










New
Entrance hall with stairs leading to the first floor landing and a storage cupboard housing an electrical consumer unit.
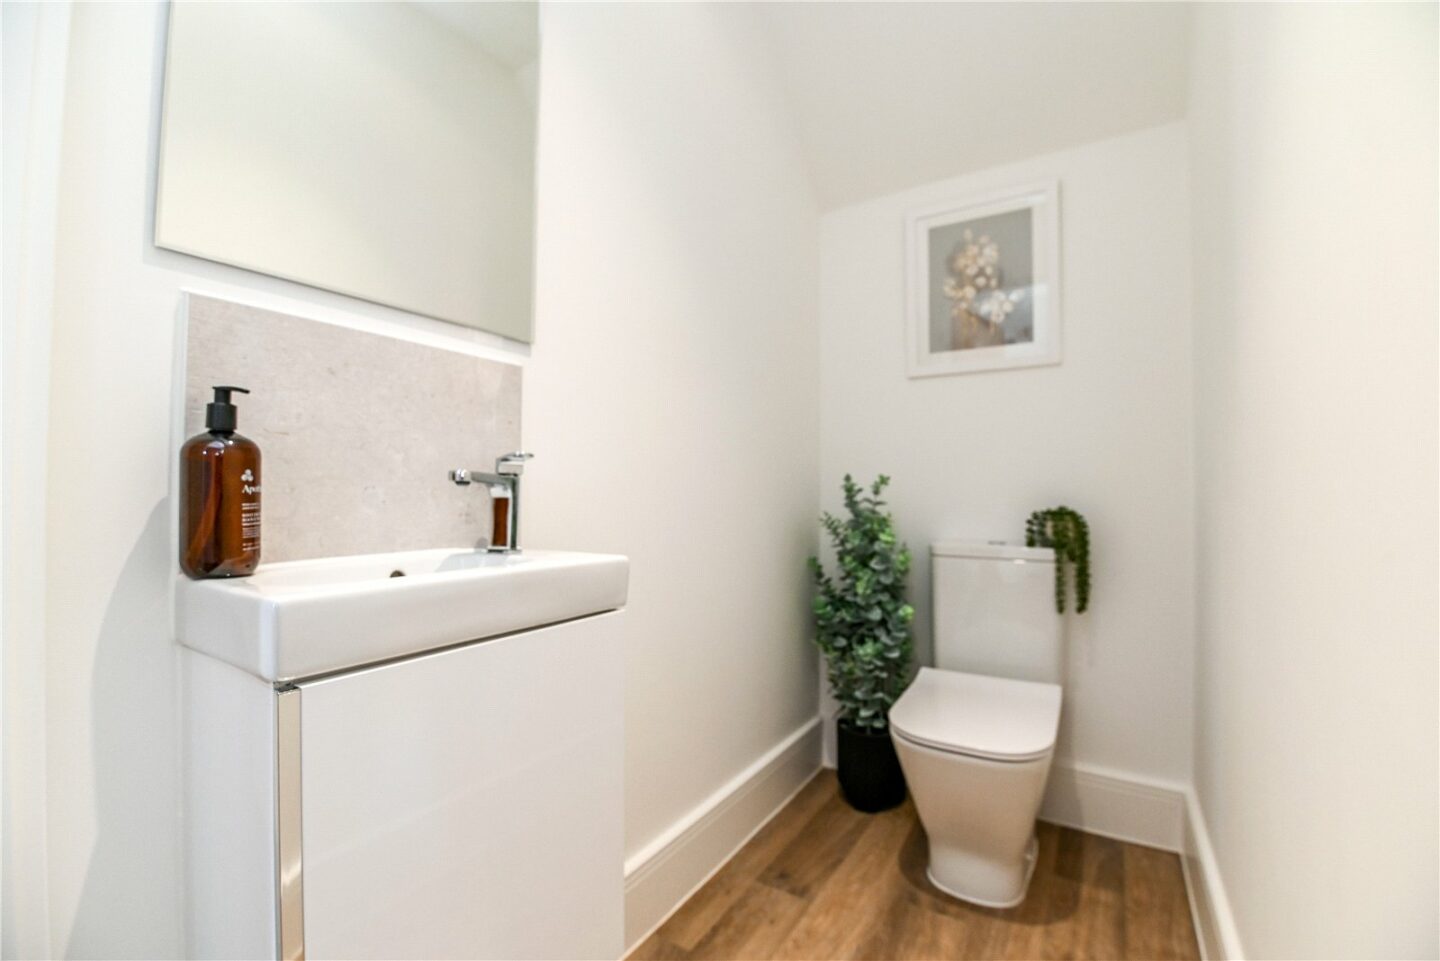
Ground floor cloakroom with a modern suite comprising a WC, a wash hand basin with a mixer tap over and storage beneath, and a tiled splashback.
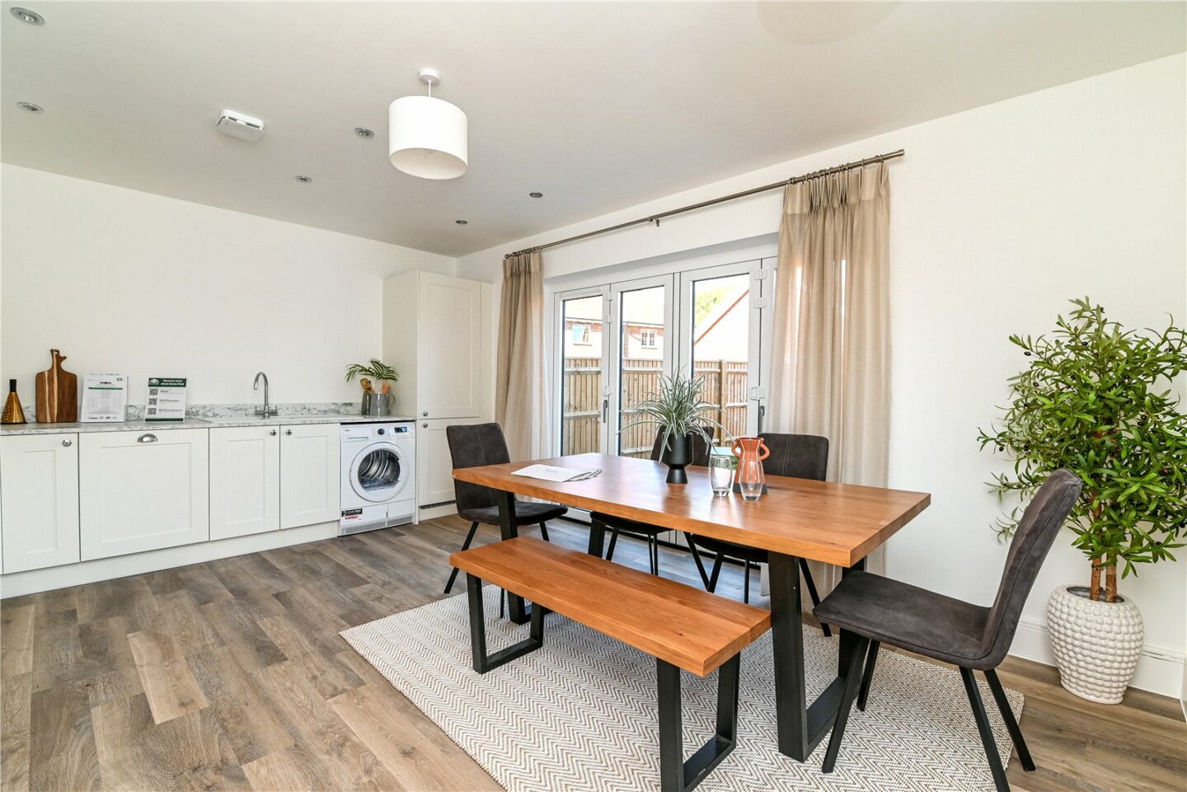
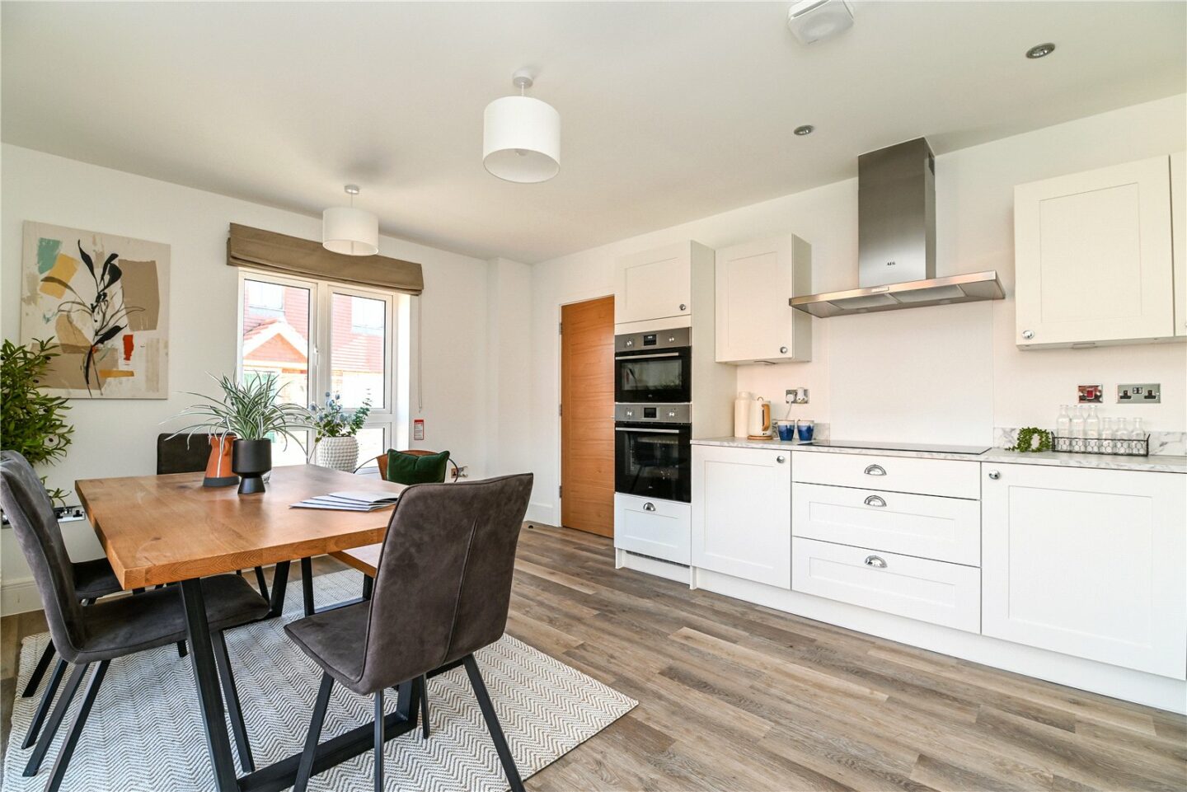
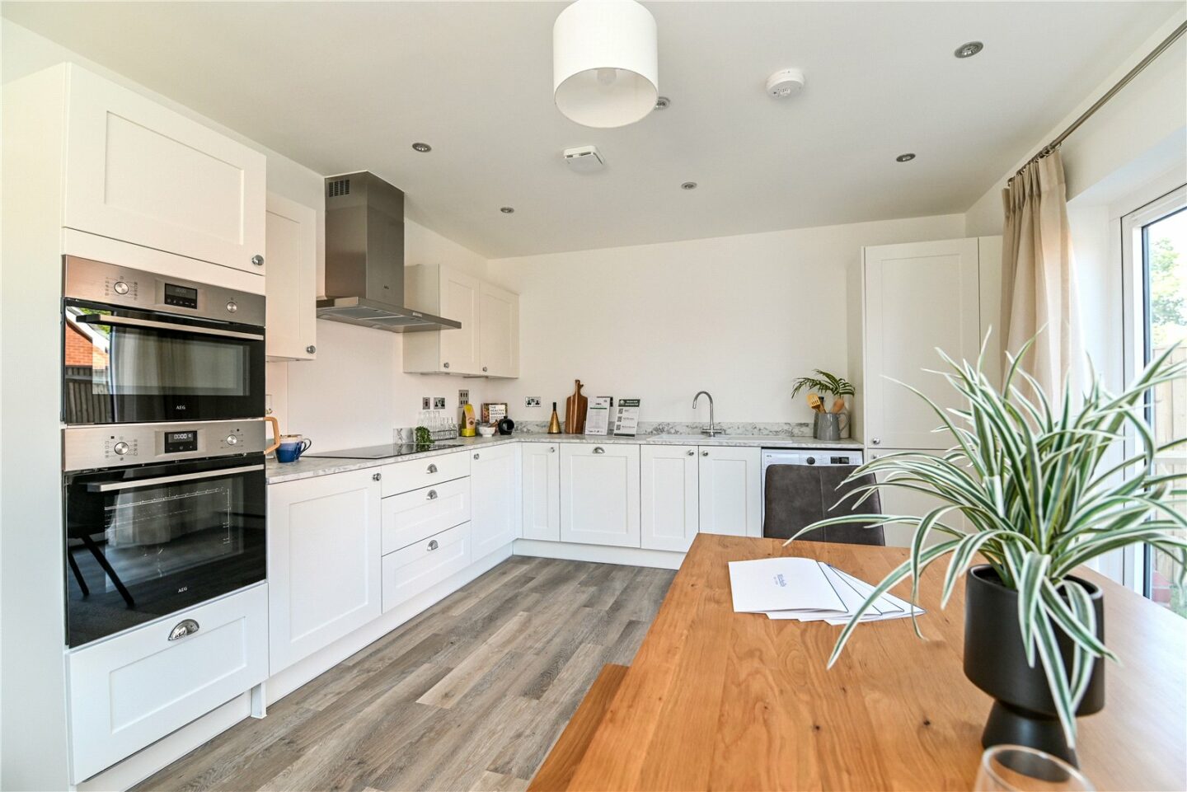
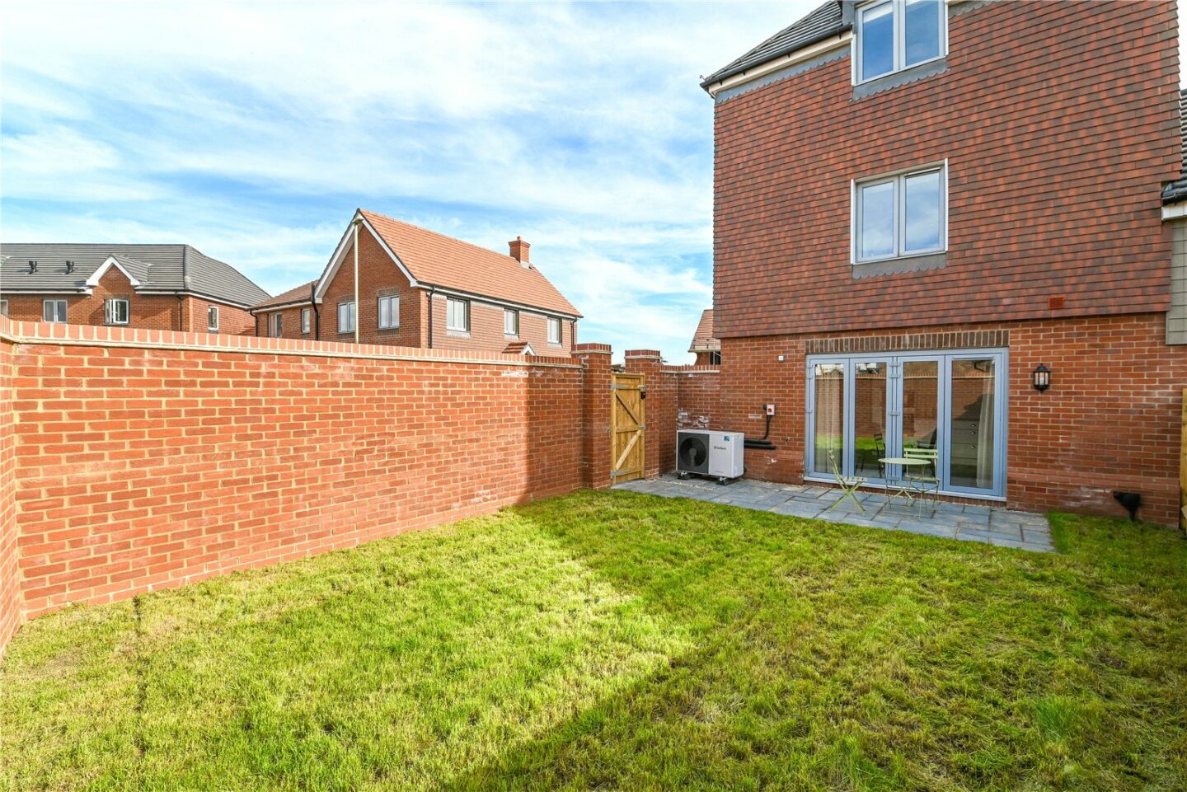
The kitchen/dining room is a particular feature of this property, with a bright double aspect, bi-fold doors leading out to the patio and rear garden, and ample space for a table and chairs. The kitchen consists of luxury shaker style wall and base units, a contrasting marble effect worktop, a five burner induction hob with an extractor fan above, a one and a half-bowl sink with a mixer tap and drainer, a dishwasher, a tall stand up fridge/freezer, and space and plumbing for a washing machine.
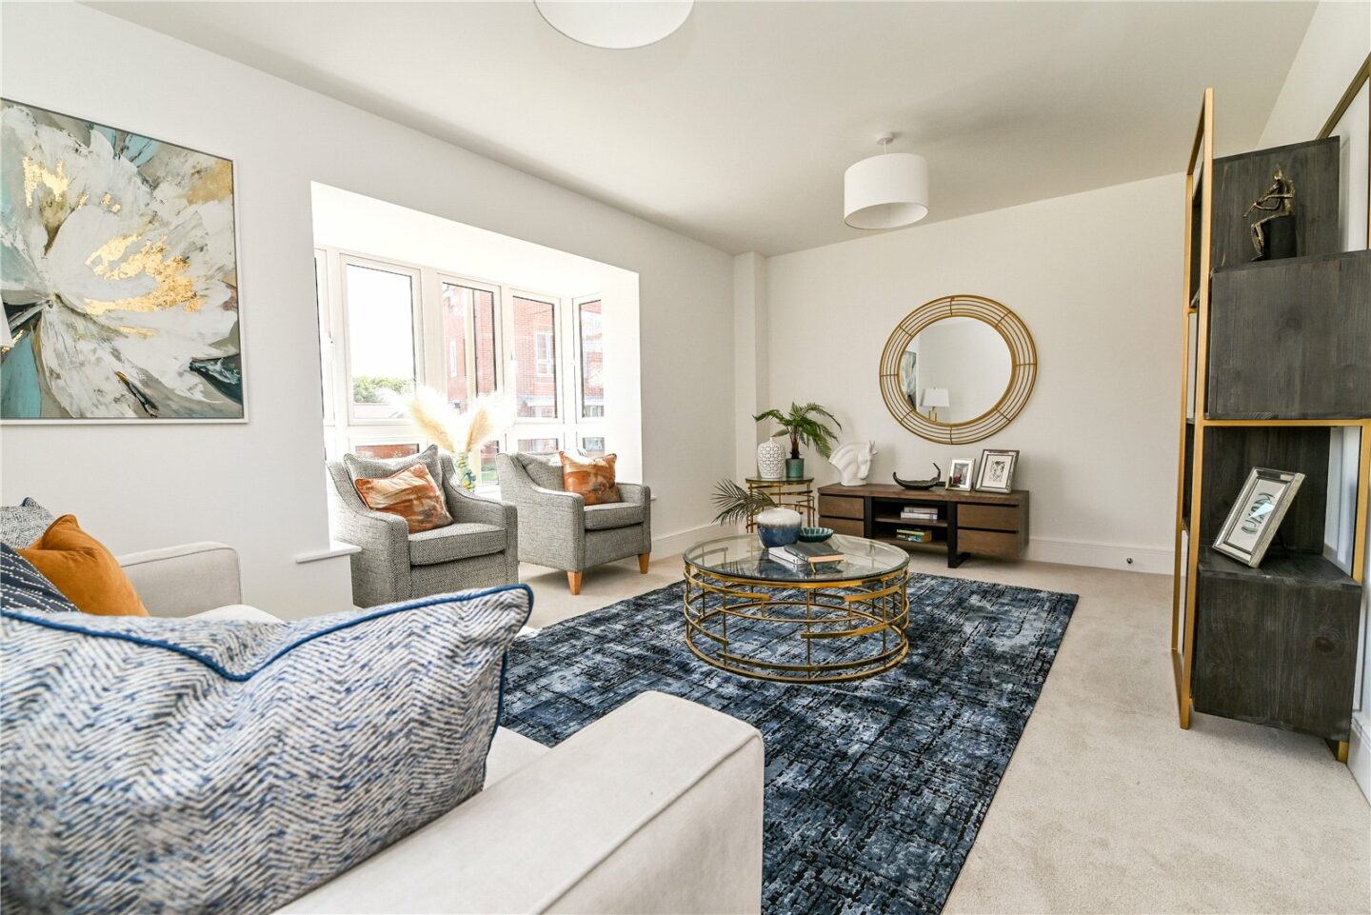
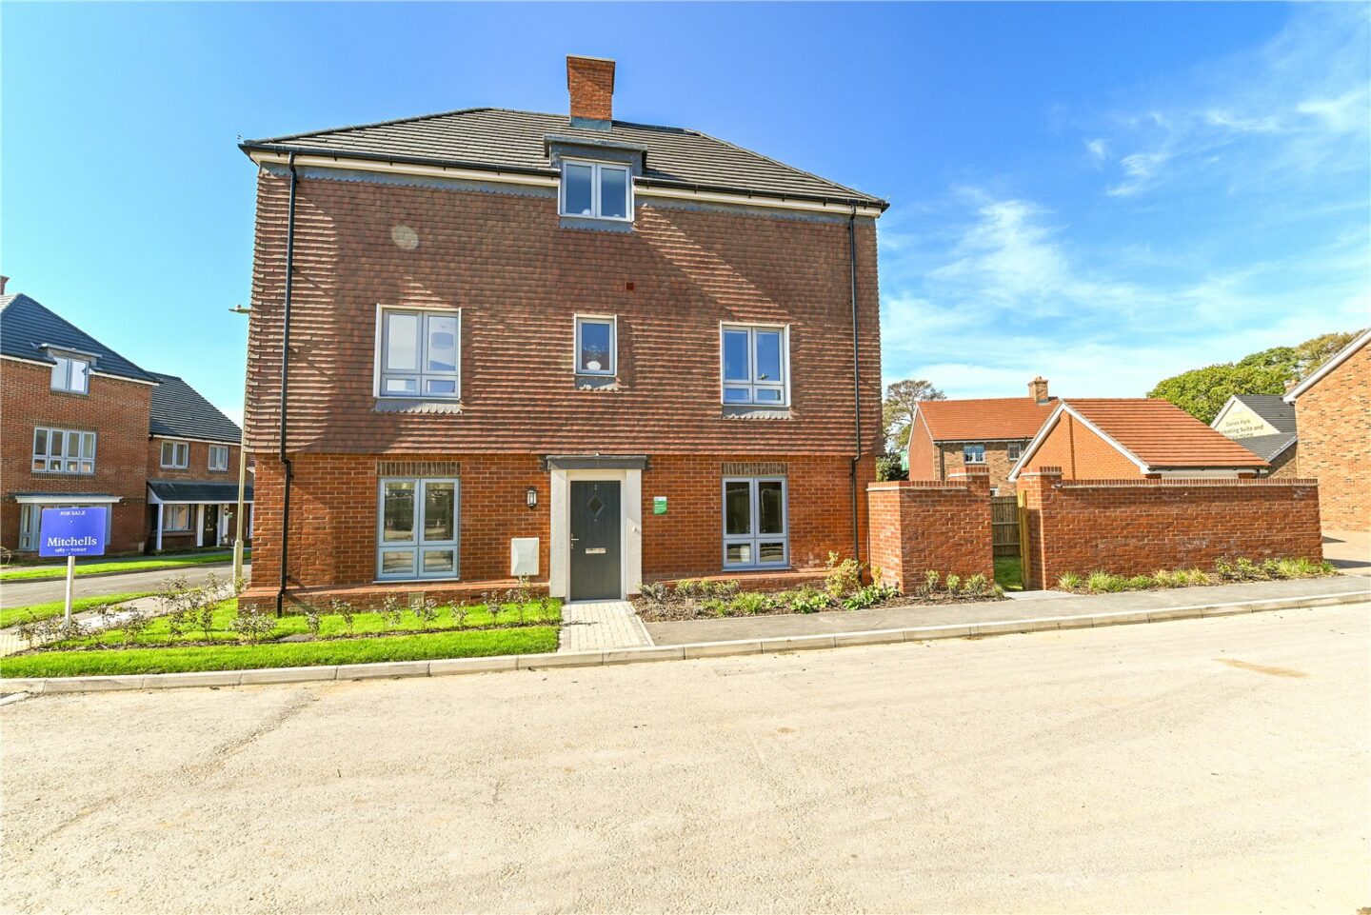
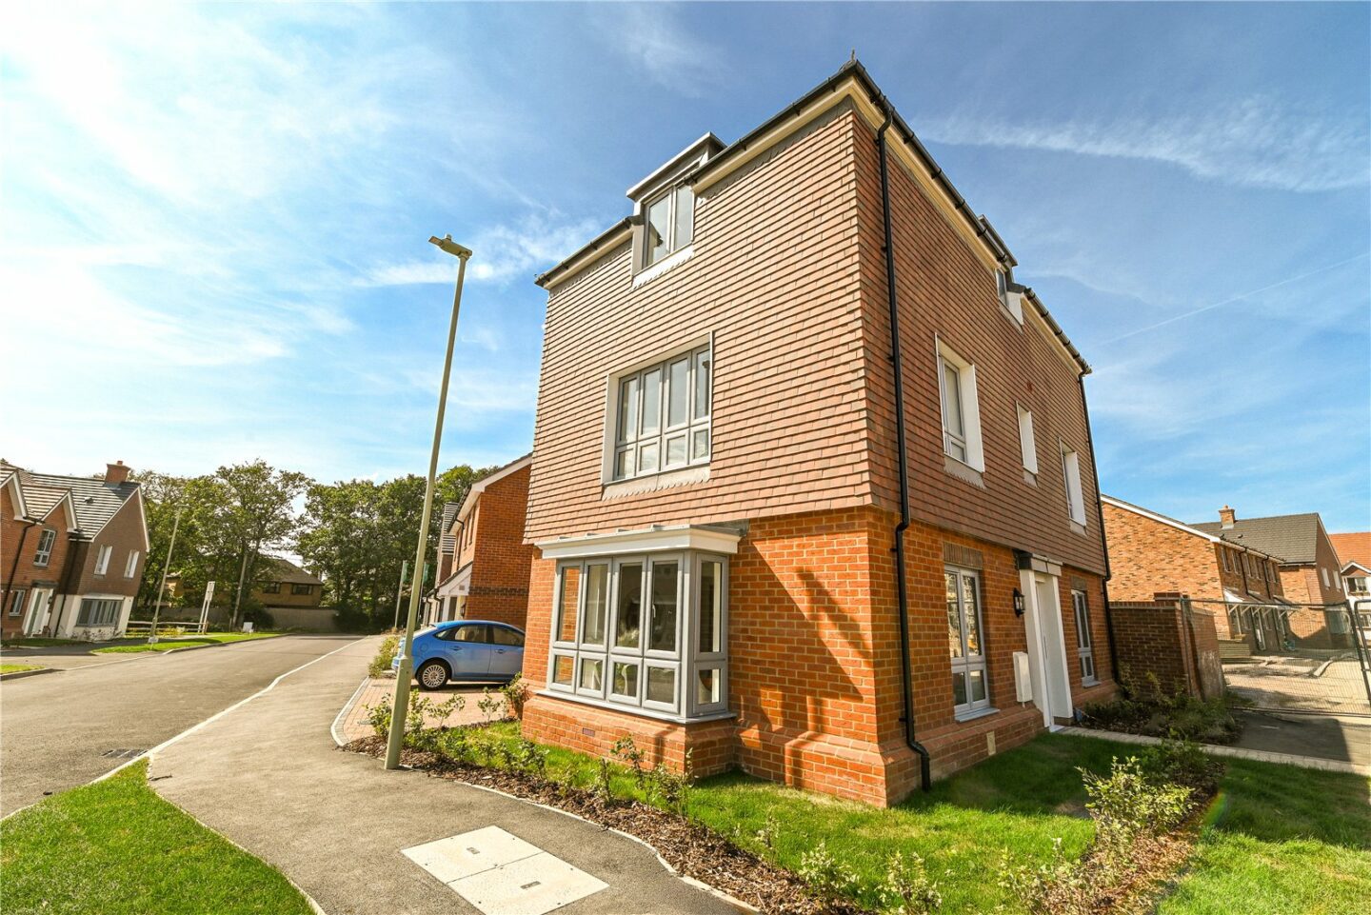
The sitting room is situated at the front of the property, with a bright double aspect, a feature bay window, an understairs storage cupboard, and a TV aerial point.
First floor landing with stairs leading to the second floor.
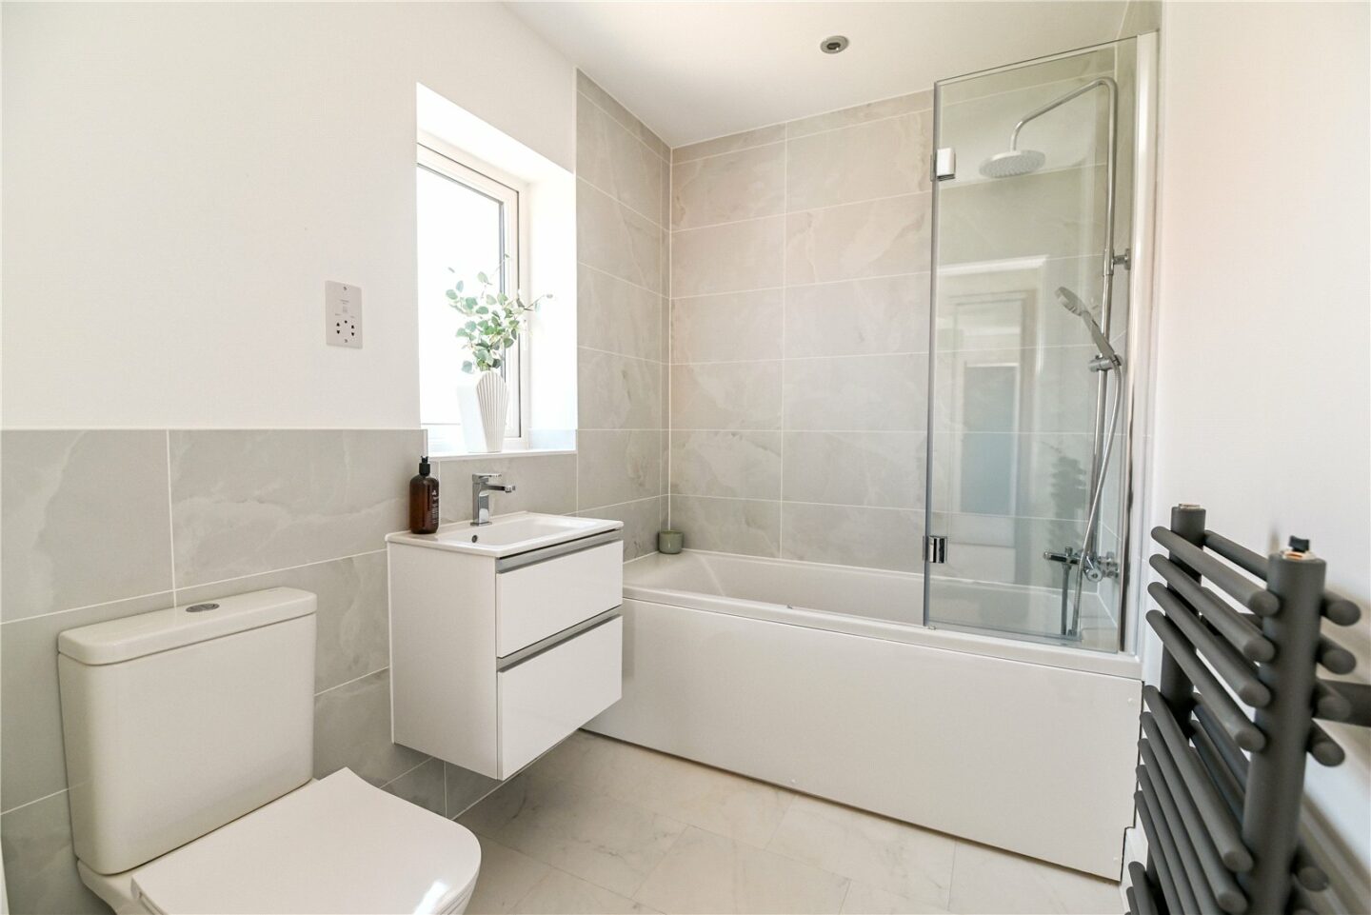
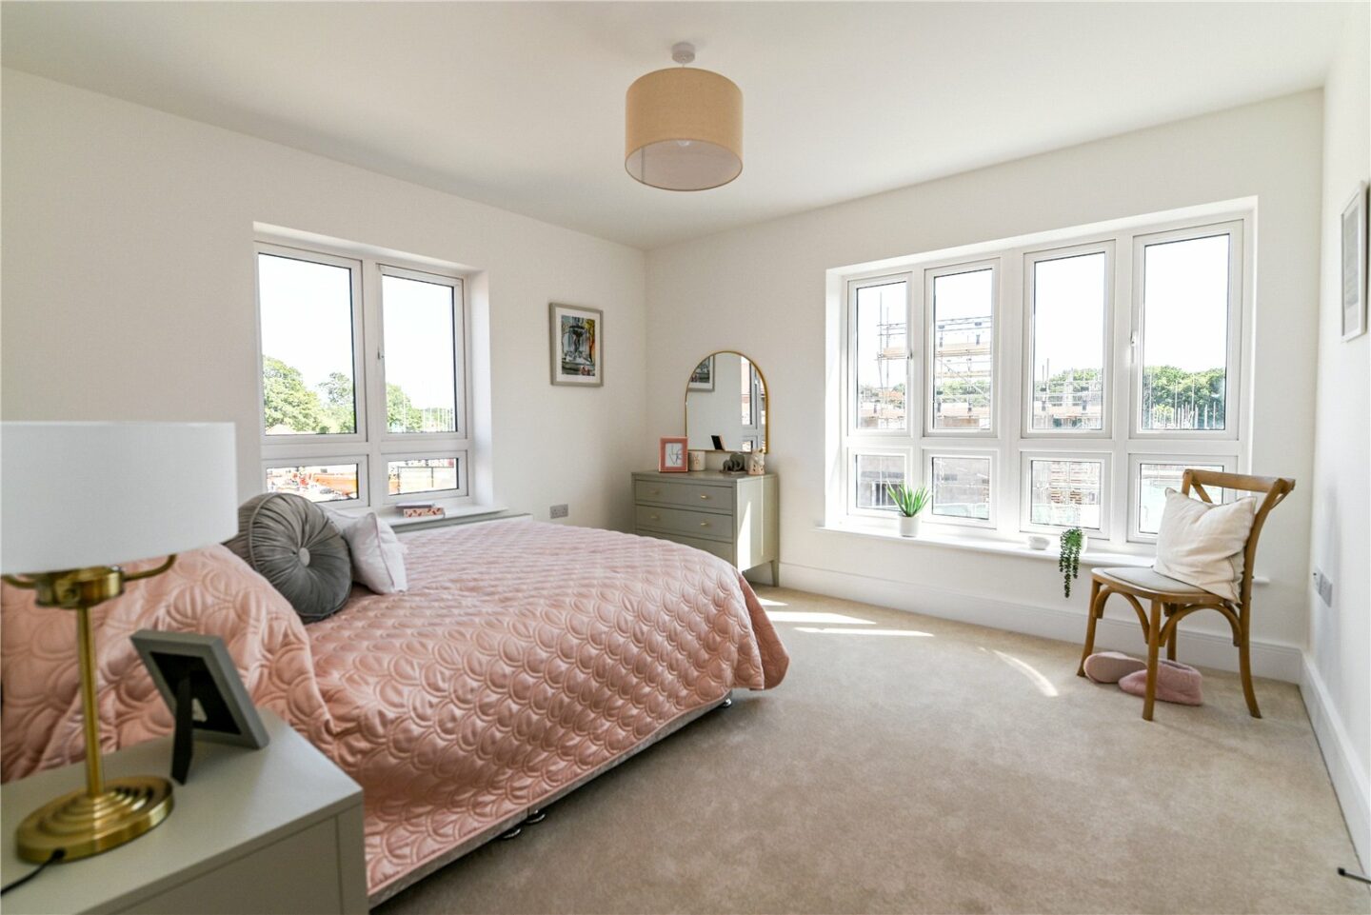
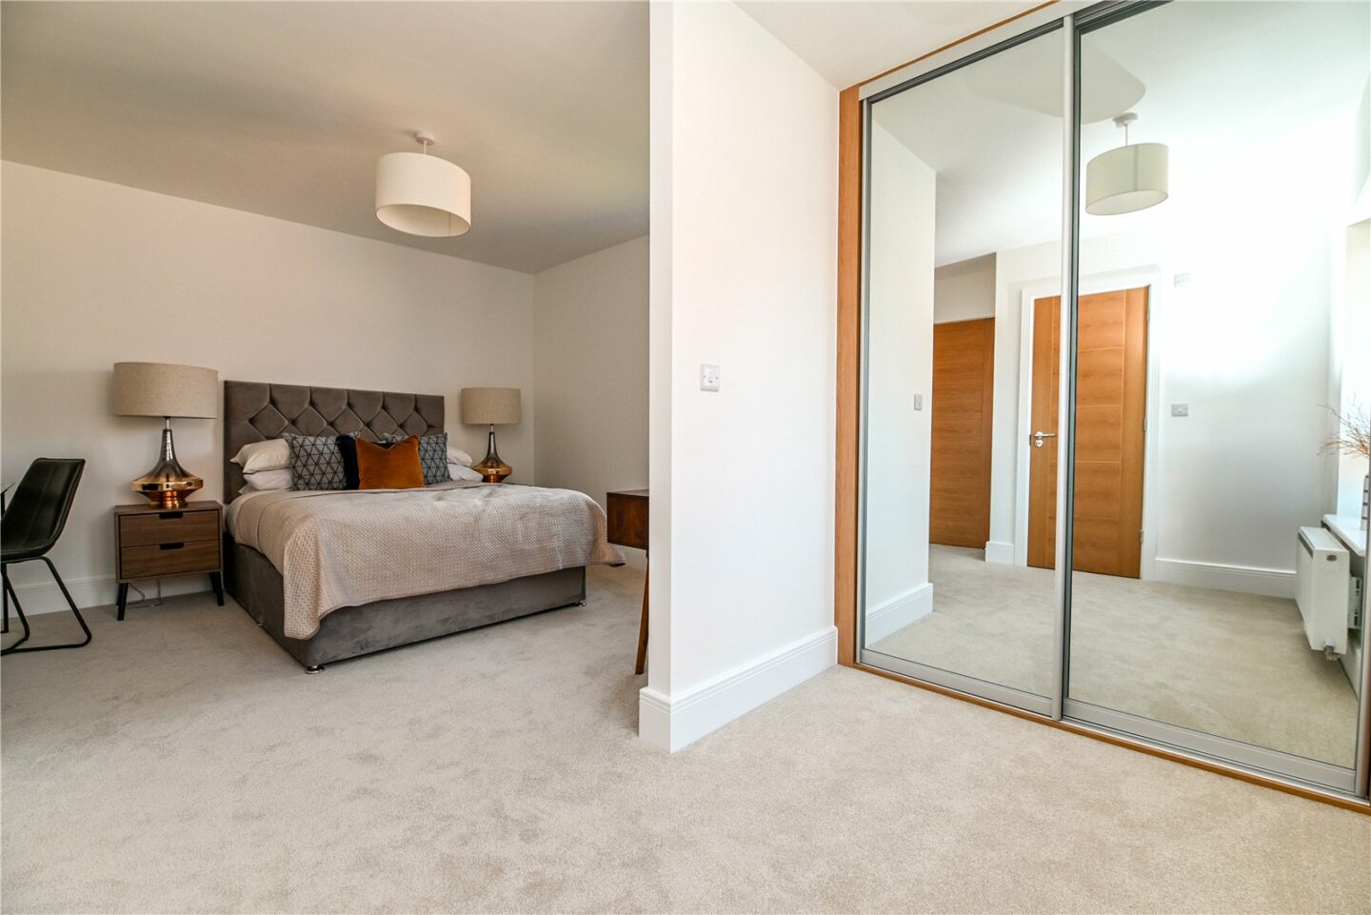
Master bedroom with views over the rear garden, central heating controls, a dressing area with mirror fronted wardrobes, and a luxury en-suite comprising a WC, a wall hung wash hand basin with a mixer tap and storage beneath, a panelled bath with a mixer tap and handheld shower attachments, a glass shower screen, and a modern heated towel rail.
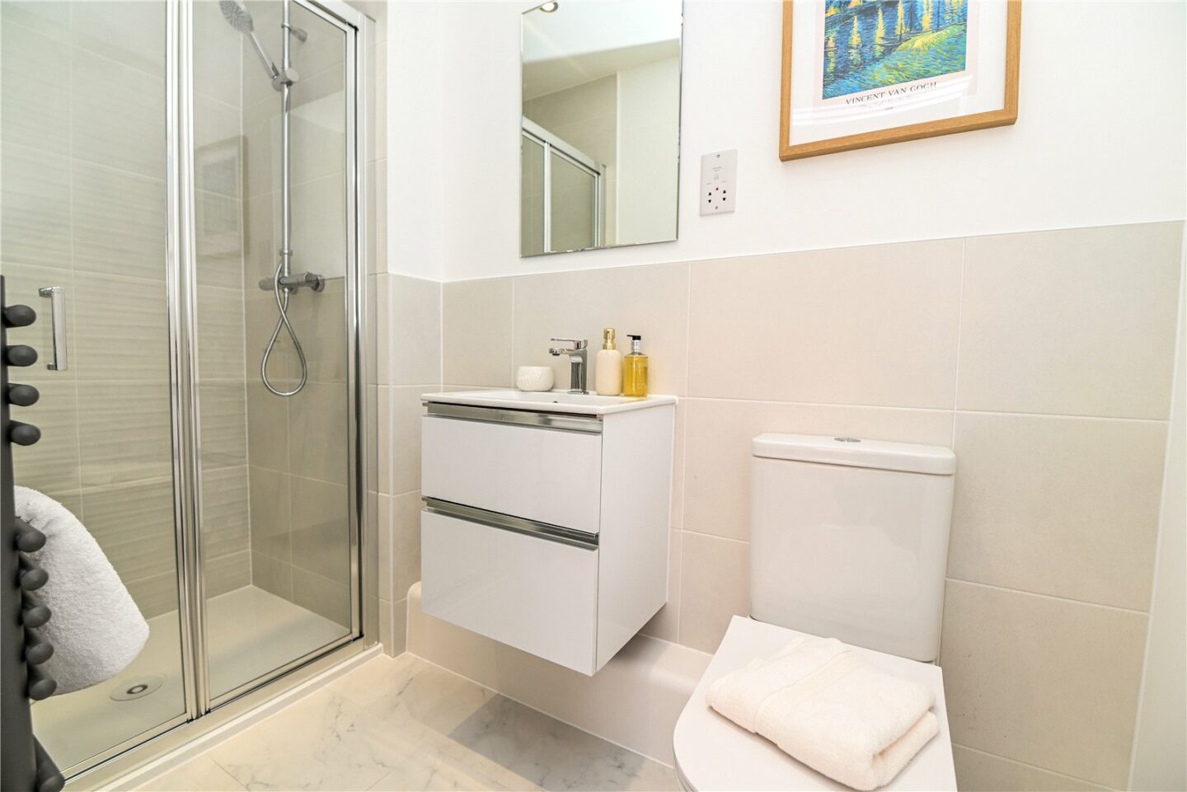
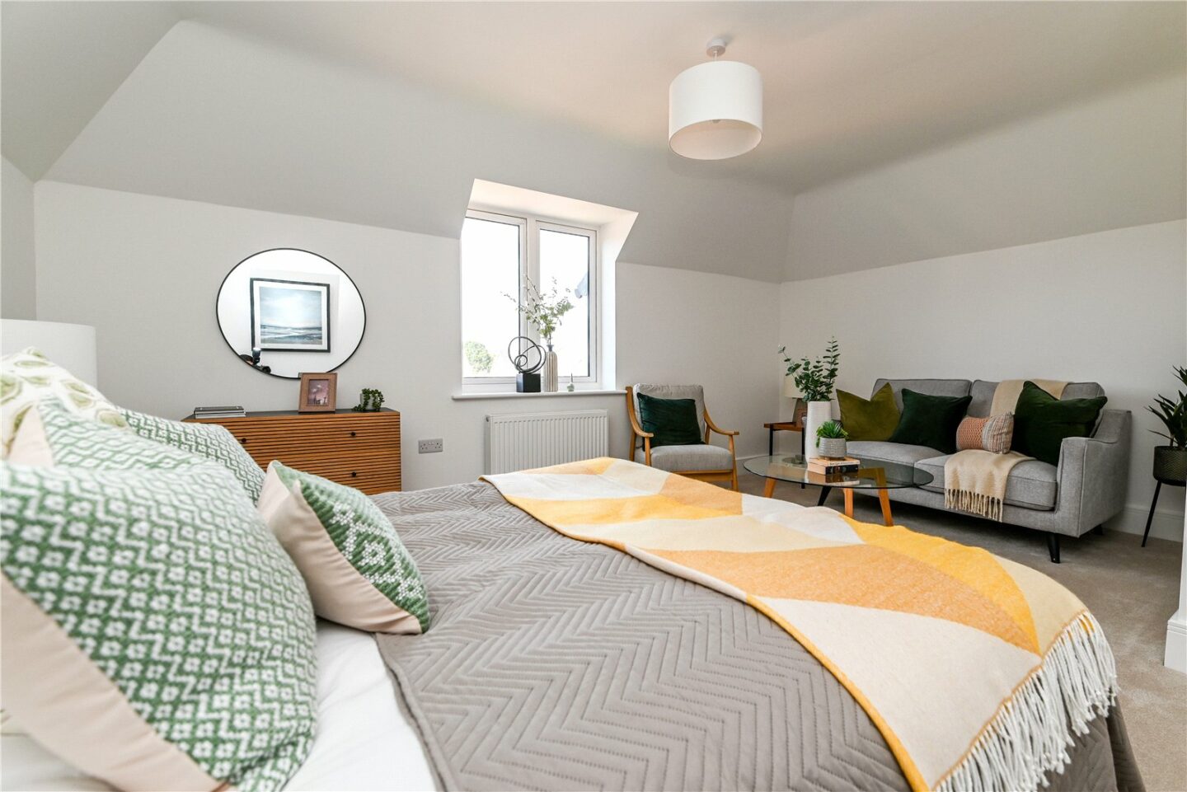
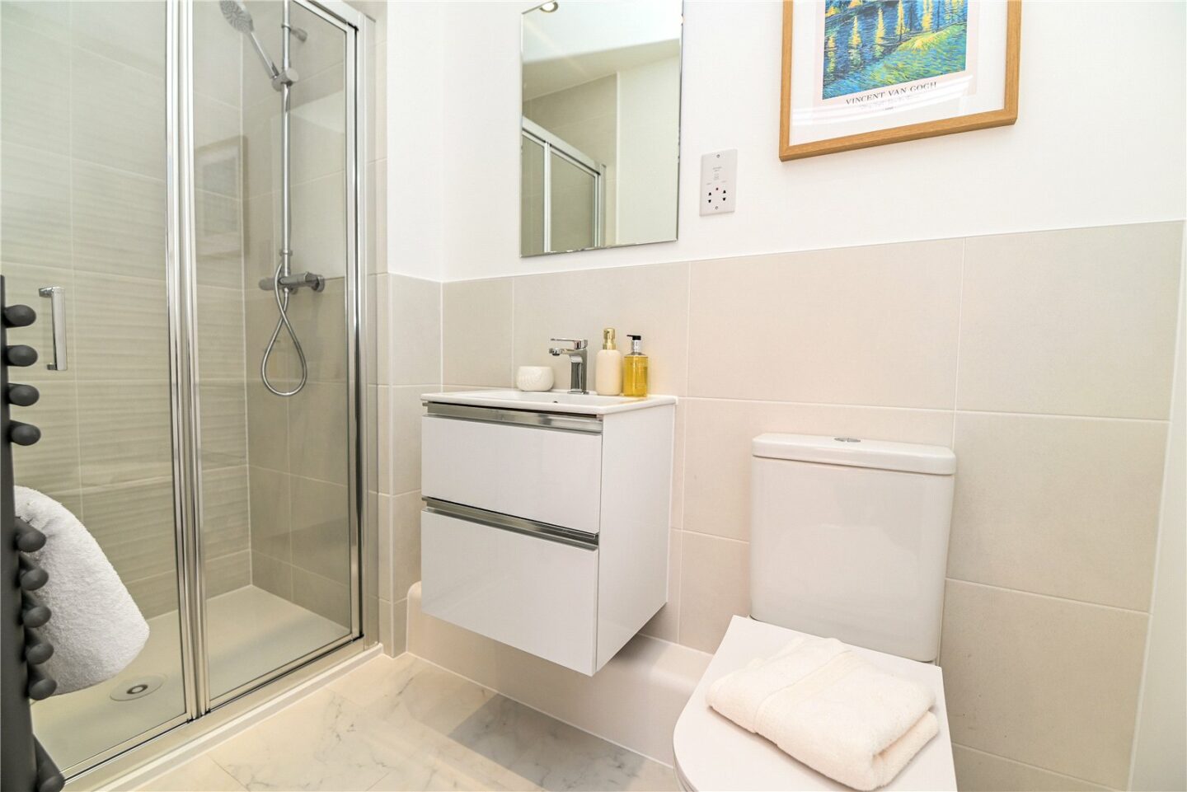
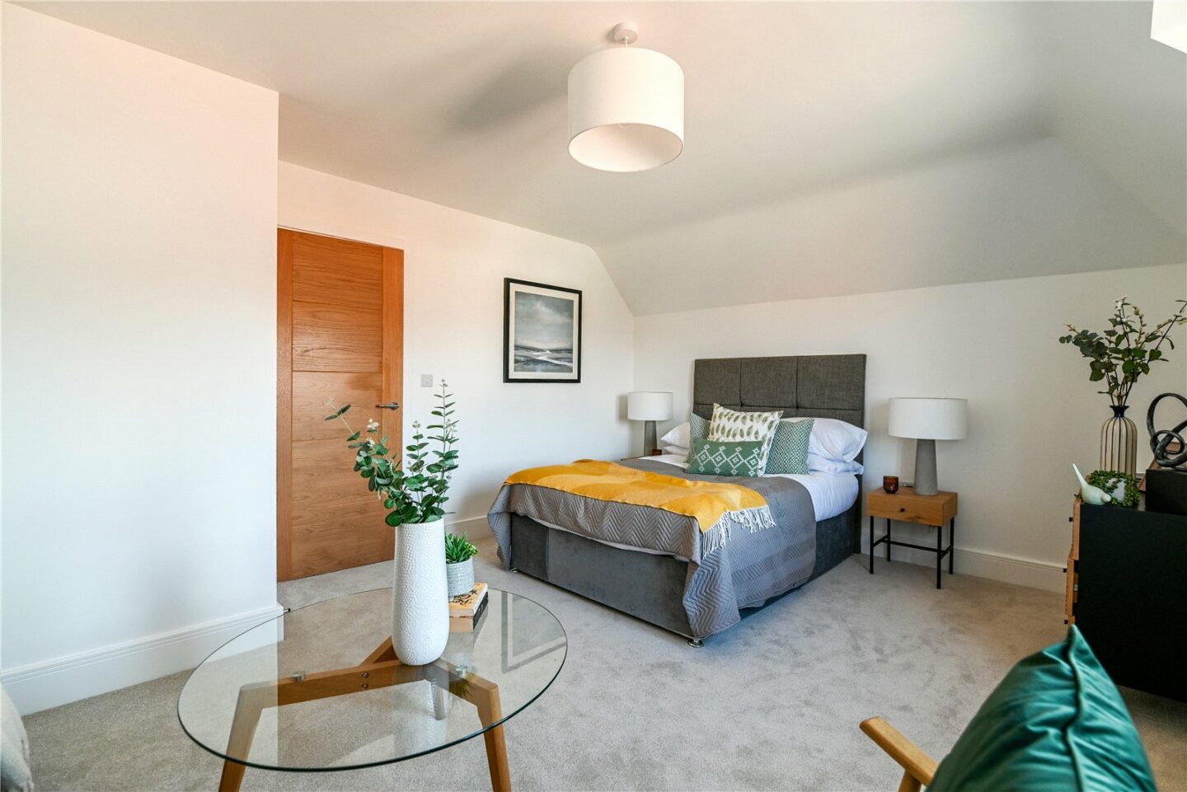
Bedroom two is a fantastic double room with a bright double aspect, a TV aerial point, an airing cupboard housing the Vaillant pressurised hot water cylinder, and its own luxury en-suite shower room comprising a WC, a wall hung wash hand basin with a mixer tap over and storage beneath, a walk-in double shower with sliding glass doors and thermostatic shower attachments, a modern heated towel rail, and a wall hung mirror with a shaver point.
Second floor landing with a hatch to the loft space.
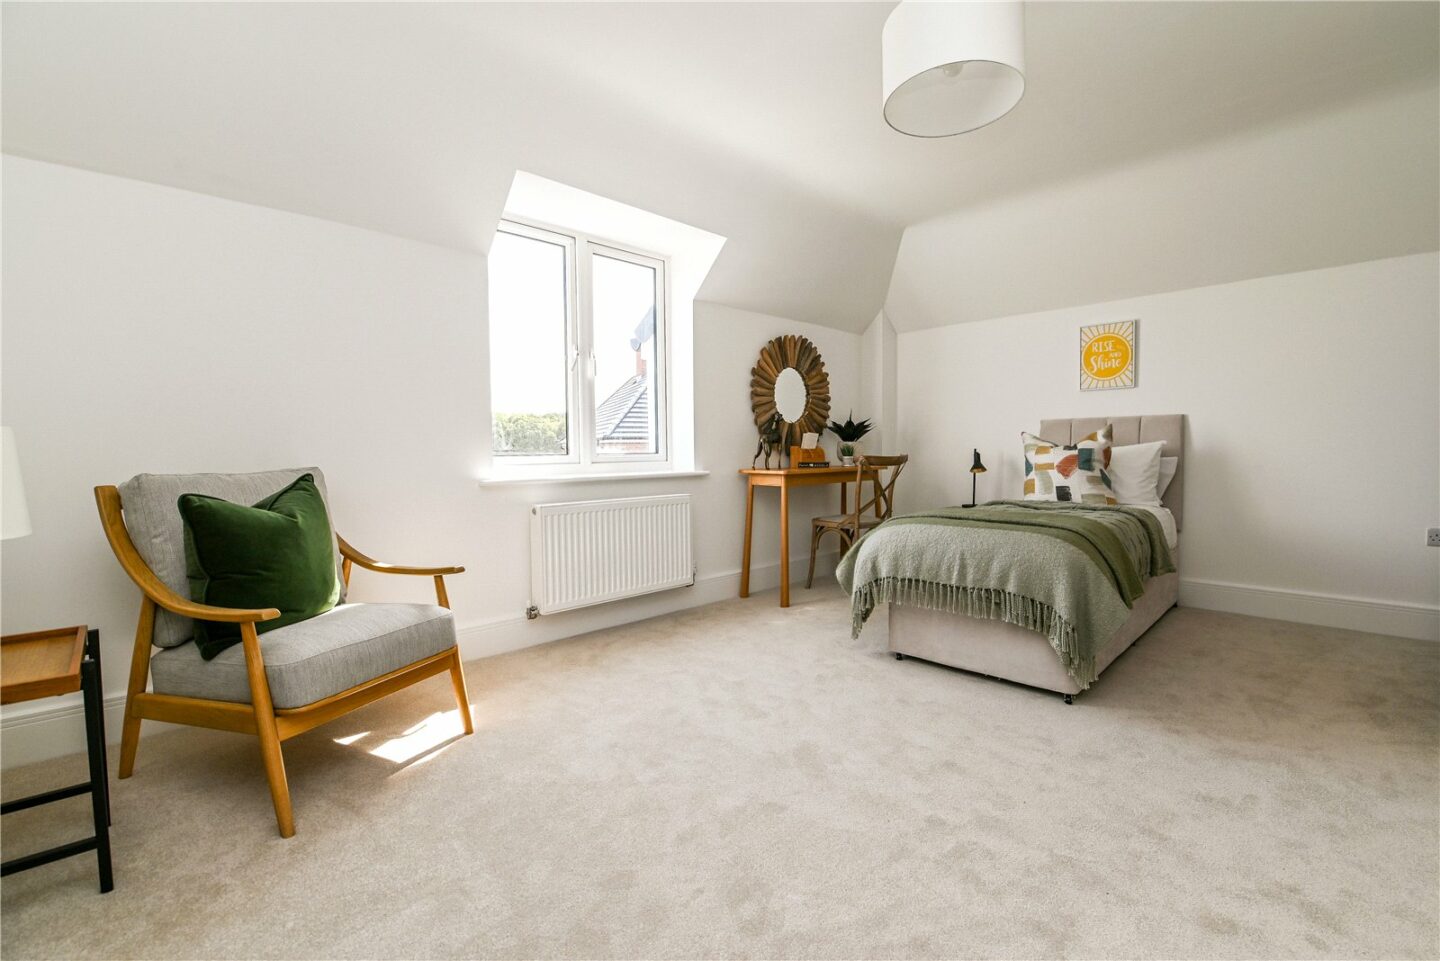
Two generous double bedrooms.
Luxury bathroom comprising a WC, a wash hand basin with a mixer tap over and storage beneath, a panelled bath with a mixer tap and handheld shower attachments, a walk-in double shower with thermostatic shower attachments and a glass shower screen, and a modern heated towel rail.
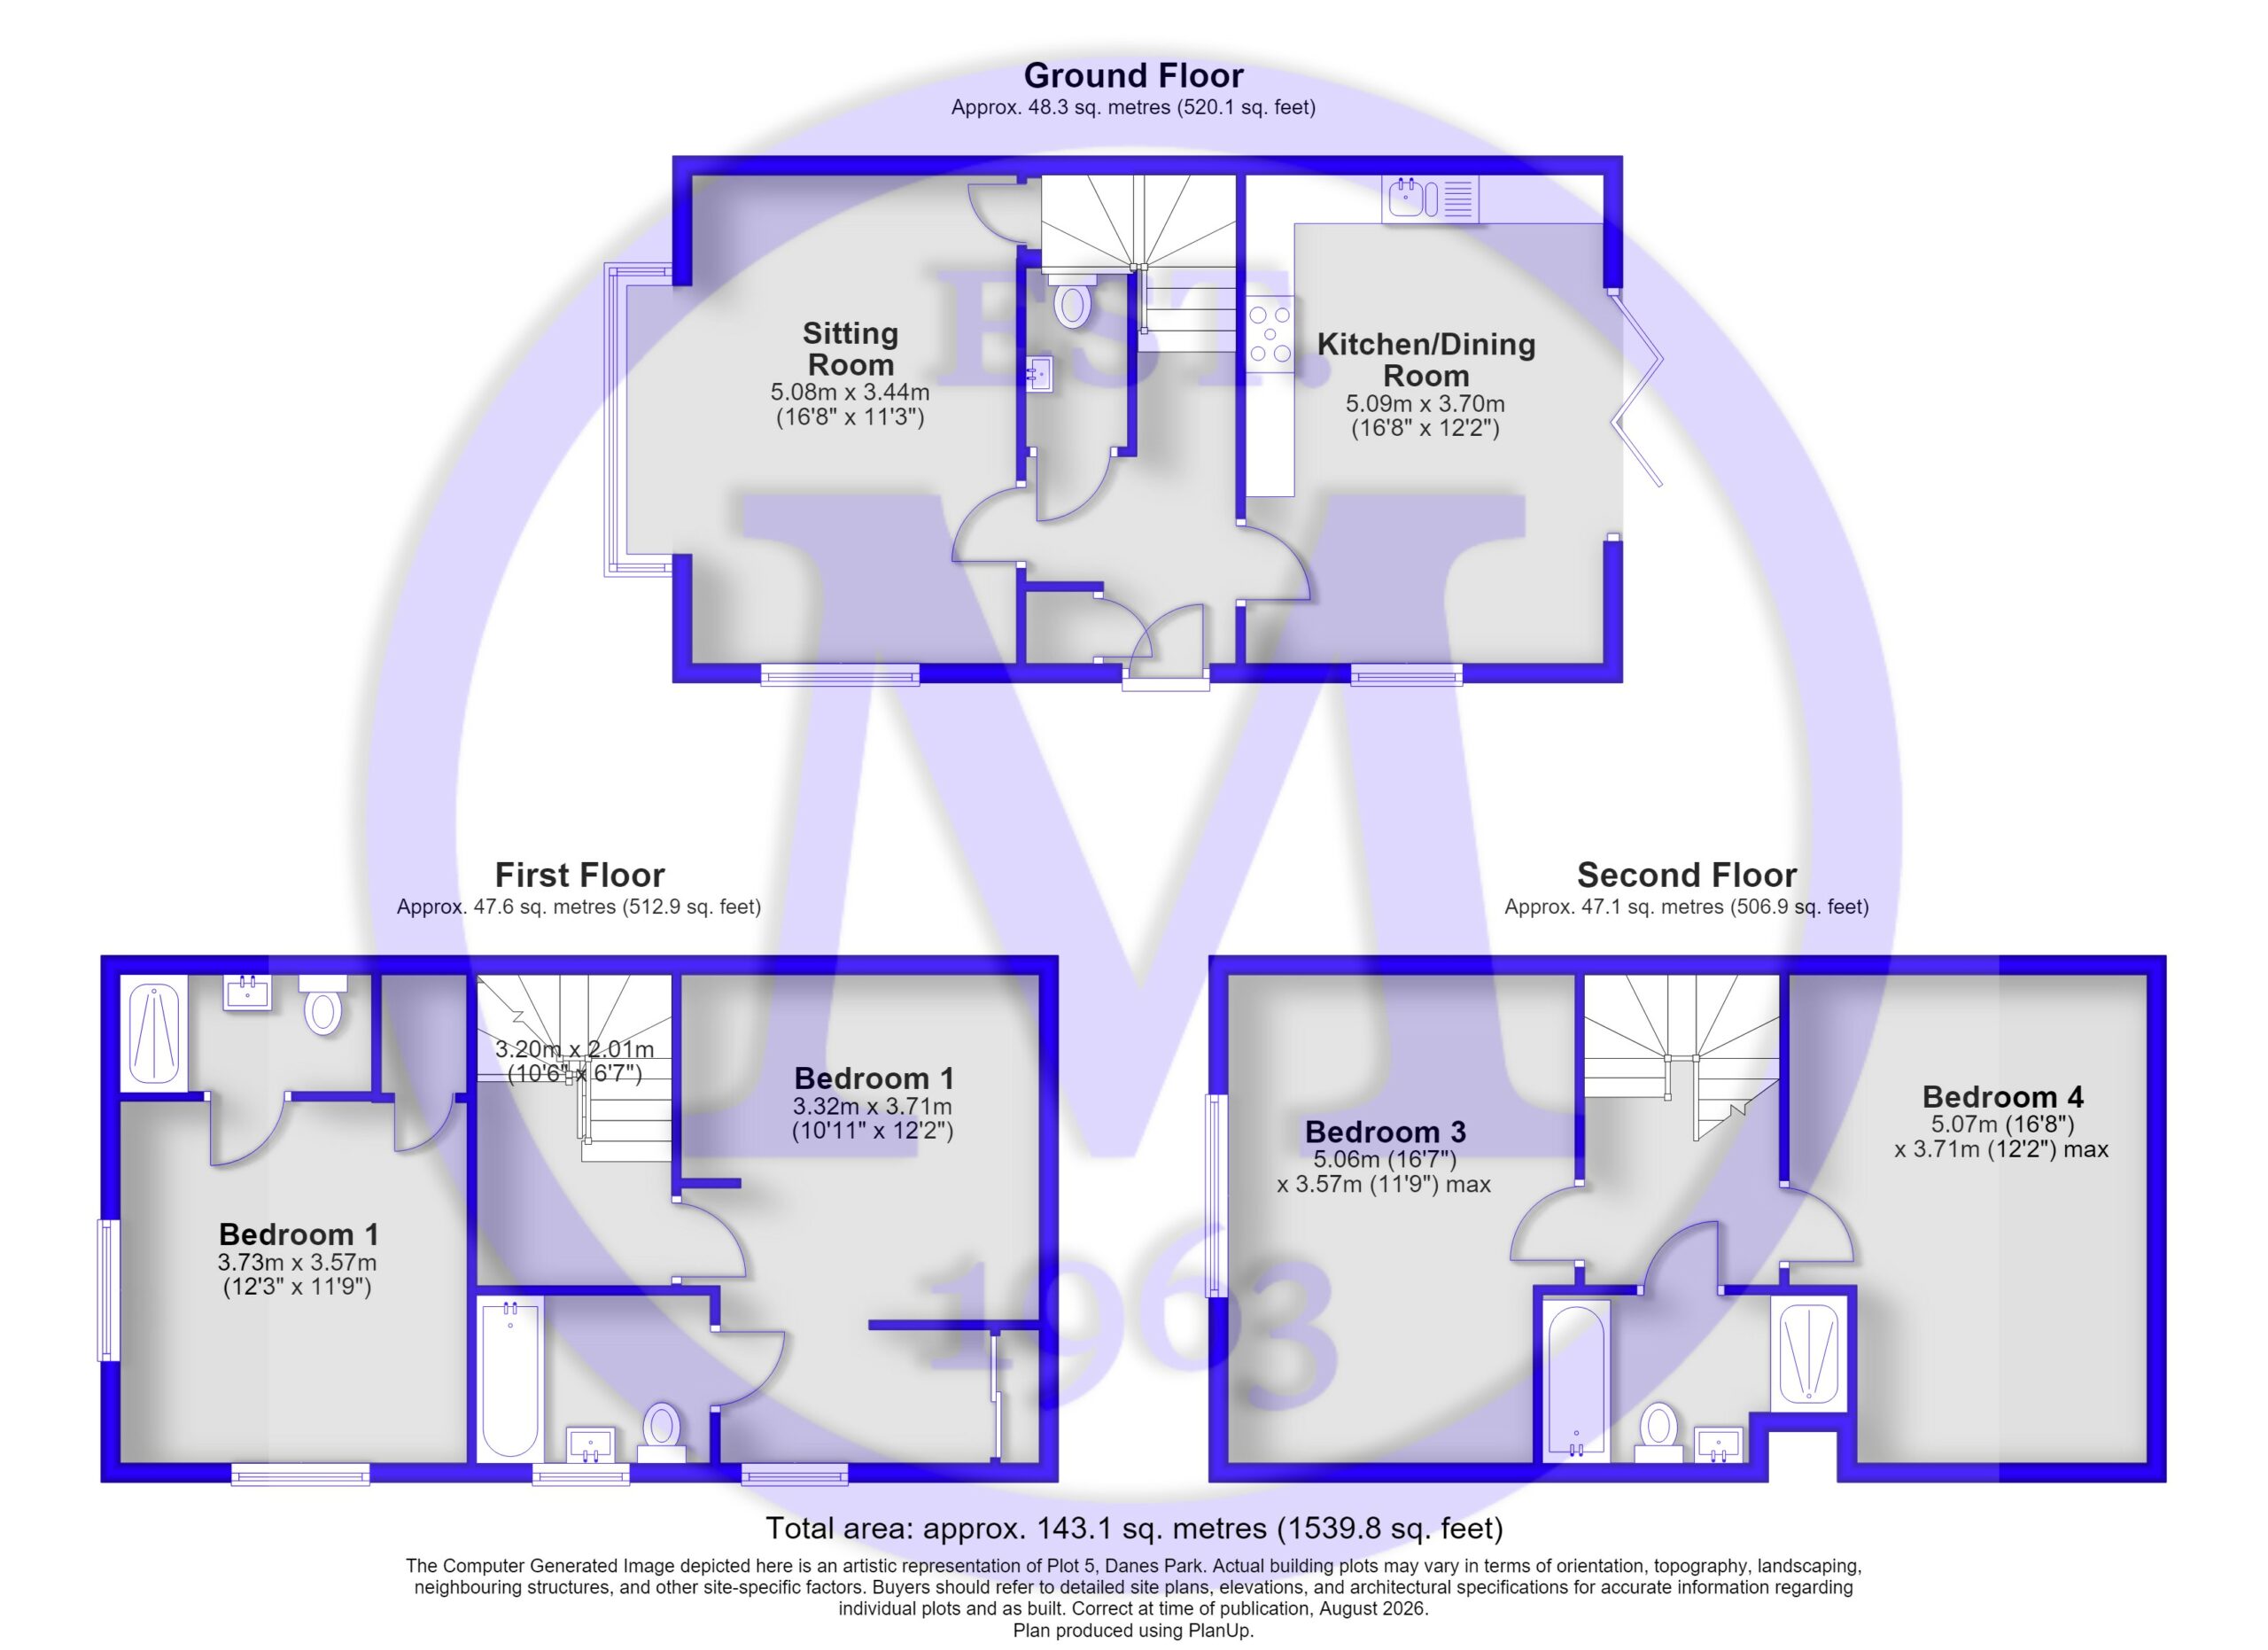
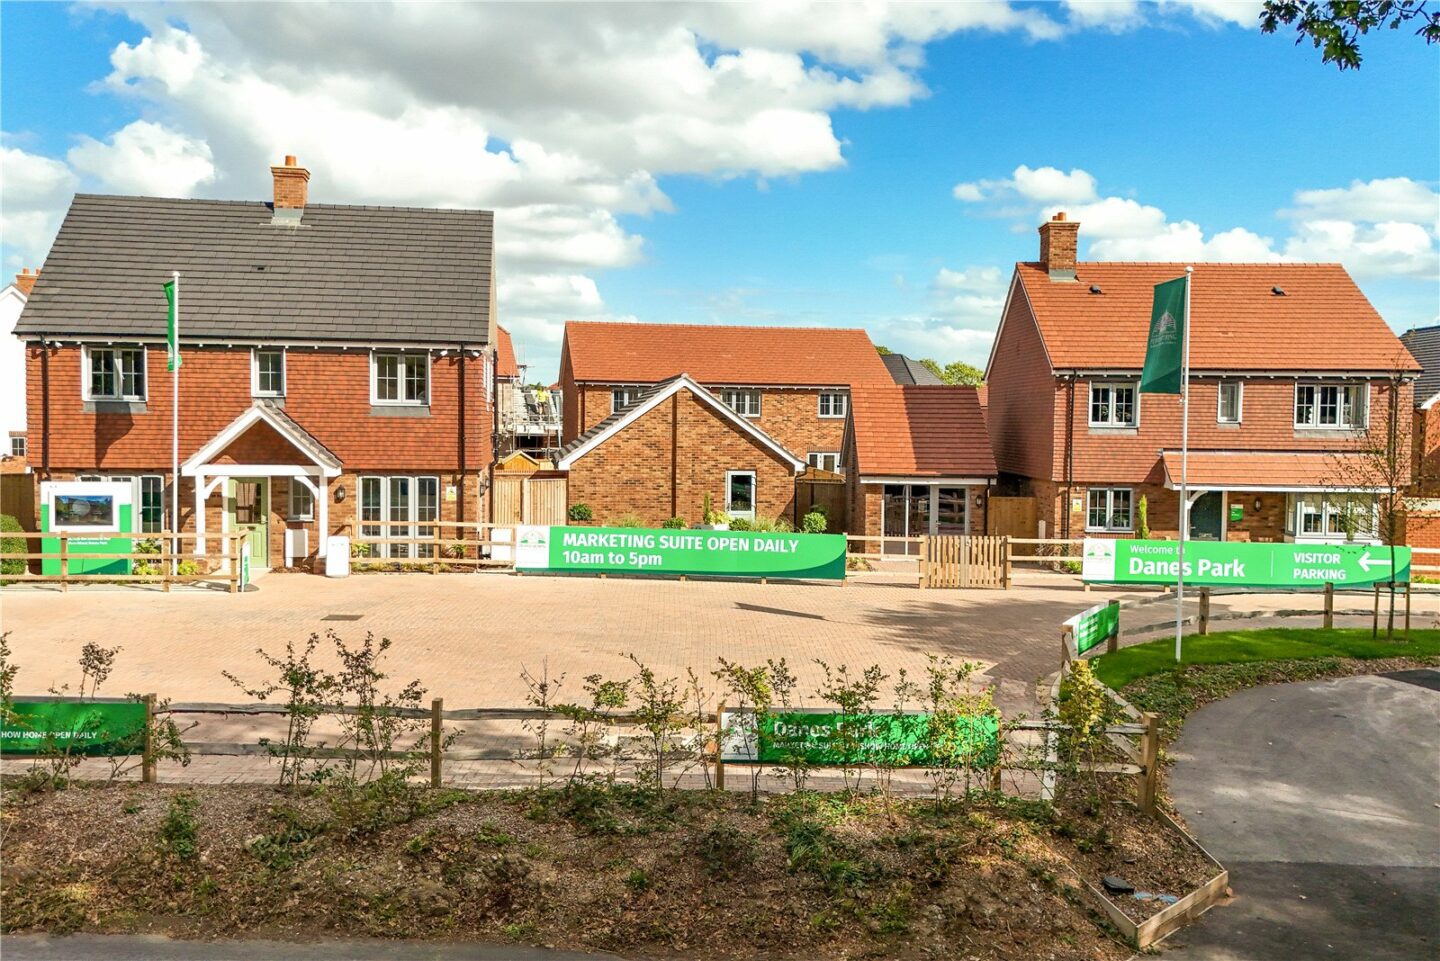
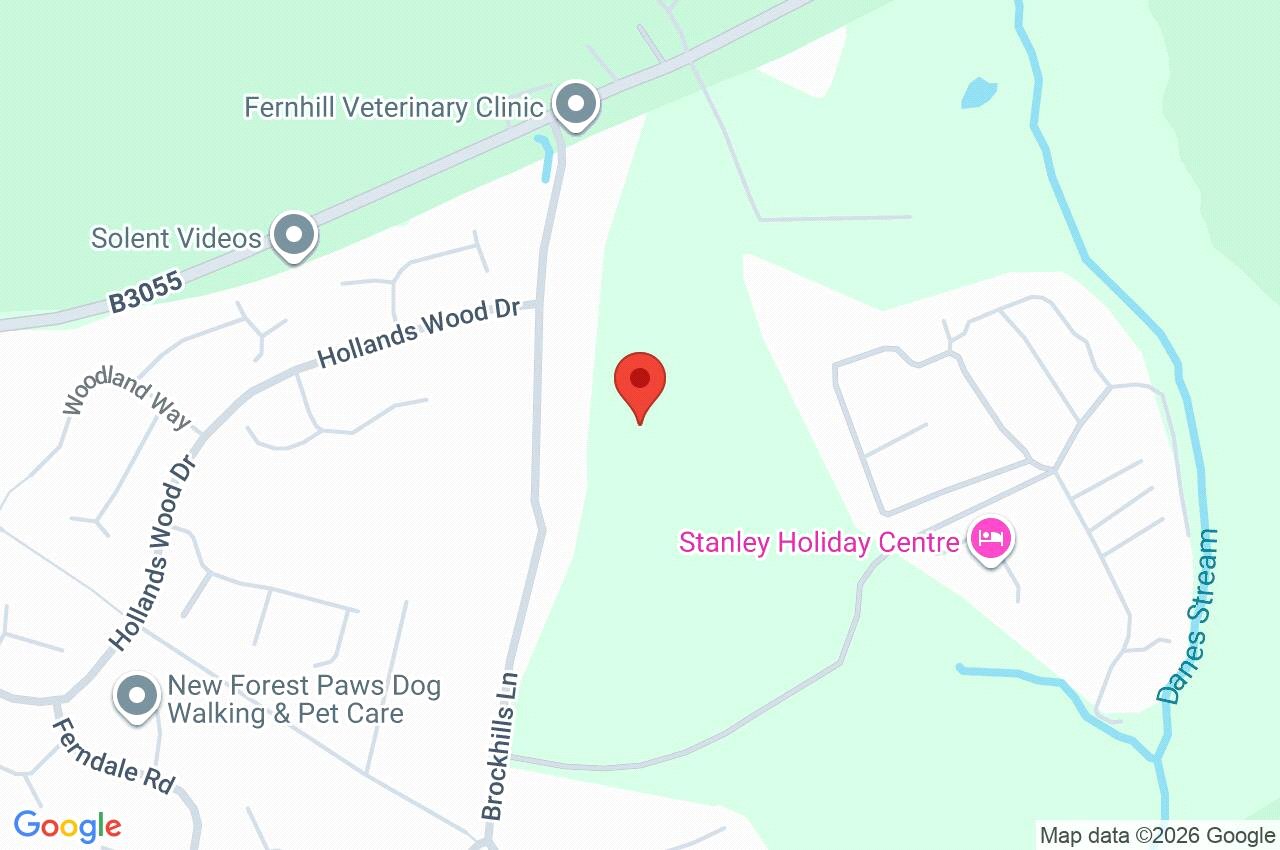
Plot 5 Danes Park
Hampshire
BH25 5QL
Give us your details and we’ll be in touch
