








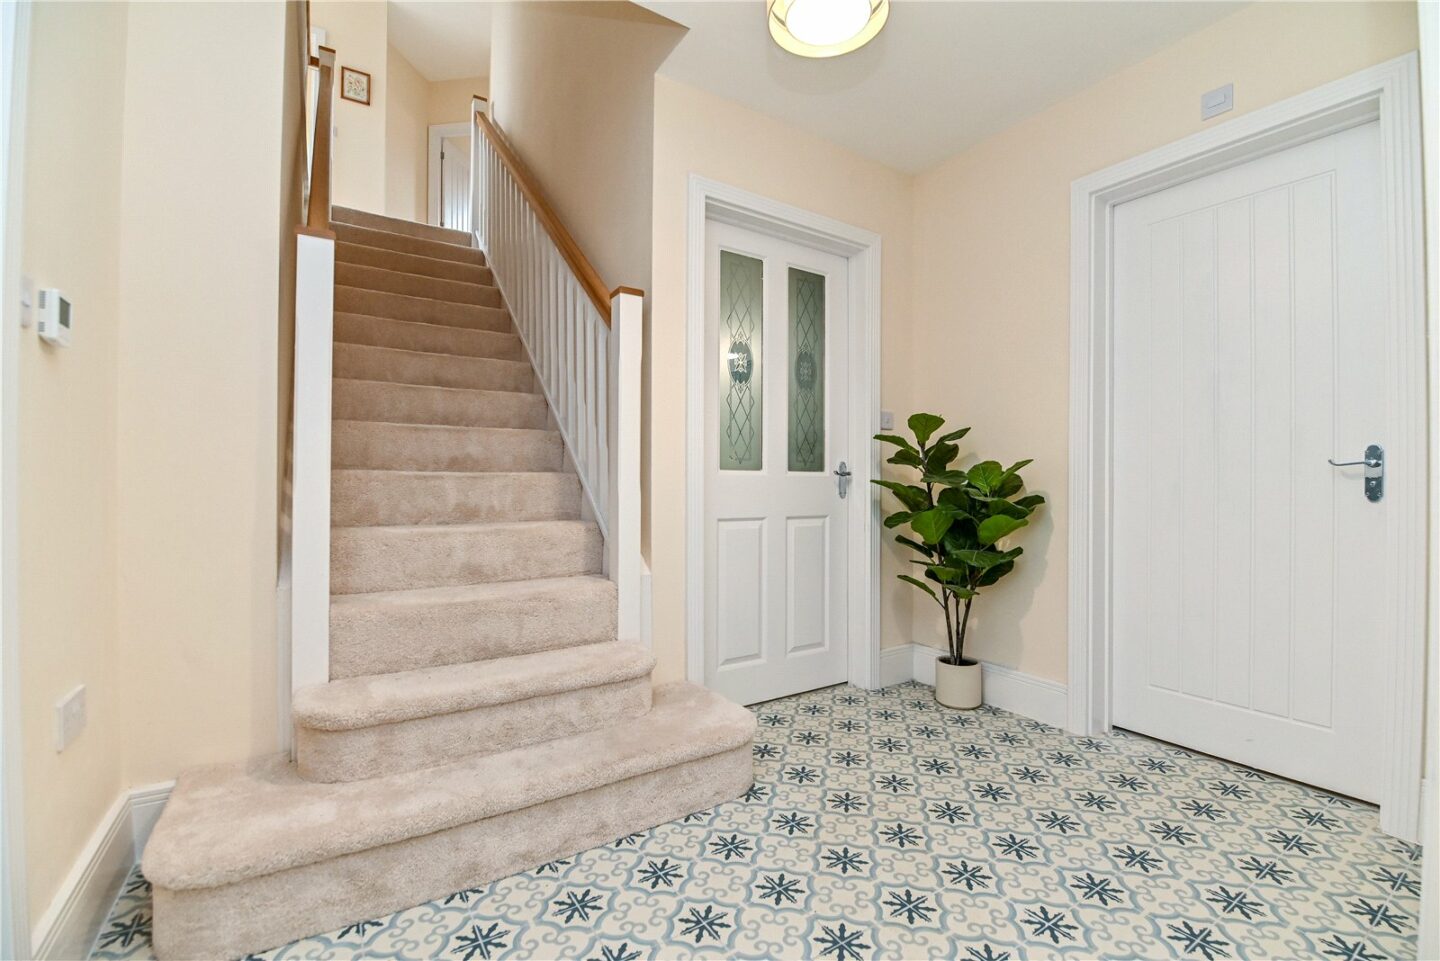
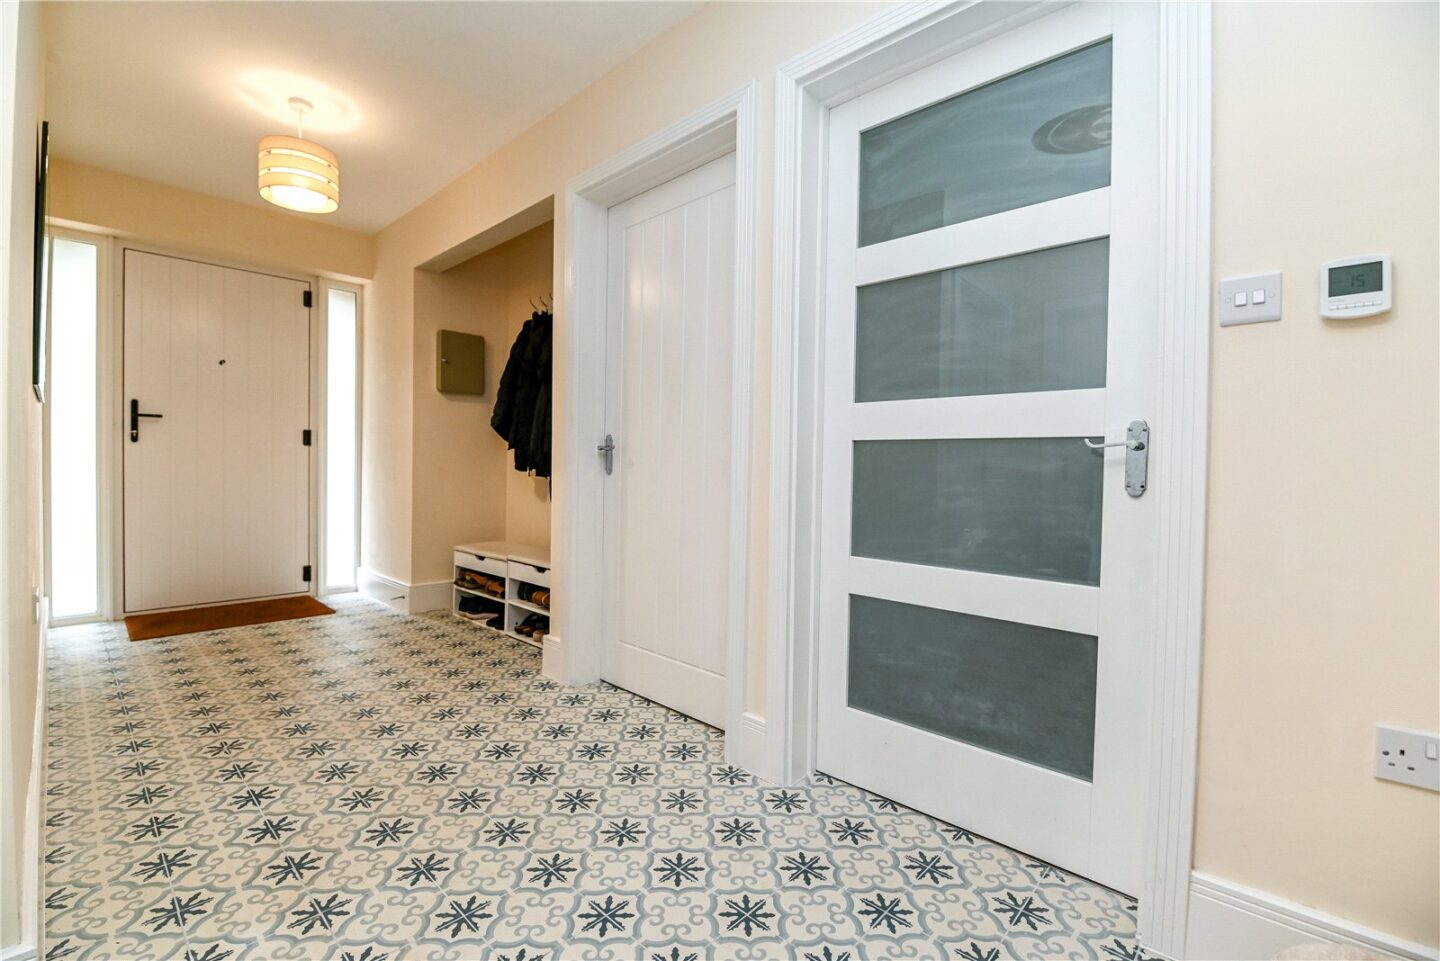

Entrance hall with tiled flooring, a coats storage area, and stairs to the first floor landing.
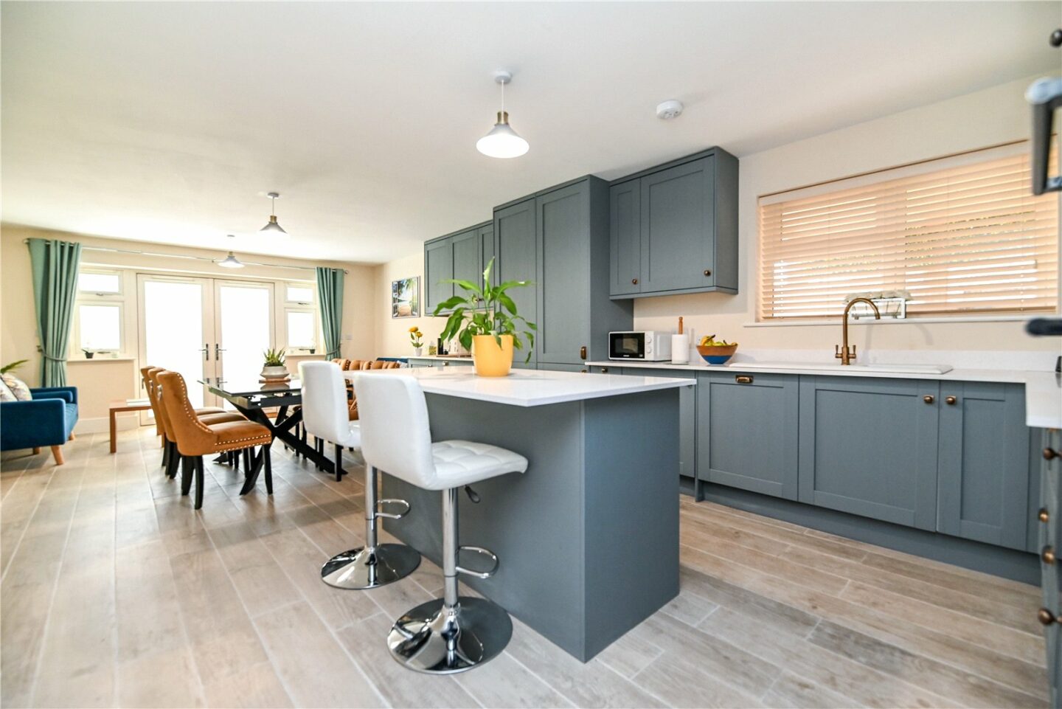
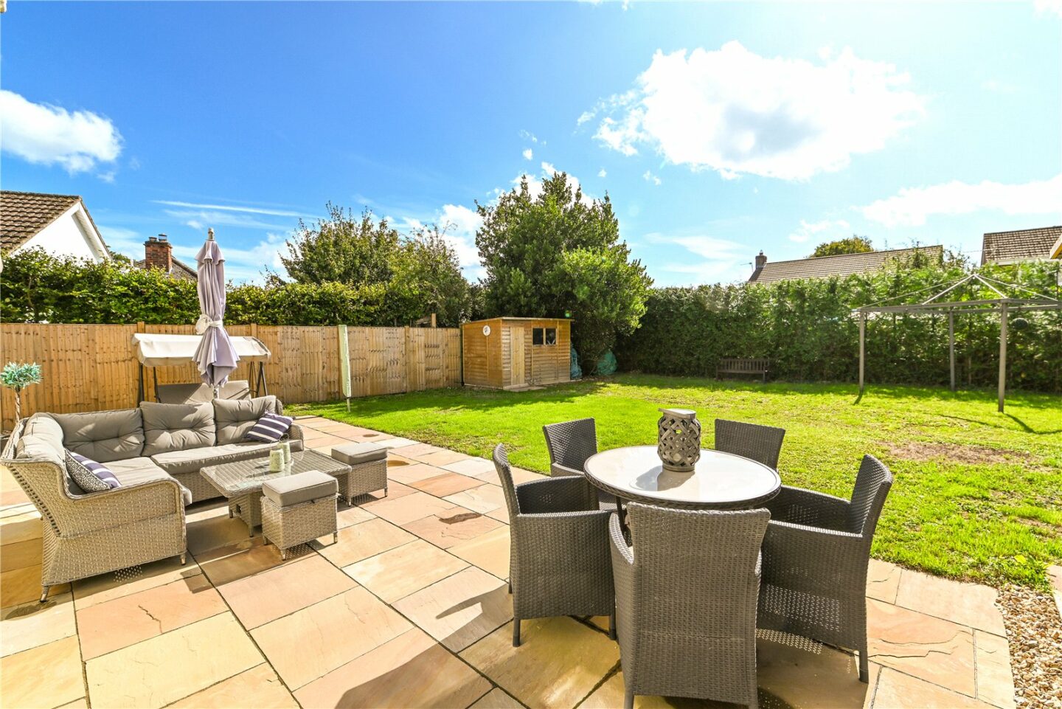
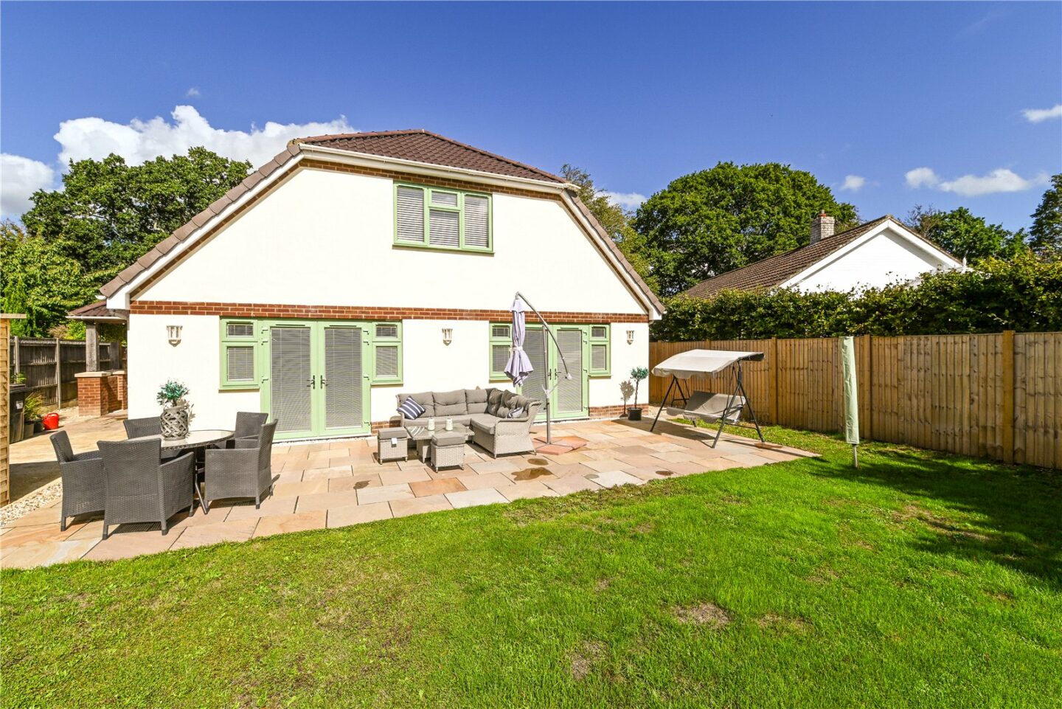
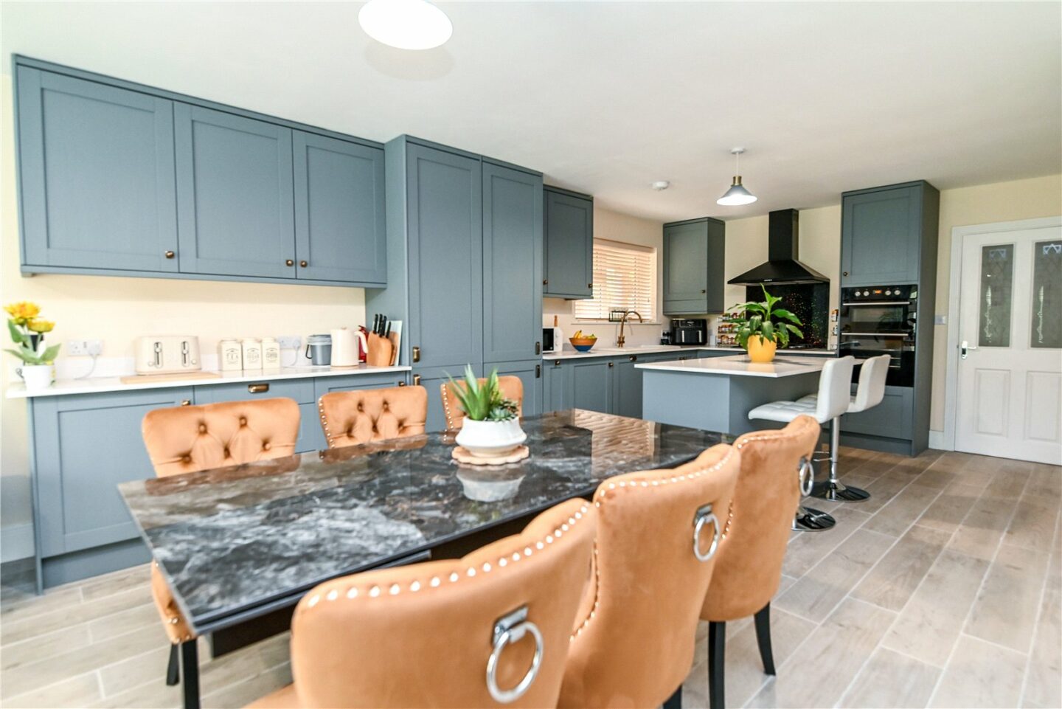
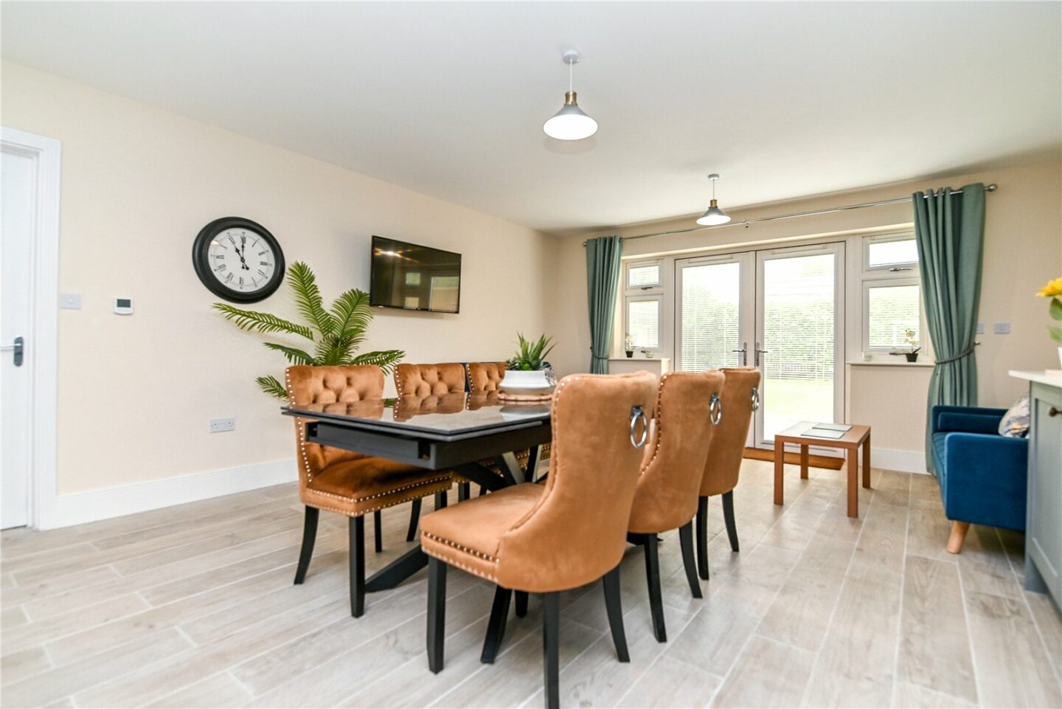
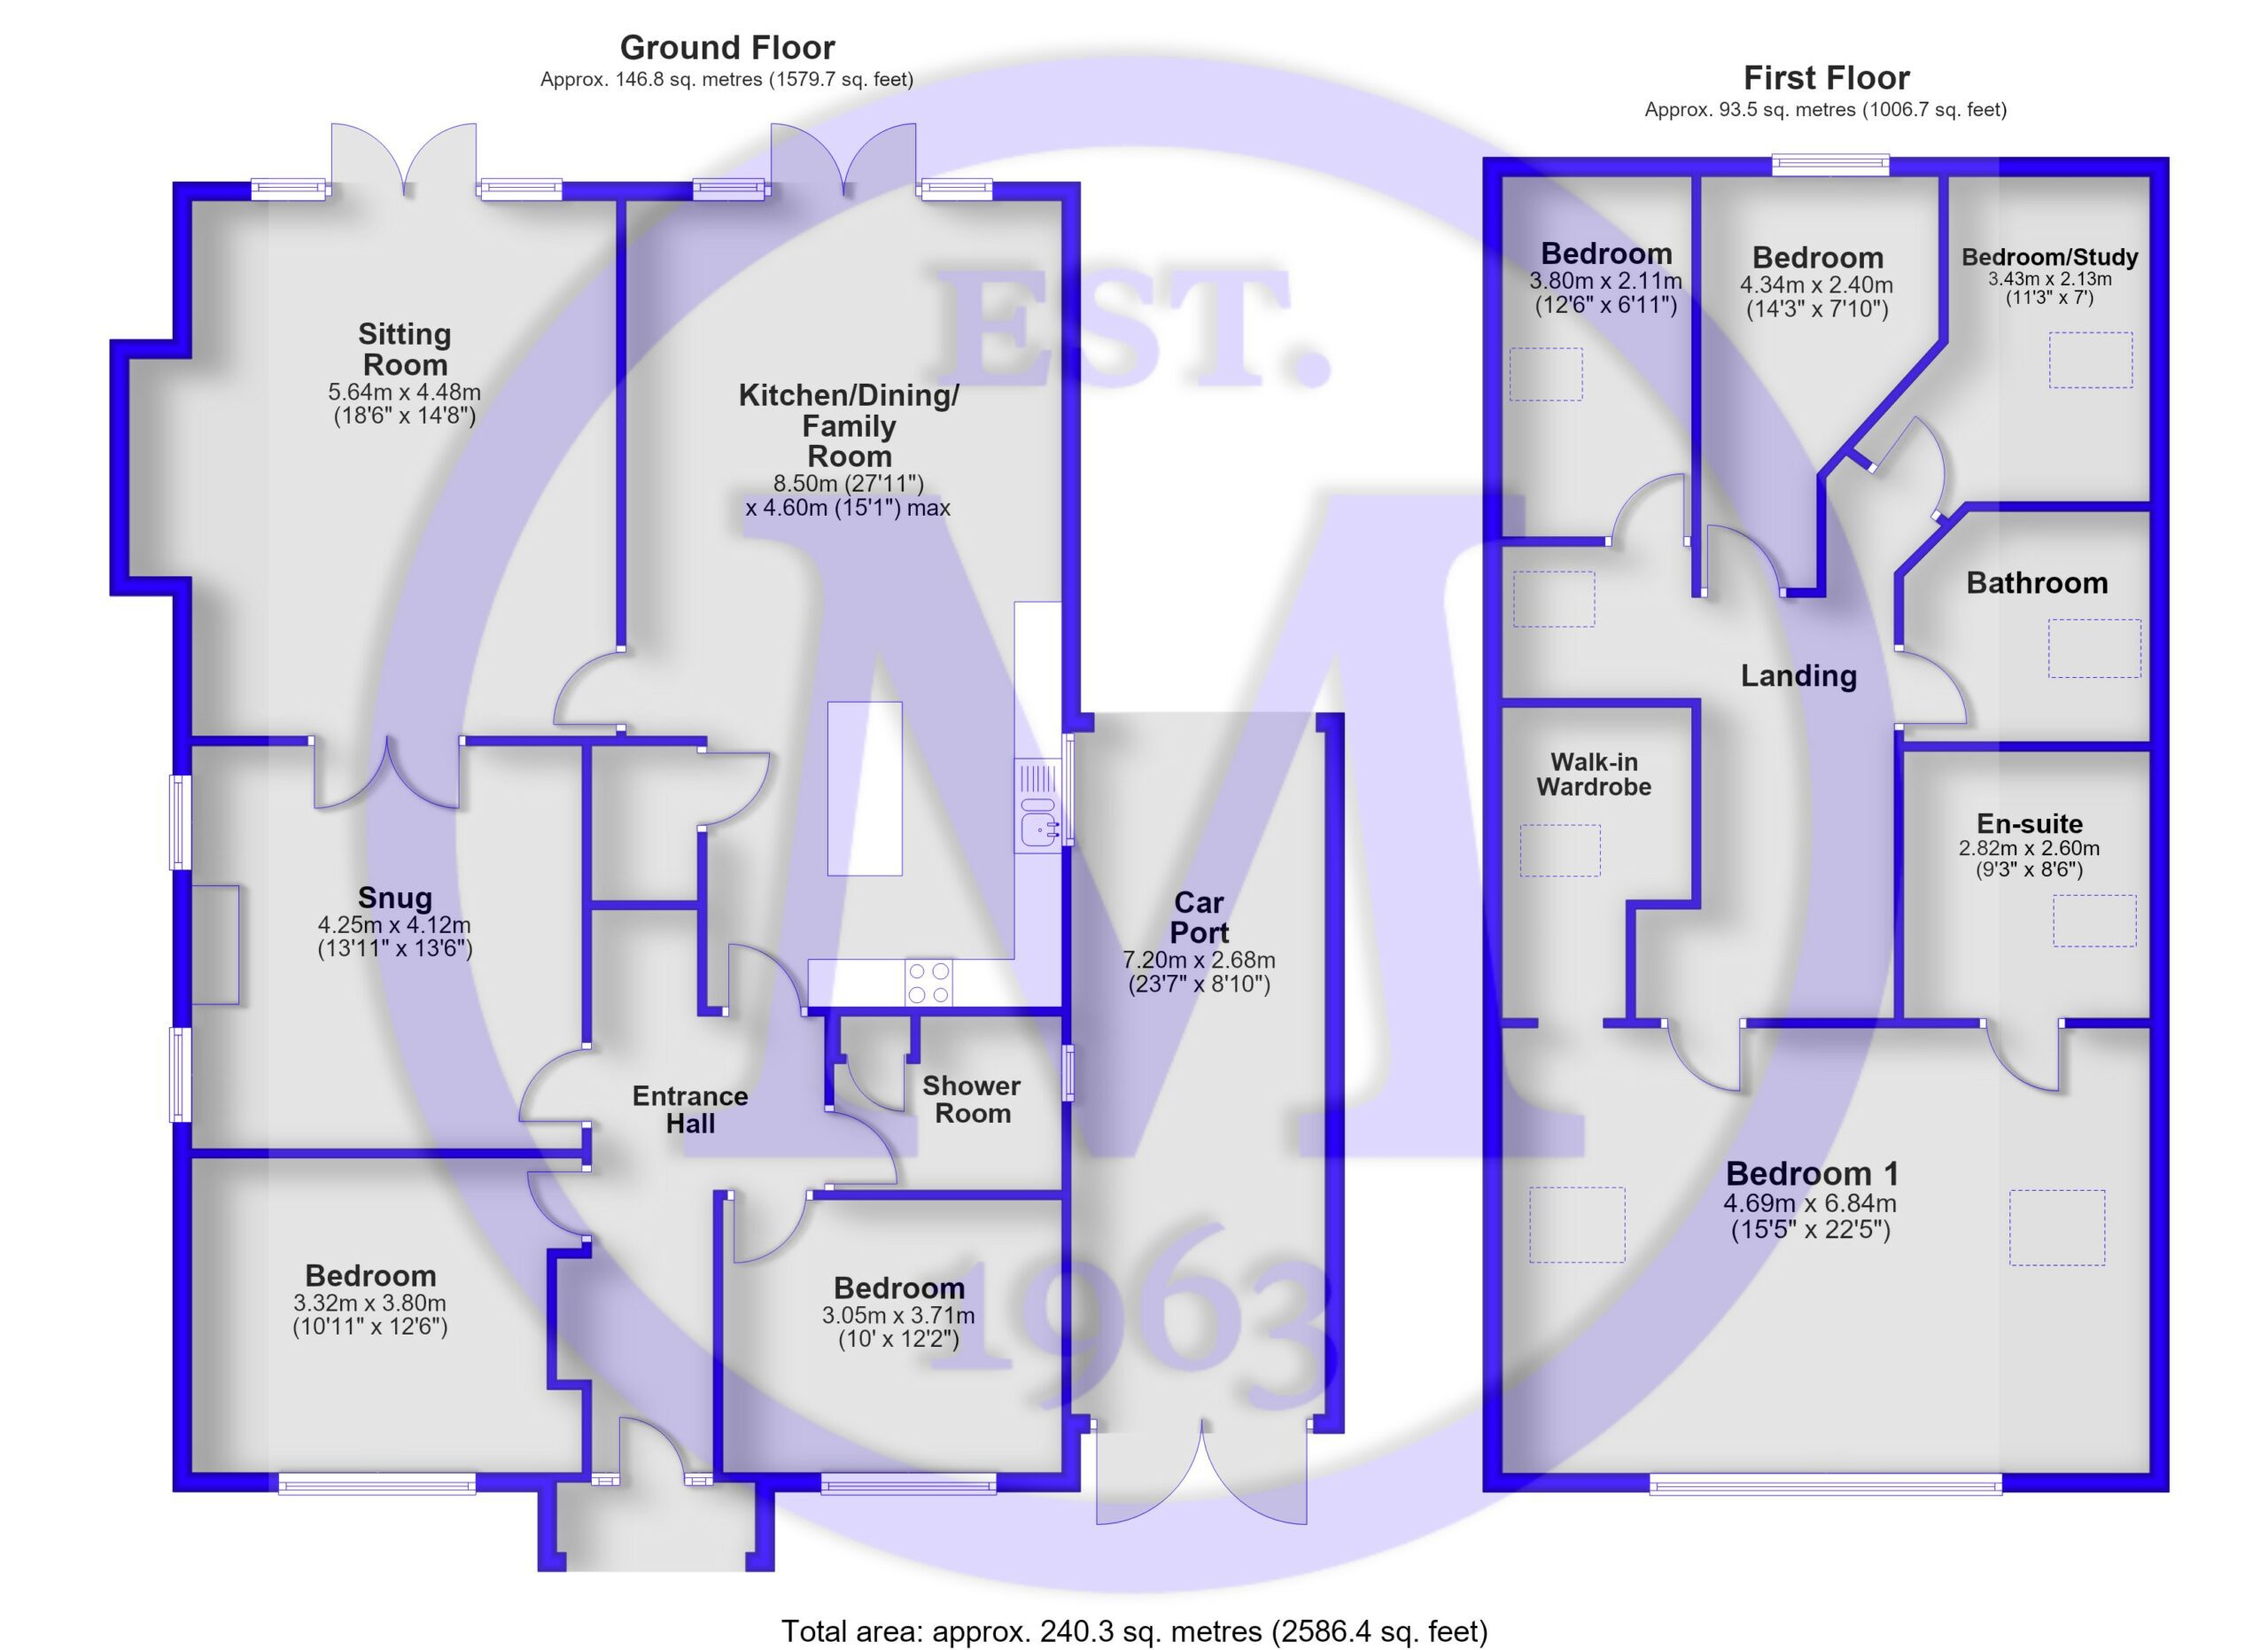
The kitchen/dining/family room is particularly impressive, featuring a fantastic range of modern shaker style wall and base units, a contrasting quartz worktop, a central island with a breakfast bar, a ceramic one and a half-bowl sink with a mixer tap and drainer, a large understairs storage cupboard, ample space for furniture, and double casement doors leading out to the patio and rear garden. Integrated appliances include an eye level double oven, a five burner gas hob with a quartz splashback, an extractor fan, a dishwasher, a washing machine, a tumble dryer, and a tall stand up fridge/freezer.
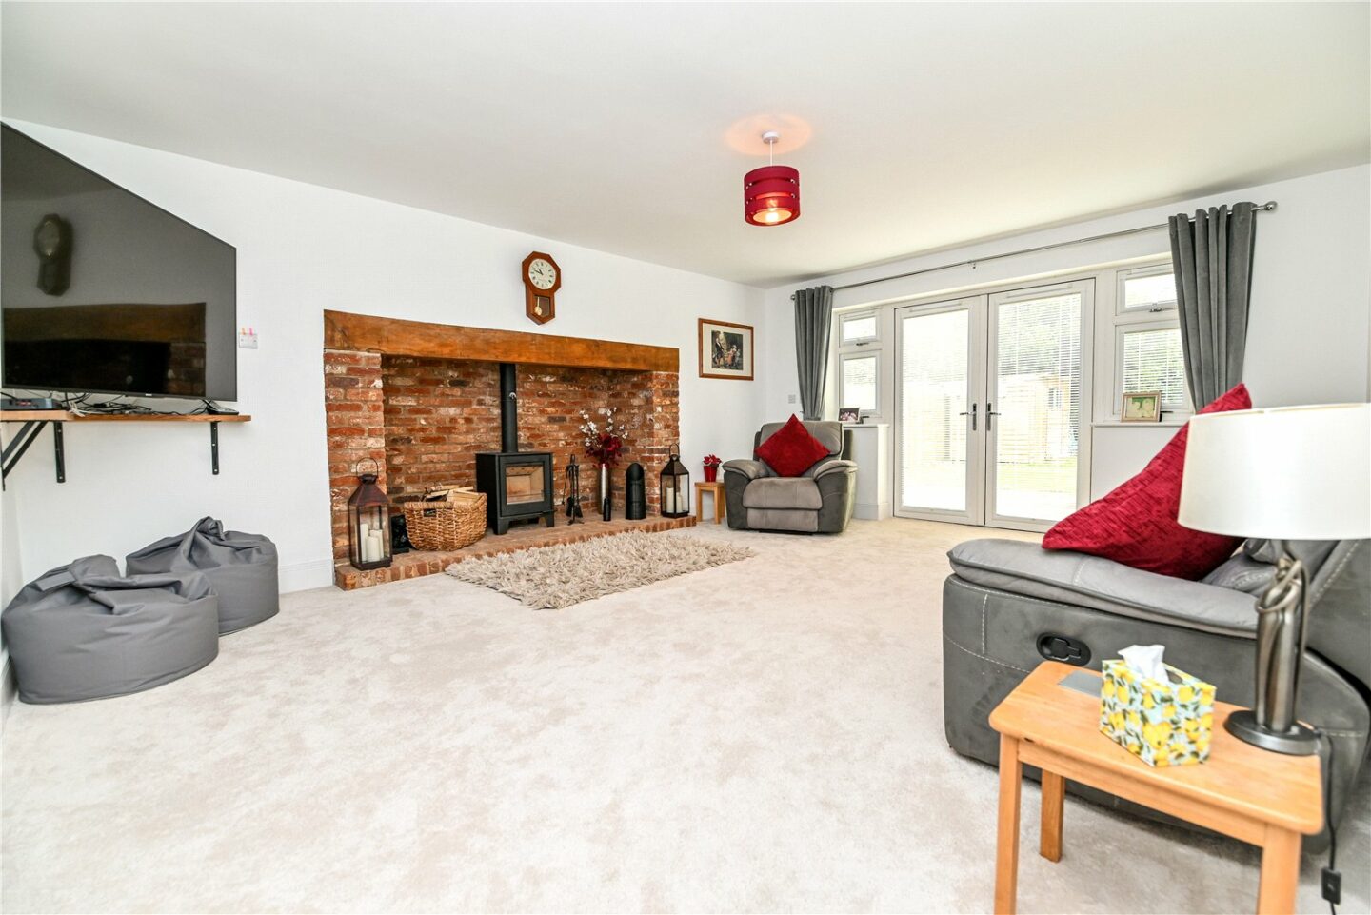
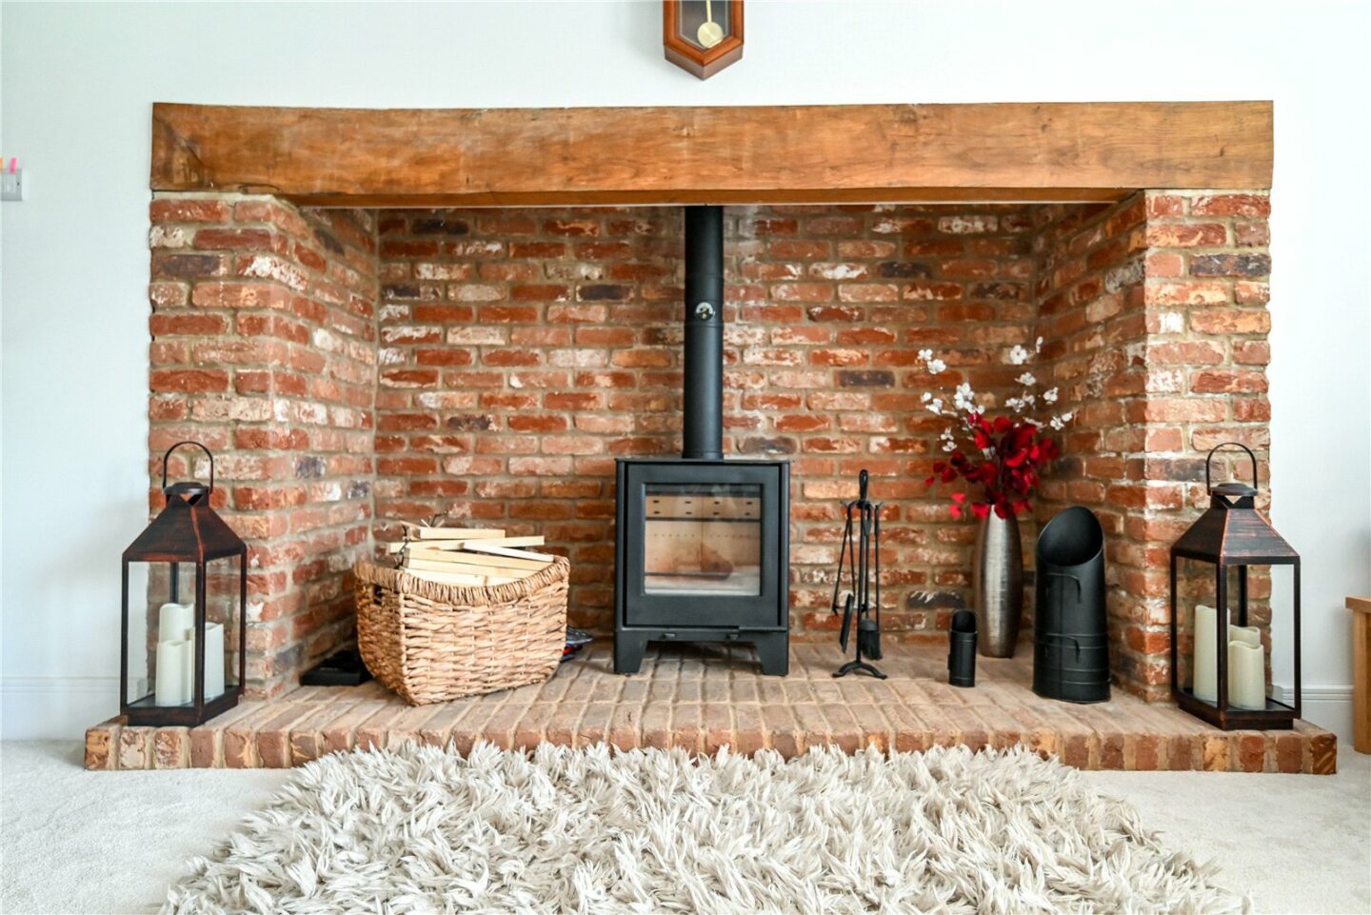
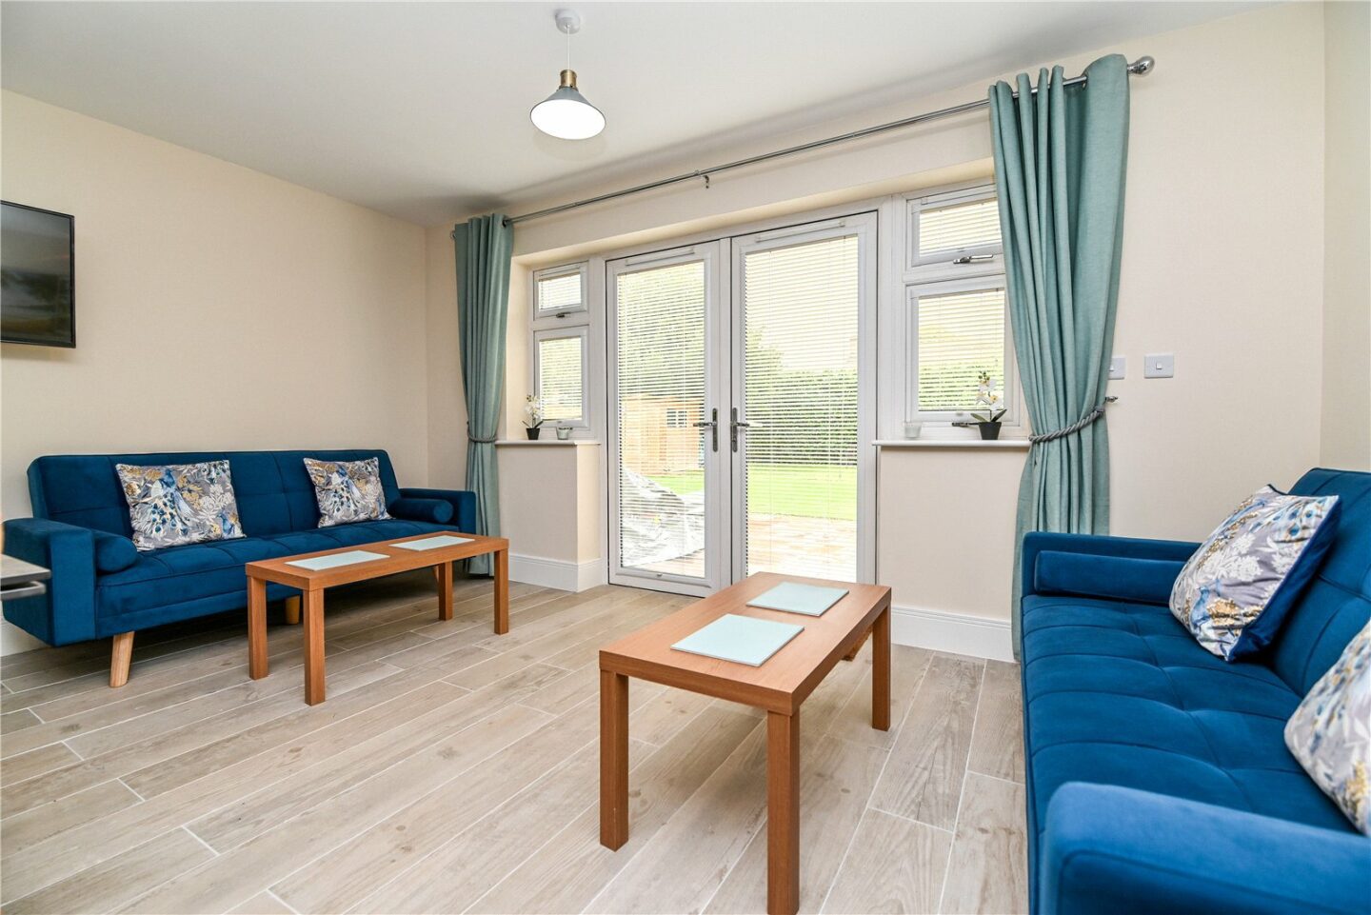
The sitting room is situated at the rear of the property with a fantastic view over the garden, double casement doors leading out to the patio, a feature inglenook fireplace with an inset multi-burning stove, a wall mounted TV aerial point, and double casement doors through to the snug.
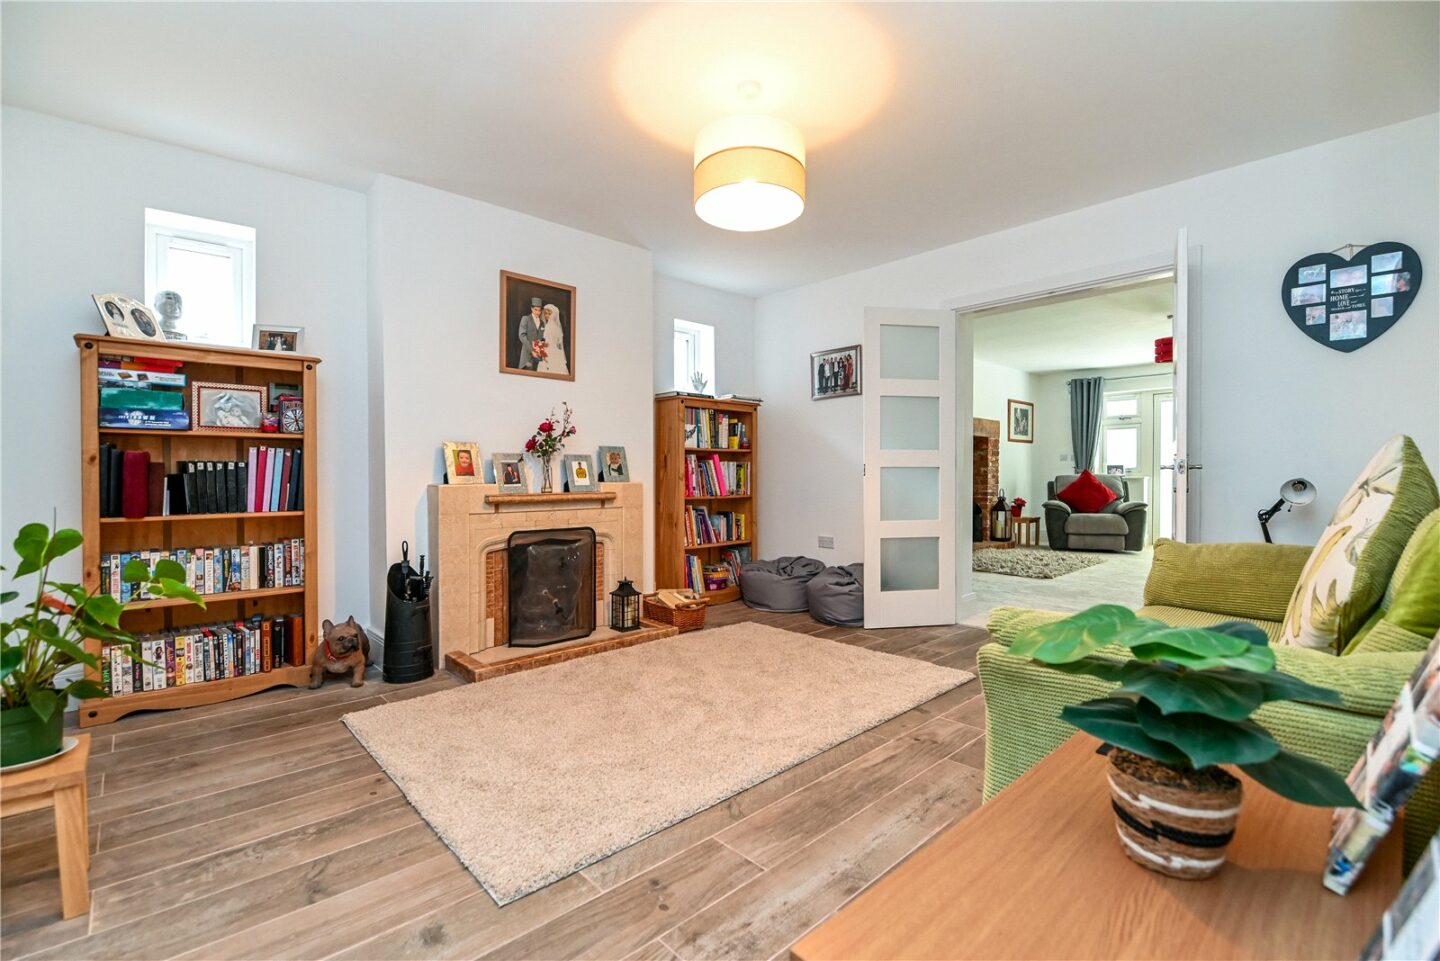
The snug has an open fire, two UPVC windows, and timber effect tiled flooring.
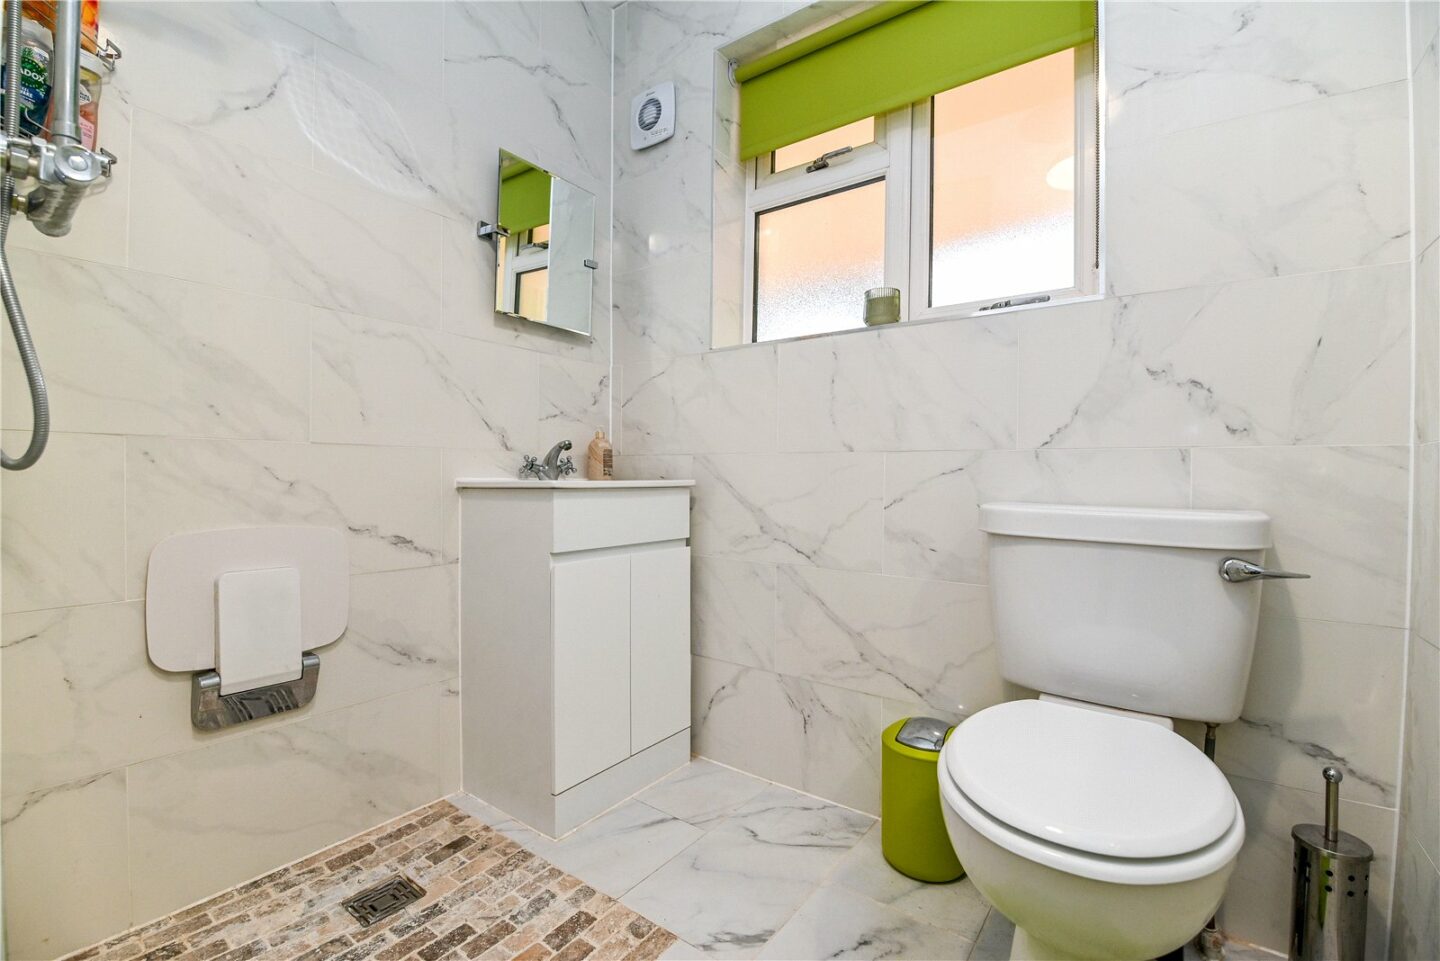
Luxury ground floor shower room with tiled flooring, fully tiled walls, thermostatic shower fittings, a wash hand basin with a mixer tap and storage beneath, a WC, and an airing cupboard housing the pressurised hot water cylinder with attachments ready for solar panels.
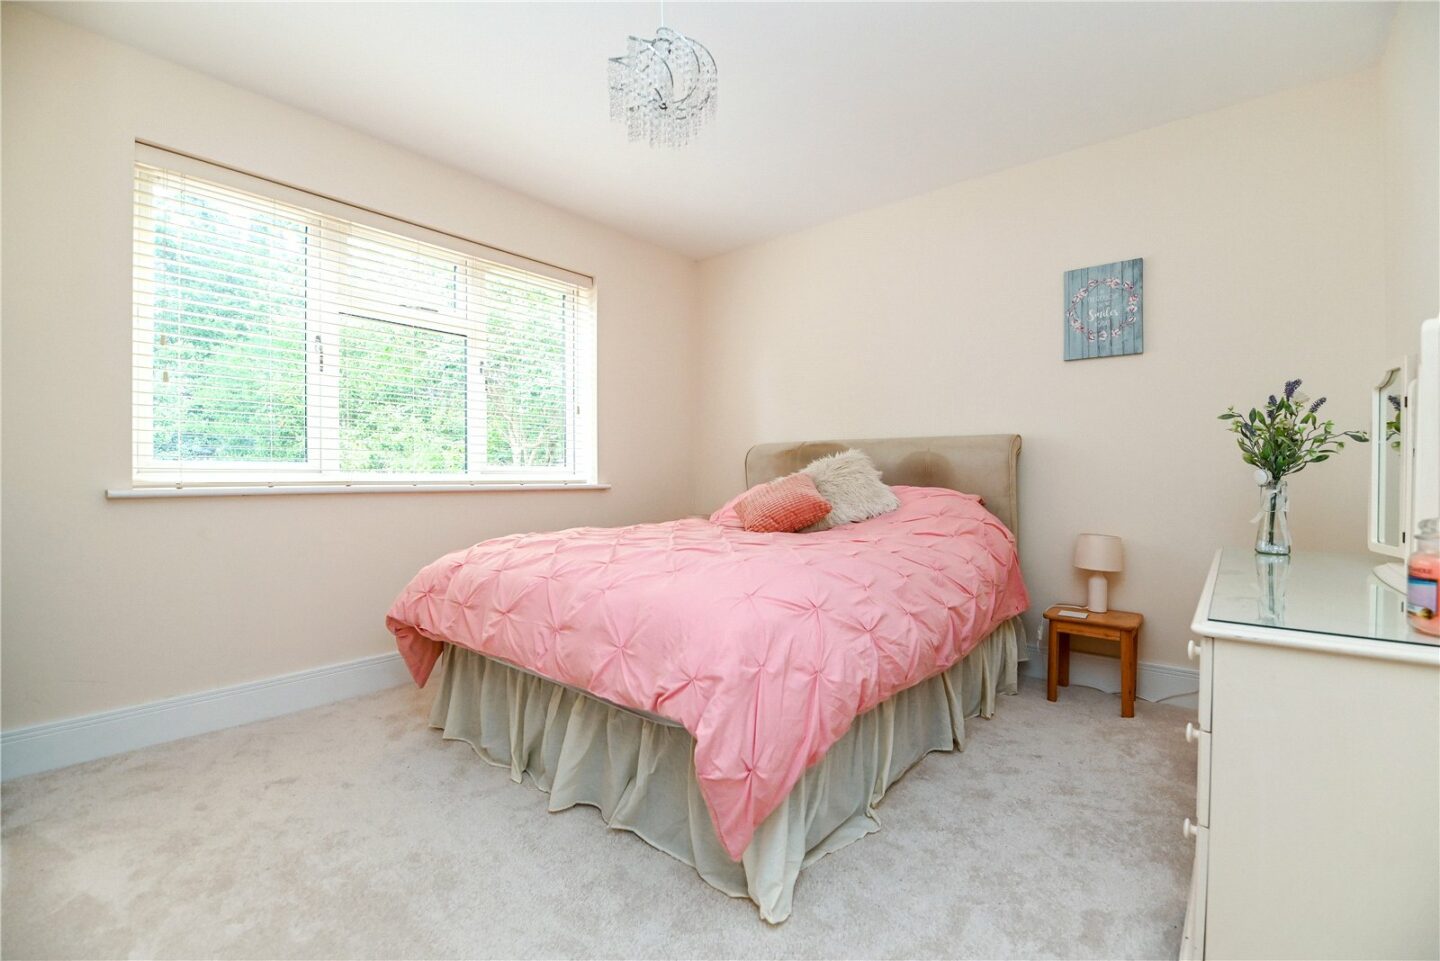
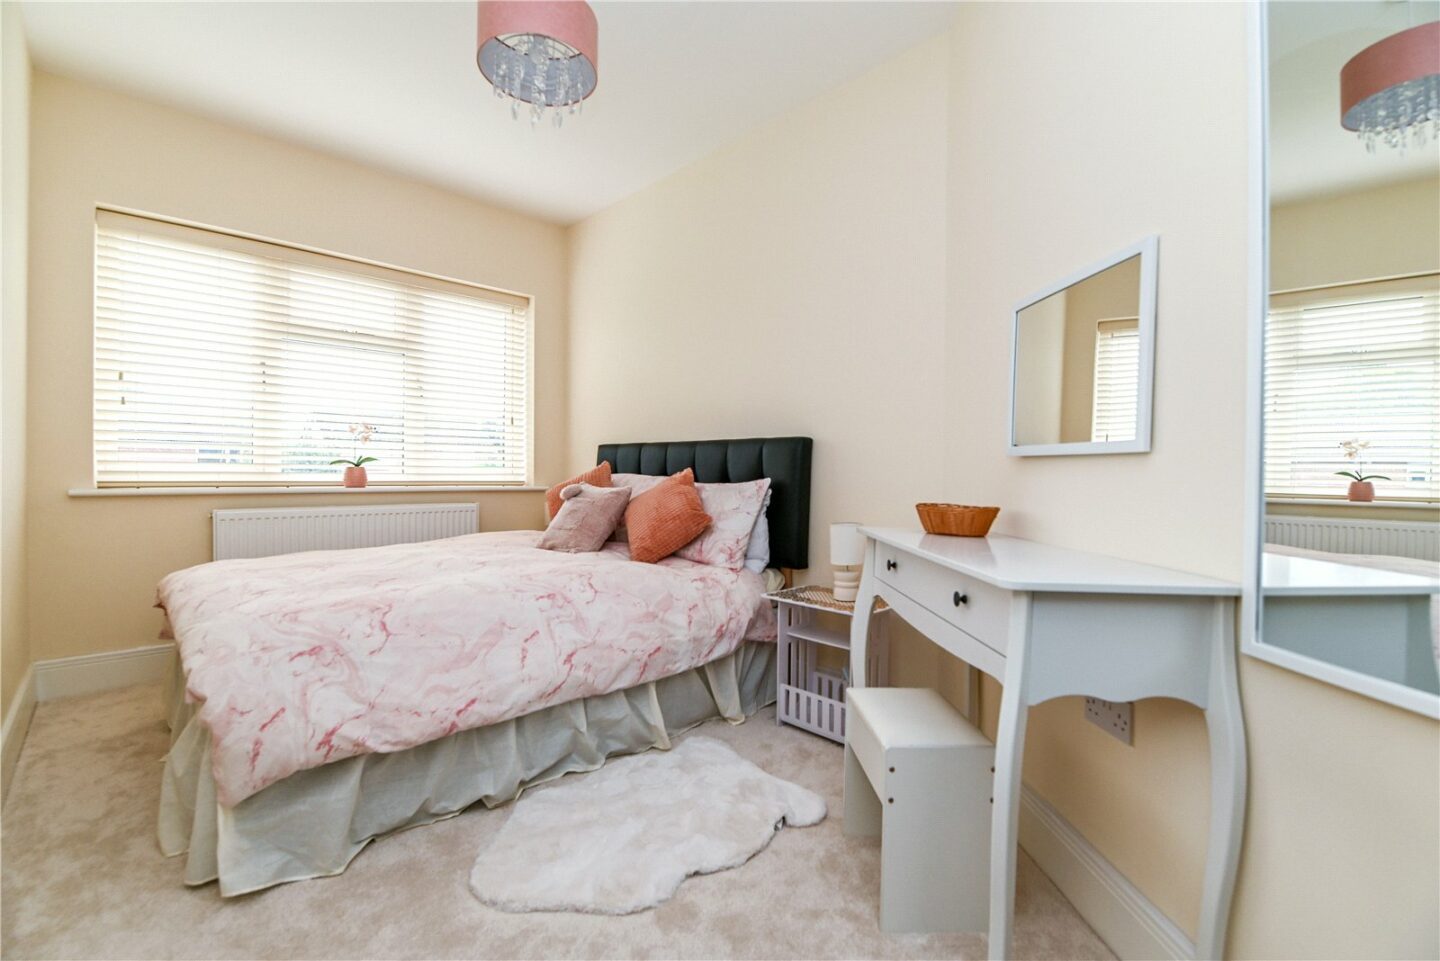
Two lovely ground floor double bedrooms, one currently used as a home gym, both with an outlook to the front of the property and wall mounted TV aerial points.
First floor landing with a hatch to the loft space, a Velux window, a reading area, and two radiators.
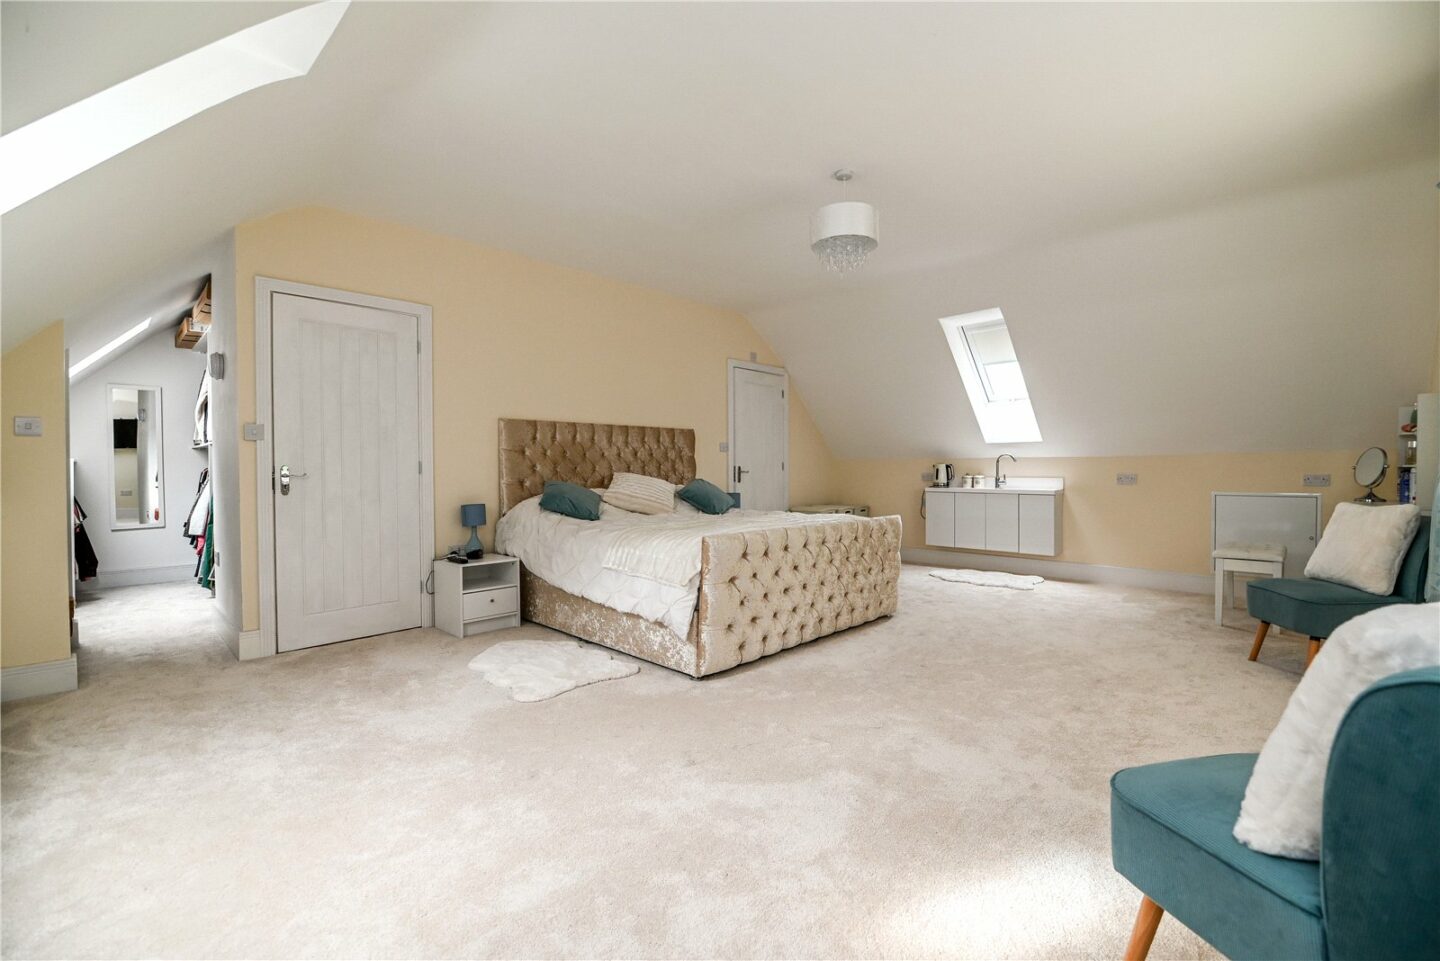
The master bedroom is an extremely impressive room with a bright triple aspect, a wall mounted TV aerial point, a wall mounted sink unit, eaves storage cupboards, and benefits from a walk-in wardrobe and a luxury four piece en-suite.
The walk-in wardrobe has a Velux window, a hanging rail, shelving, and a radiator.
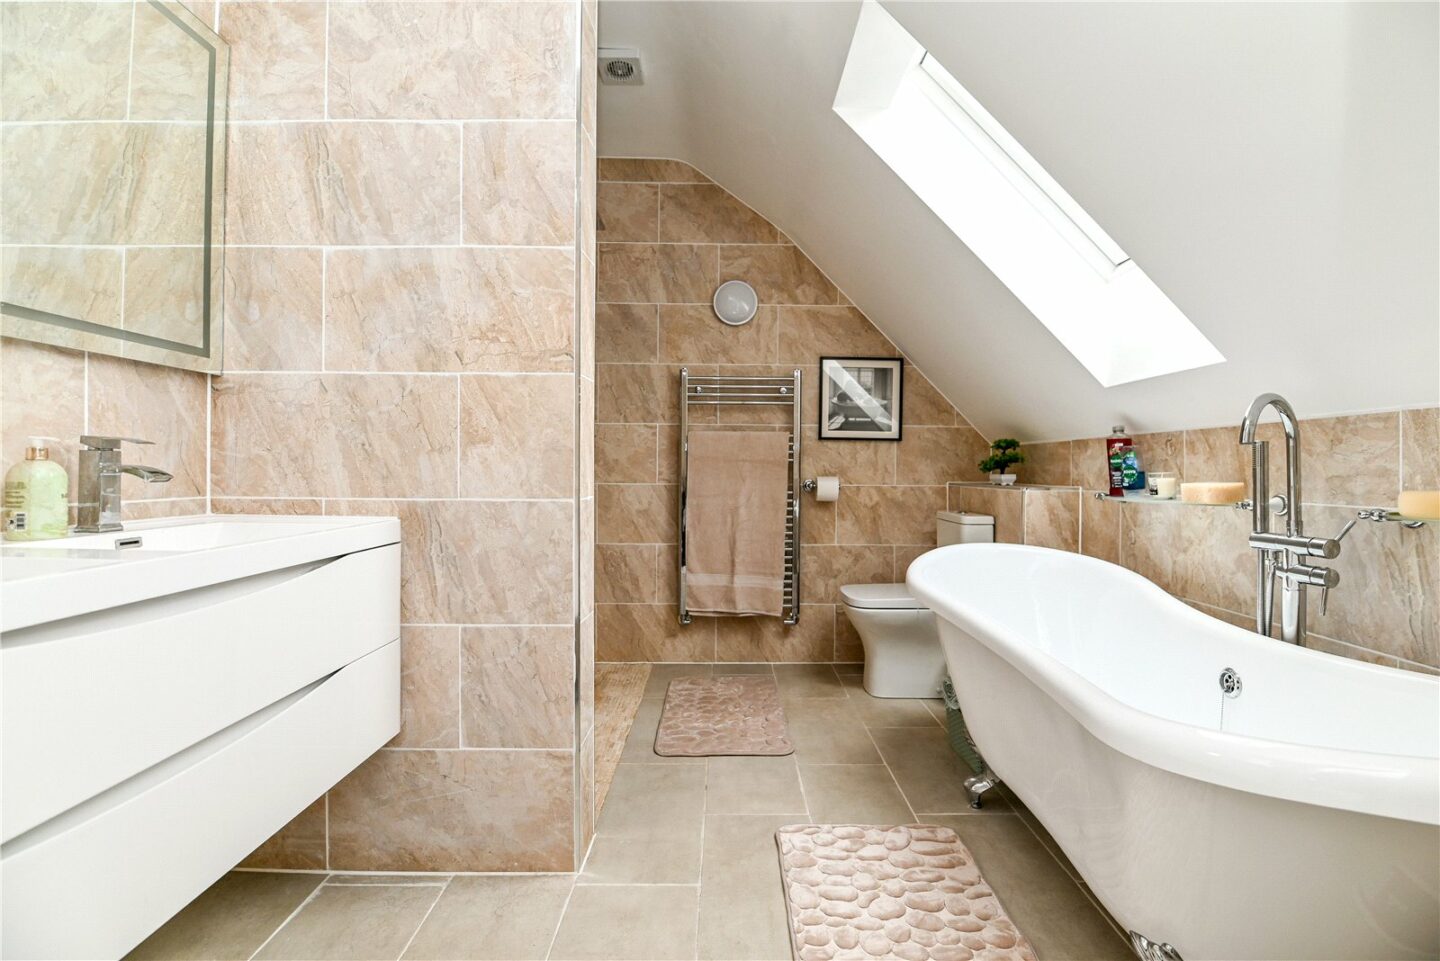
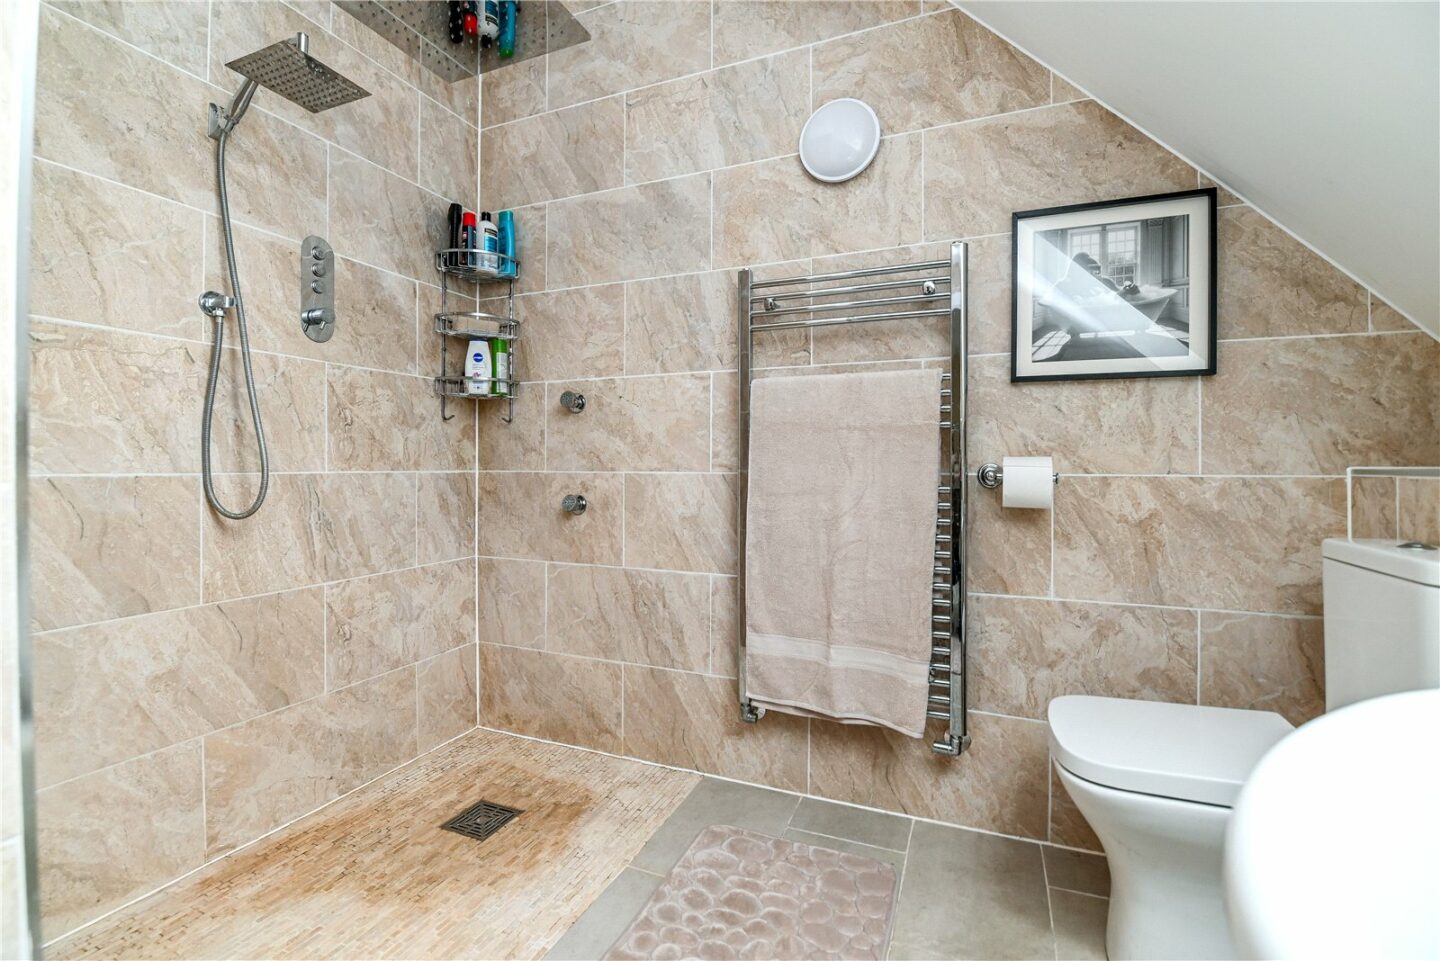
Luxury en-suite with tiled flooring, fully tiled walls, a roll-top bath with a mixer tap, a WC, his and hers wash hand basins with mixer taps and storage beneath, a walk-in double shower with a large rain shower attachment and additional side jets, and a chrome heated towel rail.
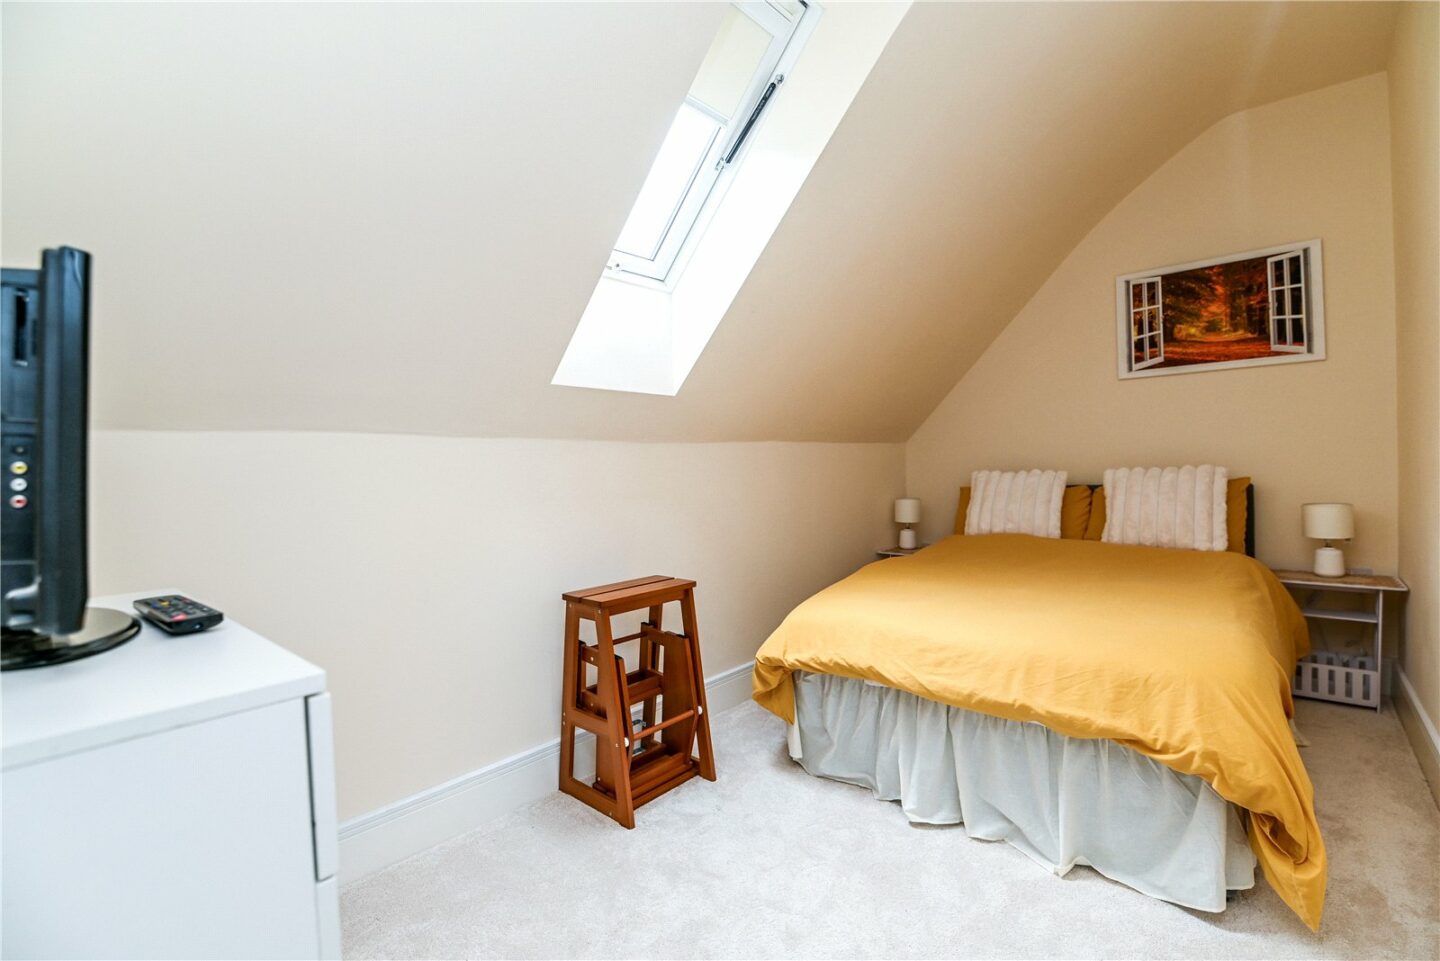
There are a further three first floor double bedrooms, all with aerial points. One is currently used as a home office with a Velux window, a built-in blind, and a radiator. The remaining bedrooms are situated at the rear of the property, with bedroom two enjoying an outlook over the rear garden.
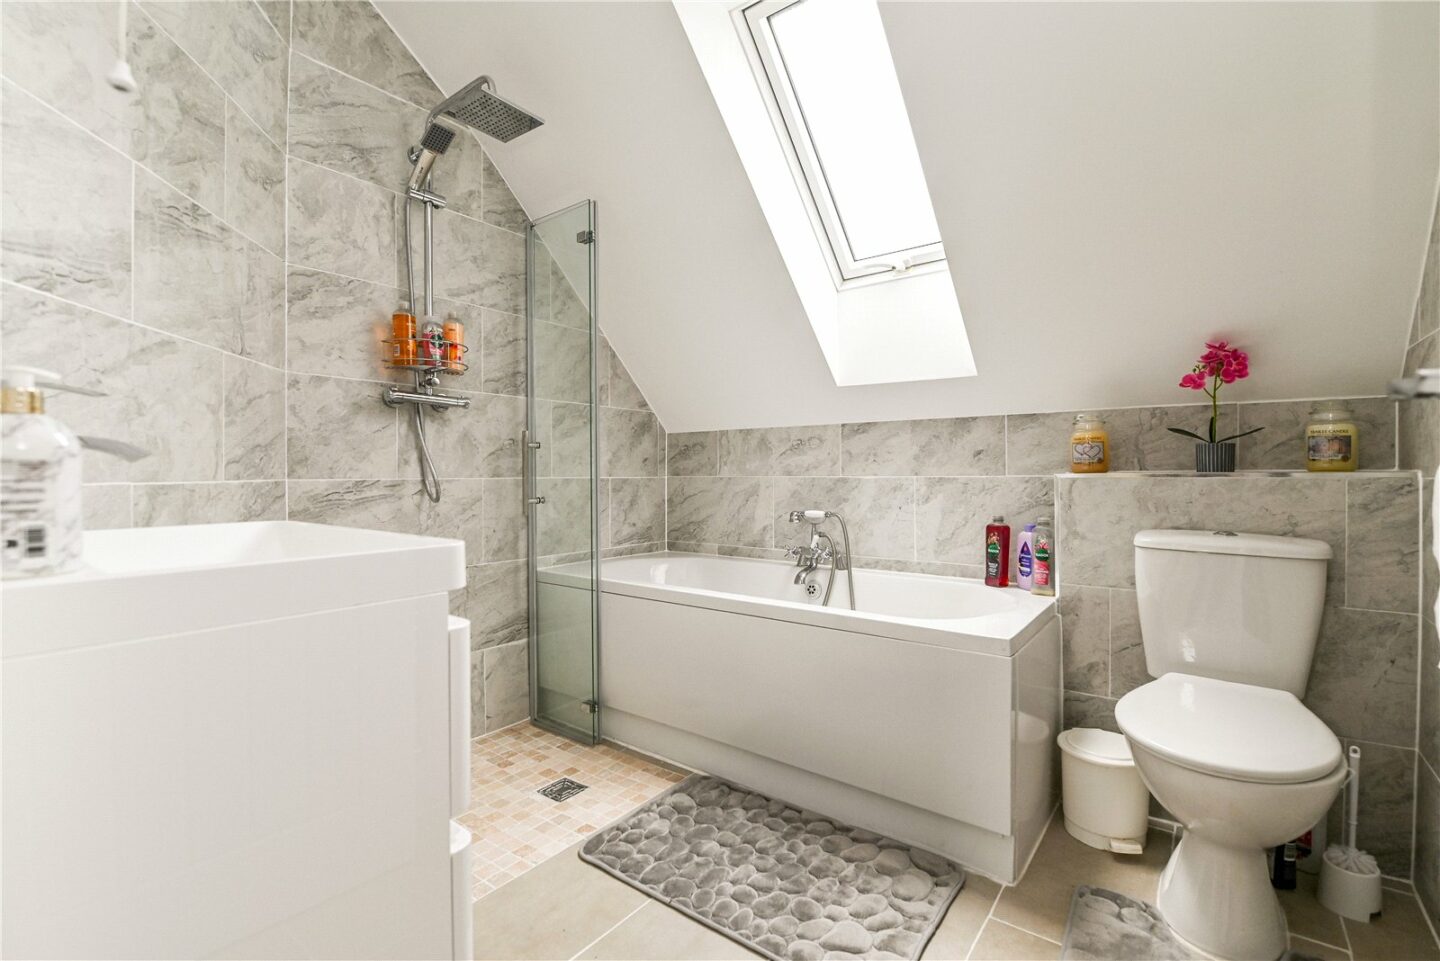
Luxury family bathroom with a modern suite comprising a WC, a panelled bath with a mixer tap and hand held shower attachment, a wall hung wash hand basin with a mixer tap and storage beneath, and a walk-in wet room style shower with thermostatic shower fittings and a glass shower screen.
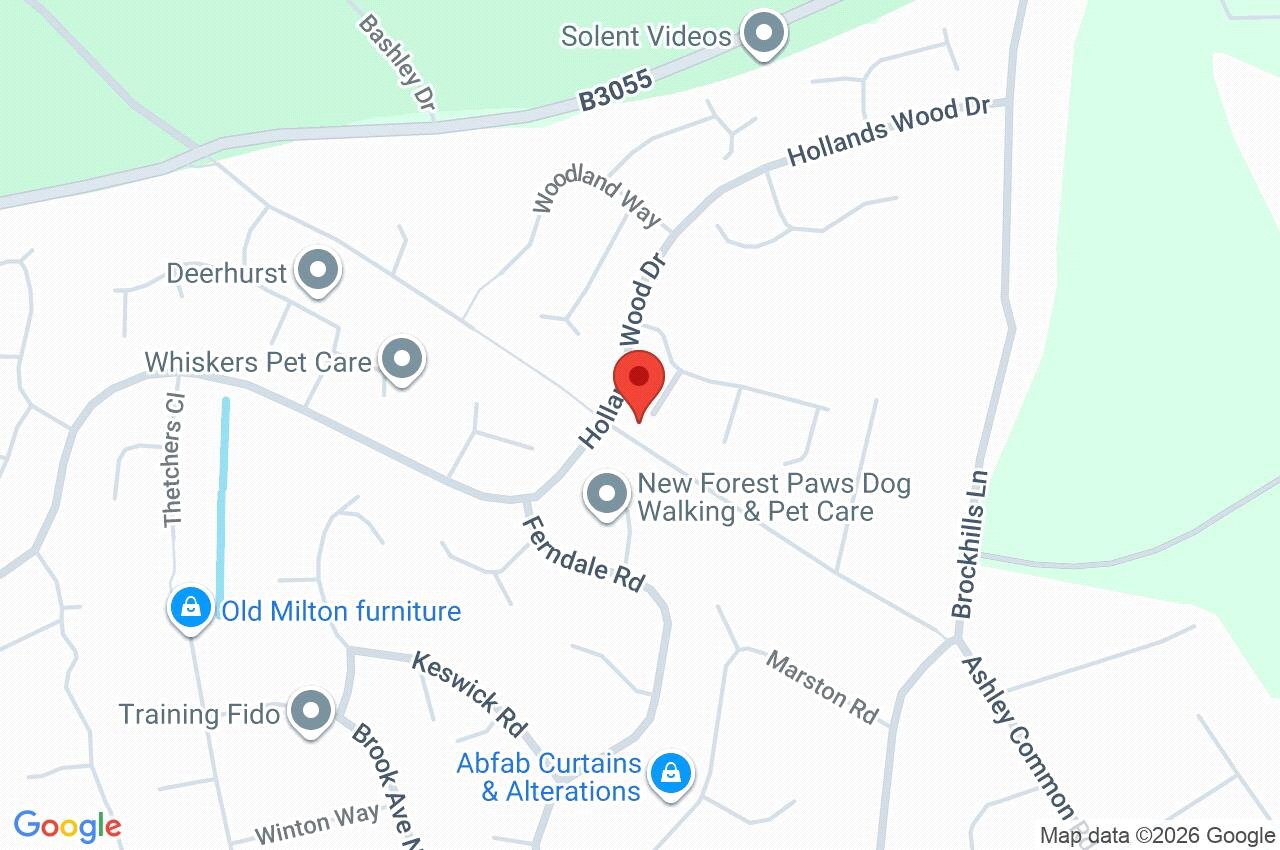
23 Cull Lane
Hampshire
BH25 5QQ
Give us your details and we’ll be in touch
