








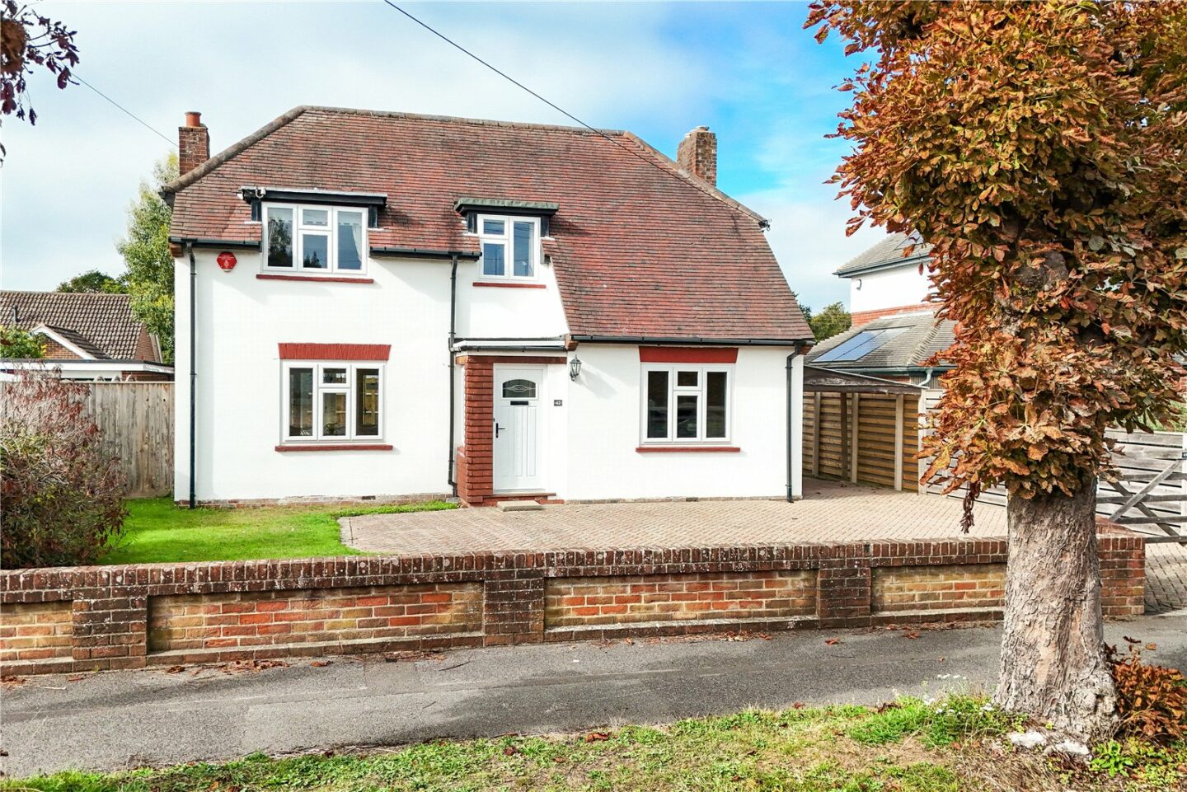
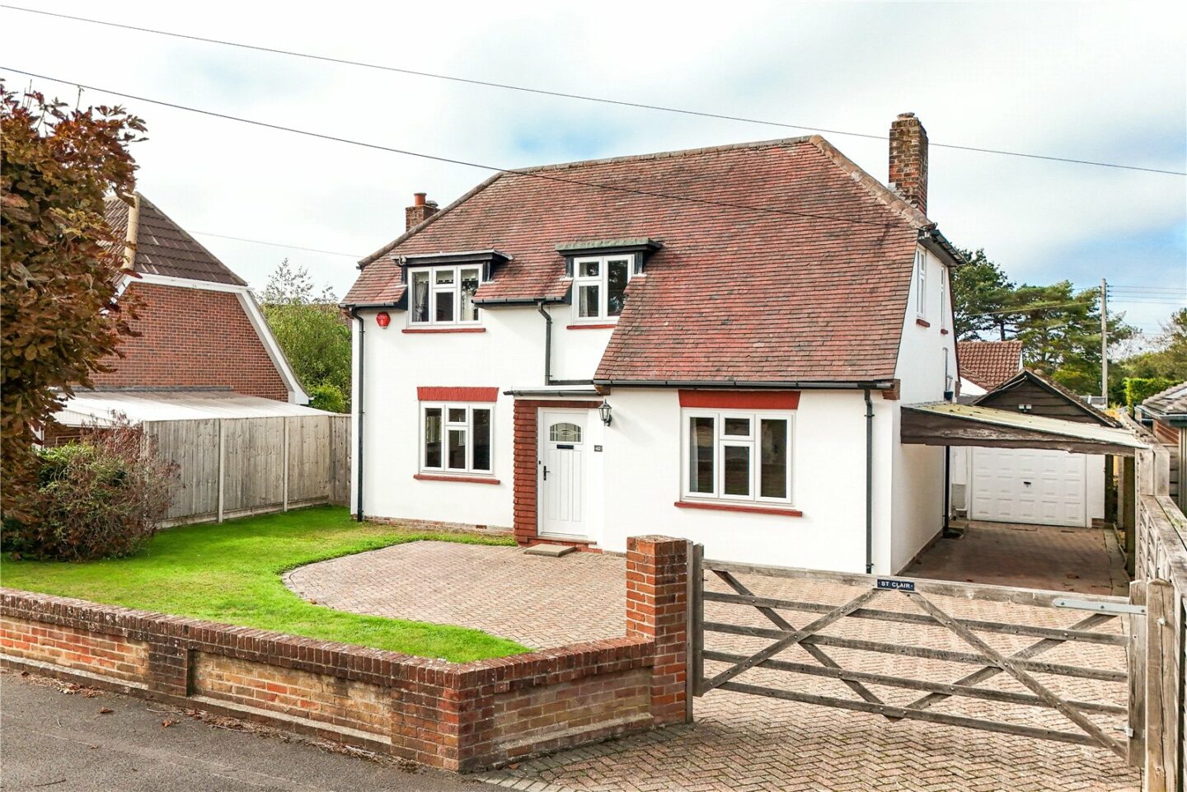
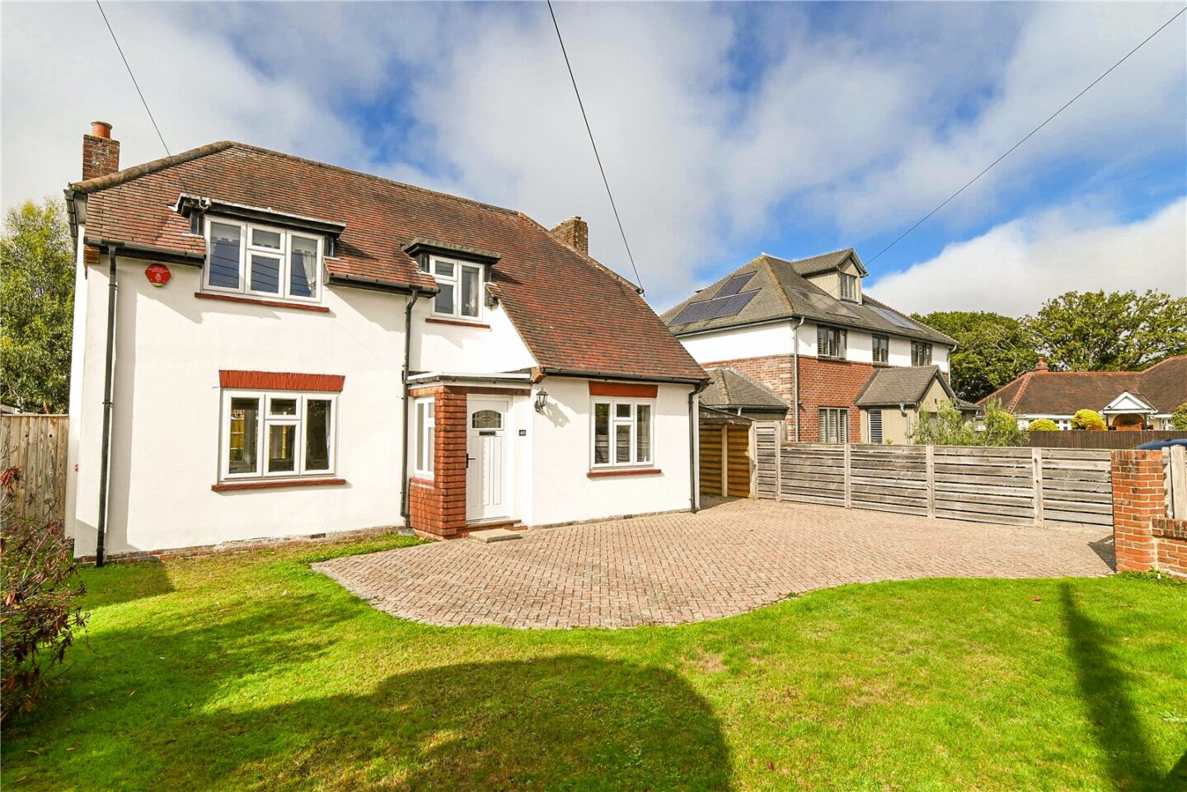
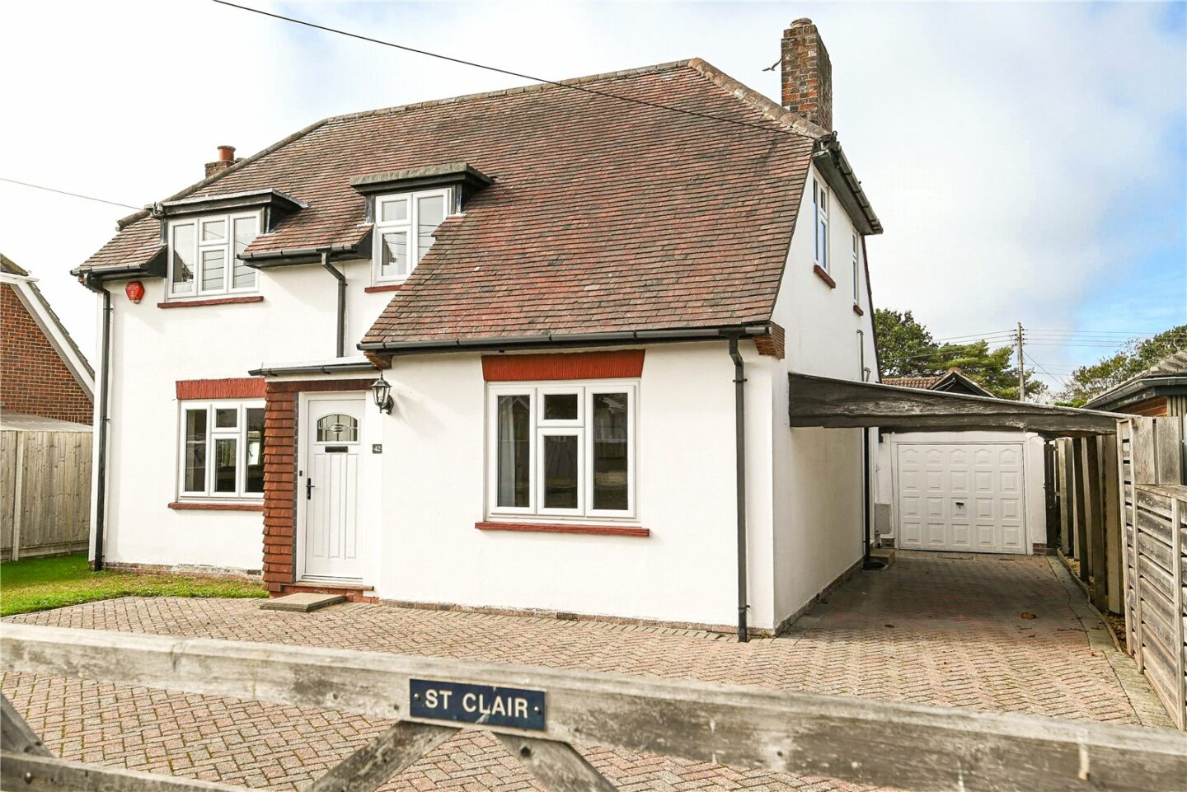

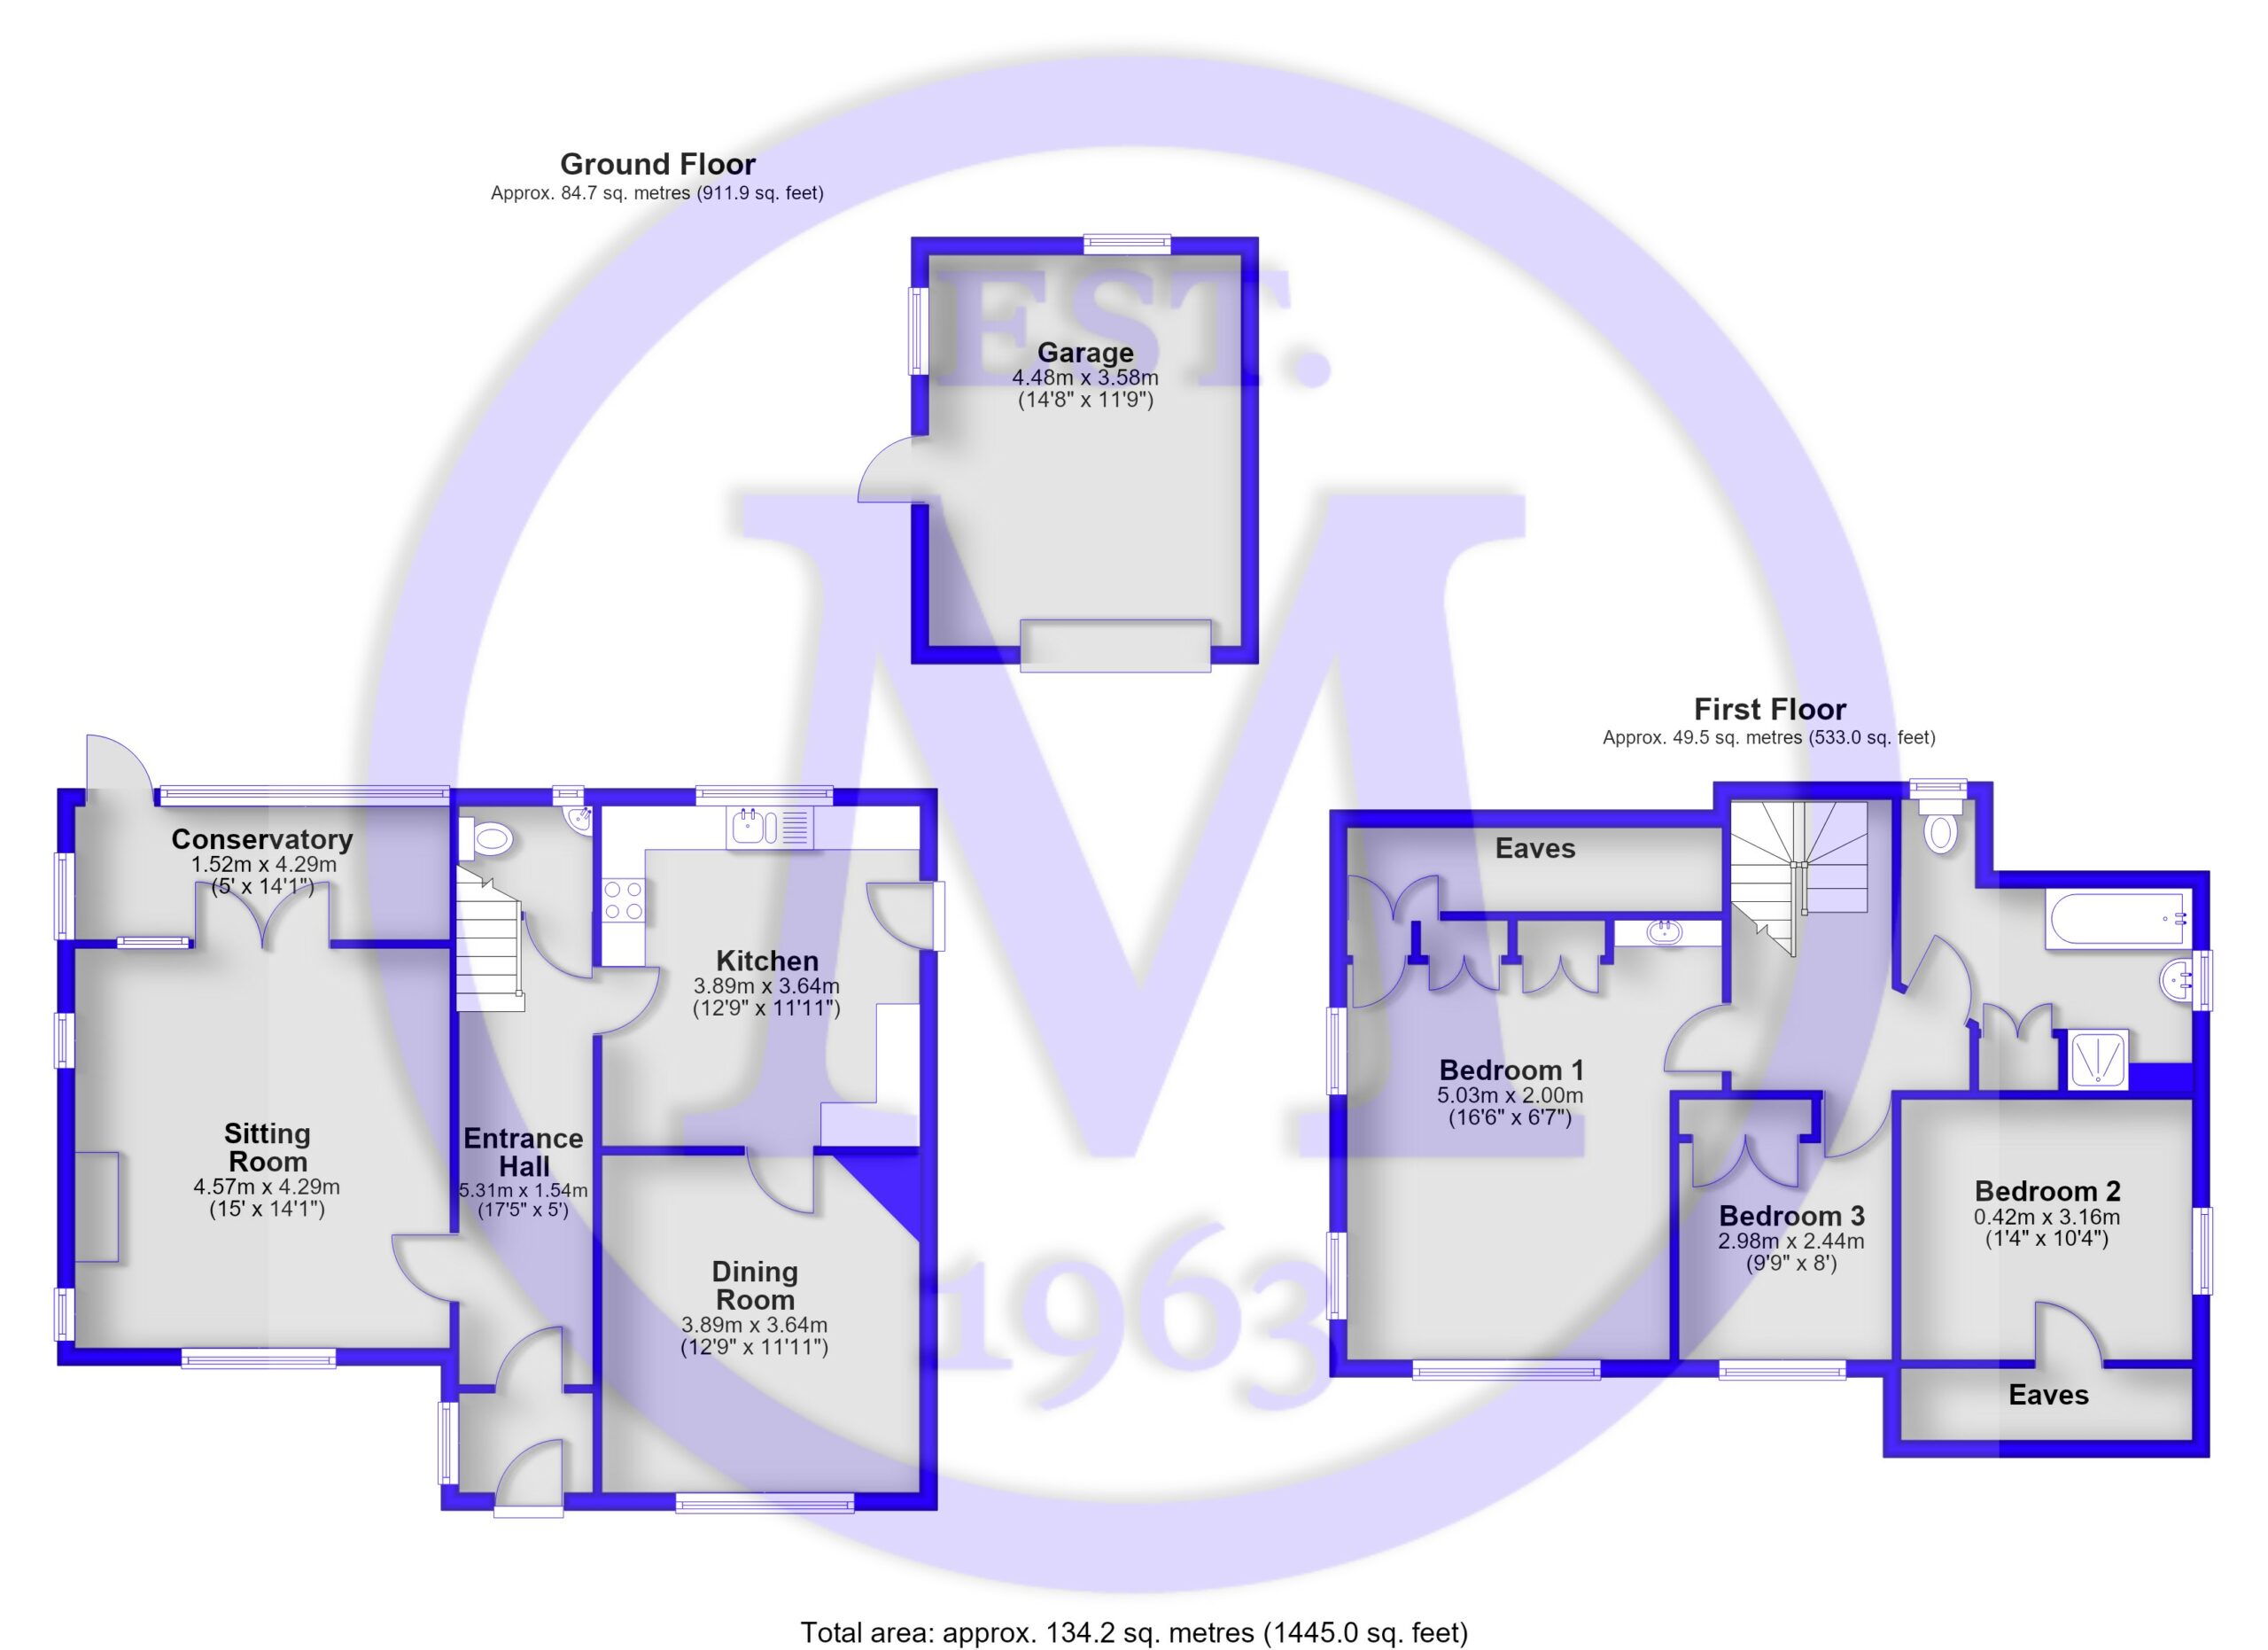
Porch with a double glazed door and tile effect flooring.
Entrance hall with attractive timber flooring and stairs to the first floor.
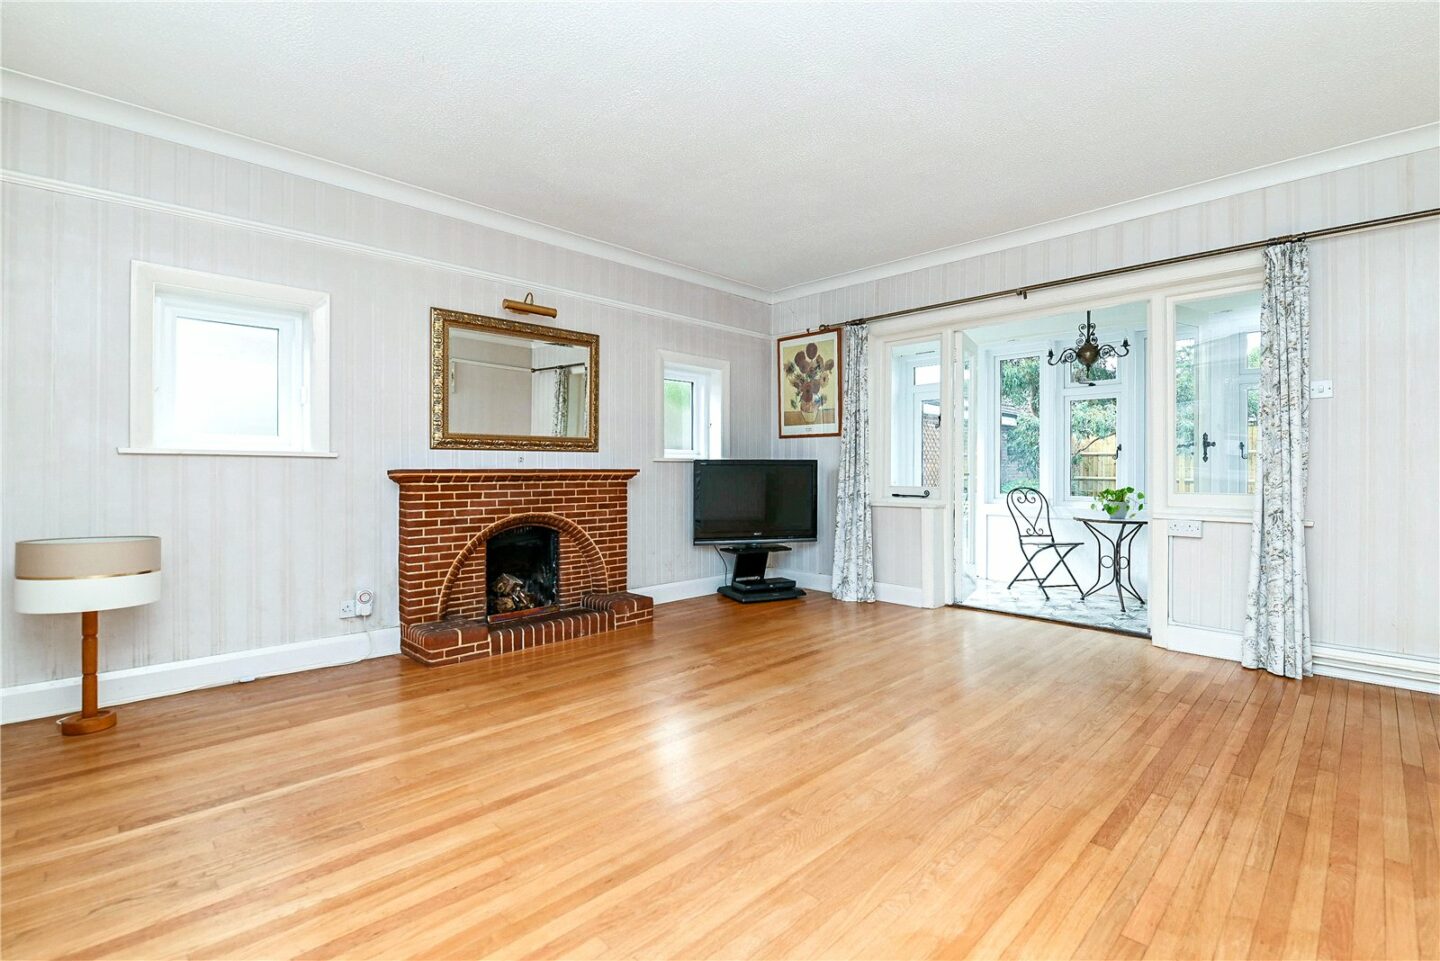
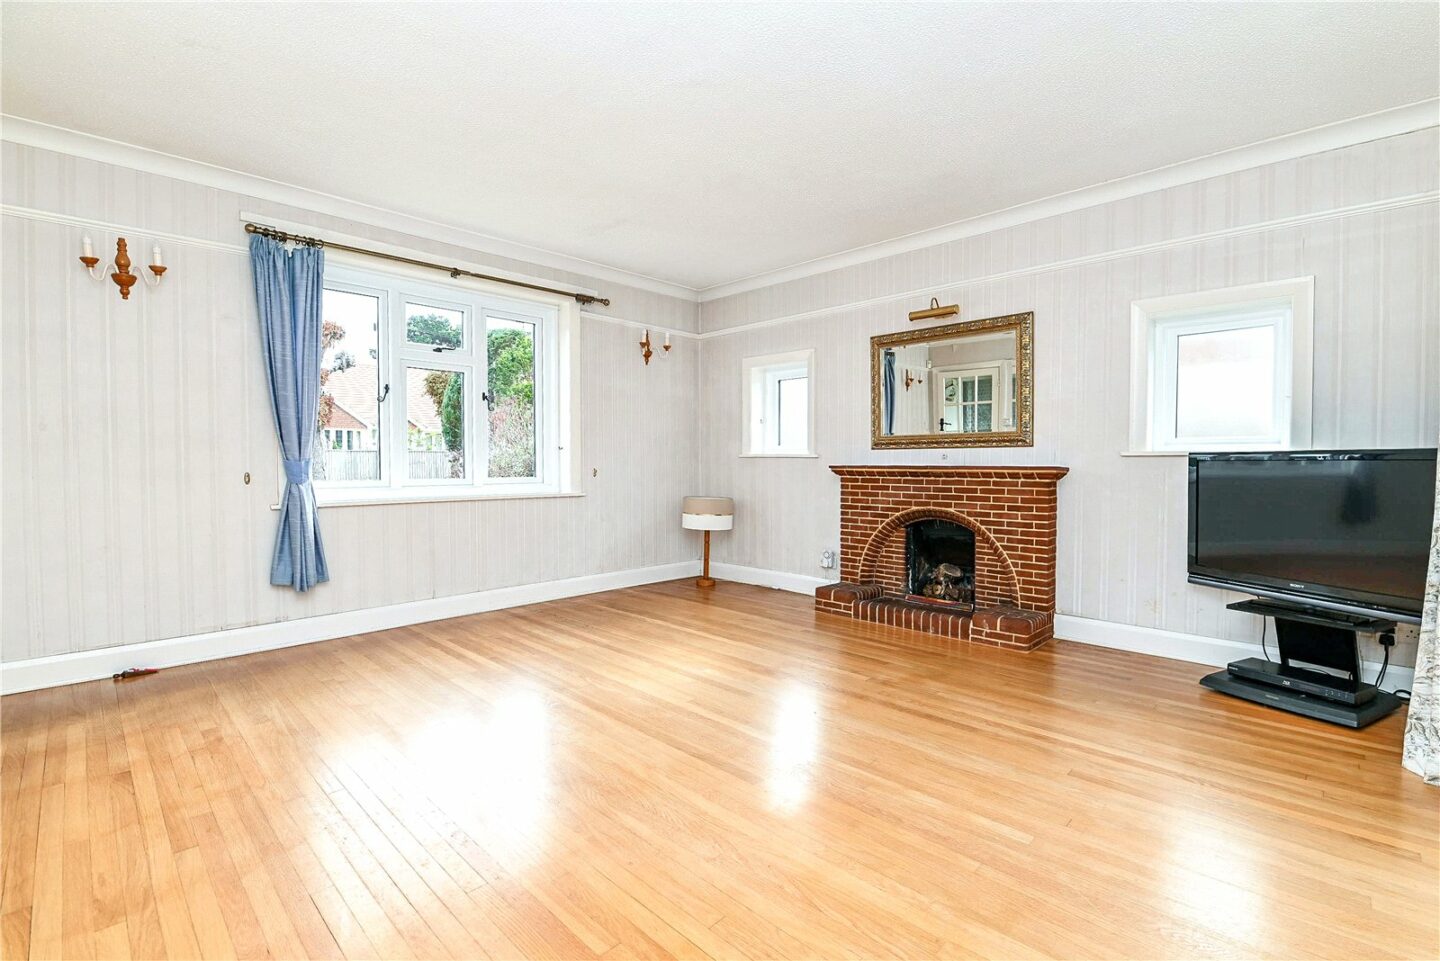
Lovely triple aspect sitting room with a feature brick fireplace, an open fire, timber flooring, and twin doors opening onto the sunroom.
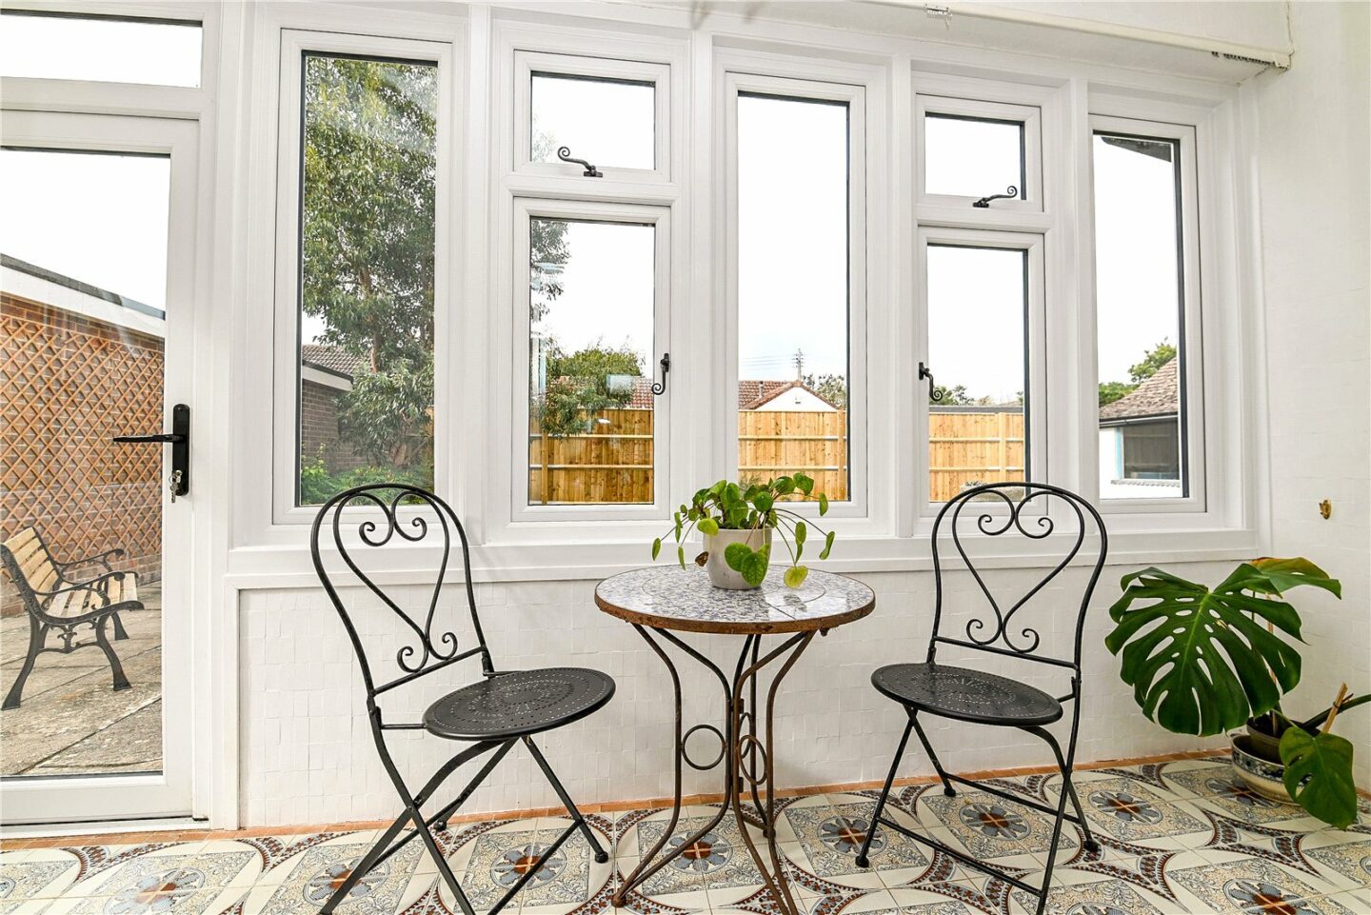
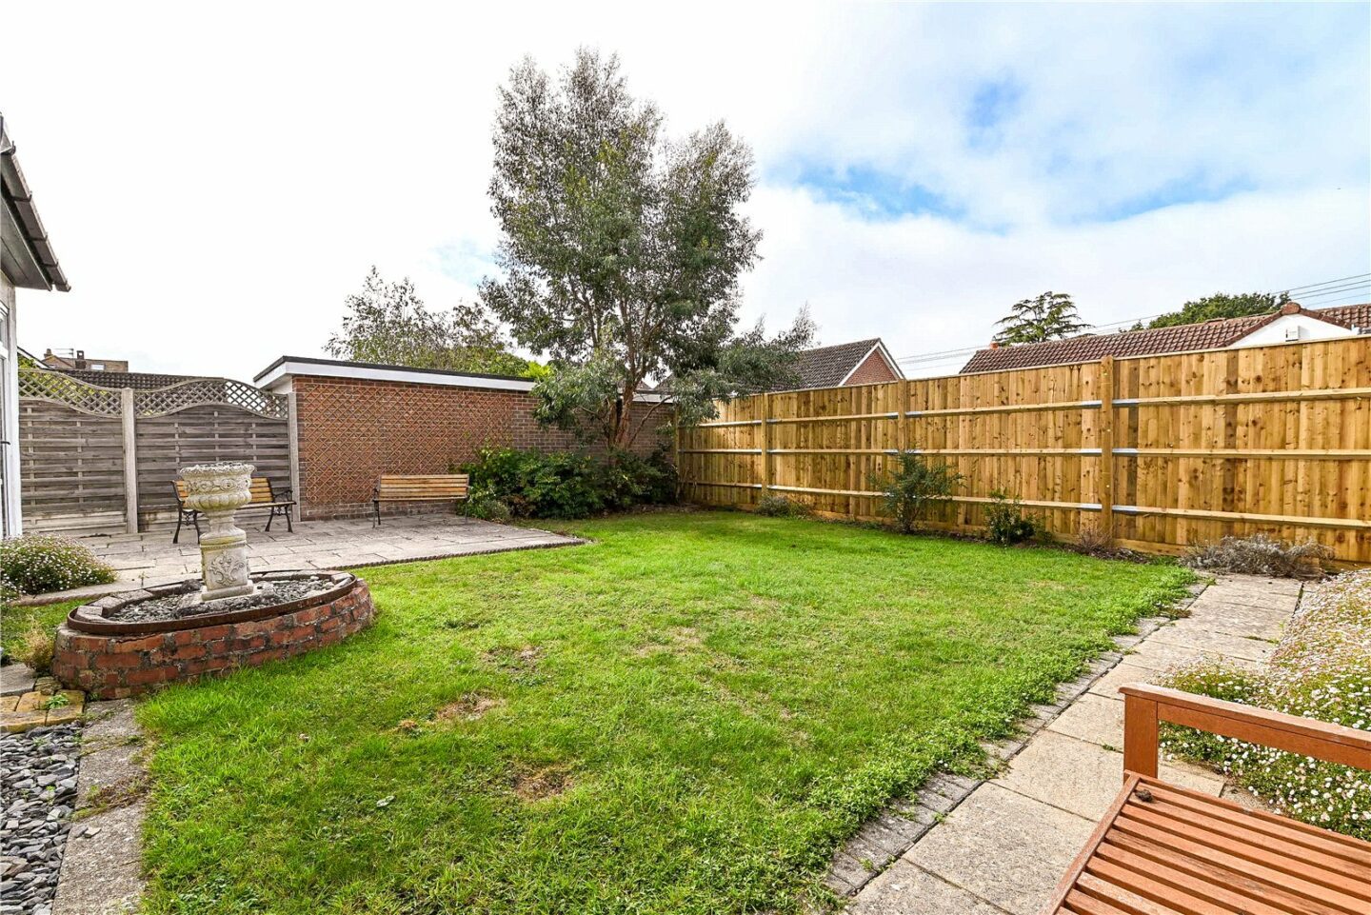
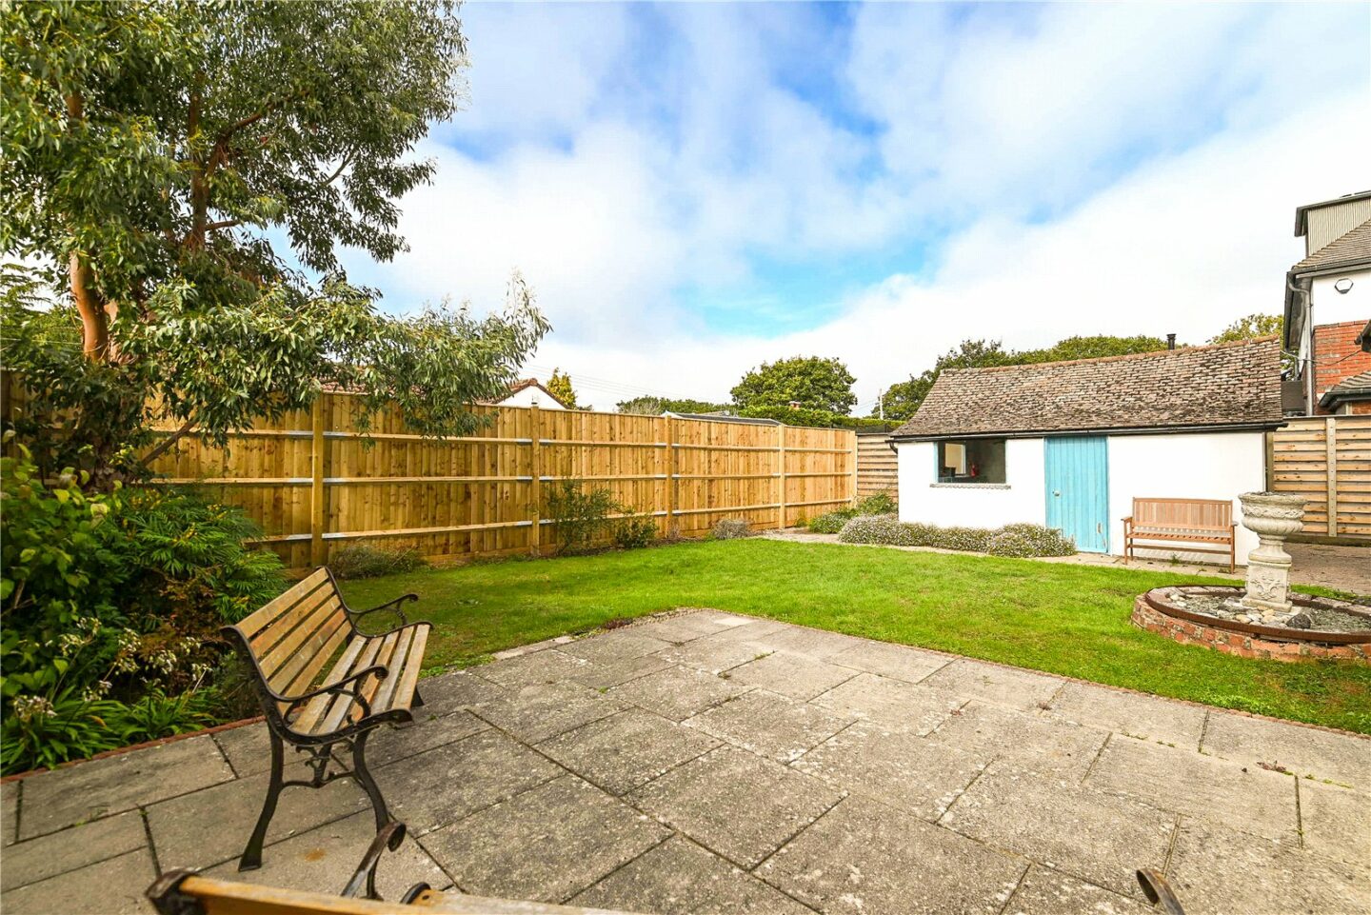
Sunroom with attractive floor tiling, a casement door onto the patio, and a private, westerly outlook over the rear garden.
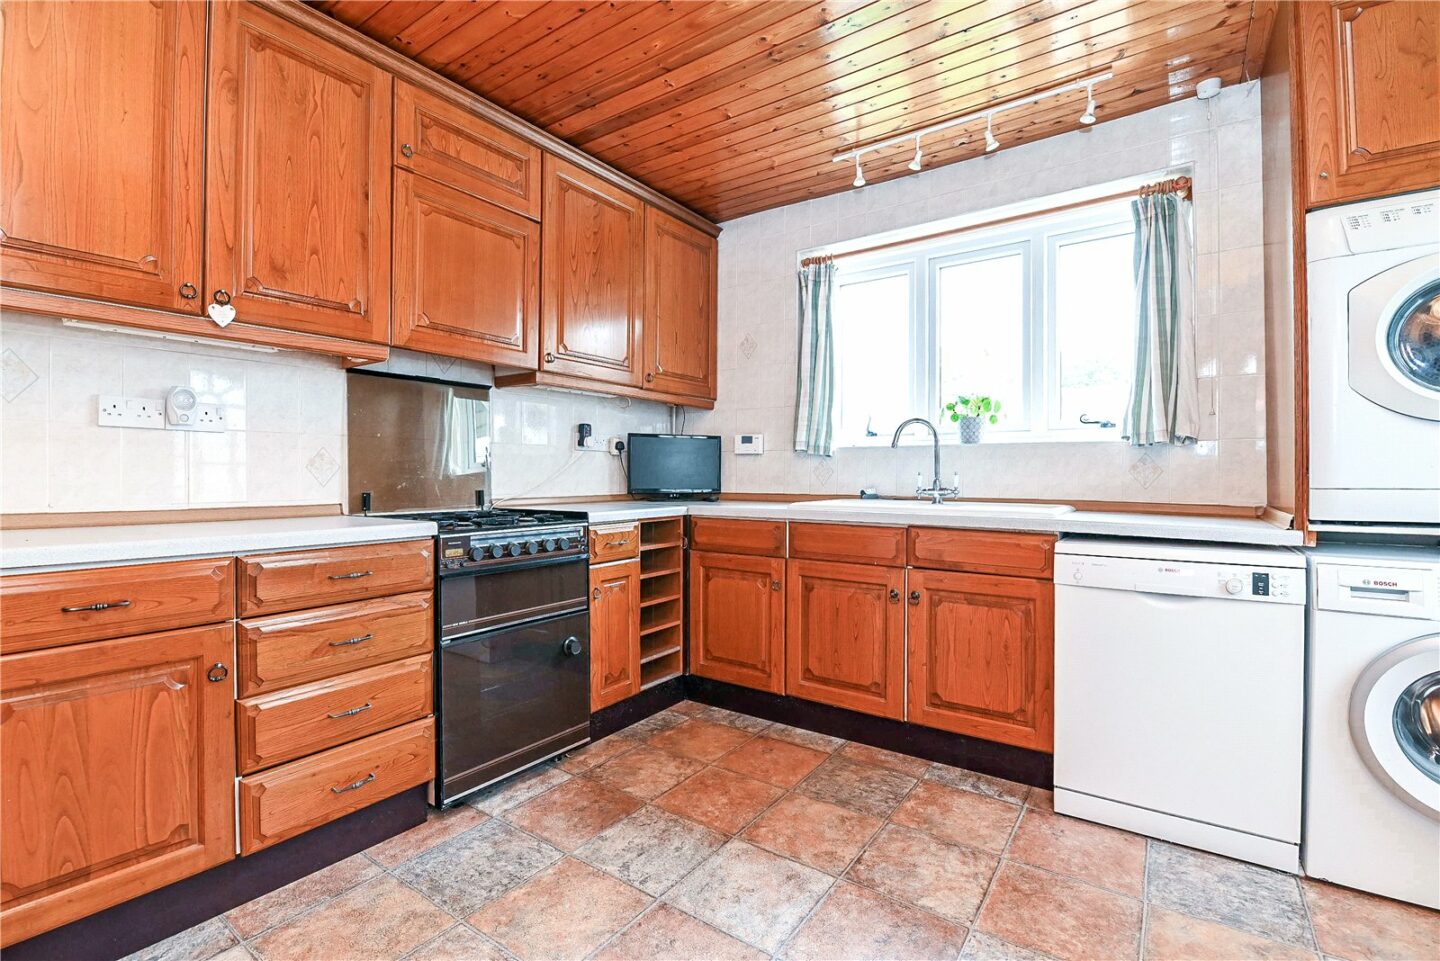
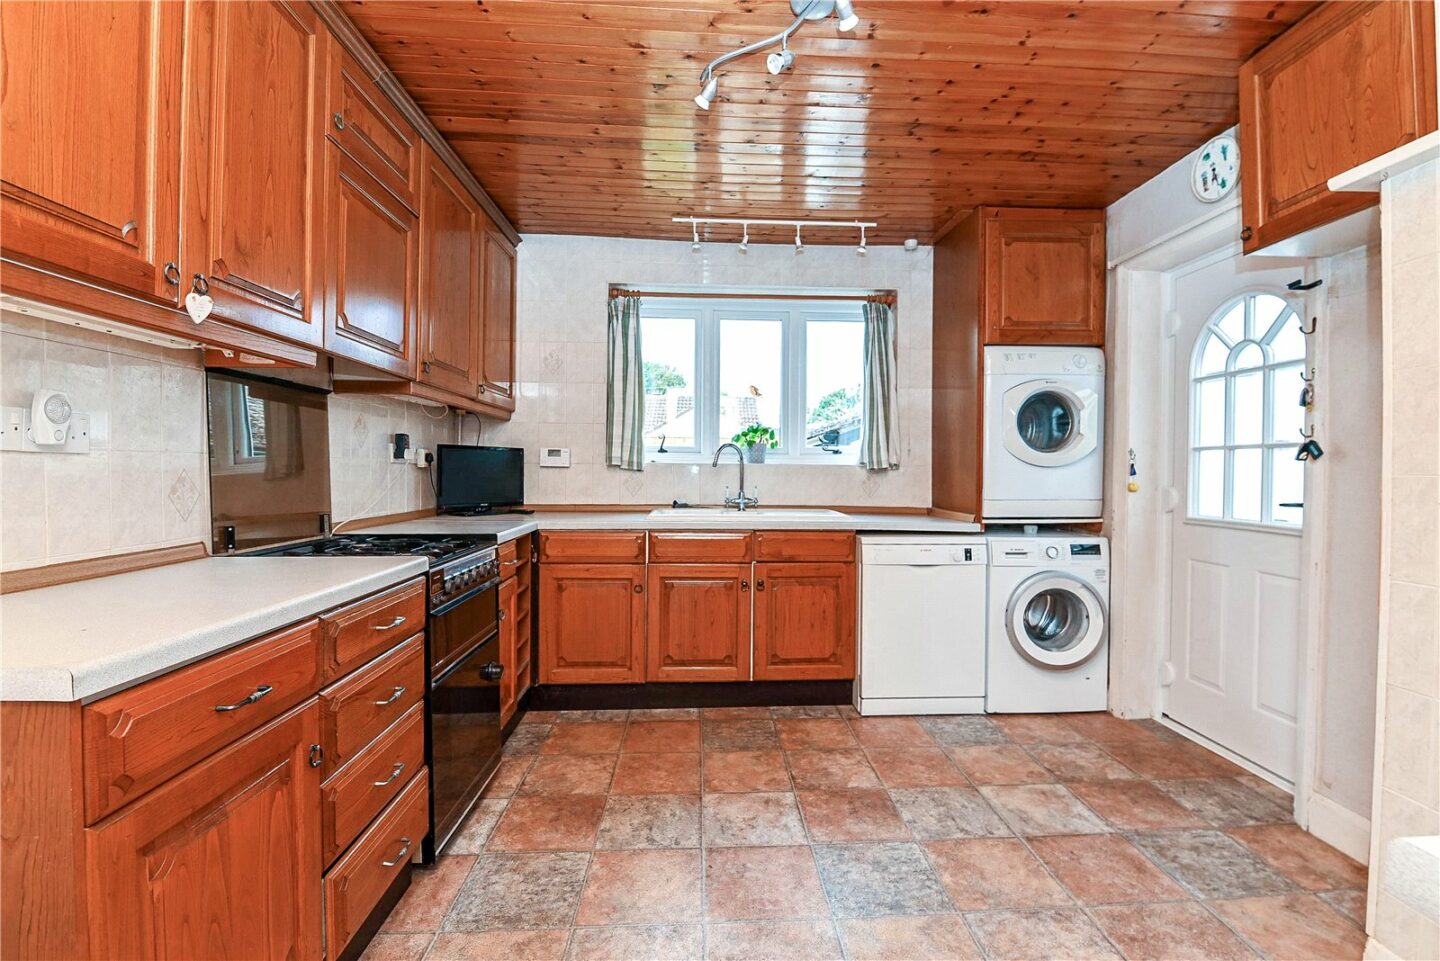
Kitchen fitted with a range of timber units, a contrasting light worktop, an inset one and a half bowl sink unit with a mixer tap over, tile effect flooring, and under cupboard lighting. There is space for a cooker, a fridge, a dishwasher, and a washing machine, along with an outlook over the rear garden, a double glazed door to outside, and a stable door through to the good sized separate dining room.
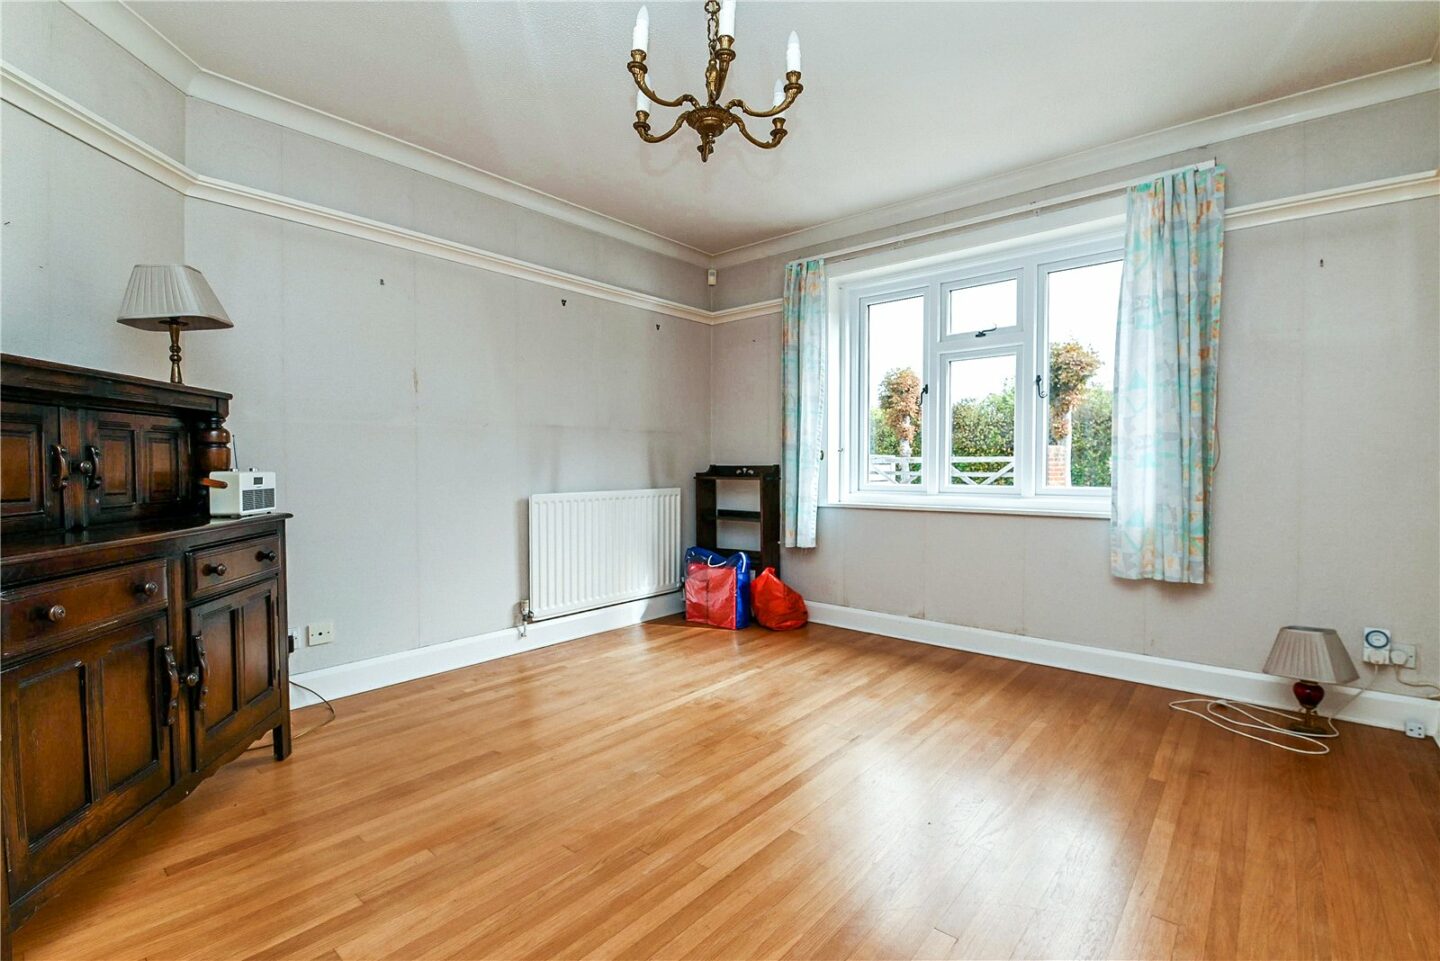
Dining room with timber effect flooring and an outlook to the front.
Ground floor cloakroom fitted with a white suite.
First floor landing with a trap to the roof space.
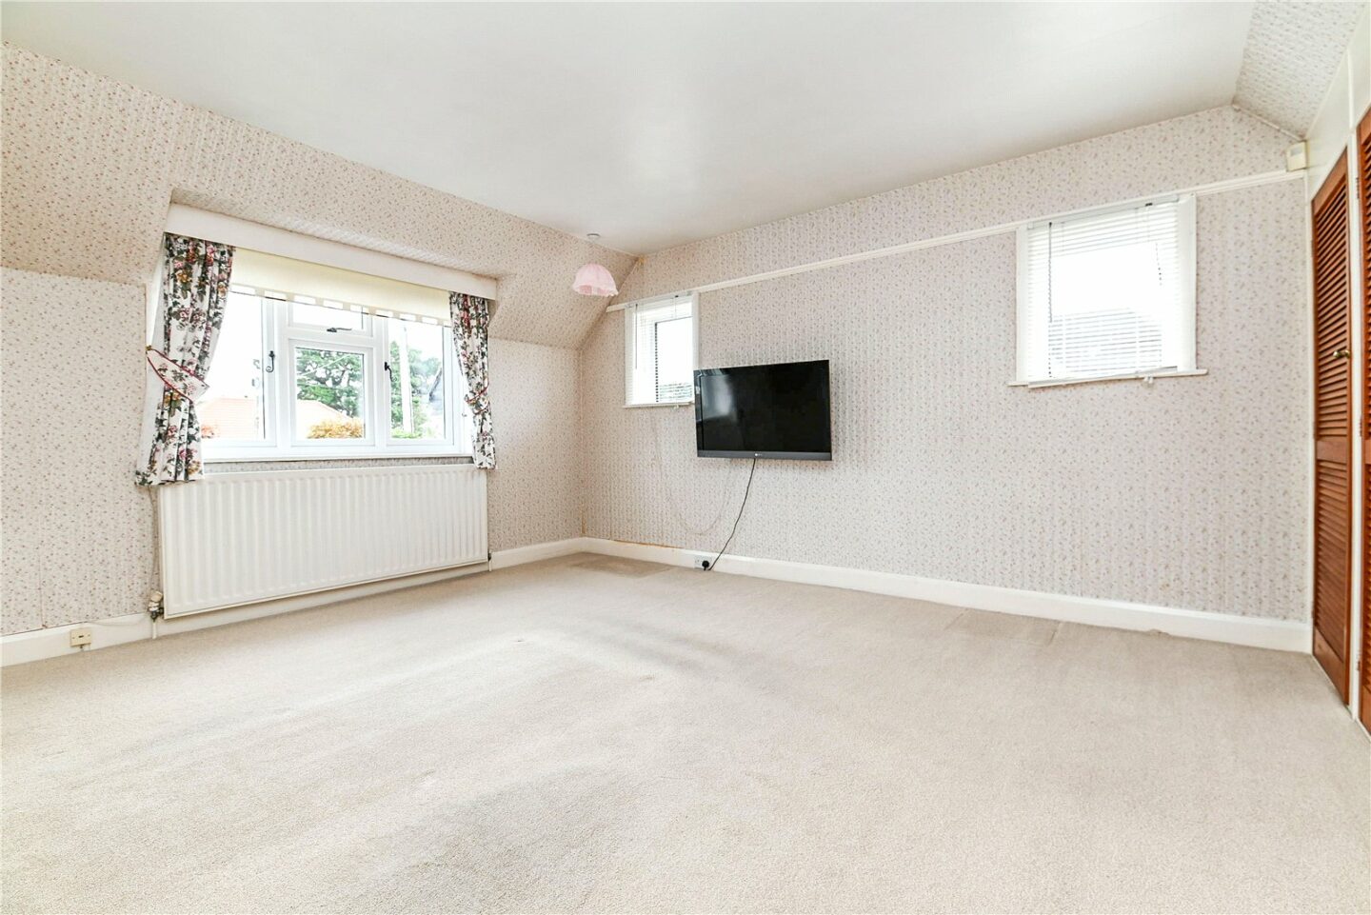
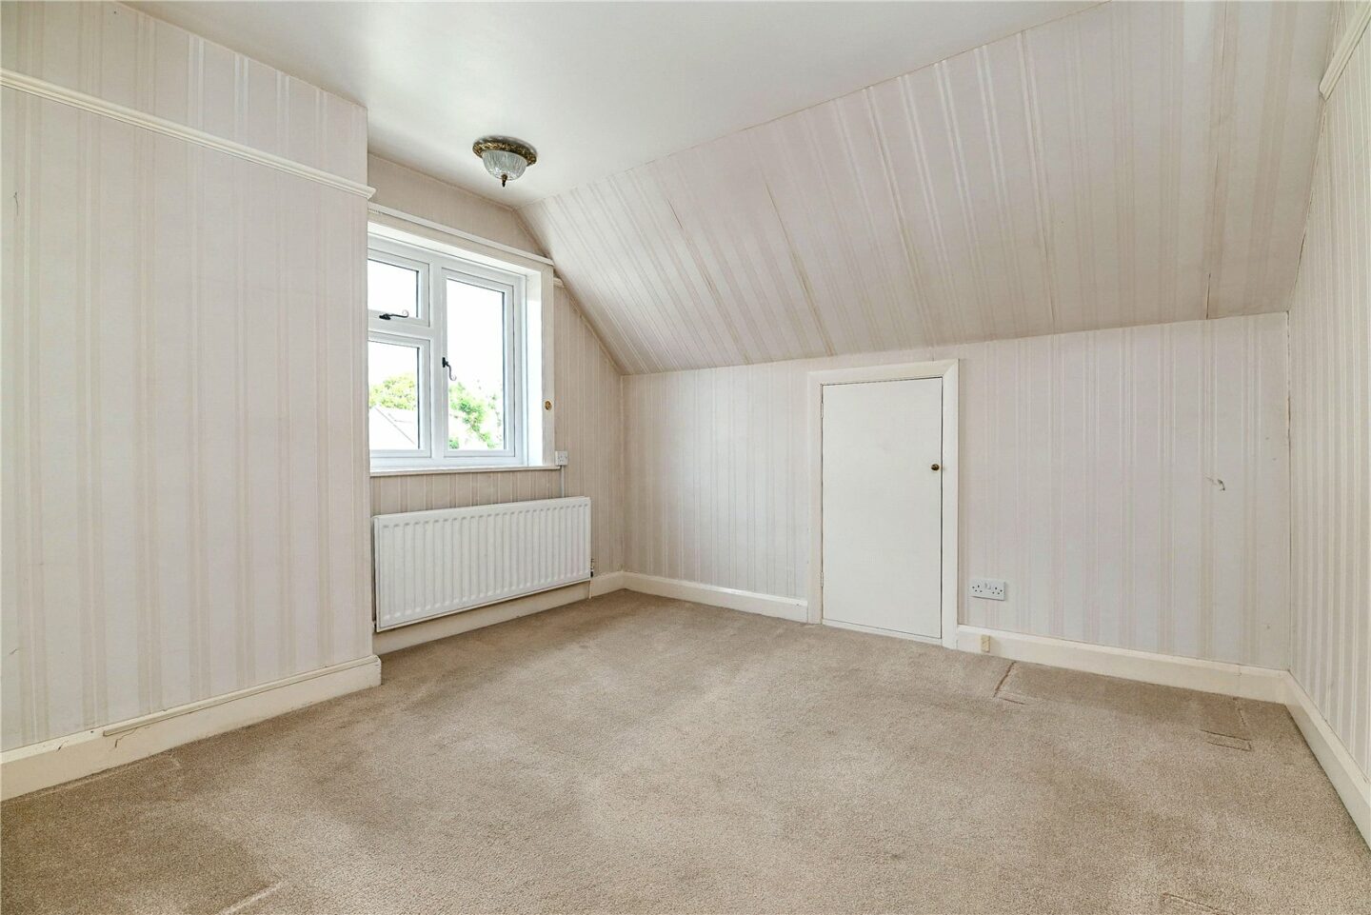
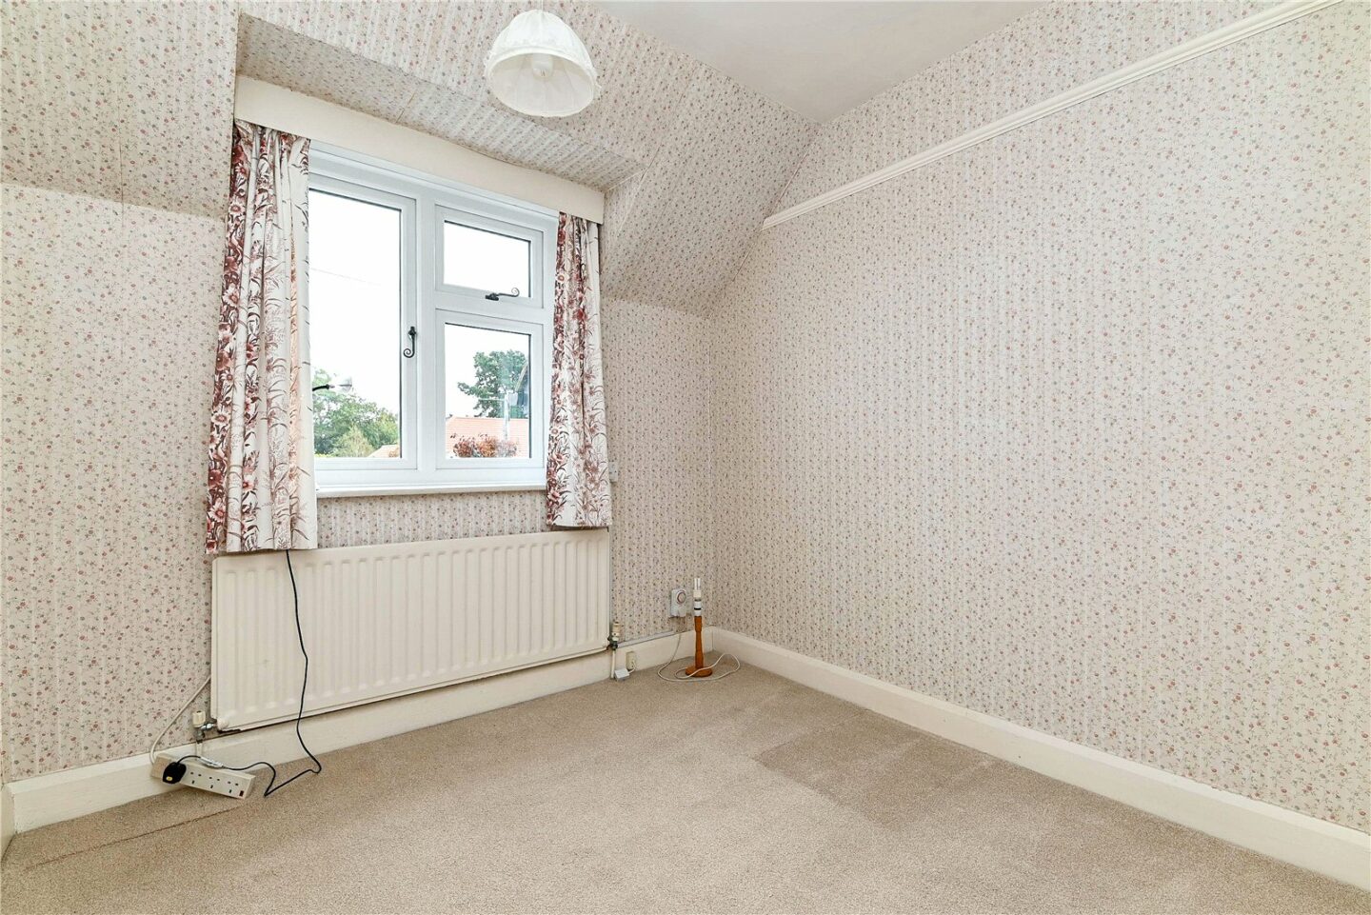
Three bedrooms, all with built-in storage, with the master bedroom benefiting from a double aspect.
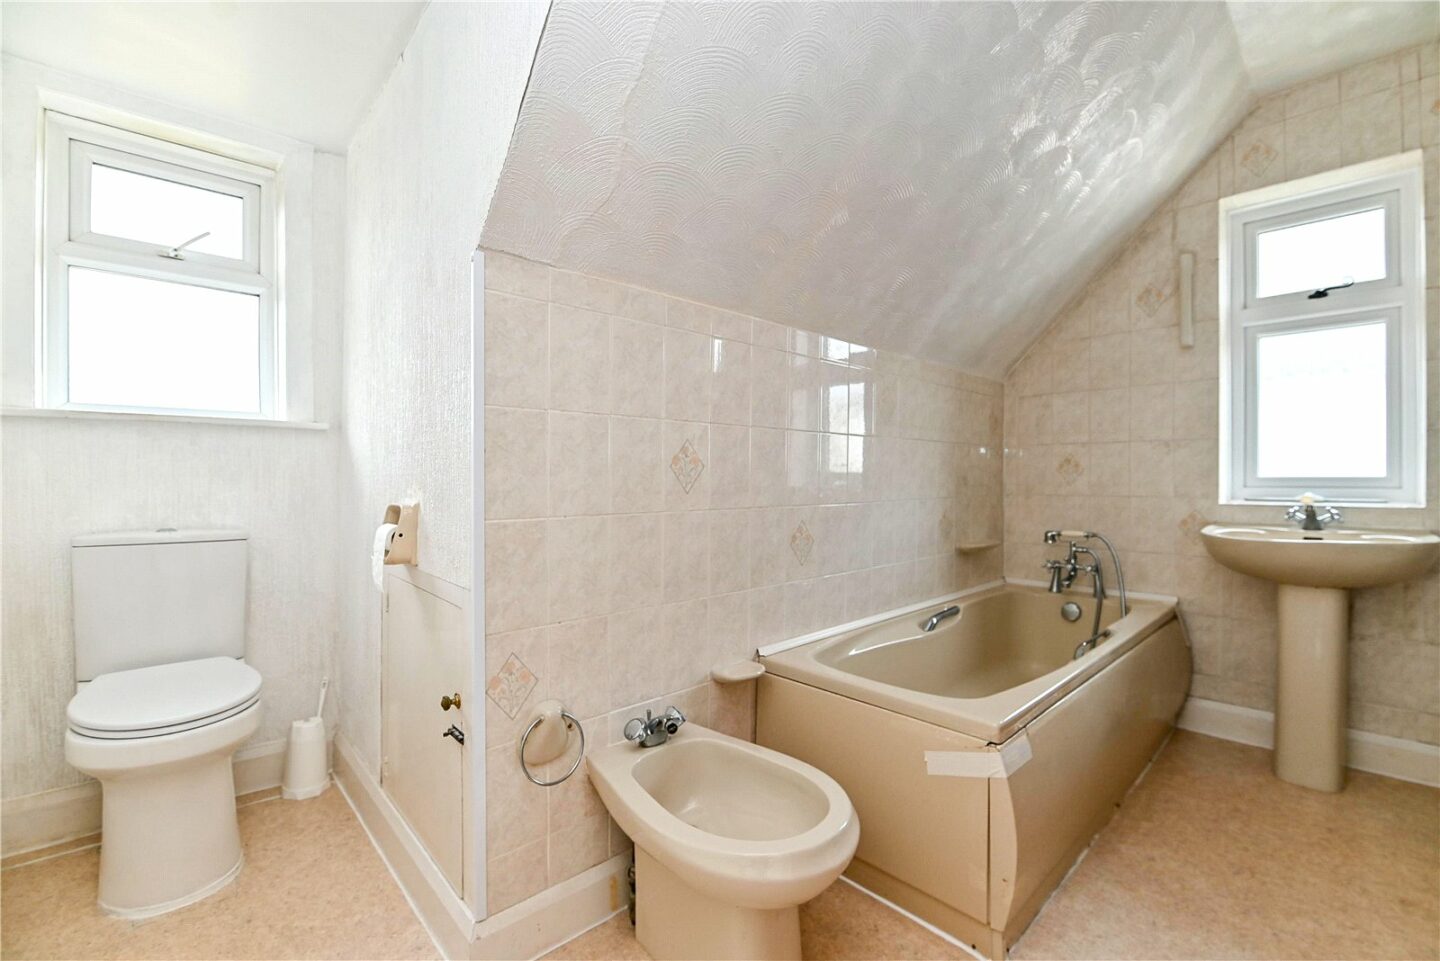
Bathroom comprising a panelled bath, a wash basin, a WC, a bidet, a separate shower cubicle, wall tiling, and an airing cupboard.
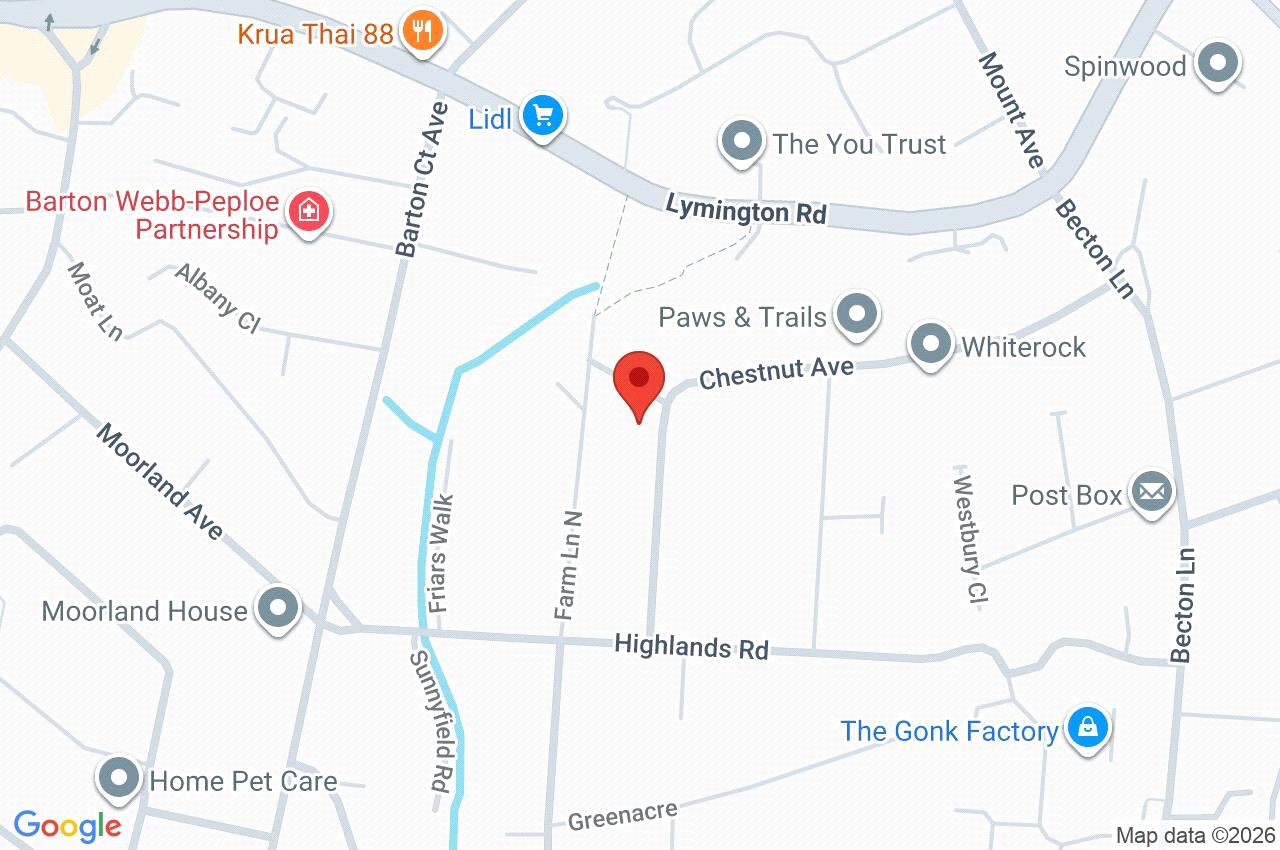
42 Chestnut Avenue
New Milton
BH25 7BH
Give us your details and we’ll be in touch
