








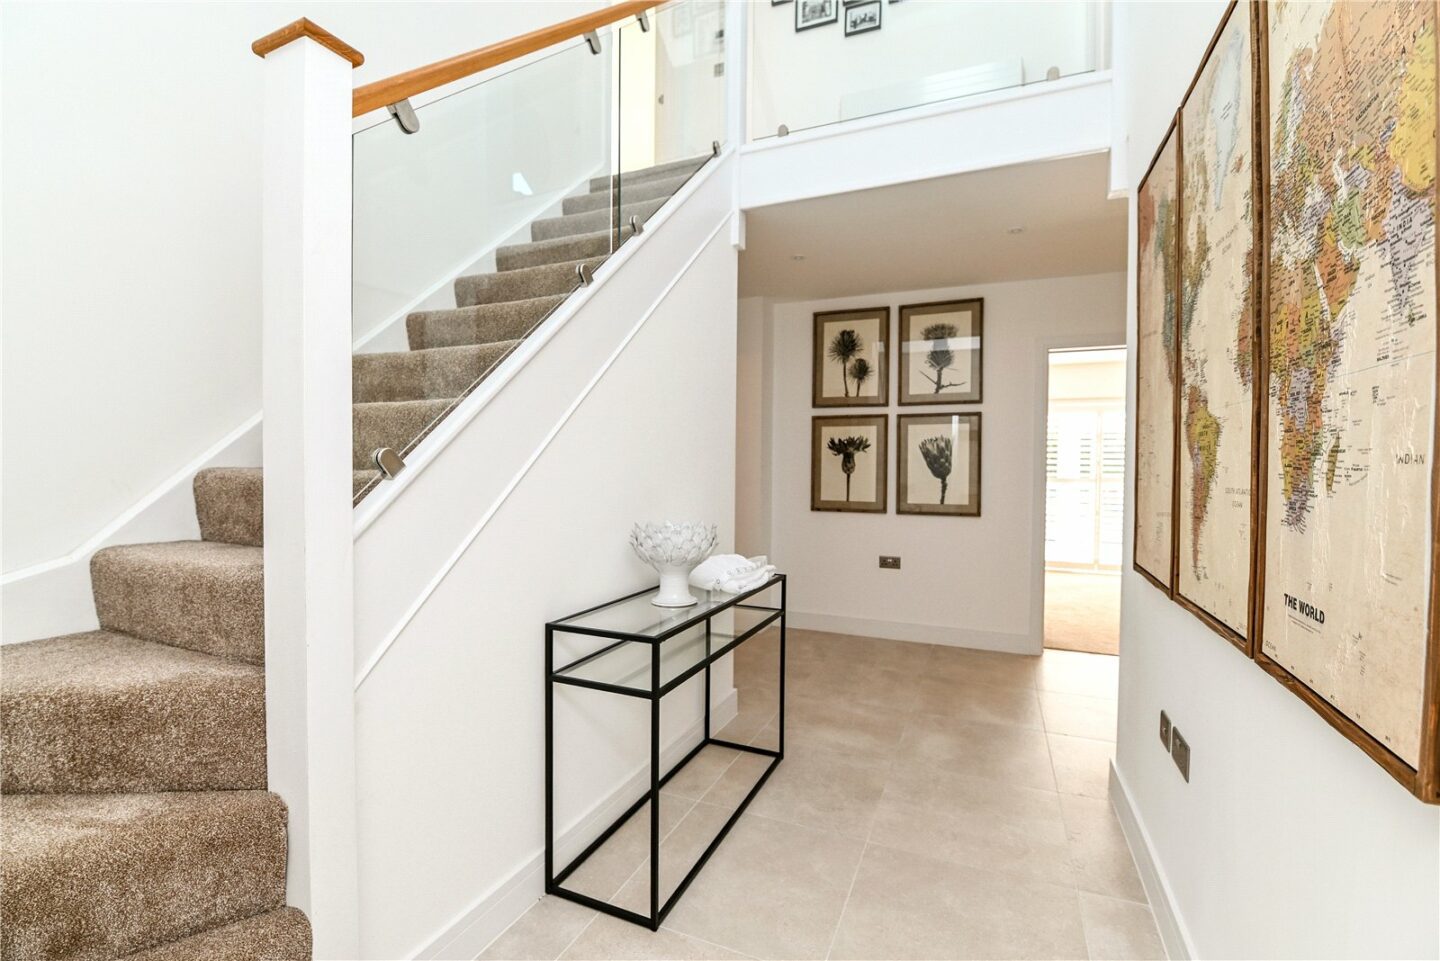
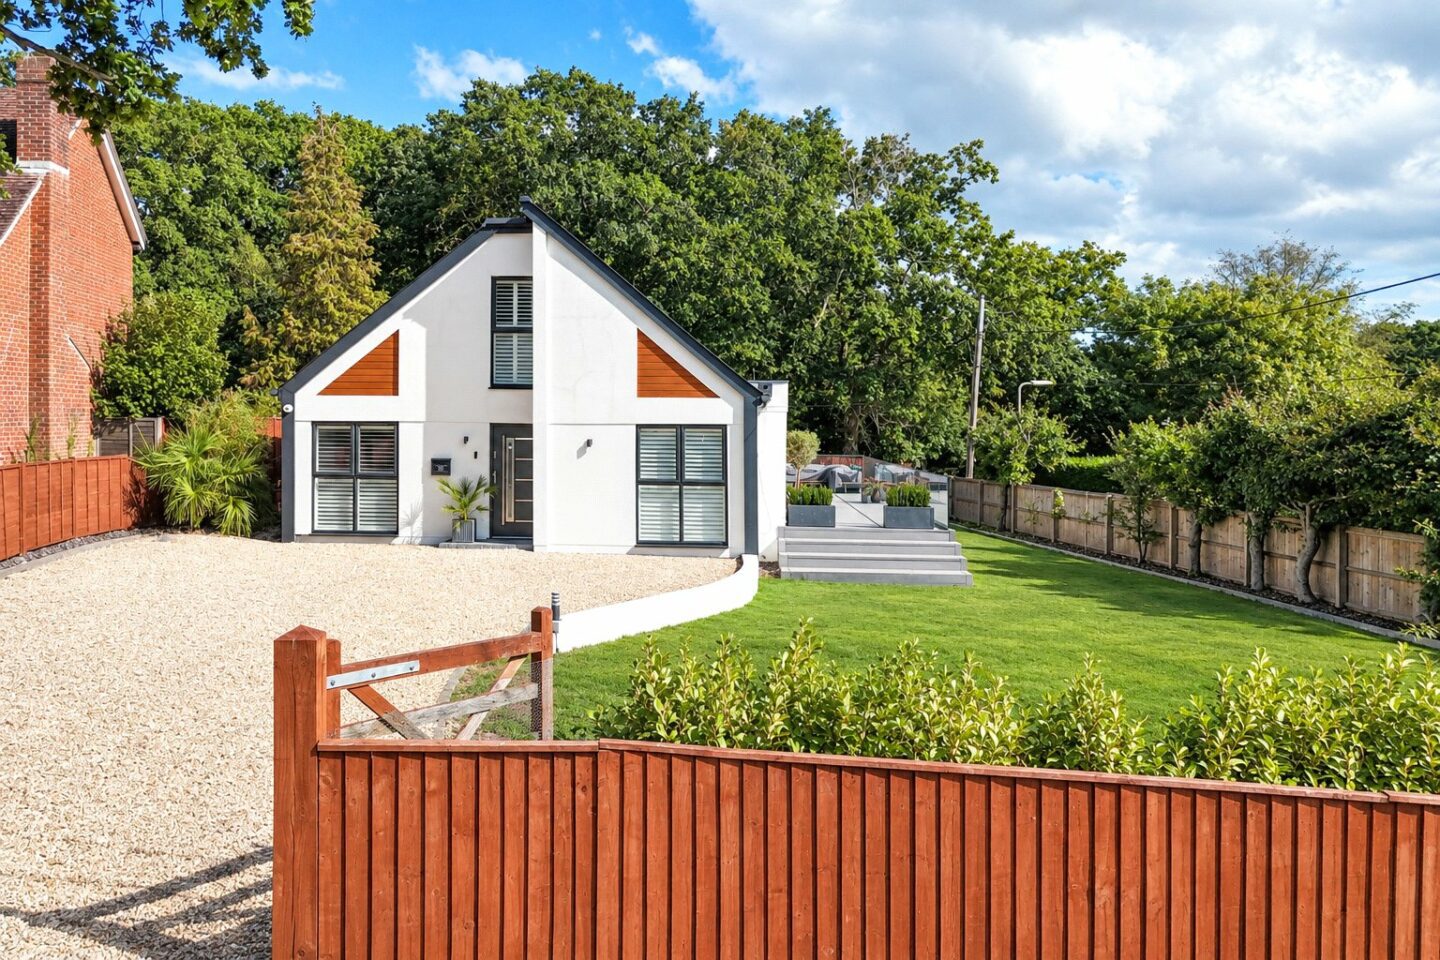

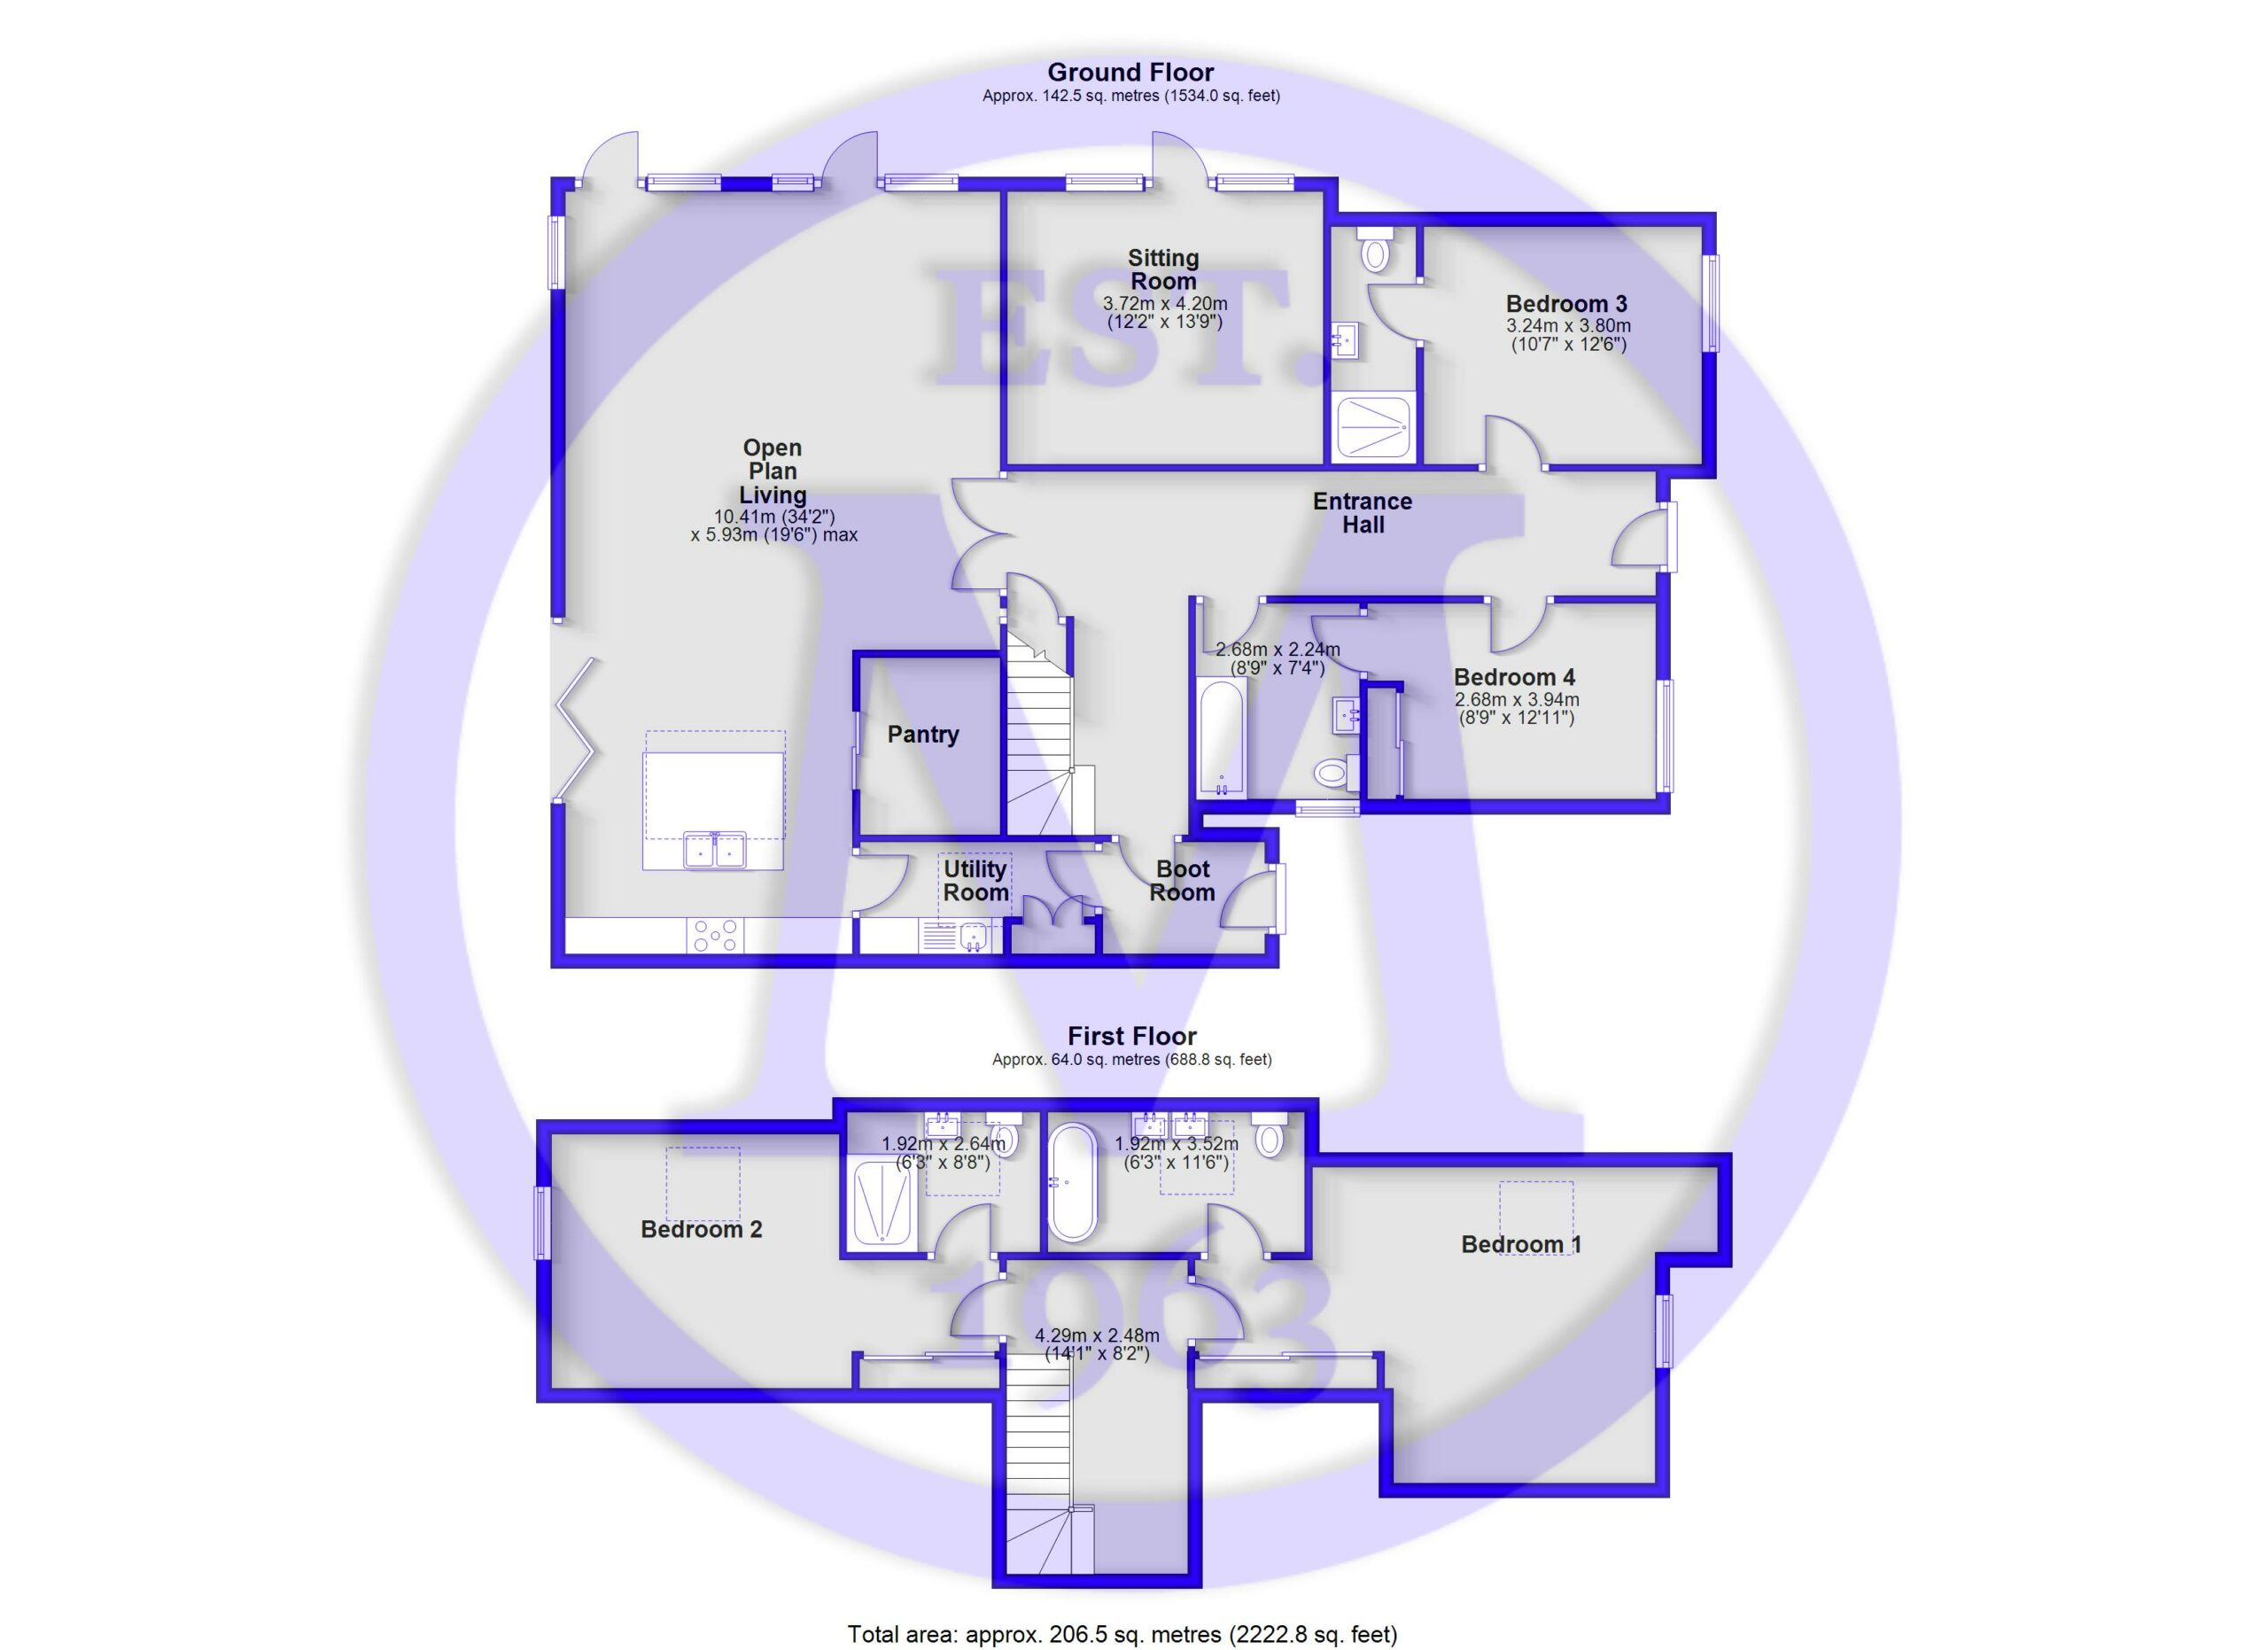
Entrance hall with porcelain tiled flooring, stairs to the first floor landing, and a useful understairs storage cupboard housing the control panel for the security system and media.
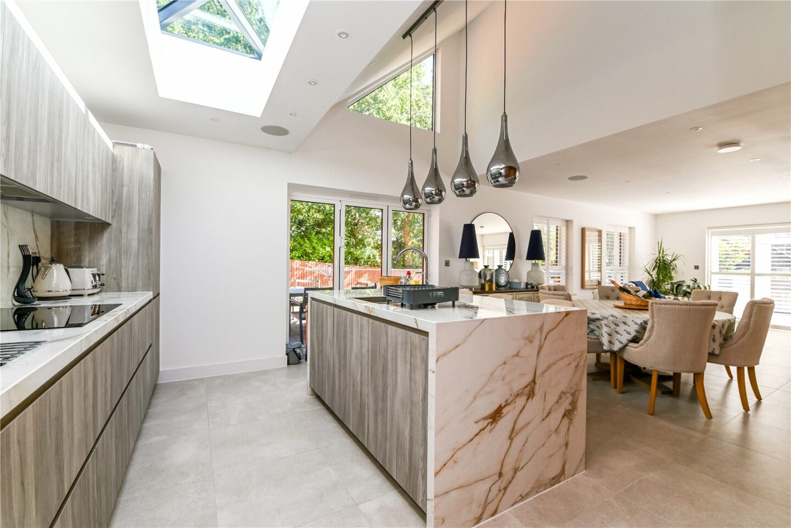
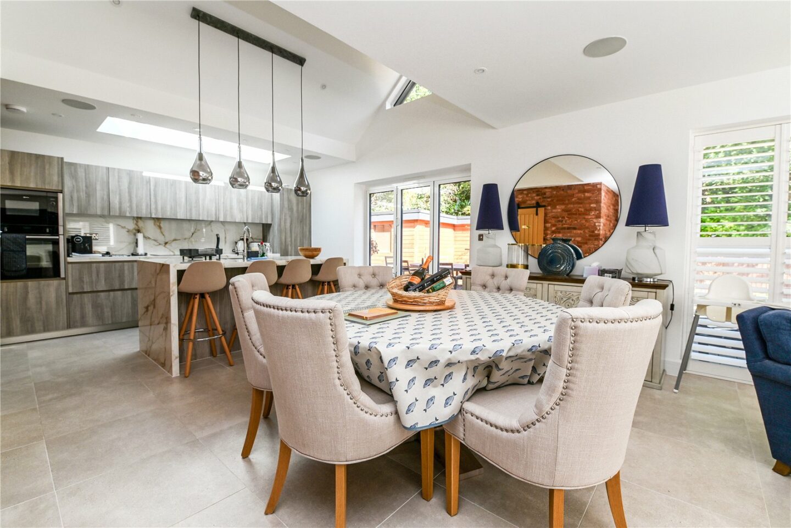
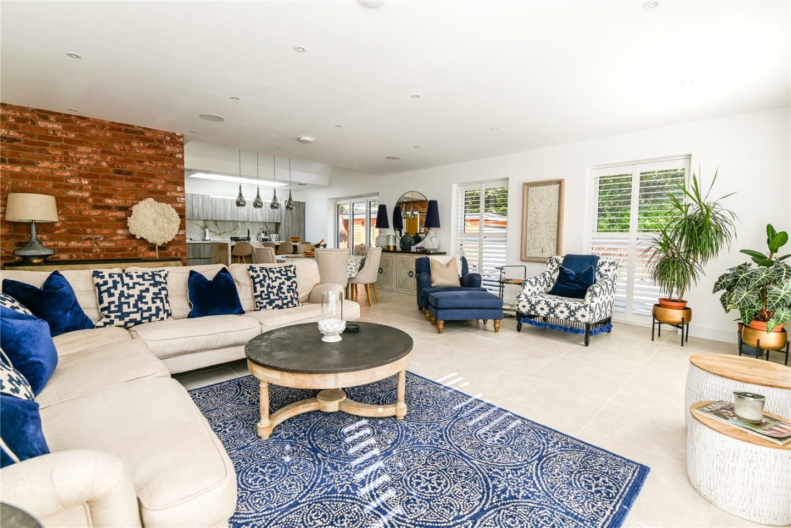
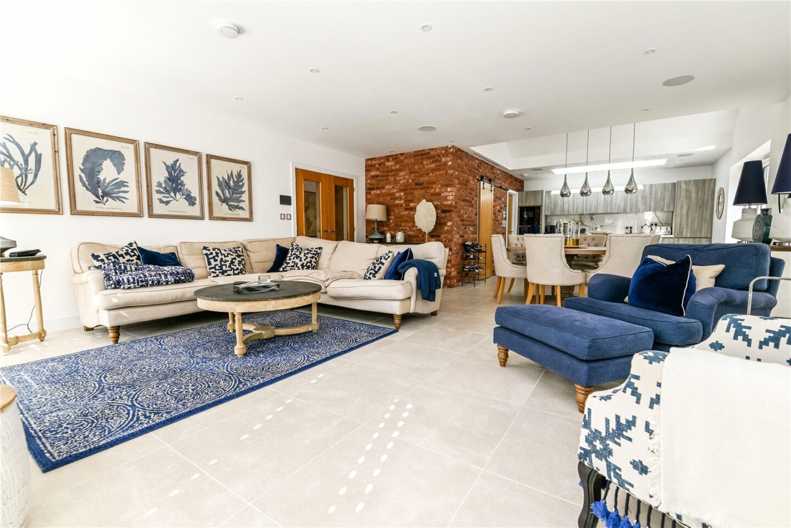
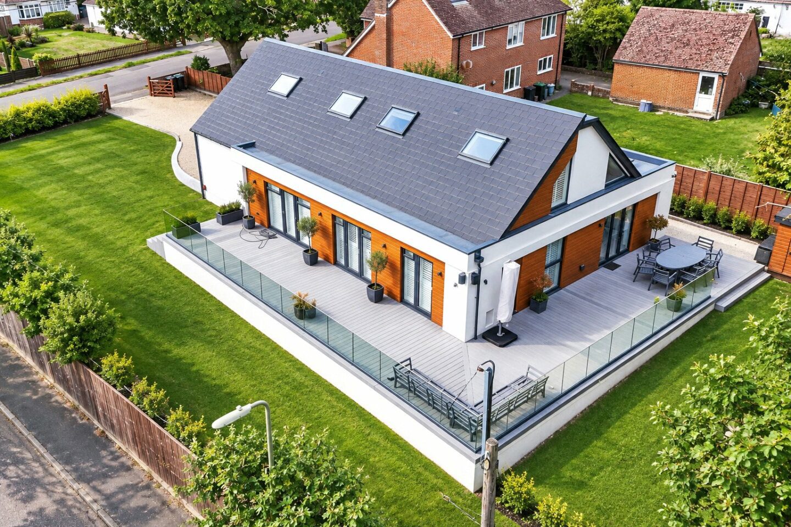
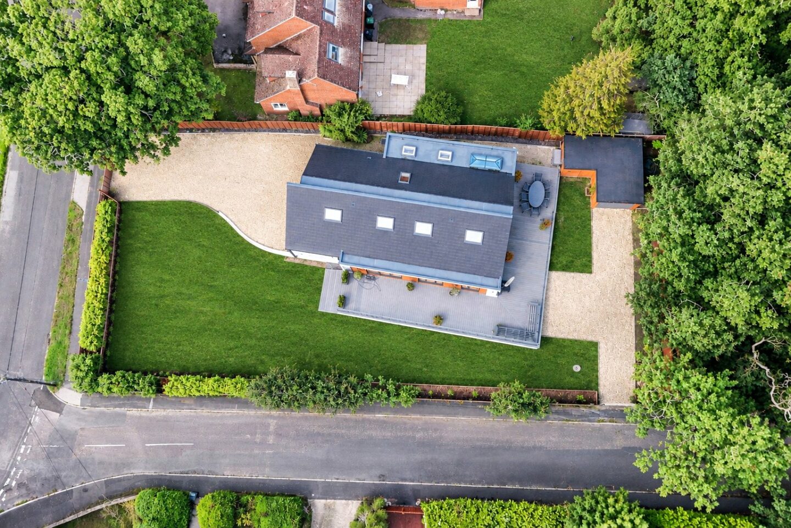
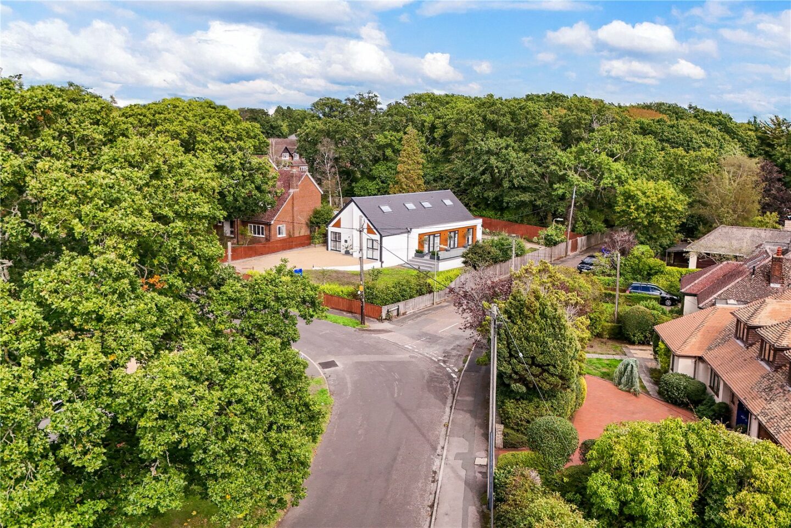
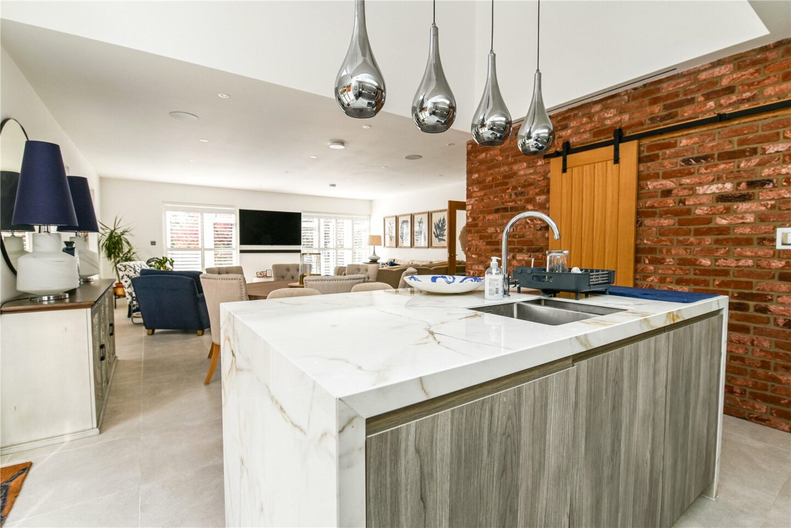
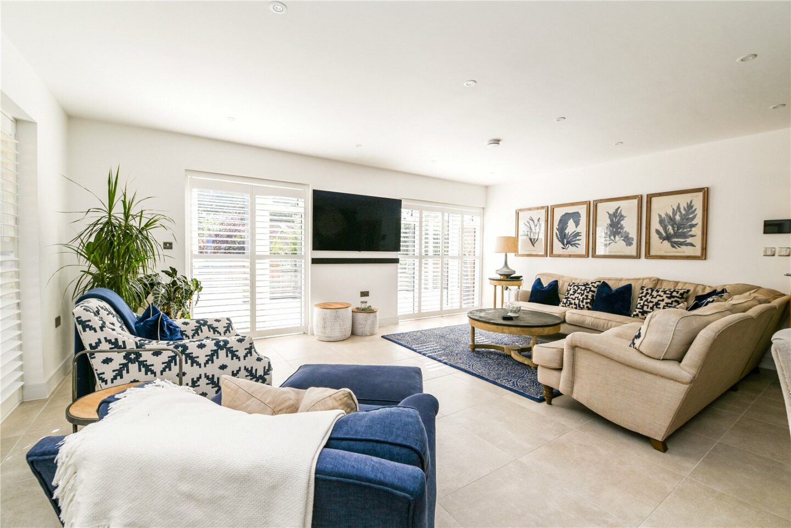
Impressive open plan kitchen/living area with a continuation of the tiled flooring, a bright double aspect with bi-fold doors and two sets of casement doors opening onto the composite decking, recessed ceiling spotlights, fitted speakers, fitted air conditioning and floor to ceiling windows with fitted shutters.
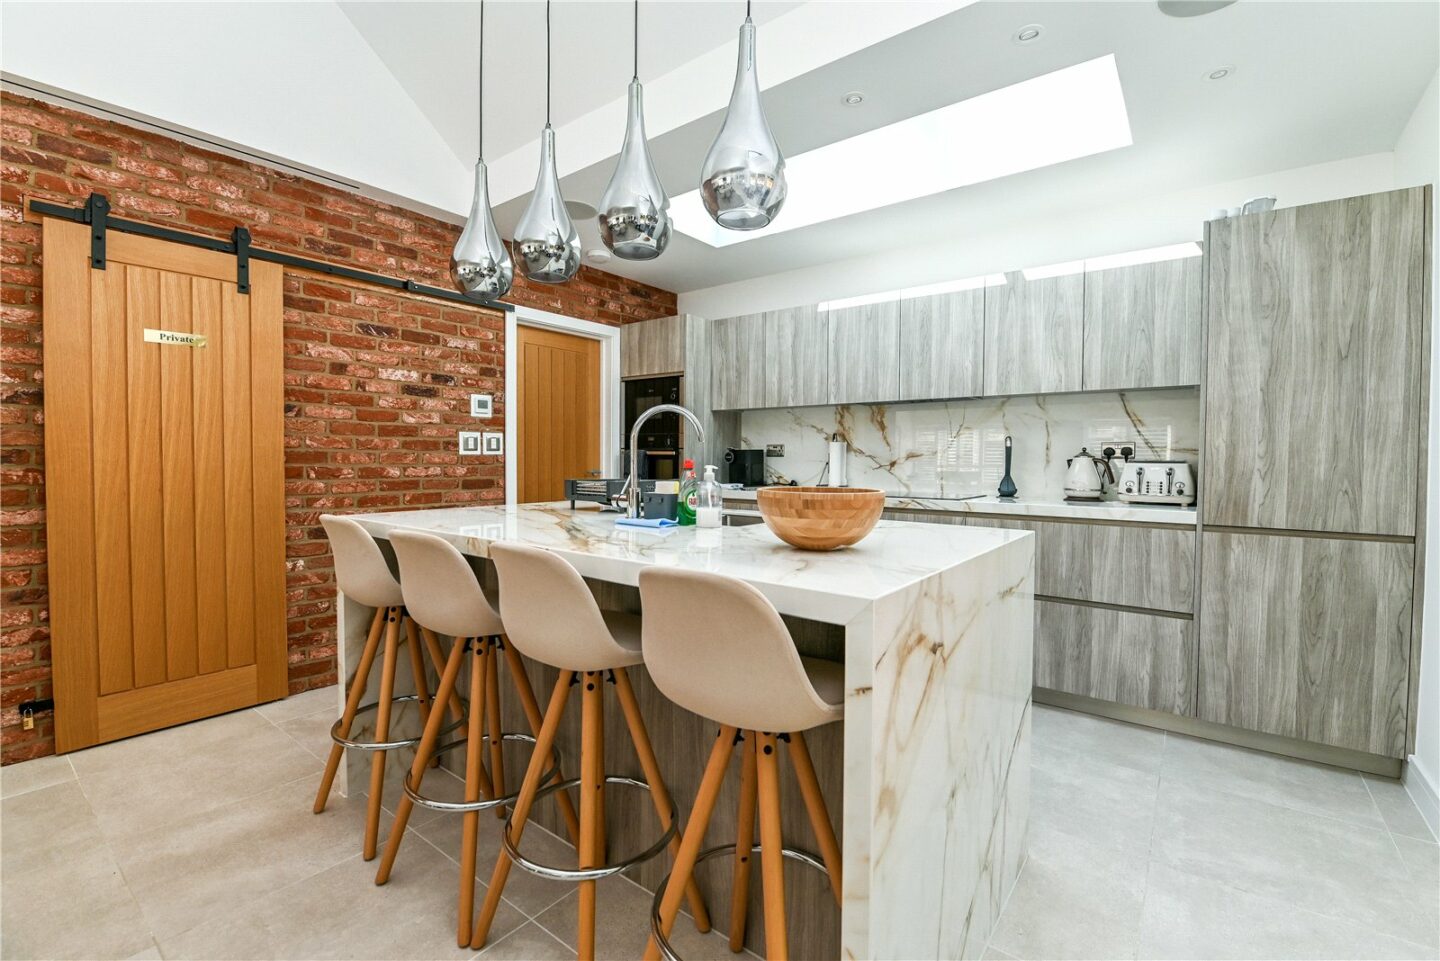
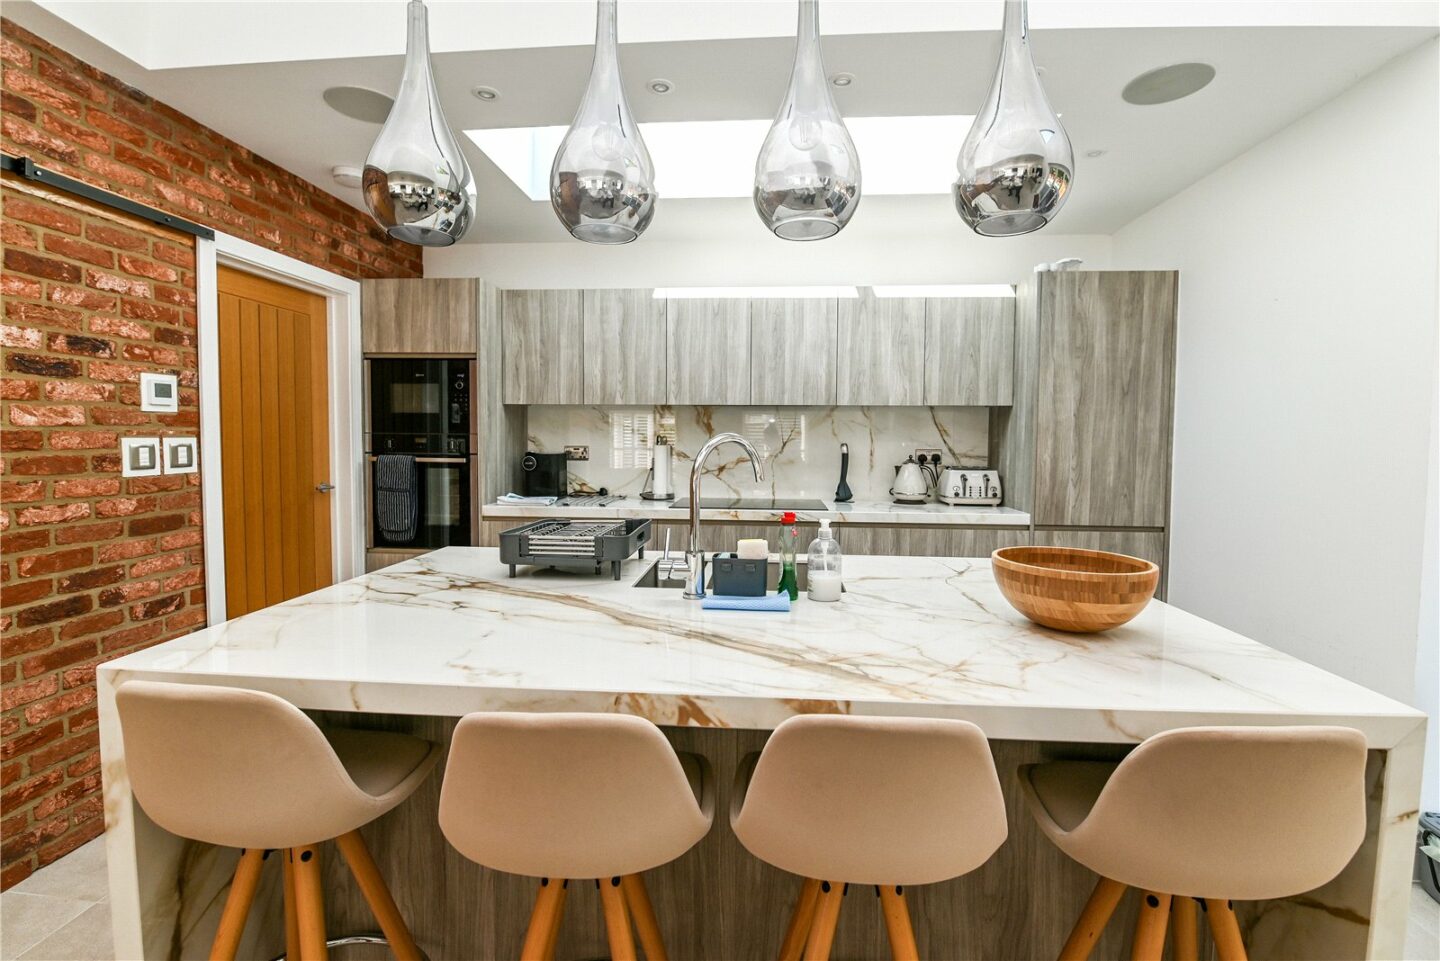
High specification Porcelanosa kitchen with a skylight, timber effect wall and base units, a raised double oven, a marble worktop and splashback, a five burner induction hob, and an island with a breakfast bar and an inset sink unit with a mixer tap over.
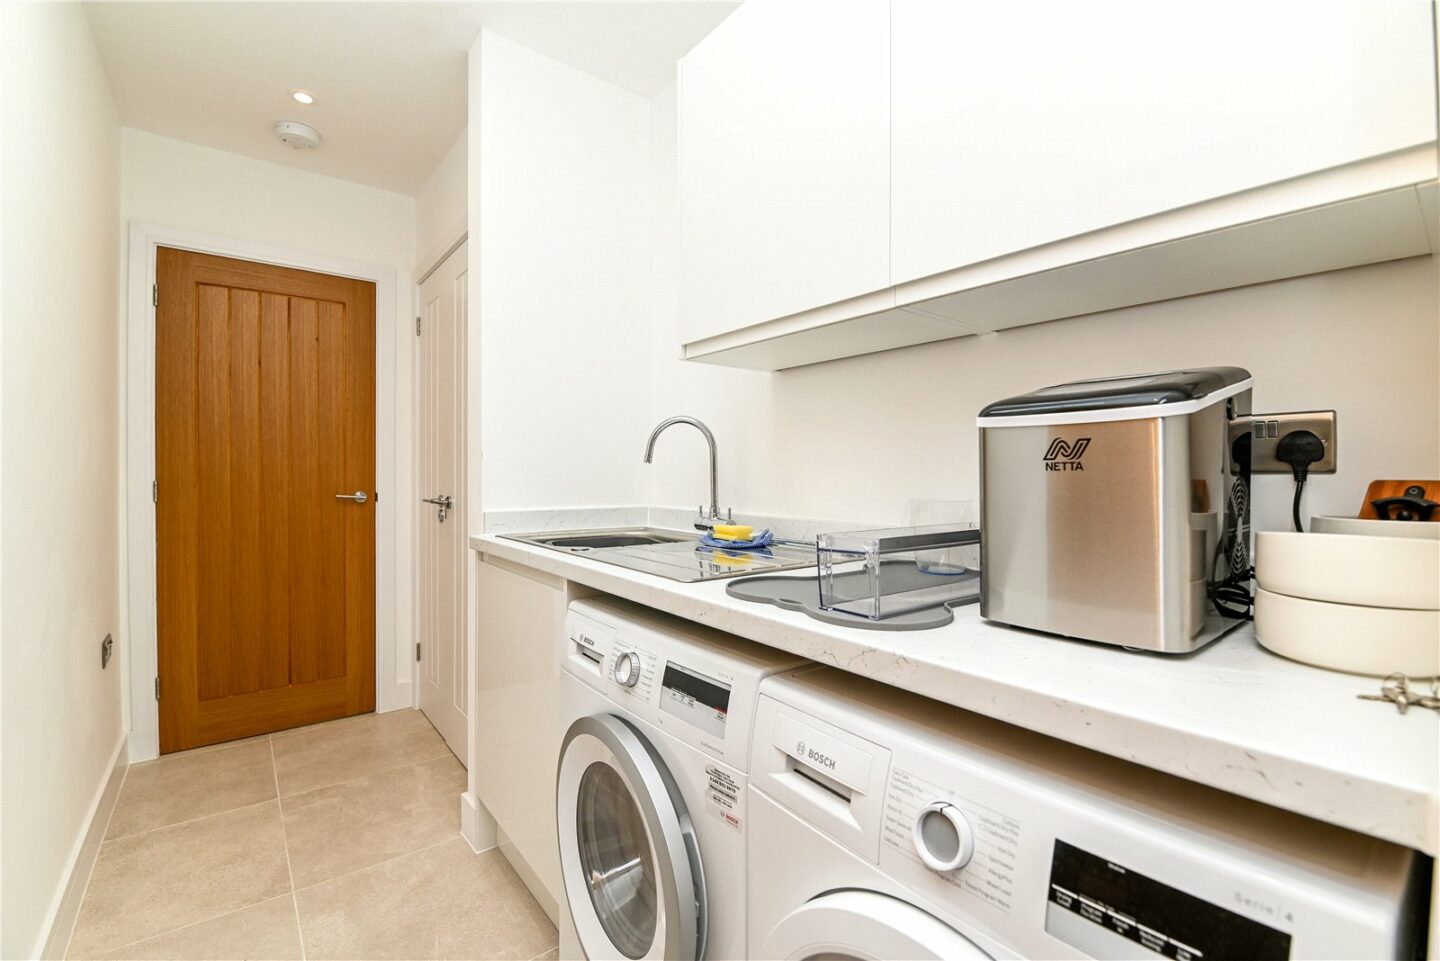
A door leads through to the utility room, which offers space and plumbing for a washing machine and tumble dryer, a stainless steel sink unit with a mixer tap and drainer, and a range of storage cupboards.
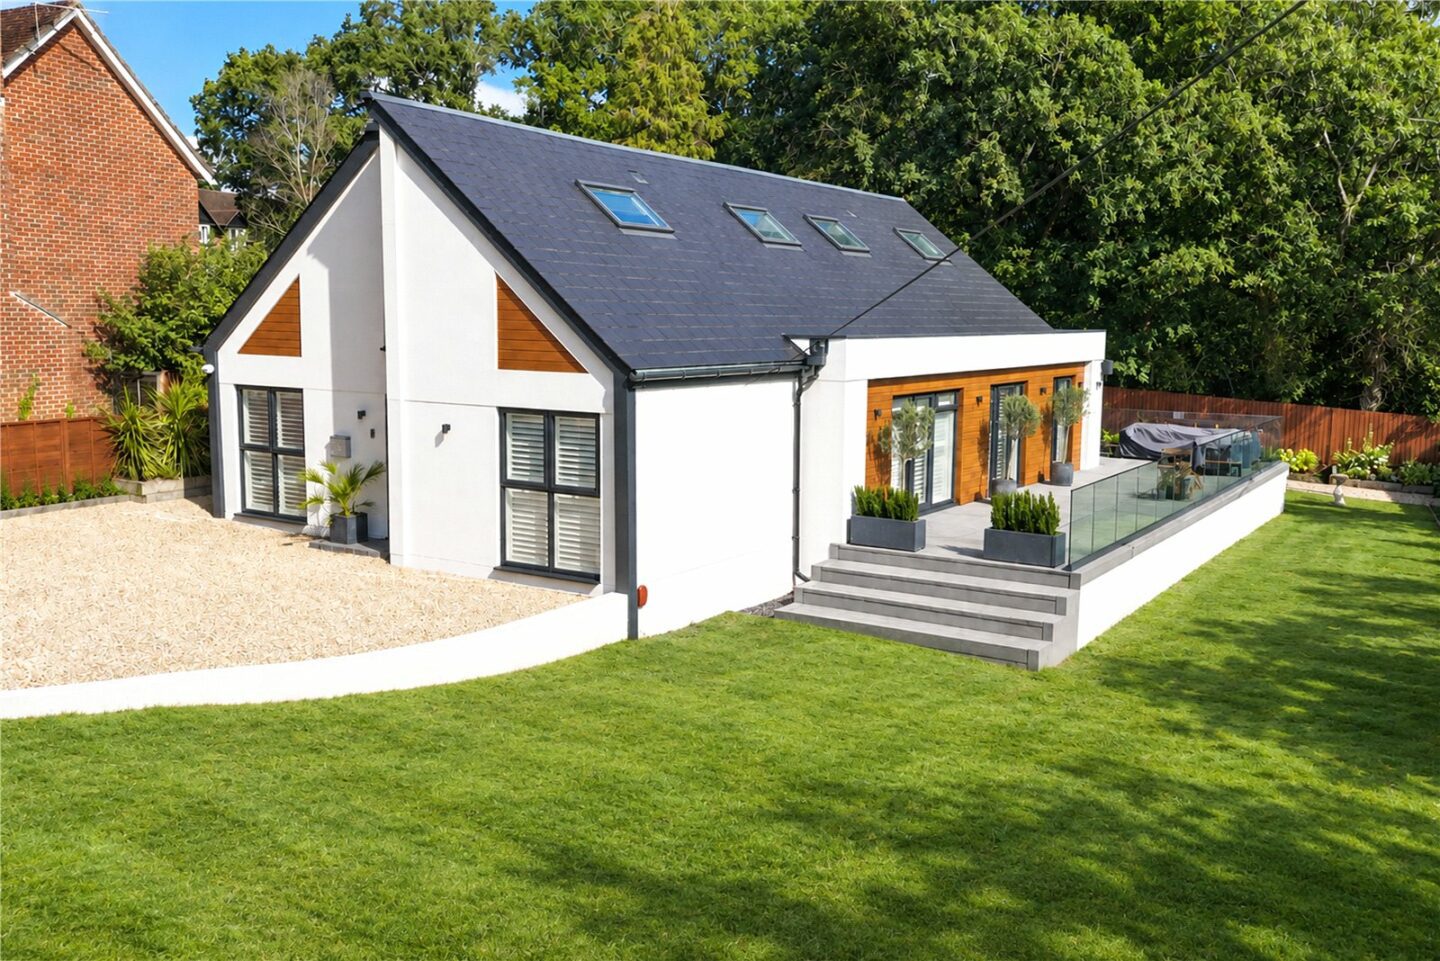
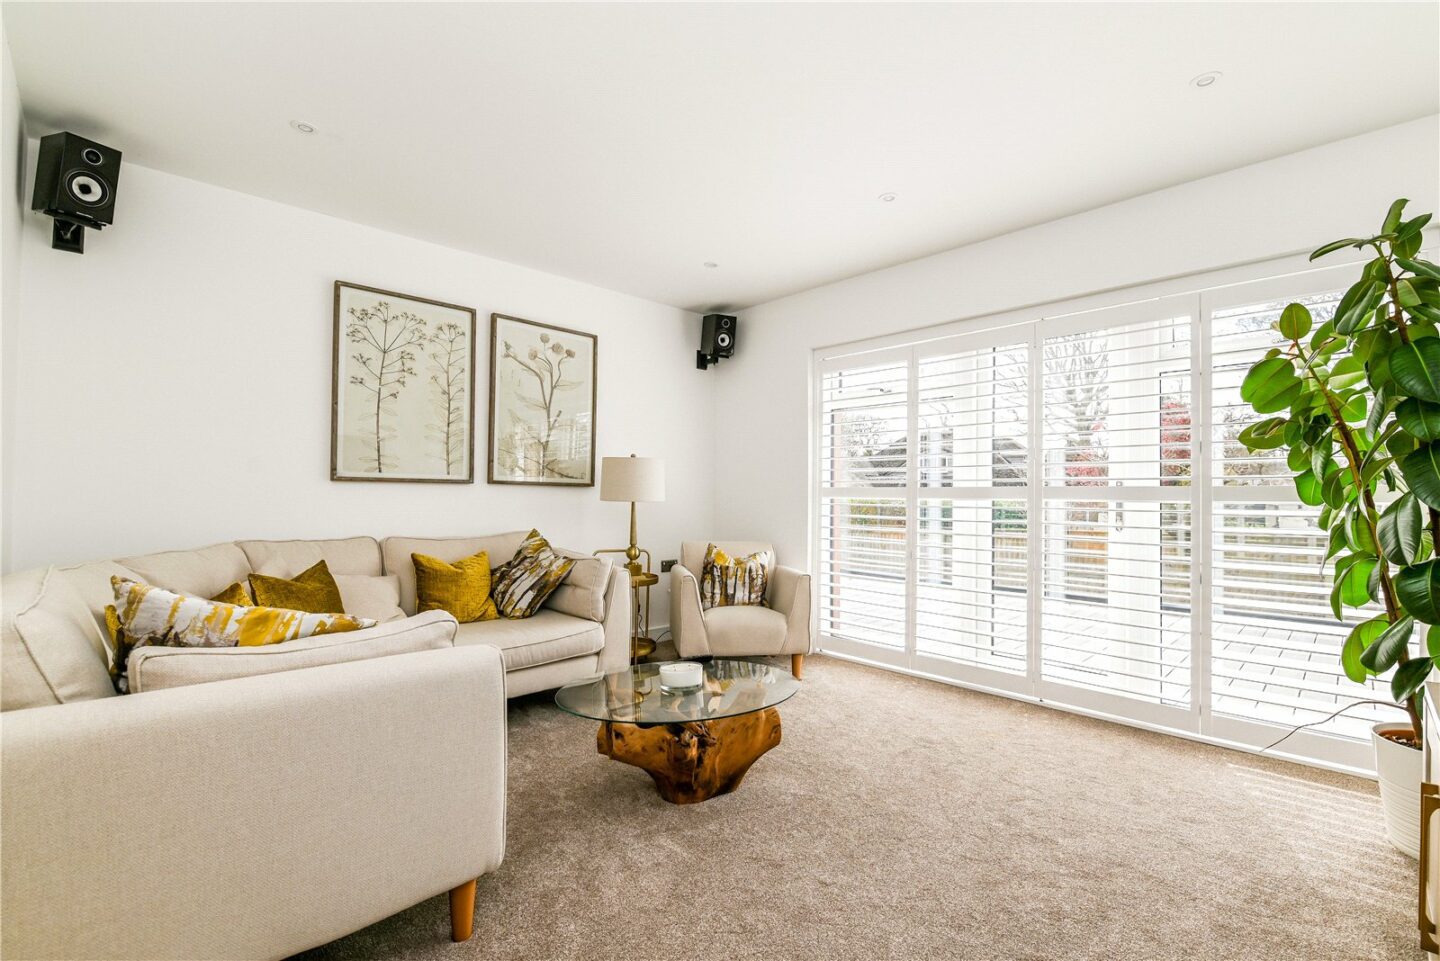
Sitting room with views over the gardens, a casement door onto the composite decking, large windows with fitted shutters, carpeted flooring, and fitted speakers.
Useful boot room accessible via the hallway, utility room, or the front of the property.
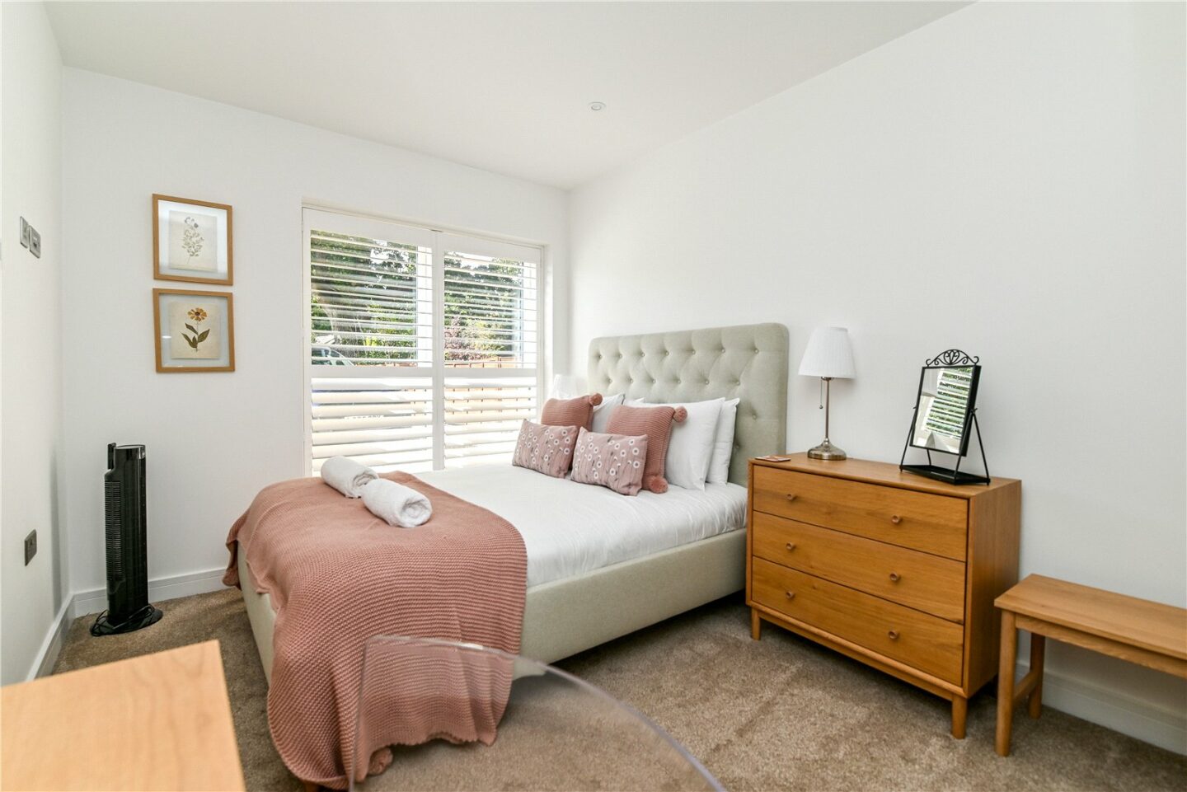
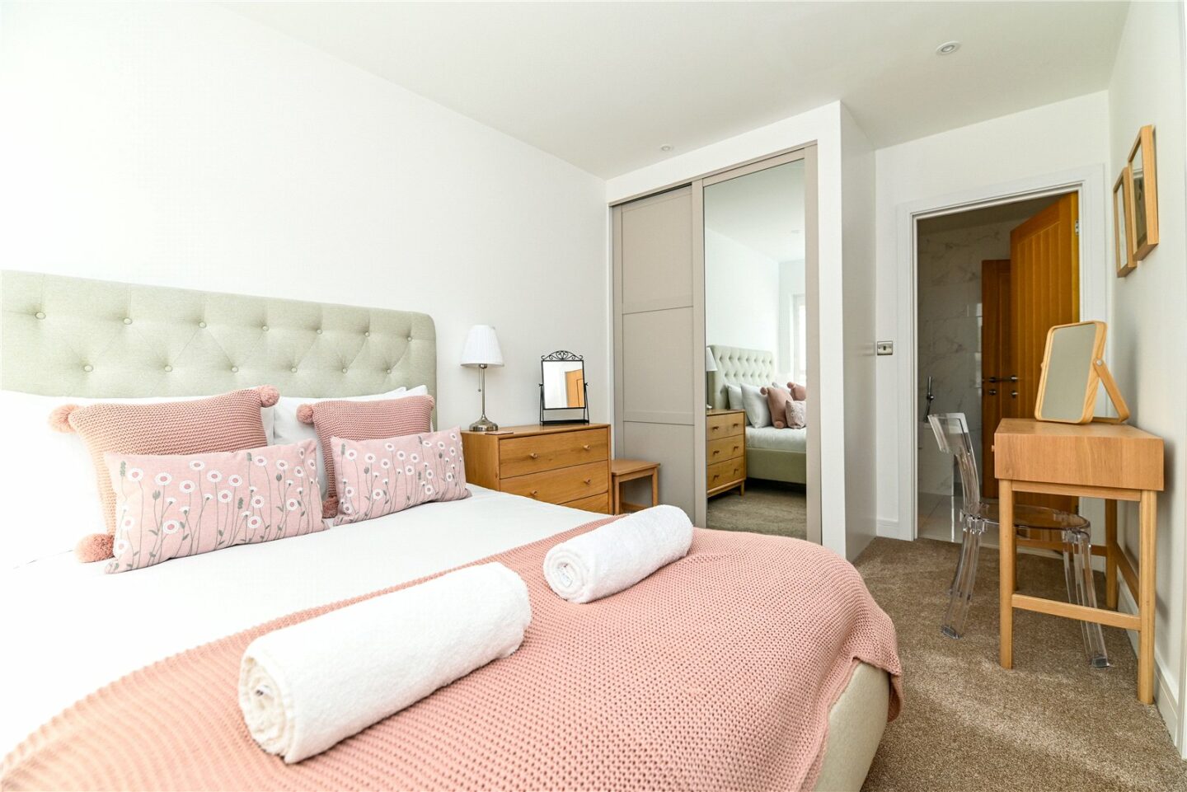
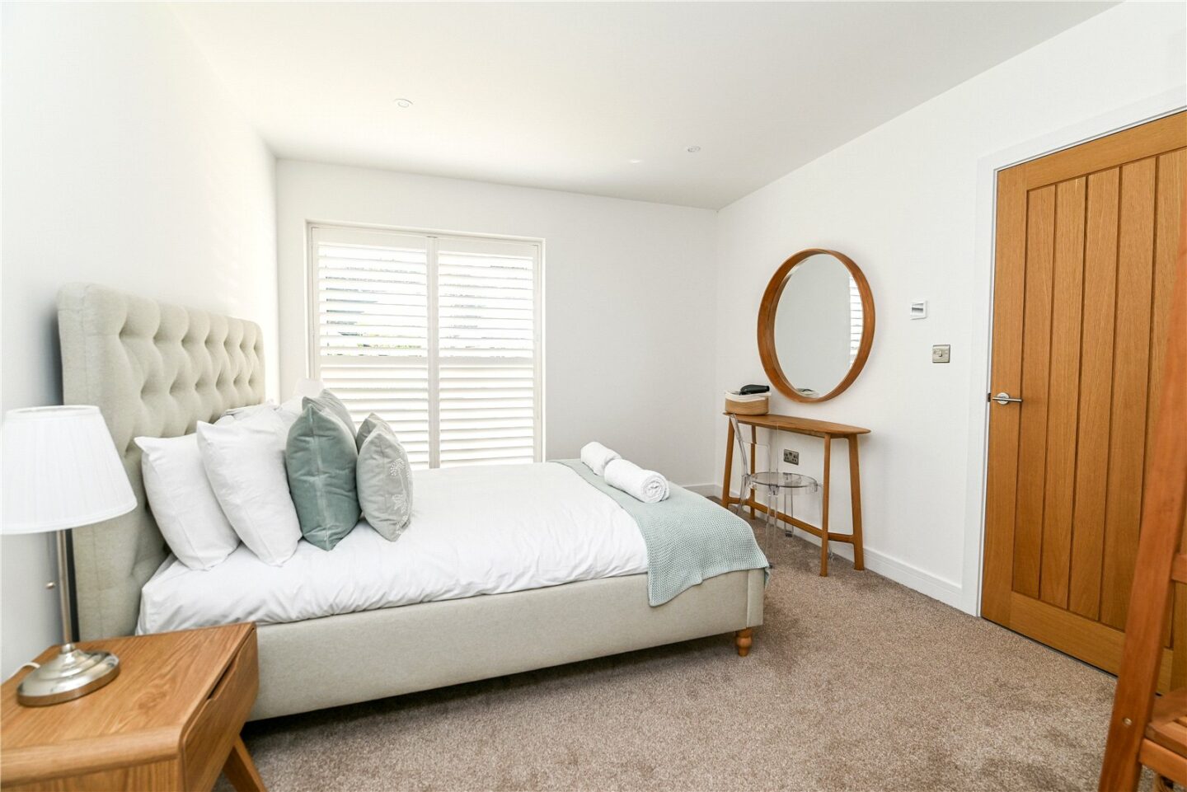
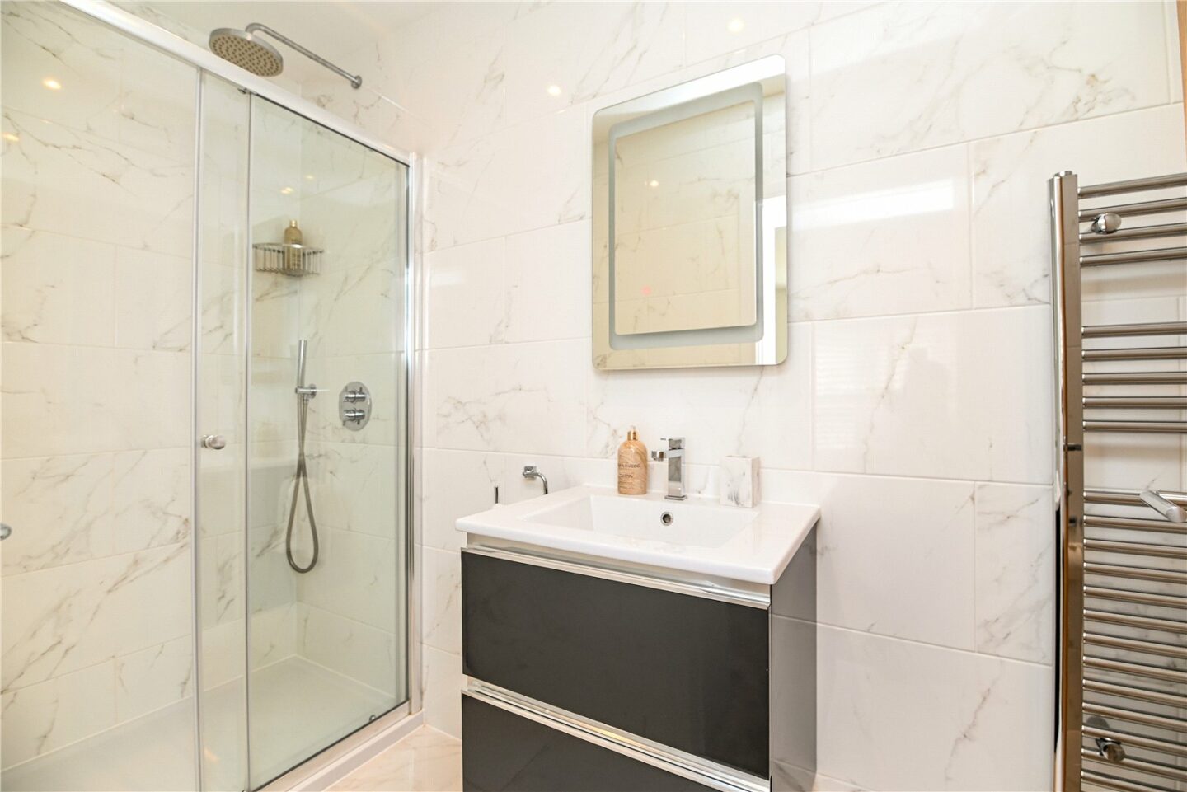
Two ground floor double bedrooms, with bedroom three benefiting from its own en-suite shower room. Bedroom four features a fitted double wardrobe and a door leading through to the family bathroom.
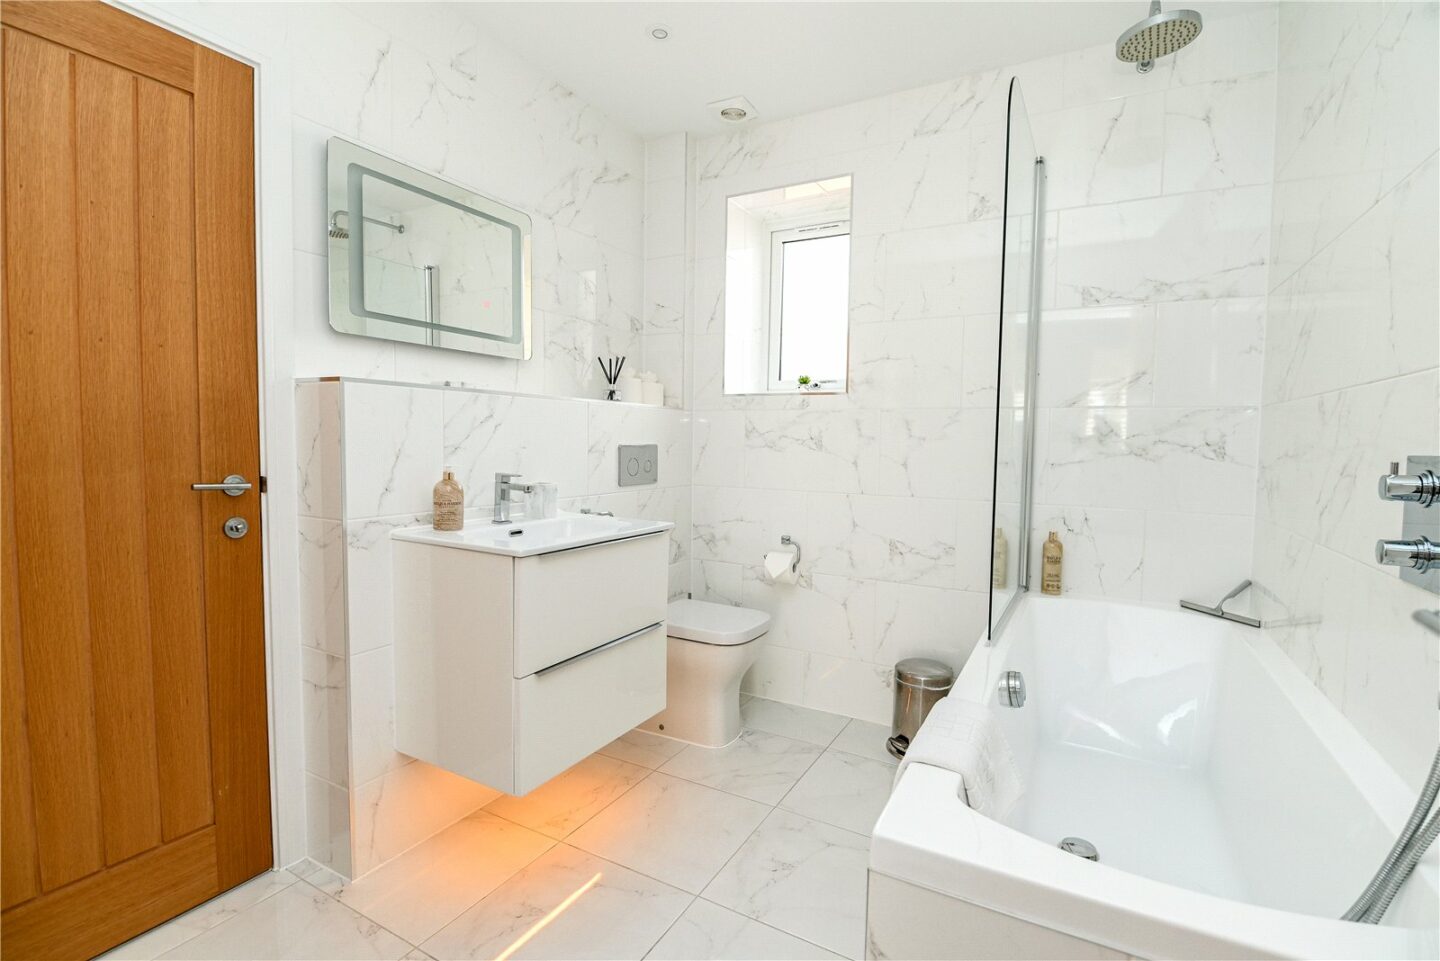
Family bathroom with tiled floors, fully tiled walls, UPVC double glazed window, an extractor fan, and a suite comprising a panel bath with a glass shower screen, a WC, a ladder style heated towel rail, and a wall hung wash hand basin with a mixer tap over and storage beneath.
First floor landing with a Velux window.
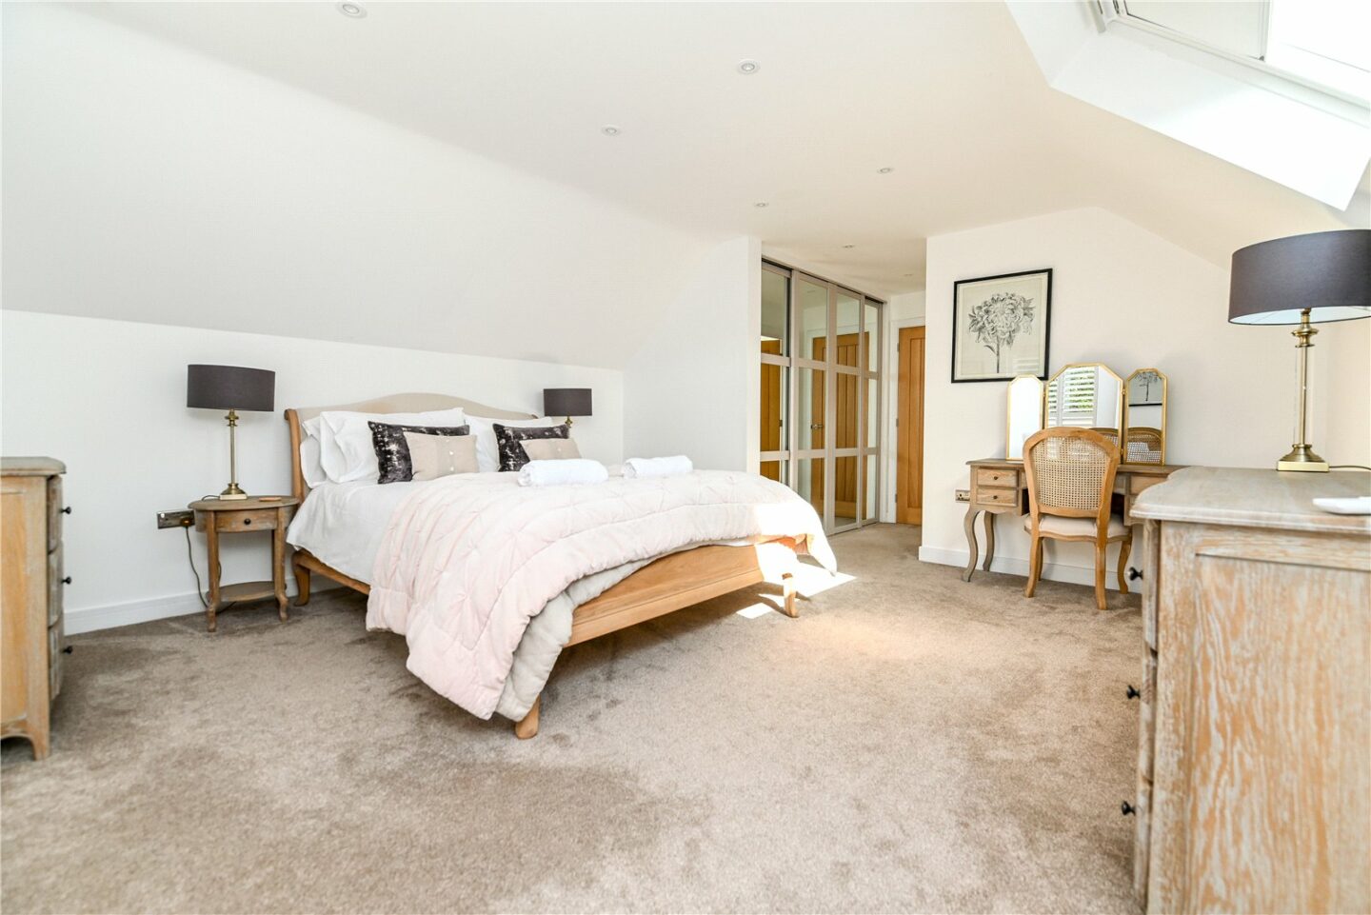
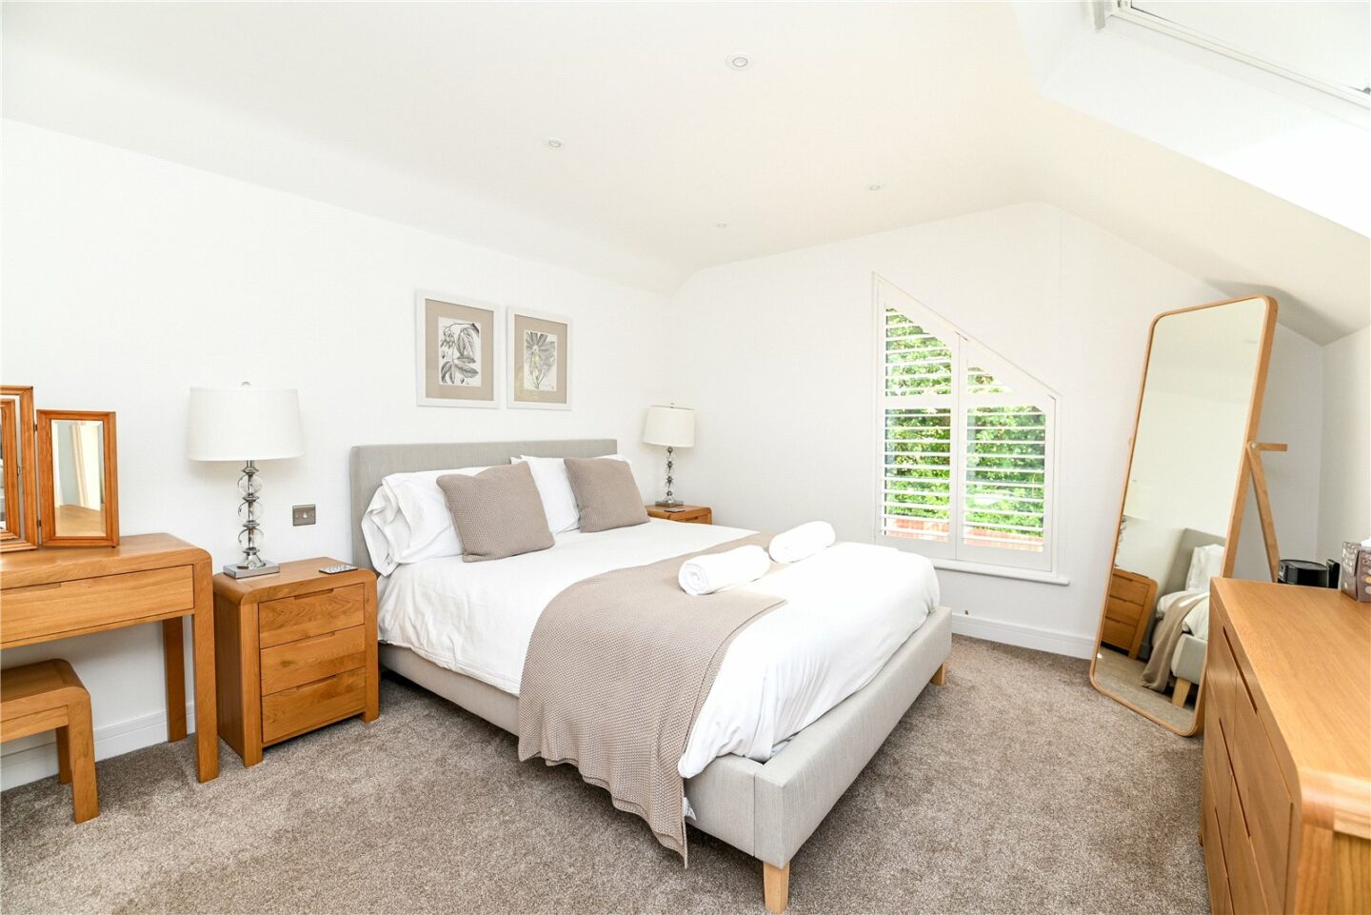
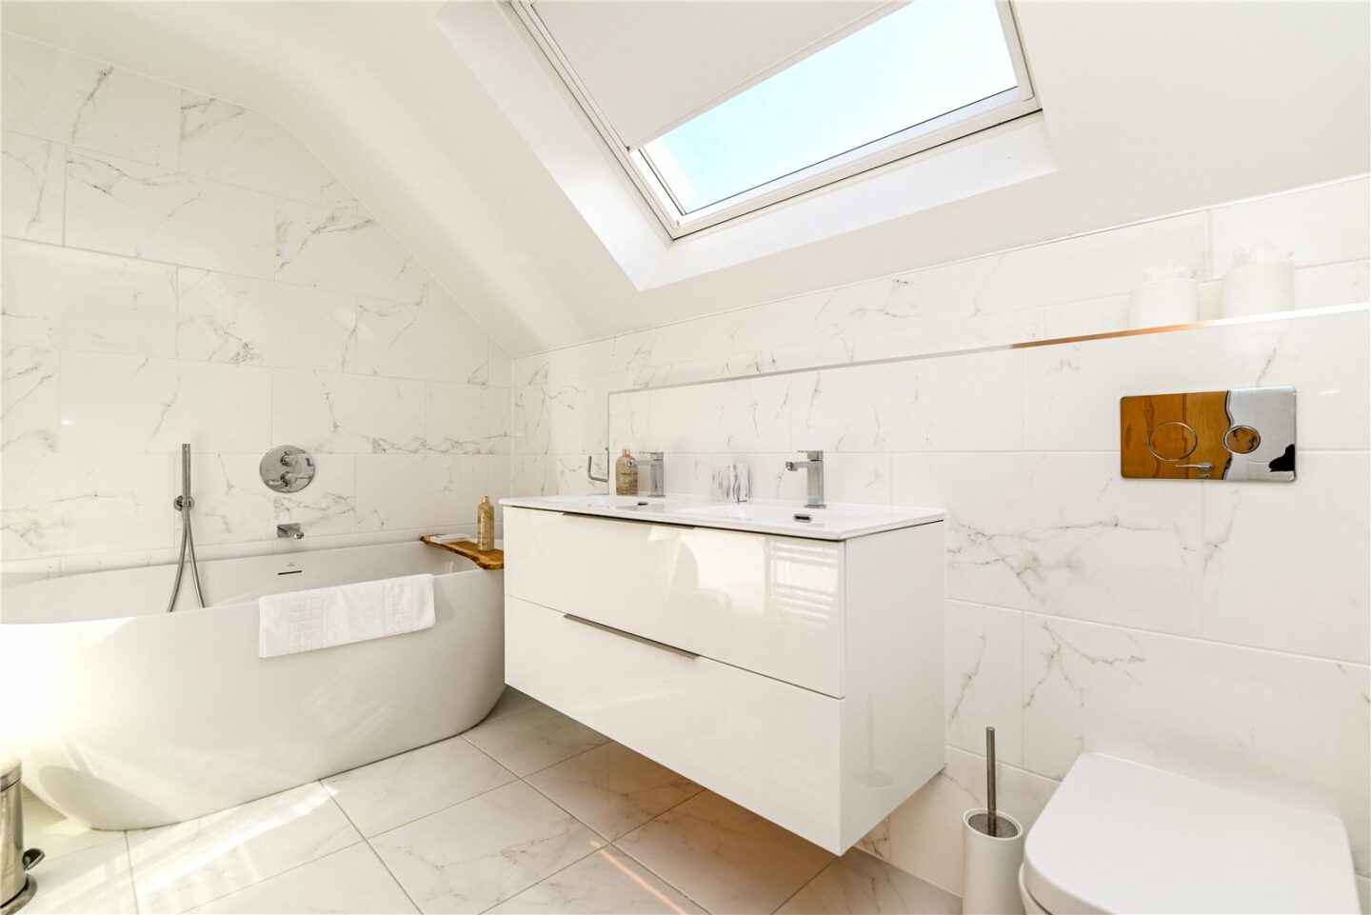
Bedroom one is a large king size room with fitted wardrobes, an outlook to the front of the property, fitted air conditioning, an eaves storage cupboard, and ample space for bedroom furniture. A door leads to the fully tiled en-suite bathroom with a Velux window and suite comprising a WC, a wall hung wash hand basin with a mixer tap over and storage beneath, a freestanding double ended bath, and a ladder style heated towel rail.
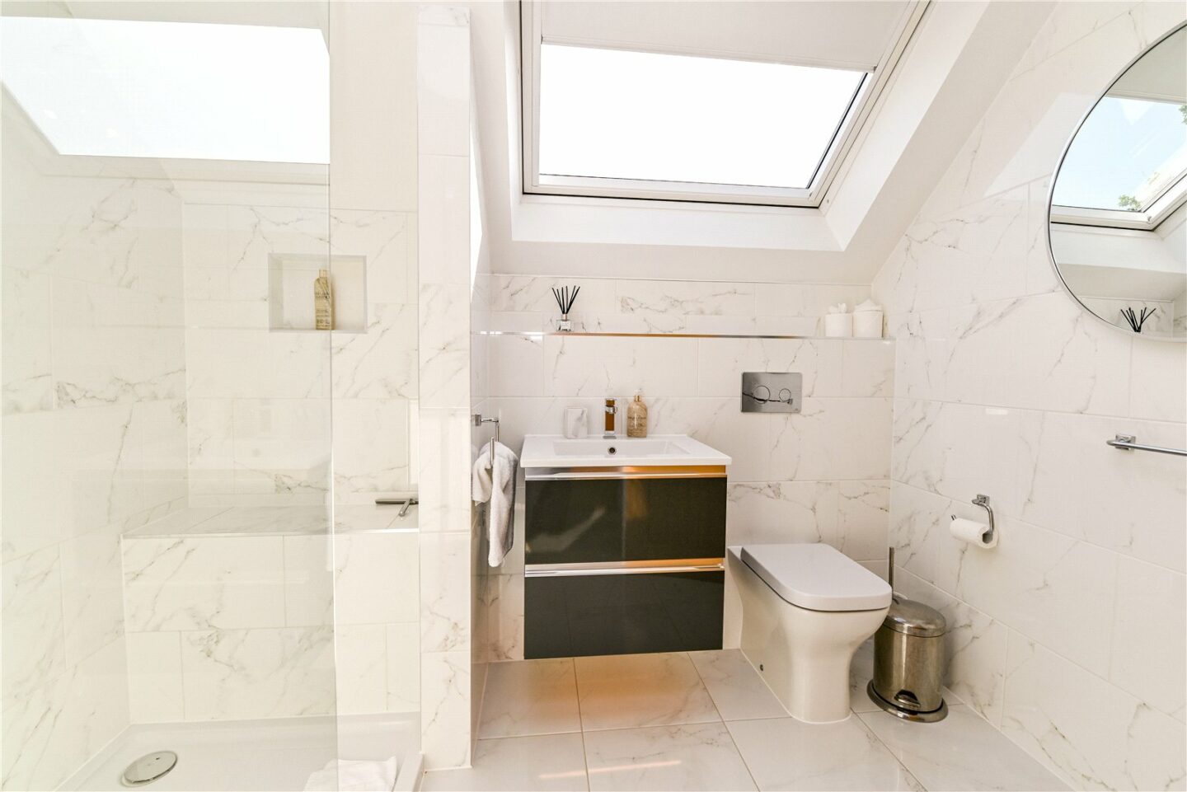
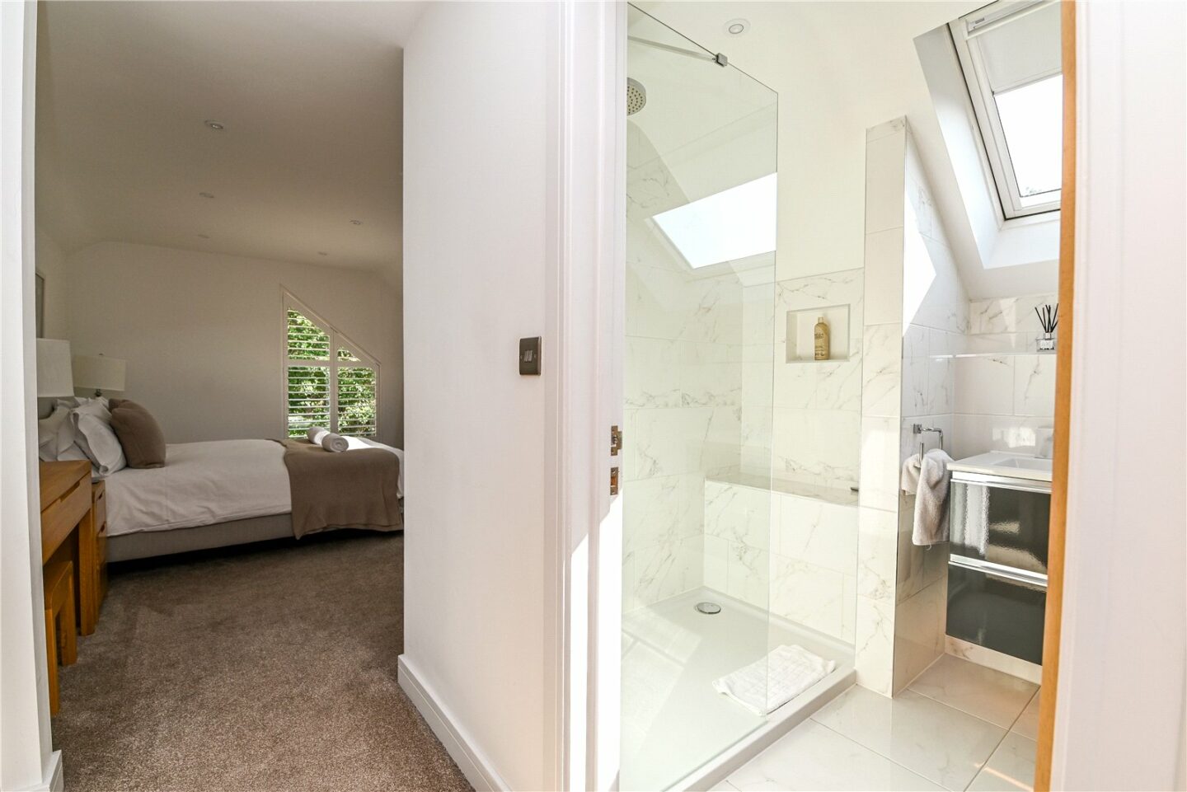
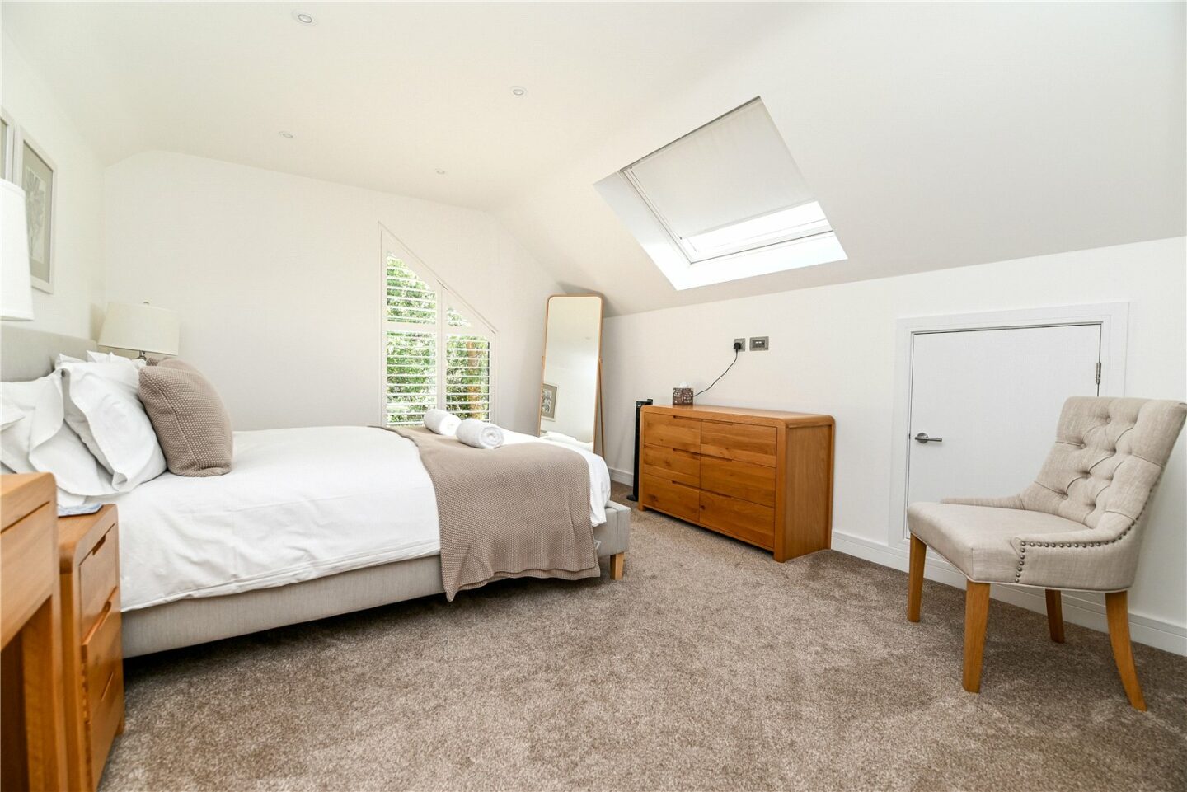
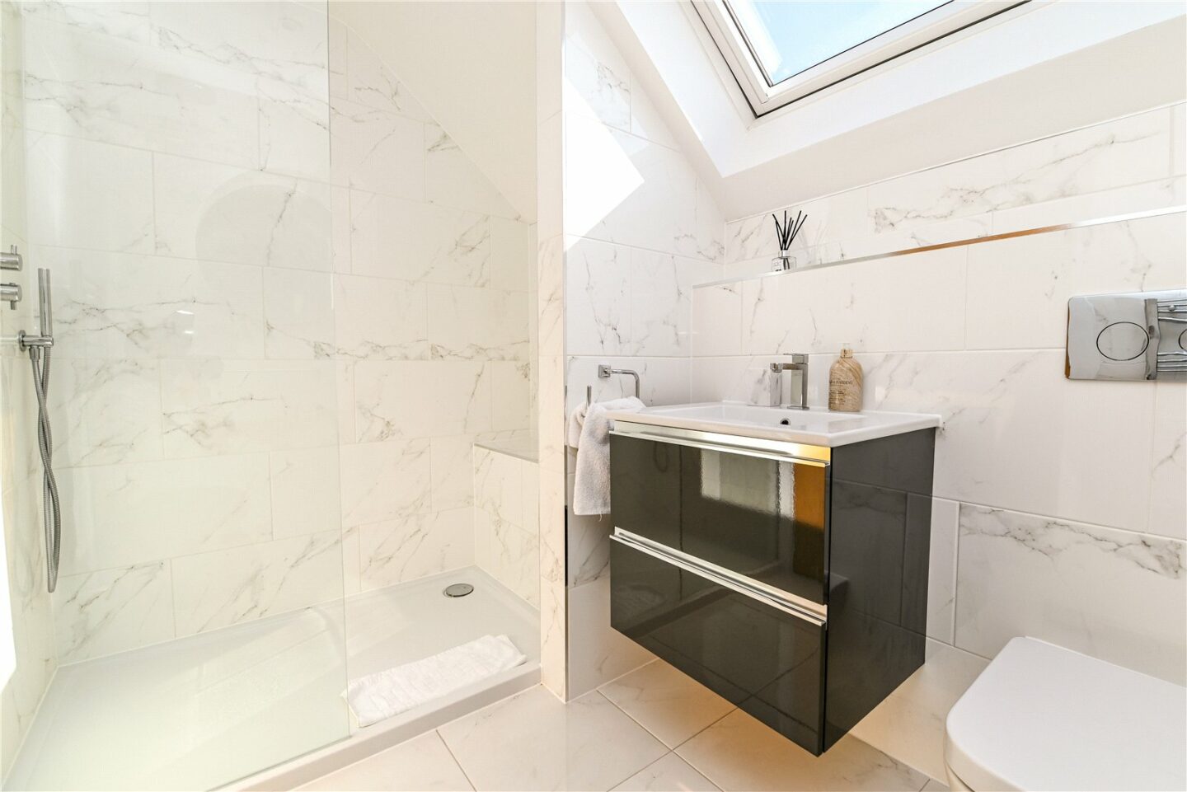
Bedroom two is an impressive room with fitted wardrobes, a door leading through to eaves storage, a window overlooking the rear garden, and a Velux window. A door leads through to the en-suite shower room with fully tiled flooring and walls, a Velux window, and a suite comprising a large walk-in shower cubicle, a wall hung wash hand basin, and a WC.
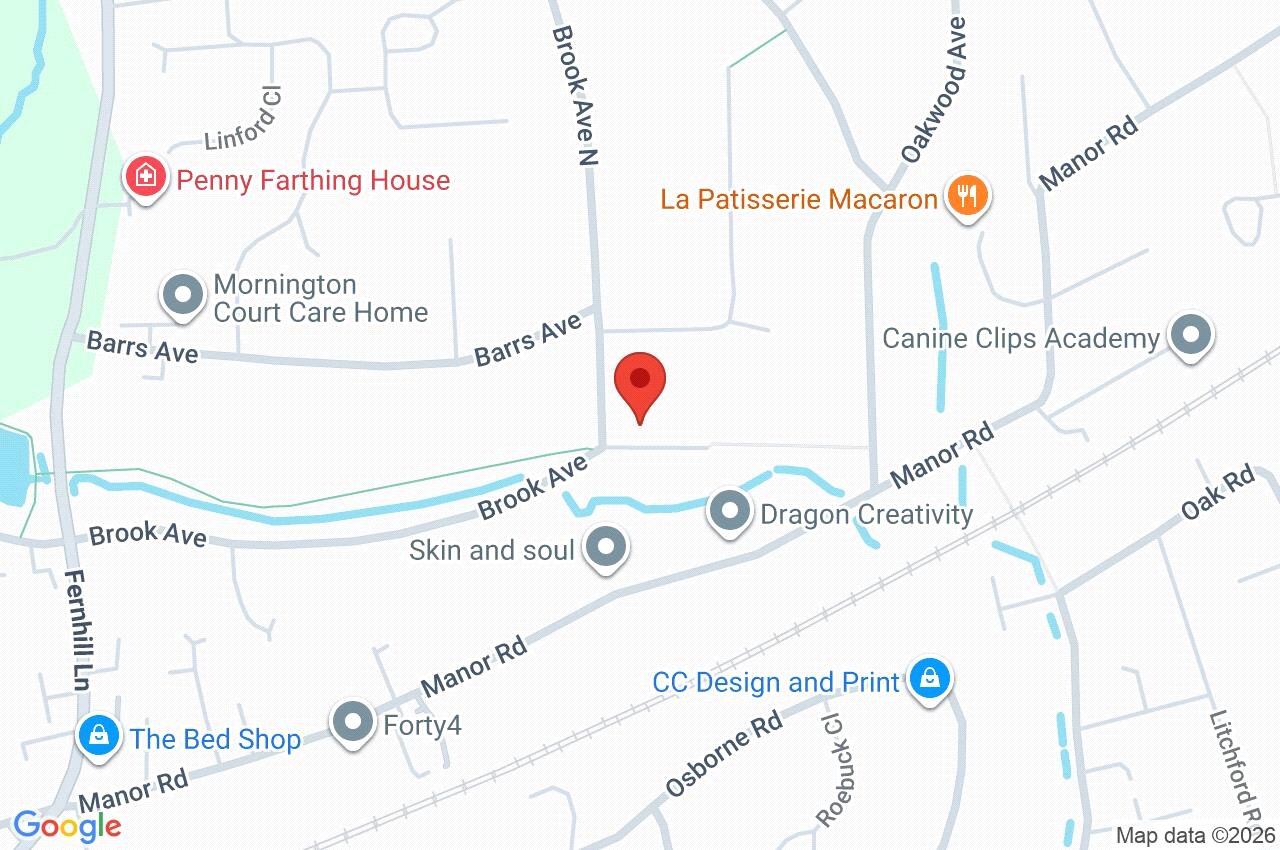
46 Brook Avenue
Hampshire
BH25 5HD
Give us your details and we’ll be in touch
