








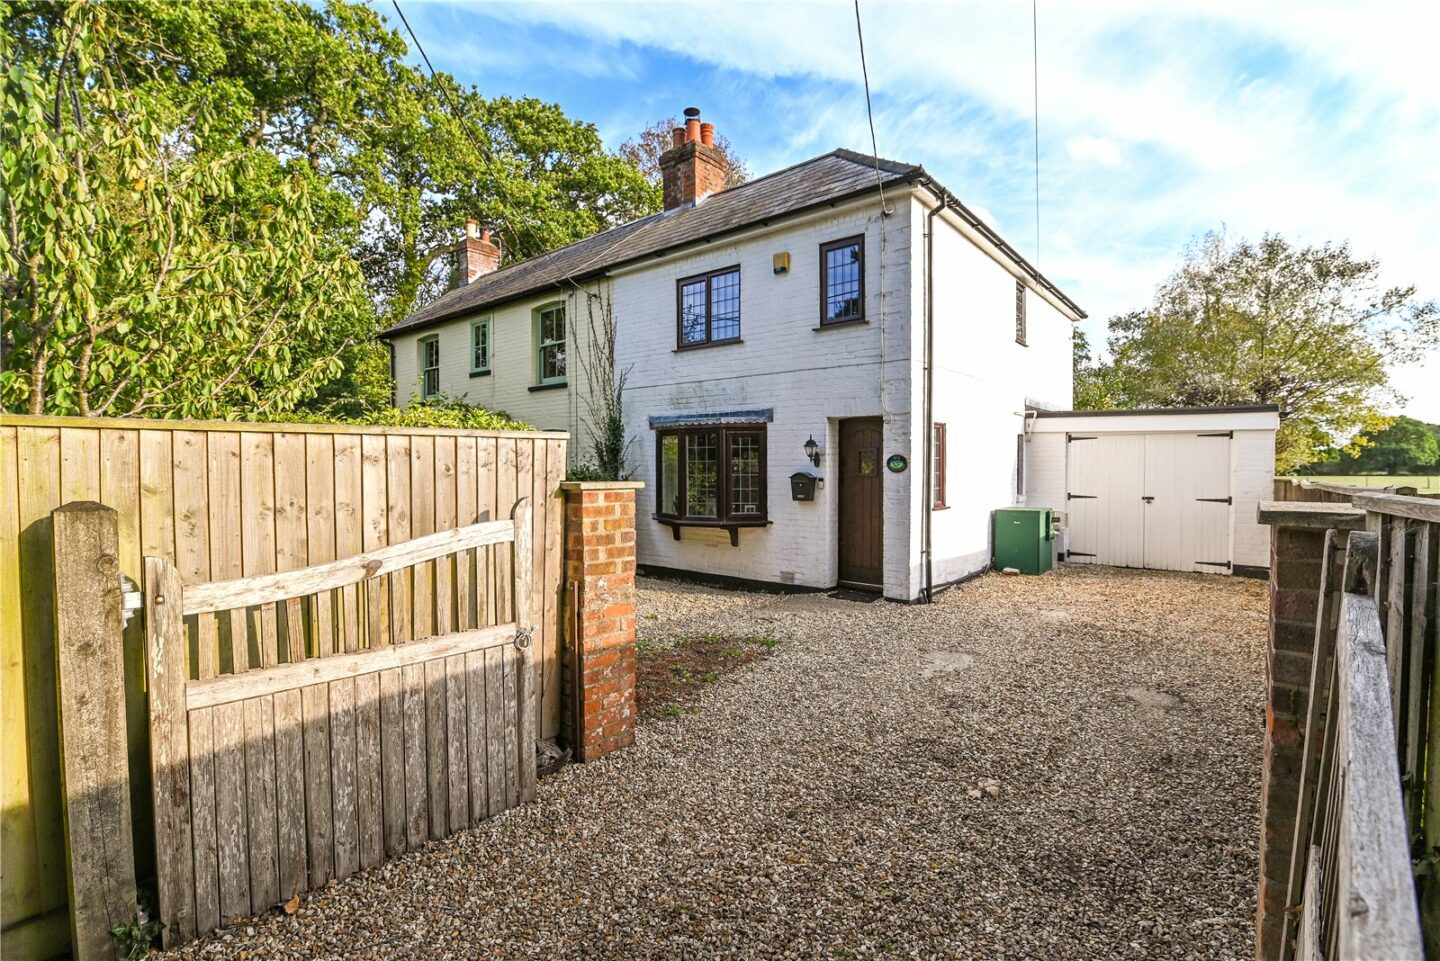
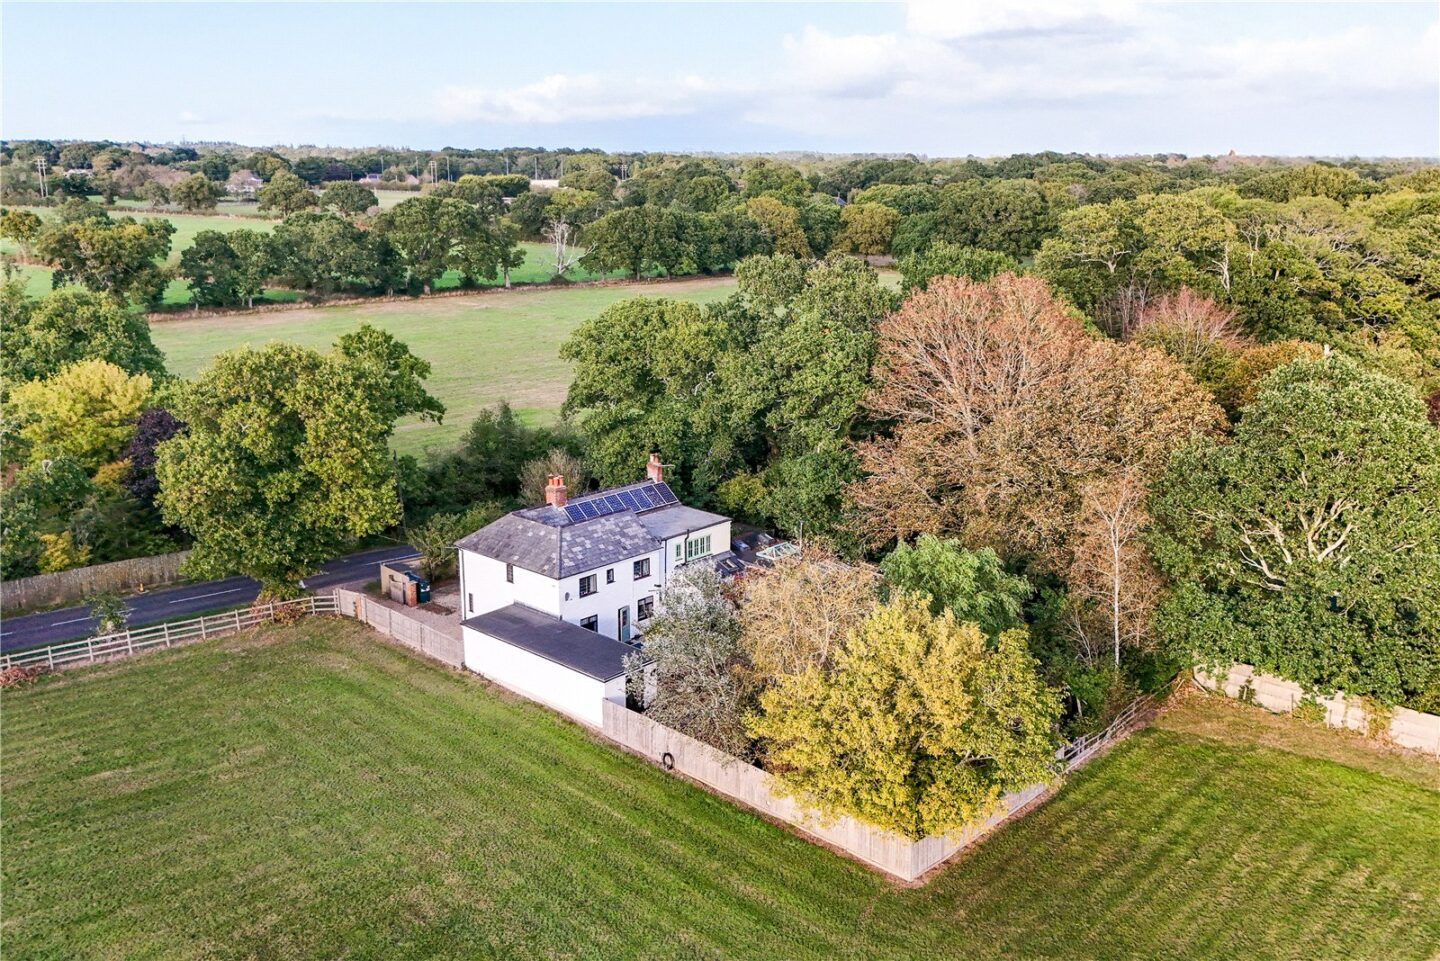

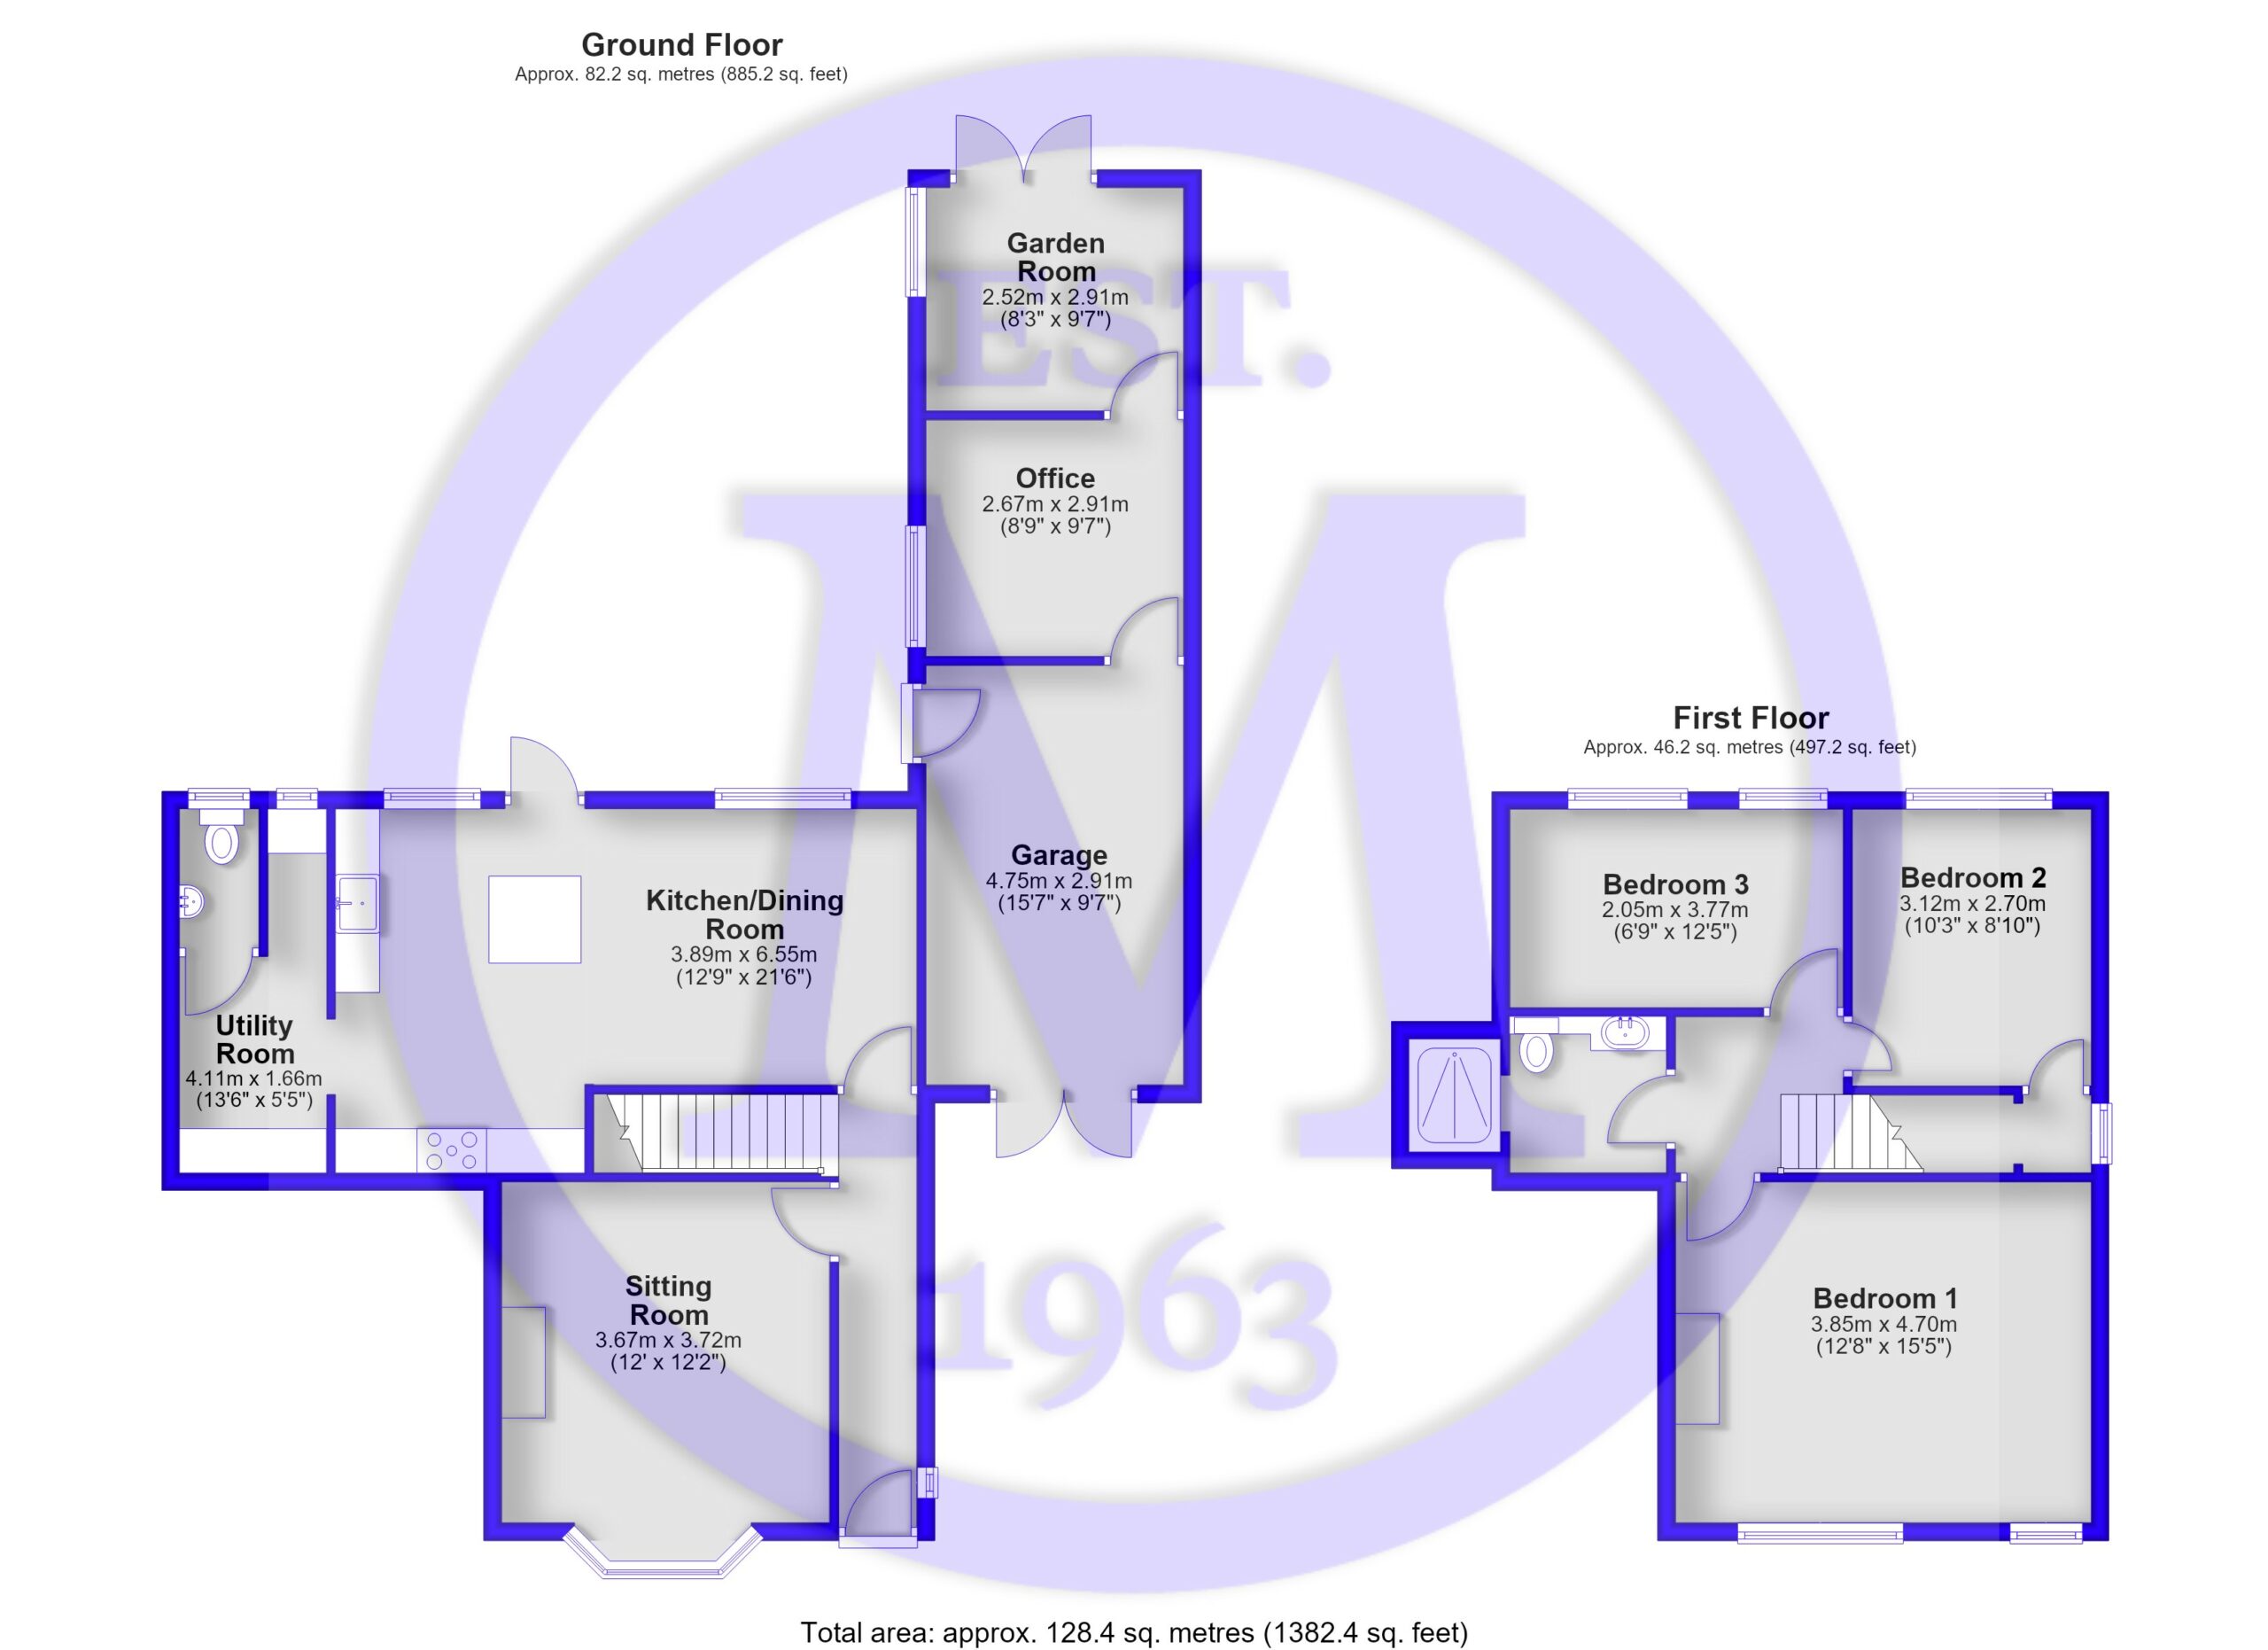
Entrance hall with carpeted flooring, a UPVC window to the side, and stairs to the first floor landing.
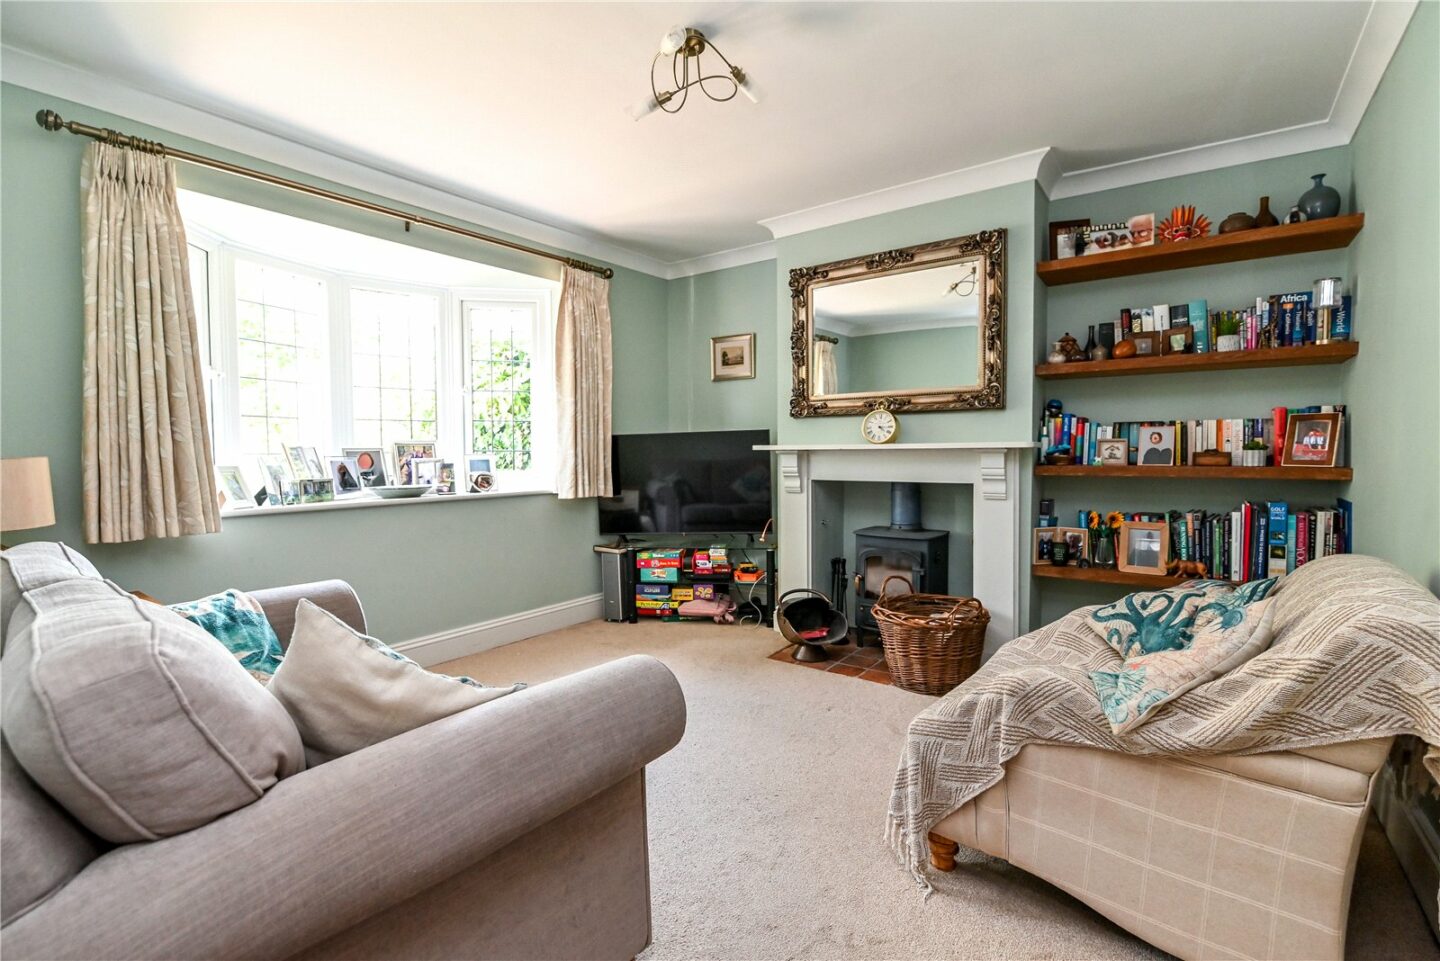
Sitting room with a pleasant bay window overlooking the front and a feature fireplace with log burner.
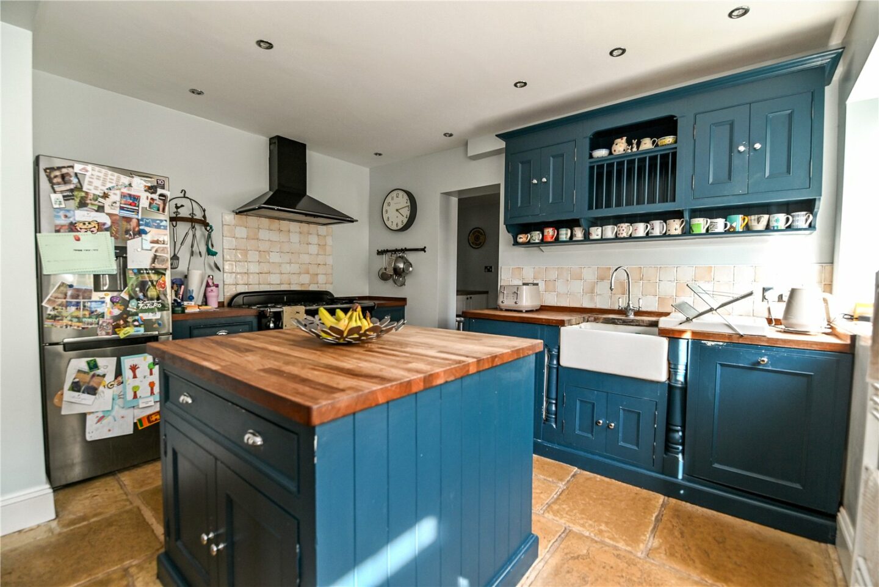
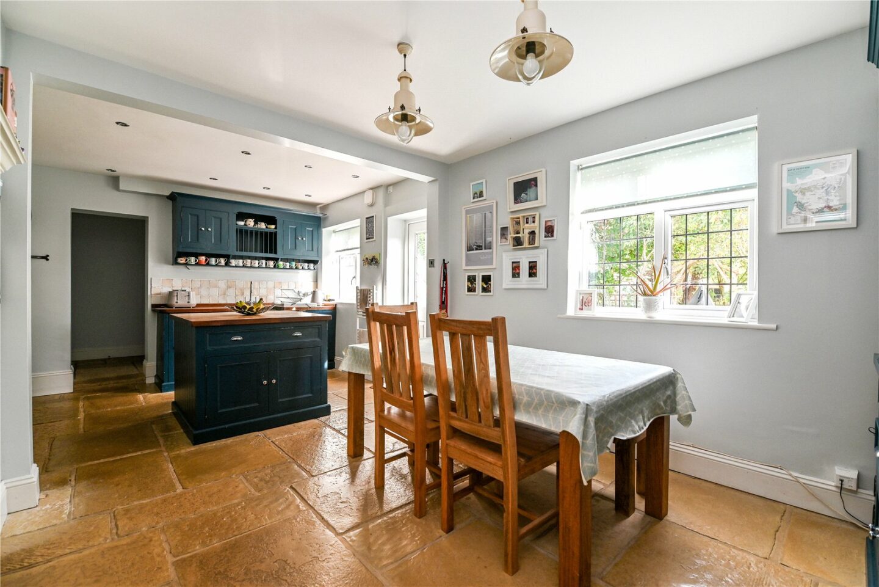
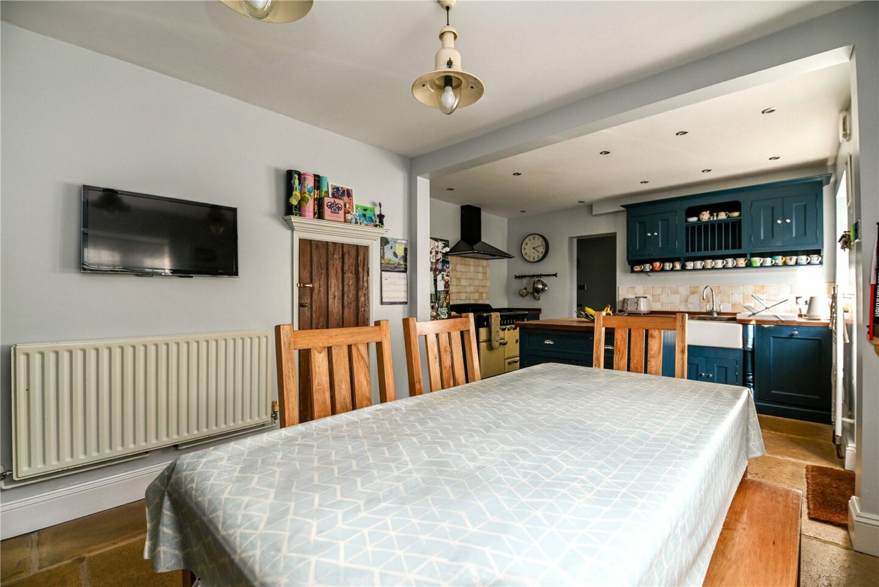
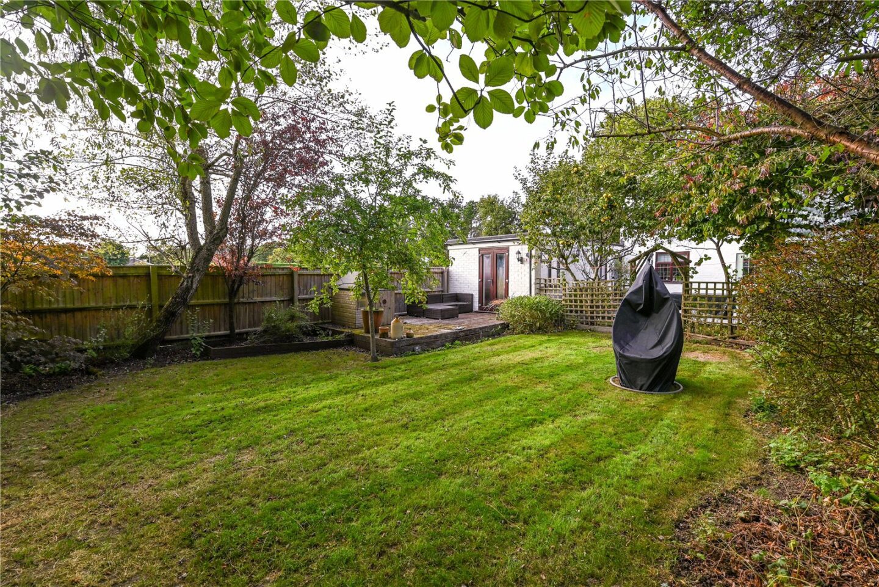
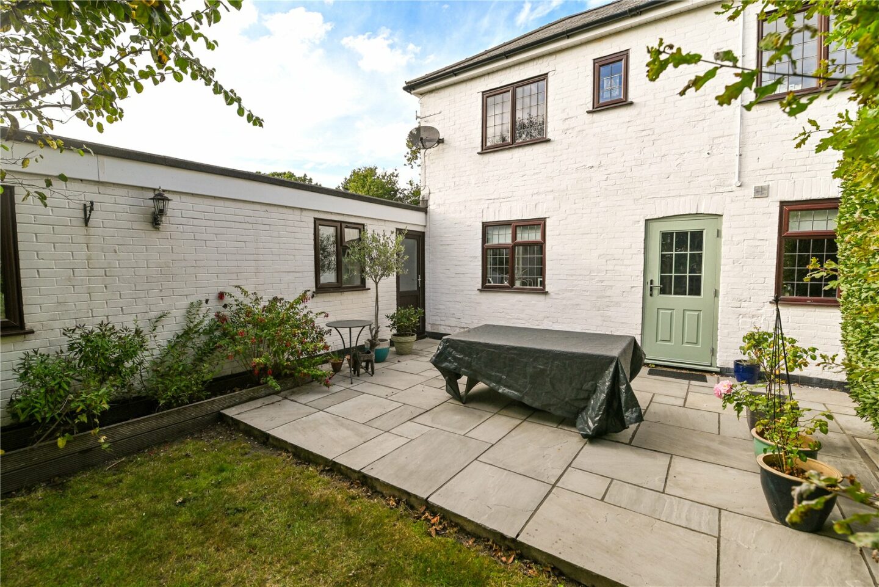
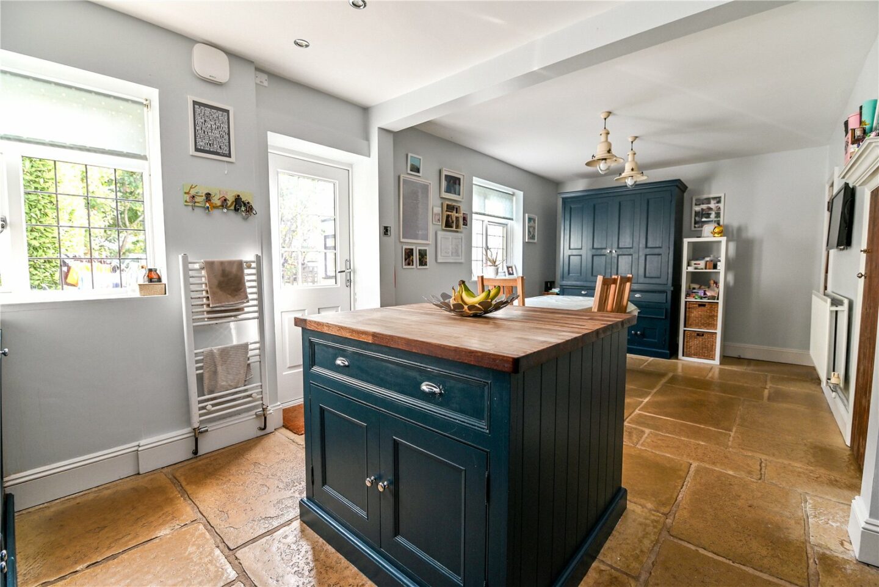
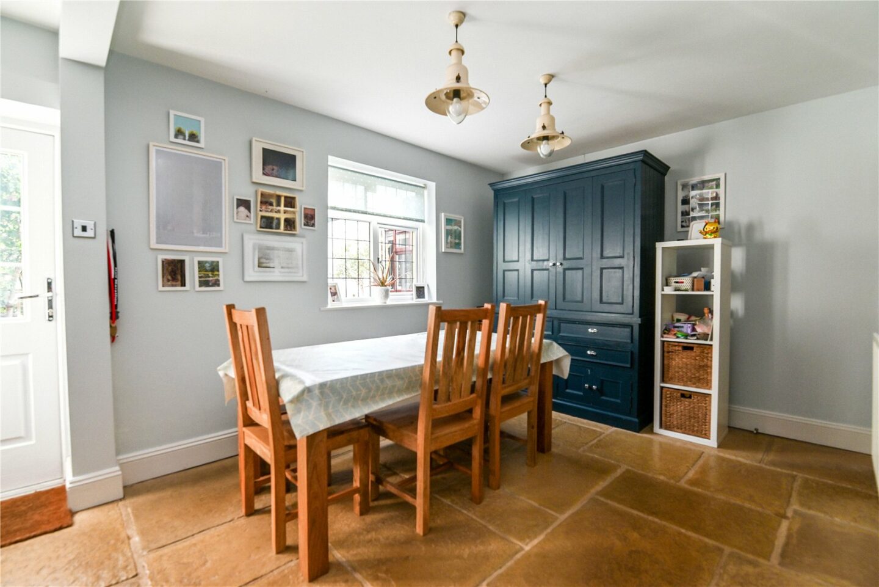
Kitchen/dining room with tiled flooring, UPVC windows enjoying an outlook over the rear garden, timber wall and base units, a timber worktop, a large island with storage, a butler style sink with a mixer tap over, an integrated dishwasher, space for a tall fridge freezer and Rangemaster cooker, and a step leading to the utility room.
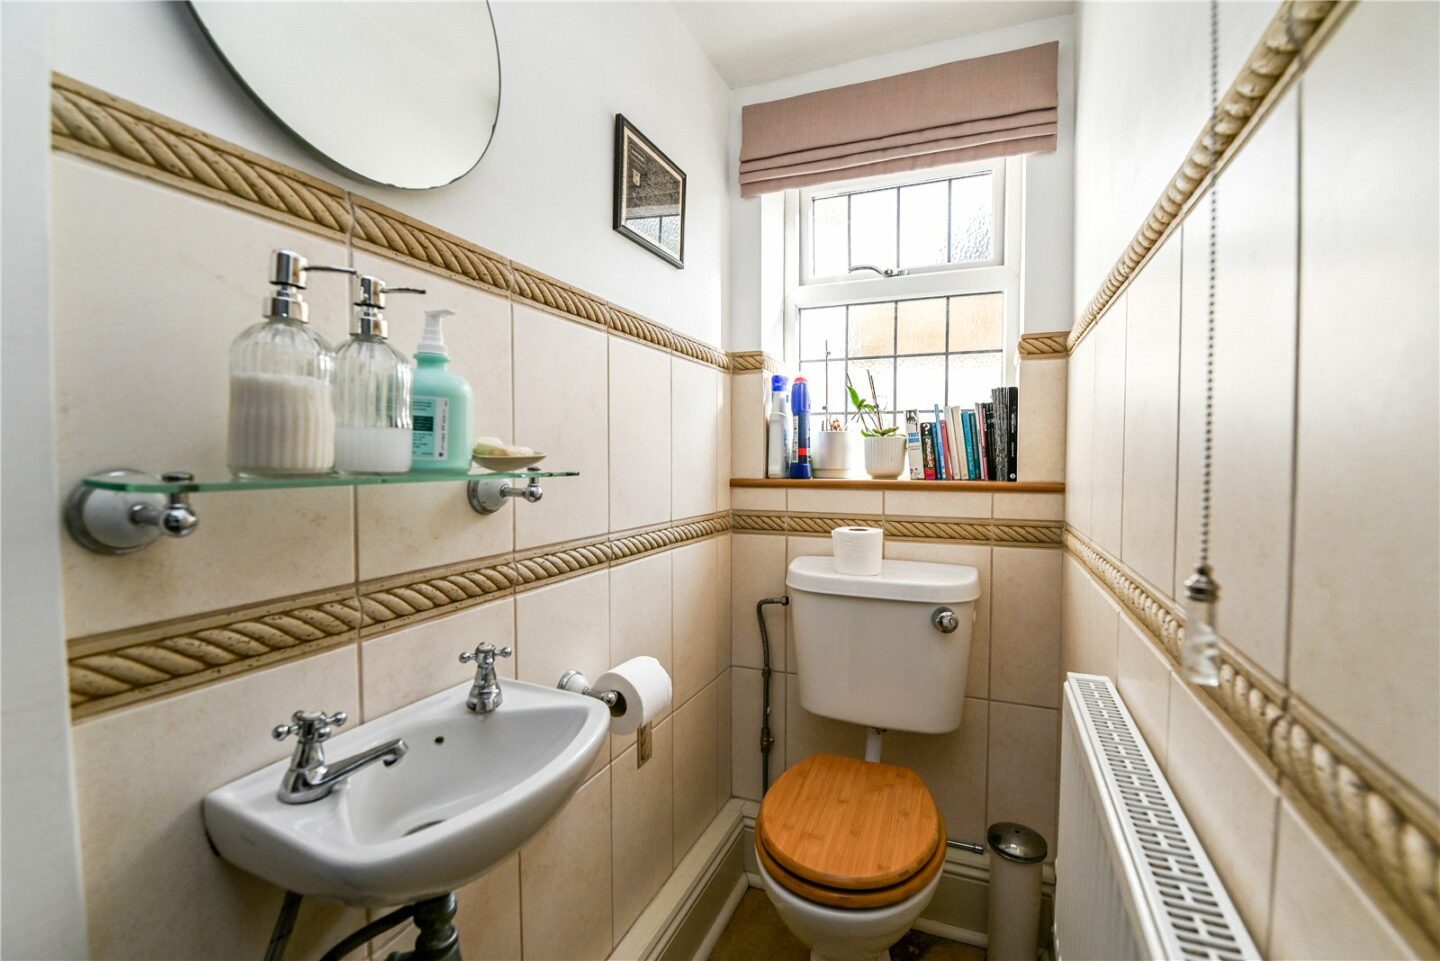
Utility room with useful storage, space and plumbing for a washer dryer, and a door to the ground floor WC with a wash hand basin and a UPVC double glazed window.
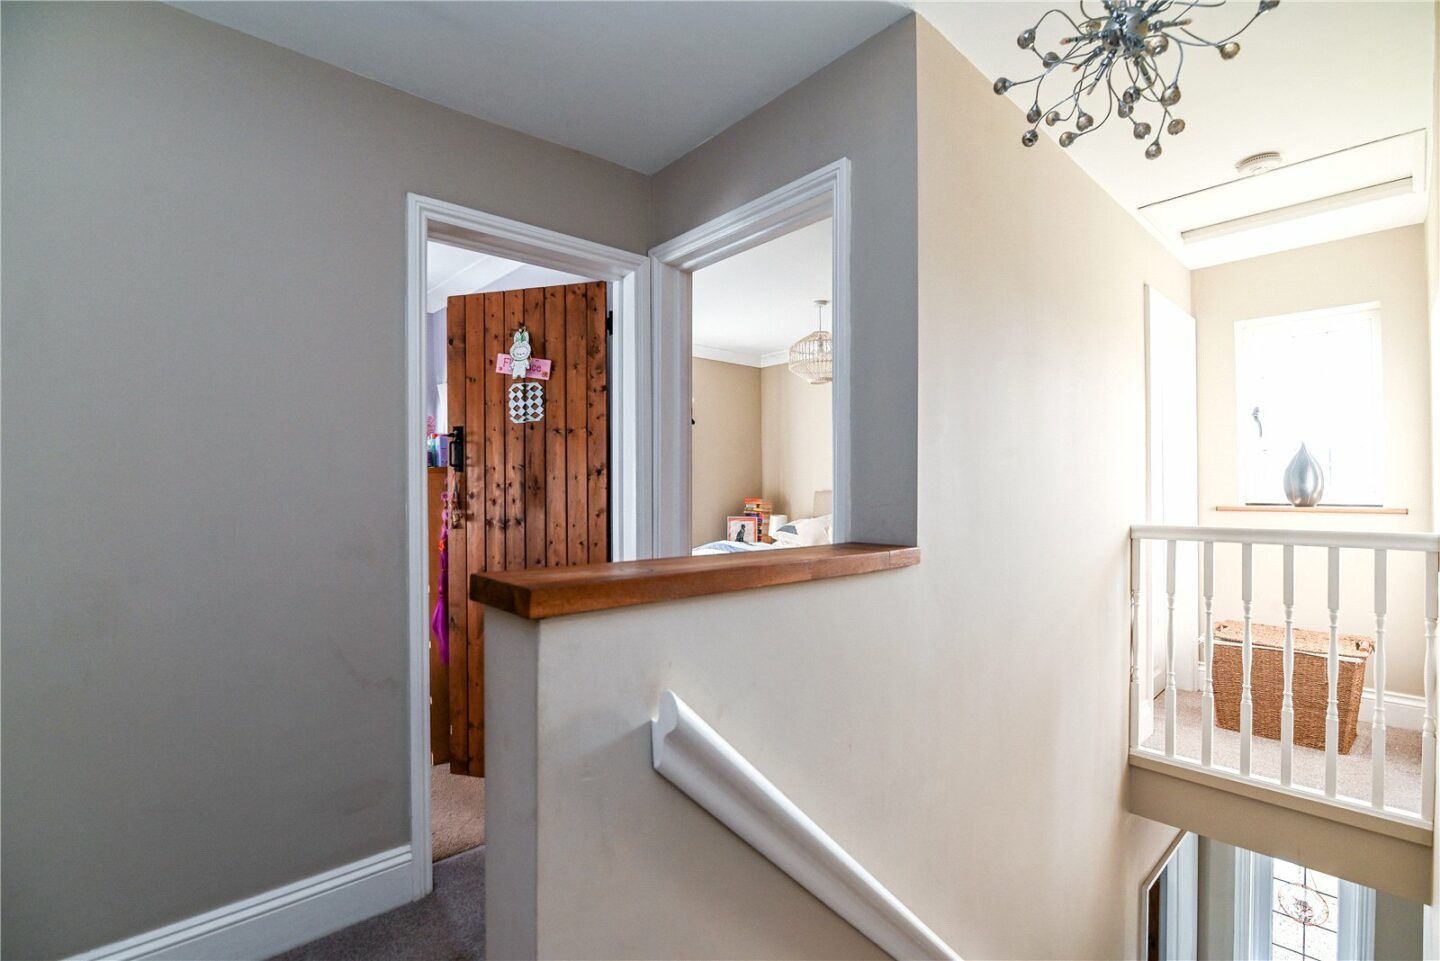
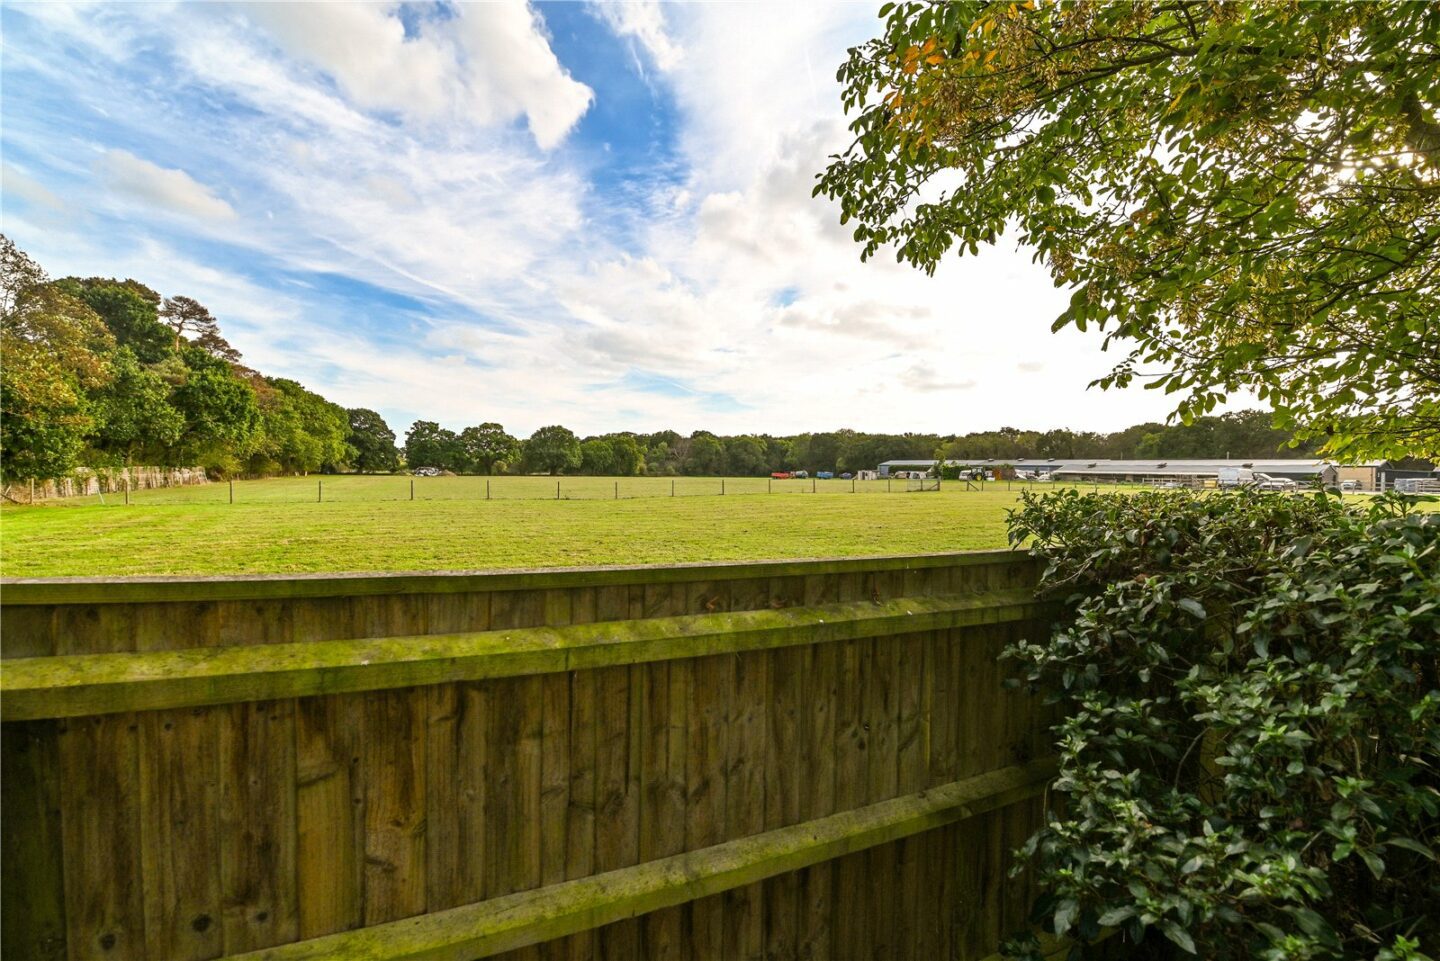
First floor landing with a UPVC double glazed window overlooking the nearby fields.
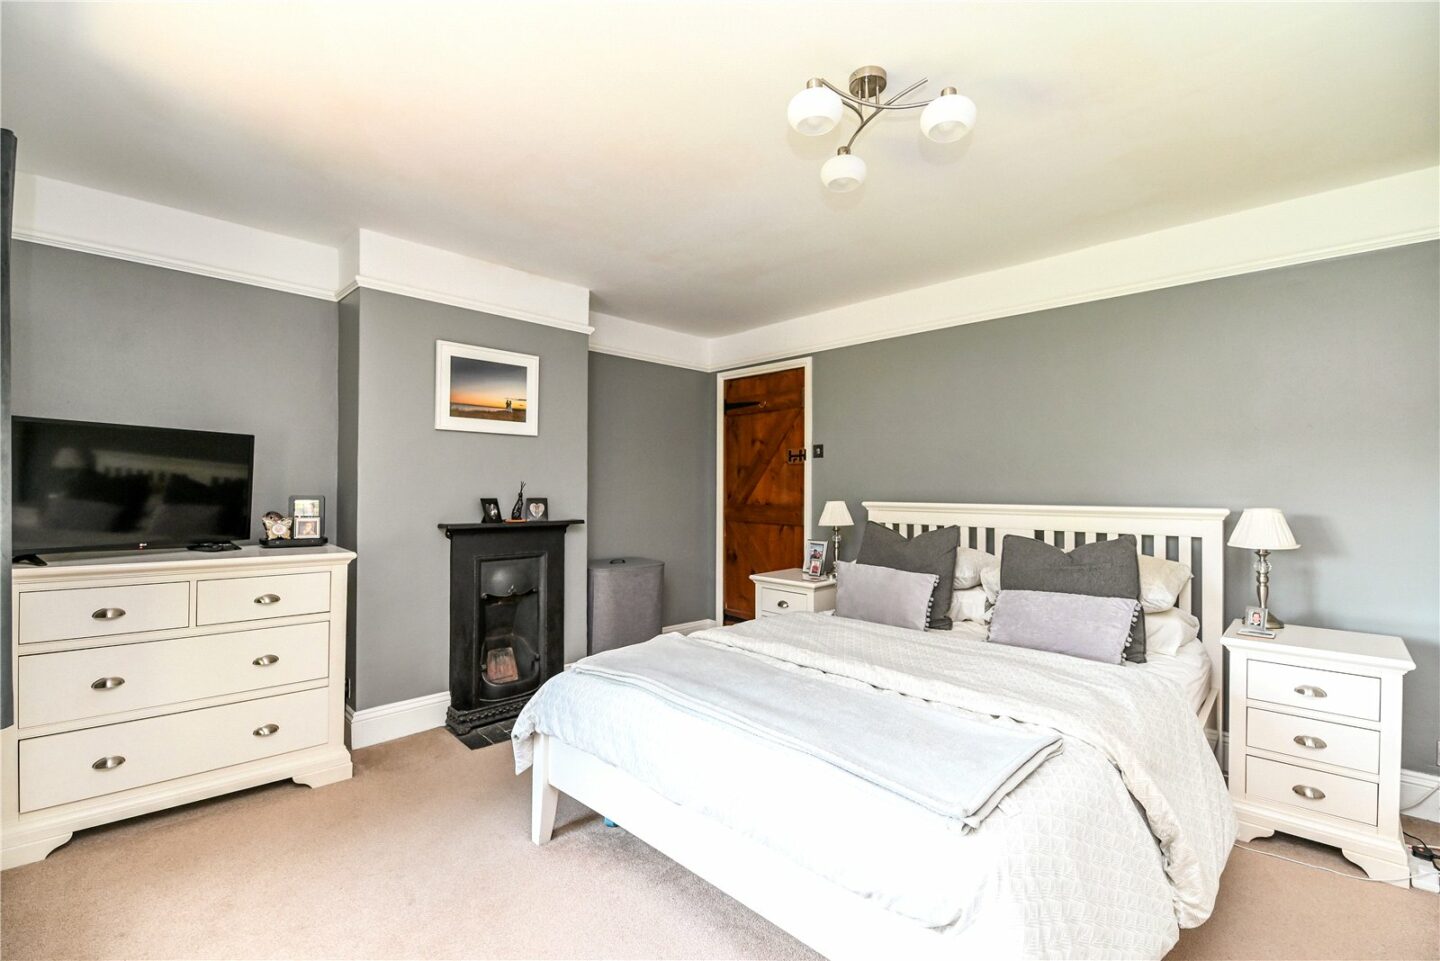
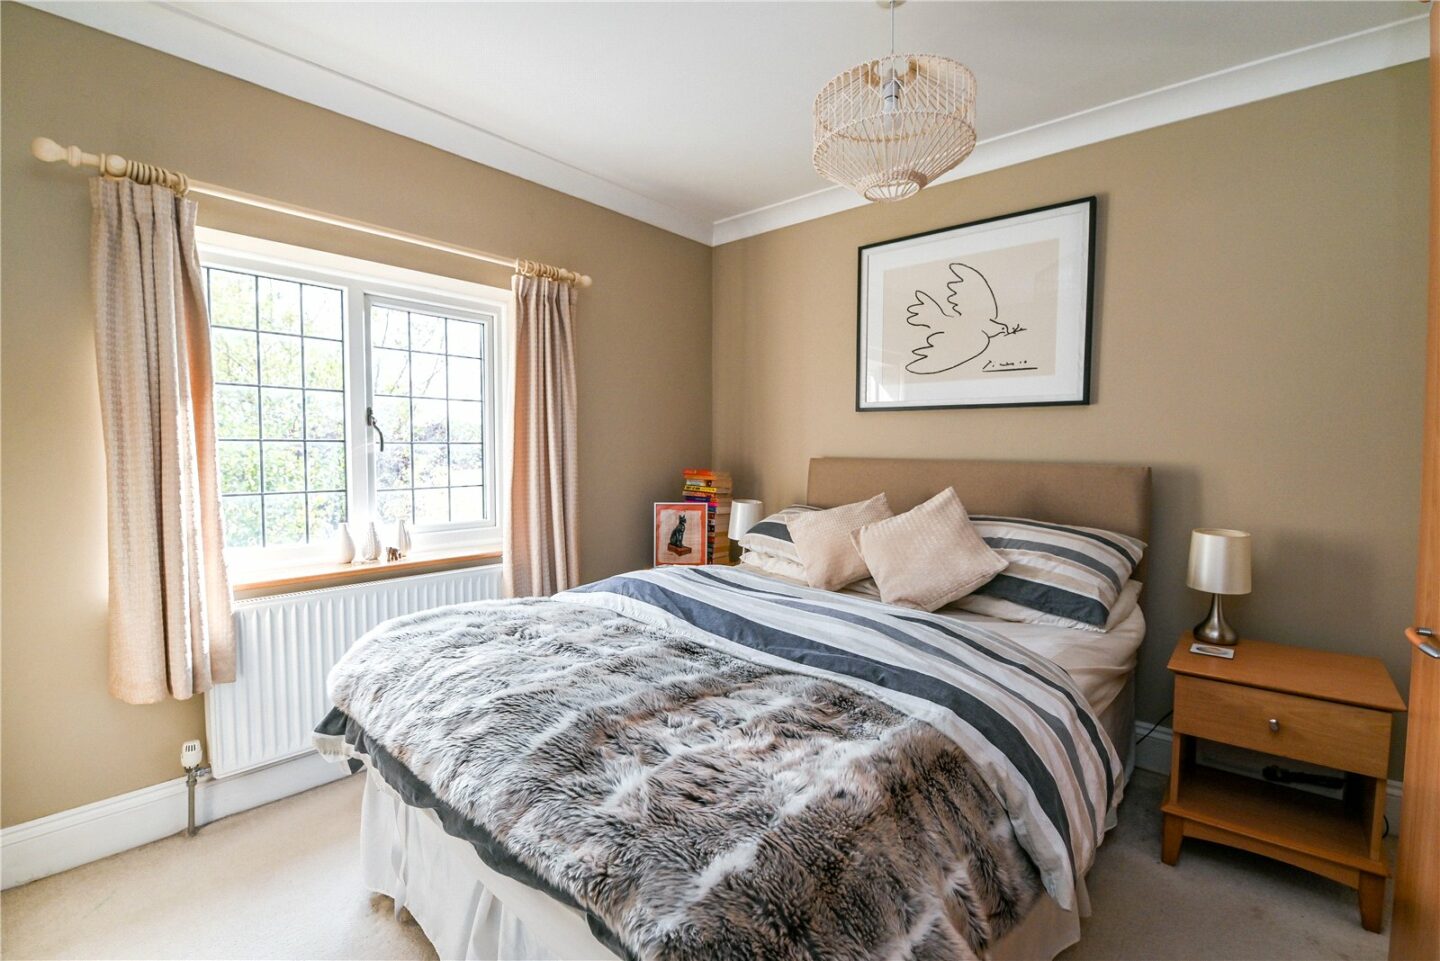
Bedroom one is a generous king sized bedroom with a pleasant outlook over the neighbouring fields.
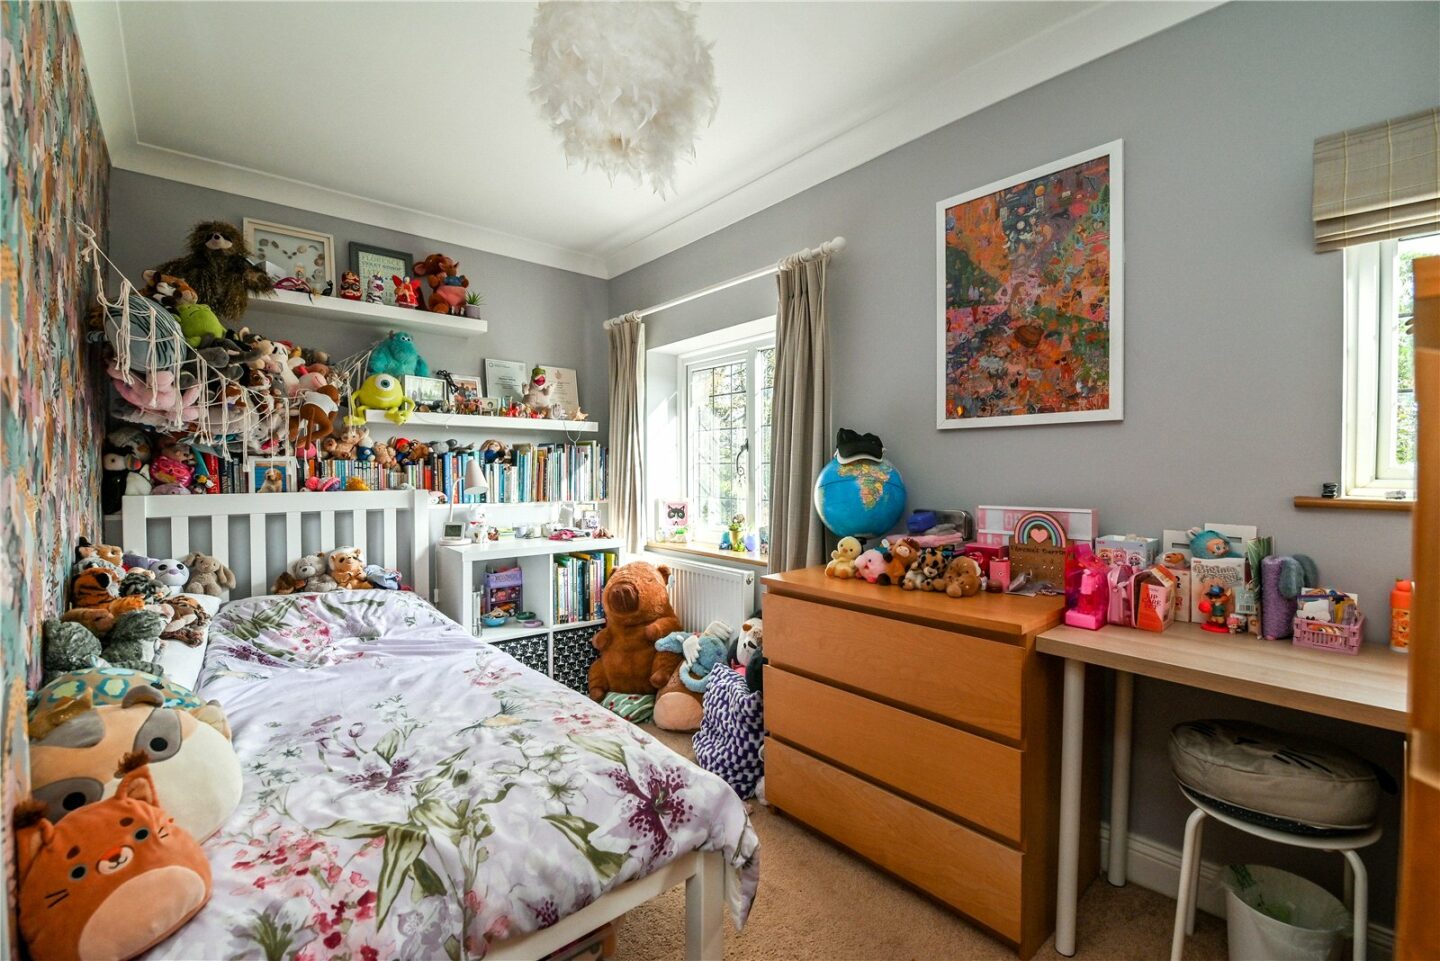
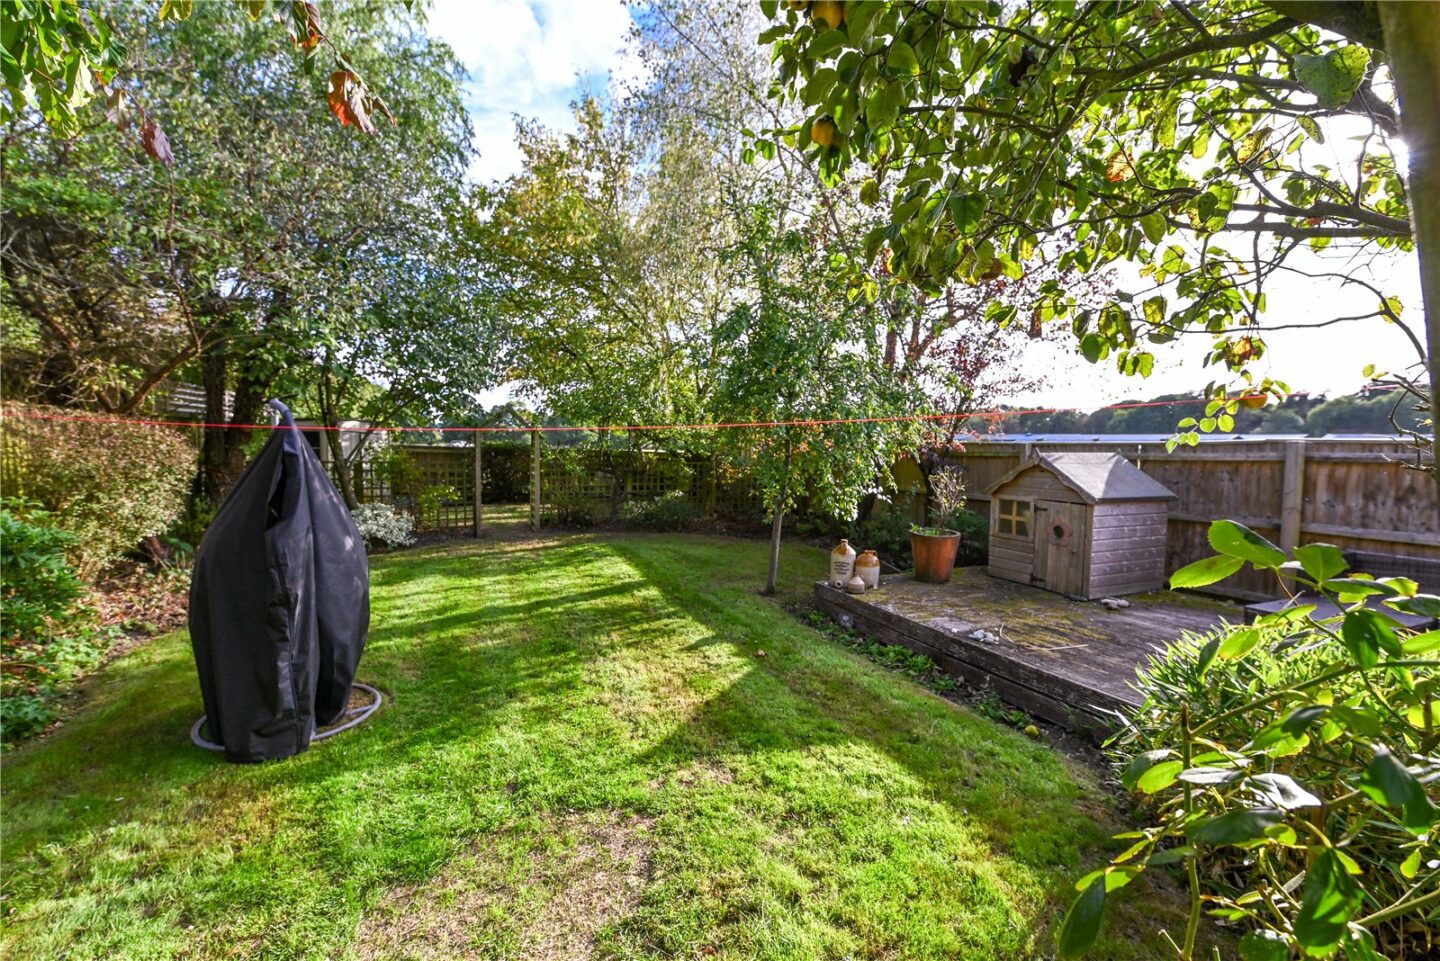
Bedrooms two and three enjoy outlooks over the rear garden and are both double bedrooms.
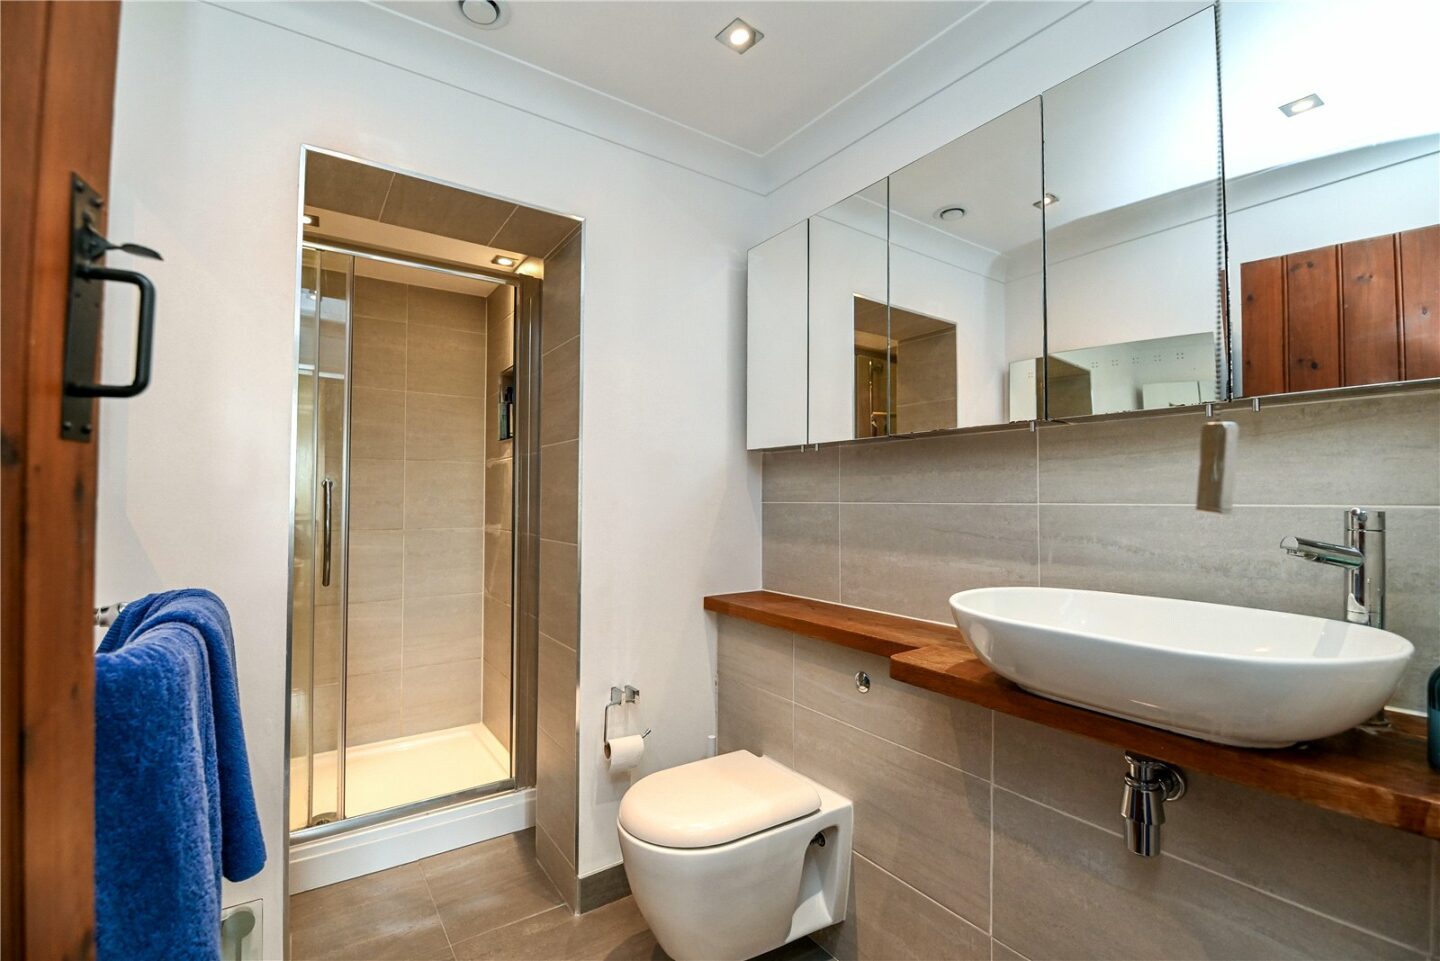
Modern shower room with tiled flooring, part tiled walls, an extractor fan, wall hung, mirror fronted cabinets, a radiator, and a suite comprising a WC, a wash hand basin with a mixer tap over, and a large shower cubicle with sliding shower screen.
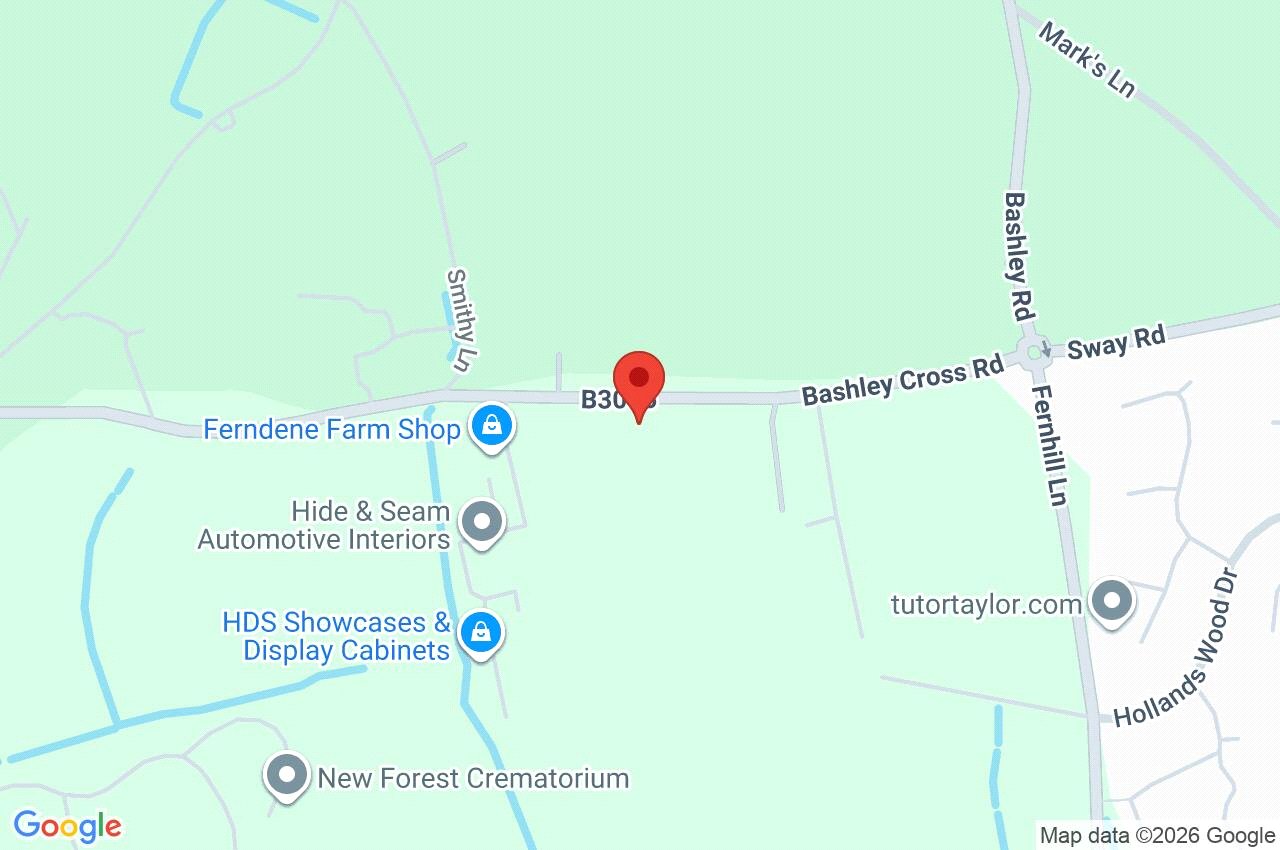
2 Ferndene Cottages Bashley Cross Road
Hampshire
BH25 5SY
Give us your details and we’ll be in touch
