








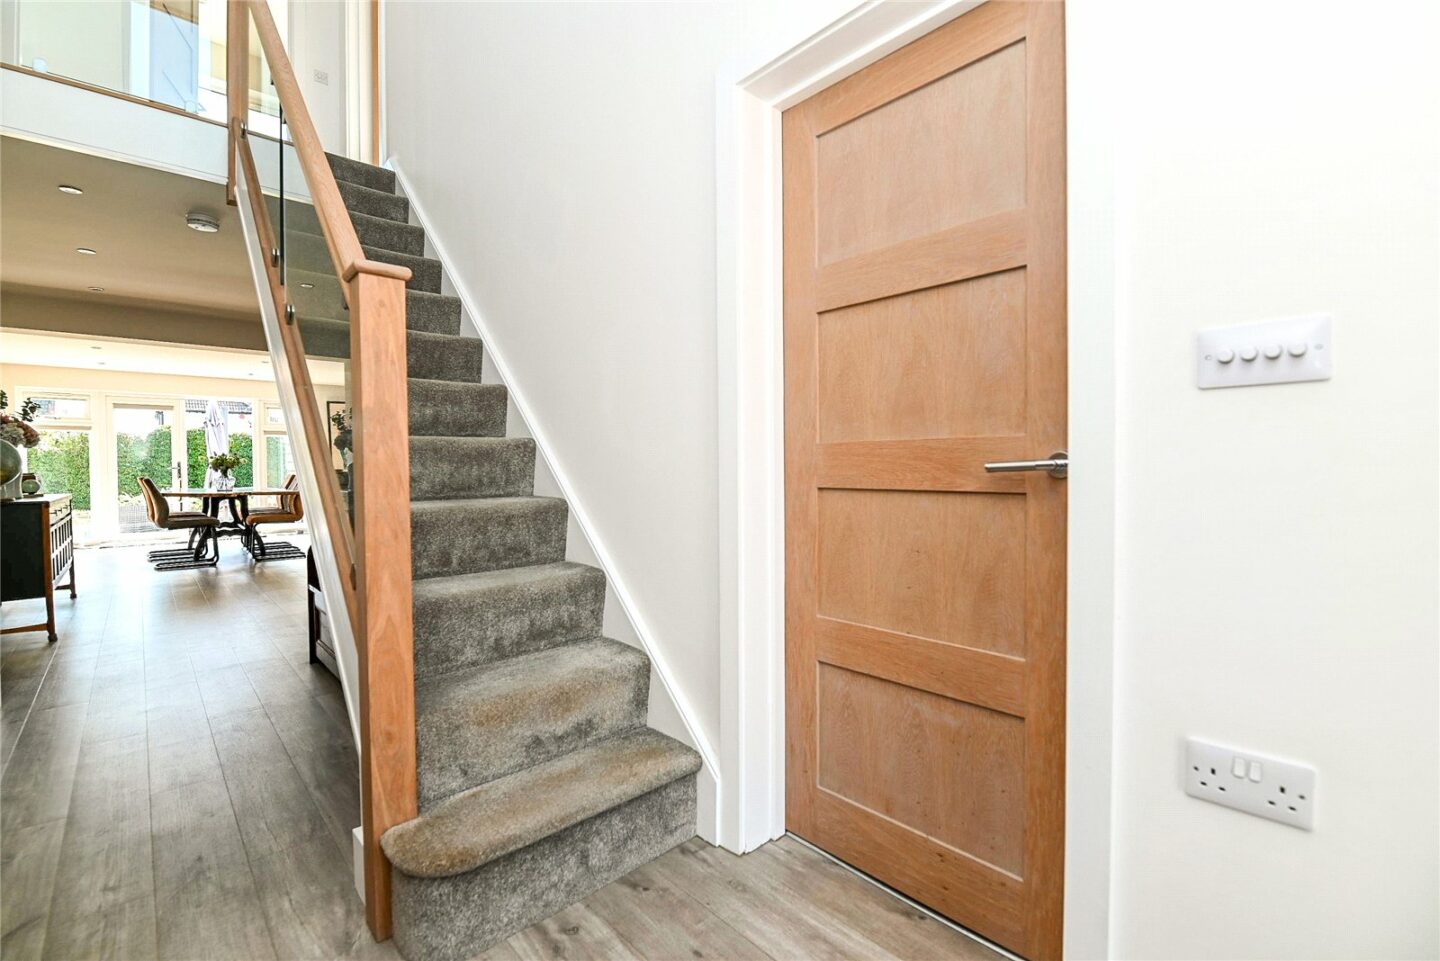

Entrance hall with an impressive timber and glass staircase leading to the galleried landing.
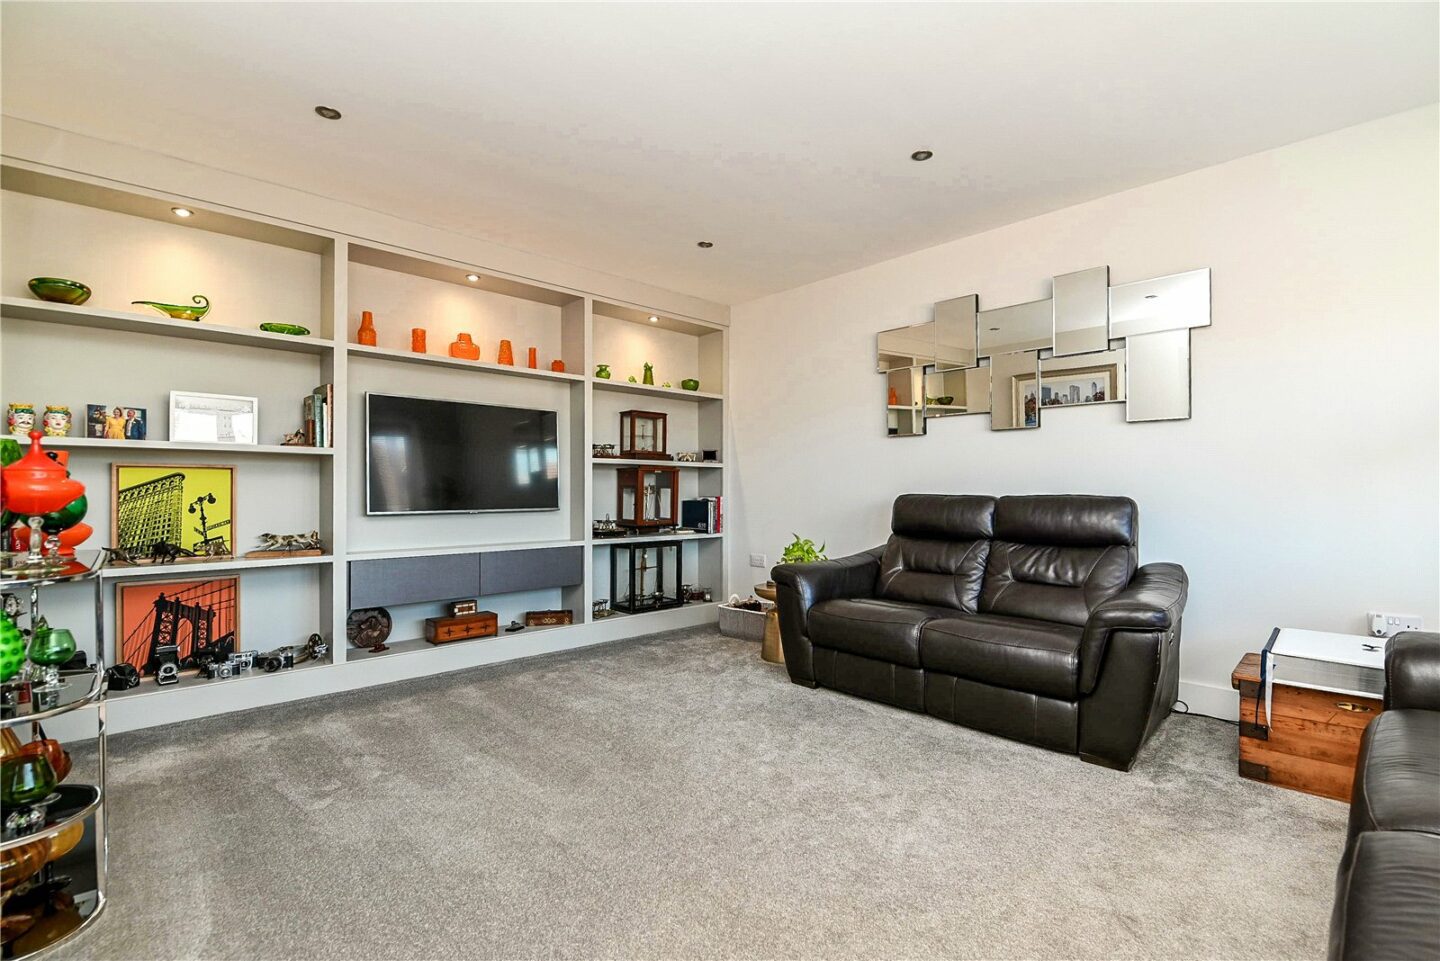
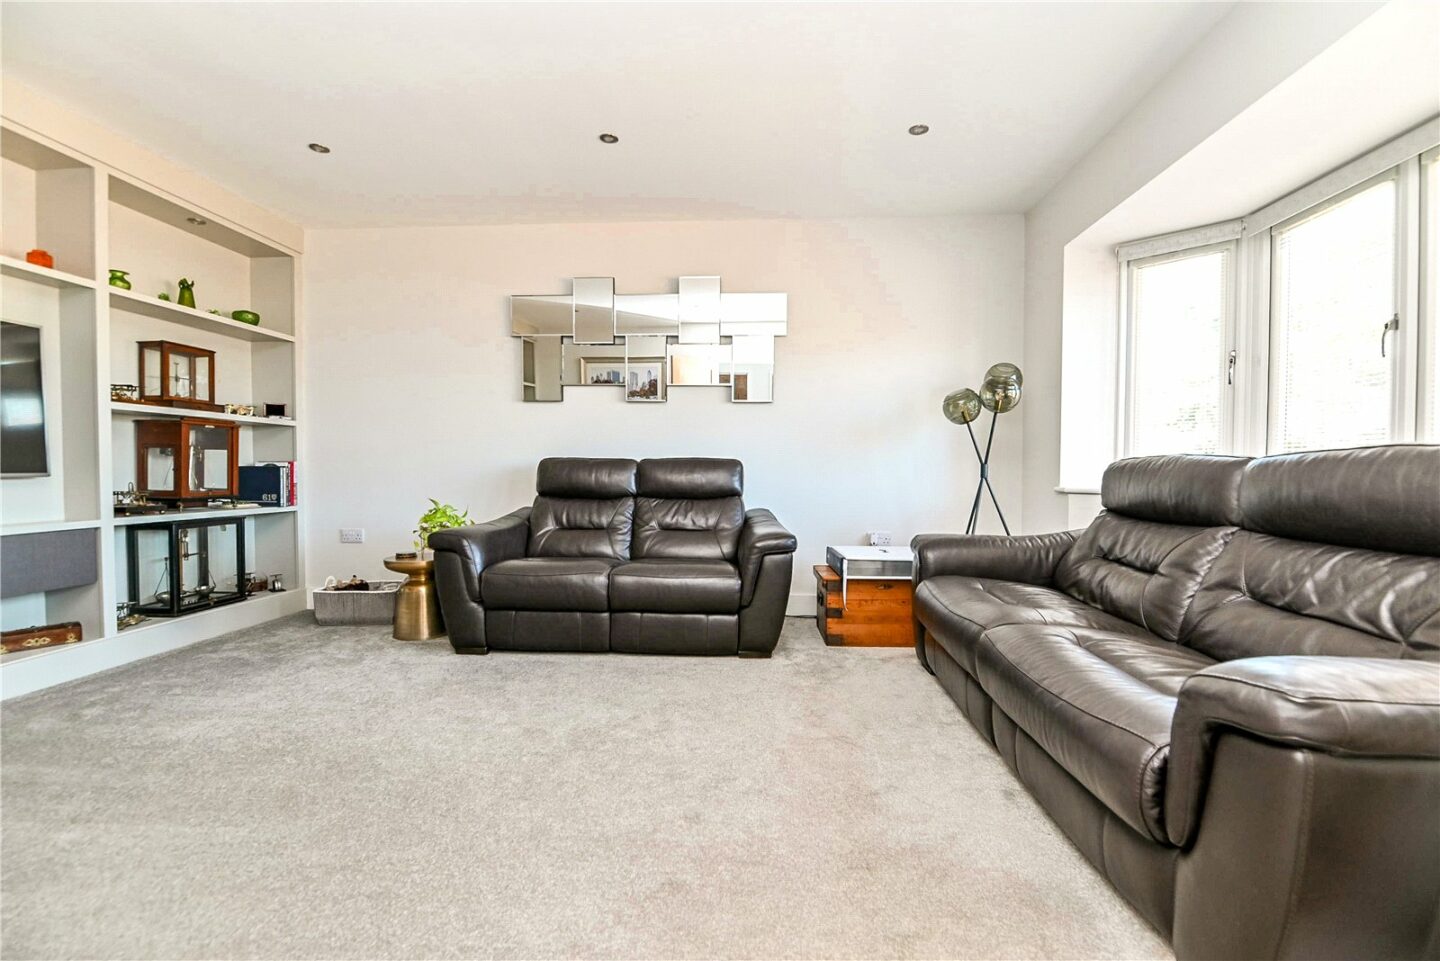
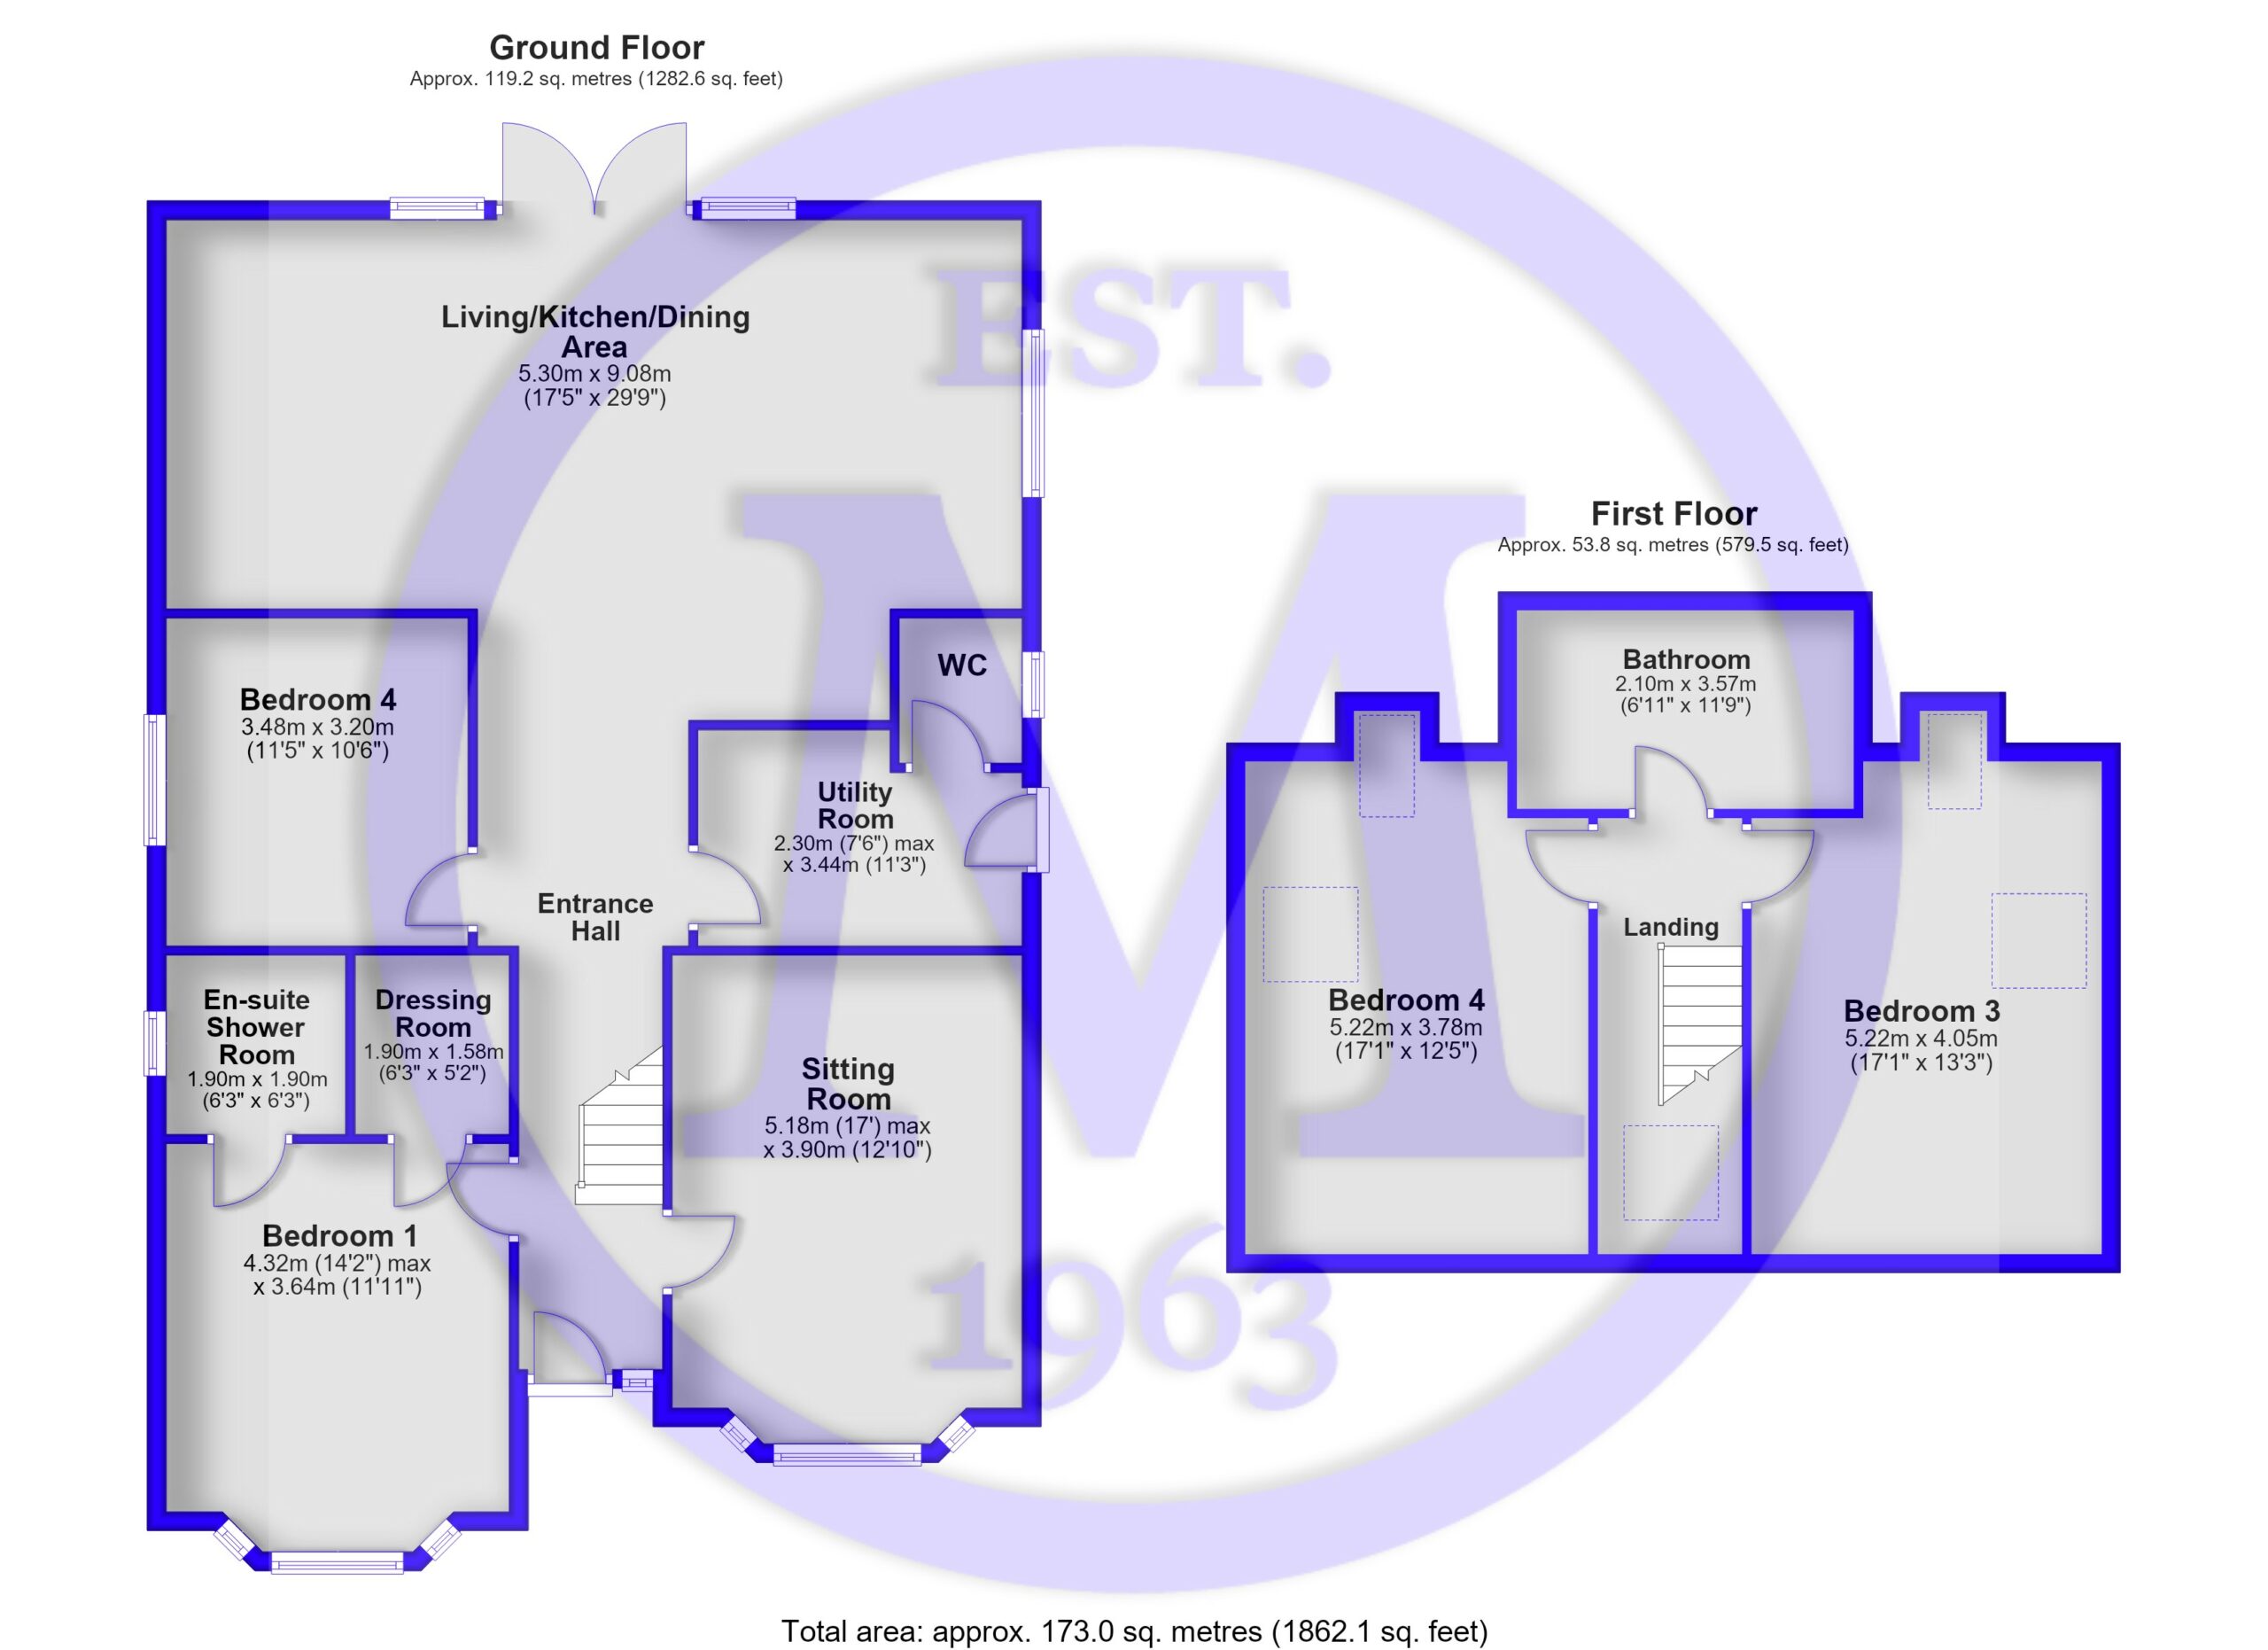
Spacious sitting room with built-in shelving, a UPVC double glazed window to the front aspect, and recessed ceiling spotlights.
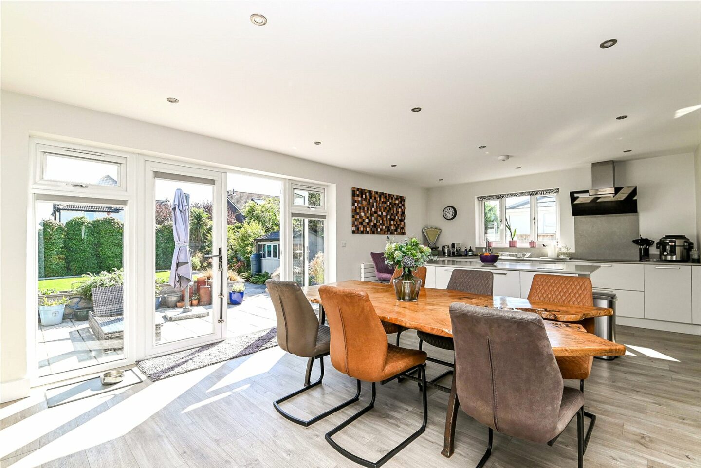
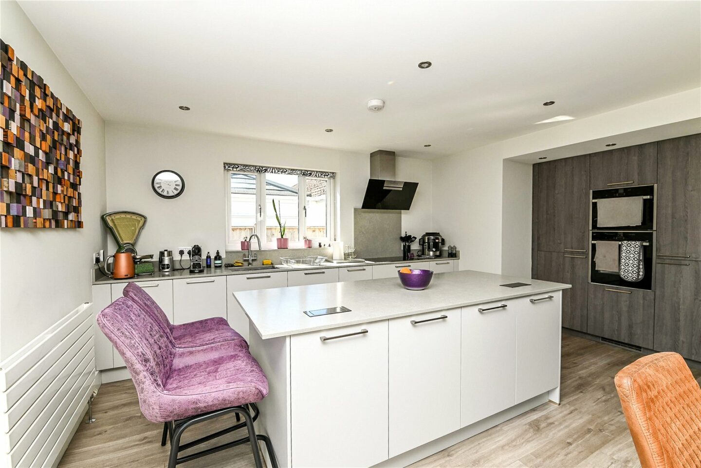
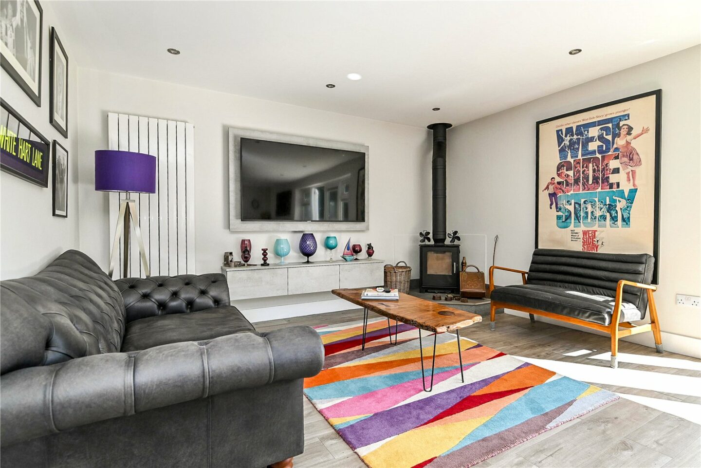
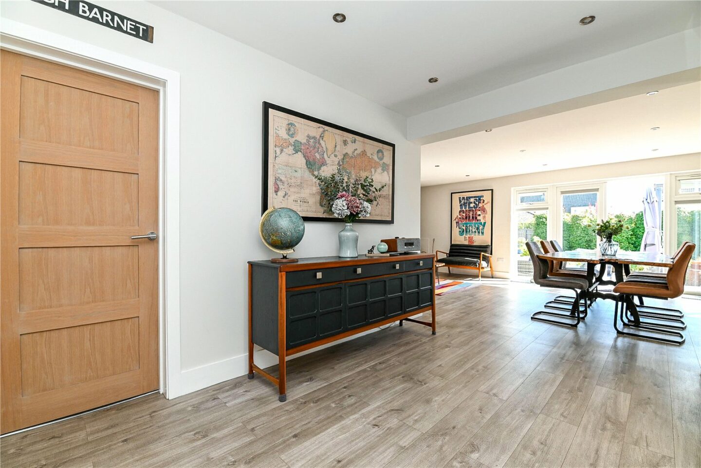
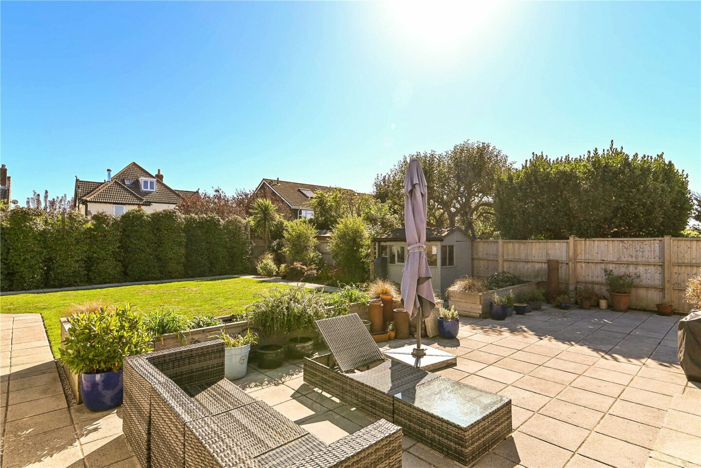
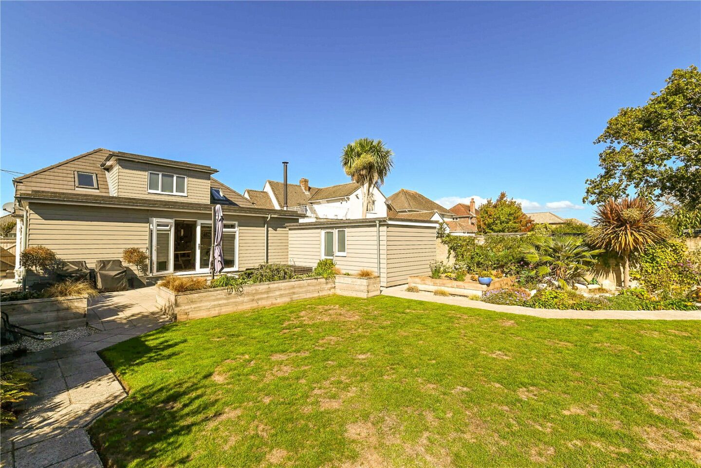
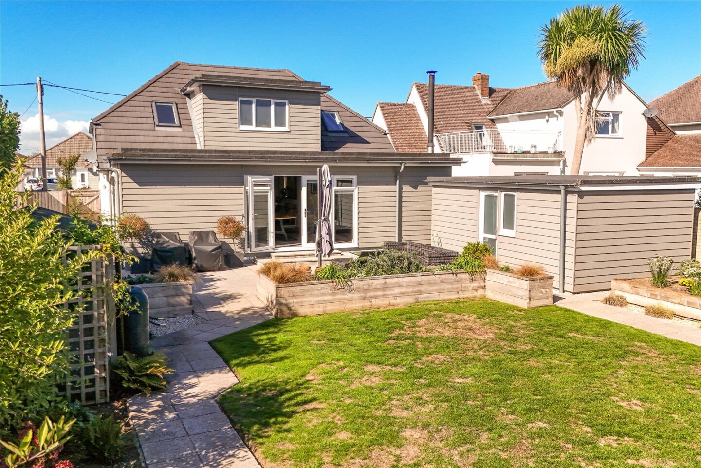
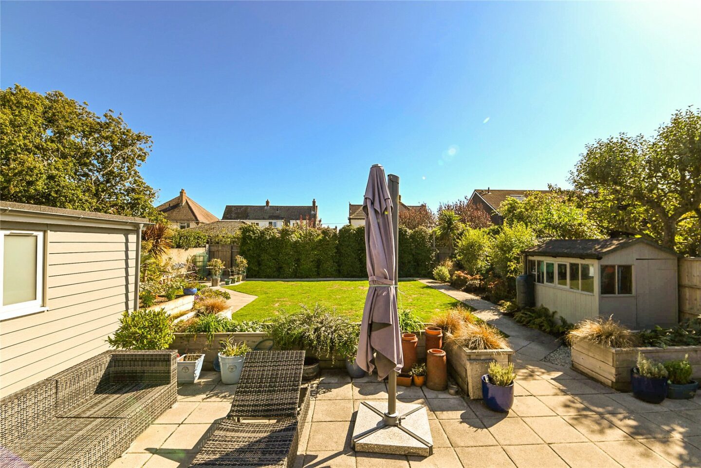
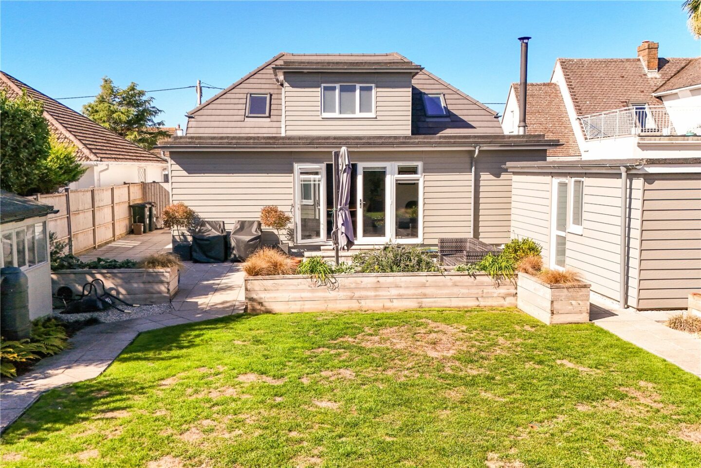
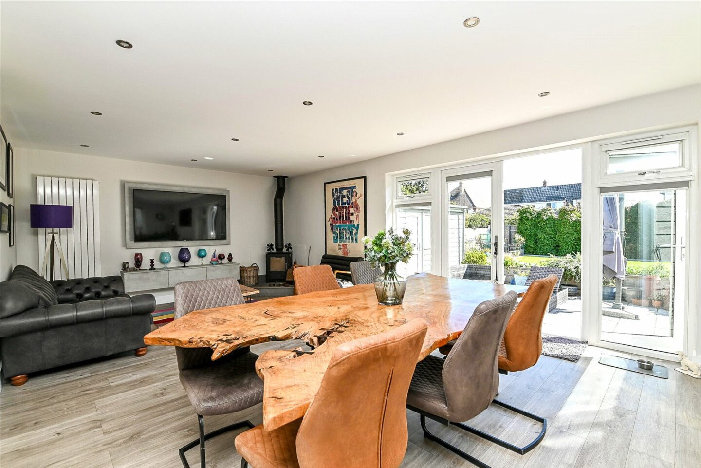
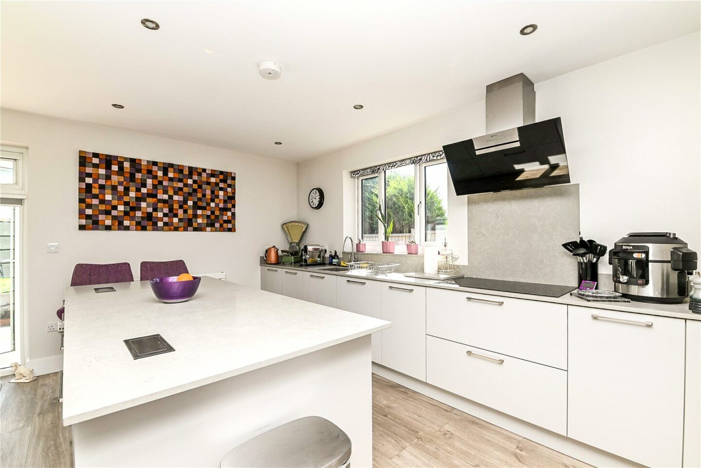
Stunning large kitchen/dining/living space, with the kitchen area having an excellent range of high quality modern wall and base units, soft closing drawers and doors, stone worktops and upstands, an undermounted Blanco sink unit with a mixer tap over, an island unit with a breakfast bar, recessed ceiling spotlights, a Neff extractor fan, attractive timber effect flooring, a contemporary radiator, and ample room for a dining table. Integrated appliances include a Neff electric oven, combination oven, a fridge, a separate freezer, a touch control induction hob, and a dishwasher. Sitting area with a feature wood burning stove, recessed ceiling spotlights, and UPVC double glazed casement doors opening onto the patio and rear garden.
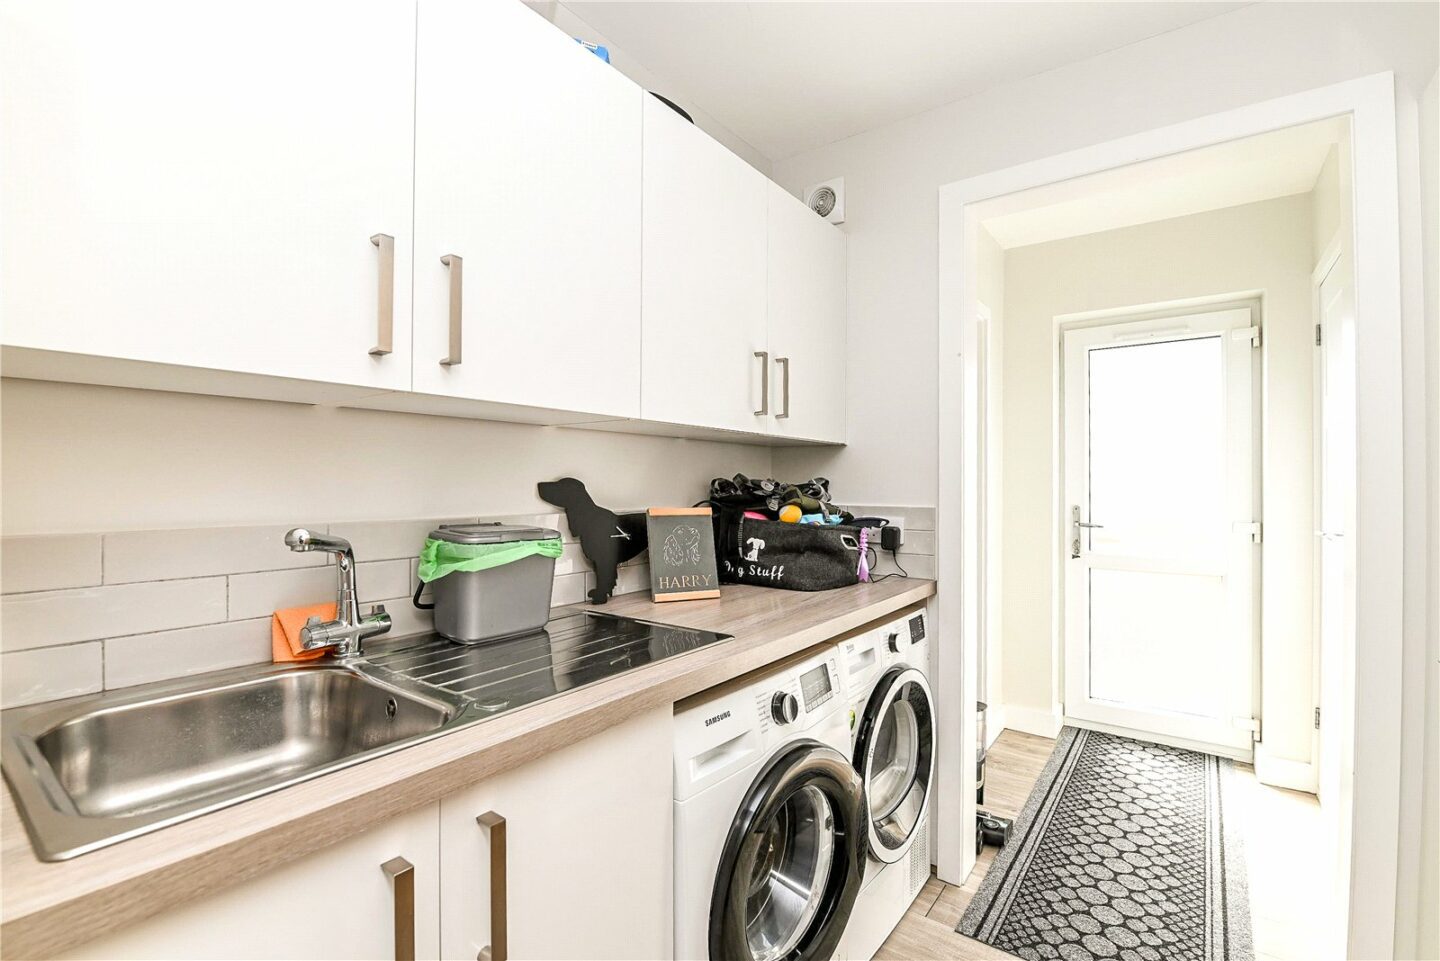
Useful separate utility room with space for a washing machine and tumble dryer, further built-in storage units, a timber effect worktop, a stainless steel sink unit with a mixer tap over, and a boiler cupboard housing a wall mounted gas fired boiler.
Ground floor cloakroom fitted with a modern white suite.
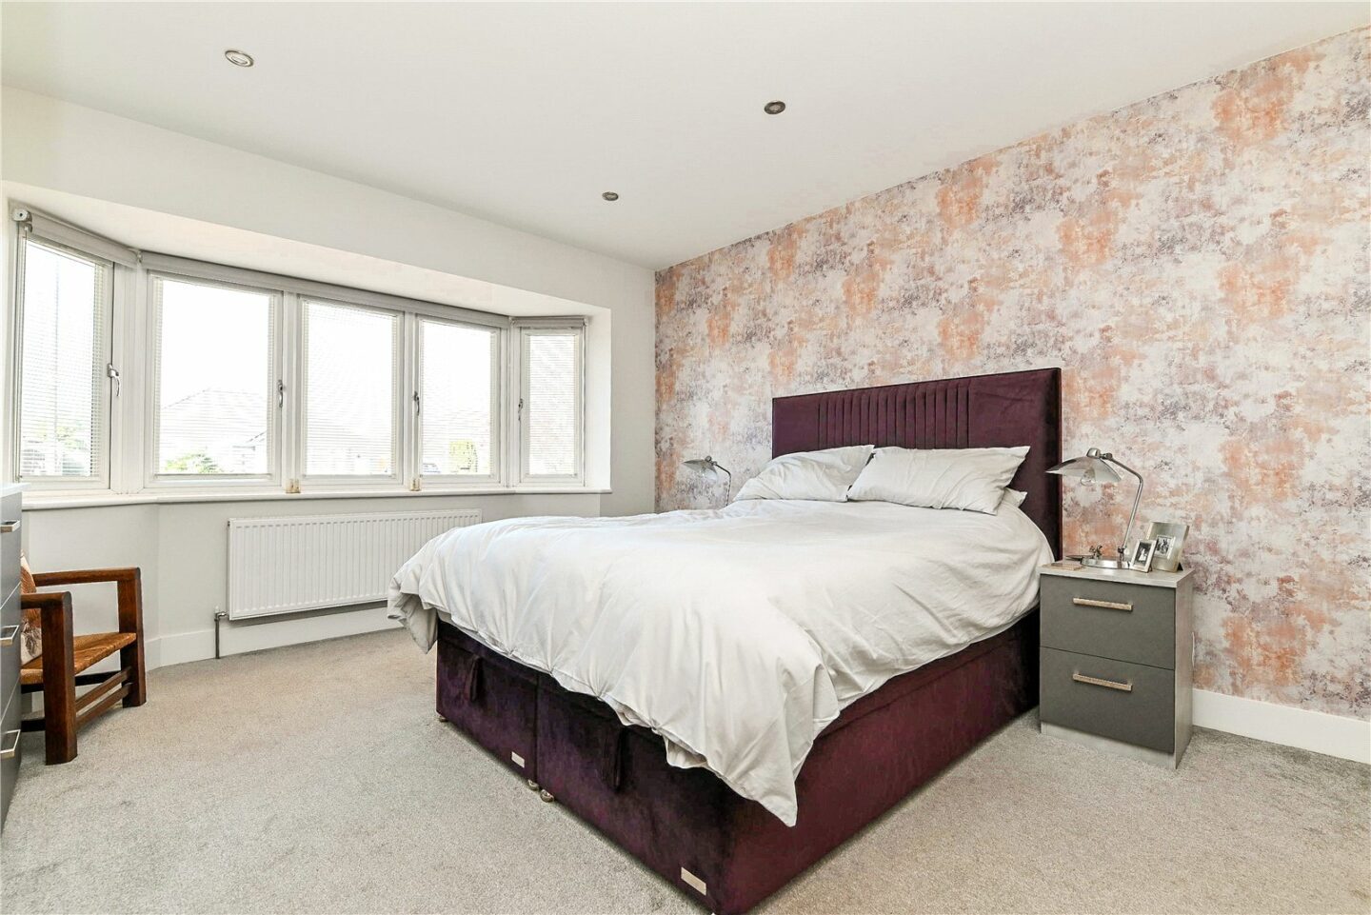
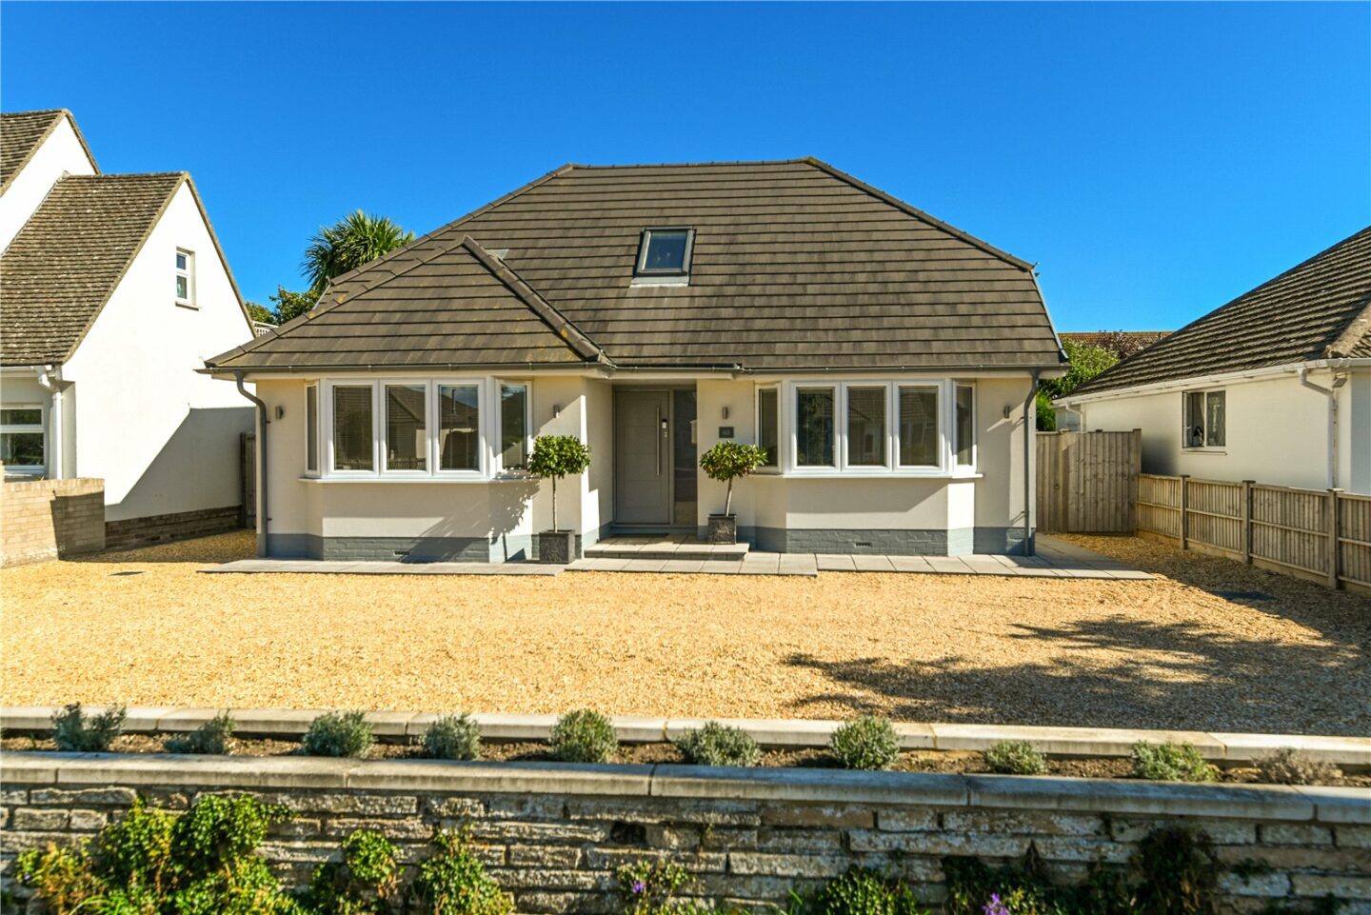
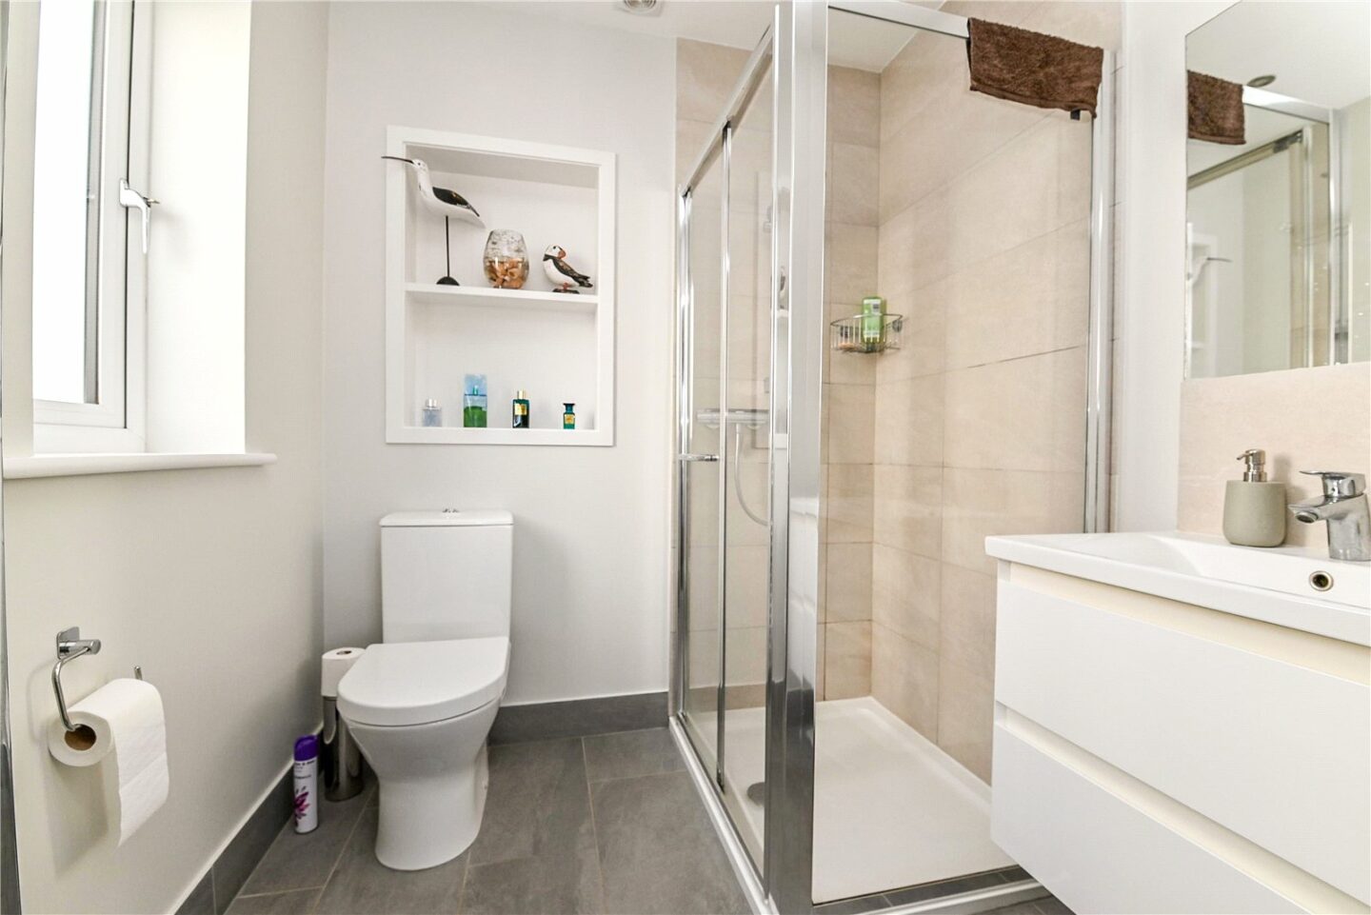
Two ground floor double bedrooms, with the master bedroom benefitting from a feature UPVC double glazed bay window, a walk-in dressing room, and an en-suite shower room fitted with a modern white suite and tiled flooring.
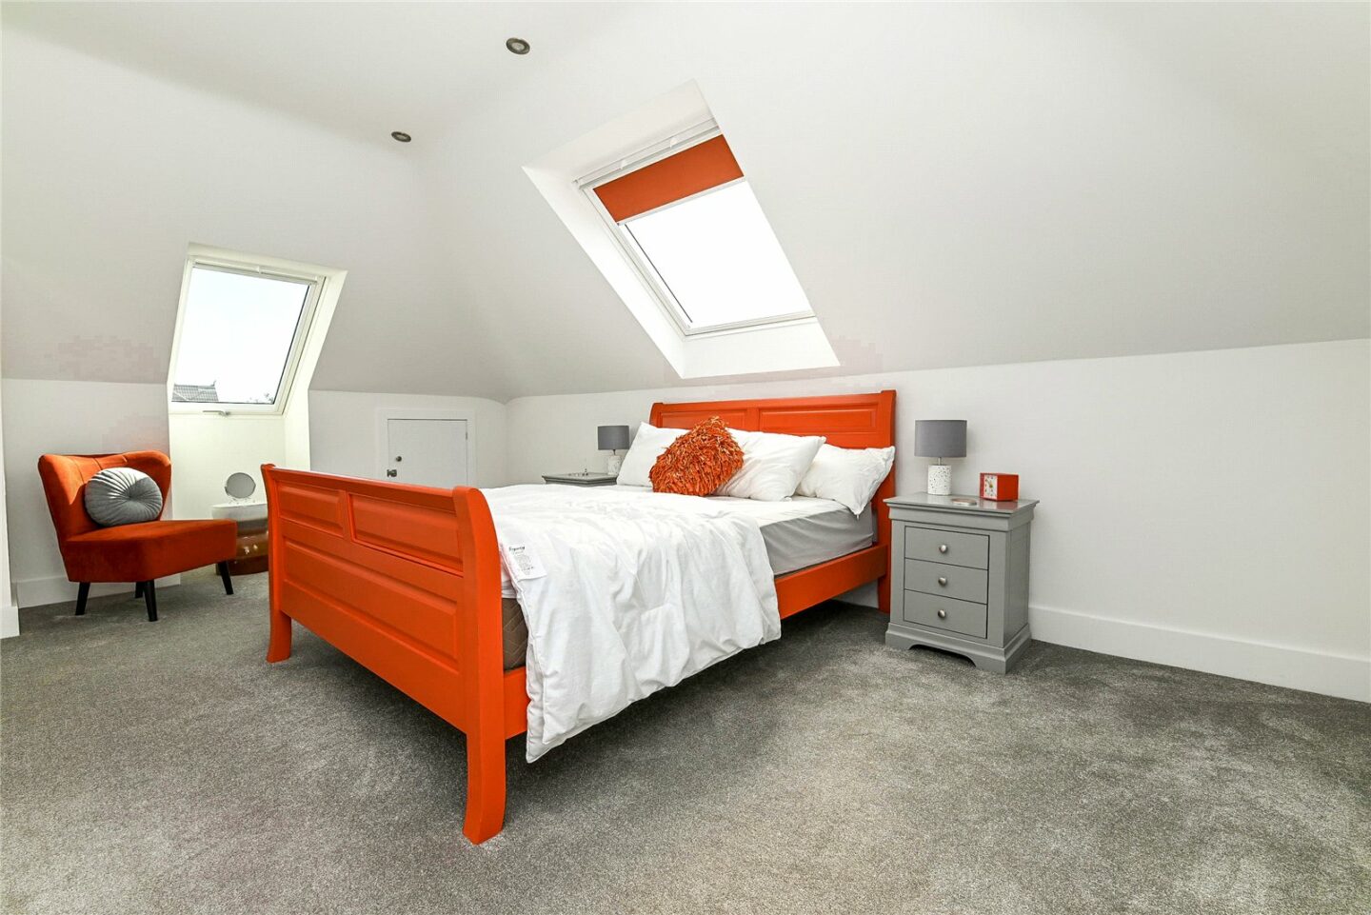
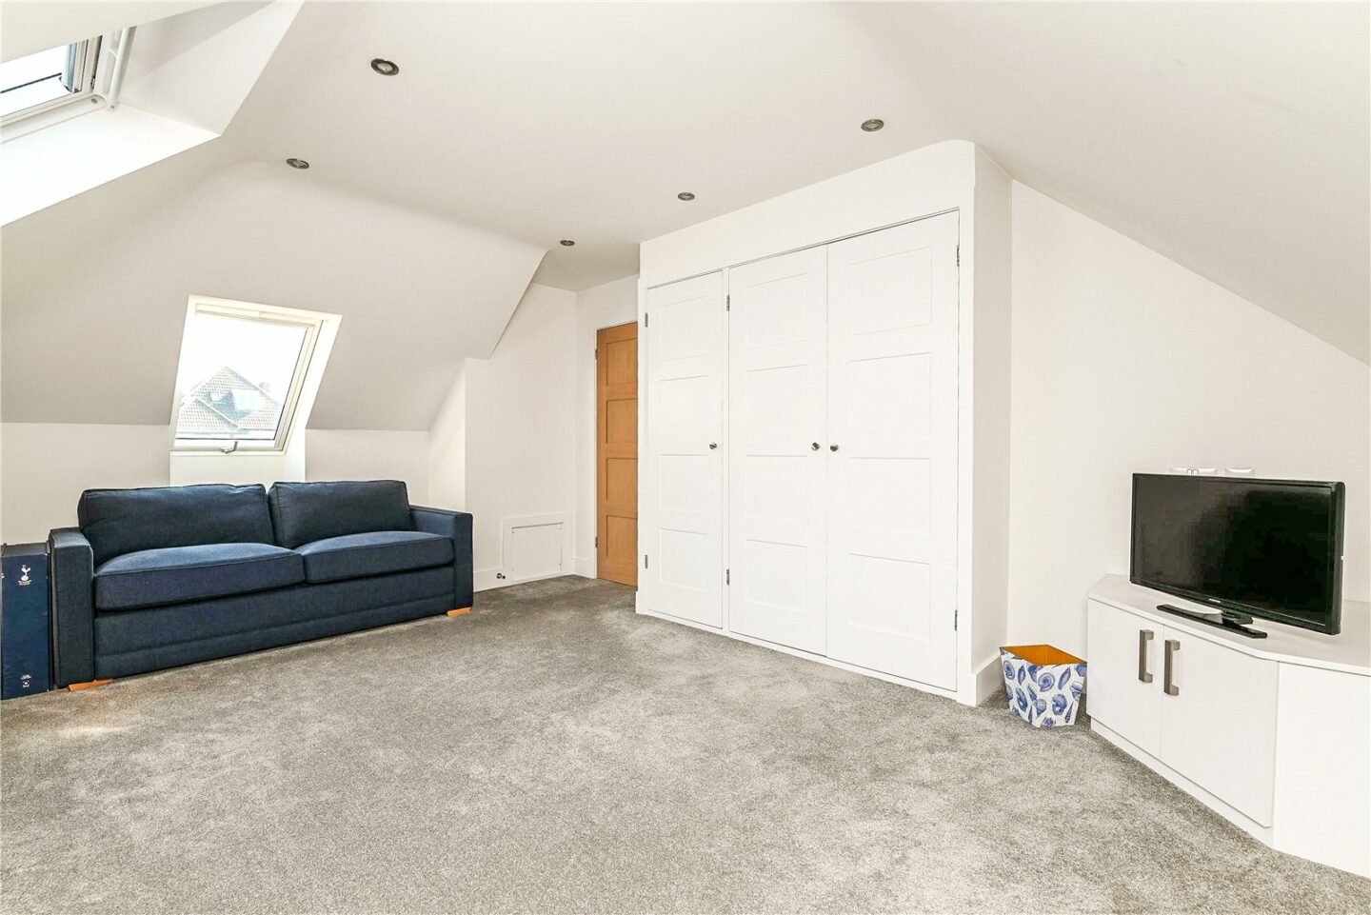
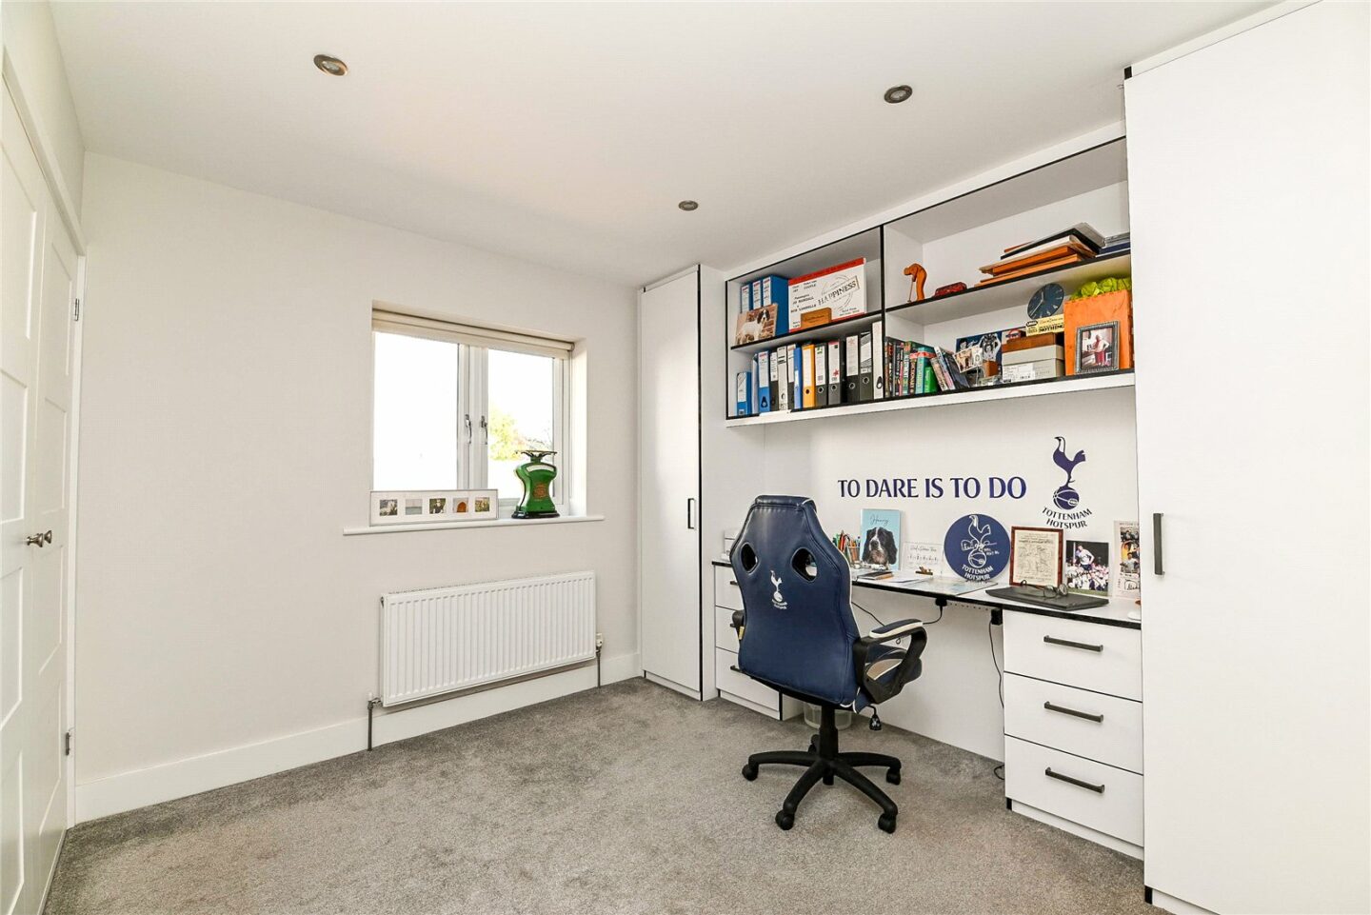
Two large first floor double bedrooms, both with double aspects and built-in wardrobes.
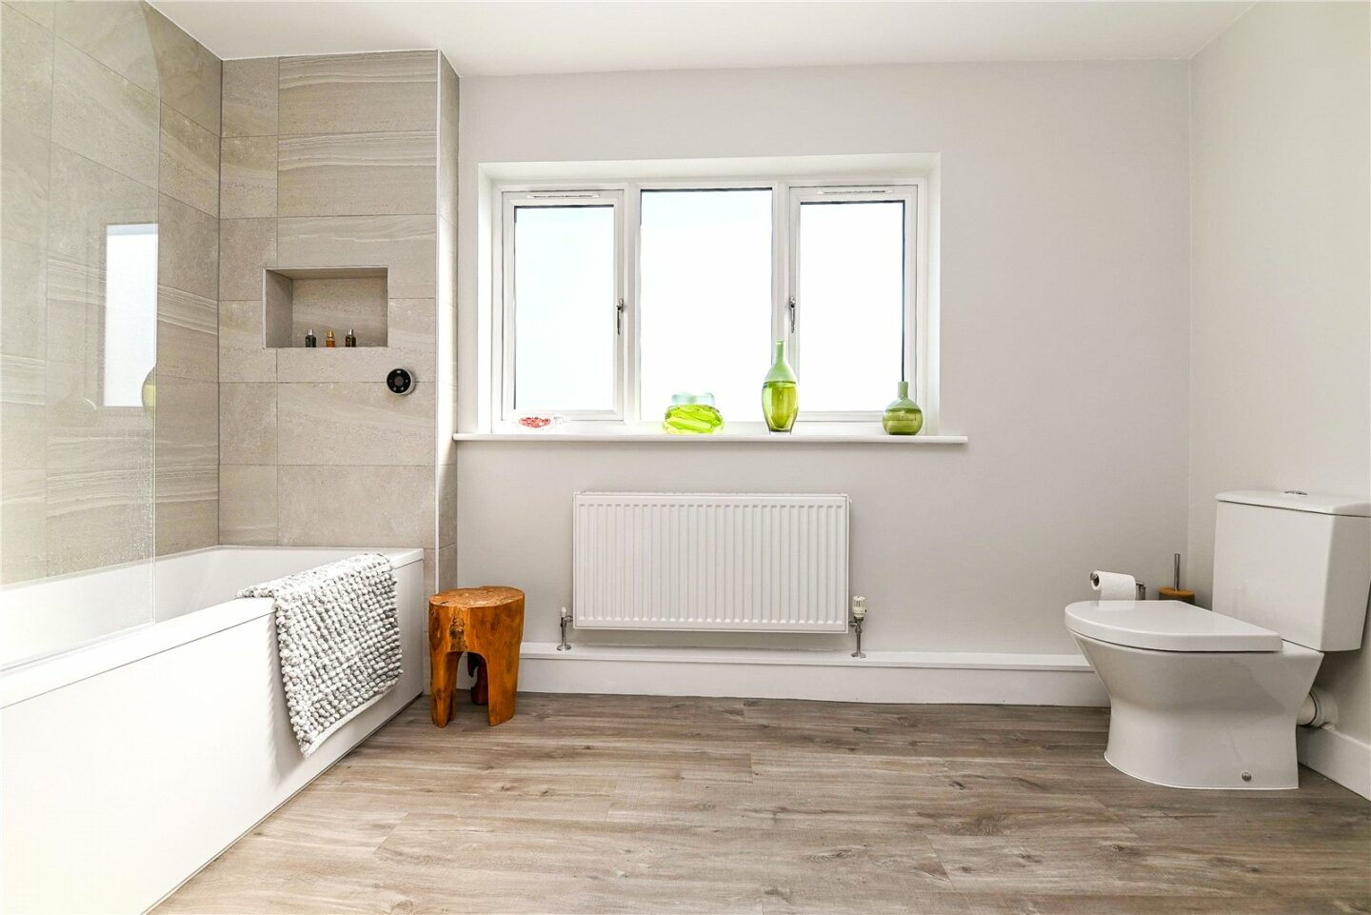
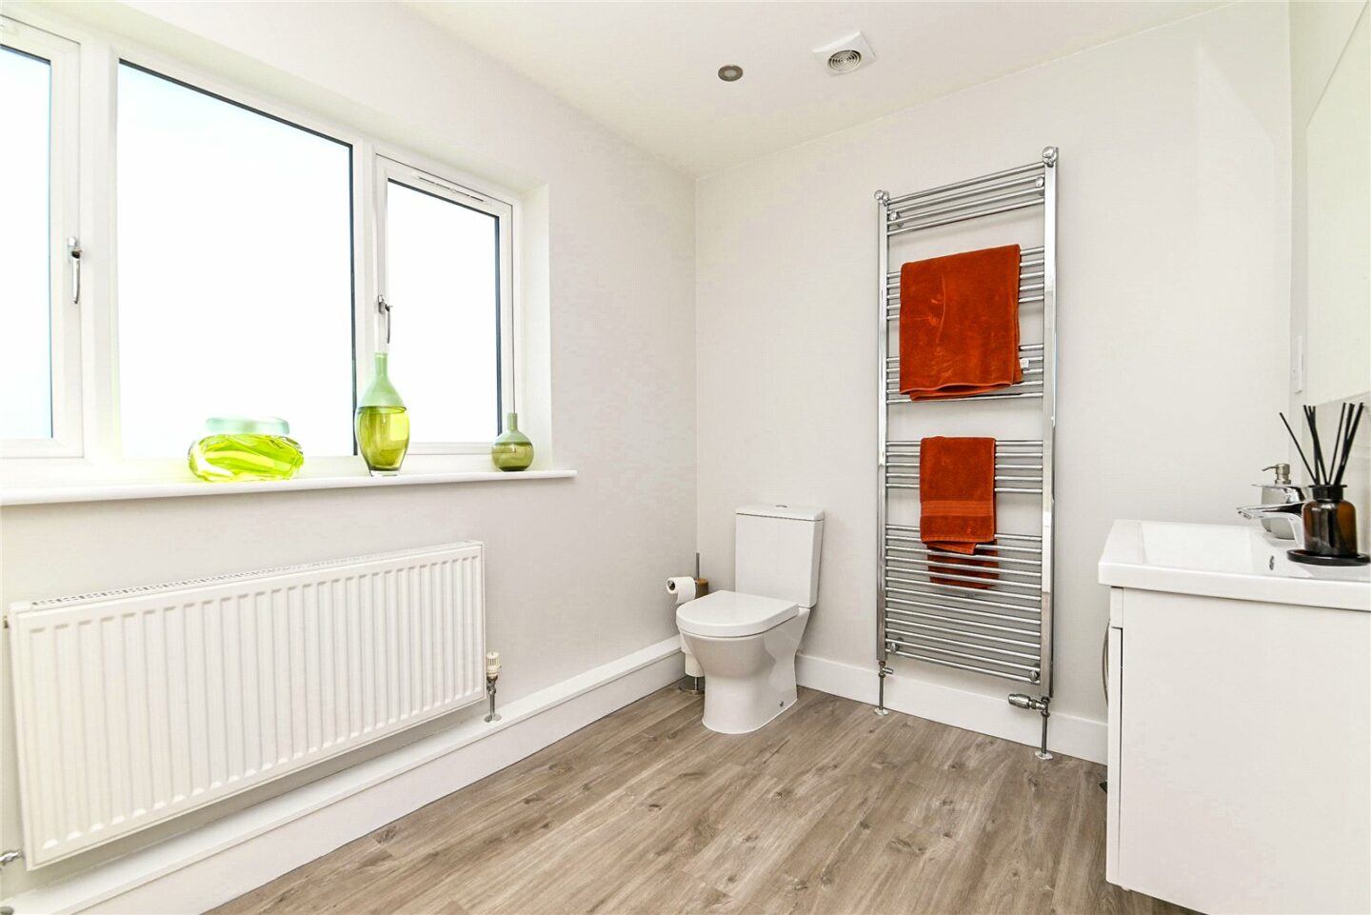
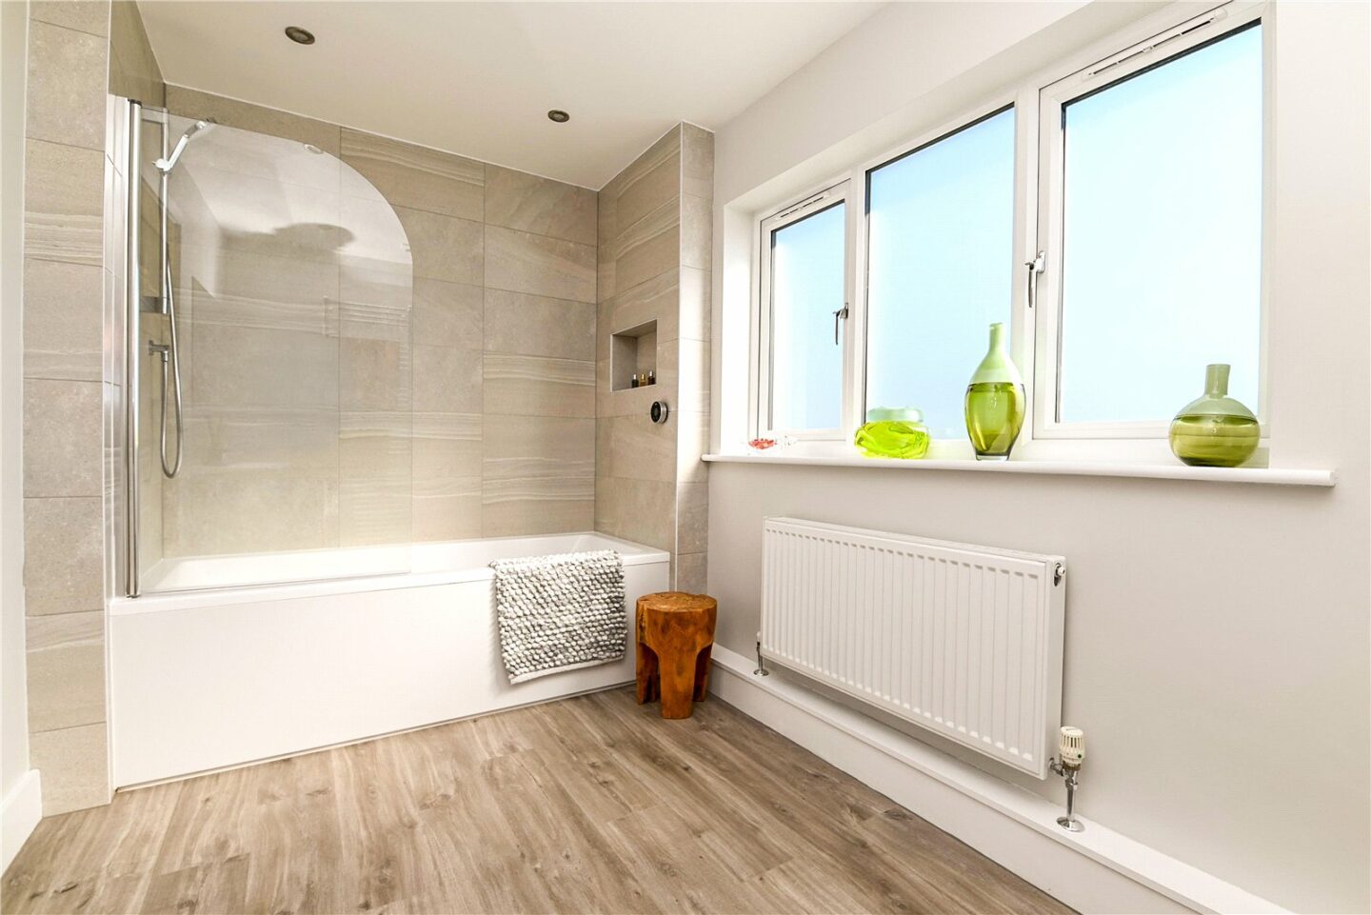
First floor bathroom fitted with a modern white suite comprising a panelled bath with a Mira shower over and a glass shower screen, a wash basin with storage beneath, a WC, a chrome ladder style heated towel rail, recessed ceiling spotlights, and an extractor fan.
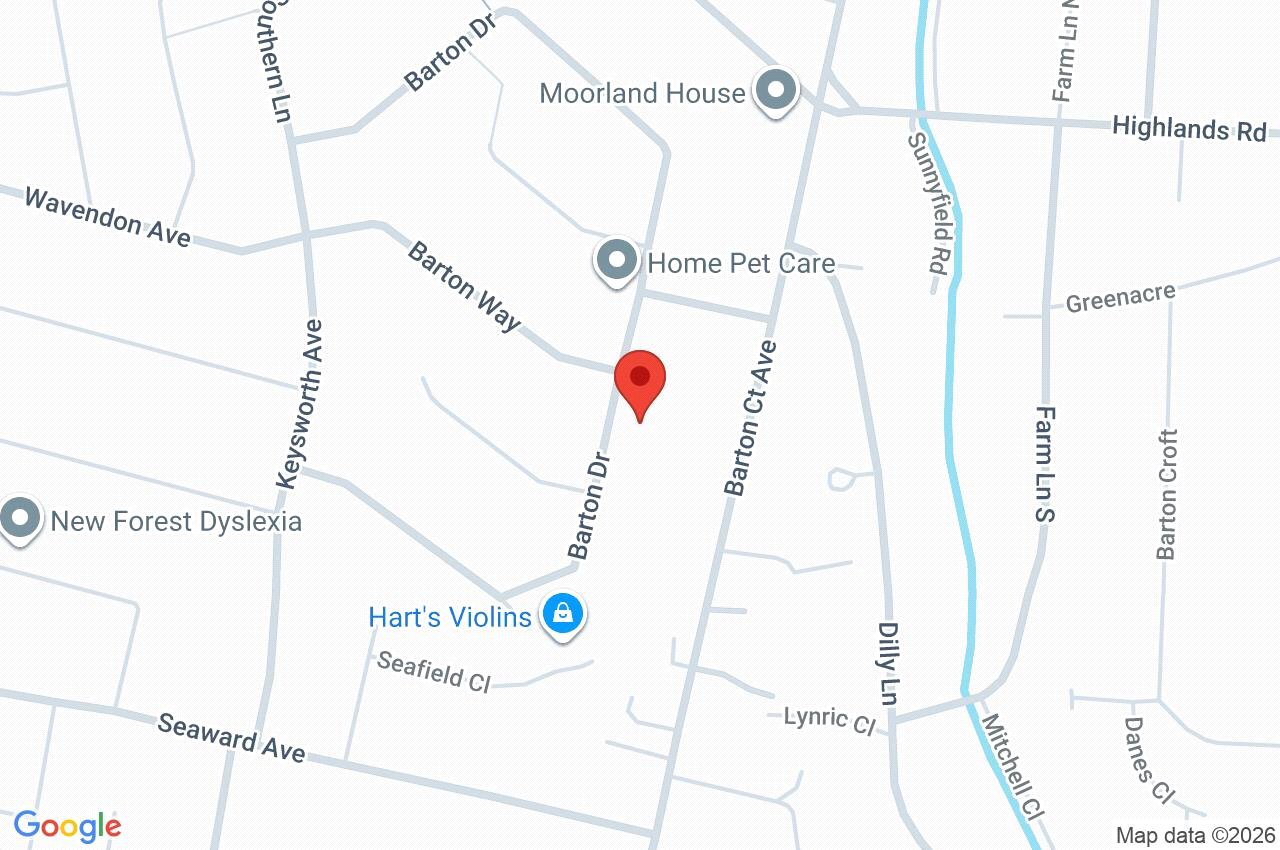
48 Barton Drive
New Milton
BH25 7JJ
Give us your details and we’ll be in touch
