








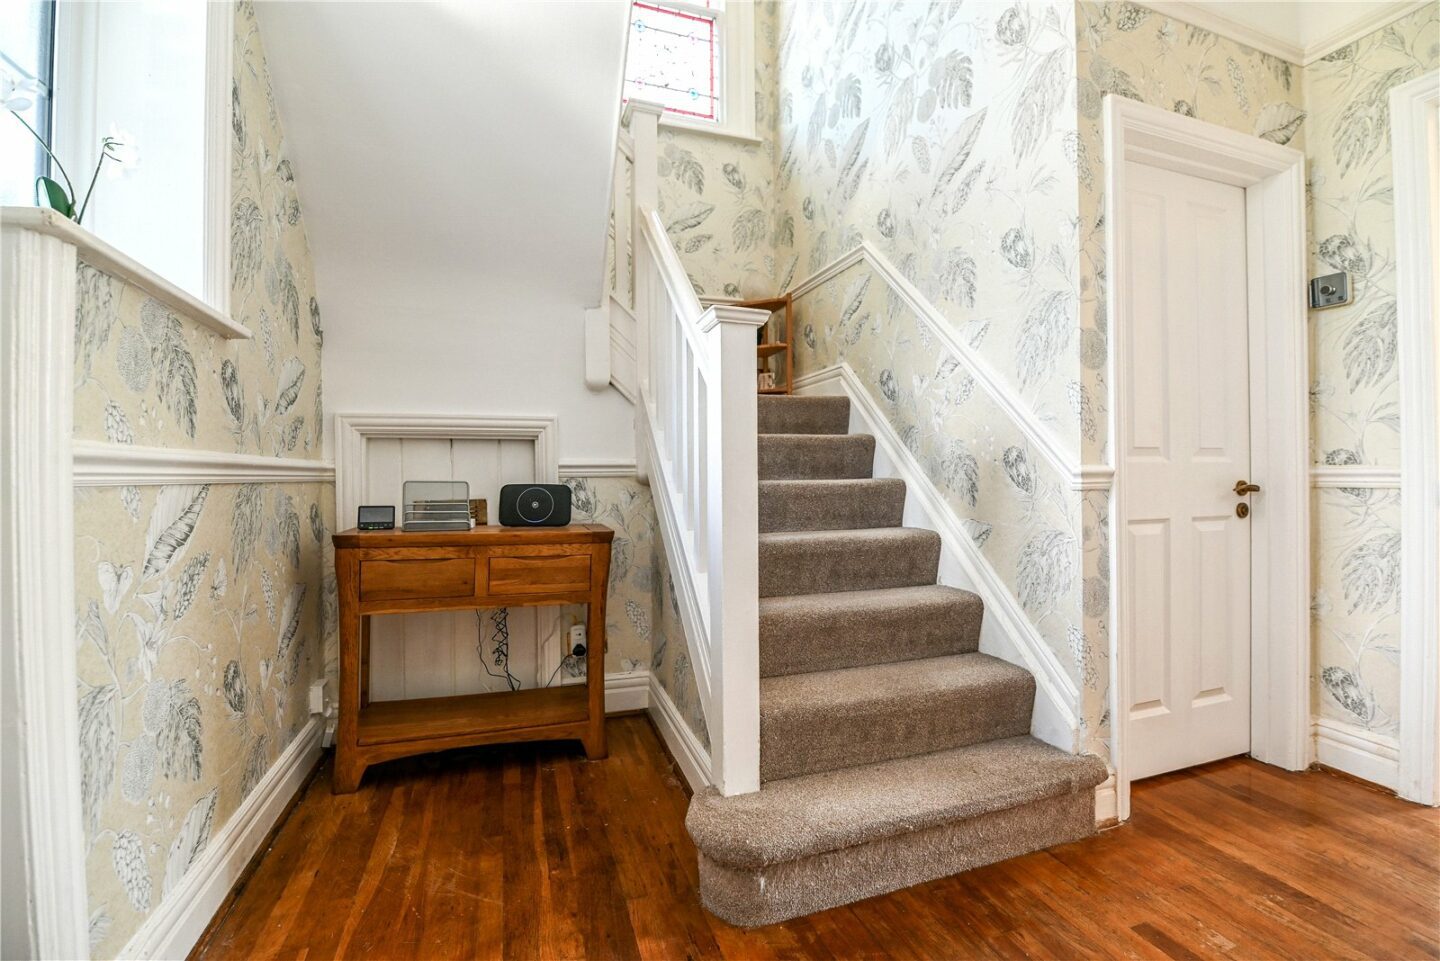
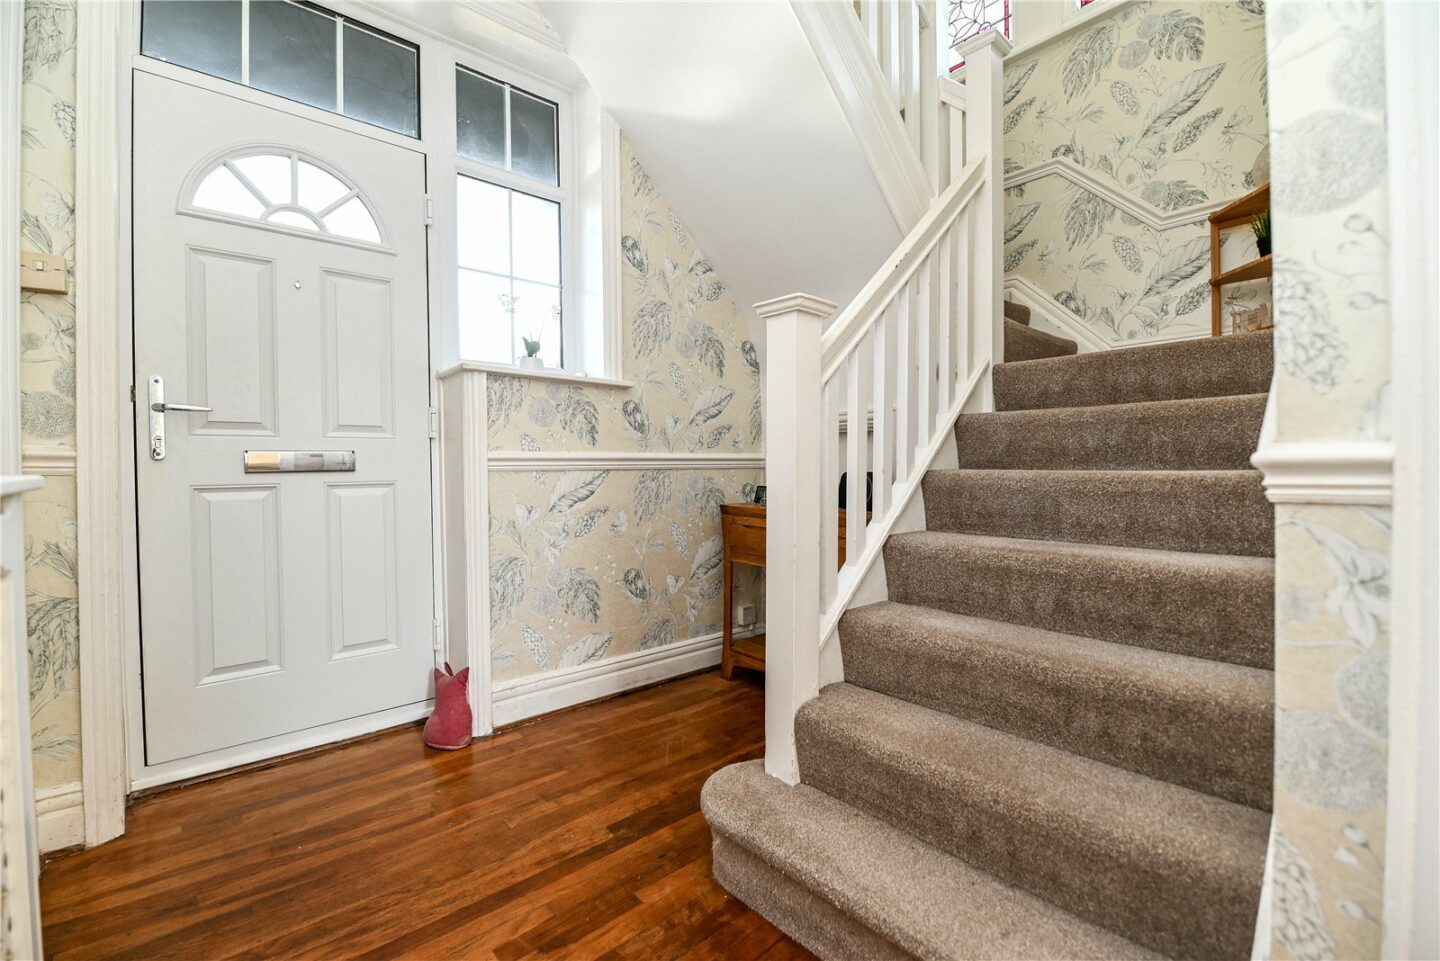

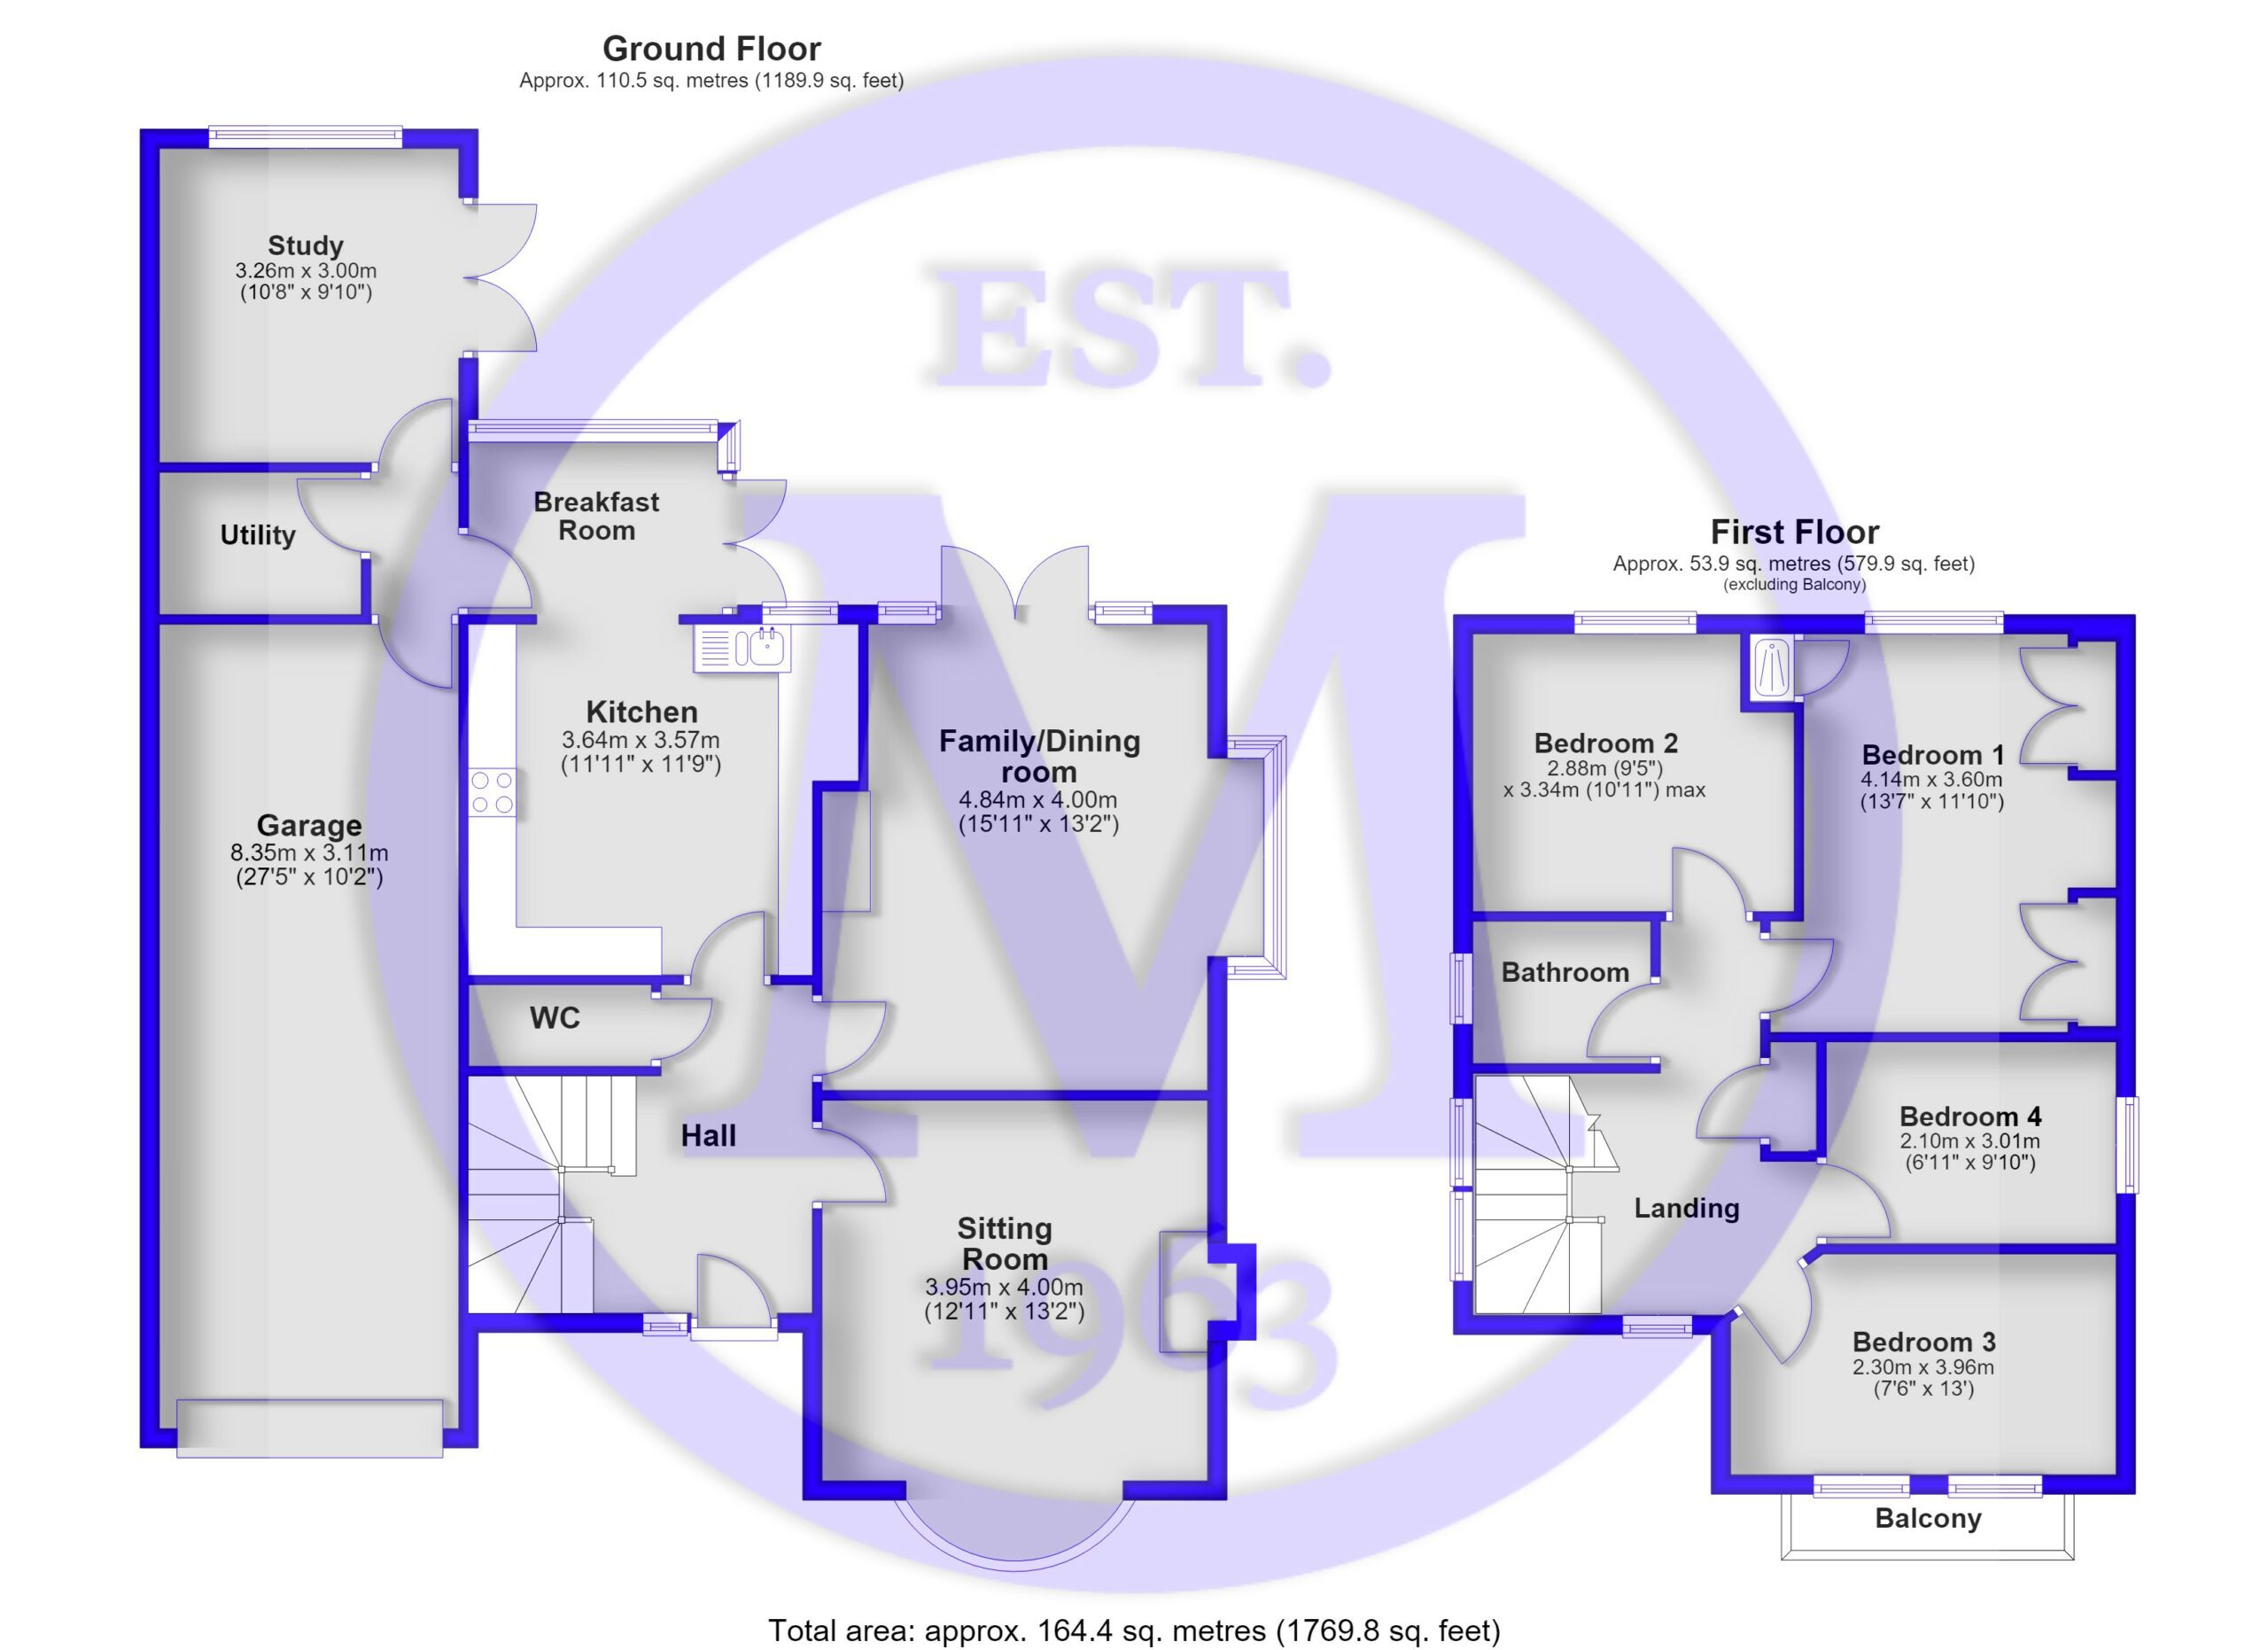
Entrance hall with solid wood flooring, stairs to the first floor landing, and an understairs storage cupboard.
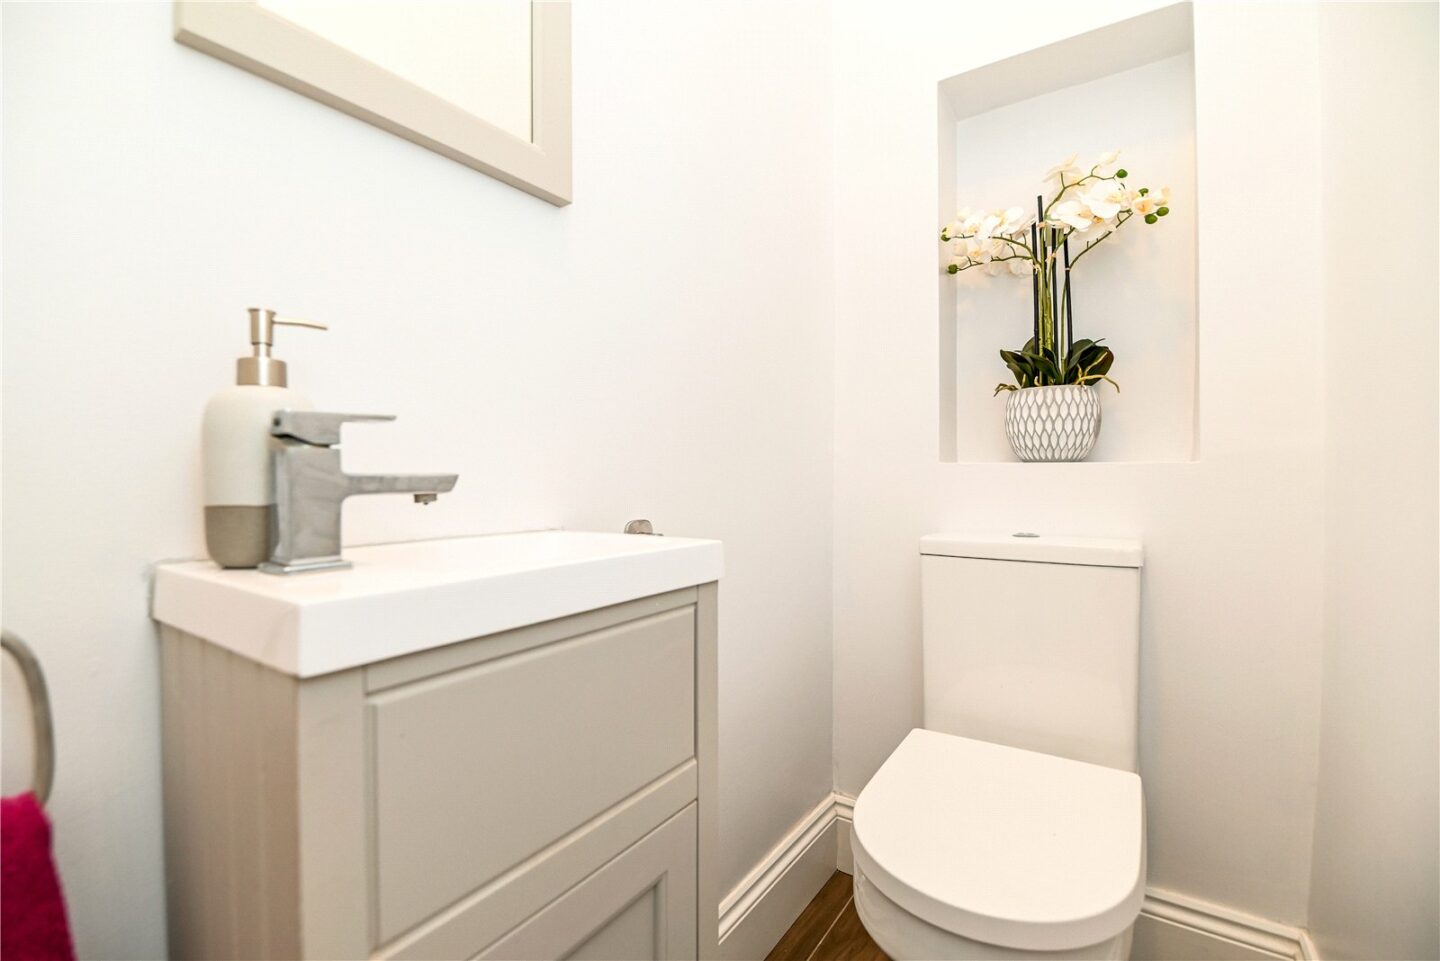
Ground floor cloakroom with a modern suite comprising a WC, a wash hand basin, and an extractor fan.
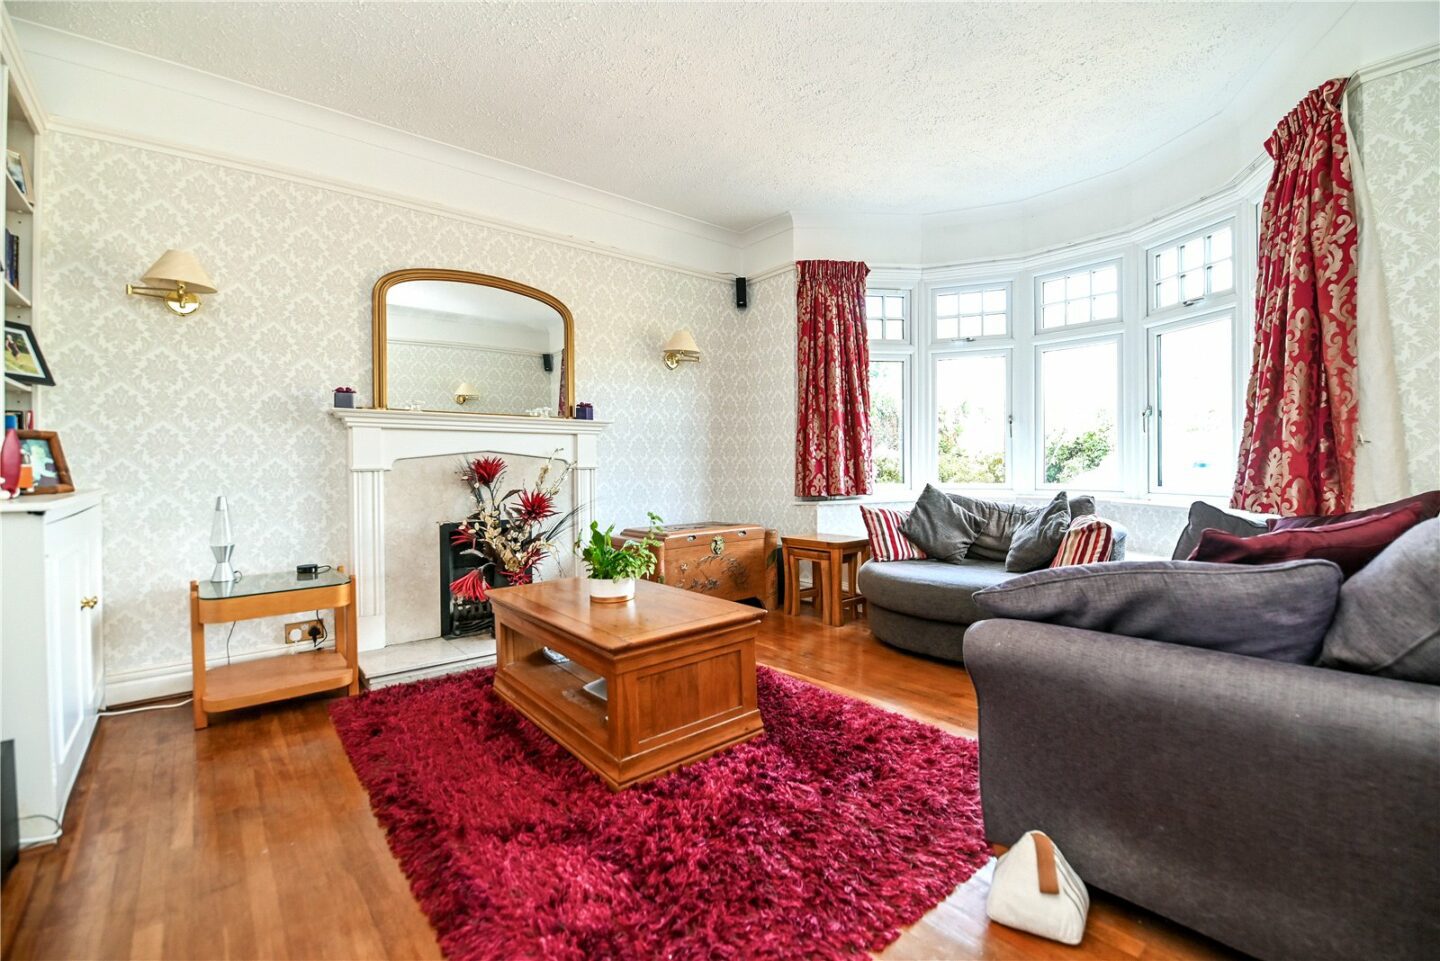
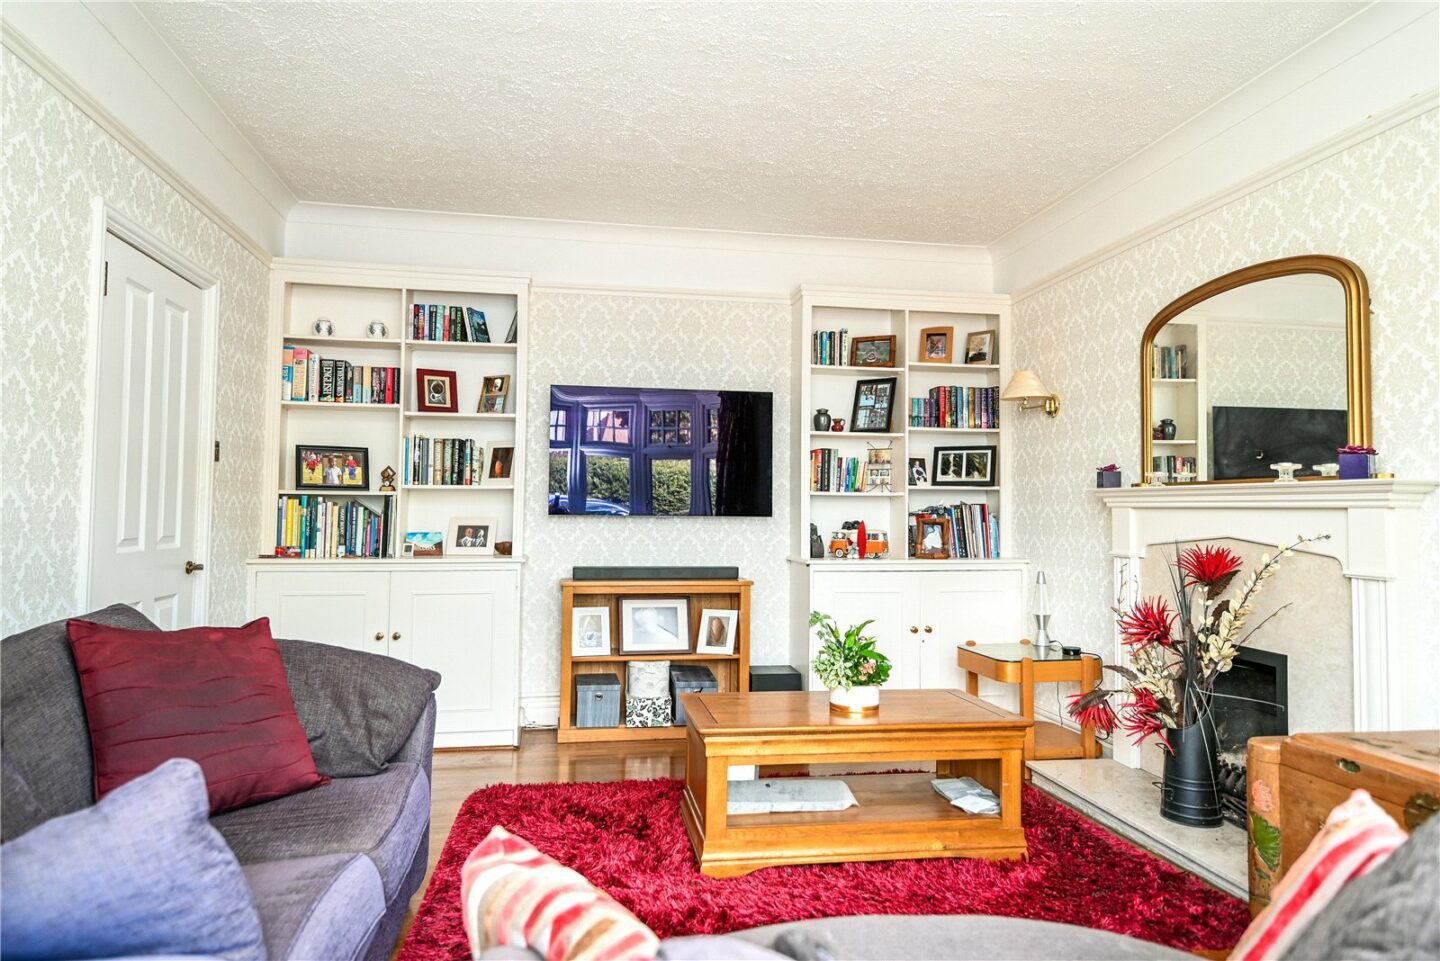
The sitting room is situated at the front of the property, with an attractive bay window, a working open fire with a marble hearth and timber surround, a wall mounted TV aerial point, and a continuation of the solid wood flooring.
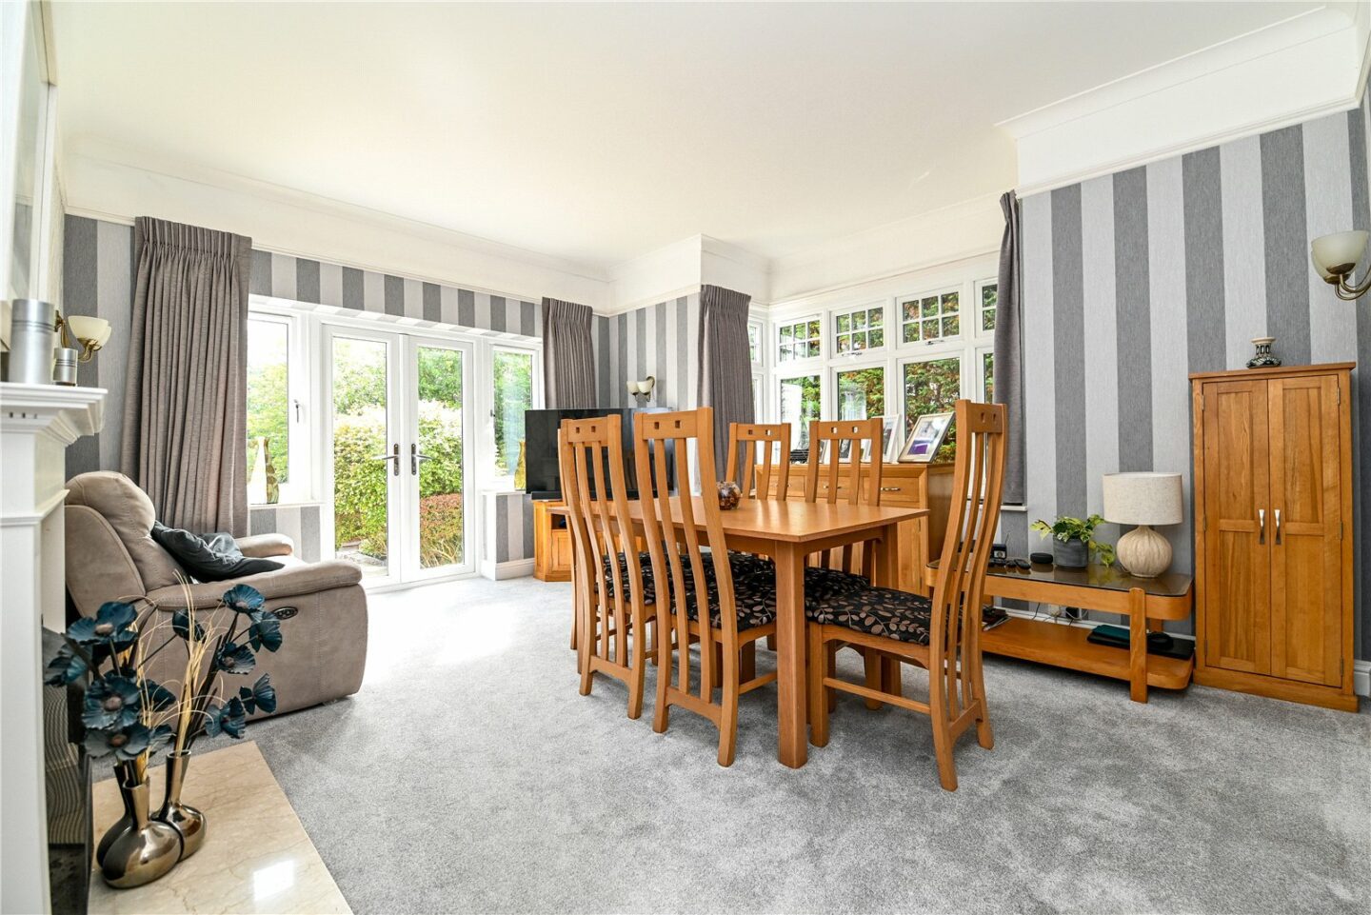
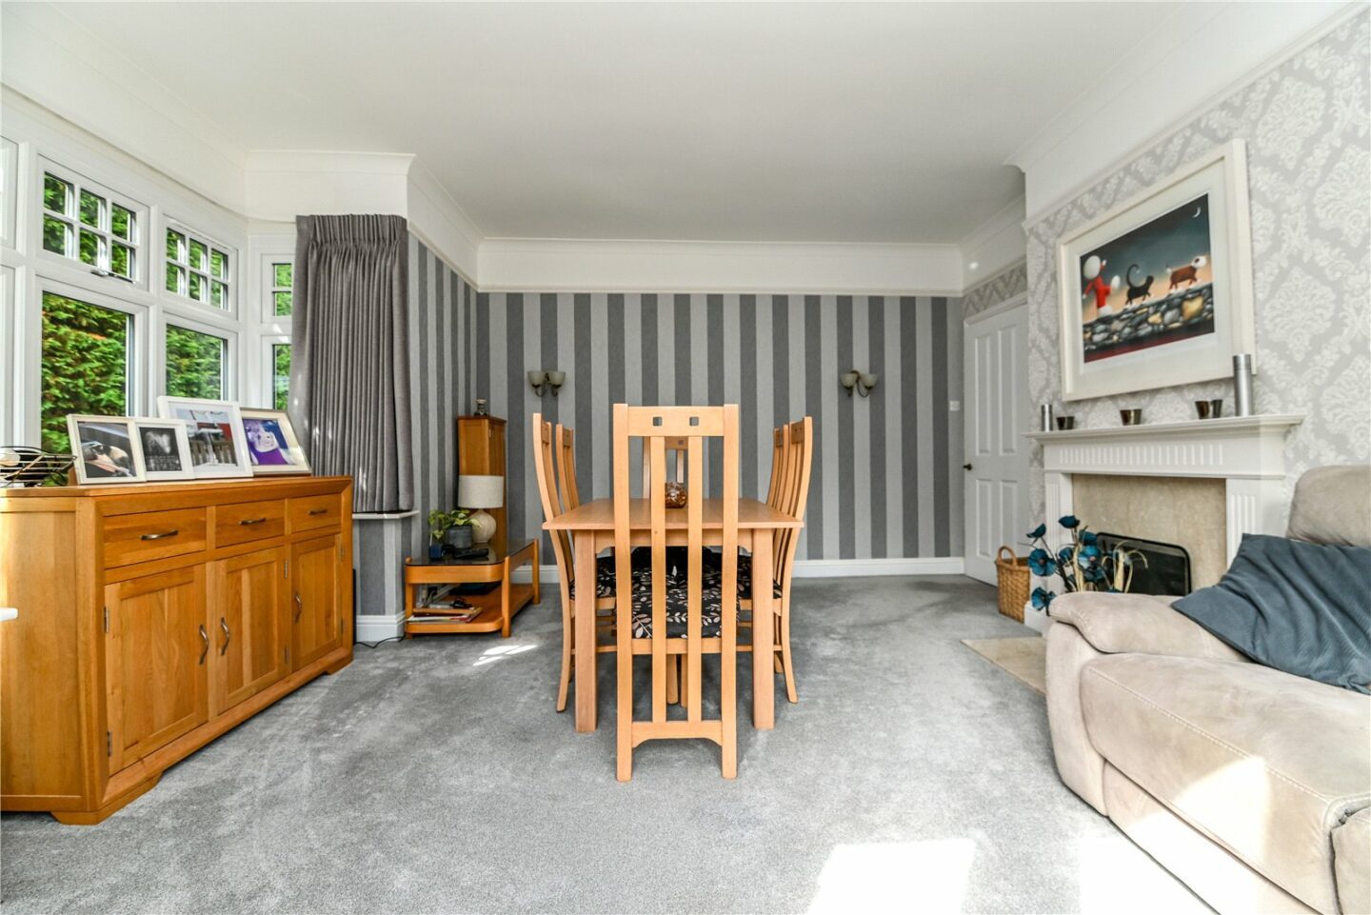
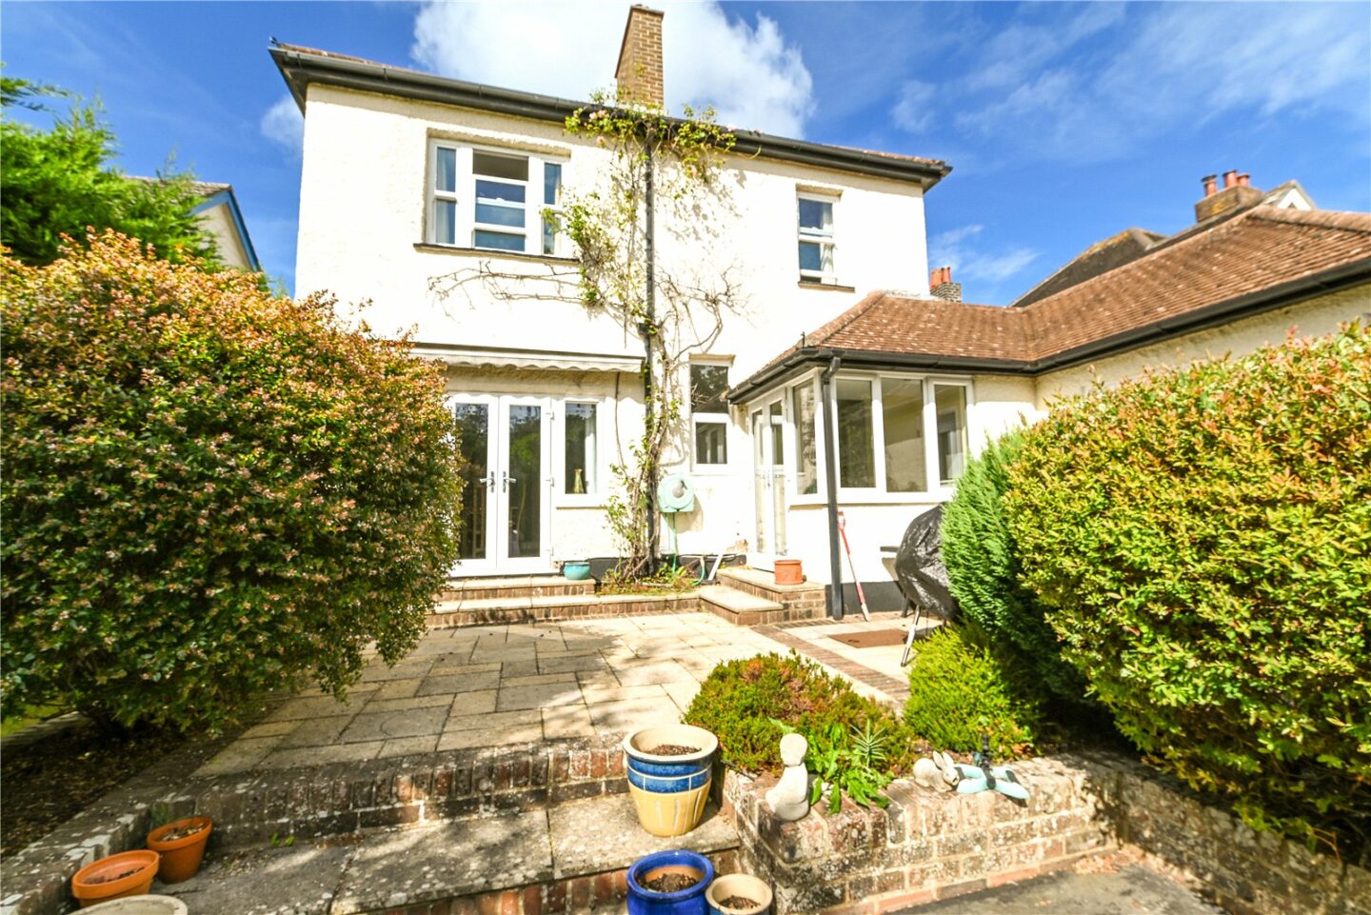
The dining/family room benefits from a bright double aspect with a feature bay window to the side, double casement doors leading out to the patio and rear garden, a feature open fire with a marble hearth and timber surround, and a TV aerial point.
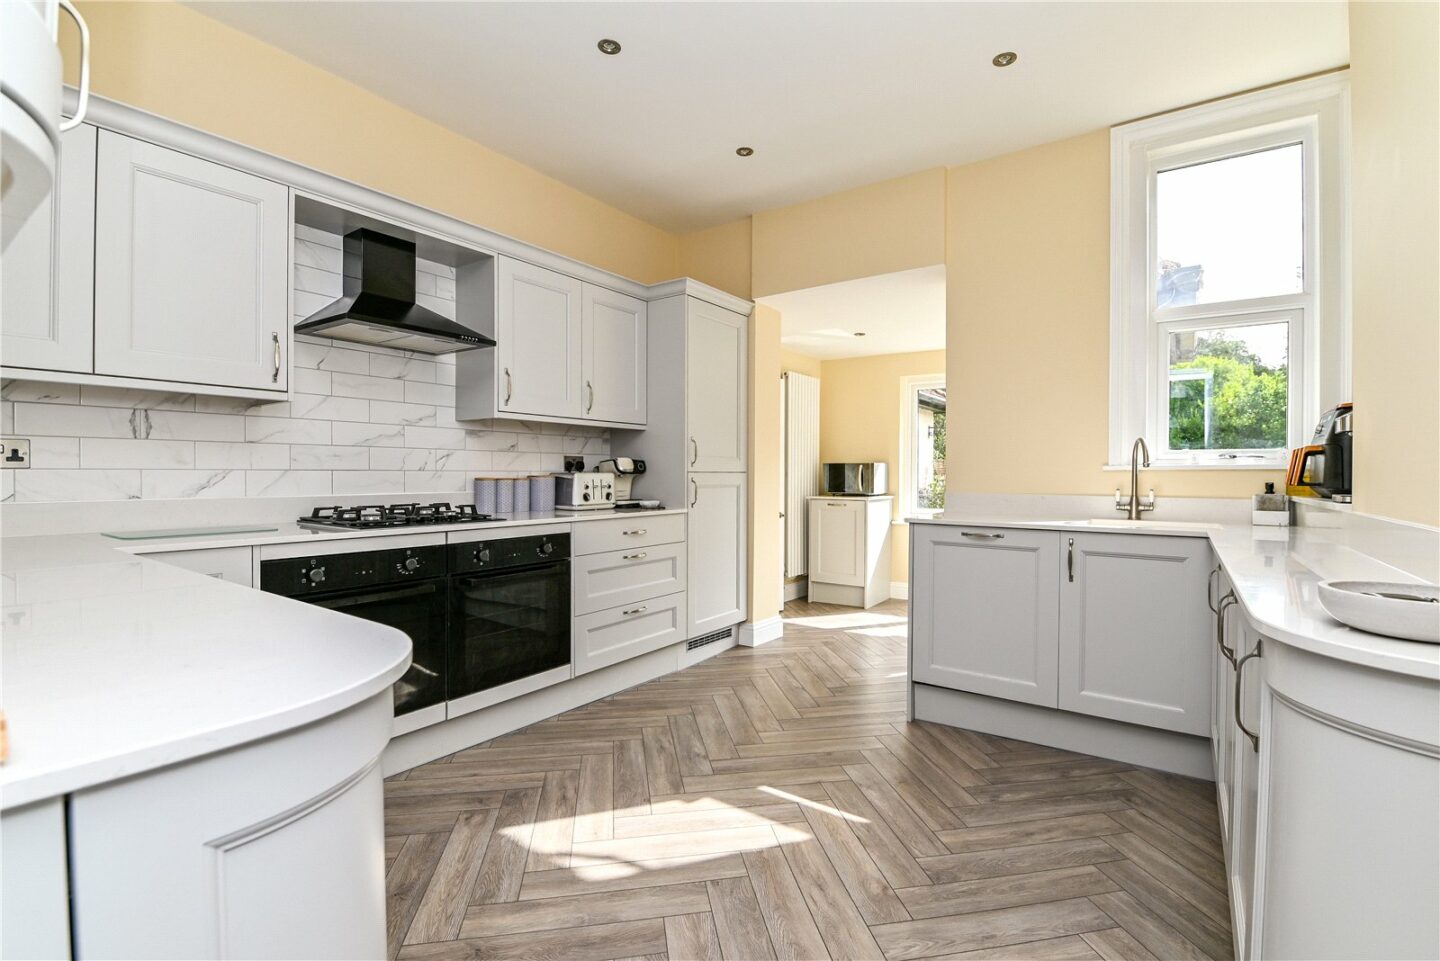
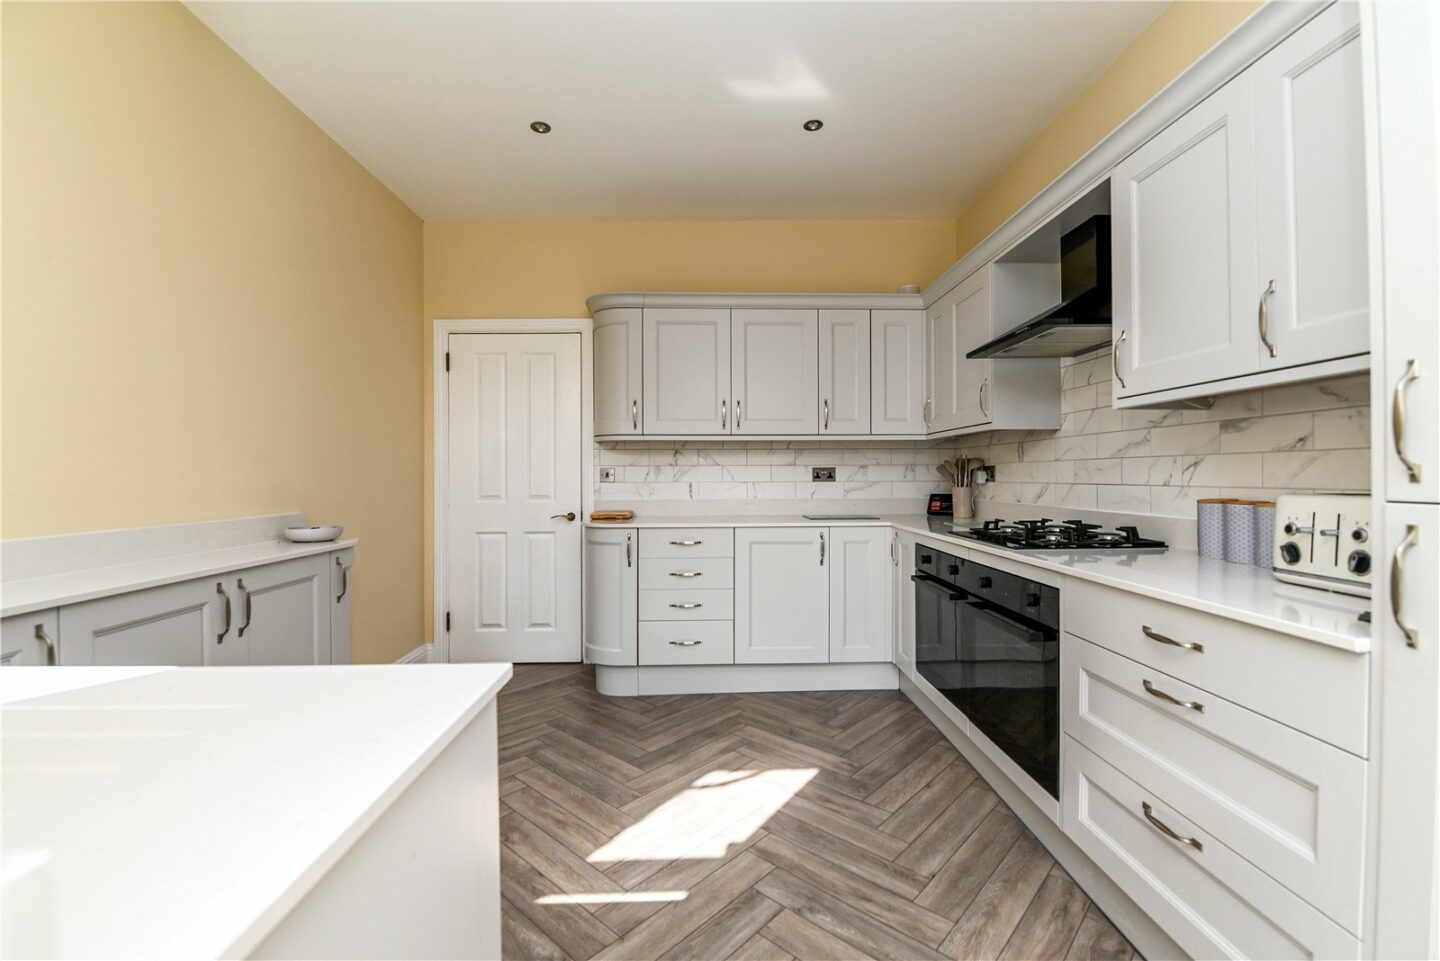
The kitchen has been recently refitted with high quality shaker style wall and base units, a contrasting quartz worktop, and a Butler style one and a half bowl sink with a mixer tap over and drainer. Integrated appliances include two undercounter ovens, a four burner gas hob with an extractor fan over, a tall stand up fridge/freezer, and a dishwasher.
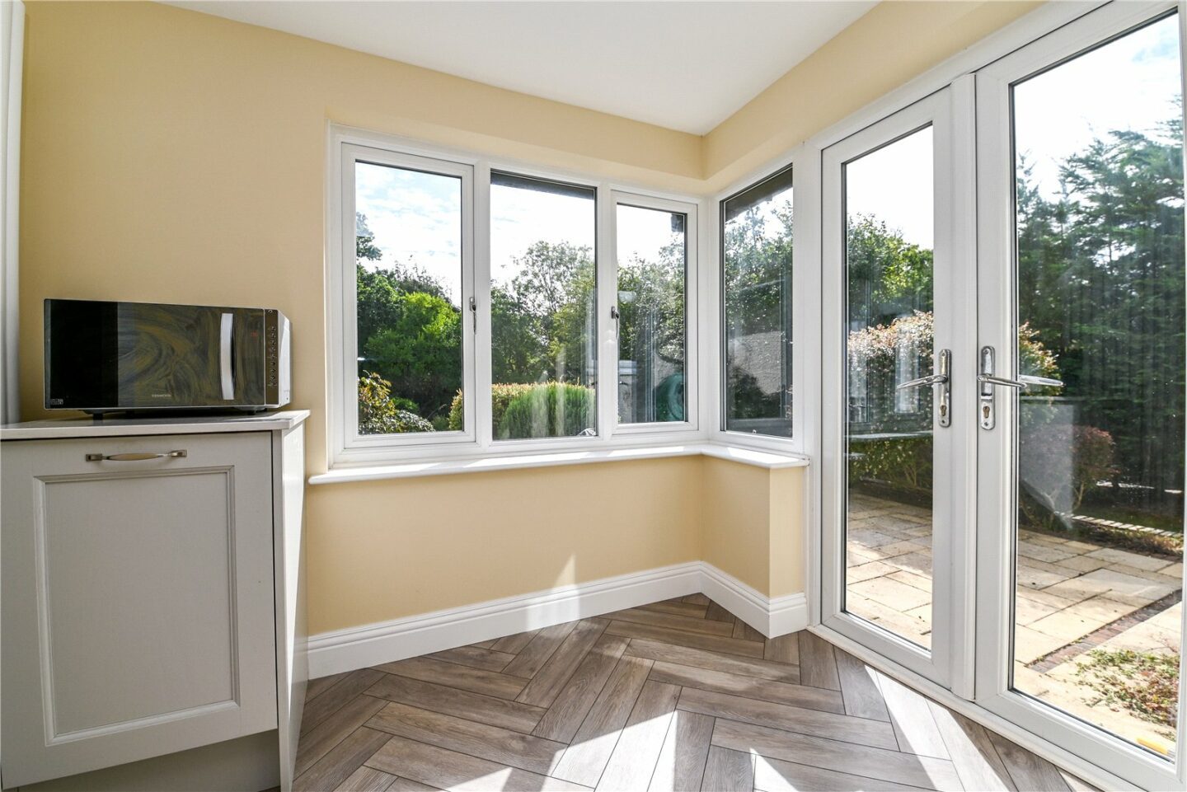
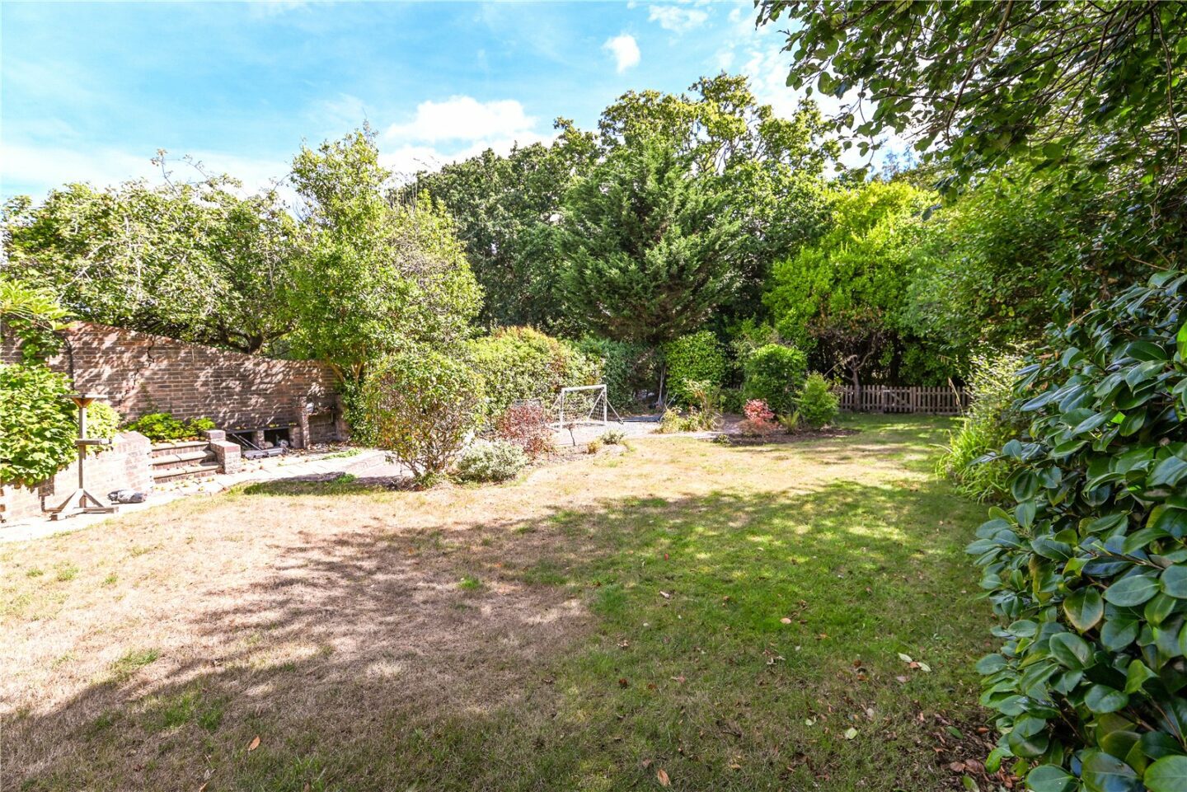
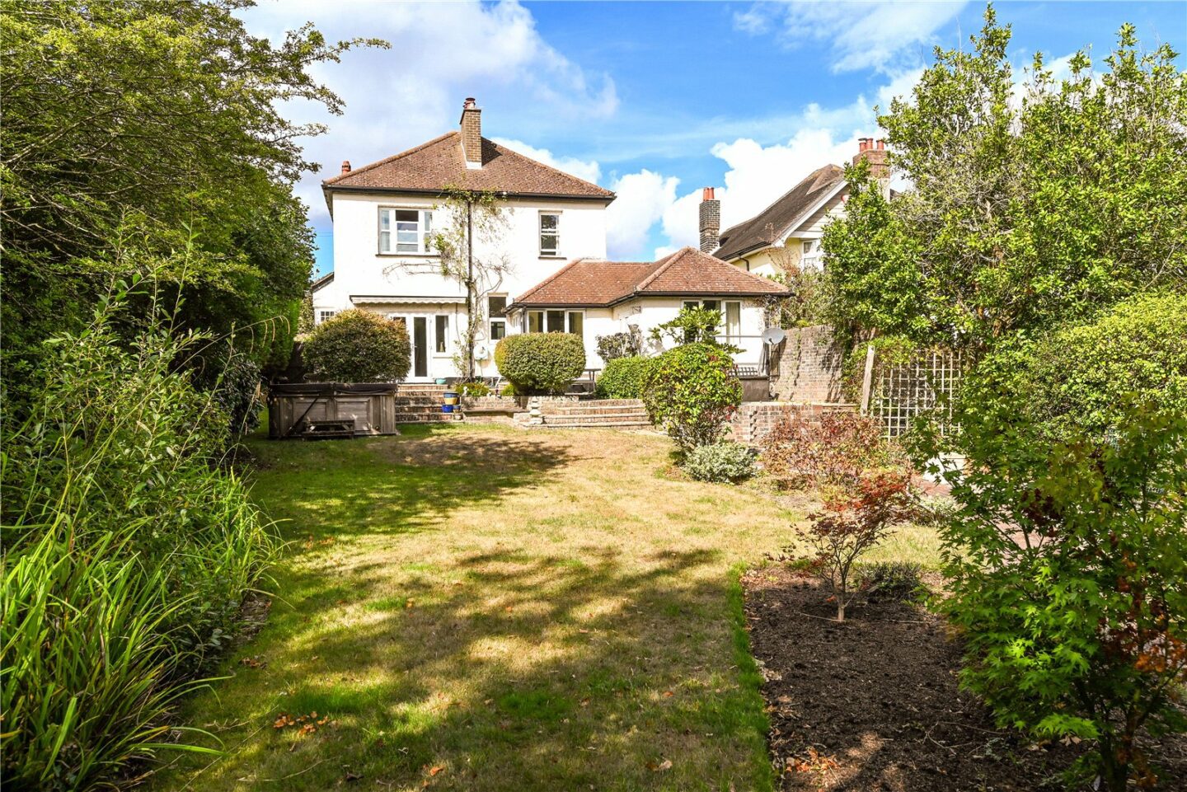
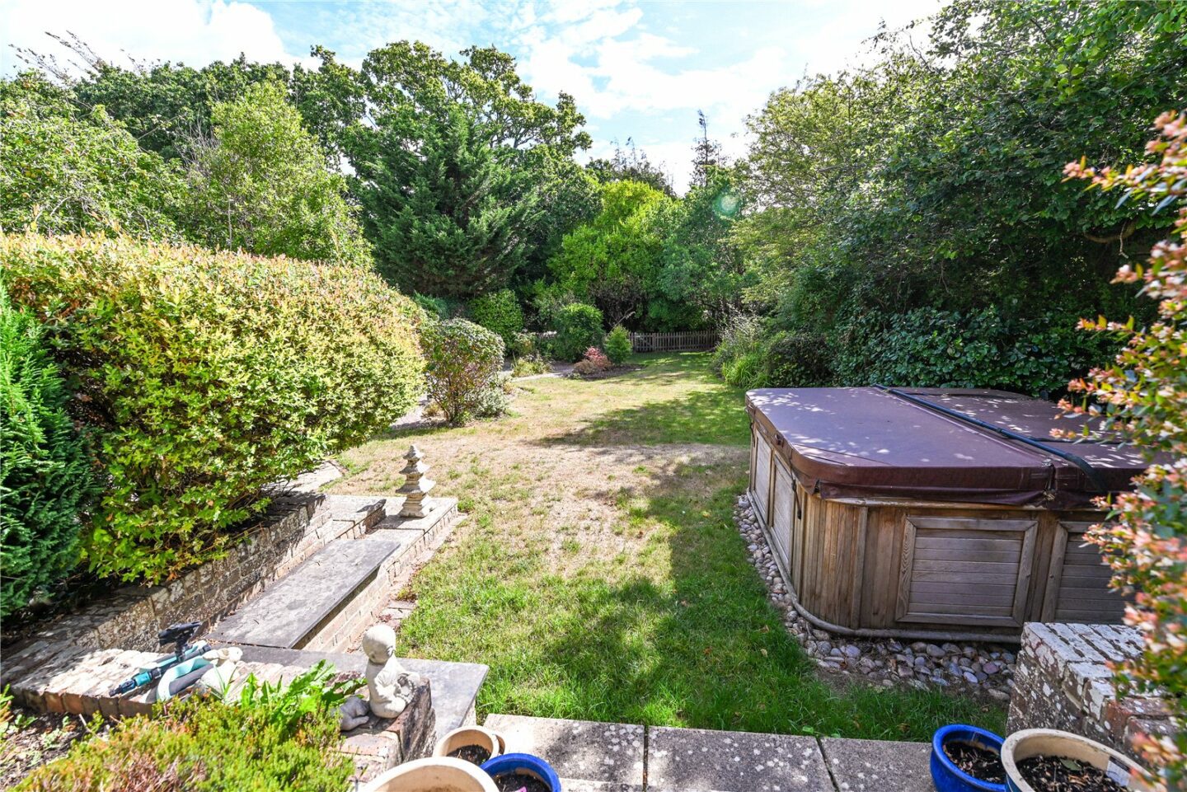
This opens through to the breakfast room, which offers fantastic views over the rear garden, double casement doors out to the patio, and access through to the internal hallway.
Utility room with a wall mounted Worcester boiler, space and plumbing for a washing machine and tumble dryer, and additional storage.
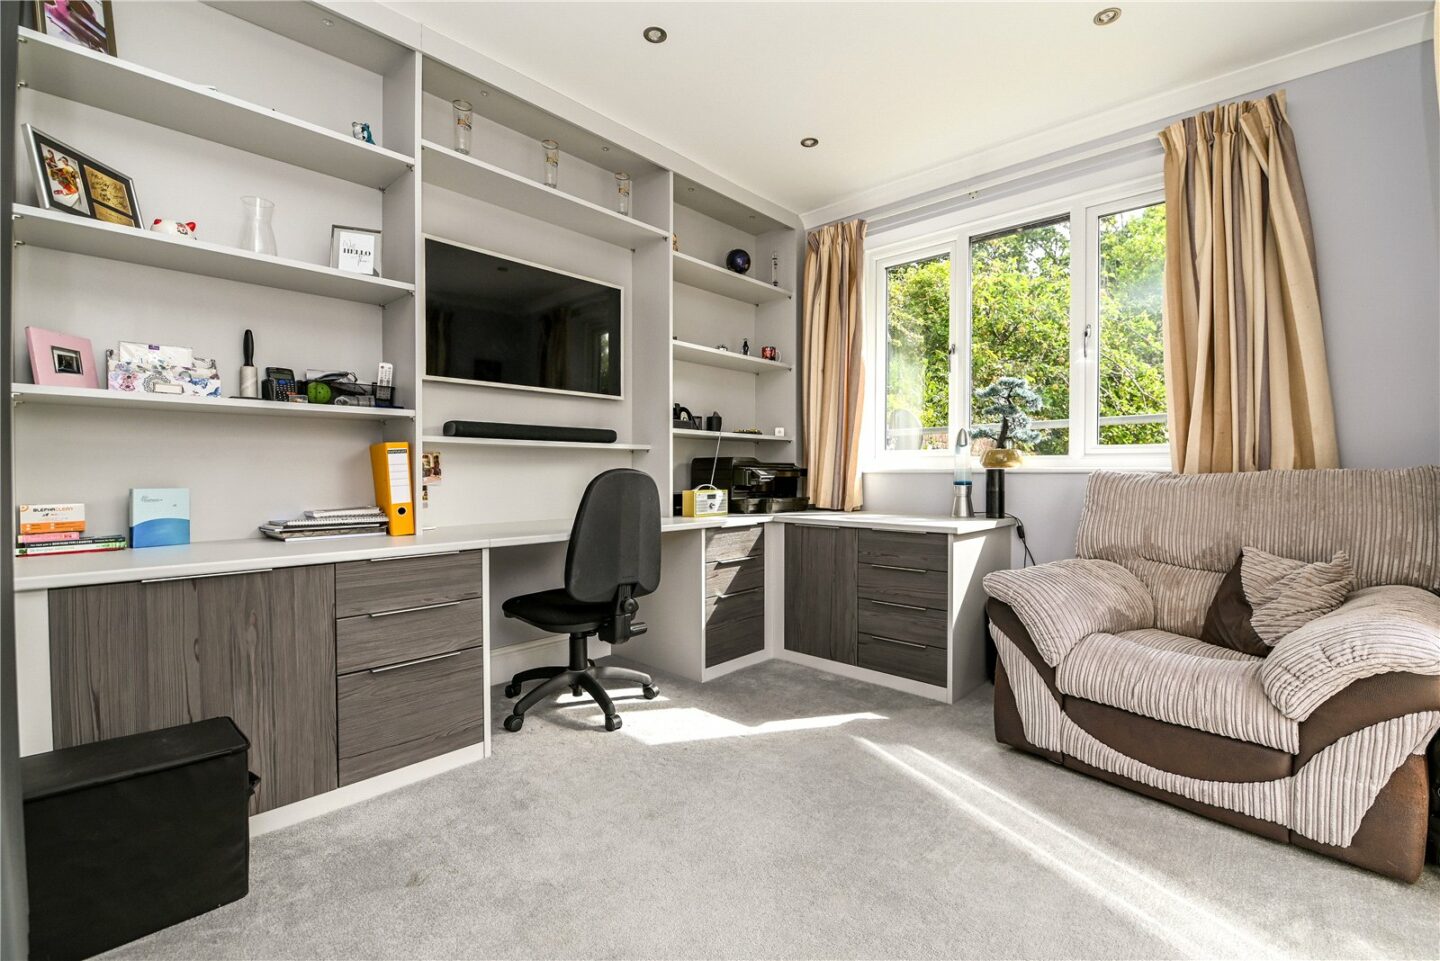
Ground floor study/fifth bedroom, if required, with a bright double aspect, double casement doors onto the patio, a fantastic range of built-in storage, useful shelving, a wall mounted TV aerial point, and a desk.
Integral garage with an up and over door, power, light, and measuring approximately 27ft long.
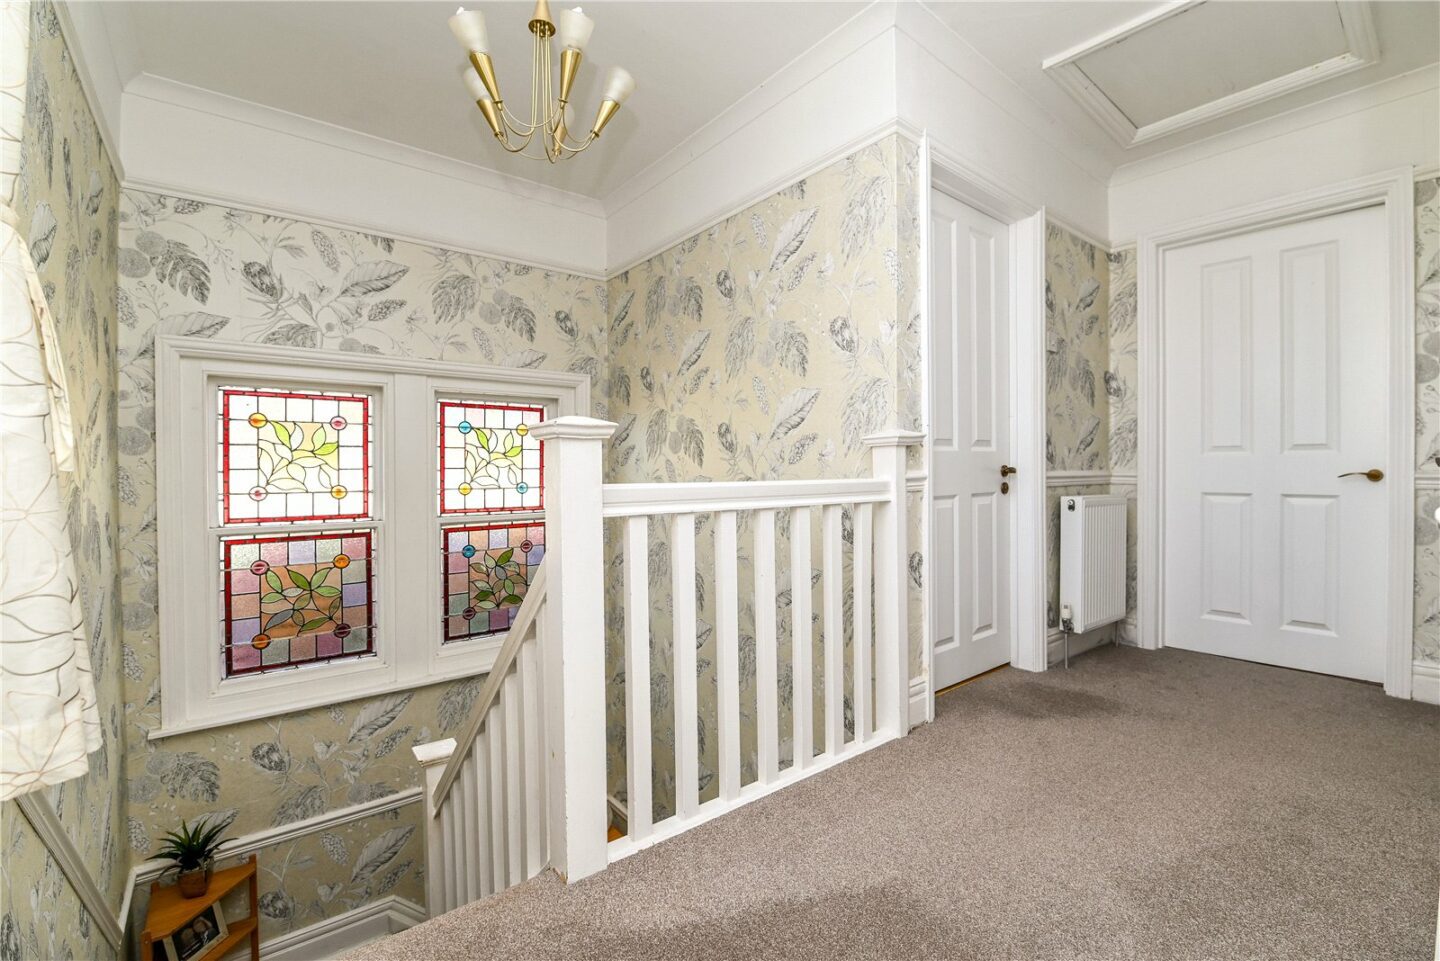
First floor landing with a bright double aspect, feature stained glass windows, a hatch to the loft space, and an airing cupboard housing a radiator and slatted shelves for storage.
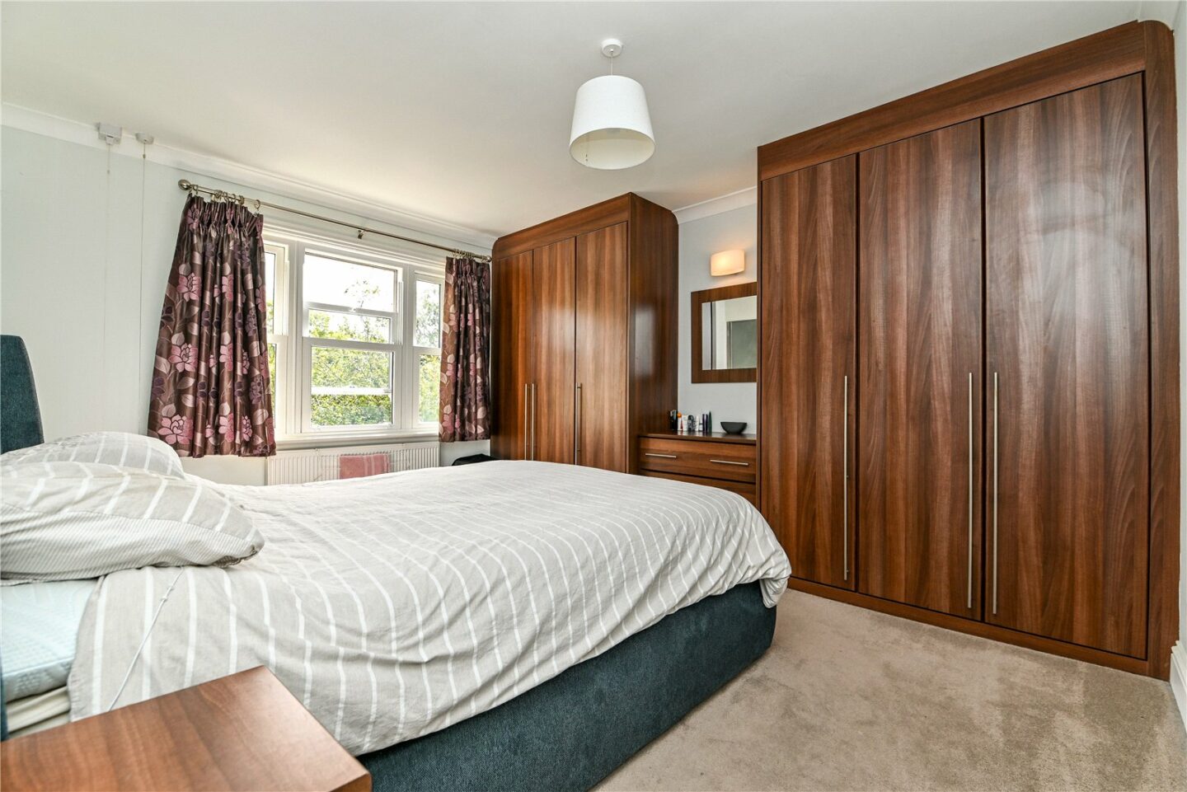
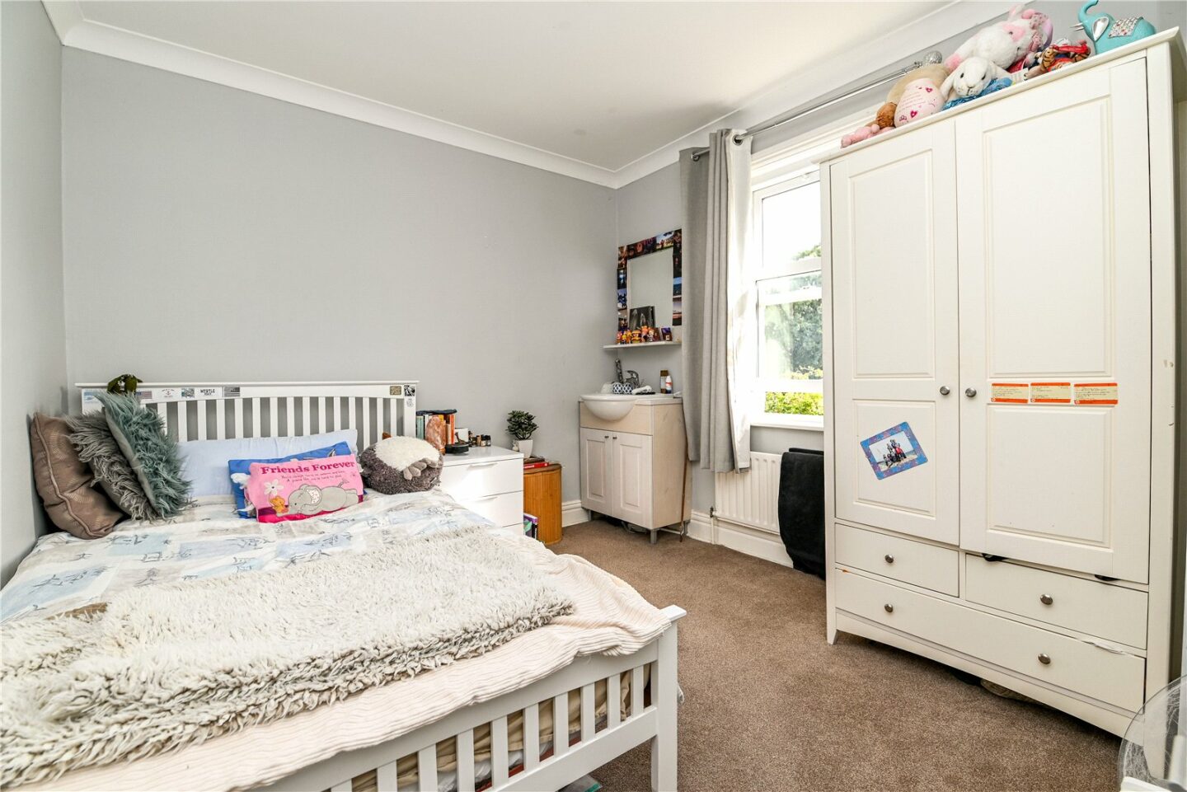
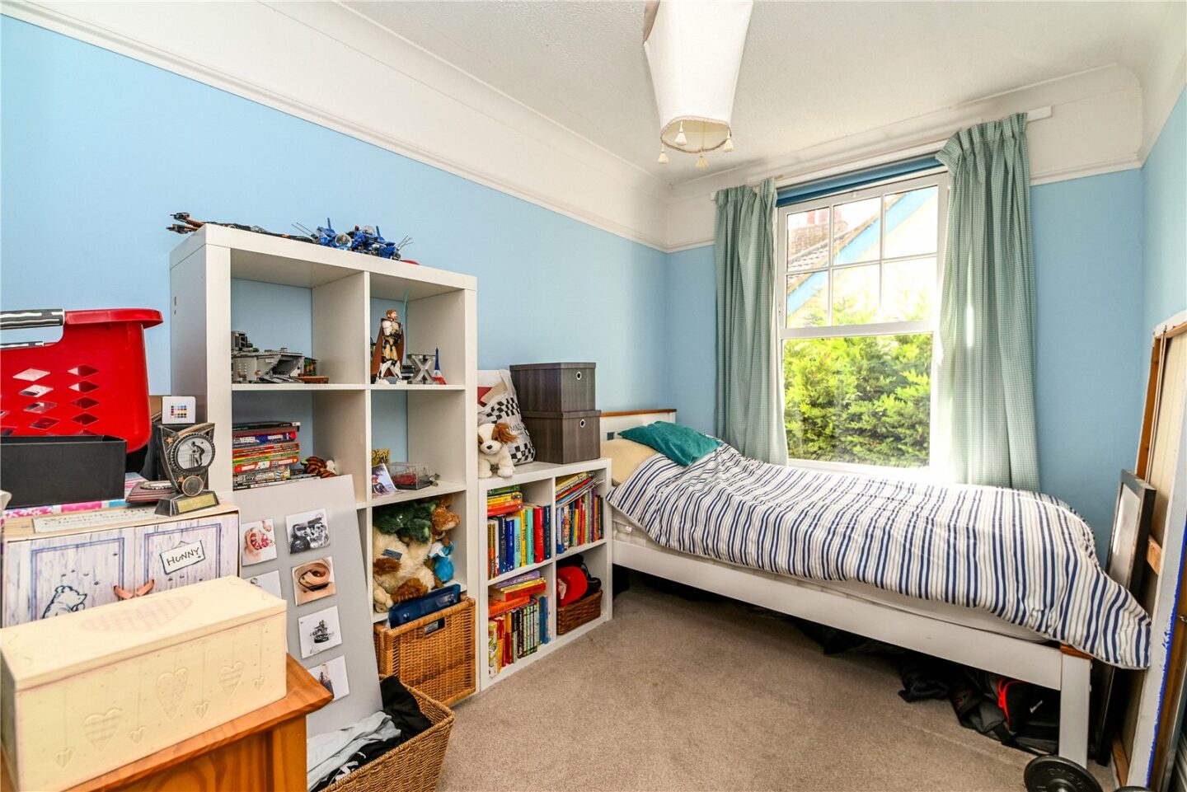
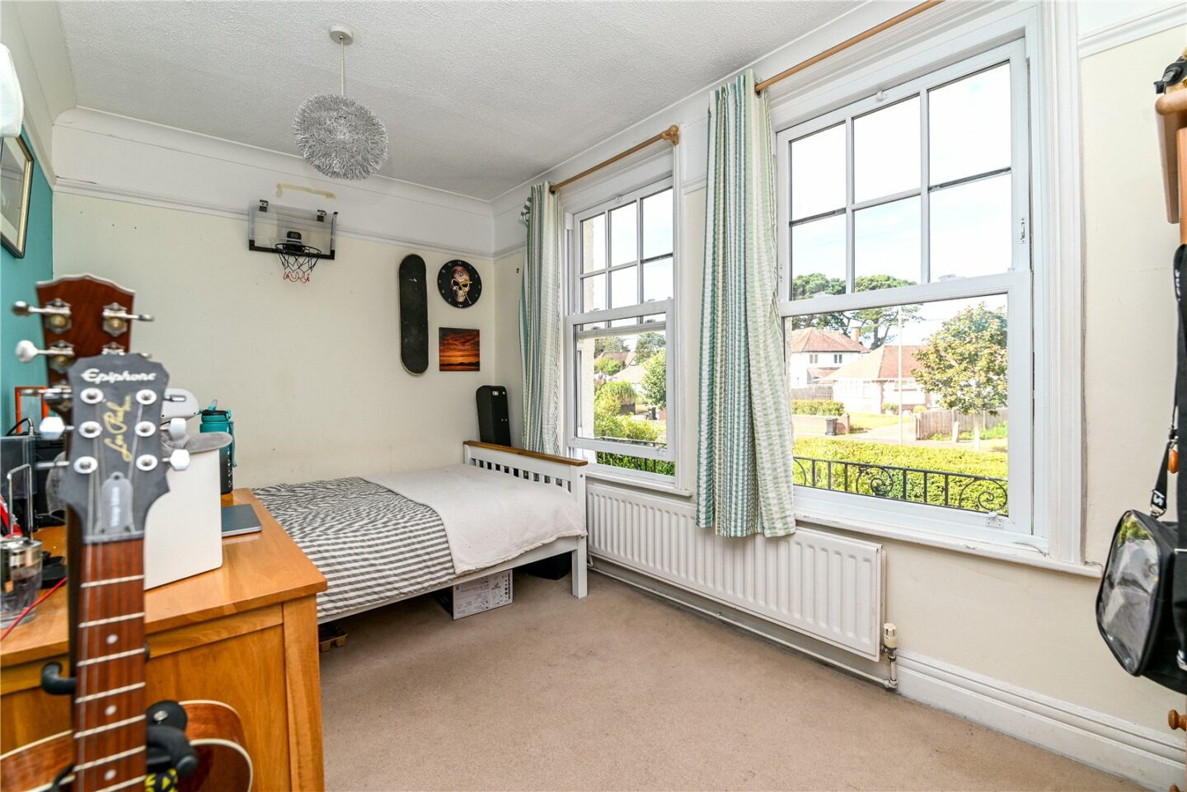
Four lovely sized bedrooms, three of which are generous doubles, with the master bedroom benefiting from an excellent range of built-in storage, views over the rear garden, and a built-in shower.
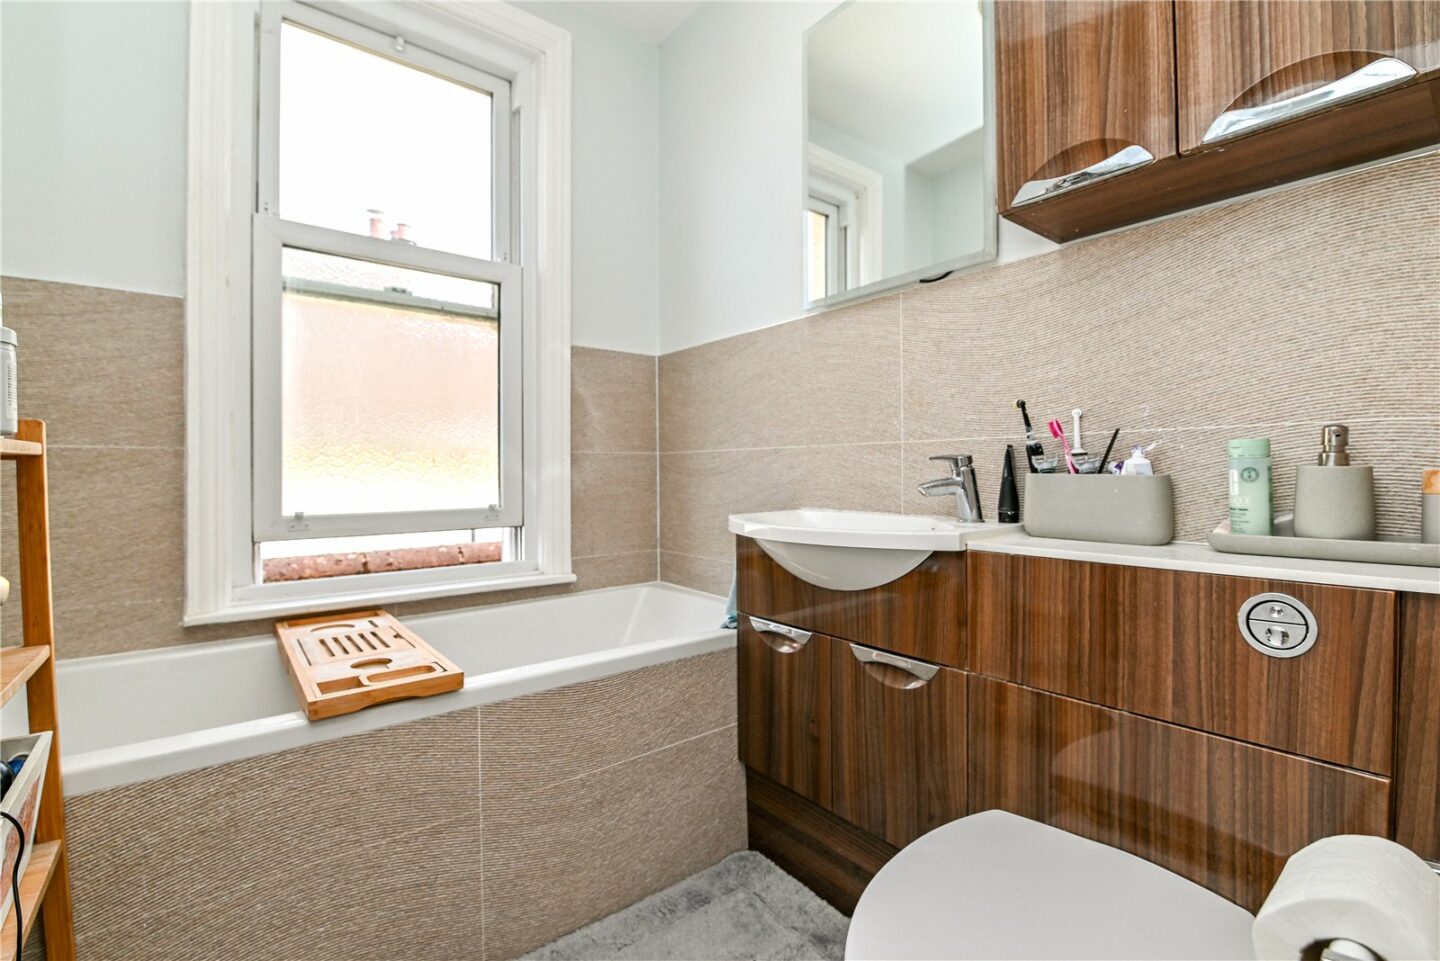
Family bathroom with a modern suite comprising a WC with a hidden cistern, a wash hand basin with mixer tap and storage beneath, a panelled bath, a chrome heated towel rail, and a timber effect medicine cabinet.
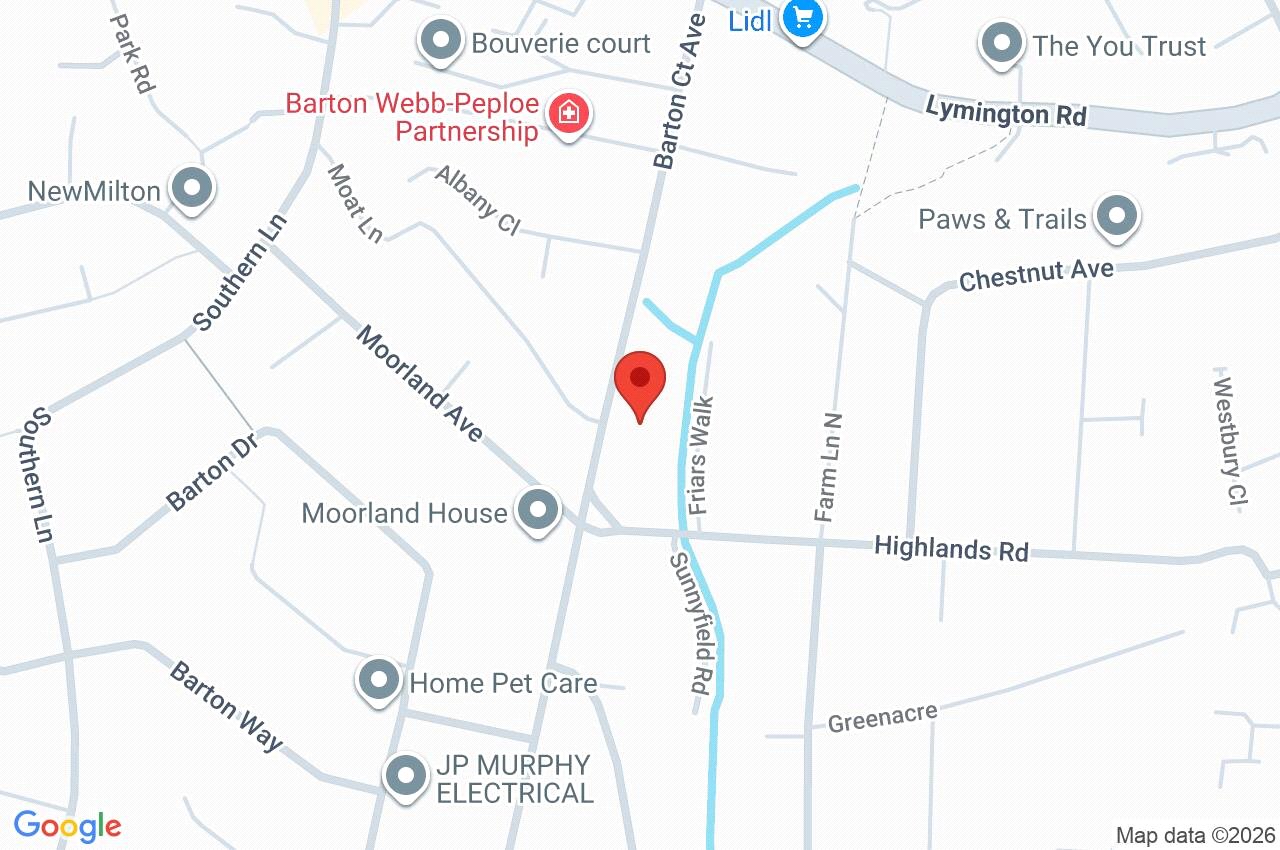
33 Barton Court Avenue
New Milton
BH25 7EP
Give us your details and we’ll be in touch
