








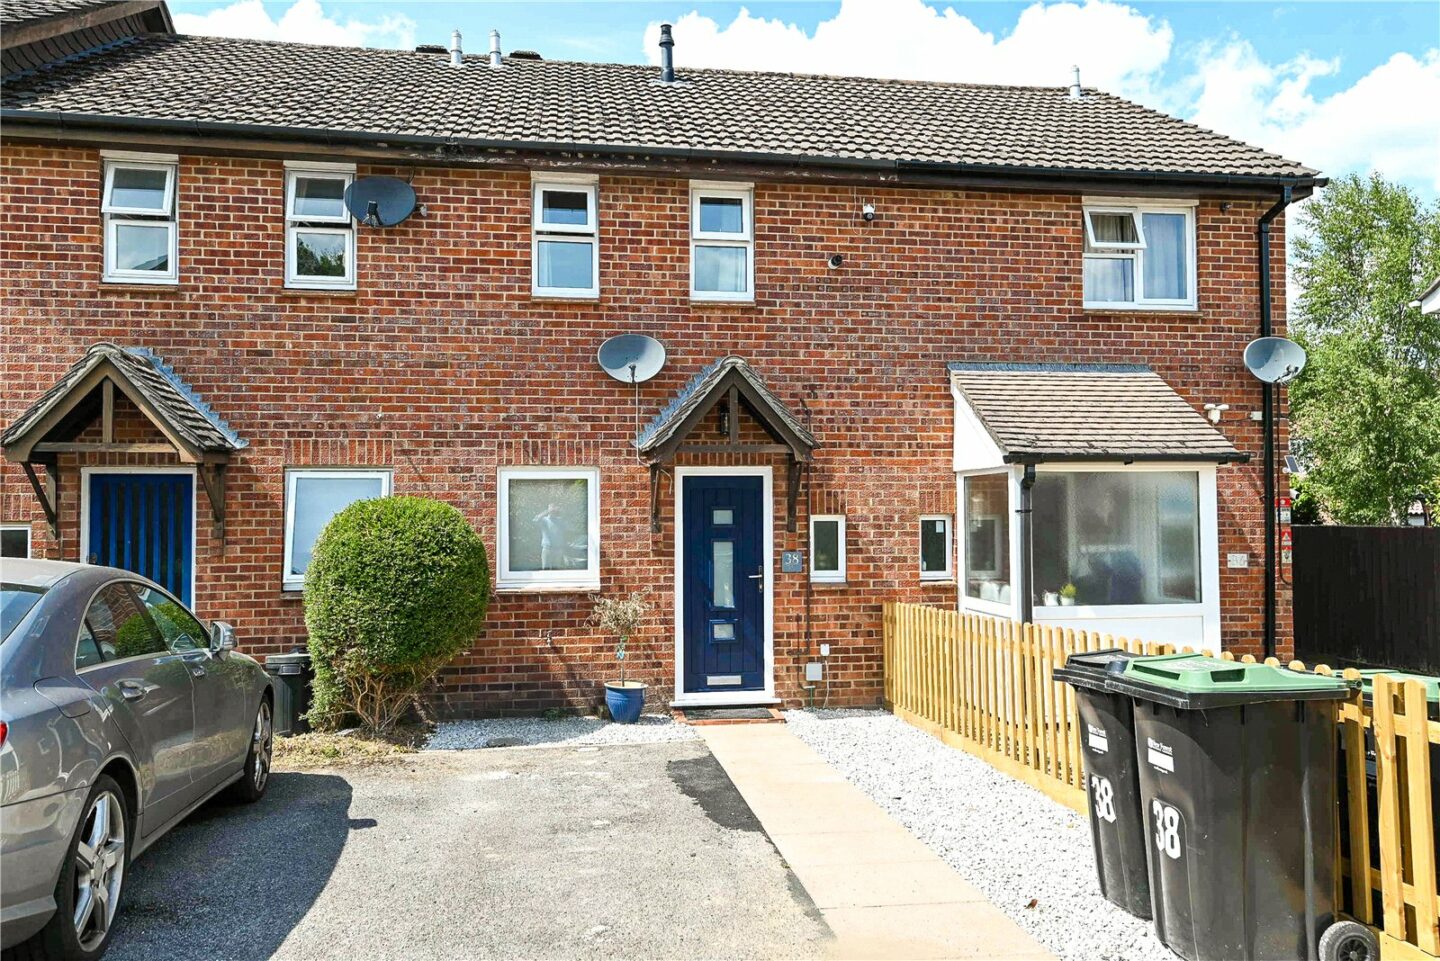
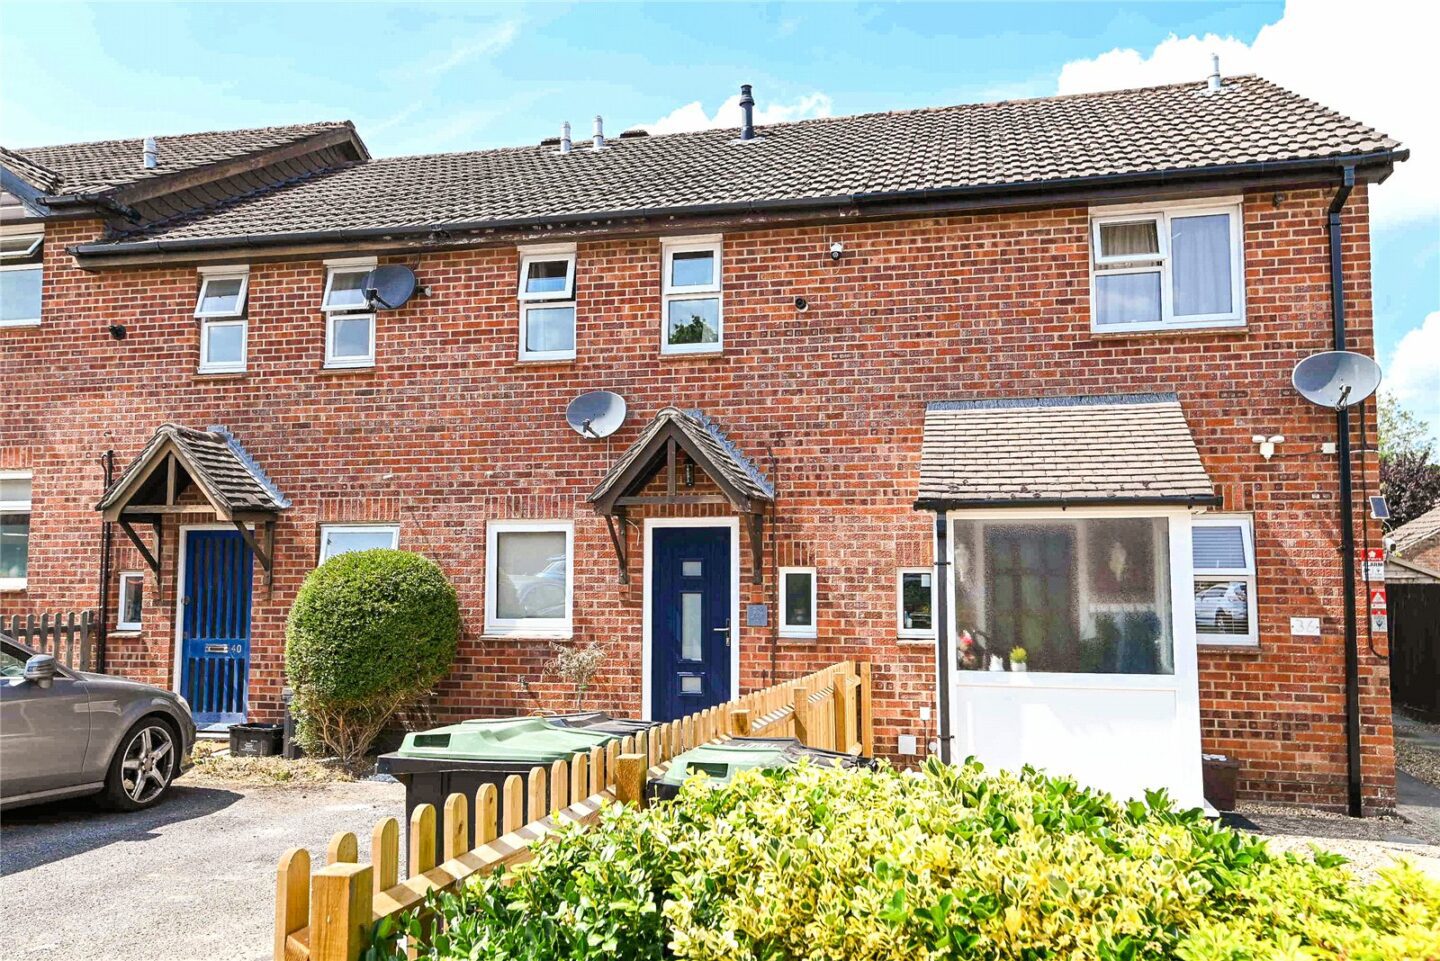

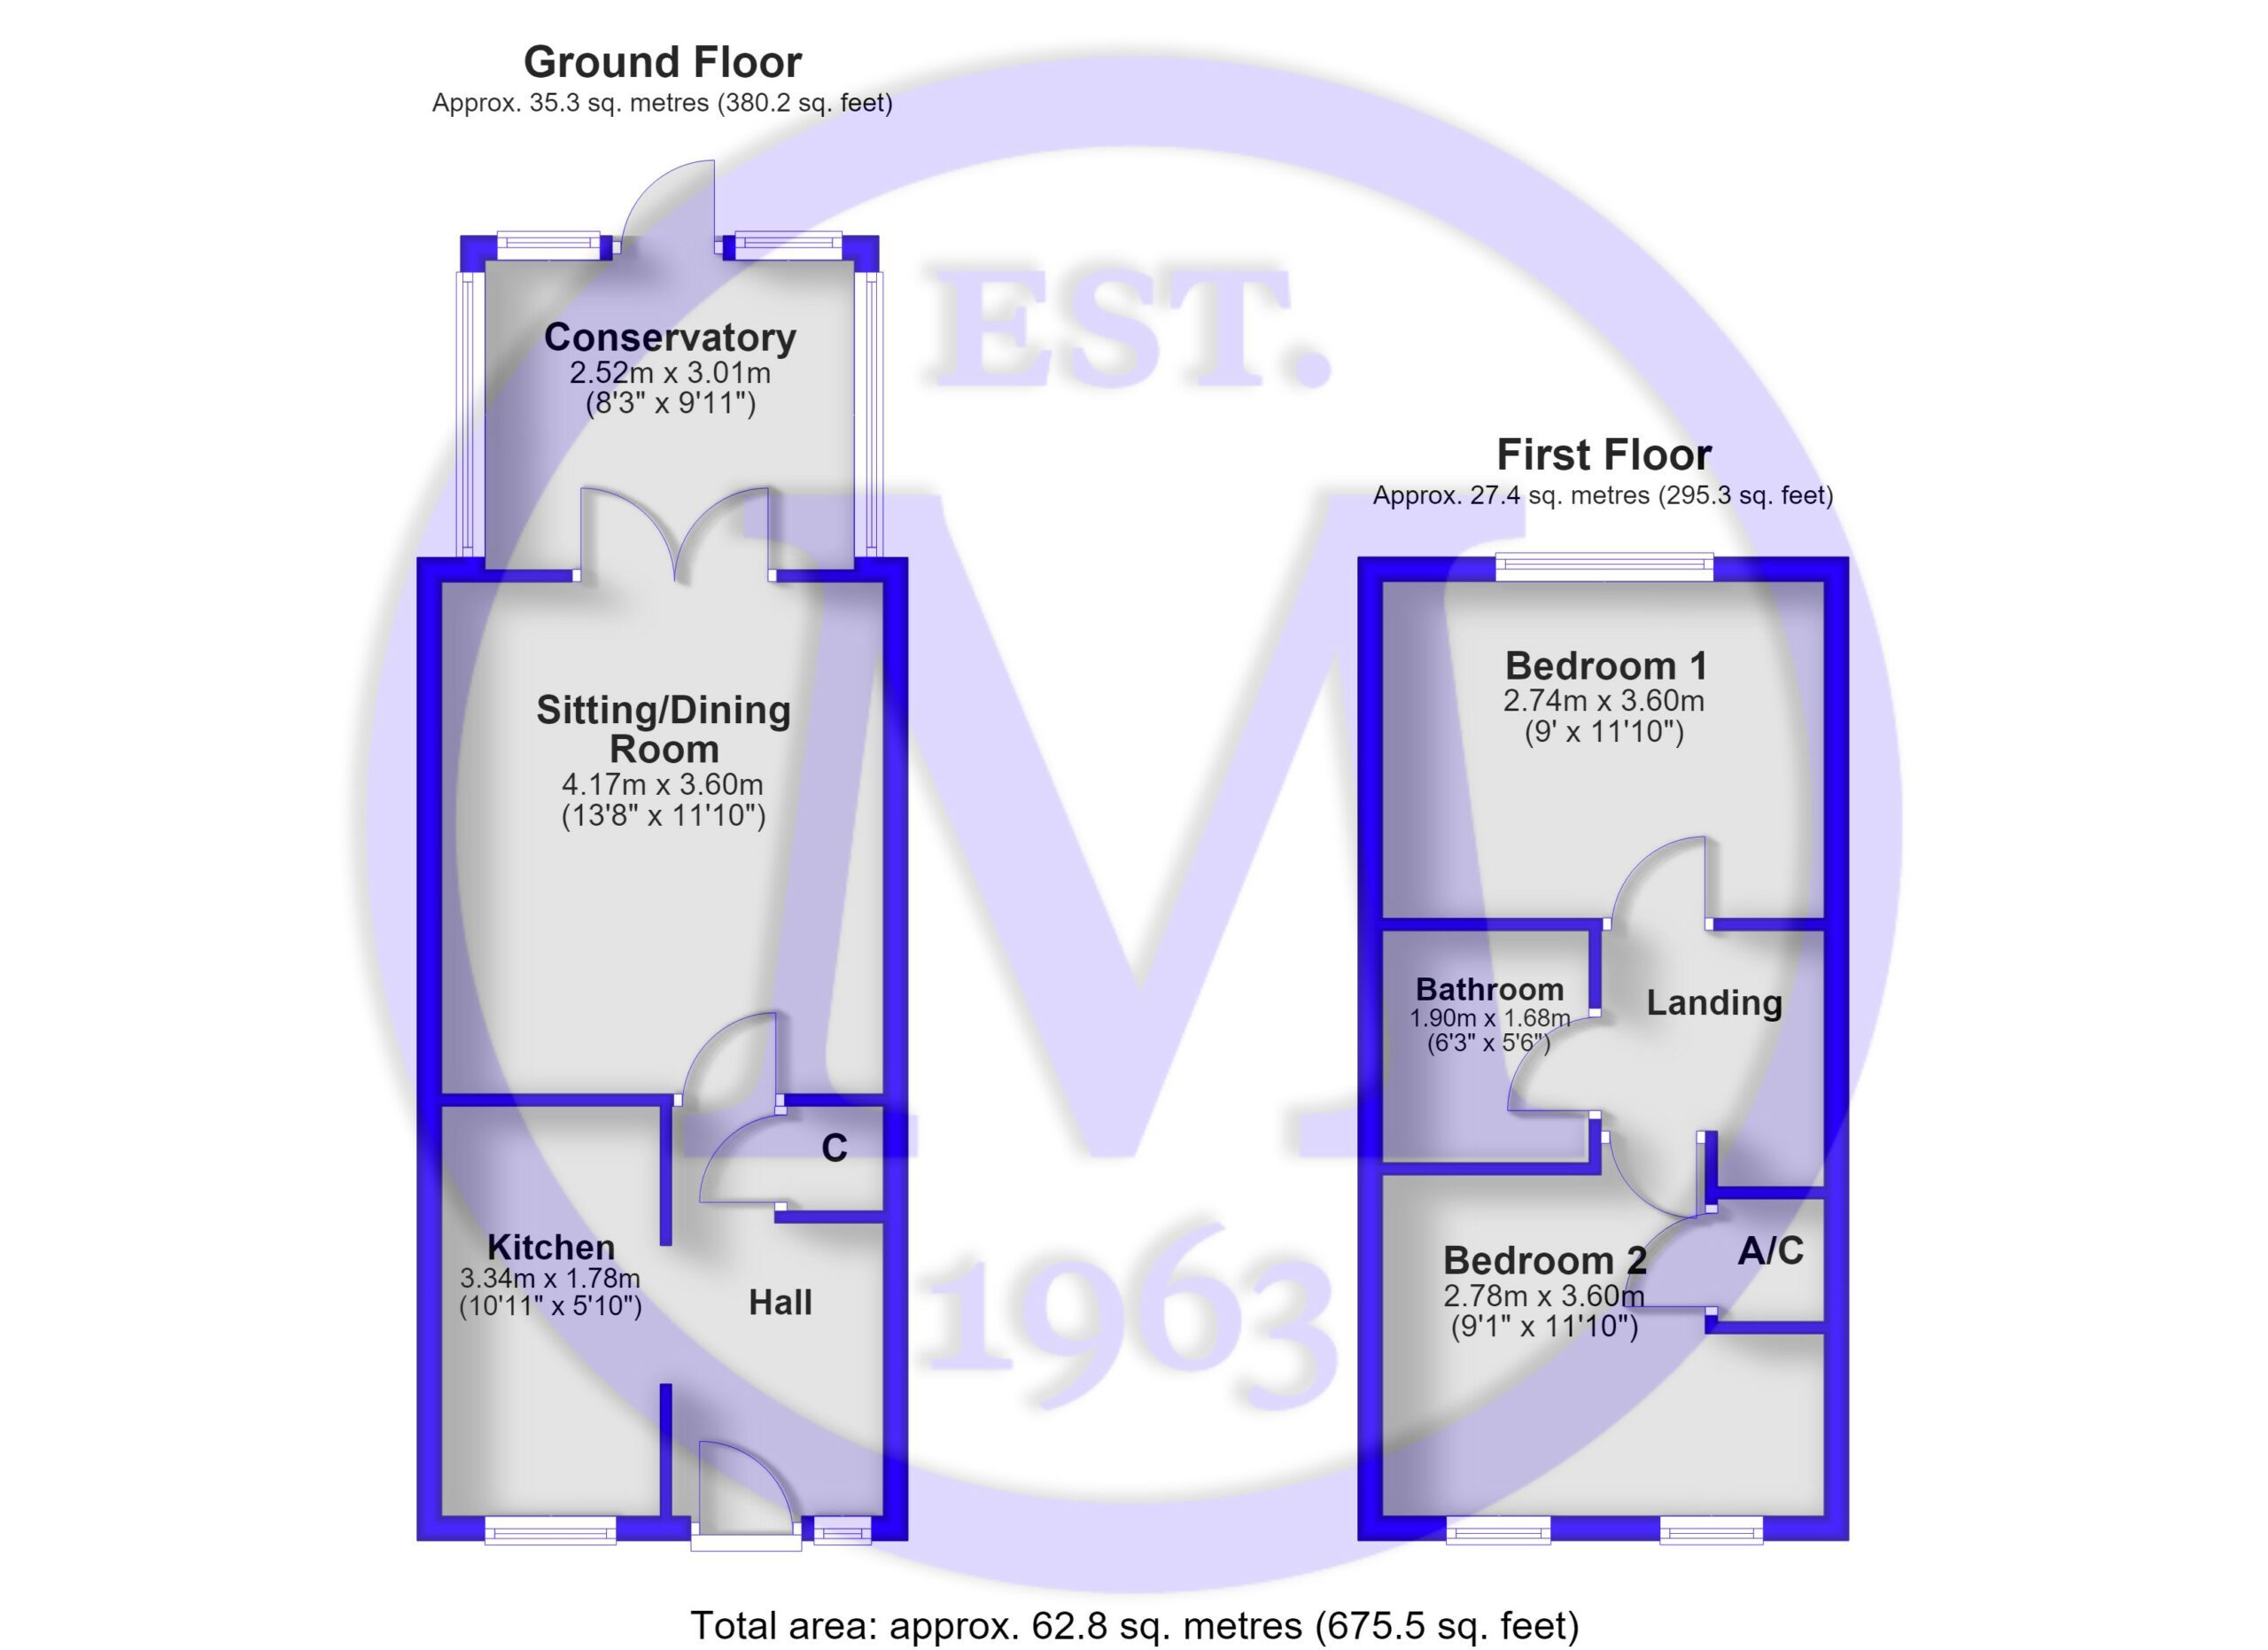
Entrance hall with a double glazed front door, an understairs storage cupboard, attractive timber effect flooring, and a meter cupboard.
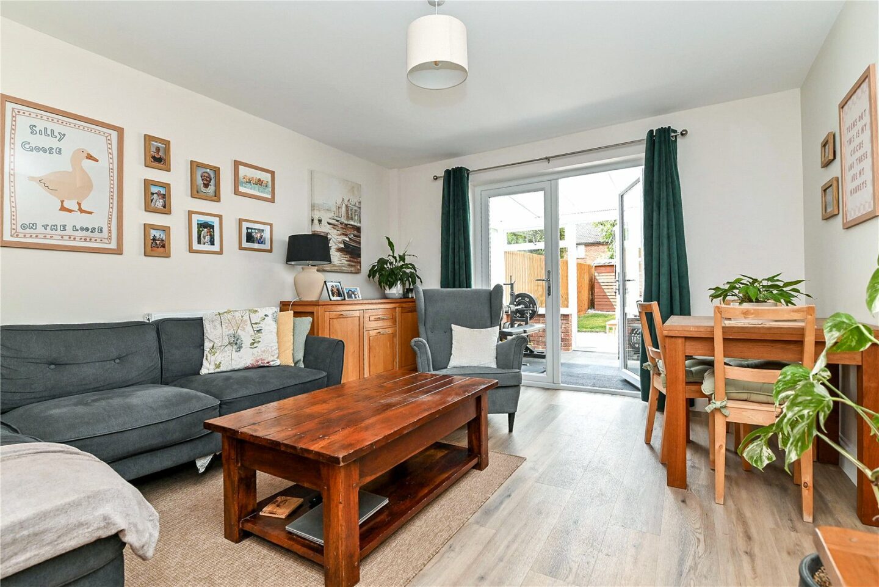
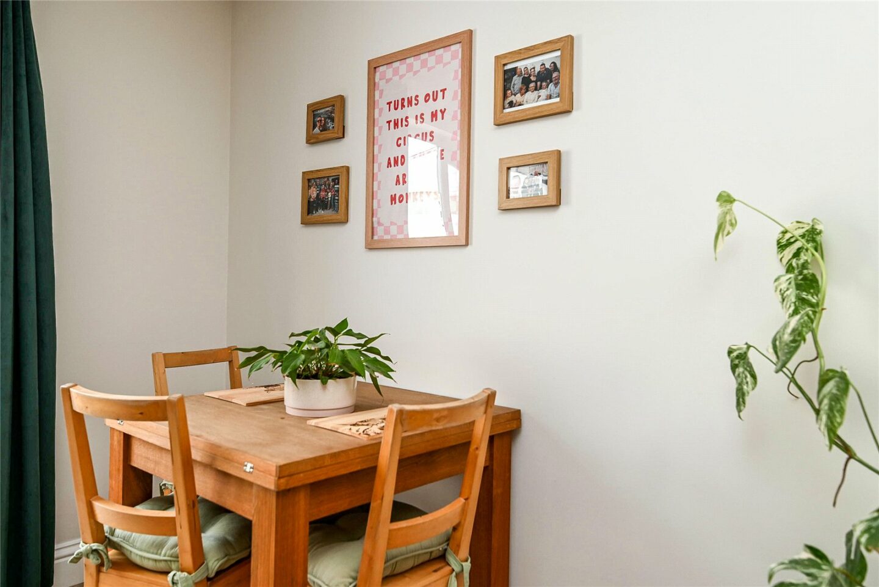
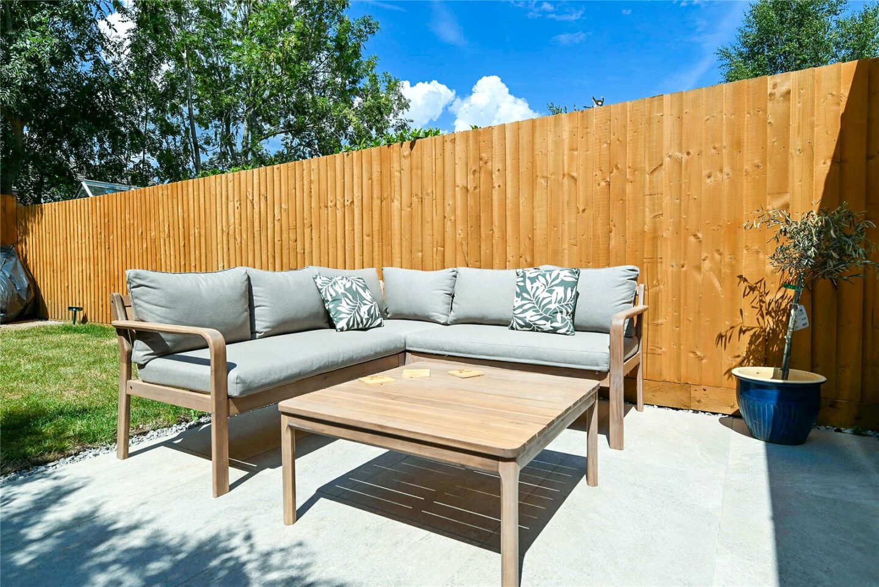
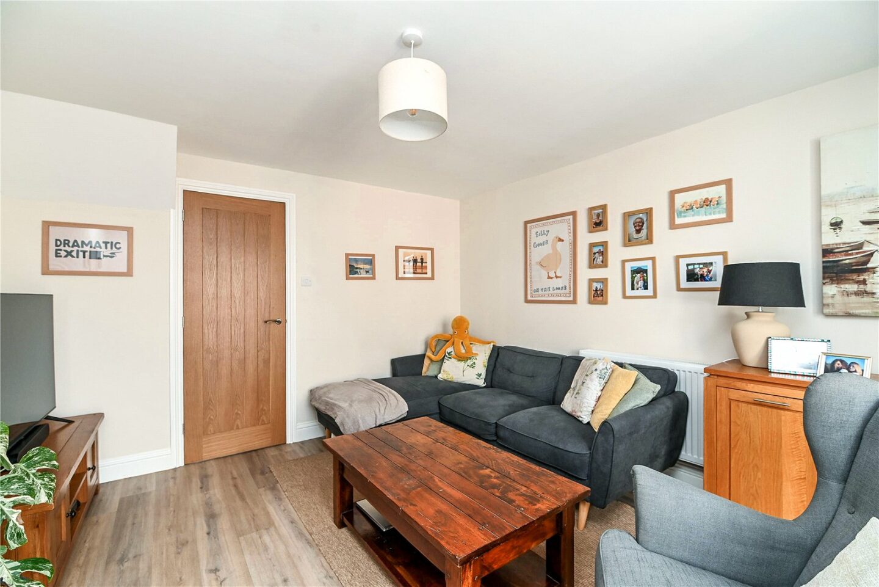
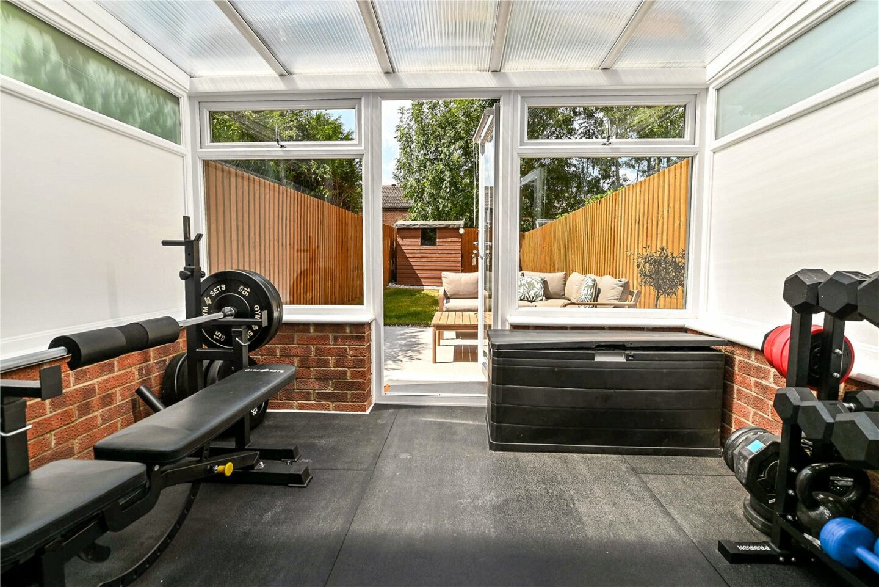
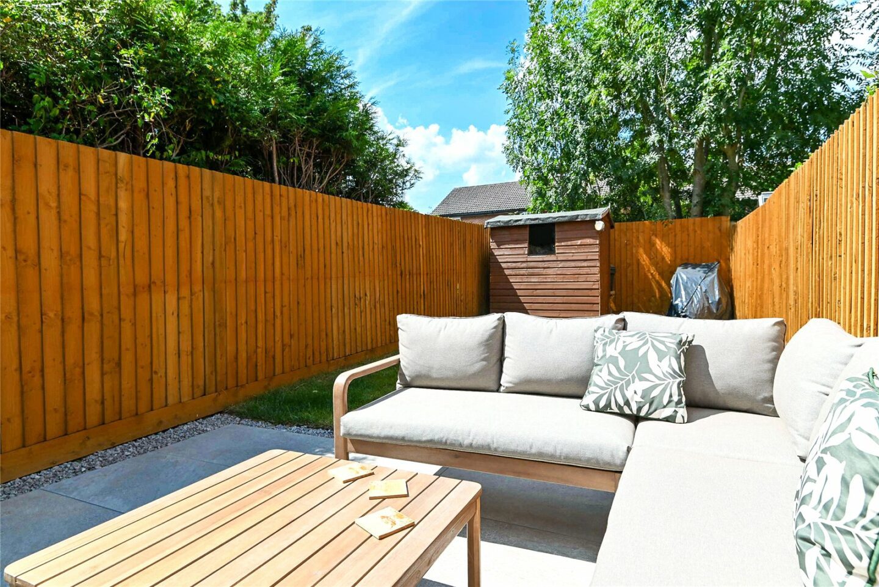
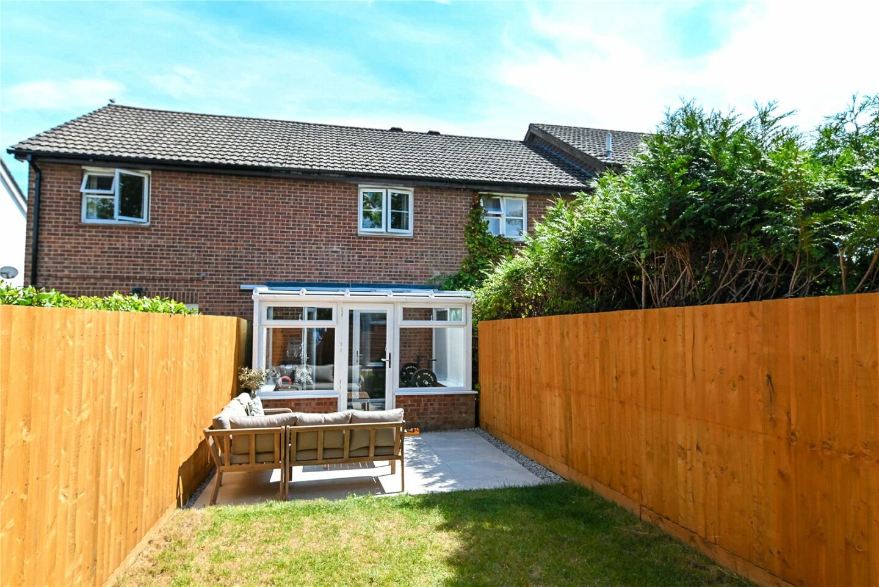

Lovely sitting/dining room with timber effect flooring and twin UPVC double glazed casement doors leading to the good sized conservatory, which features low level cavity brick walls, UPVC double glazed windows, a polycarbonate roof, and a casement door onto the patio and rear garden.
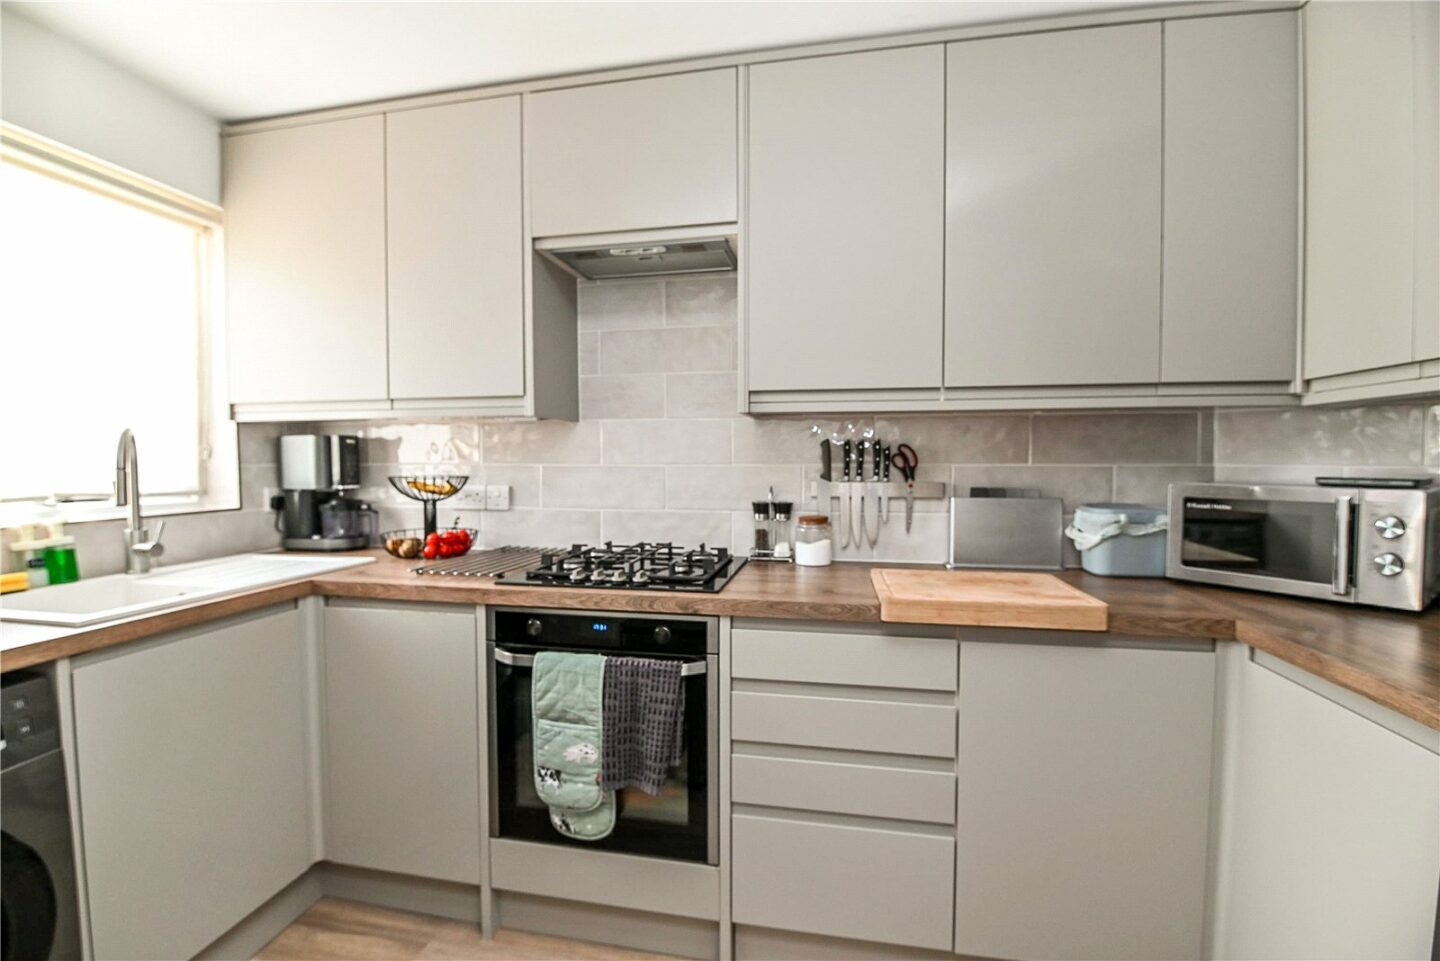
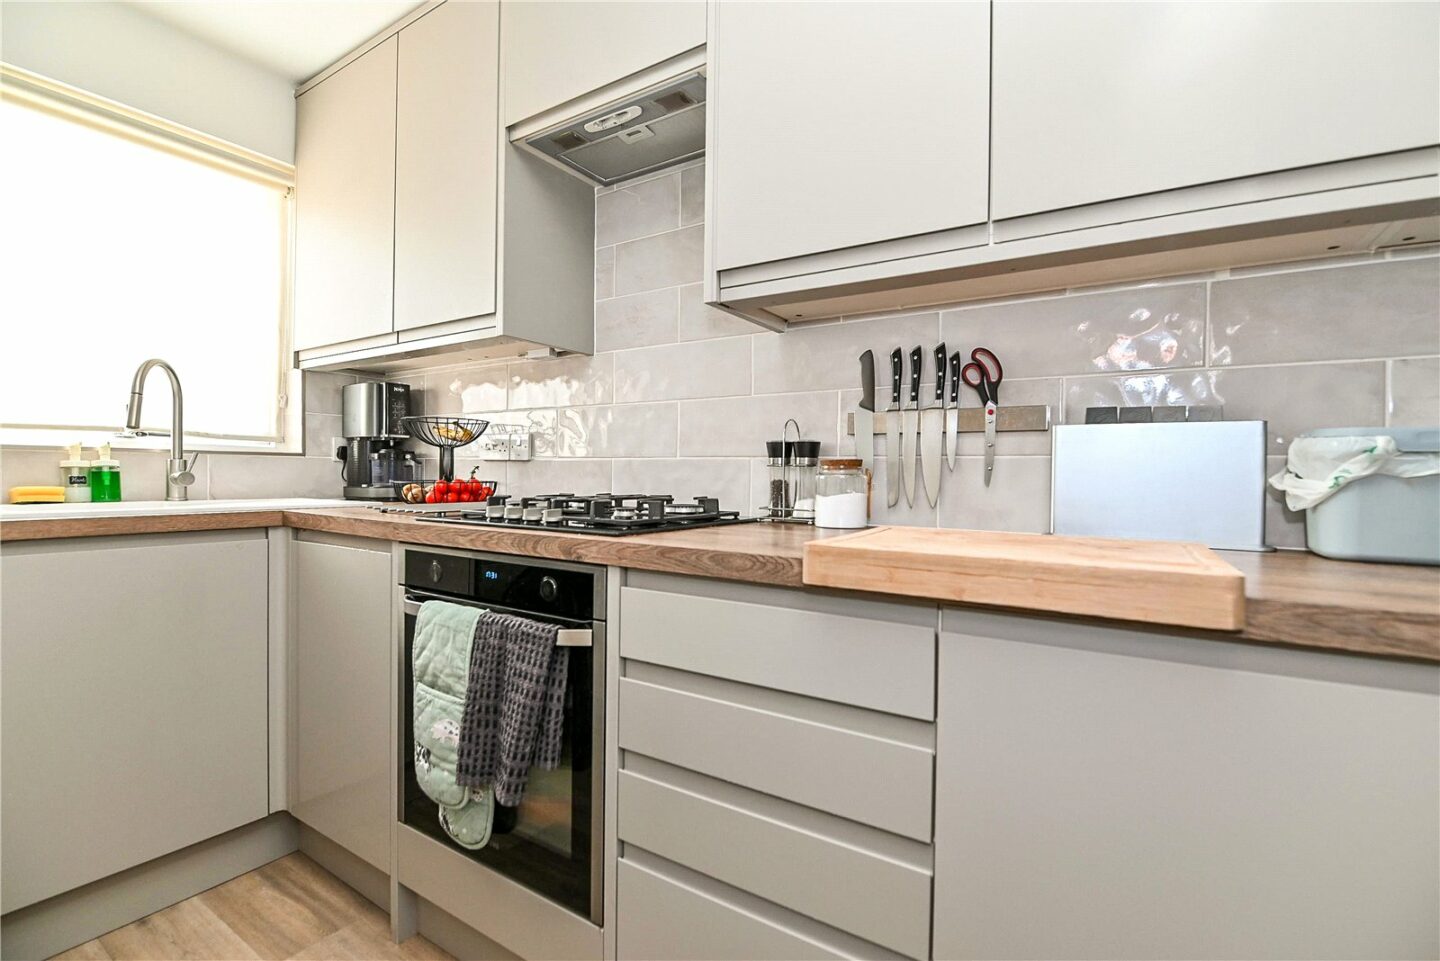
Luxury kitchen fitted with a range of modern wall and base units, a contrasting timber effect worktop, an inset sink unit with a mixer tap, attractive wall tiling, undercupboard lighting, recessed ceiling spotlights, an outlook to the front, space for a tall fridge/freezer and washing machine, and integrated appliances including an electric oven, gas hob, and extractor.
First floor landing with a trap to the roof space.
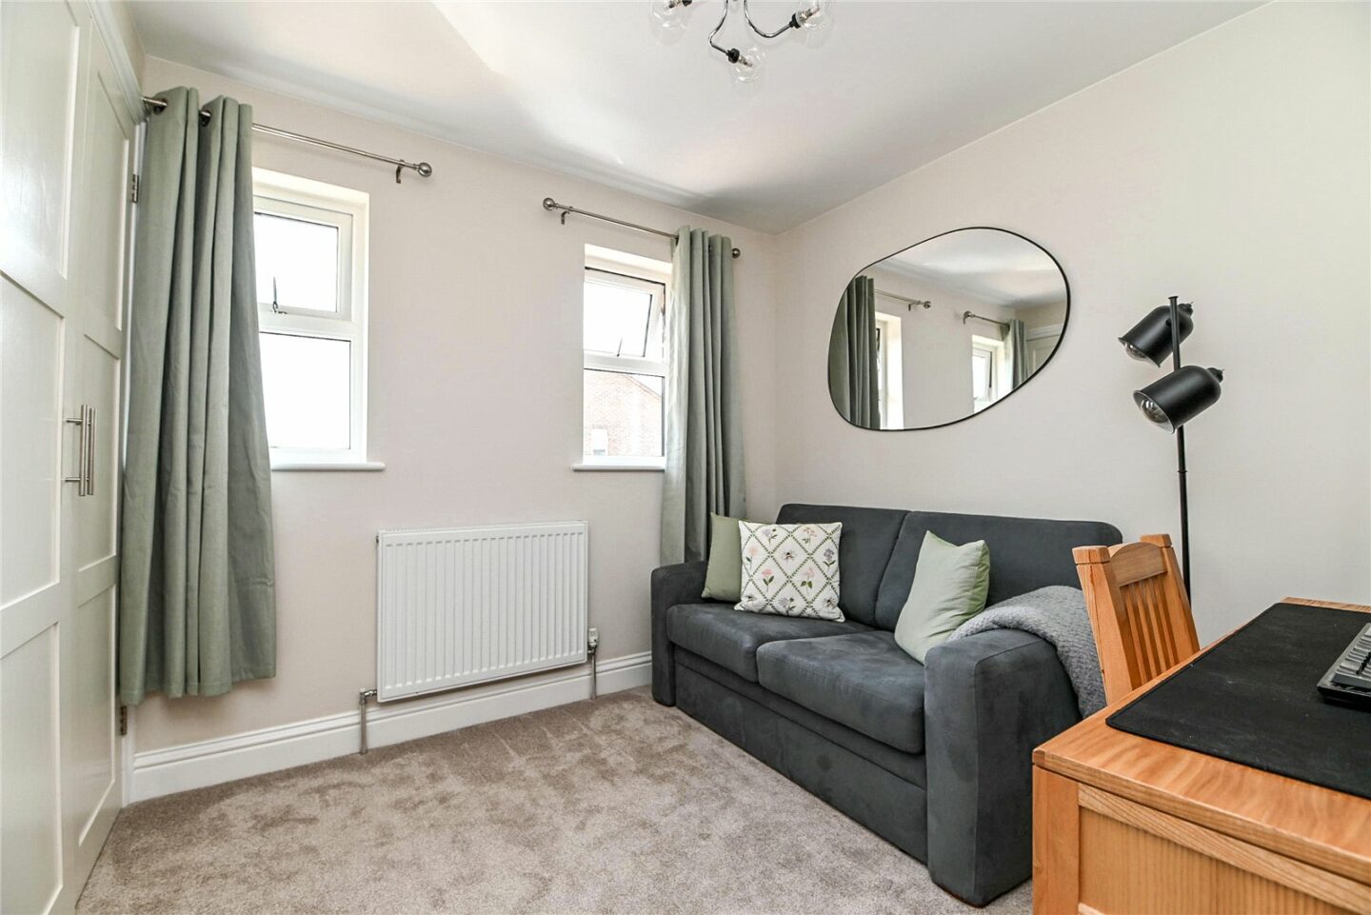
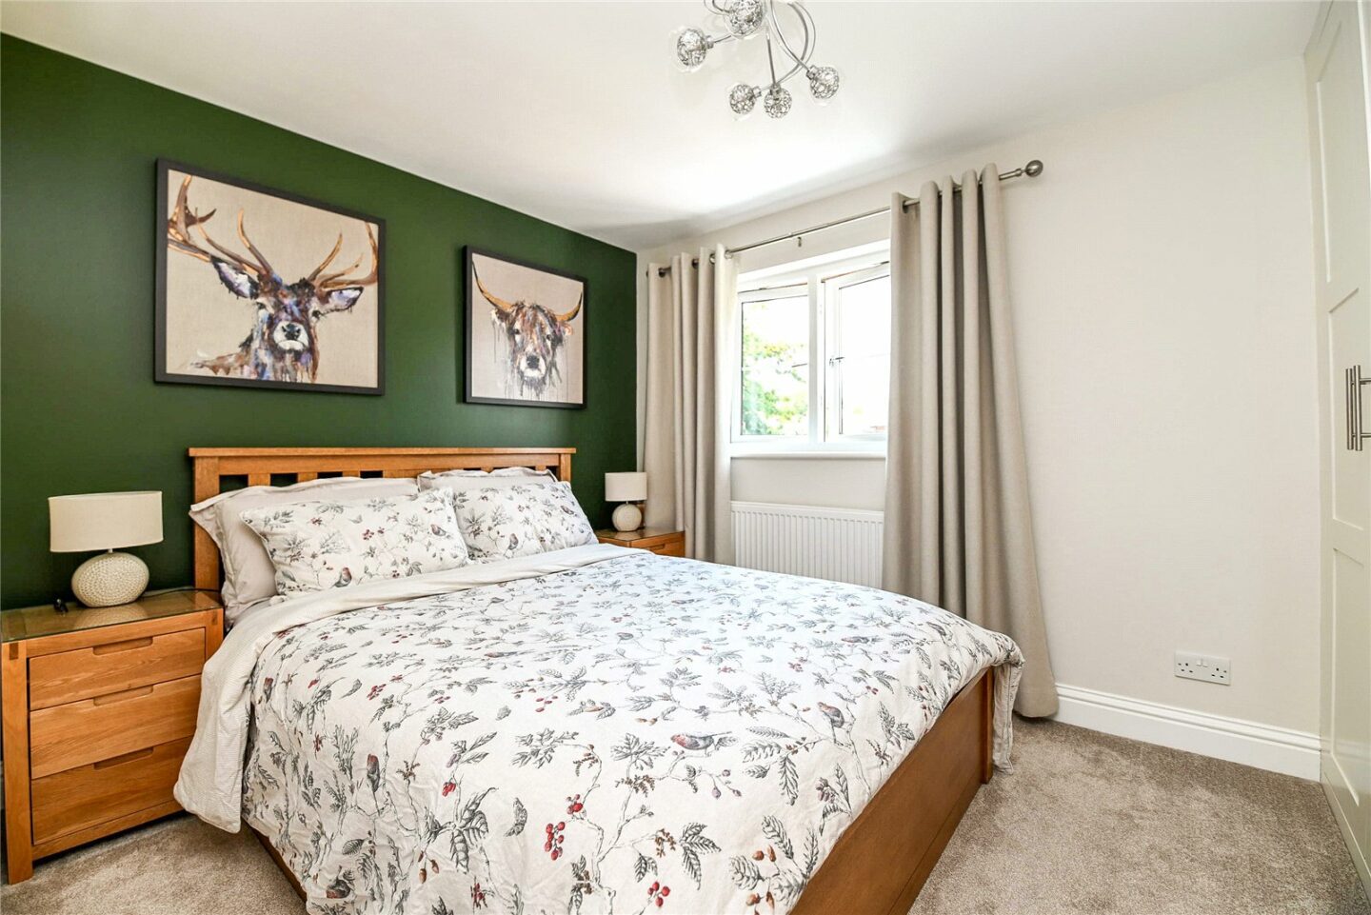
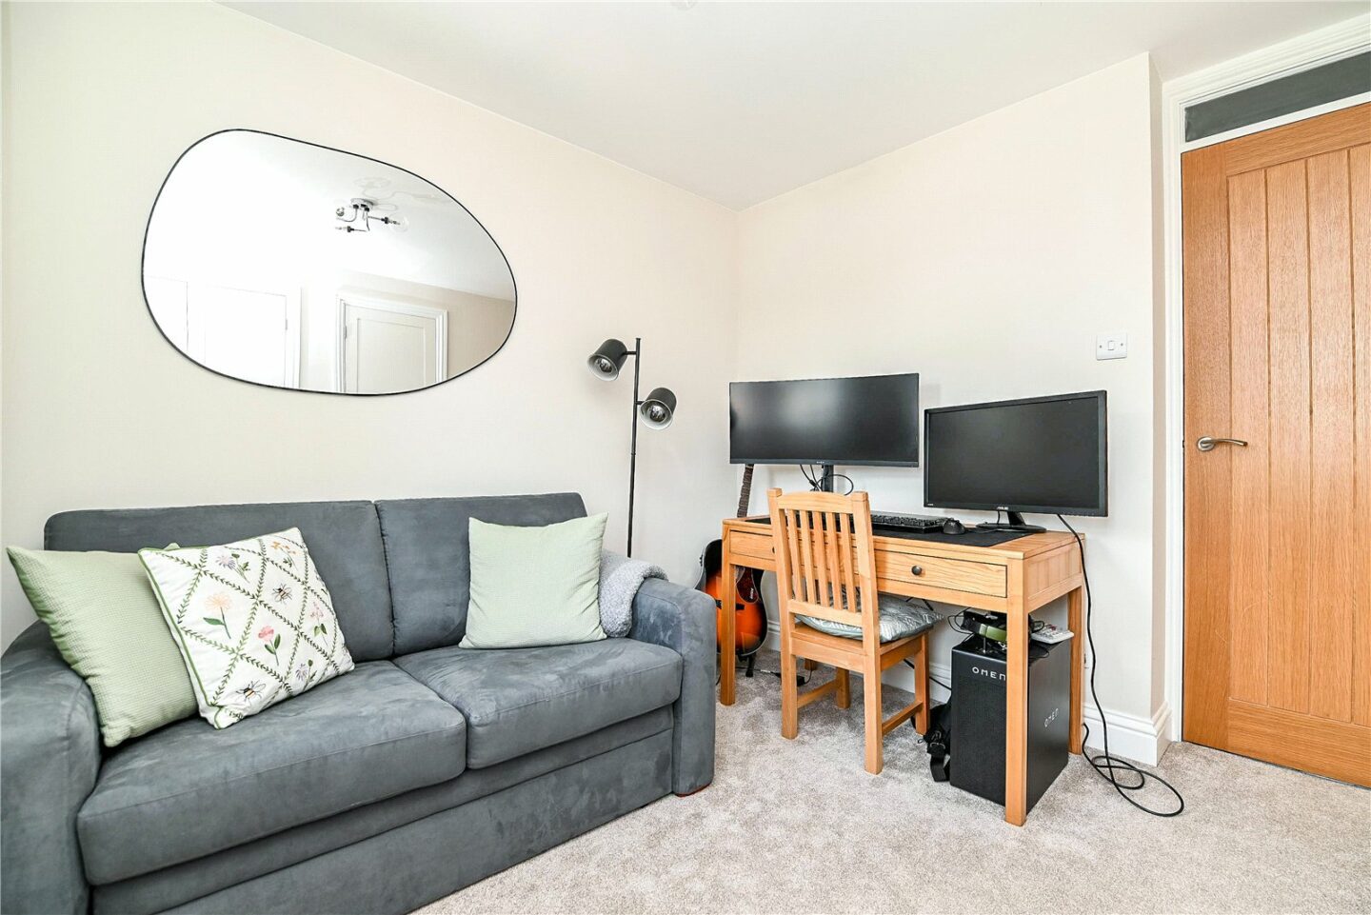
Two good sized bedrooms, both with built-in wardrobes.
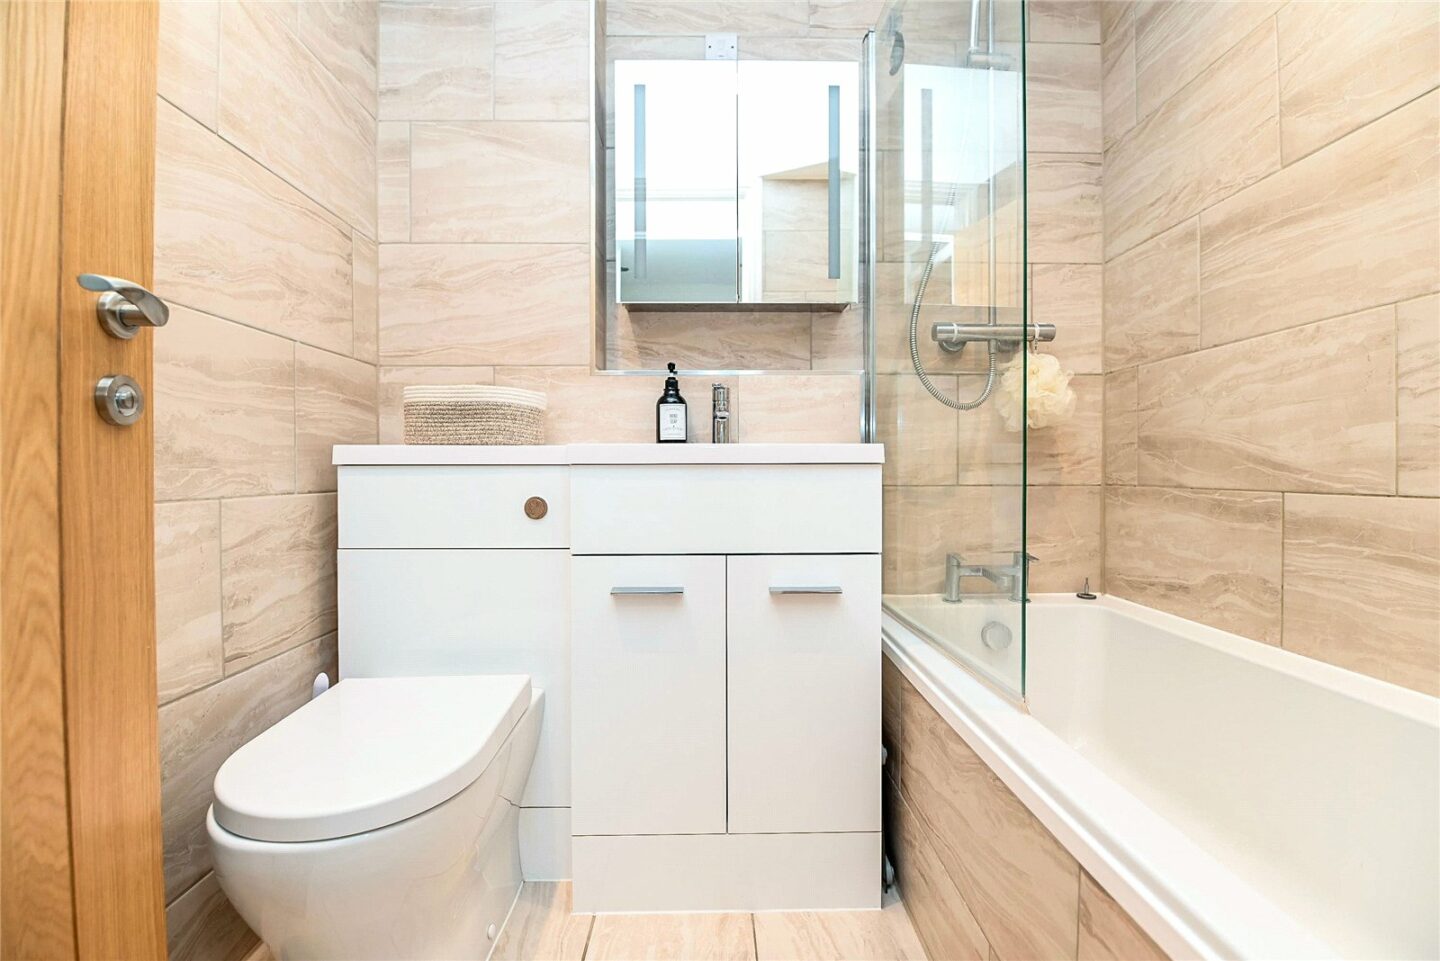
Fully tiled luxury bathroom fitted with a modern white suite comprising a tiled panel bath with a mixer tap and independent shower over, a glass shower screen, a wash basin with storage beneath, a WC, tiled flooring, recessed ceiling spotlights, and an extractor fan.
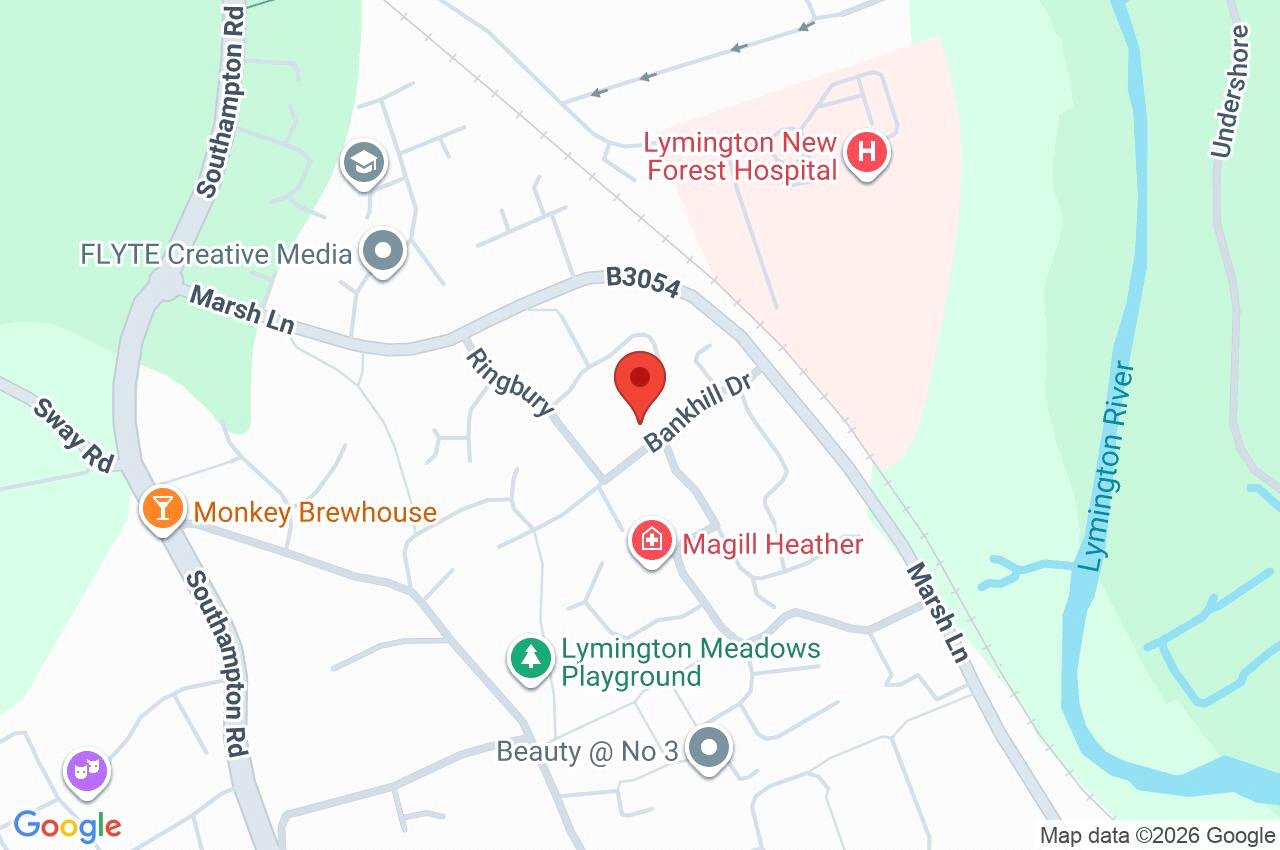
38 Bankhill Drive
Hampshire
SO41 9FF
Give us your details and we’ll be in touch
