








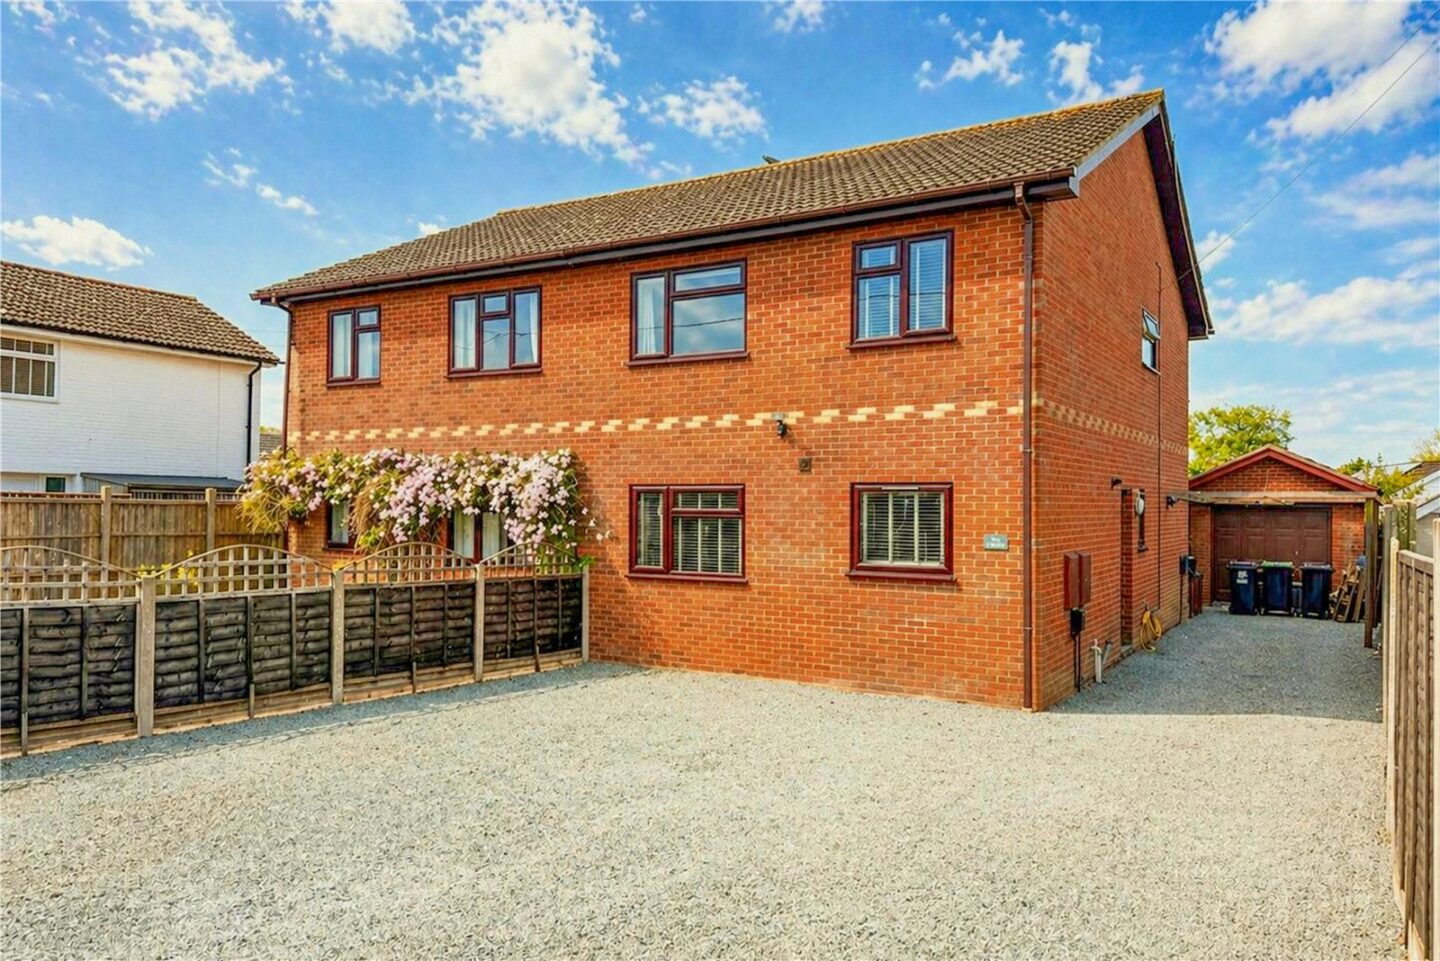

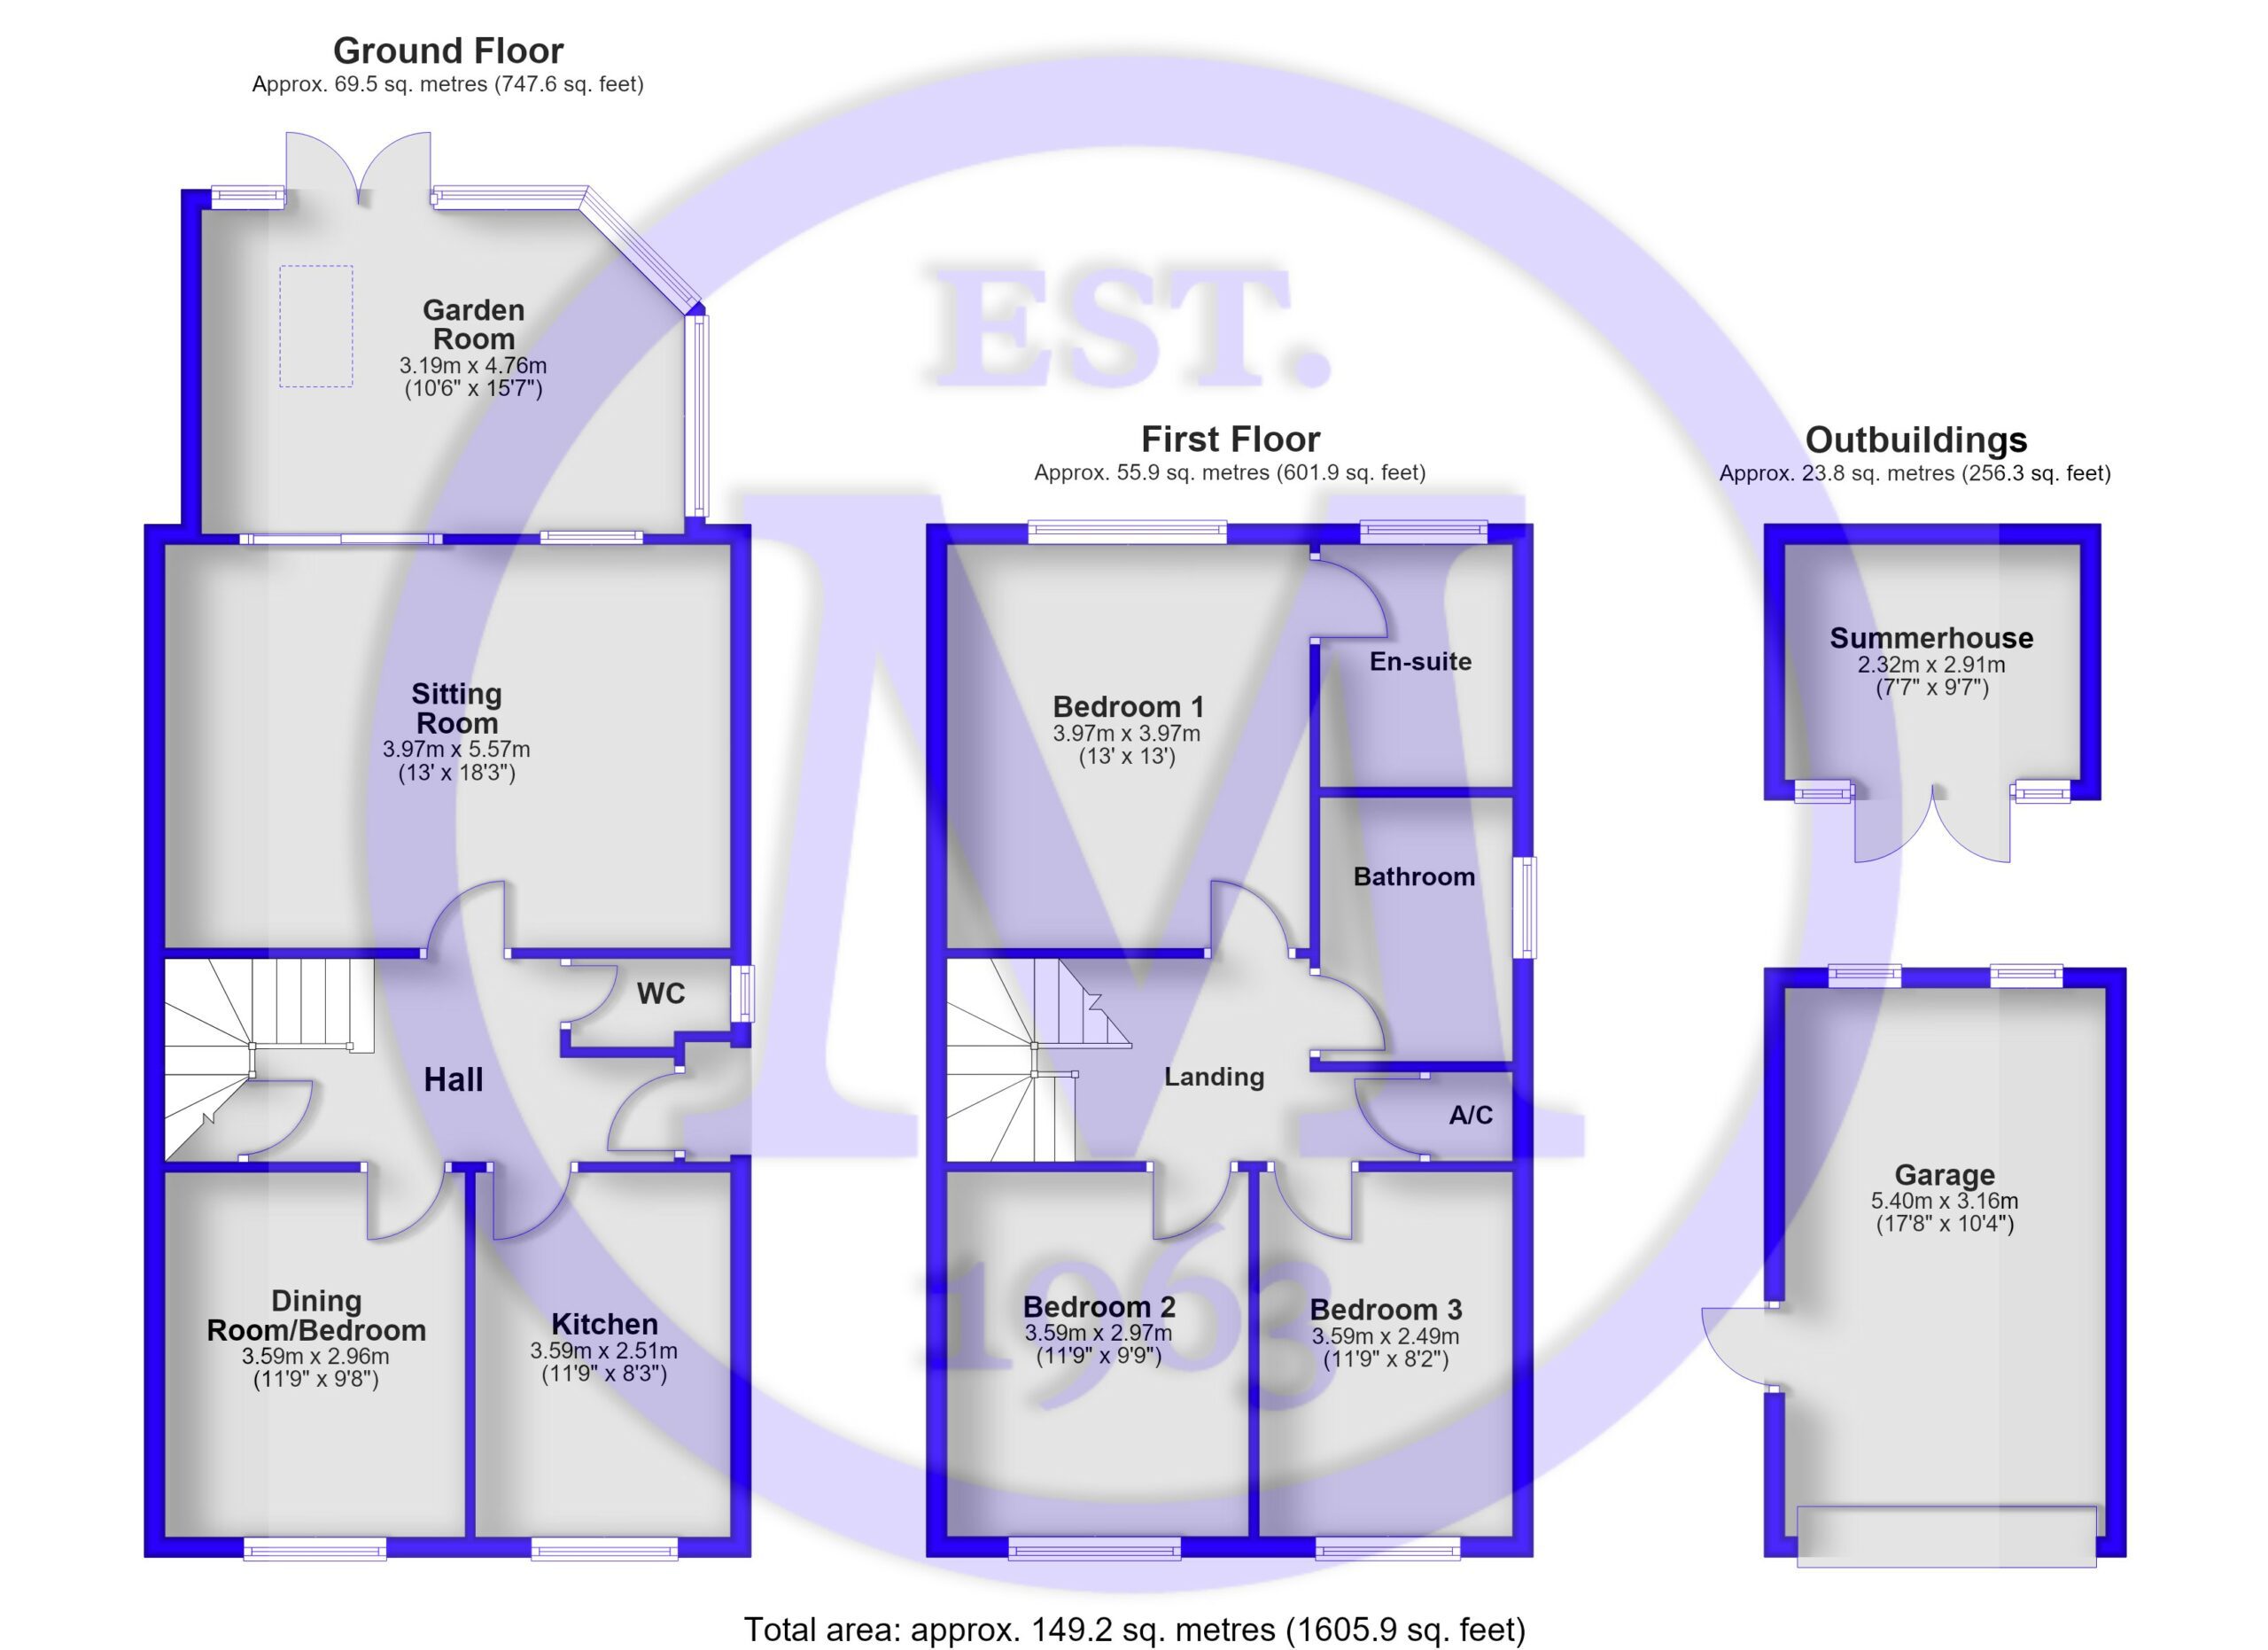
Entrance hall with an understairs storage cupboard, Amtico style flooring, a ground floor cloakroom, and stairs to the first floor landing.
Cloakroom with a suite comprising a wall hung wash hand basin, a WC, and a UPVC window.
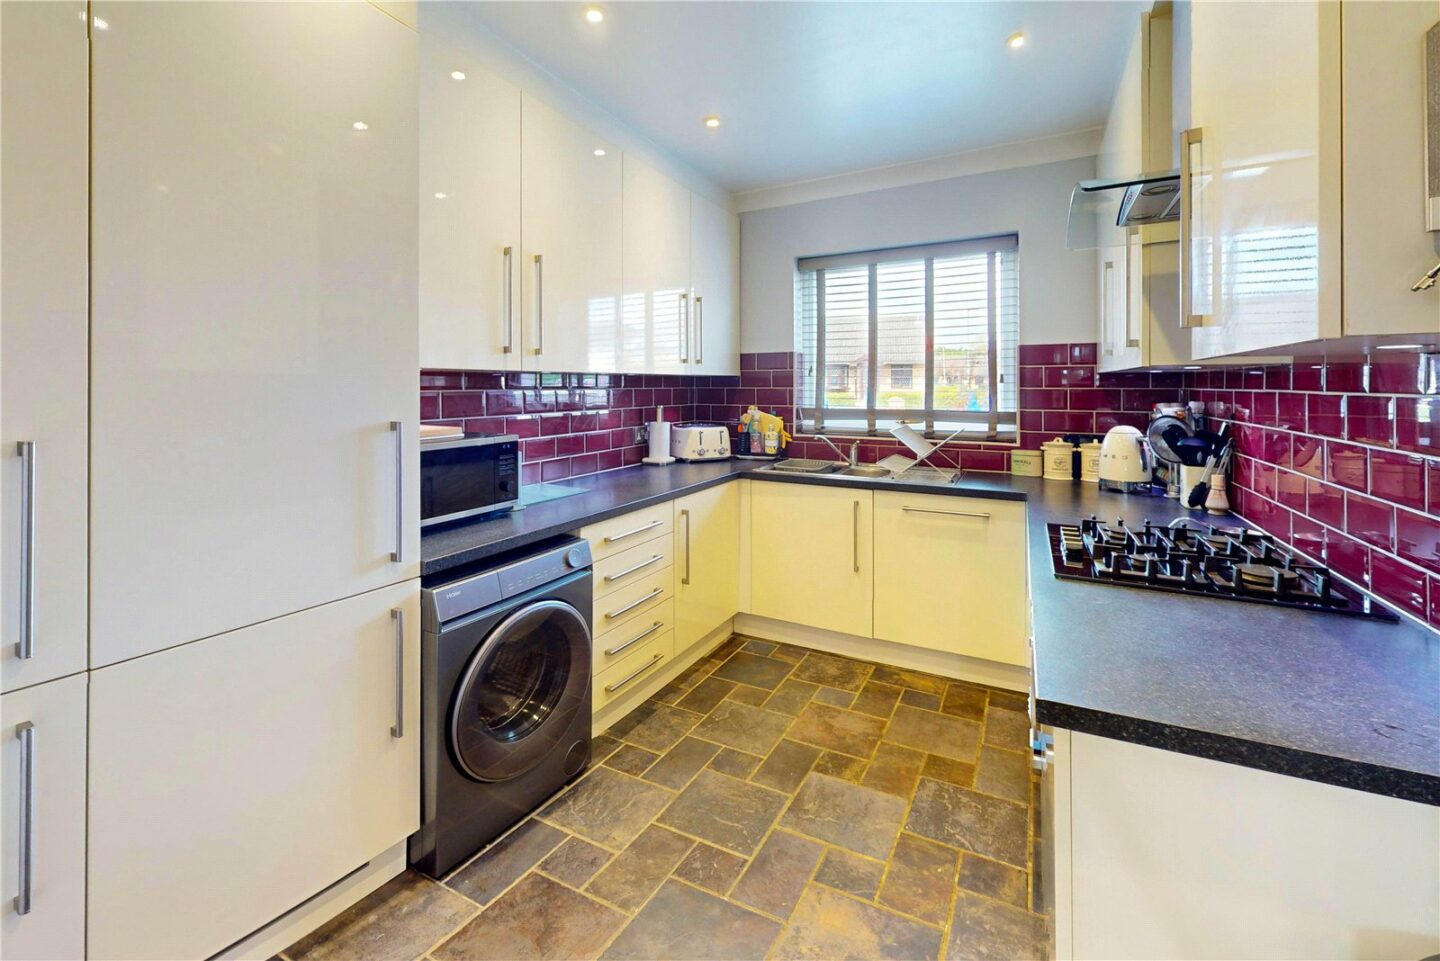
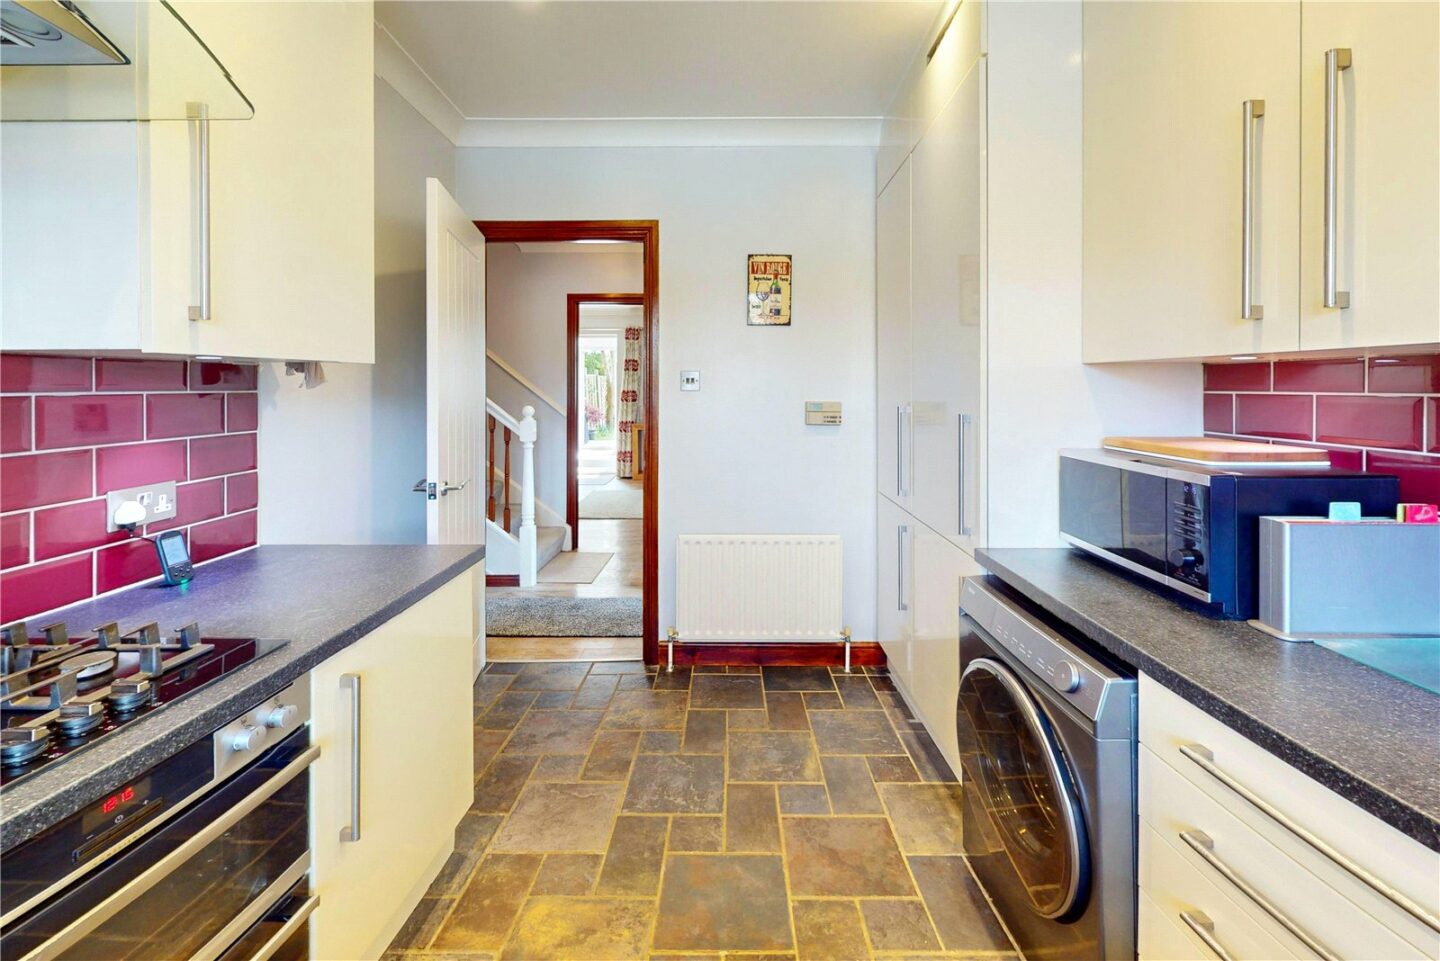
The kitchen is situated at the front of the property with cream wall and base units, a contrasting granite effect worktop, a stainless steel one and a half bowl sink with a mixer tap over and drainer, a tiled splashback, central heating controls, a UPVC window providing an outlook to the front, a cupboard housing the modern Worcester boiler, and space and plumbing for a washing machine. Integrated appliances include a four burner gas hob with an extractor fan over, a double under counter oven, a dishwasher, and a tall freestanding fridge/freezer.
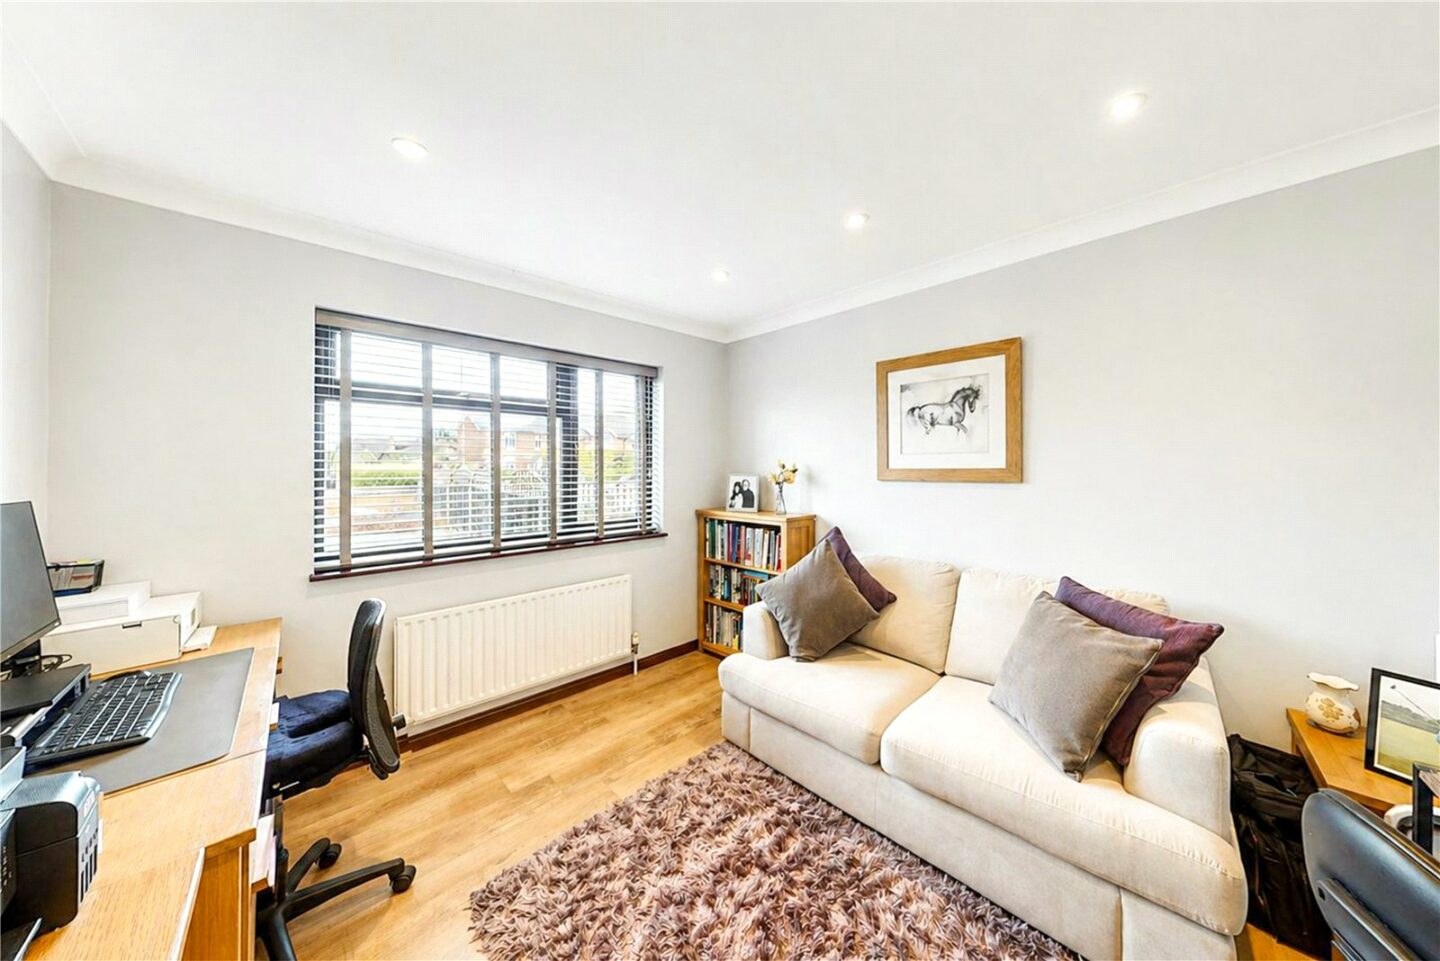
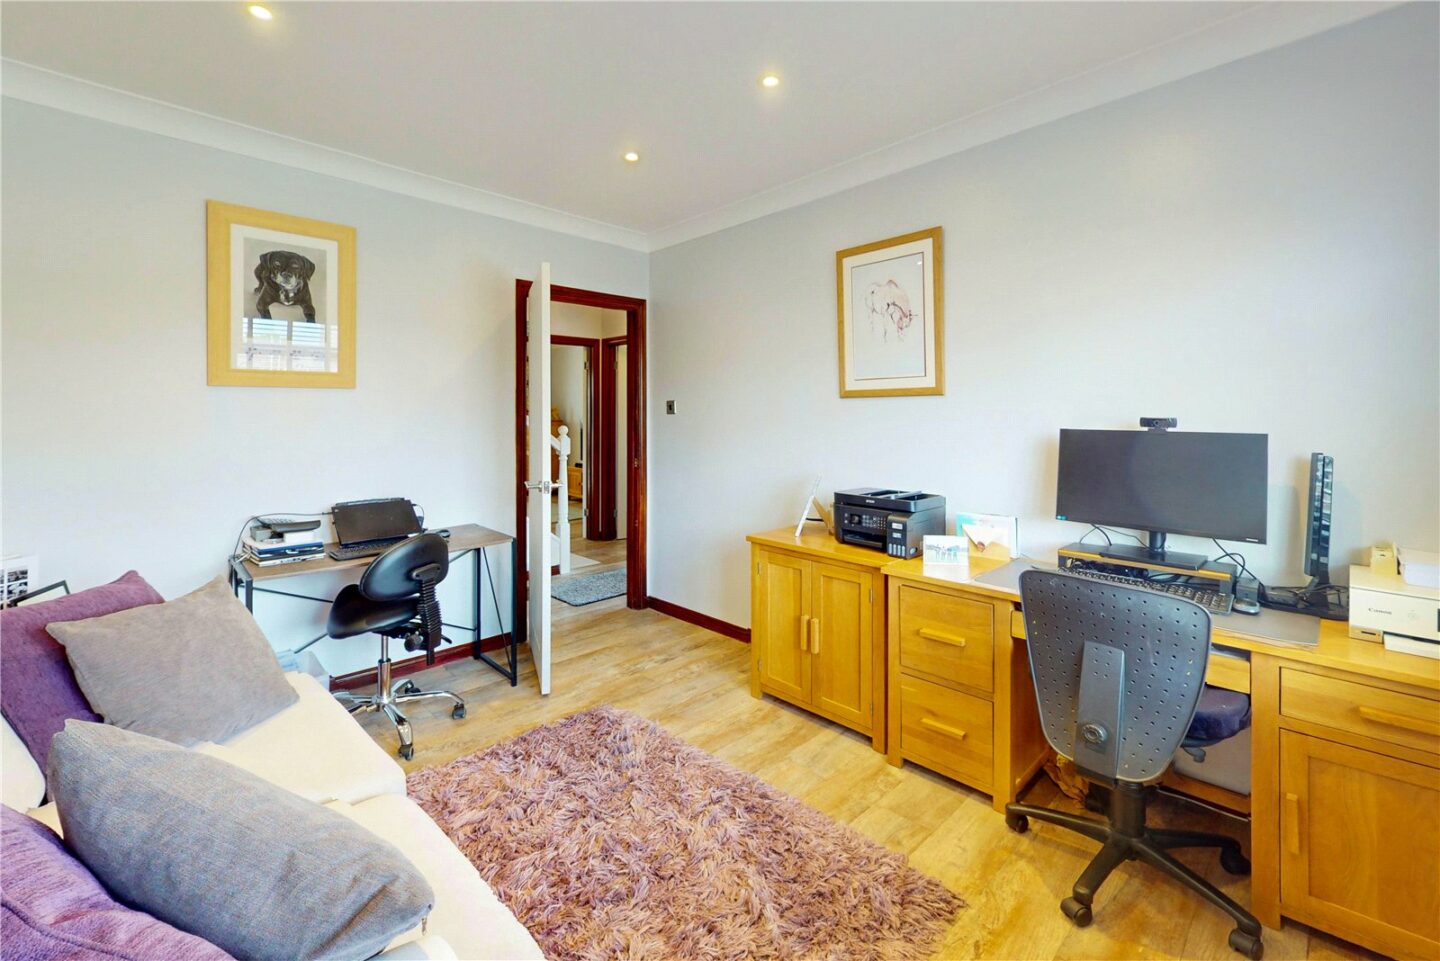
Dining room, which would also make a fantastic ground floor double bedroom if required, with timber effect flooring and a large UPVC window to the front.
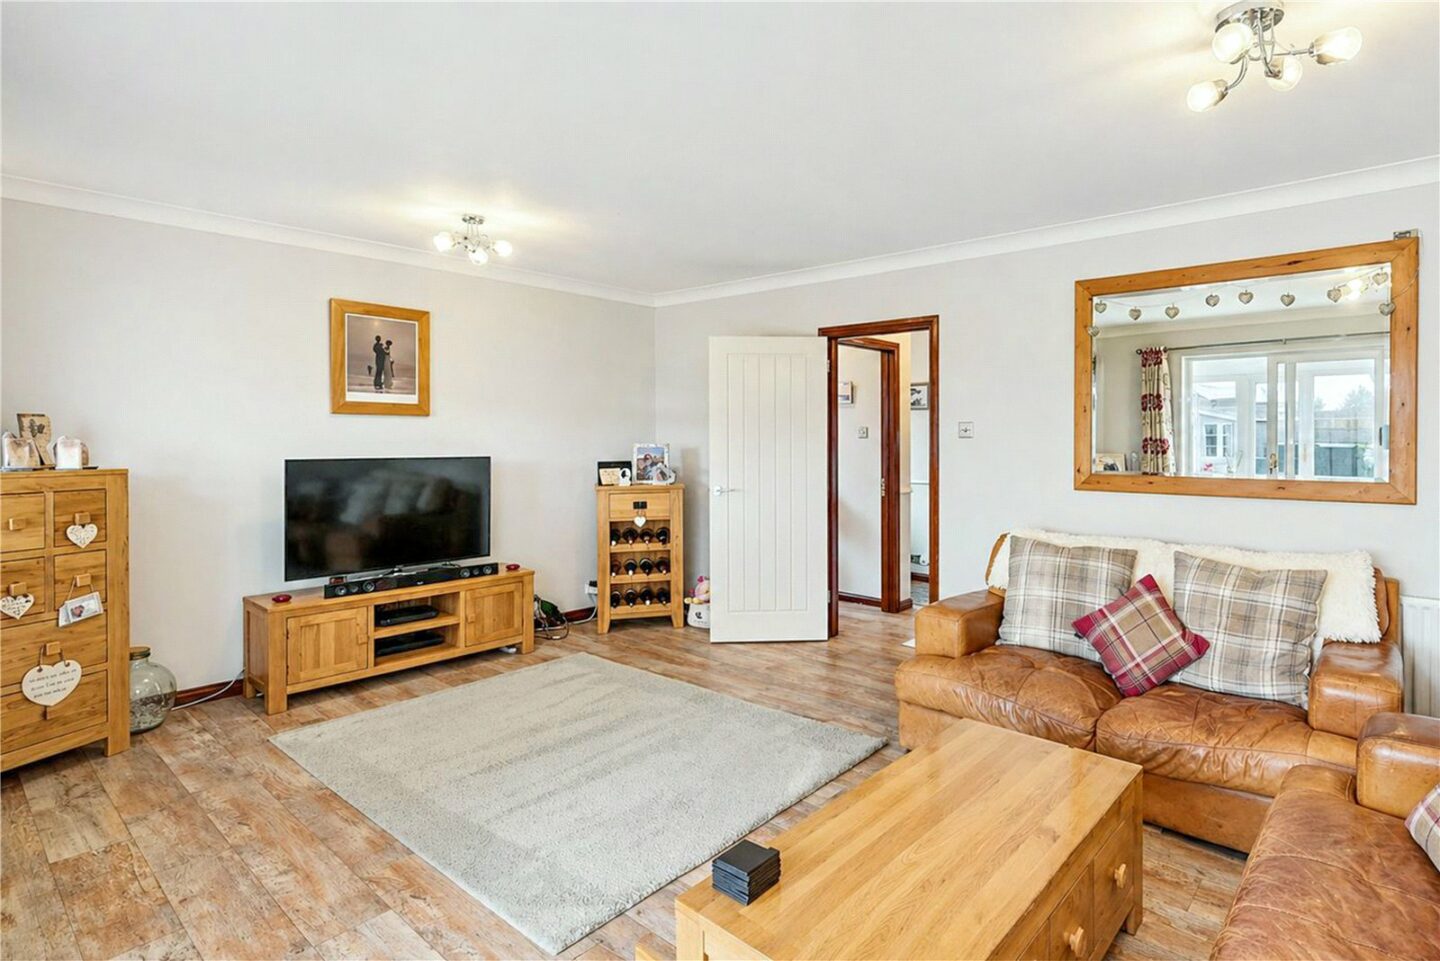
The sitting room is a particularly impressive size, with a TV aerial point, two radiators, and sliding patio doors leading into the garden room.
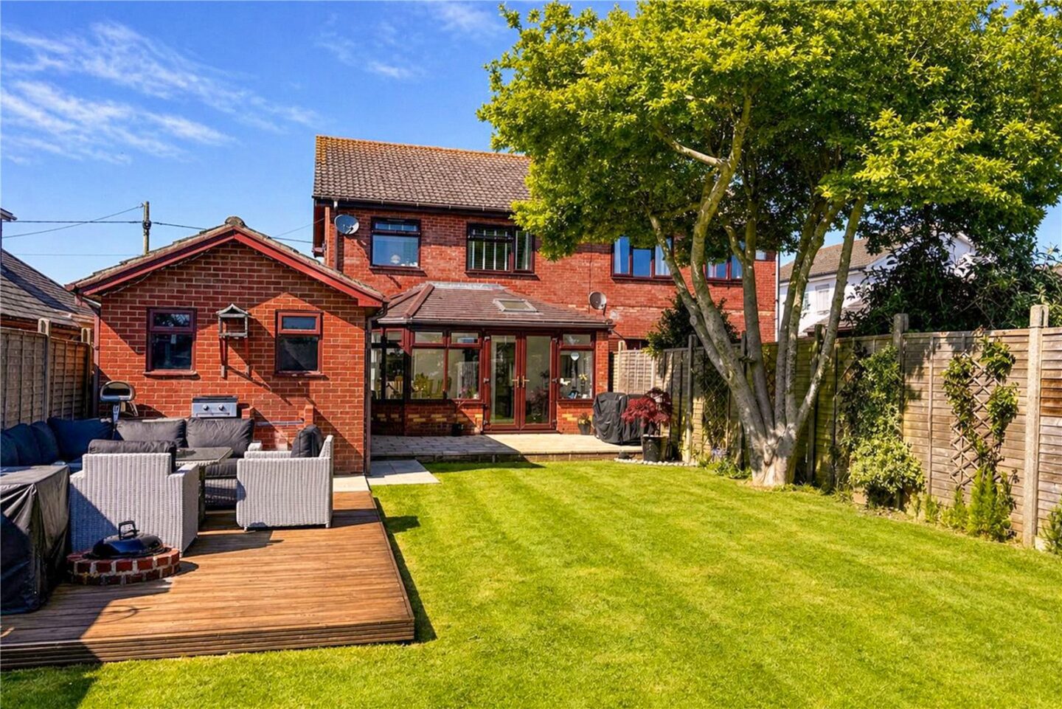
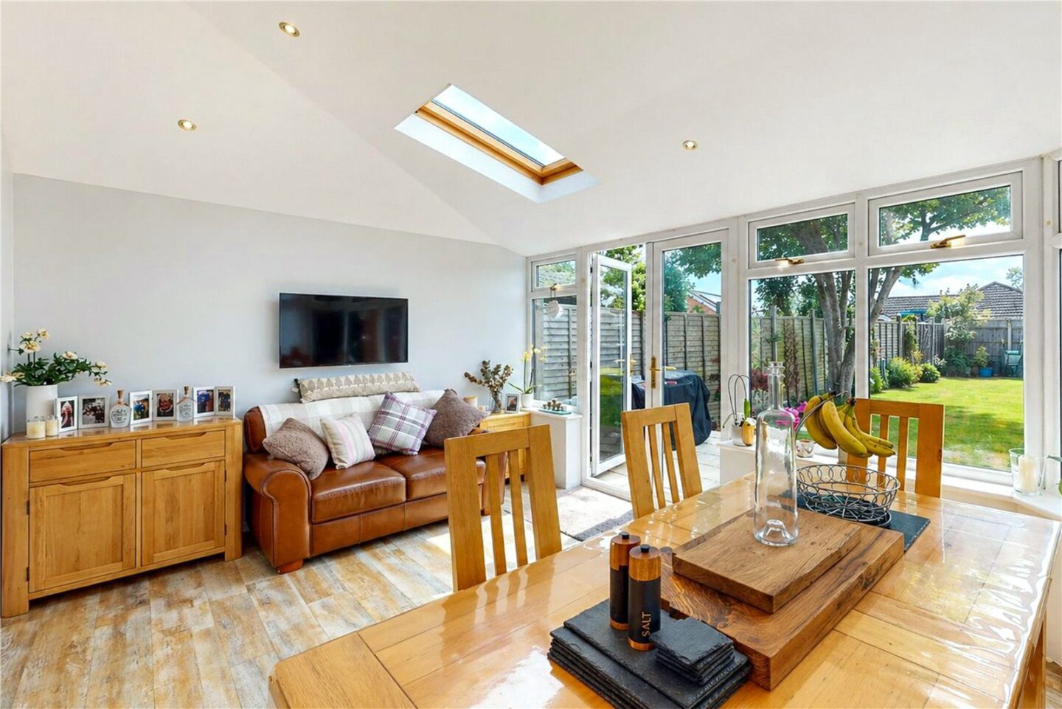
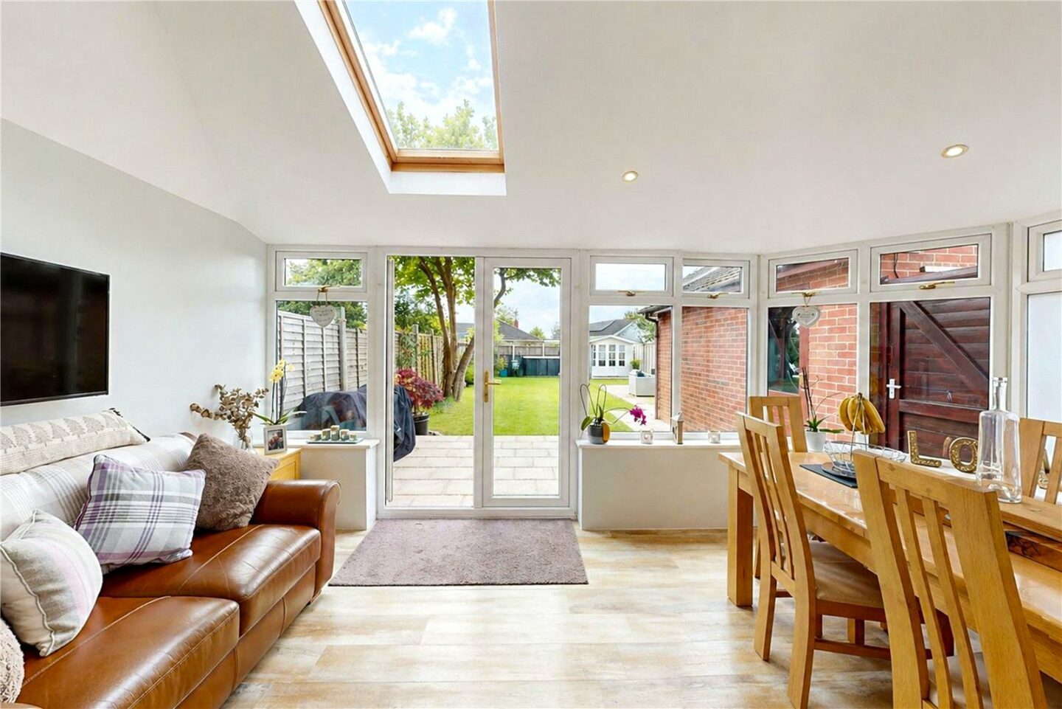
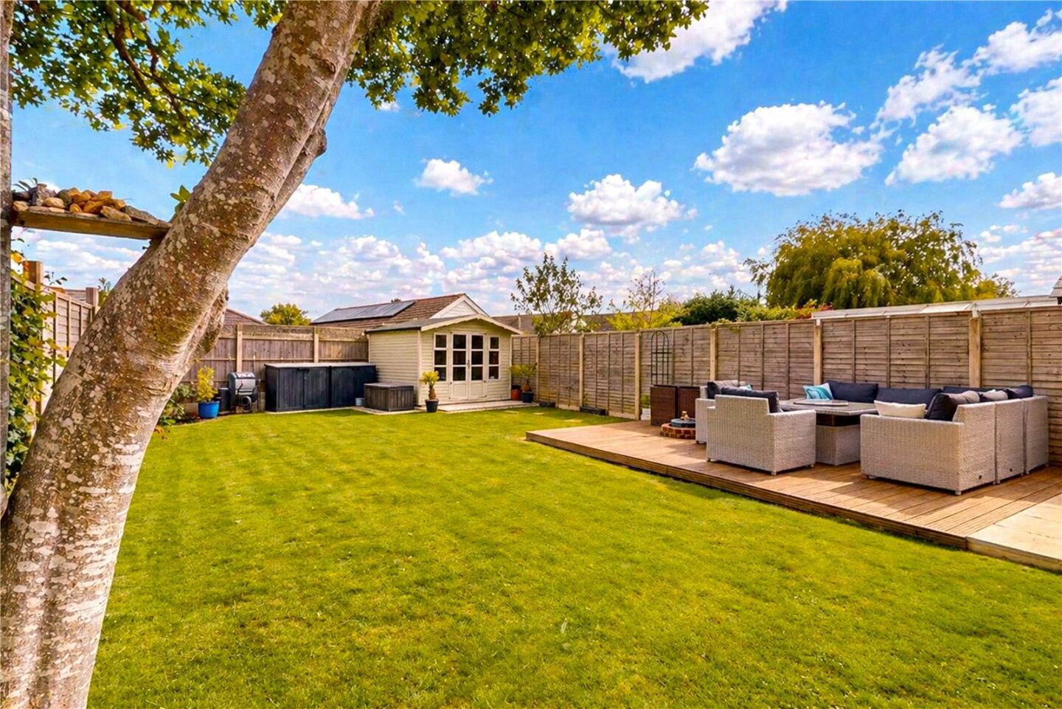
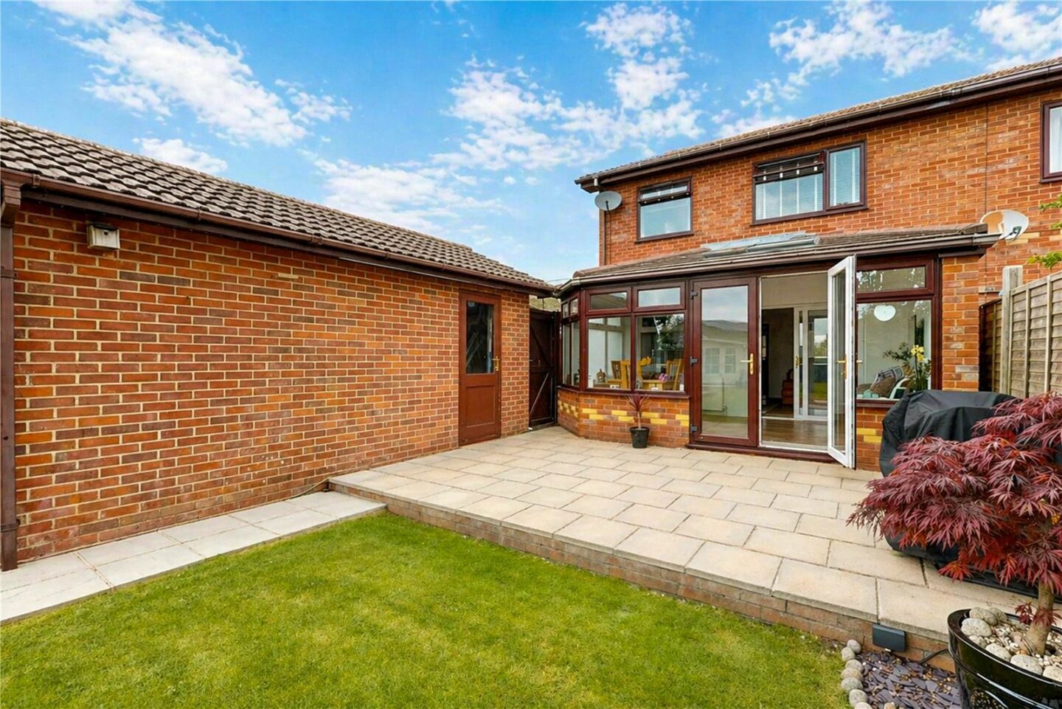
The garden room is currently used as a family room with a dining area, a wall mounted TV aerial point, a double radiator, a dwarf cavity brick wall, UPVC double glazed windows, a tiled roof with a Velux window, and double casement doors leading out to the patio and rear garden.
First floor landing with a hatch to the loft space and an airing cupboard housing the hot water cylinder and slatted shelves for storage.
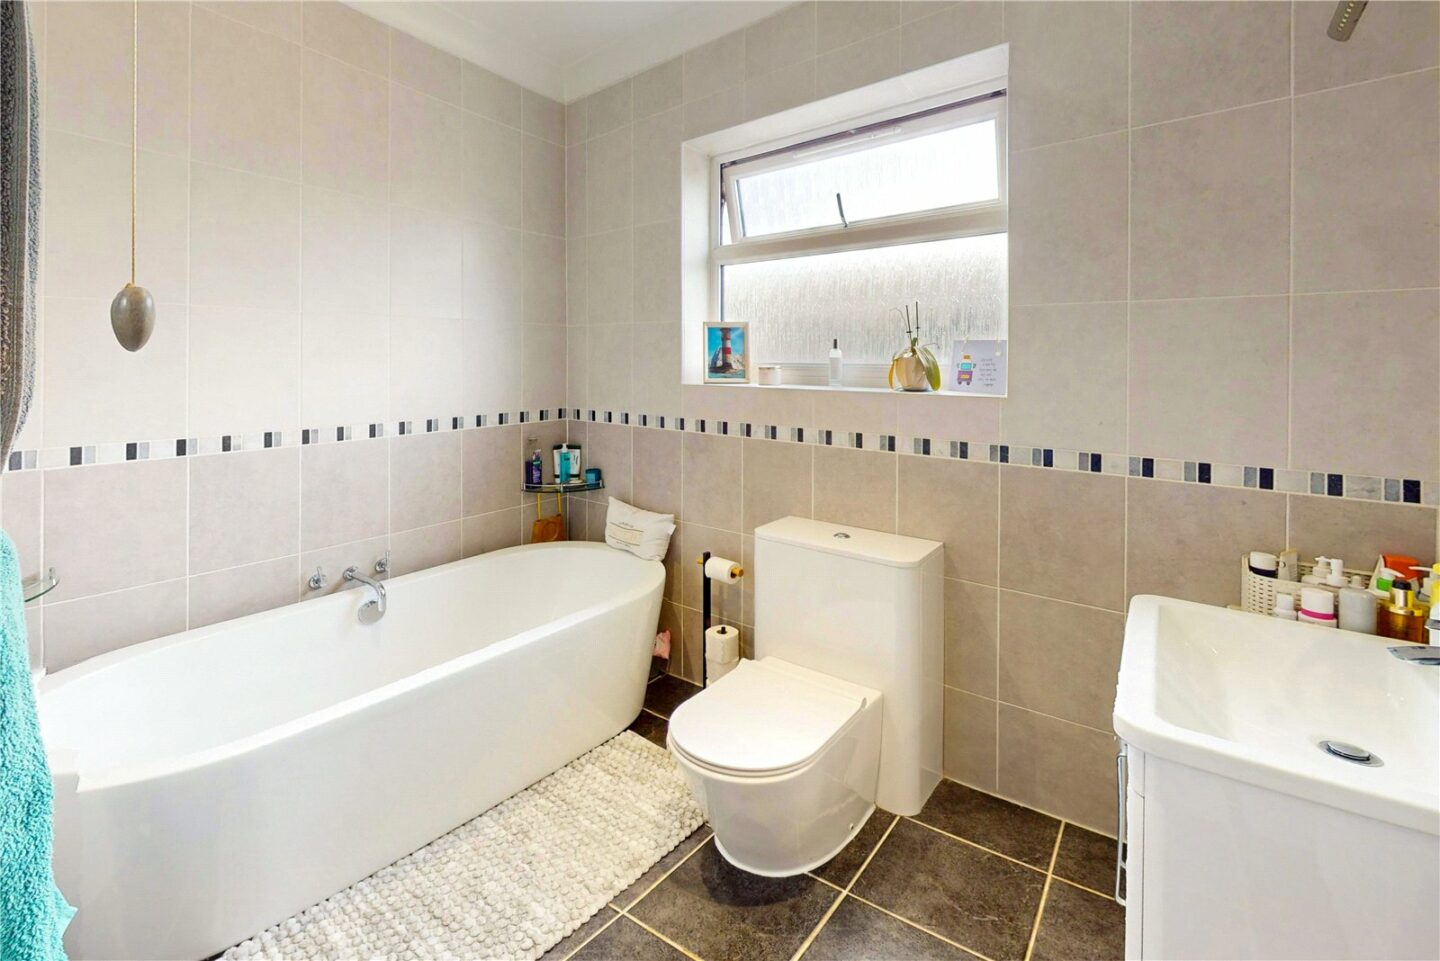
Family bathroom with a modern suite comprising a freestanding bath with a mixer tap over, a WC, a wash hand basin with a mixer tap over and storage beneath, a large chrome heated towel rail, part tiled walls, and a UPVC window.
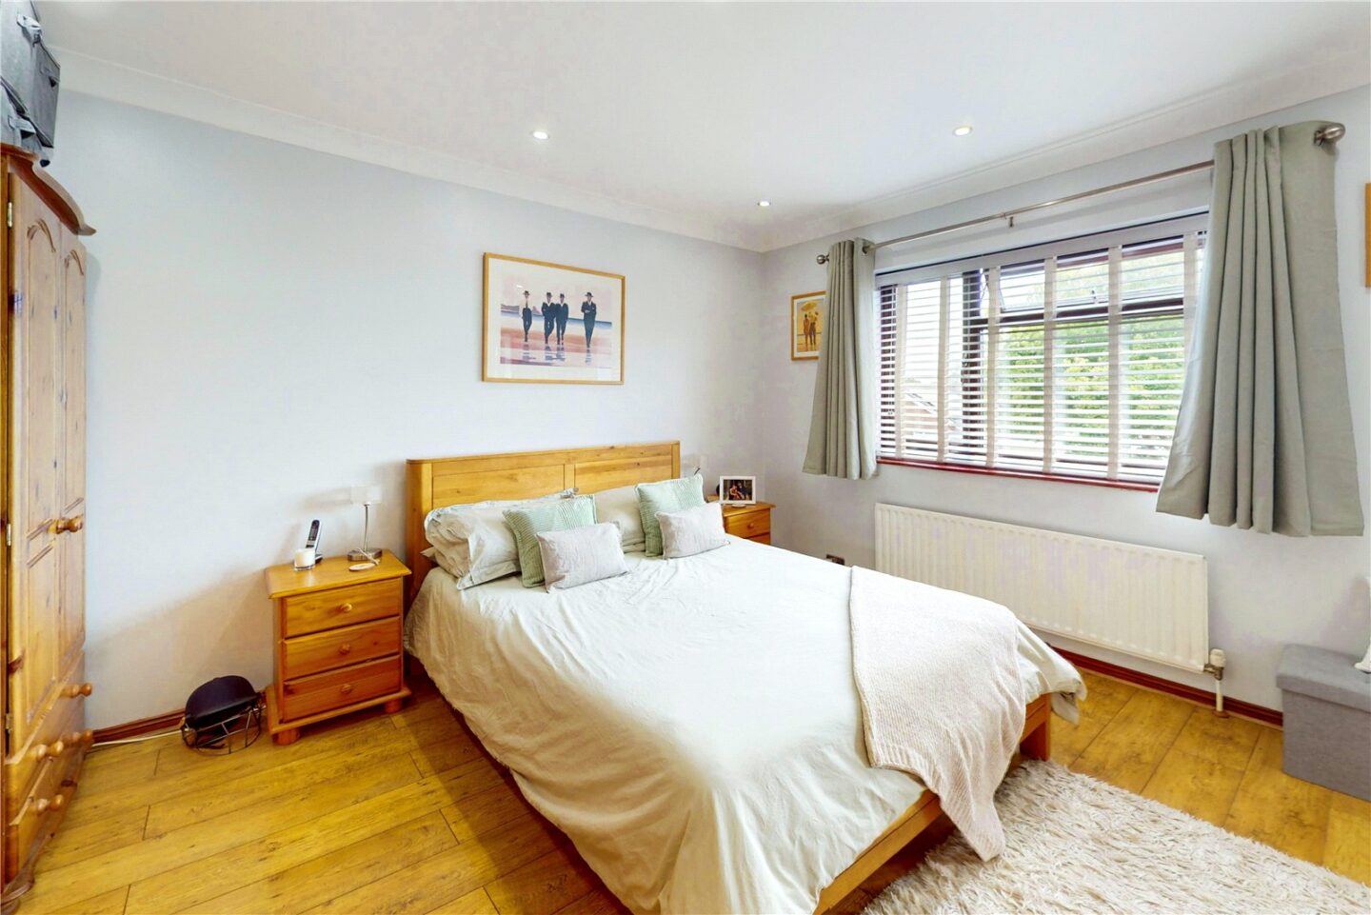
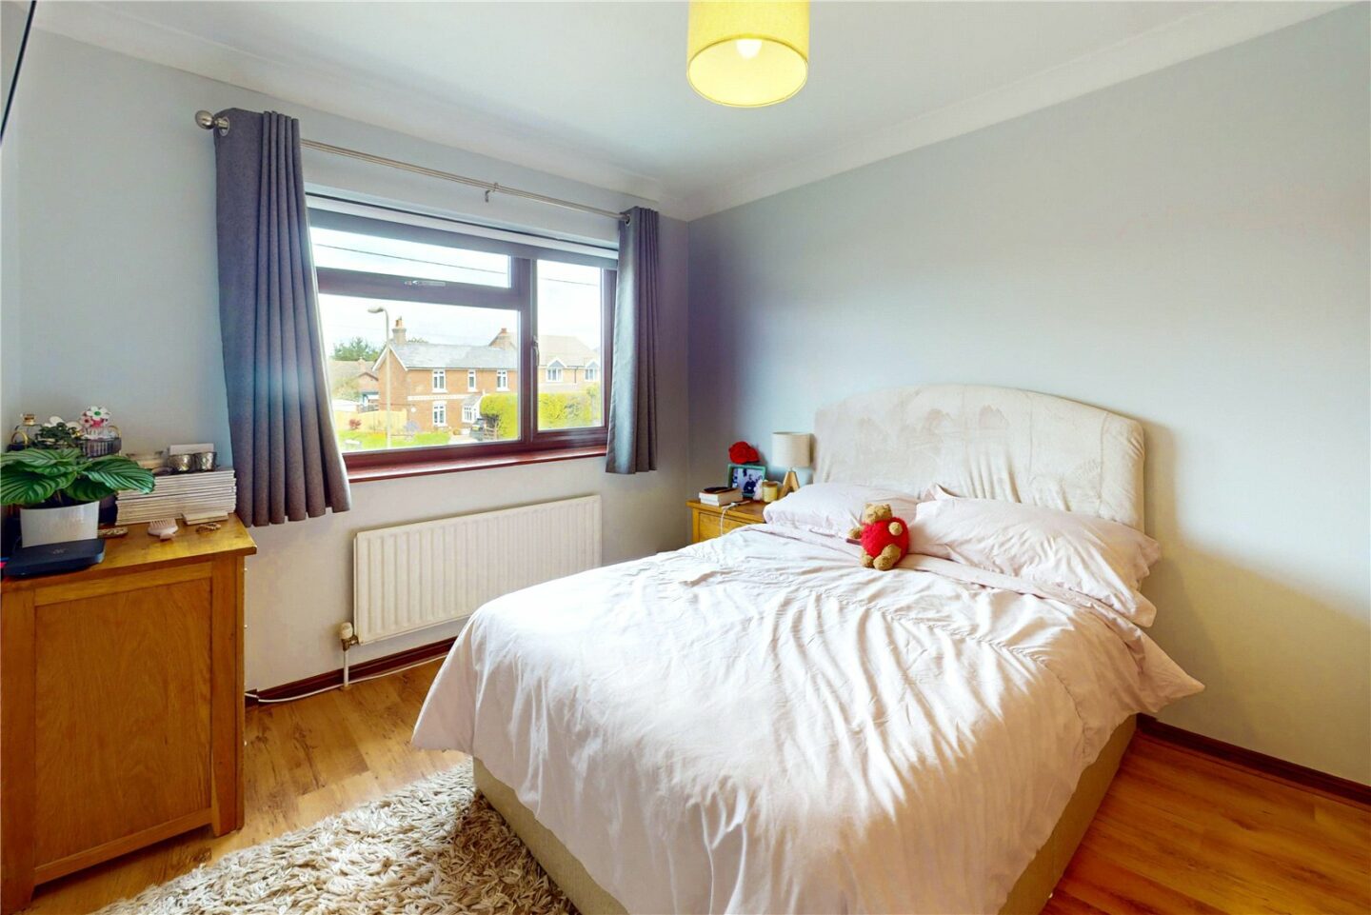
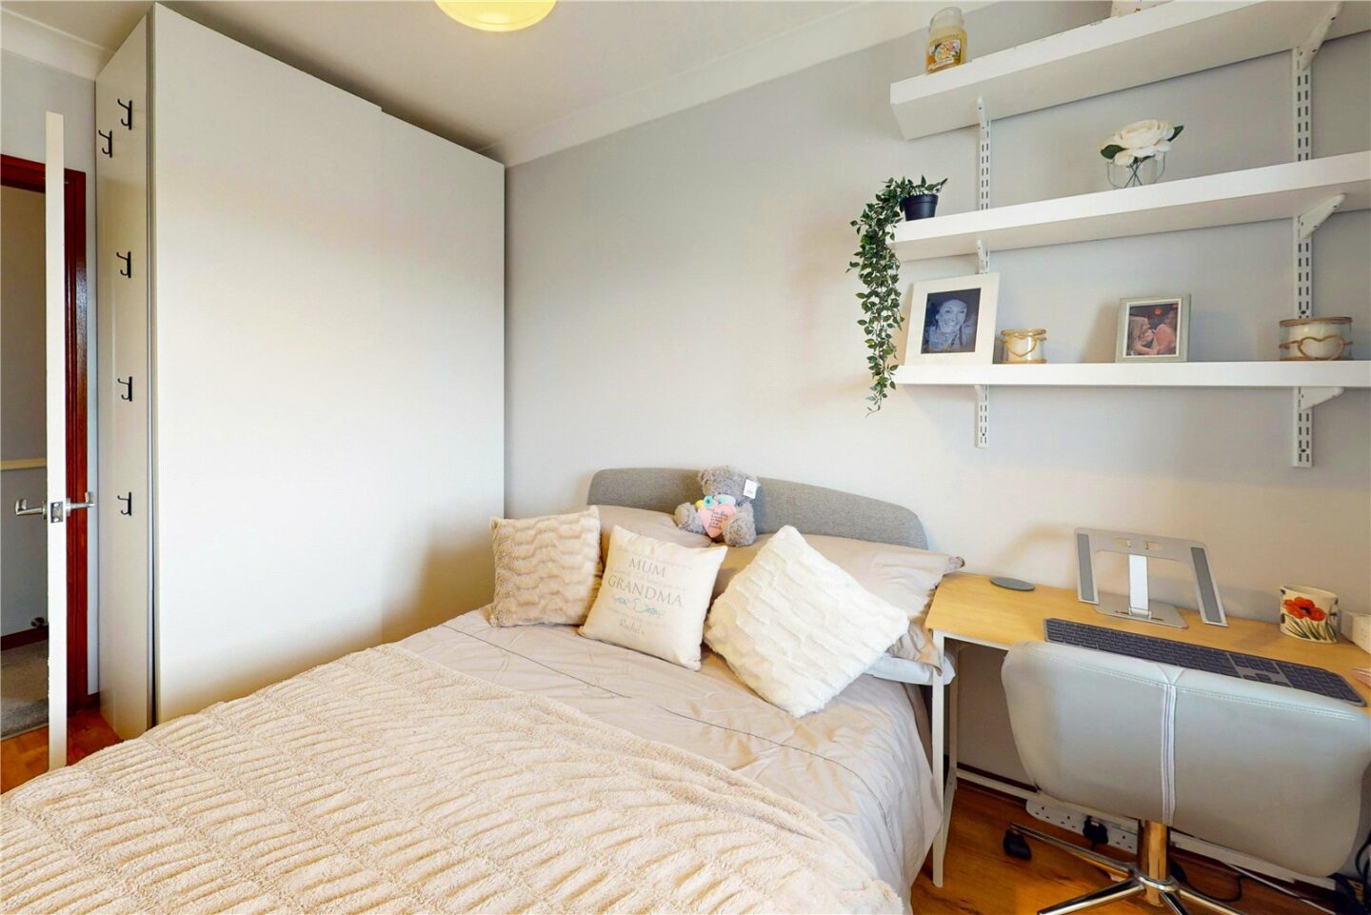
Three spacious first floor double bedrooms, with the master being a particularly generous size and enjoying a view over the rear garden, ample space for storage, and its own en-suite shower room.
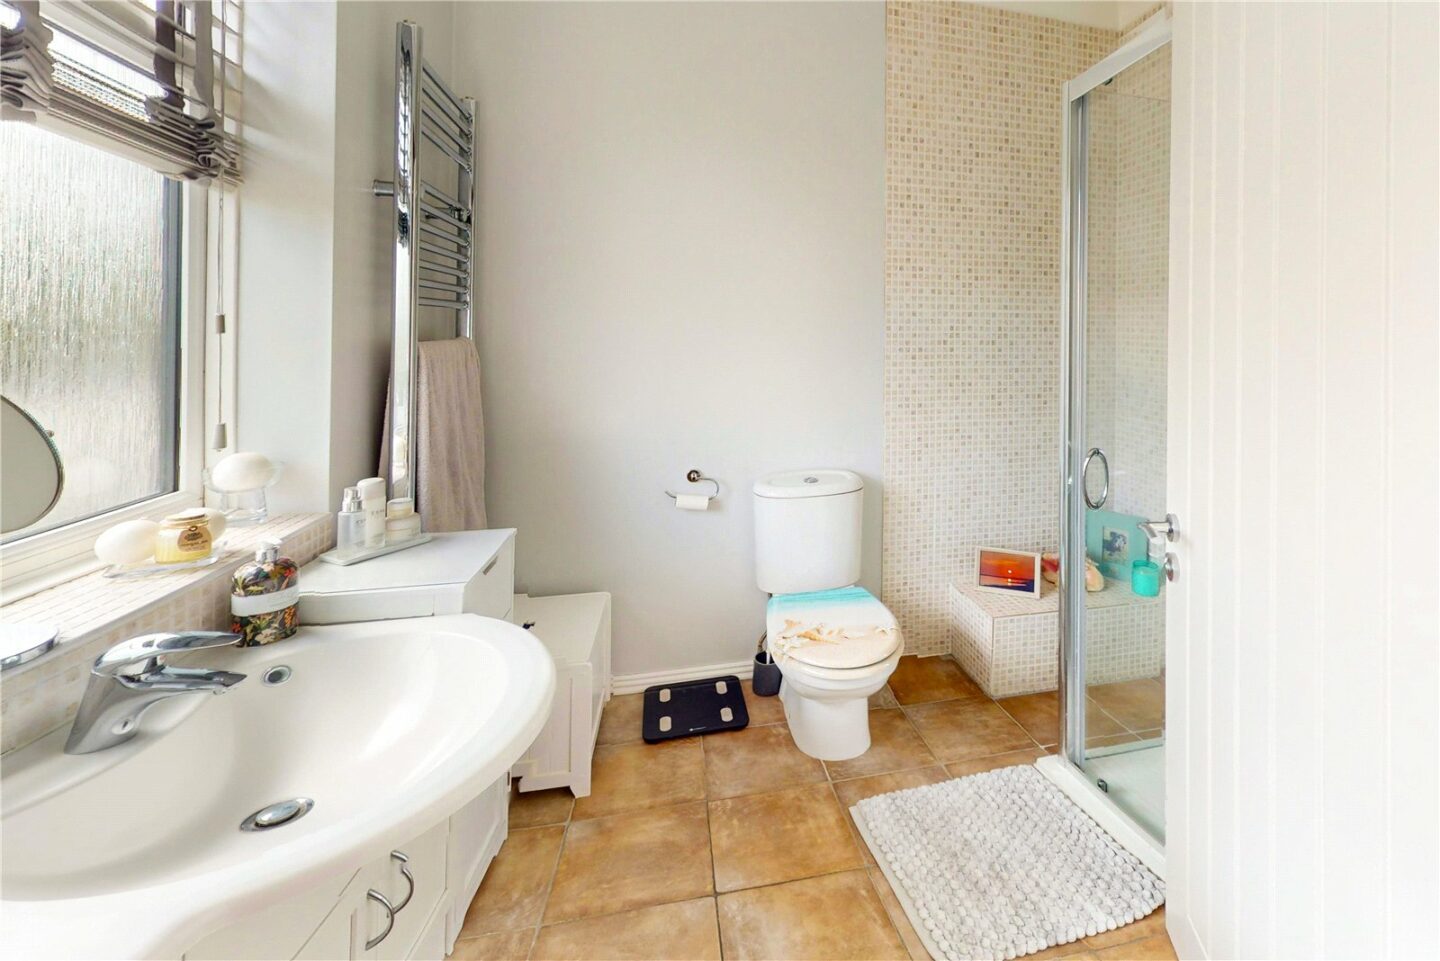
The en-suite comprises a large corner shower cubicle with sliding glass shower doors, thermostatic shower attachments, a WC, a wash hand basin with a mixer tap over and storage beneath, a tiled splashback, a large chrome heated towel rail, and a UPVC window.
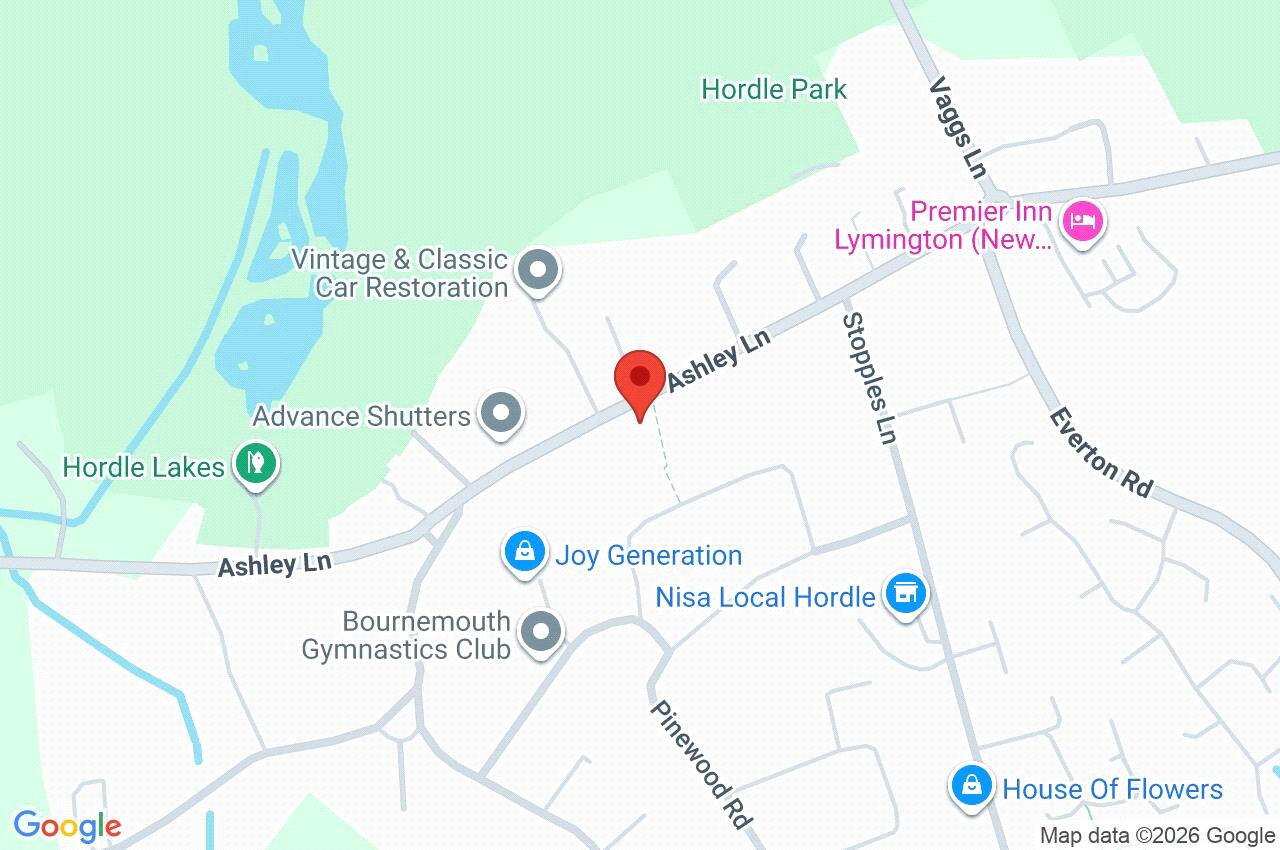
45a Ashley Lane
Lymington
SO41 0GB
Give us your details and we’ll be in touch
