








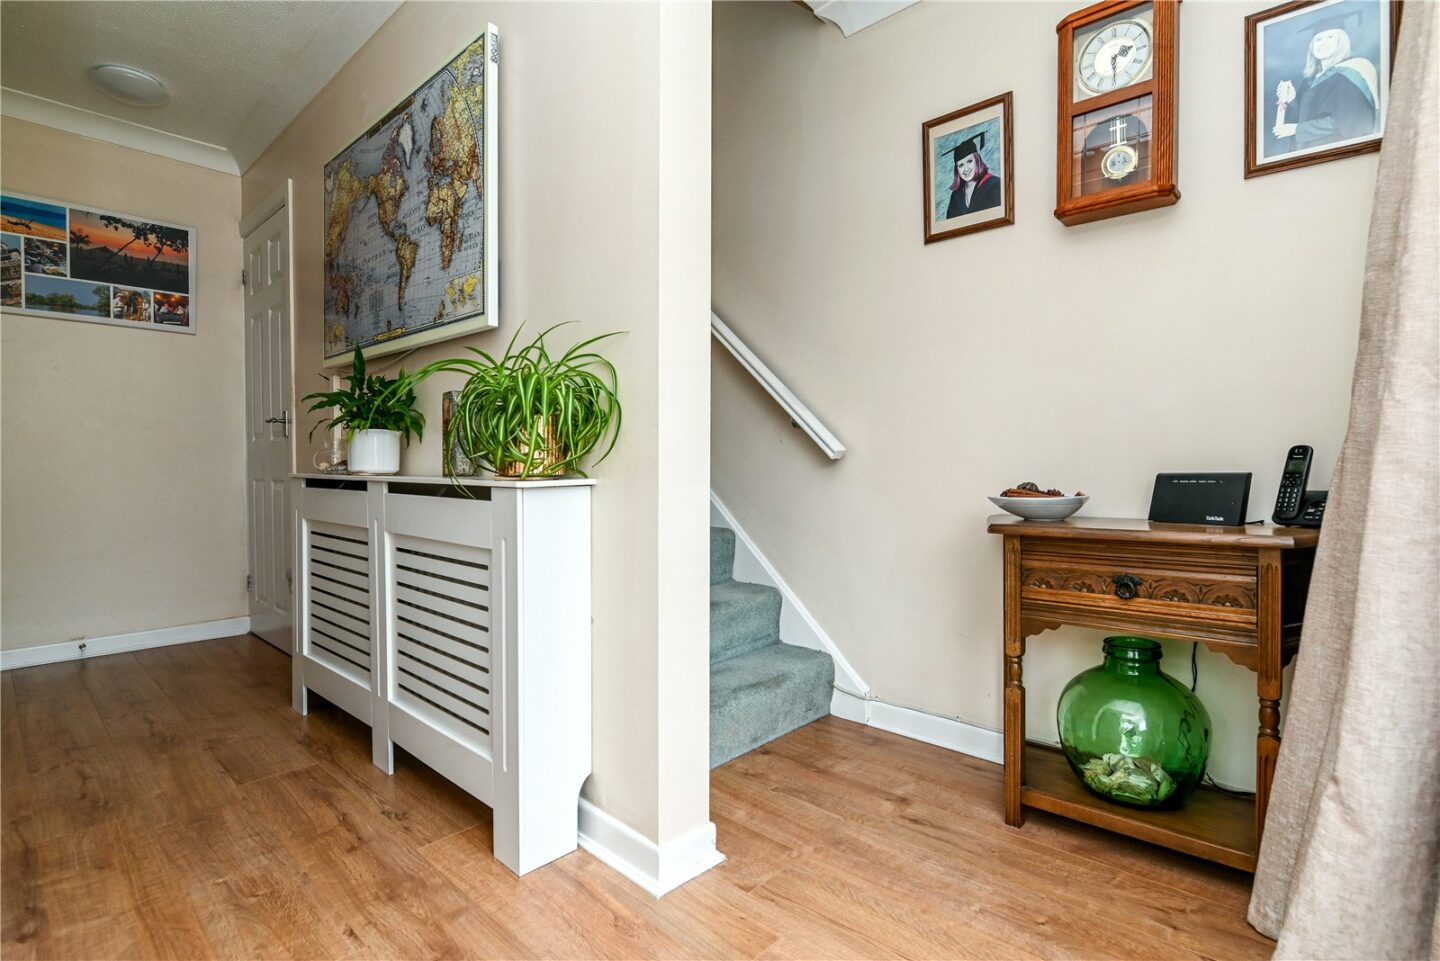
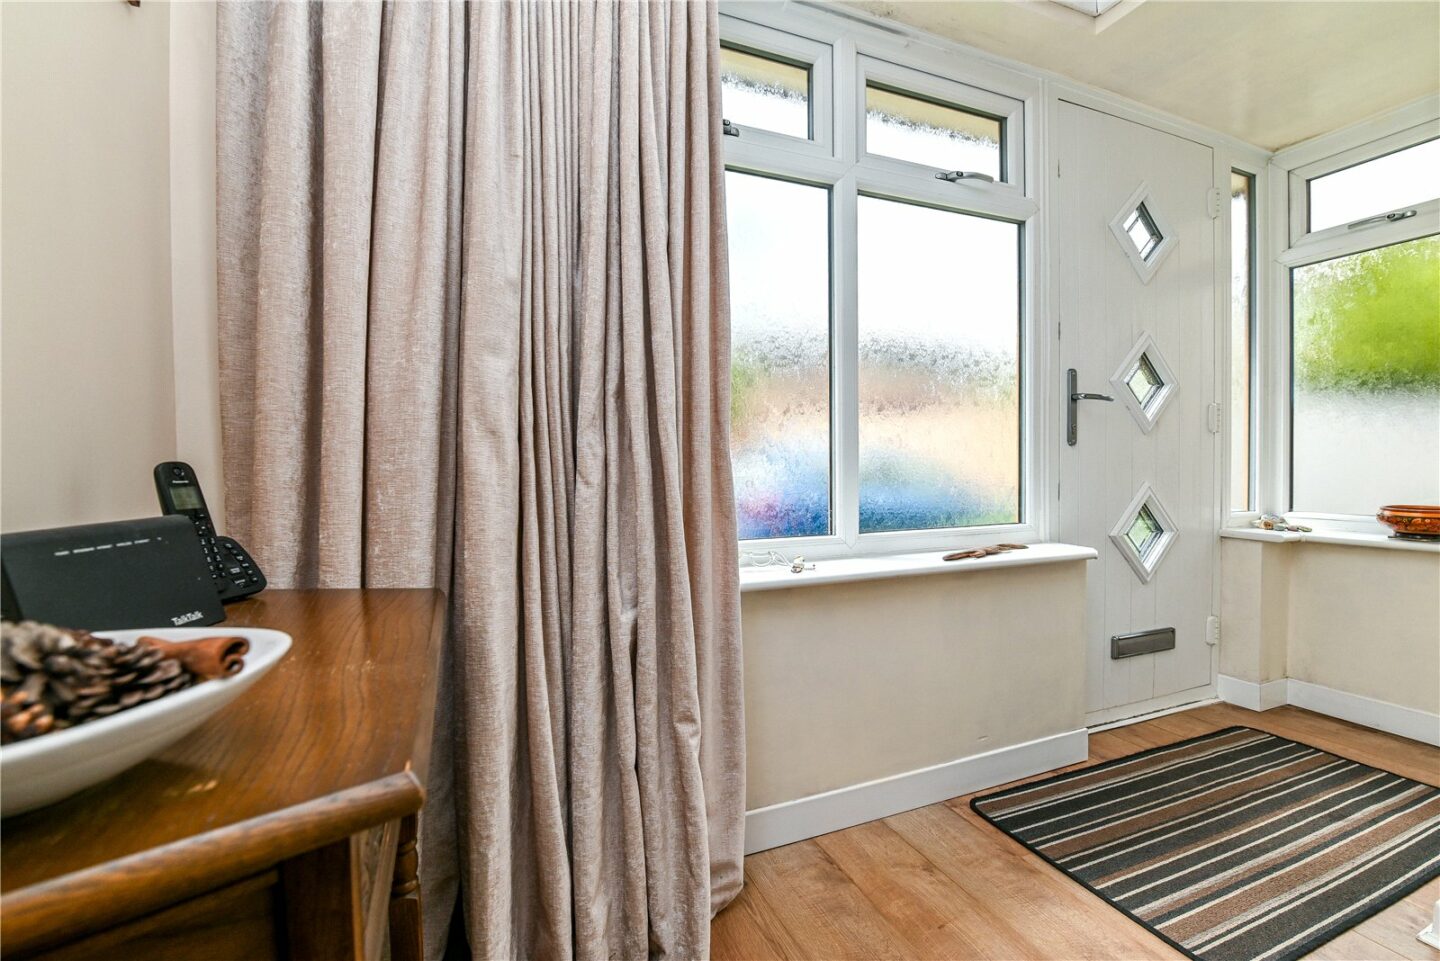

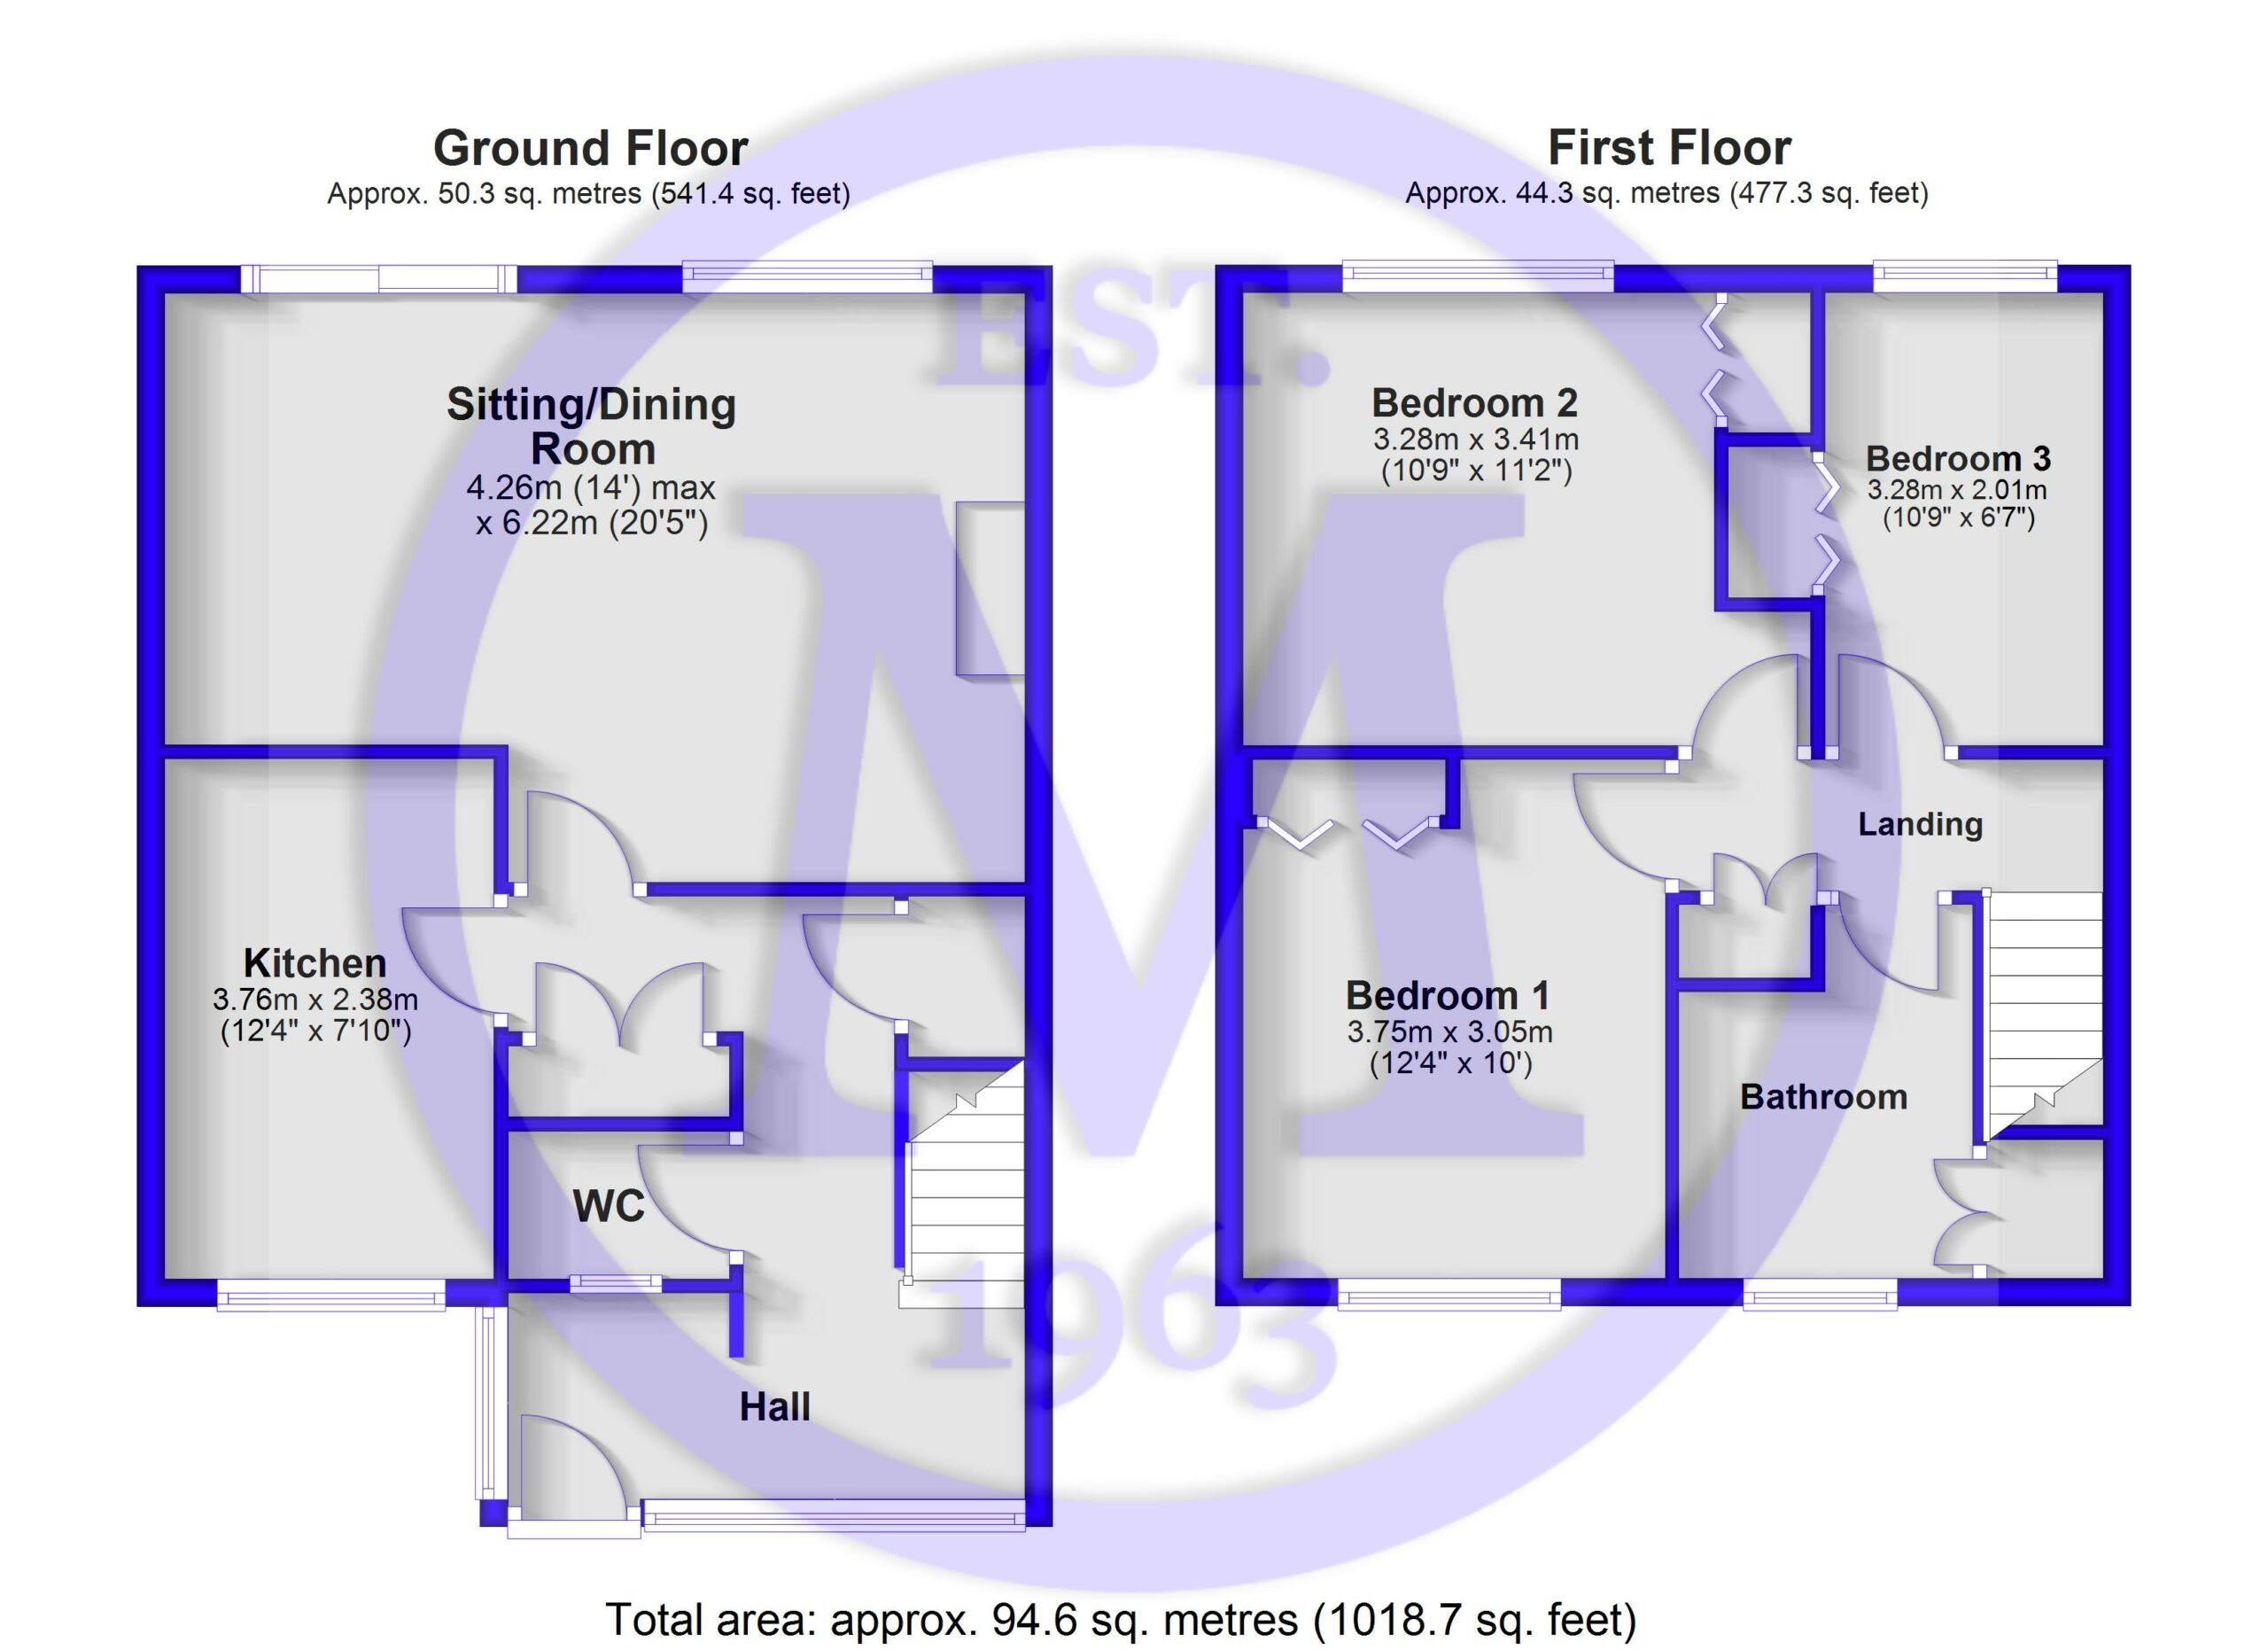
Entrance hall with stairs leading to the first floor landing, timber effect flooring, a double coat cupboard, an understairs storage cupboard, and a telephone point.
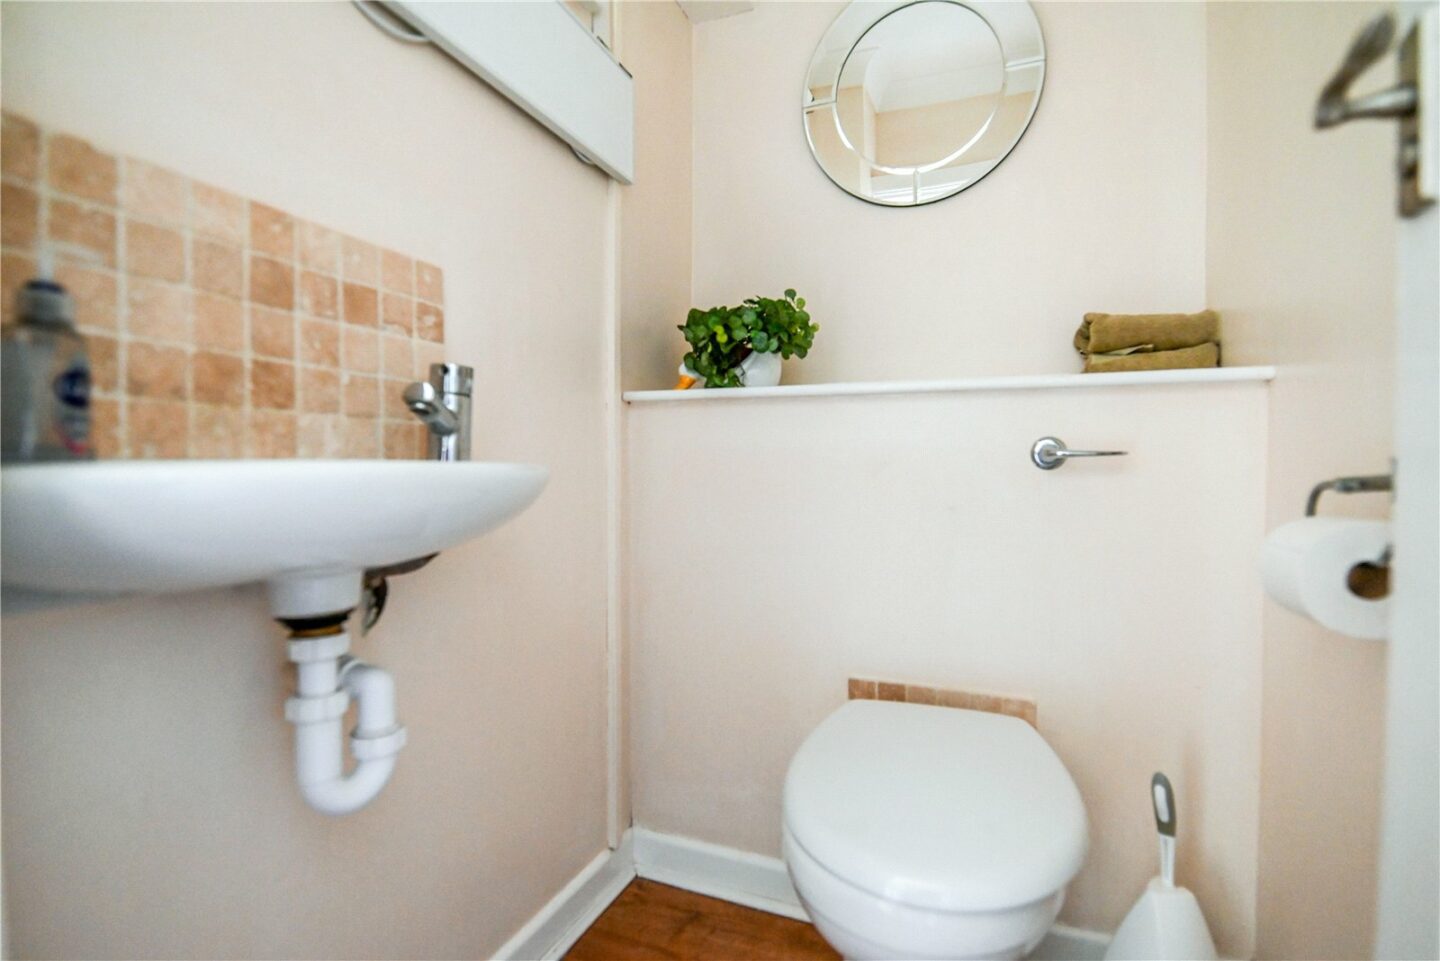
Cloakroom with a modern suite comprising a WC with a concealed cistern, a wall hung wash hand basin with a mixer tap, a tiled splashback, and a cupboard housing the electrical consumer unit.
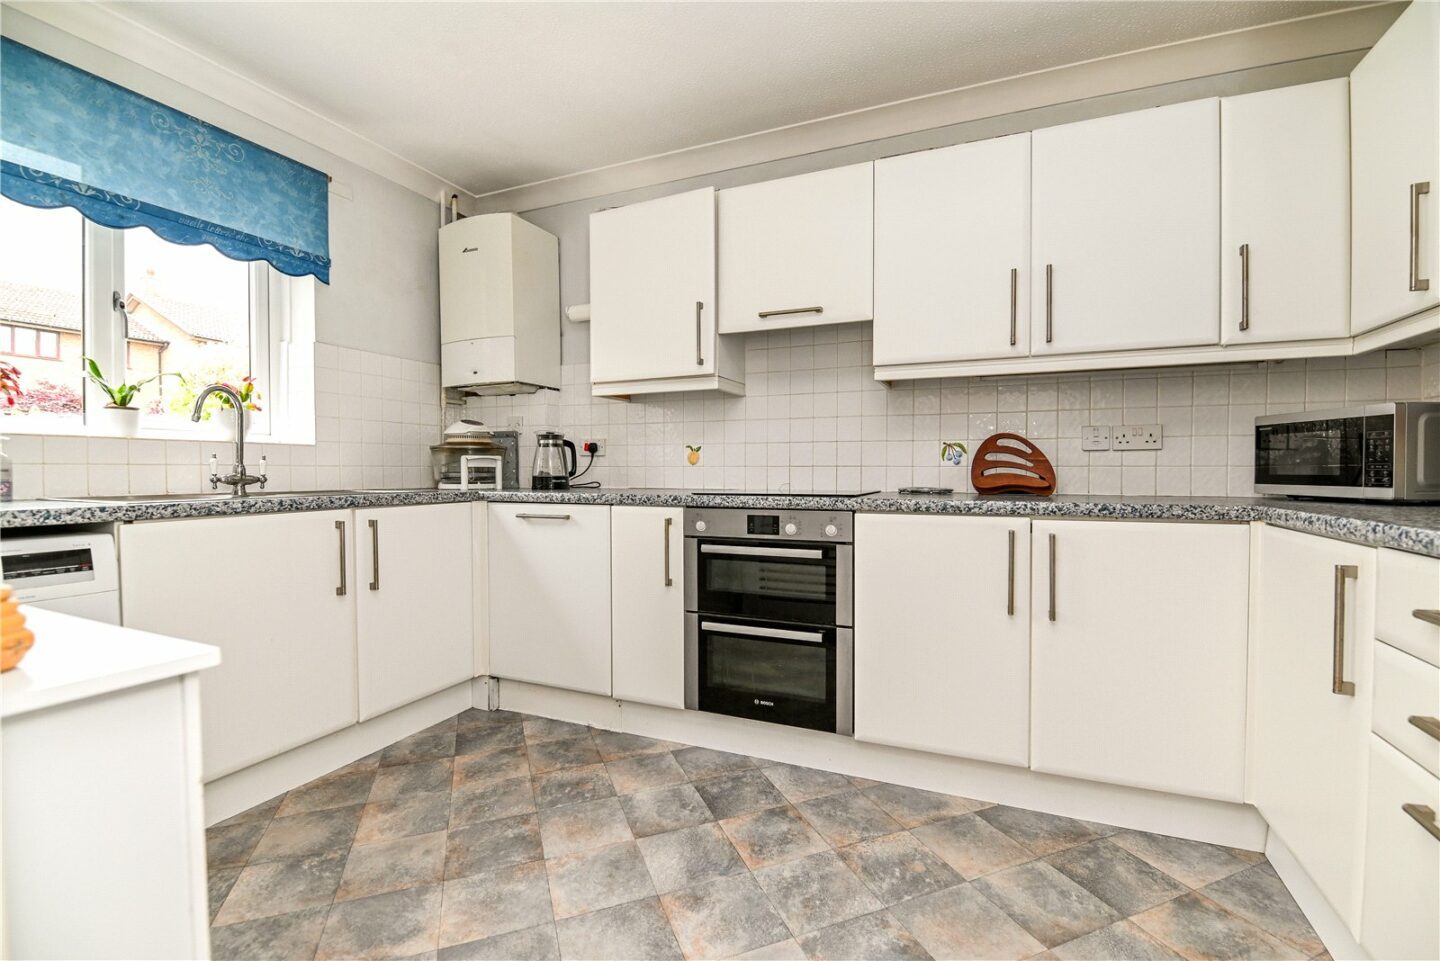
The kitchen is fitted with a range of white wall and base units, a contrasting marble effect worktop, a stainless steel sink with a mixer tap and drainer, and a wall mounted Worcester boiler. Integrated appliances include a four burner induction hob with an extractor fan above, an under counter double oven, and a dishwasher. There is space and plumbing for a washing machine and a tall, freestanding fridge/freezer.
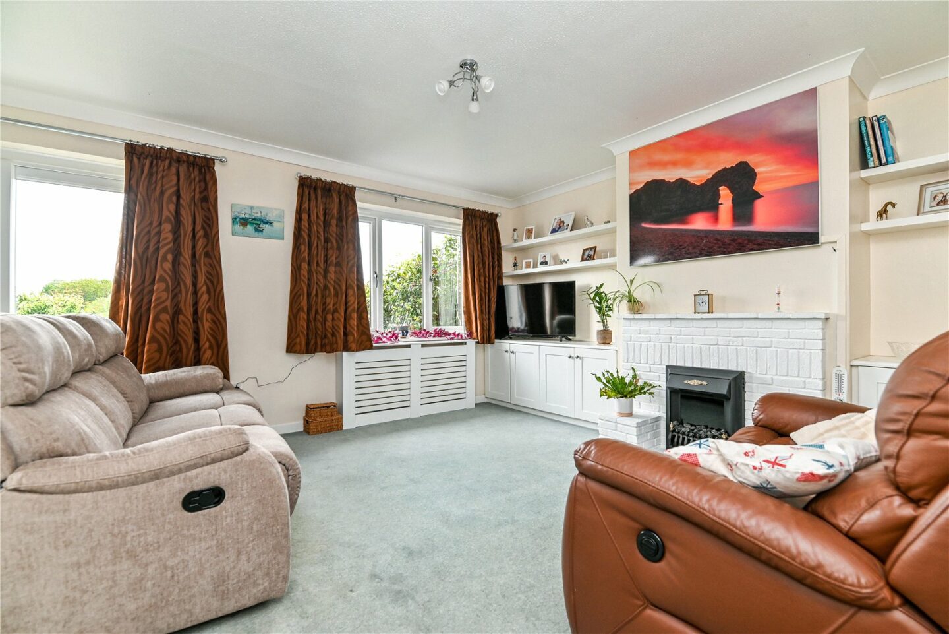
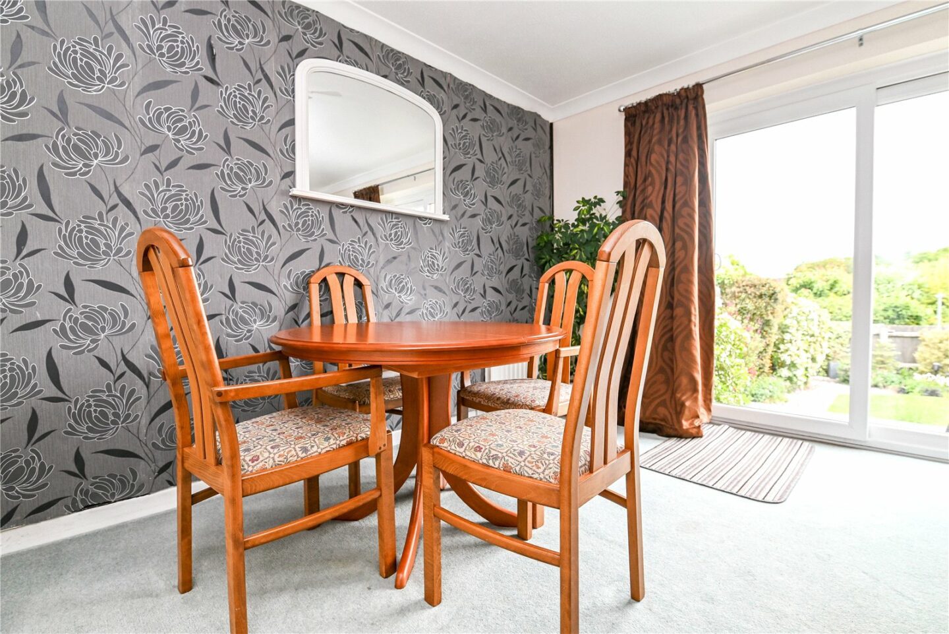
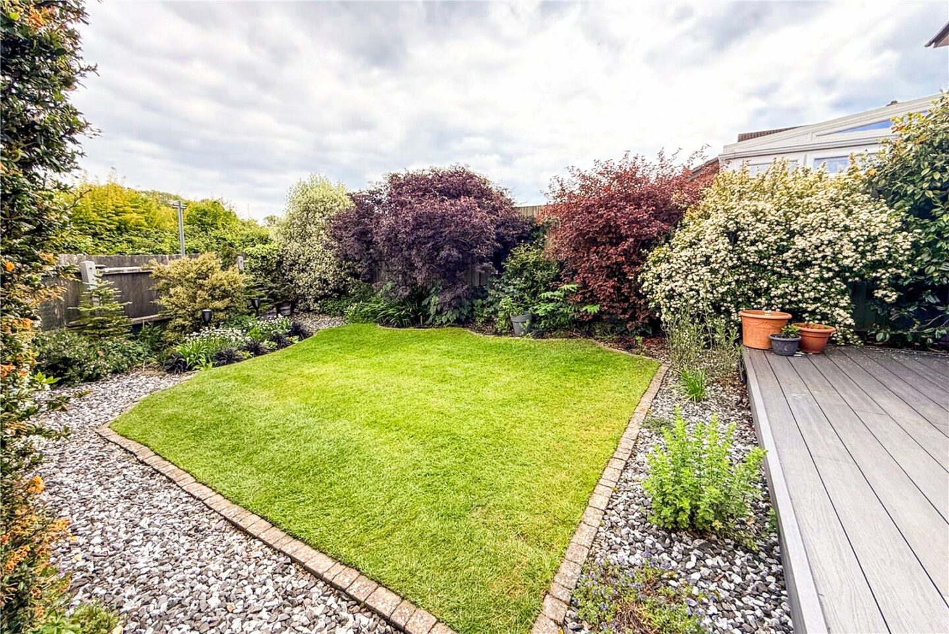
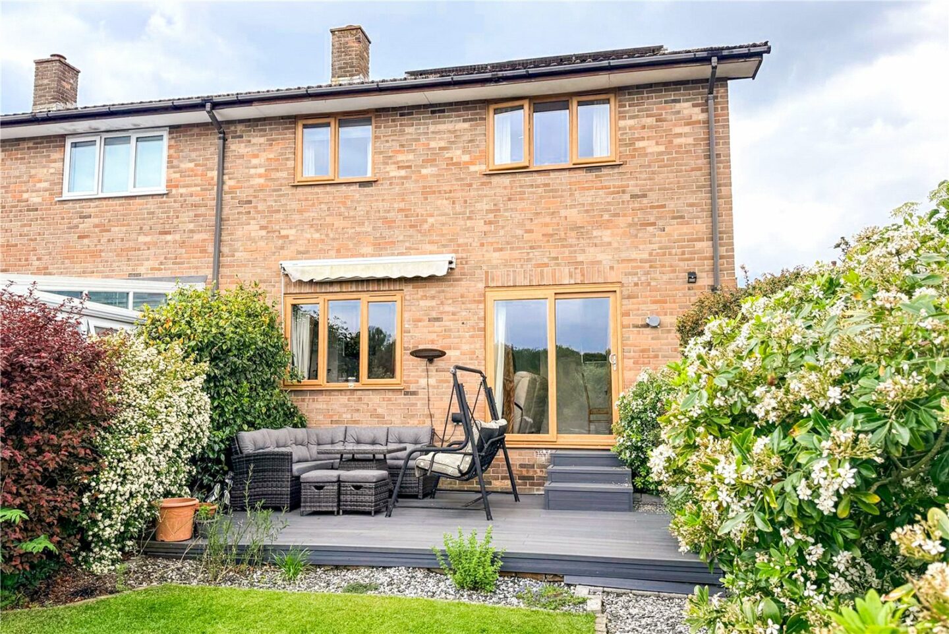
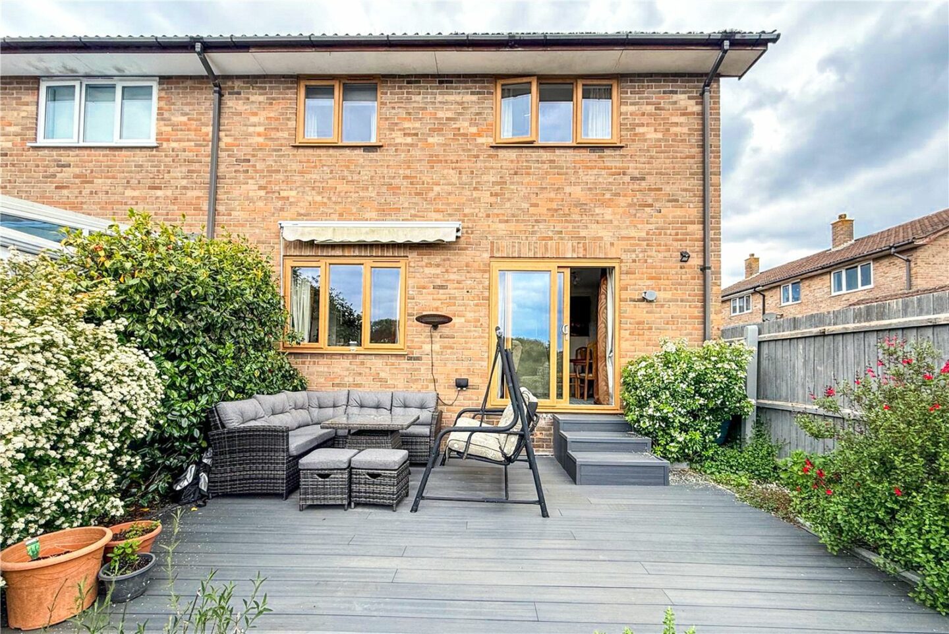
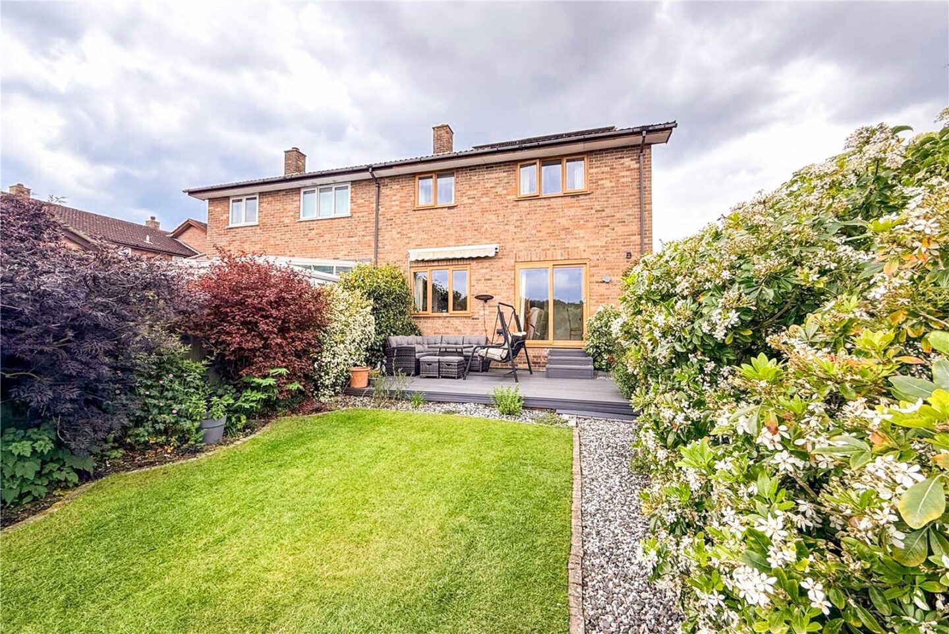
The sitting/dining room is a particular feature of this property, offering stunning views over the rear garden, a TV aerial point, an inset electric fire with a brick surround and hearth, bespoke built-in storage cupboards, floating shelves, a modern UPVC double glazed window, and sliding patio doors onto the decking and rear garden.
First floor landing with a hatch to the loft space, a drop down ladder, lighting, and a solar inverter, along with an airing cupboard housing the hot water cylinder fitted with an iBoost solar heater and slatted shelves for storage.
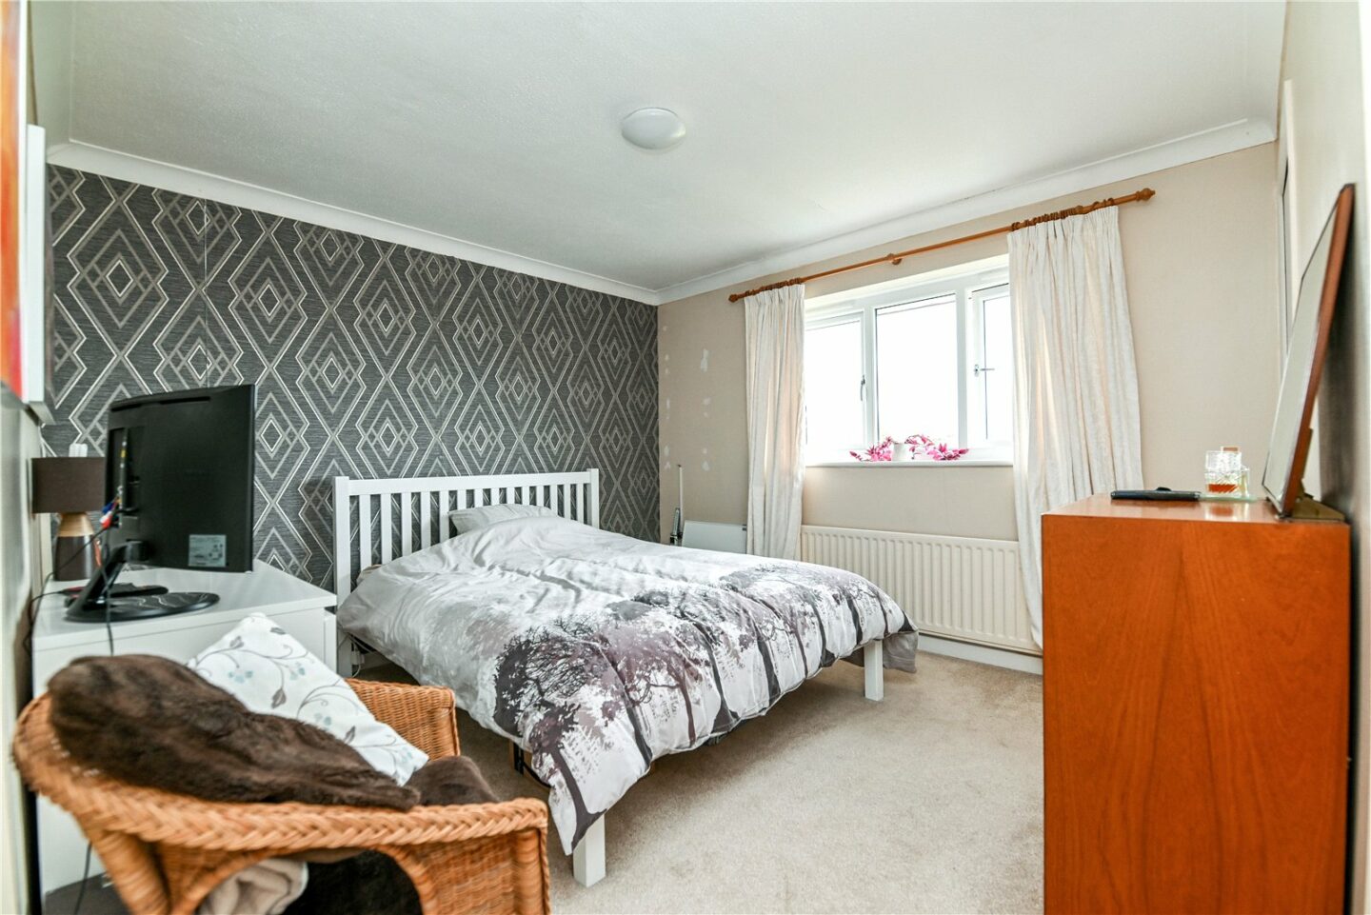
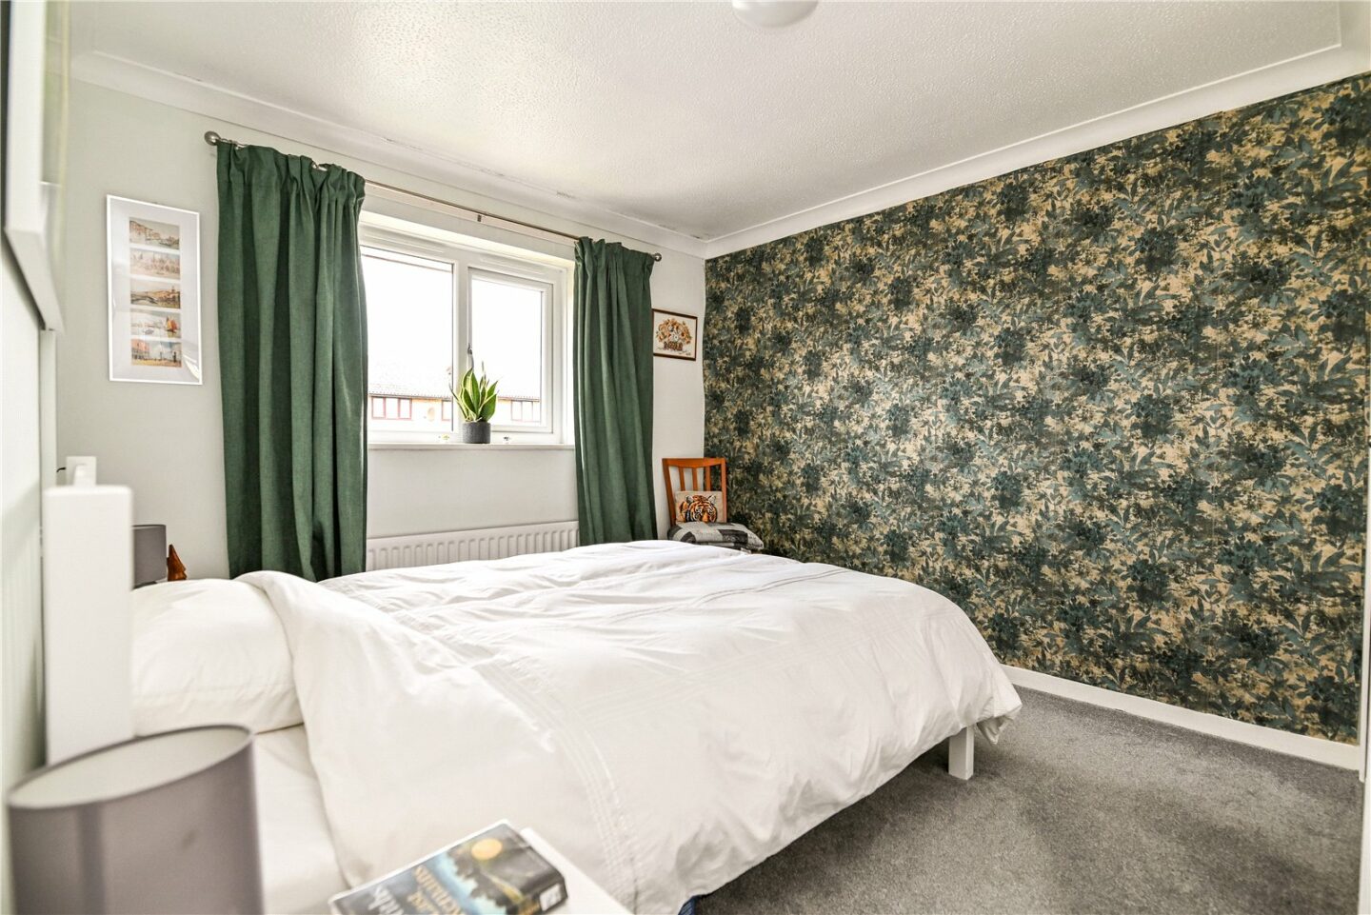
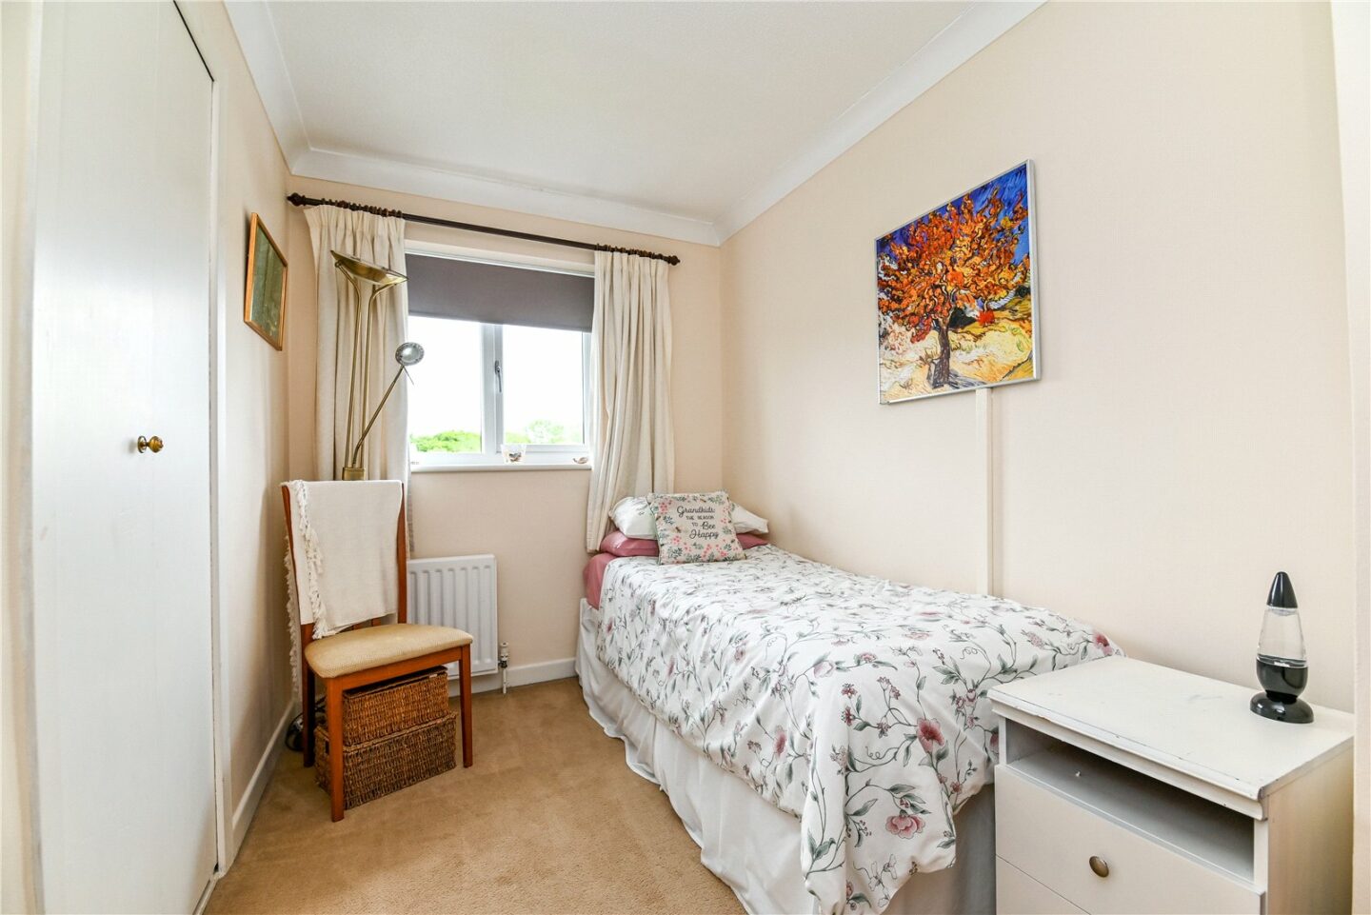
On the first floor, there are three bedrooms, all benefiting from built-in storage. Bedrooms one and two are generous doubles, with the master bedroom situated at the front of the property and bedroom two enjoying views over the rear garden.
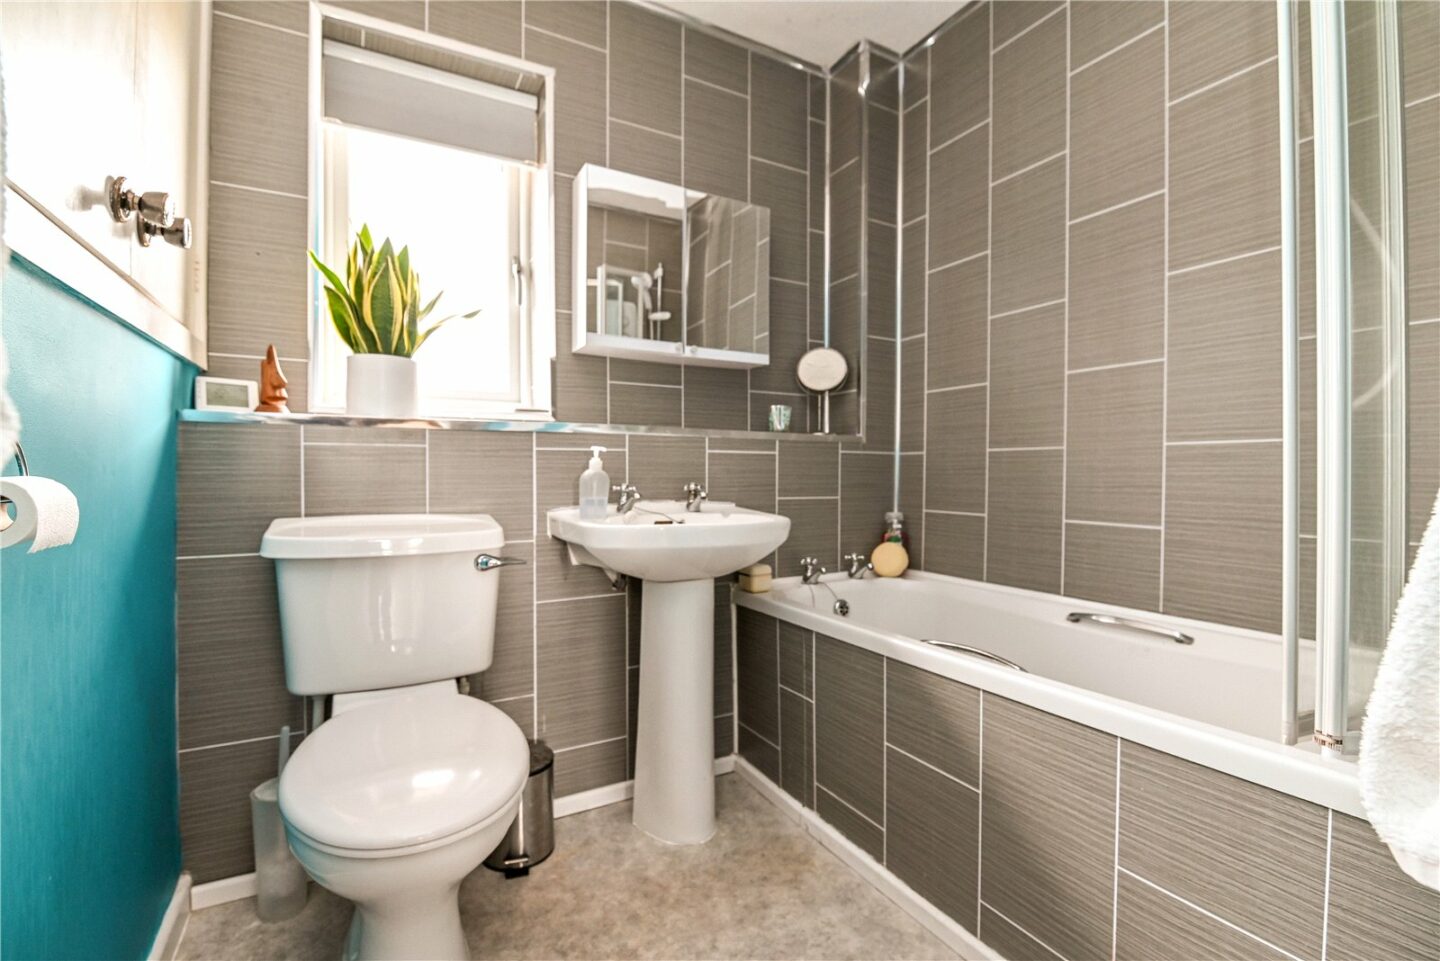
Family bathroom with a white suite comprising a panelled bath with an independent Mira Sport electric shower, a folding glass shower screen, a pedestal wash hand basin, a WC, a ceiling mounted electric heater, and a large storage cupboard.
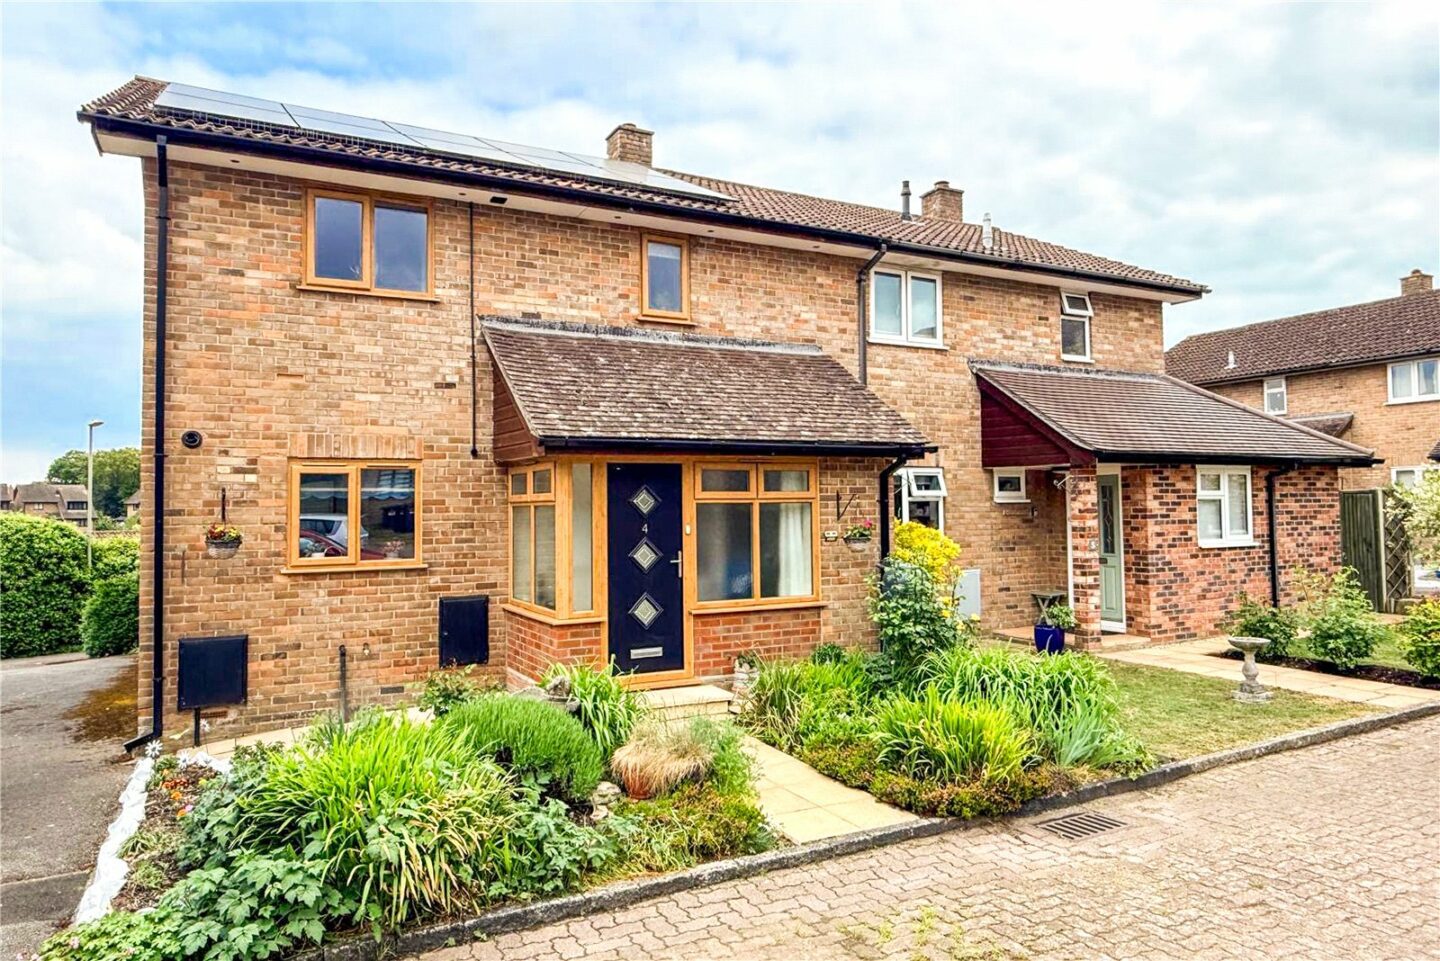
The property has recently had replacement double glazed units installed, with timber effect on the outside and white on the inside. It has been converted to electric infrared heating, with sixteen 6¼ kW solar panels on the roof and heating panels in each room featuring zoned heating controls.
4 Ashdown Walk
Hampshire
BH25 6TX
Give us your details and we’ll be in touch
