








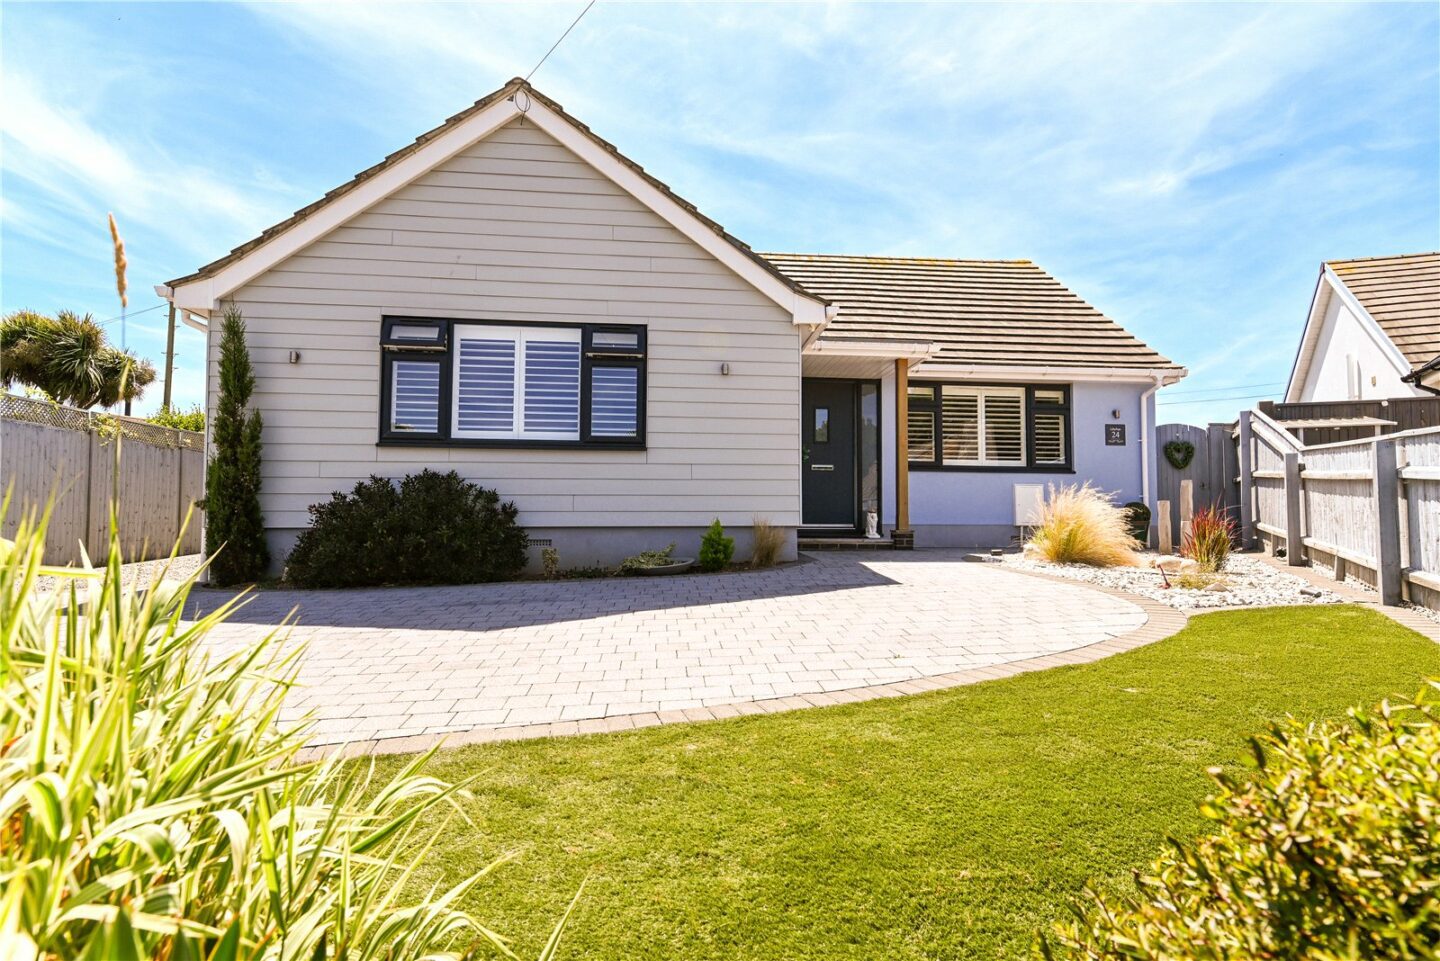

Entrance hall with tiled flooring, modern vertical radiators, a loft hatch, and a double coats cupboard.
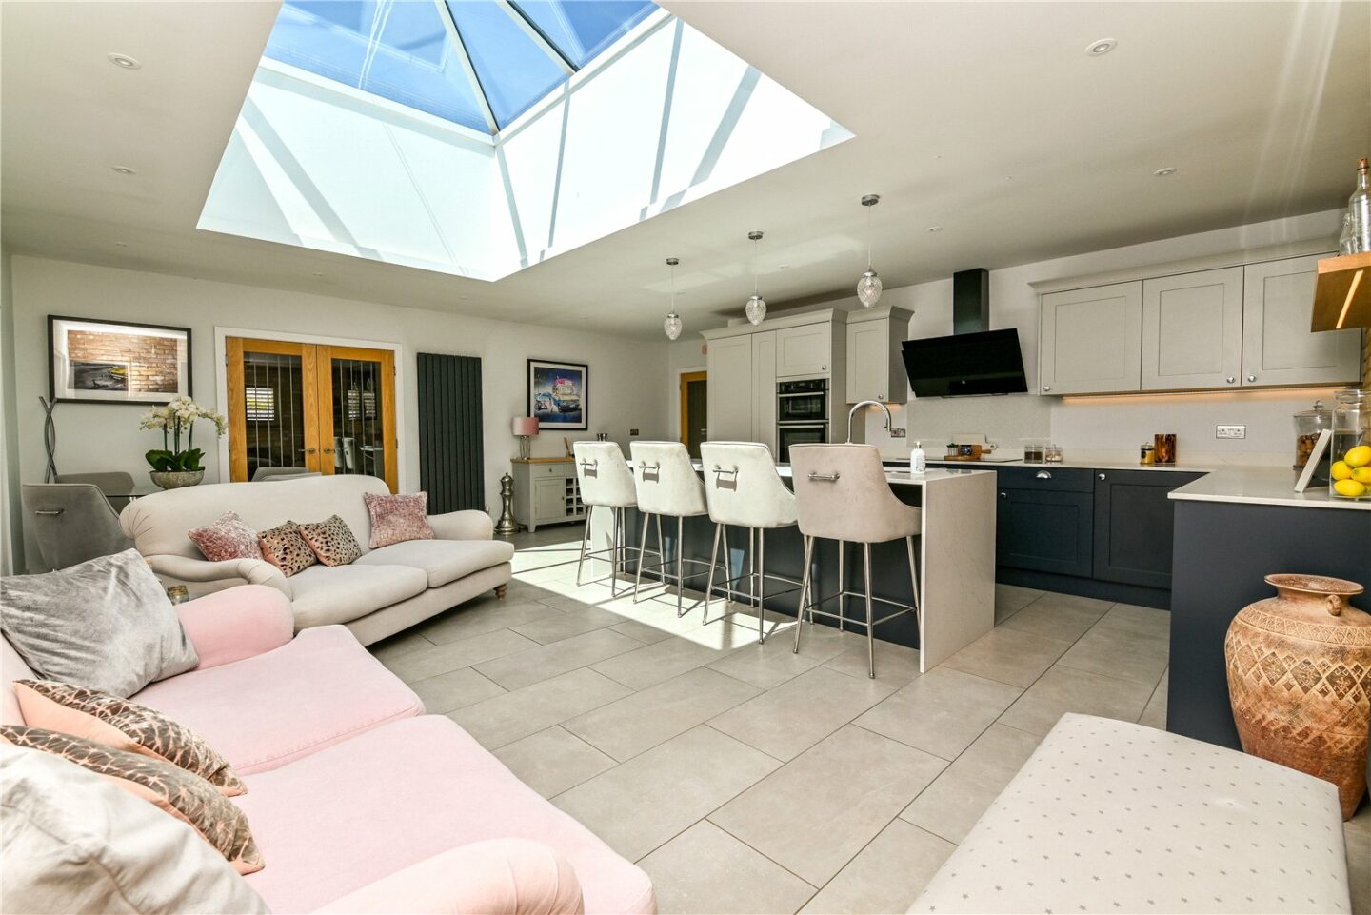
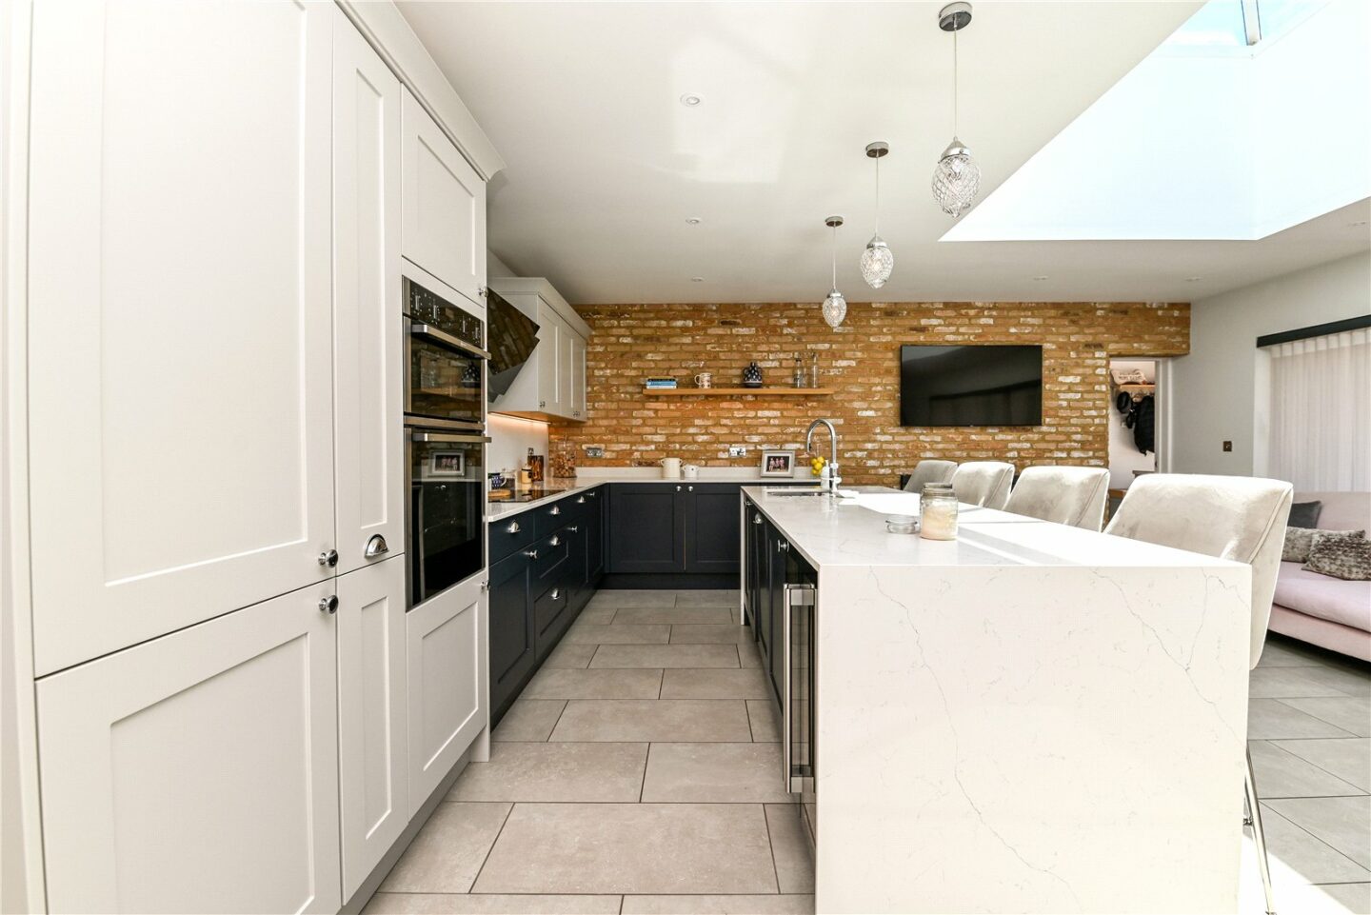
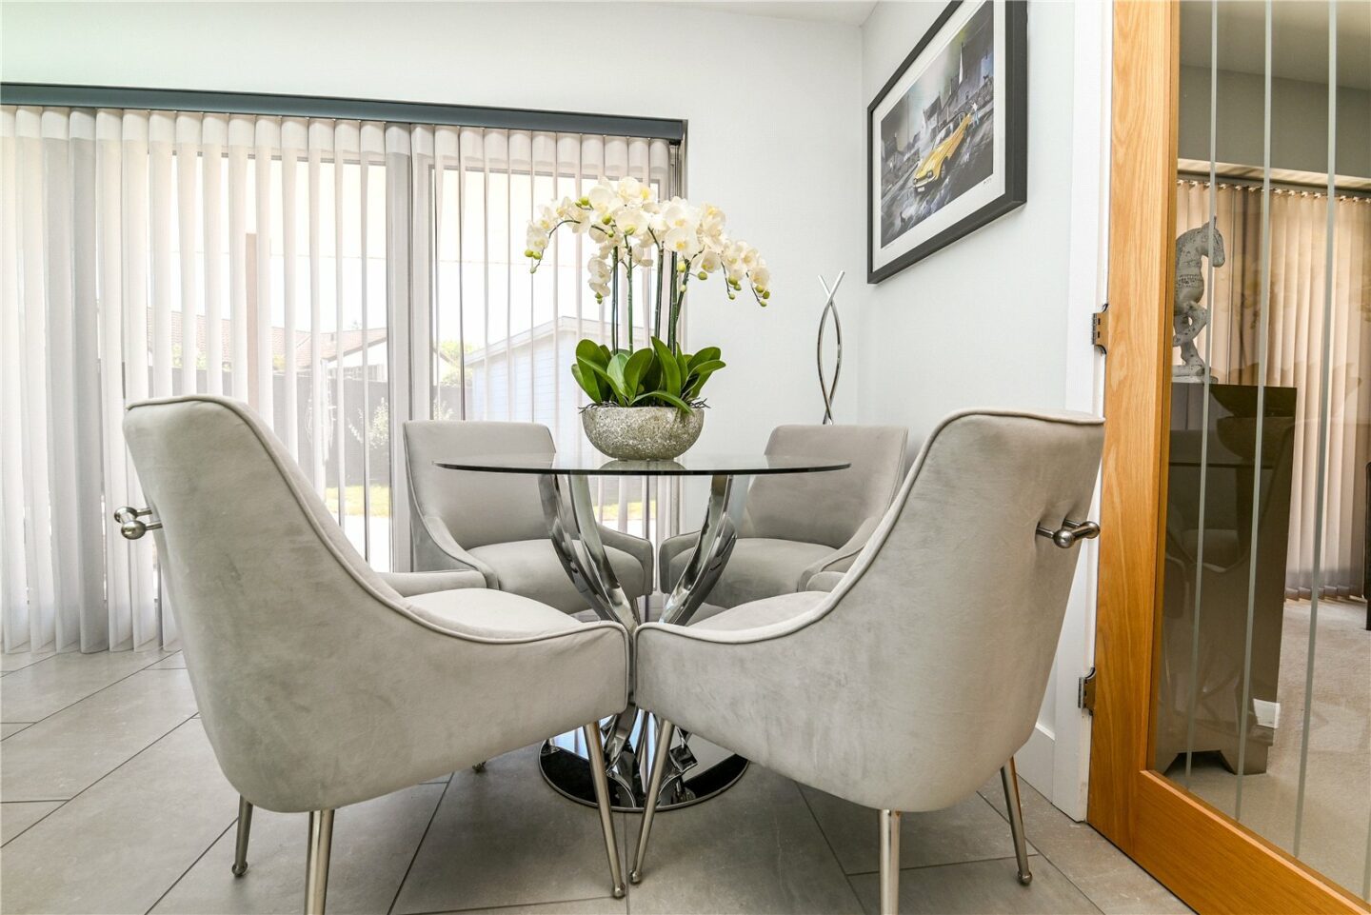
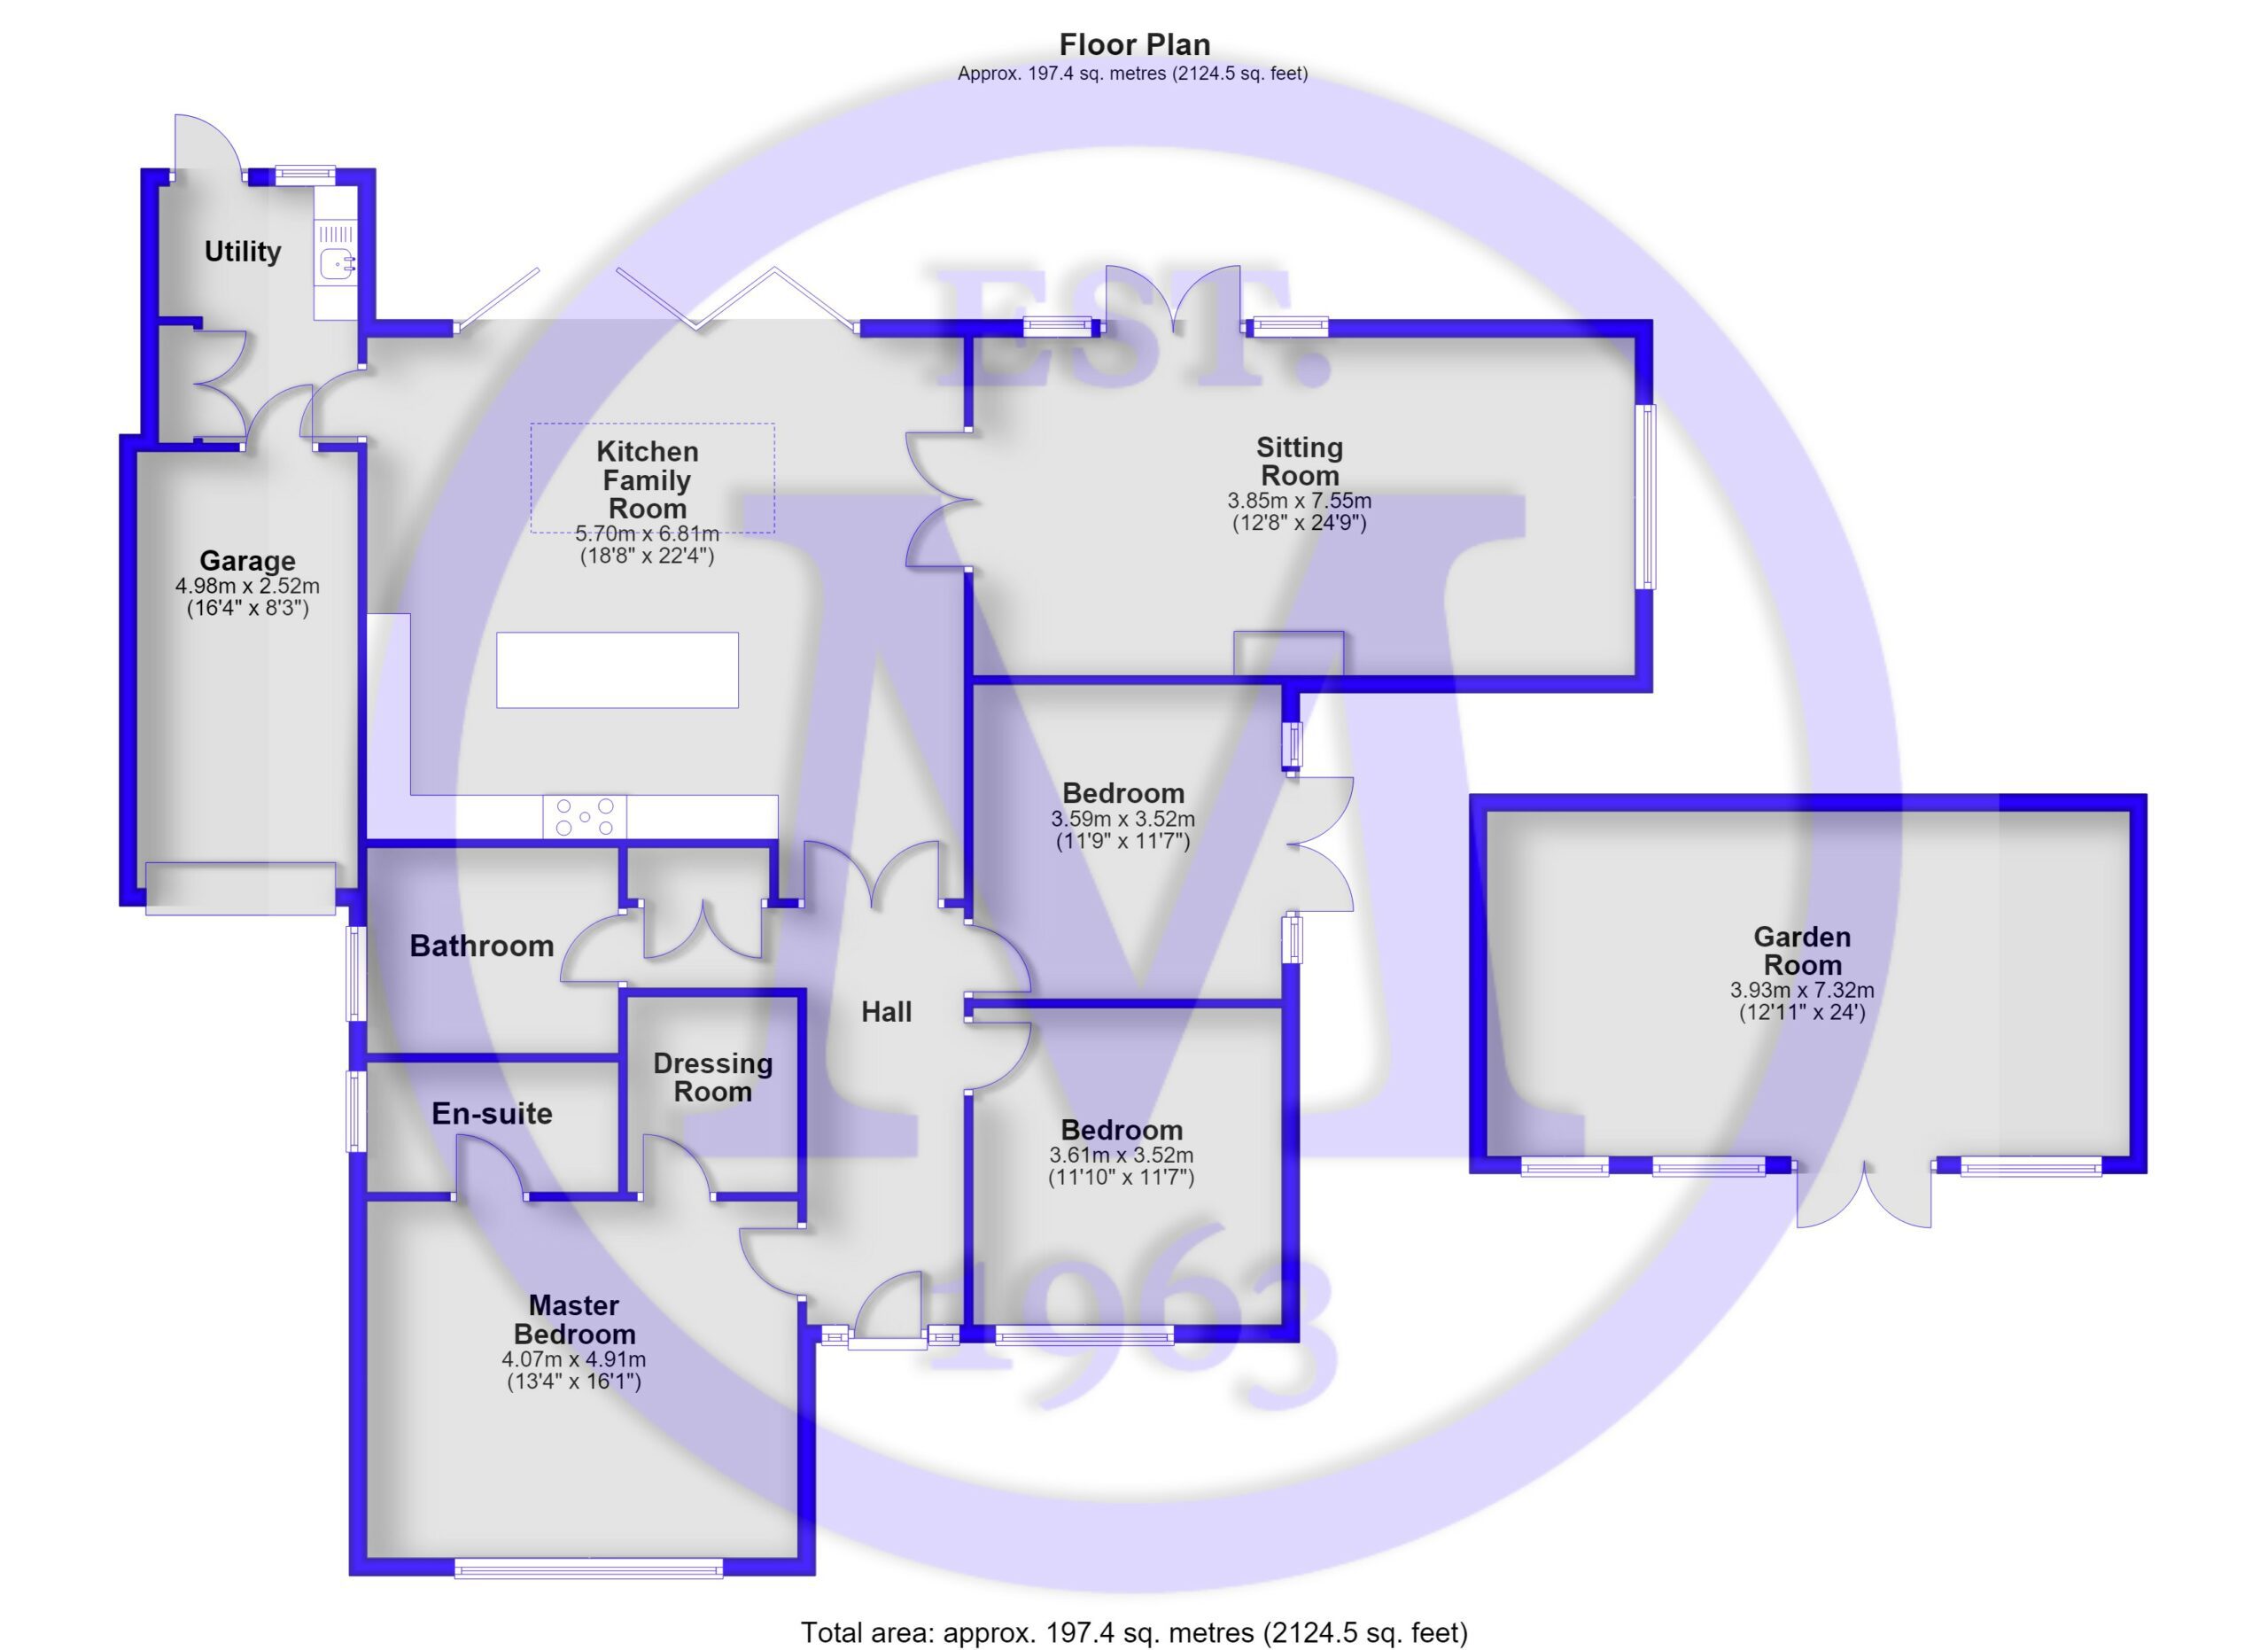
The kitchen/family room is particularly spacious, featuring bi-fold doors onto the patio and rear garden, a large ceiling lantern, modern shaker style wall and base units, a contrasting quartz worktop, a large breakfast bar, a stainless steel one and a half bowl sink, a Quooker hot water tap, a built-in dishwasher, a double wine cooler, a five burner induction hob with an extractor fan over, an eye level double oven, a tall stand up fridge/freezer, ambient lighting, ample space for dining and additional seating, a wall mounted TV aerial point, and modern radiators.
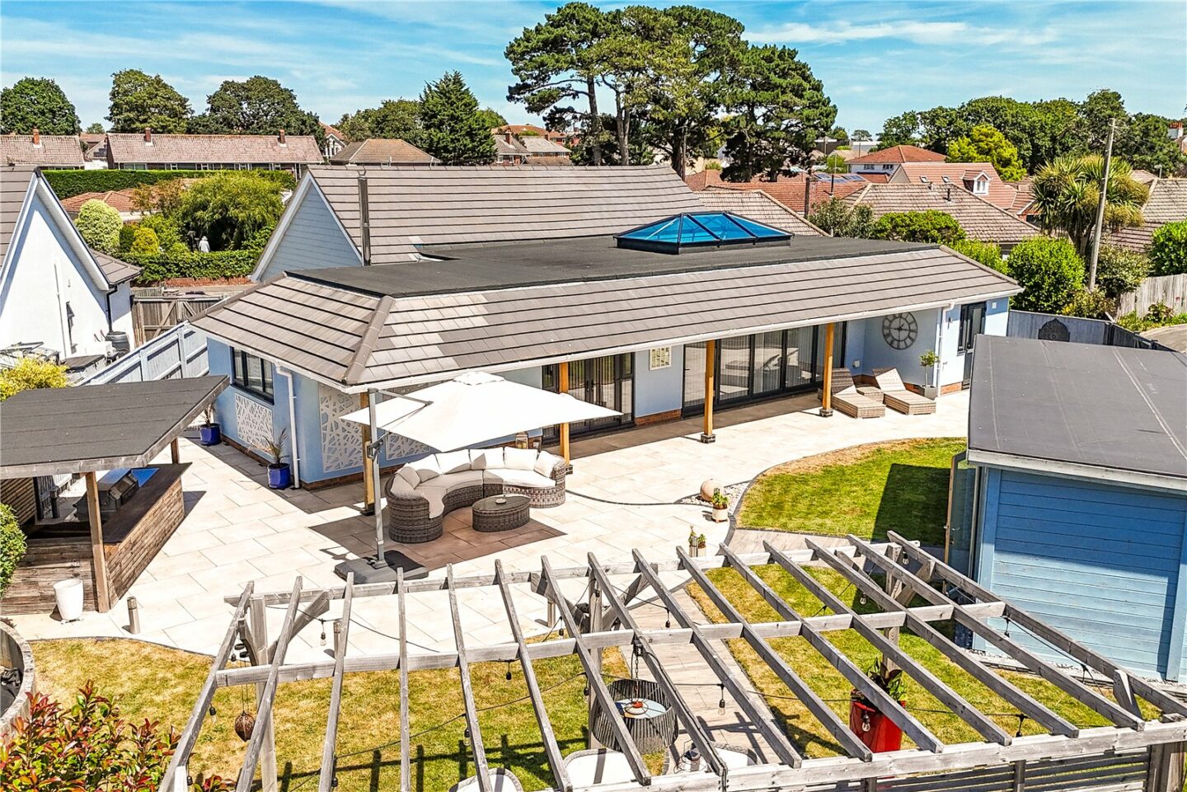
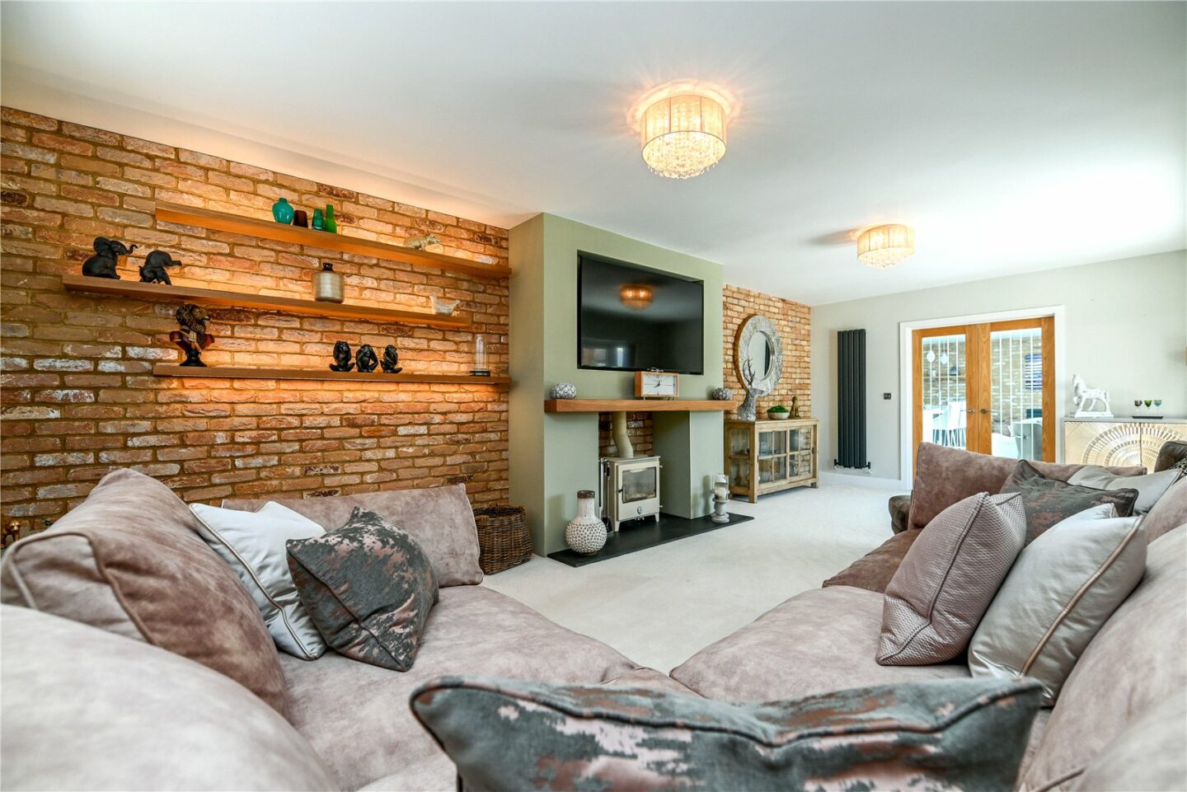
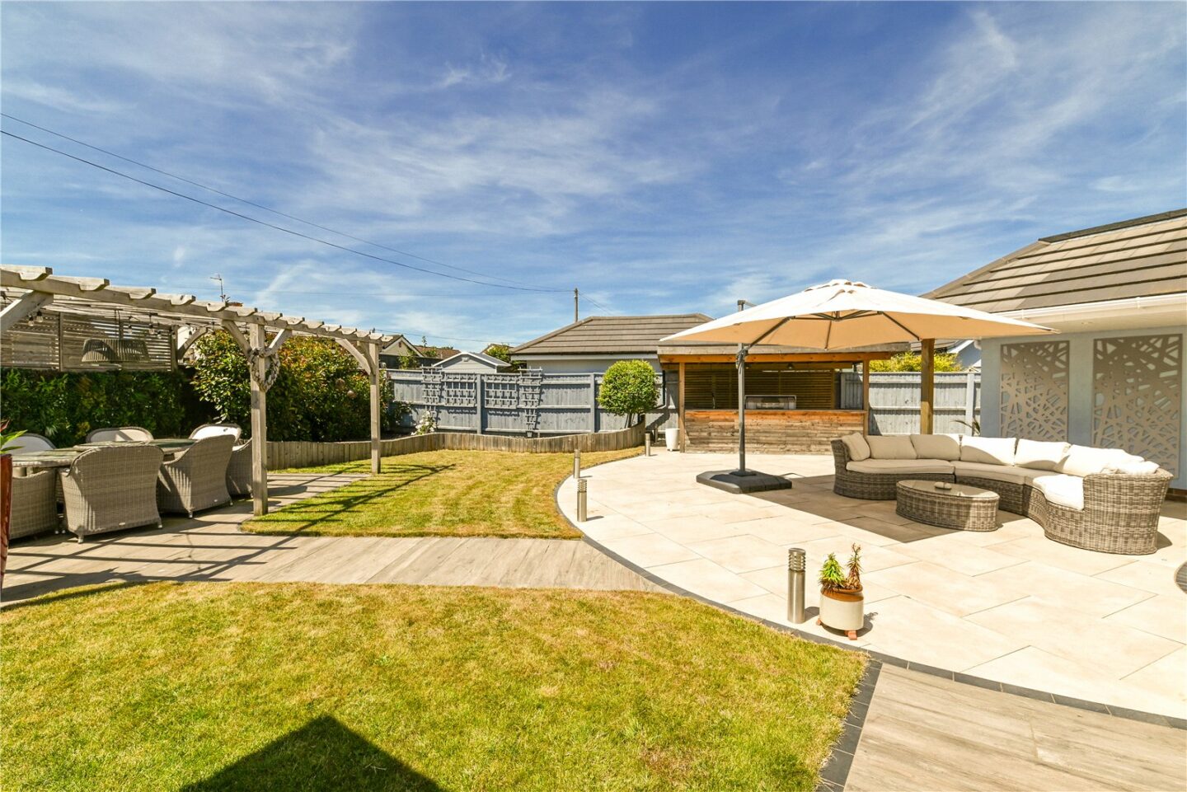
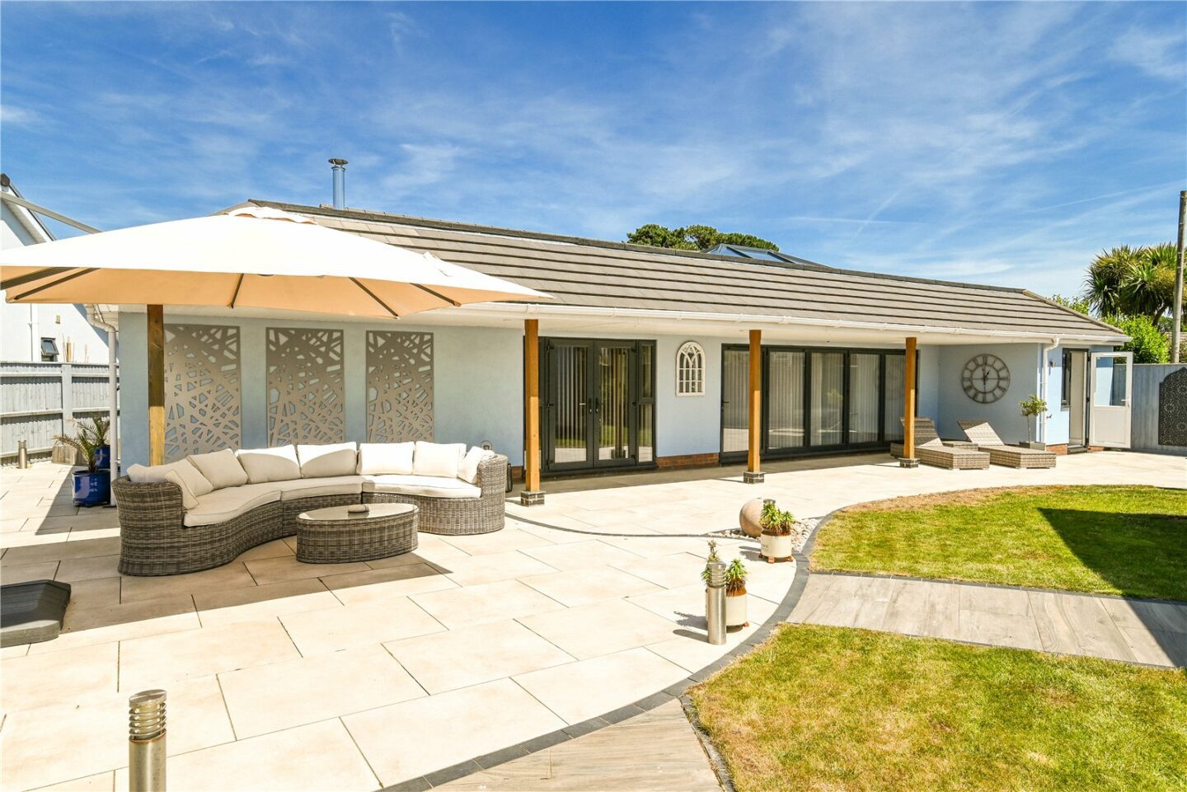
Double casement doors lead through to the sitting room with bright double aspect, double casement doors onto the patio and rear garden, a feature fireplace with a built-in woodburning stove, an oak mantle, and views over the beautifully landscaped garden.
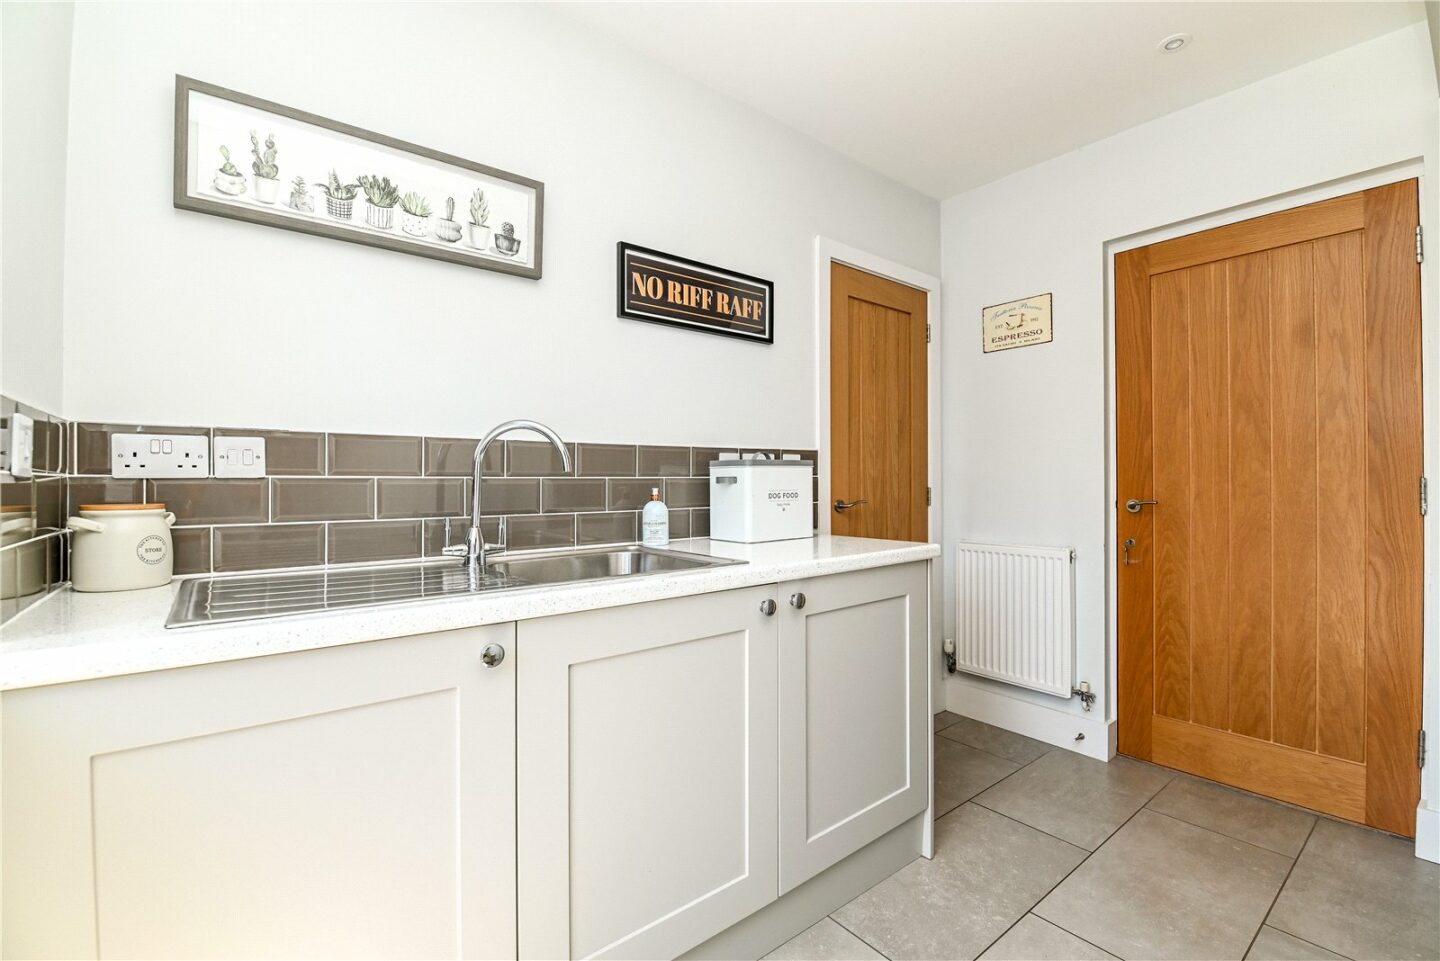
Utility room with matching wall and base units, a contrasting quartz effect worktop, a stainless steel sink with a mixer tap over and drainer, a UPVC door leading out to the patio and rear garden, a tiled splashback, access through to the single garage, and integrated appliances including a washing machine and a tumble dryer.
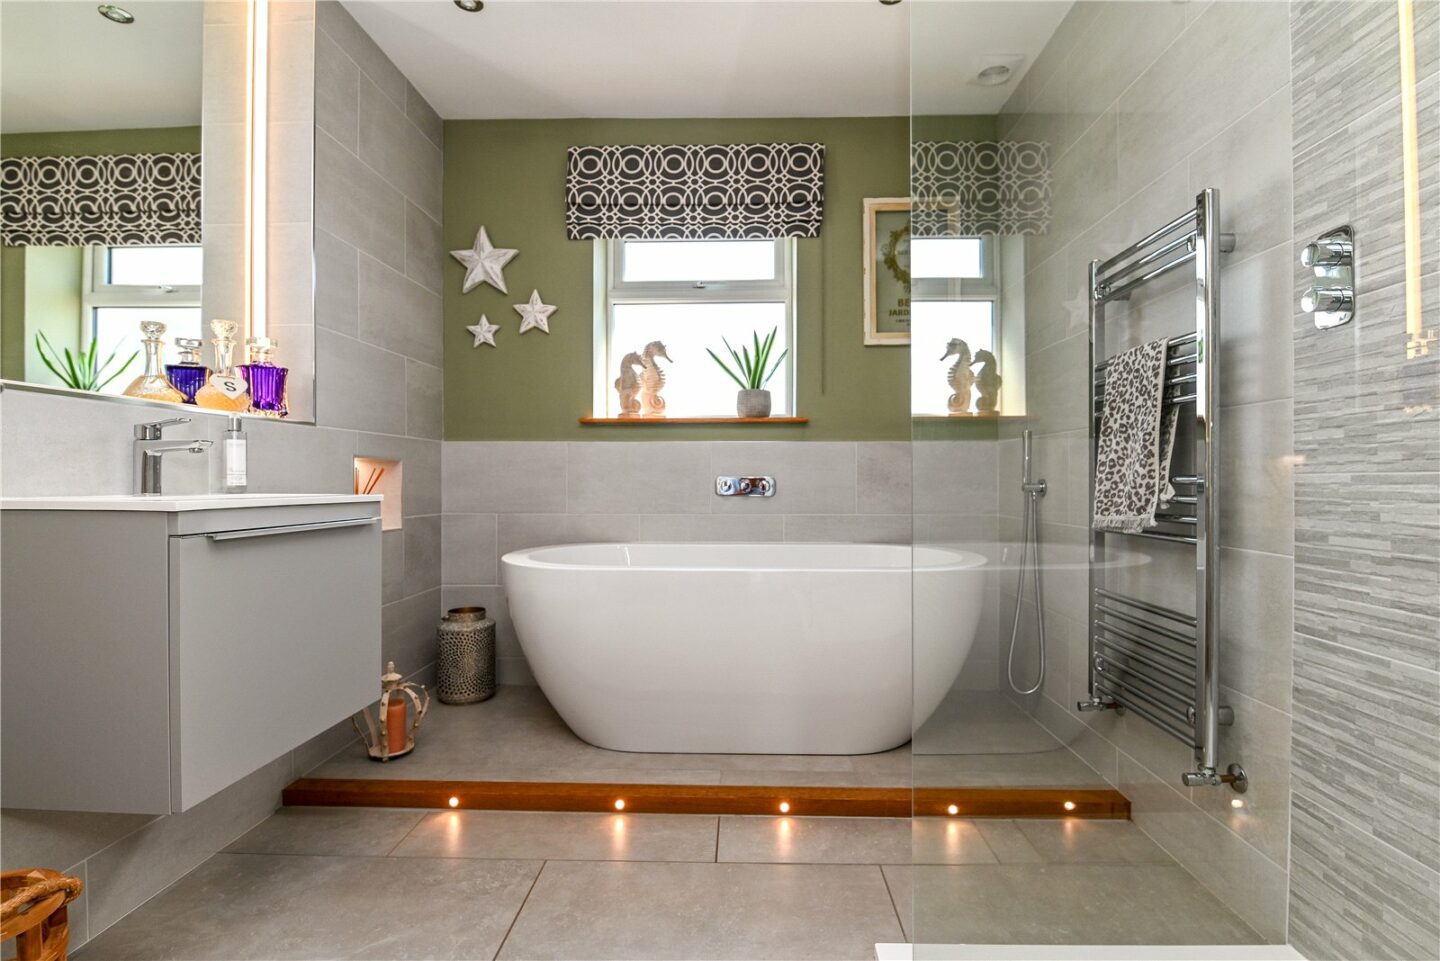
The family bathroom has been beautifully finished with a suite comprising a free standing bath with a mixer tap over, an independent walk-in double shower with a glass shower screen and thermostatic shower attachments, a wall hung wash hand basin with a mixer tap over and storage beneath, a WC with a hidden cistern, and a modern chrome heated towel rail.
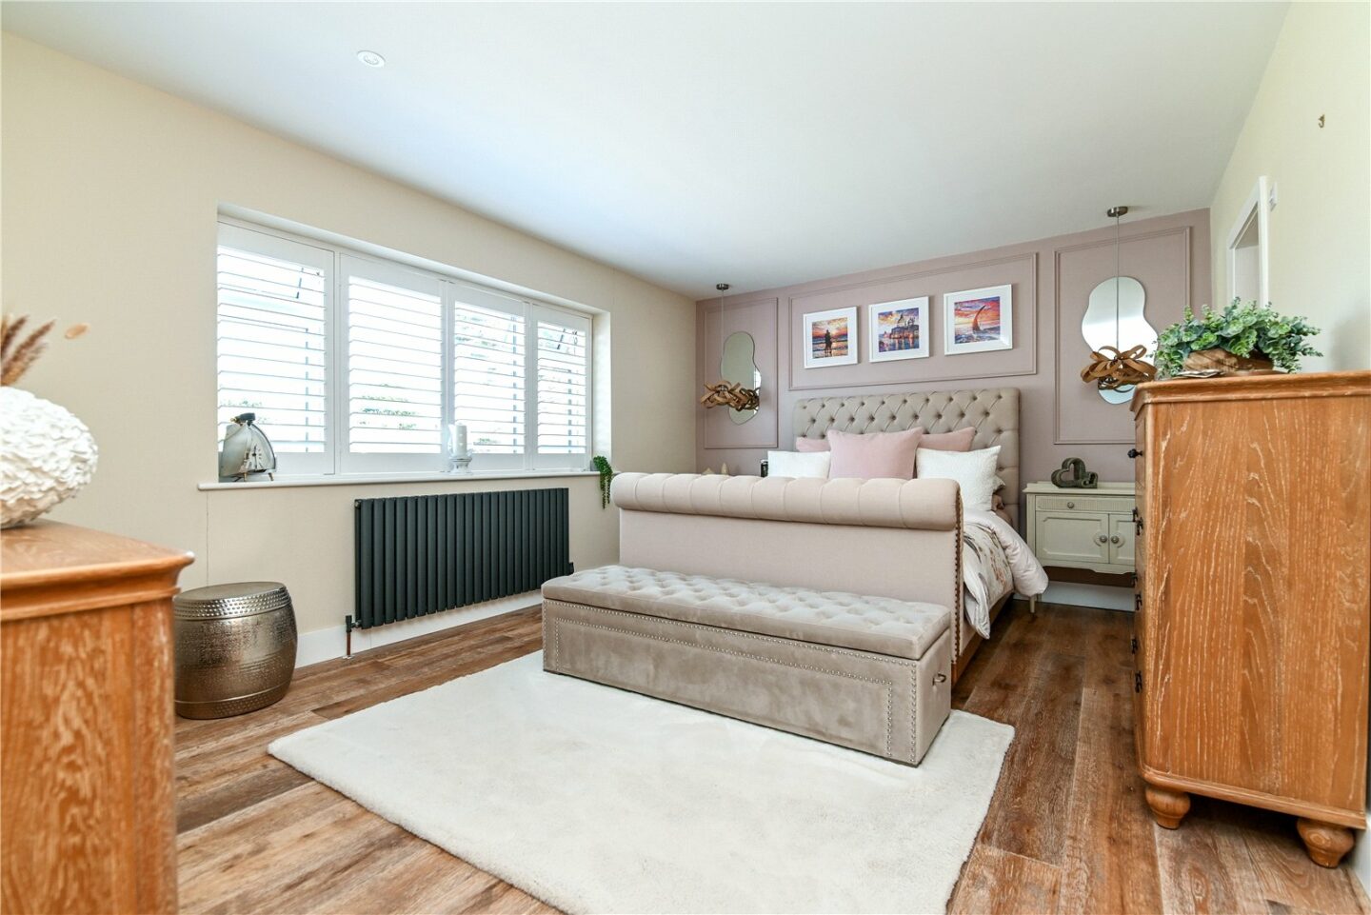
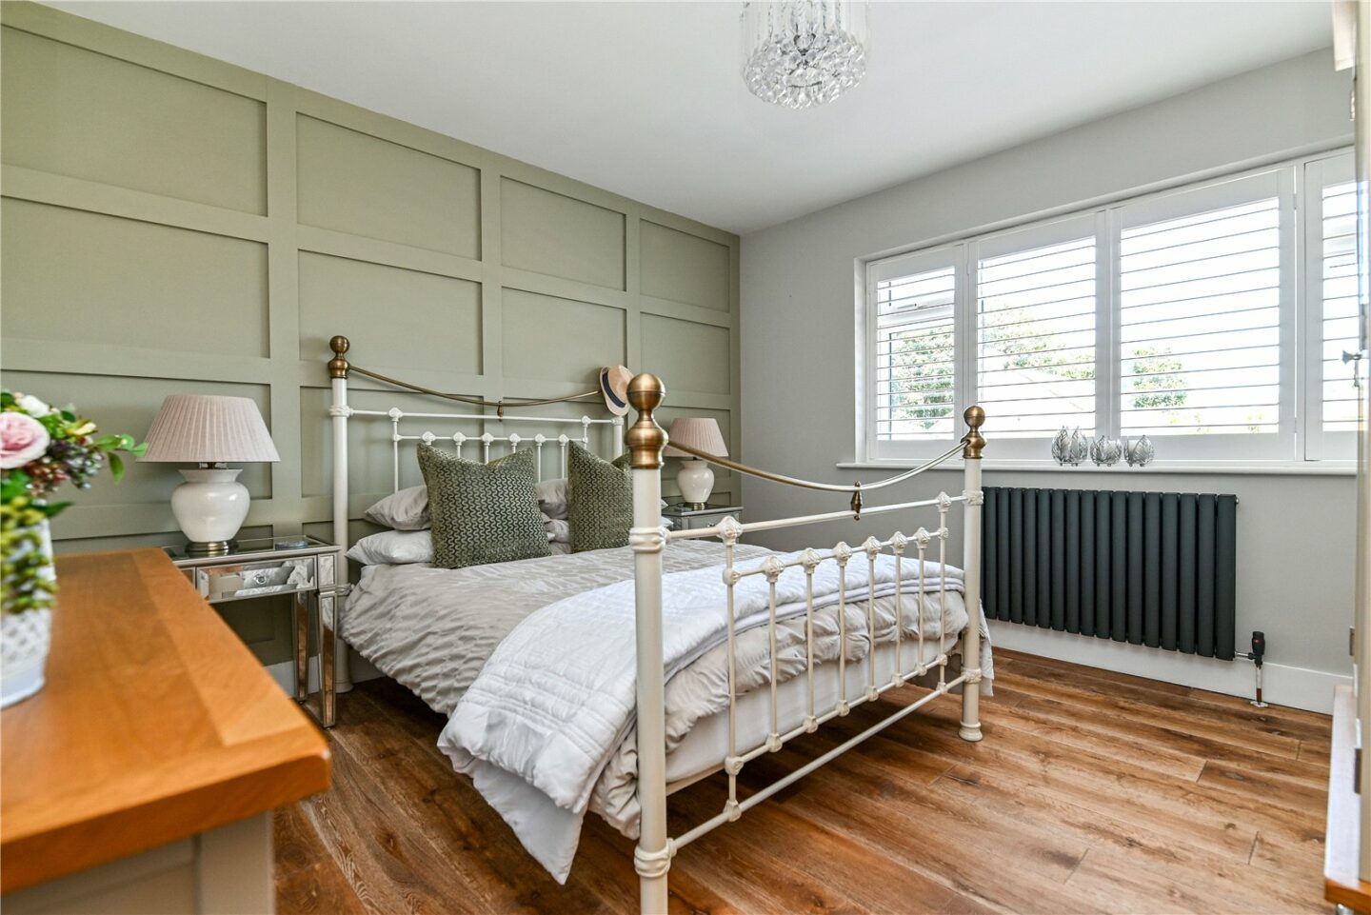
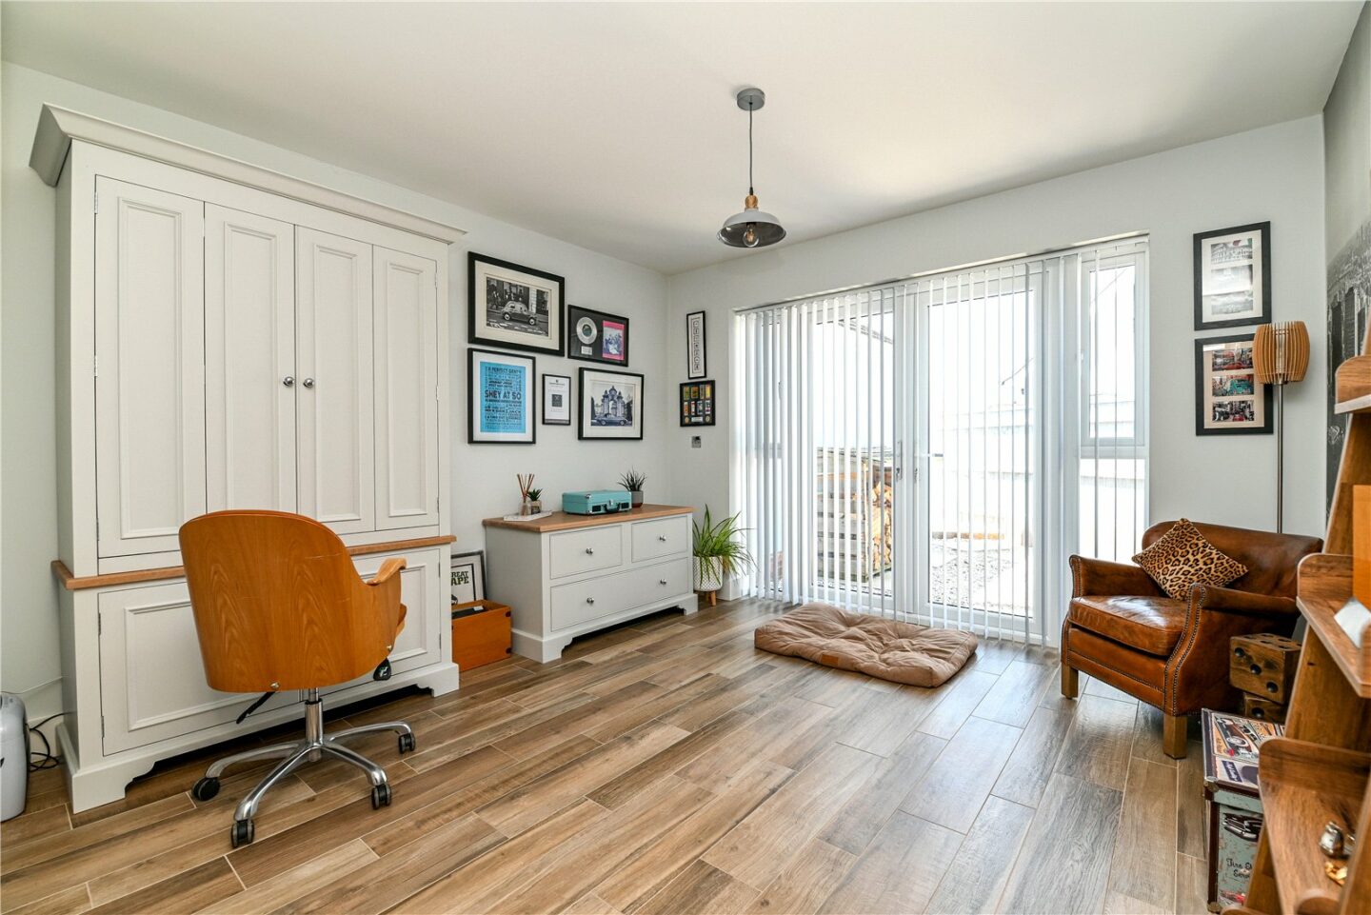
Three spacious double bedrooms, with bedroom three currently used as a home office with double casement doors leading out to the garden. Bedroom two enjoys an outlook to the front of the property. The master bedroom benefits from a fully fitted dressing room and a luxury en-suite.
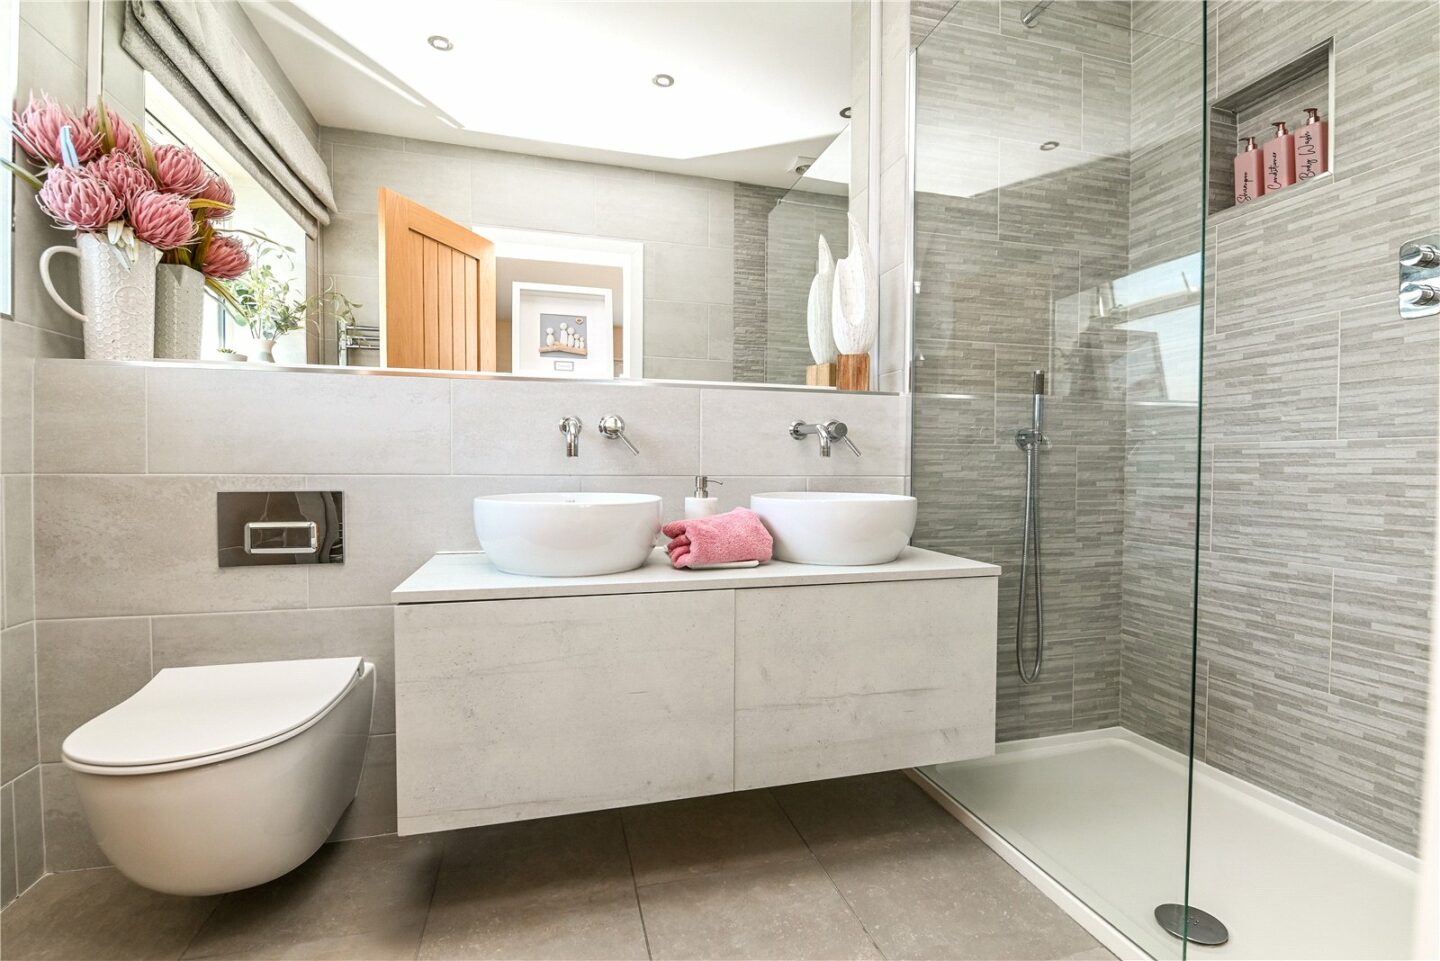
En-suite shower room with tiled flooring, fully tiled walls, and a suite comprising his and hers sinks with mixer taps over, a WC with a hidden cistern, a walk-in double shower with a glass shower screen and thermostatic shower attachments, a large built-in mirror, and a chrome heated towel rail.
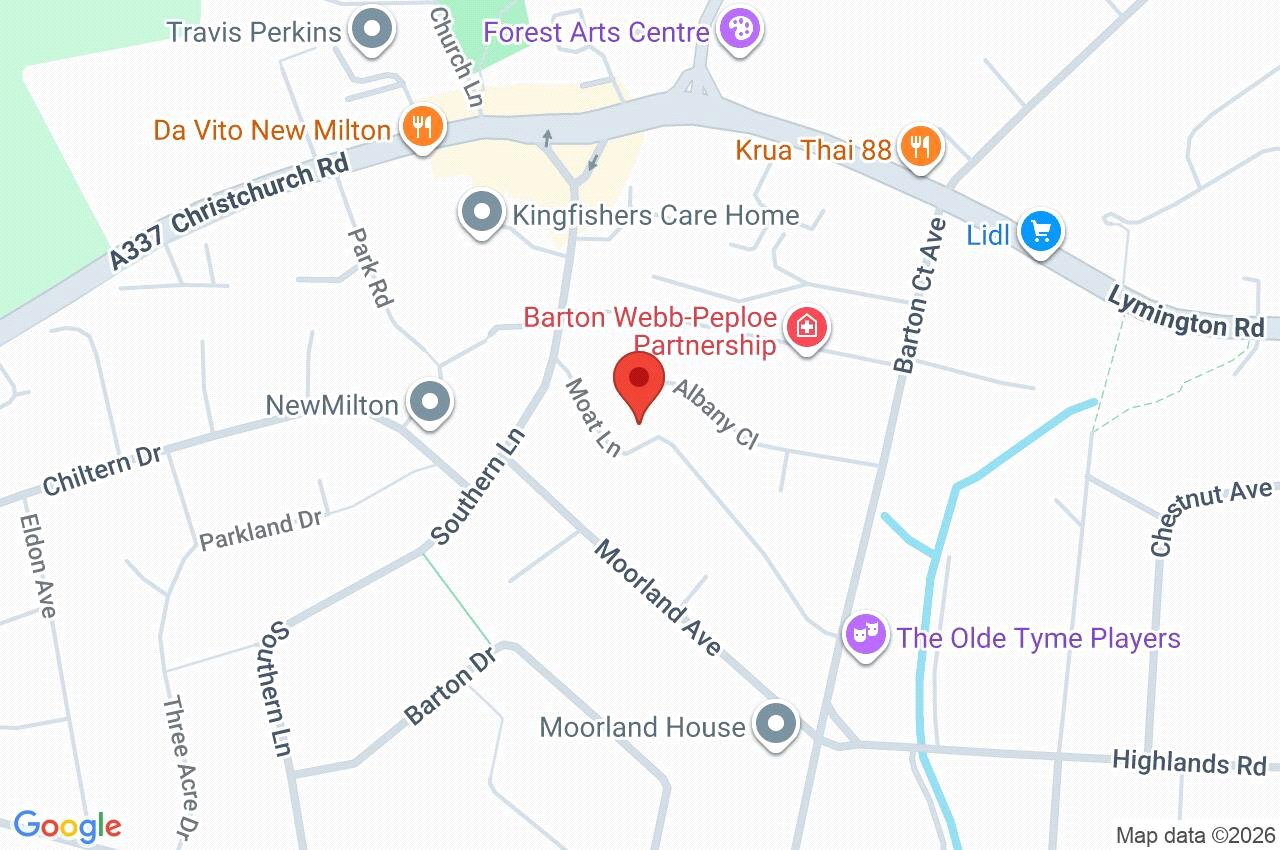
24 Albany Close
New Milton
BH25 7HE
Give us your details and we’ll be in touch
