




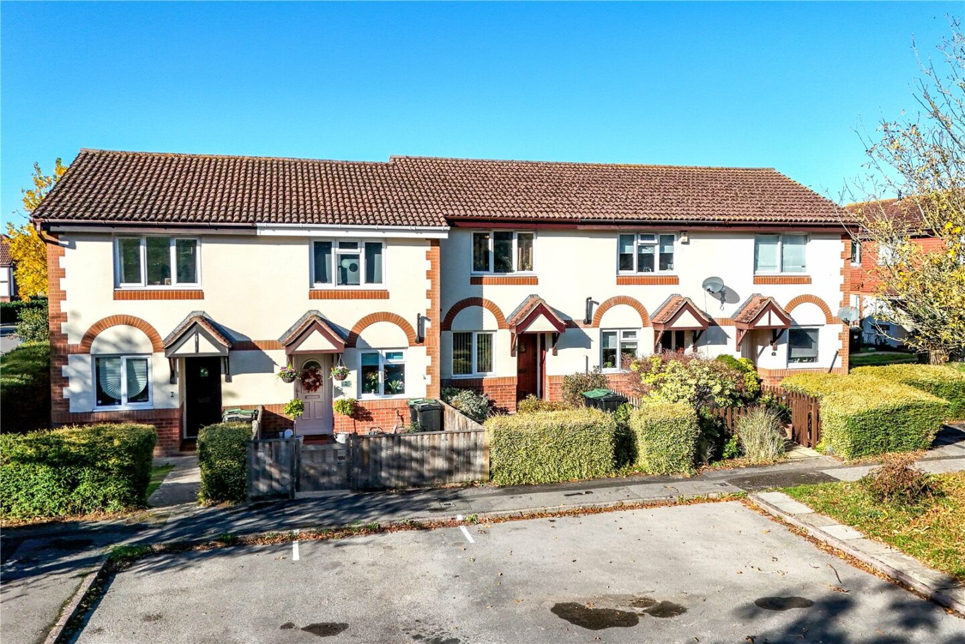
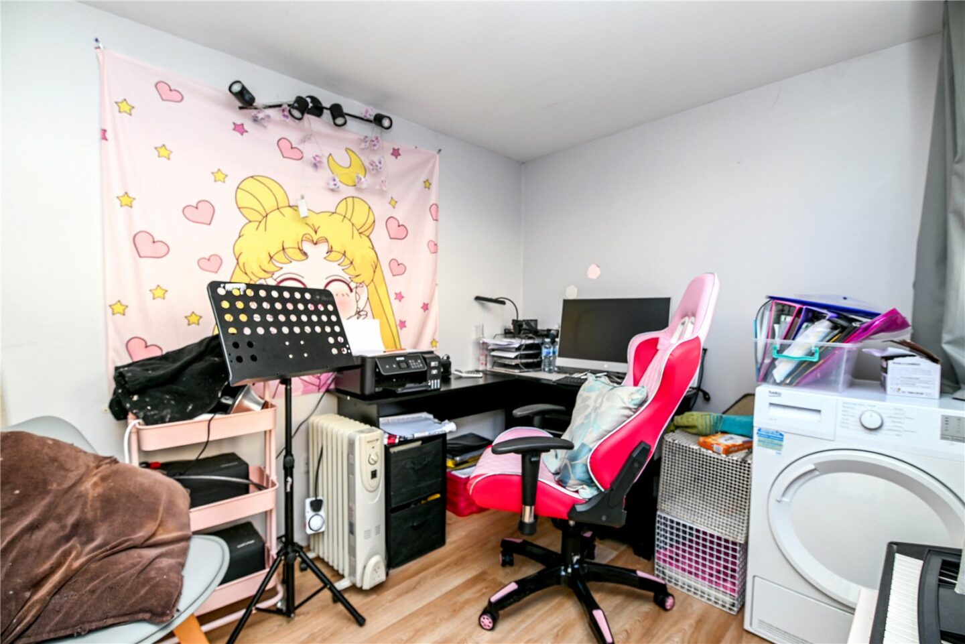
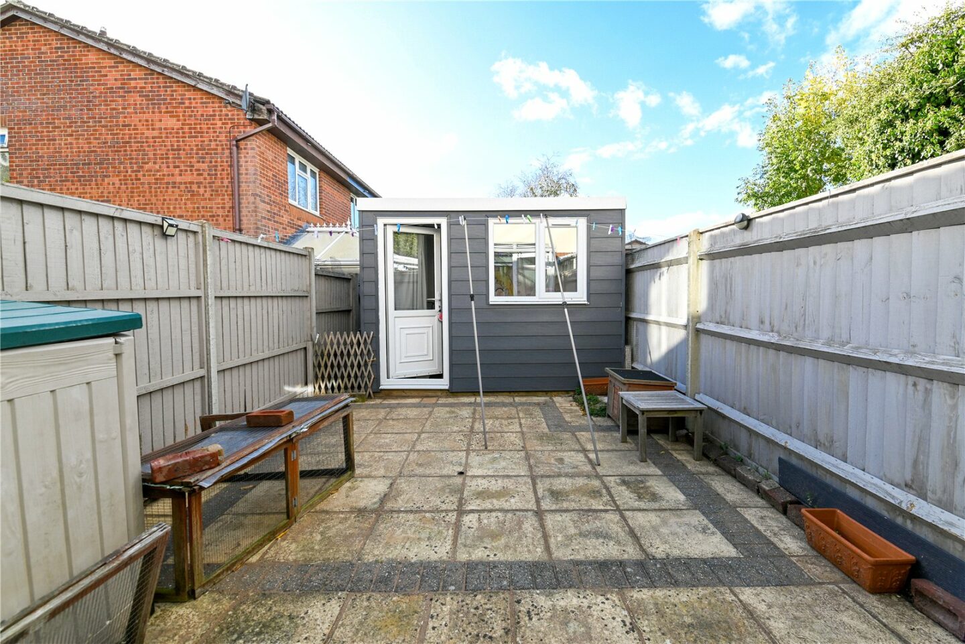
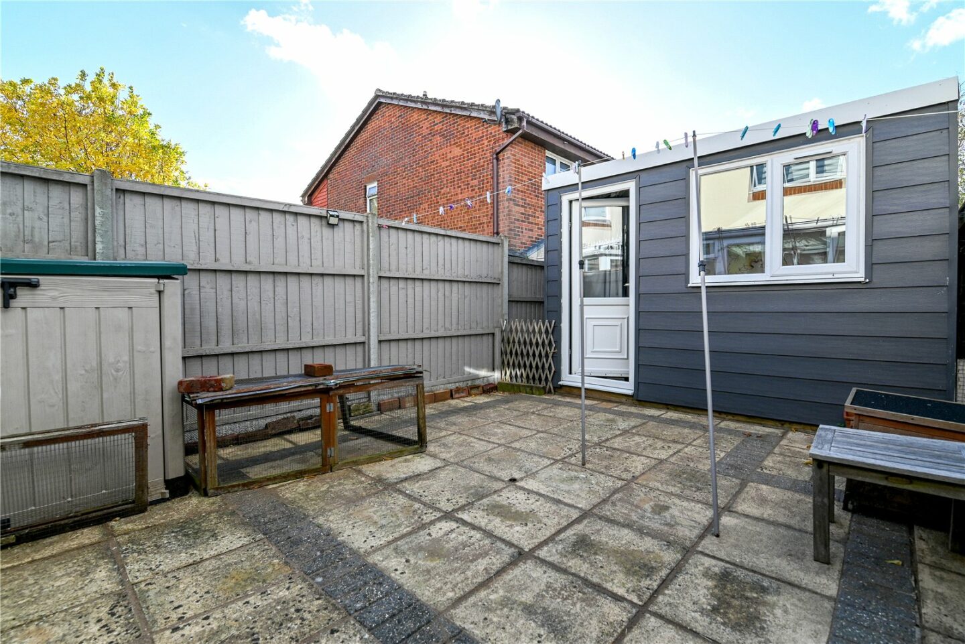
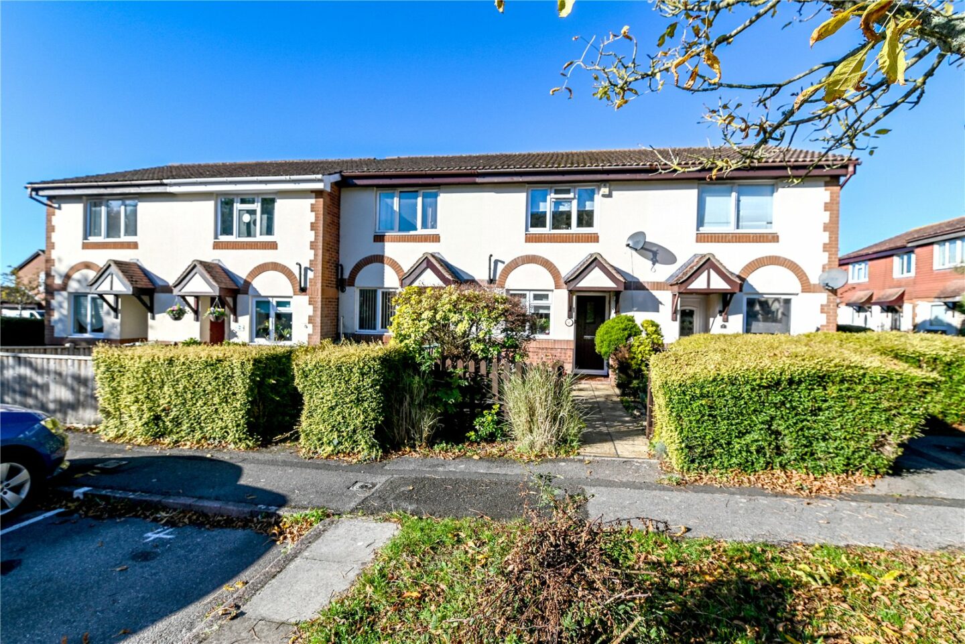
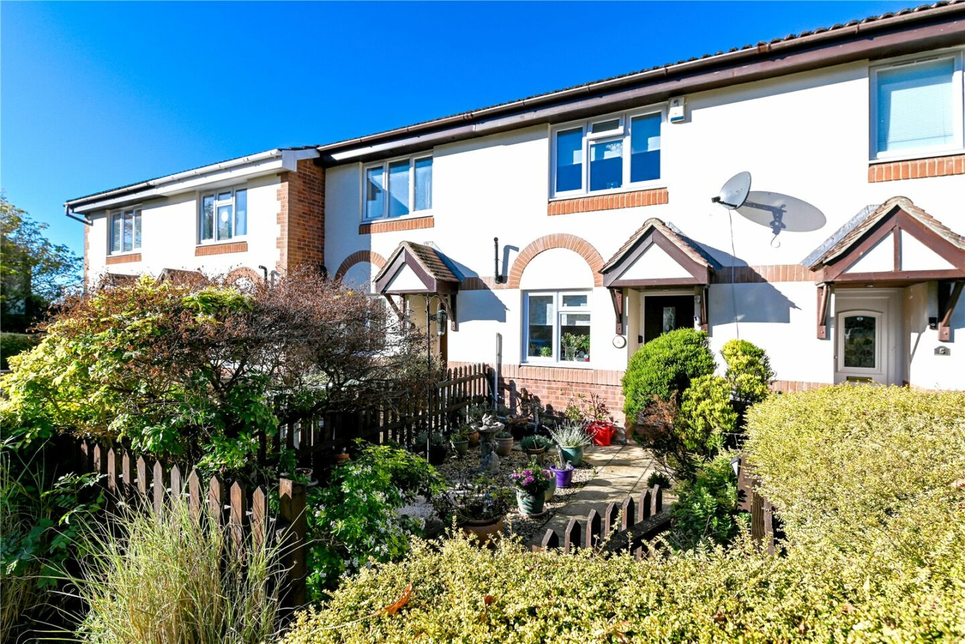

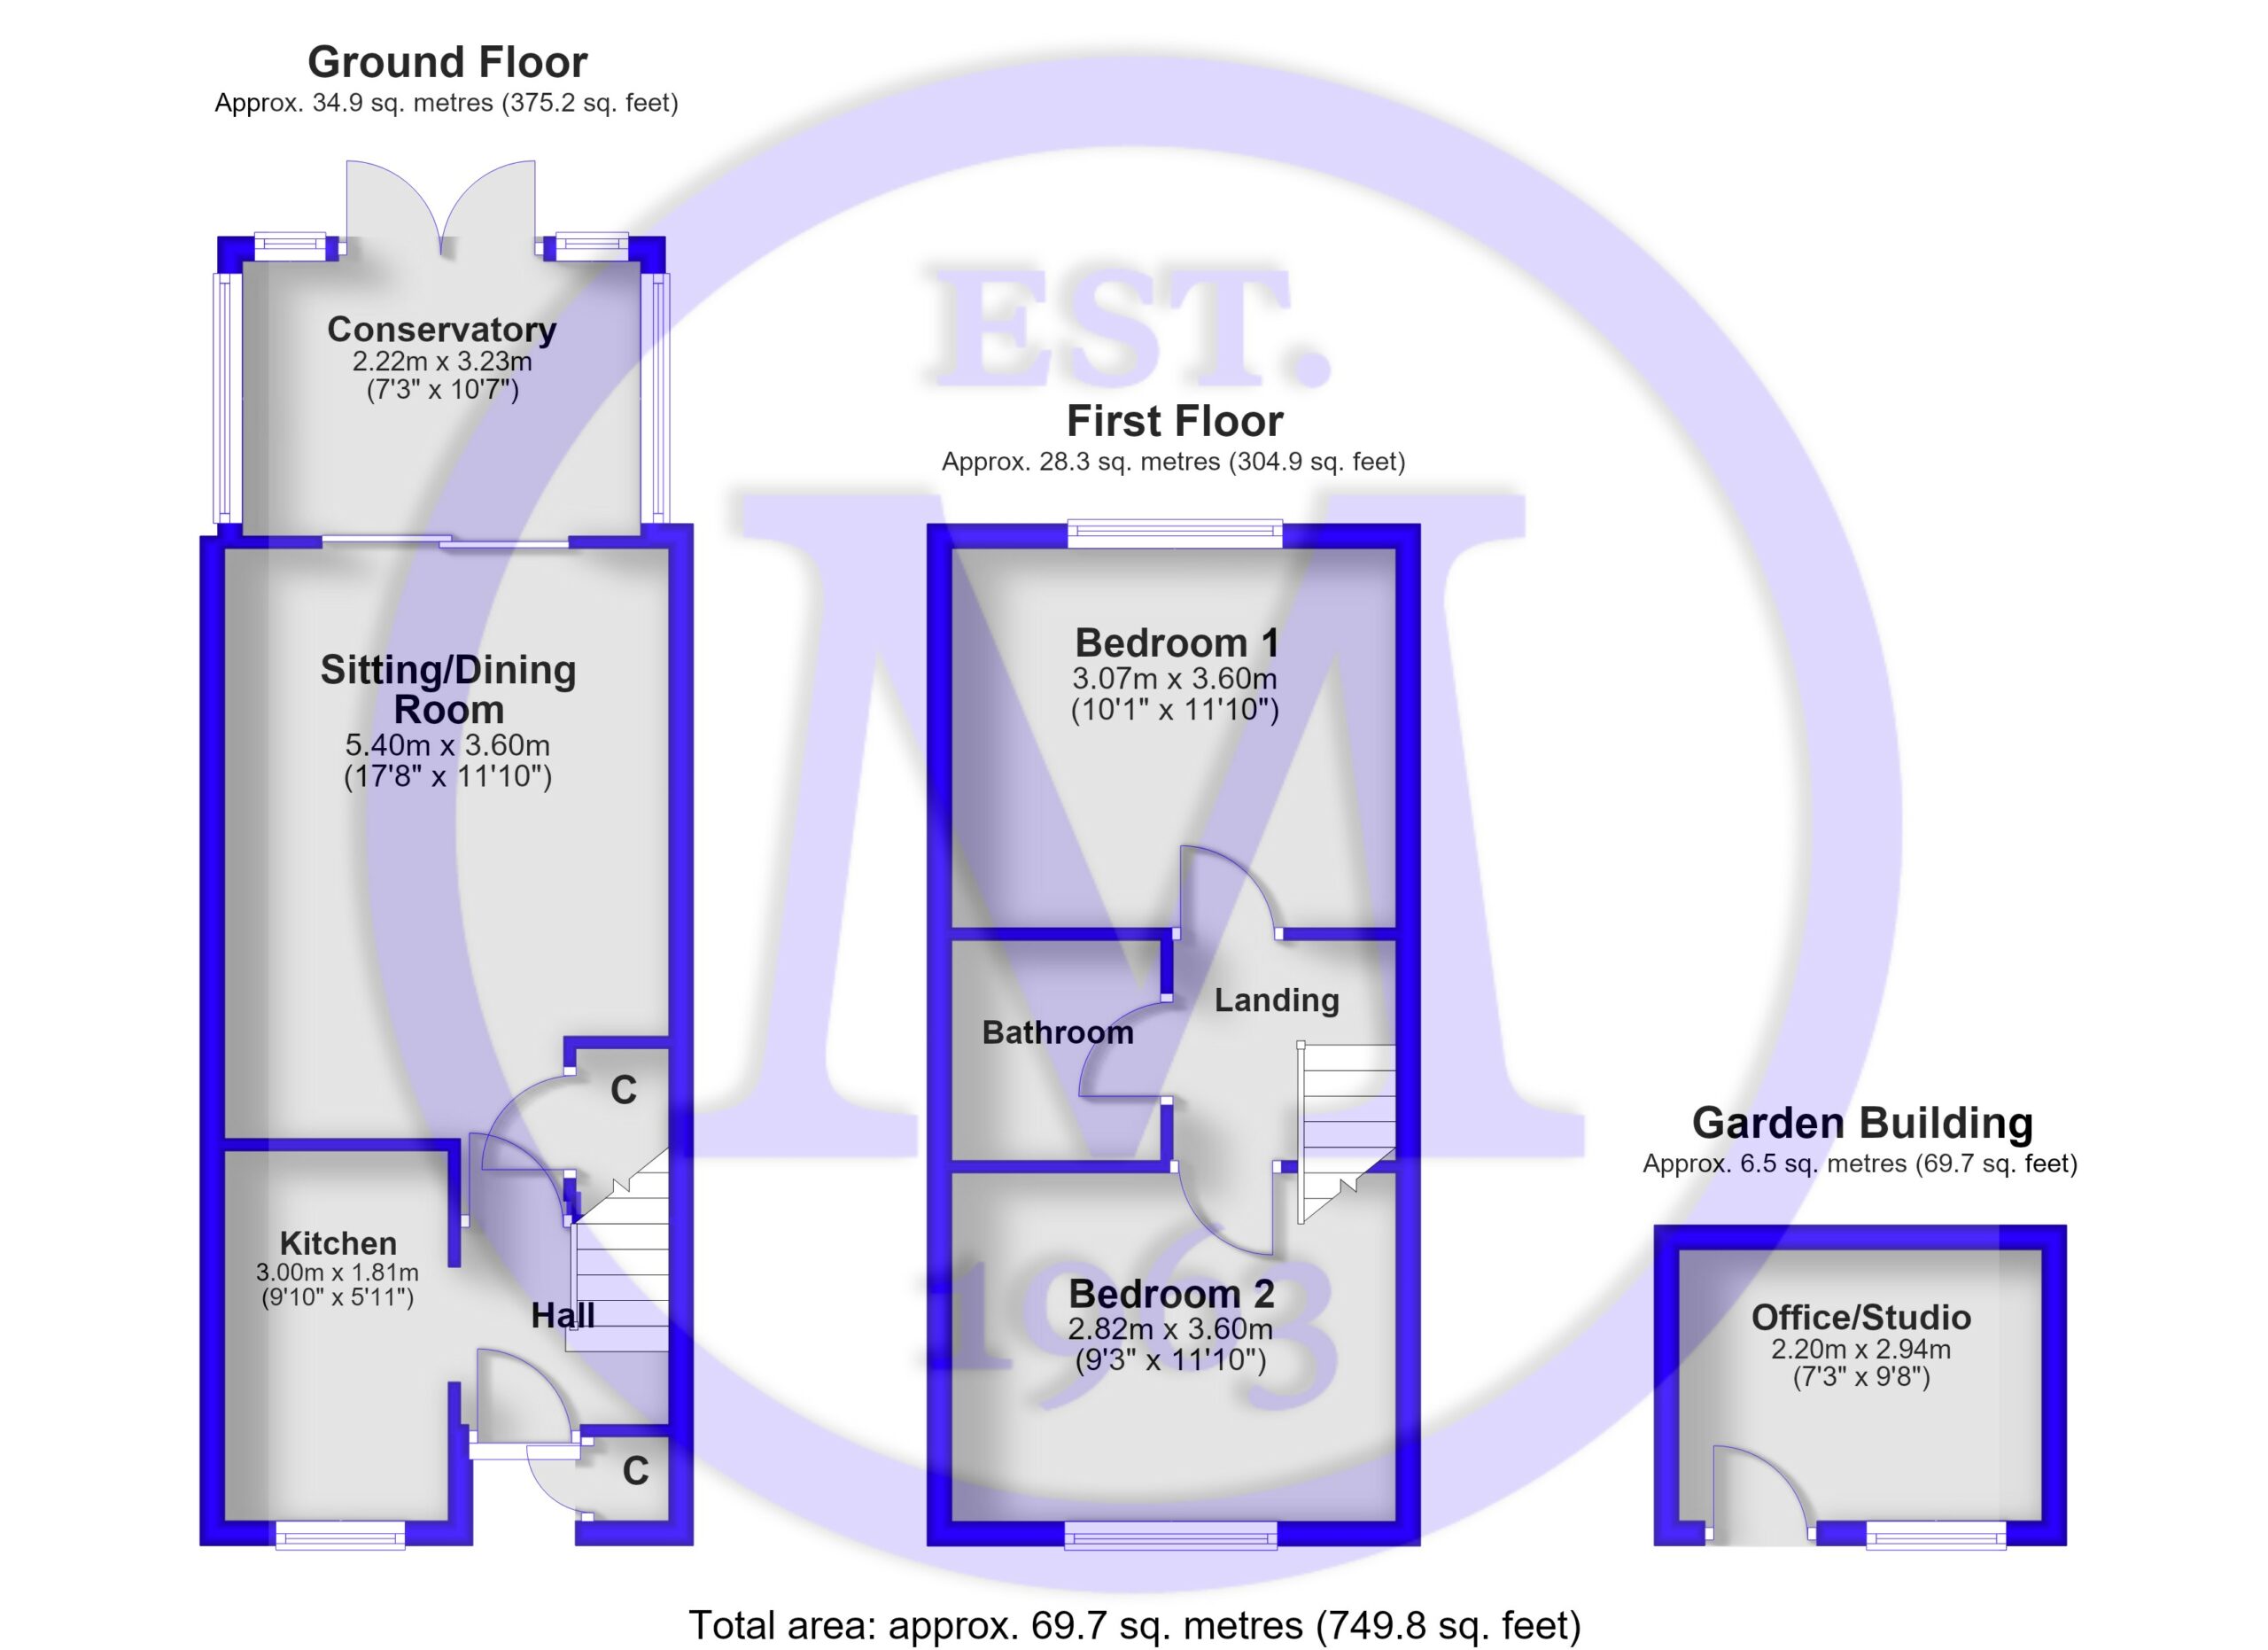
Entrance Hall with double glazed front door, stairs to the first floor and an attractive timber flooring.
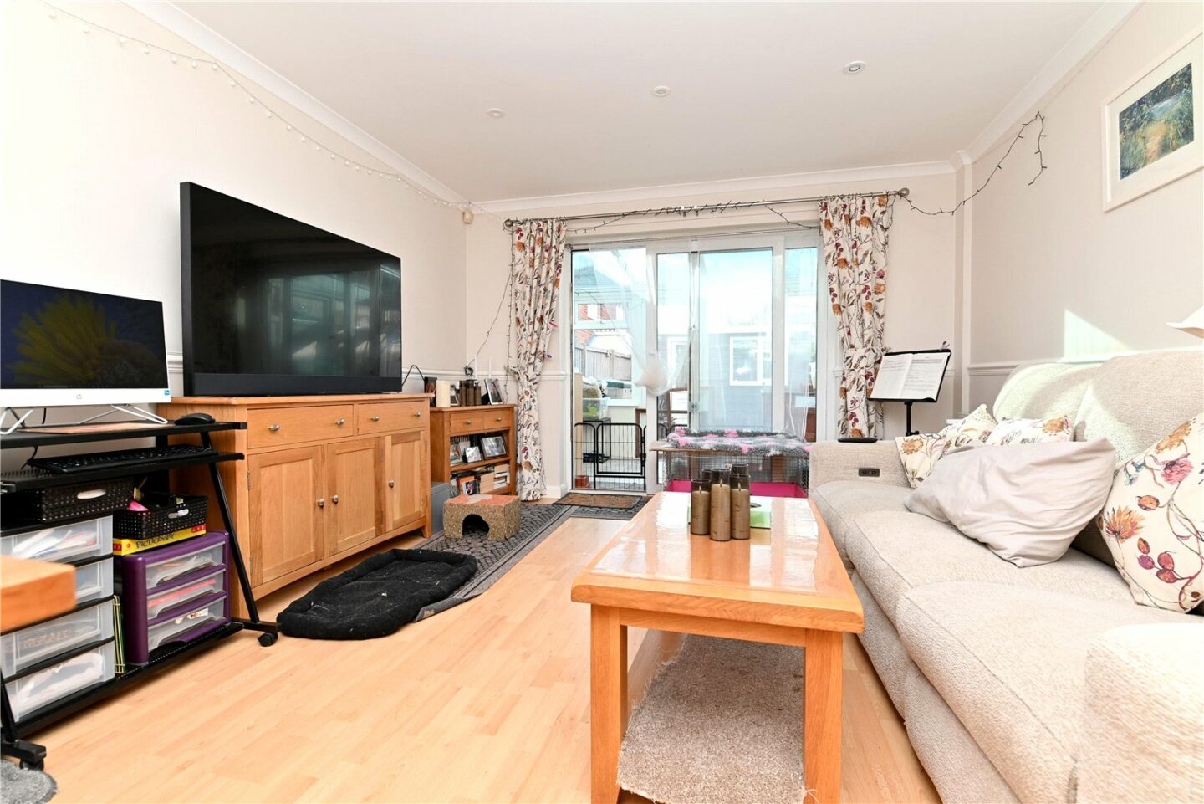
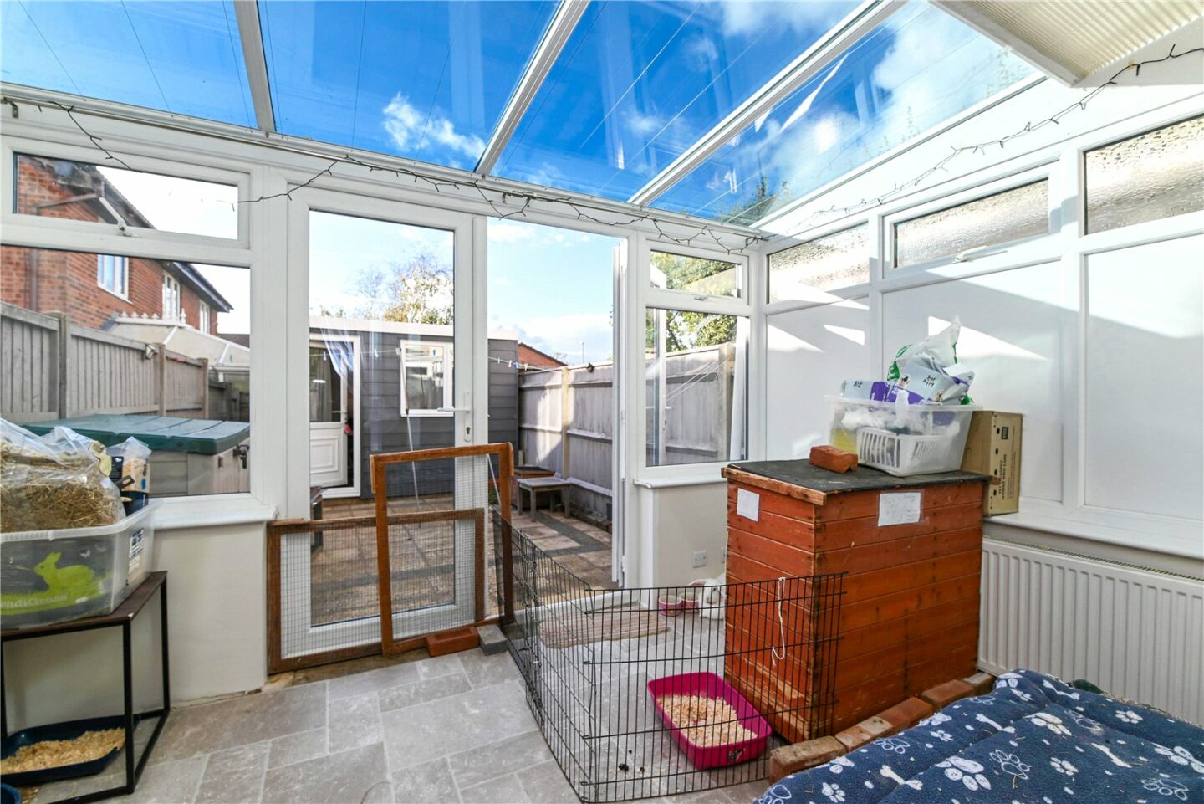
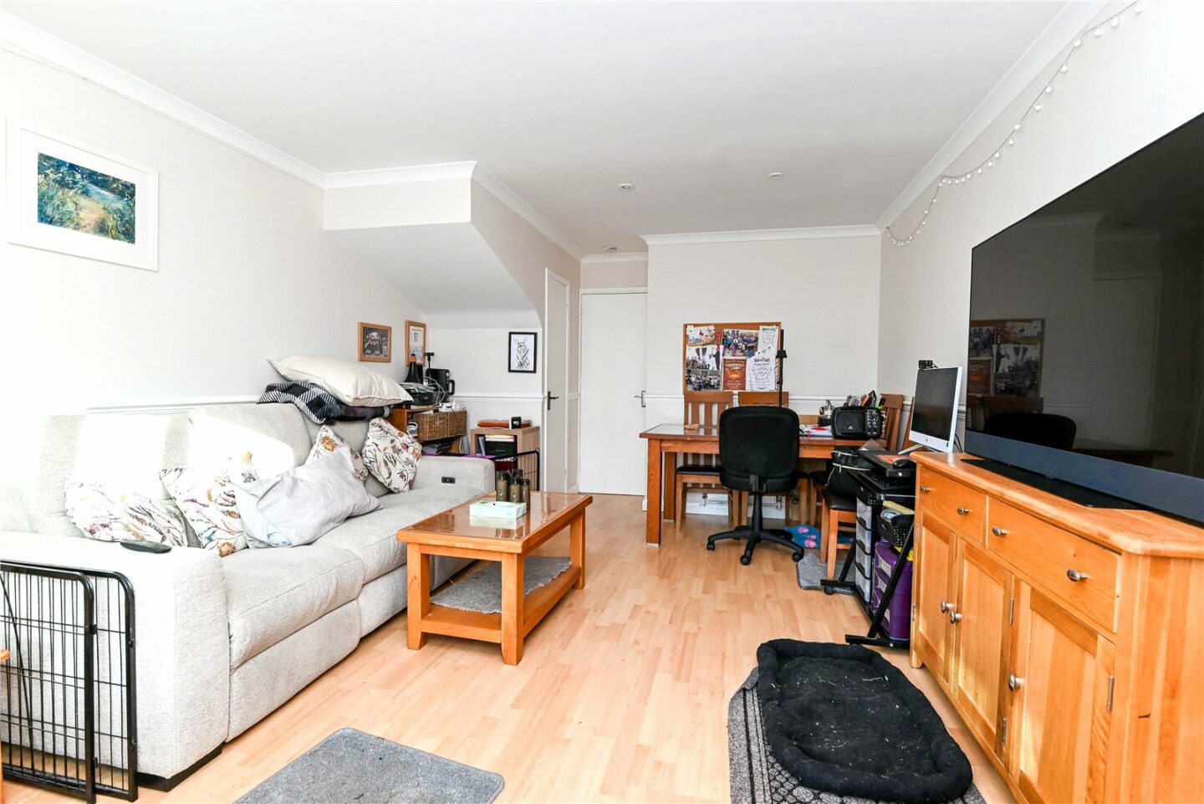
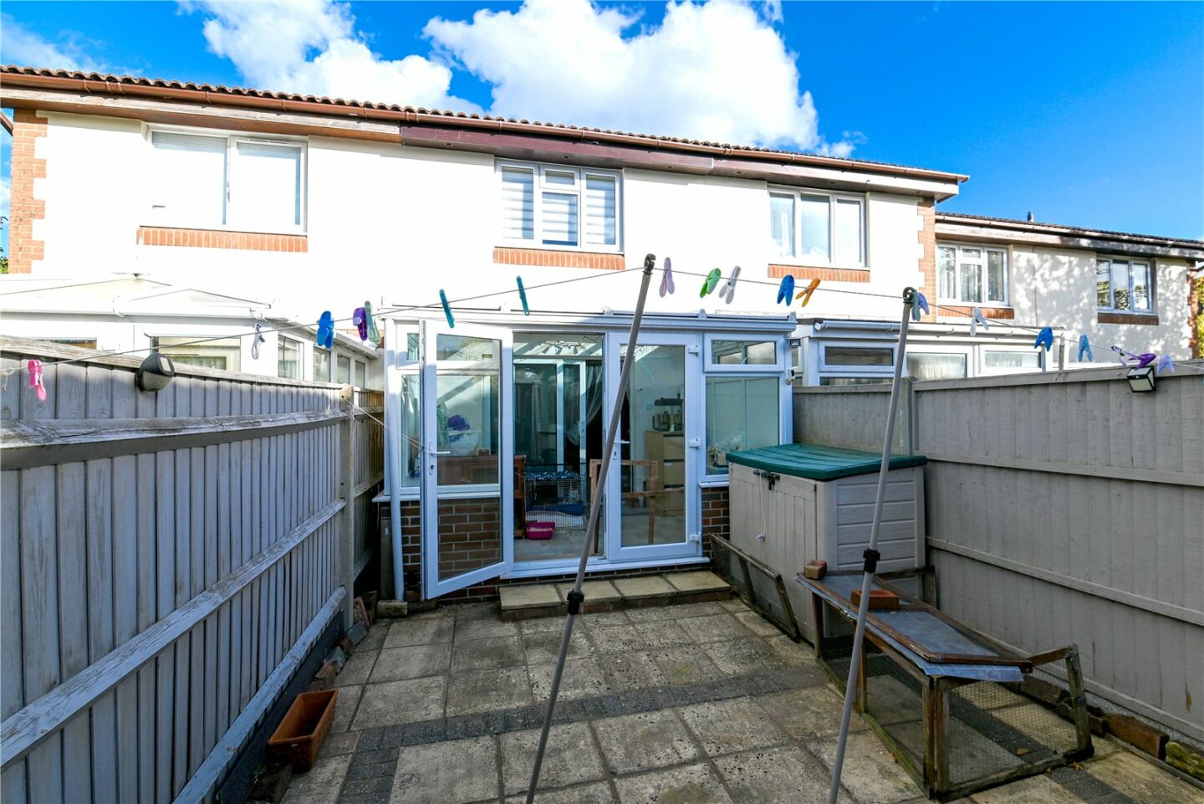
Sitting room with a useful storage cupboard, timber effect flooring, and UPVC double glazed sliding door onto the large conservatory with low level cavity brick wall, UPVC double glazed windows, a glass roof and twin casement doors onto the rear garden.
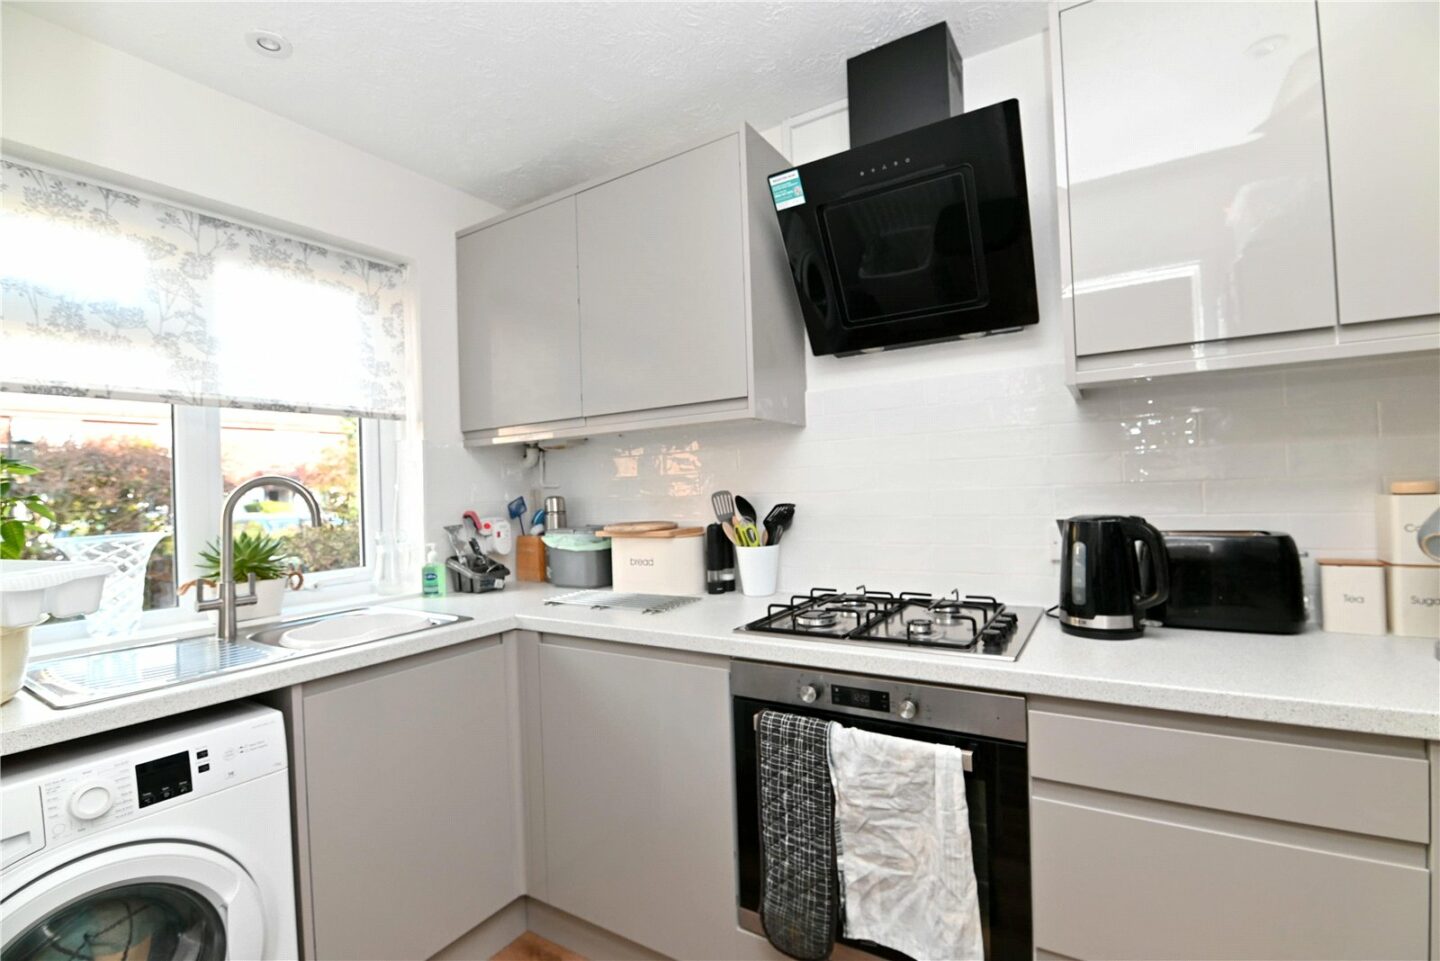
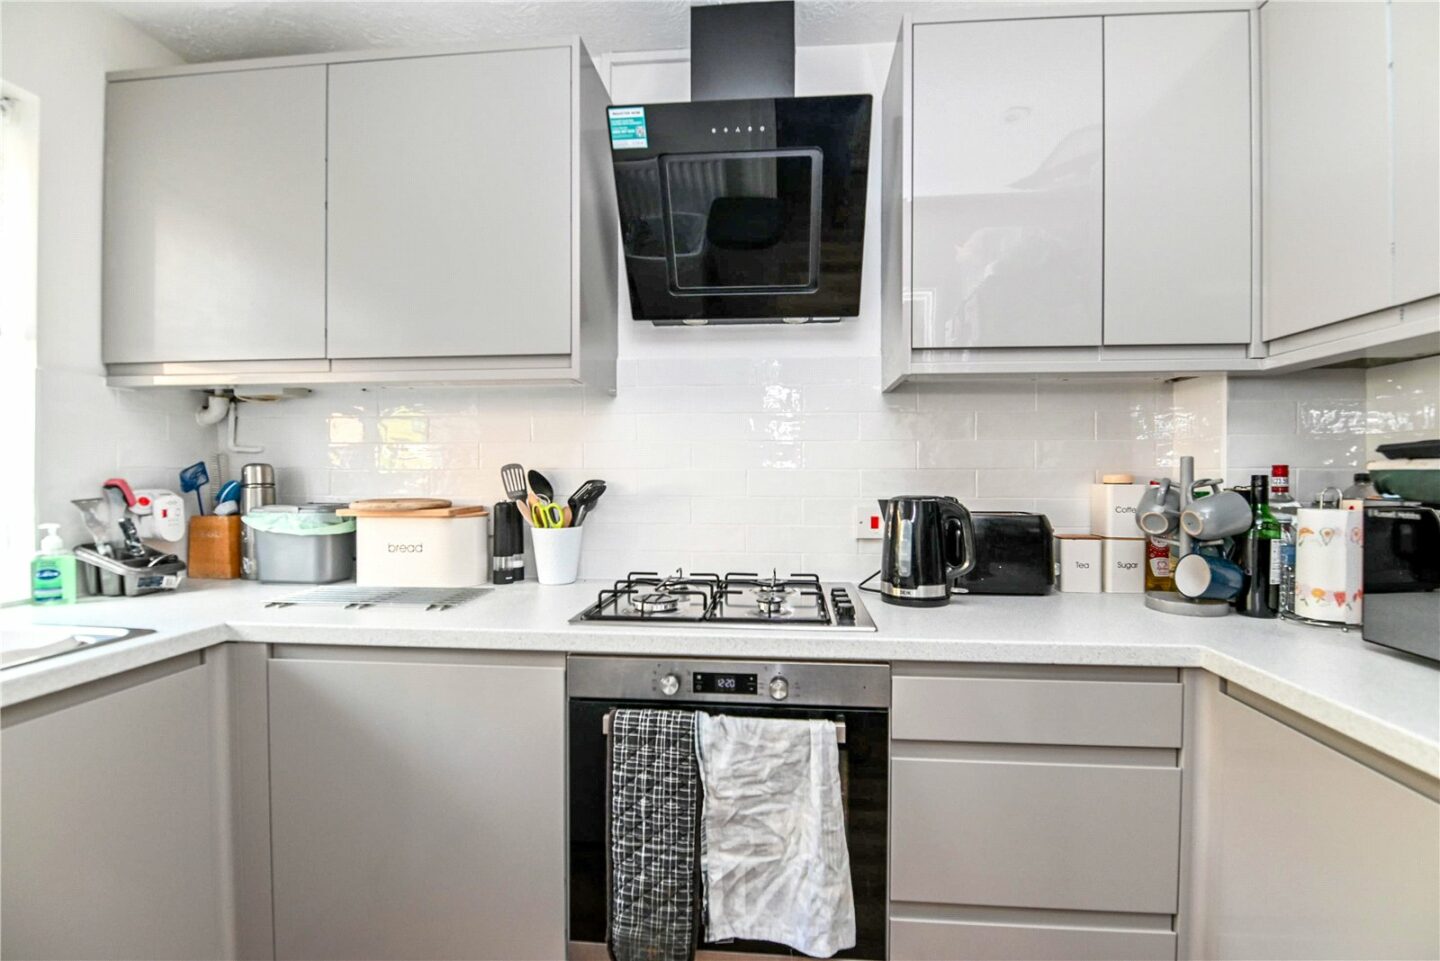
Kitchen installed in October 2026 with a very good range of wall and base units with a contrasting stone effect worktop and an inset sink unit with a mixer tap over, an integrated electric oven, a gas hob with an extractor fan over, space for a tall fridge freezer and a washing machine, timber effect flooring, part tiled walls, recess ceiling spotlights and a Worcester wall mounted boiler consealed in a cupboard and an outlook to the front.
First floor landing with trap to the roof space.
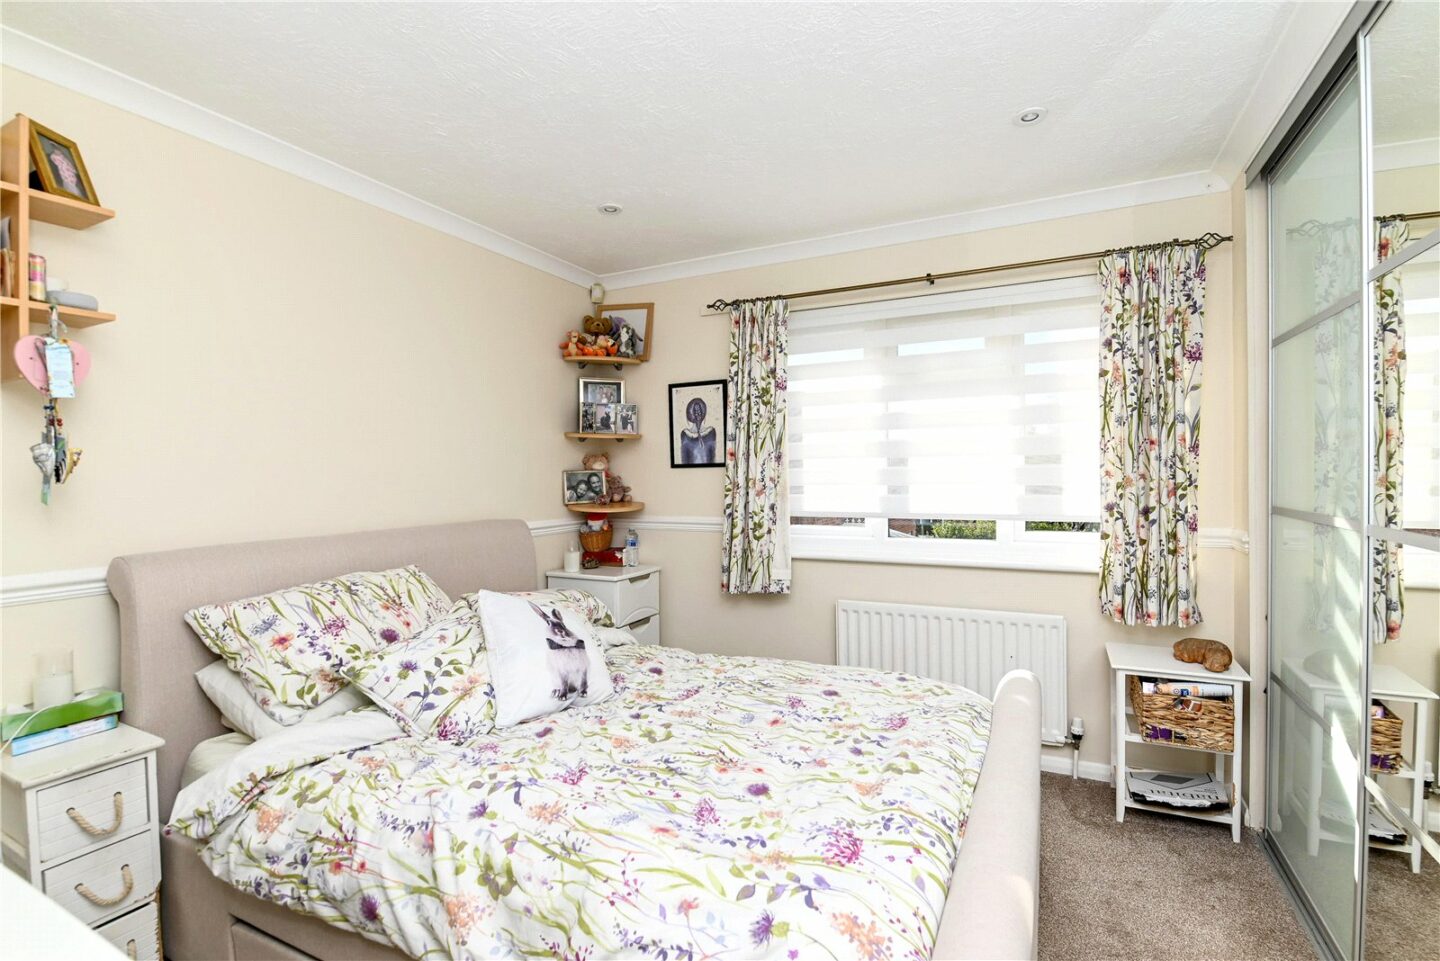
Two first floor double bedrooms both with built in storage.
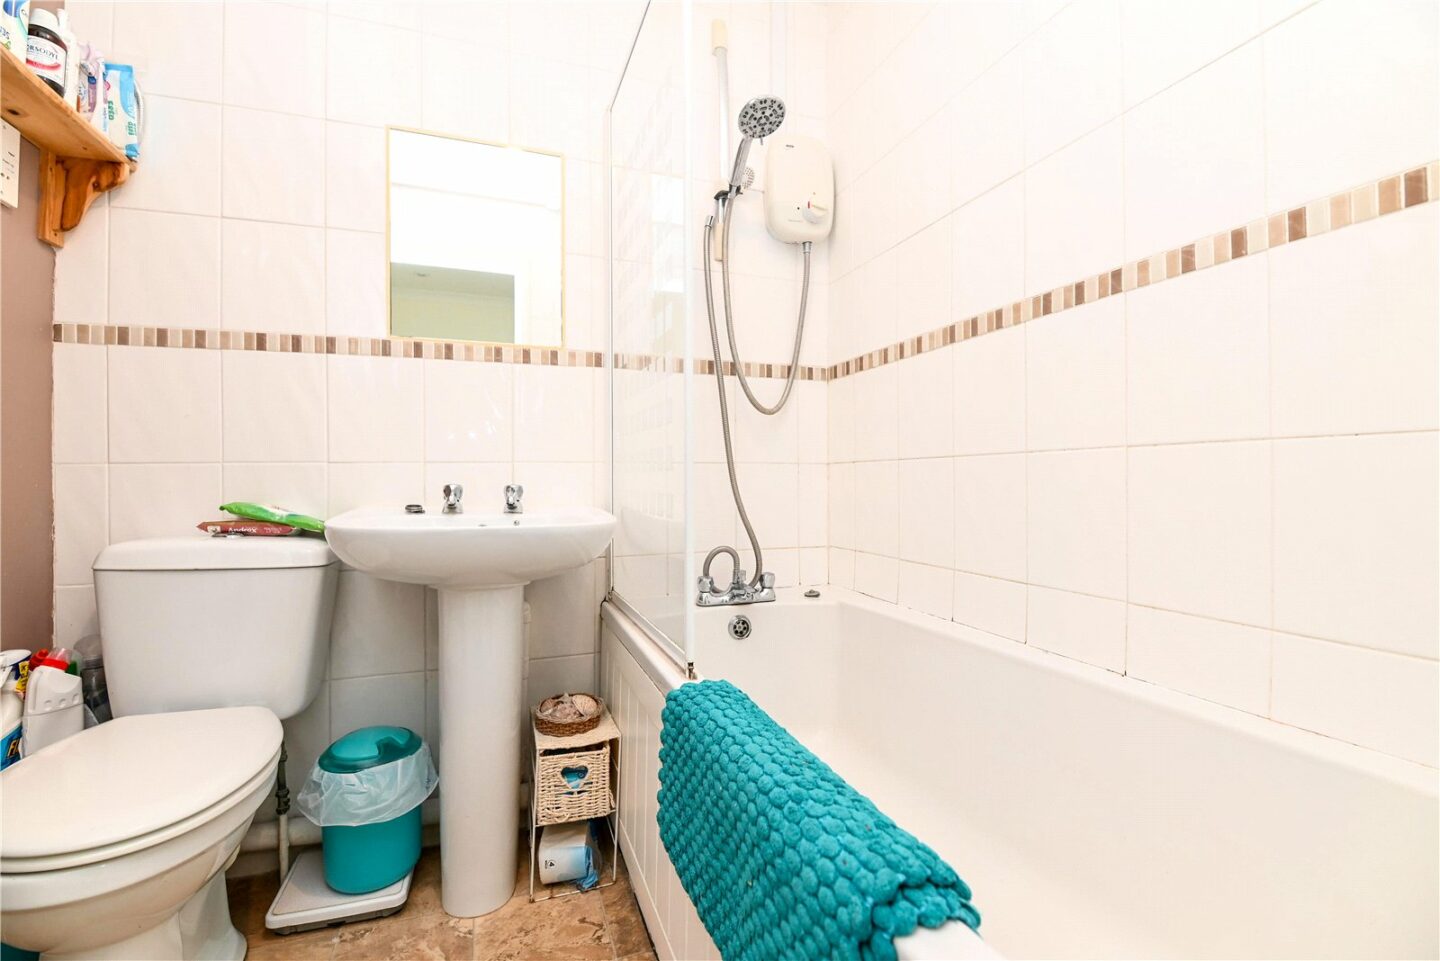
Bathroom fitted with a white suite comprising a panel bath with a mixer tap and independent Mira electric shower over, a glass shower screen, a WC, a wash hand basin, part tiled walls and a chrome ladder style heated towel rail.
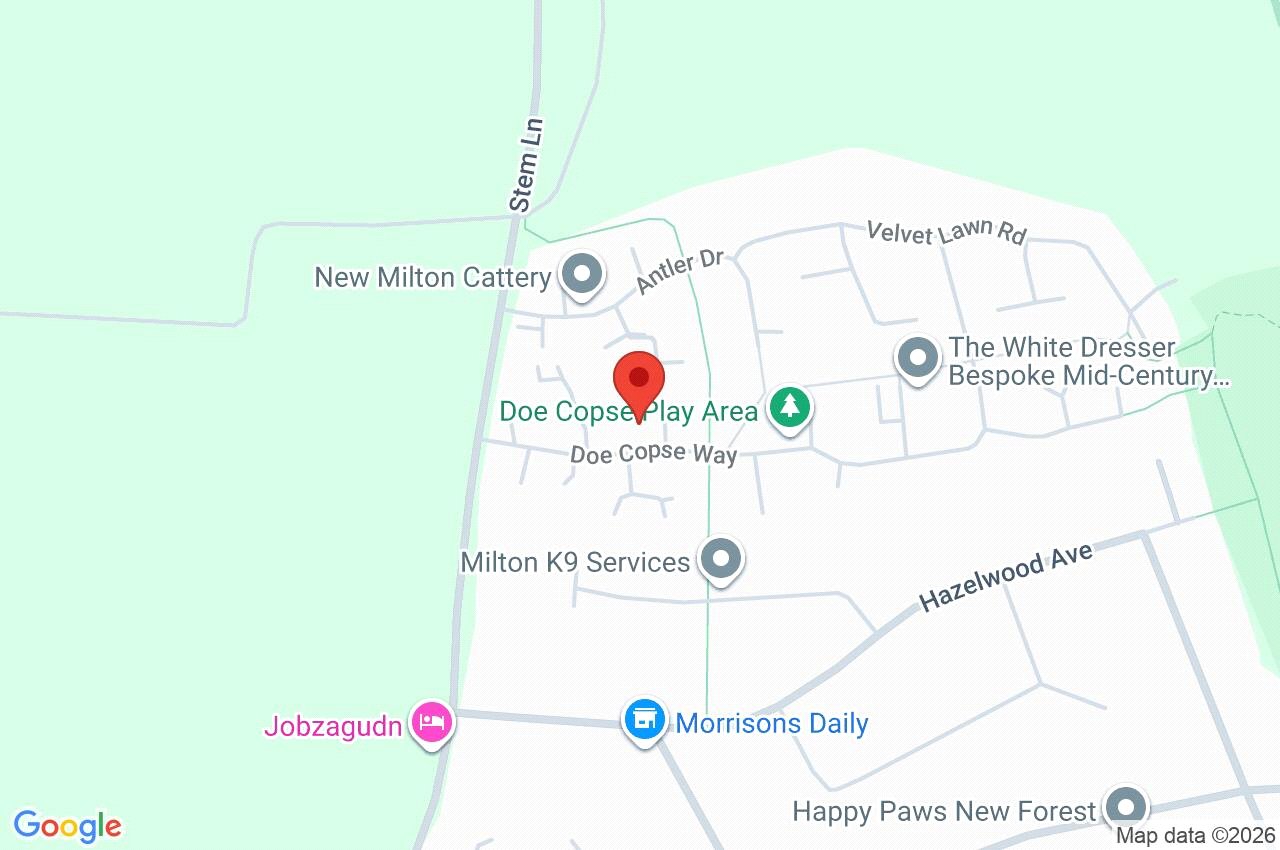
4 The Hyde
Hampshire
BH25 5GA
Give us your details and we’ll be in touch
