





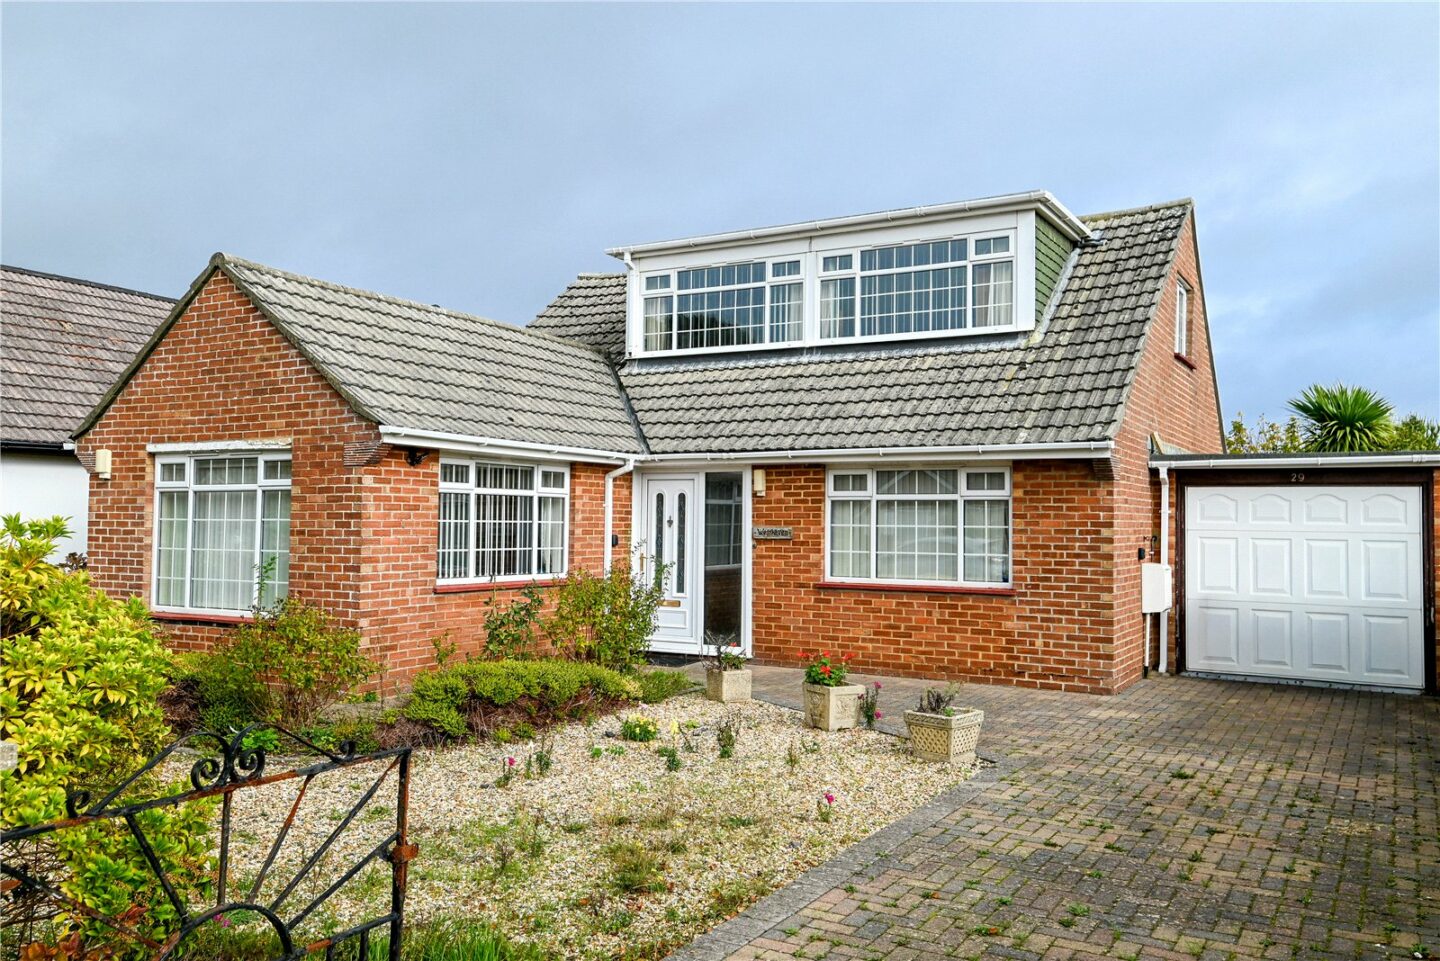
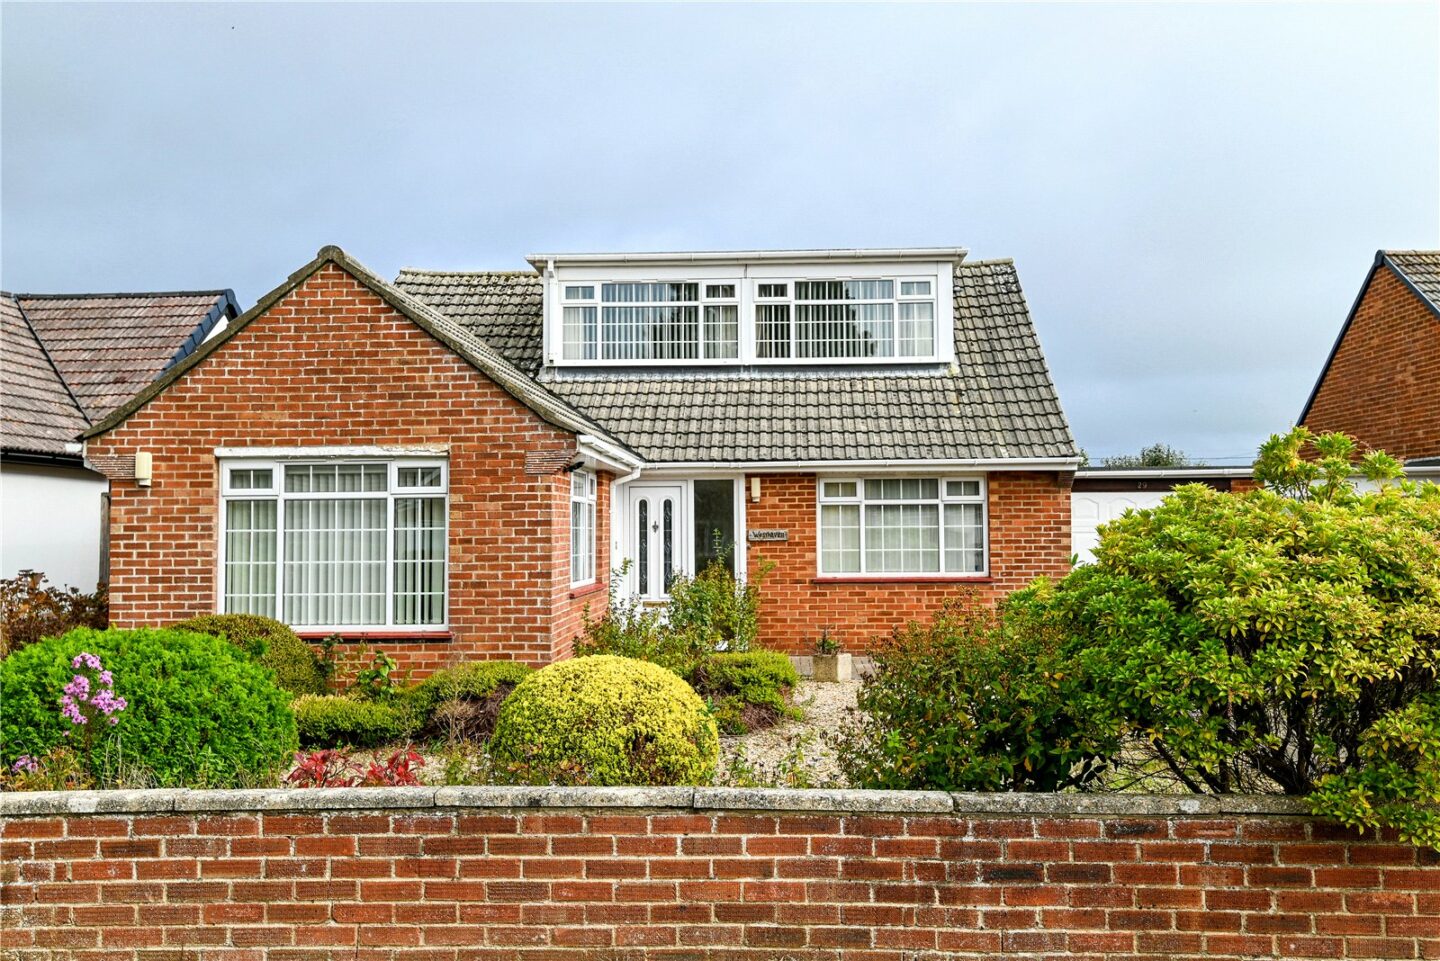

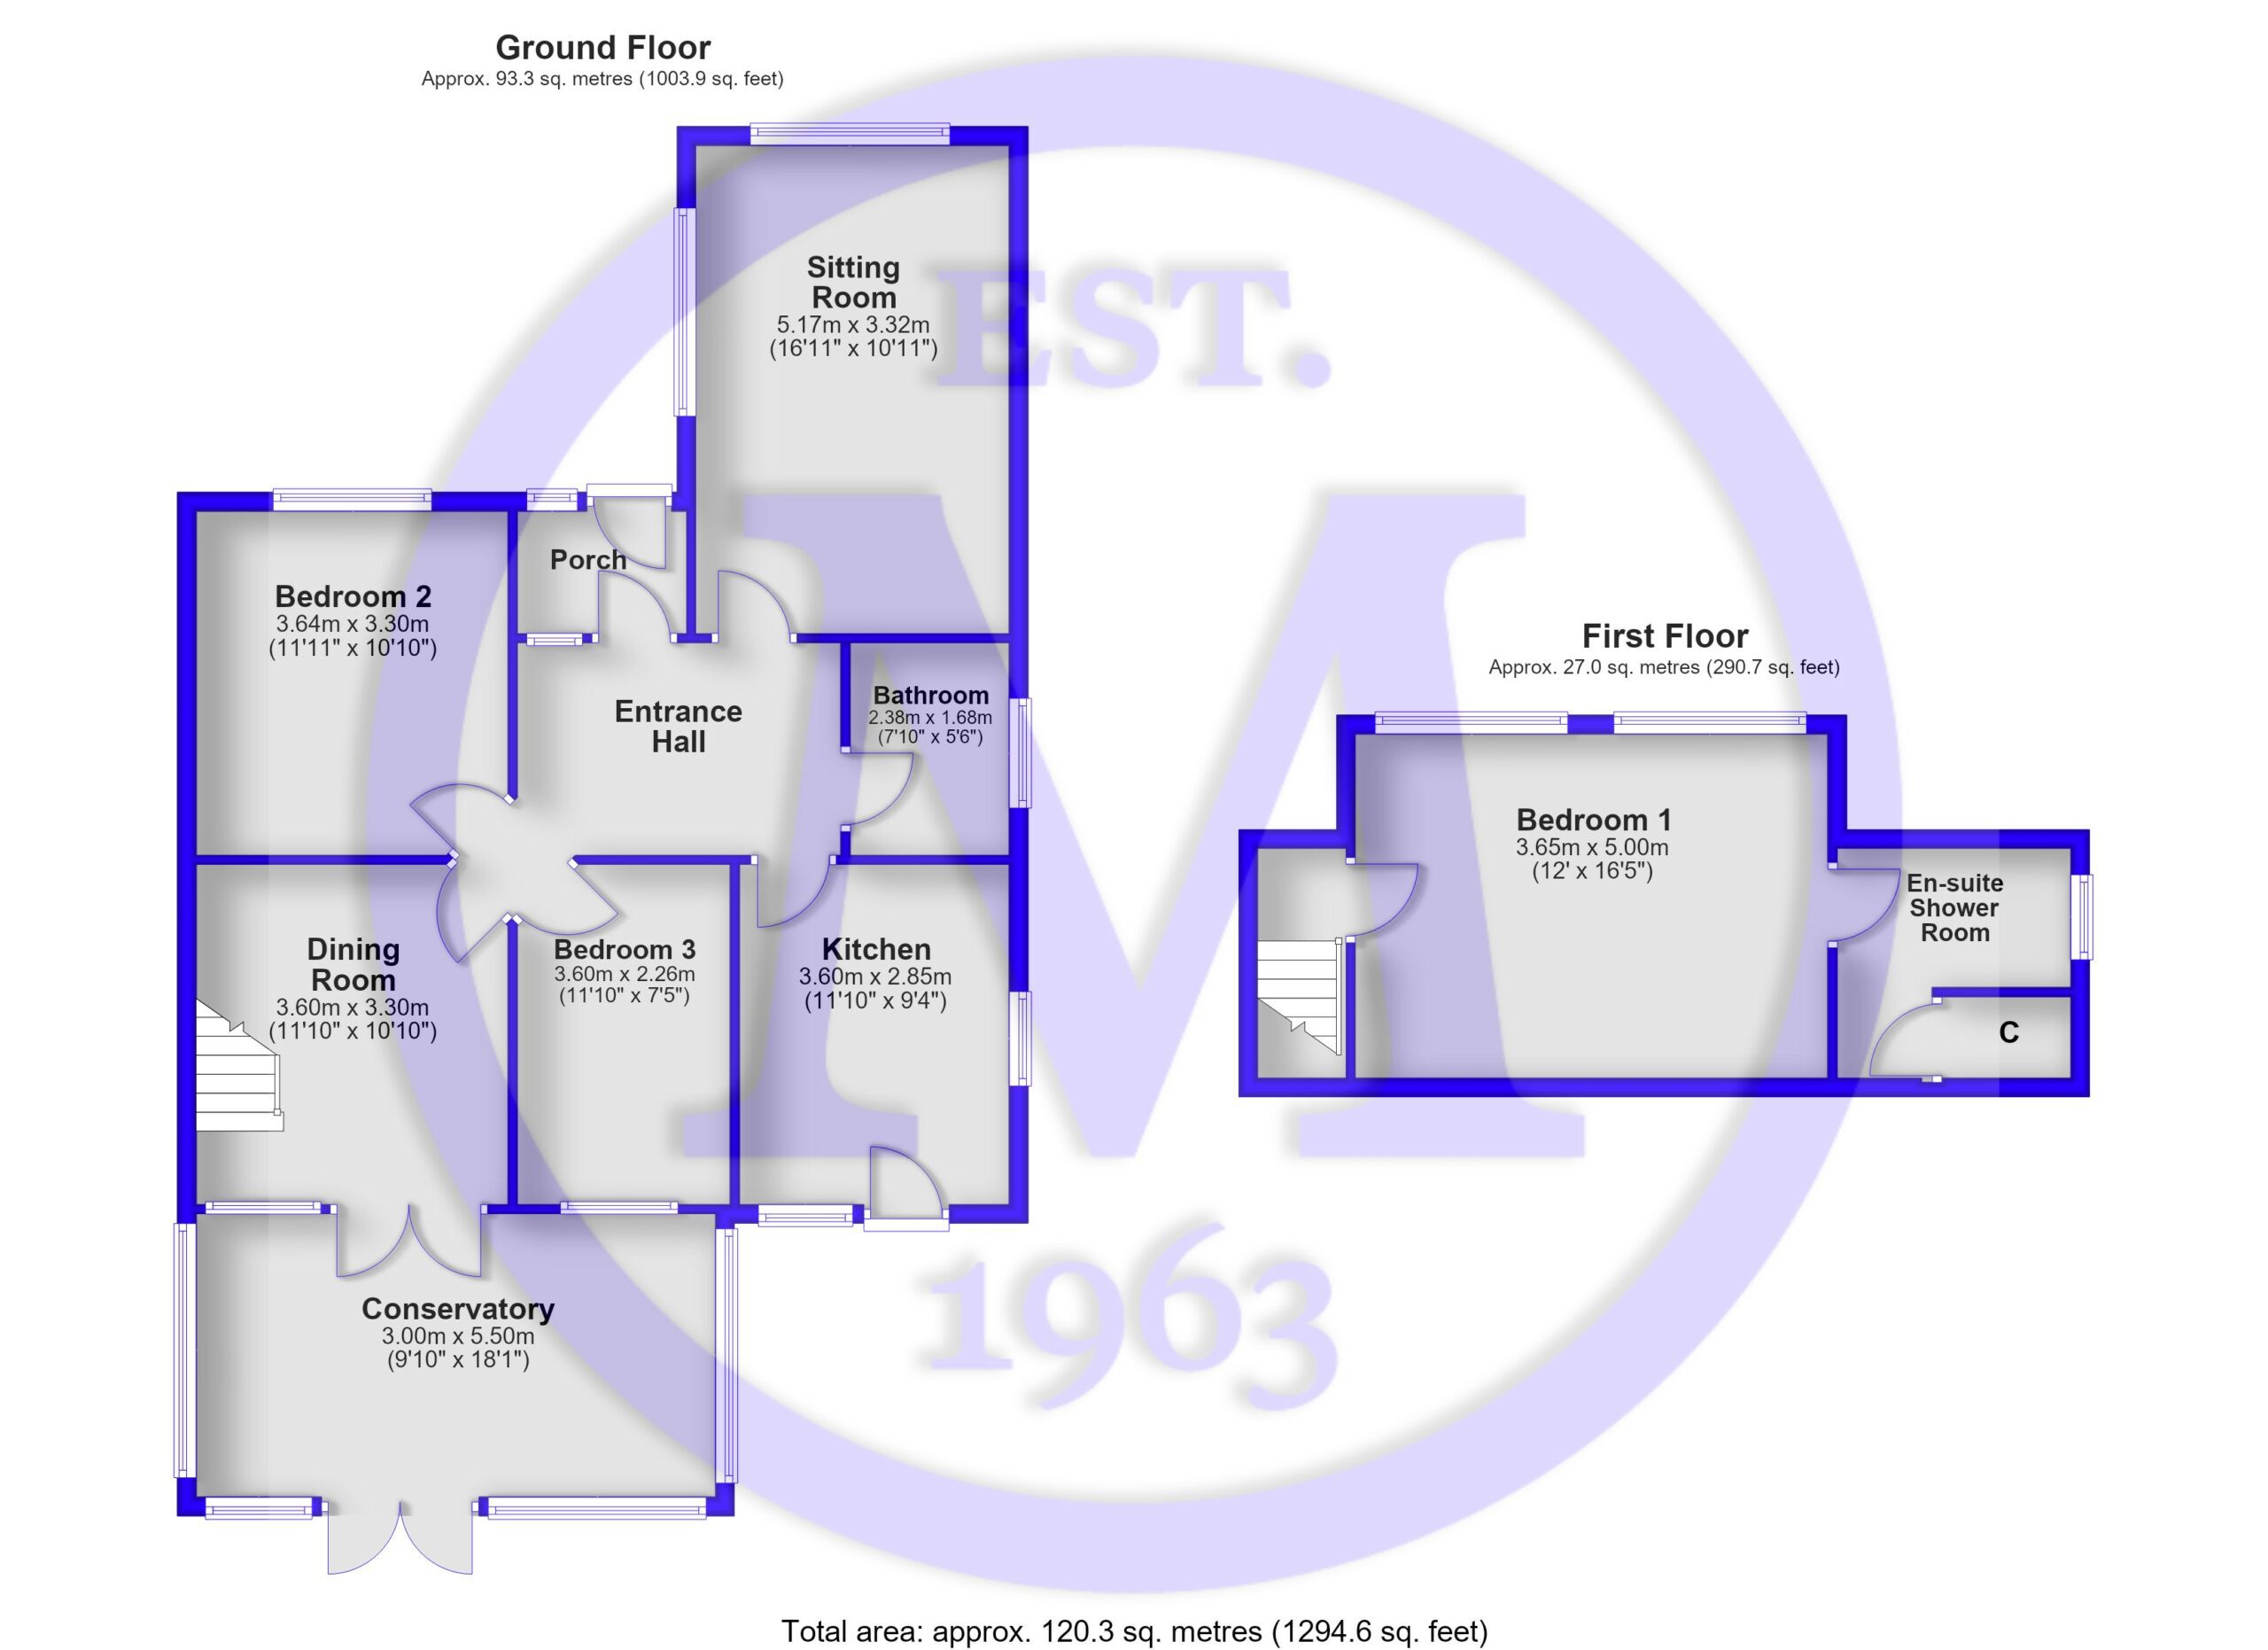
Porch with a UPVC double glazed front door and a glazed door leading to the spacious entrance hall.
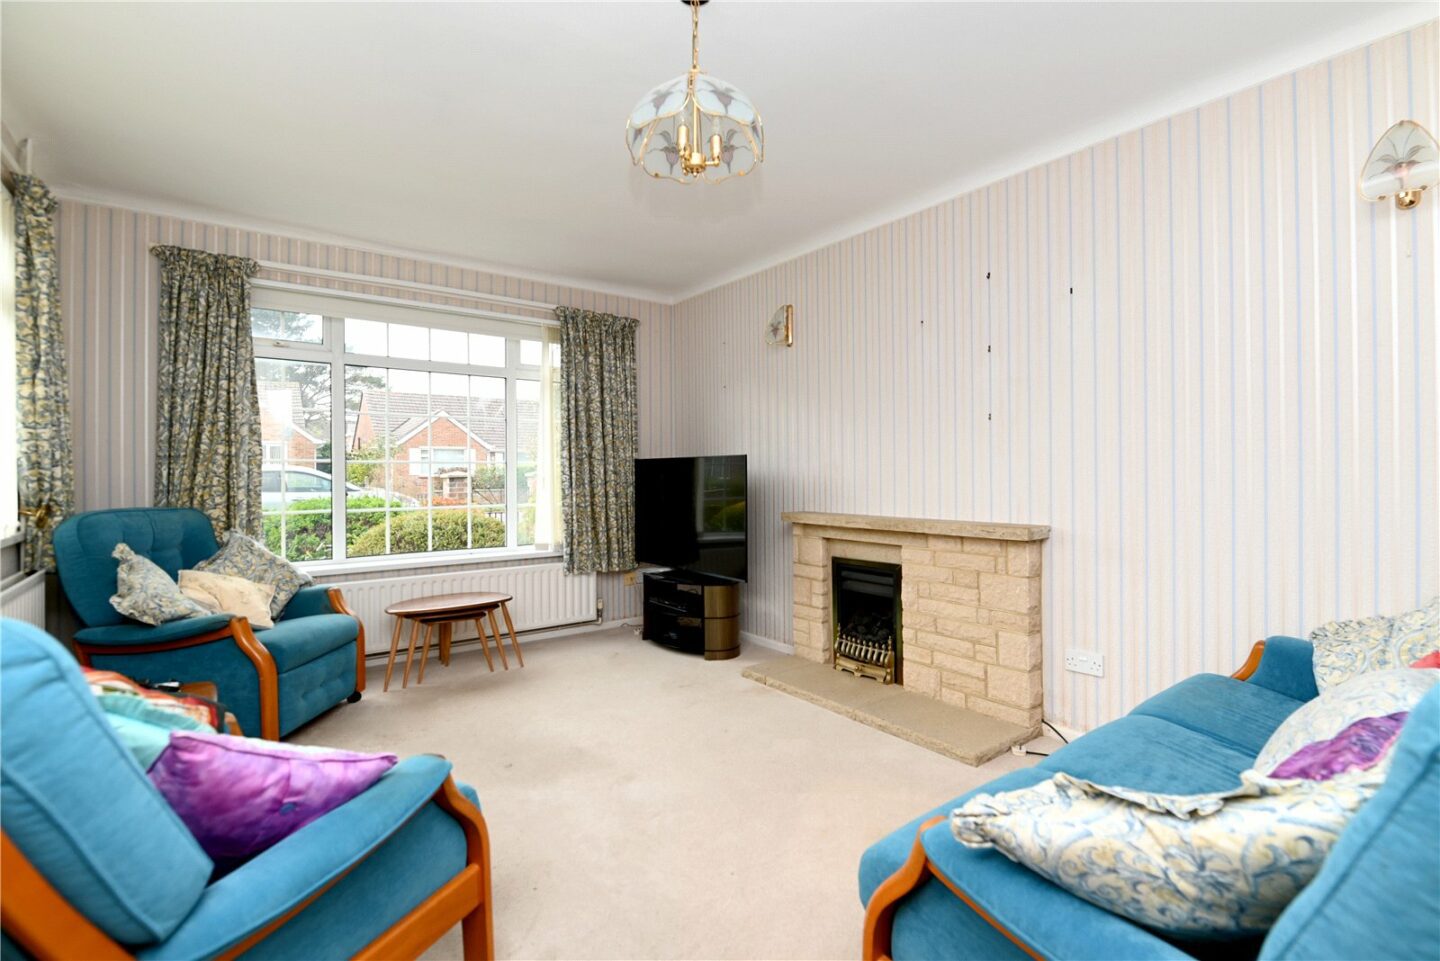
Double aspect sitting room with a stone fireplace and sunny southerly and westerly aspects.
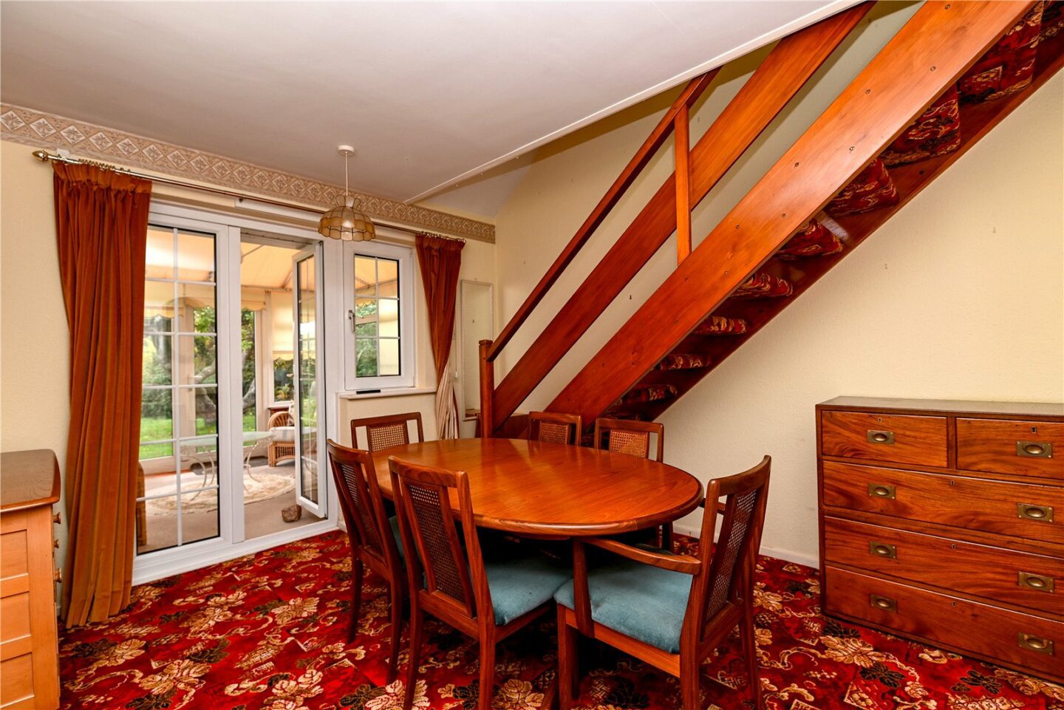
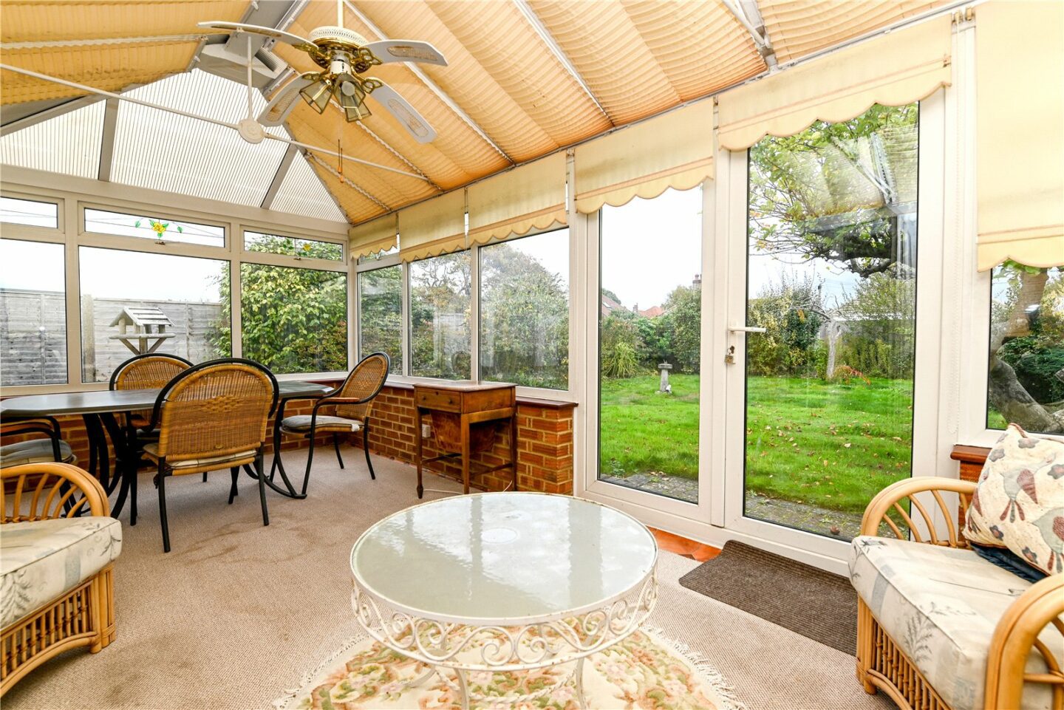
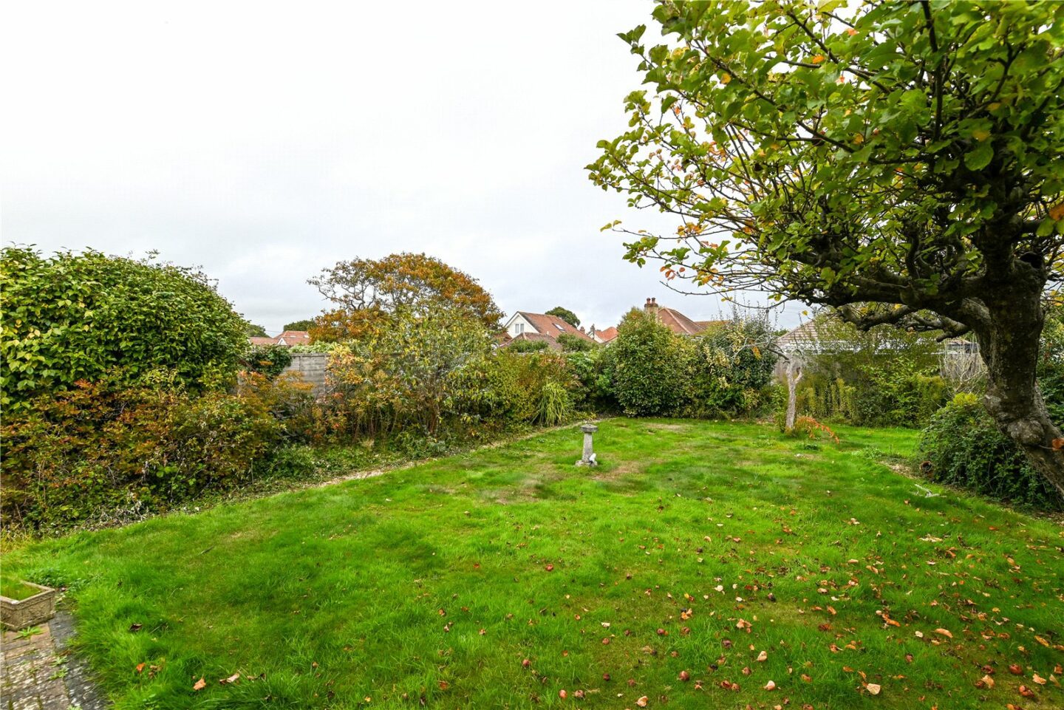
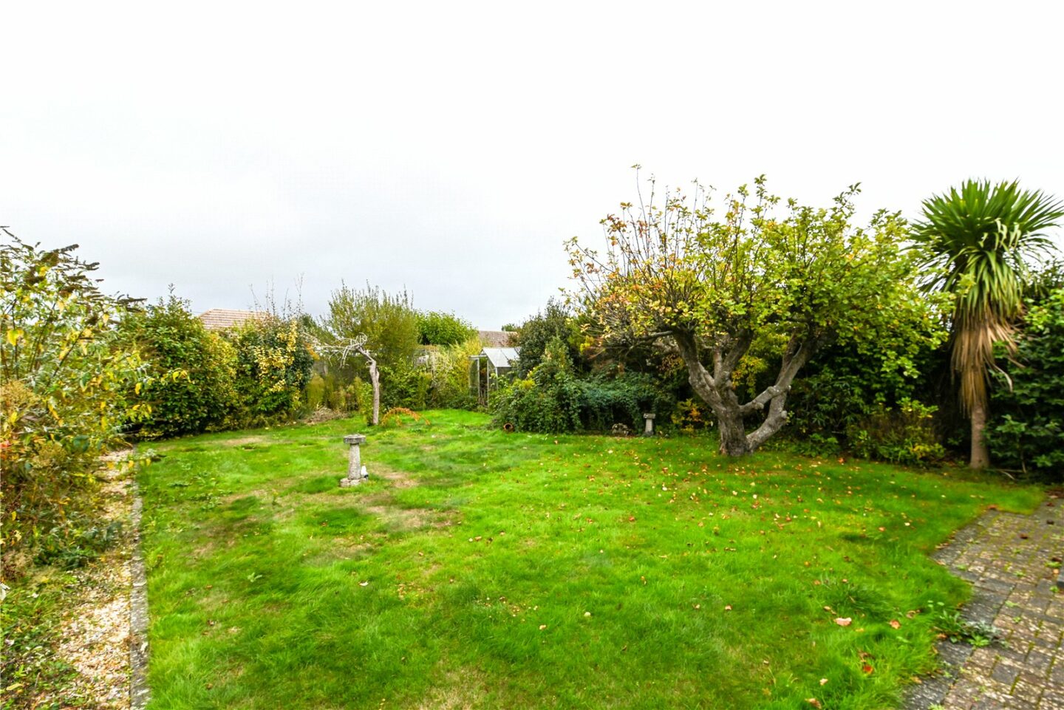
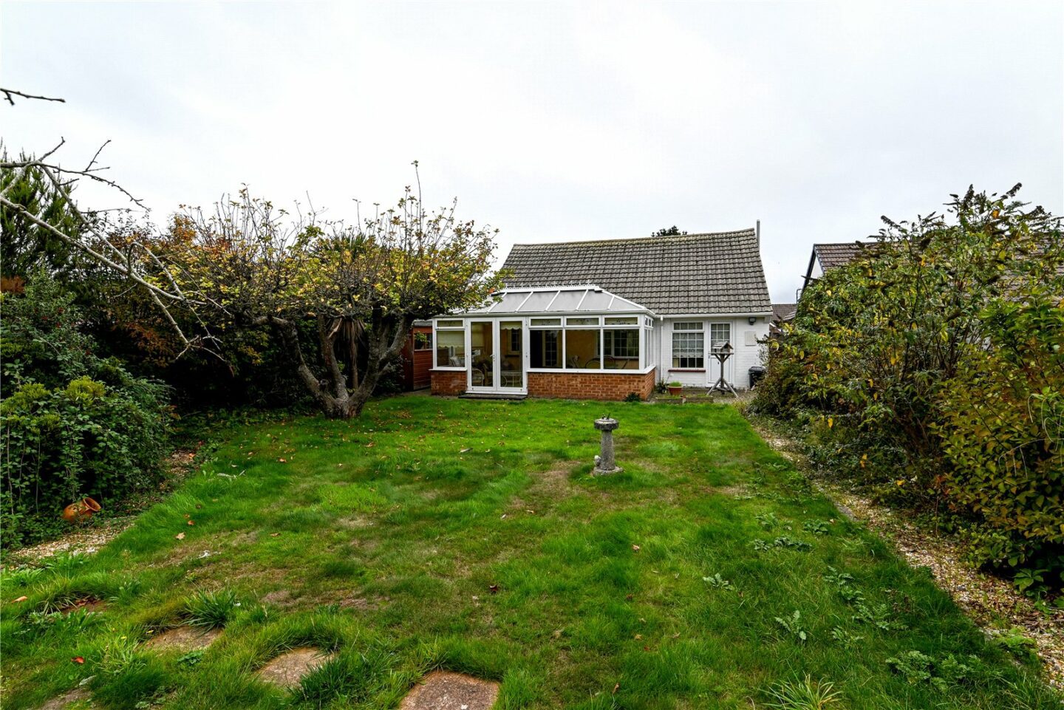
Dining room with stairs to the first floor and twin UPVC double-glazed doors leading into the superb, large conservatory, which has low level cavity brick walls, UPVC double glazed windows, a pitched polycarbonate roof, casement doors leading outside, and a private outlook over the rear garden.
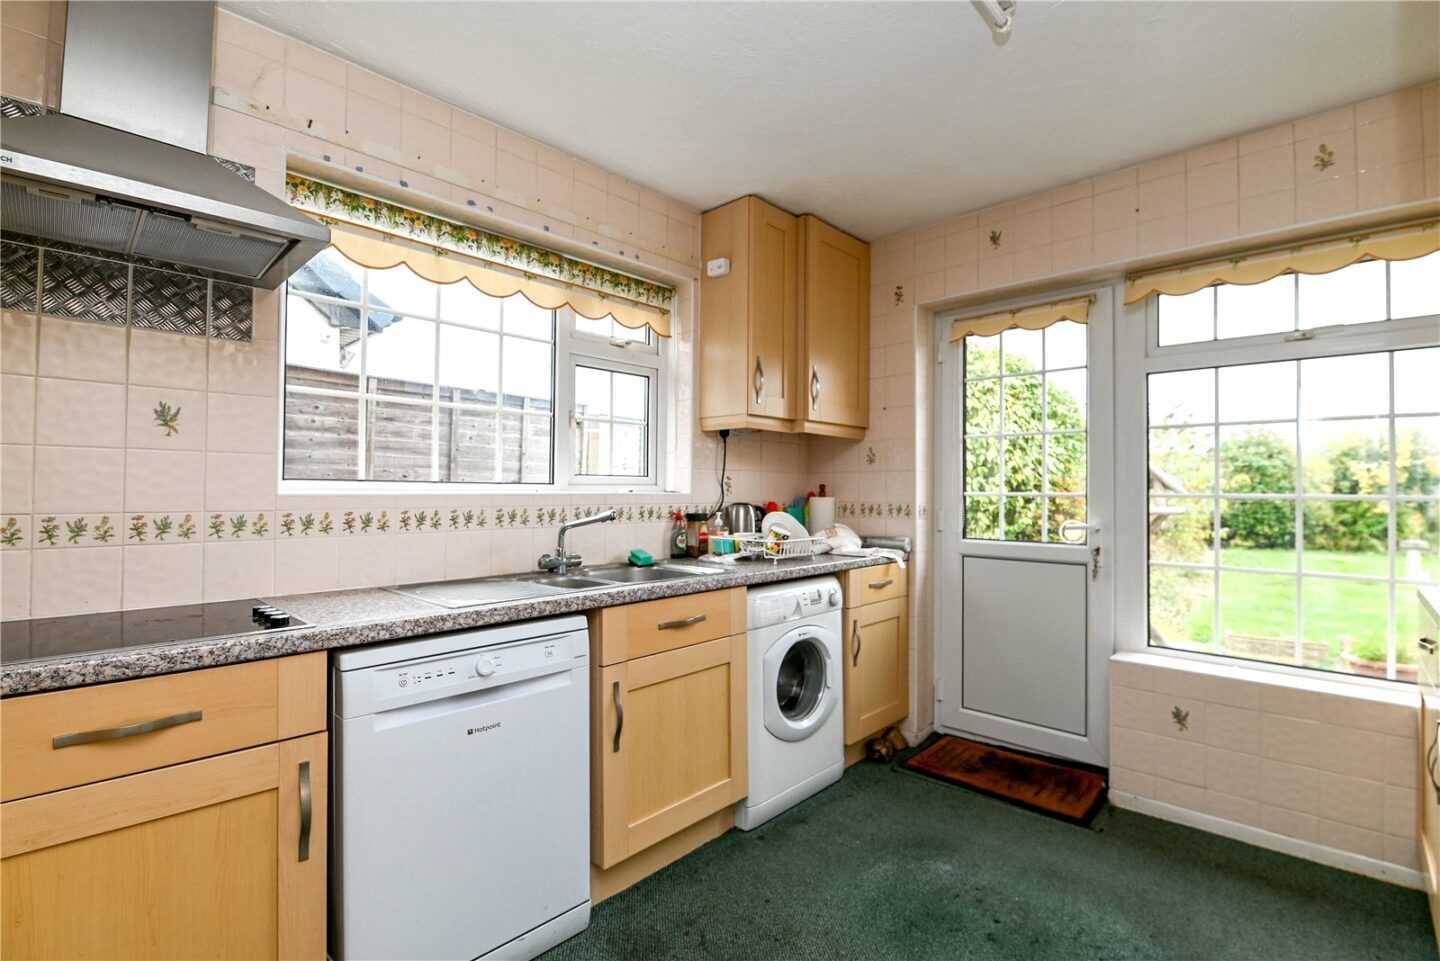
Kitchen fitted with a range of timber wall and base units, a contrasting worktop, a one and a half bowl sink unit with a mixer tap over, an integrated double electric oven, a hob with an extractor fan over, space for a tall fridge/freezer and washing machine, a double aspect, a wall mounted Vaillant gas fired boiler concealed in a cupboard, and an outlook over the rear garden.
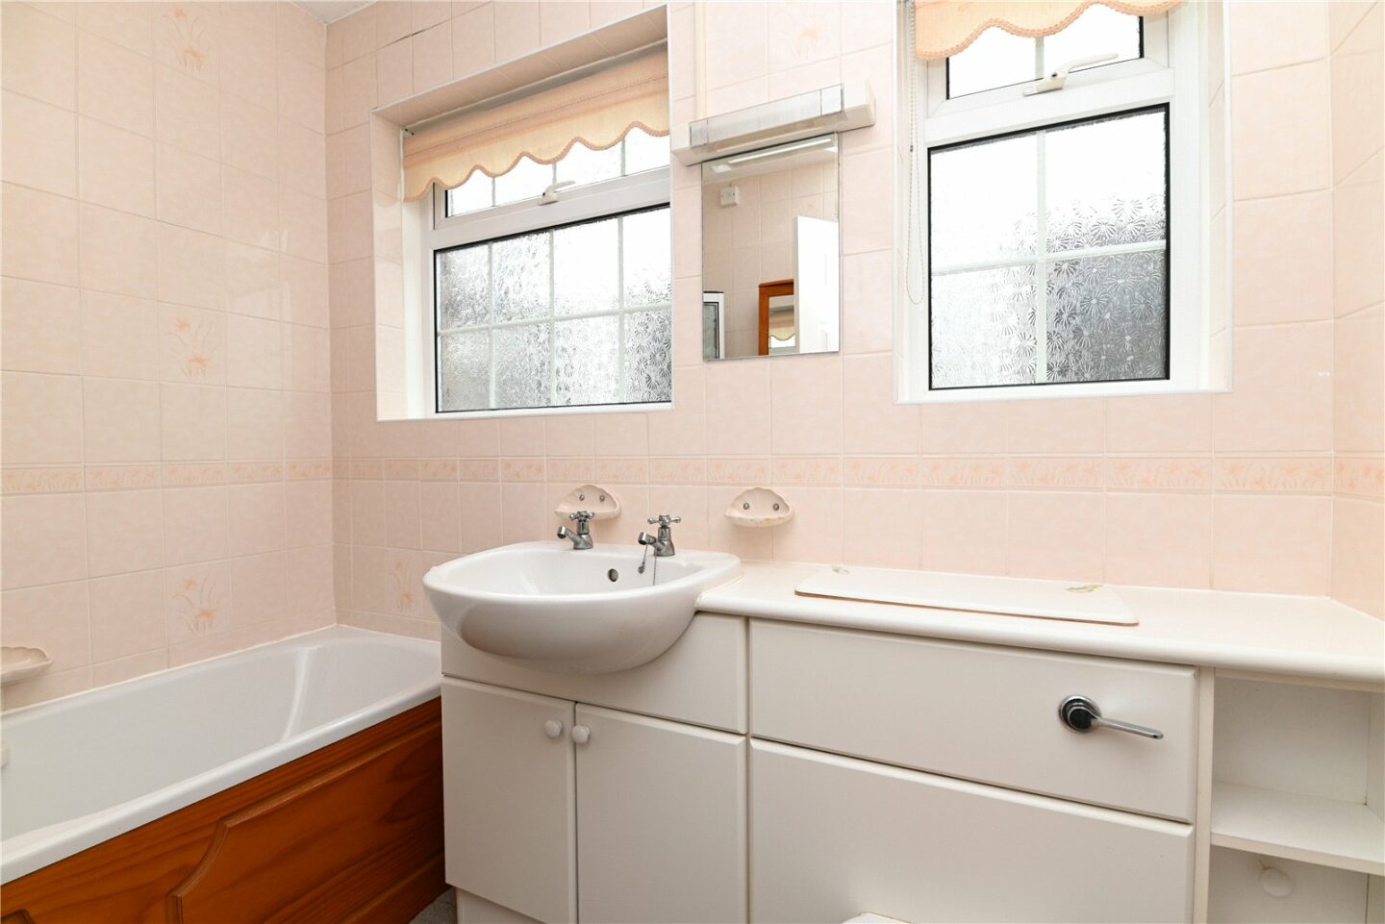
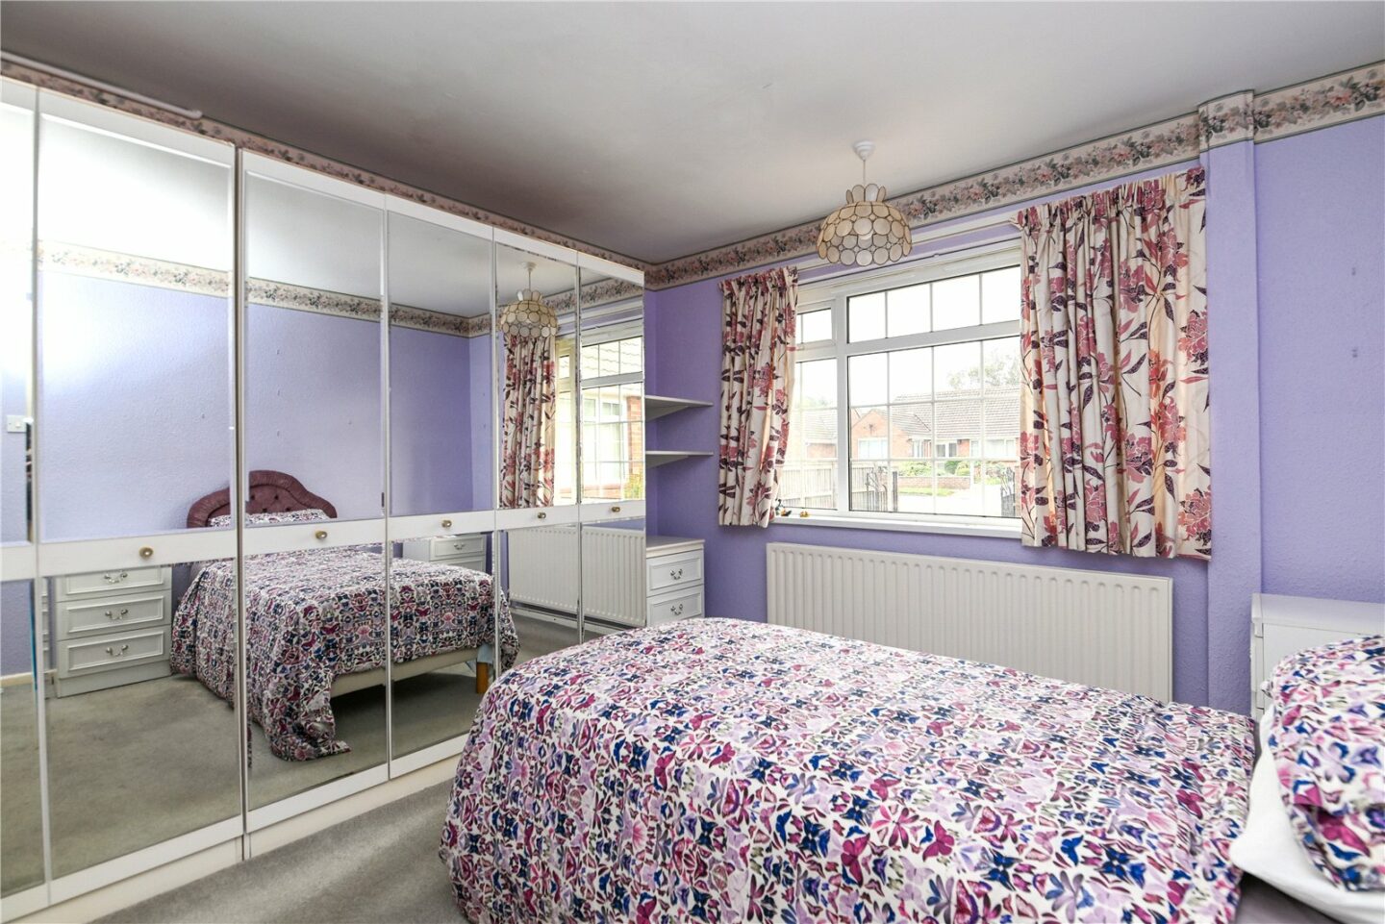
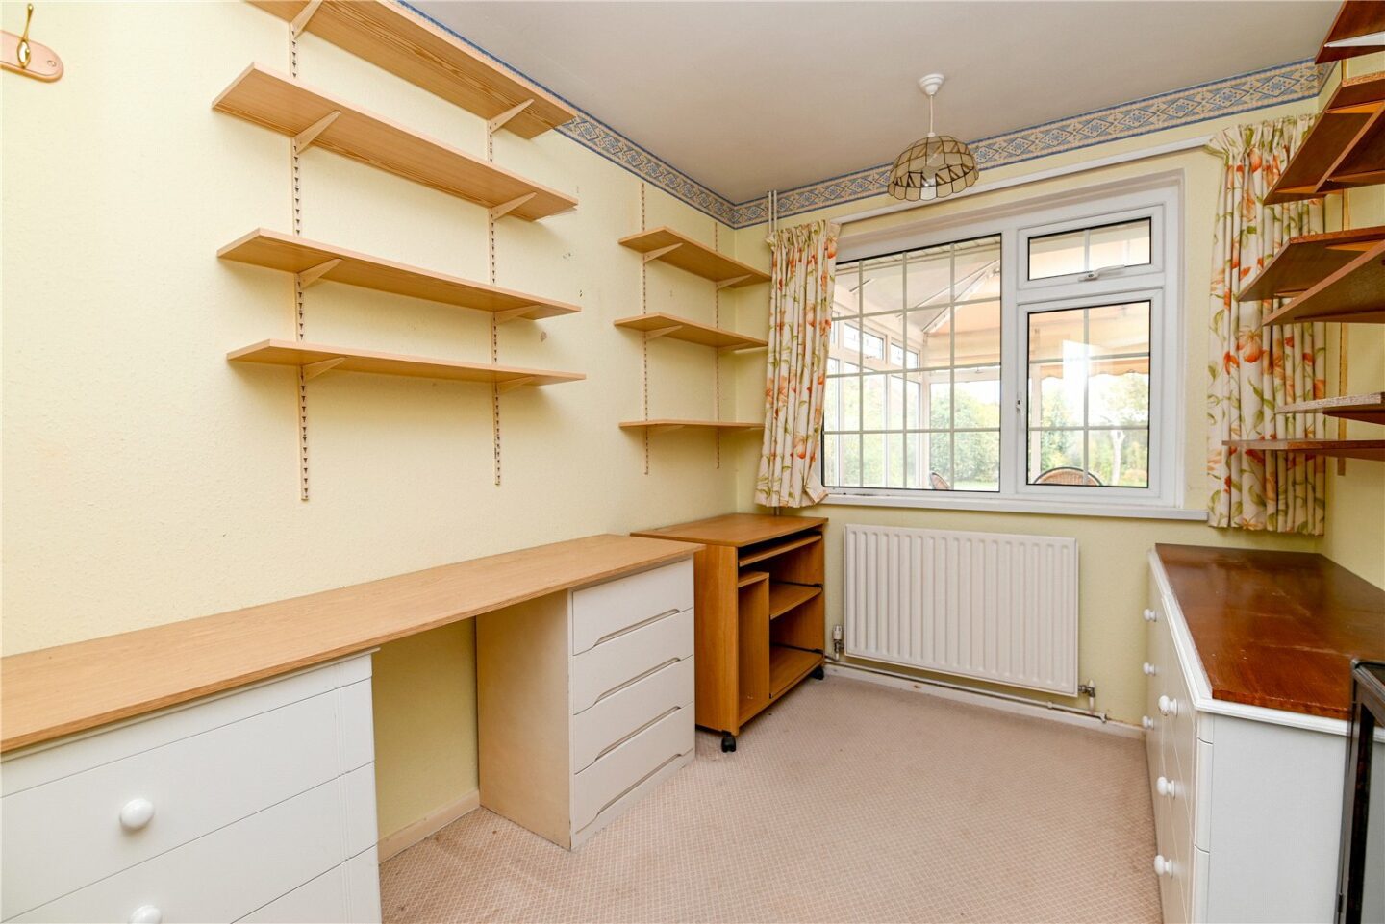
Two ground floor bedrooms and a fully tiled ground floor bathroom fitted with a white suite comprising a panelled bath with a mixer tap over and shower attachments, a wash hand basin with storage beneath, and a WC.
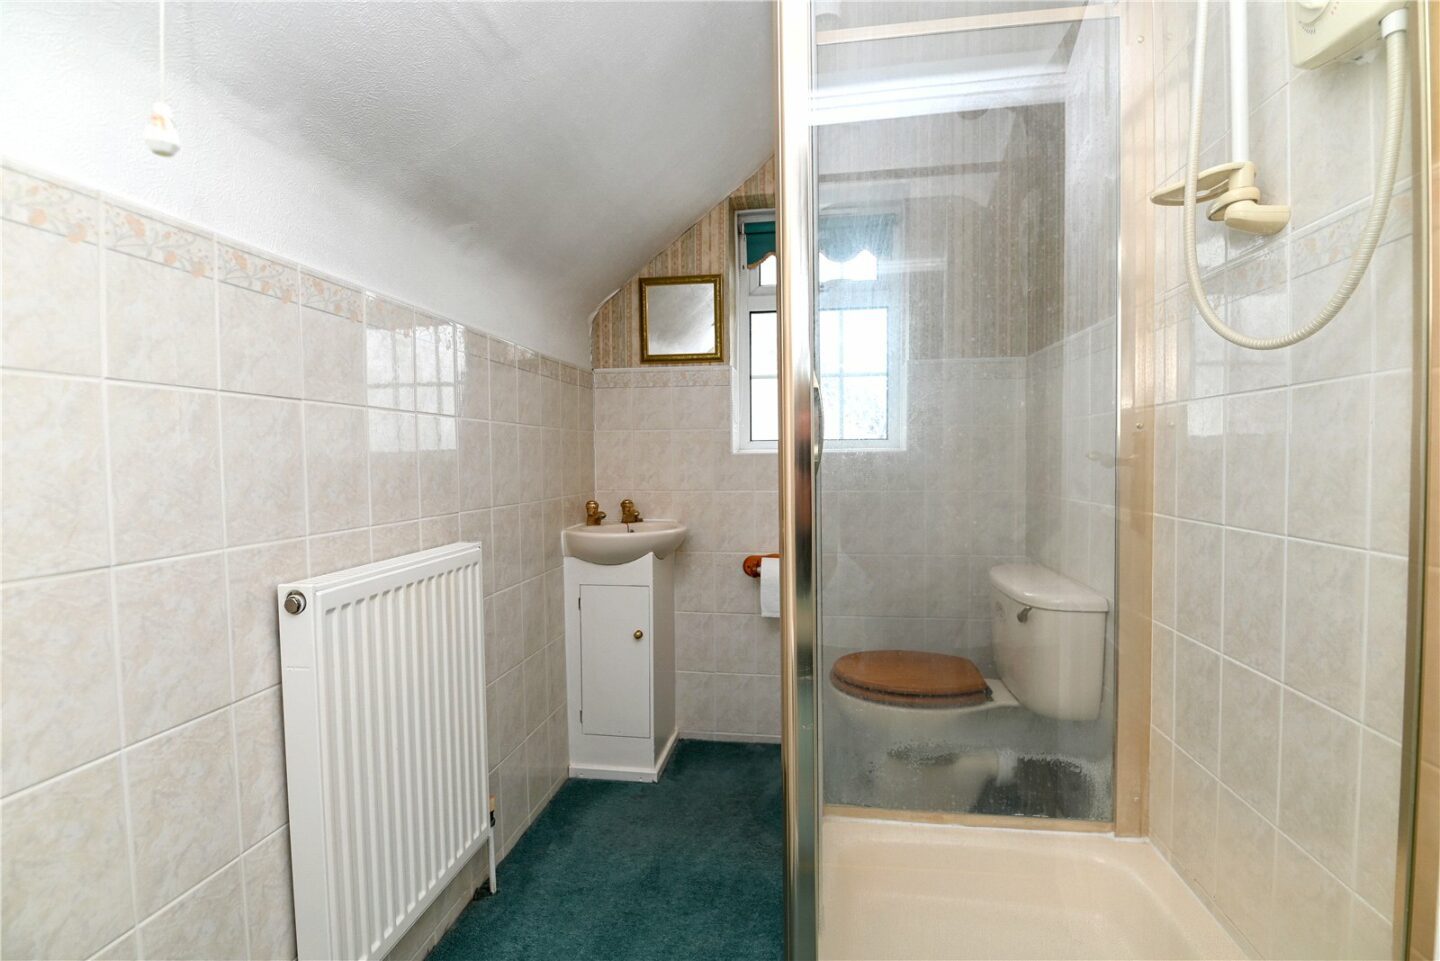
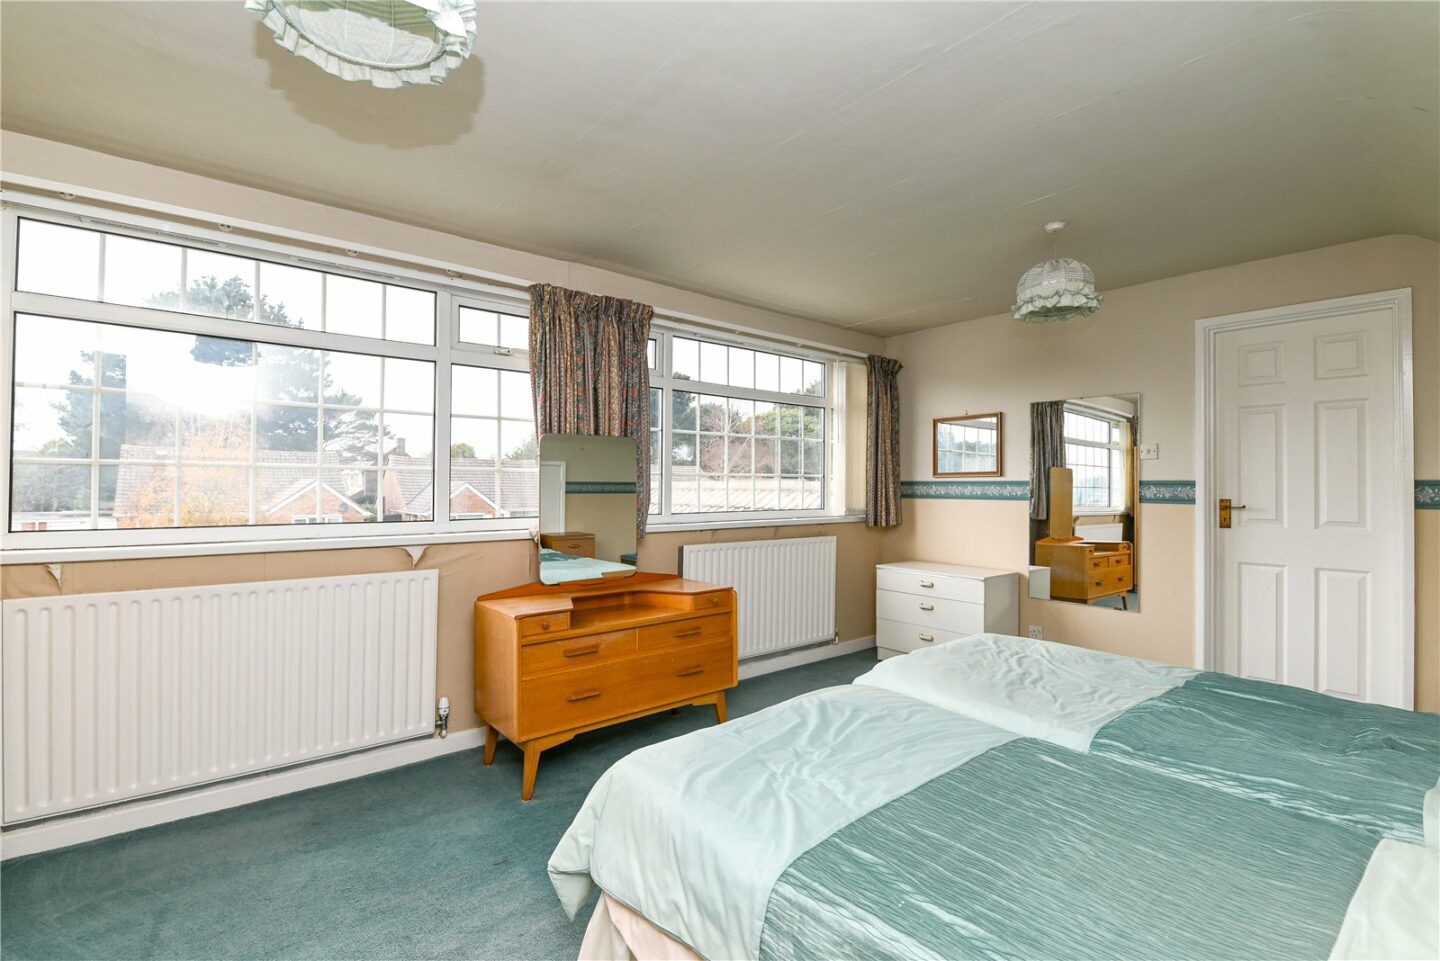
The large first floor bedroom is ideal for guests, with access to eaves storage and its own en-suite shower room.
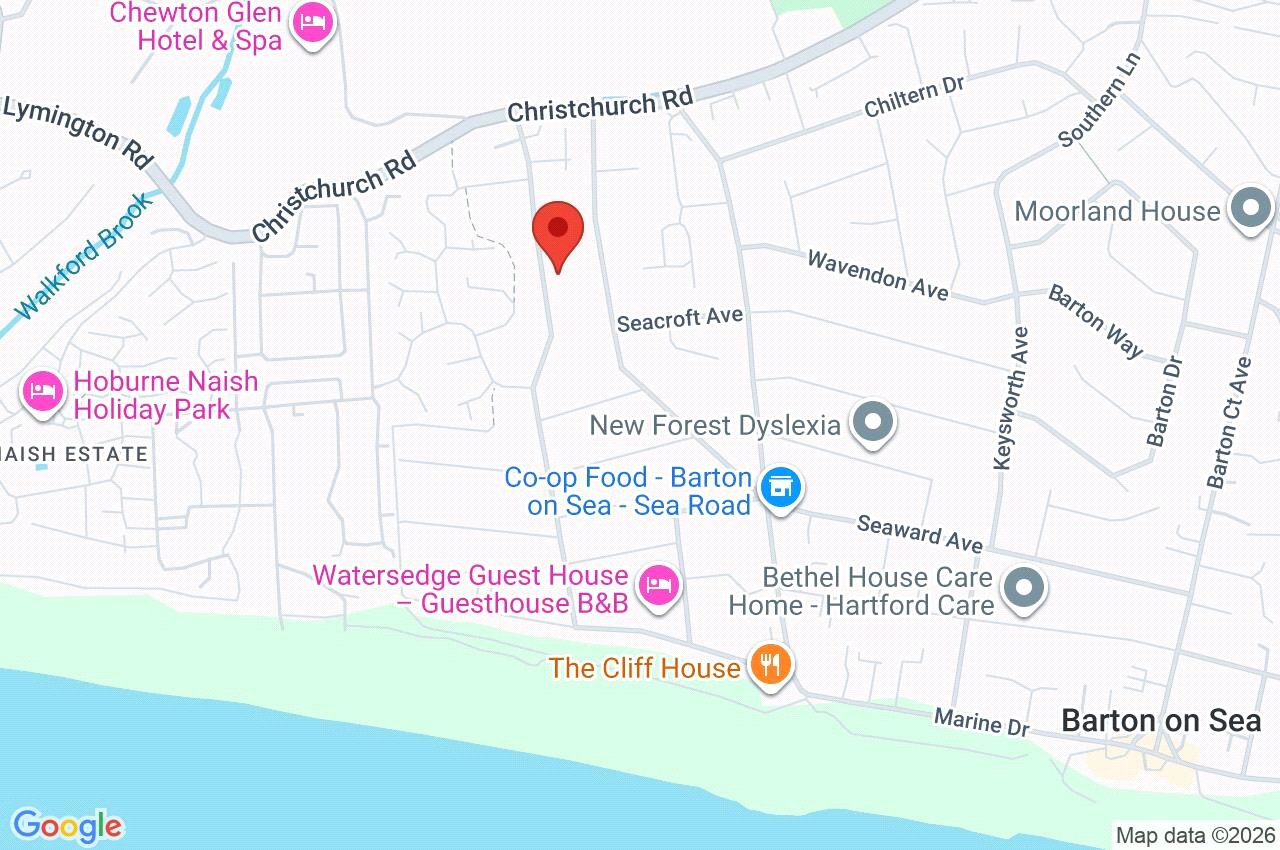
29 Western Avenue
New Milton
BH25 7PY
Give us your details and we’ll be in touch
