








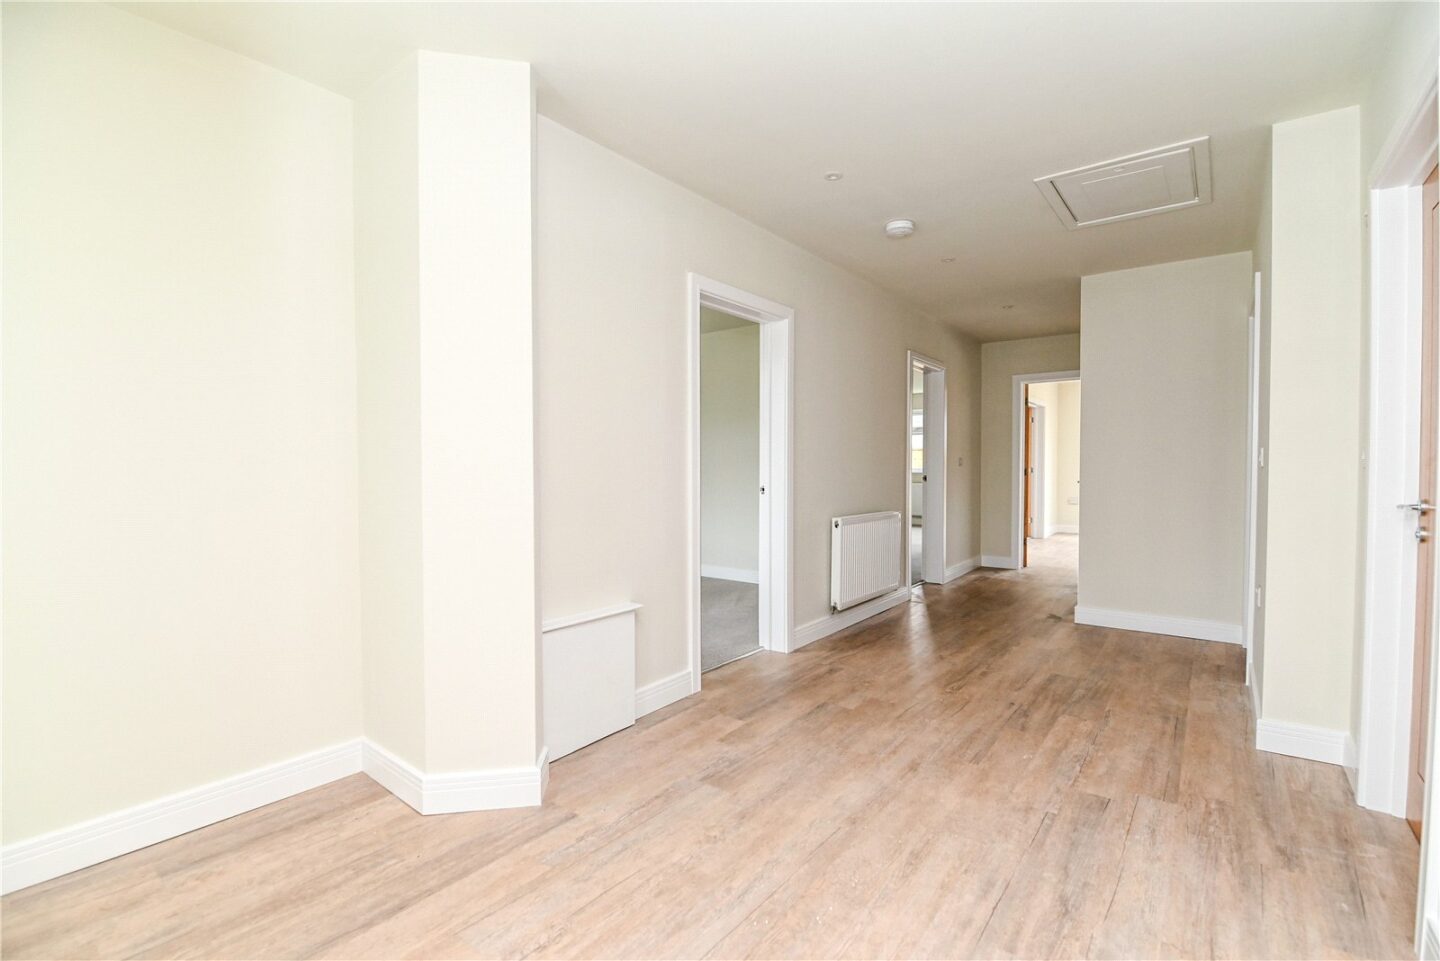

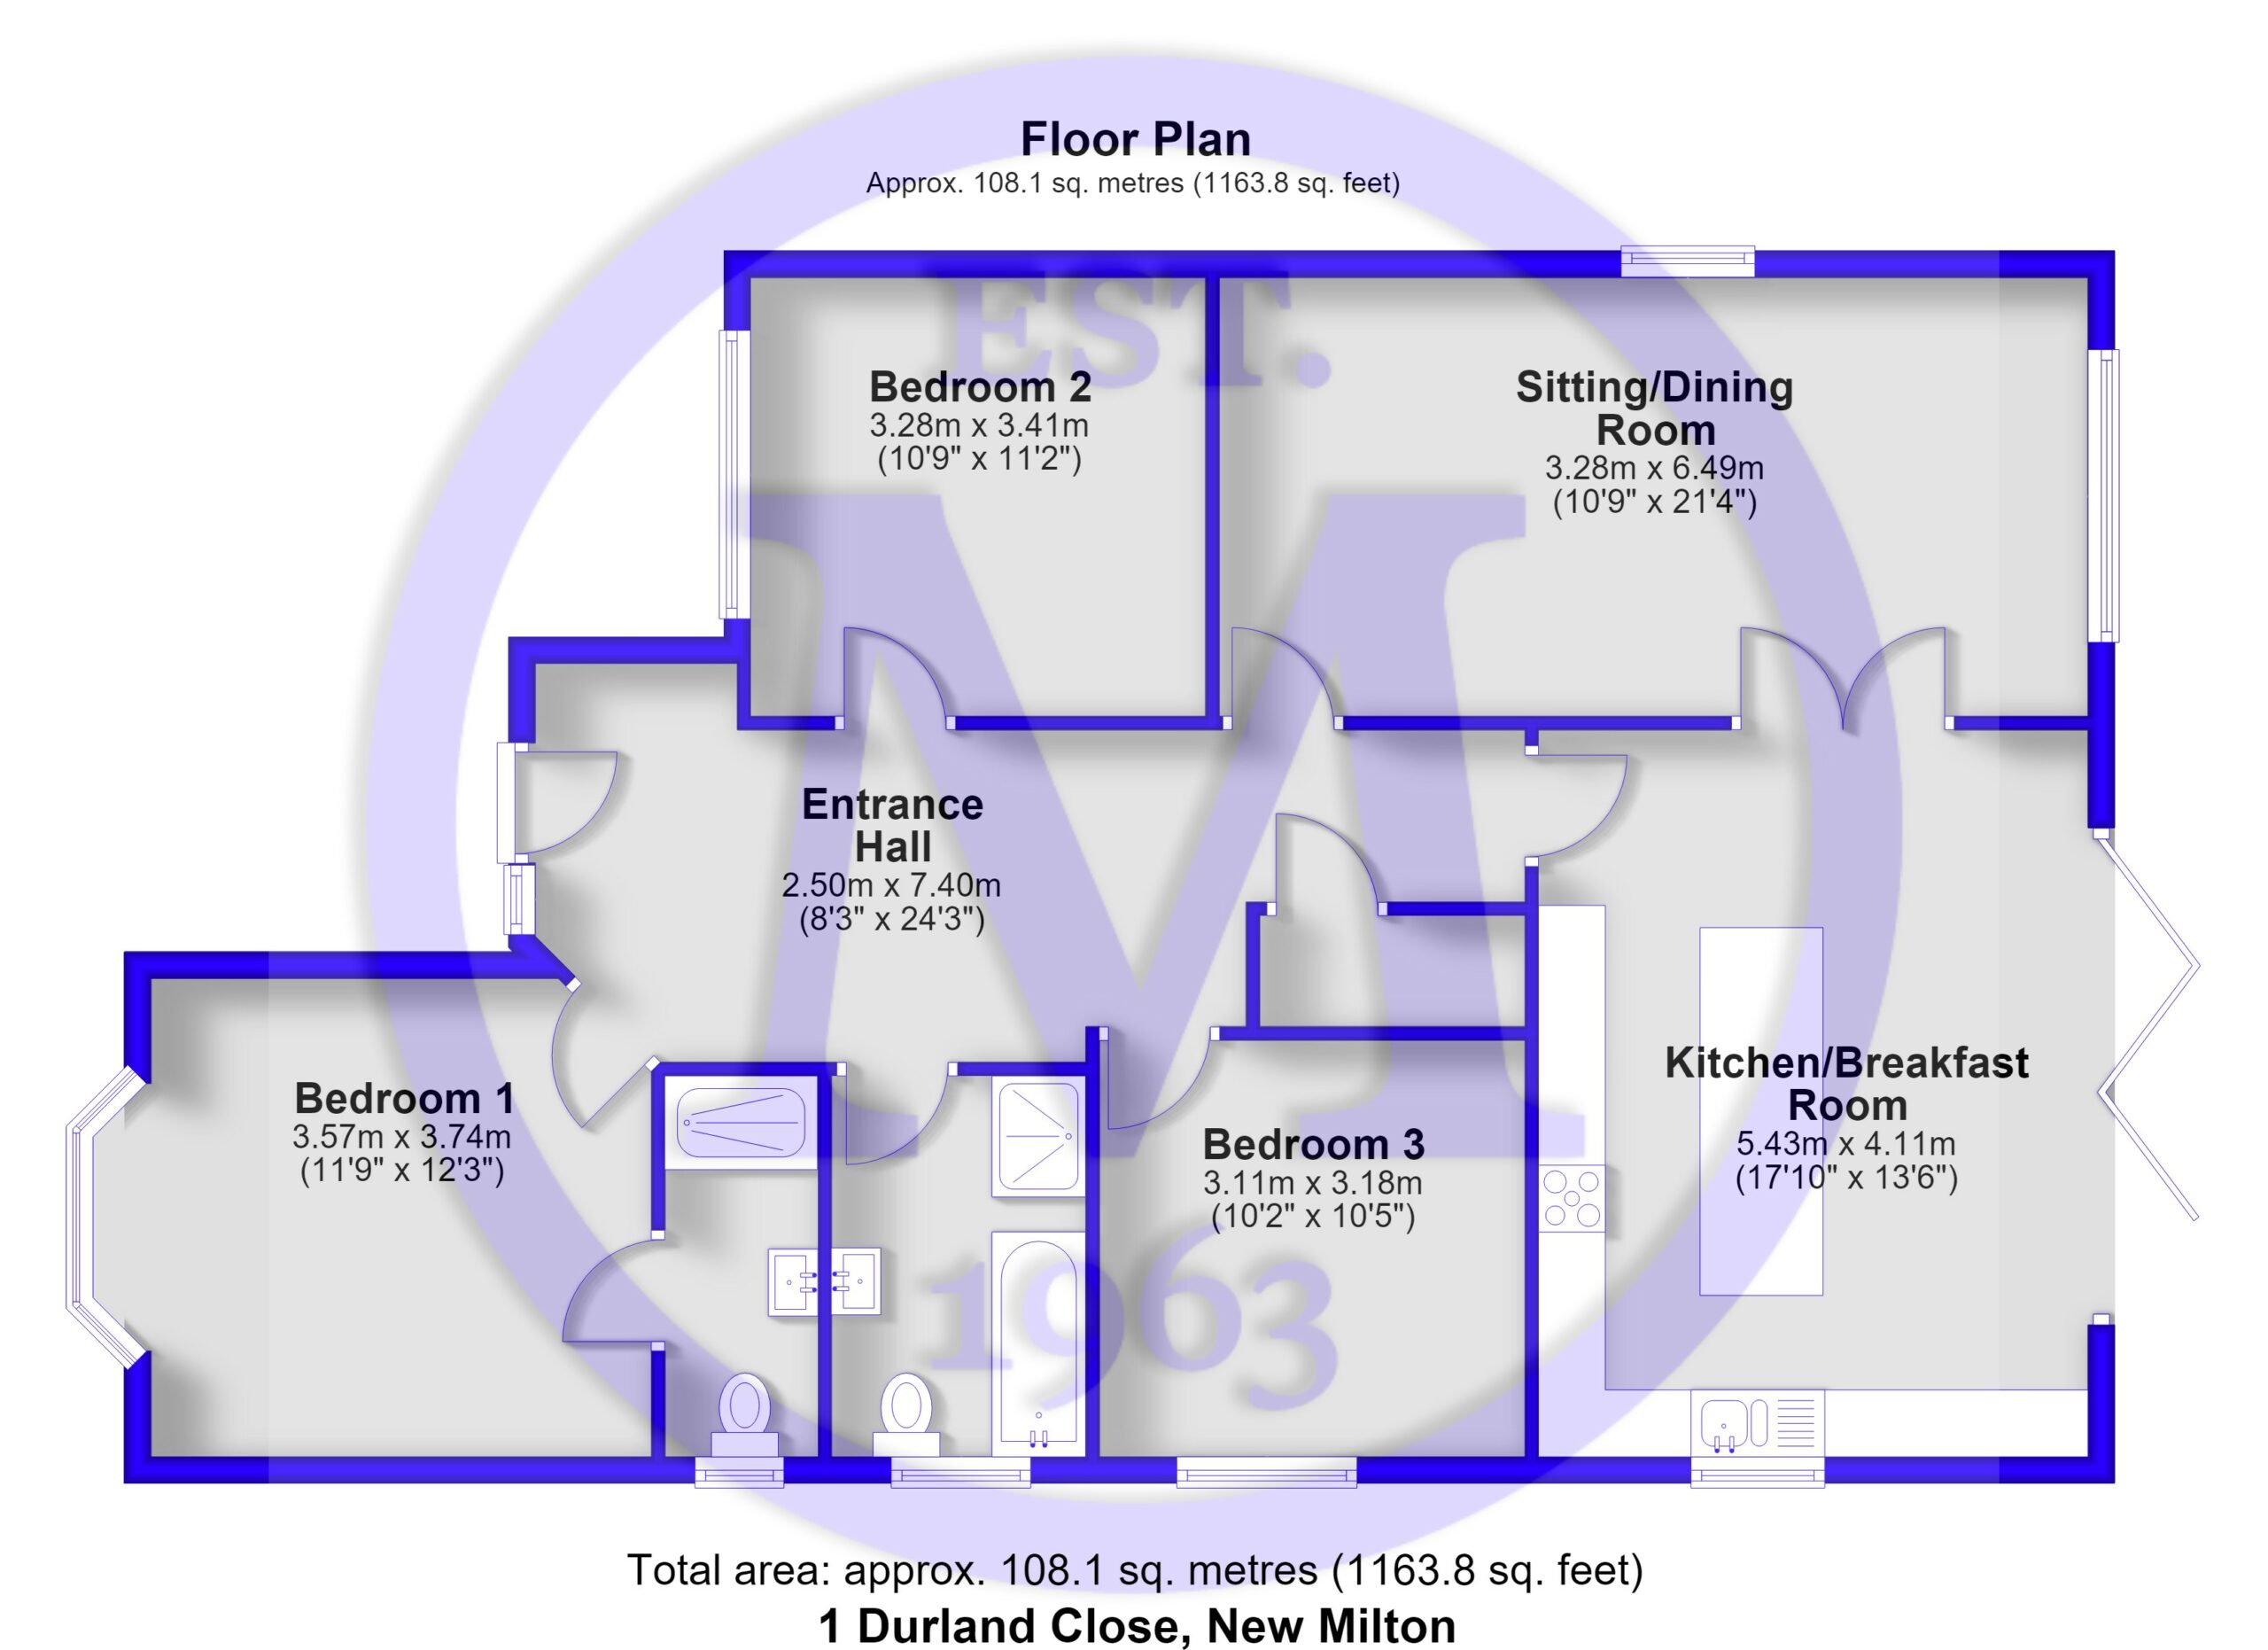
Entrance hall with timber effect flooring, a cupboard housing the electrical consumer unit, a useful storage cupboard, and a hatch to the loft space.
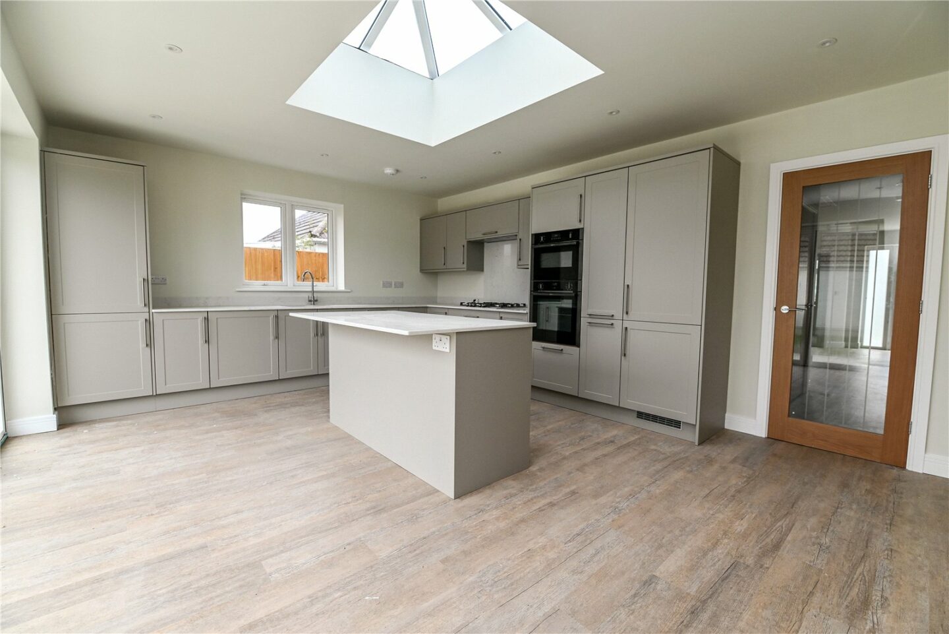
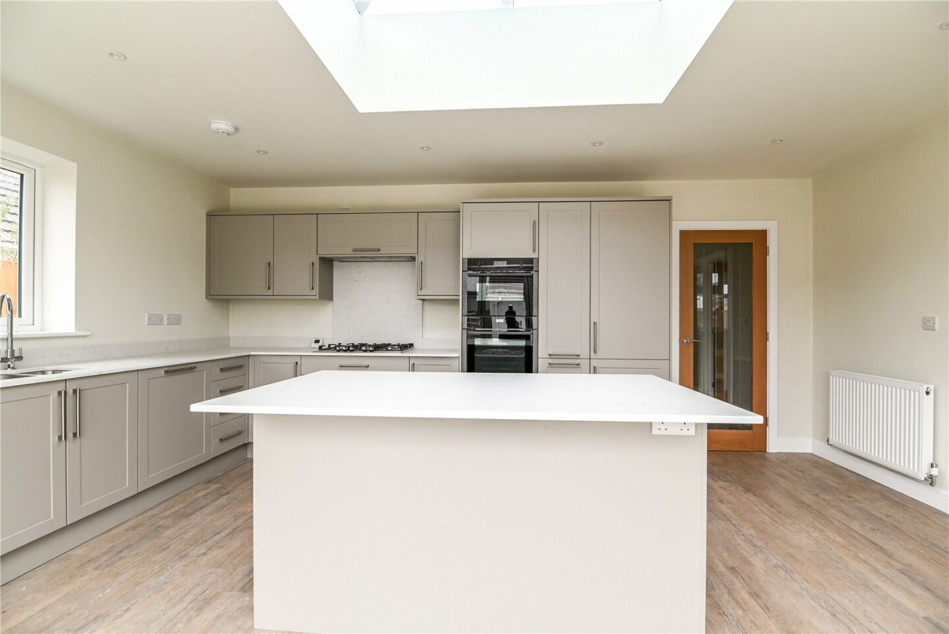
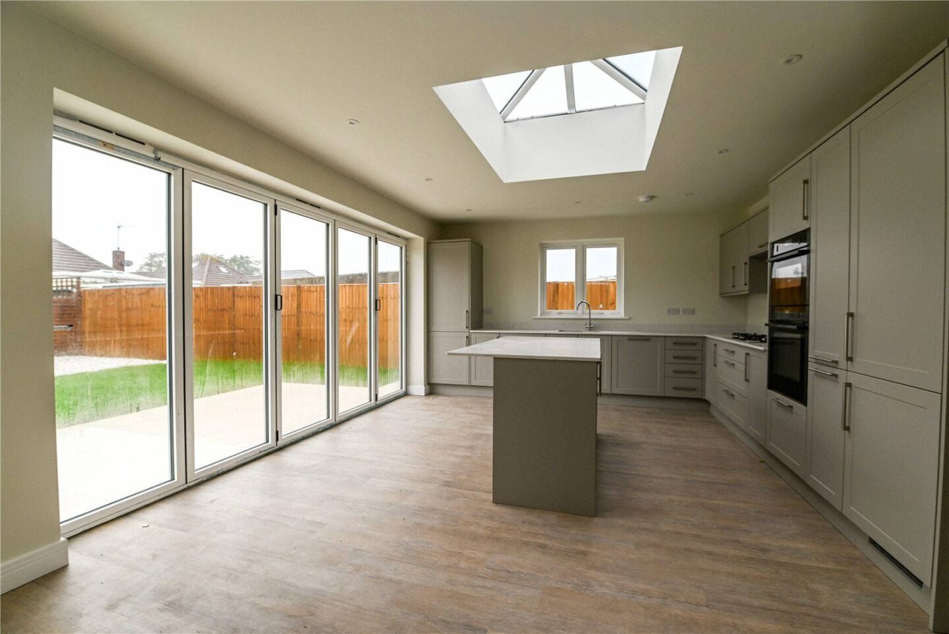
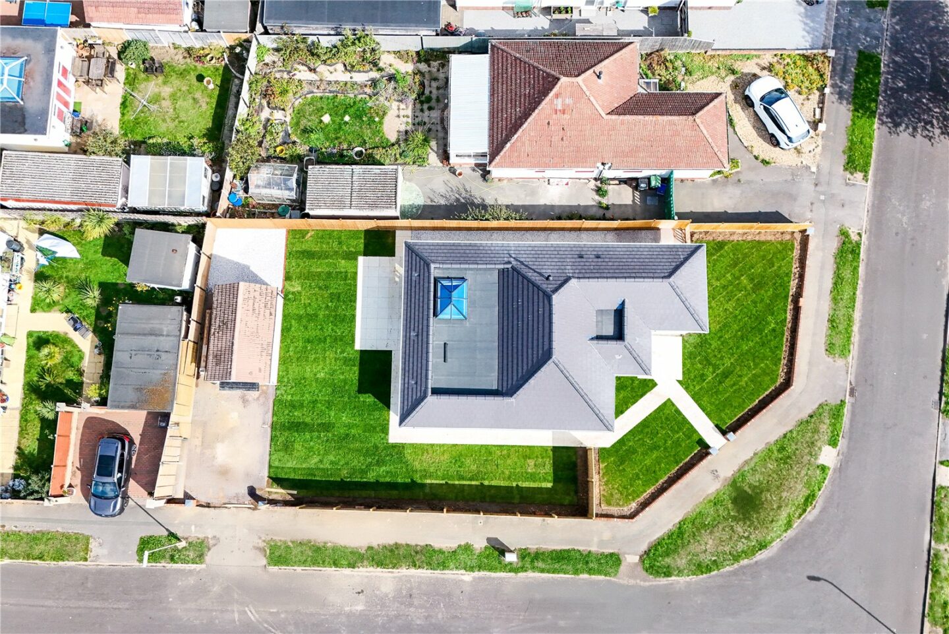
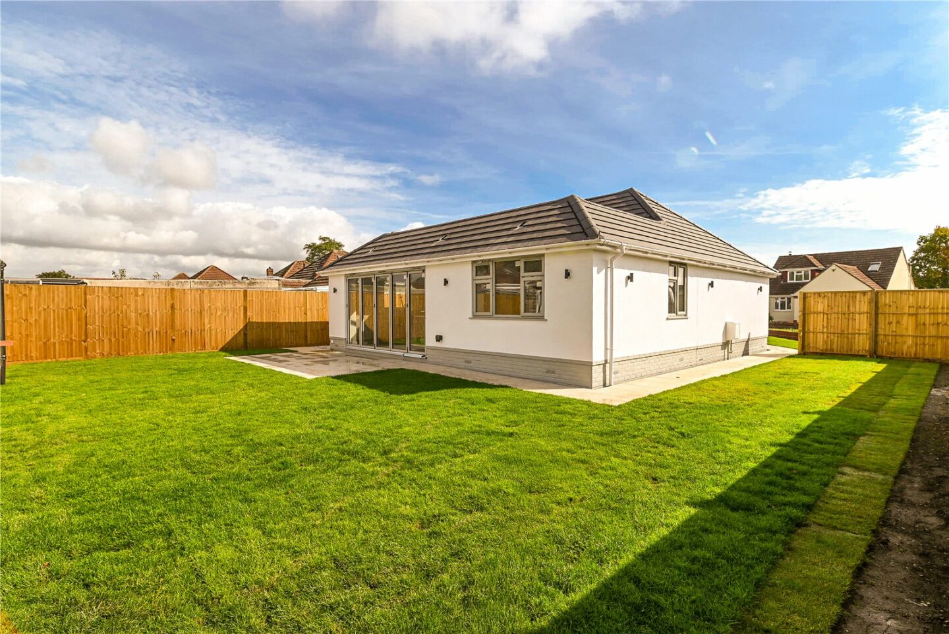
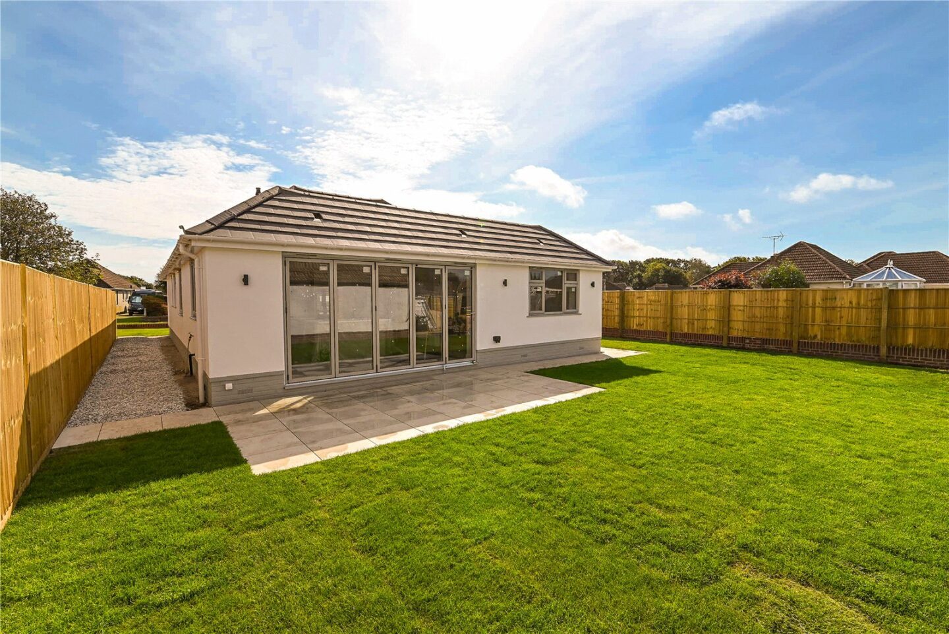
Kitchen/breakfast room with bi-fold doors onto the rear garden, a roof lantern providing extra light, a continuation of the timber effect flooring, a generous range of shaker style wall and base units, a marble effect worktop, raised double ovens, a five burner gas hob with an extractor fan over, and an integrated tall fridge/freezer, dishwasher, and washing machine.
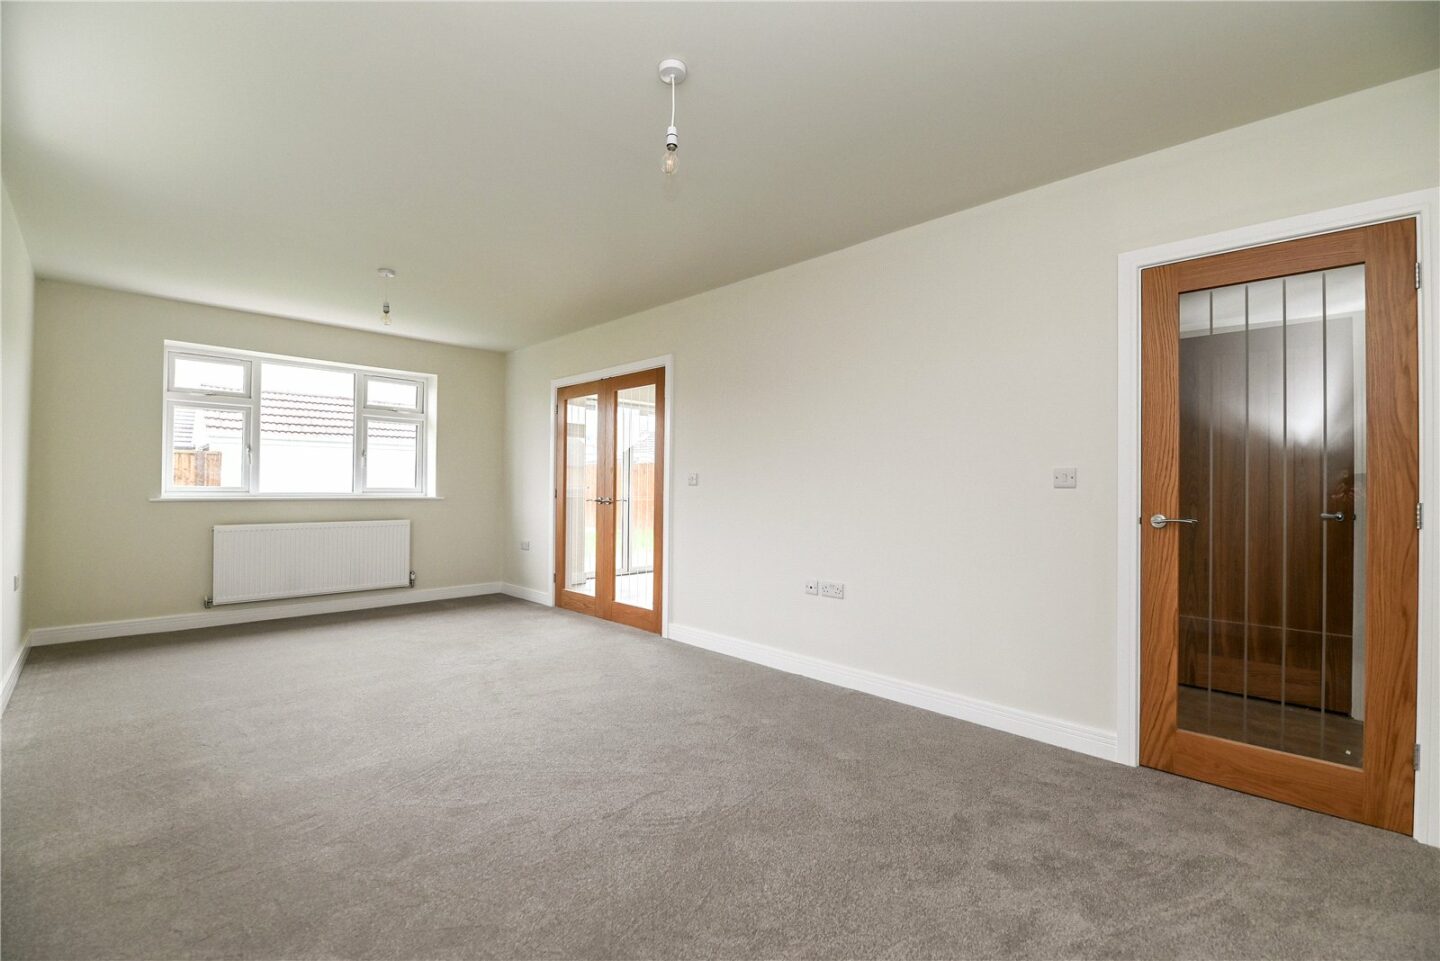
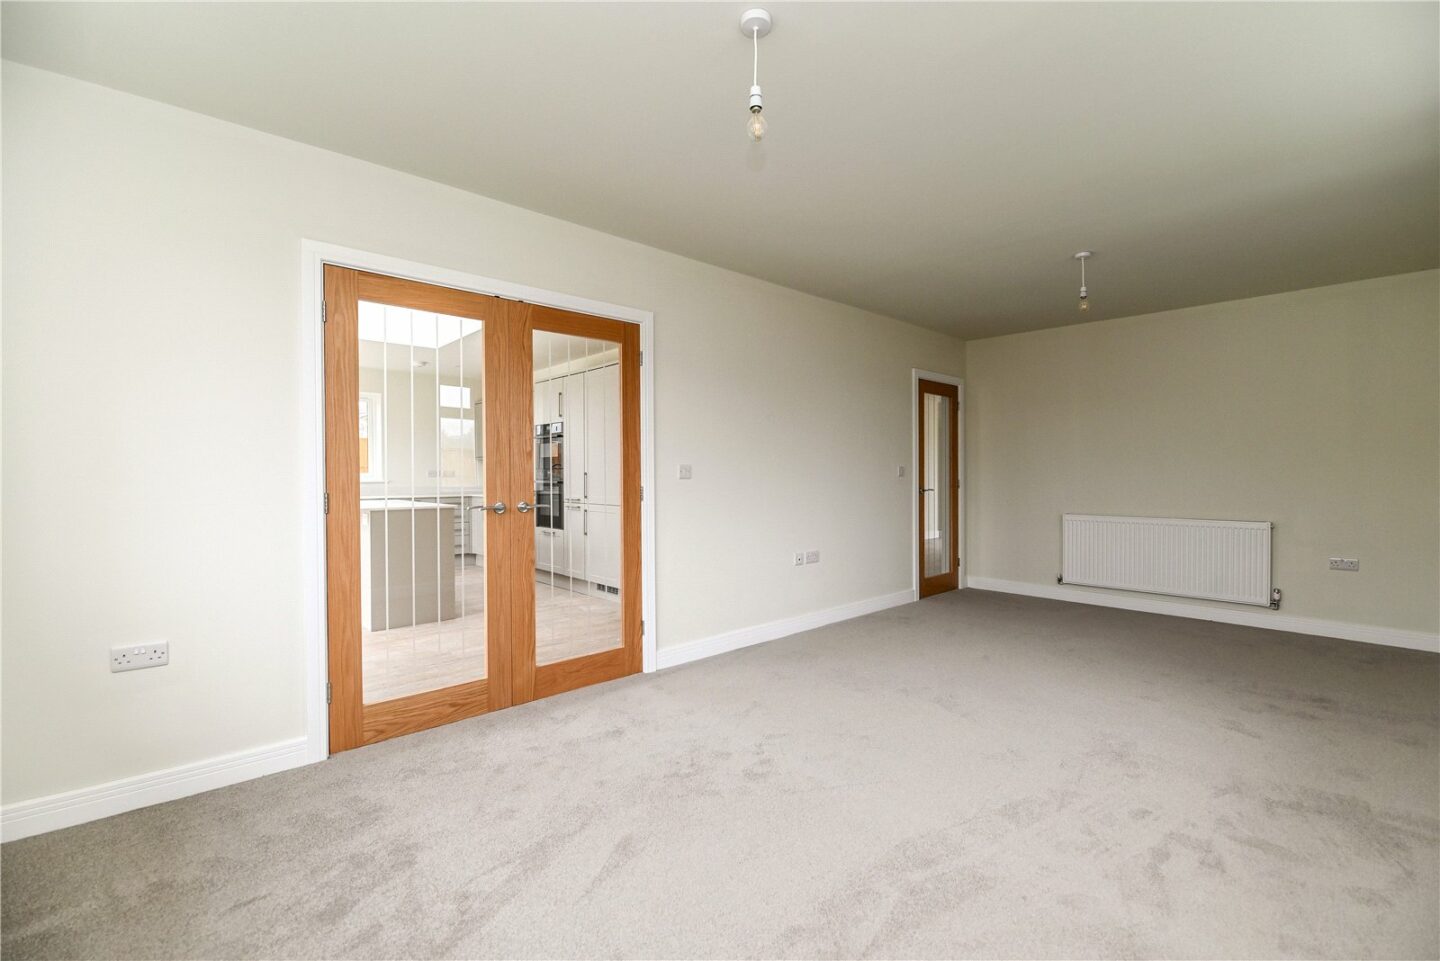
Double doors lead into the sitting/dining room, which can also be accessed from the hallway, with carpeted flooring and a pleasant double aspect.
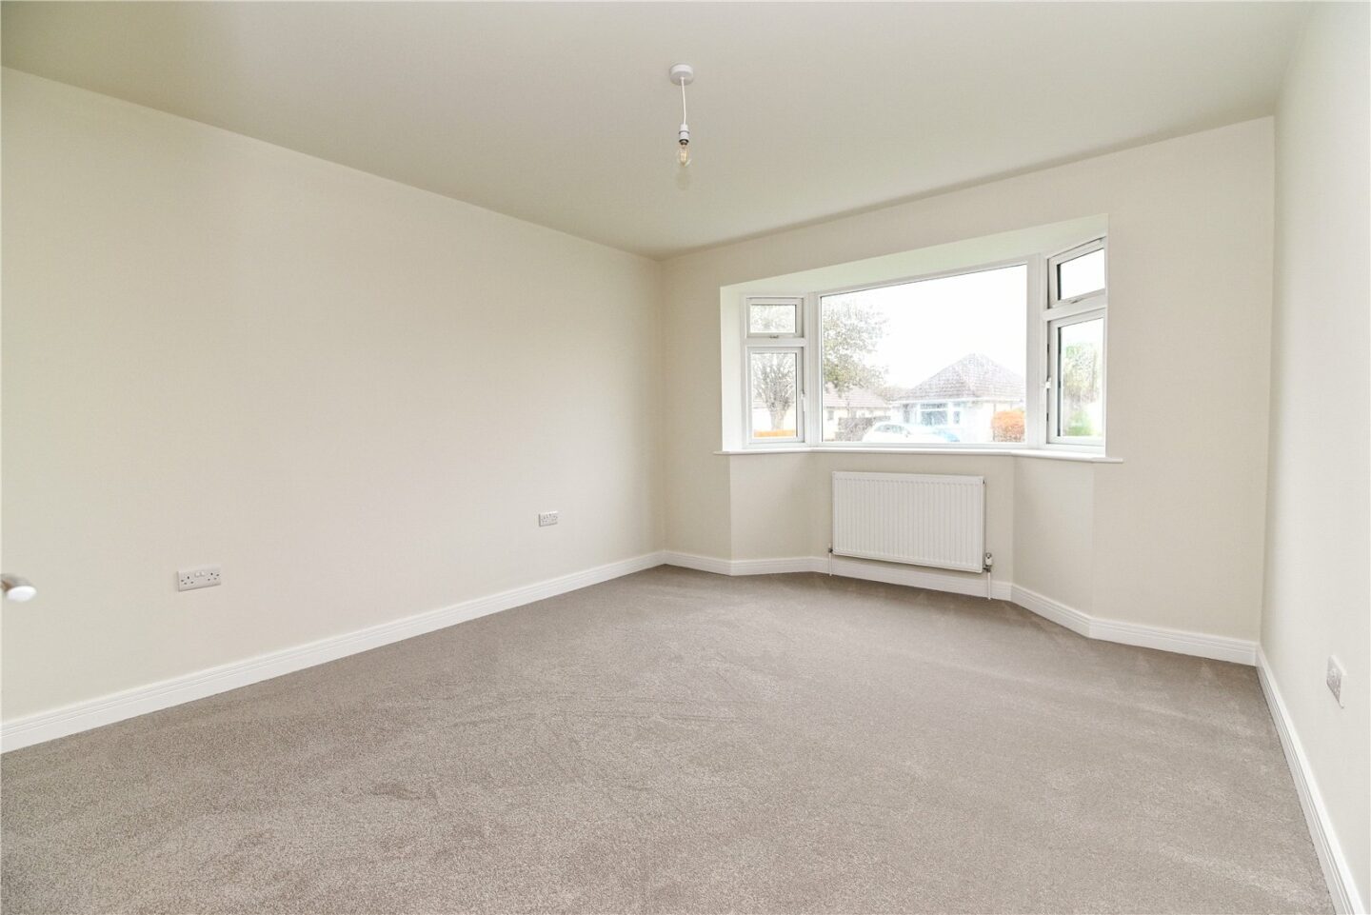
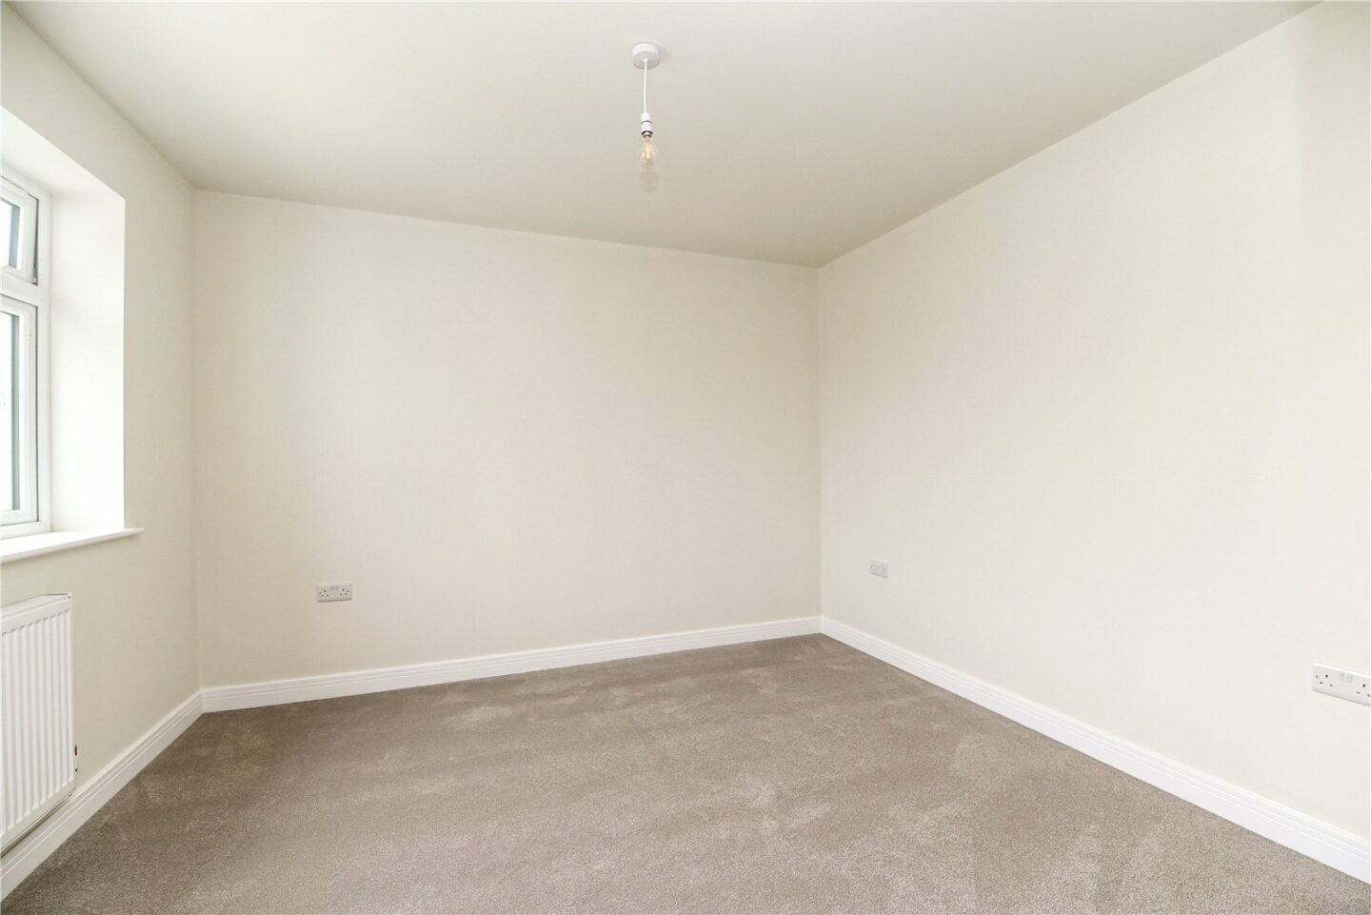
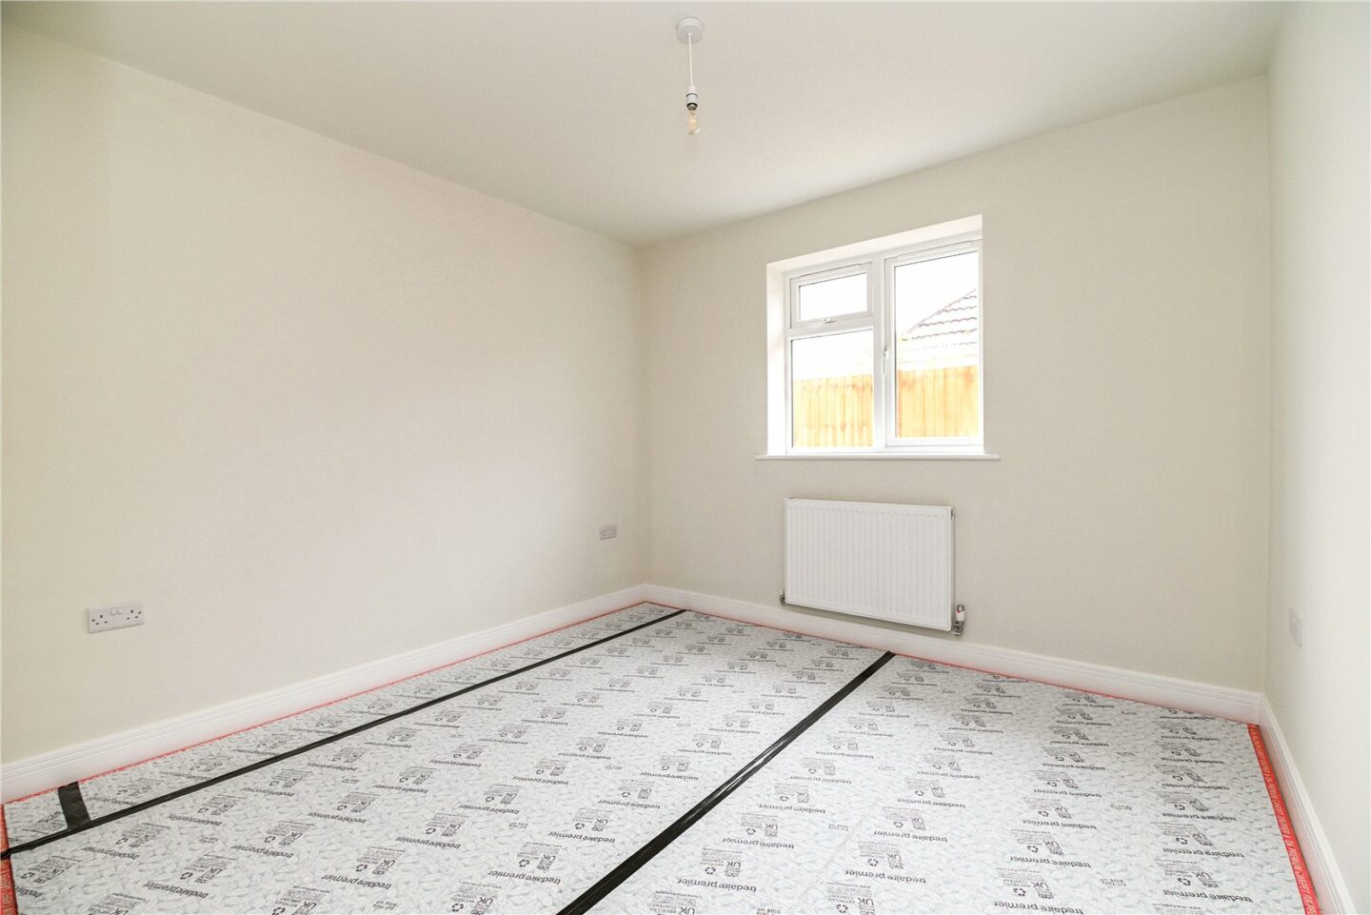
Three double bedrooms, with bedroom one being a particularly generous size, with a door leading to the en-suite shower room.
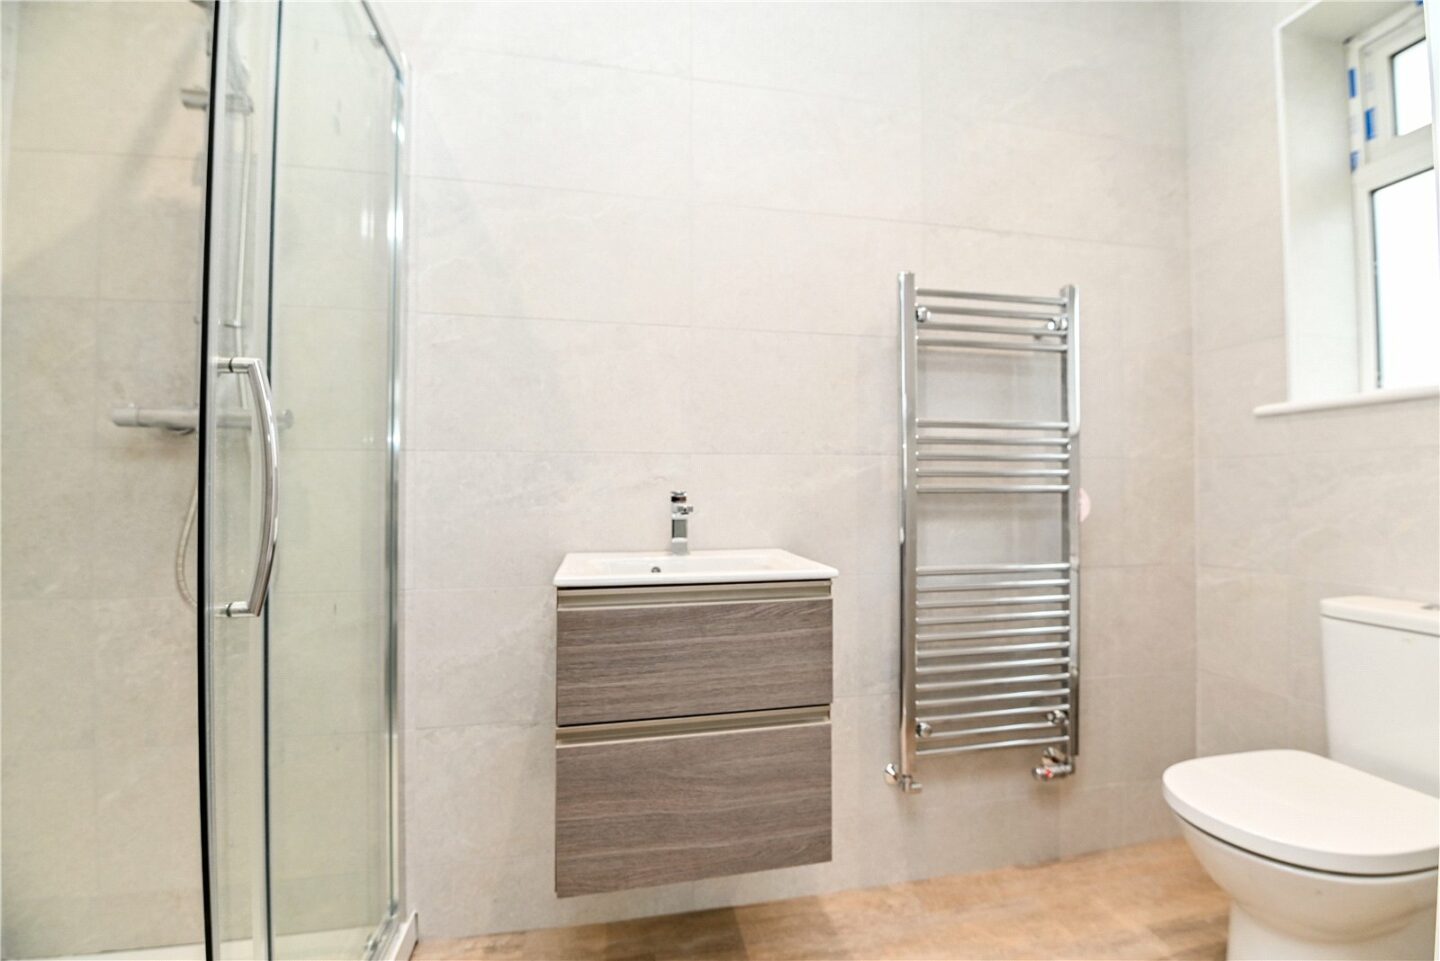
En-suite shower room fitted with fully tiled walls, timber effect flooring, and a suite comprising a WC, a wall hung wash hand basin with a mixer tap over and storage beneath, a chrome ladder style heated towel rail, and a large shower cubicle with waterfall shower attachment and sliding shower screen.
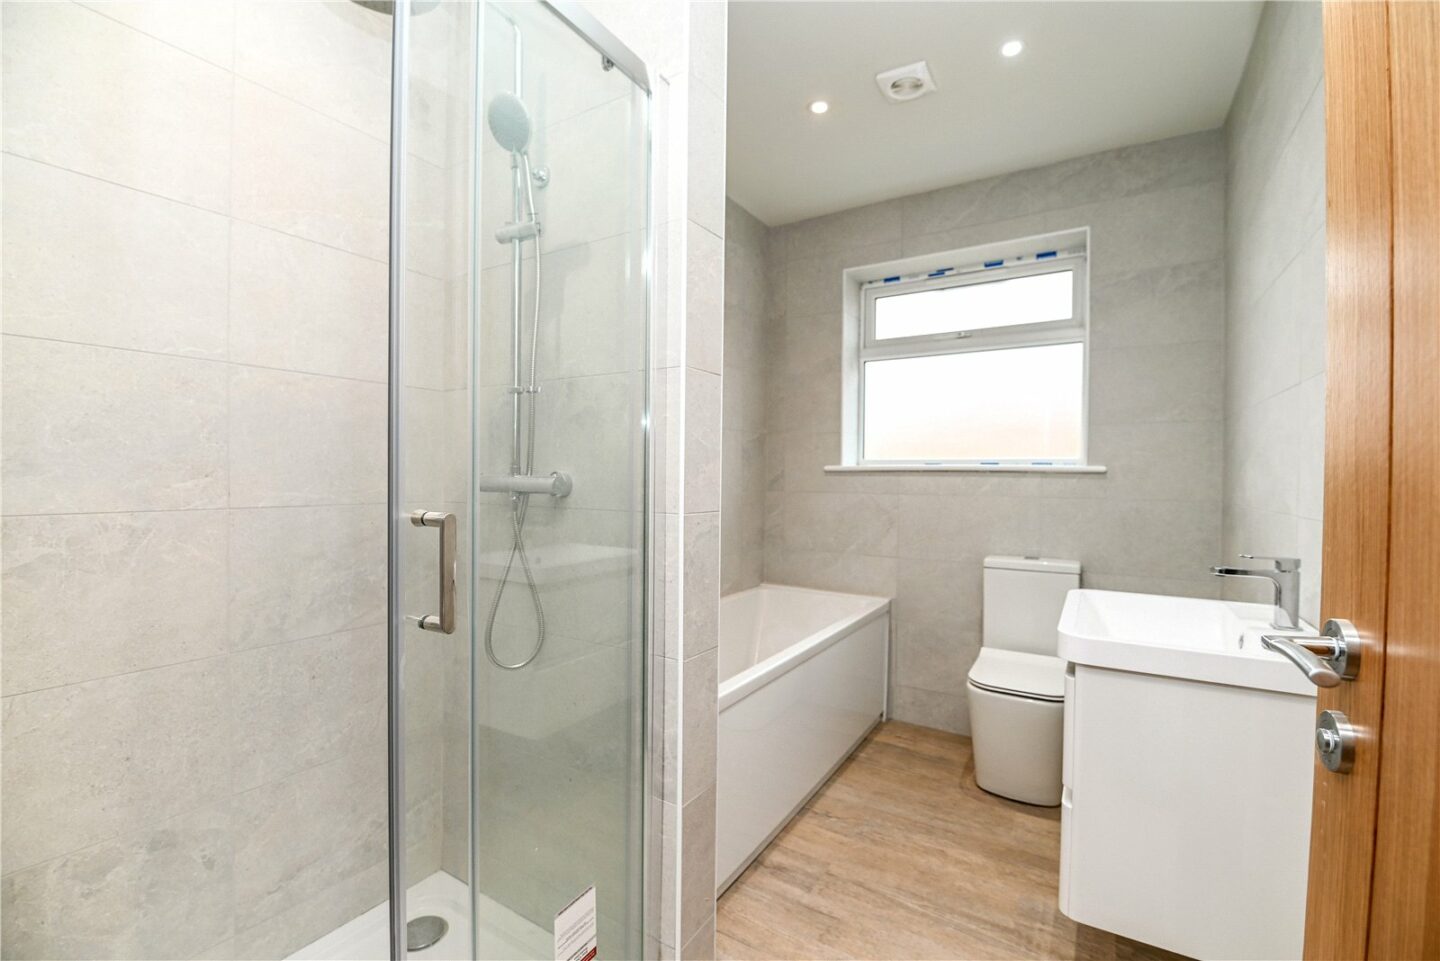
Family bathroom with timber effect flooring, fully tiled walls, an extractor fan, and a suite comprising a ladder style heated towel rail, a wall hung wash hand basin with a mixer tap over and storage beneath, a WC, a panel bath, and a shower cubicle with waterfall shower attachment and a sliding glass shower screen.
1 Durland Close
Hampshire
BH25 6NJ
Give us your details and we’ll be in touch
