








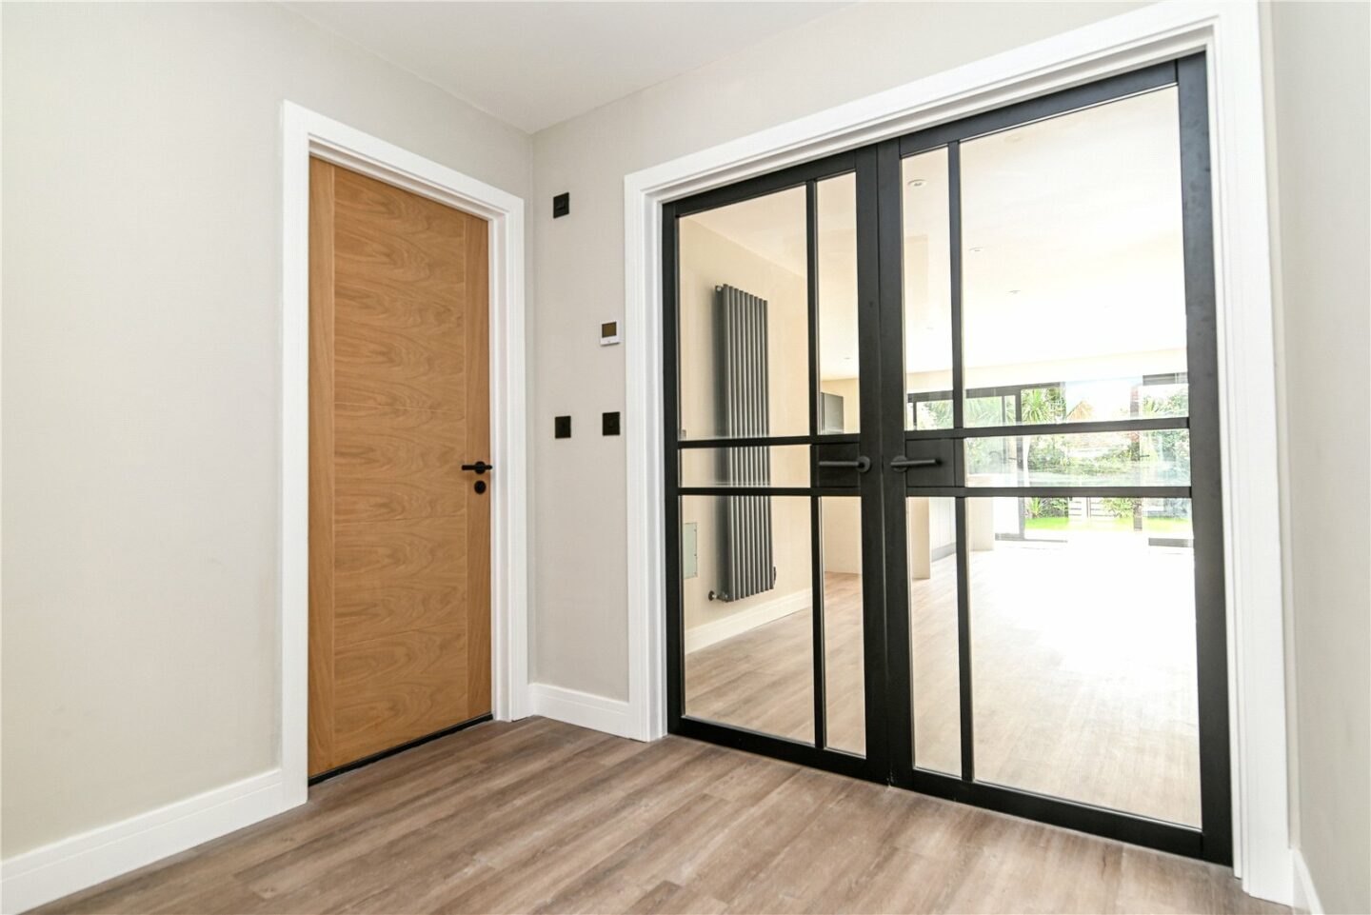
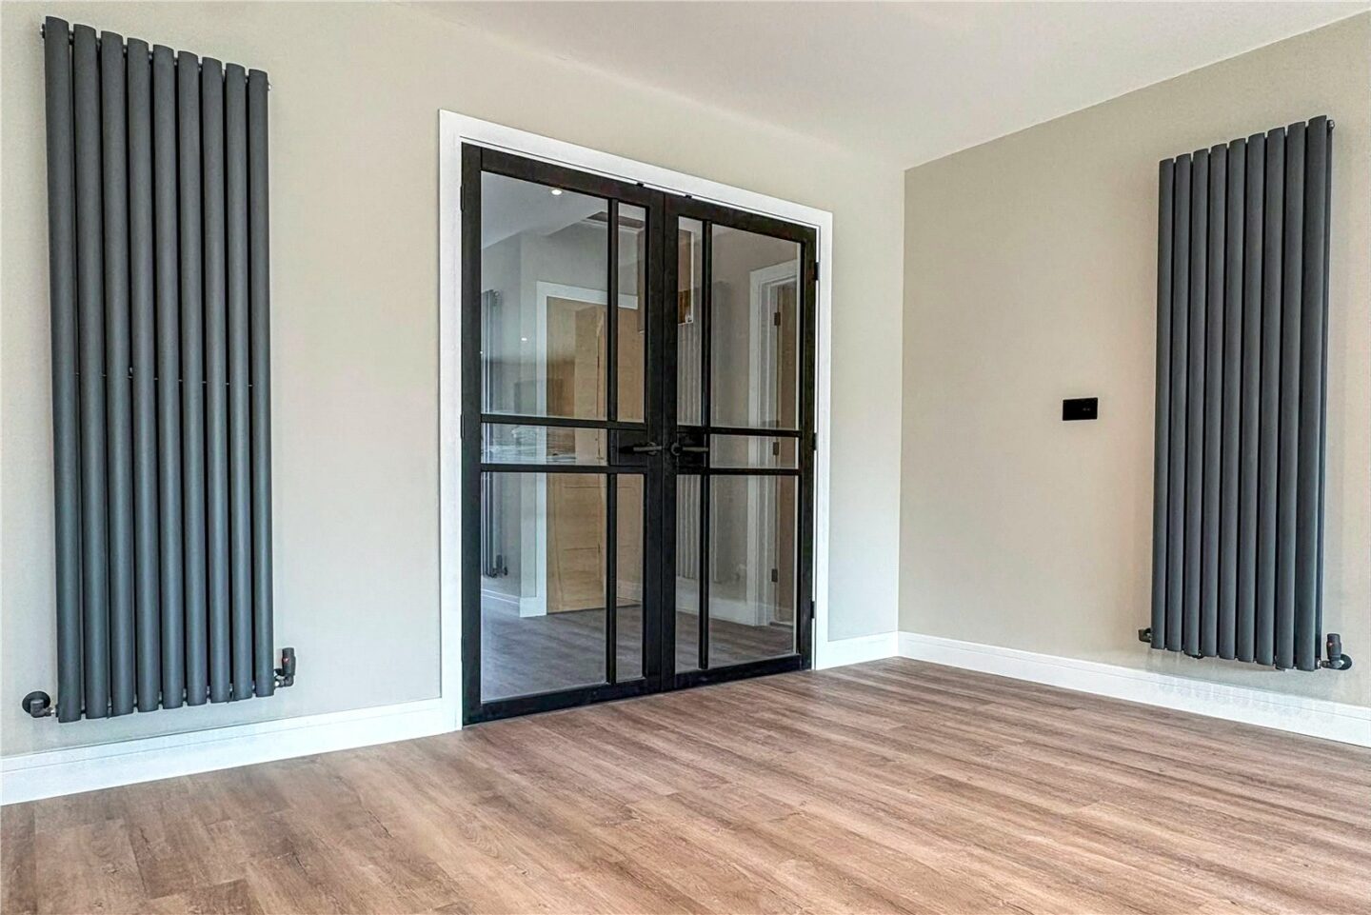
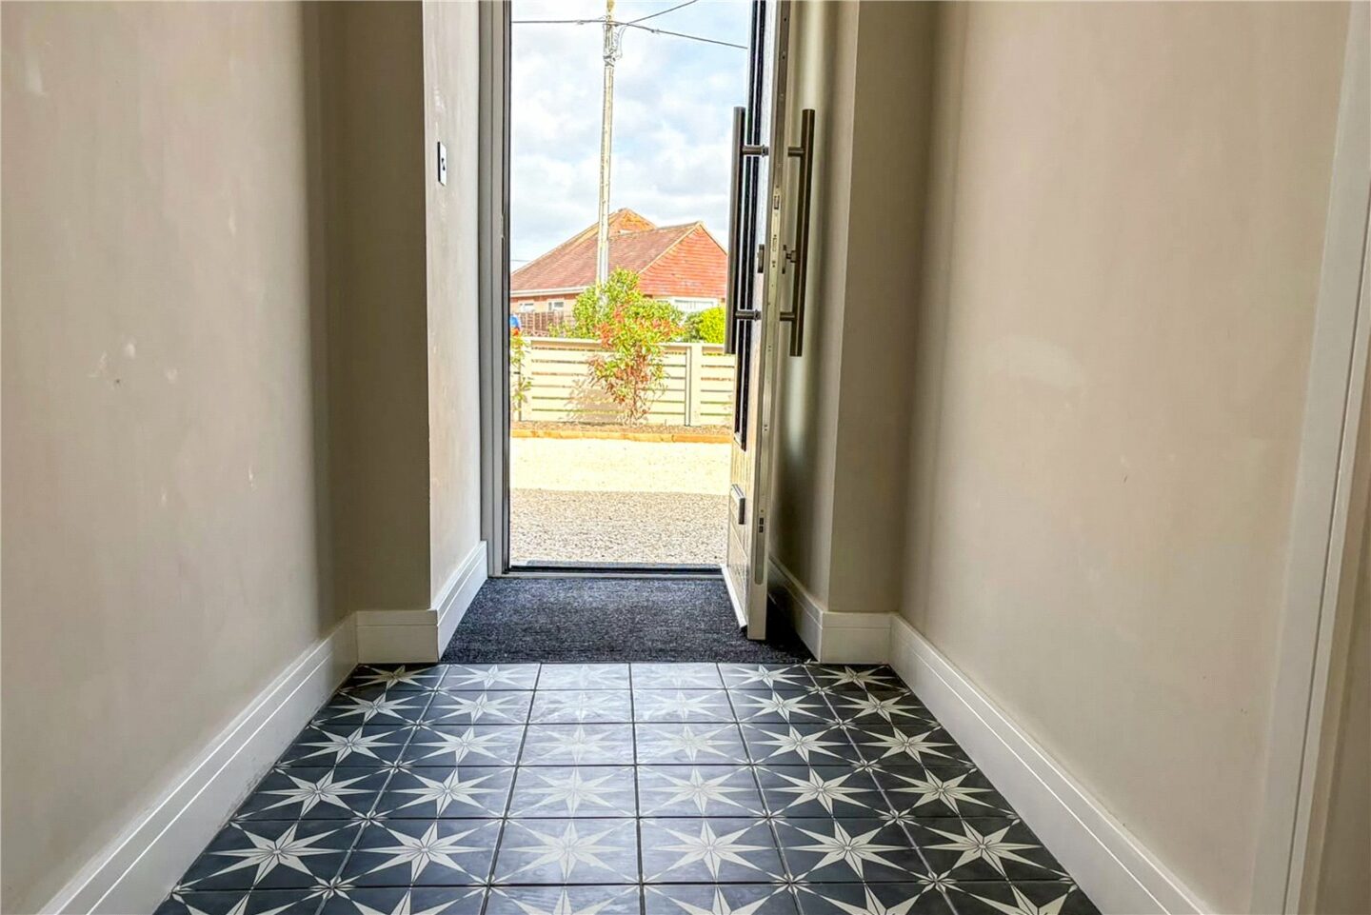

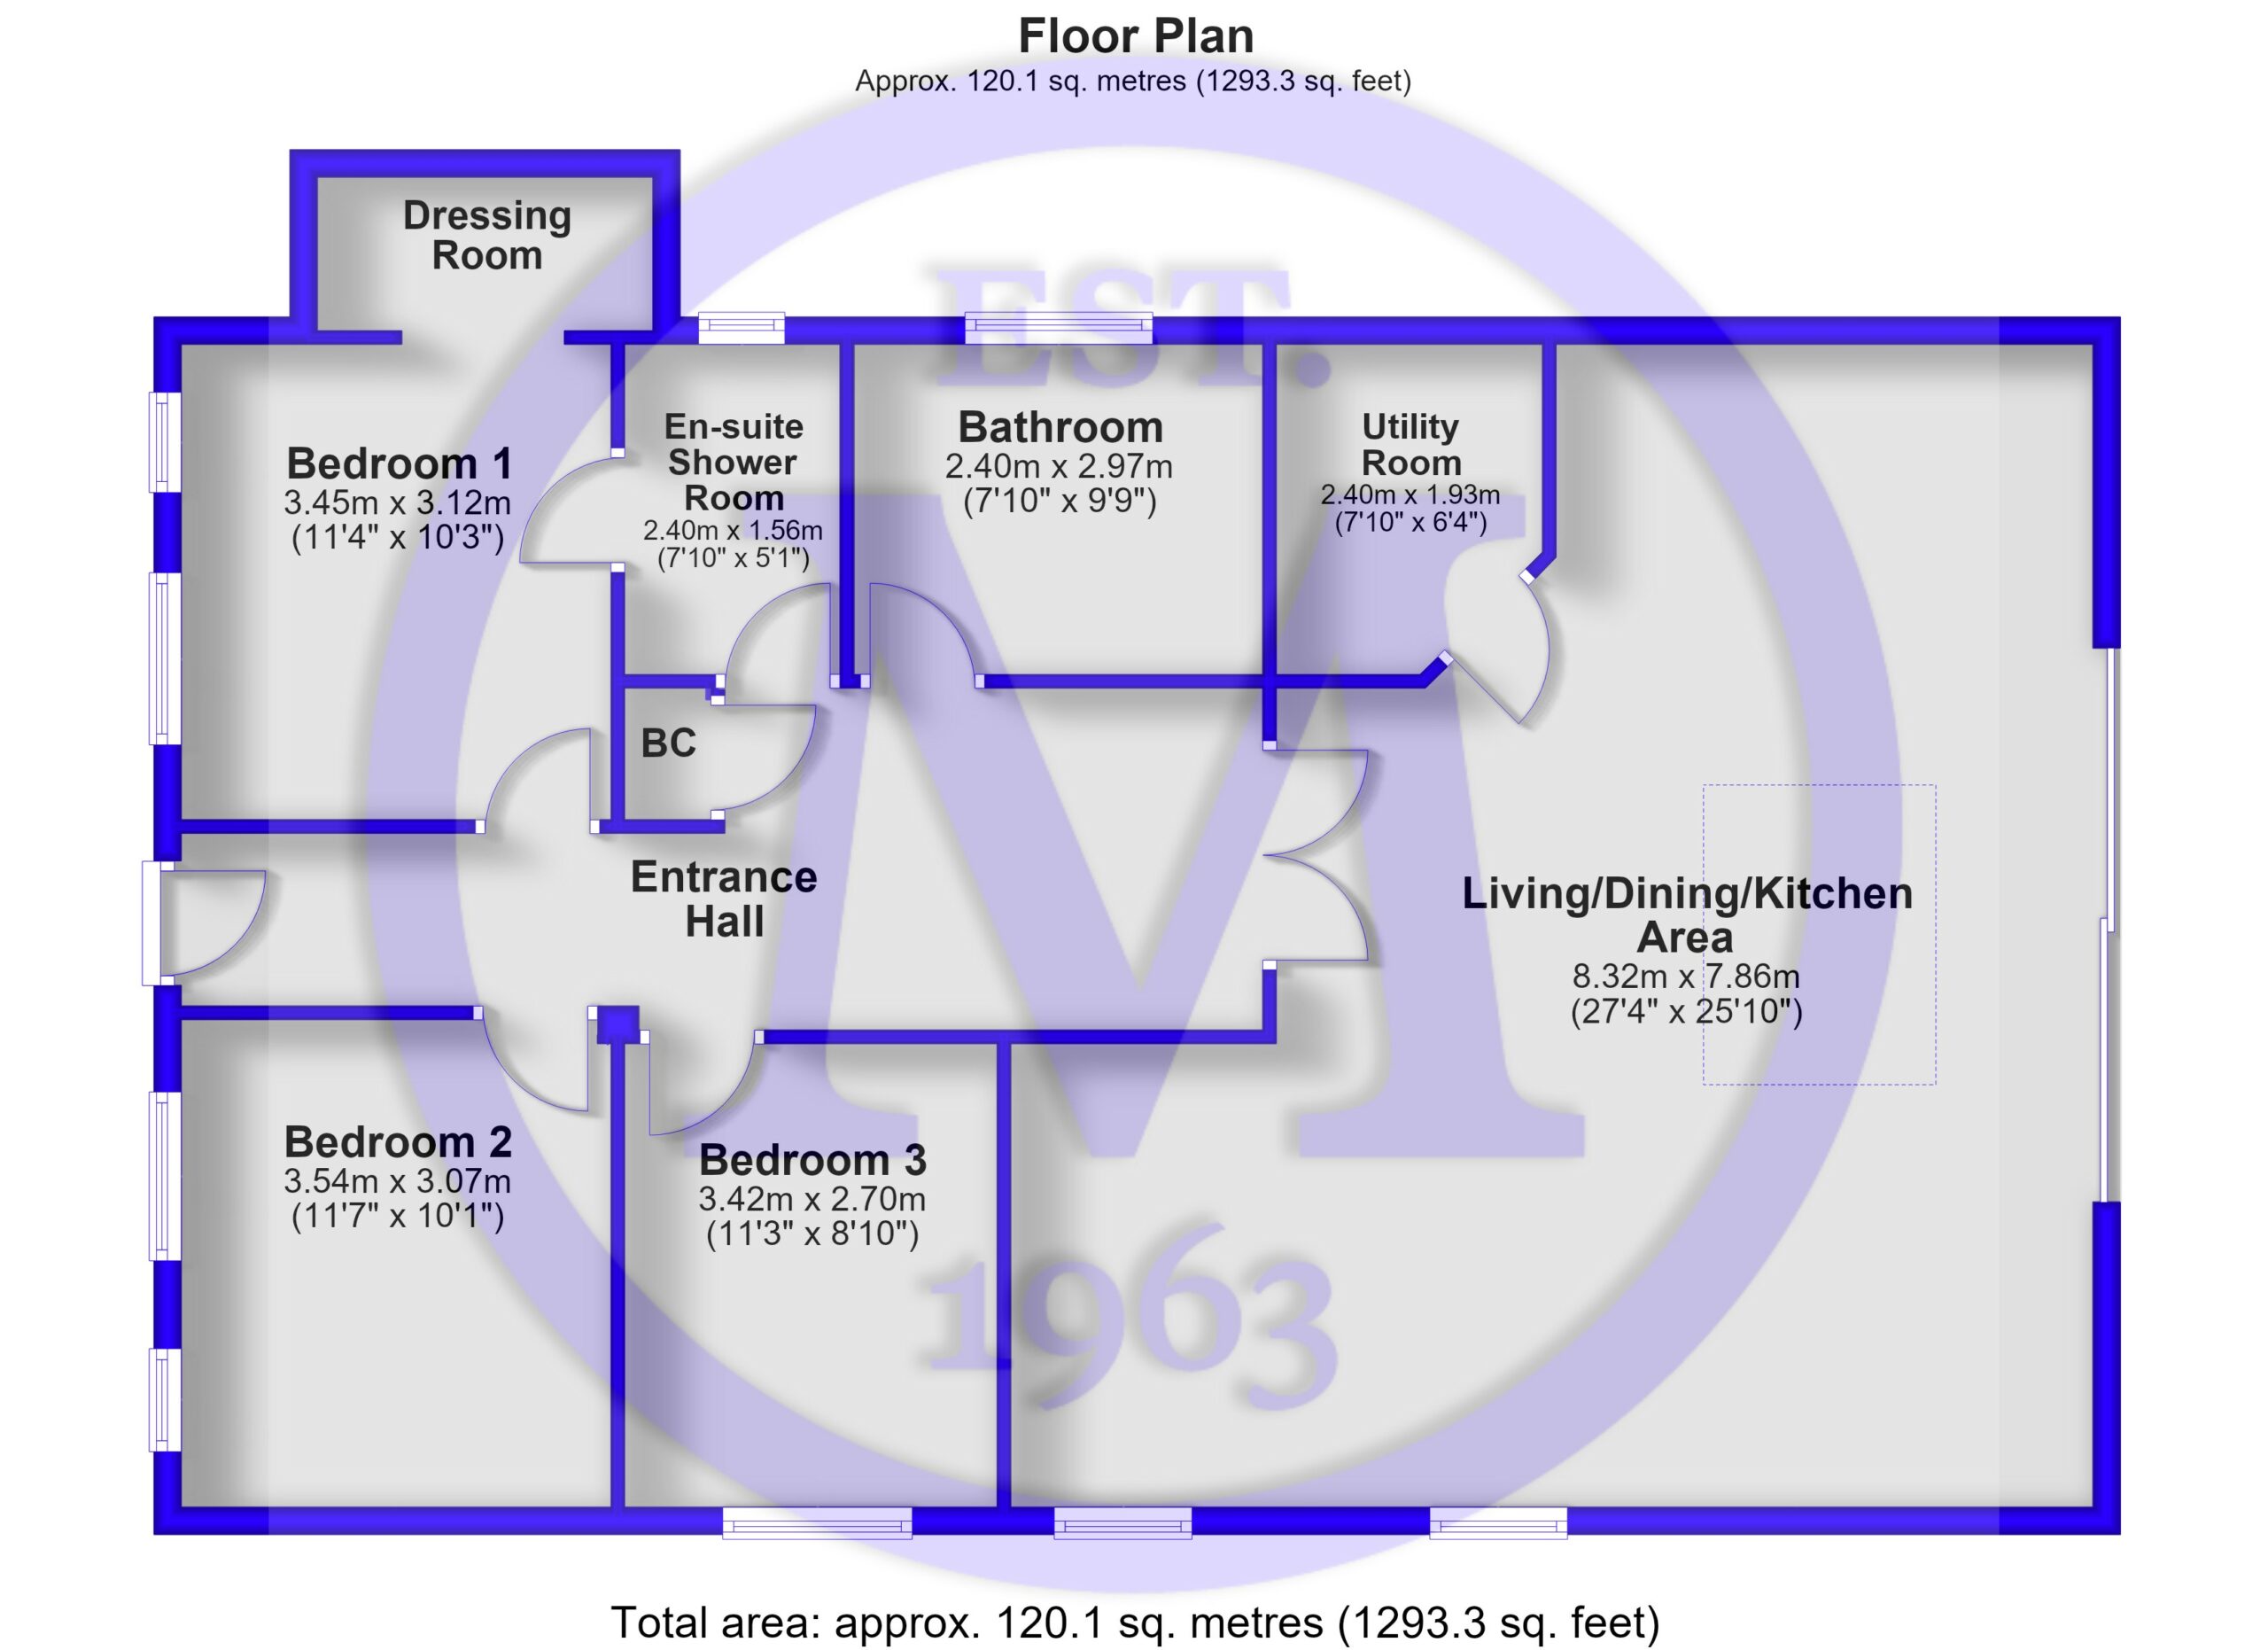
Entrance hall with attractive floor tiling, a boiler cupboard, a temporary radiator, recessed ceiling spotlights, a trap to the roof space, and contemporary glazed doors through to the living space.
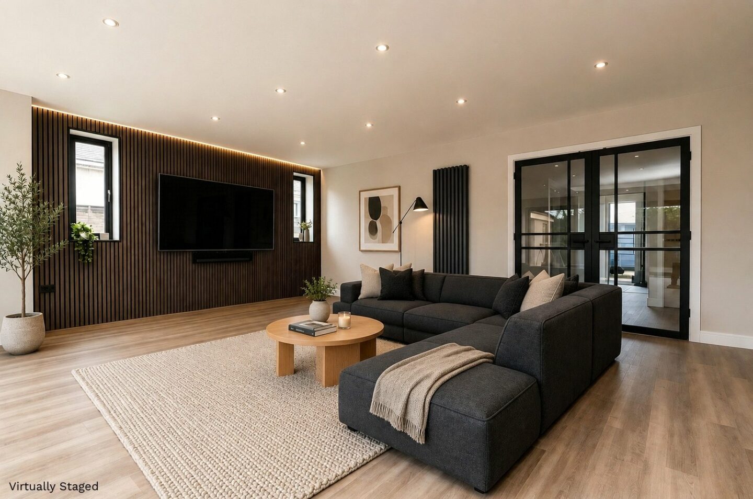
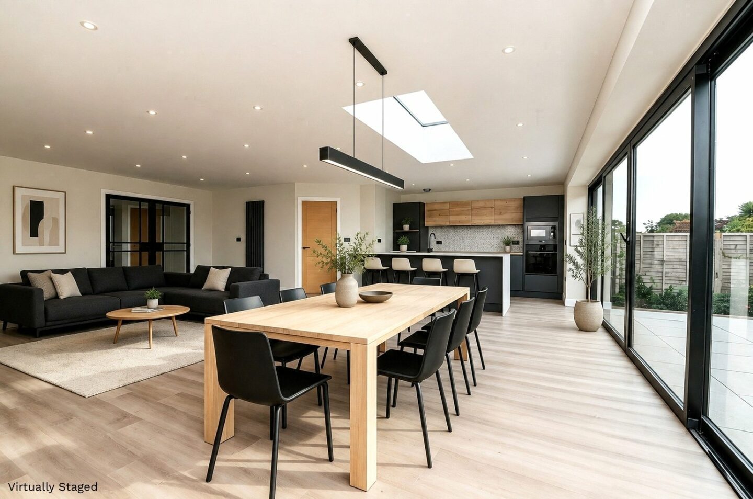
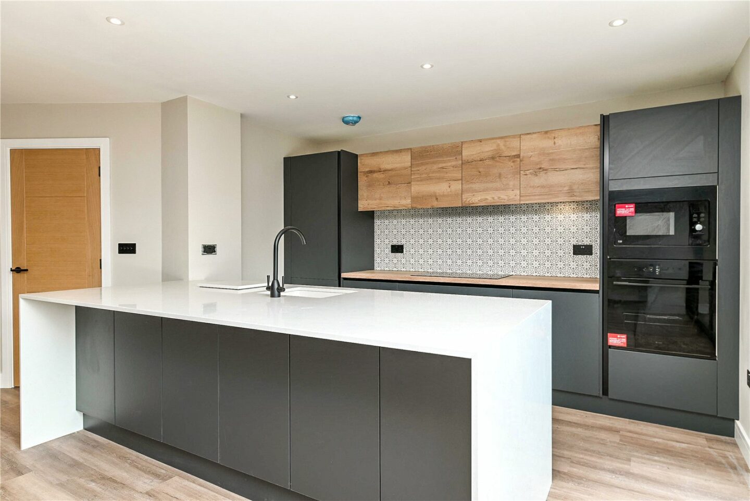
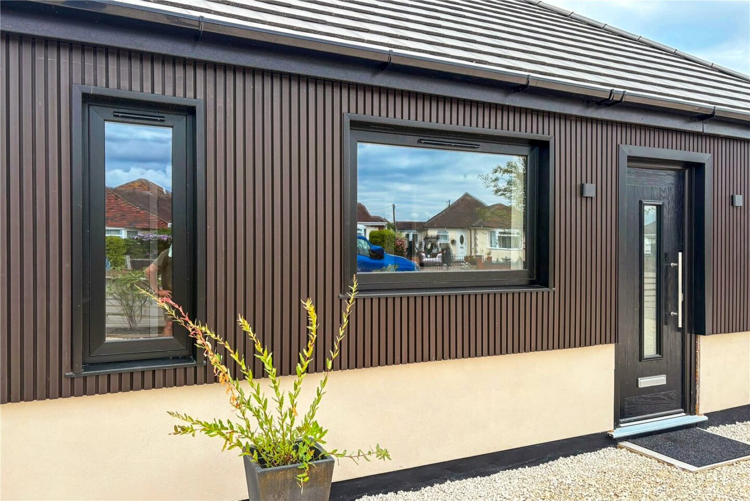
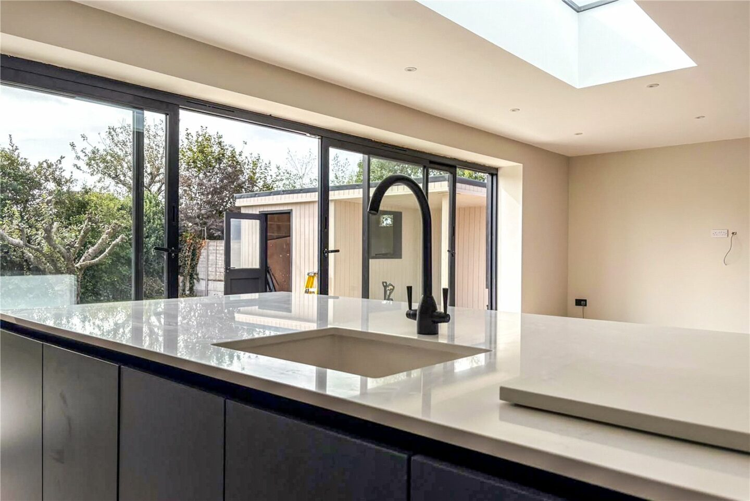
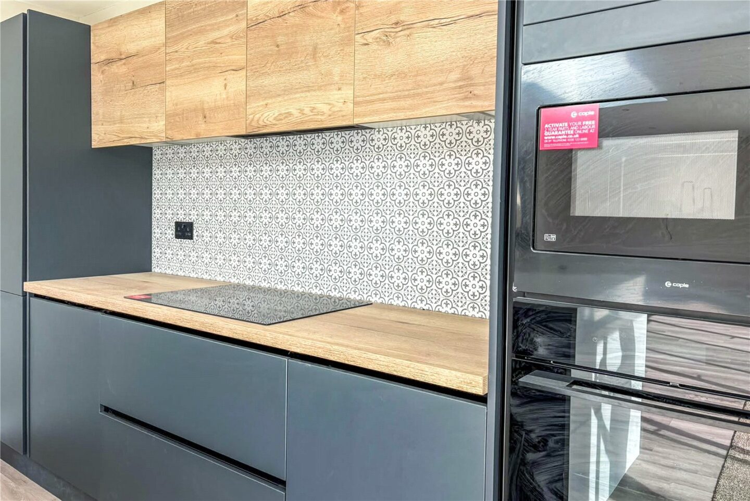
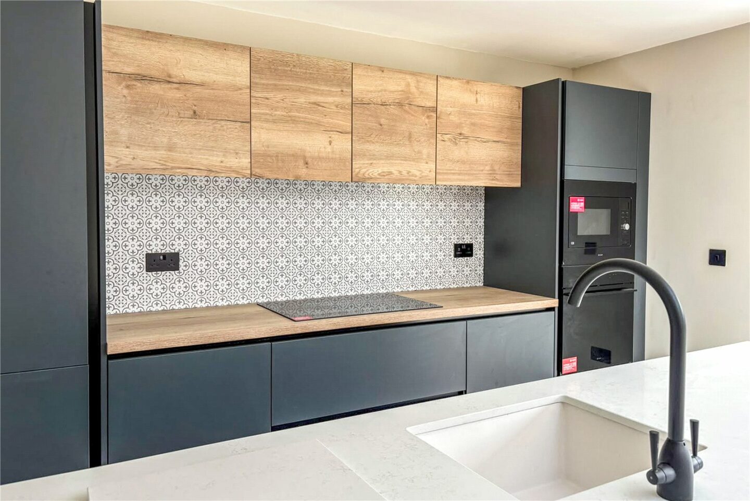
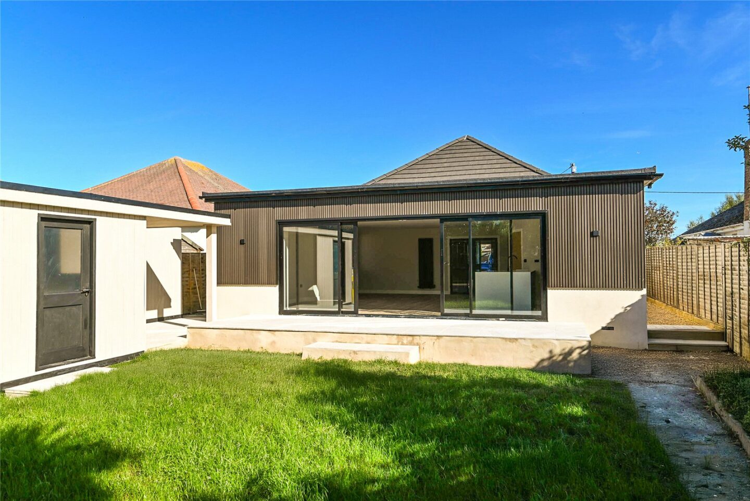
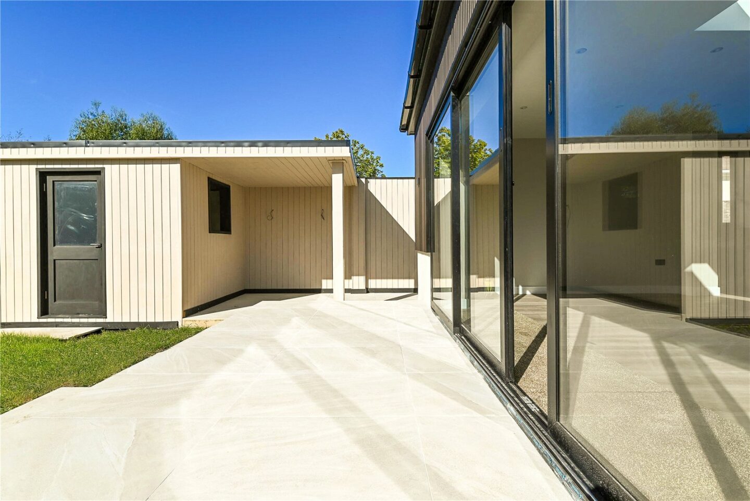
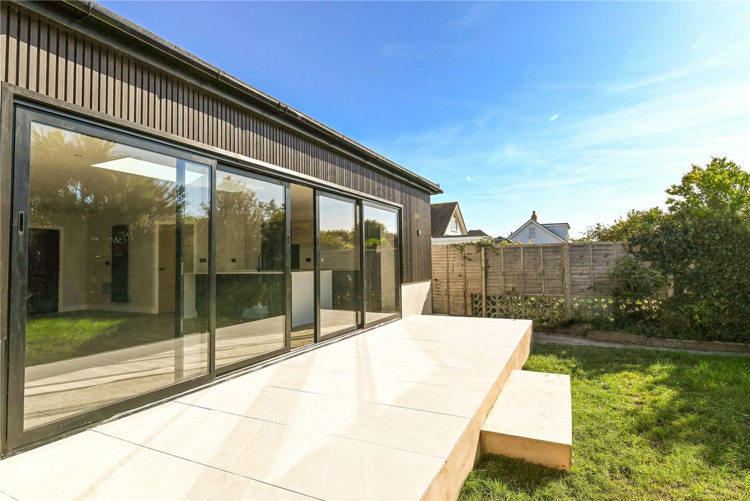
Stunning triple aspect open plan kitchen/dining/living space, with the kitchen/dining area having triple sliding doors onto the south facing patio, ample room for a dining table, and a roof light providing an abundance of natural light. There is a fantastic, high quality modern kitchen with an excellent range of wall and base units, a timber effect worktop, an island unit with a quartz worktop and side stands, an undermounted sink unit with a mixer tap over, seating for four, under cupboard lighting, an extractor fan, and integrated appliances including an electric oven, a combination oven, a touch control hob, a fridge, a separate freezer, and a dishwasher. Living area with attractive timber boarding, twin UPVC double glazed windows, timber effect flooring, recessed ceiling spotlights, and twin contemporary radiators.
Useful separate utility room with a further range of wall and base units, a contrasting stone effect worktop, an inset sink unit with a mixer tap over, recessed ceiling spotlights, an extractor fan, and space for a washing machine.
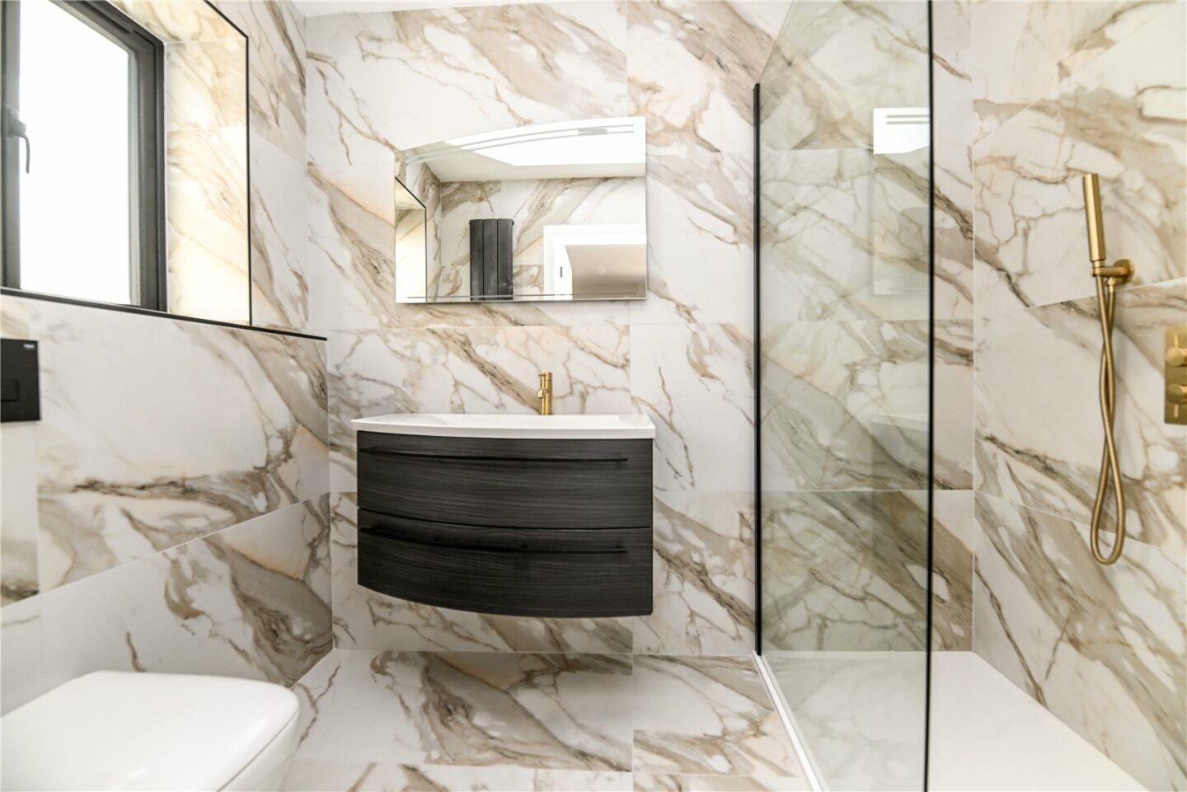
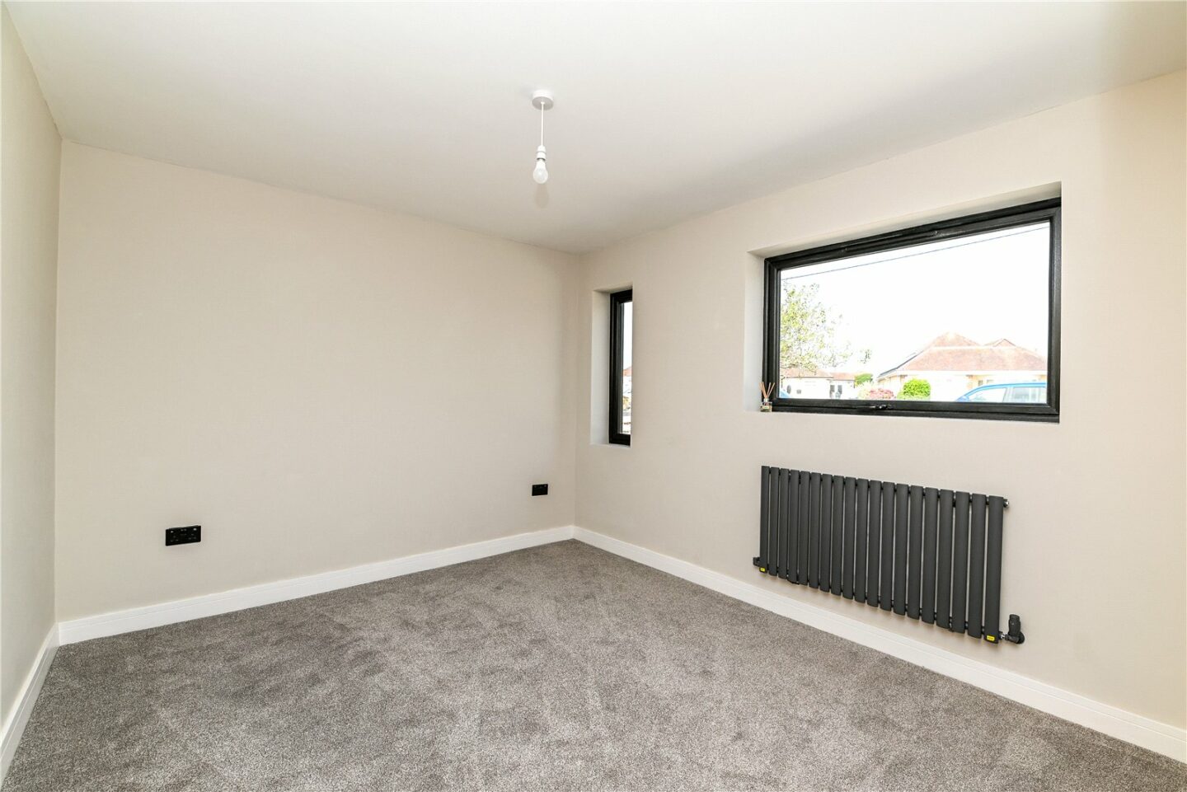
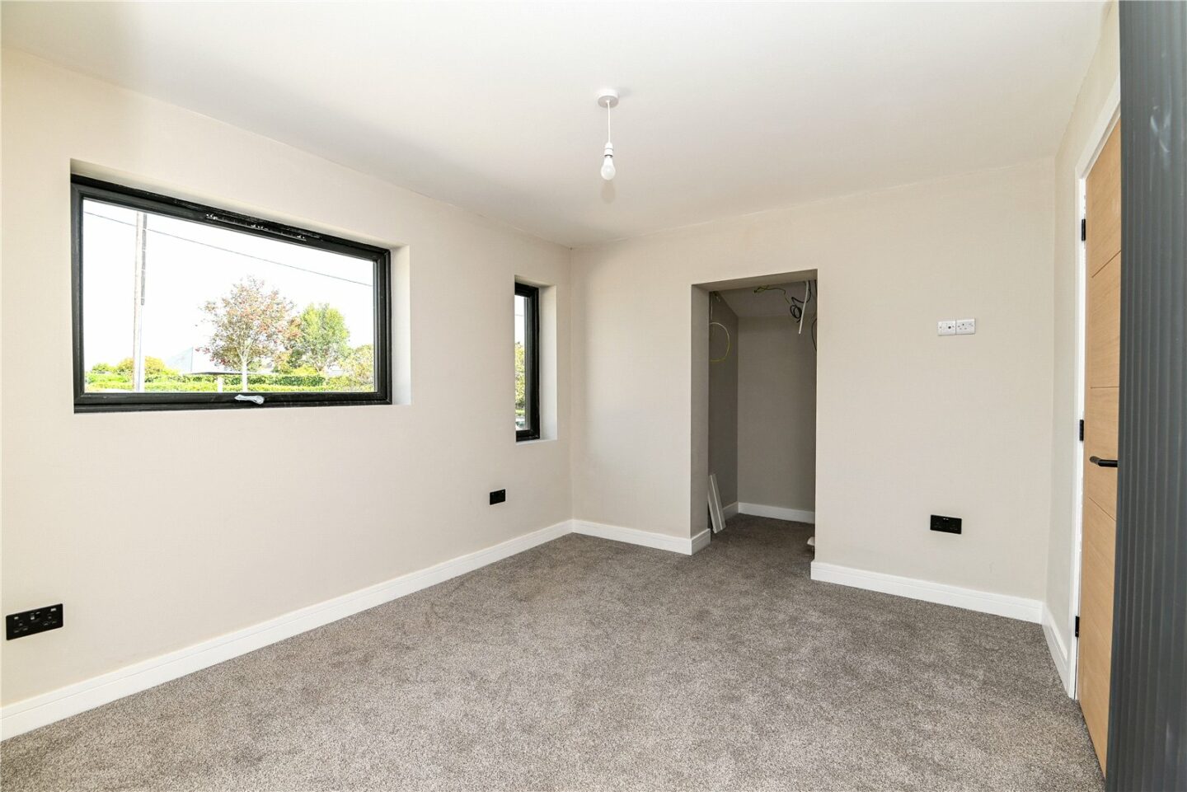
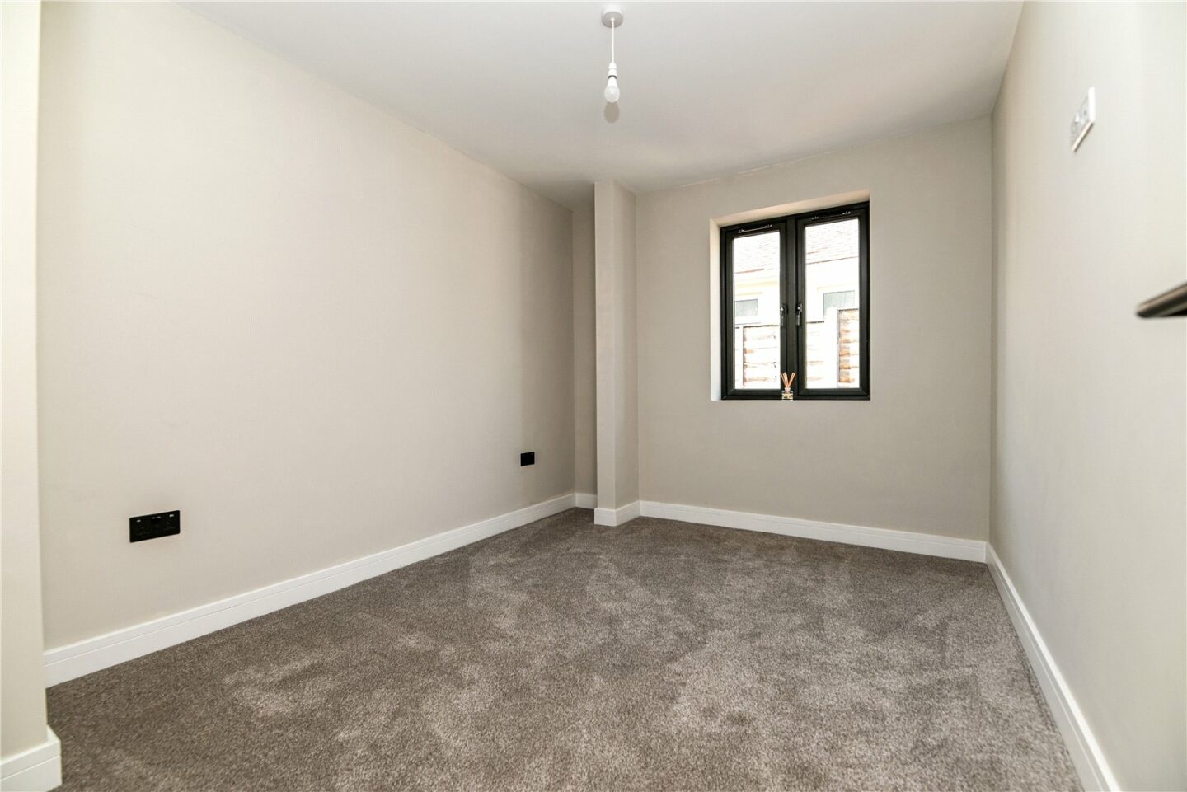
Three double bedrooms, with the master bedroom benefiting from a walk-in wardrobe and a luxurious, fully tiled shower room fitted with a brand new suite comprising a large shower cubicle with a thermostatically controlled shower, a wash basin with a mixer tap over and storage beneath, a WC, a contemporary radiator, recessed ceiling spotlights, tiled flooring, and an extractor fan.
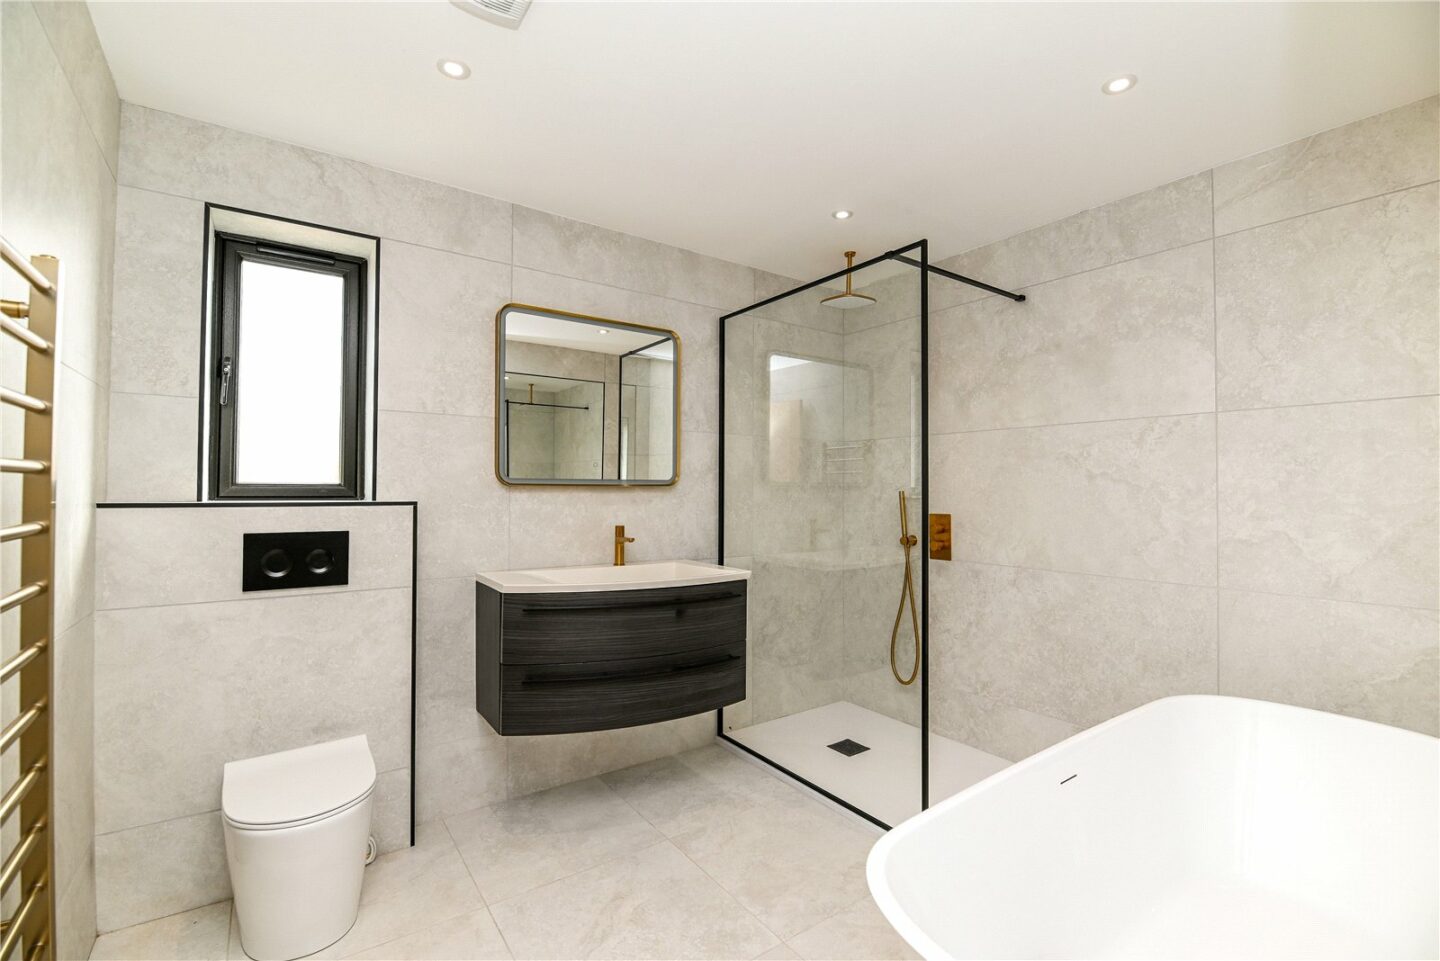
Spacious, fully tiled luxury bathroom fitted with a high quality white suite comprising a freestanding bath, a separate shower cubicle, a wash basin with storage beneath, a WC, a ladder style heated towel rail, recessed ceiling spotlights, and an extractor fan.
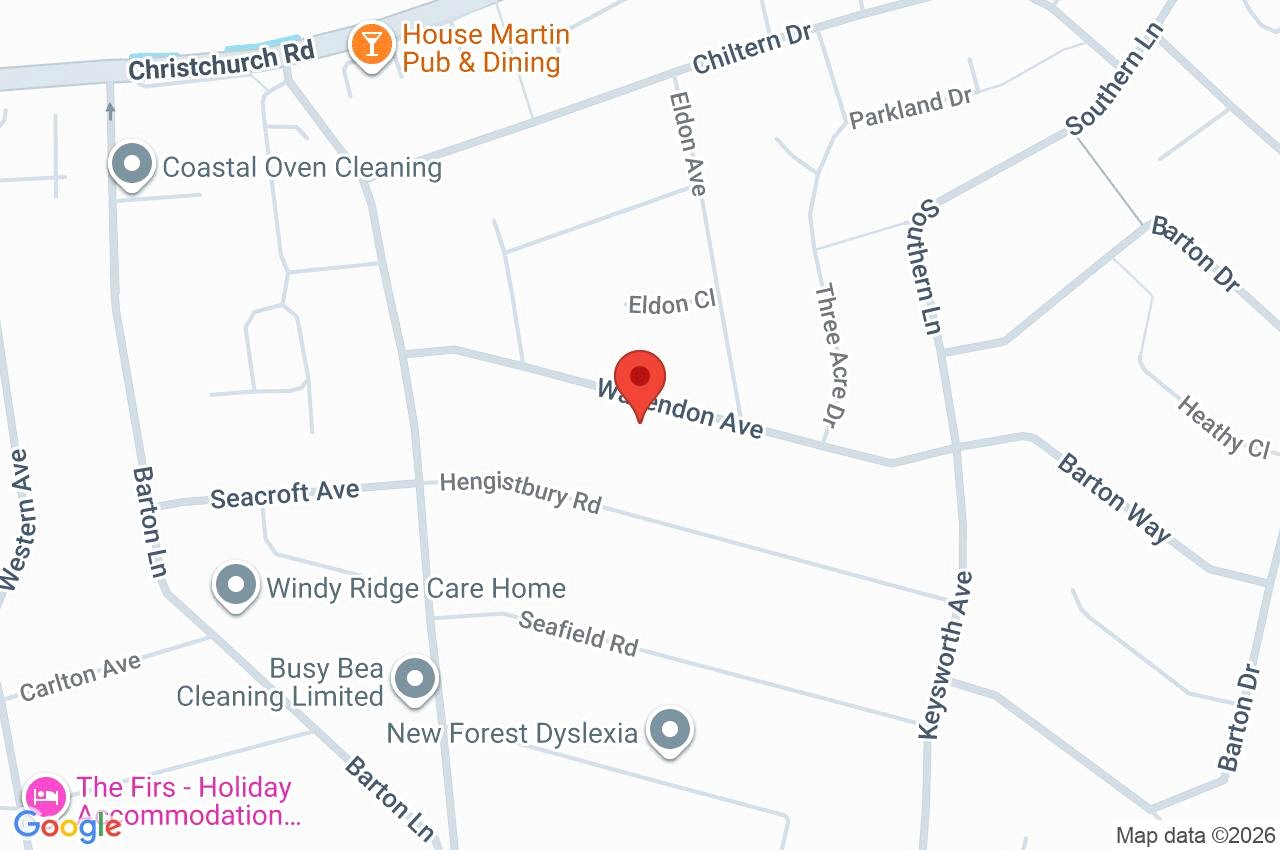
26 Wavendon Avenue
New Milton
BH25 7LS
Give us your details and we’ll be in touch
