









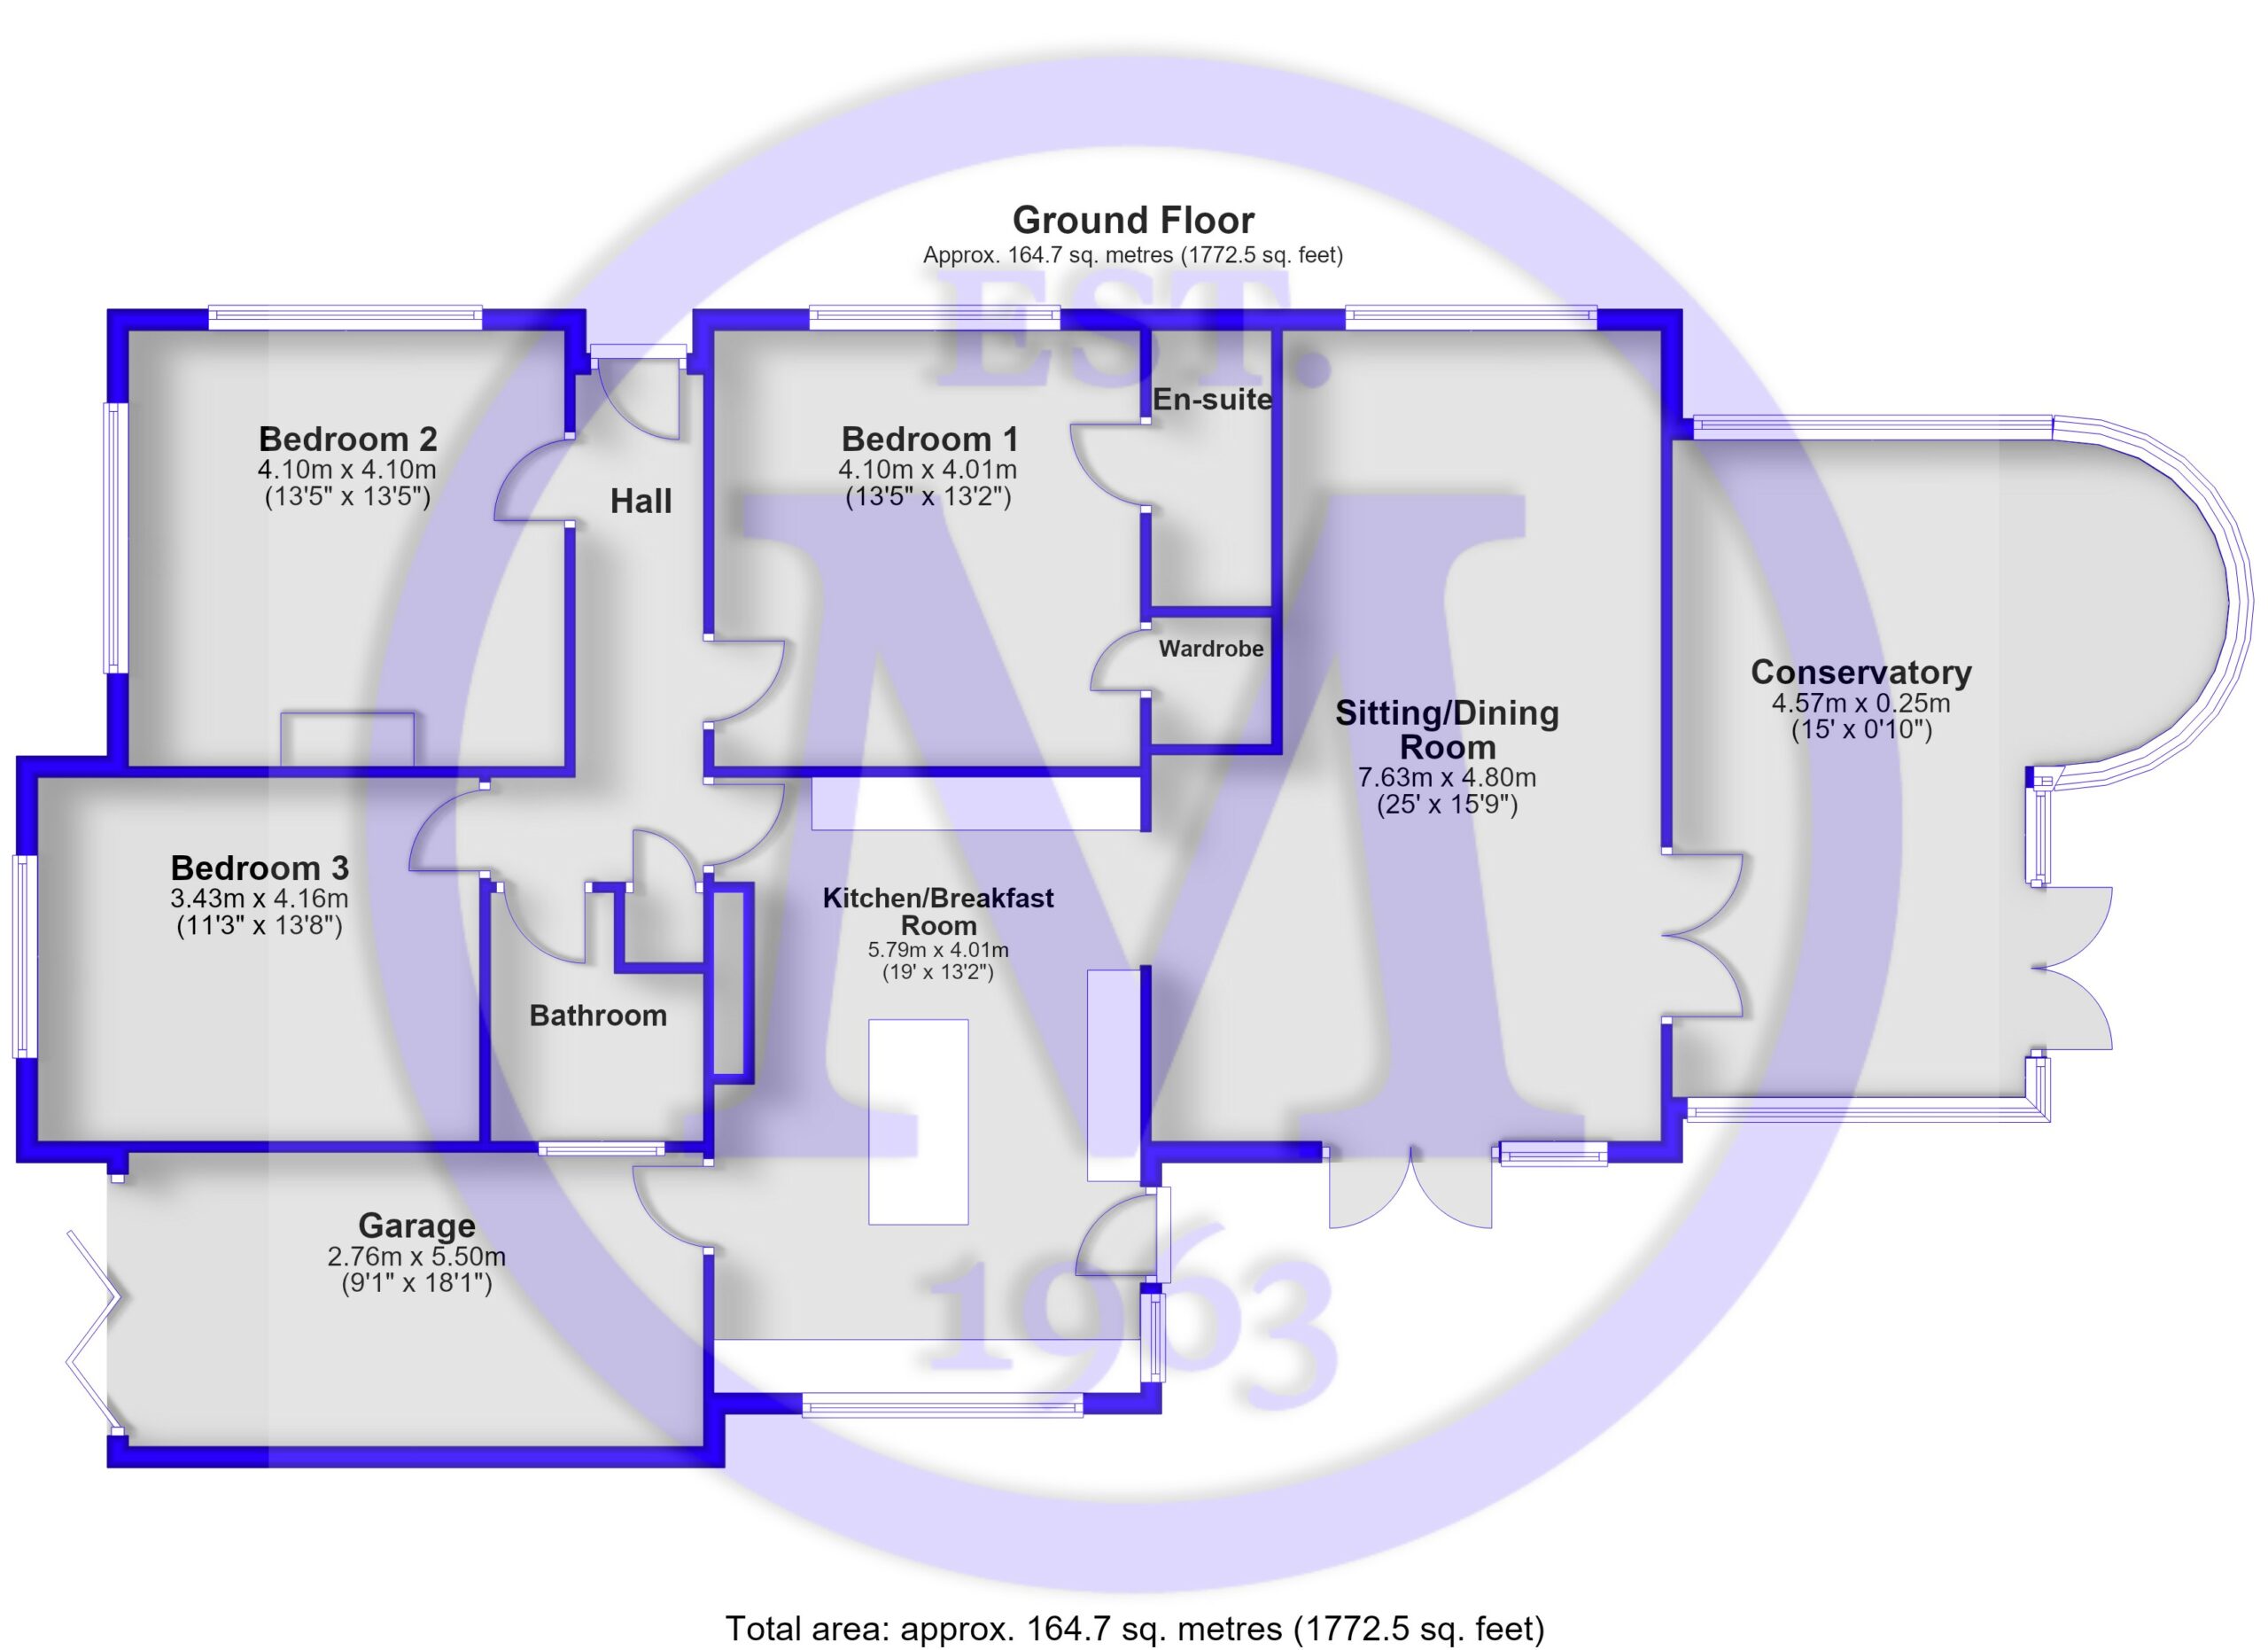
Entrance hall with a cupboard housing the electric and gas meters, recessed ceiling spotlights, a storage cupboard, a hatch to the loft space with a drop down ladder, and a radiator.
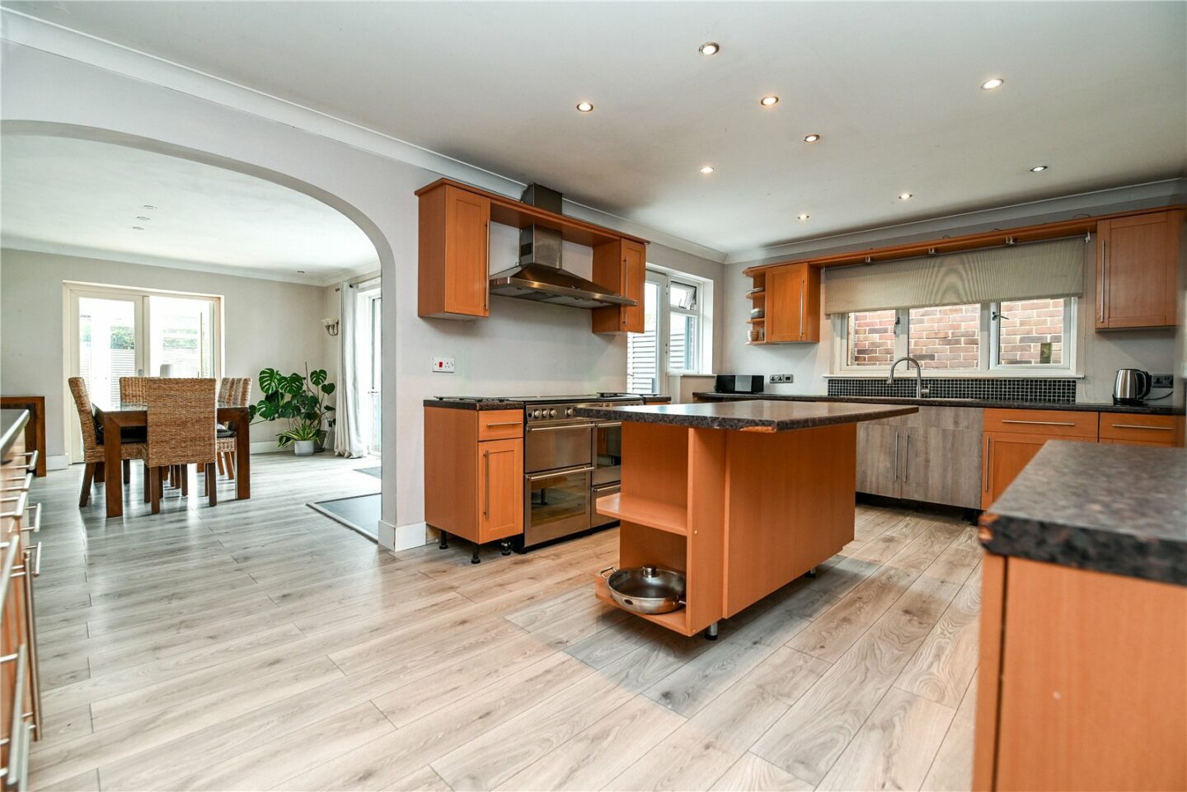
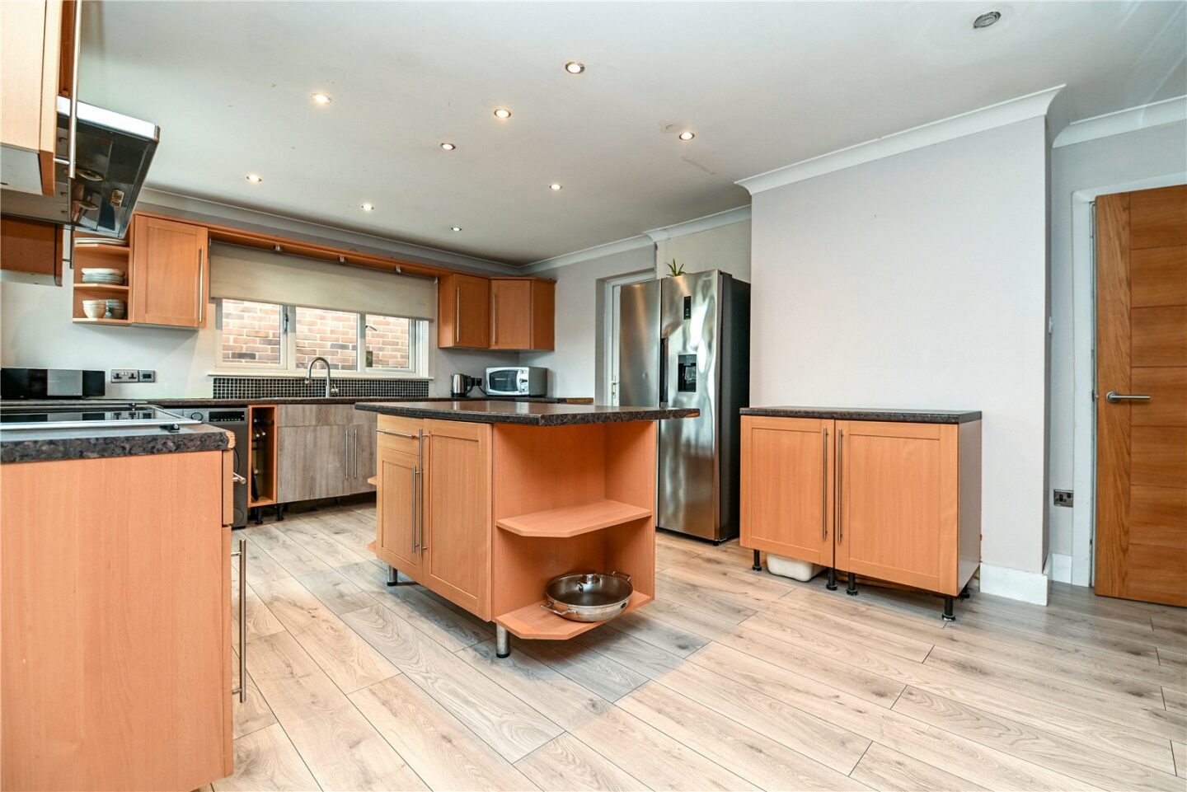
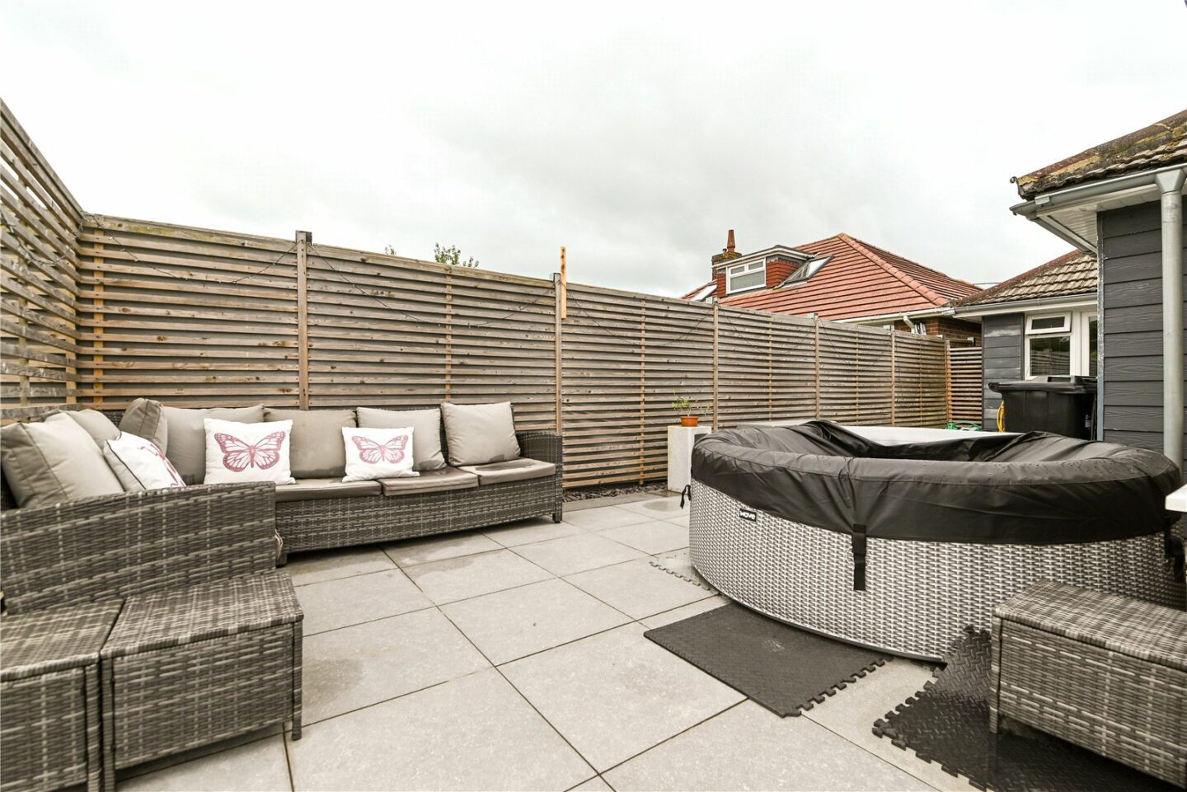
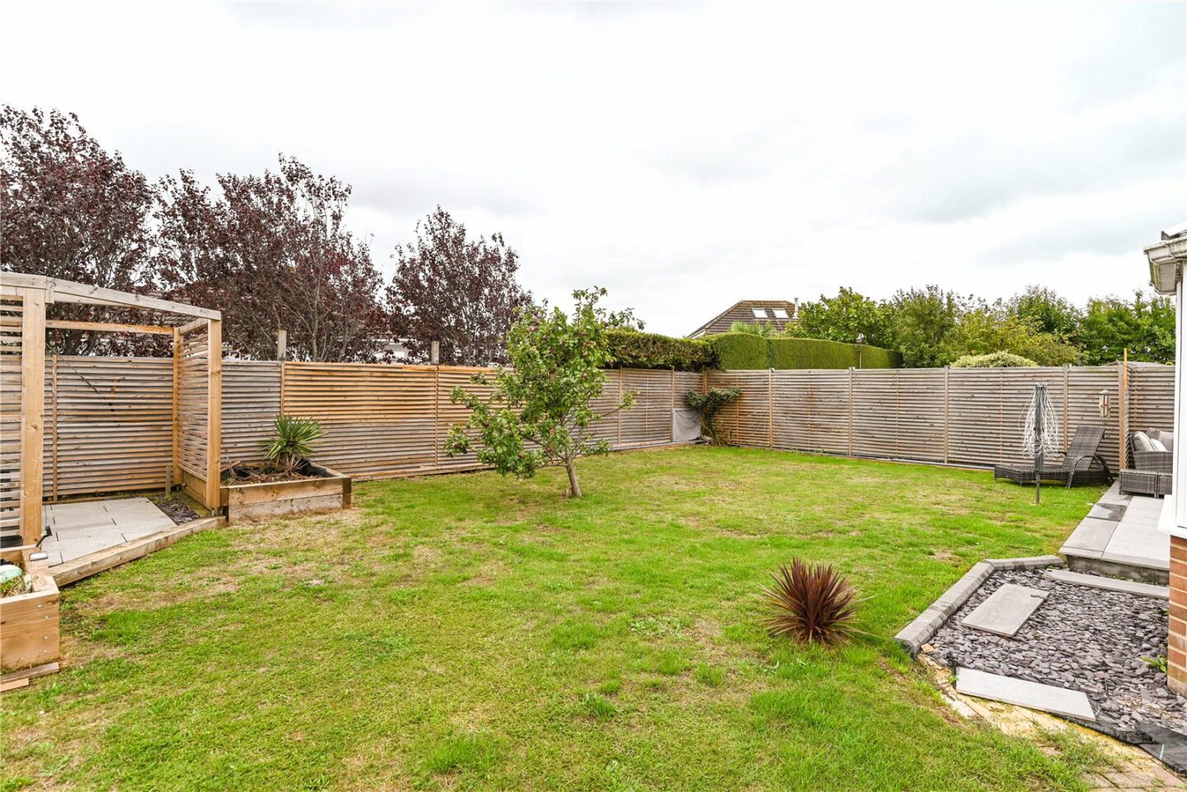
The kitchen/breakfast room is particularly spacious, with a fantastic range of timber effect wall and base units, a contrasting worktop, a stainless steel one and a half bowl sink with a mixer tap over and drainer, a UPVC double glazed door leading out to the patio and rear garden, a UPVC door through to the garage, modern vertical radiators, and space and plumbing for a washing machine, tumble dryer, American style fridge/freezer, and range style cooker.
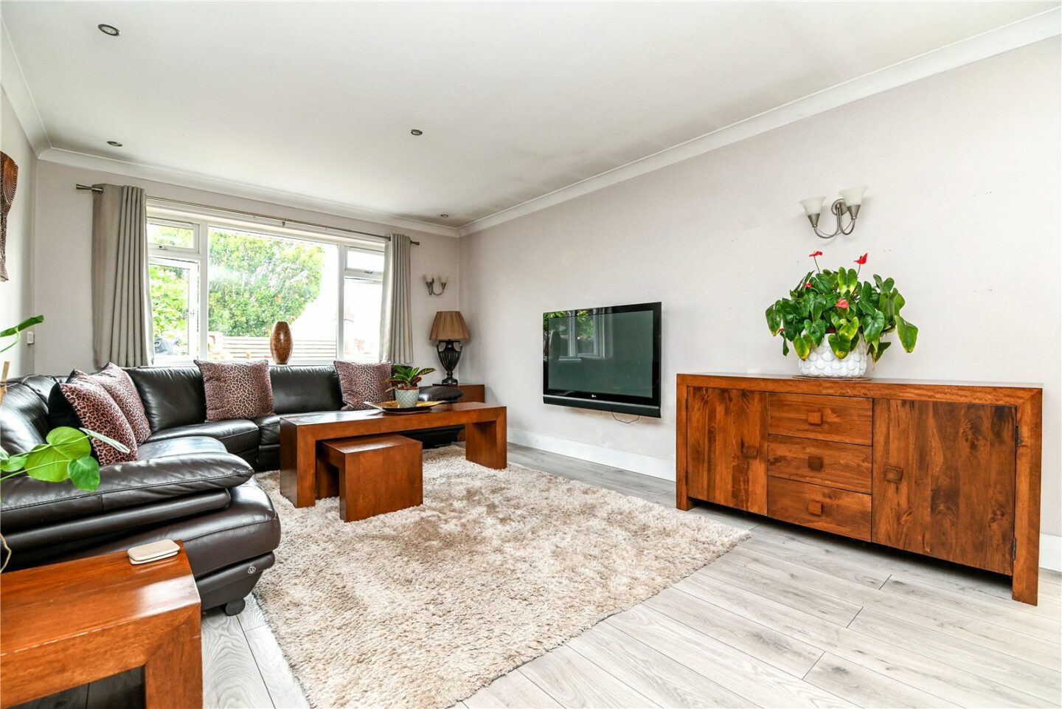
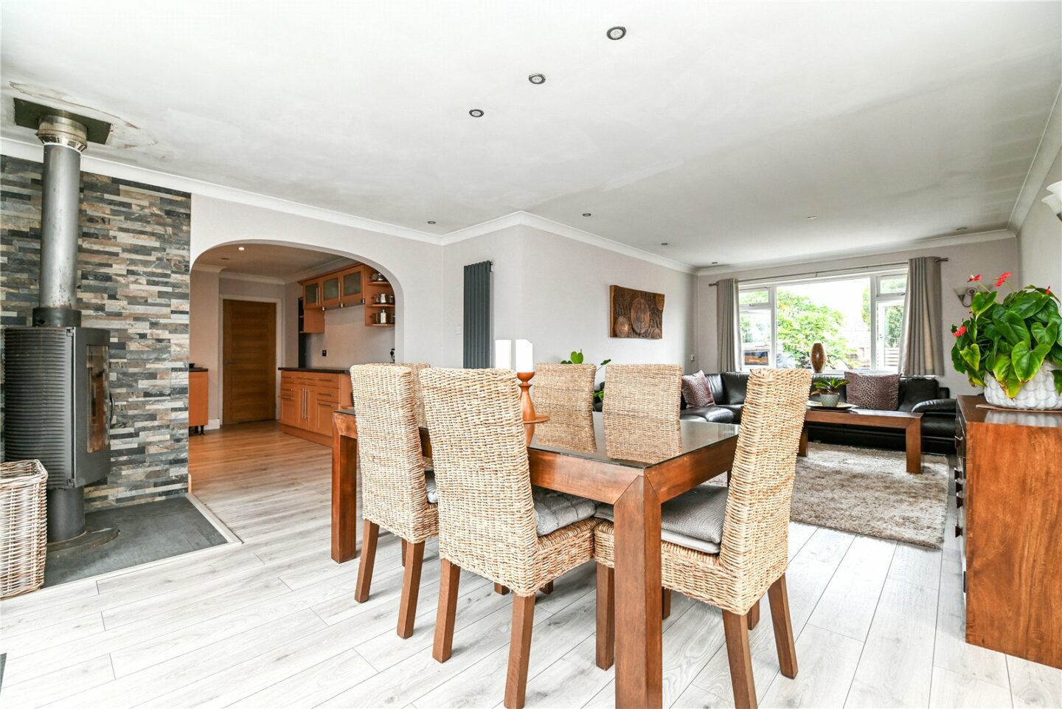
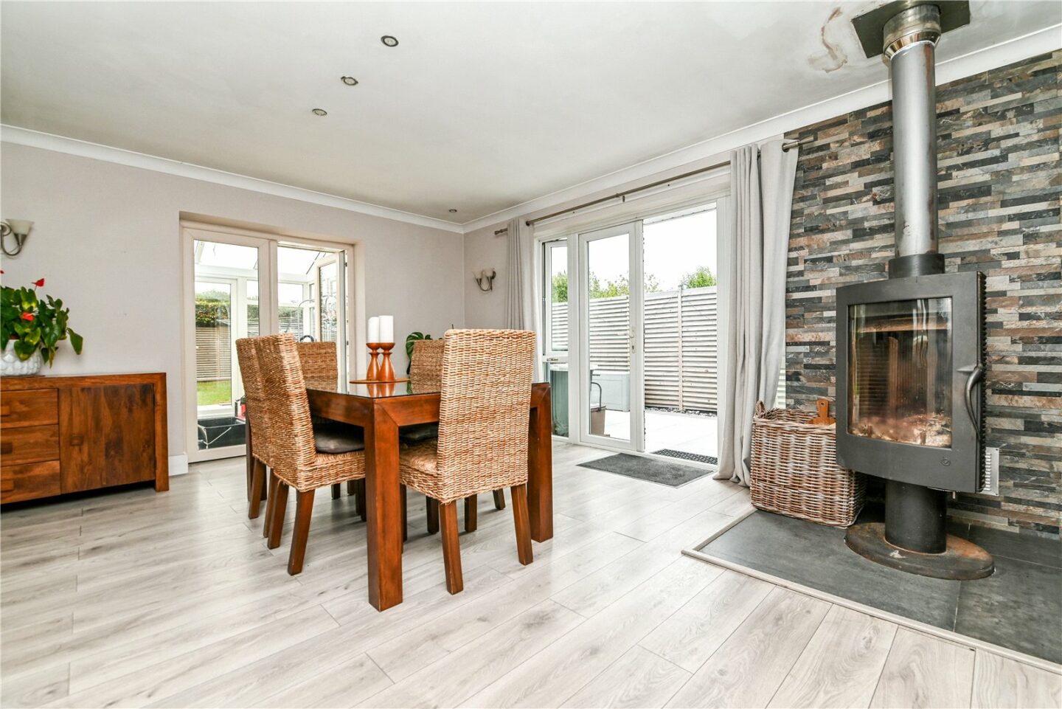
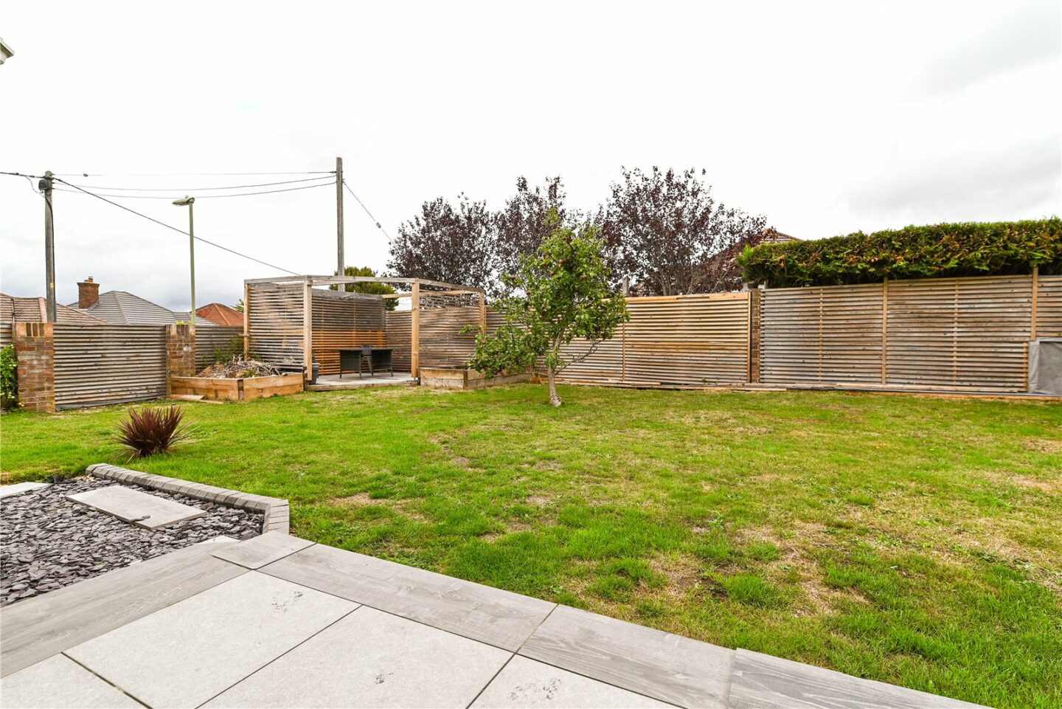
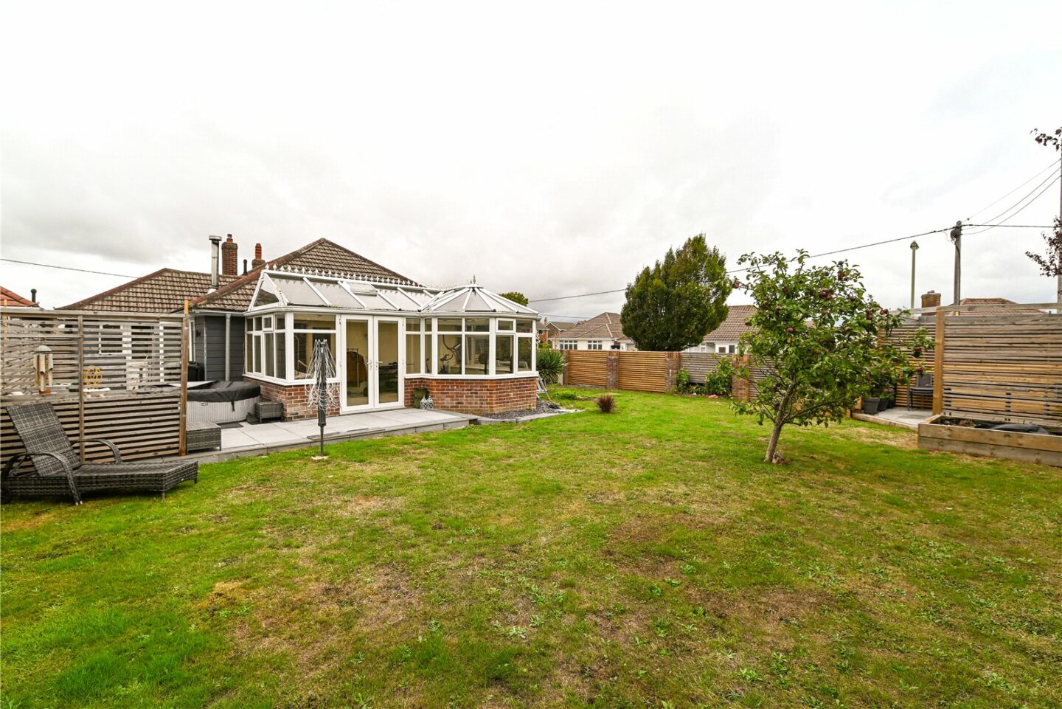
An archway leads through to the sitting/dining room with a bright double aspect, a wood burning stove, double casement doors leading out to the patio and rear garden, a wall mounted TV aerial point, and double casement doors through to the conservatory.
The conservatory is constructed of a dwarf cavity brick wall, UPVC double glazed doors, a UPVC double glazed roof, tiled flooring, underfloor heating, power, lighting, and enjoys a view over the rear garden.
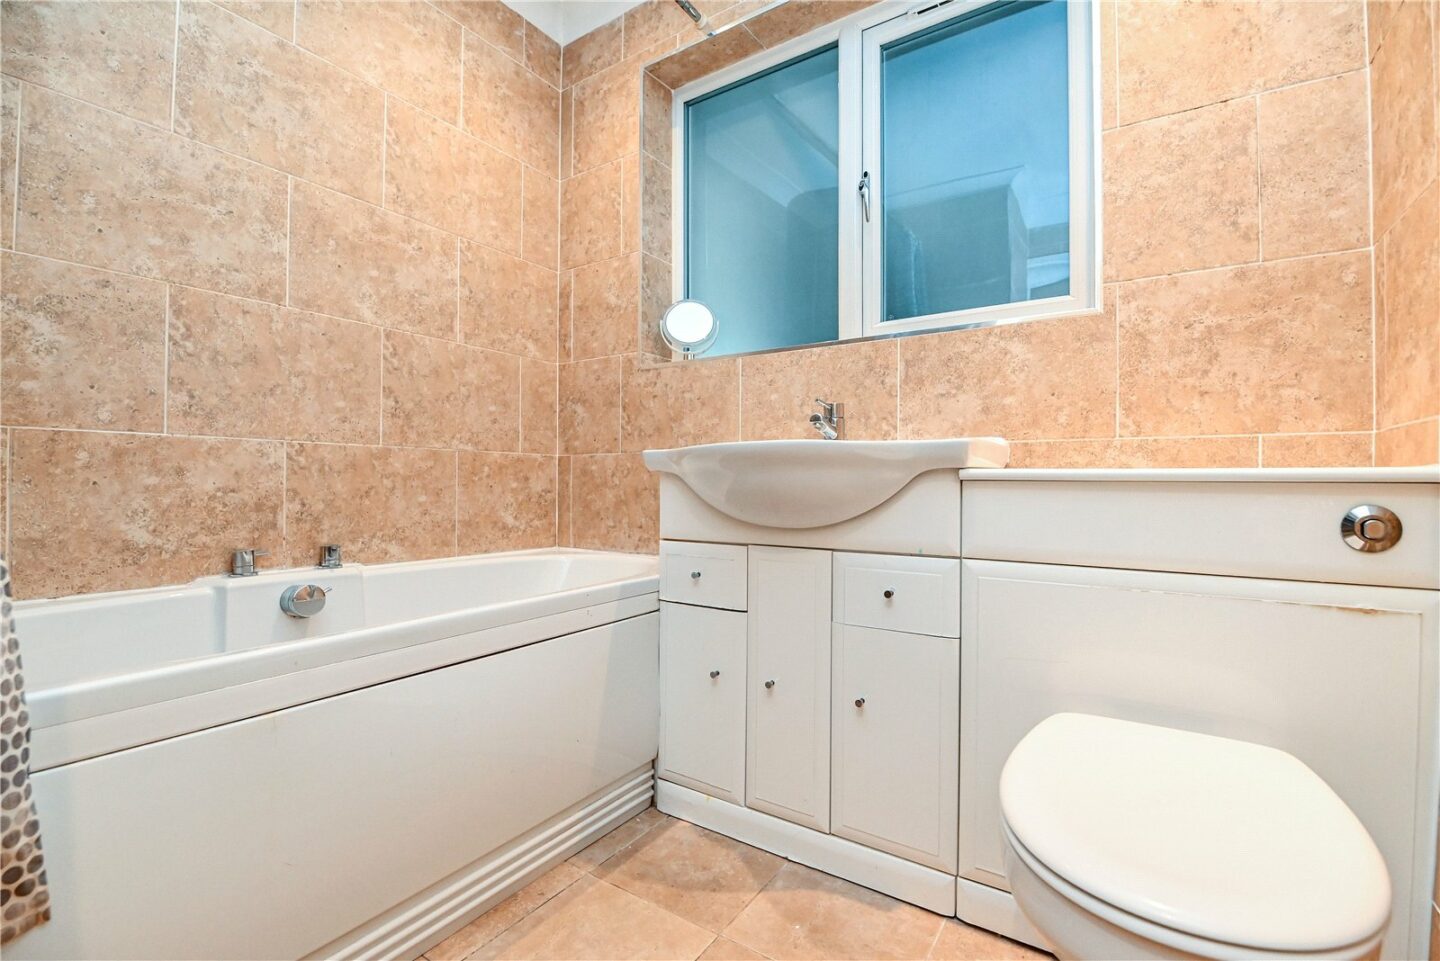
Family bathroom with tiled flooring, fully tiled walls, and a white suite comprising a WC with a hidden cistern, a wash hand basin with a mixer tap over and storage beneath, a panelled bath with a mixer tap over and an independent thermostatic shower, a shower curtain, a UPVC window, and a modern chrome heated towel rail.
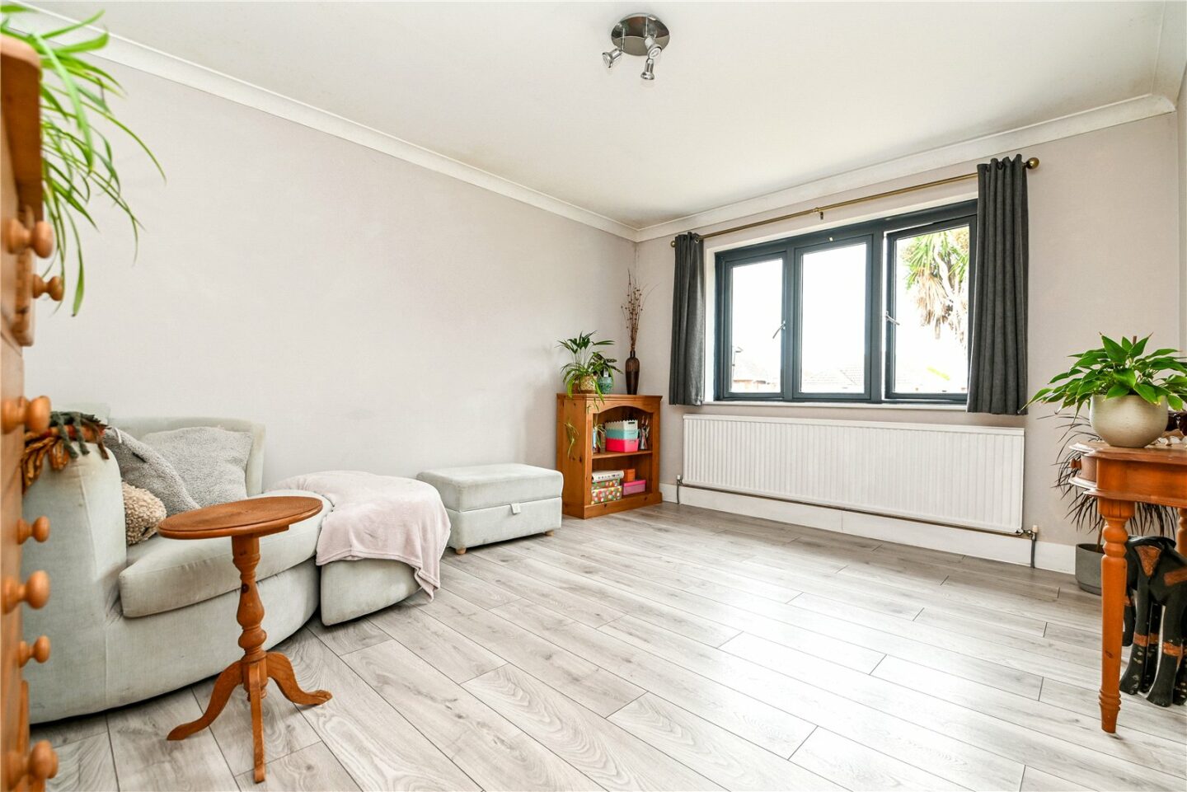
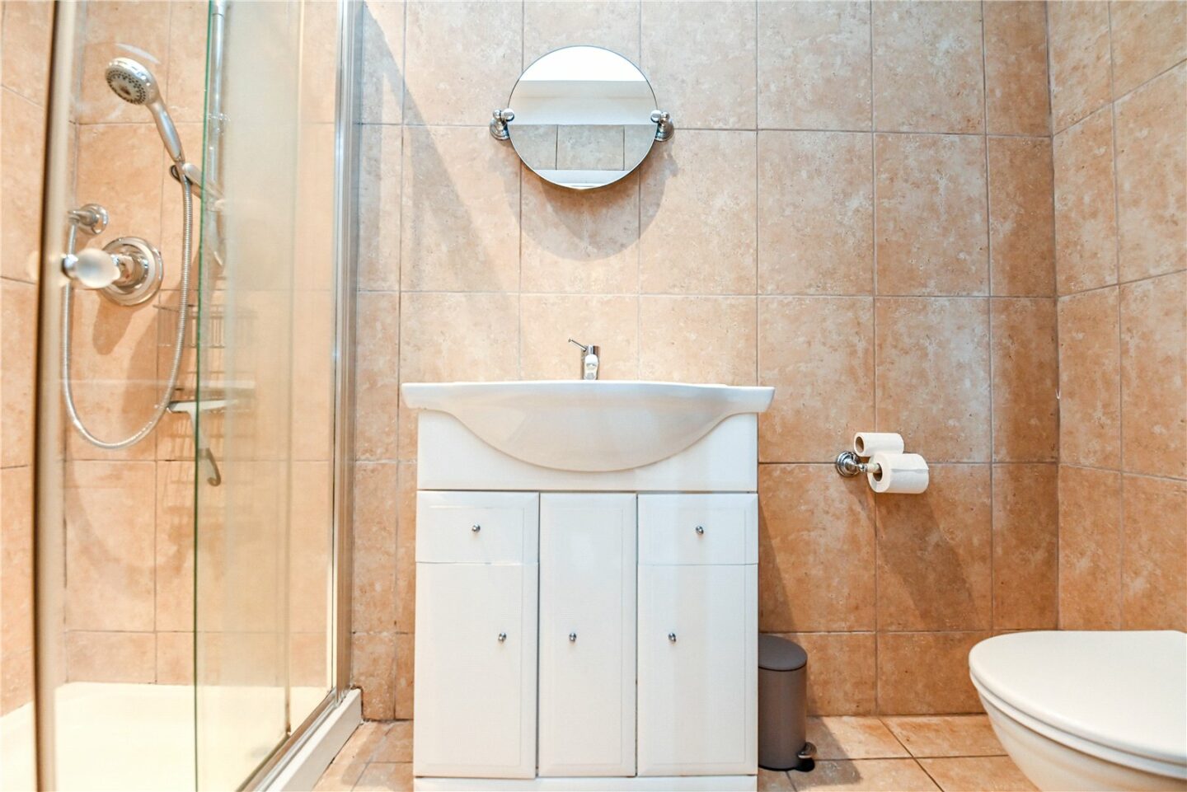
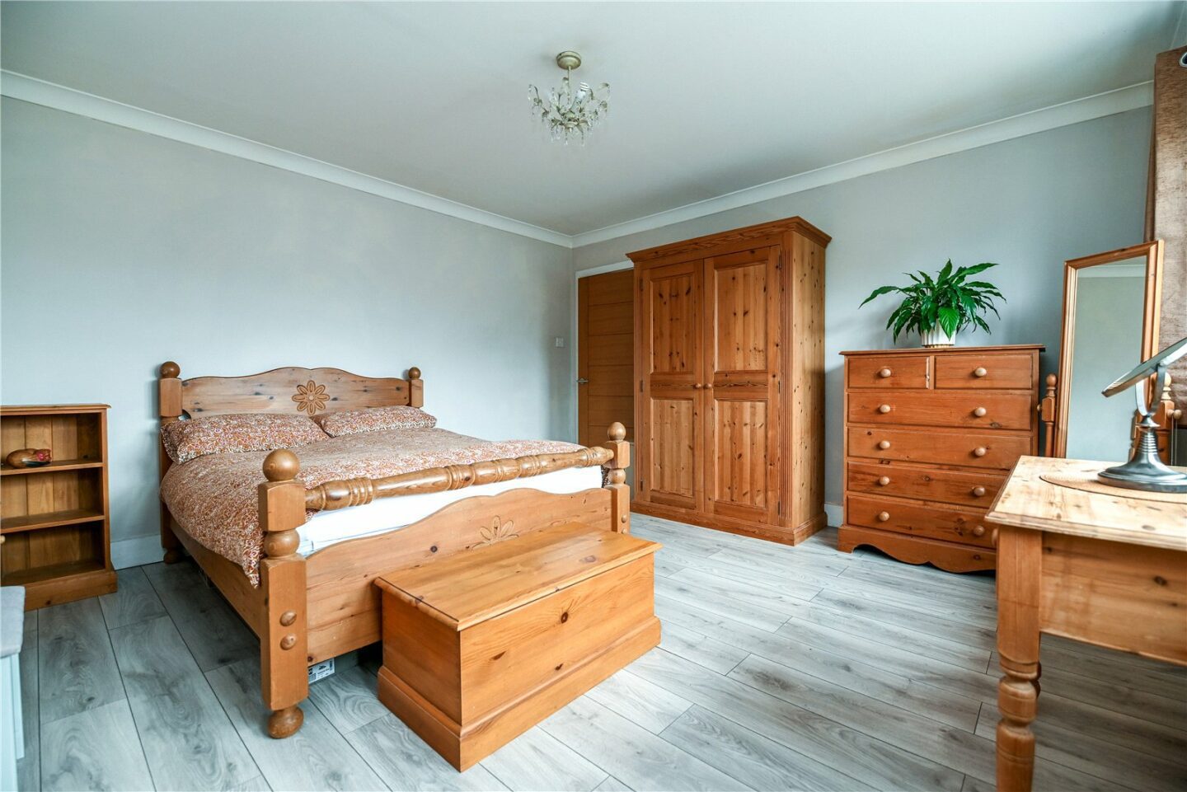
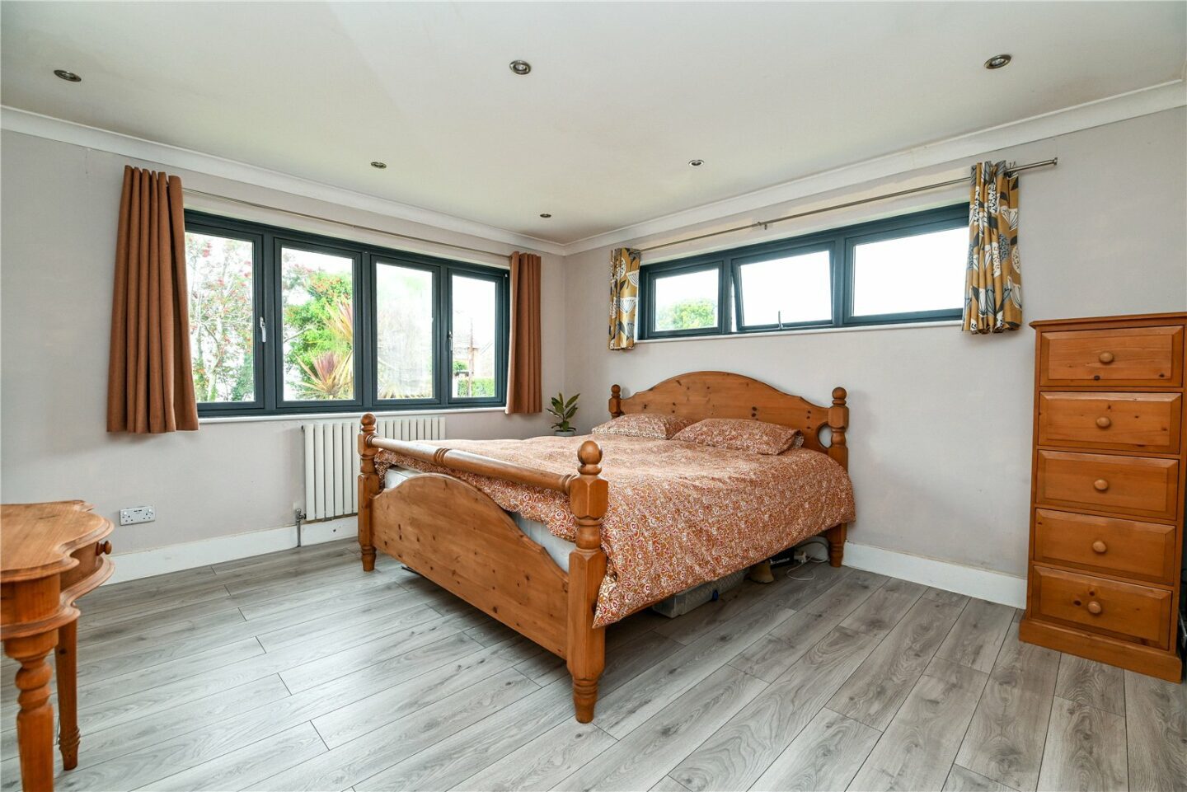
Three generous double bedrooms, with bedrooms two and three enjoying an outlook to the front of the property. The master bedroom benefits from a built-in wardrobe with two hanging rails and useful shelving, and its own en-suite shower room comprising a WC, a wash hand basin with a mixer tap over and storage beneath, a walk-in double shower with a sliding glass shower screen and thermostatic shower attachments, a chrome heated towel rail, and an extractor fan.
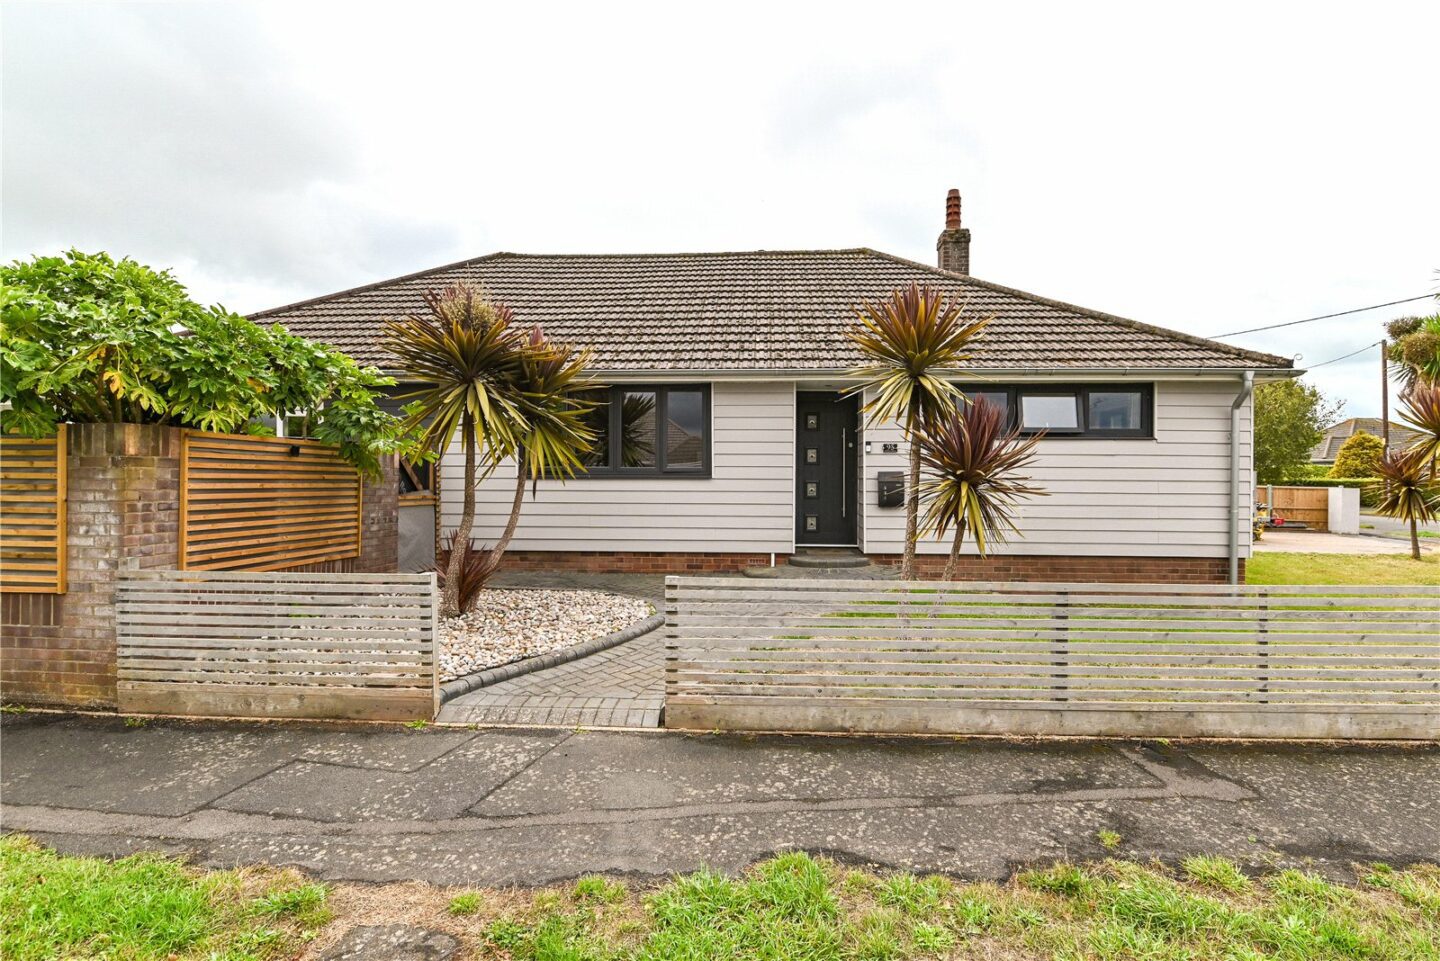
Integral garage with power, lighting, and bi-fold style doors to the front.
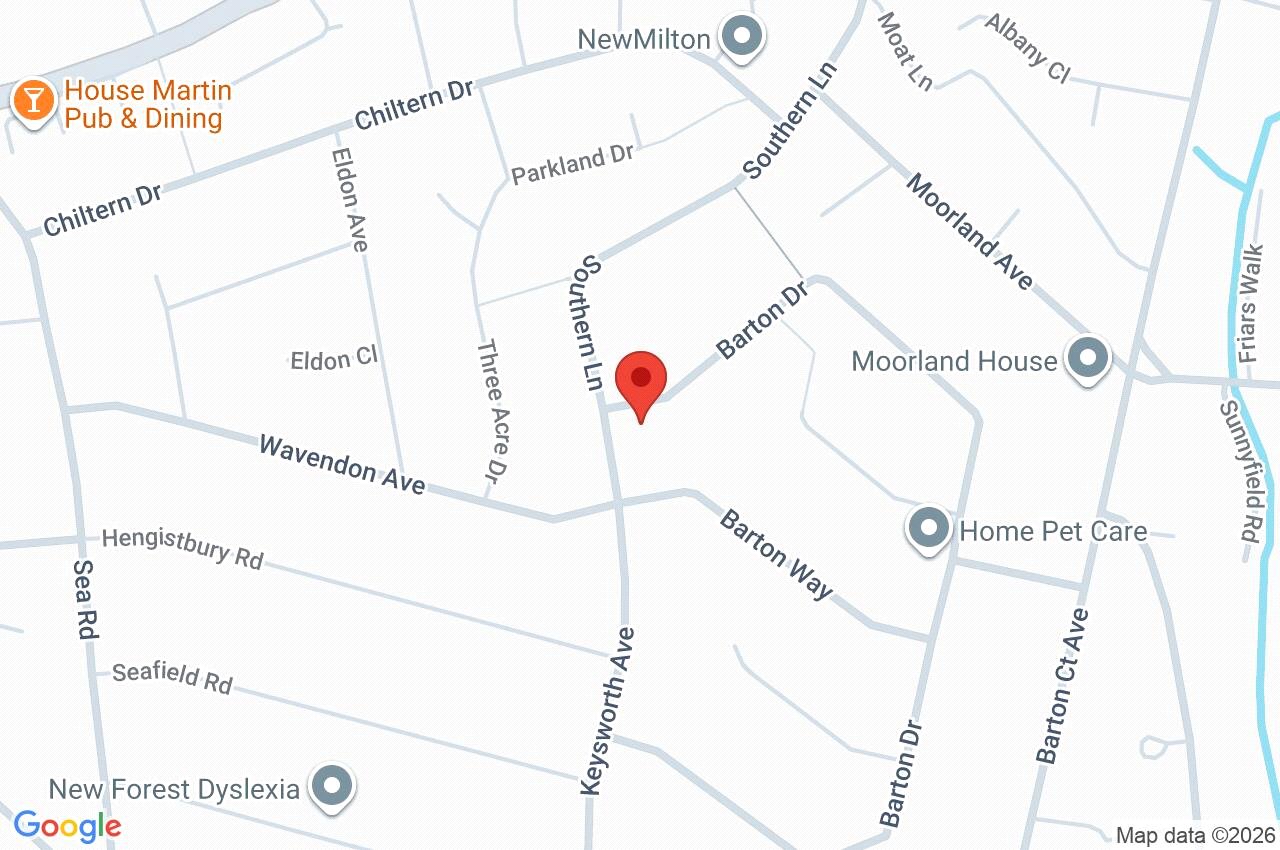
95 Barton Drive
New Milton
BH25 7JH
Give us your details and we’ll be in touch
