









New
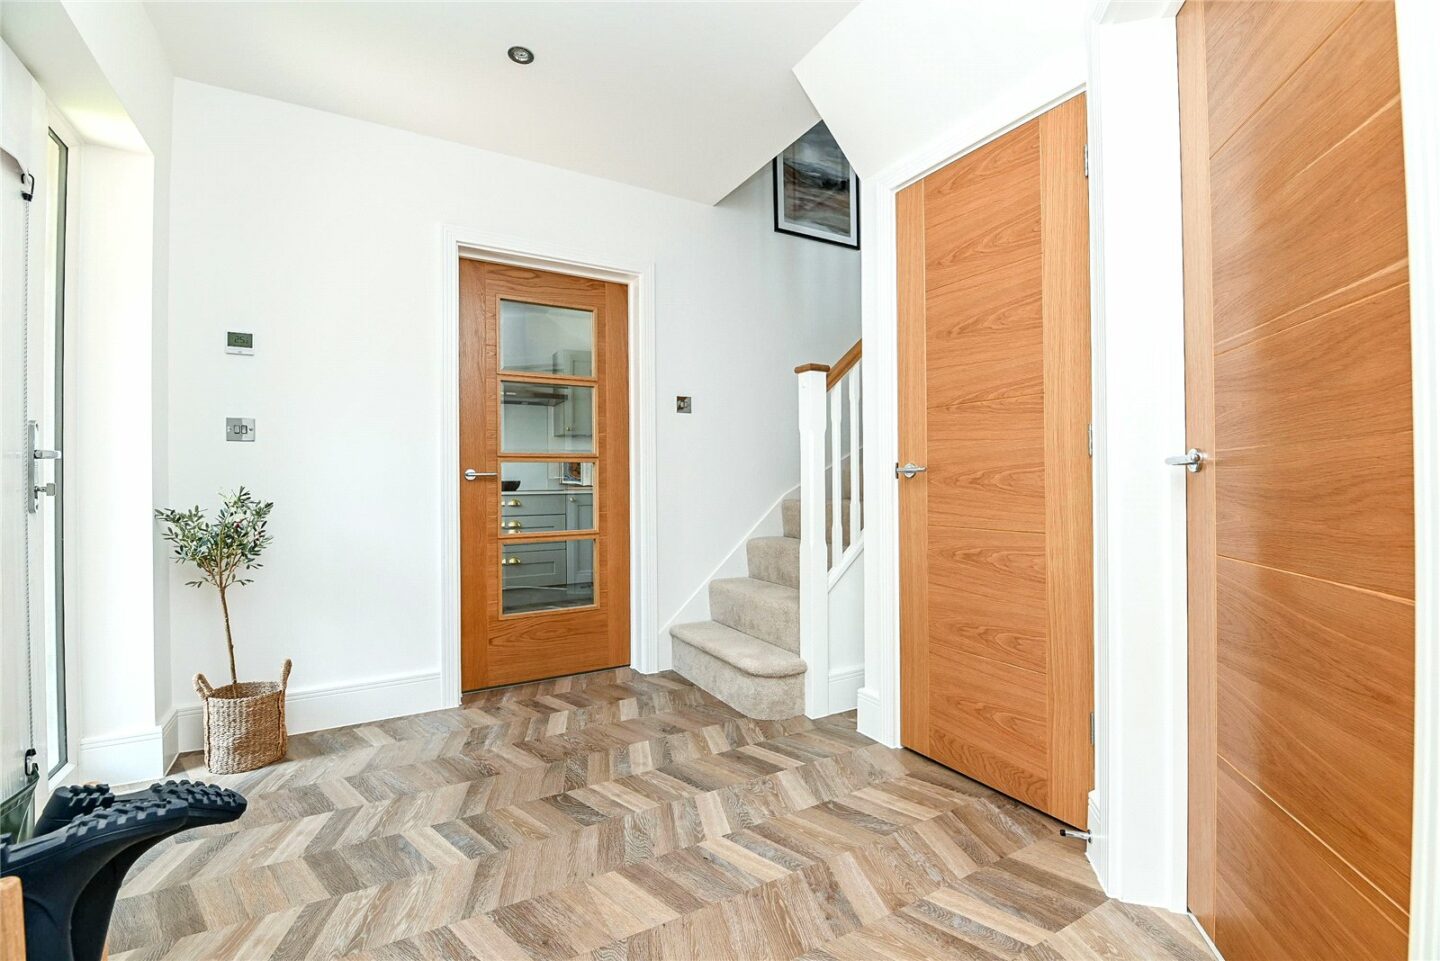
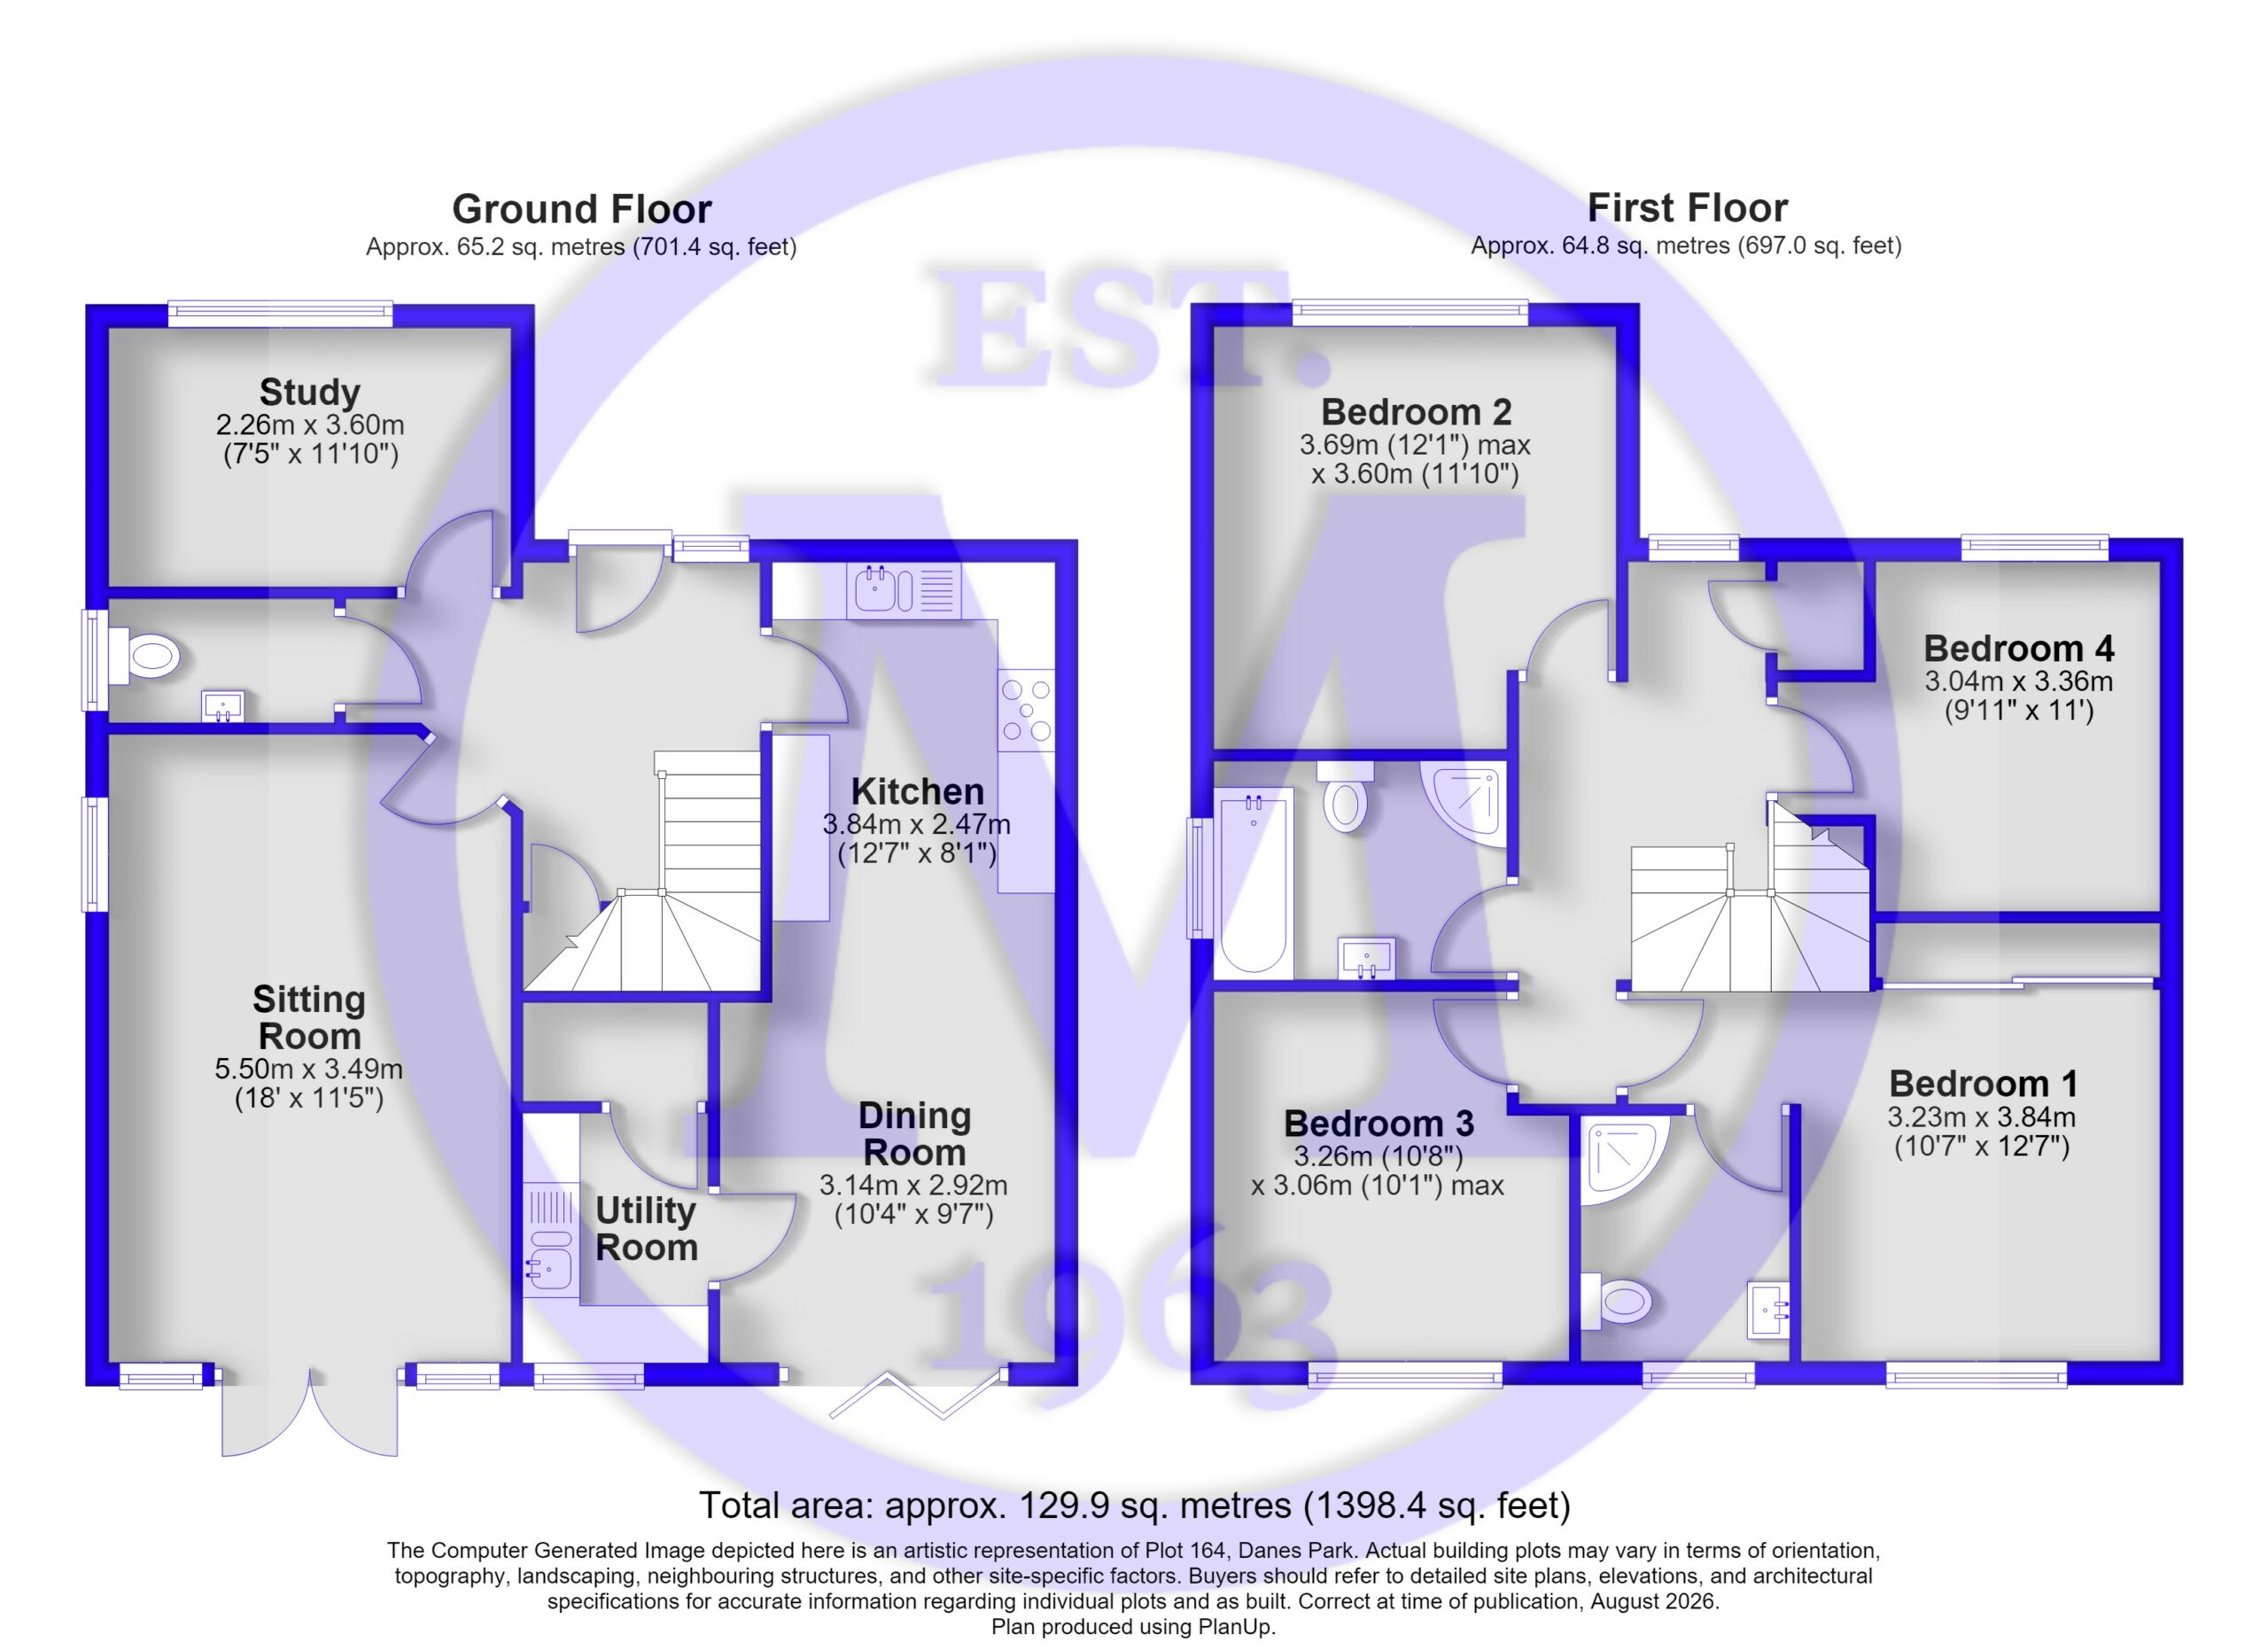
Entrance hall with Karndean timber effect flooring, stairs to the first floor, and an understairs storage cupboard.
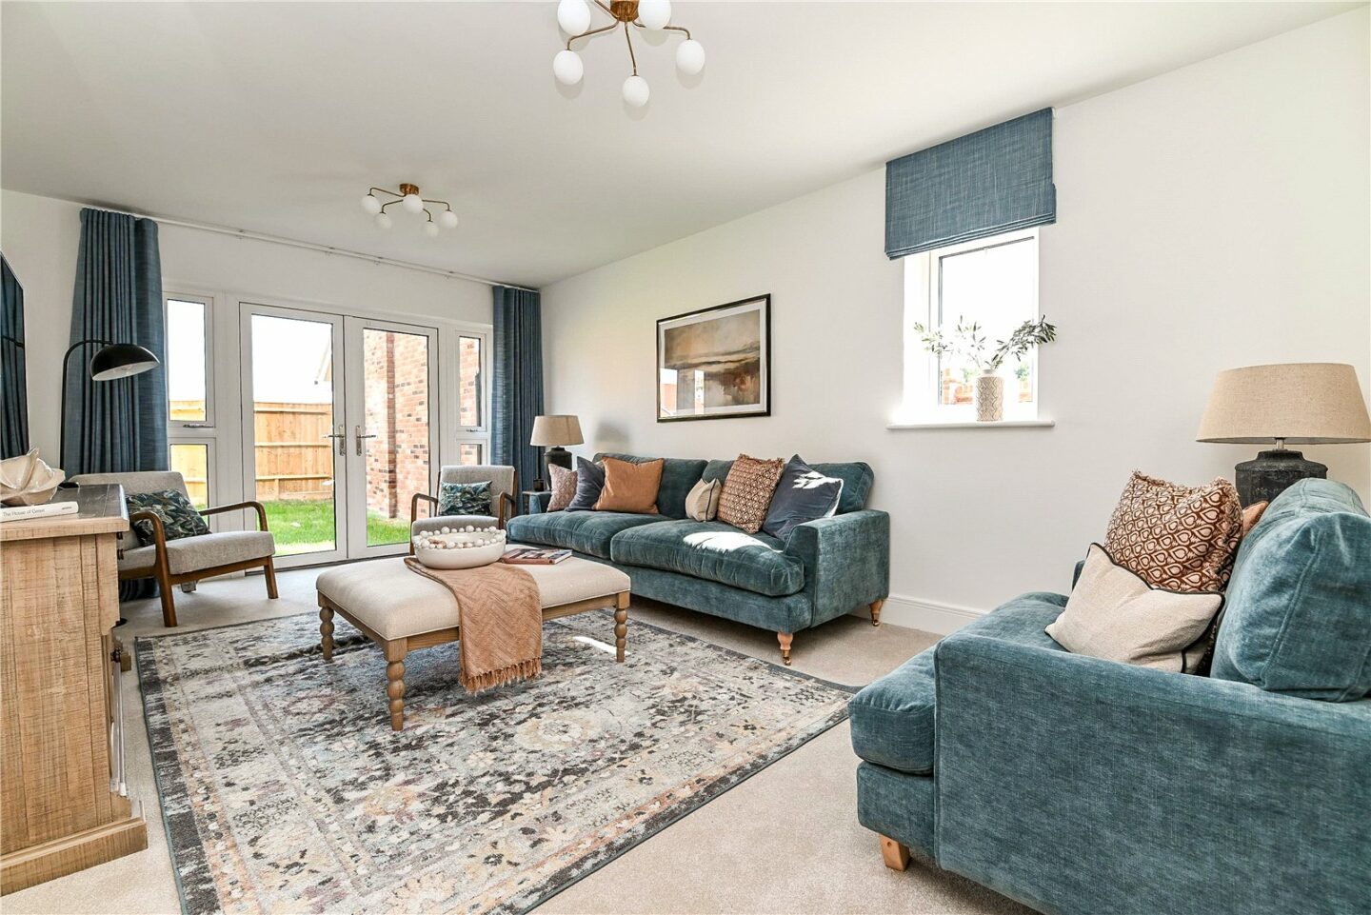
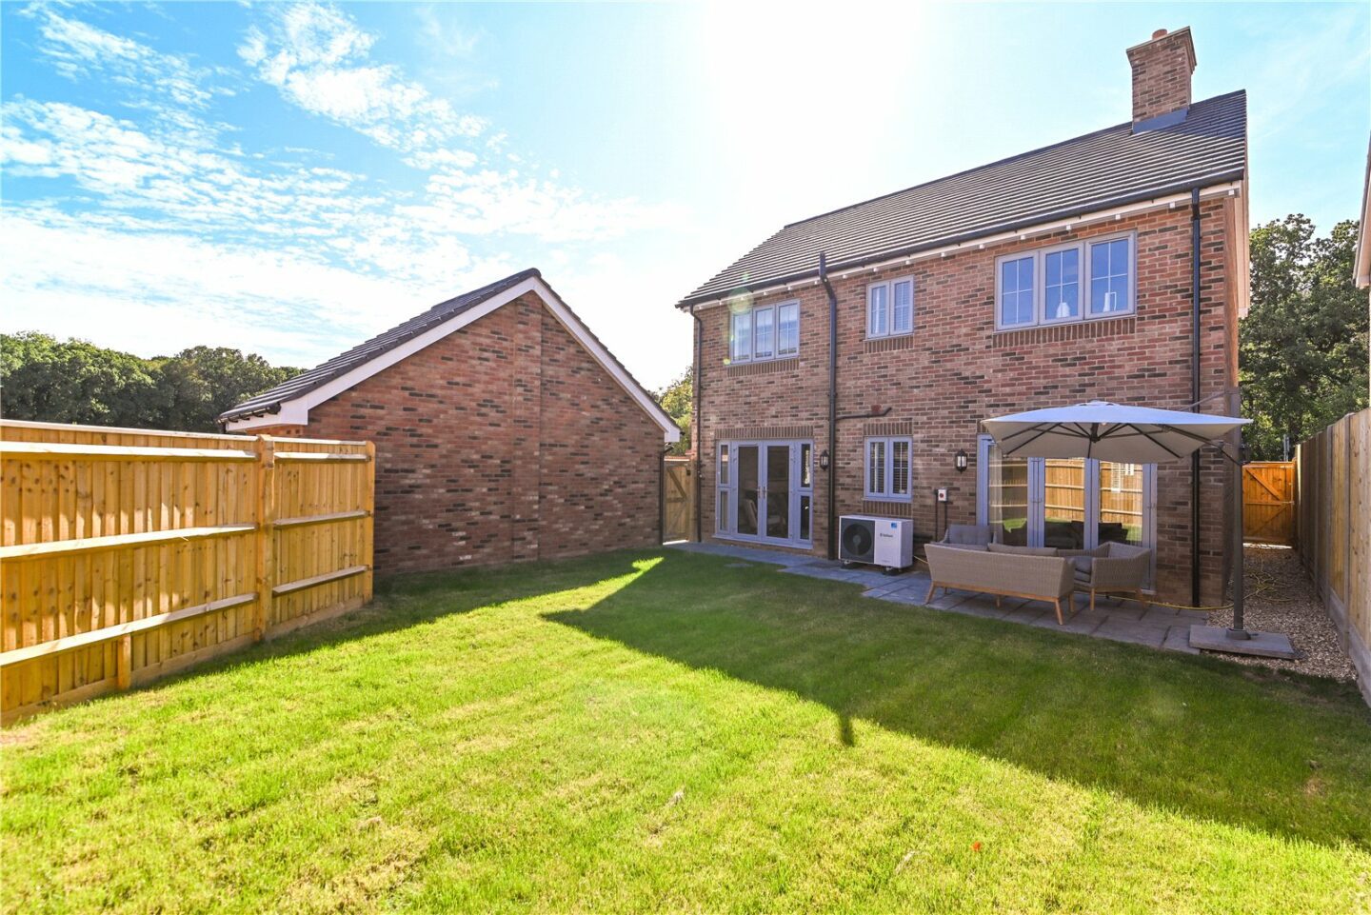
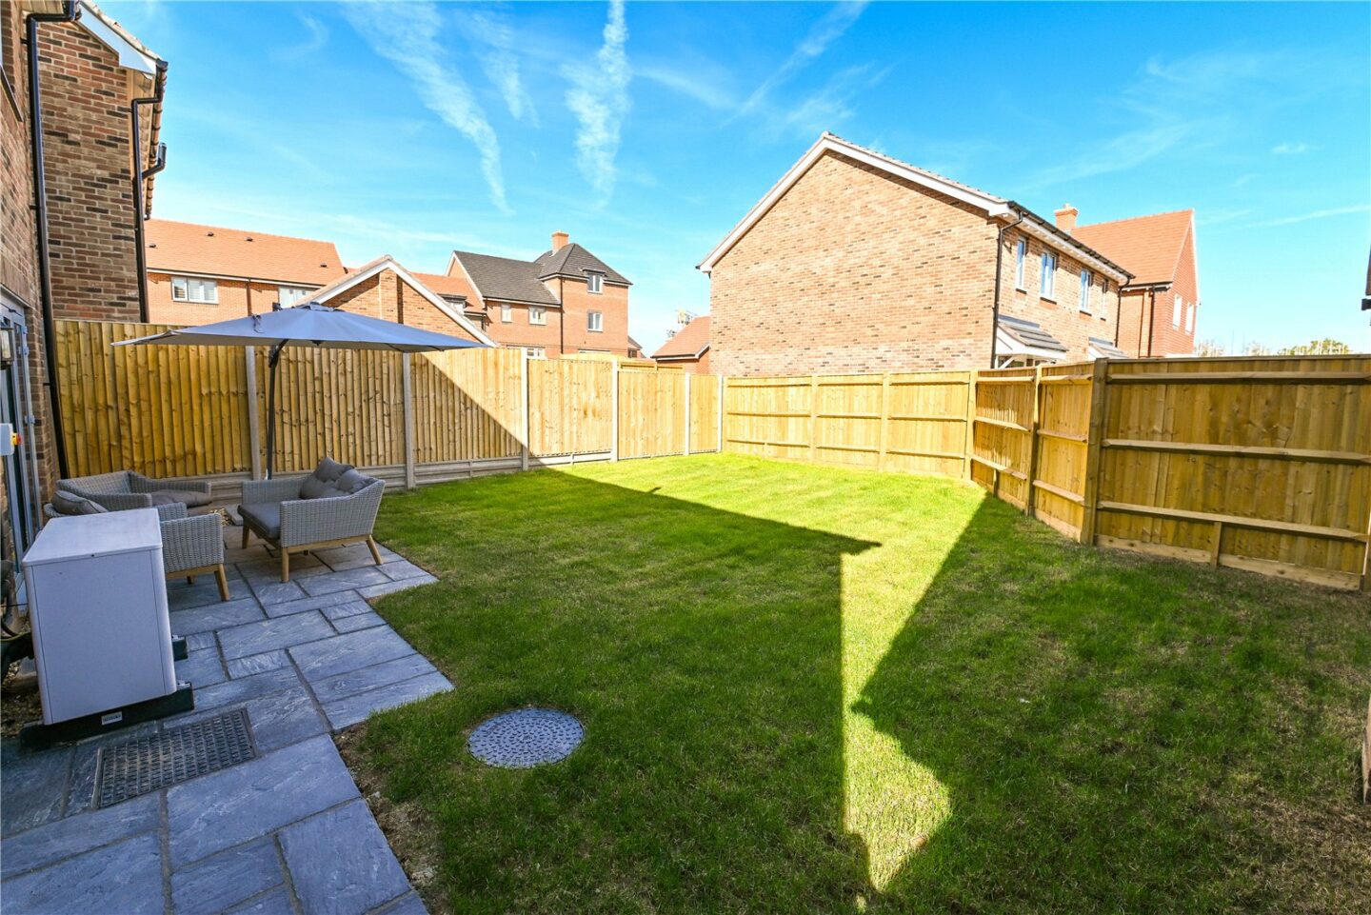
Lovely double aspect sitting room with twin casement doors onto the patio and a private outlook over the good sized rear garden.
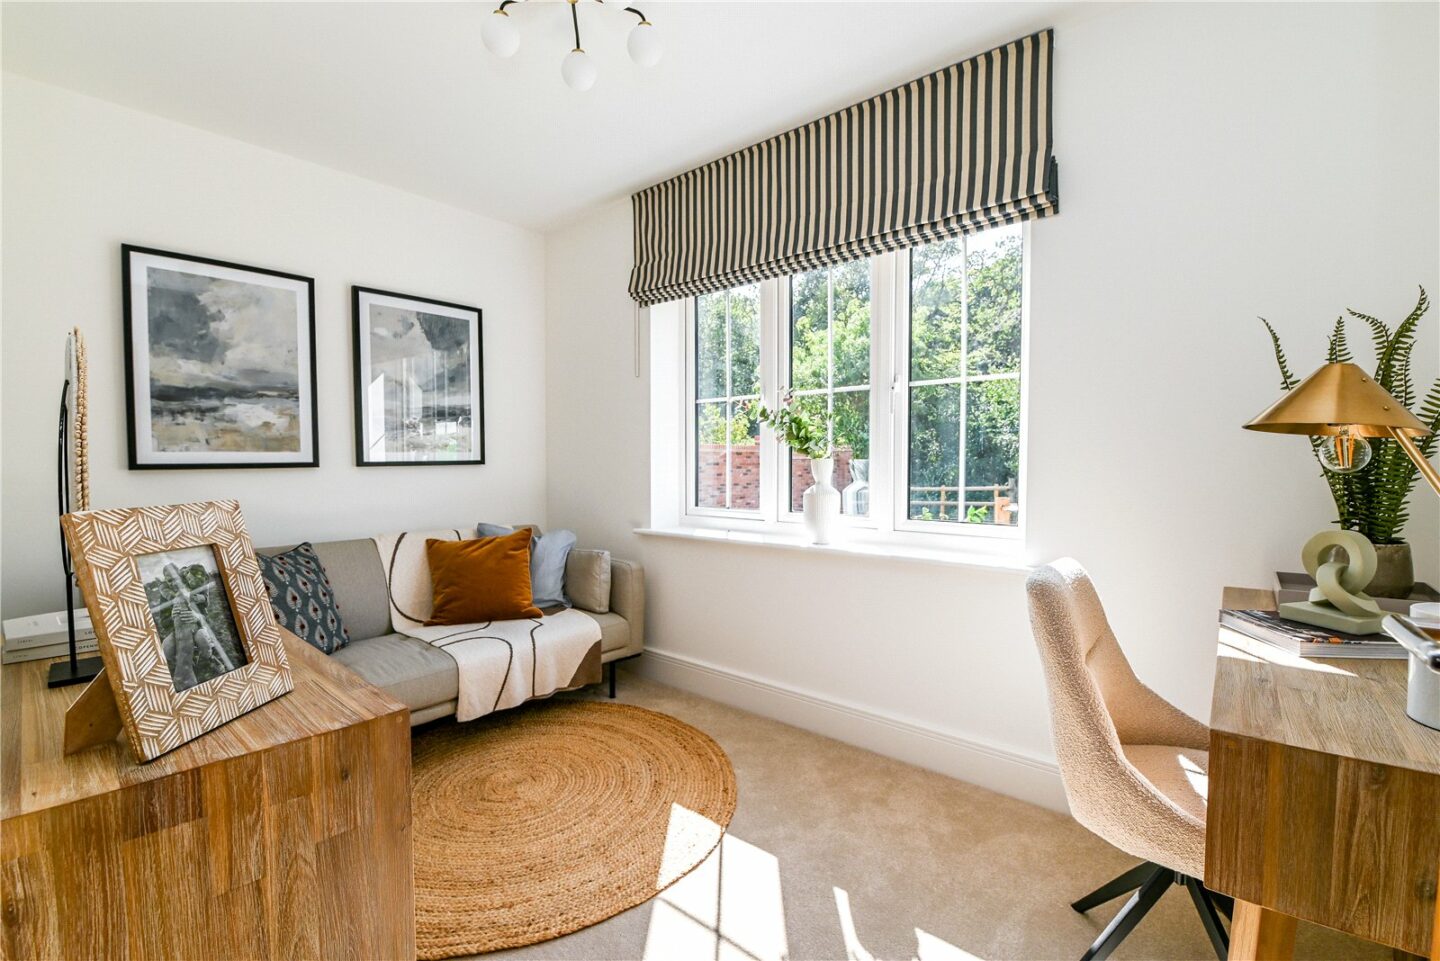
Separate home office with a private wooded outlook.
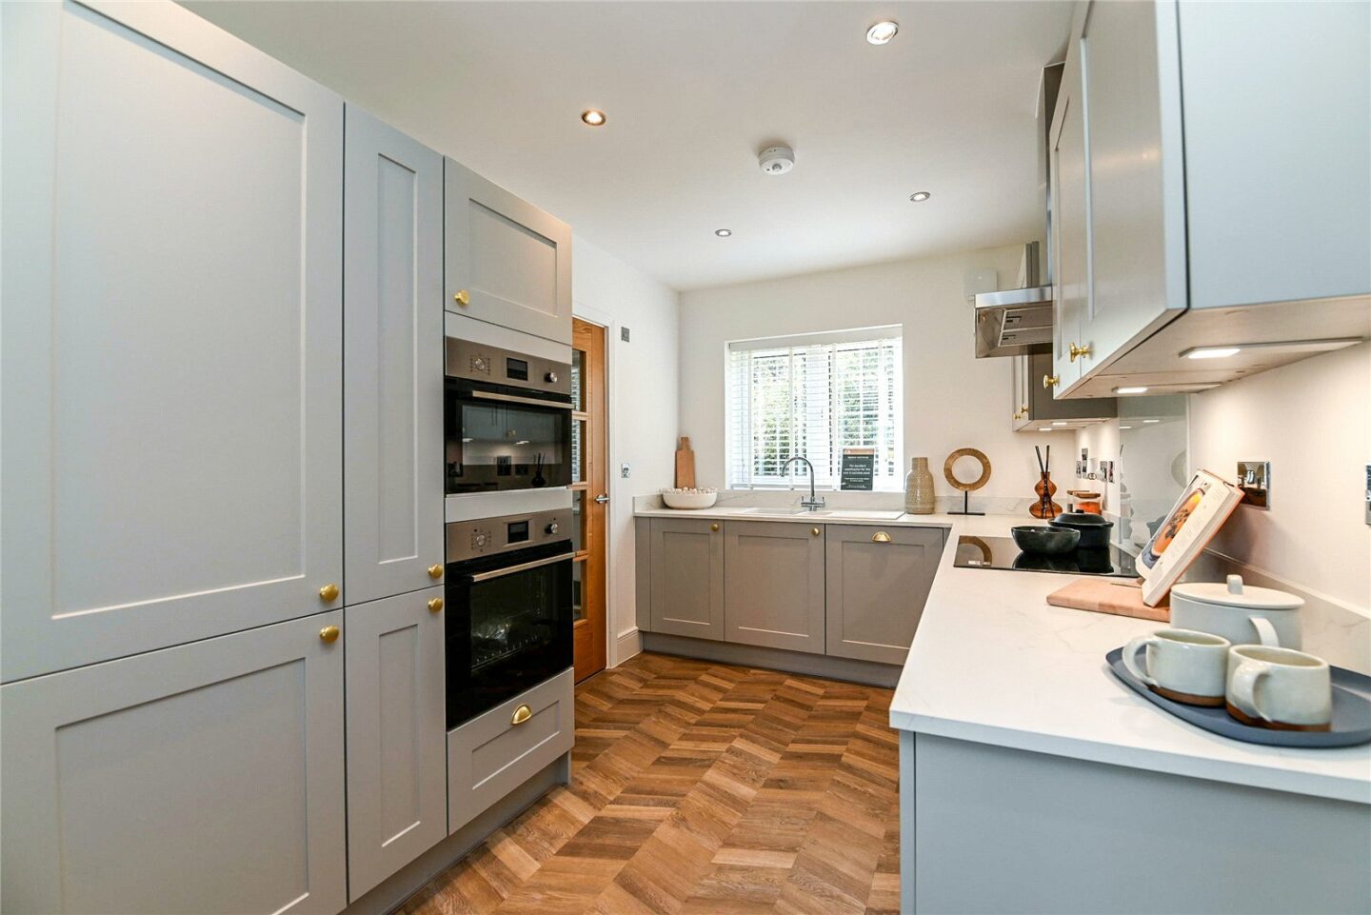
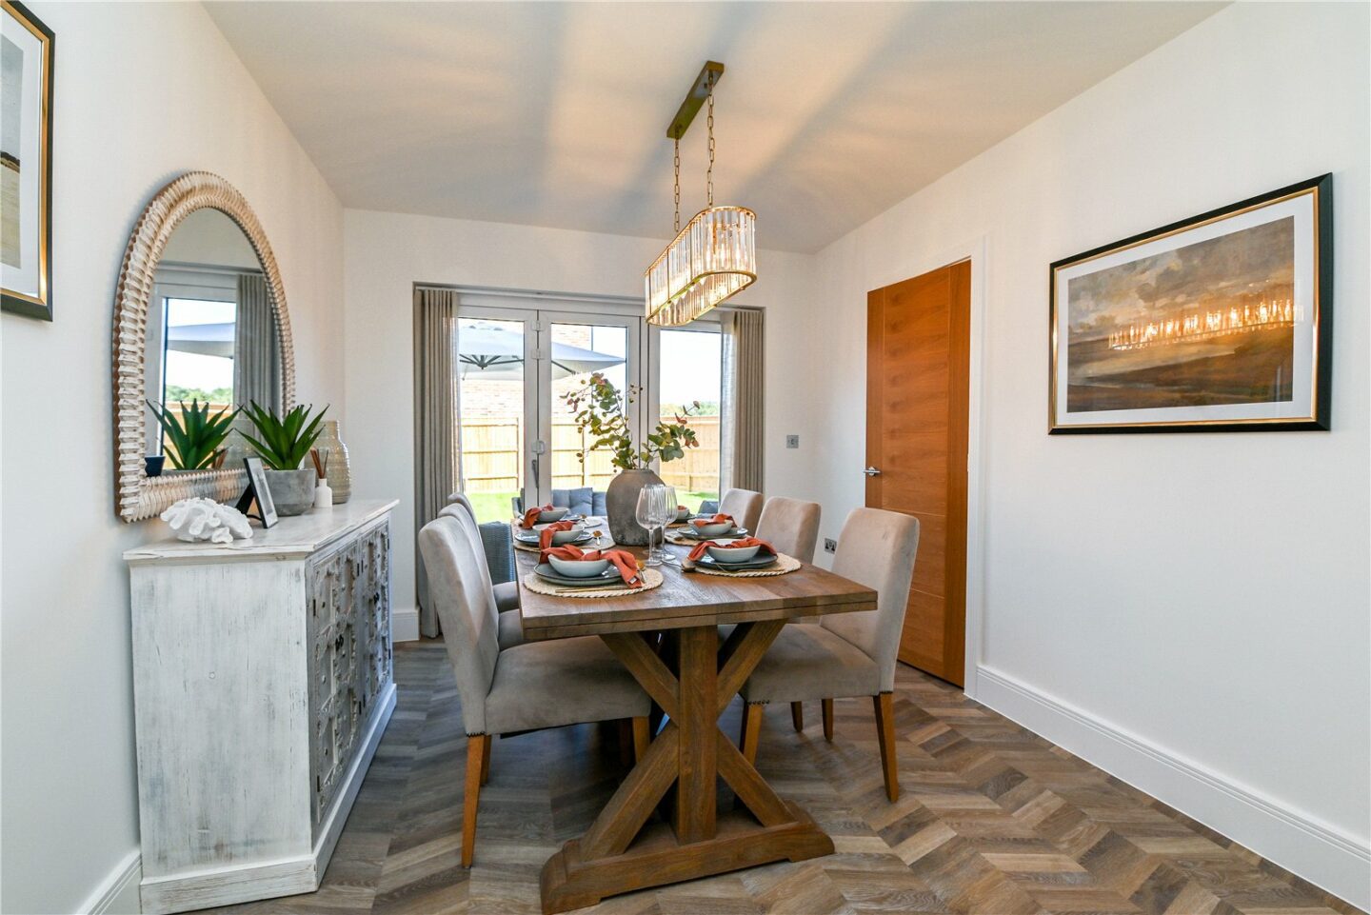
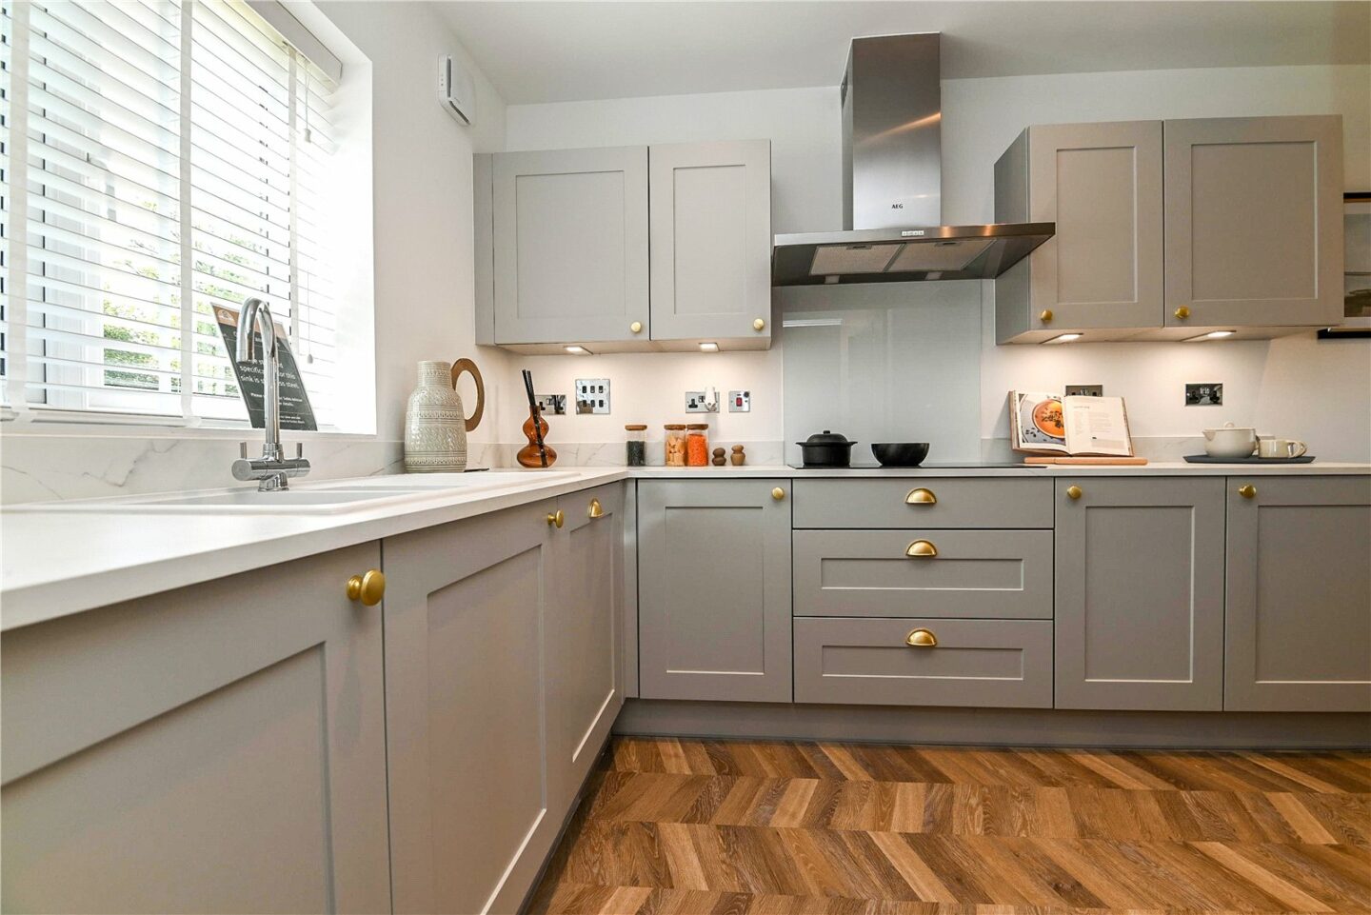
Impressive kitchen/dining room, with the kitchen area having an excellent range of modern units, soft closing drawers and doors, a contrasting marble effect worktop, an inset one and a half bowl sink unit with a mixer tap, undercupboard lighting, Karndean herringbone effect flooring, ample room for a dining table, and bi-fold doors onto the patio and rear garden. Integrated appliances include an AEG electric oven, a combination oven, a touch control hob, an extractor, a dishwasher, a fridge, and a separate freezer.
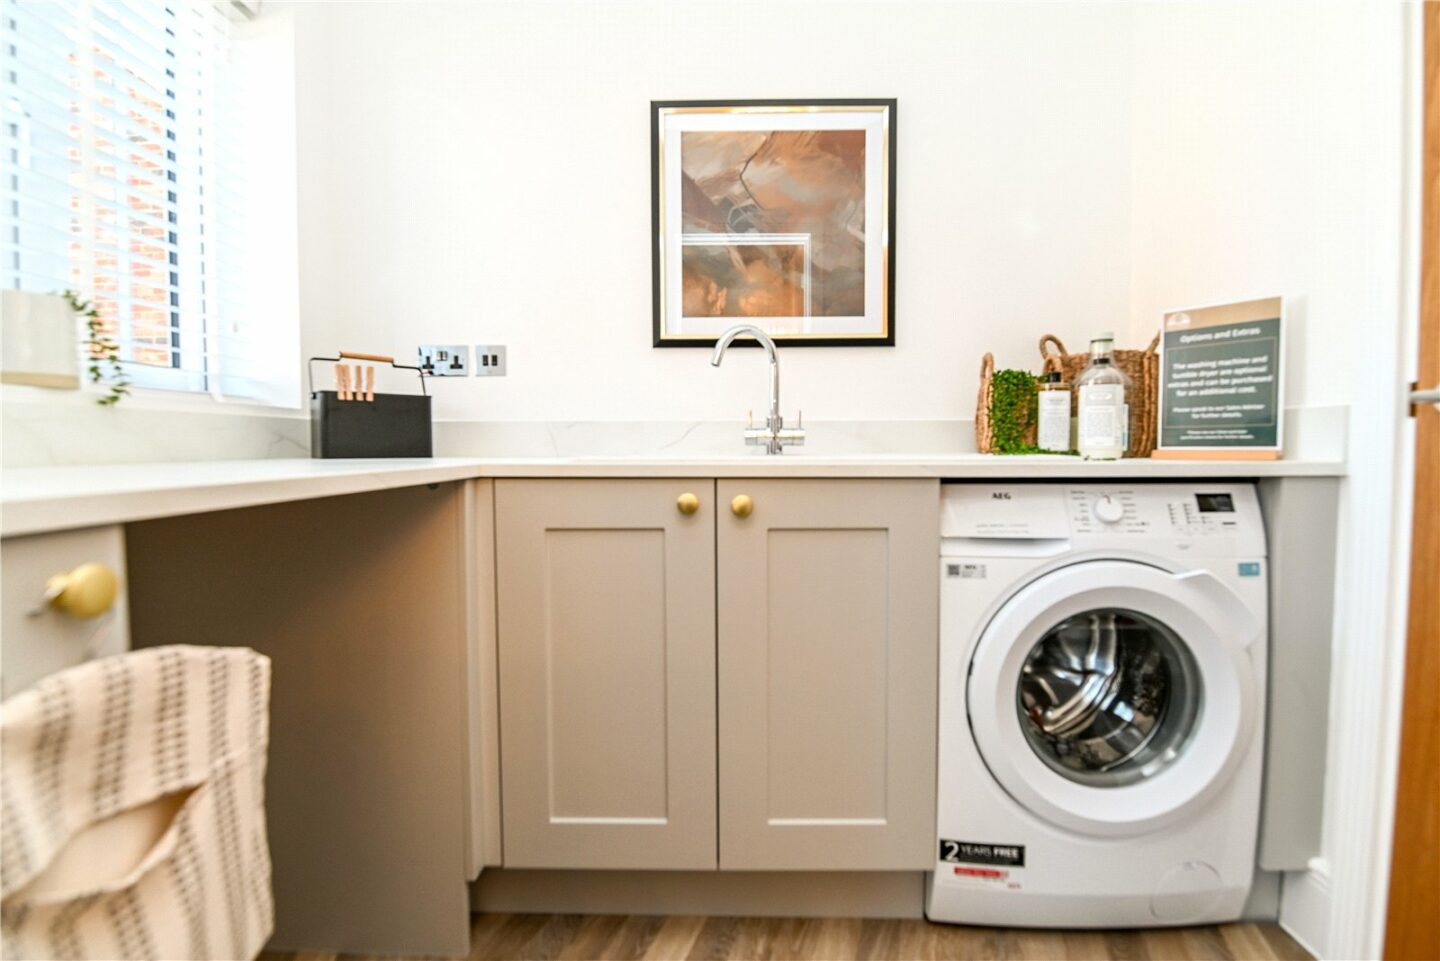
Useful separate utility room with a range of storage units, a marble effect worktop, an inset one and a half bowl sink unit with a mixer tap, space for a washing machine and tumble dryer, recessed ceiling spotlights, an extractor fan, and a door to the boiler cupboard.
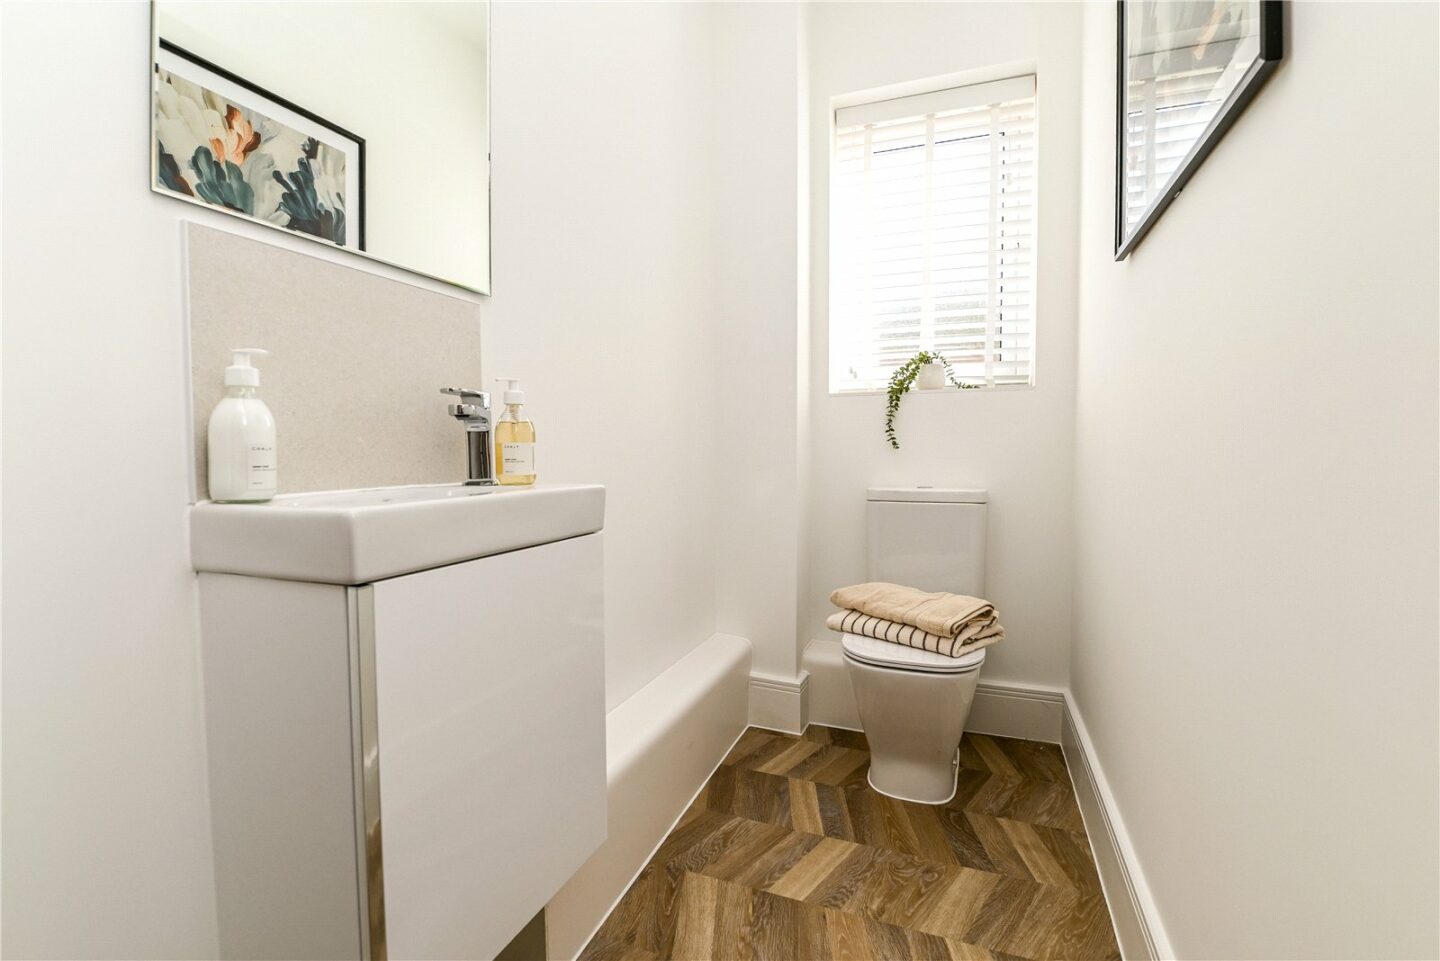
Ground floor cloakroom fitted with a high quality suite.
First floor landing with a trap to the roof space and a useful storage cupboard.
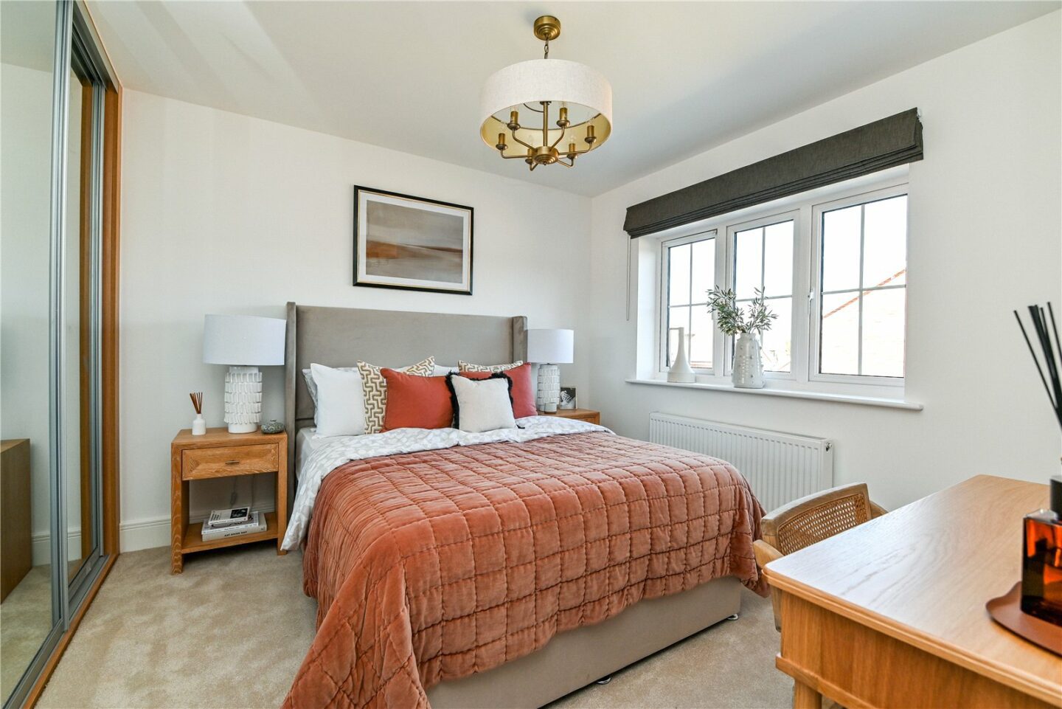
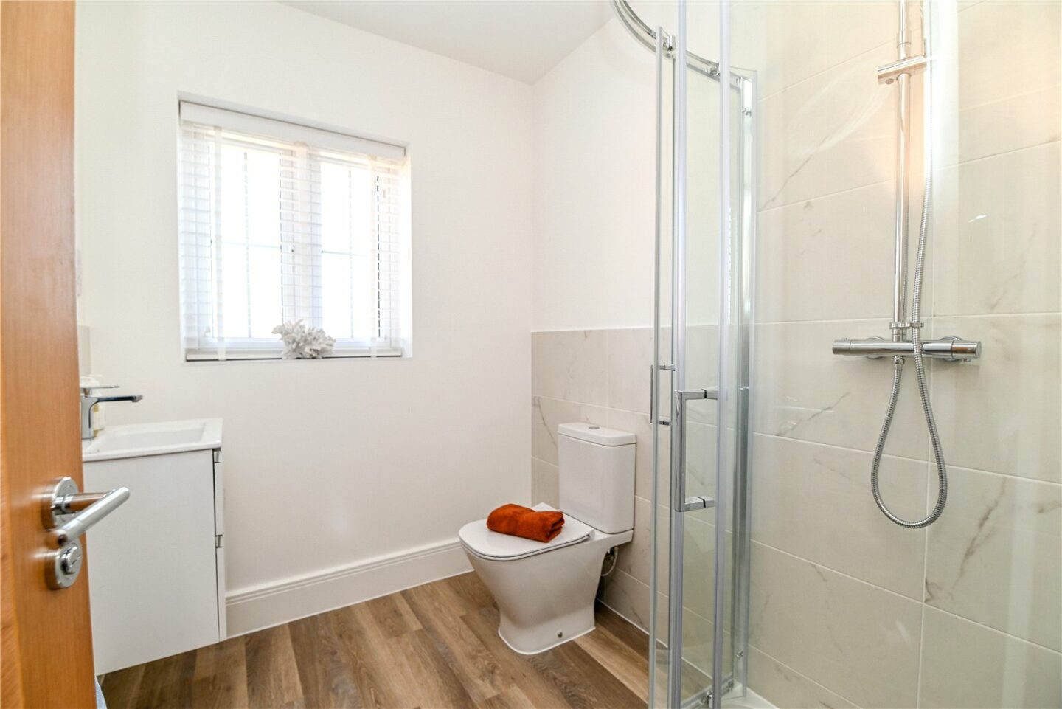
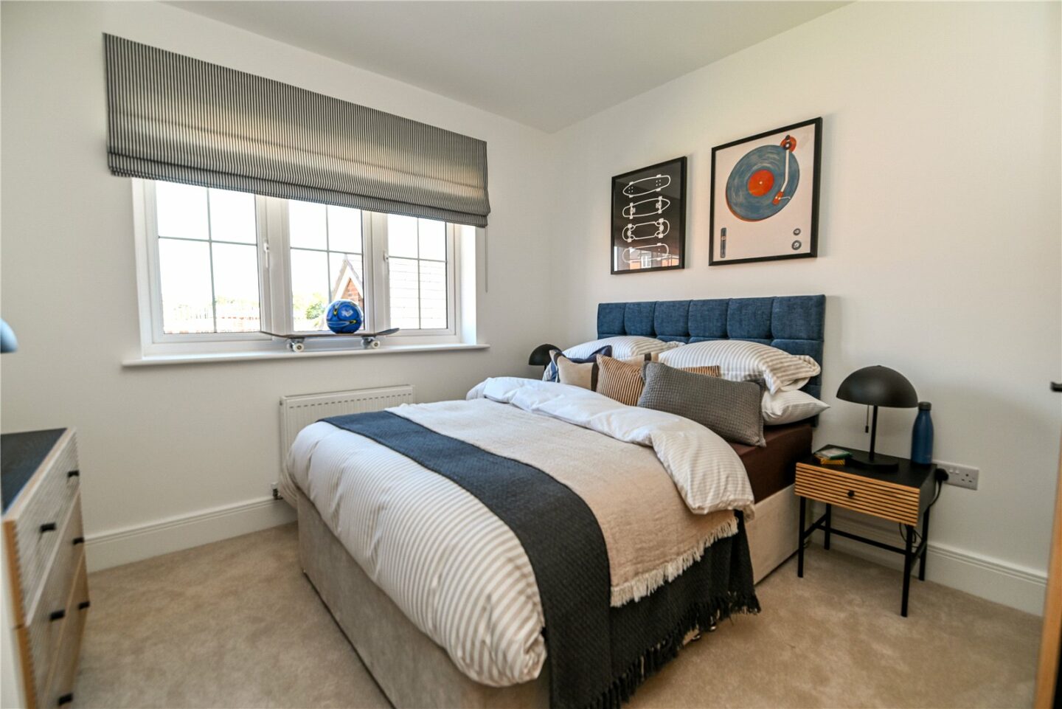
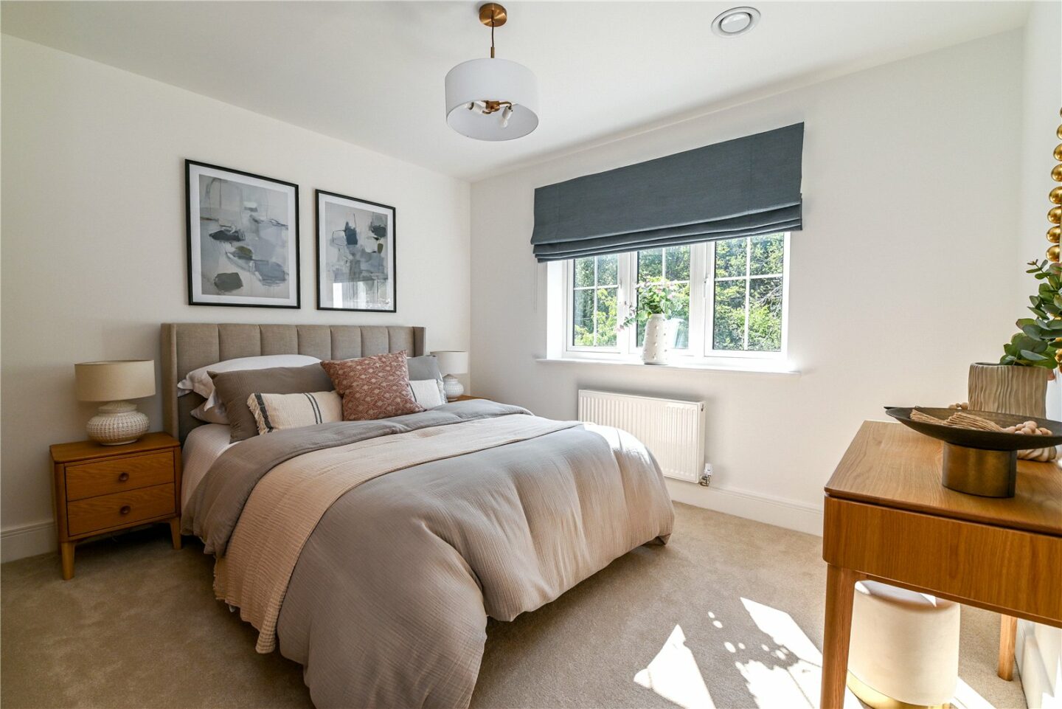
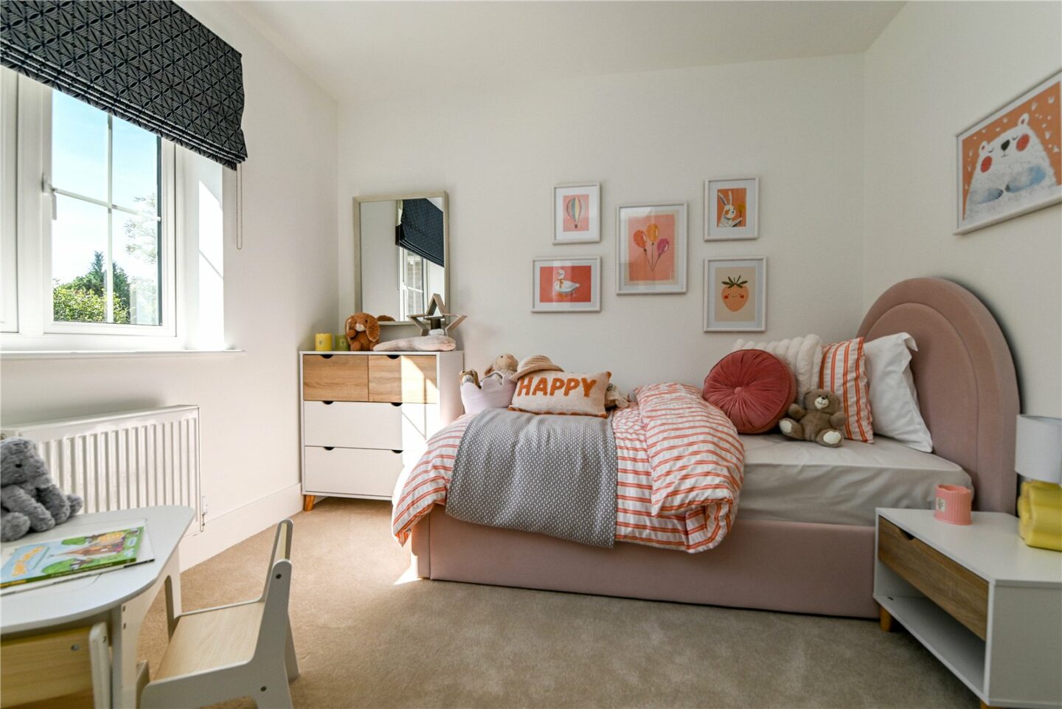
Four good sized bedrooms, three of which are double rooms. The master bedroom enjoys a built-in triple wardrobe and an en-suite shower room fitted with a white suite.
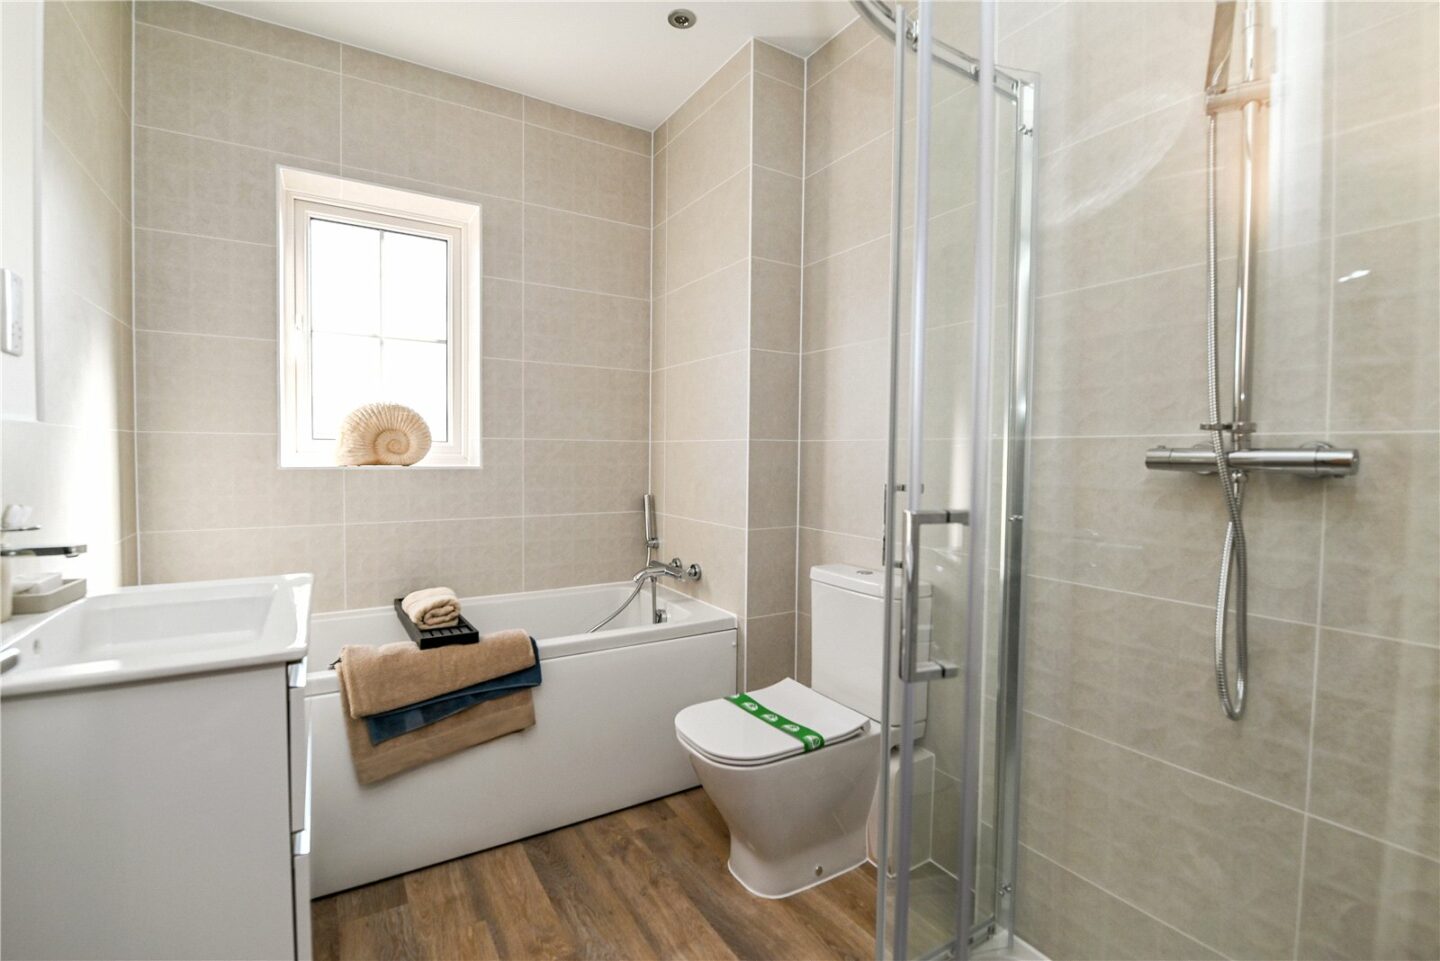
Family bathroom fitted with a white suite comprising a panelled bath with a mixer tap and shower attachment over, a separate corner shower cubicle, a wash basin with storage beneath, a WC, attractive wall tiling, recessed ceiling spotlights, Karndean flooring, and an extractor fan.
There is underfloor heating on the ground floor and a Vaillant air source heat pump.
Plot 164 Danes Park
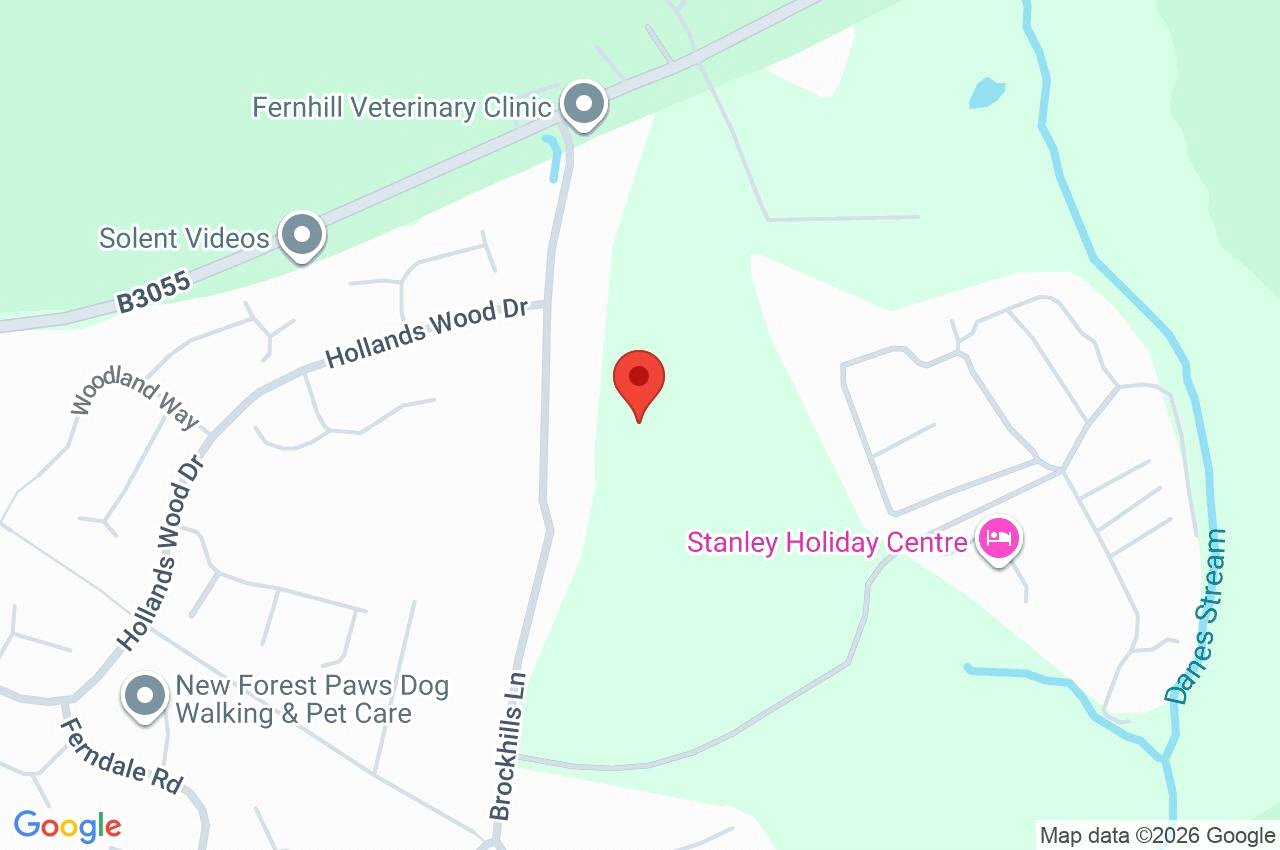
Hampshire
BH25 5QL
Give us your details and we’ll be in touch
