








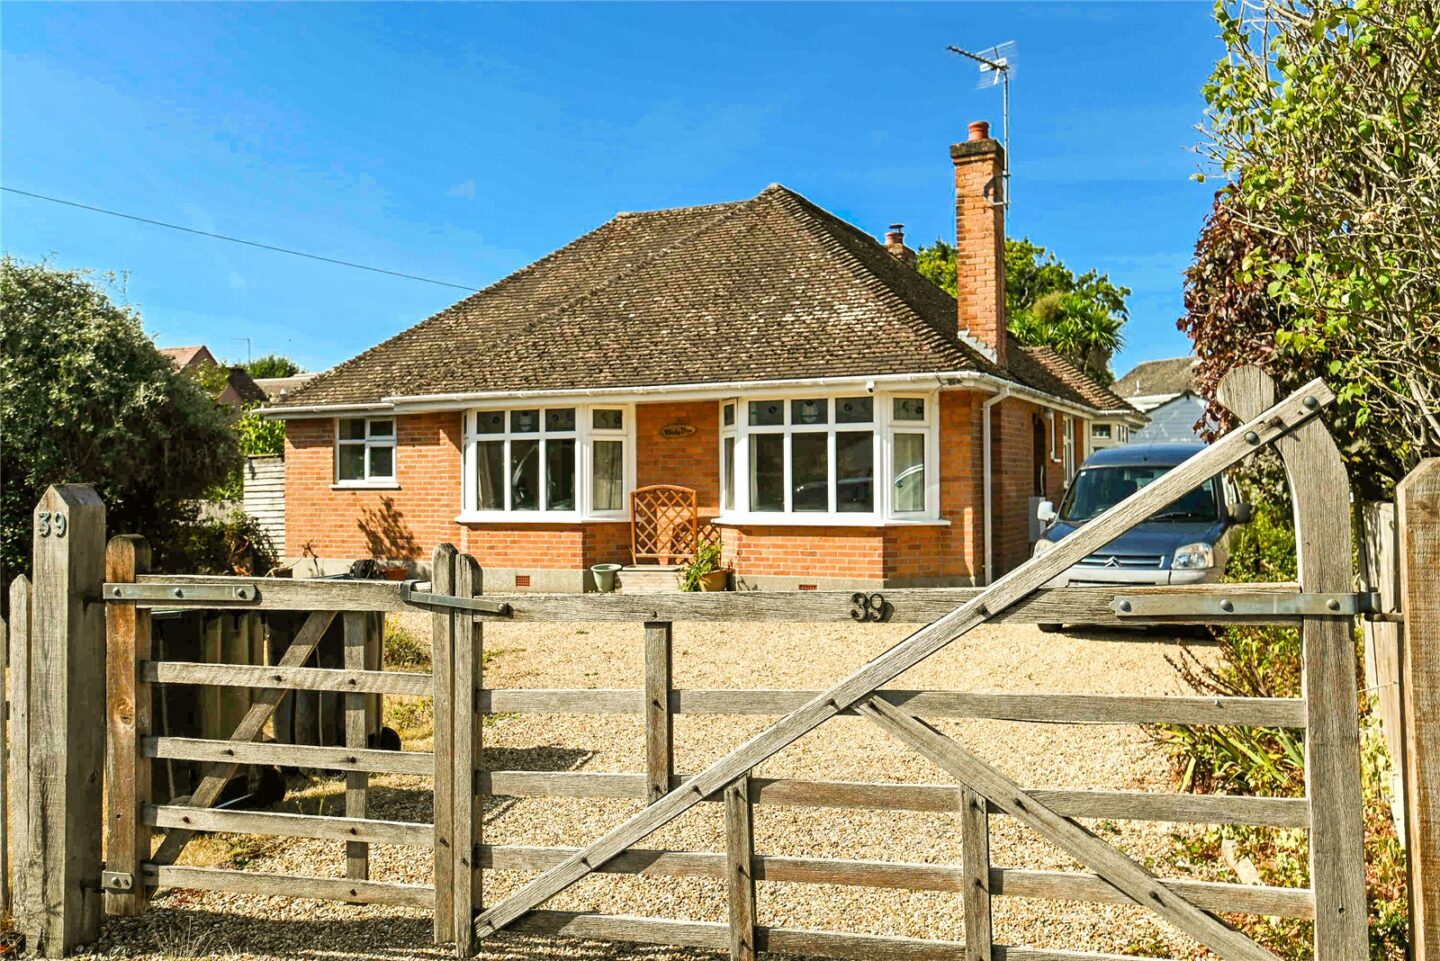
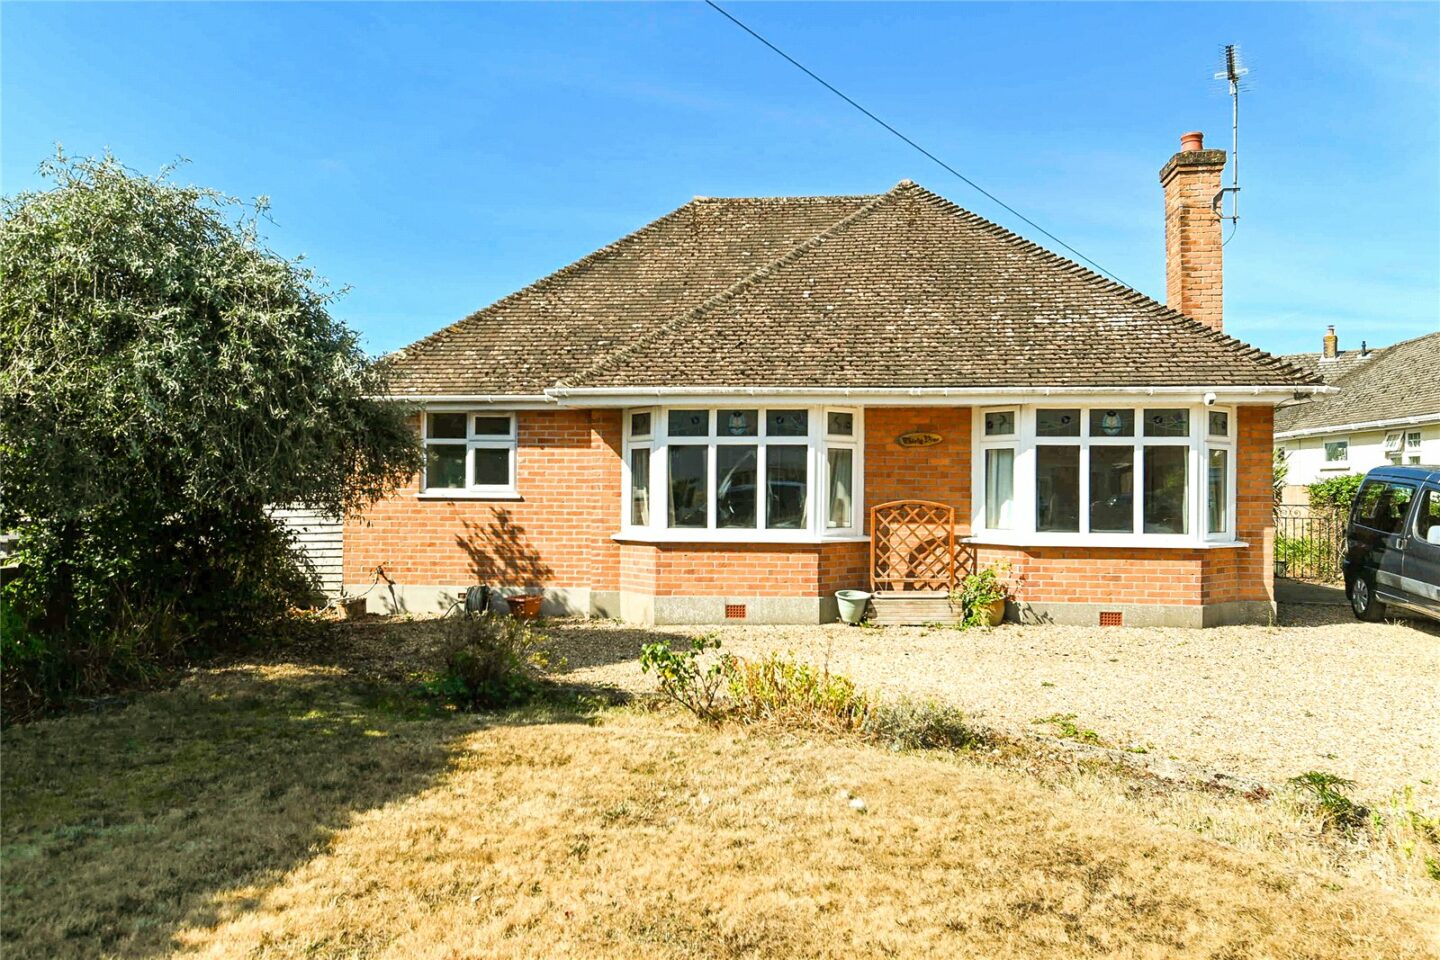

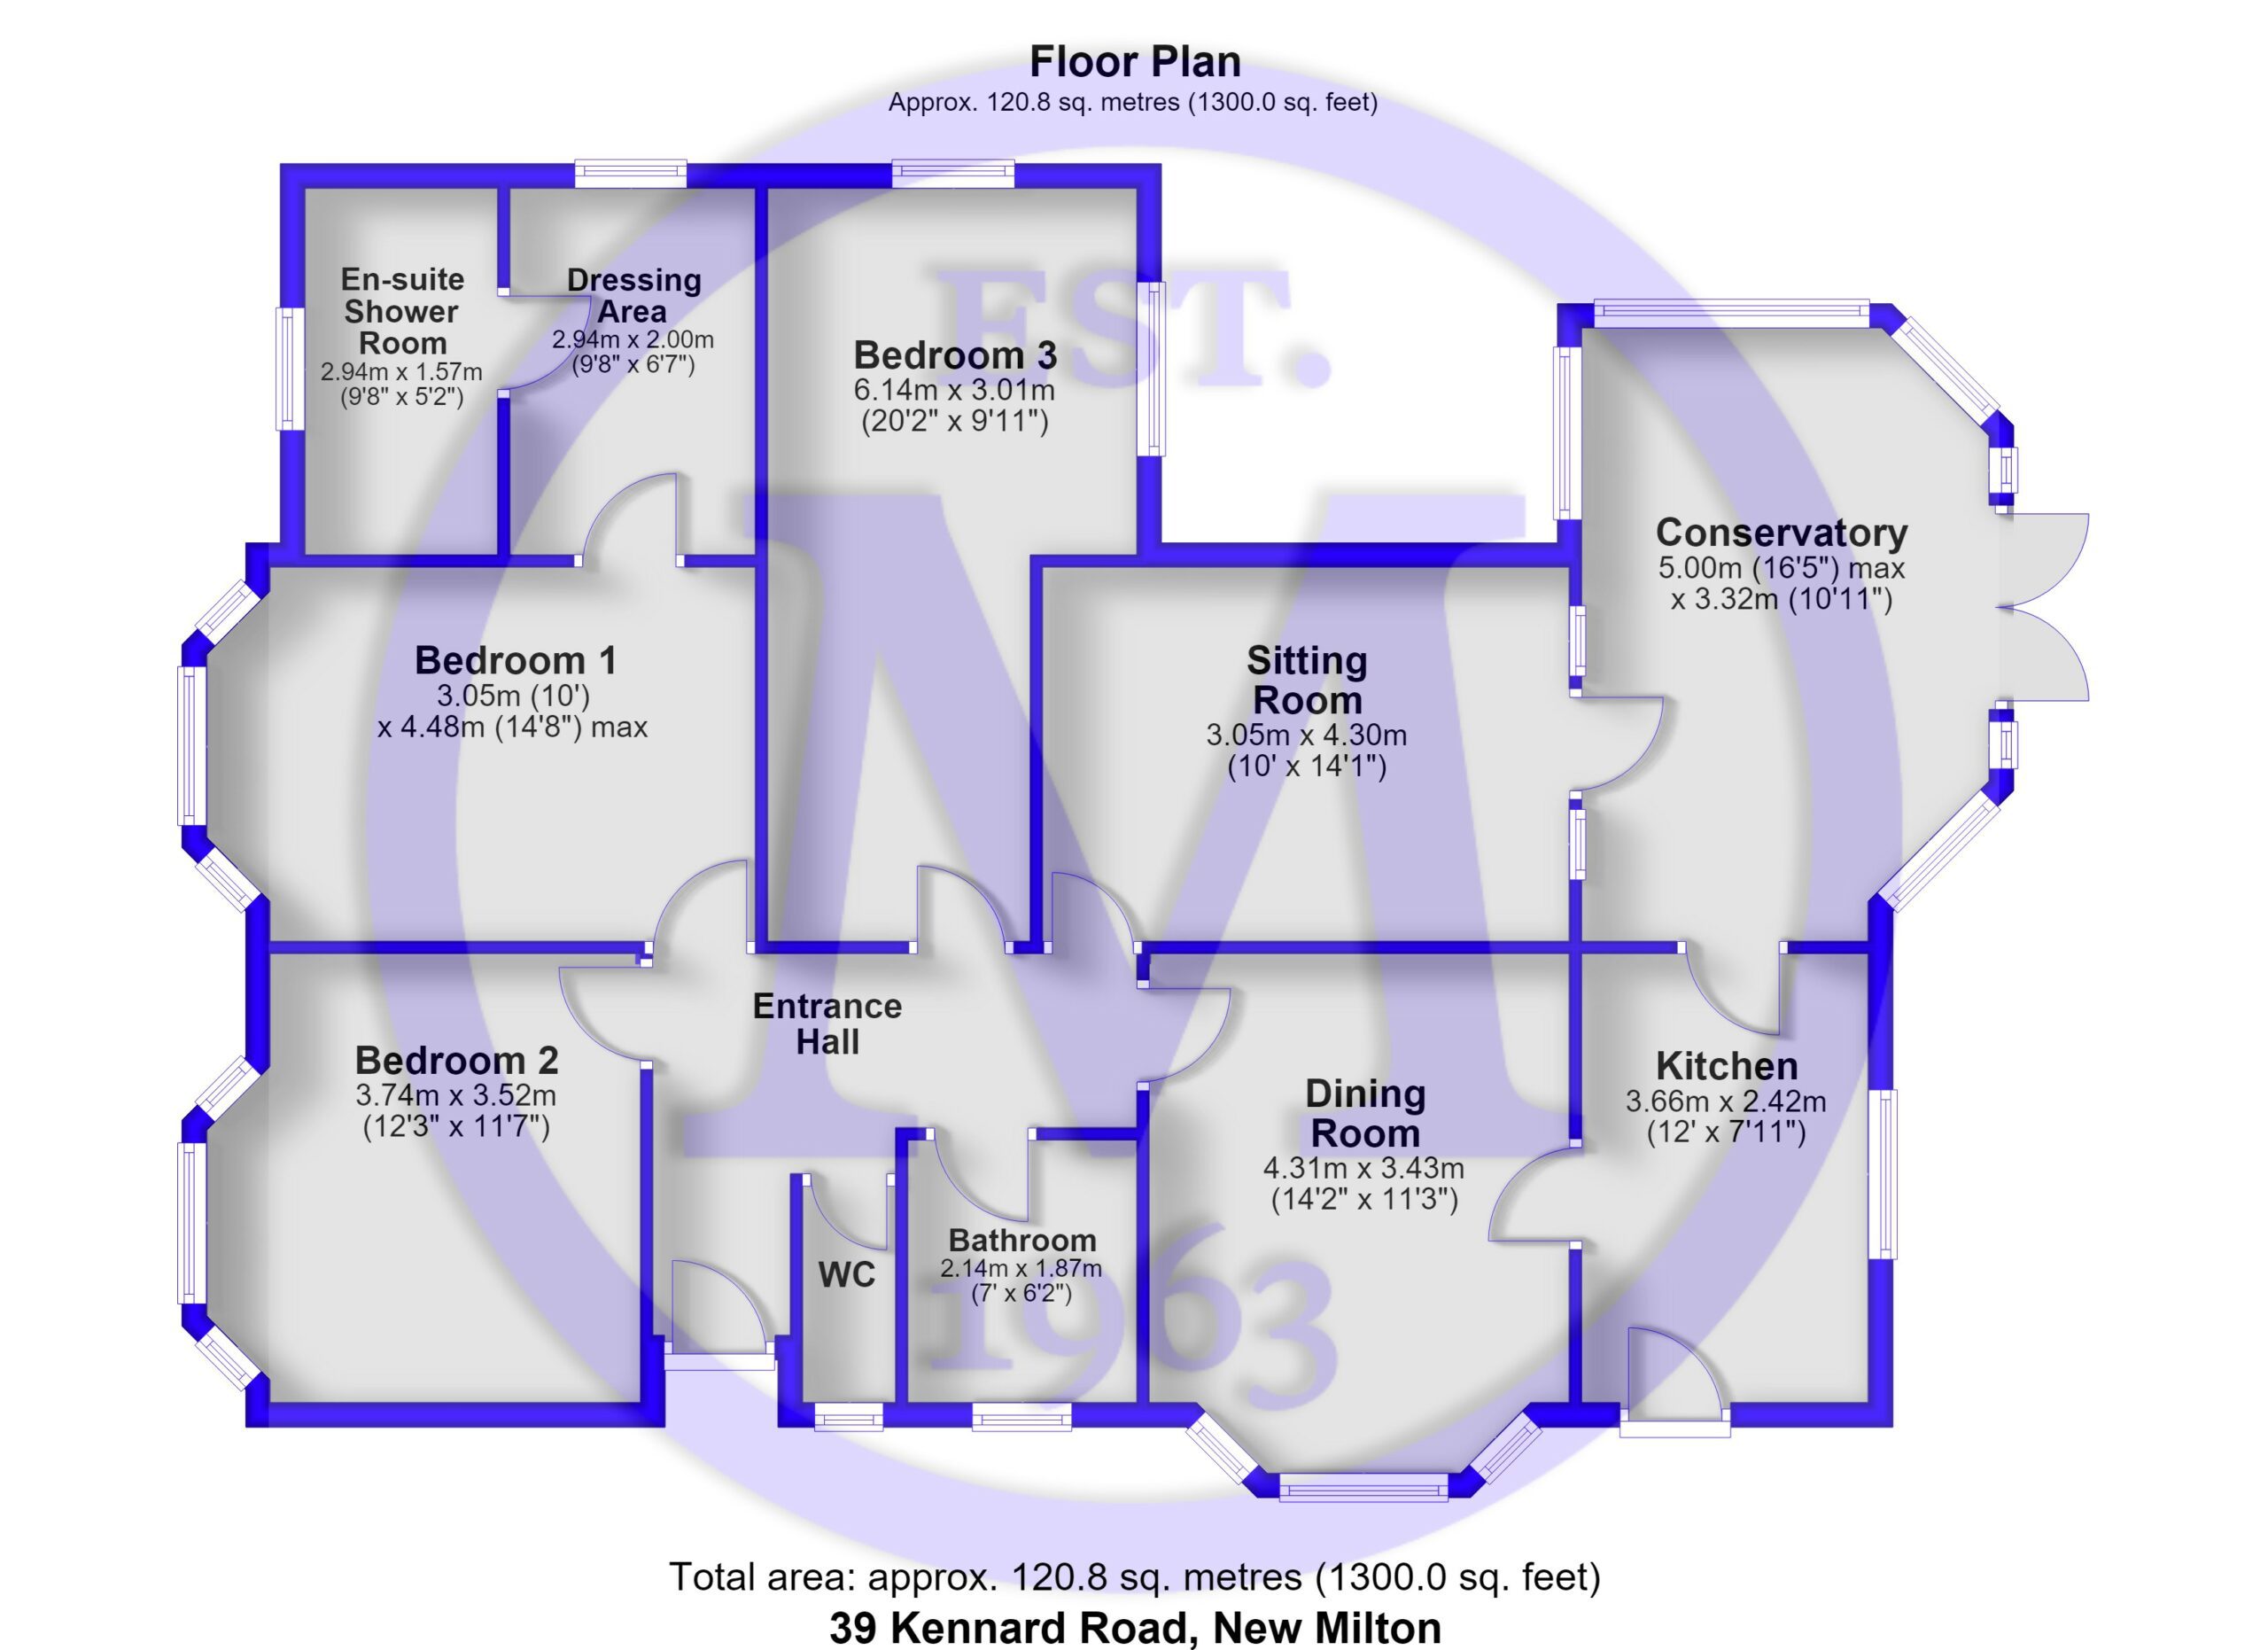
Entrance hall with a UPVC double glazed front door, a trap to the roof space, and an airing cupboard.
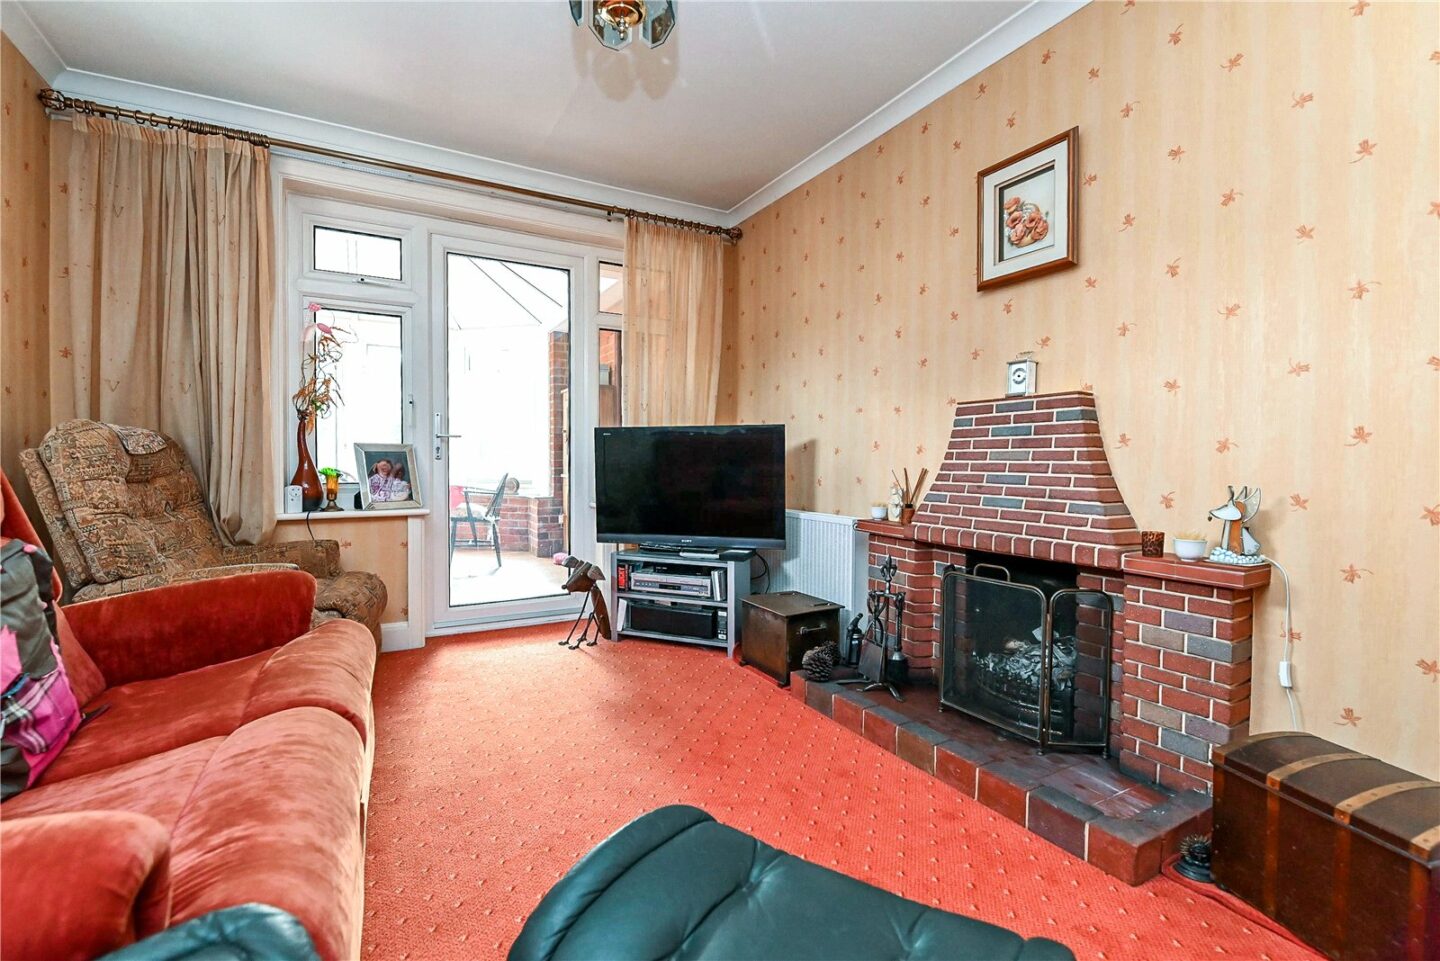
Double aspect sitting room with an attractive brick fireplace, a tiled mantel and hearth, and an open fire.
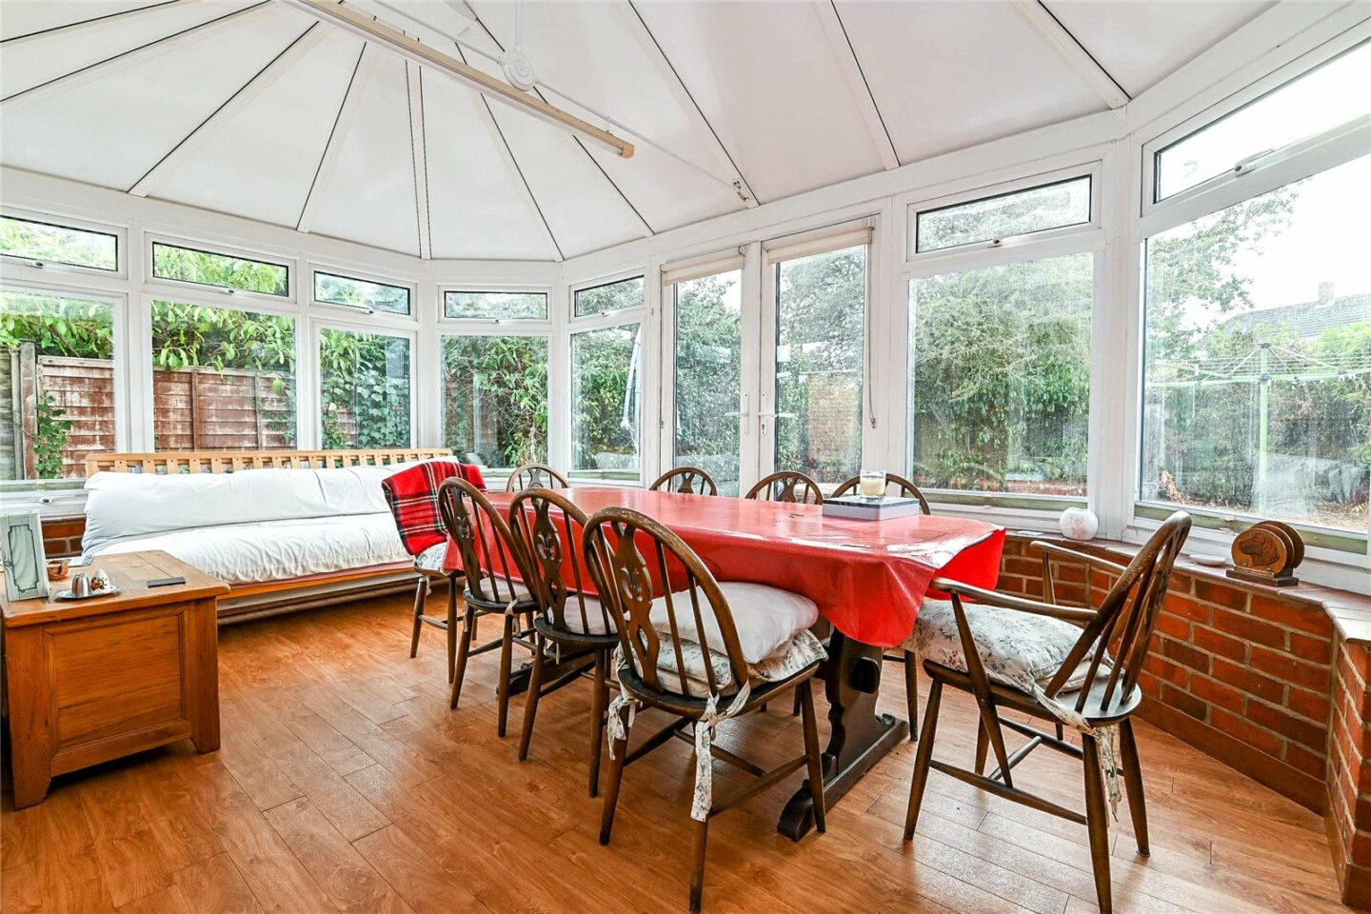
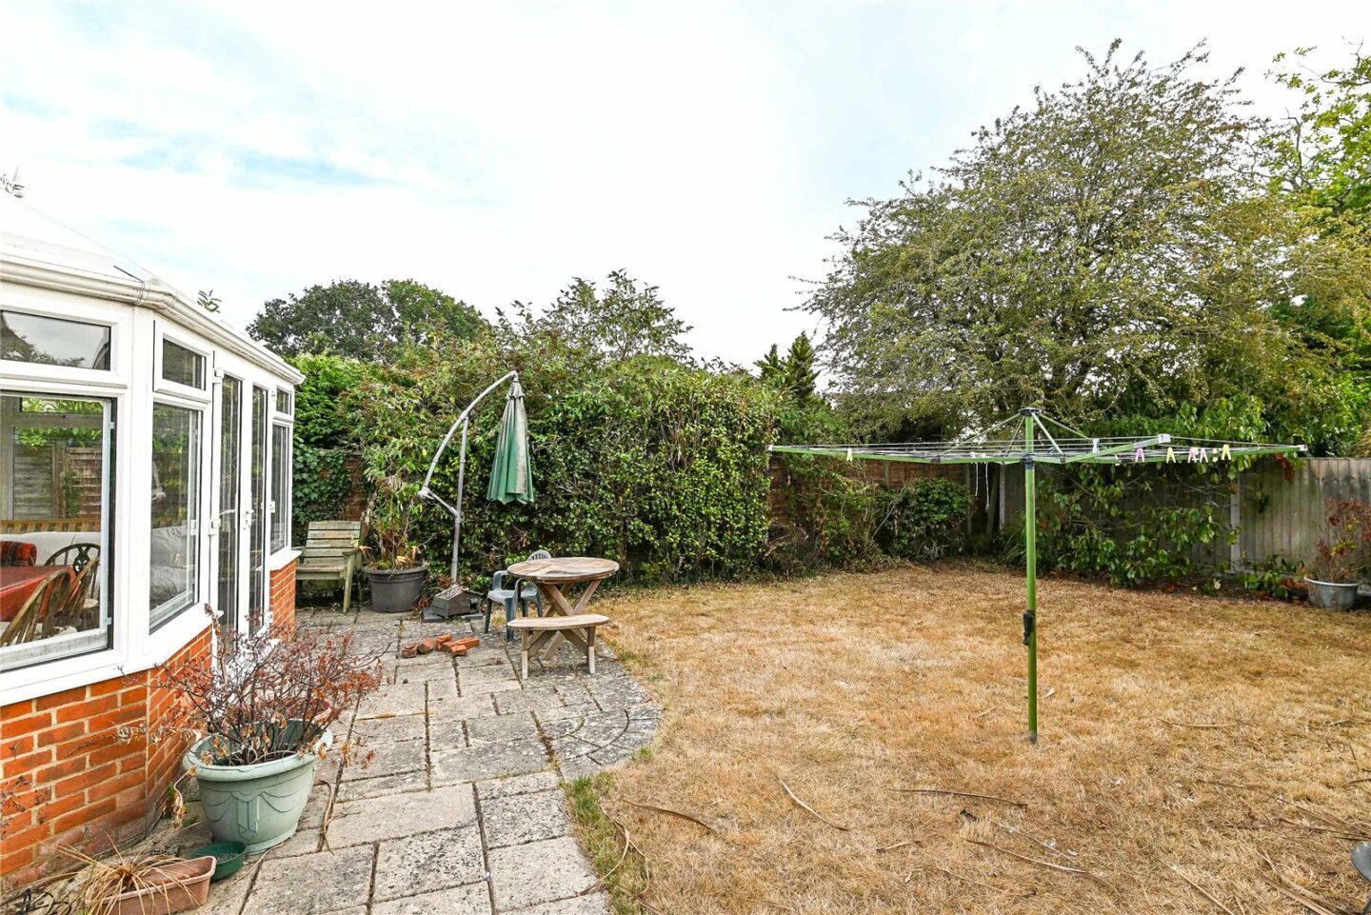
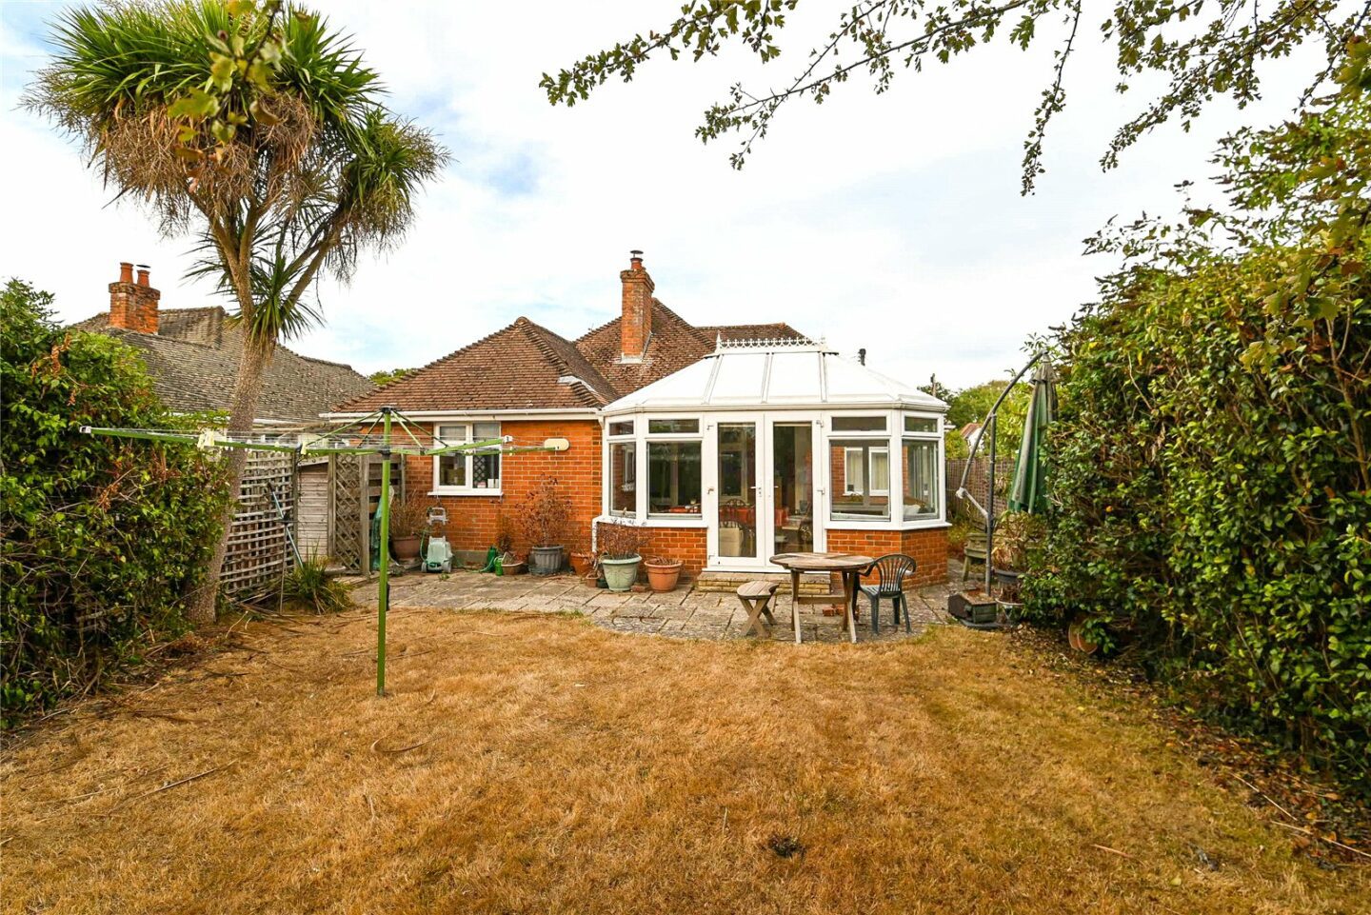
Superb large conservatory with low level cavity brick walls, UPVC double glazed windows, a pitched solid roof, a triple aspect, timber effect flooring, and twin casement doors onto the patio and rear garden.
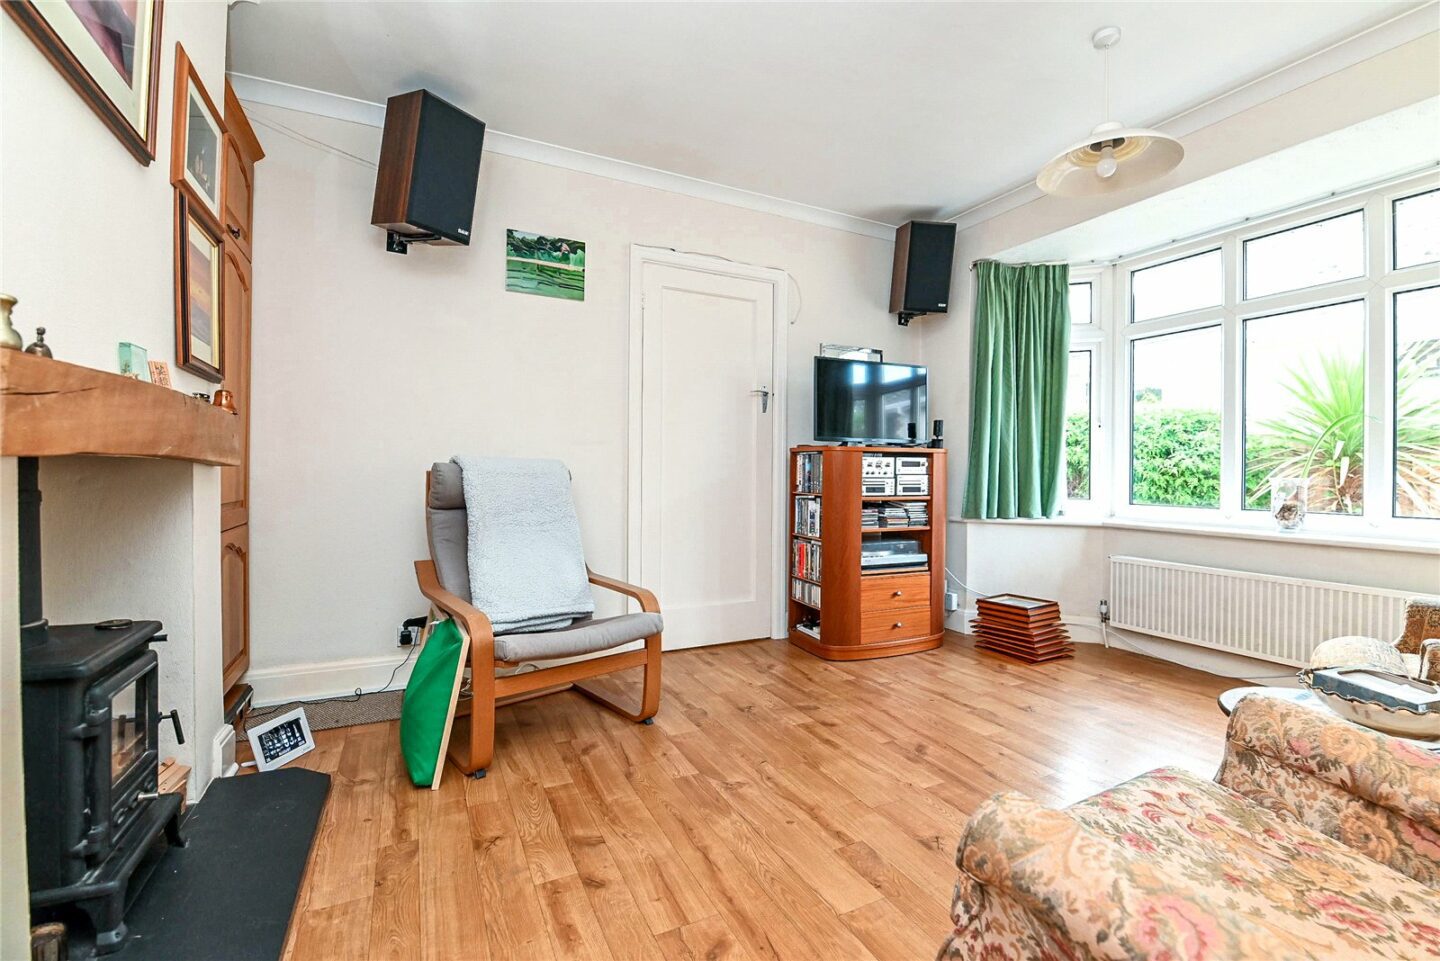
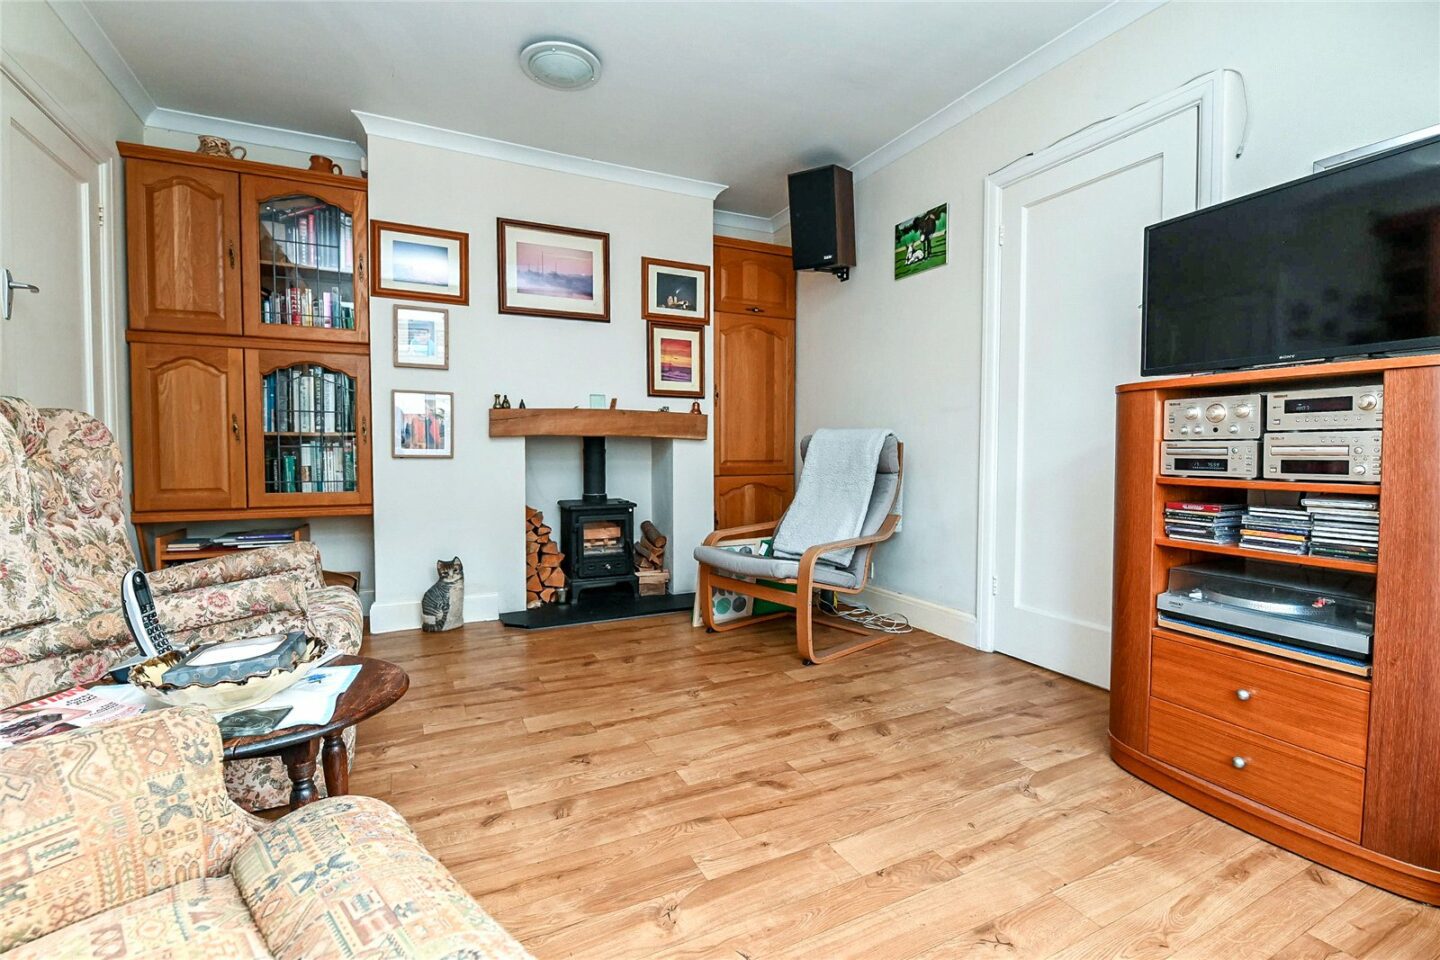
Separate dining room with timber effect flooring, a recessed wood burning stove, a timber mantel, a slate hearth, and a UPVC double glazed bay window.
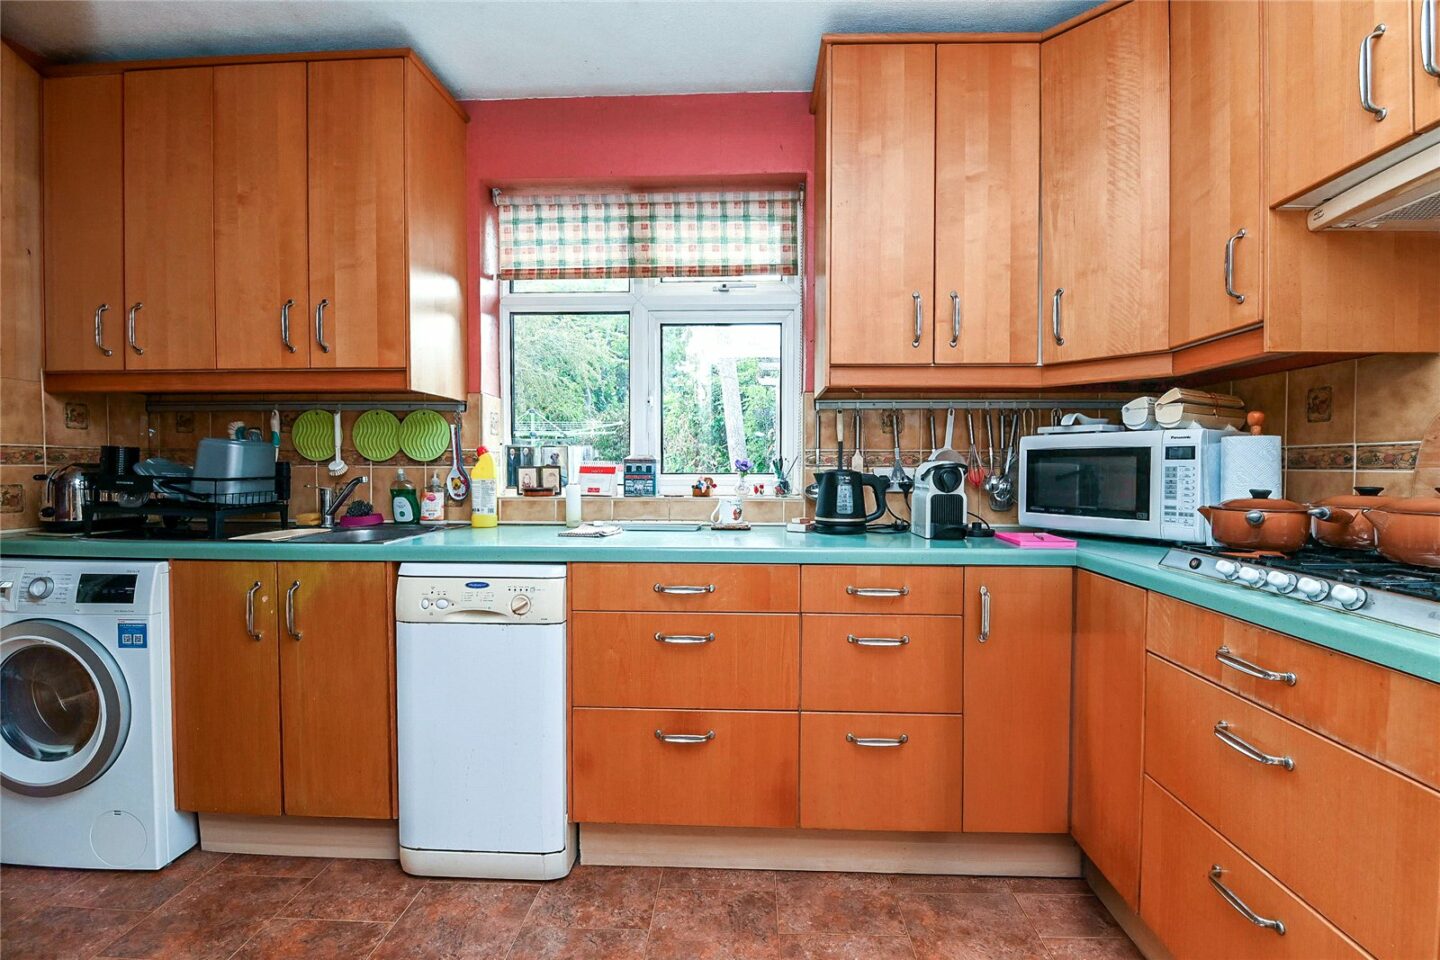
Kitchen fitted with a range of timber wall and base units, a contrasting worktop, an inset one and a half bowl sink unit with a mixer tap over, a UPVC double glazed door to outside, an outlook over the rear garden, and space for a washing machine, slimline dishwasher, and tall fridge/freezer. Integrated appliances include a double electric oven, a five burner gas hob, and an extractor fan.
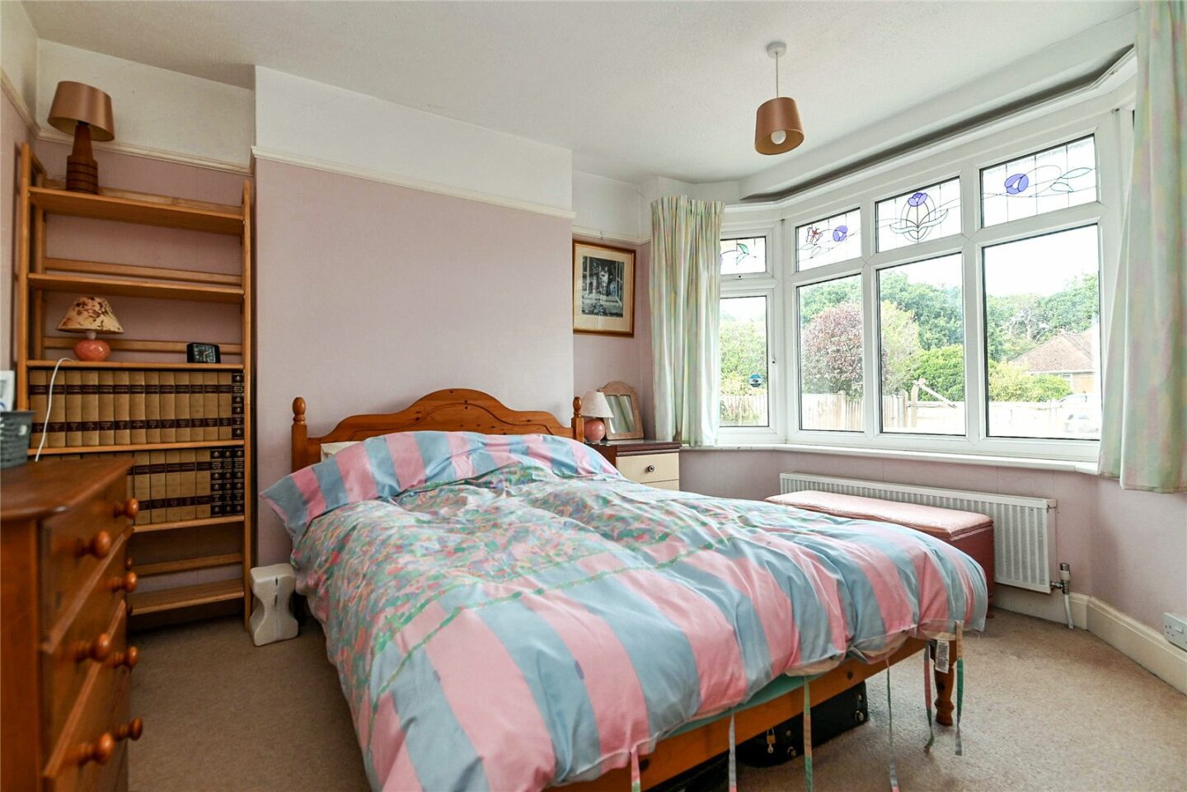
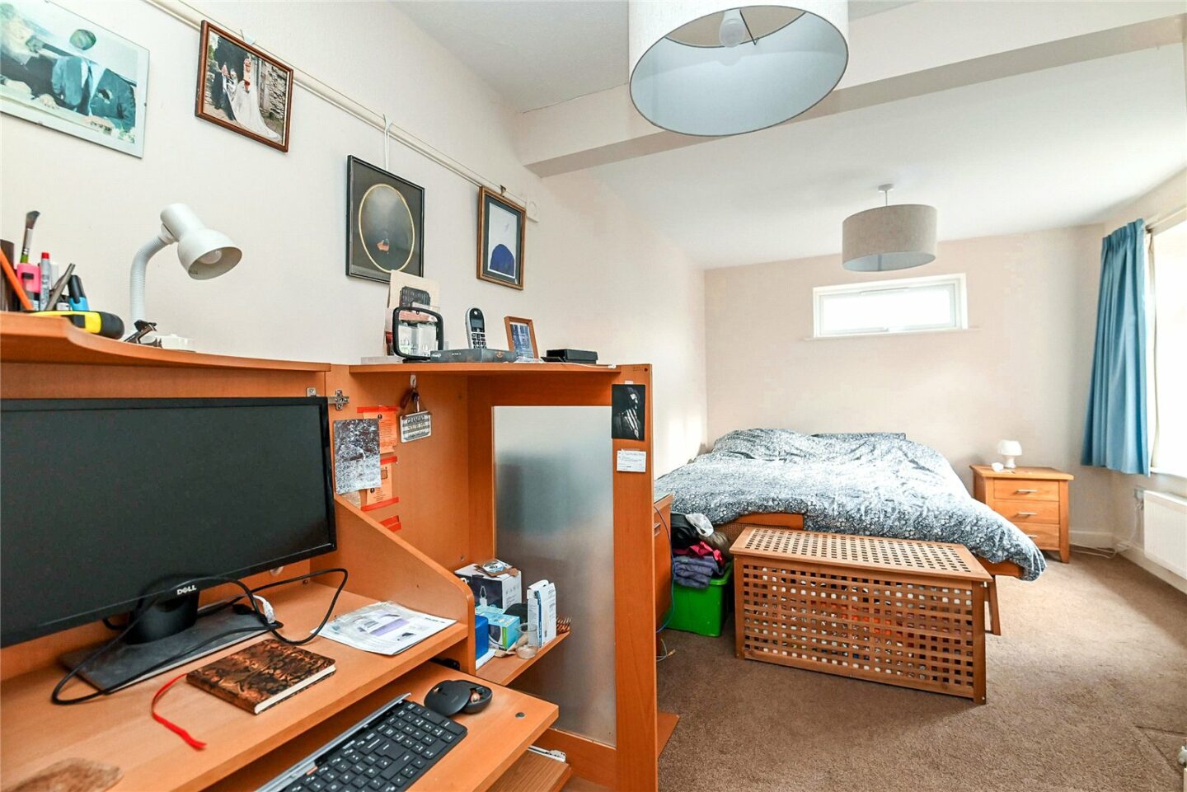
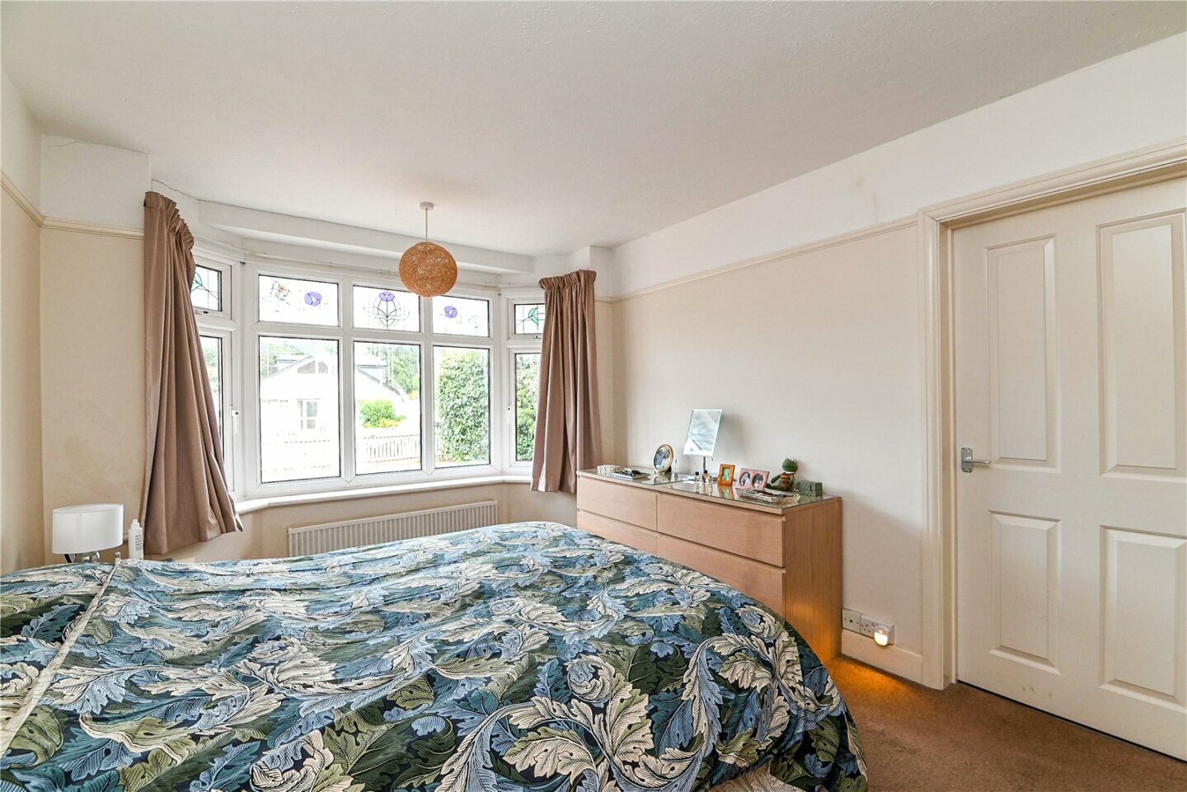
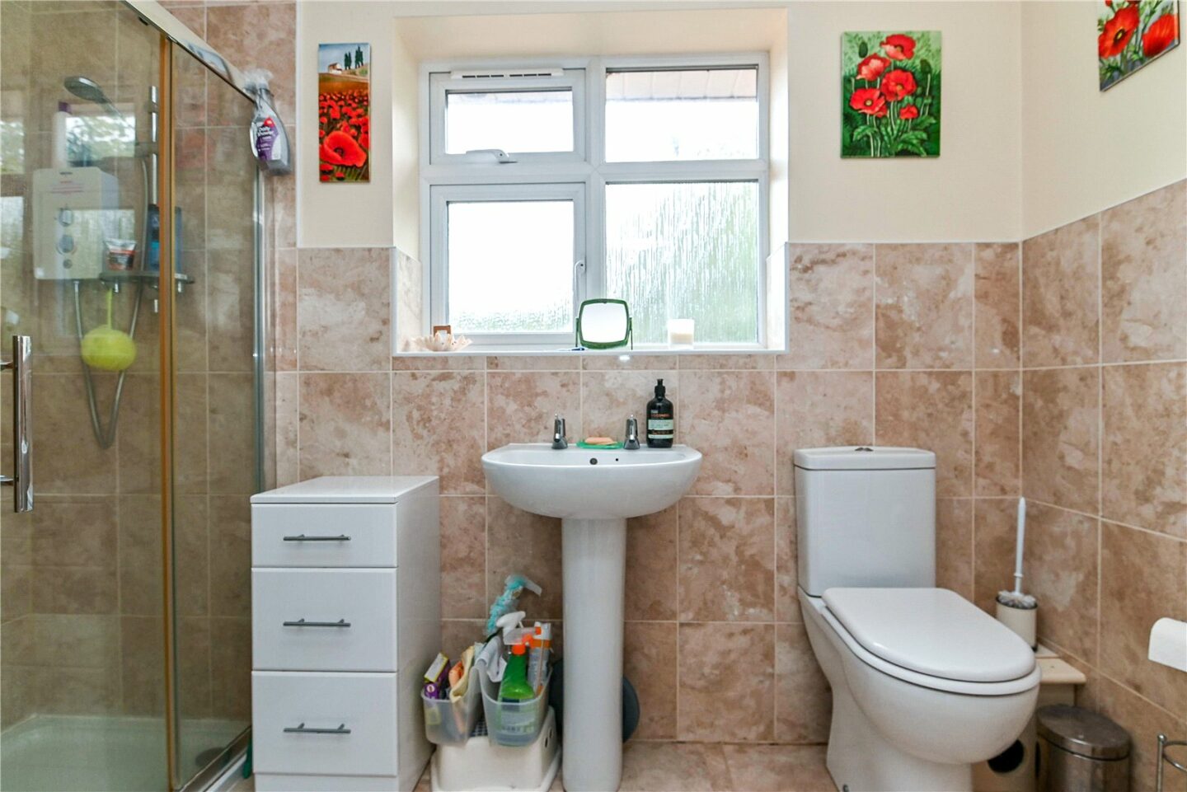
Three double bedrooms, two with feature UPVC double glazed bay windows. The master bedroom benefits from a good sized dressing room and a spacious en-suite shower room comprising a large shower cubicle, a wash basin, a WC, fully tiled walls, and tiled flooring.
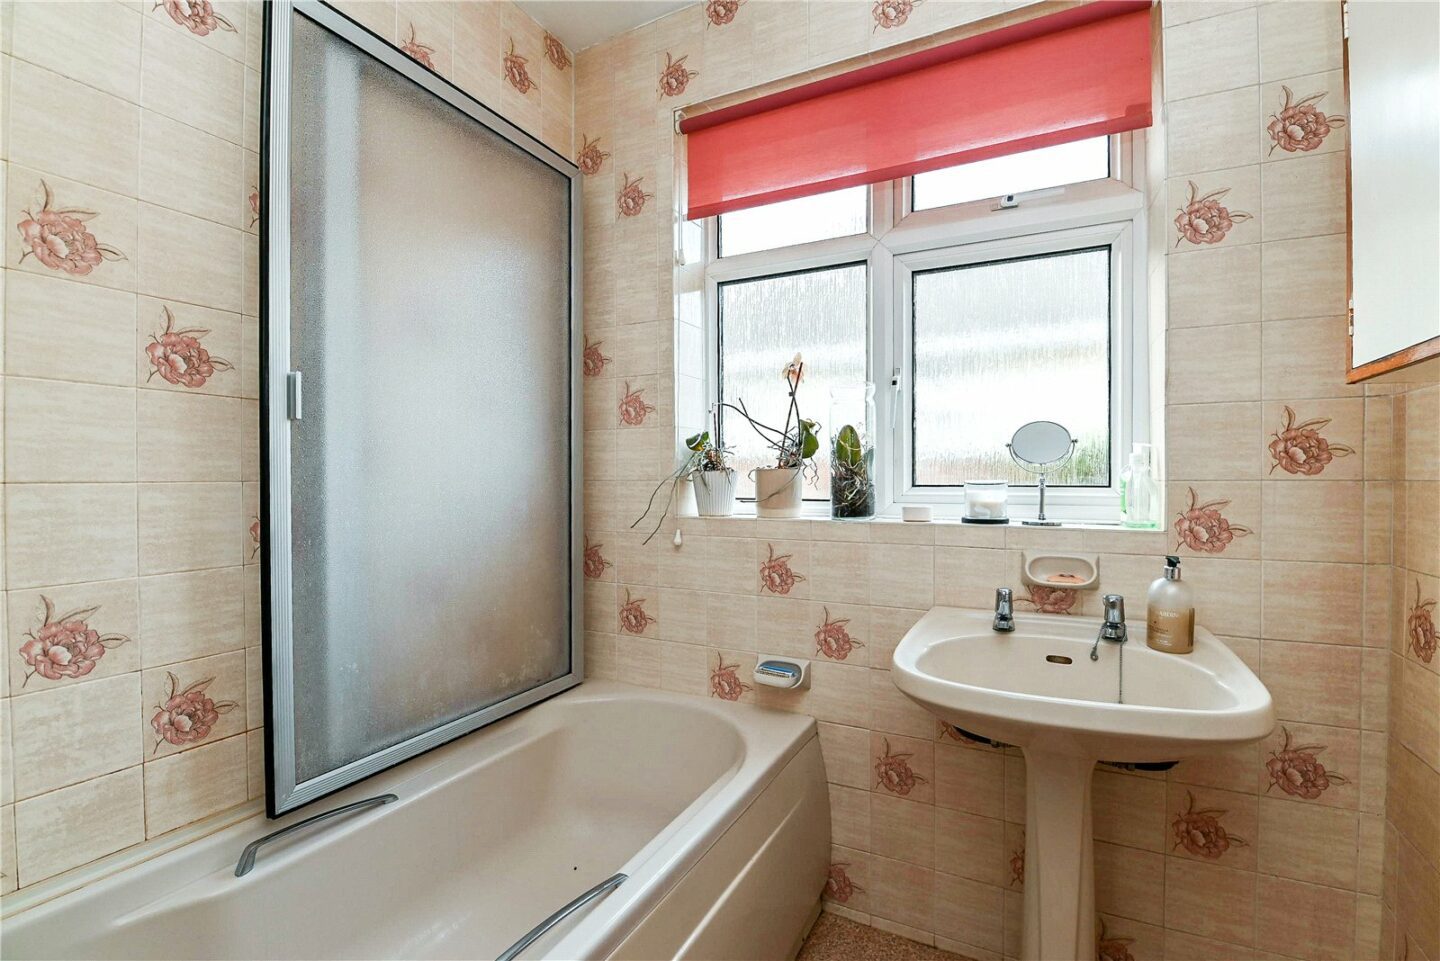
Fully tiled bathroom comprising a panelled bath with an independent Mira shower over, and a wash basin.
Separate WC.
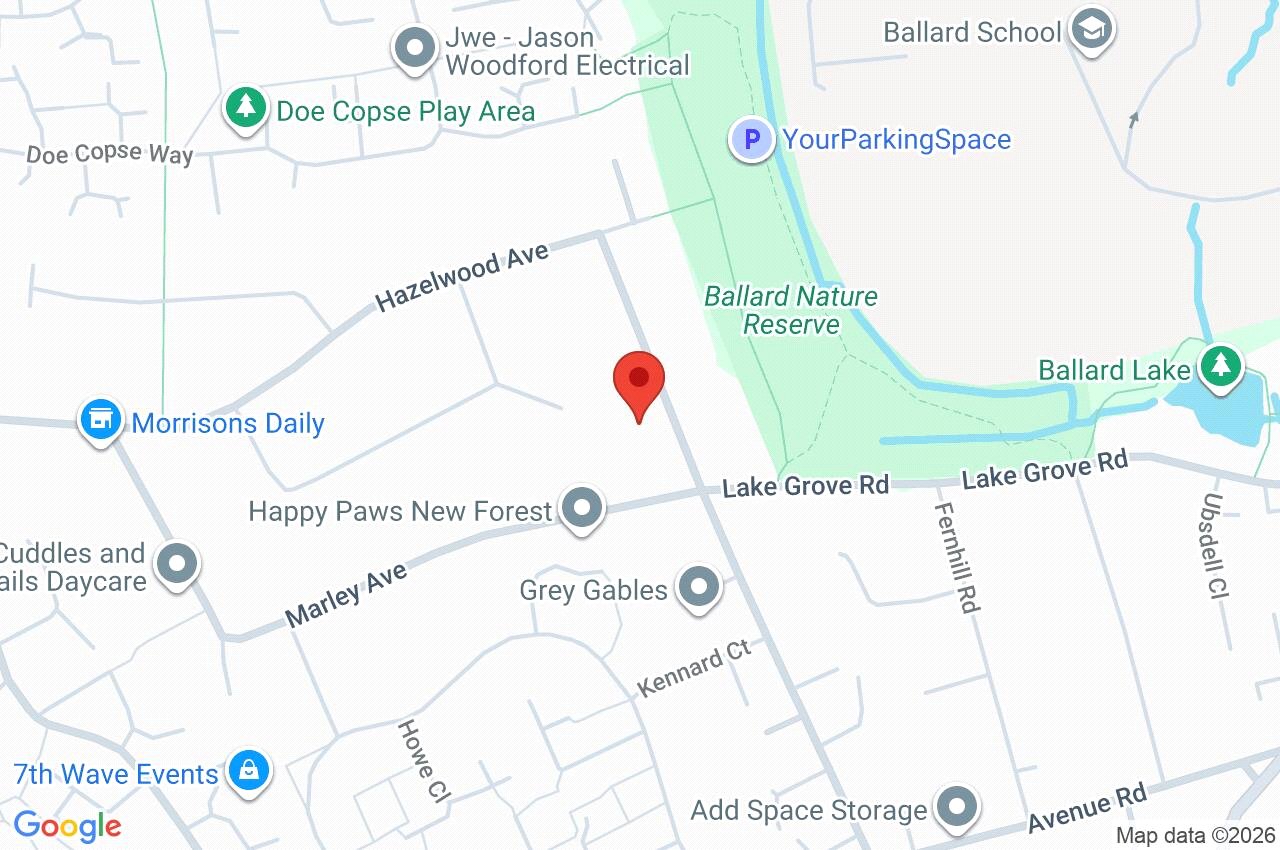
39 Kennard Road
Hampshire
BH25 5JT
Give us your details and we’ll be in touch
