








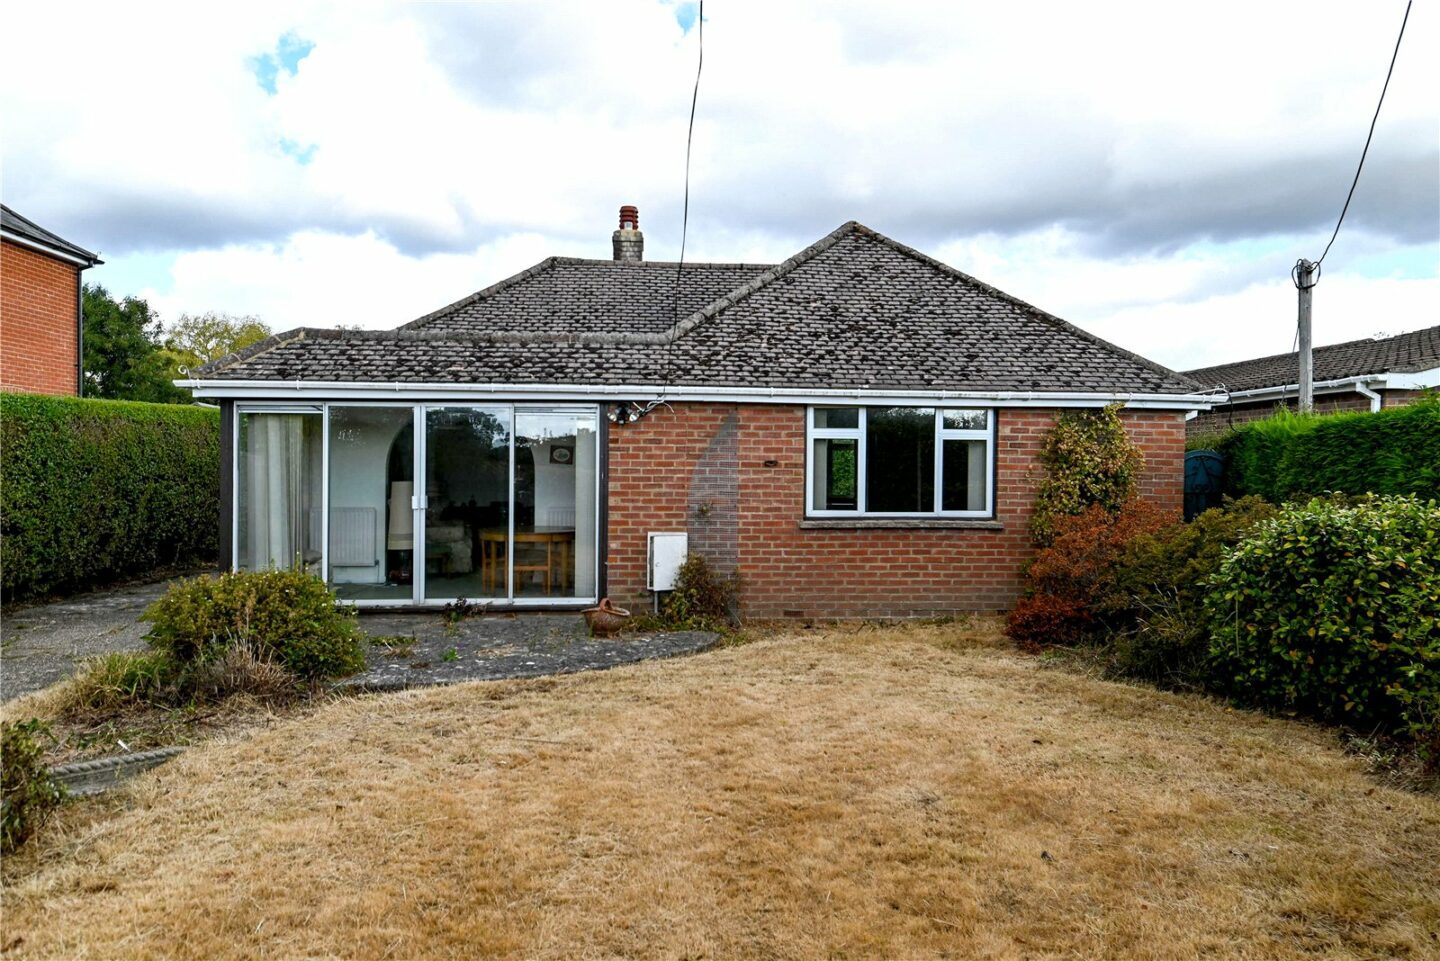
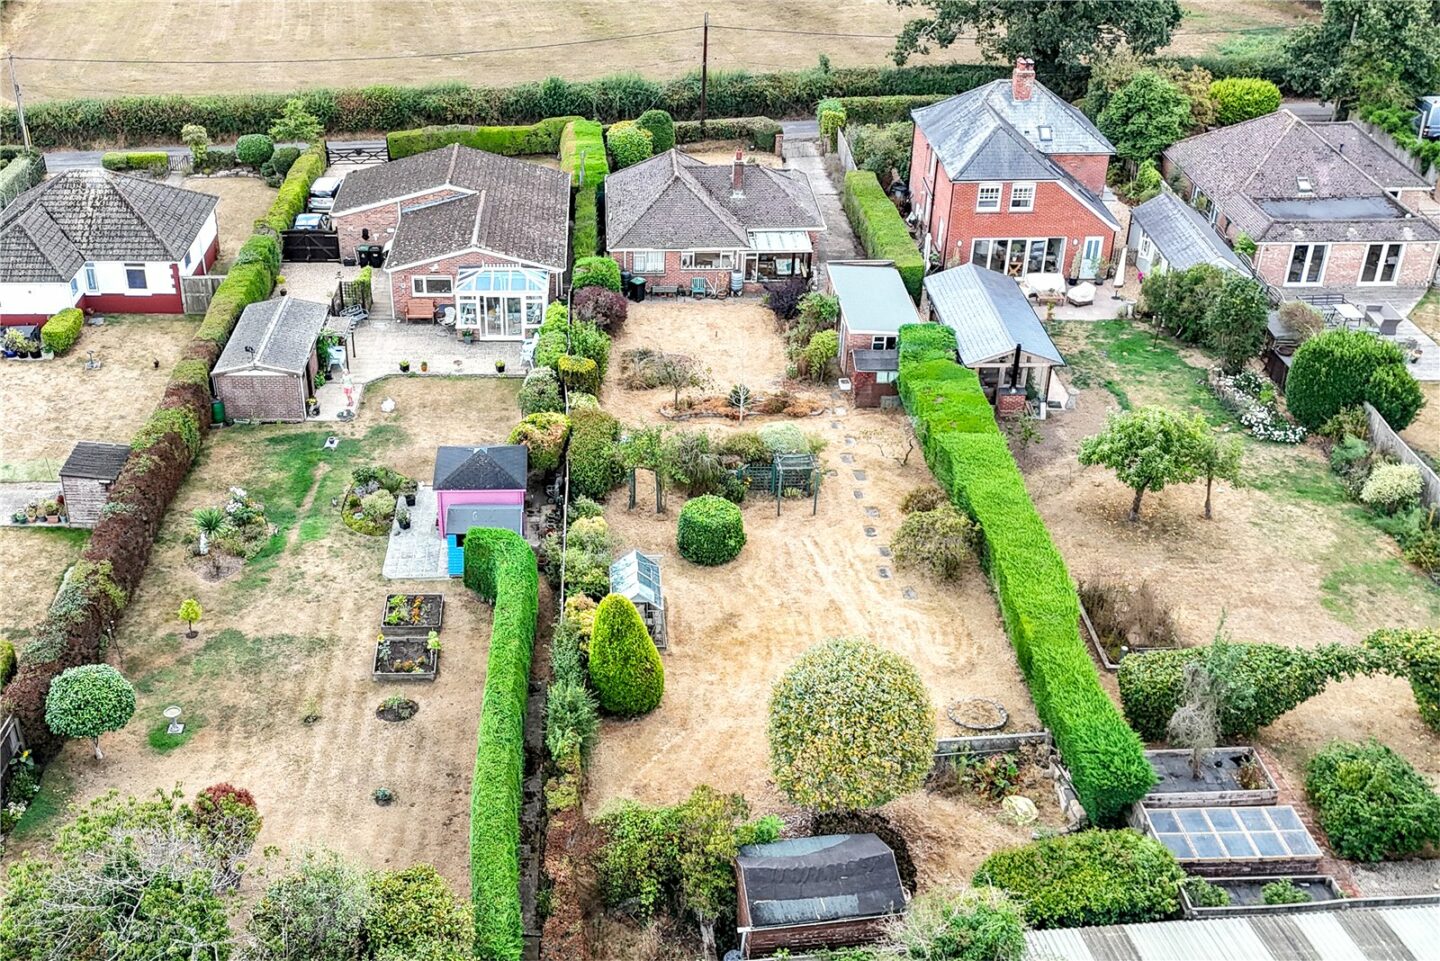

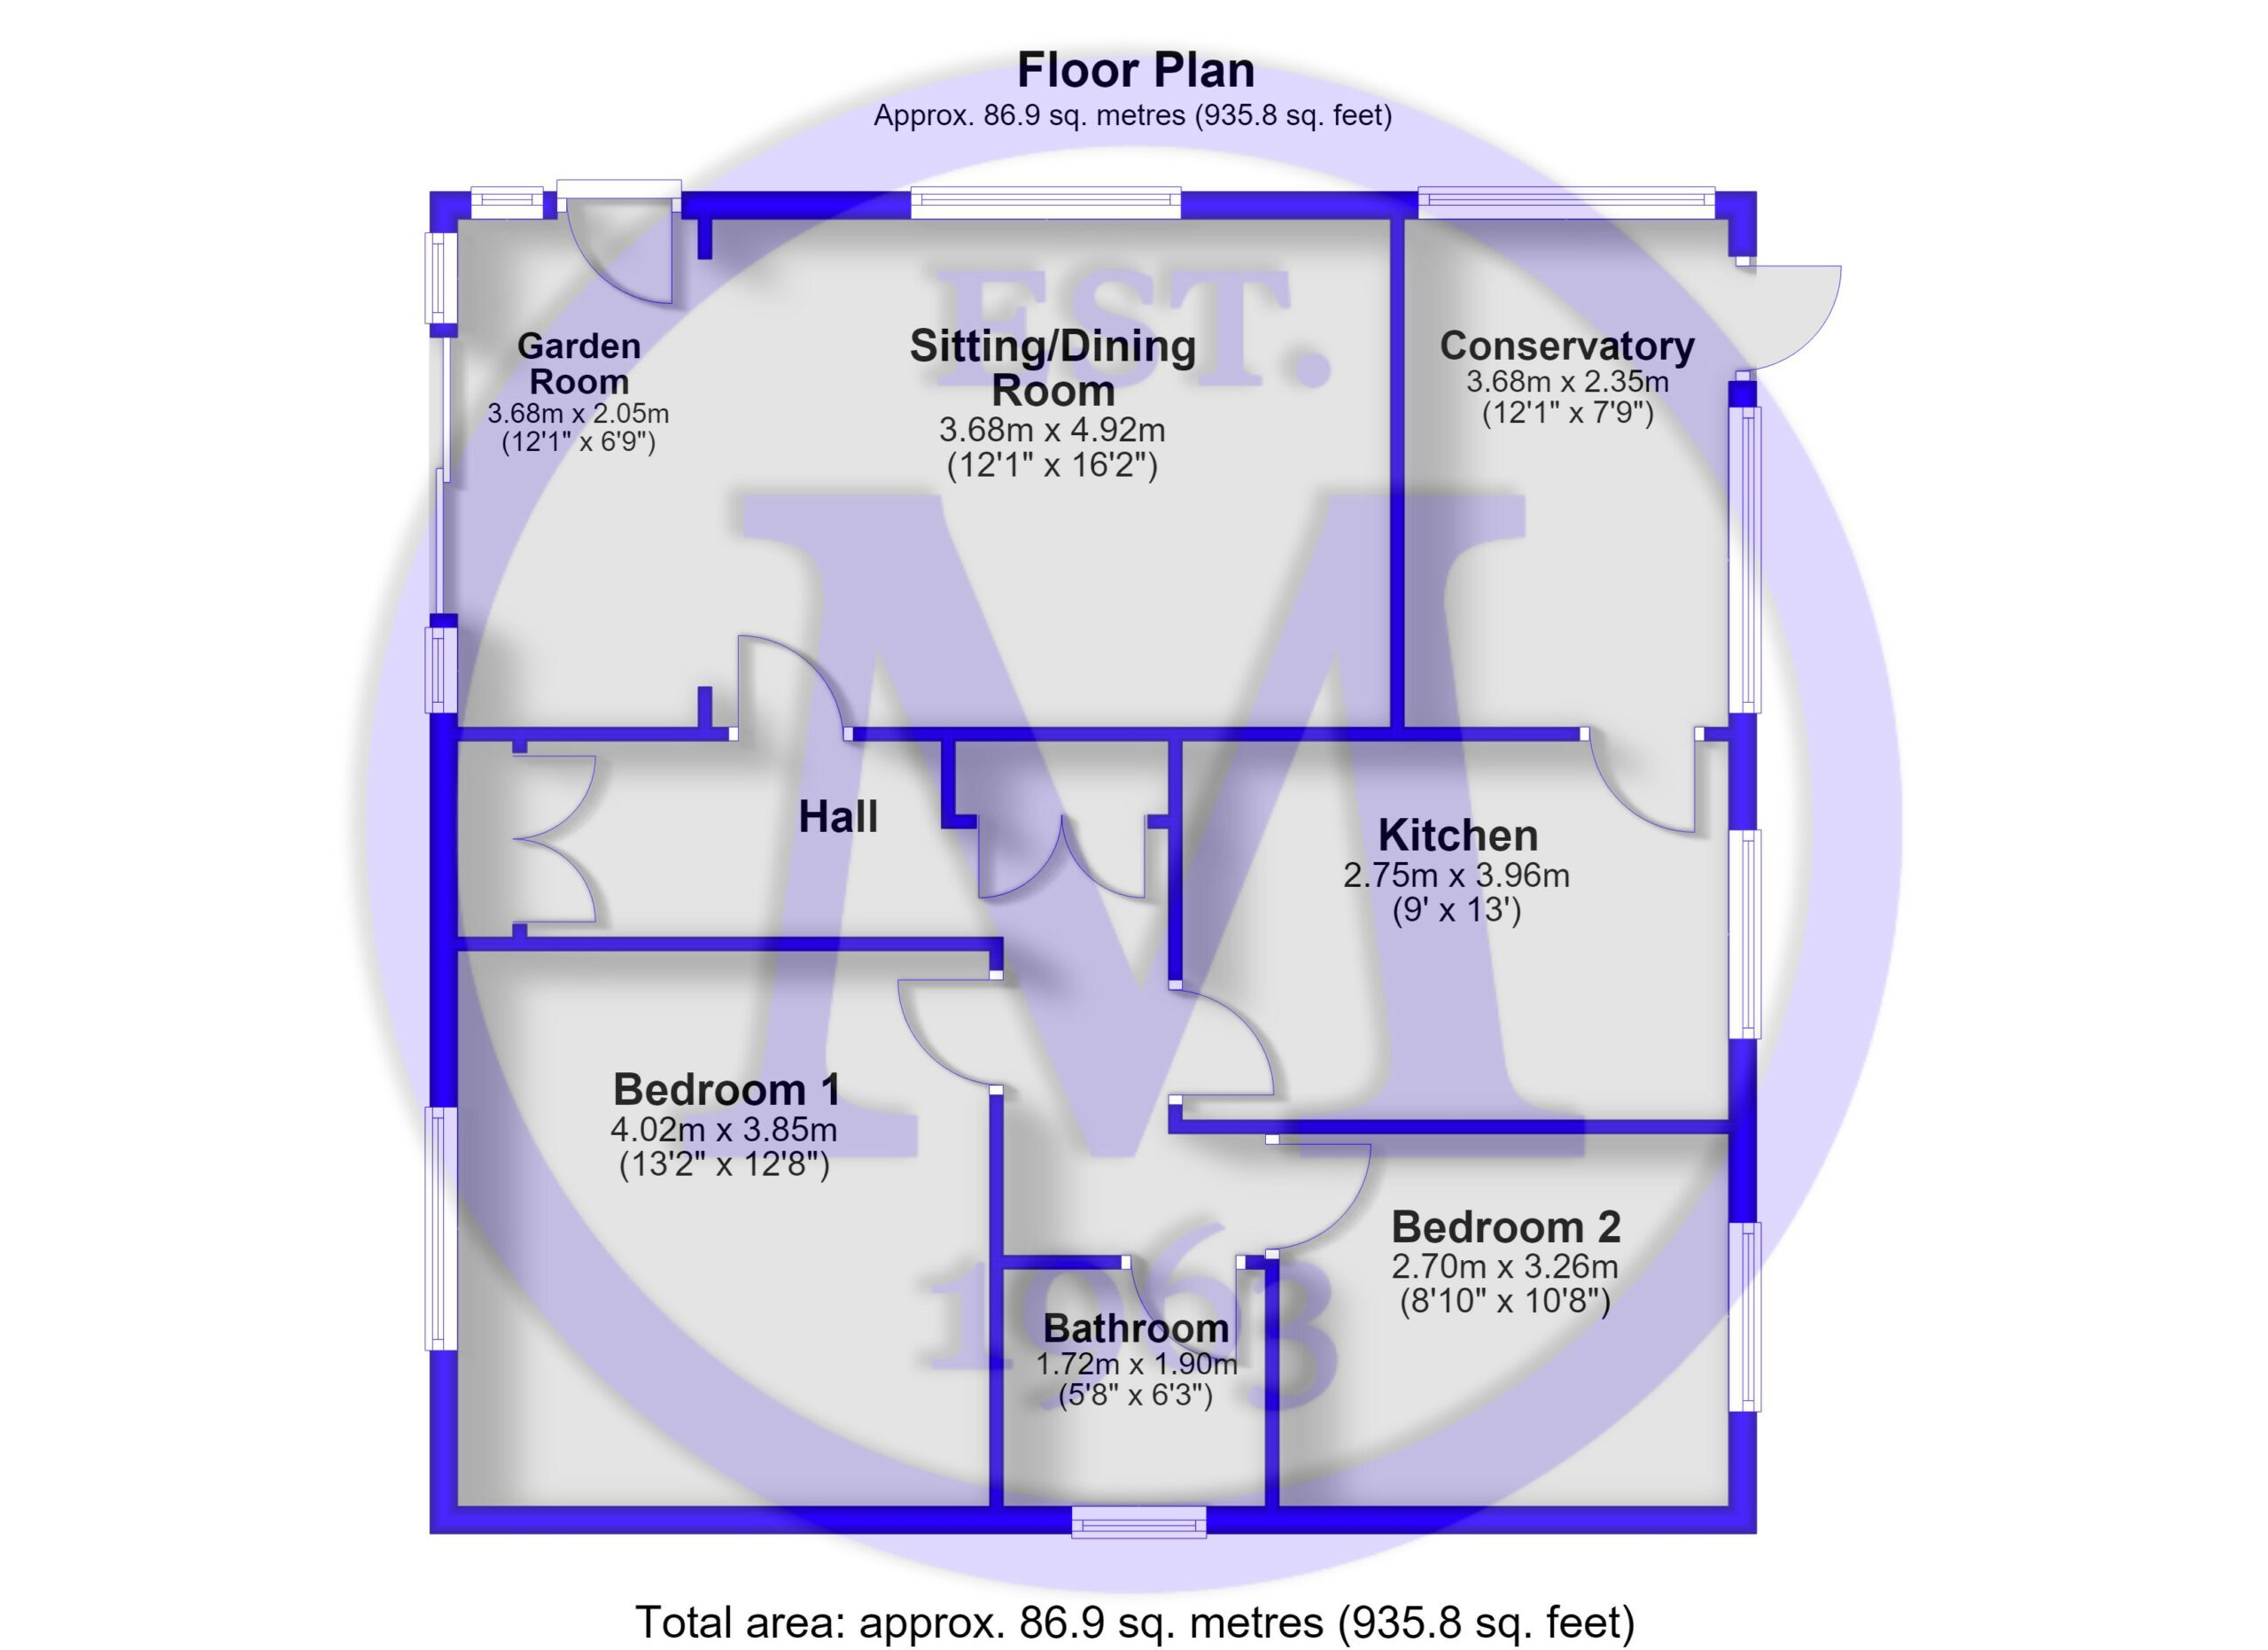
Hallway with an airing cupboard, three additional storage cupboards, and a trap to the roof space.
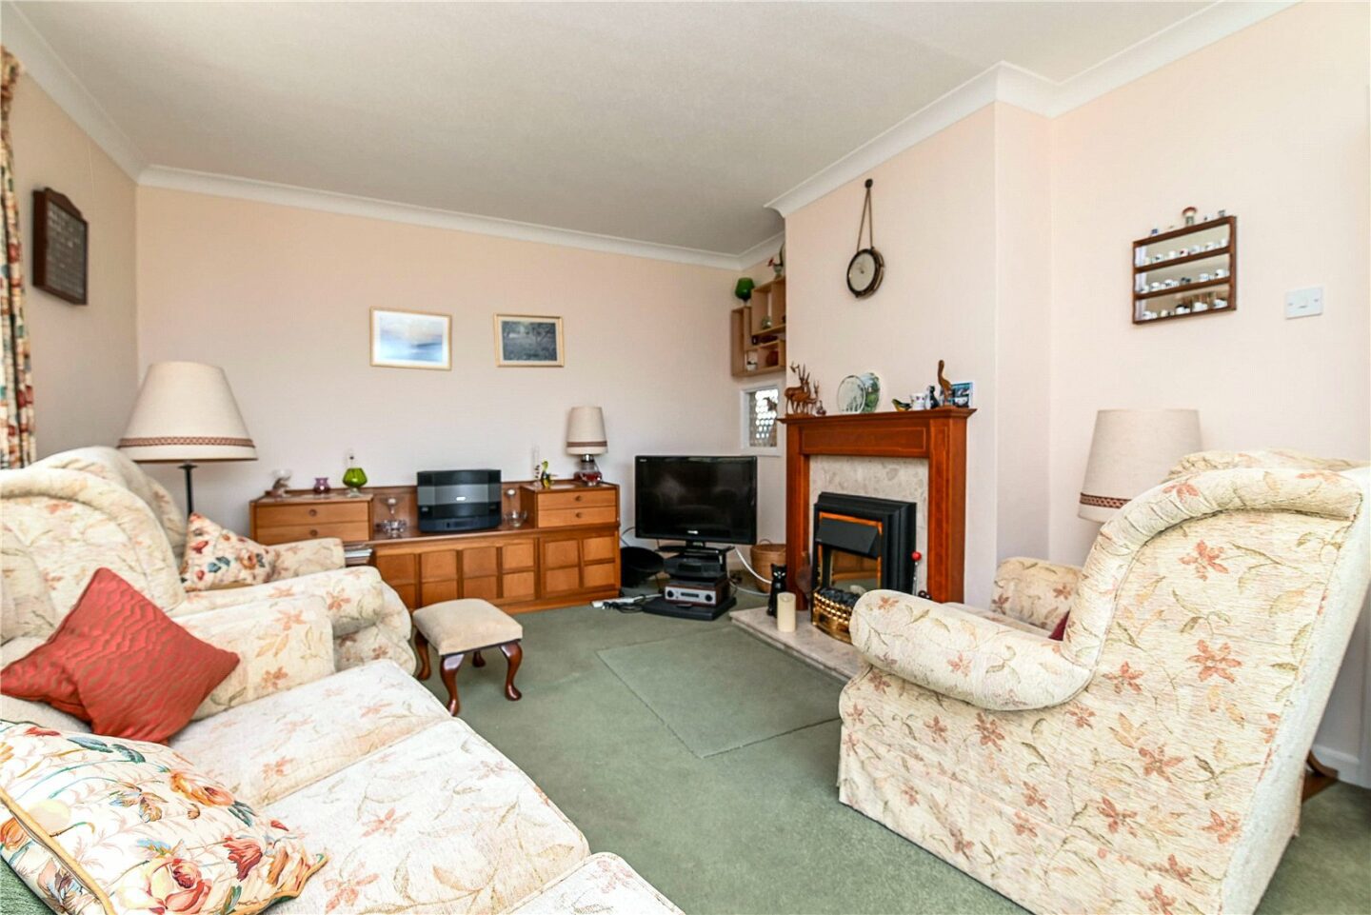
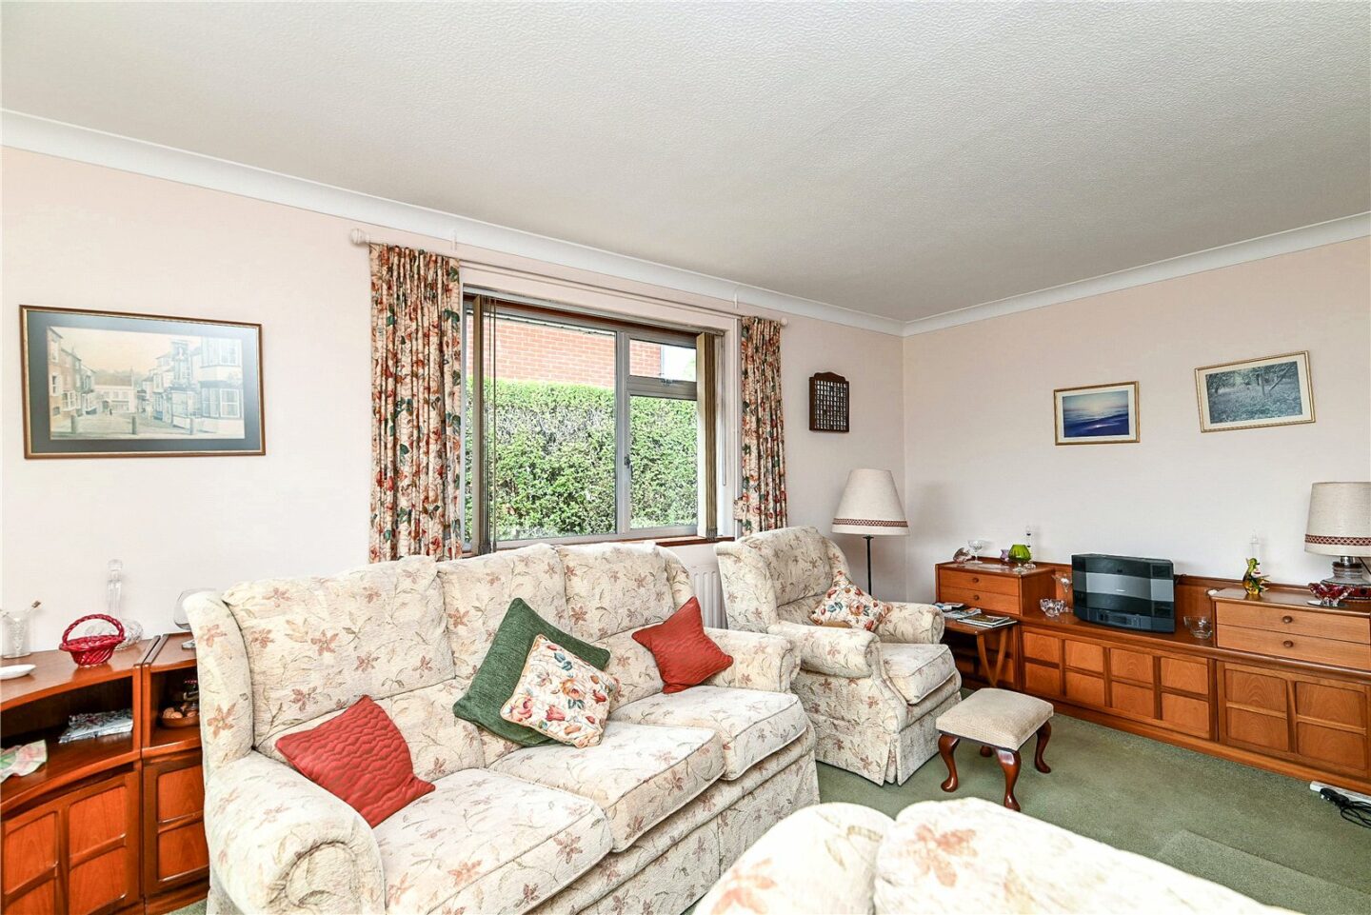
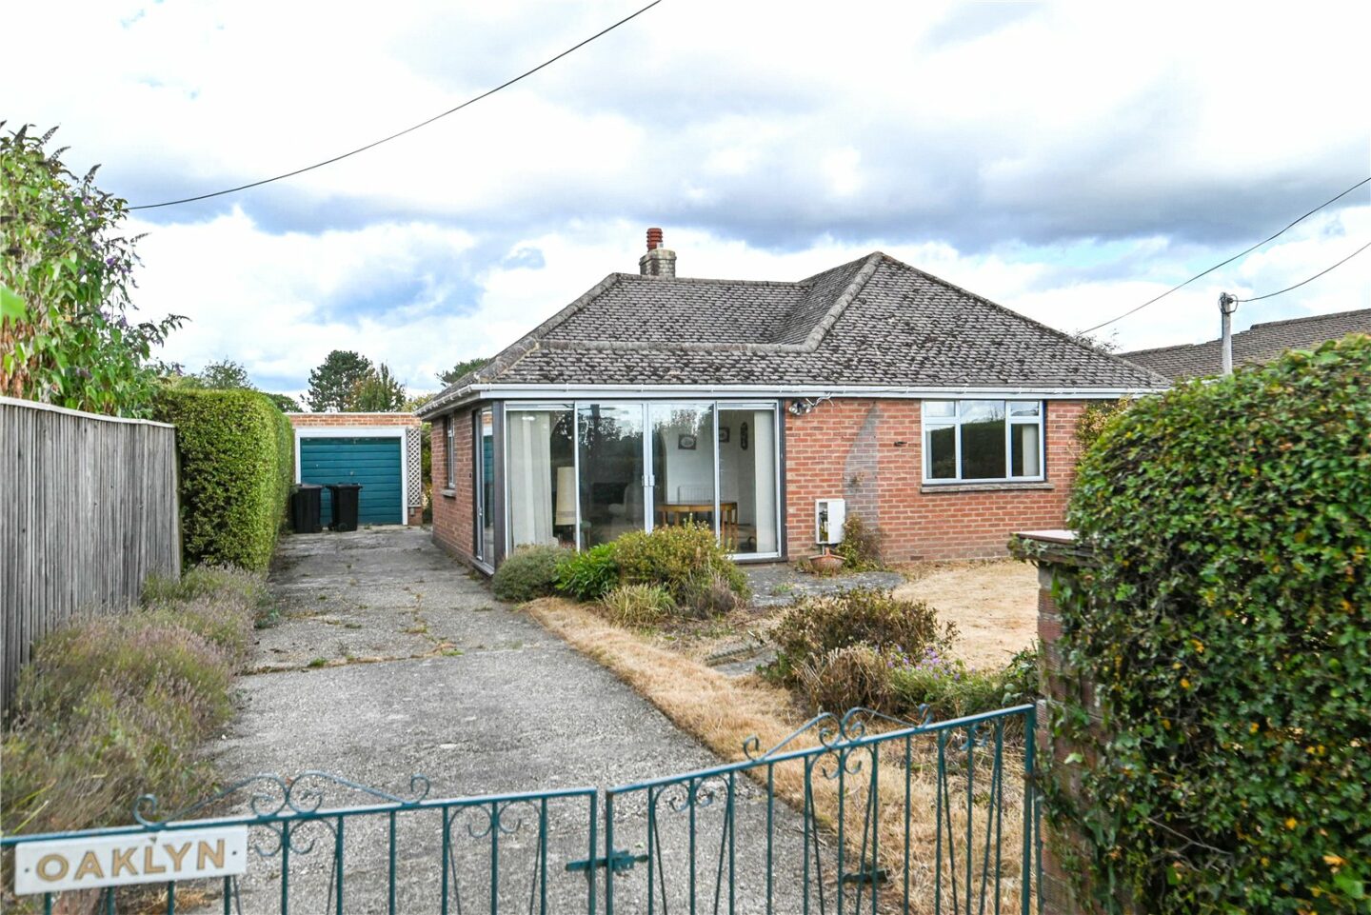
Sitting room with a timber fireplace featuring a stone backing and hearth, an inset flame effect electric fire, and a wide arch leading through to the garden room, which enjoys a lovely open aspect to the front.
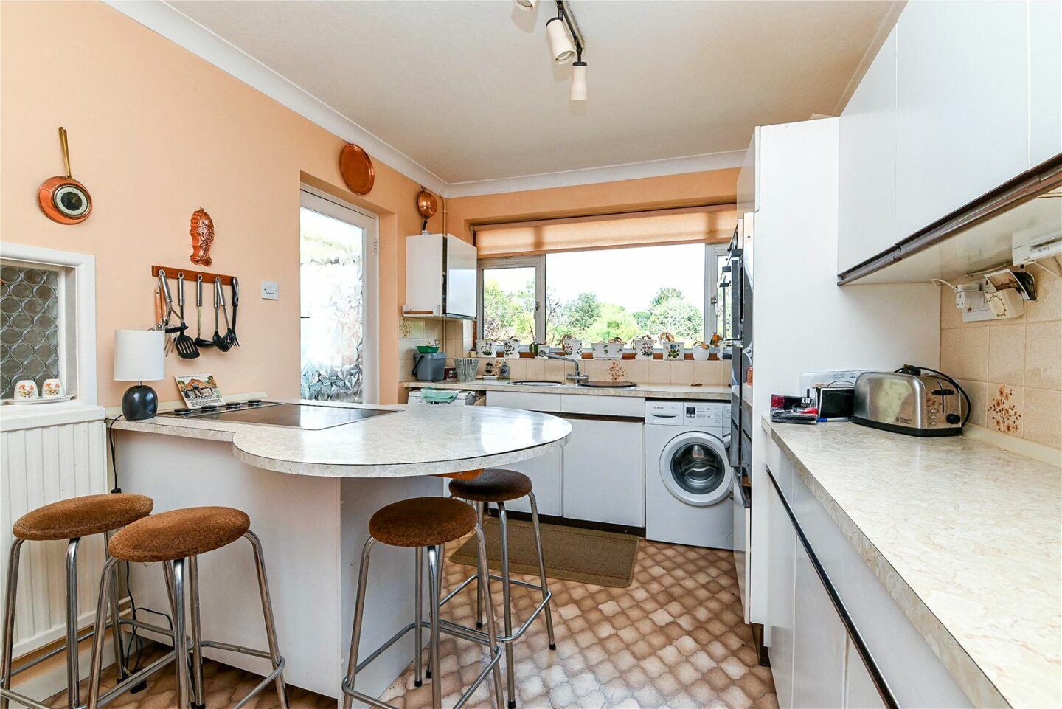
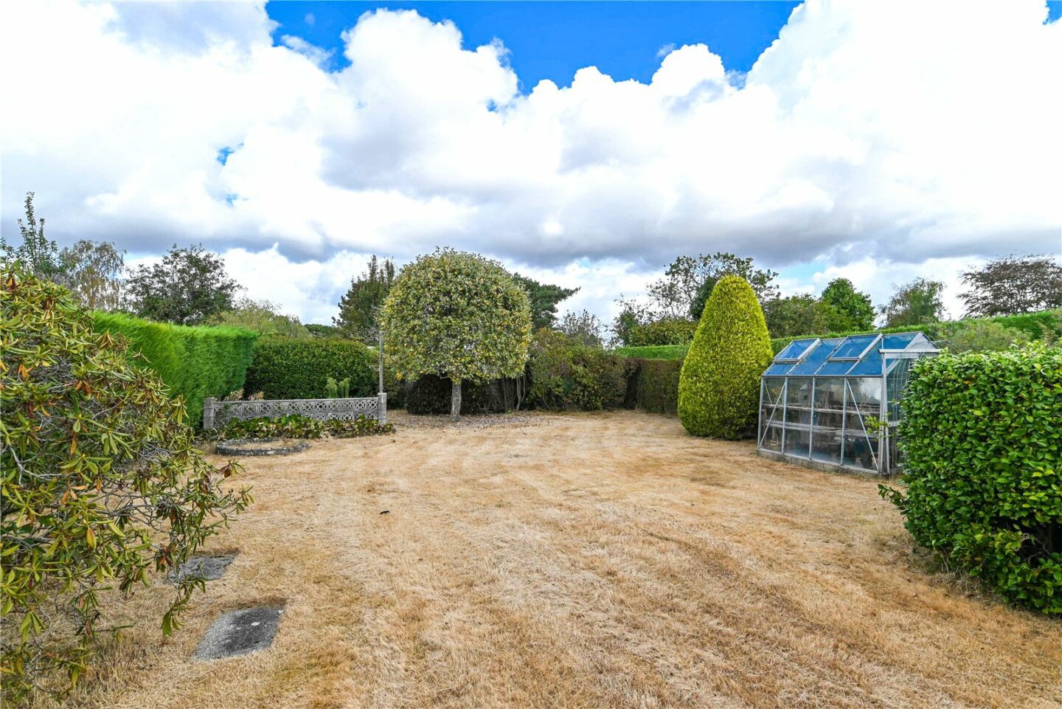
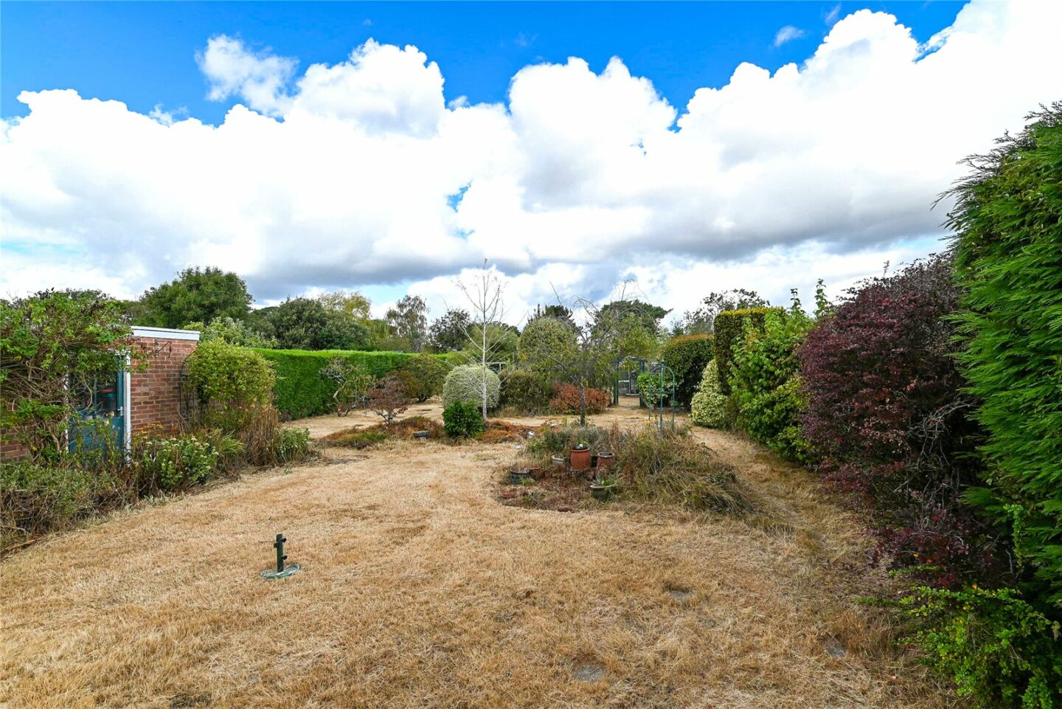
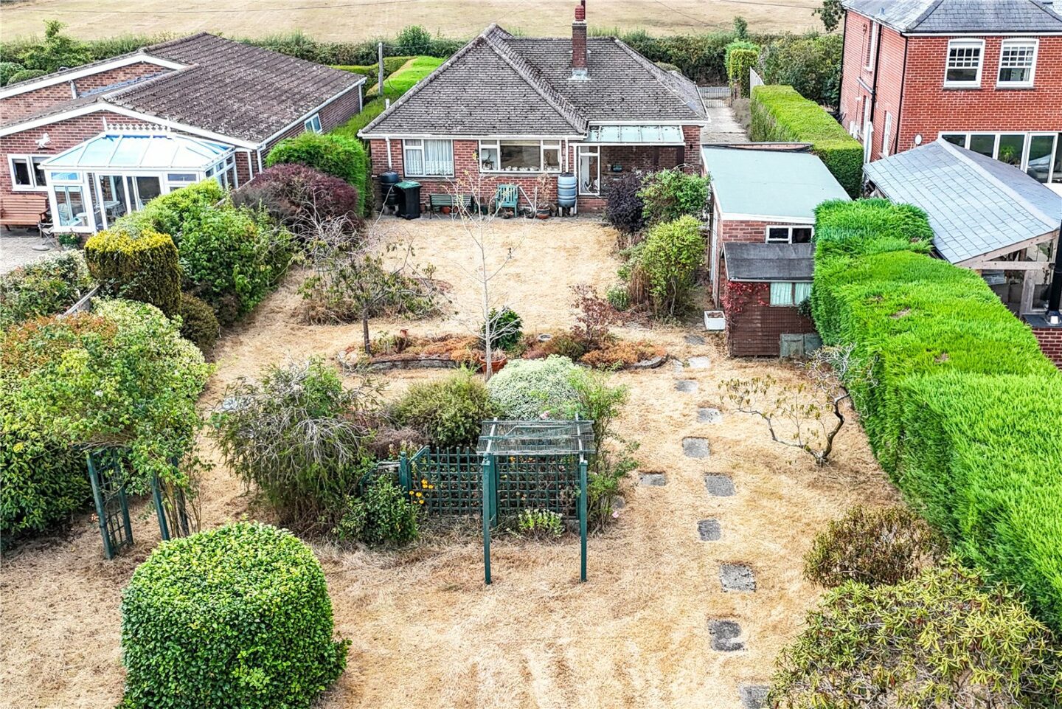
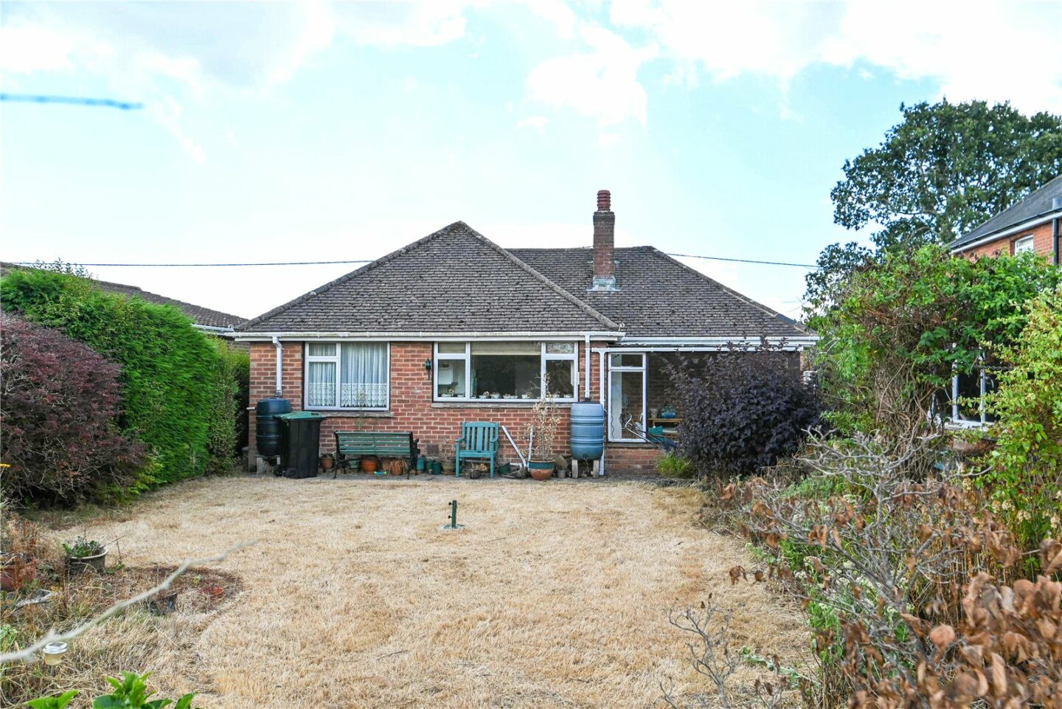
Kitchen fitted with a range of white wall and base units, a contrasting stone effect worktop and breakfast bar, an integrated double electric oven and hob, a double bowl sink unit with a mixer tap, space for a washing machine and a tall fridge freezer, a floor mounted Potterton gas fired boiler, and a lovely outlook over the rear garden.
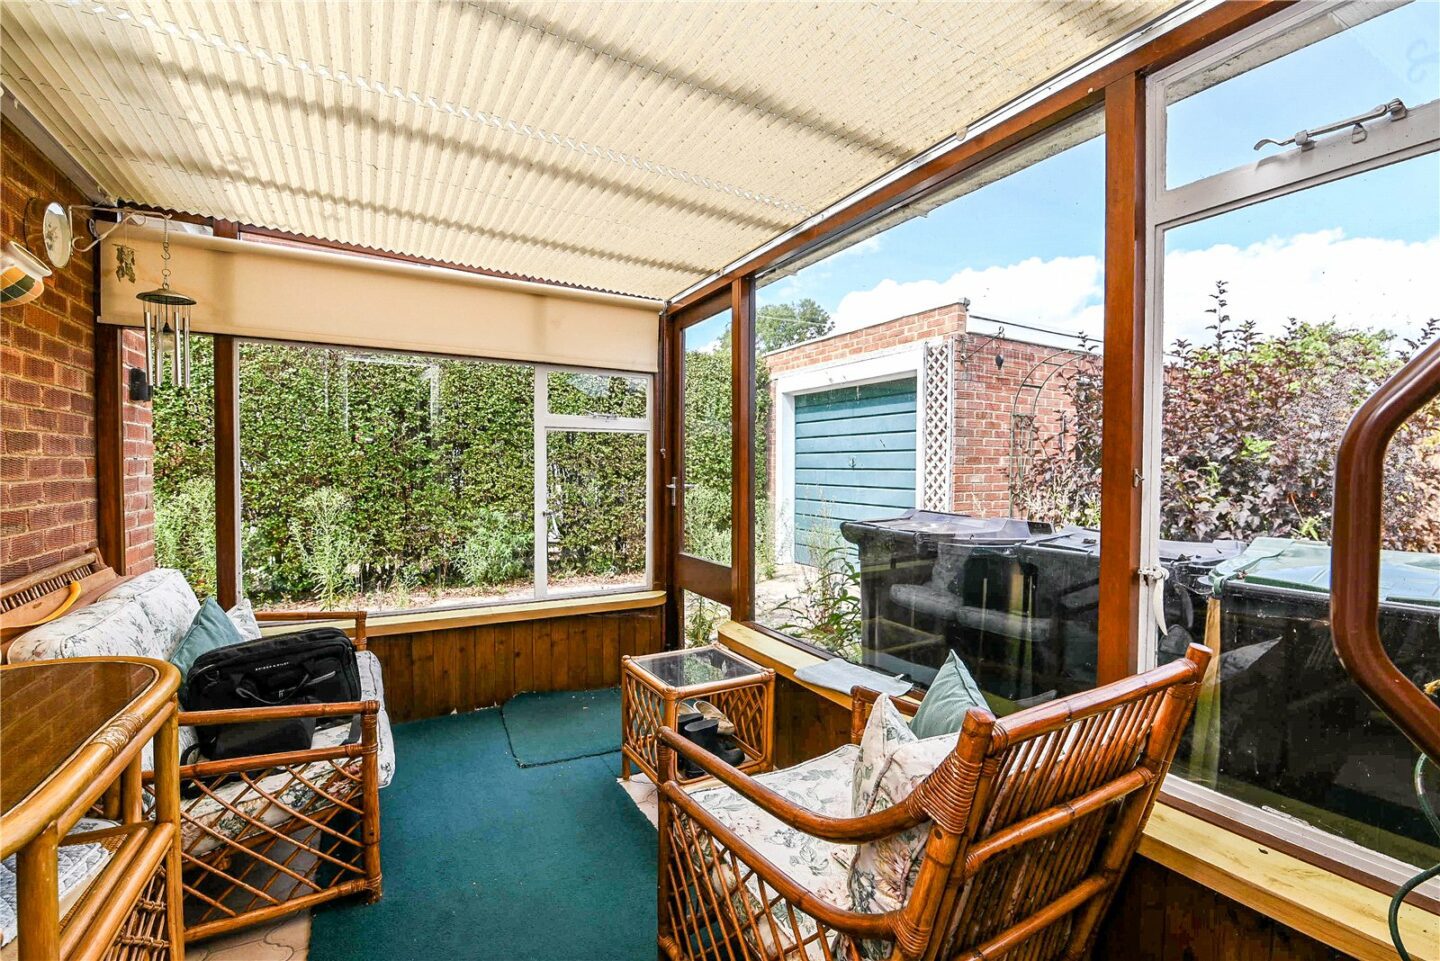
Conservatory of timber construction with a glass roof and direct access onto the garden.
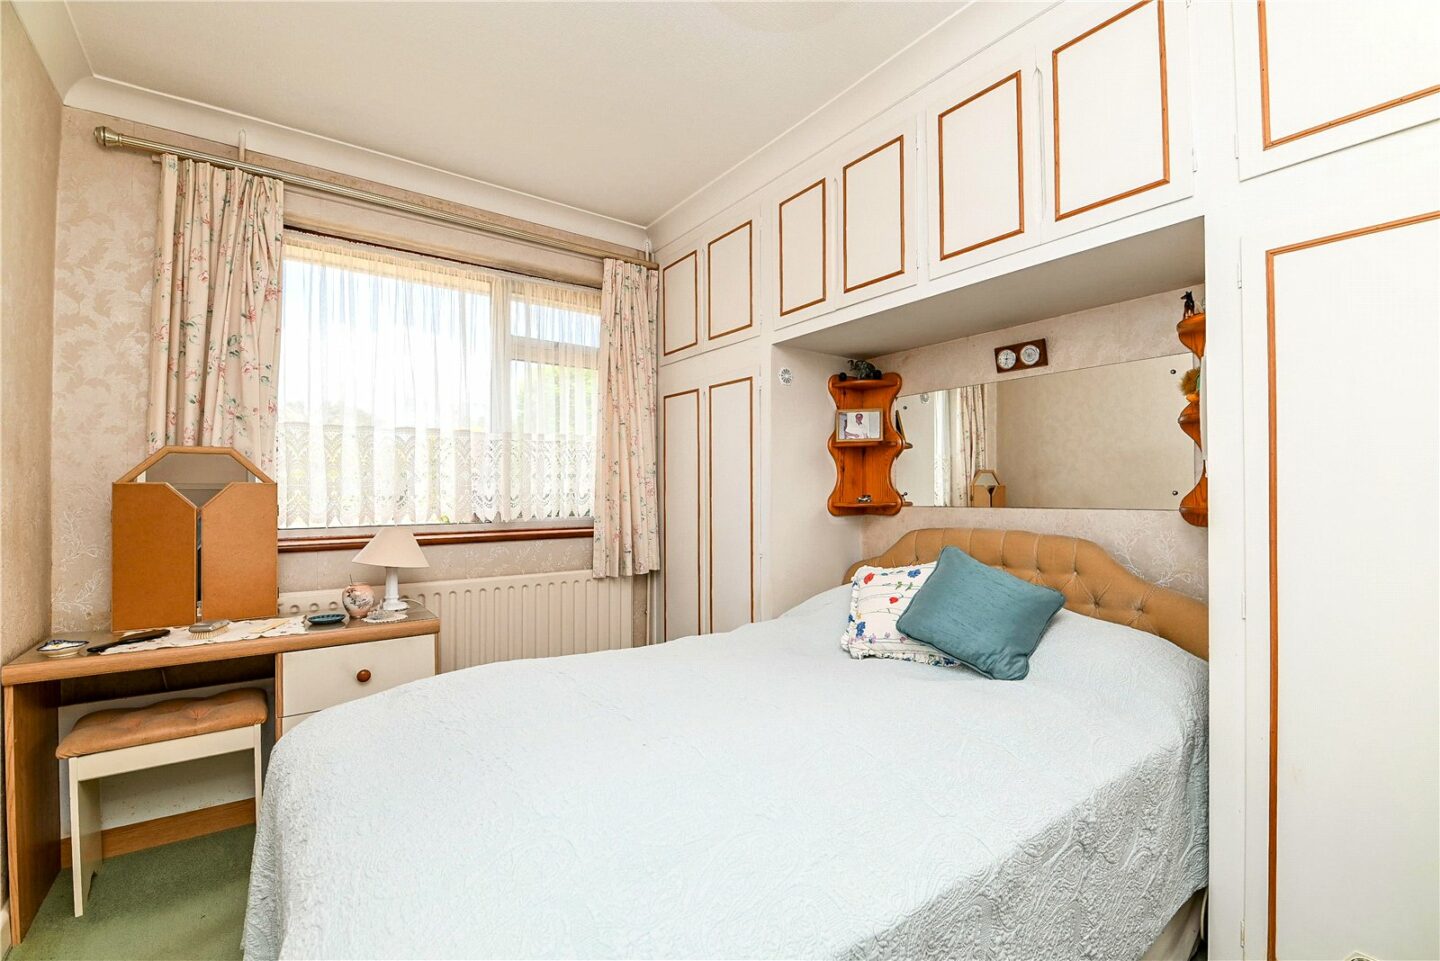
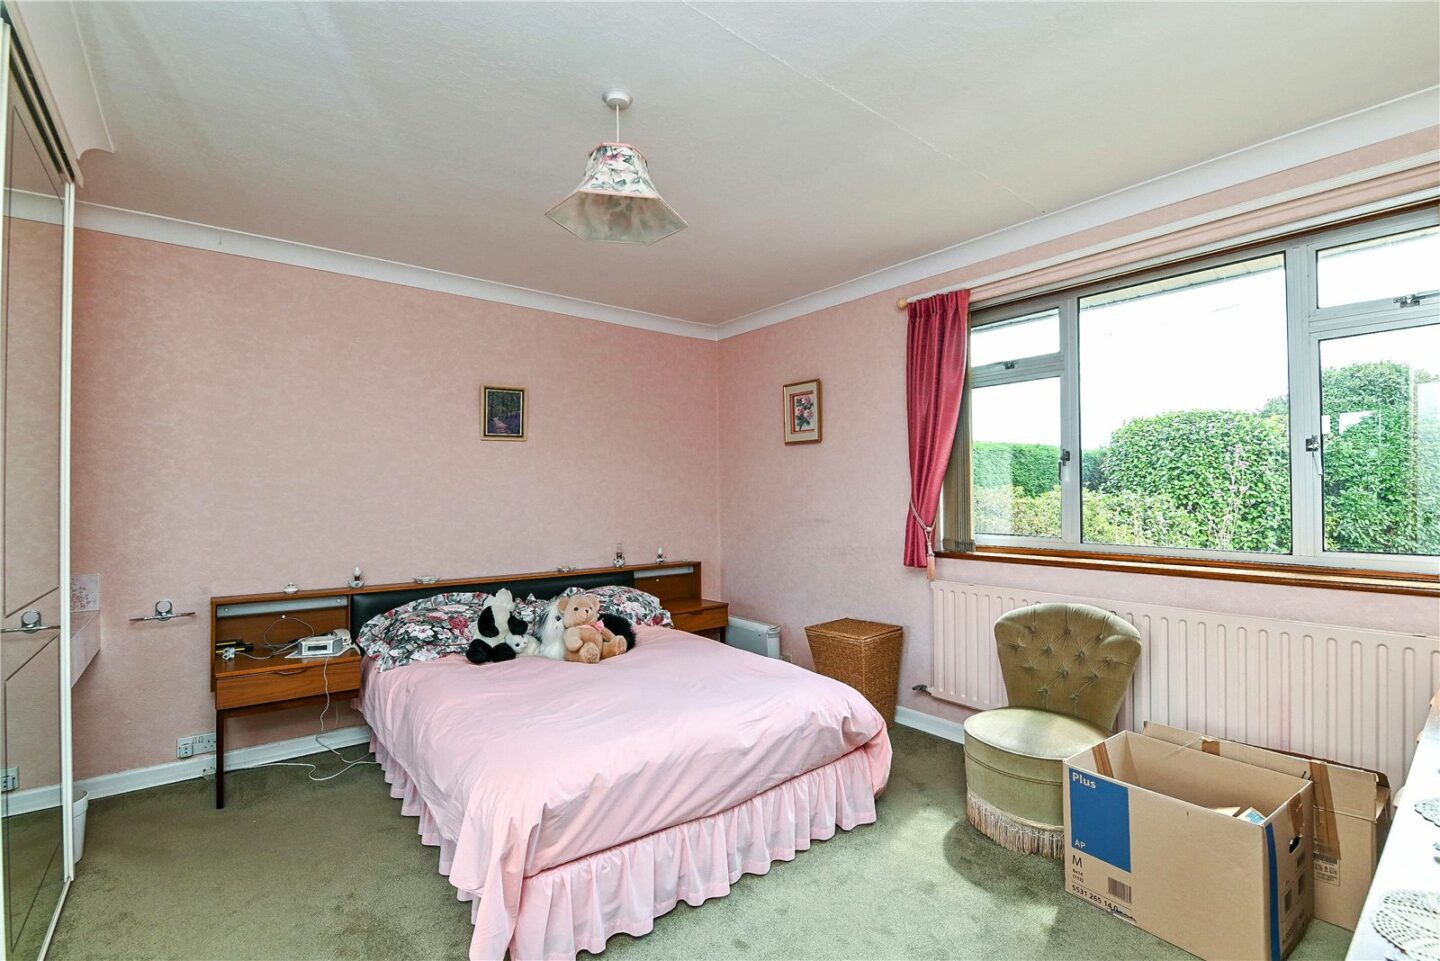
Two double bedrooms, both with built-in wardrobes.
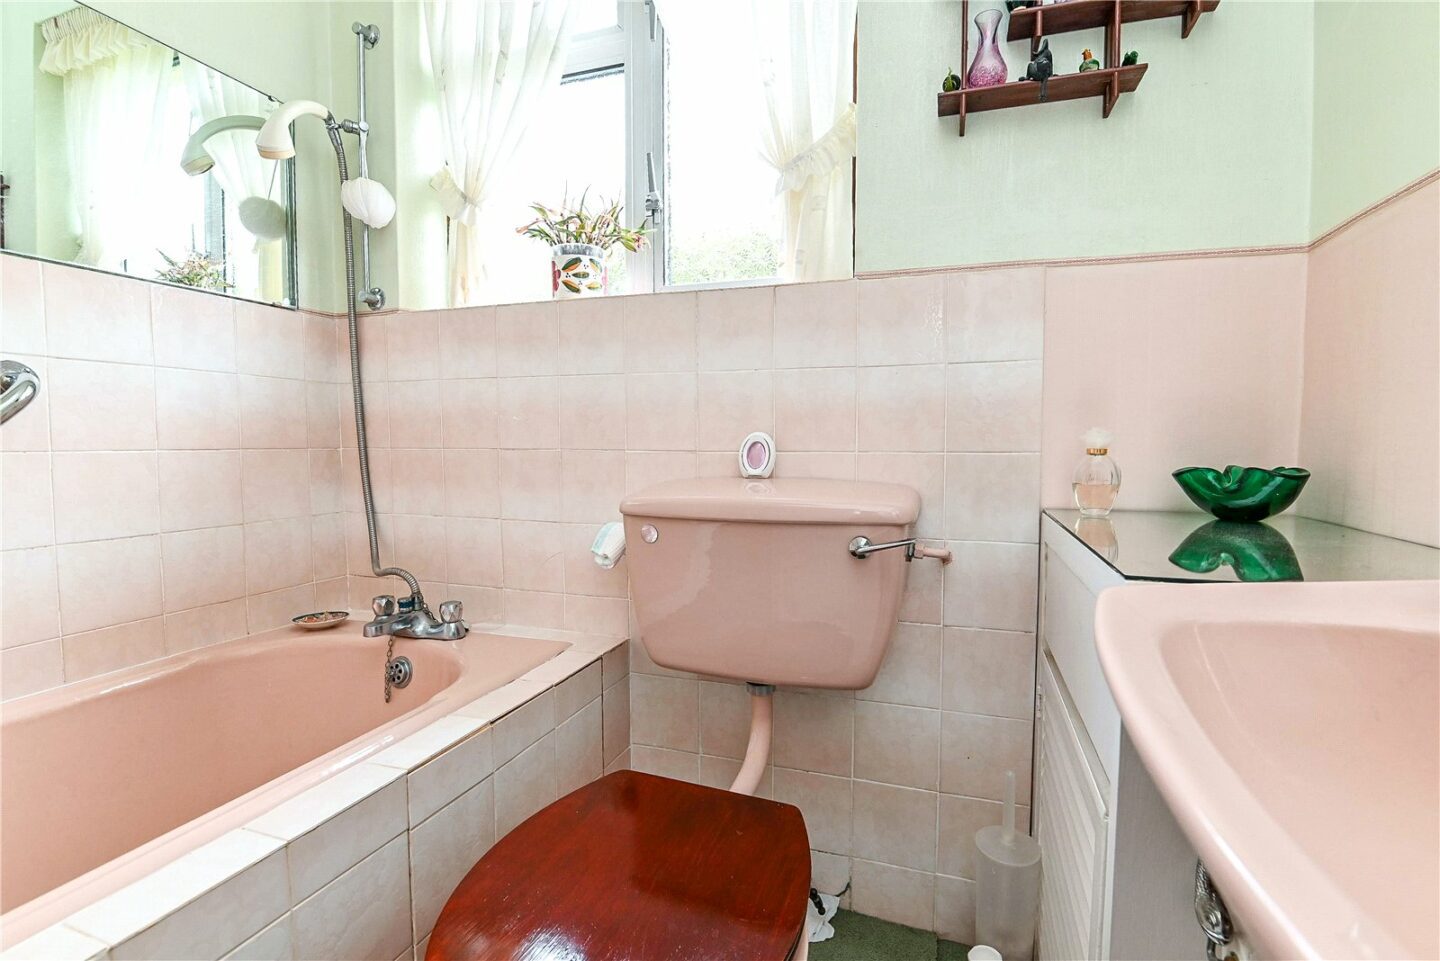
Bathroom comprising a tiled panelled bath with a mixer tap and shower attachment over, a wash basin, and a WC.
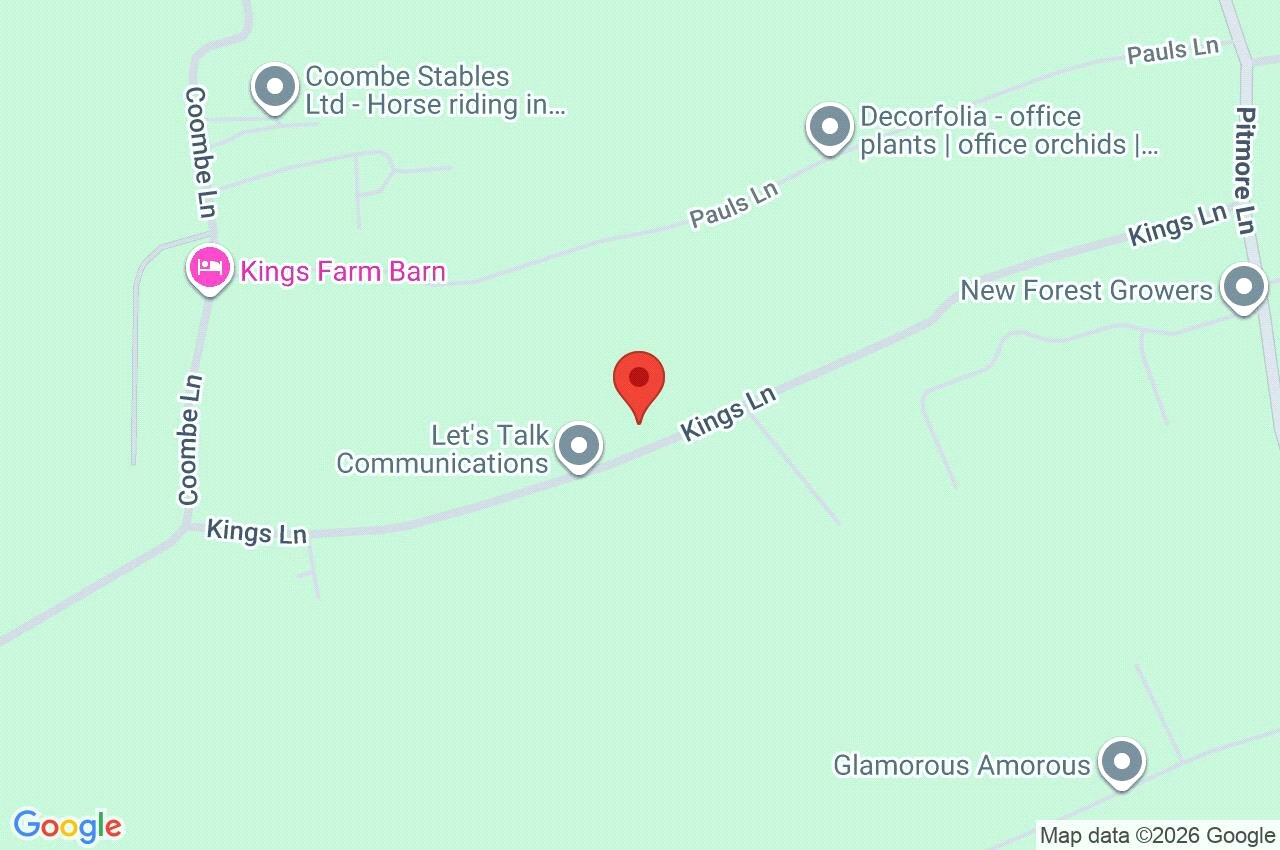
Oaklyn Kings Lane
Lymington
SO41 6BQ
Give us your details and we’ll be in touch
