









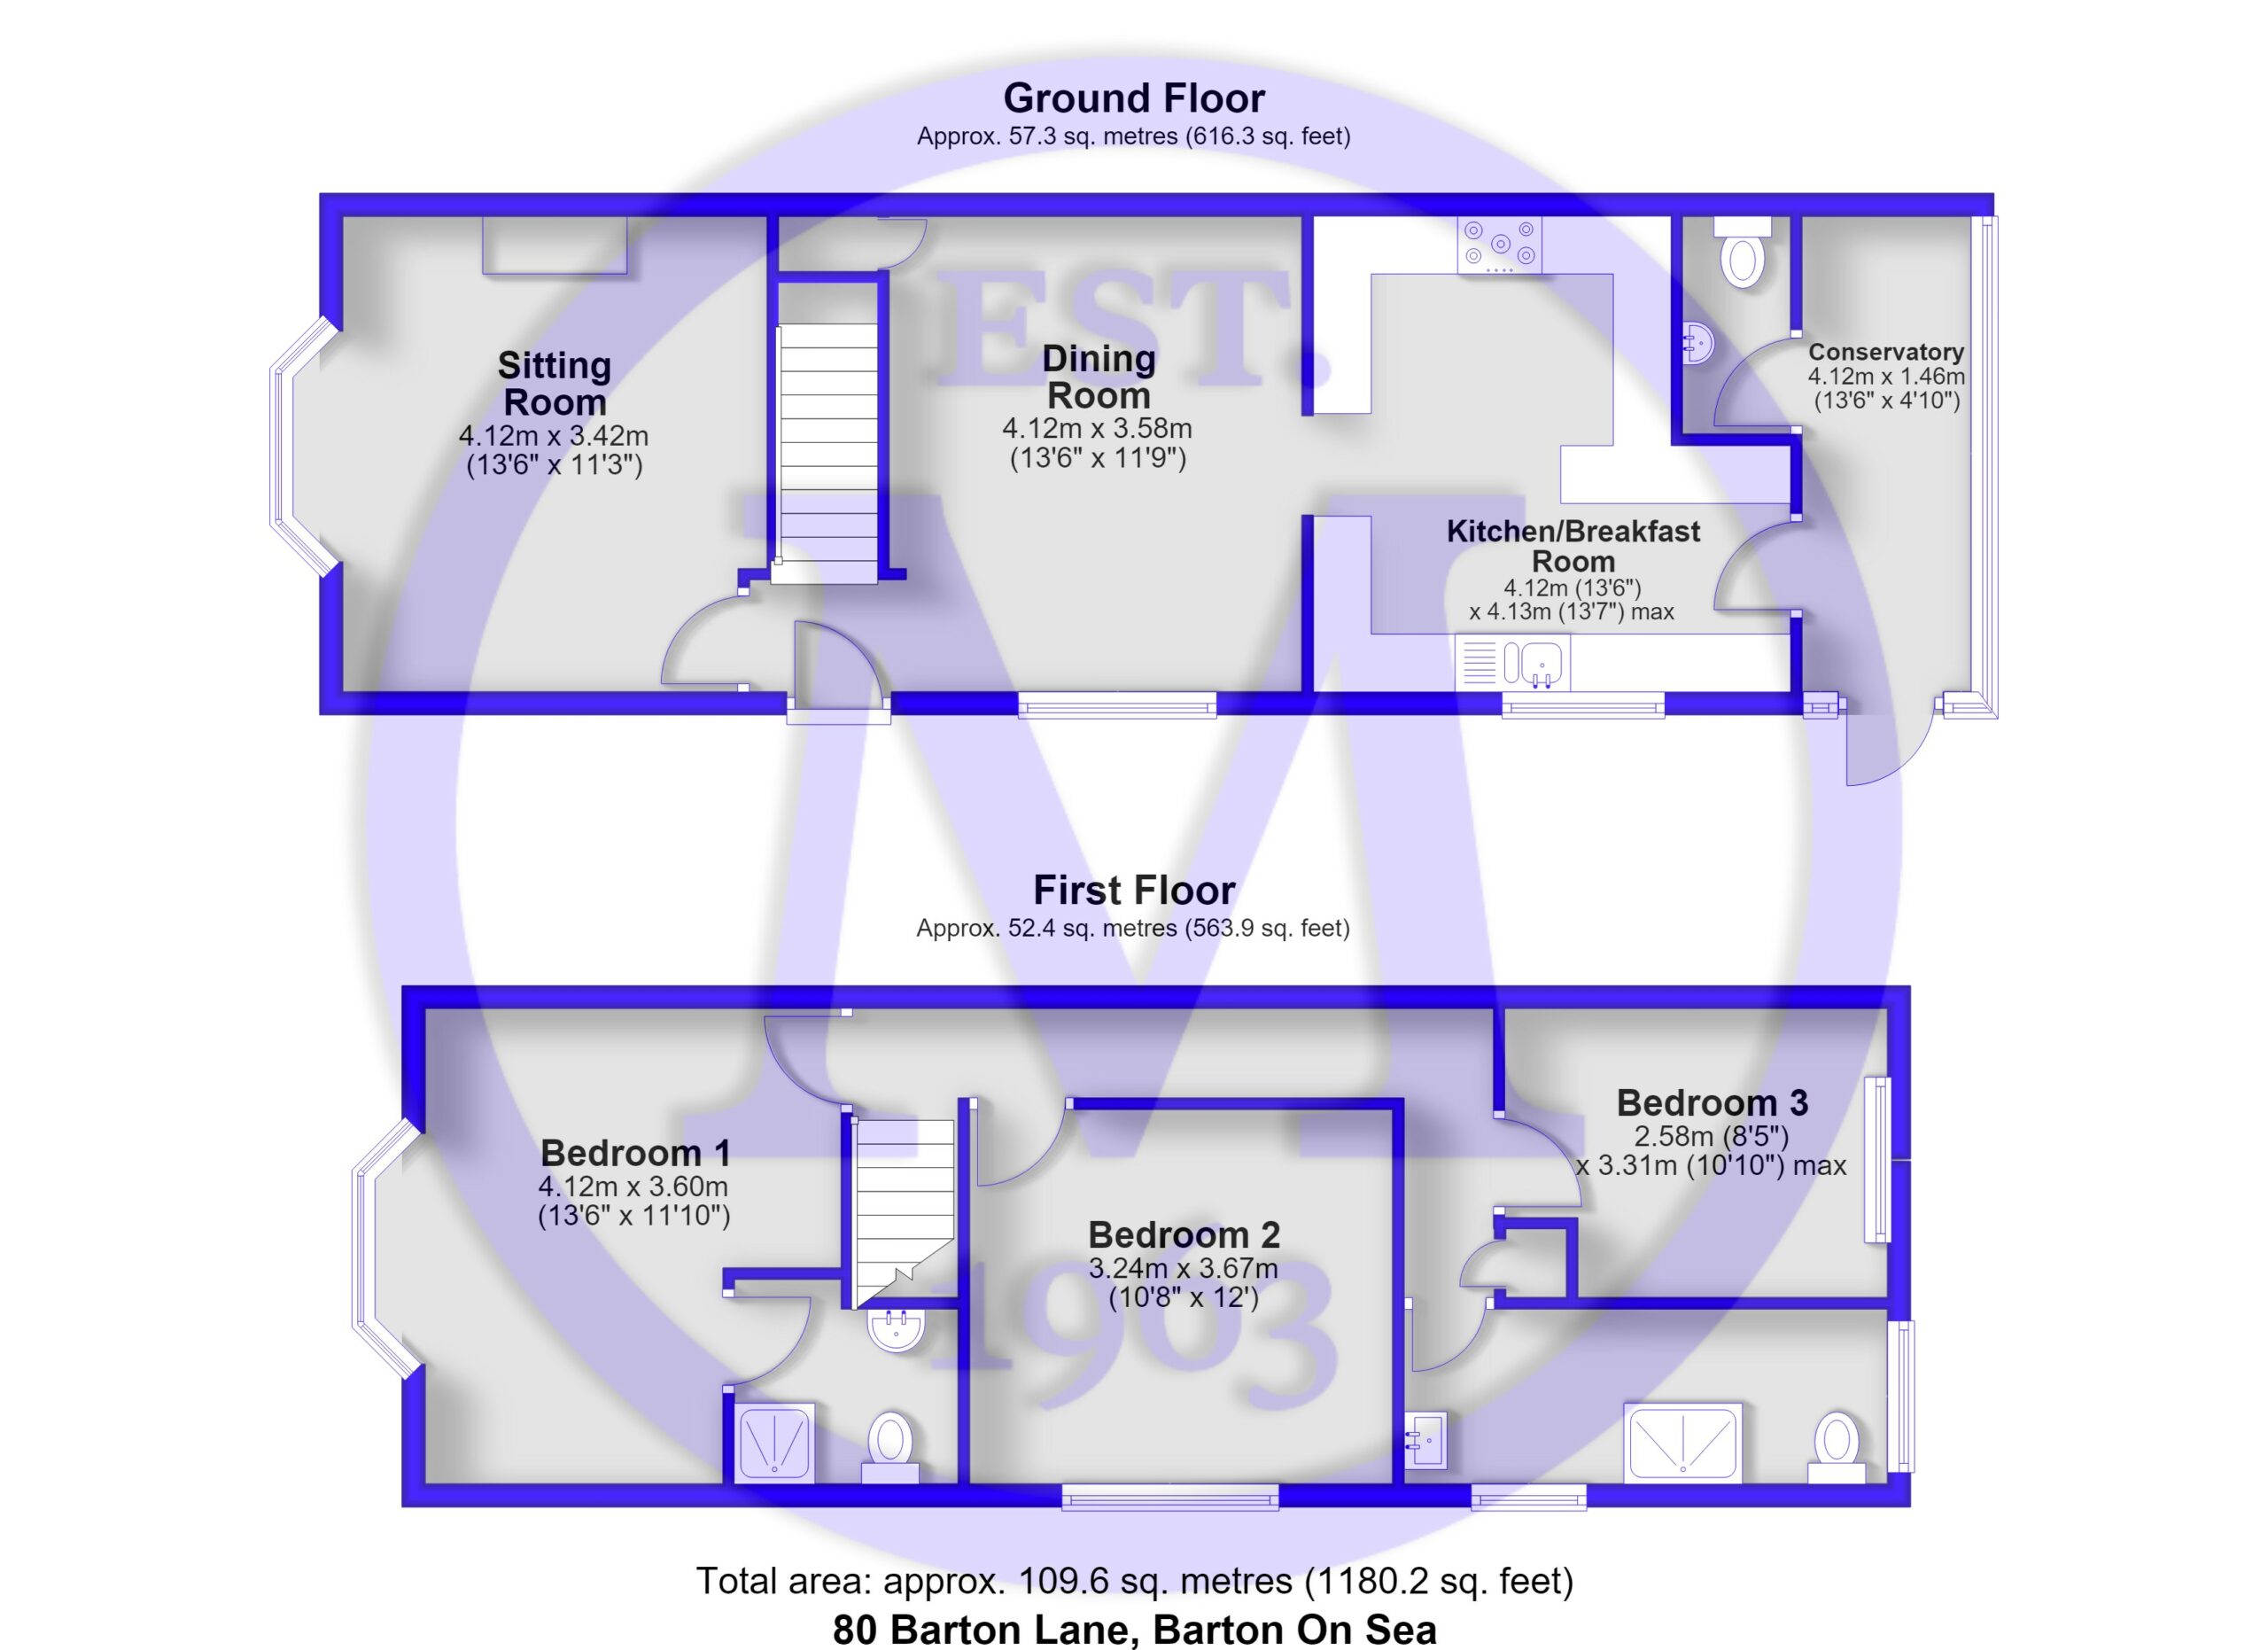
Entrance hall with stairs leading to the first floor landing.
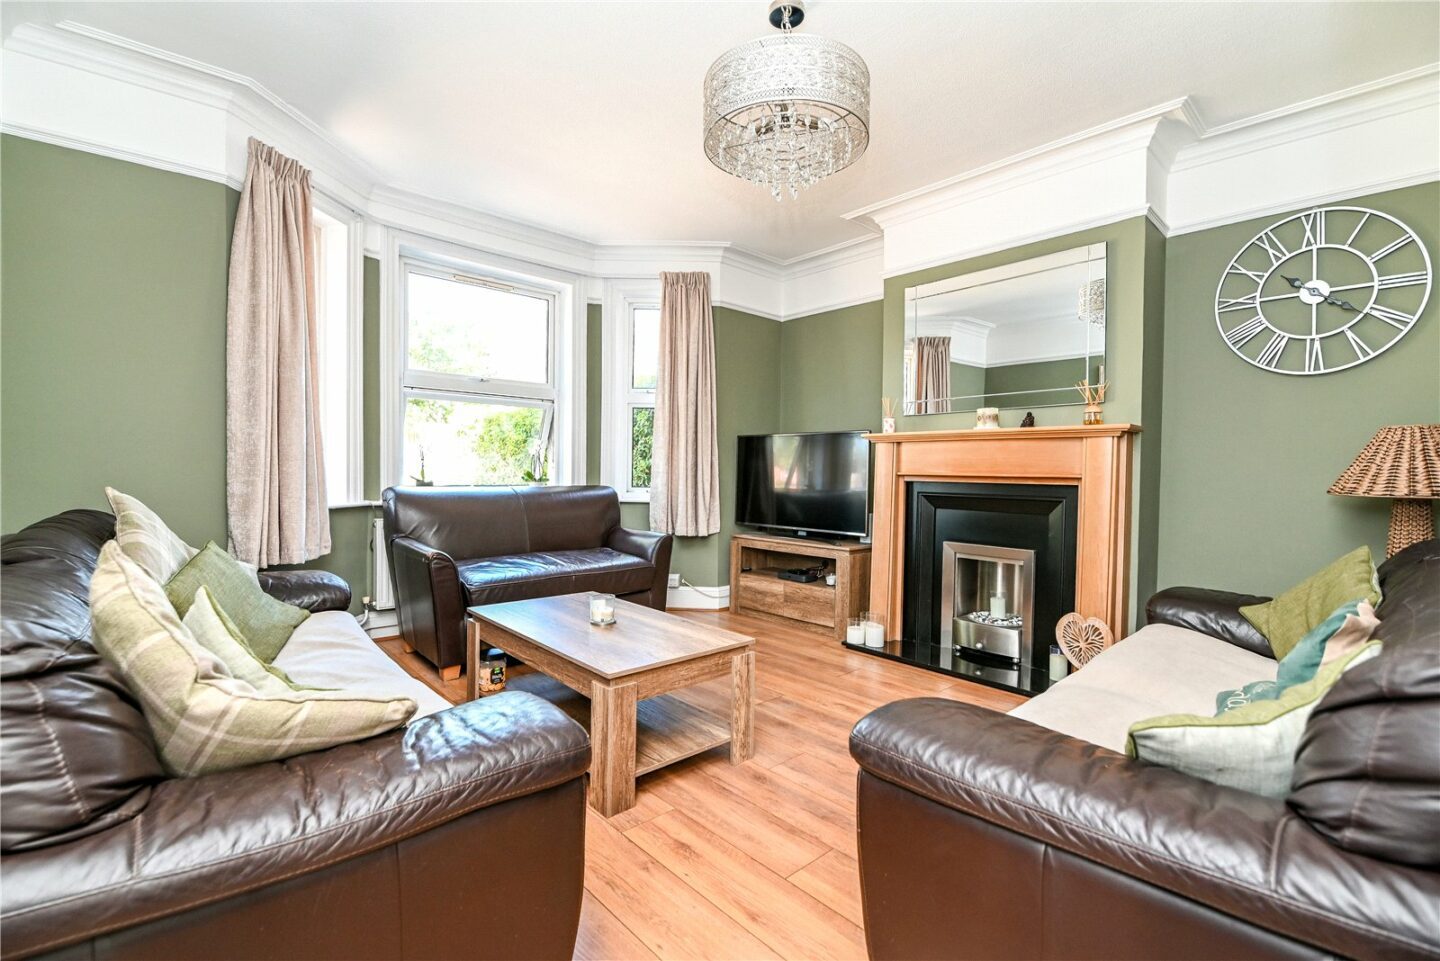
Sitting room featuring a bay window, timber effect flooring, and a fireplace with a marble hearth and a gas fire.
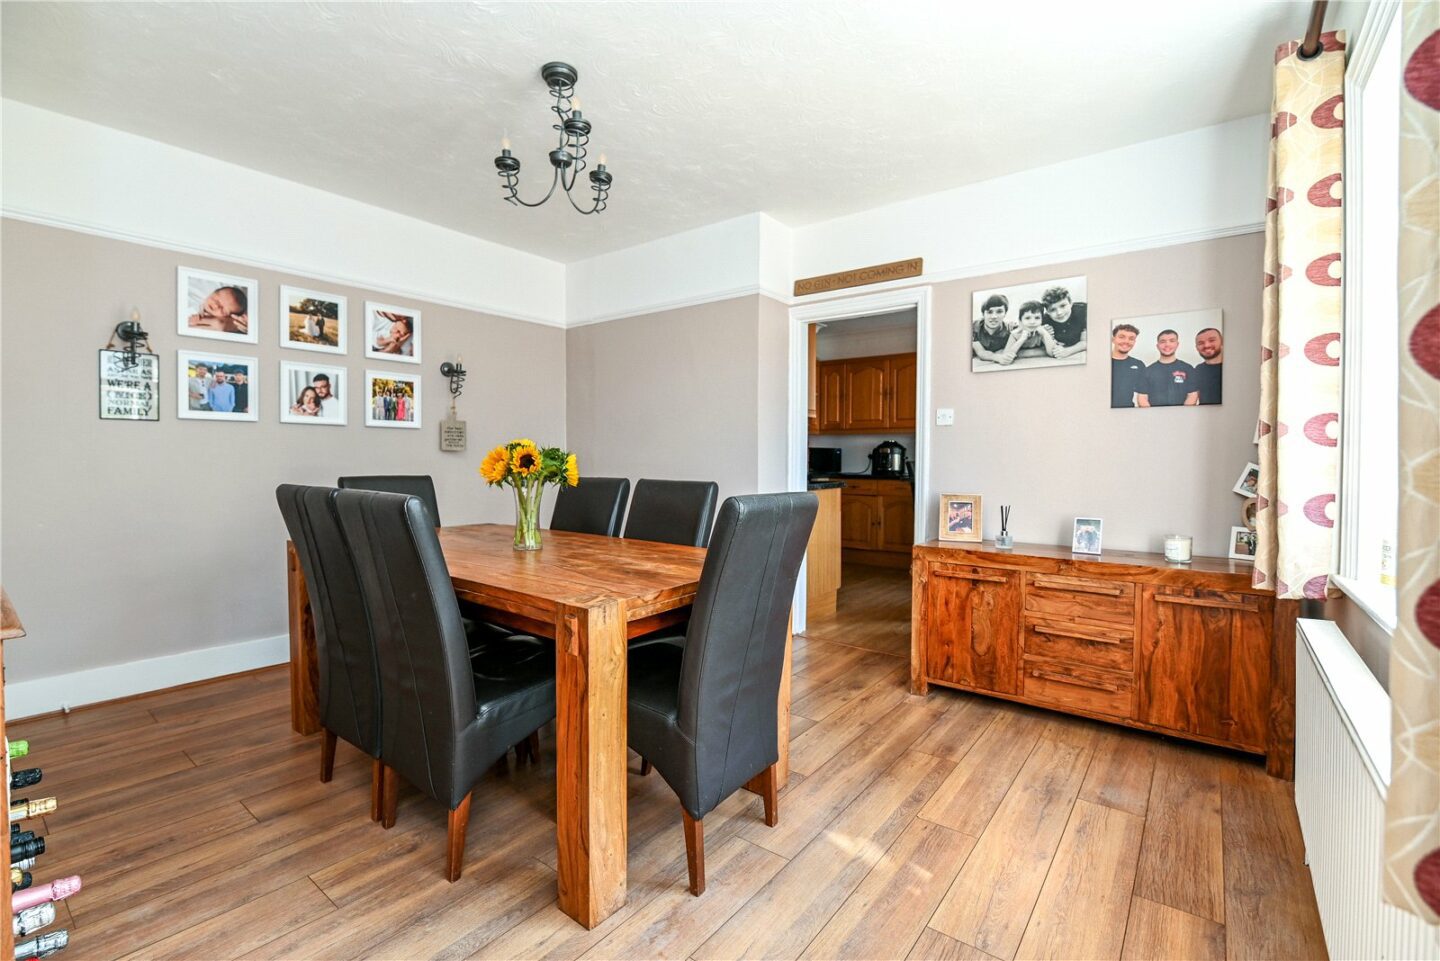
The dining room continues with timber effect flooring, offers ample space for furniture, and includes a useful understairs storage cupboard.
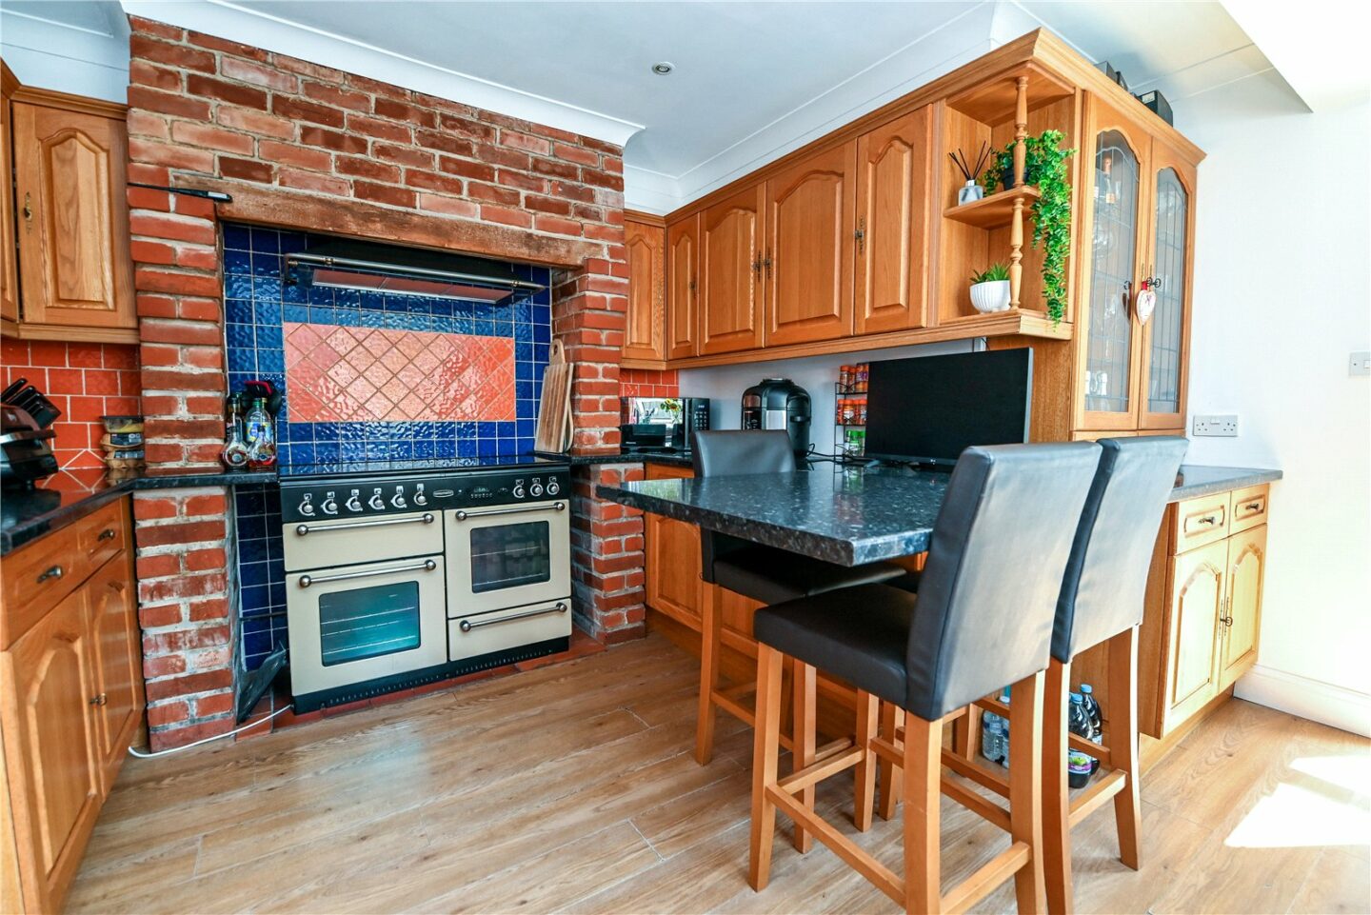
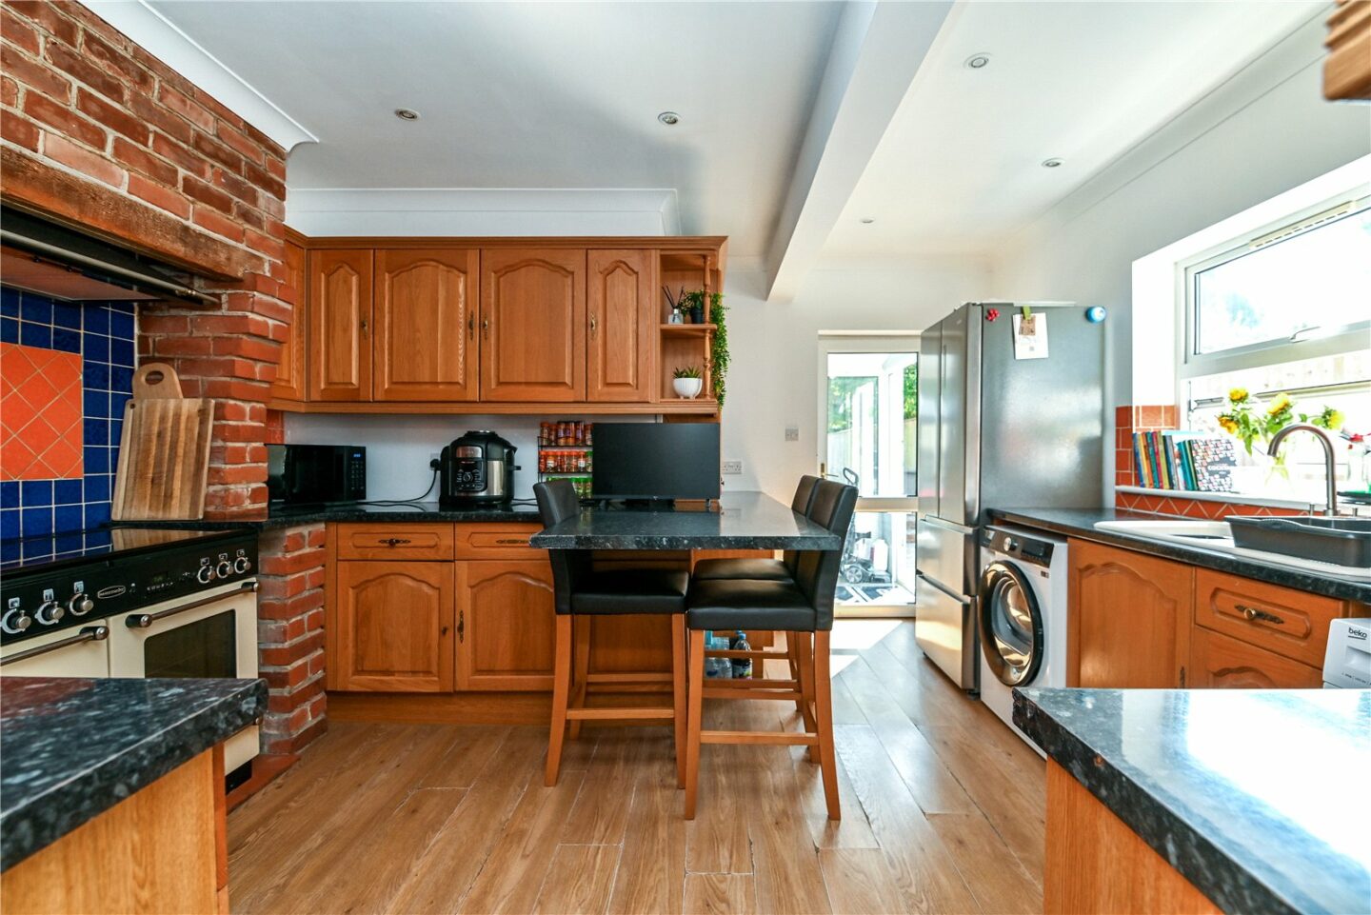
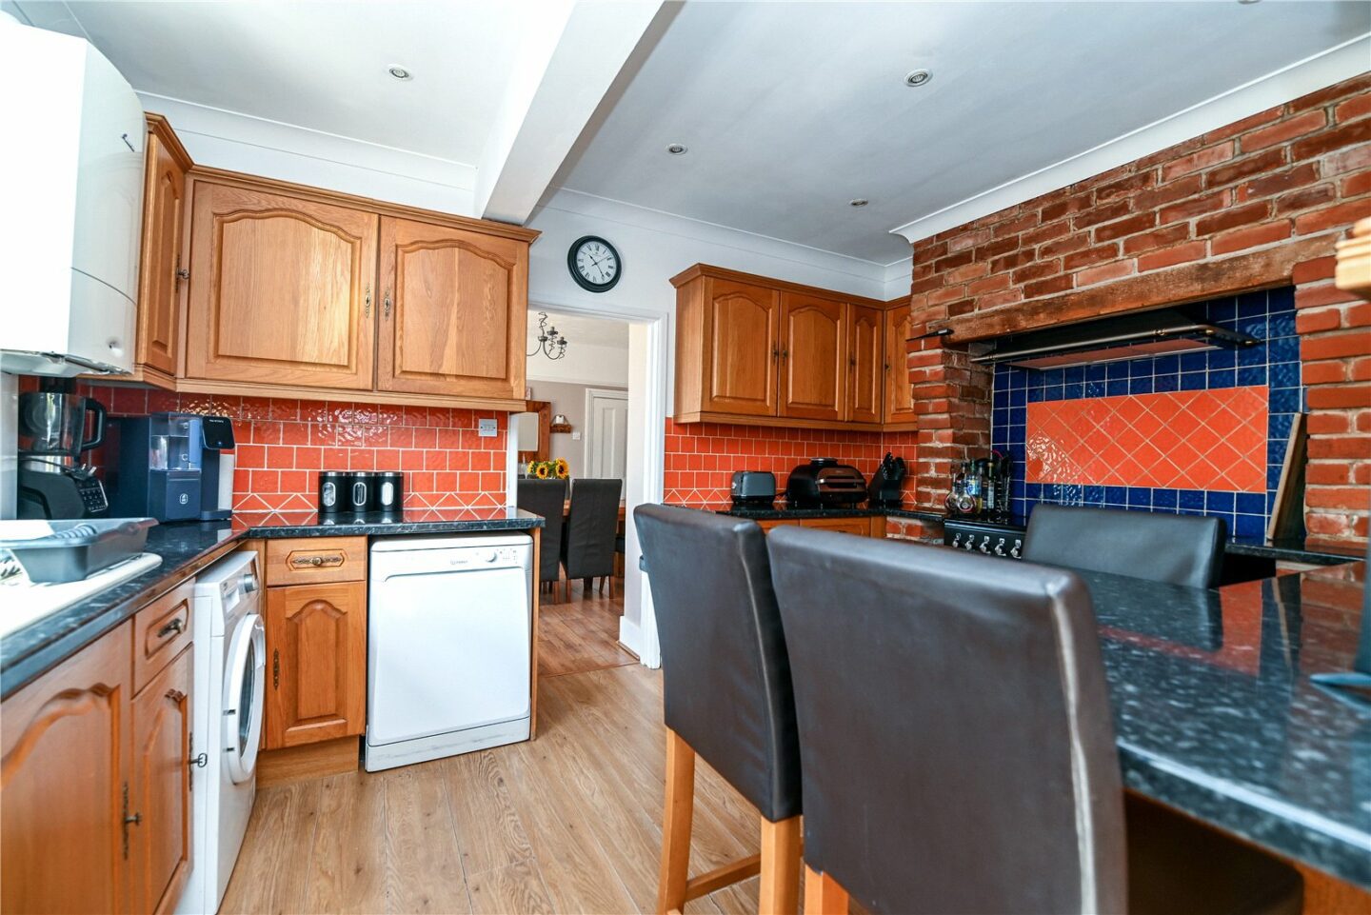
Kitchen/breakfast room with timber effect flooring, an excellent range of timber wall and base units with a marble effect worktop, a breakfast bar, a one and a half bowl sink with mixer tap and drainer, space for a range style cooker with an extractor fan above, and space and plumbing for an American style fridge freezer, washing machine, and dishwasher.
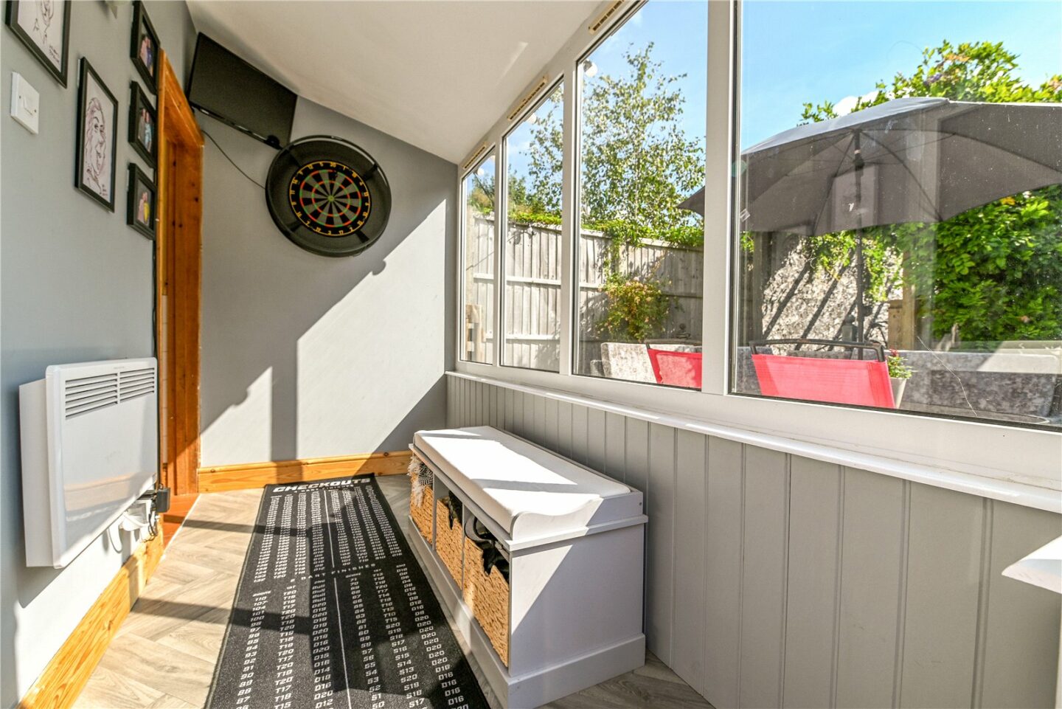
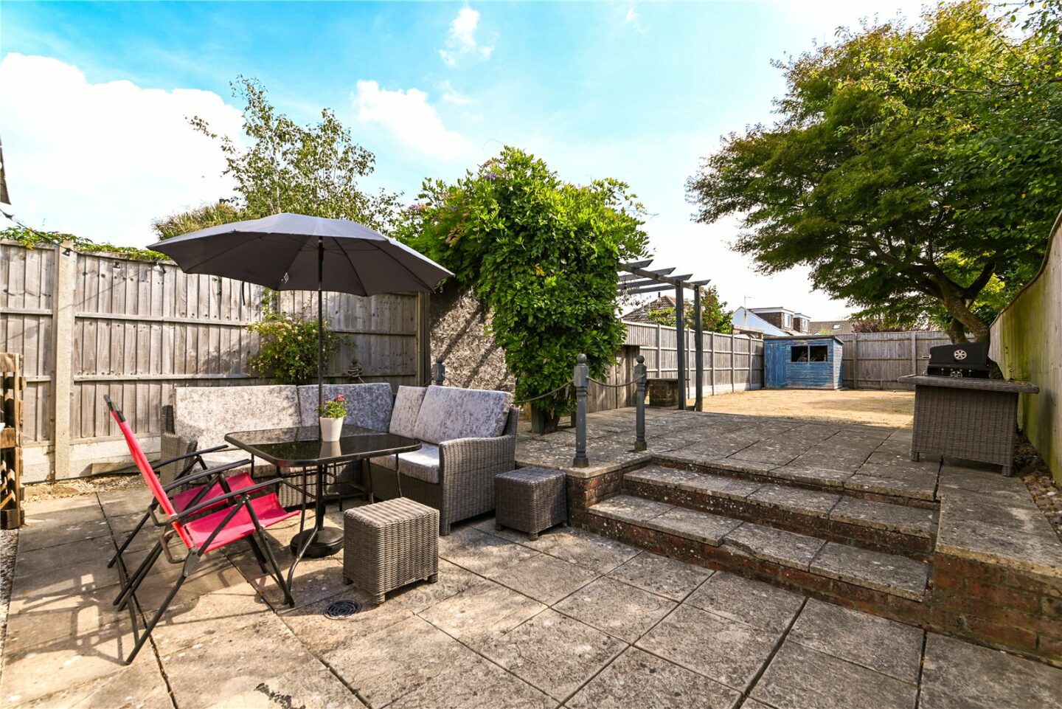
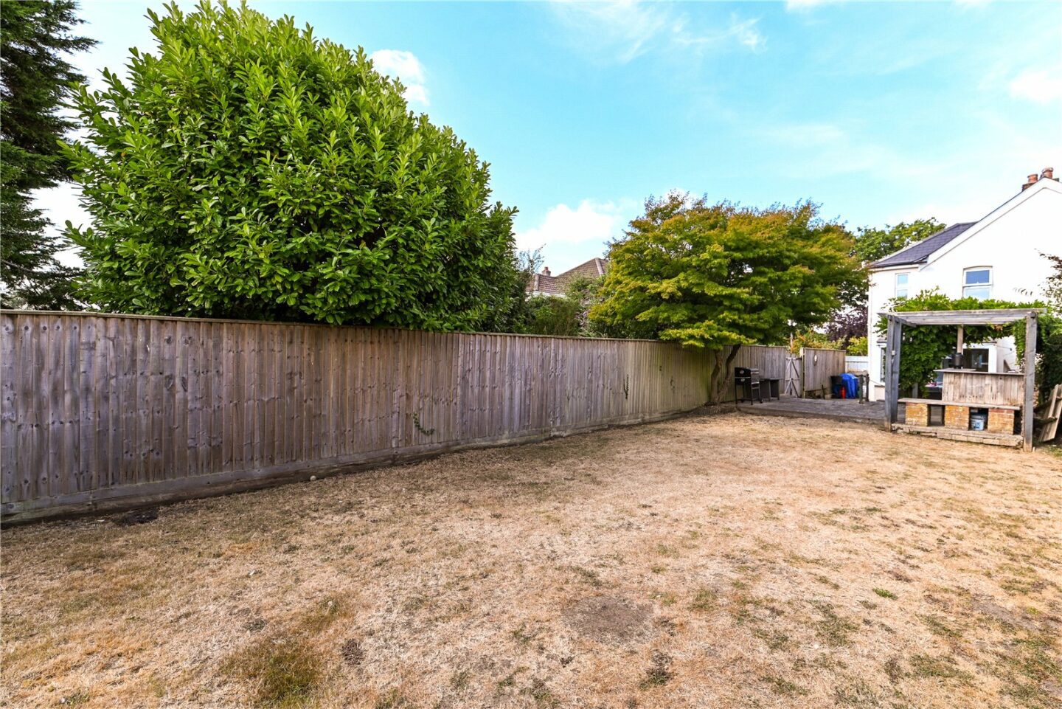
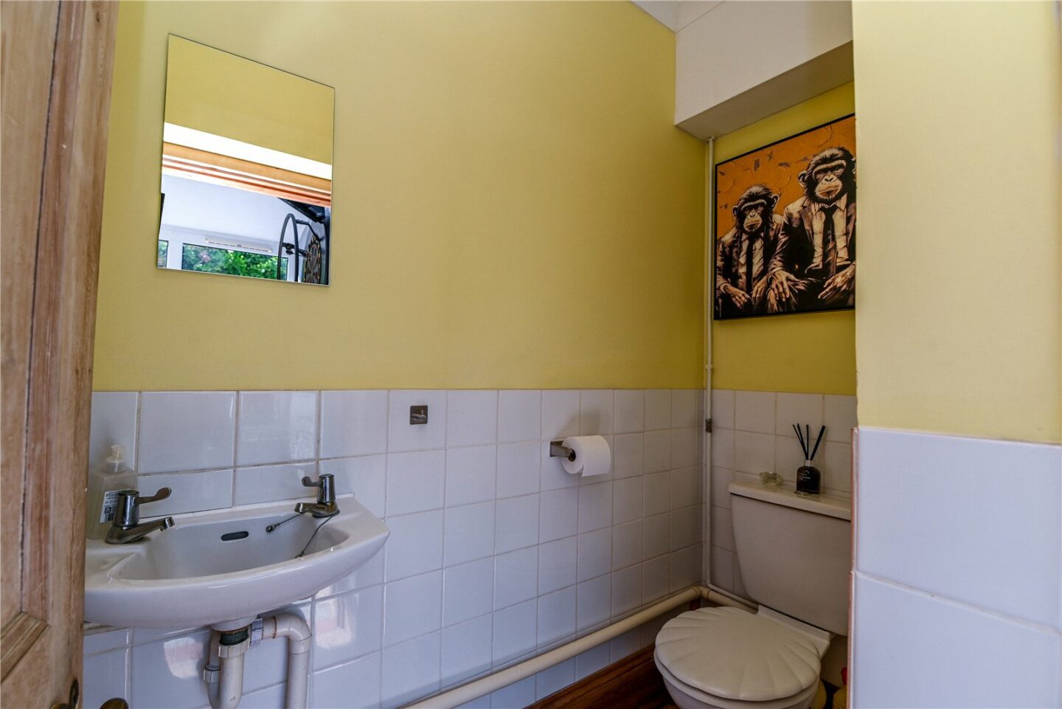
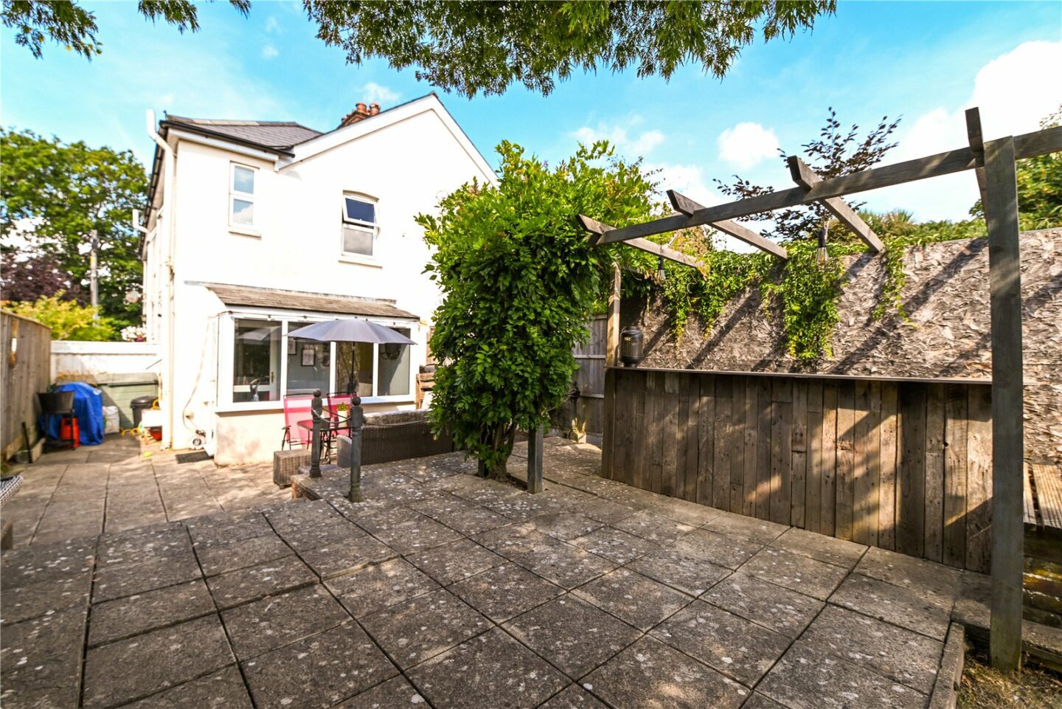
Rear porch/conservatory with UPVC double glazed windows and a door leading to the rear garden. This also provides access to the ground floor WC, fitted with a WC, wash hand basin, and extractor fan.
First floor landing with hatch to loft space.
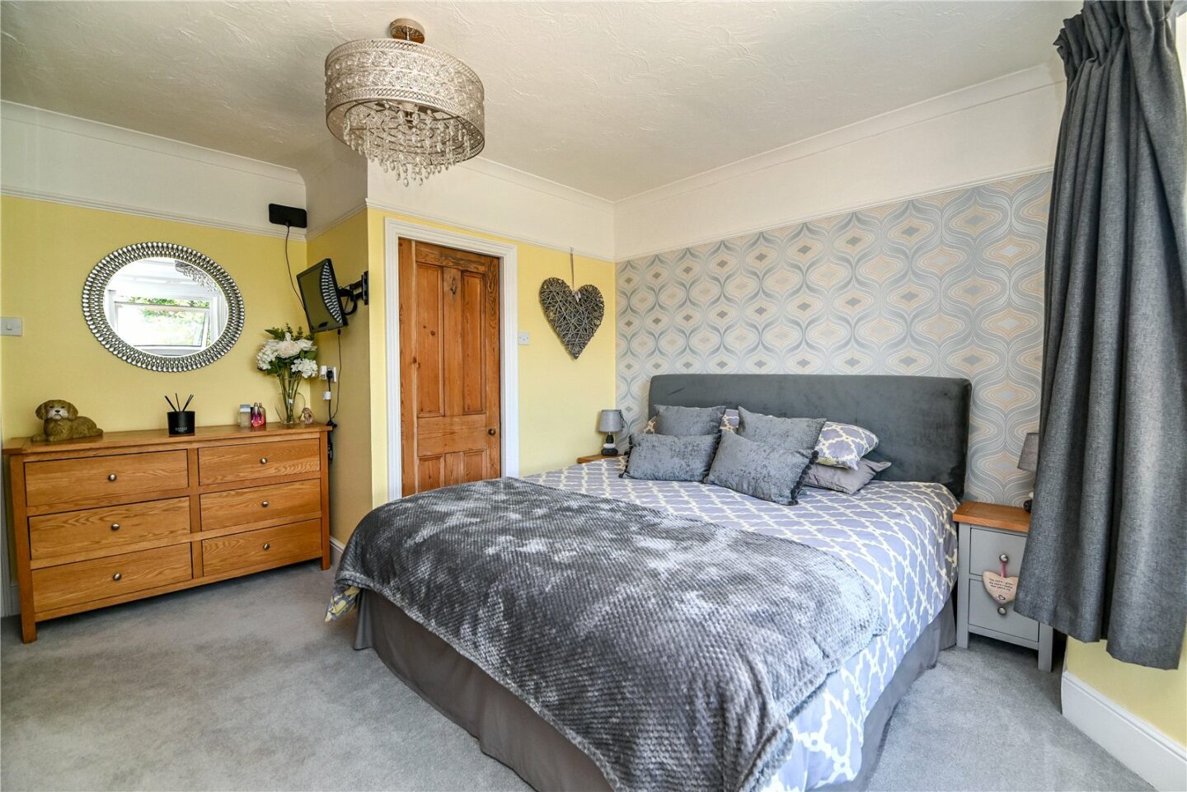
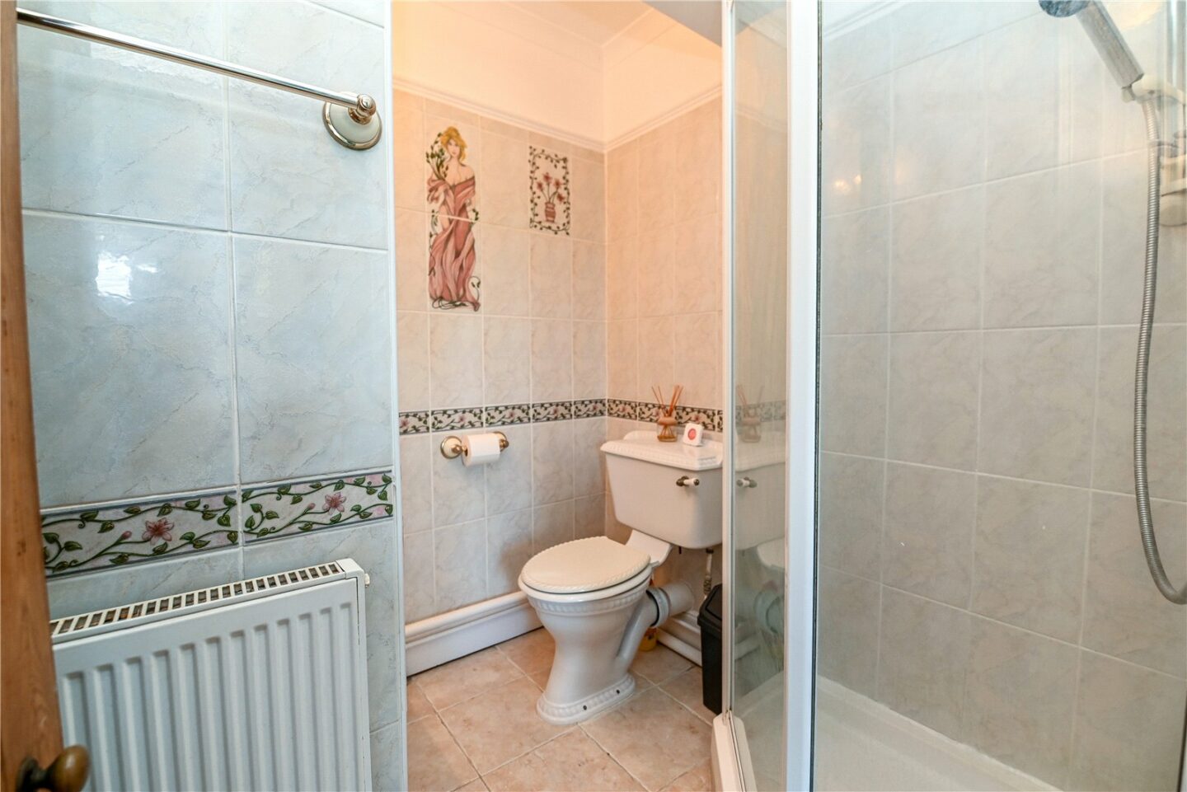
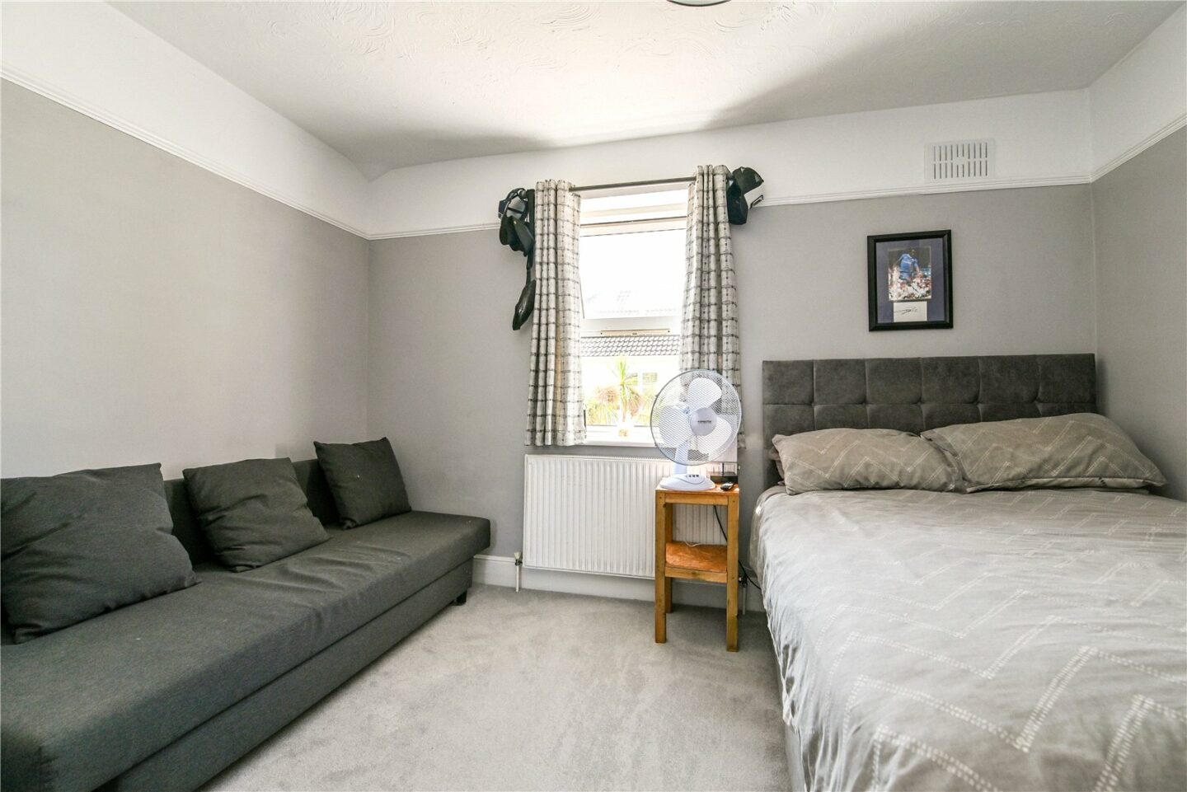
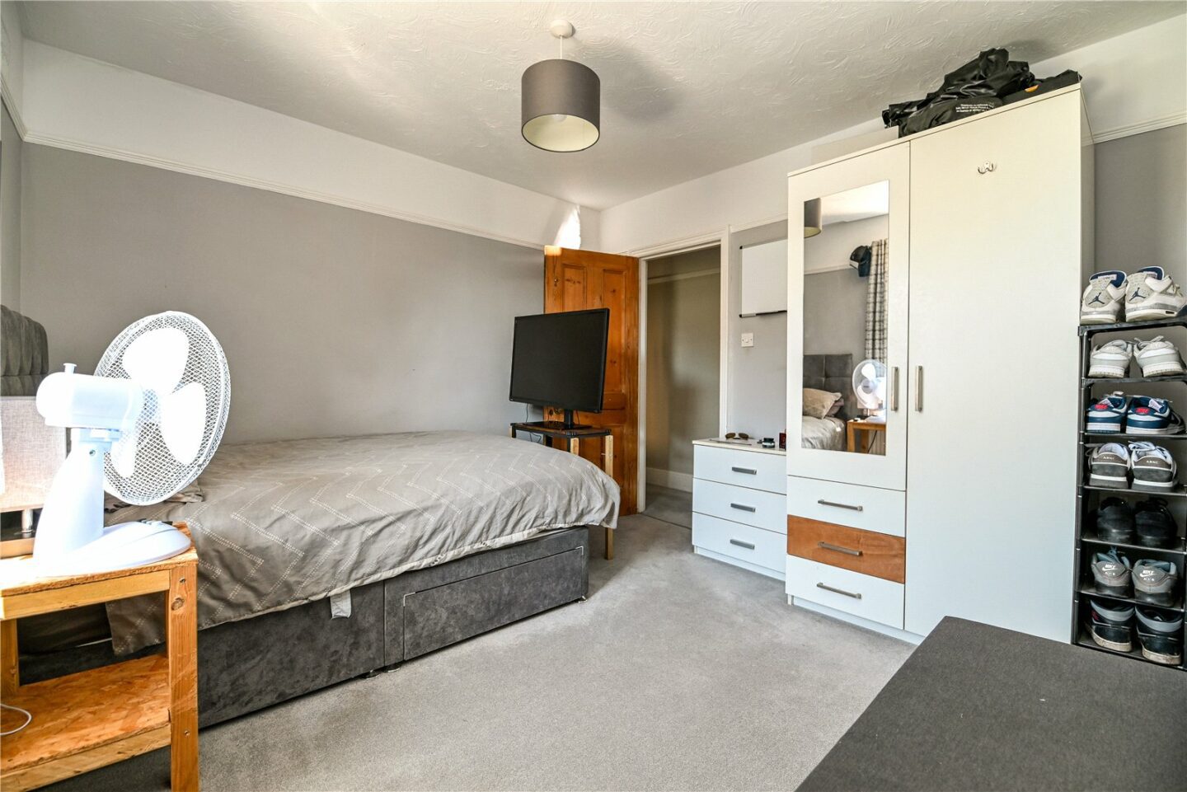
Bedroom one with a feature bay window and door leading to the en-suite shower room, comprising a shower cubicle, WC, and wash hand basin with mixer tap and storage beneath.
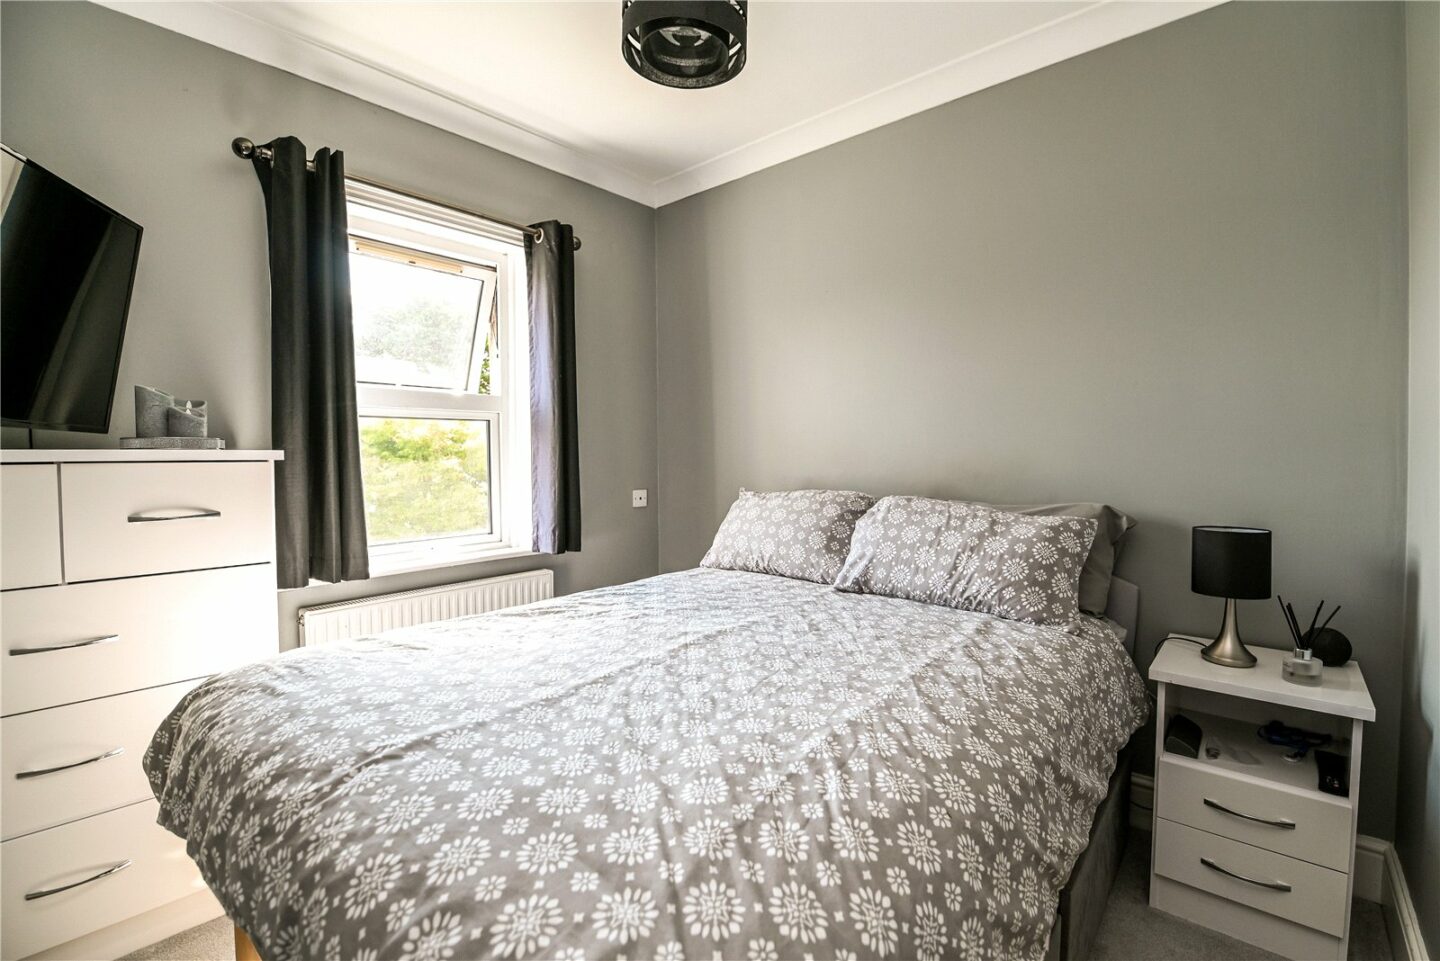
Bedrooms two and three are both double bedrooms with space for storage.
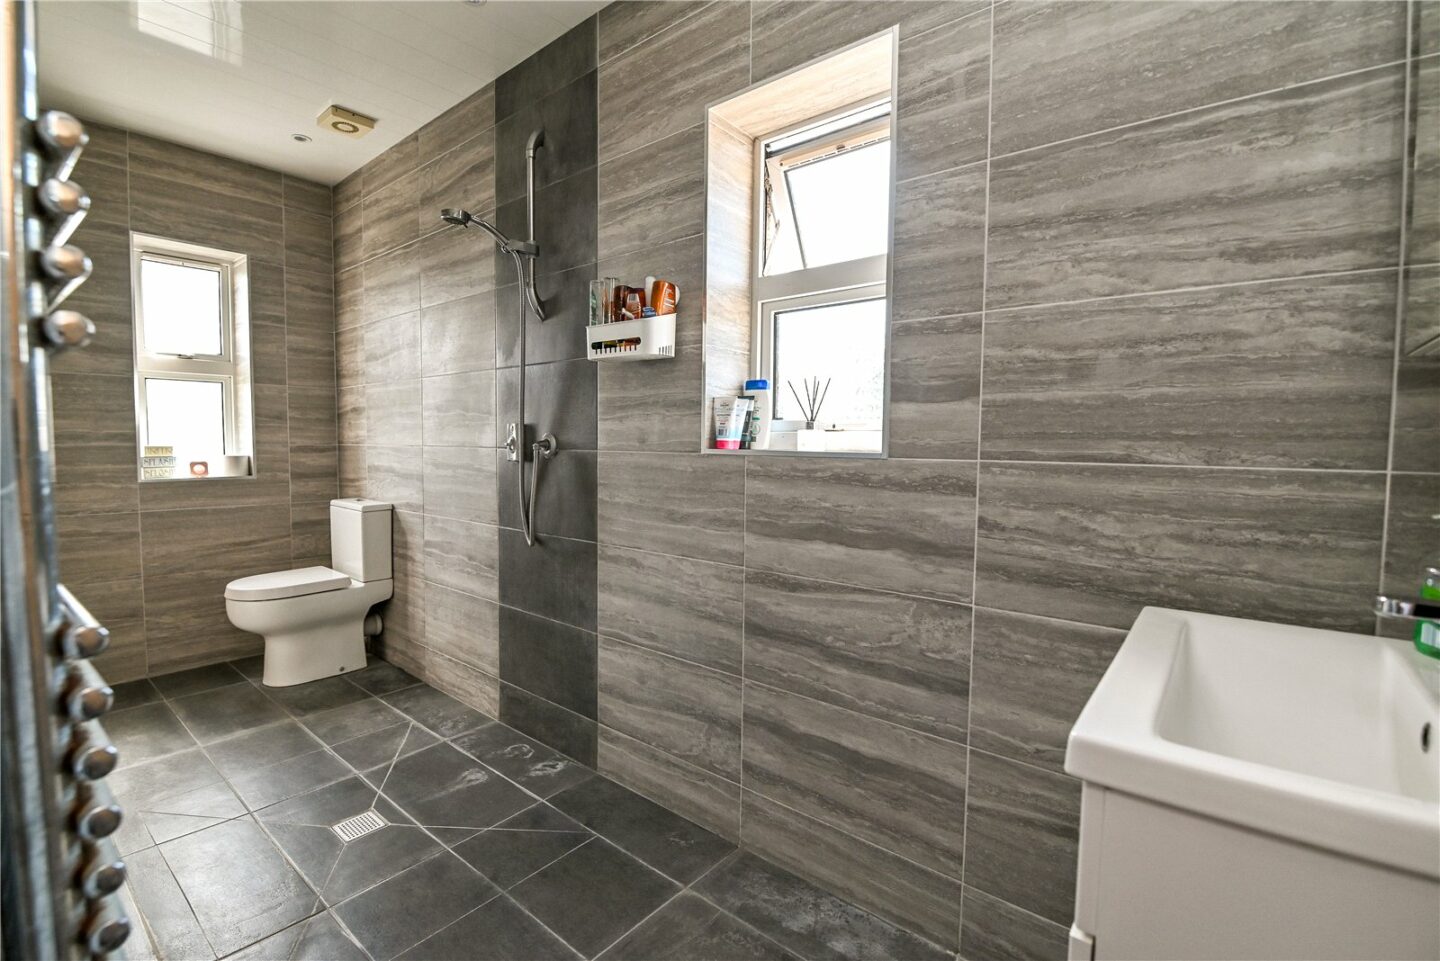
Modern shower room with fully tiled floor and walls, two UPVC double glazed windows, and a suite comprising a WC, wash hand basin with mixer tap and storage beneath, a chrome ladder style heated towel rail, and a shower with wall mounted shower attachments.
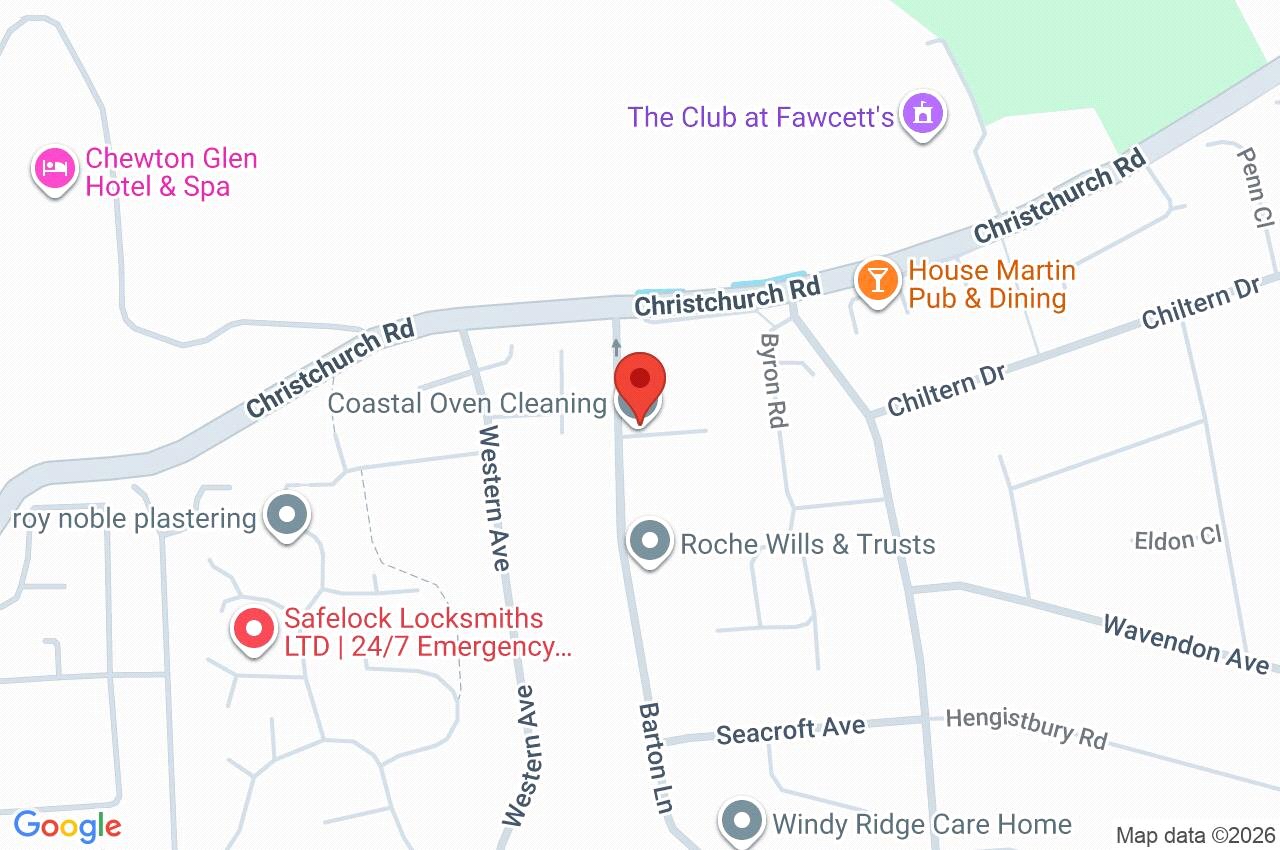
80 Barton Lane
New Milton
BH25 7PW
Give us your details and we’ll be in touch
