








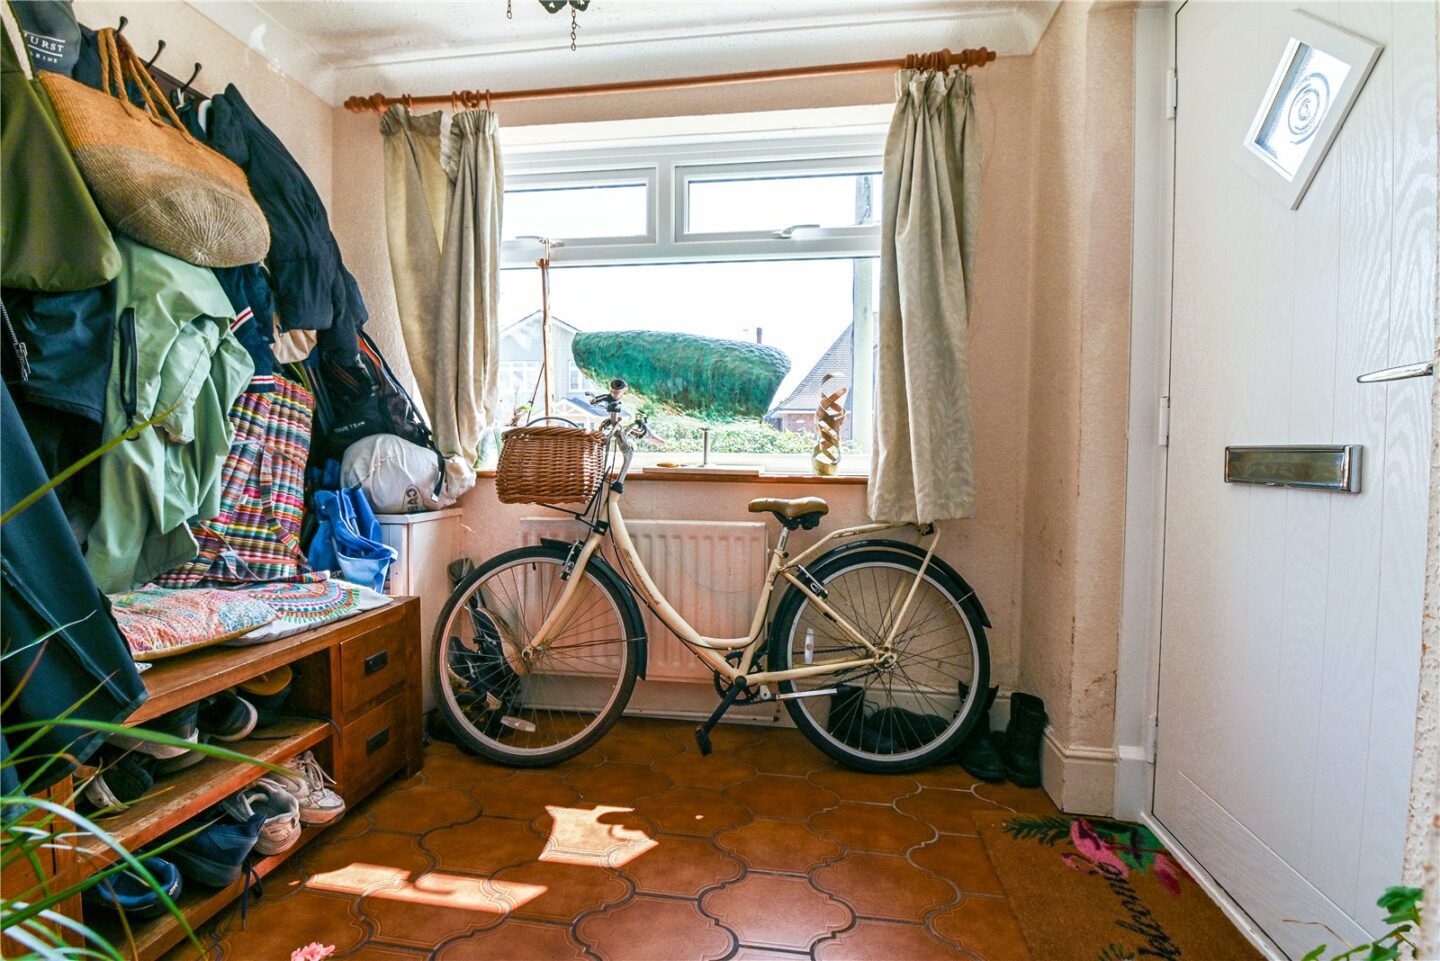
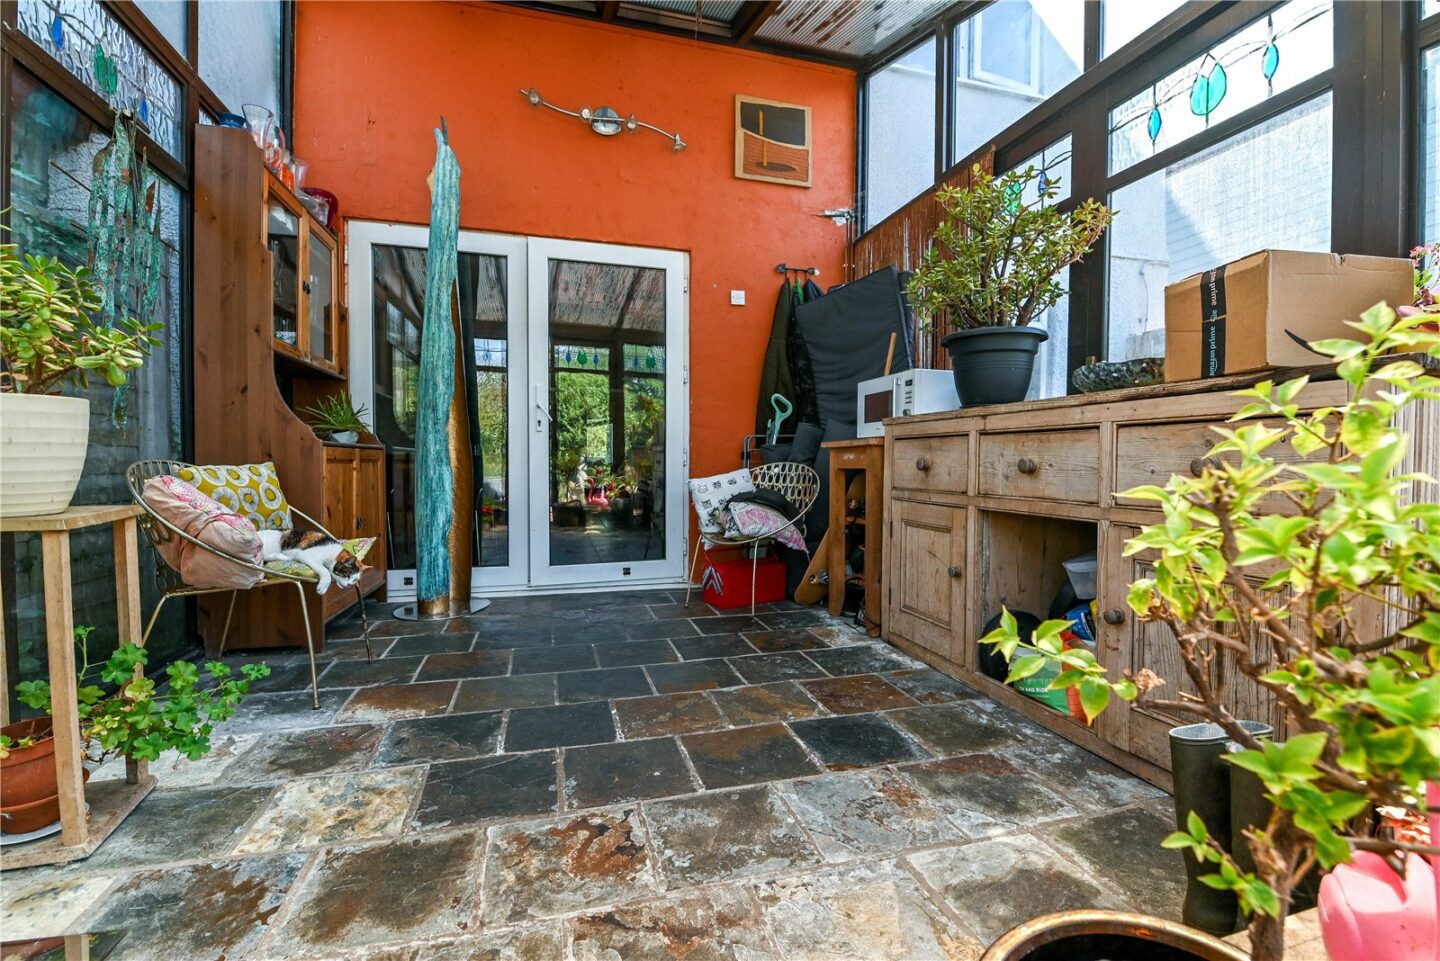

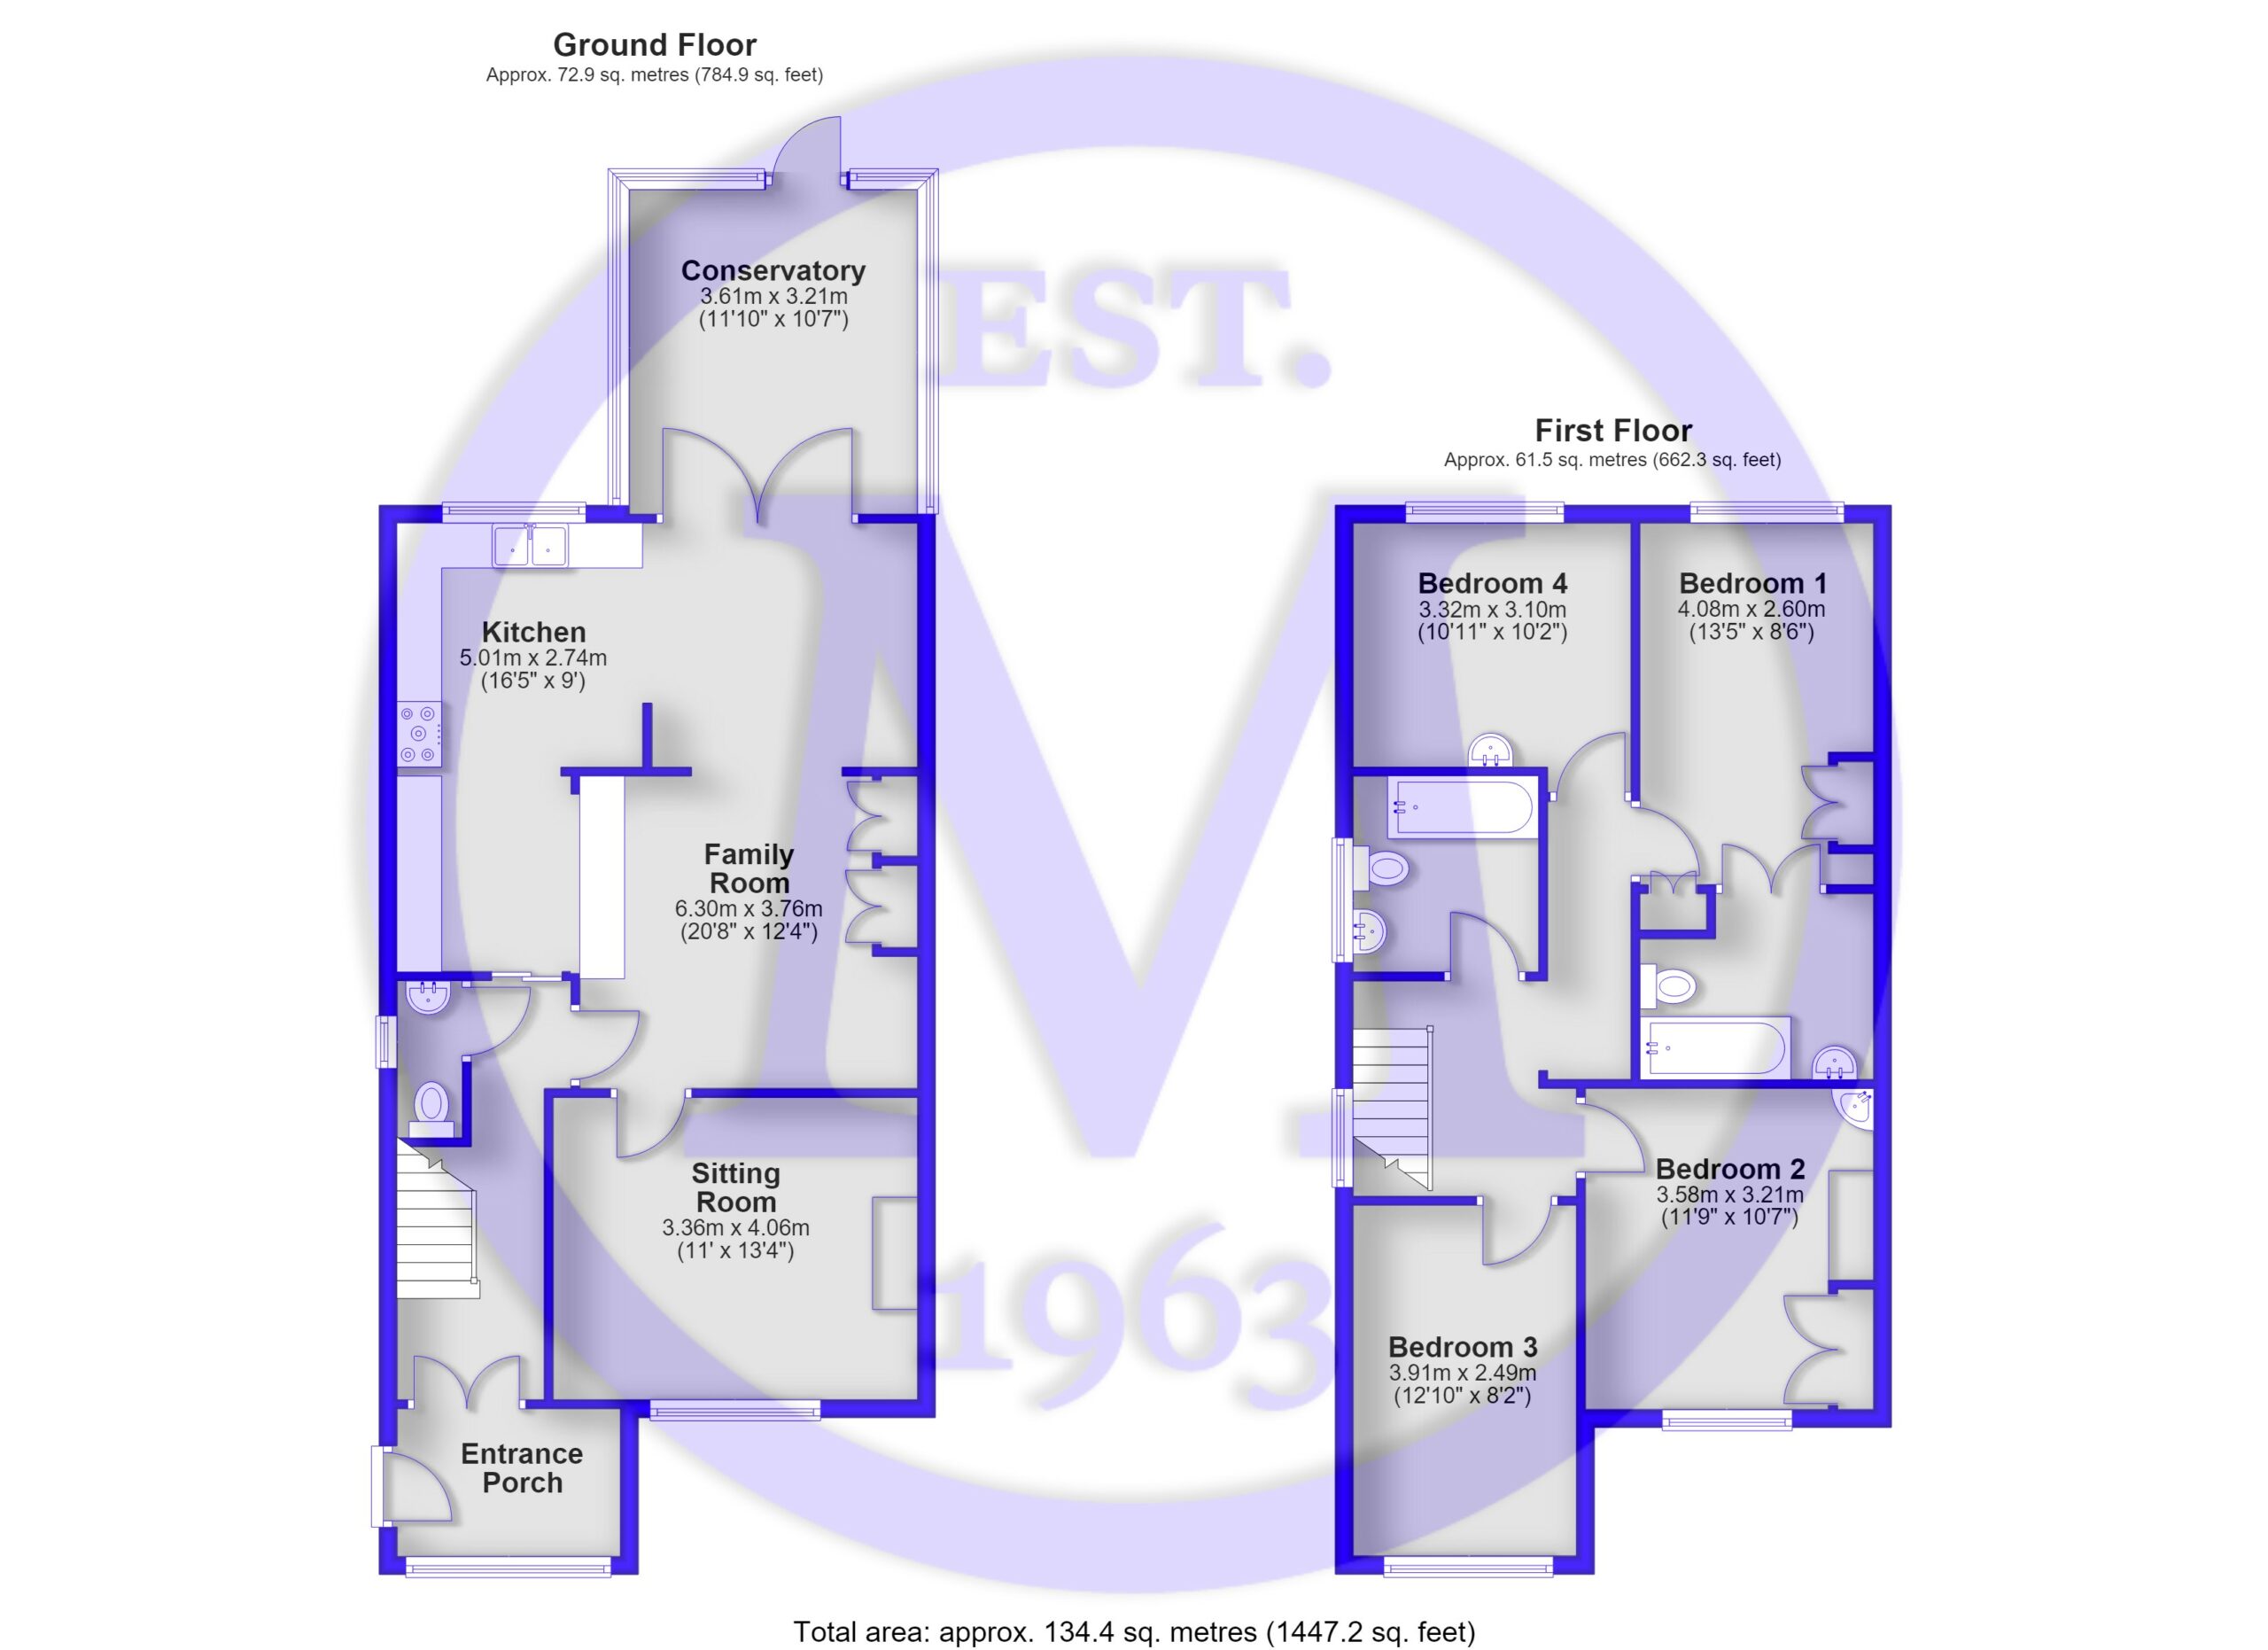
Entrance porch with a UPVC double glazed window, tiled flooring, and double doors leading into the entrance hall.
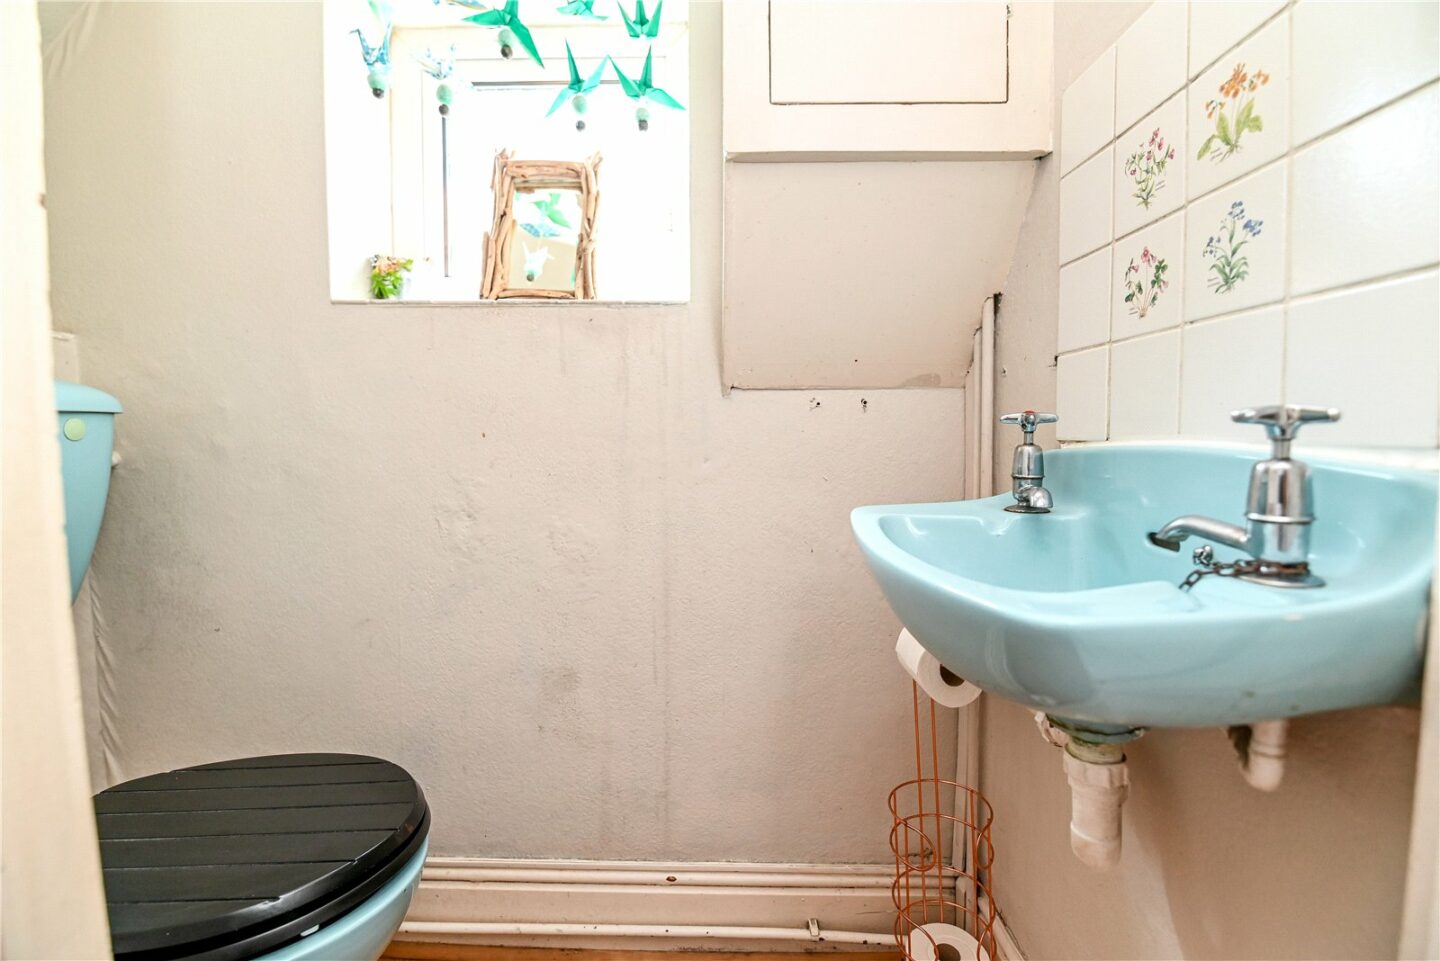
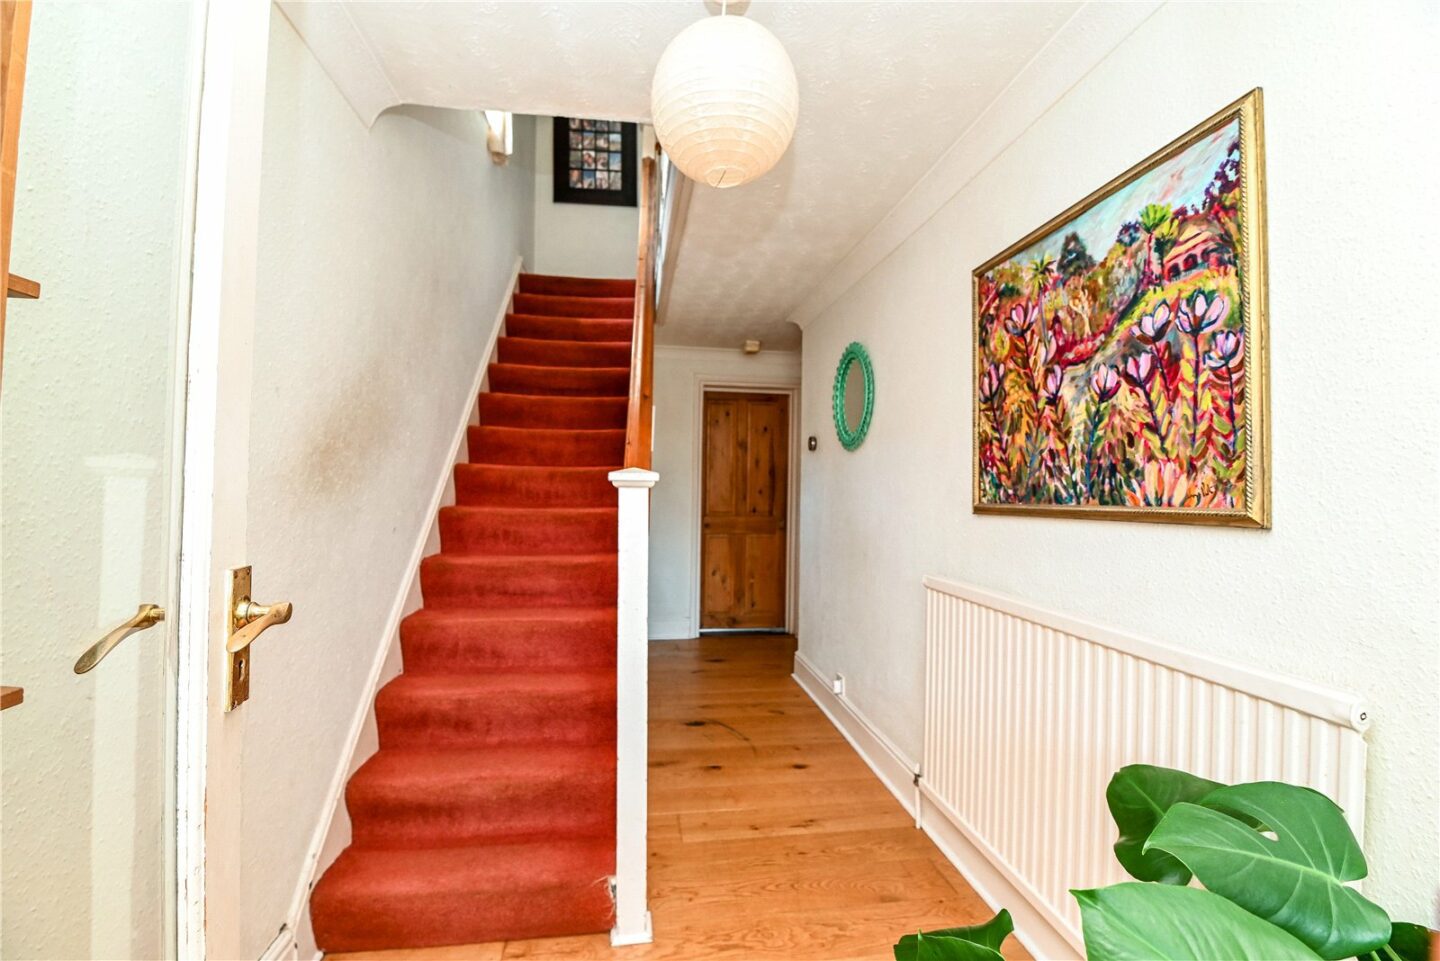
Entrance hall with engineered oak flooring, stairs to the first floor landing, an understairs storage cupboard, and a door leading to the ground floor WC, fitted with a WC, a wash hand basin, and a UPVC double glazed window.
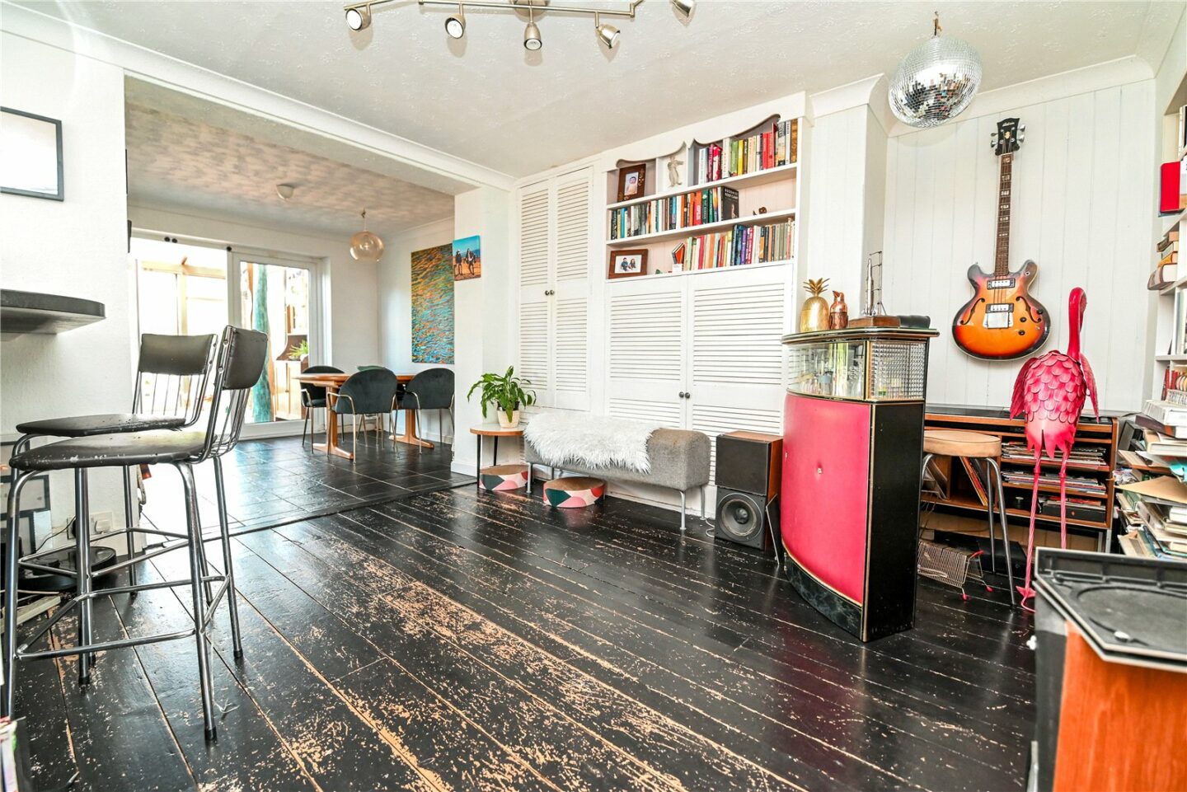
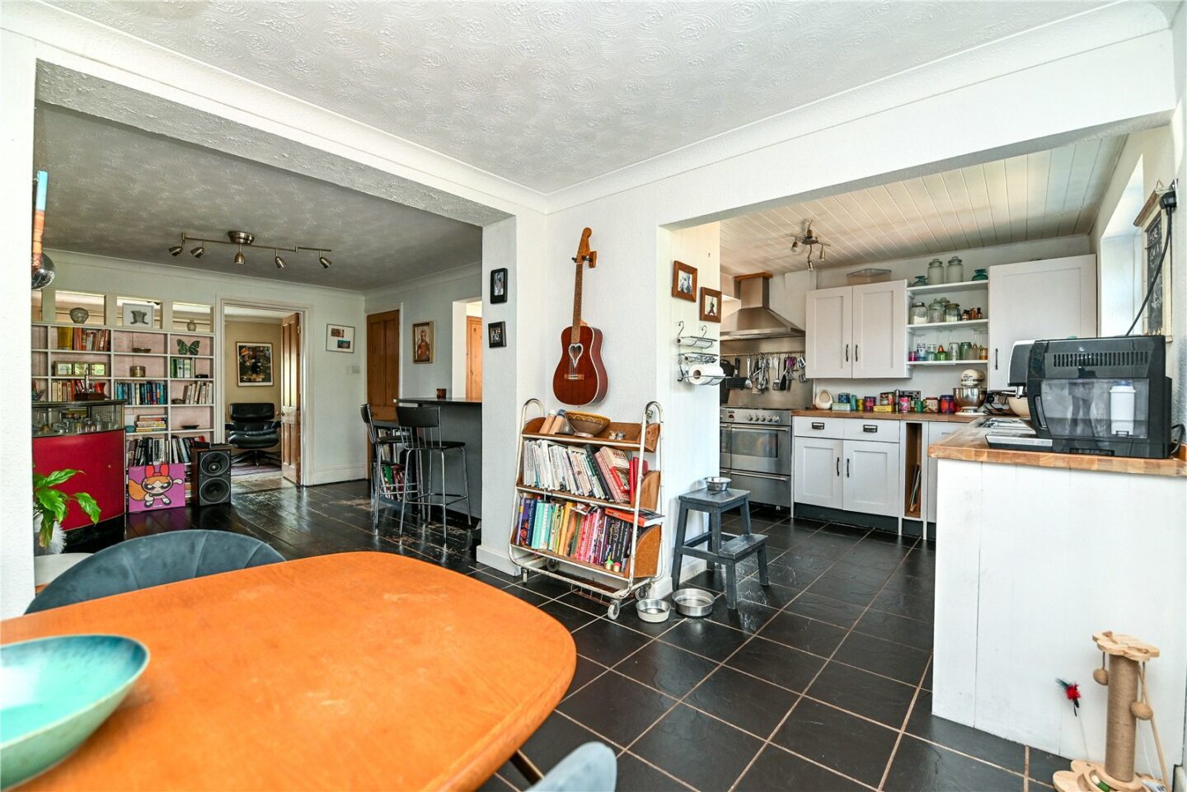
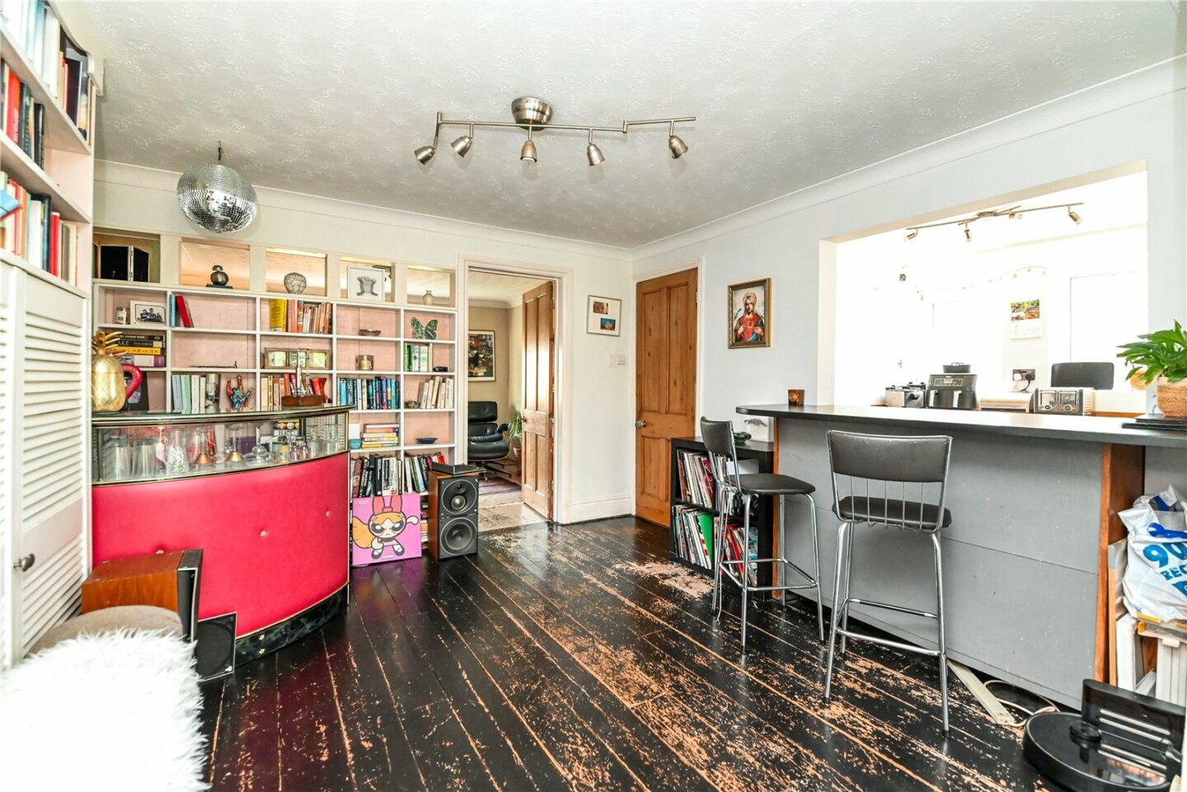
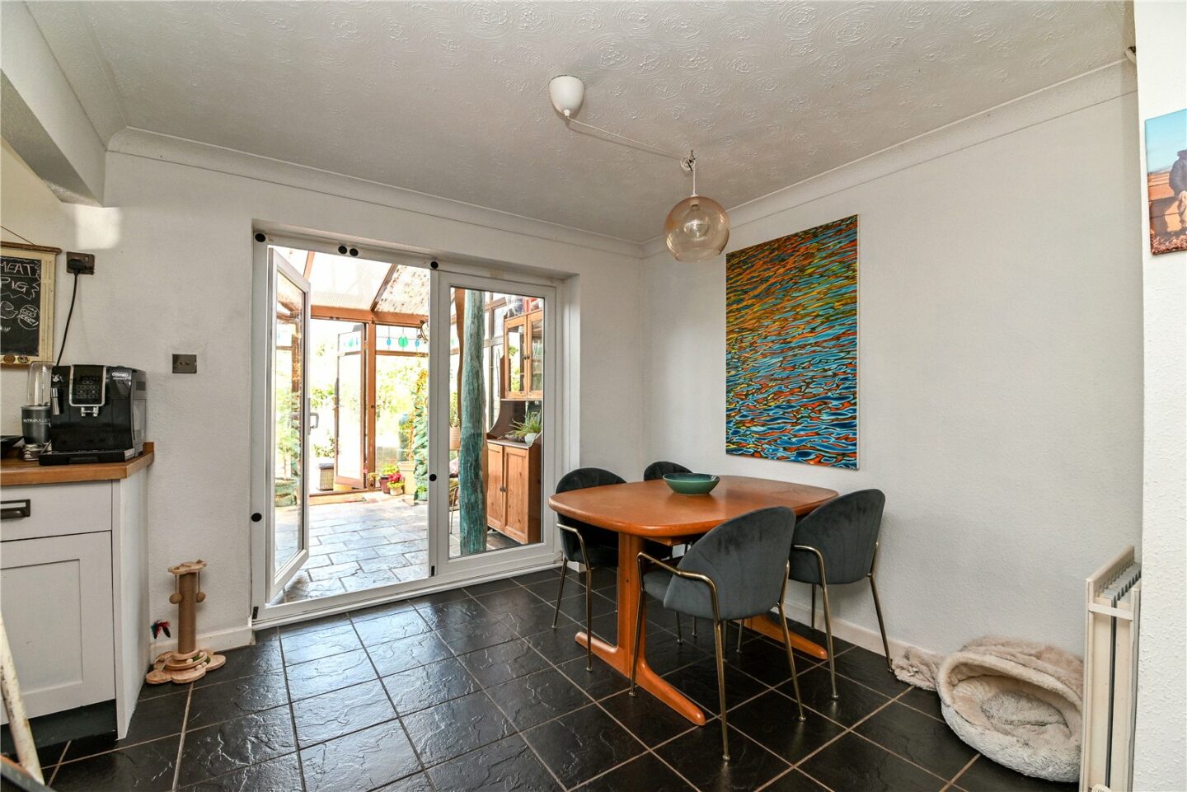
Family room with timber flooring, a door leading to the sitting room, double doors opening to the conservatory, storage cupboards, and a breakfast bar.
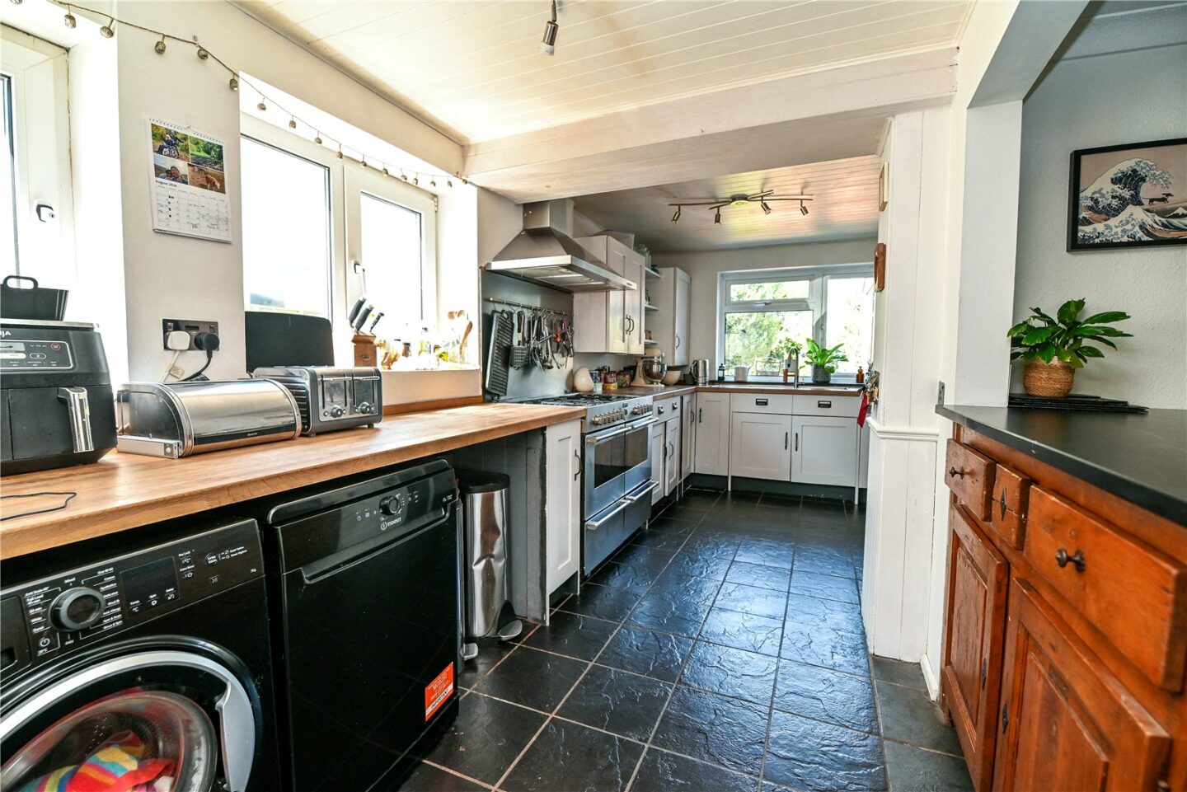
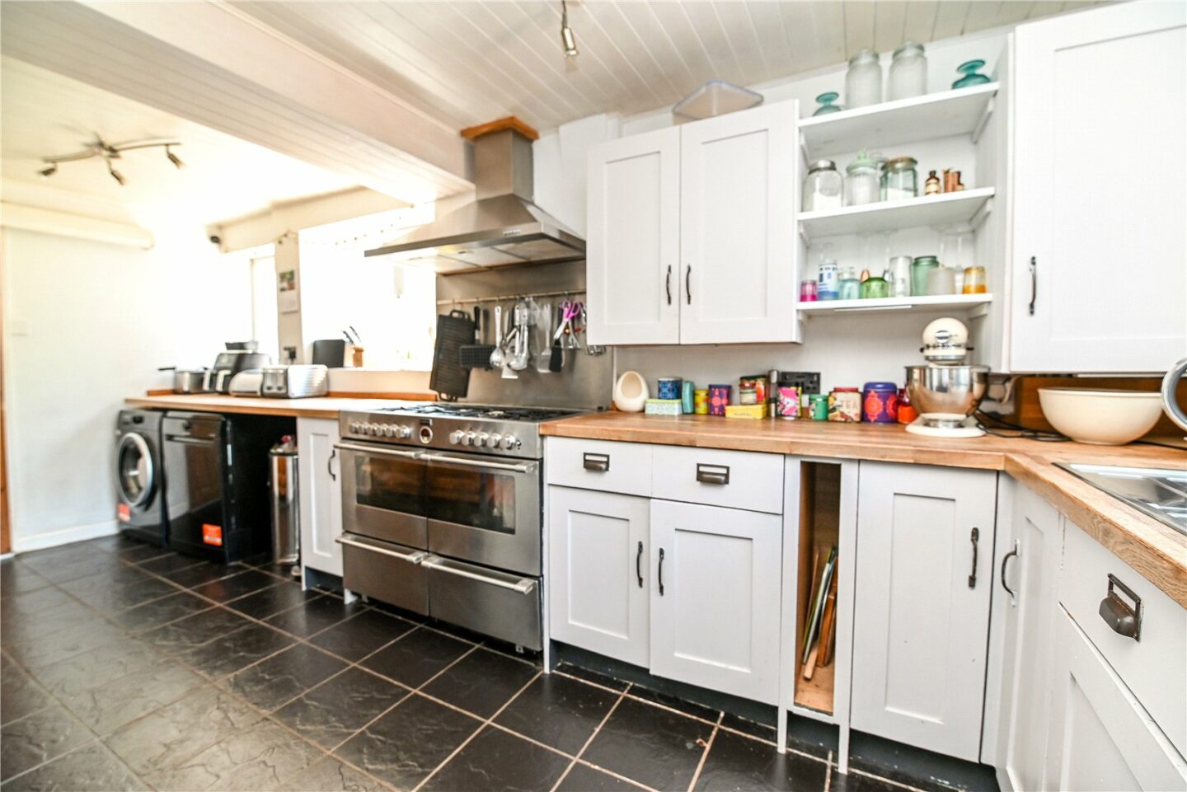
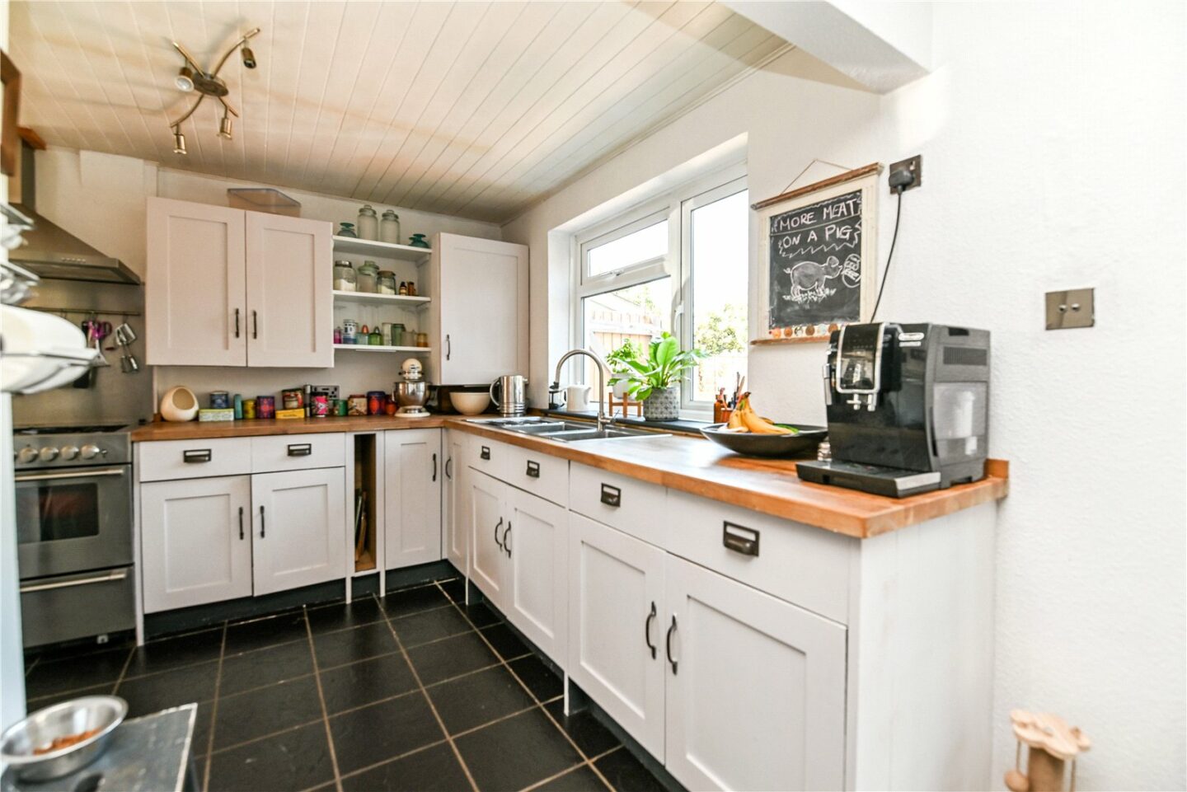
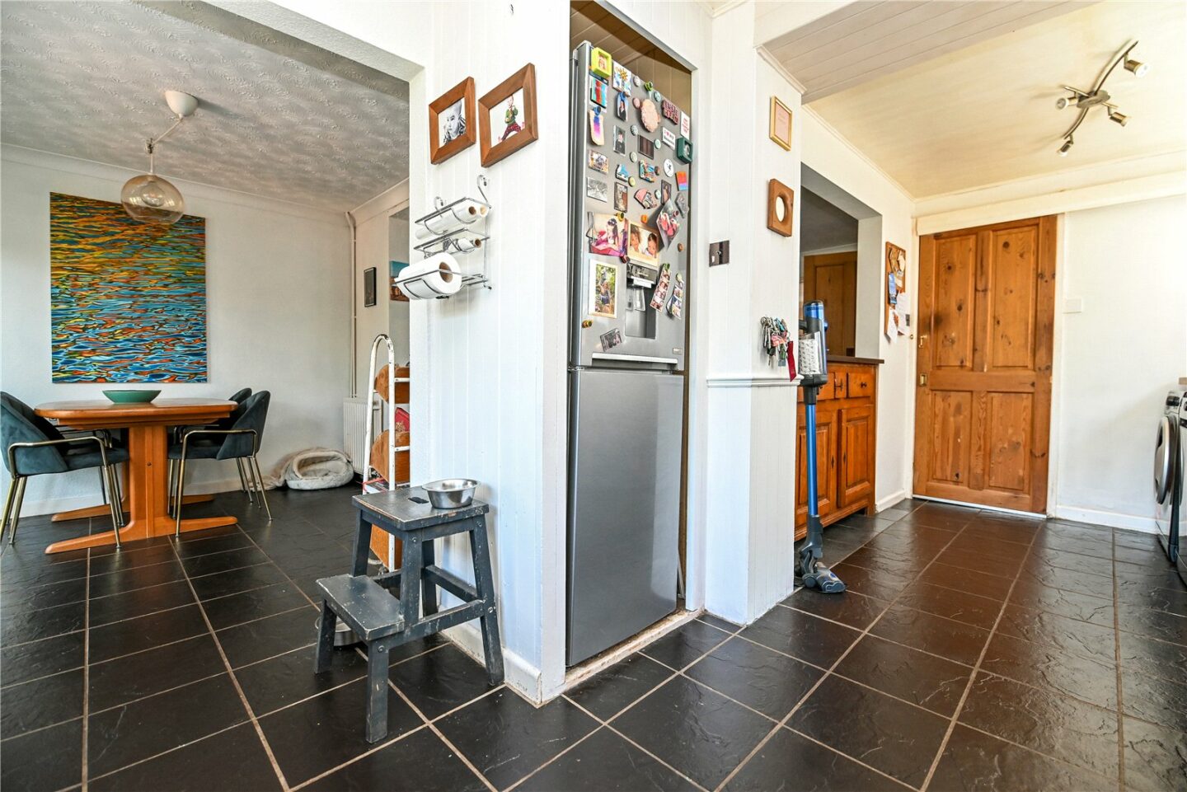
This opens through to the kitchen with tiled flooring, a great range of shaker style wall and base units with timber worktops, a double bowl sink unit with mixer tap and drainer, a range style cooker with a gas hob and an extractor fan over, a UPVC double glazed window, space and plumbing for a washing machine and dishwasher, space for a tall fridge freezer, and a cupboard housing the Vaillant boiler.
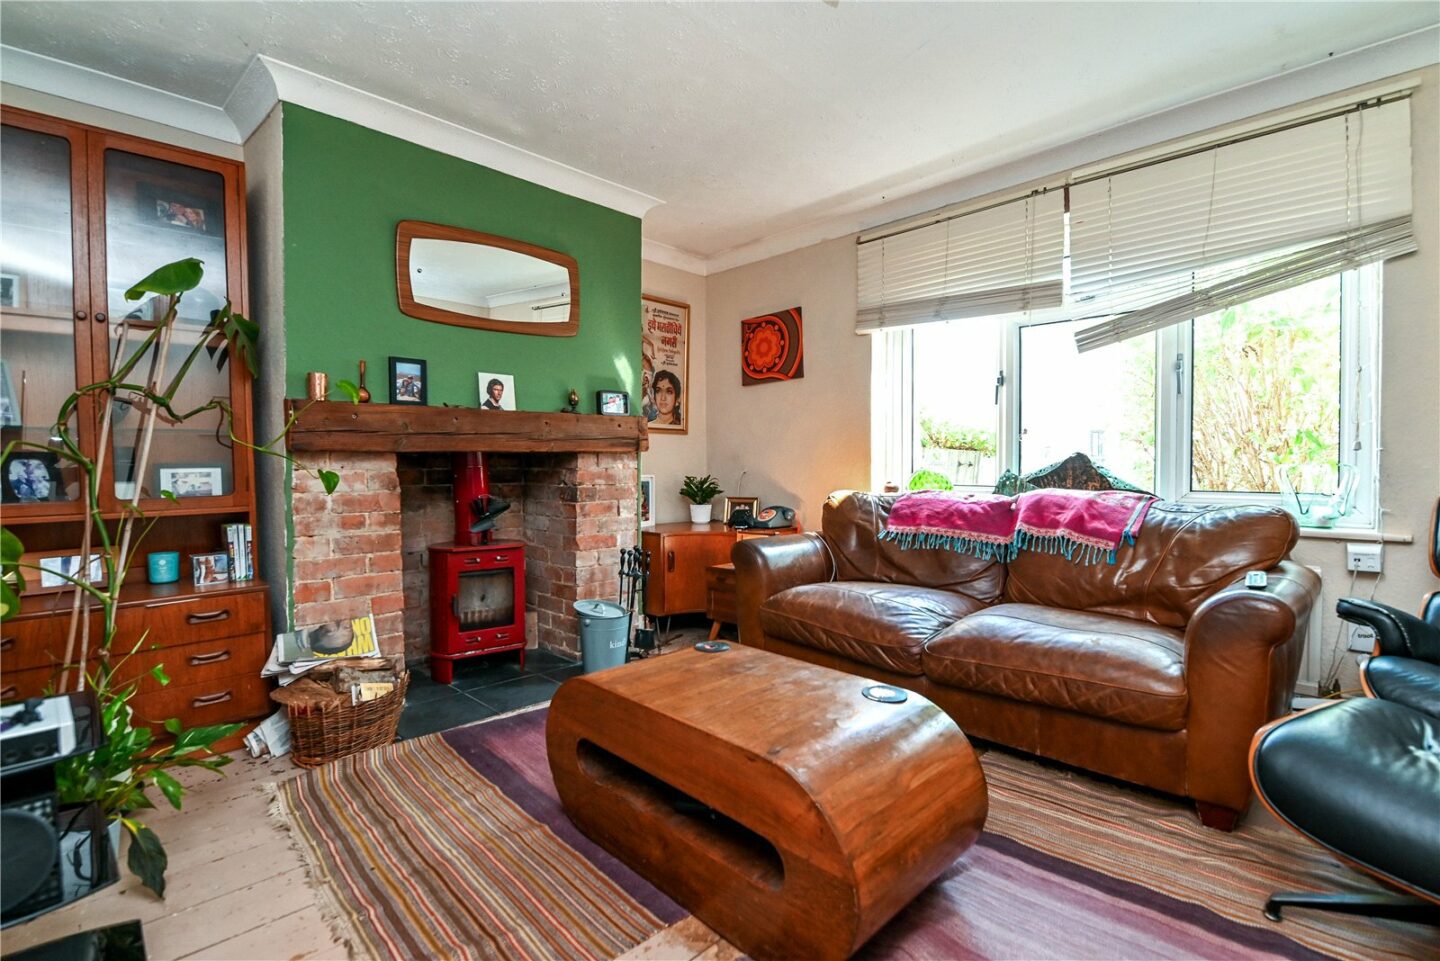
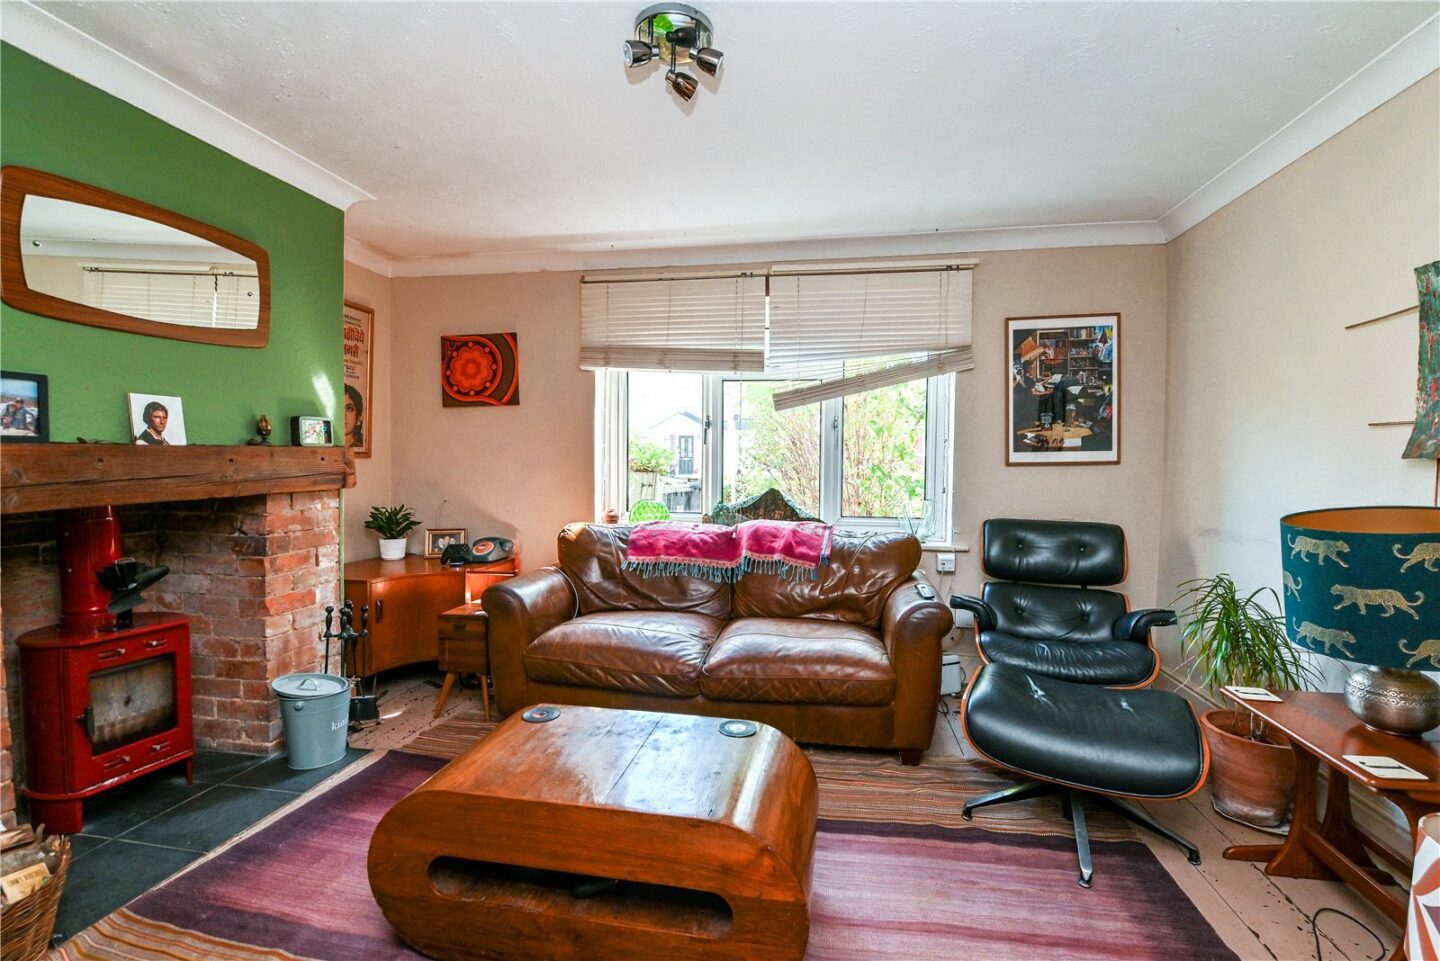
Sitting room with a pleasant outlook over the front garden, a feature fireplace with timber mantel, and an inset wood burner.
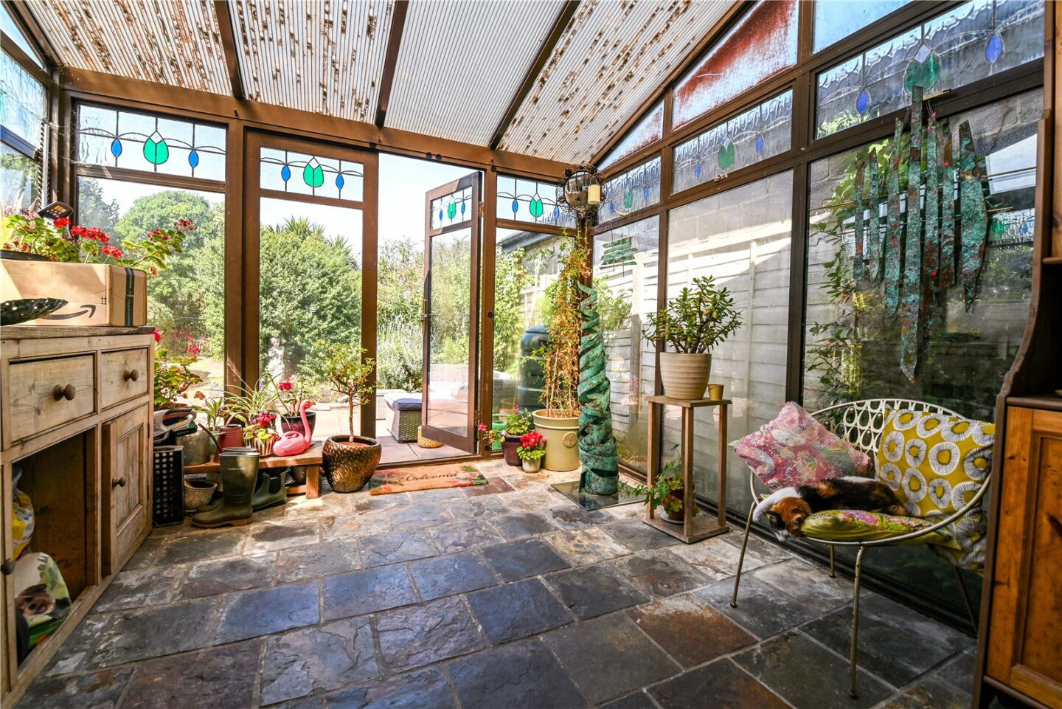
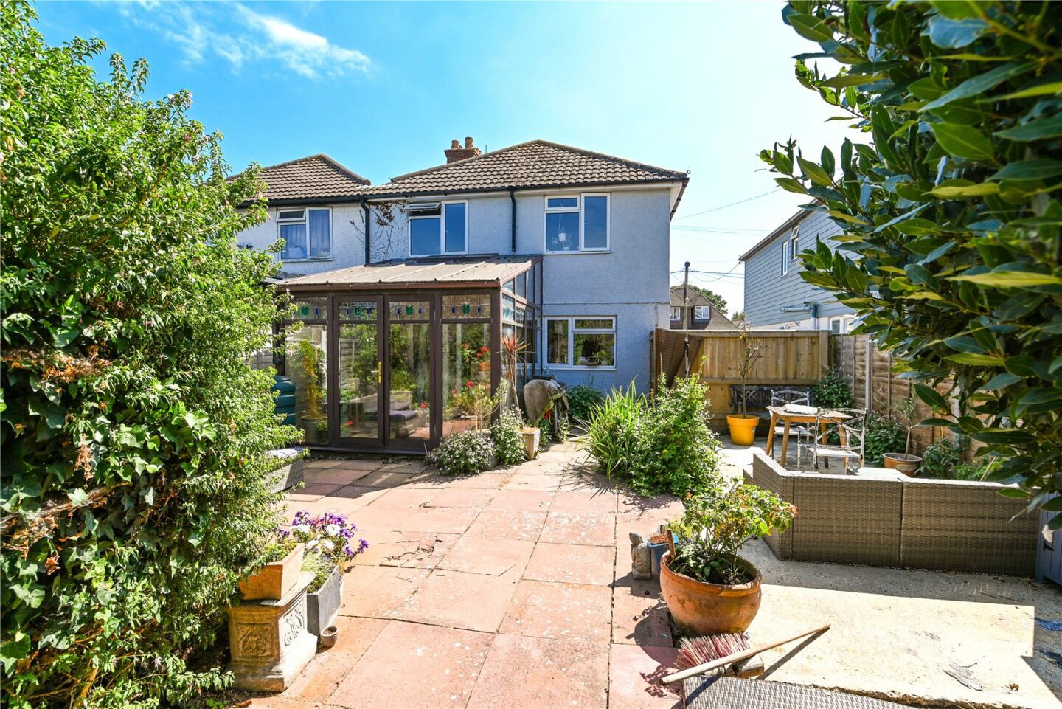
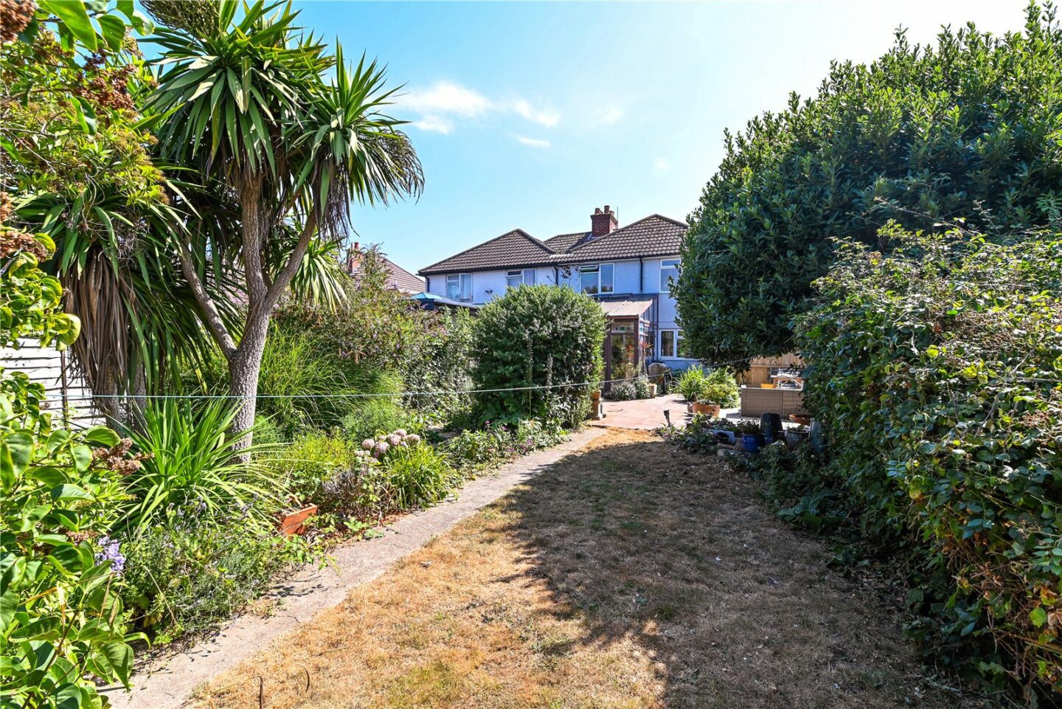
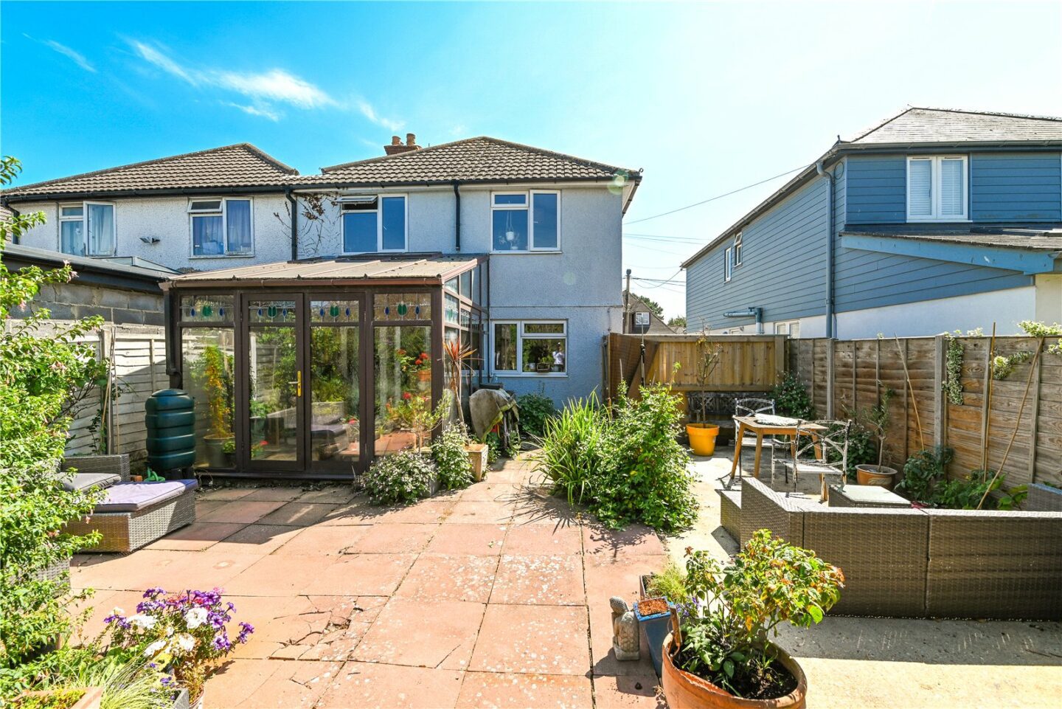
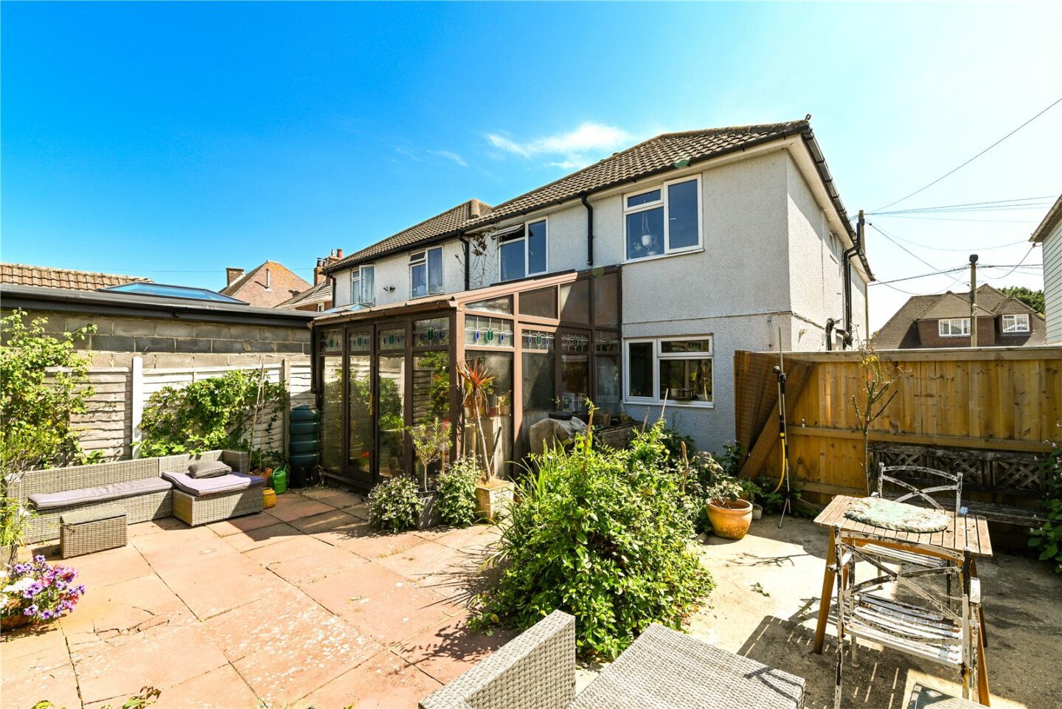
Conservatory with full height double glazed windows, a polycarbonate roof, tiled floor, and a door leading to the rear garden.
First floor landing with hatch to loft space.
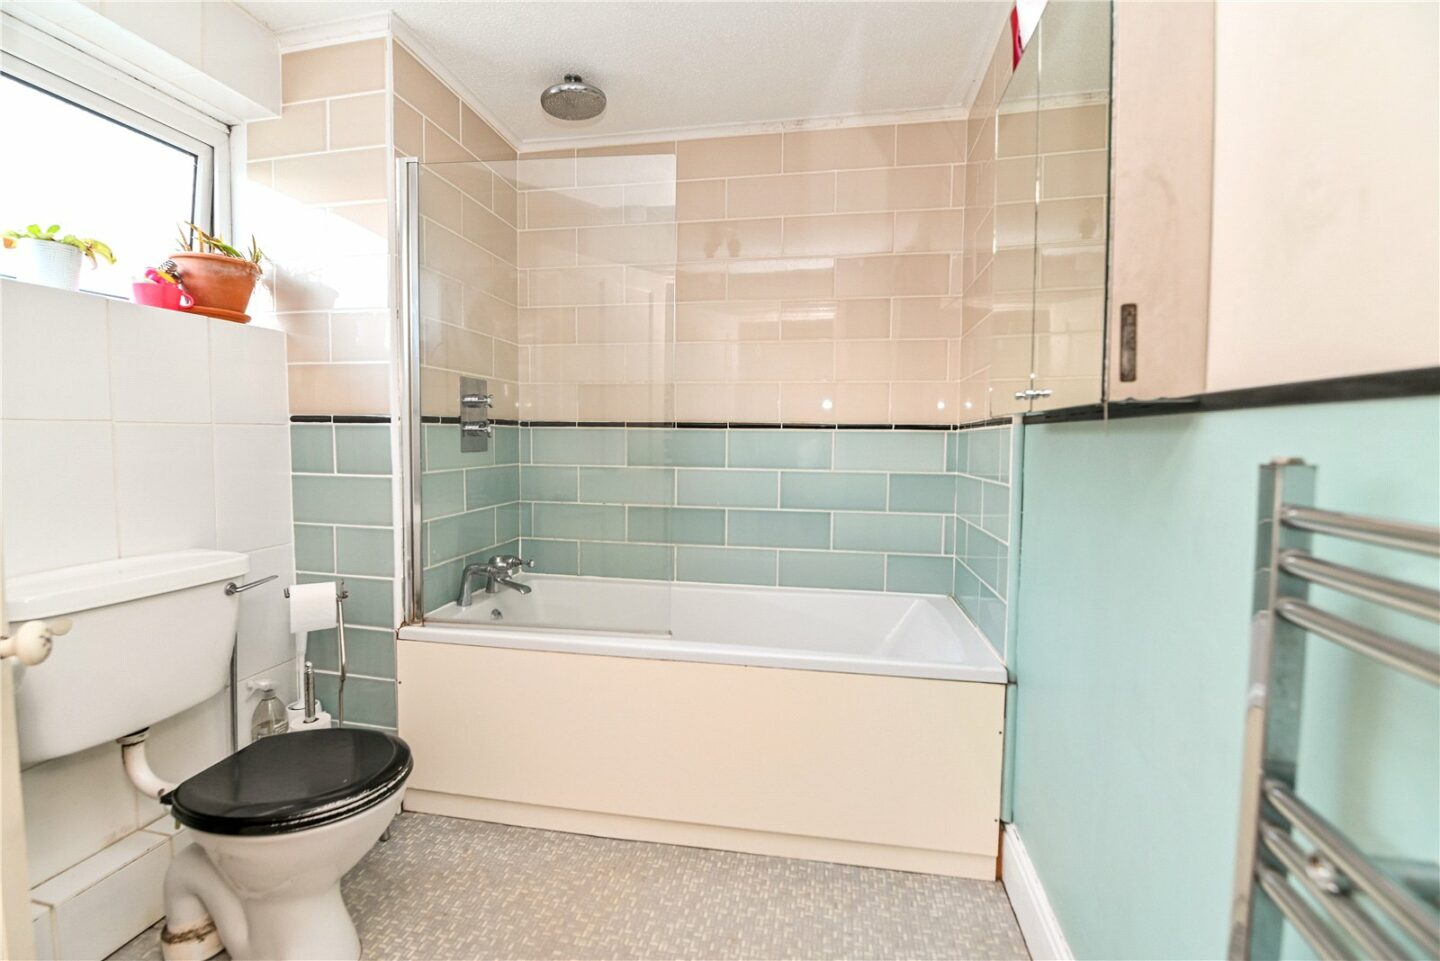
Bathroom with UPVC double glazed window, tiled walls, tile effect flooring, and a suite comprising a wash hand basin with mixer tap, a WC, and a panel bath with glass shower screen and wall mounted shower over.
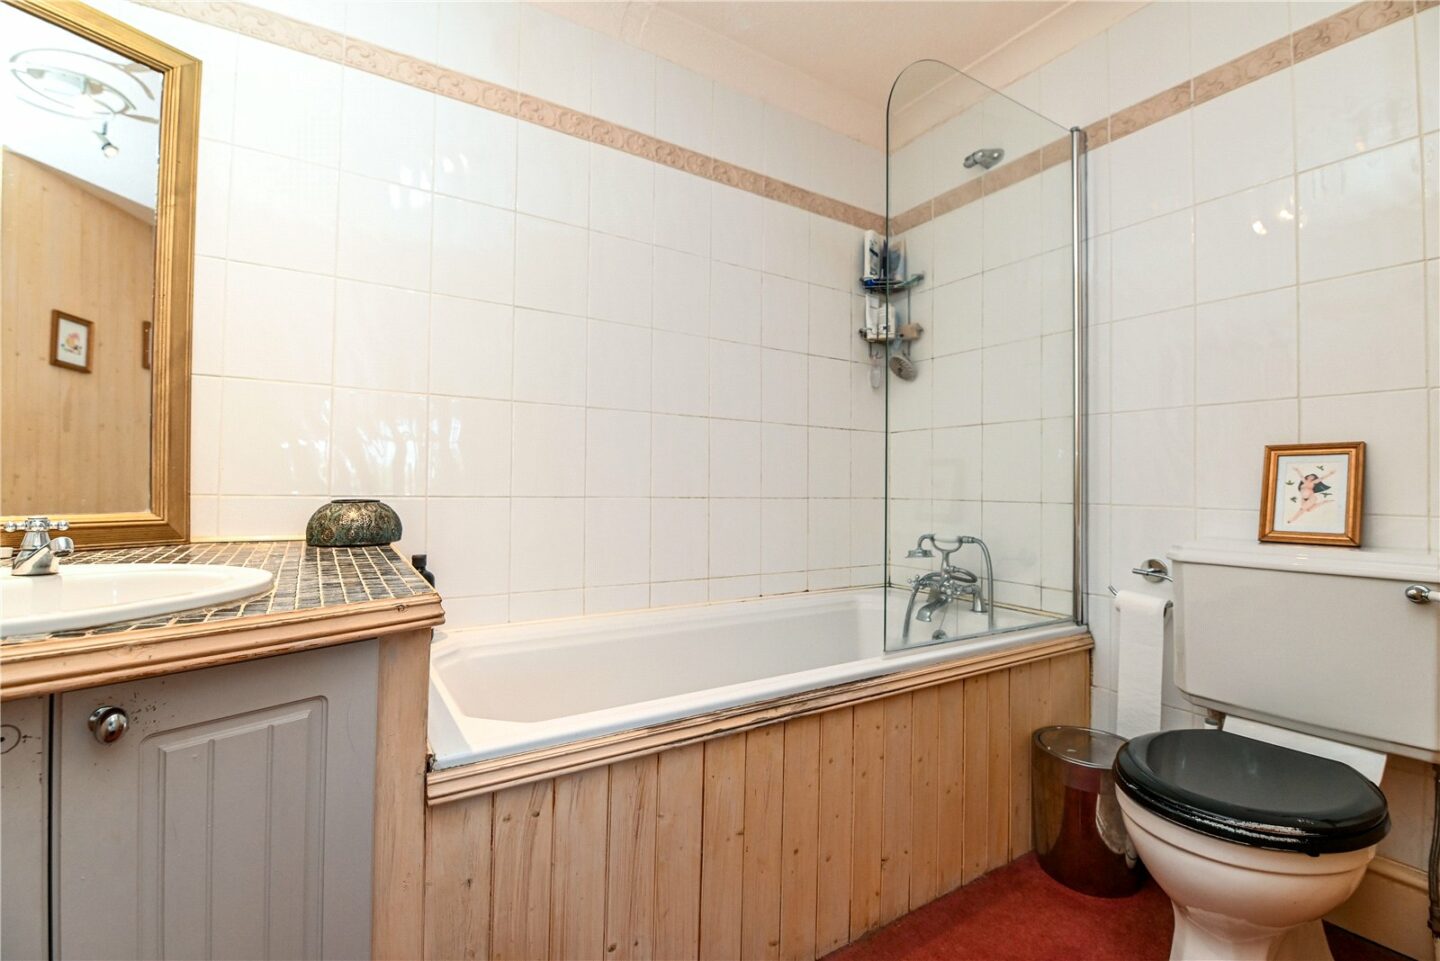
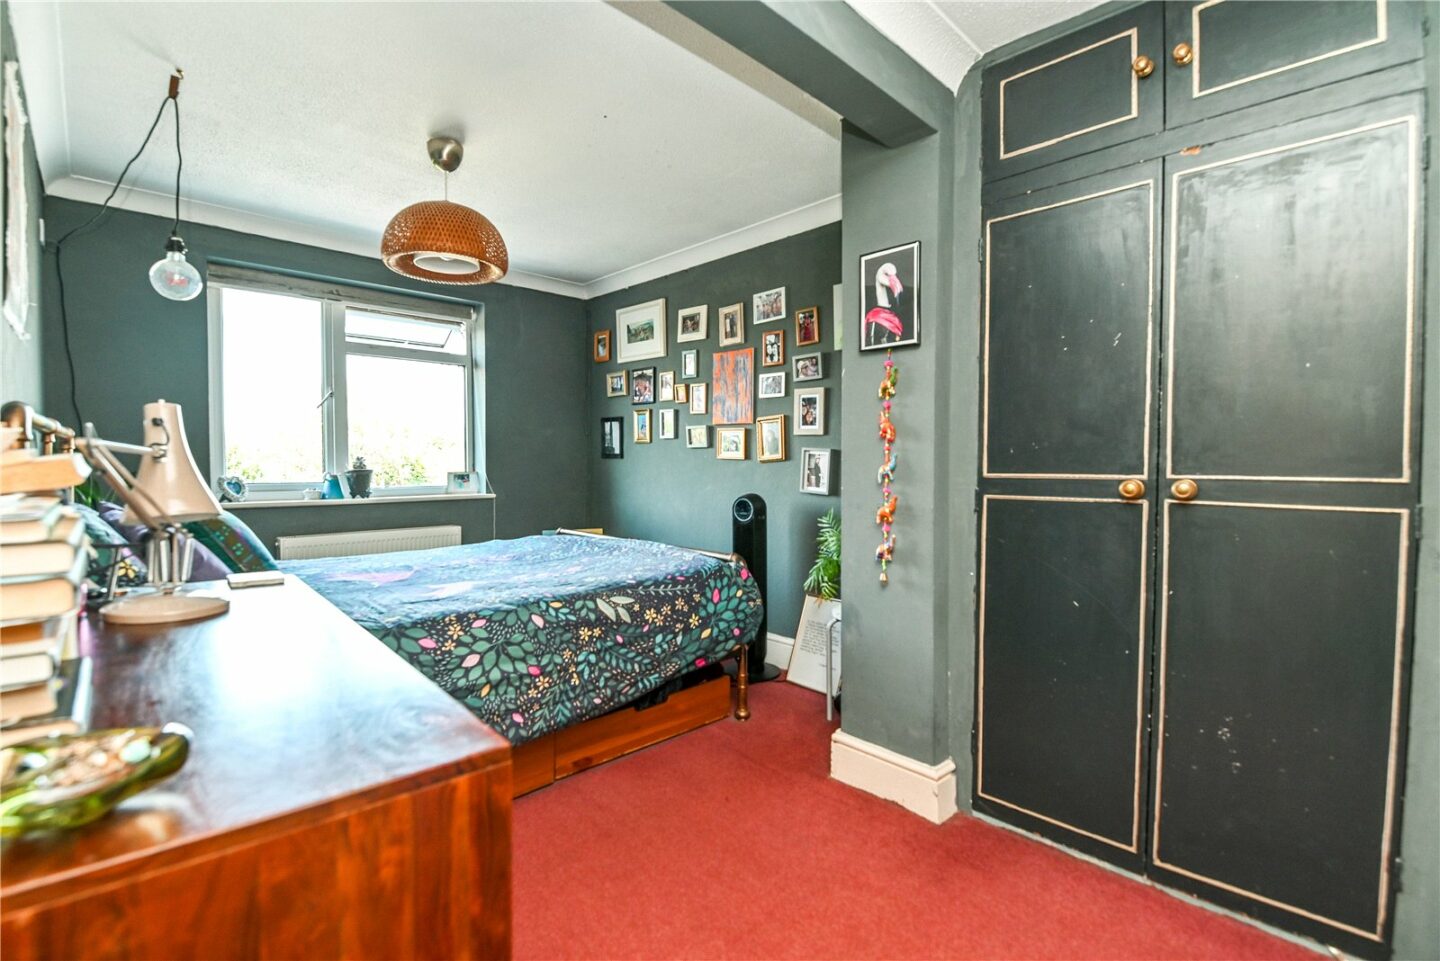
Bedroom one is a generous sized room with fitted wardrobes, an outlook over the rear, and a door leading to the en-suite bathroom, fitted with a suite comprising a panel bath with mixer tap and shower attachments, a wash hand basin, and a WC.
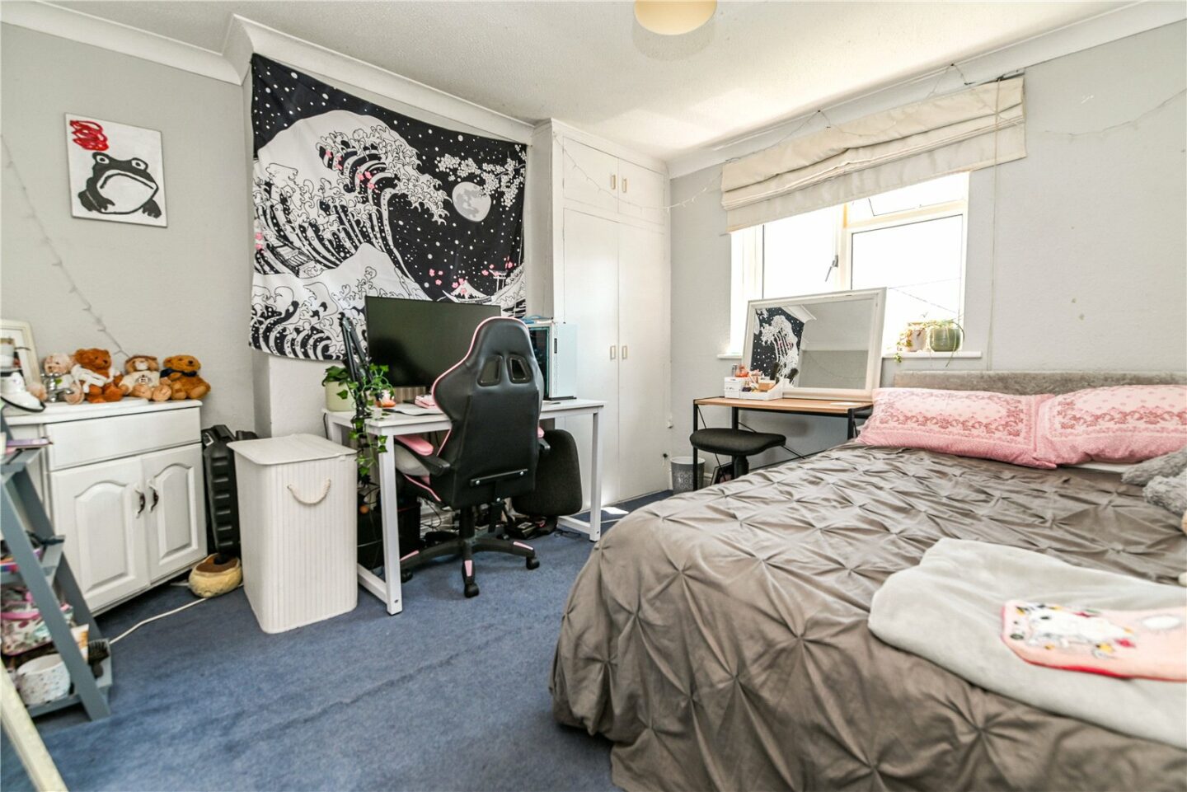
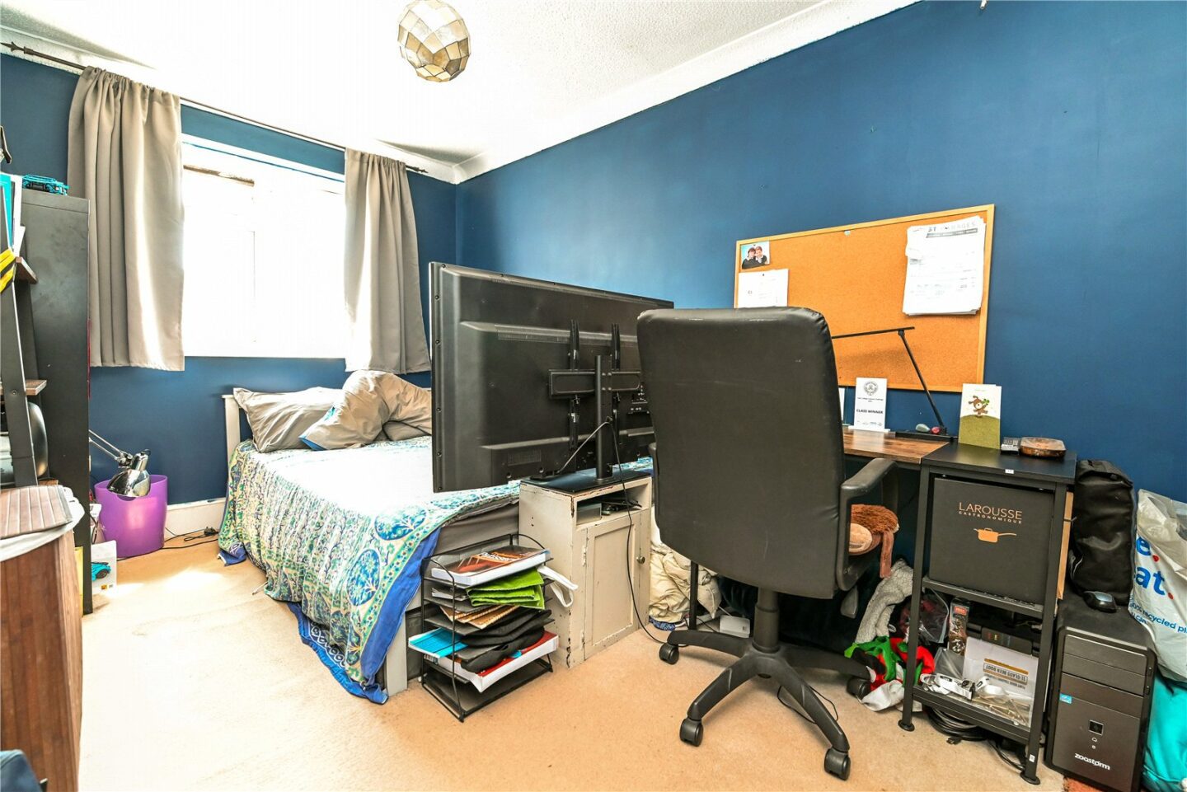
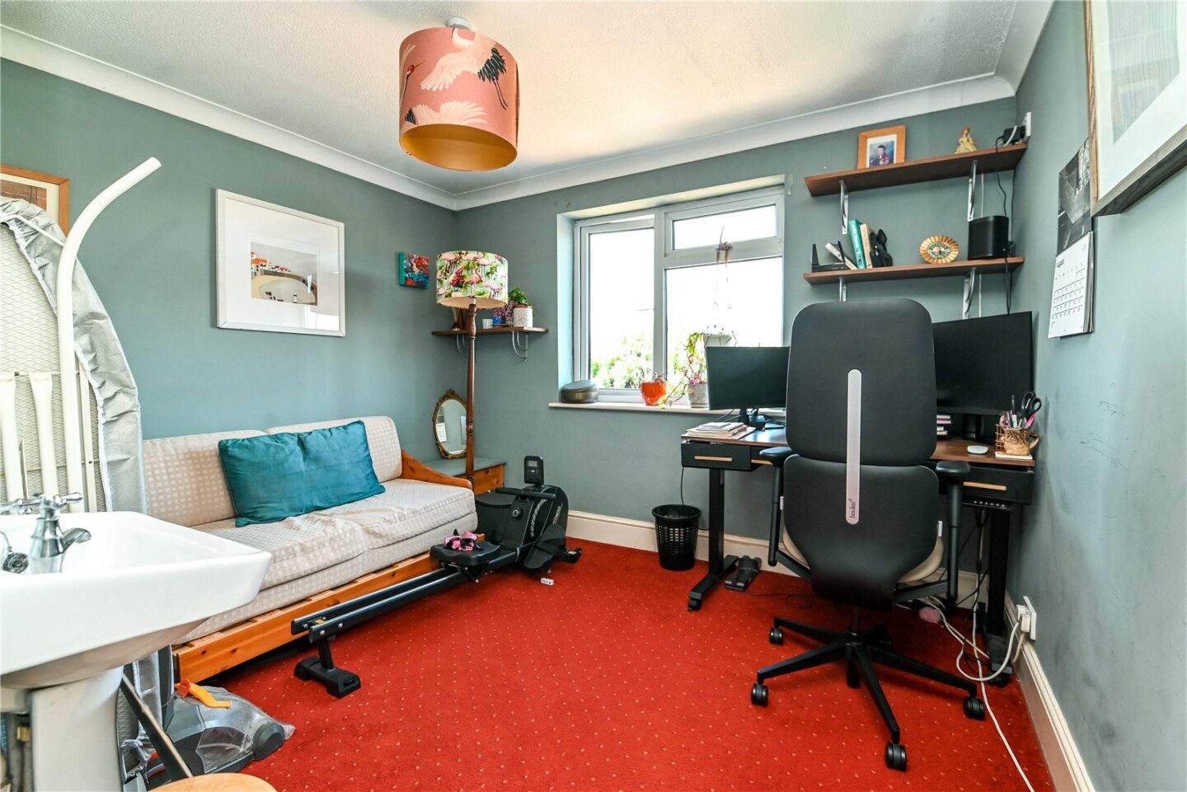
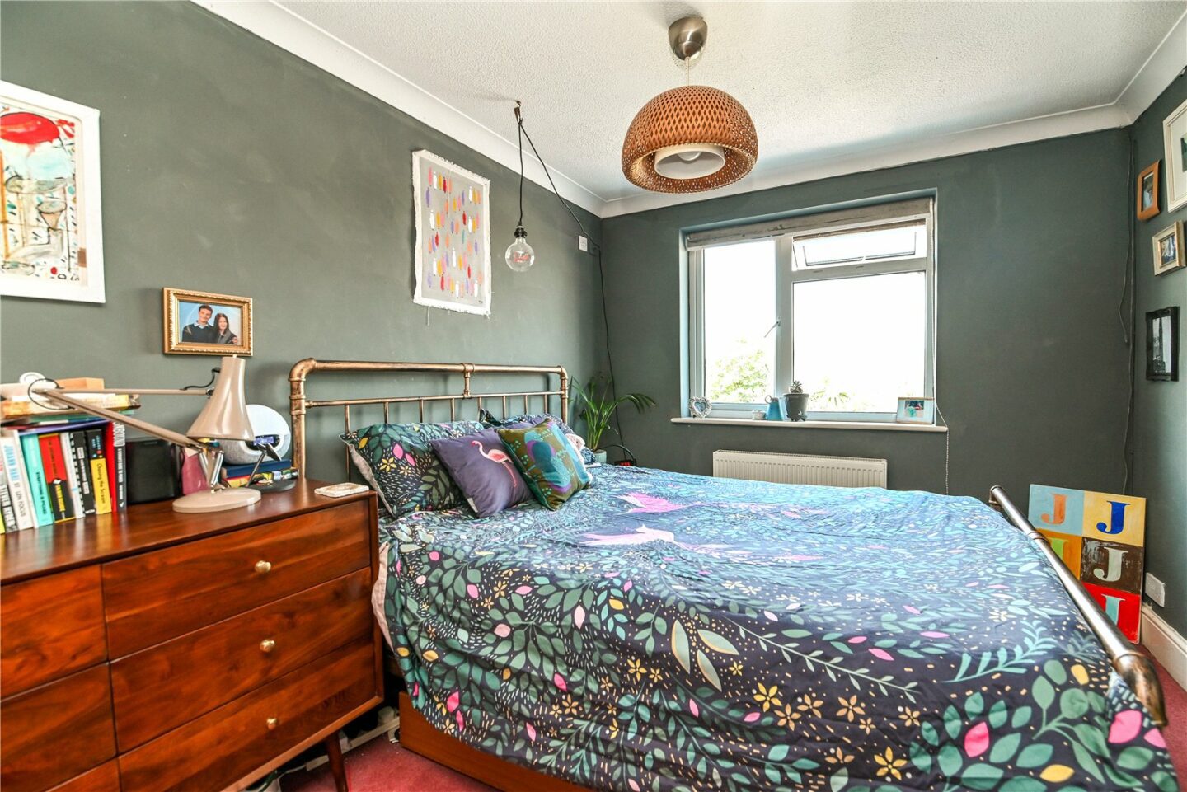
Bedrooms two, three, and four are all double bedrooms, with bedroom two benefiting from a fitted wardrobe and wash hand basin, and bedroom four also benefiting from a wash hand basin.
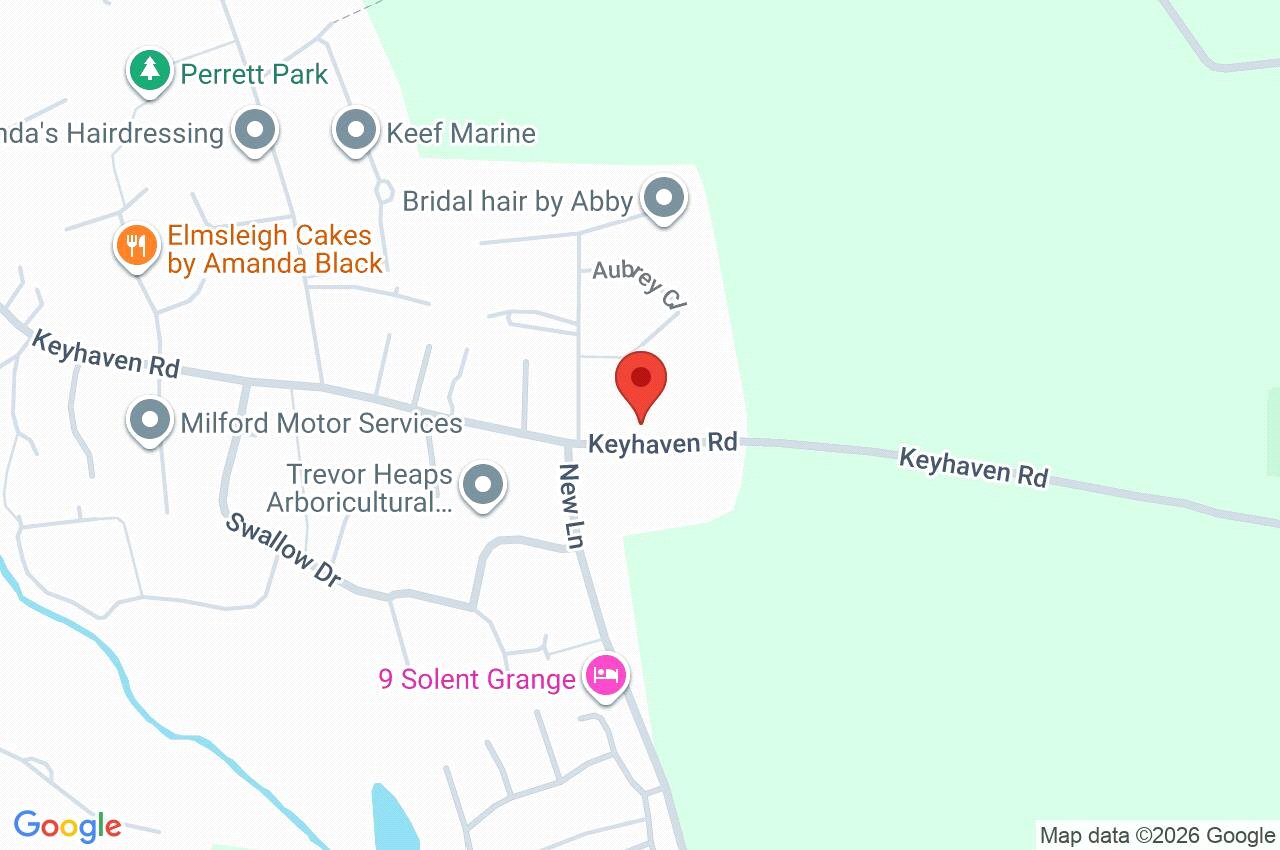
87 Keyhaven Road
Lymington
SO41 0TF
Give us your details and we’ll be in touch
