









Entrance hall with a useful understairs storage cupboard and attractive panelling.
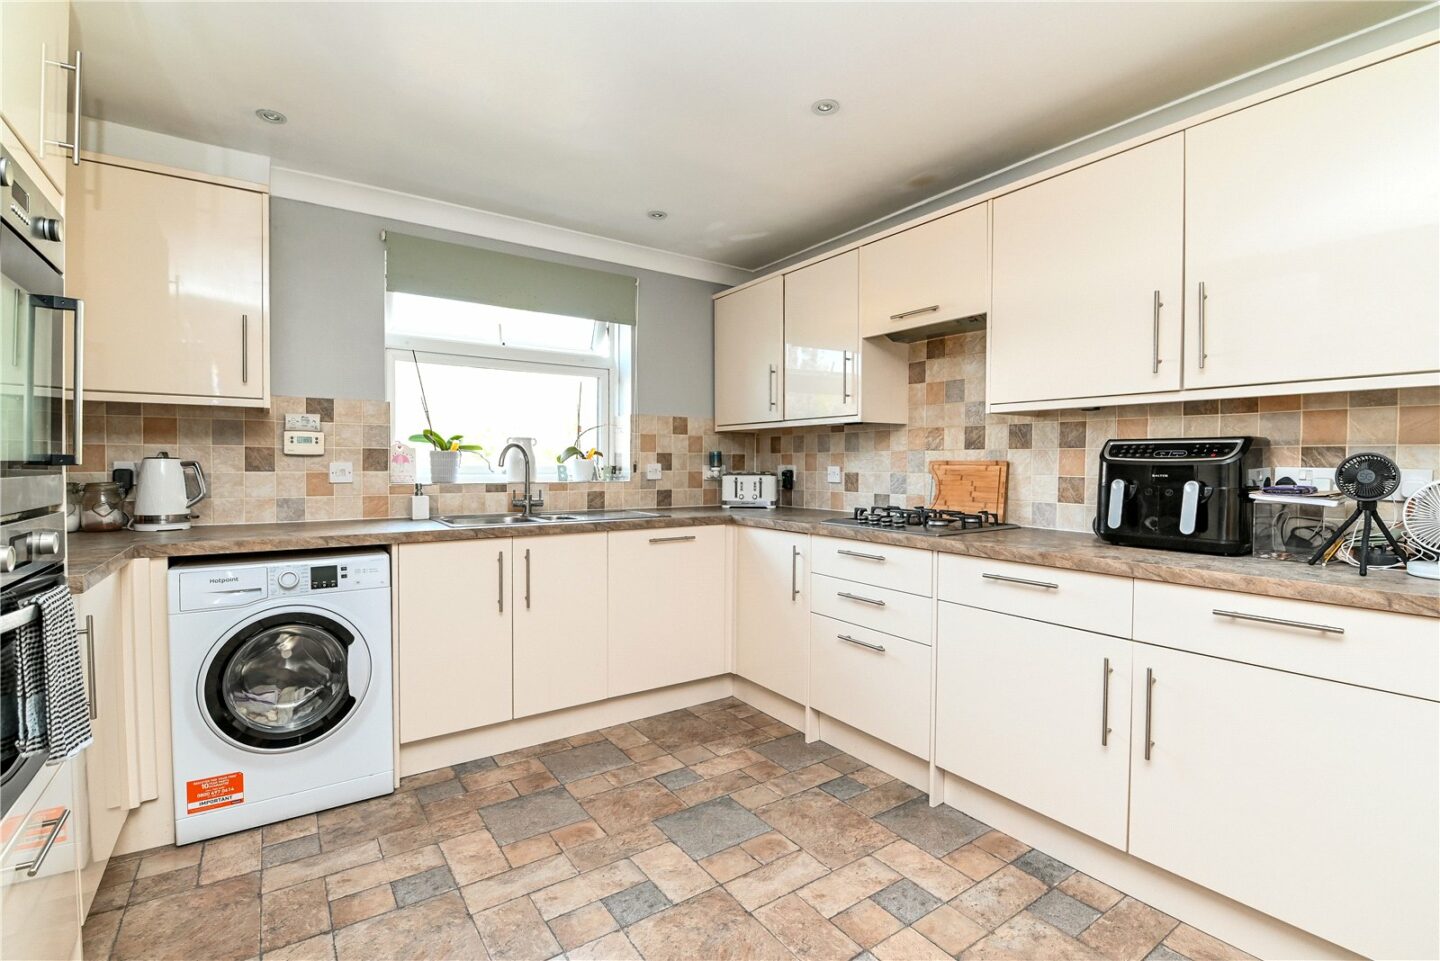
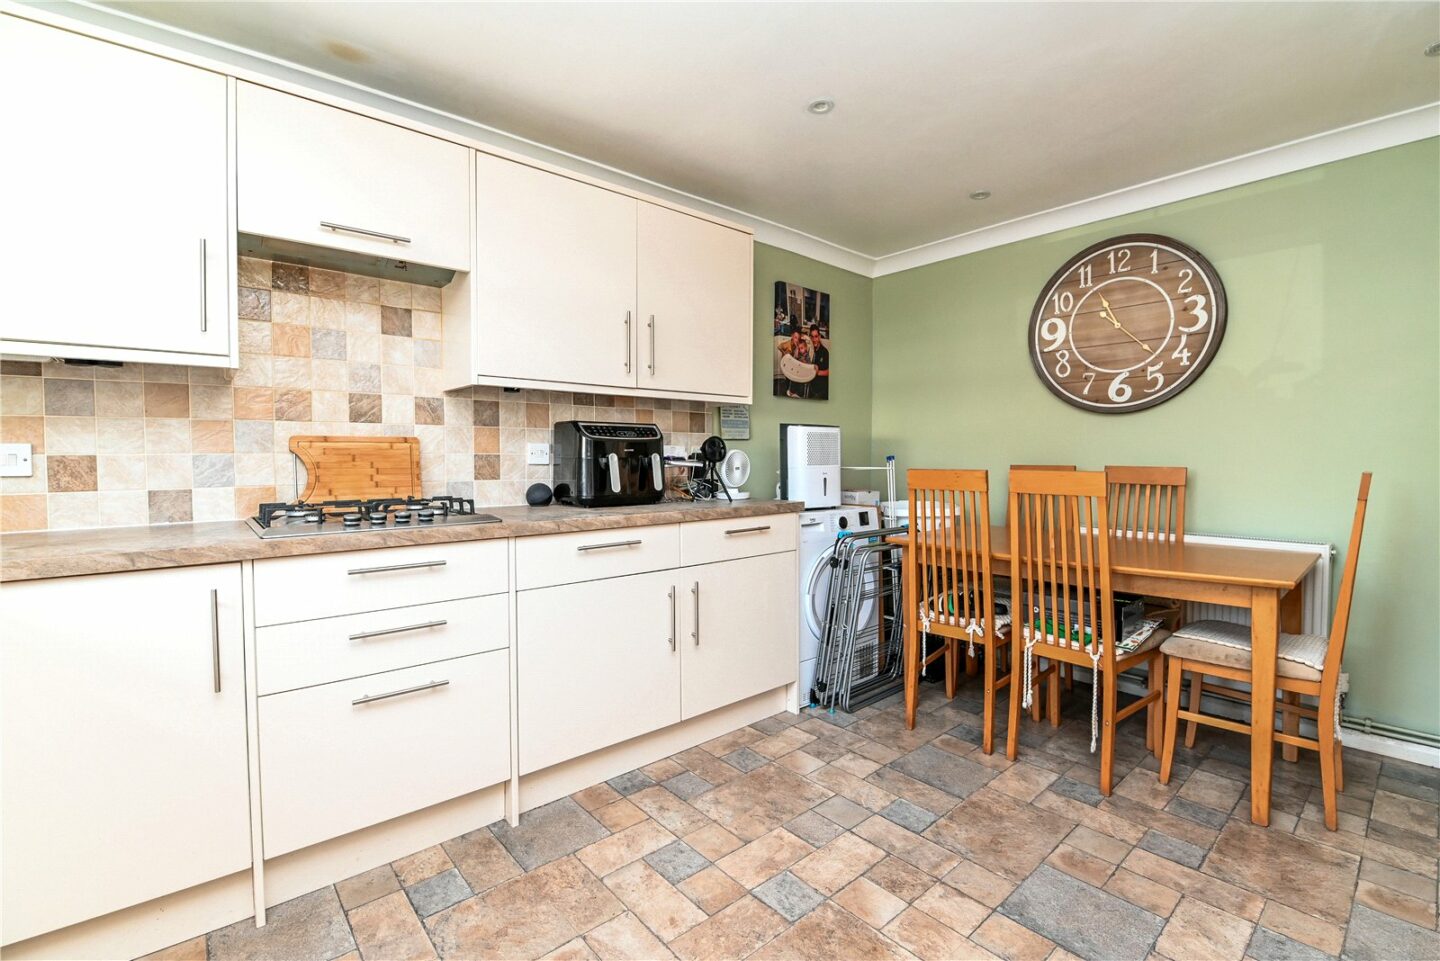
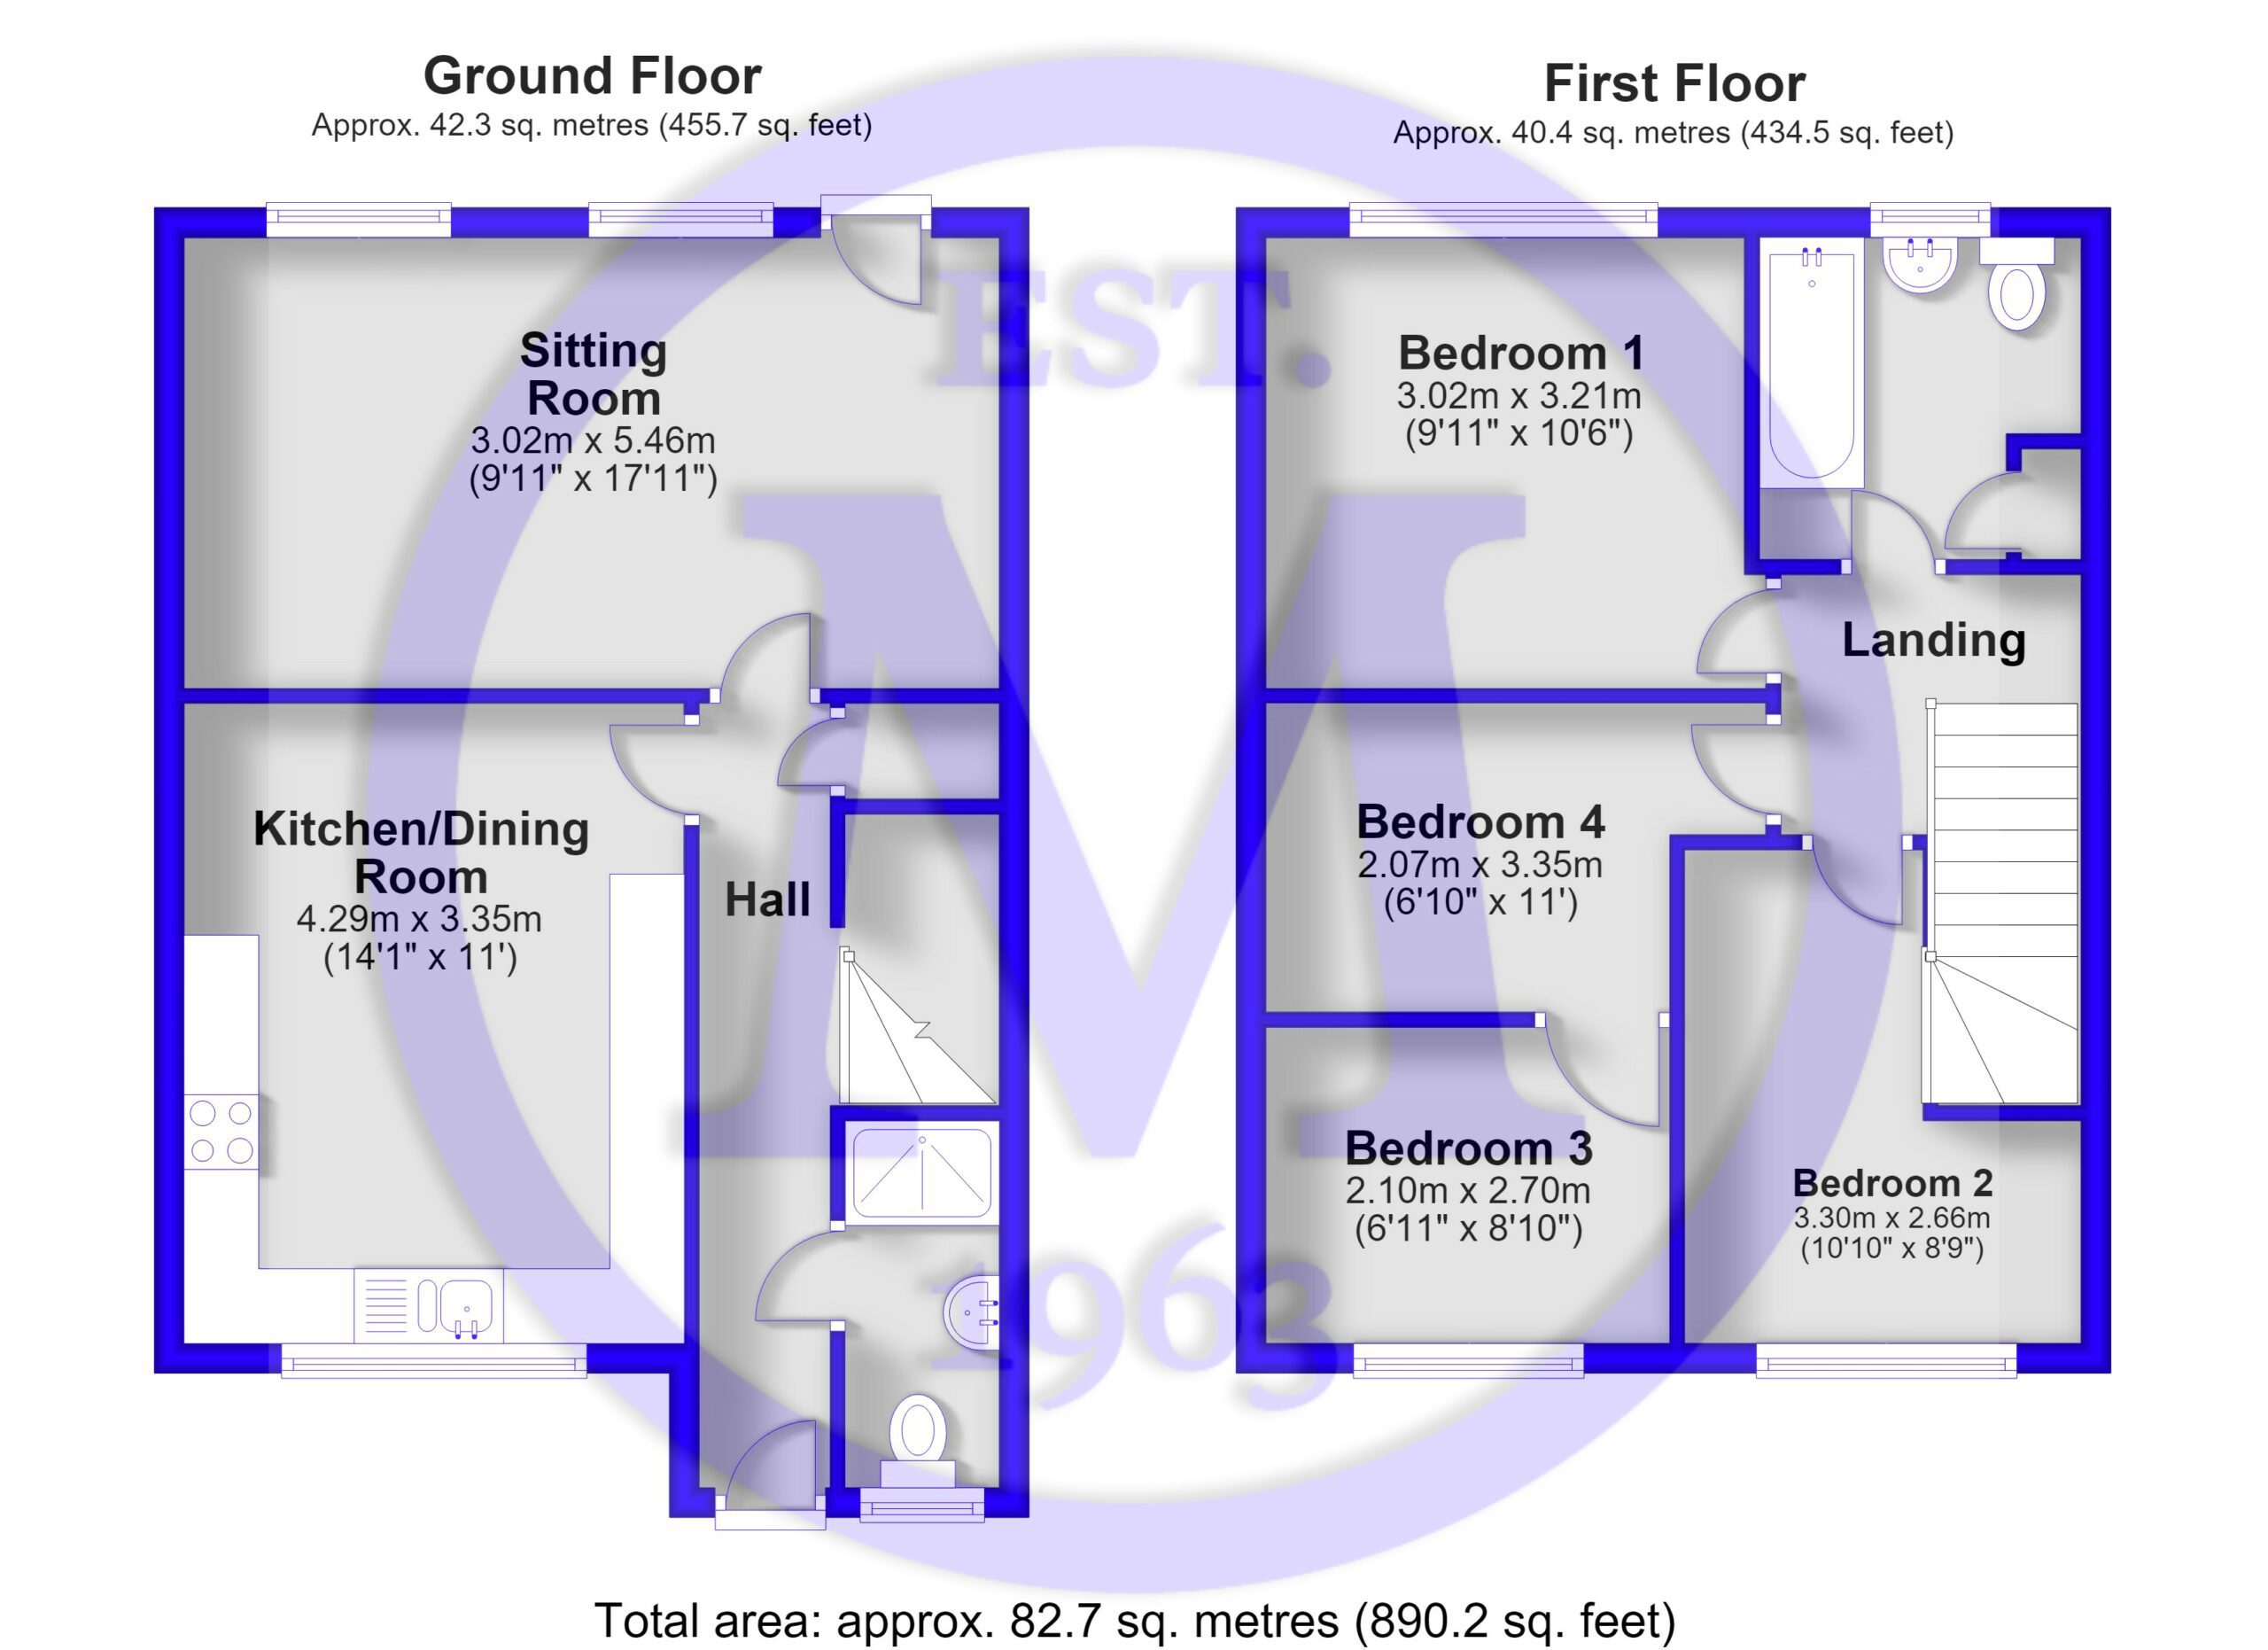
Kitchen/dining room with a UPVC window providing an outlook to the front, tile effect flooring, and an excellent range of wall and base units with a marble effect worktop, a one and a half bowl sink unit with mixer tap and drainer, an integrated dishwasher, a four burner gas hob with an extractor fan over, raised double ovens, and space and plumbing for a tall fridge freezer, washing machine, and tumble dryer. There is also space for a six seater dining table and chairs.
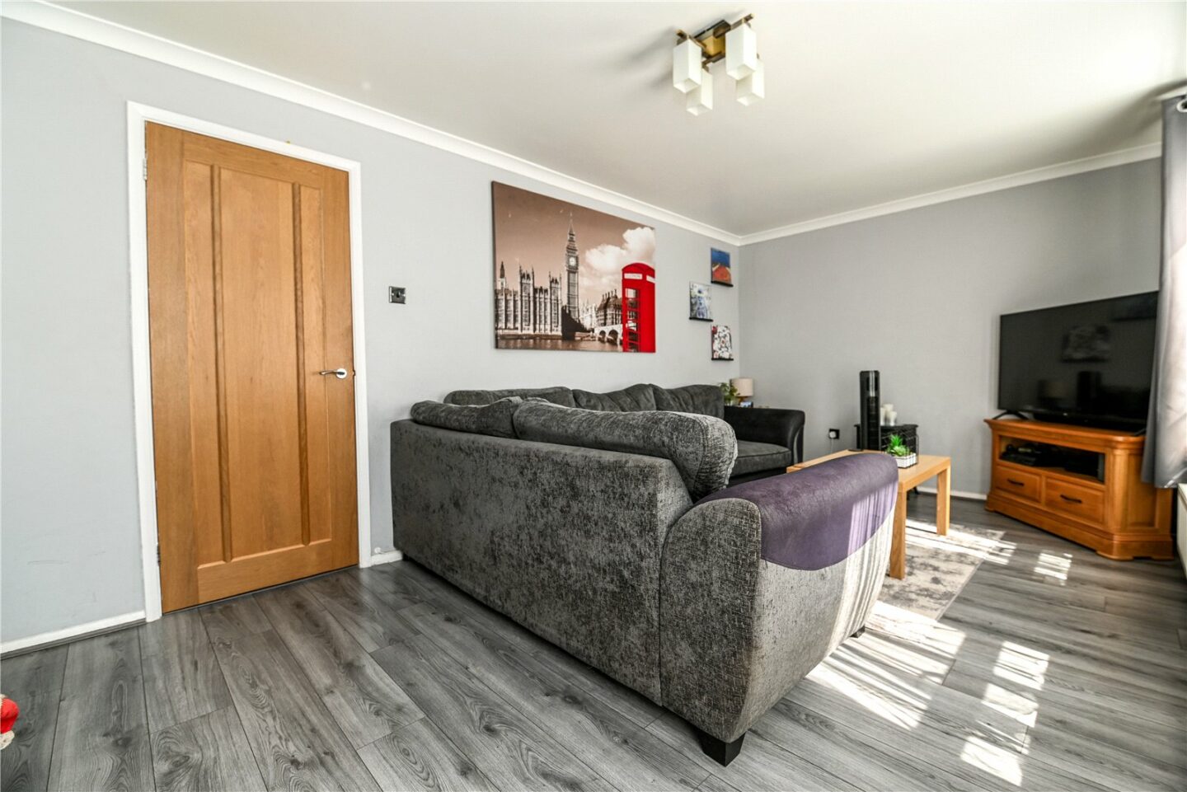
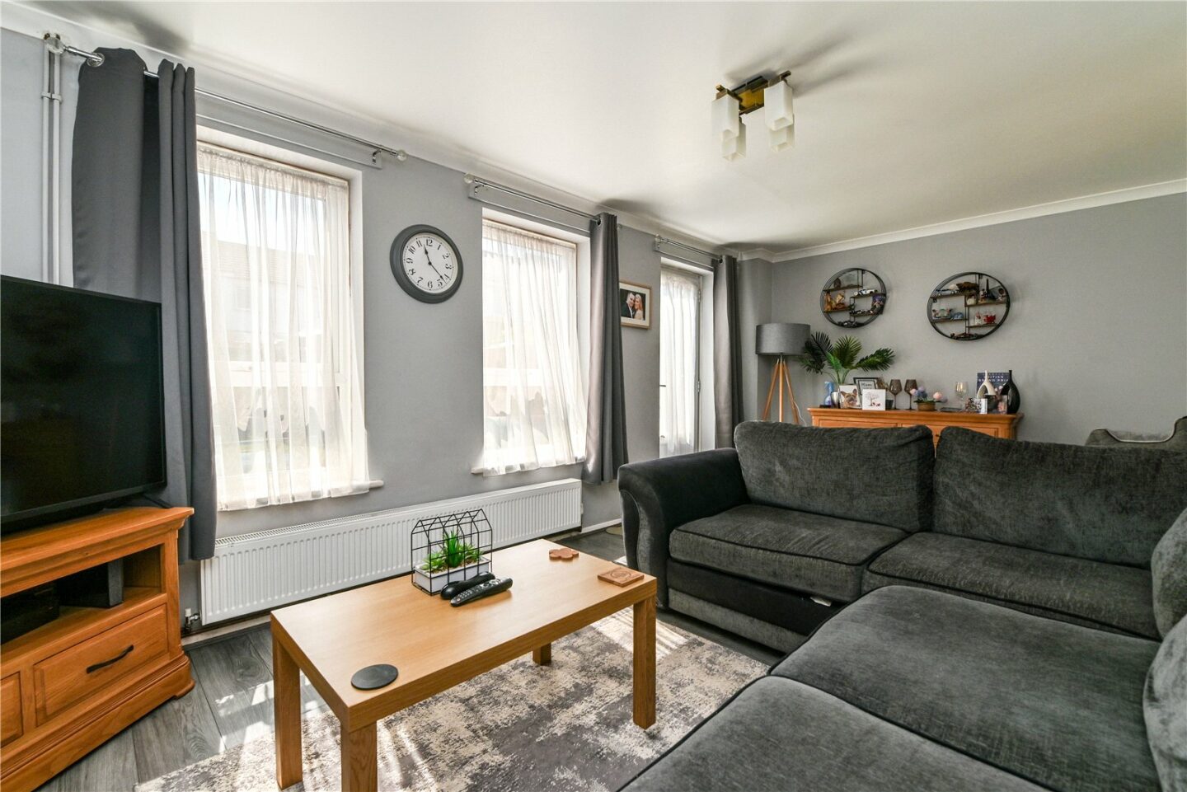
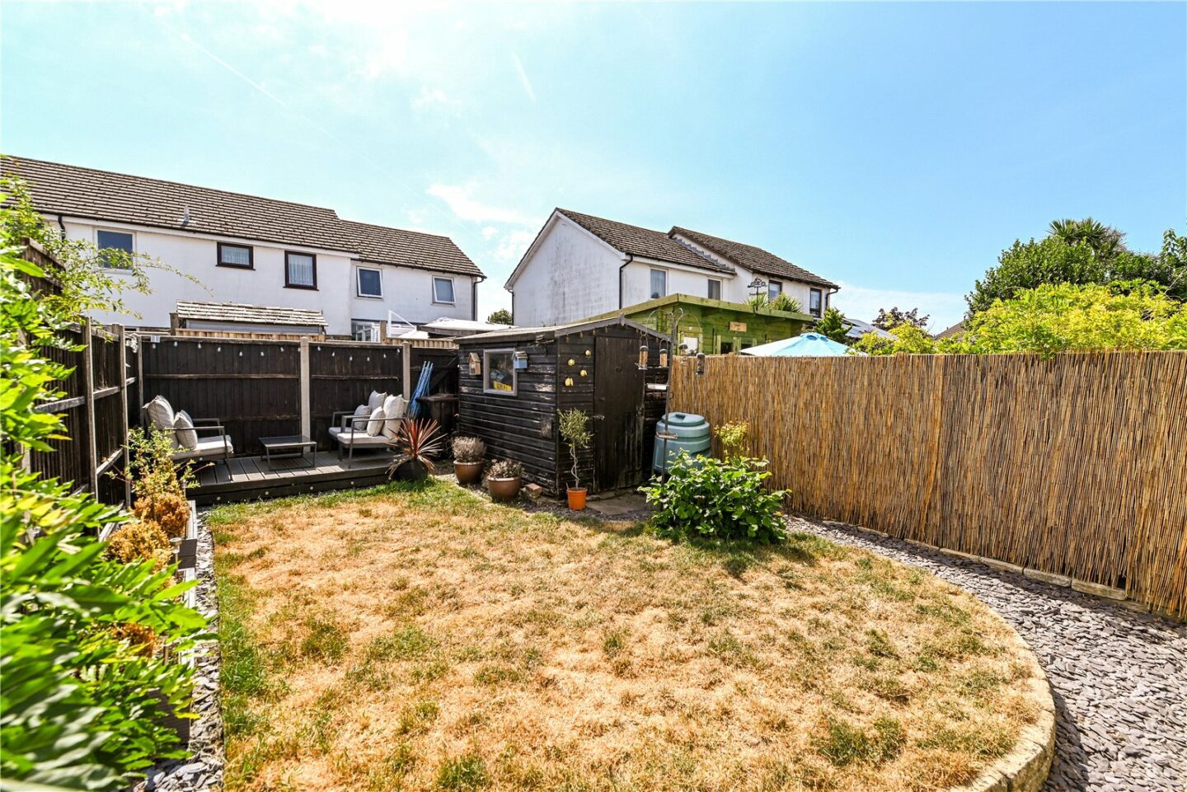
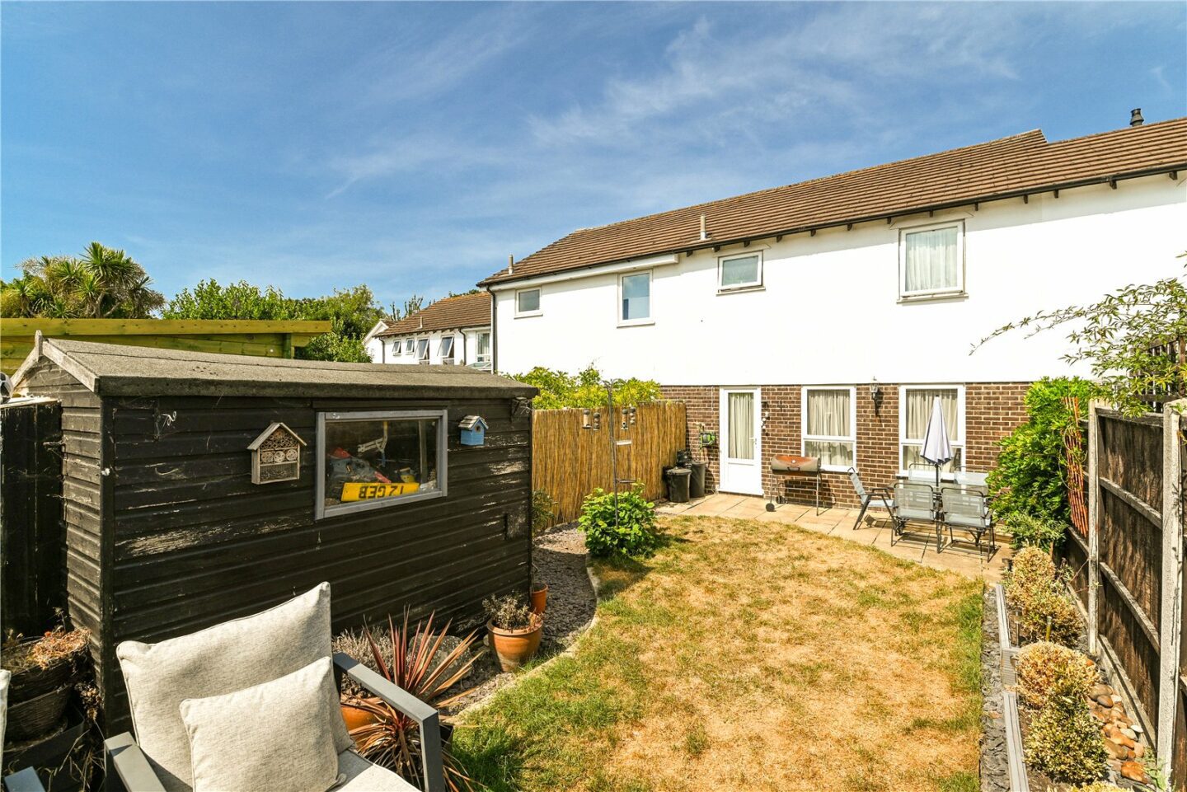
The sitting room is a generous size, with two windows overlooking the rear garden and a door providing access.
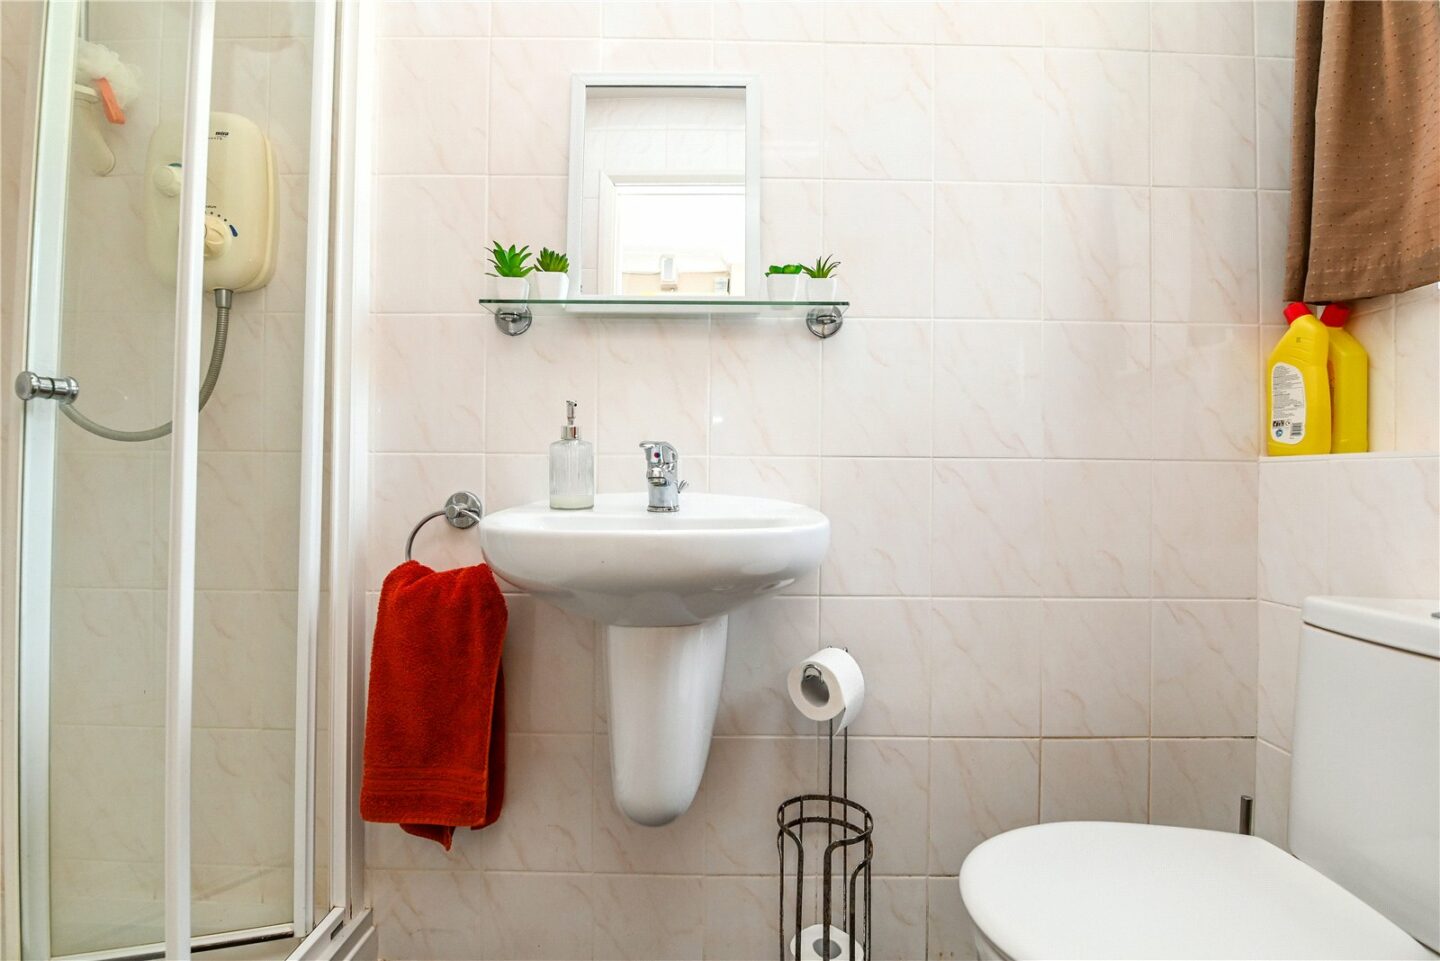
Ground floor shower room with a UPVC double glazed window, an extractor fan, tiled walls, and a suite comprising a ladder style heated towel rail, a WC, a wash hand basin with mixer tap, and a shower cubicle with a folding shower screen and electric Mira shower.
First floor landing with a hatch to the loft space.
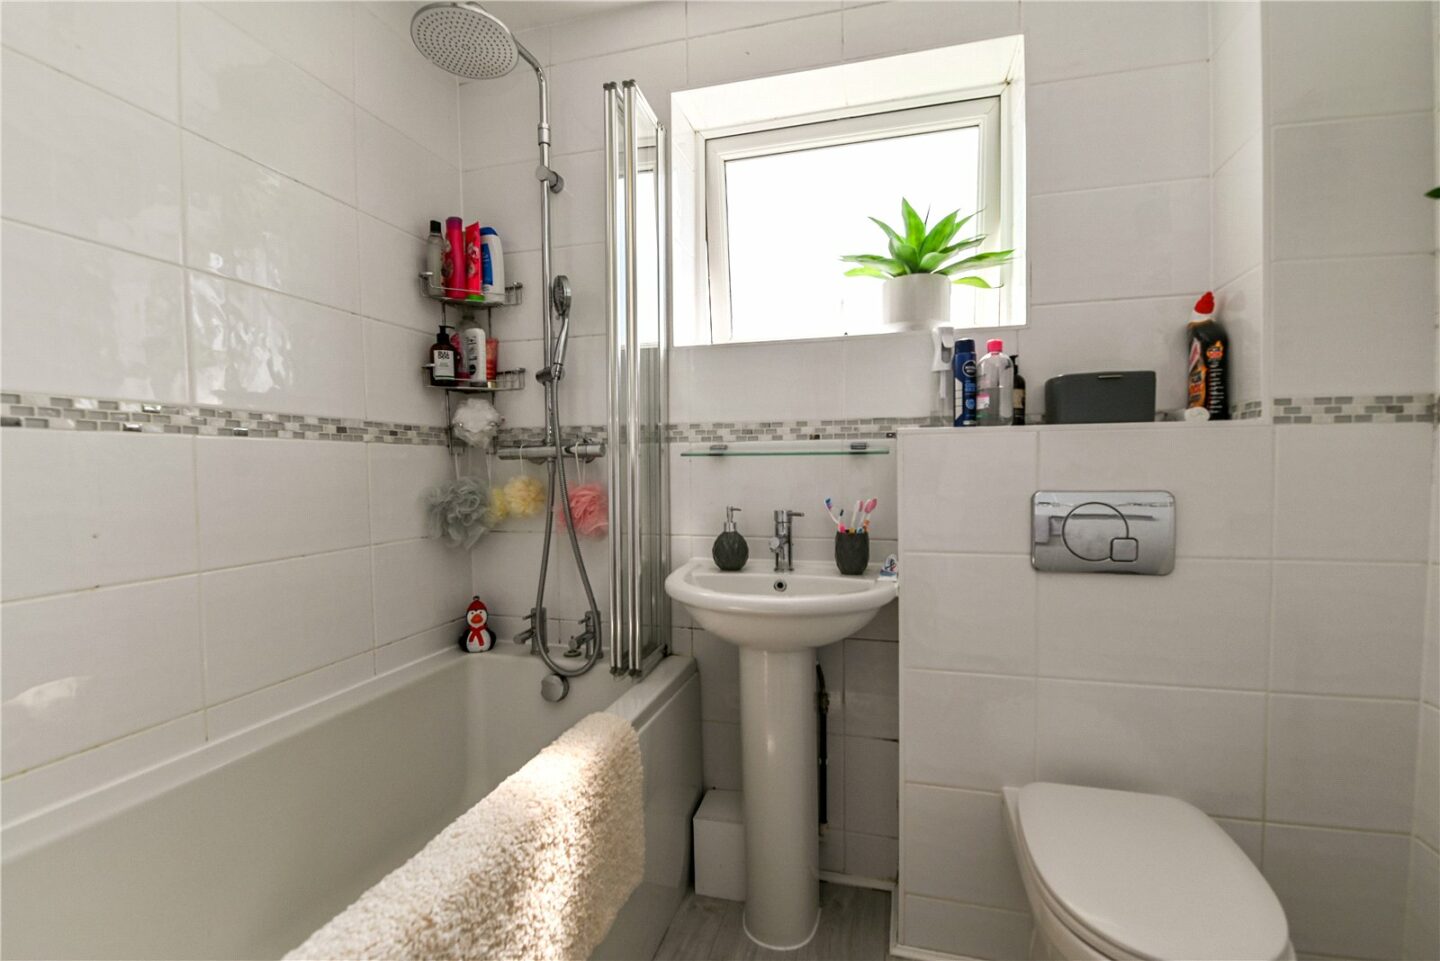
Family bathroom with tiled walls, a UPVC double glazed window, and a cupboard housing the hot water cylinder, fitted with a white suite comprising a WC, a pedestal wash hand basin with mixer tap, and a panel bath with a folding shower screen and waterfall shower attachment over.
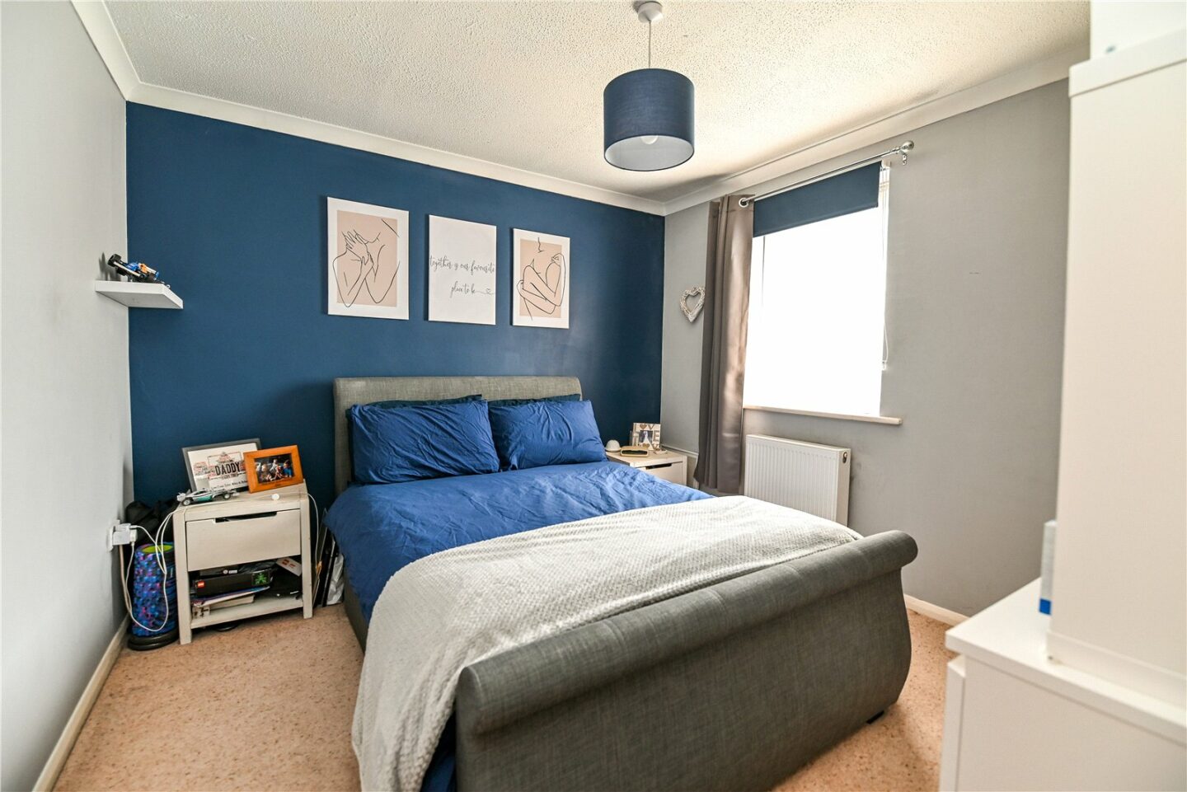
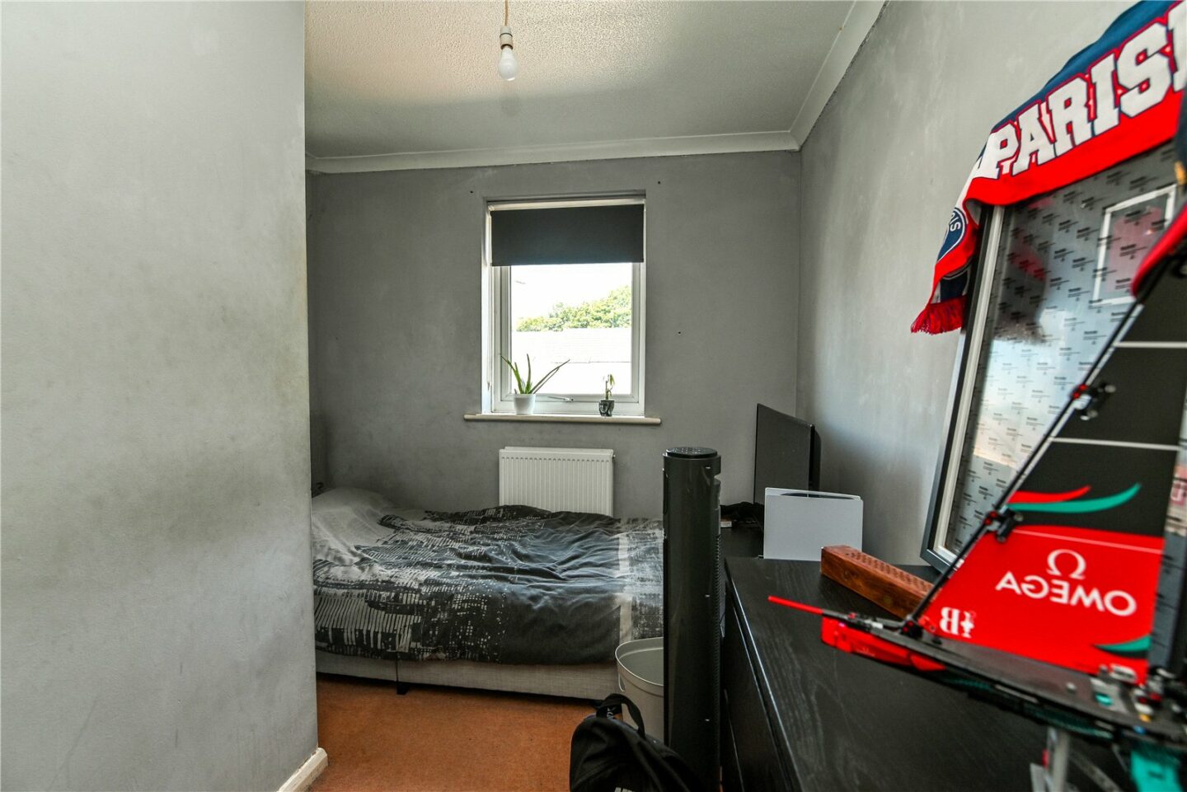
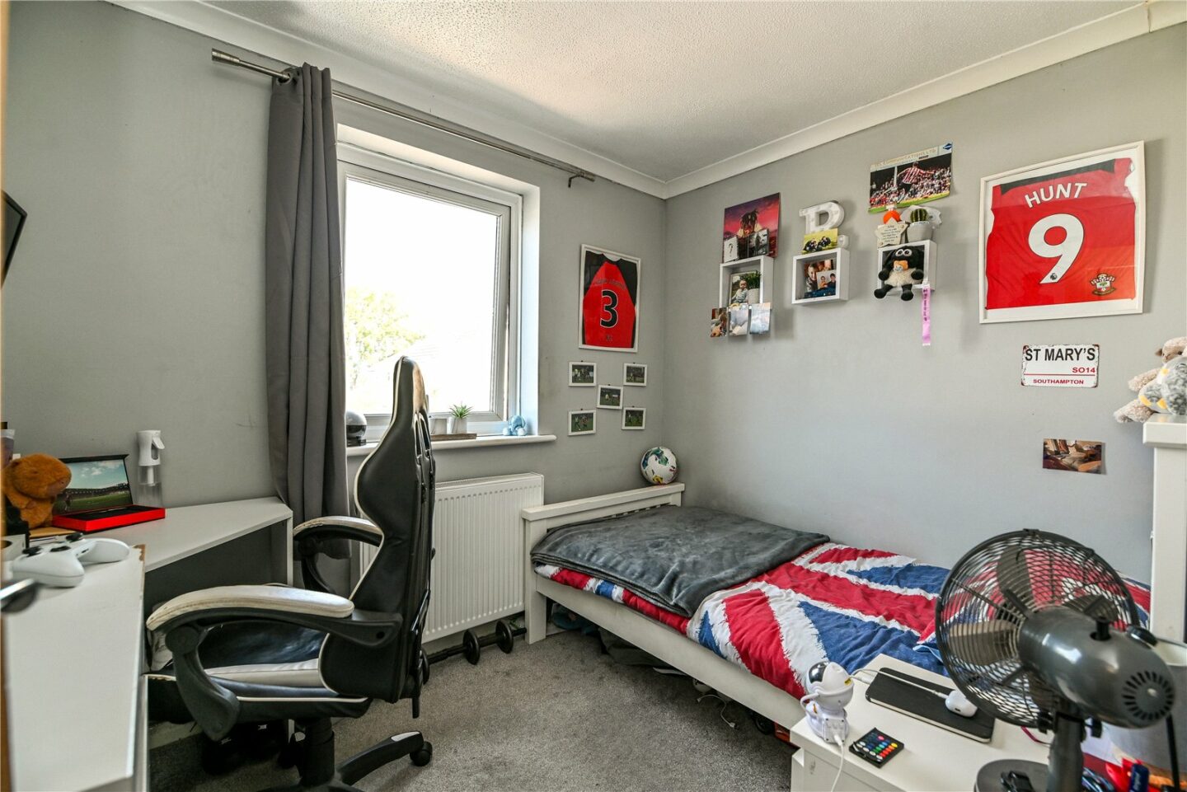
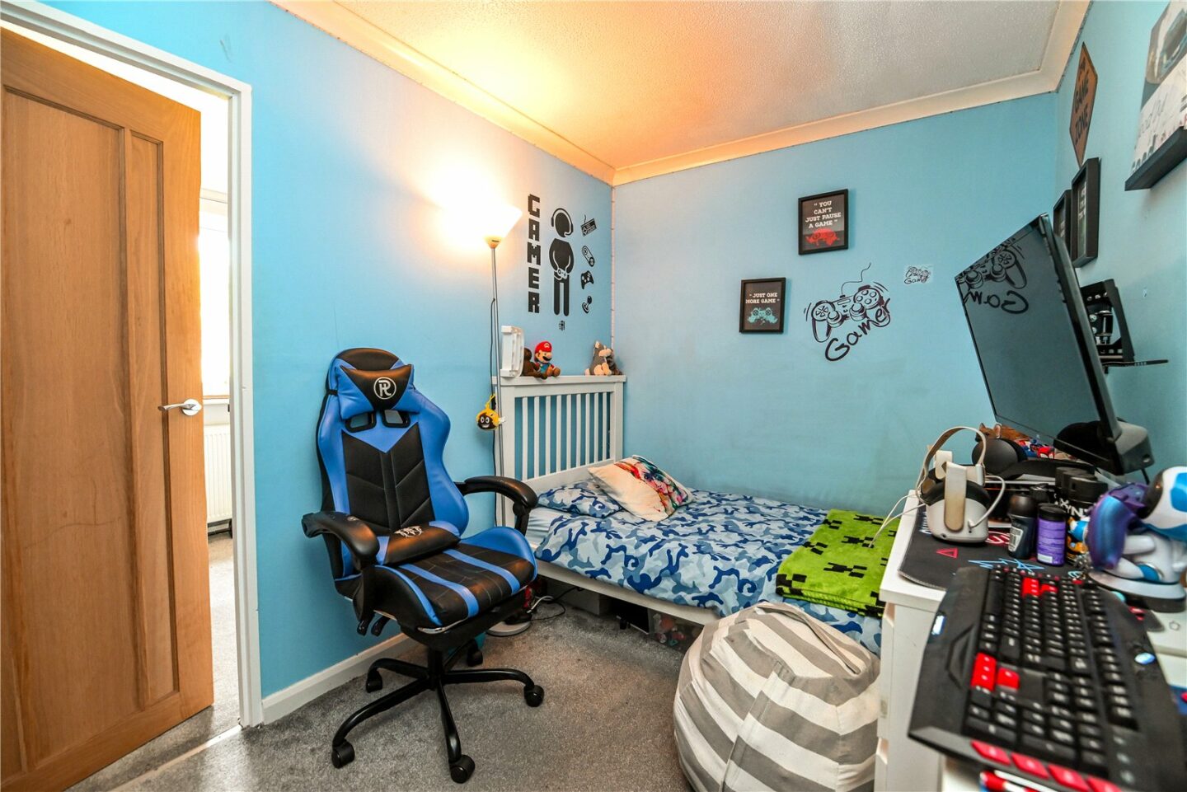
Four bedrooms, with bedroom one being a generous king sized bedroom enjoying an outlook over the rear.
The previous bedroom one is currently divided into two bedrooms with a stud wall. This could easily be removed, if required, to return the property to a three bedroom house.
11 Thoresby Court
Hampshire
BH25 5UJ
Give us your details and we’ll be in touch
