








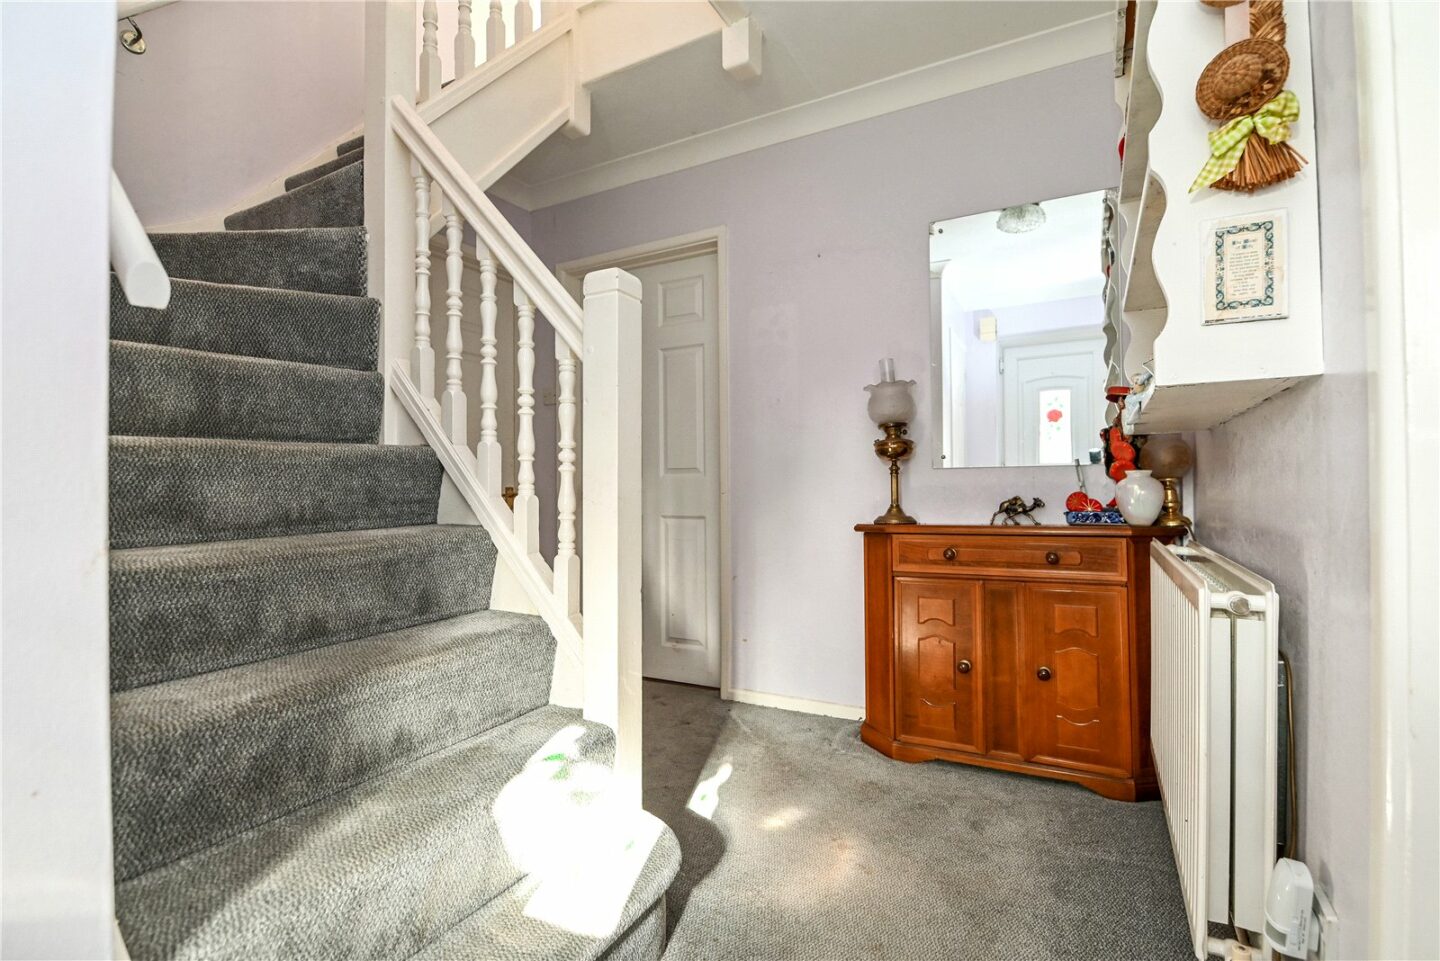

Entrance hall with stairs leading to the first floor landing, a double radiator, and central heating controls.
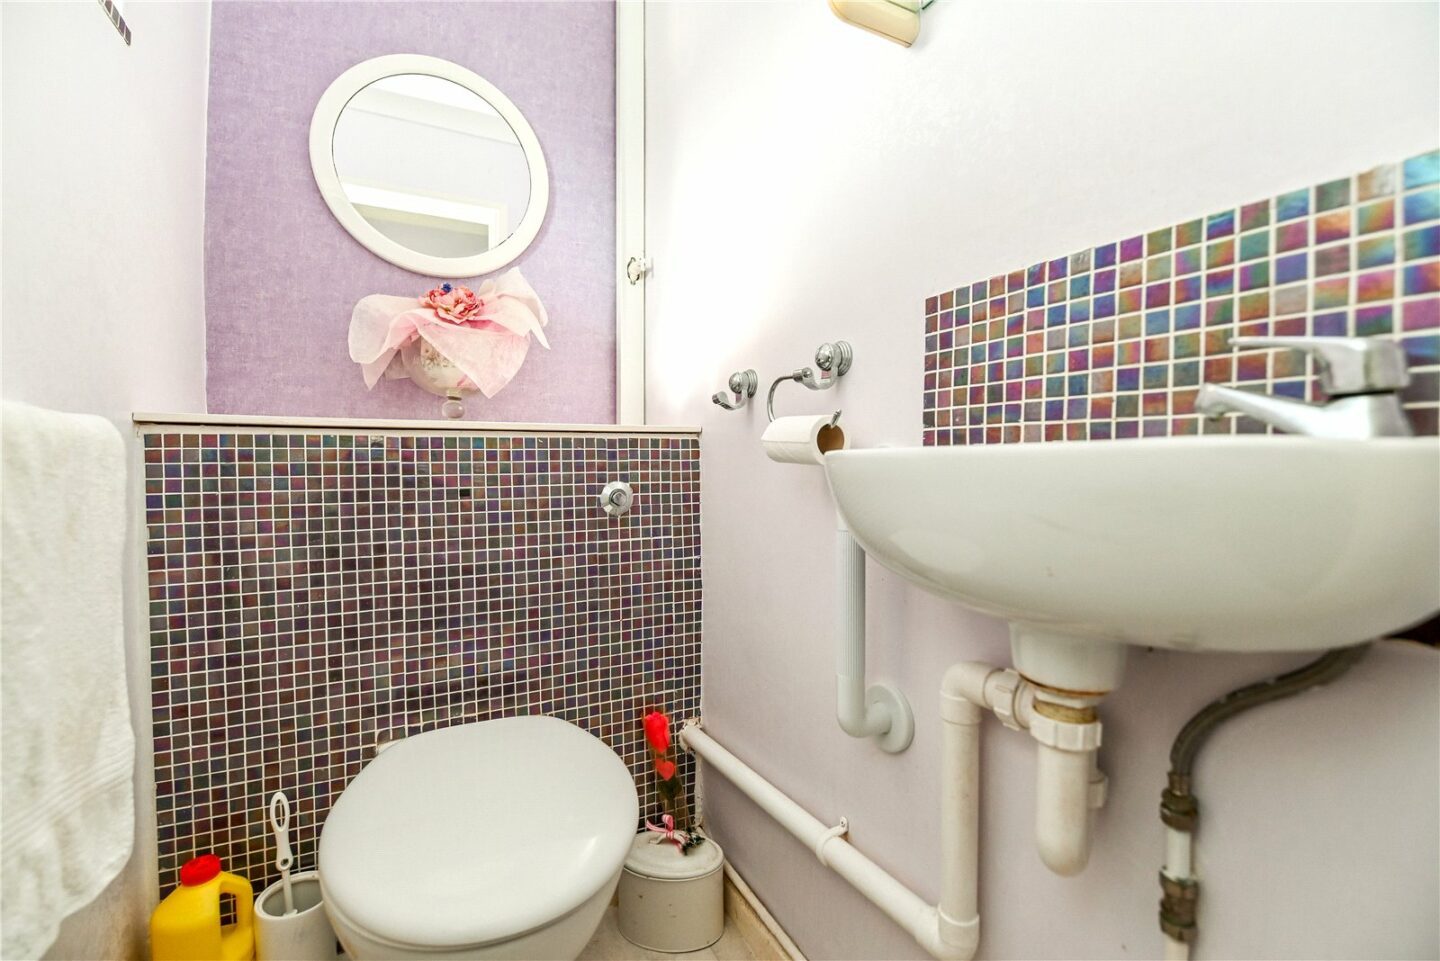
Ground floor cloakroom comprising a WC with a hidden cistern, a wall hung wash hand basin, a tiled splashback, and a radiator.
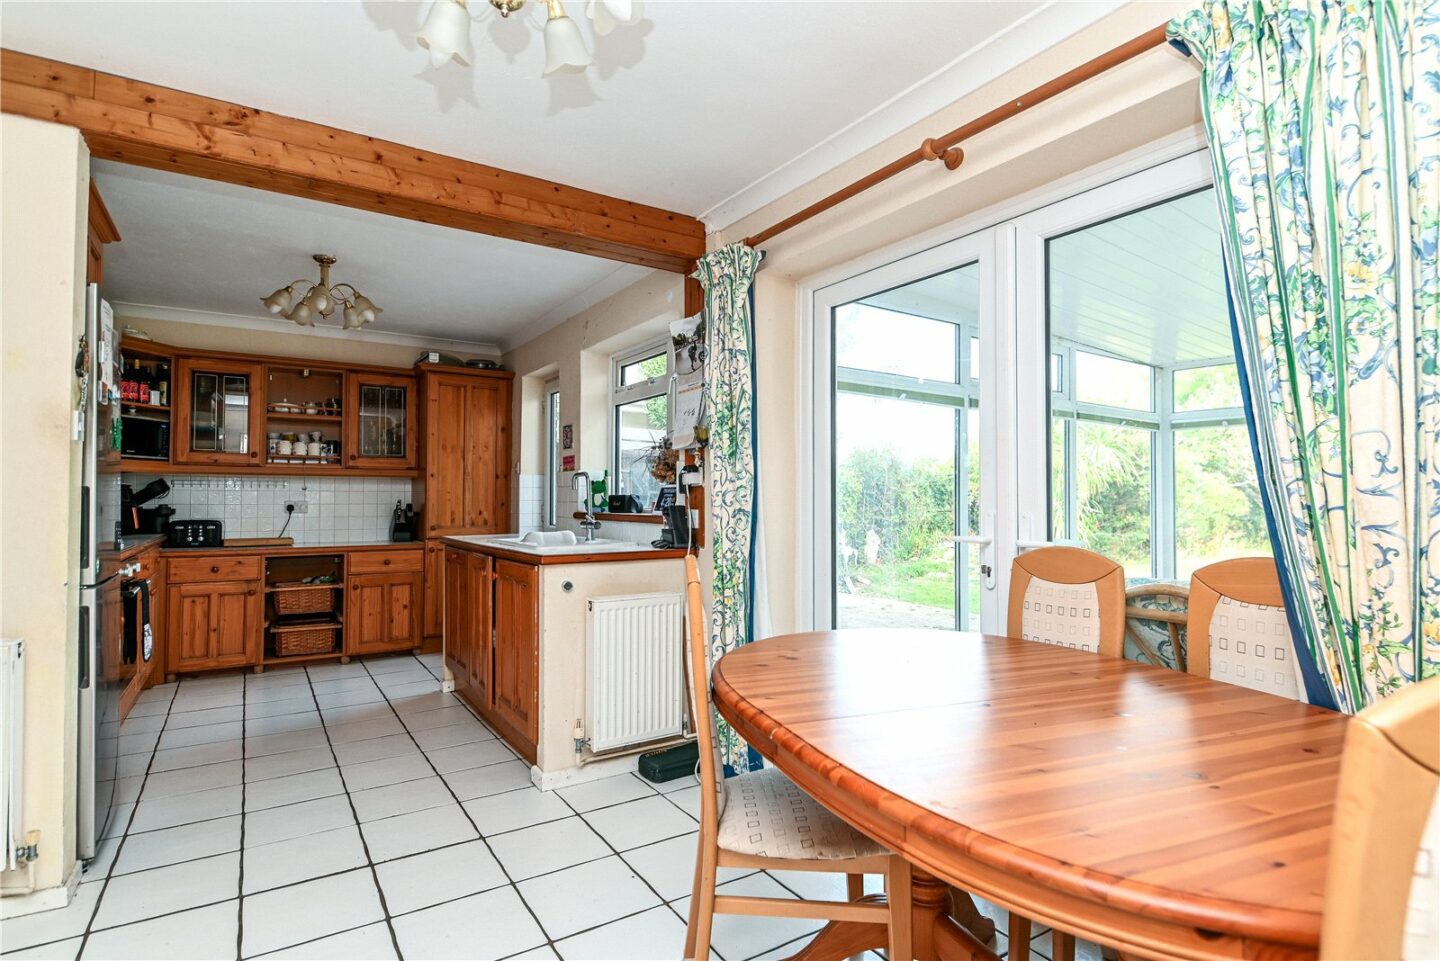
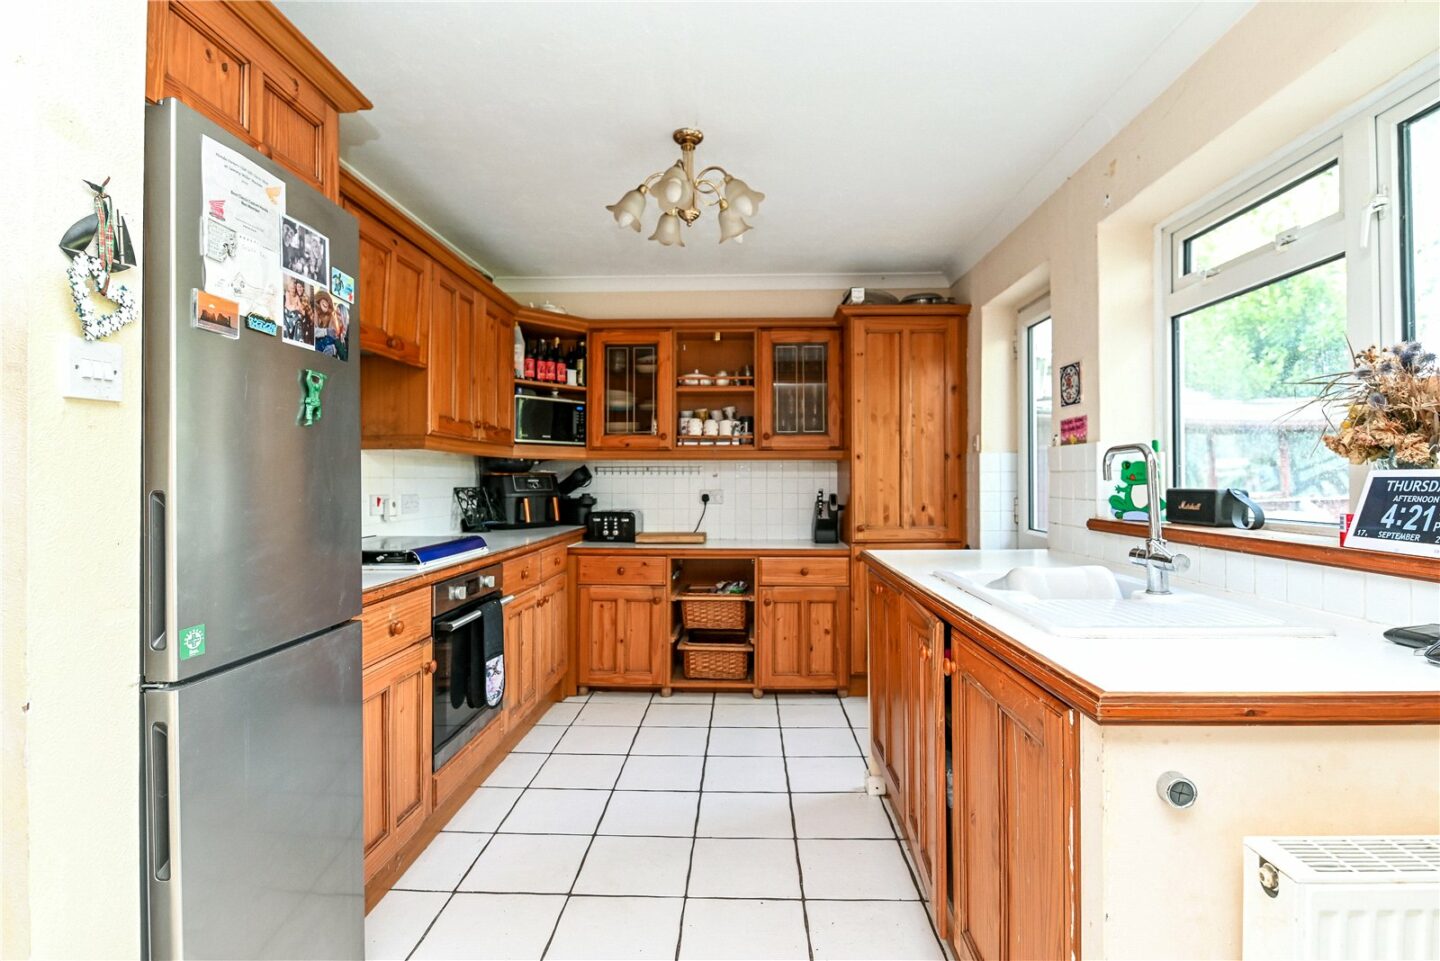
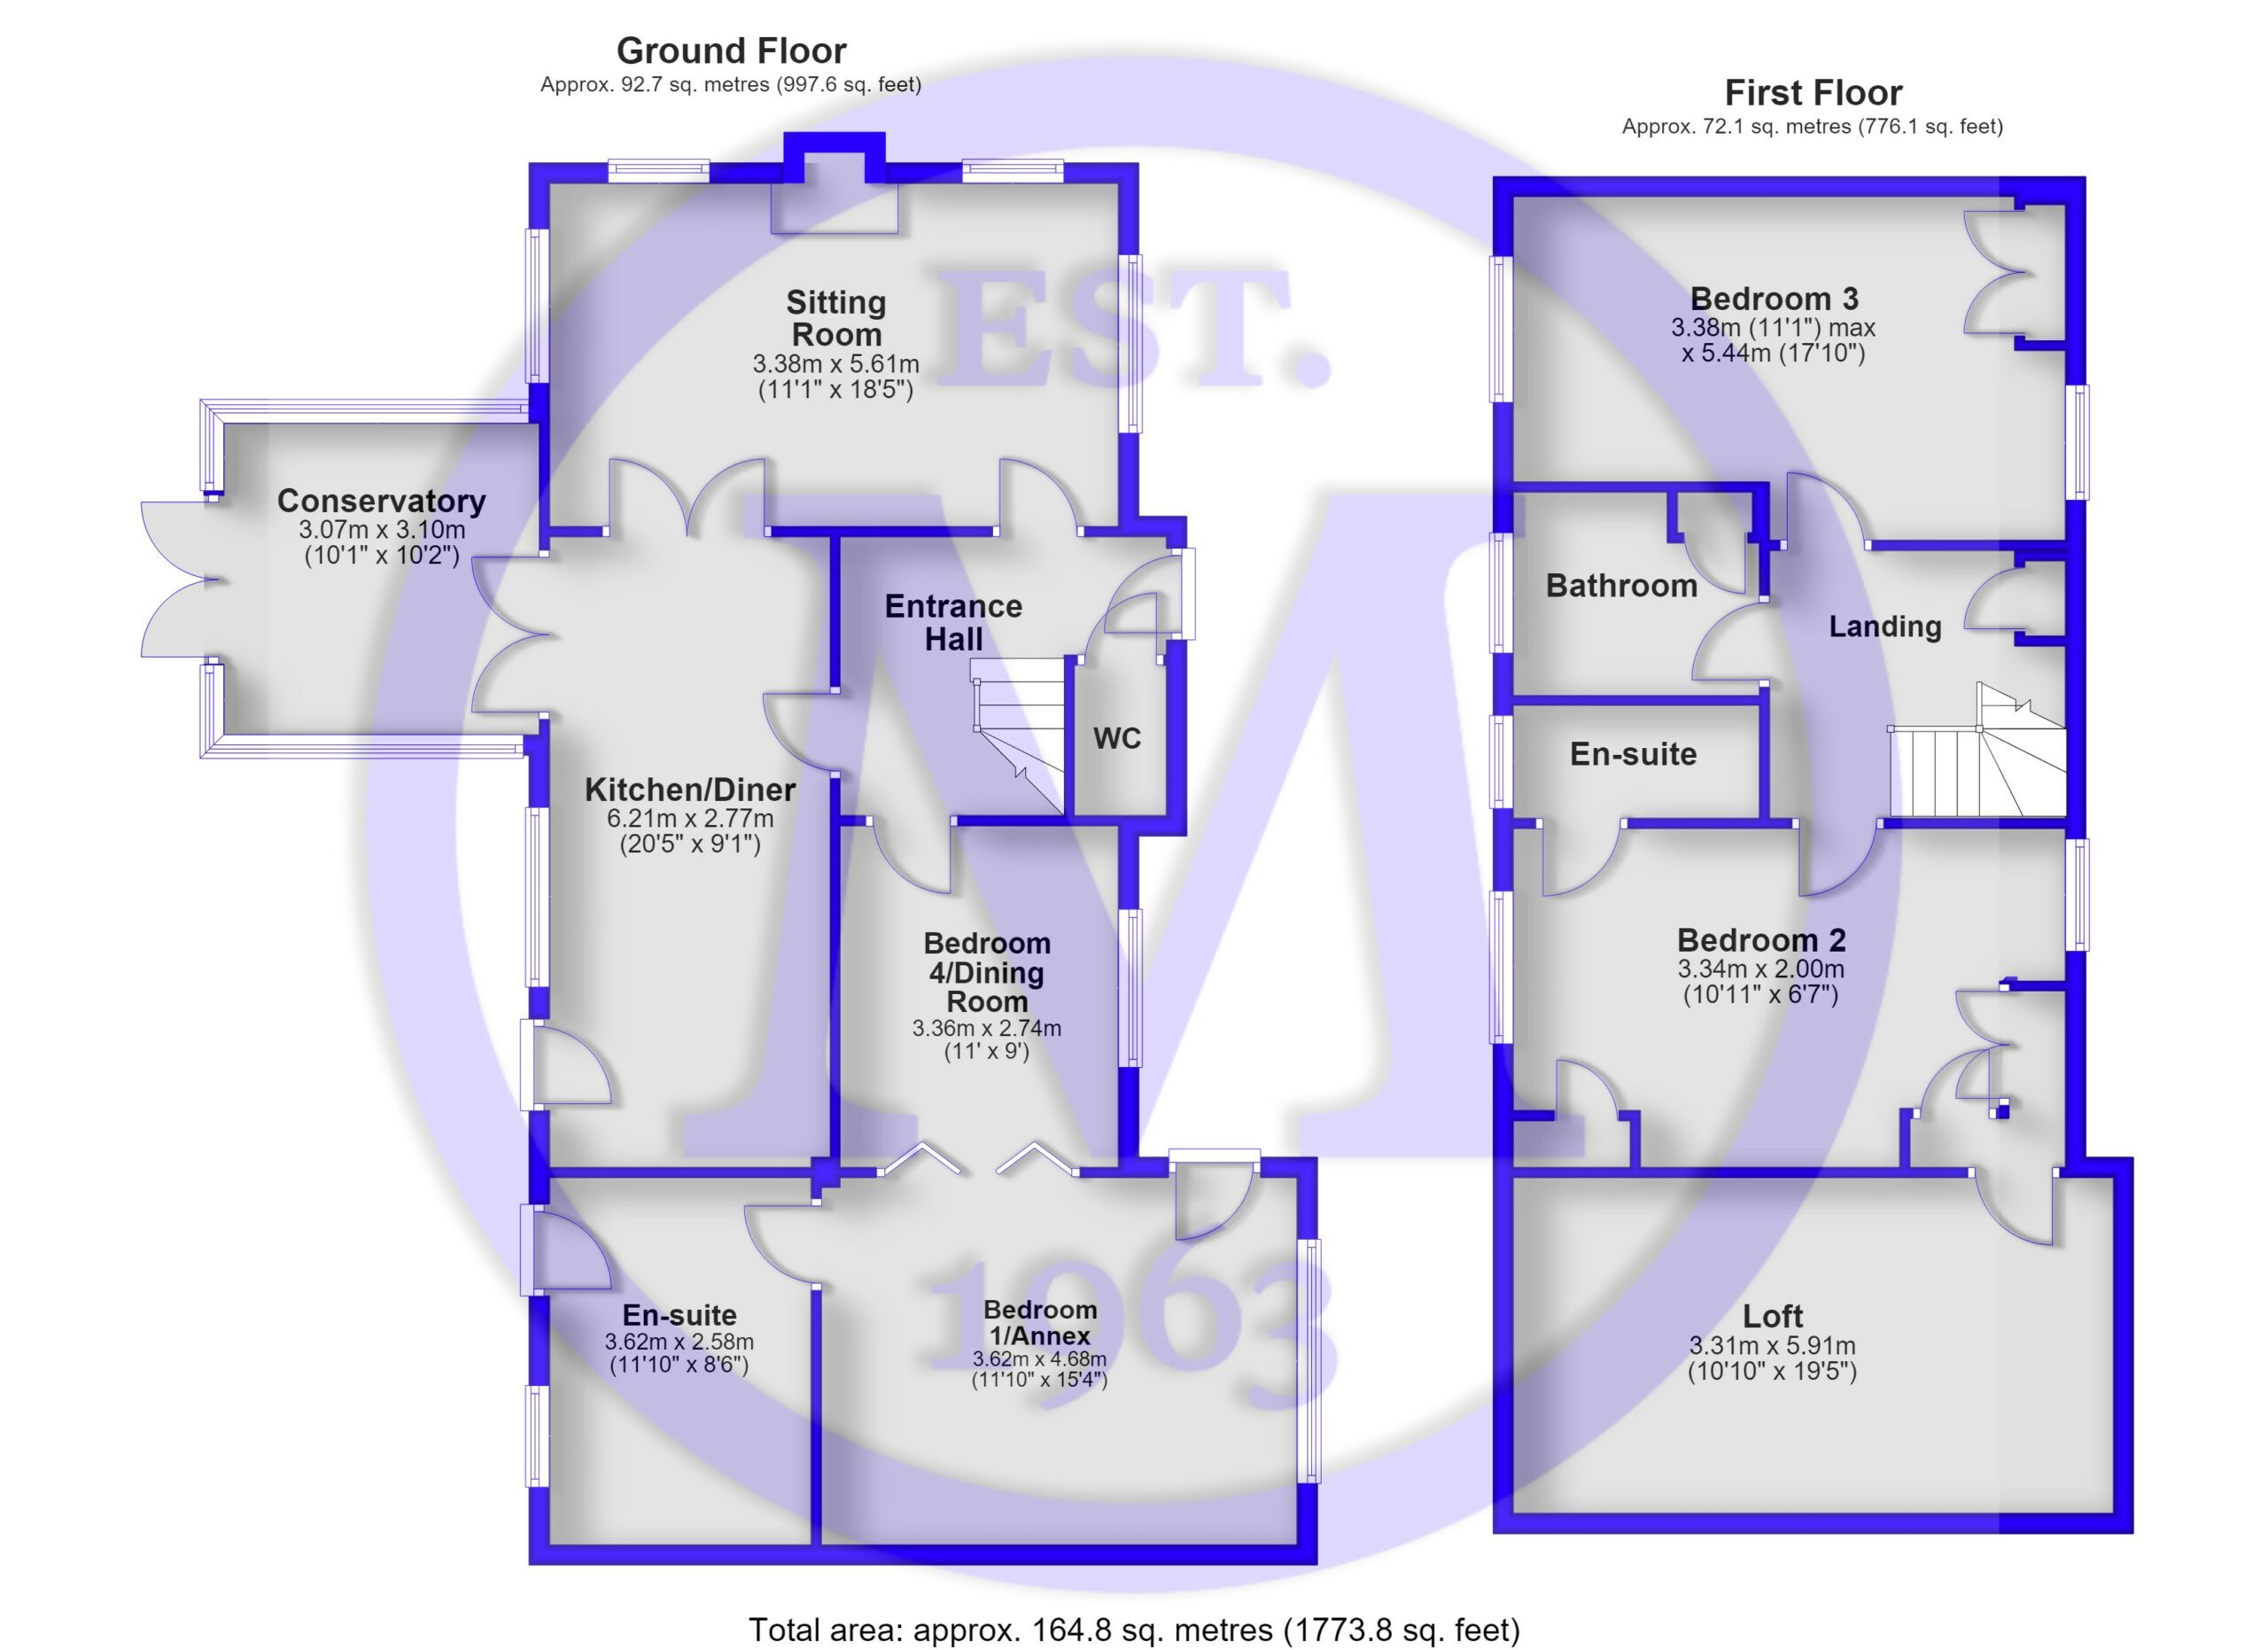
The kitchen is fitted with a range of solid wood wall and base units, a contrasting worktop, a ceramic sink with a mixer tap and drainer, and integrated appliances include a four burner gas hob with an extractor fan over, an undercounter oven, and a dishwasher. There is a double glazed door leading out to the patio and rear garden, a cupboard housing the Worcester combination boiler, space and plumbing for a tall stand up fridge/freezer and a washing machine, and double casement doors leading through to the conservatory, ample space for a four to six seater table and chairs, and double casement doors leading through to the sitting room.
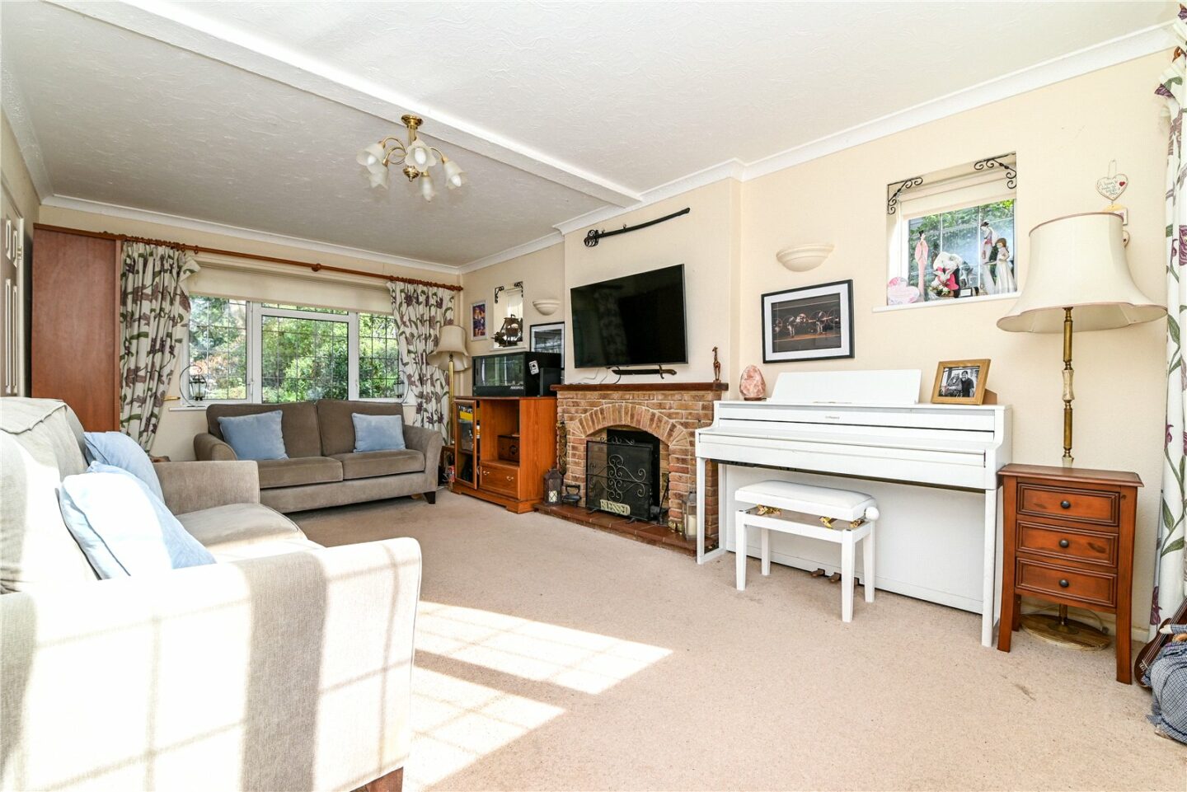
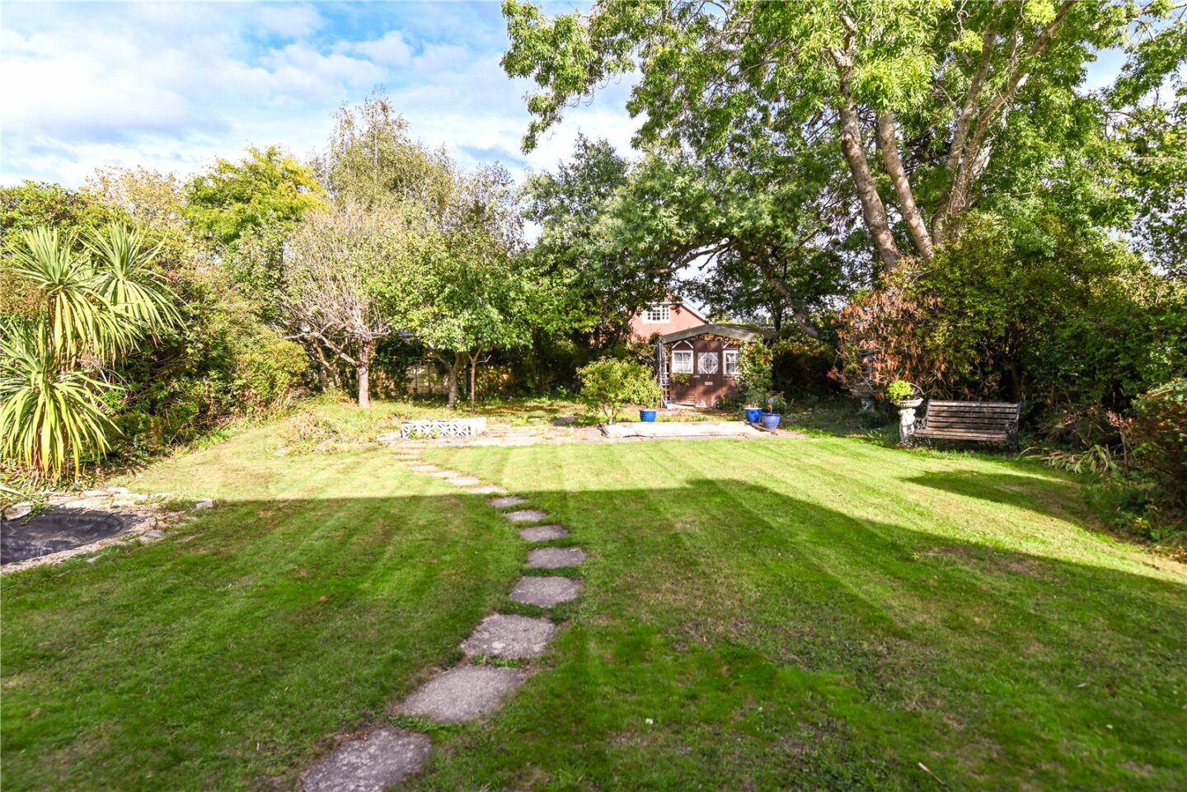
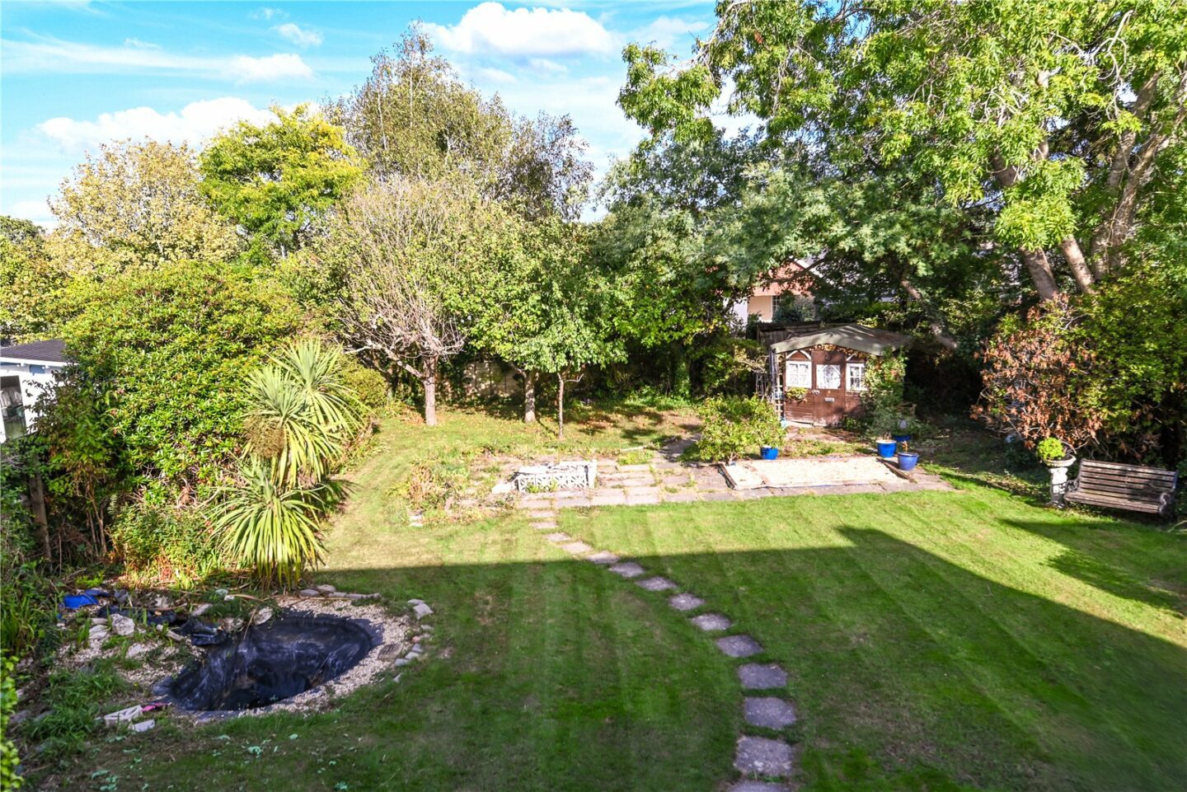
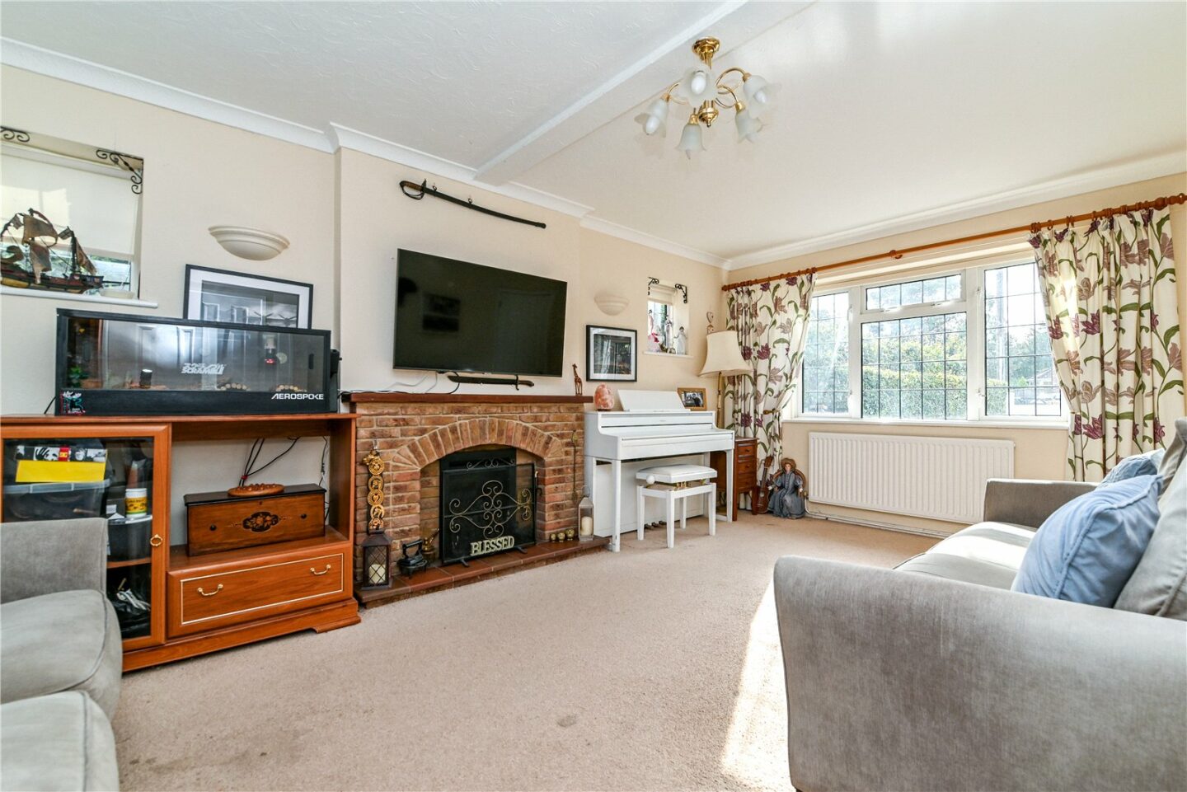
The sitting room has a bright triple aspect with a feature fireplace containing an inset living flame gas fire, an attractive outlook over the rear garden, and a view to the front.
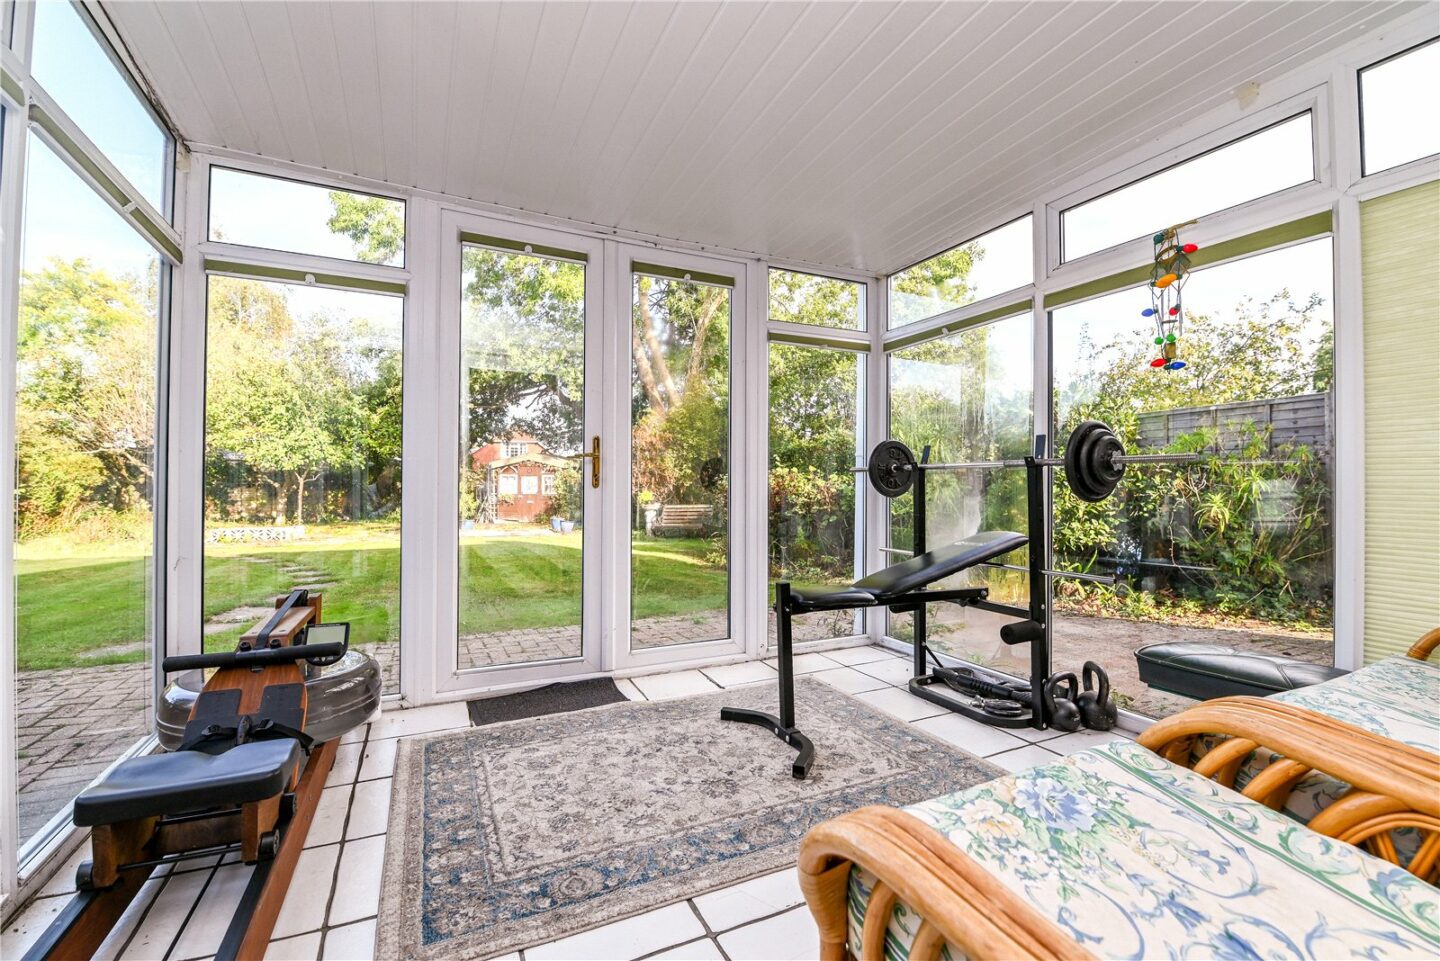
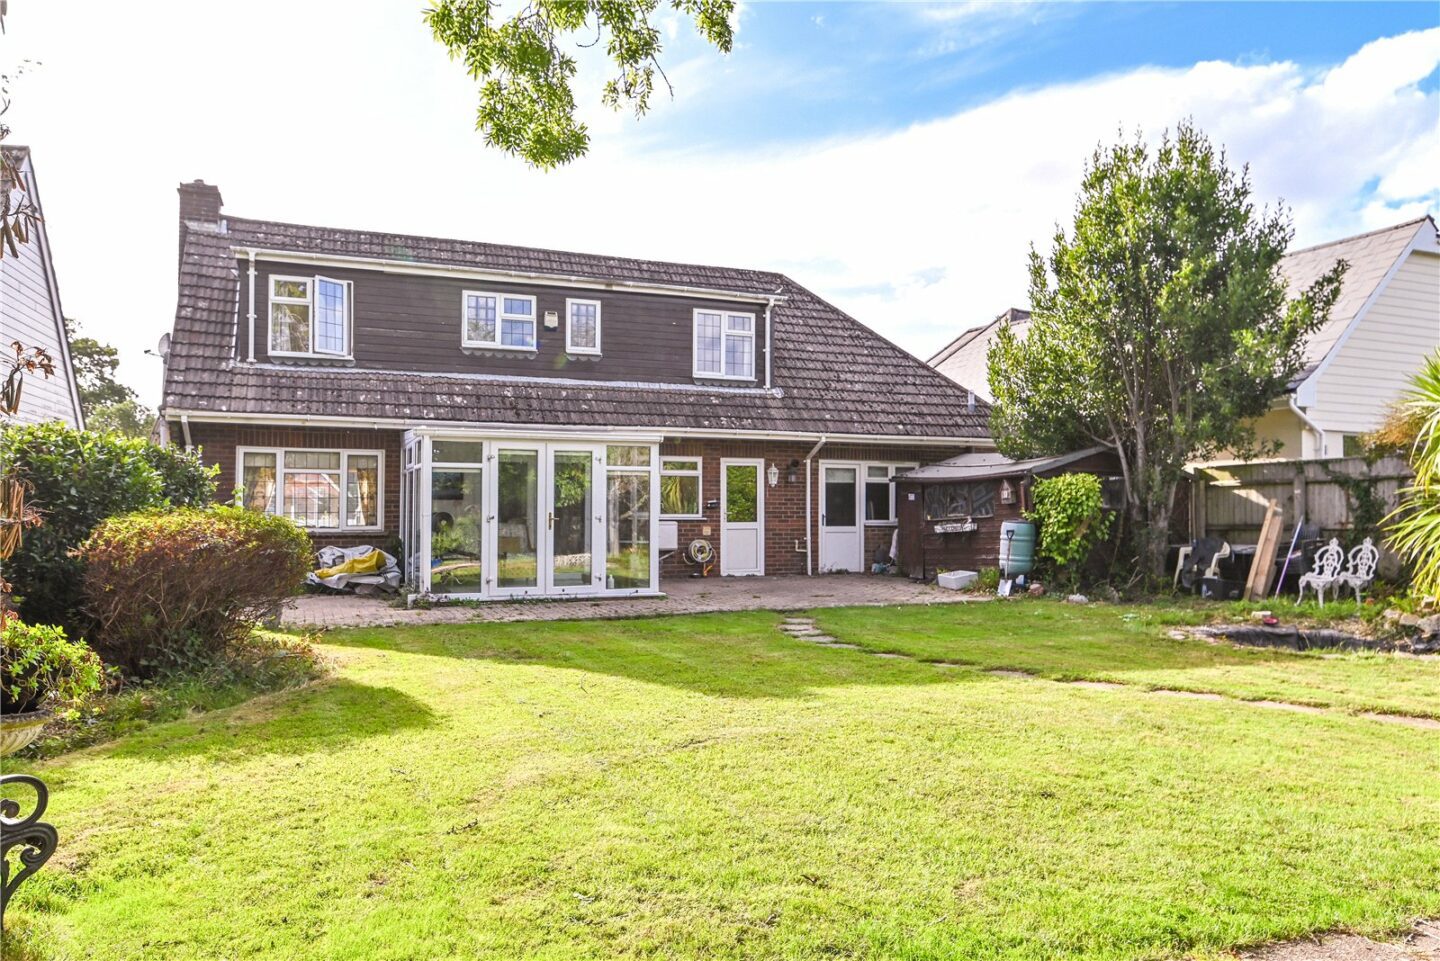
The conservatory is constructed of floor to ceiling double glazed windows, double casement doors leading out to the garden, and an insulated roof.
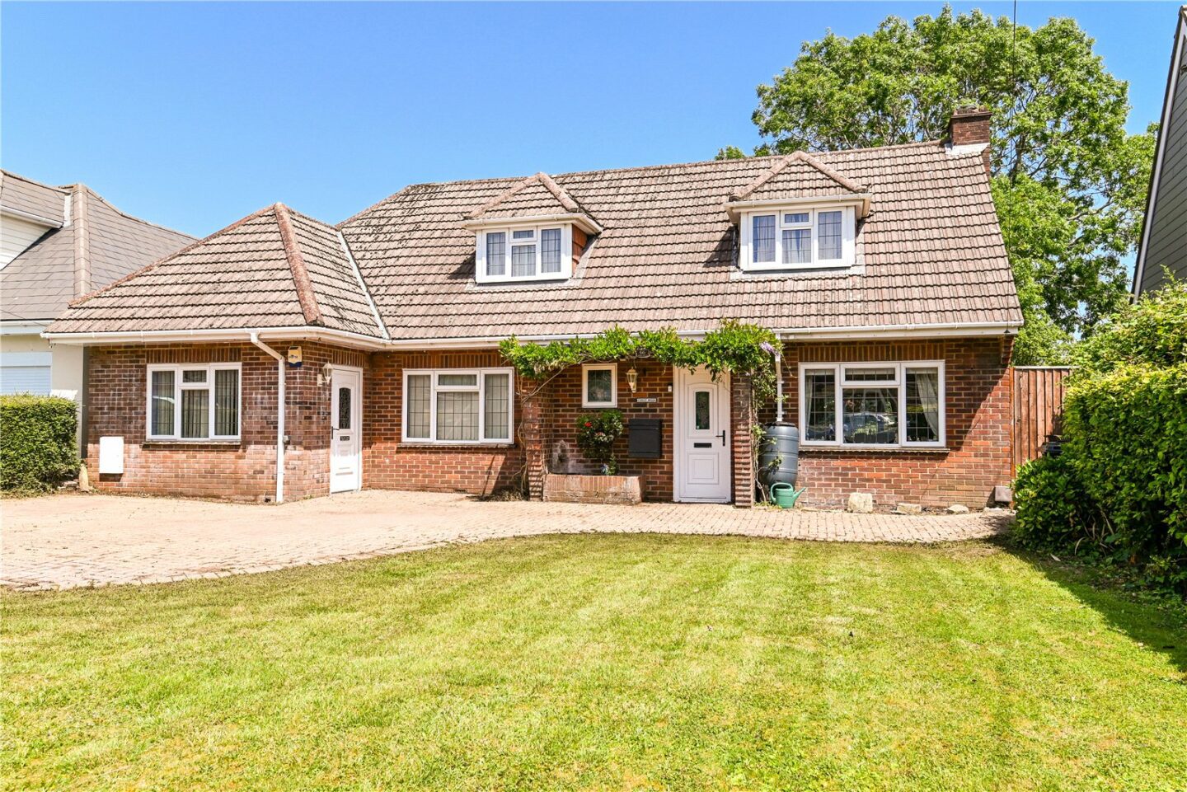
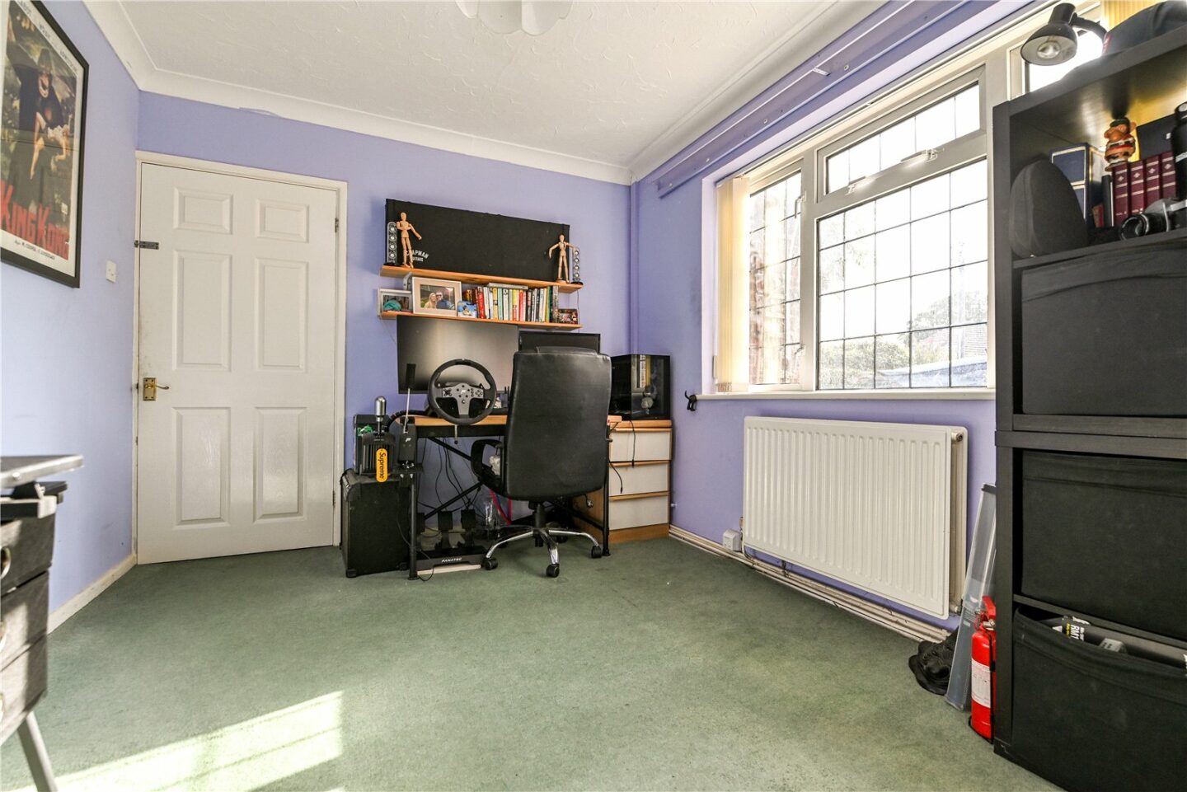
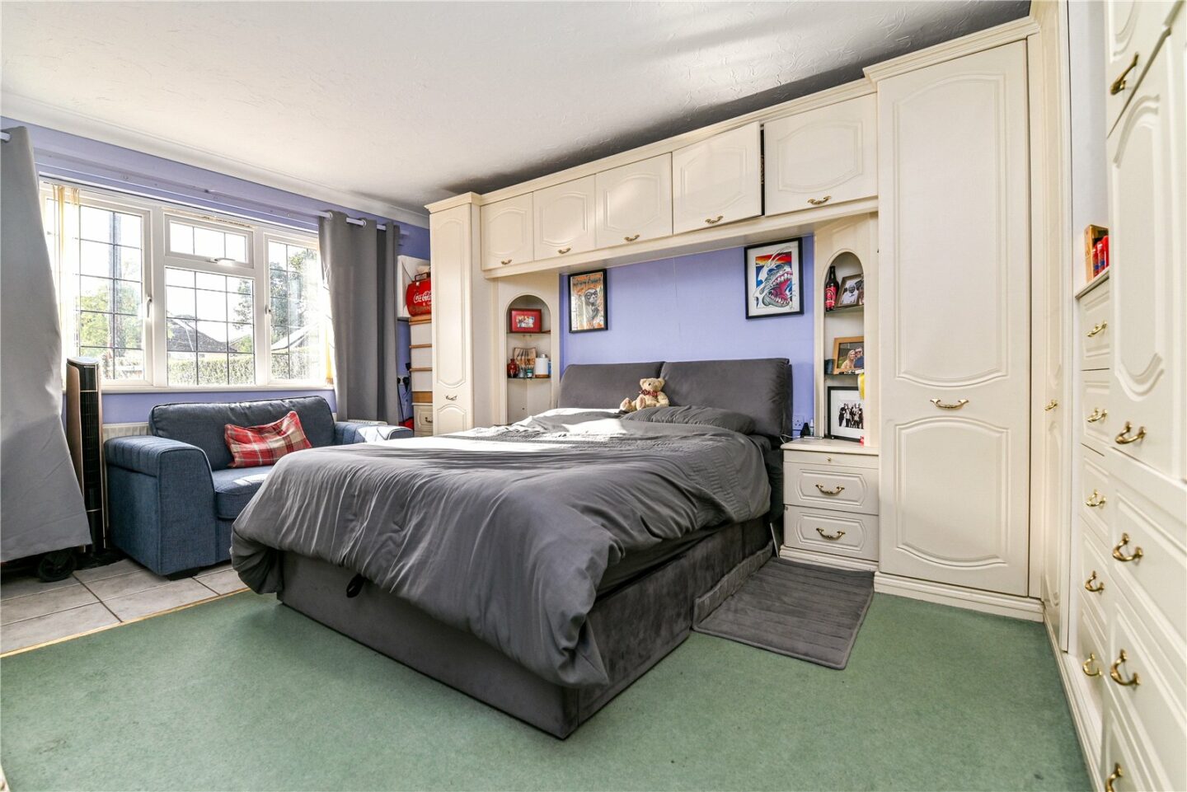
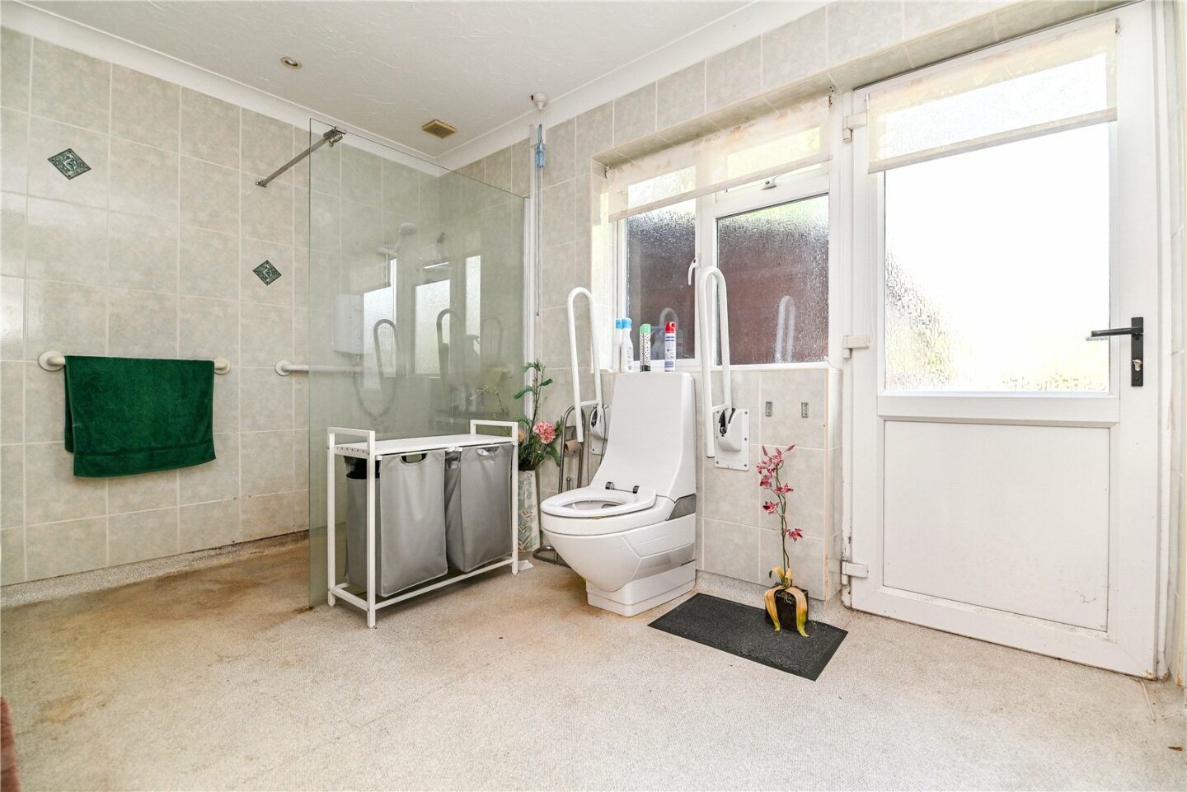
From the hall is access to the annexe or dining room with a UPVC window to the front and double doors through to the master bedroom with UPVC window to the front, UPVC double glazed door to the driveway and access to the en suite. The en suite is a particularly spacious room and benefits from a UPVC double glazed door which provides access to the garden.
First floor landing with a hatch to the loft space and an eaves storage cupboard.
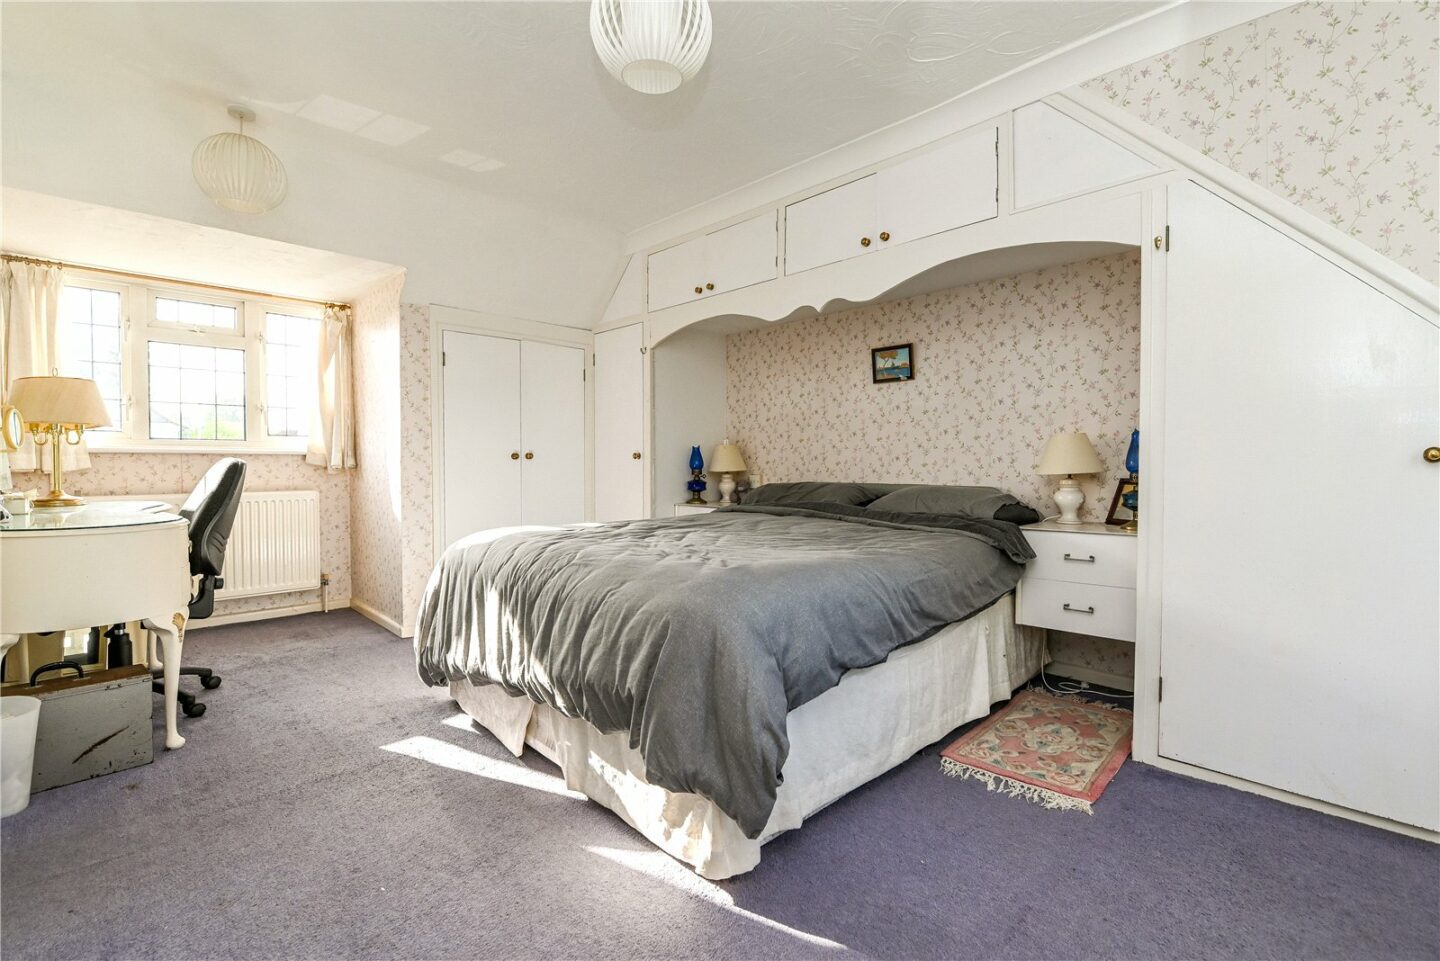
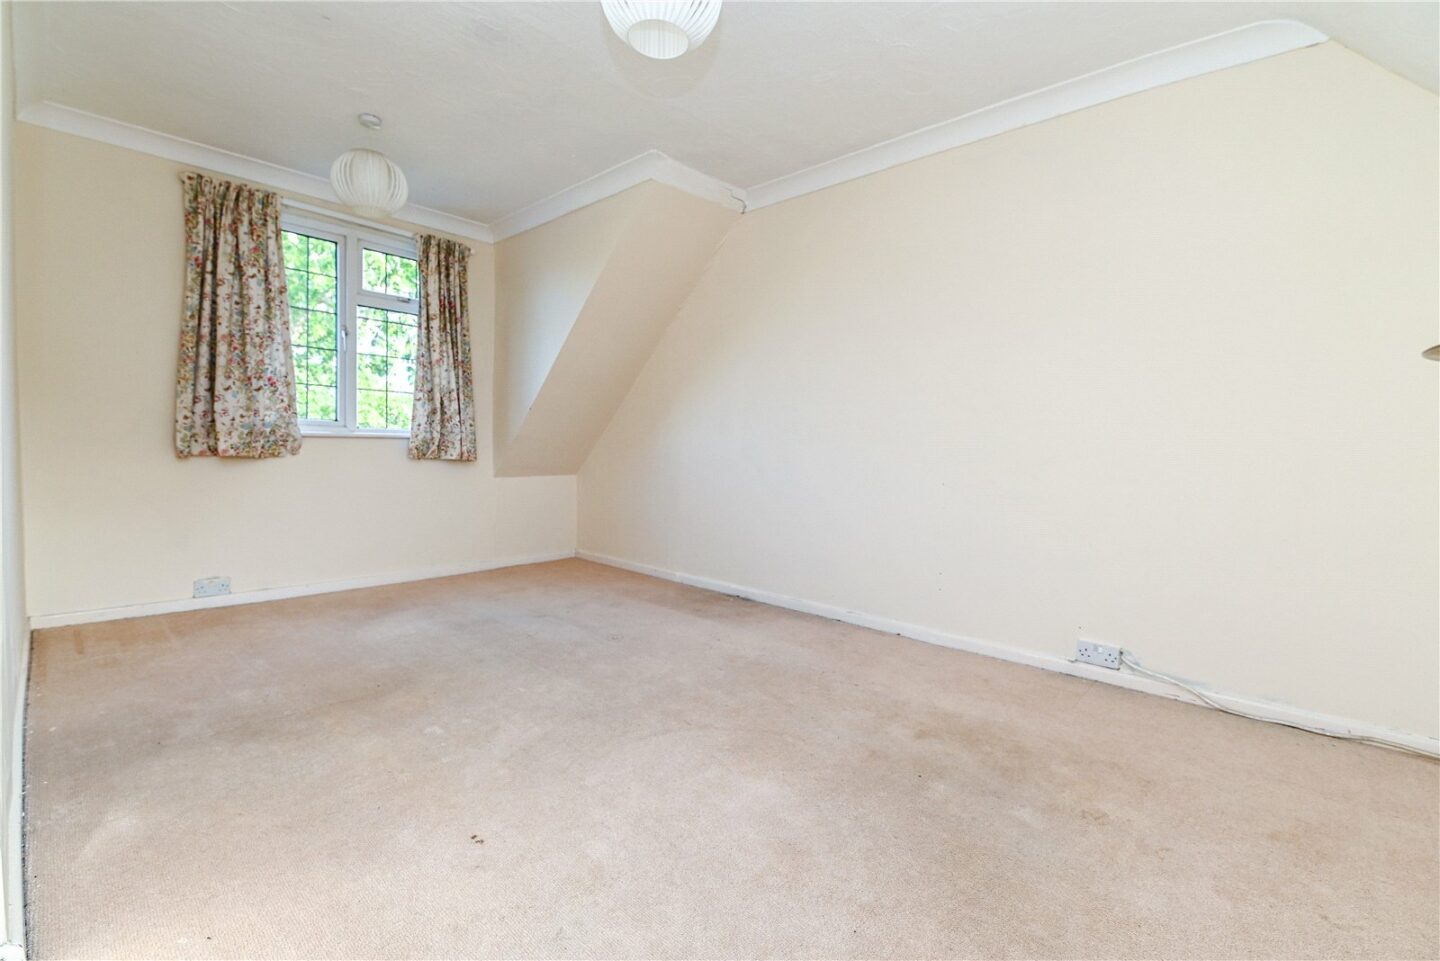
Two spacious first floor double bedrooms, both benefiting from built-in storage. Bedroom two enjoys its own en-suite shower room and has access to further loft storage.
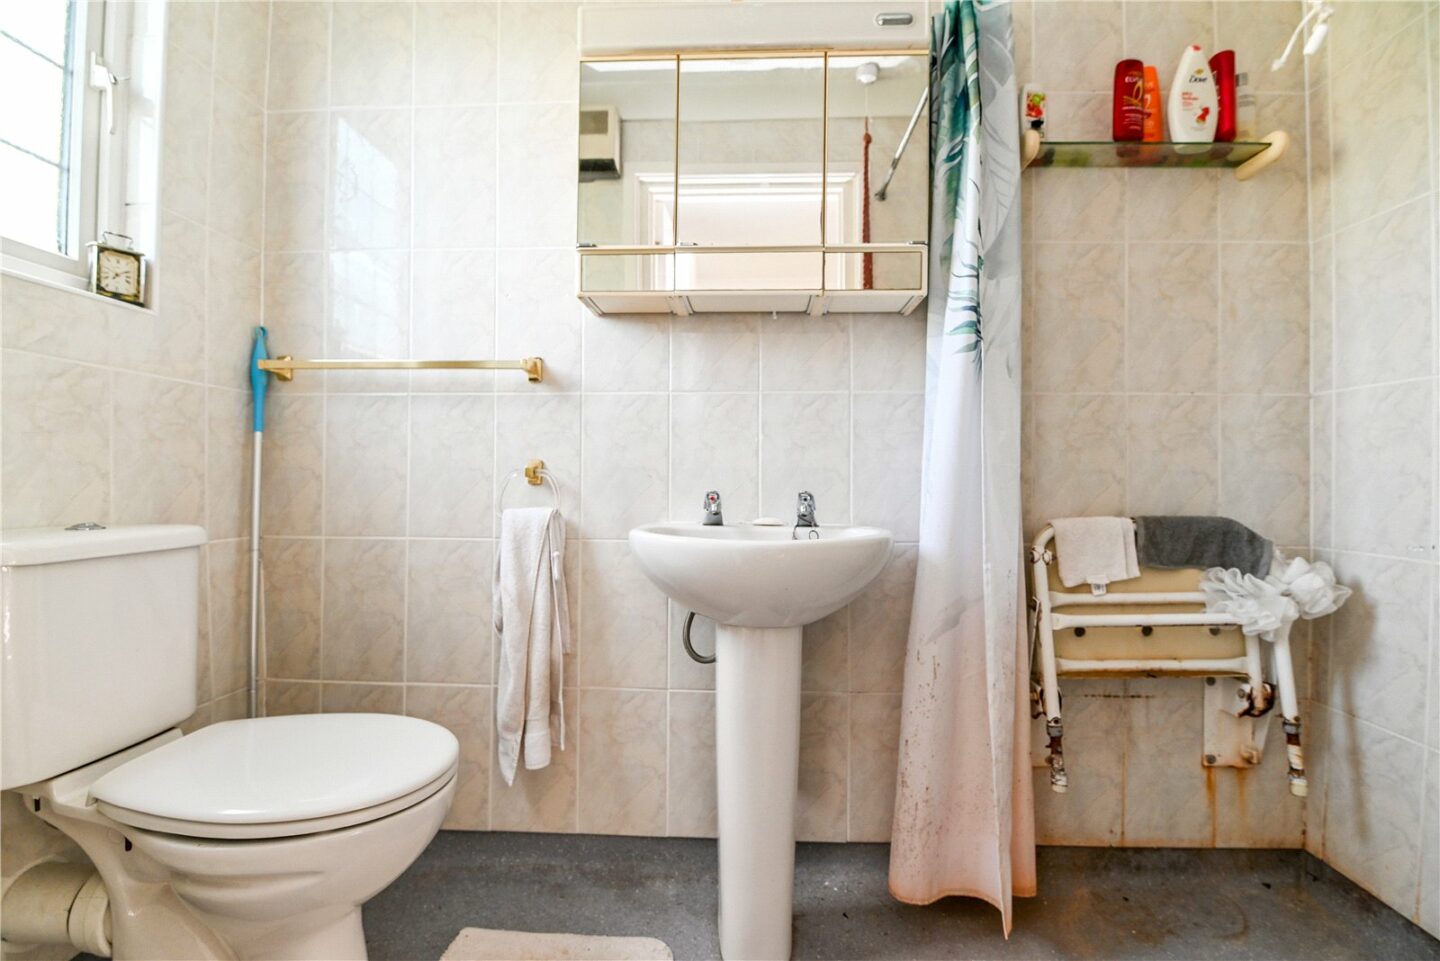
En-suite shower room with a walk-in shower, thermostatic shower attachments, a shower curtain, a pedestal wash hand basin, and a WC.
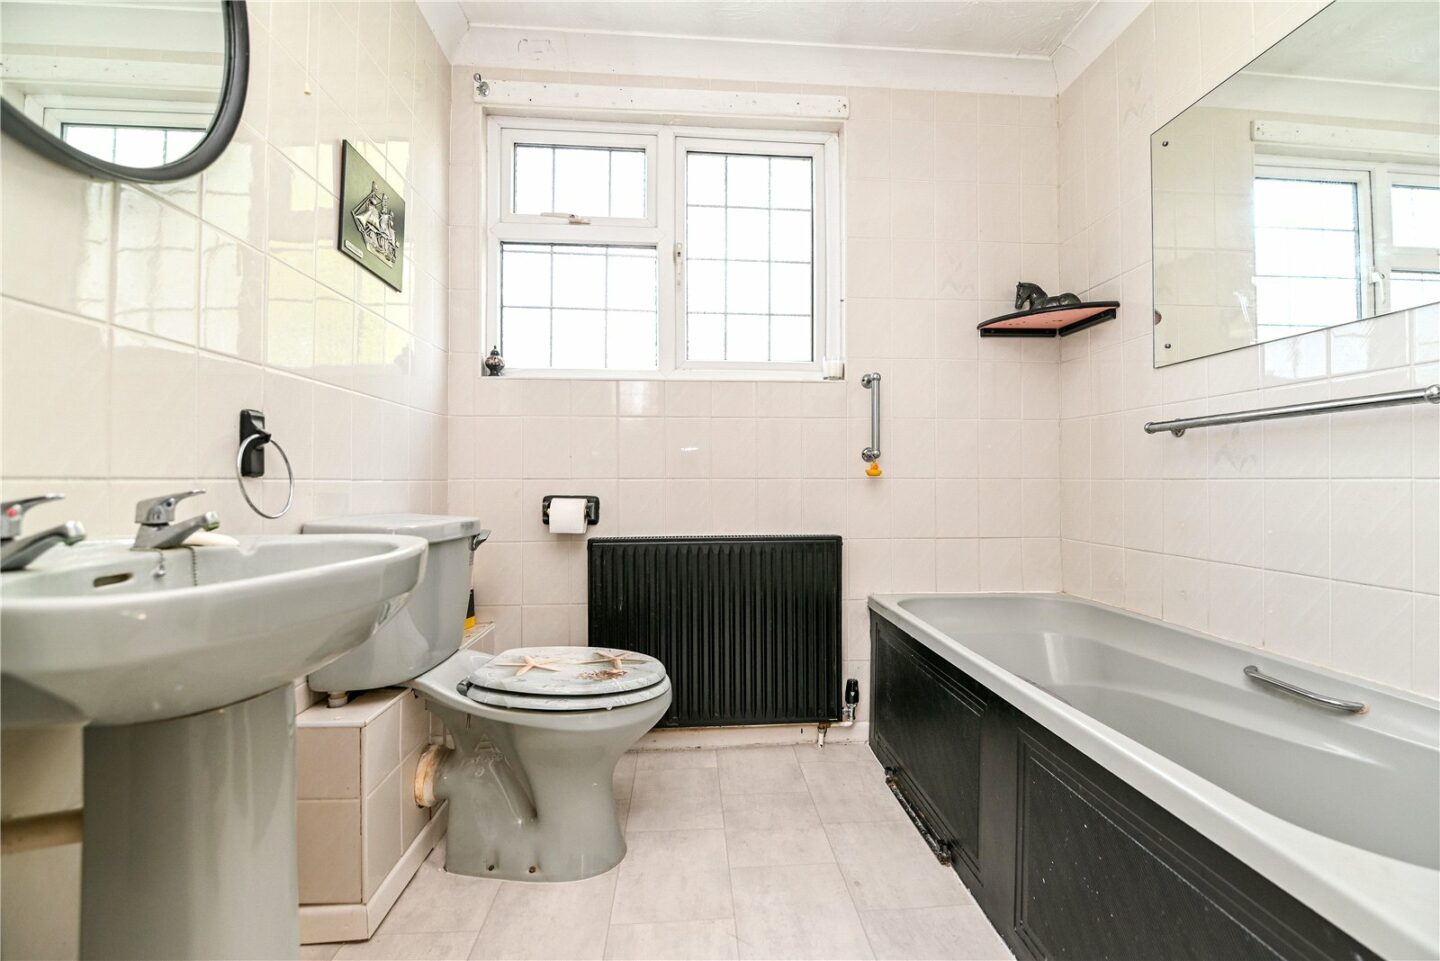
Family bathroom with an airing cupboard and a suite comprising a panel bath with a mixer tap and hand held shower attachments, a pedestal wash hand basin, a WC, fully tiled walls, and a UPVC window.
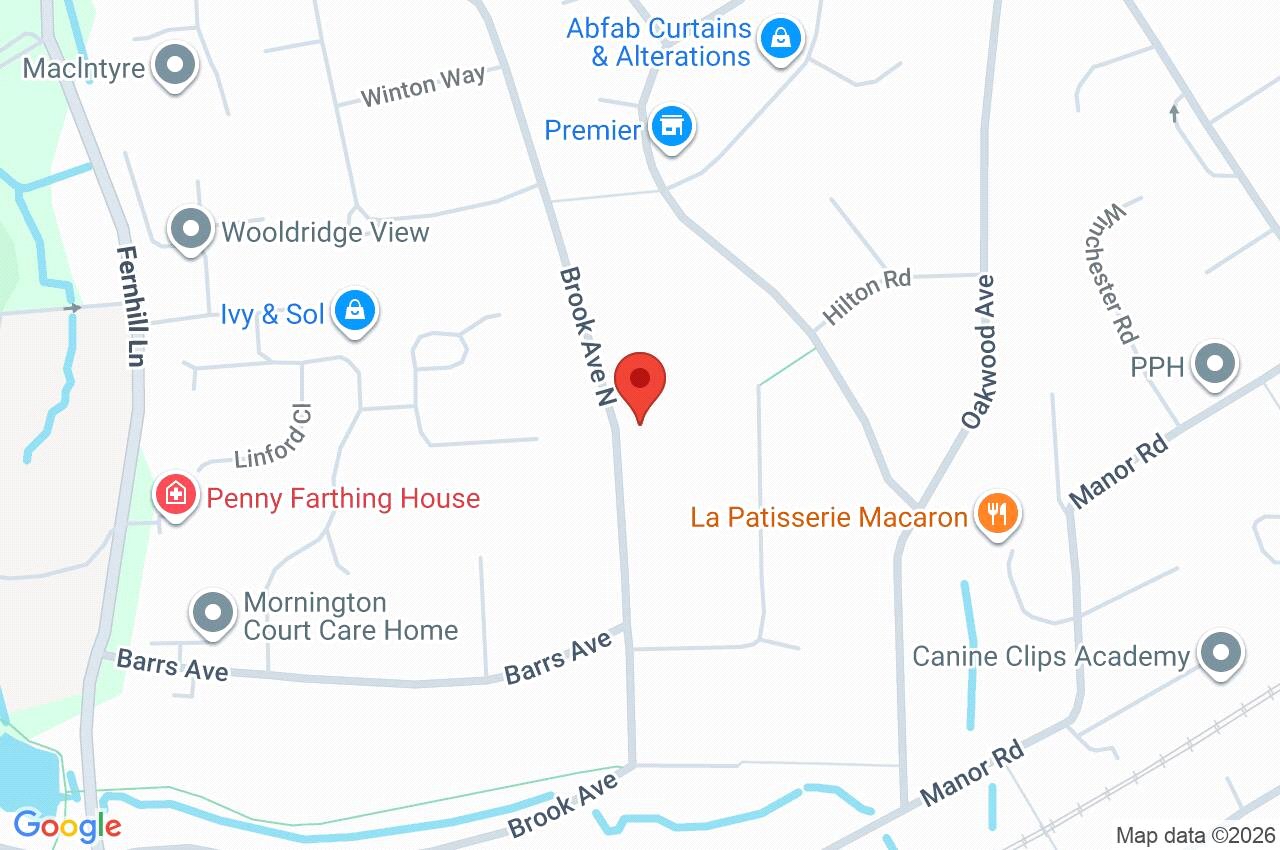
66 Brook Avenue North
Hampshire
BH25 5HQ
Give us your details and we’ll be in touch
