








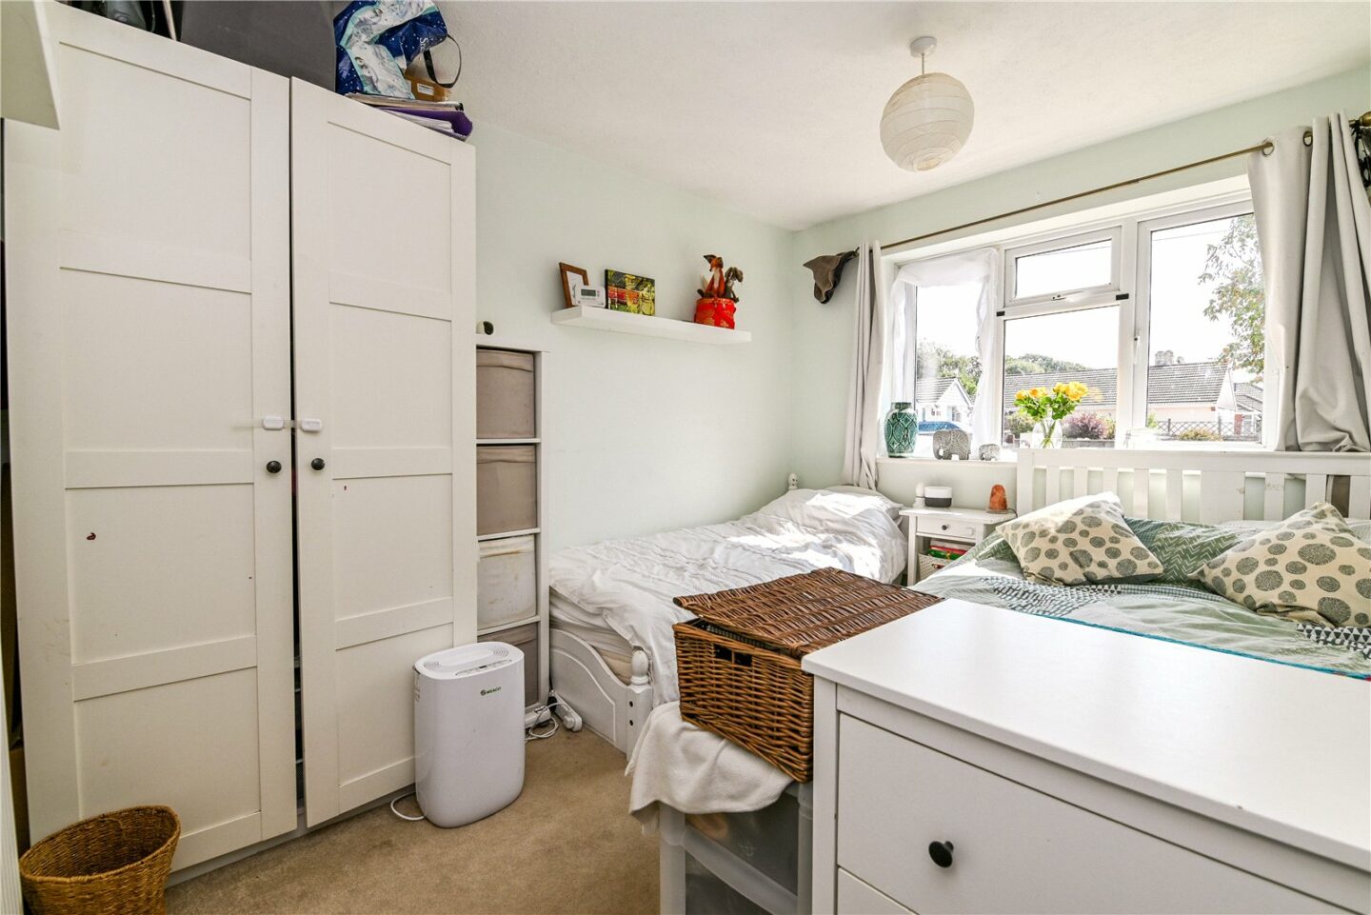
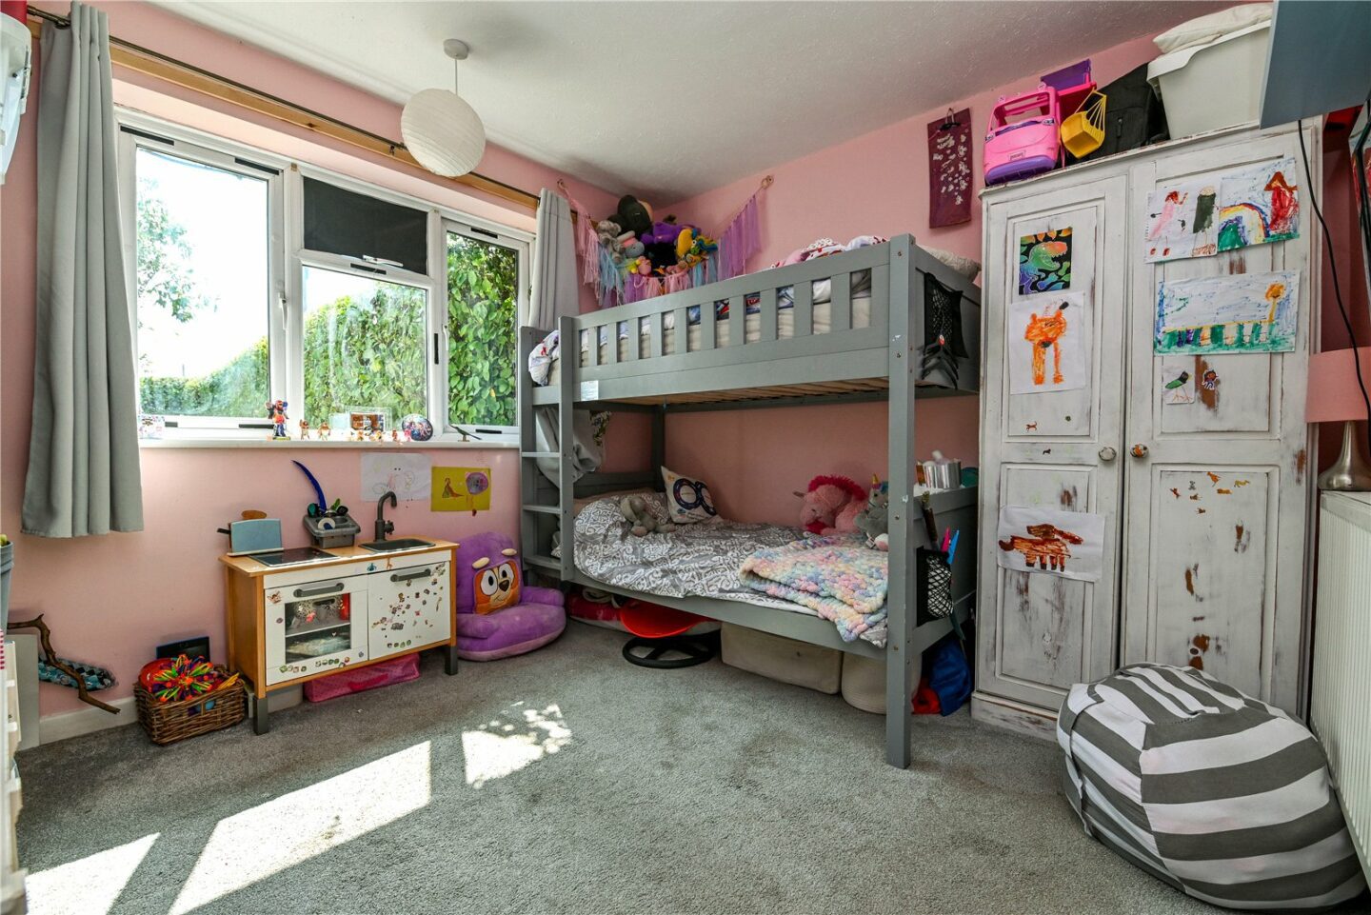
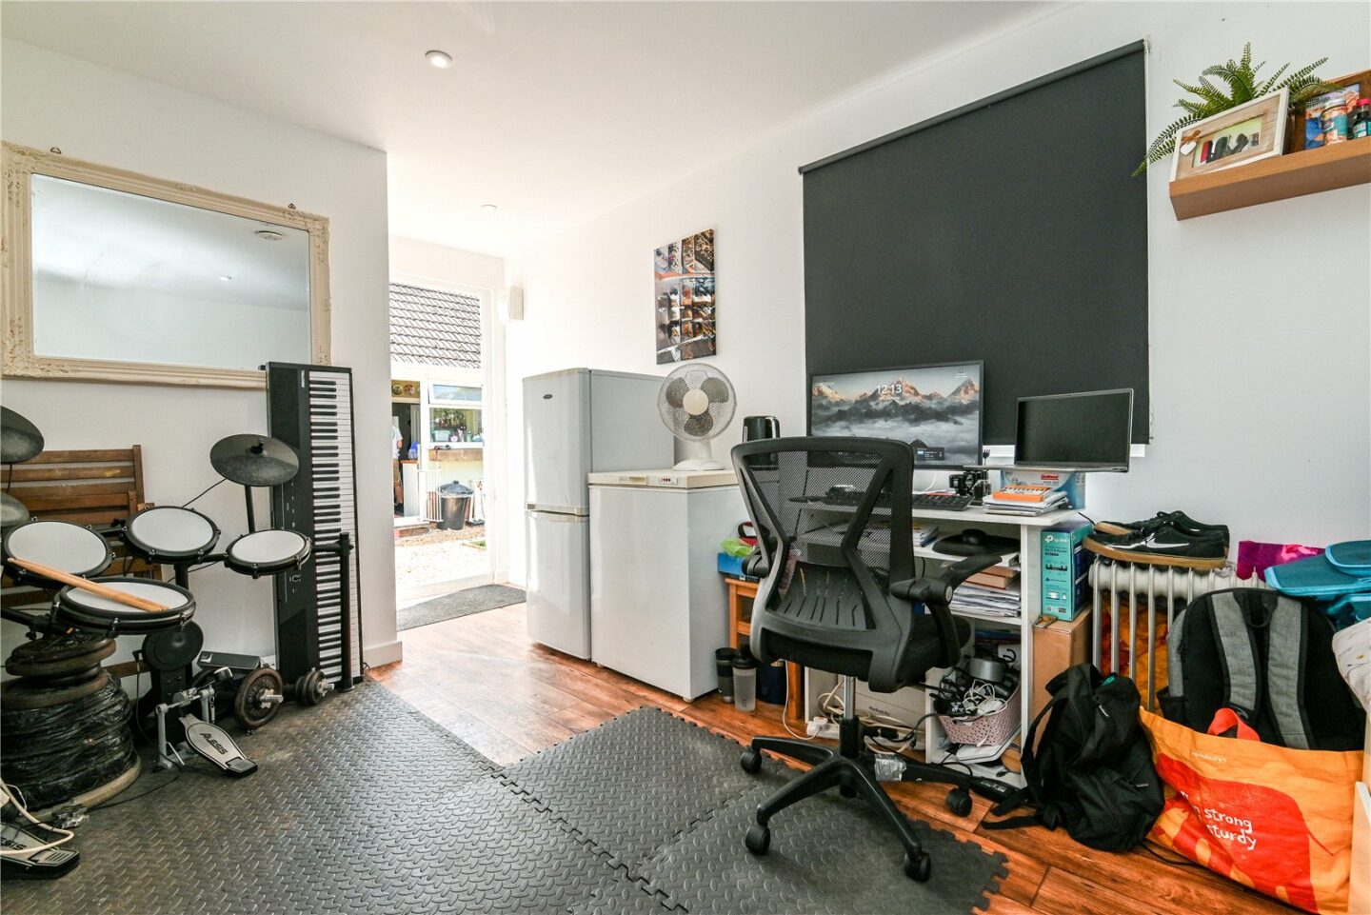

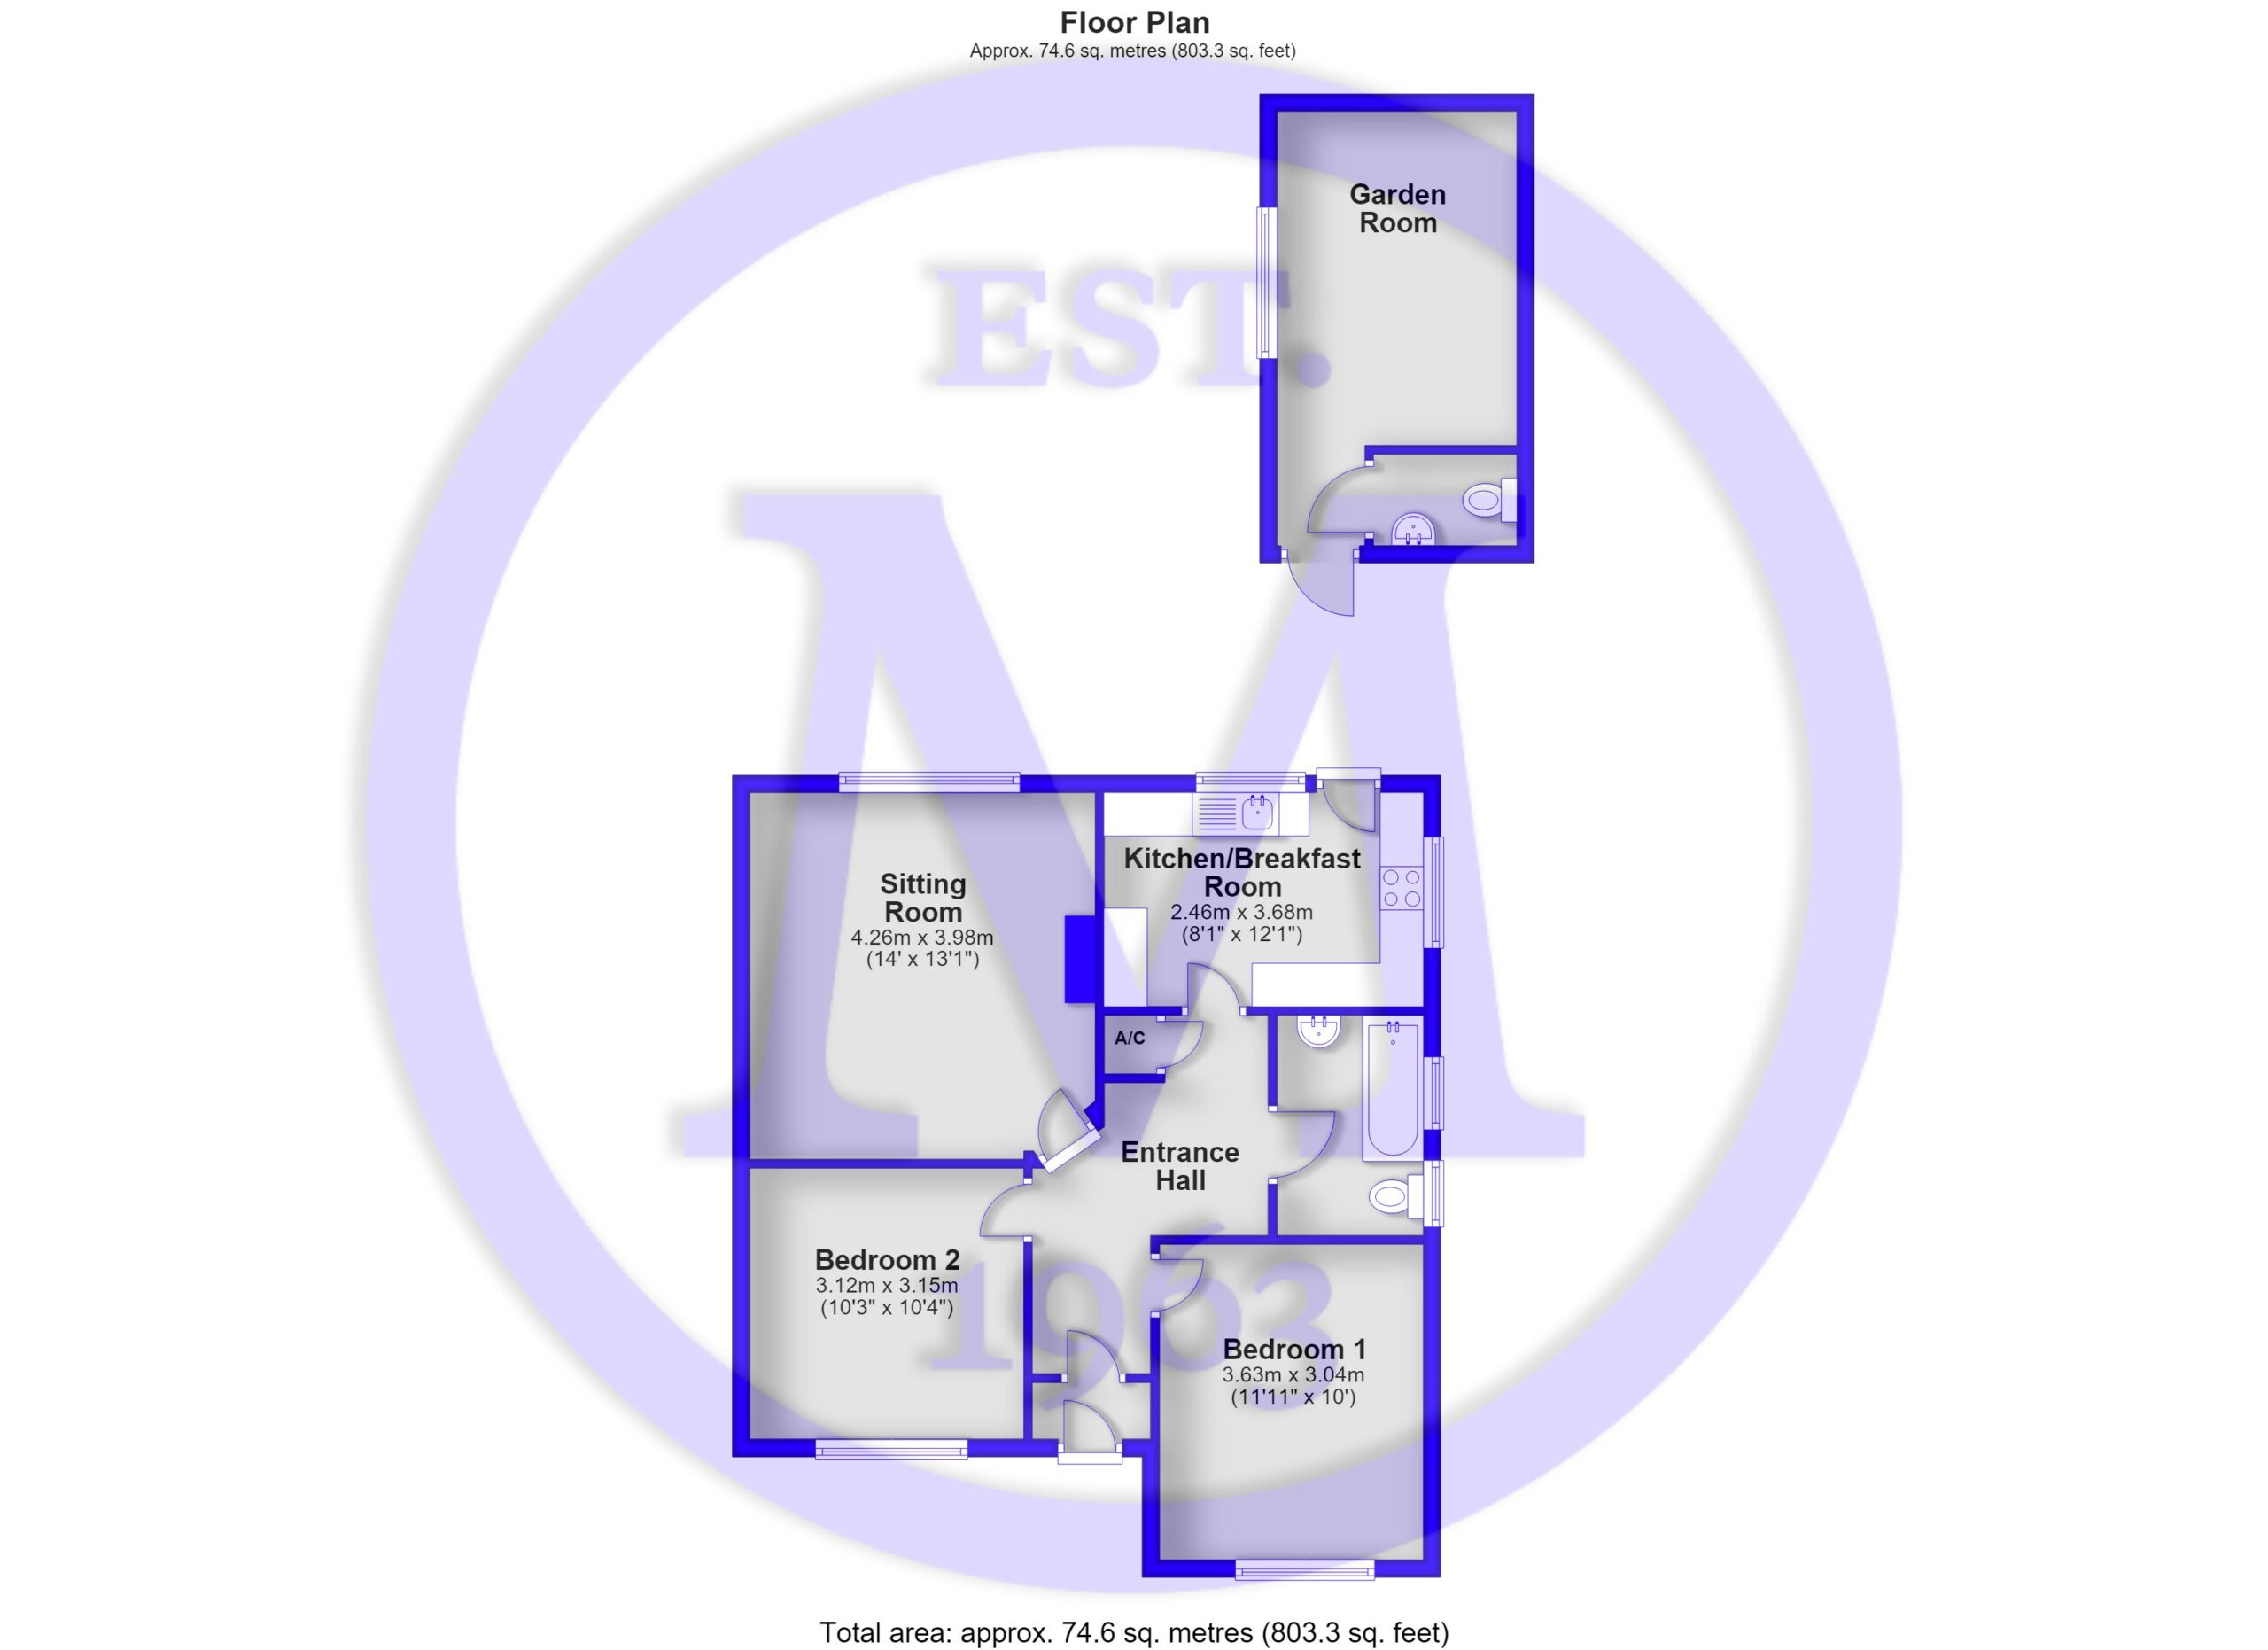
Entrance hall with timber effect flooring, useful storage cupboard and hatch to loft space.
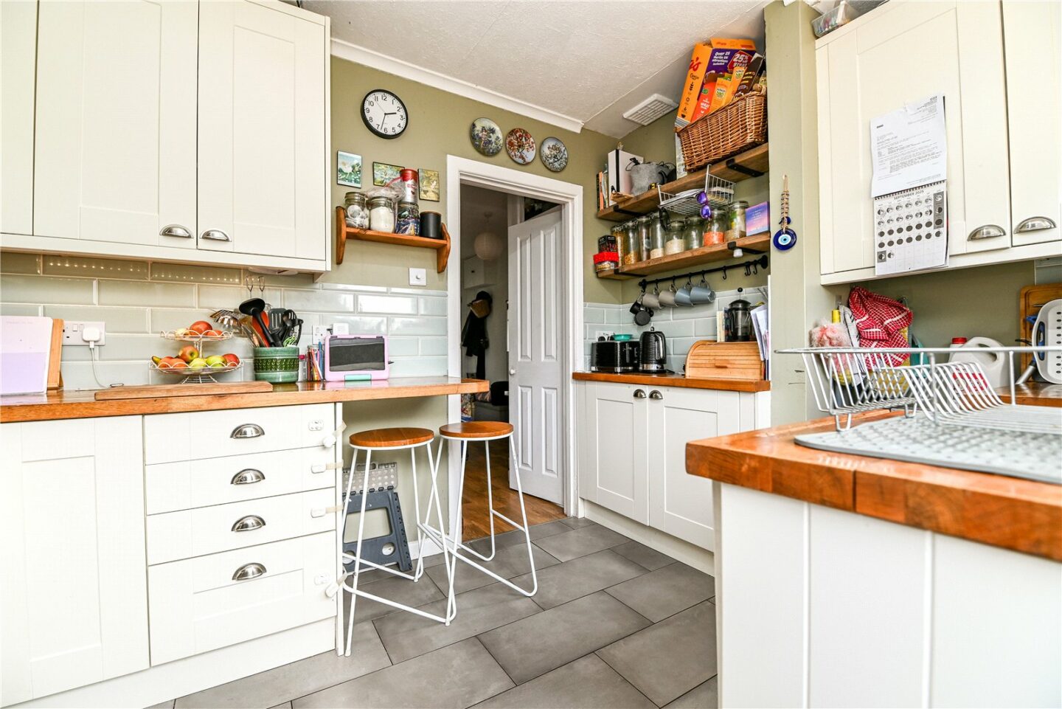
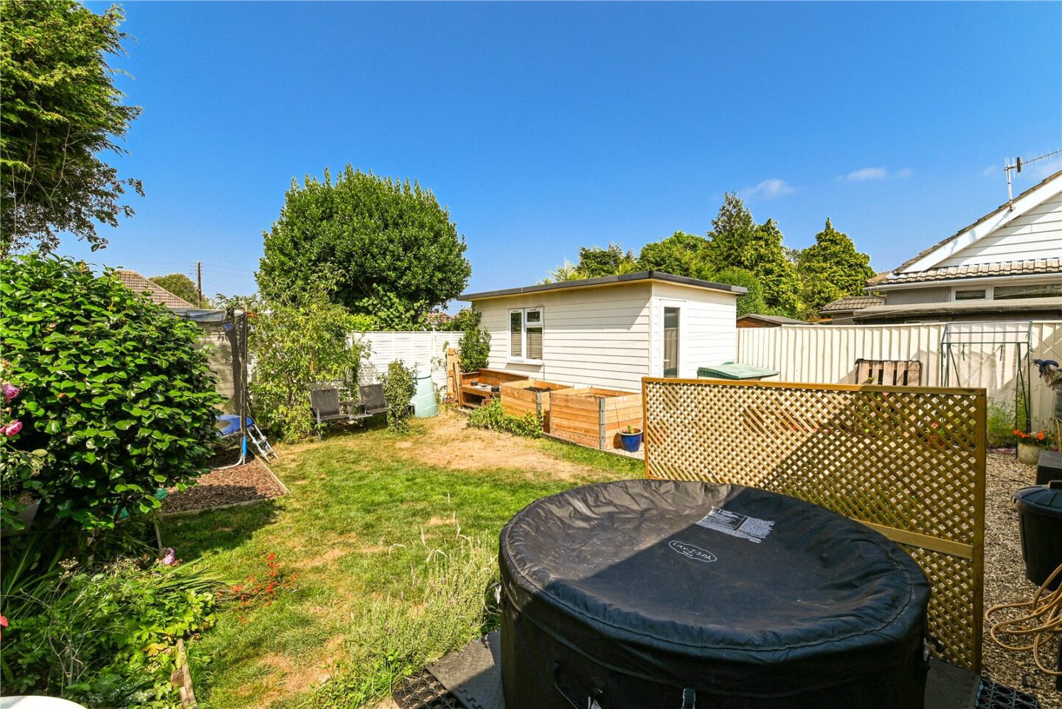
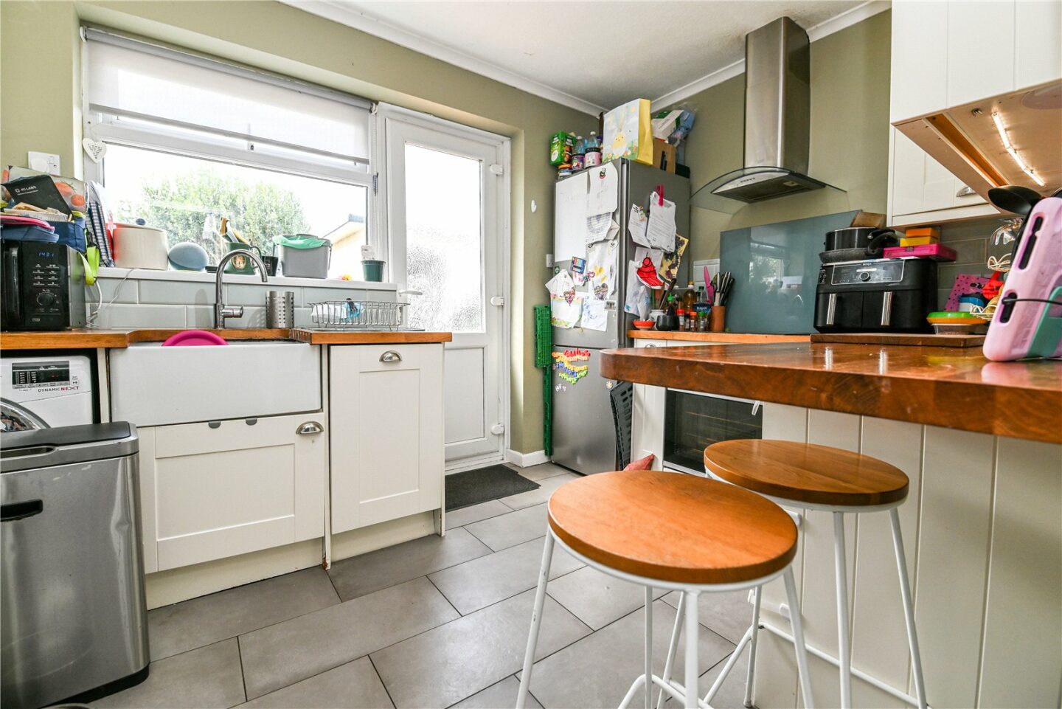
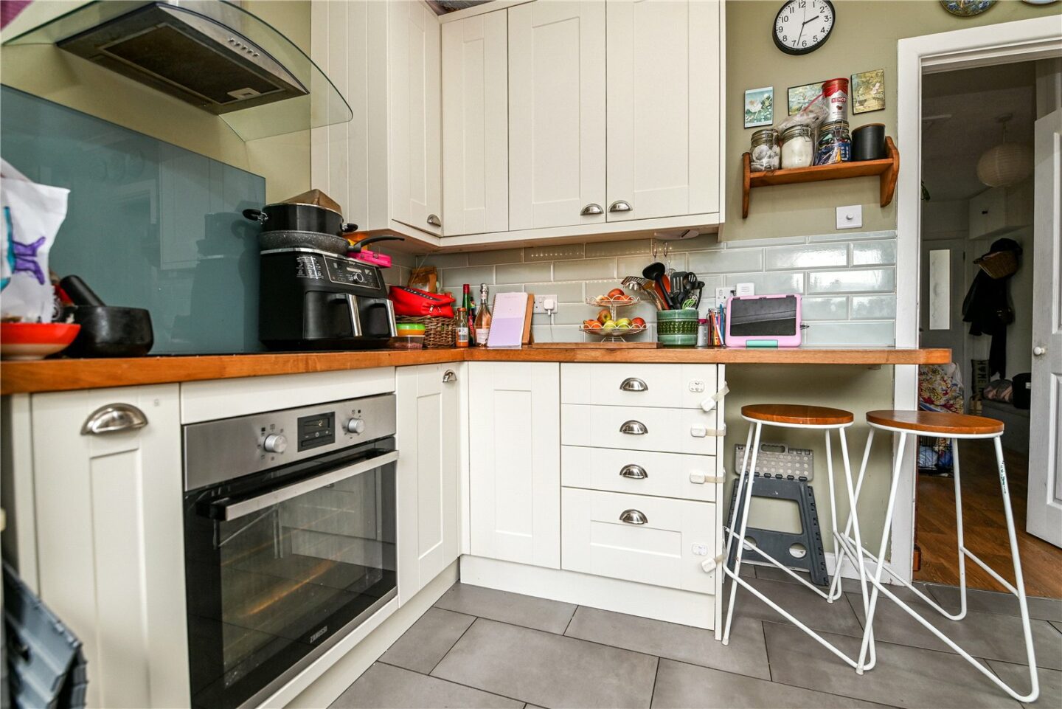
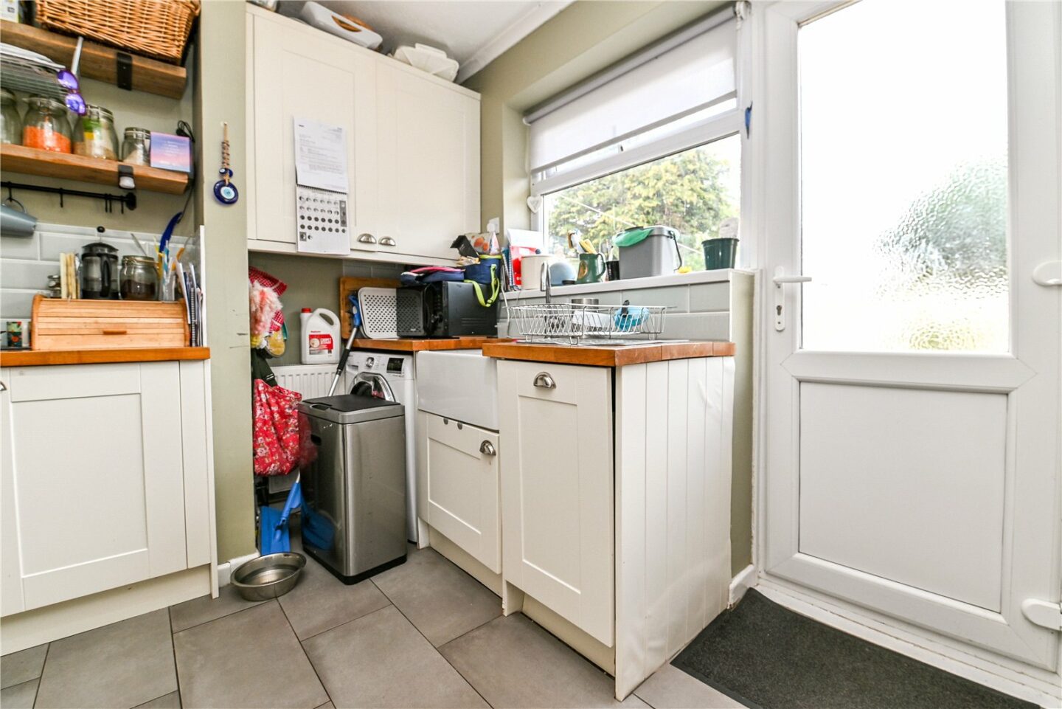
The kitchen has recently been re-fitted and comprises a generous range of shaker style wall and base units with a contrasting timber worktop, a four burner induction hob with an undercounter oven and an extractor fan over, a sink enjoying views over the garden, an integrated dishwasher, a casement door to the rear garden, and space and plumbing for a washing machine. There is also a cupboard housing the Worcester wall hung gas fired boiler.
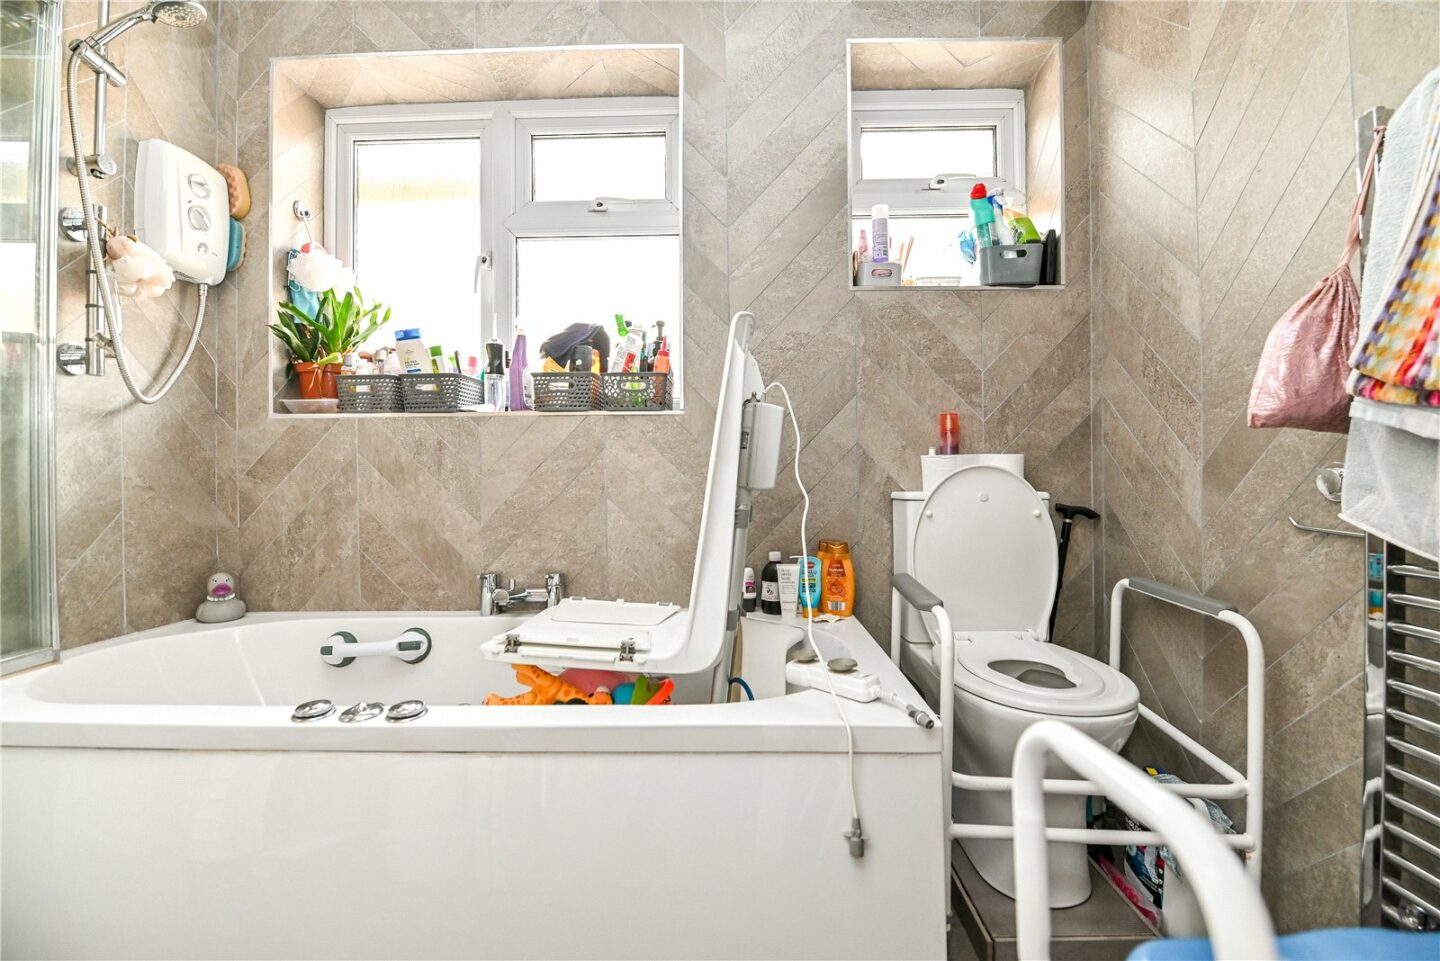
Family bathroom with fully tiled walls, fully tiled flooring, an extractor fan, a UPVC double glazed window, and modern suite comprising a pedestal wash basin with a mixer tap over, a WC, a chrome ladder style heated towel rail, and a Jacuzzi bath with an independent Triton electric shower over and a folding glass shower screen.
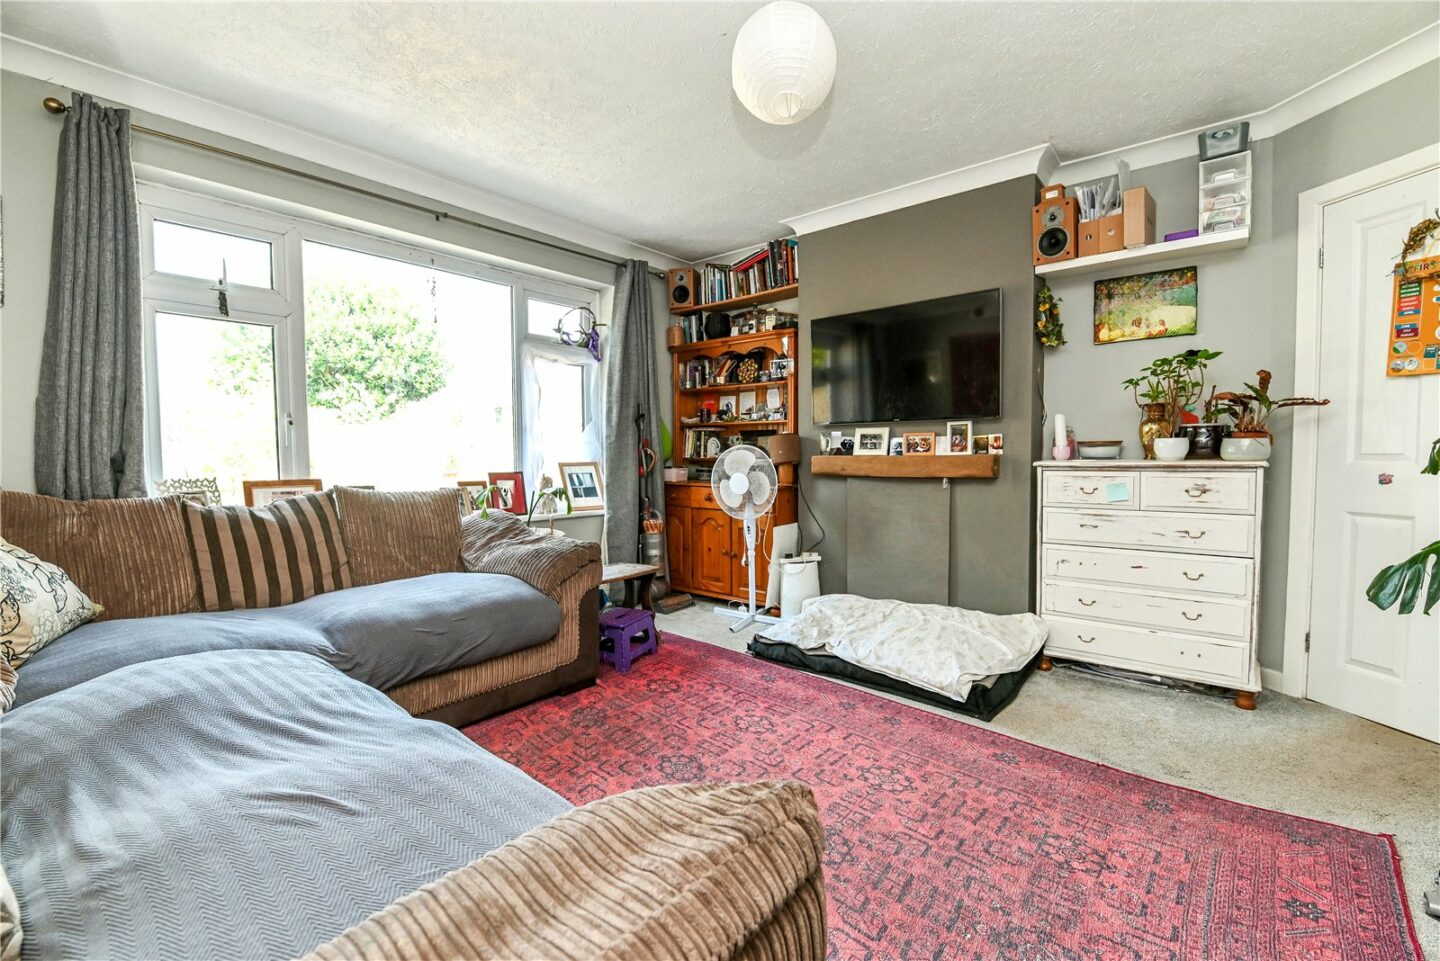
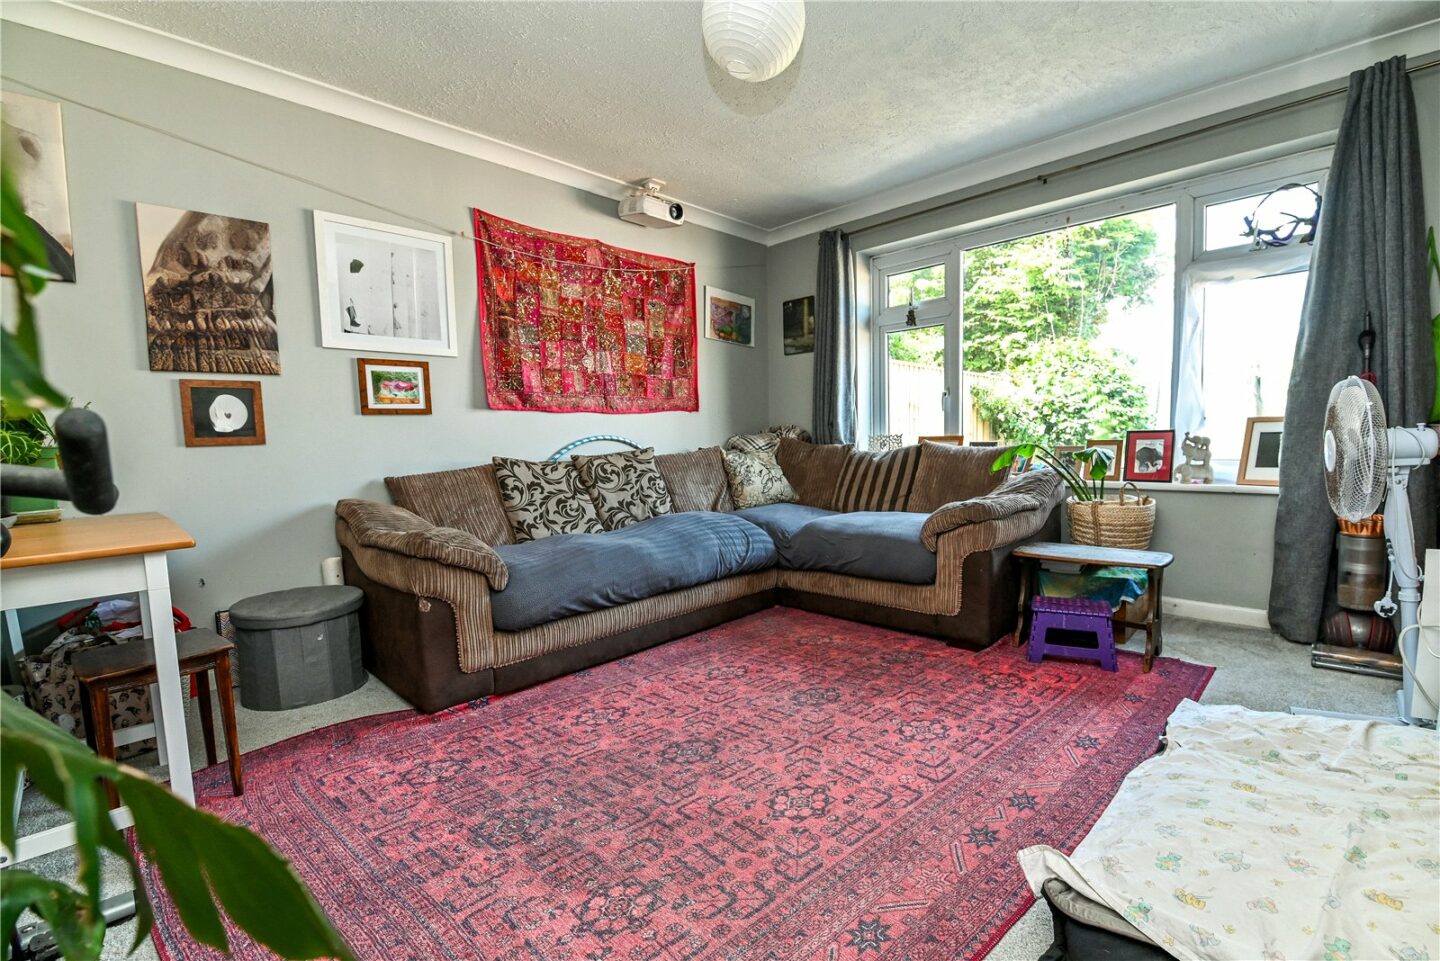
The sitting/dining room is a generous size with a feature fireplace with a timber mantle and a large window overlooking the rear garden.
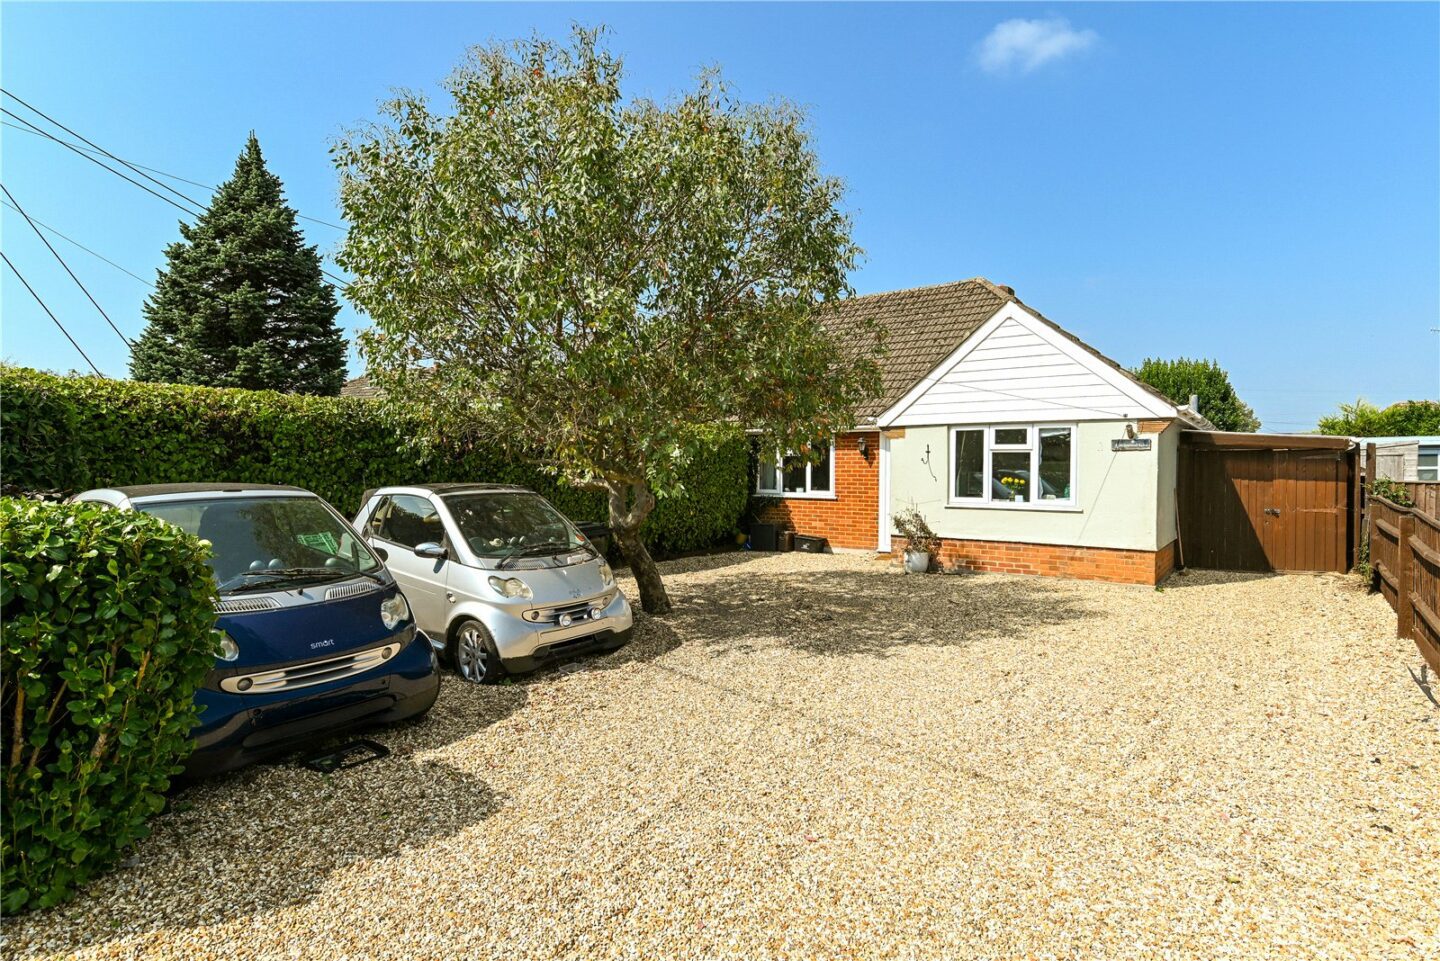
Both bedrooms are situated at the front of the property and are good sized double rooms with space for storage.
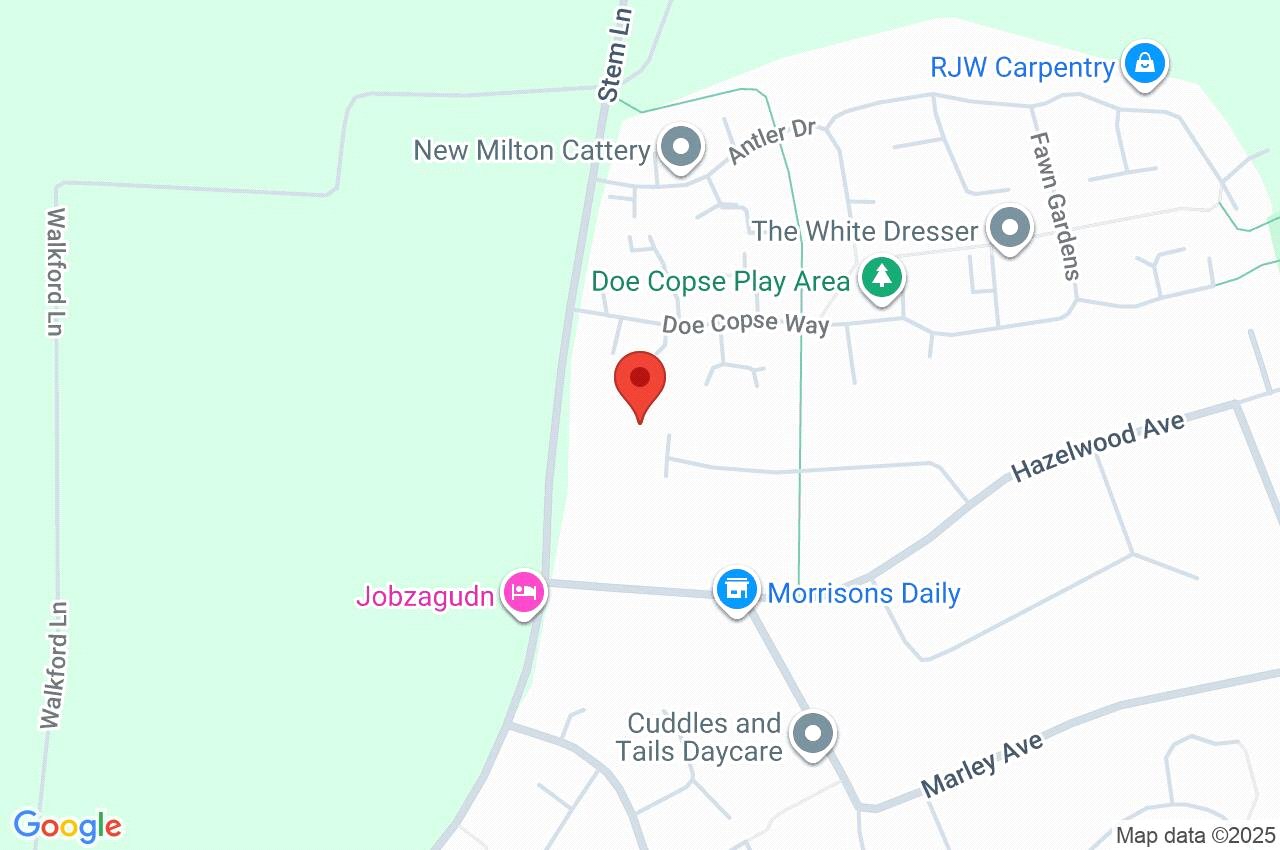
84 Hazelwood Avenue
Hampshire
BH25 5LX
Give us your details and we’ll be in touch
