








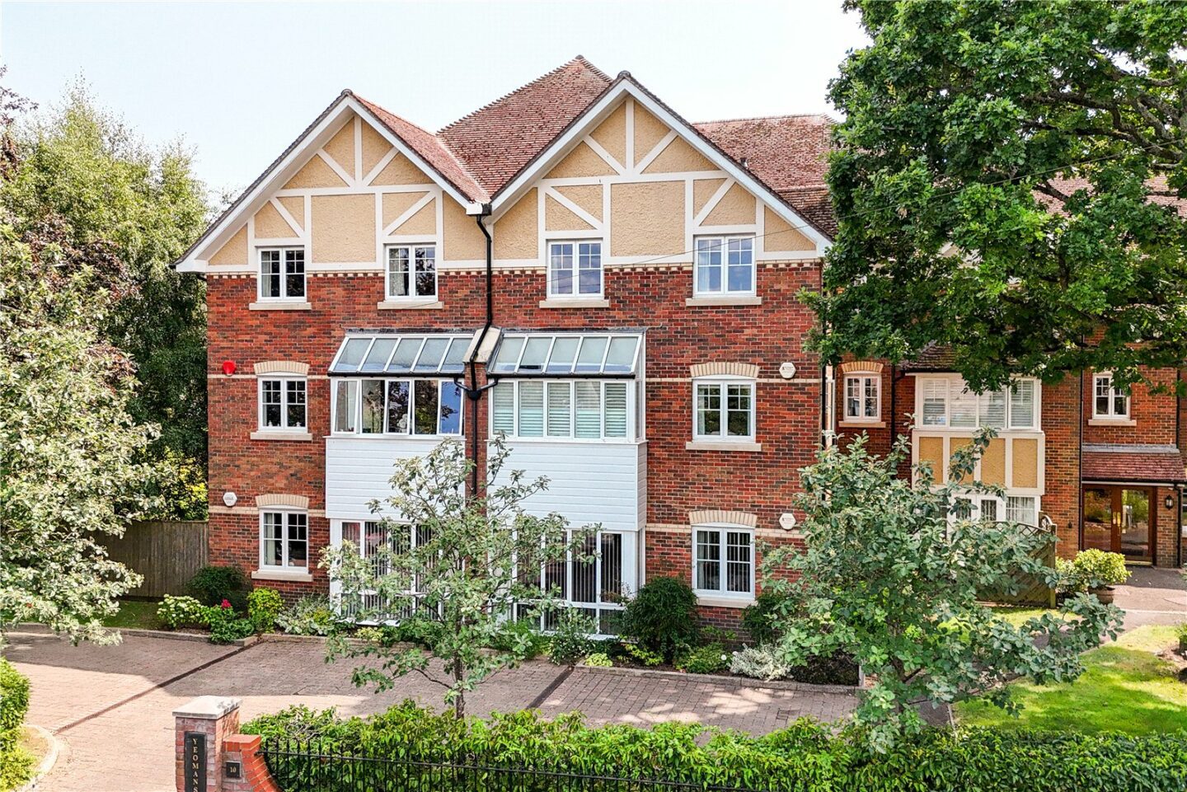
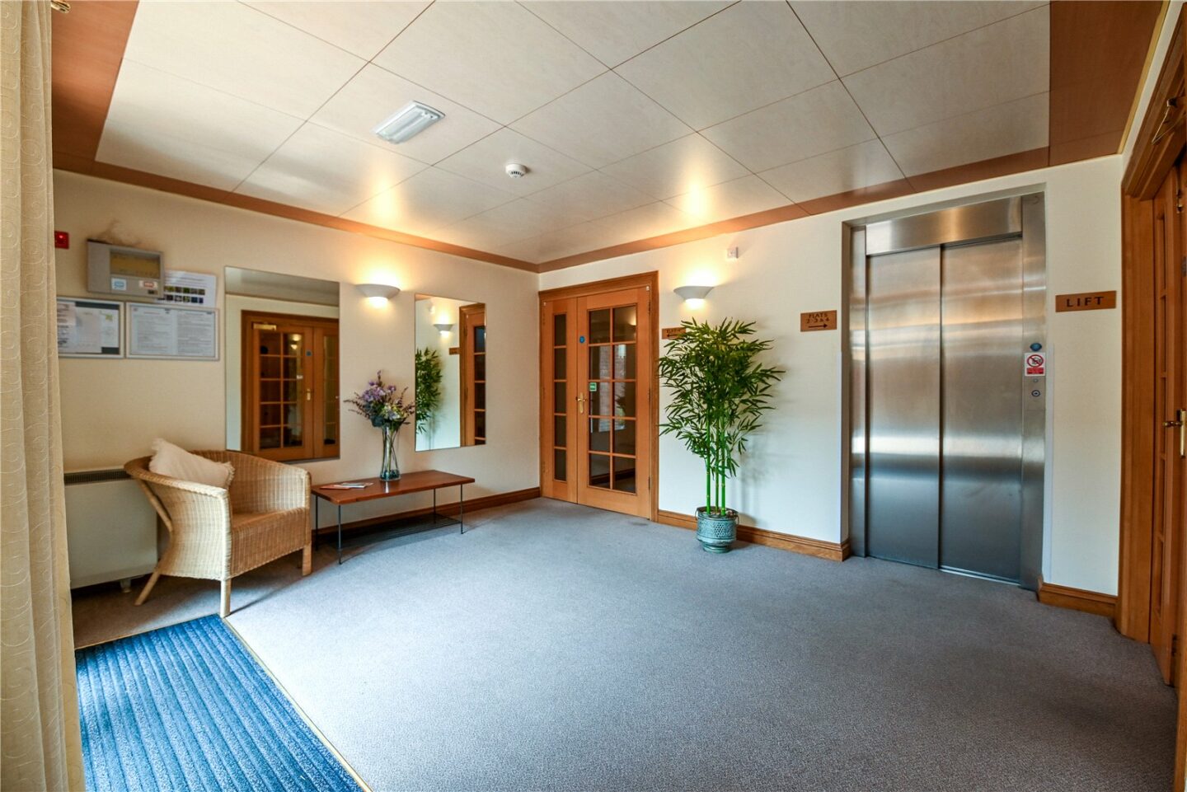
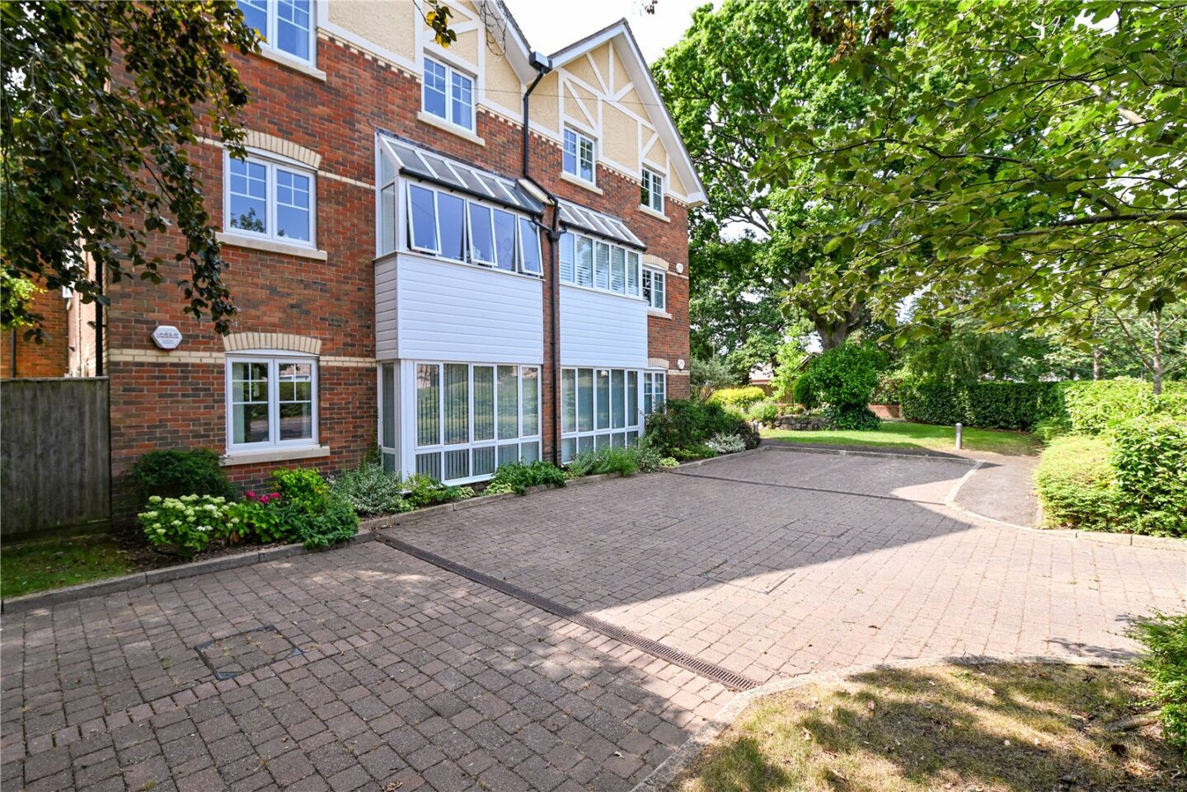
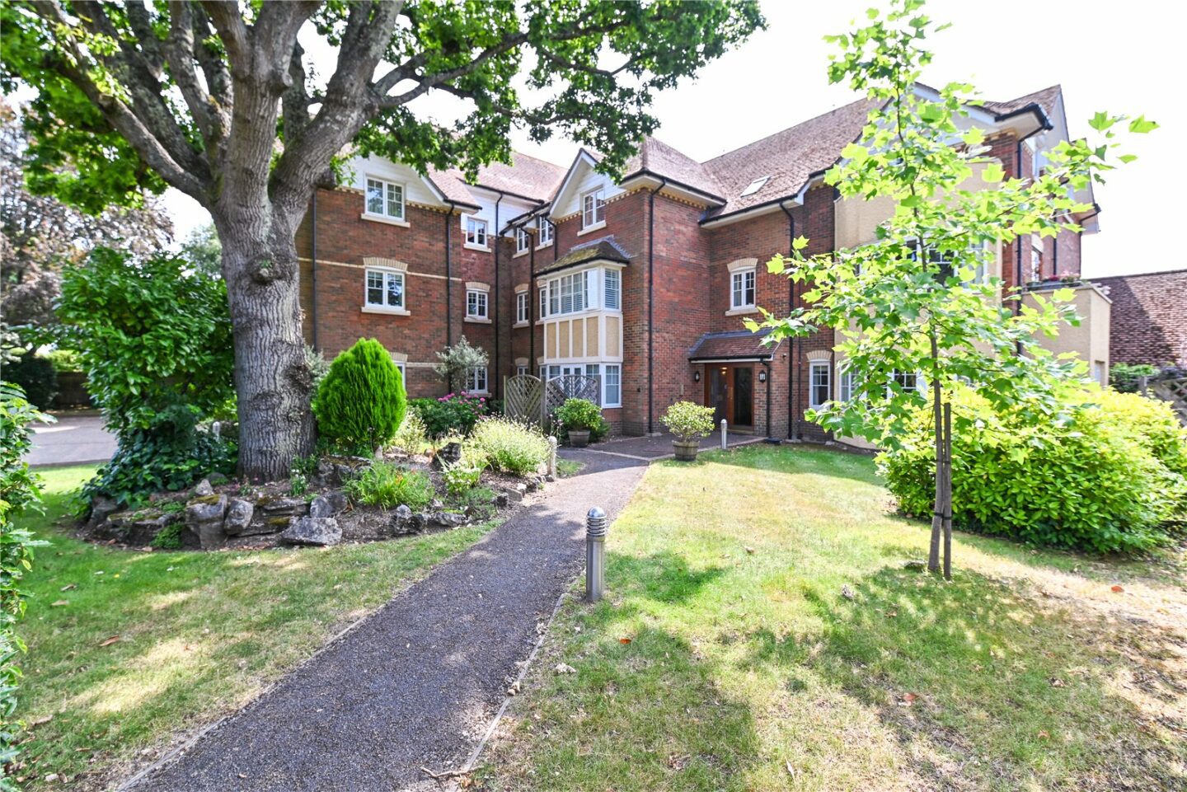

Communal entrance with intercom security system.
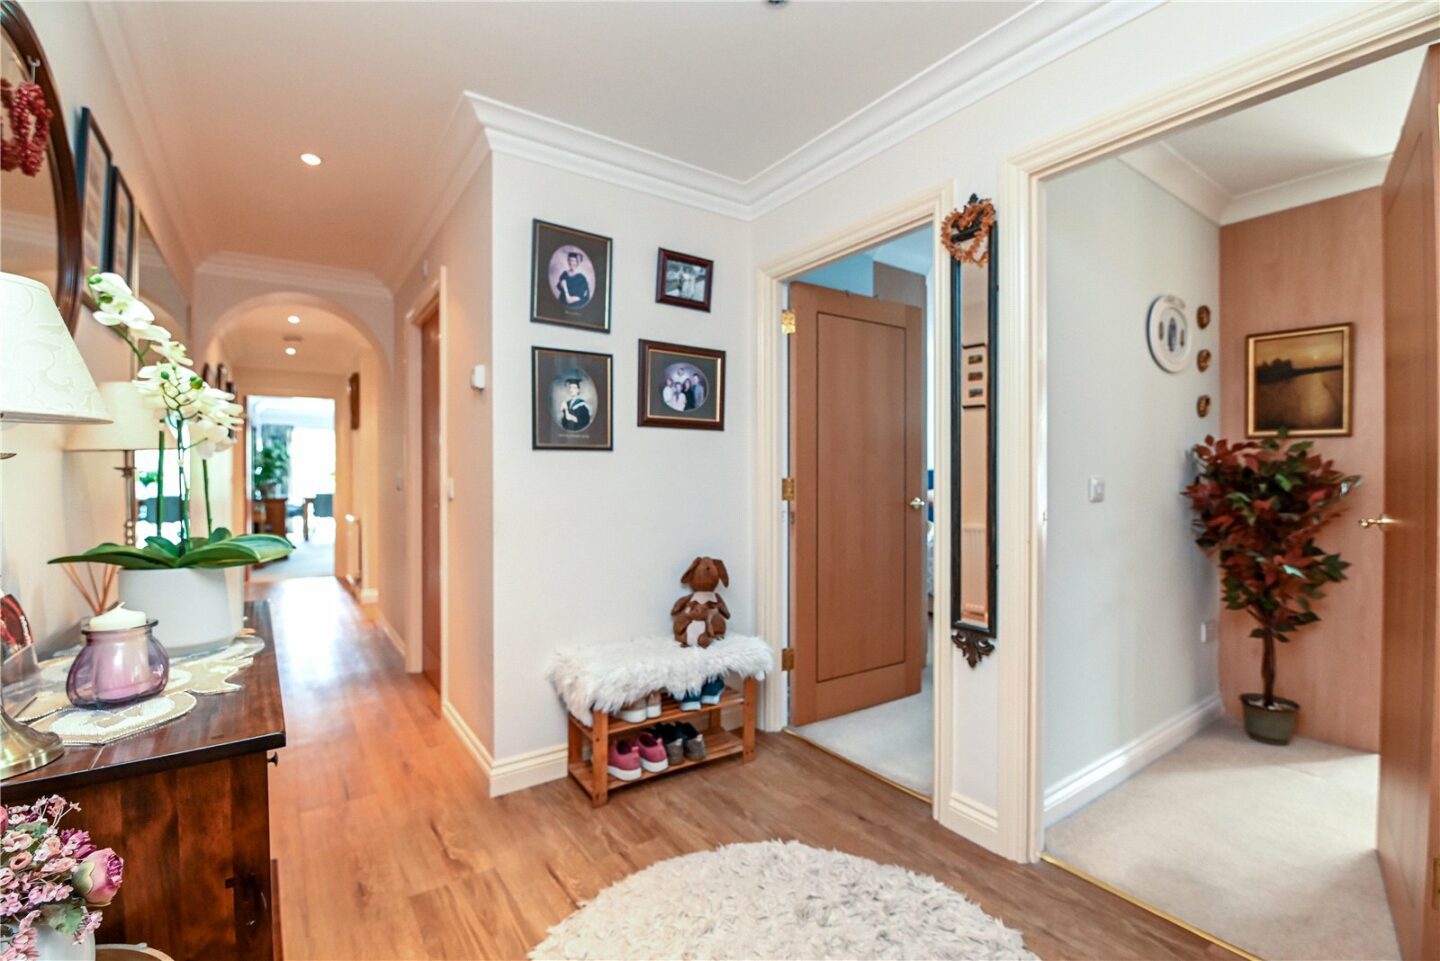
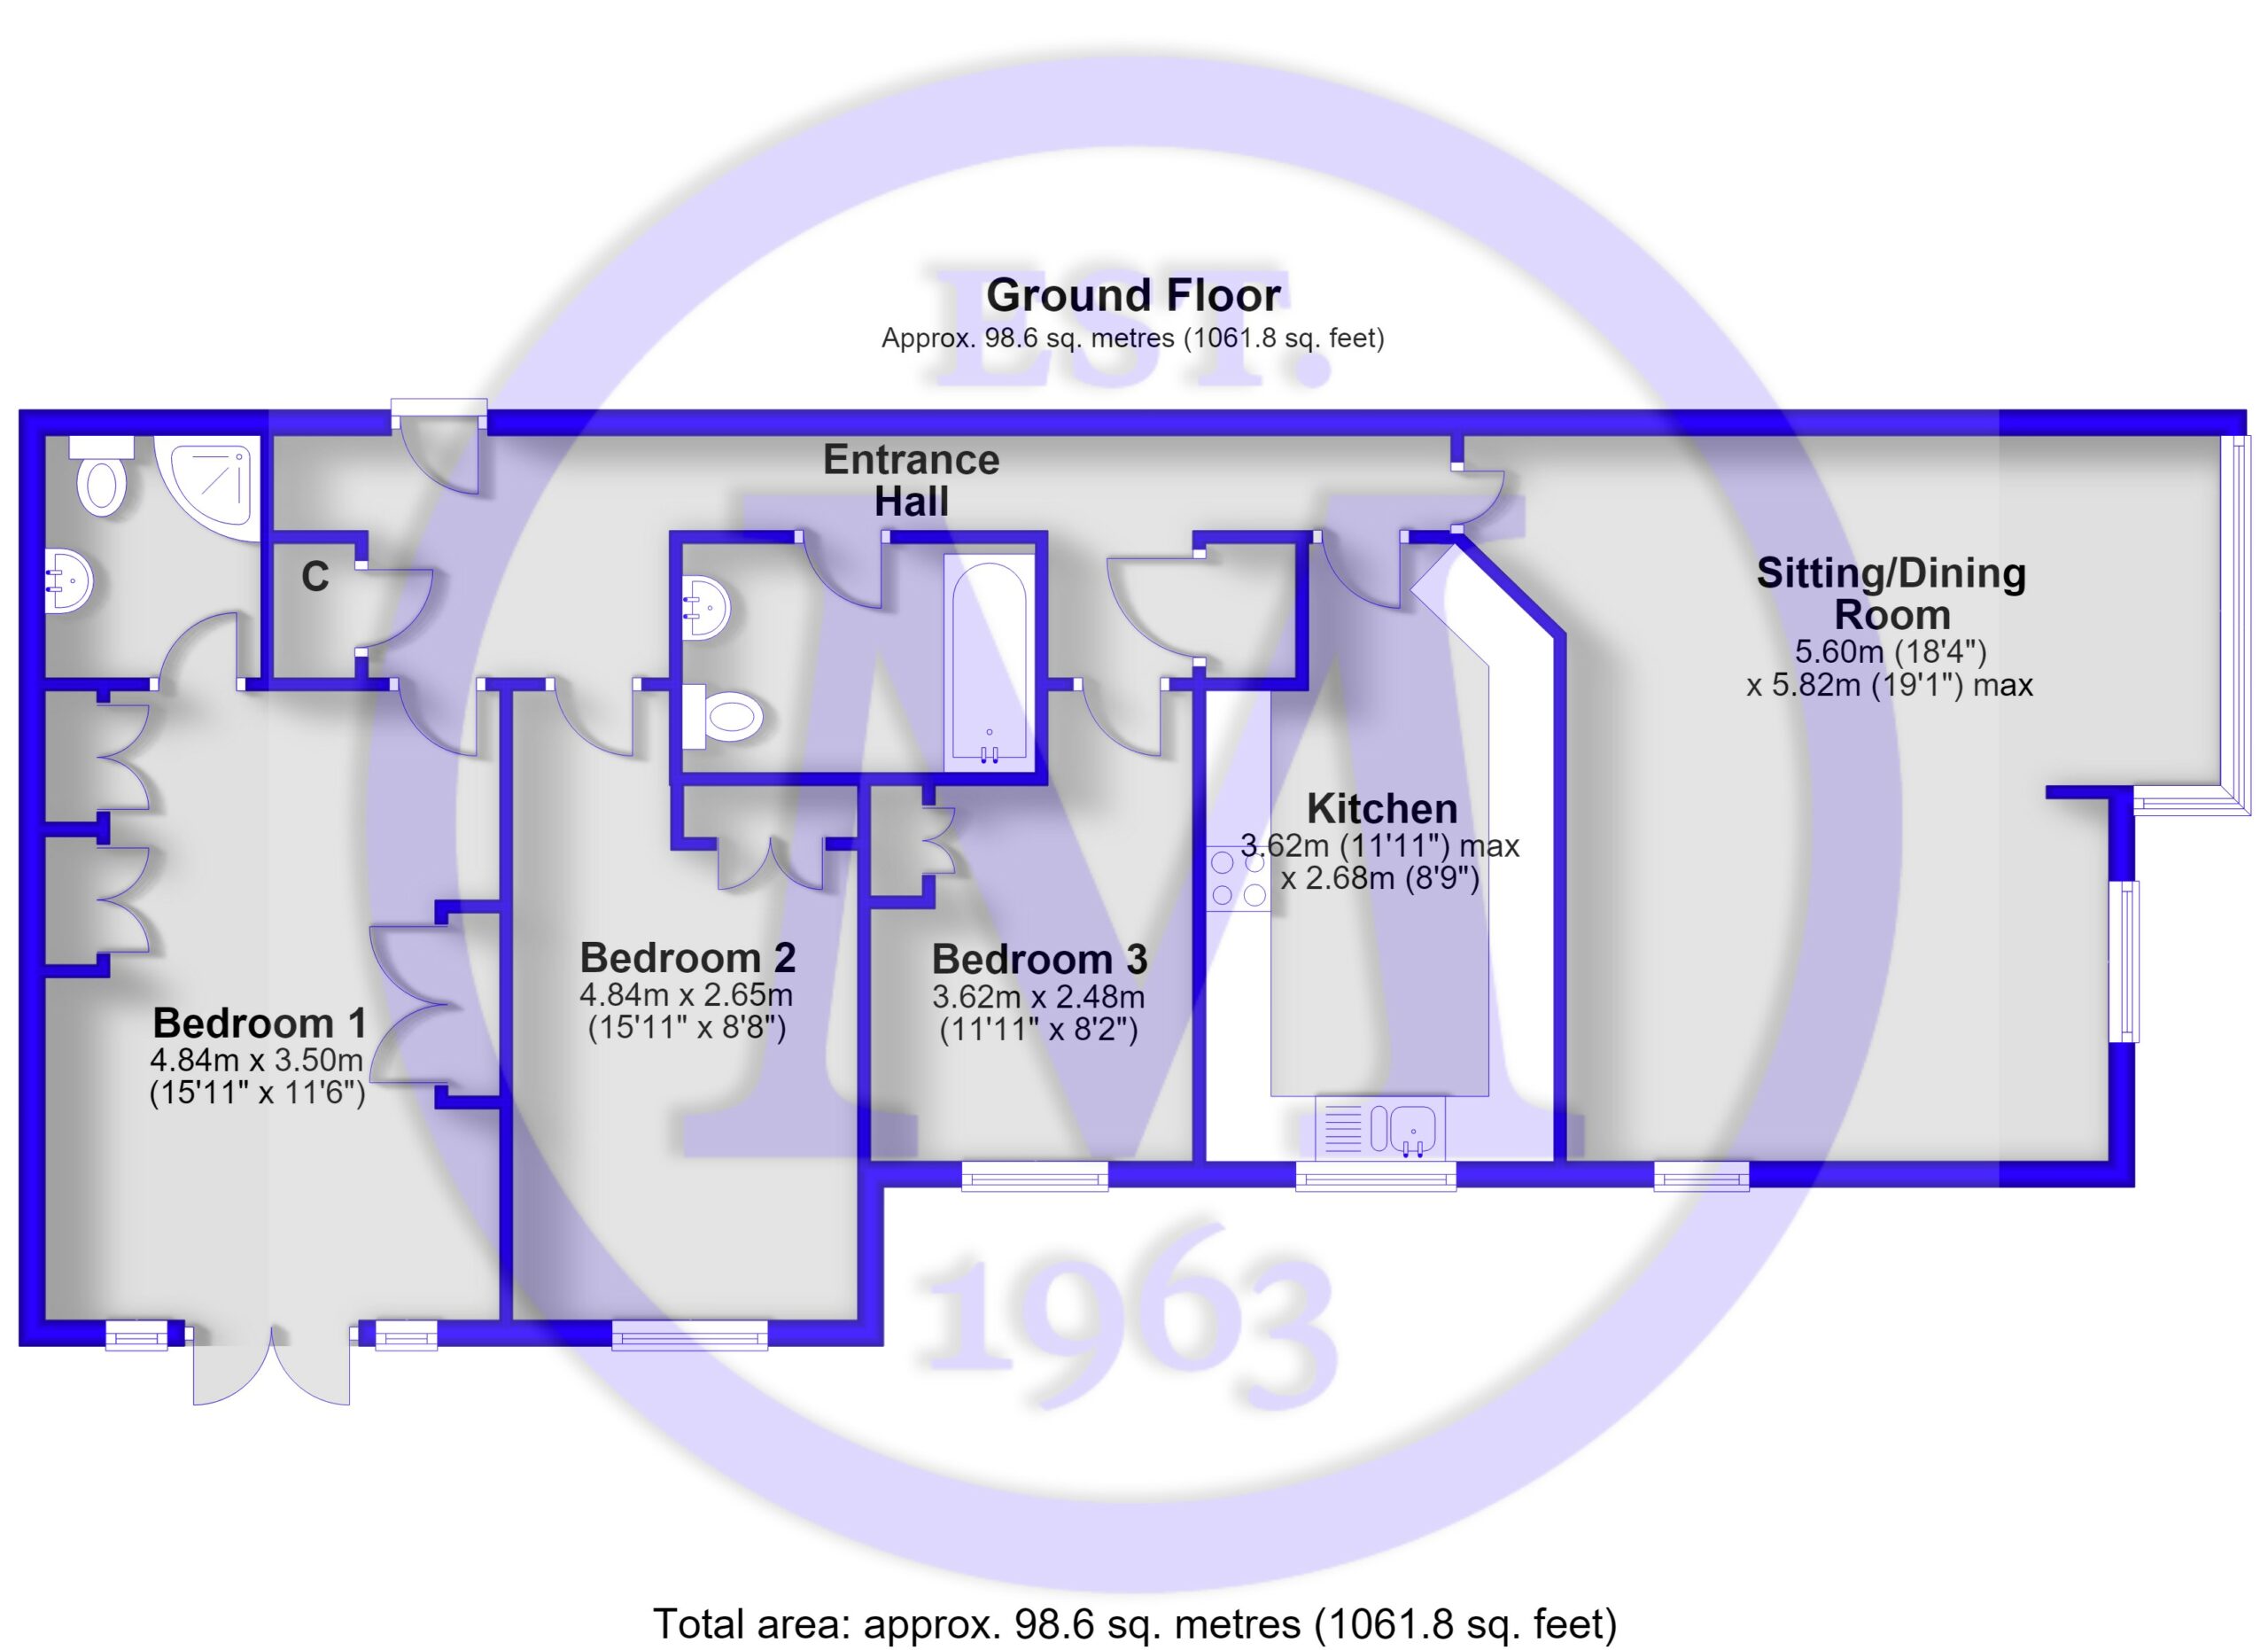
Entrance hall with useful storage cupboards and timber effect flooring.
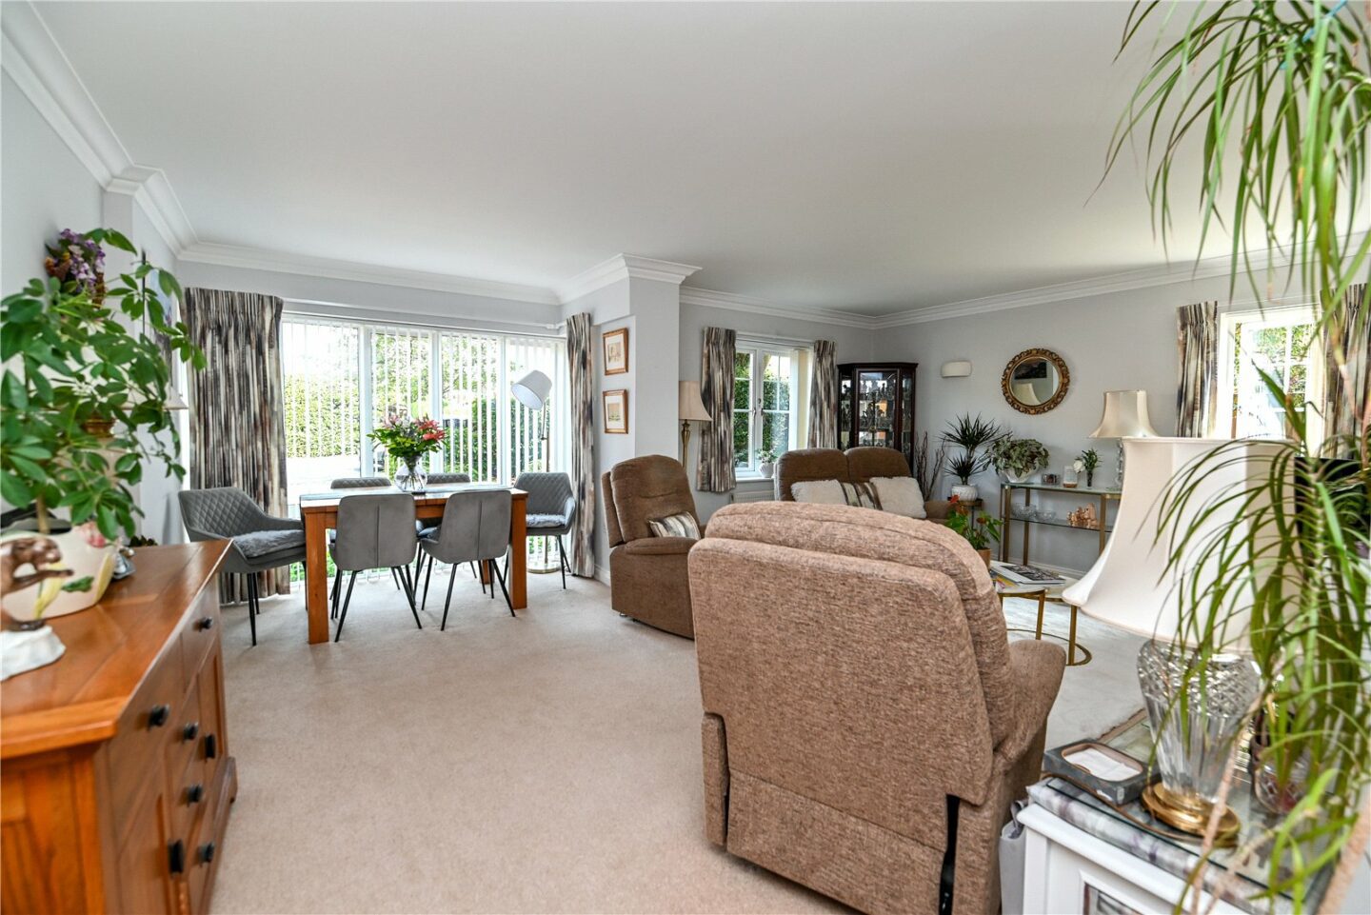
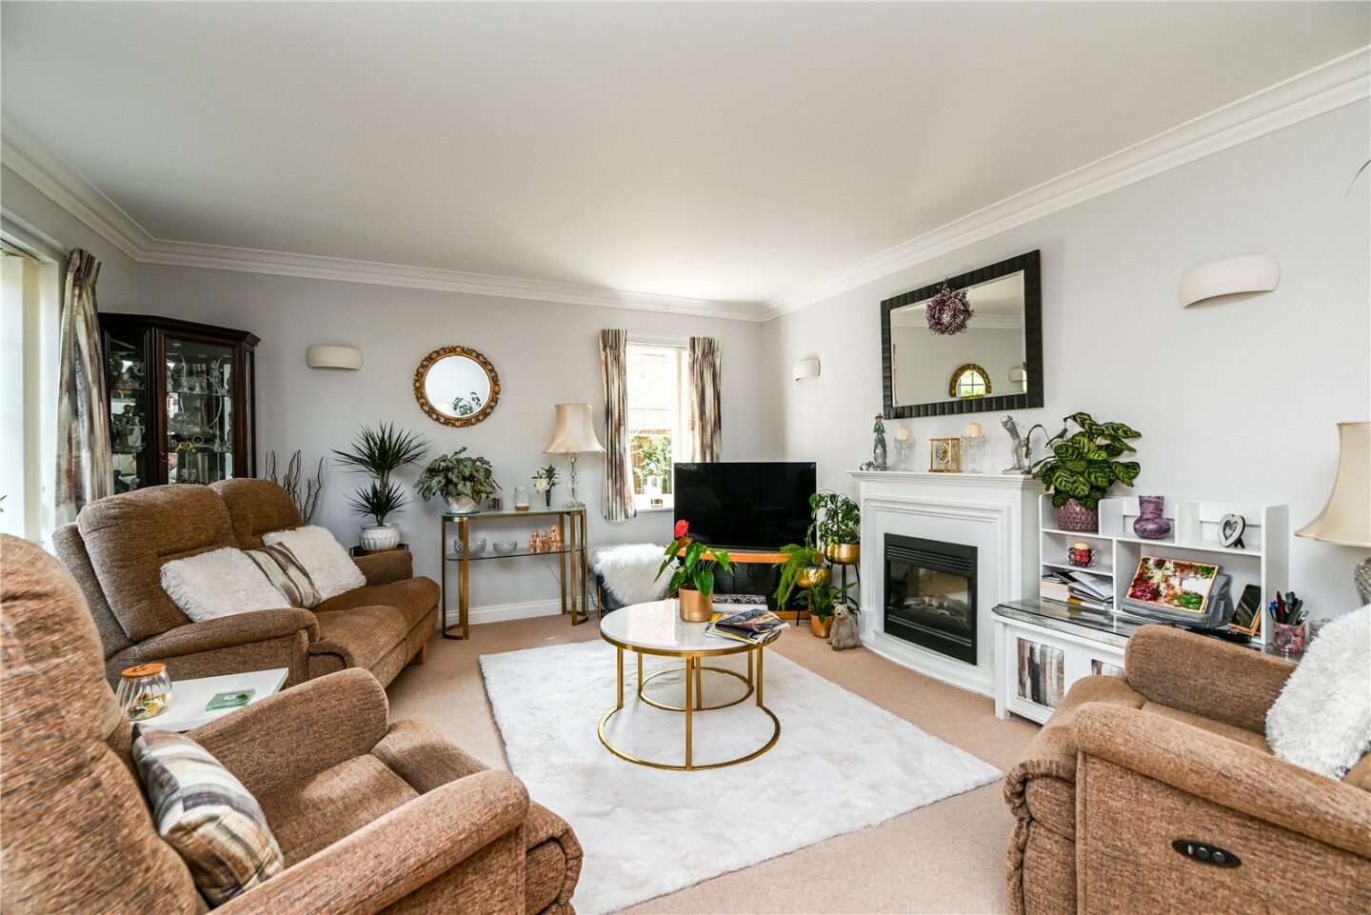
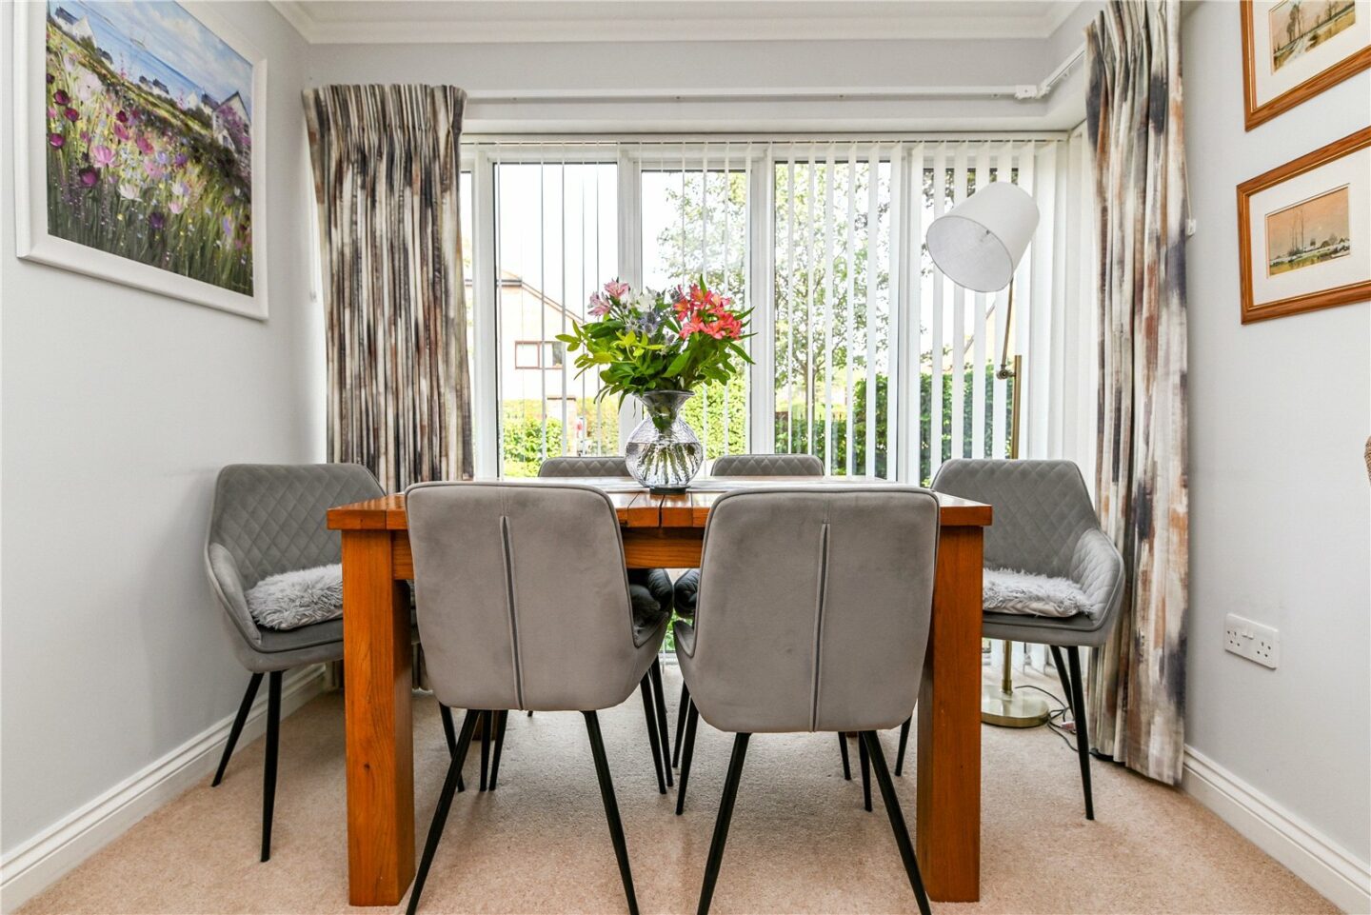
Spacious sitting/dining room with a pleasant dual aspect, carpeted flooring, and a feature fireplace.
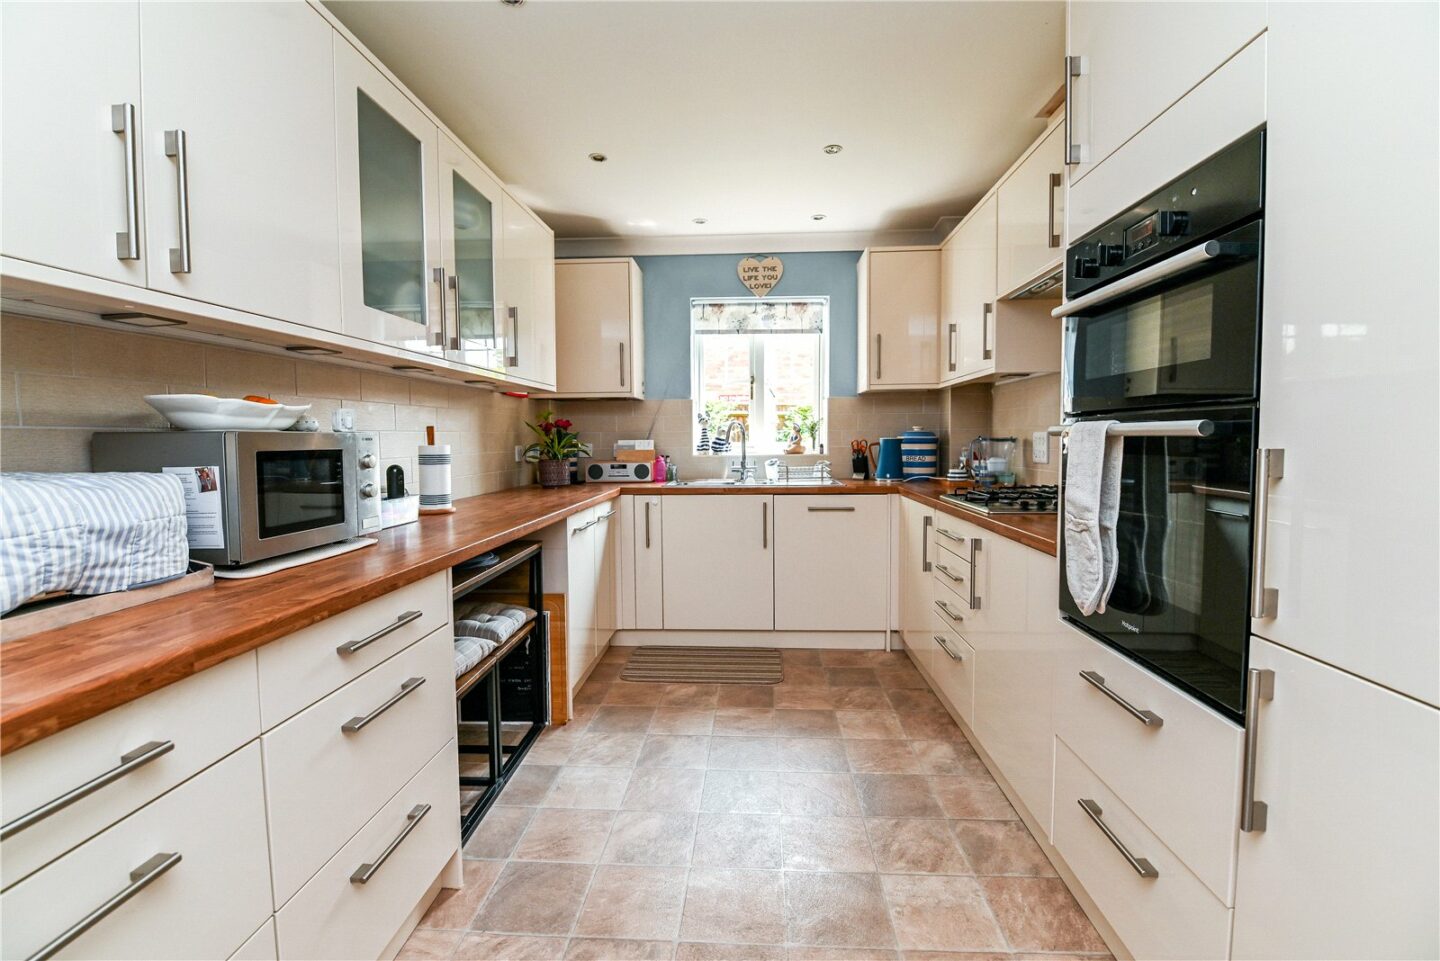
Modern kitchen with tile effect flooring, an excellent range of wall and base units with a contrasting timber worktop, a one and a half bowl sink unit with a mixer tap and drainer, recessed ceiling spotlights, raised double ovens, a four burner gas hob with an extractor fan over, a breakfast bar, and integrated appliances including a dishwasher, washing machine, tall fridge/freezer, and an additional under counter freezer.
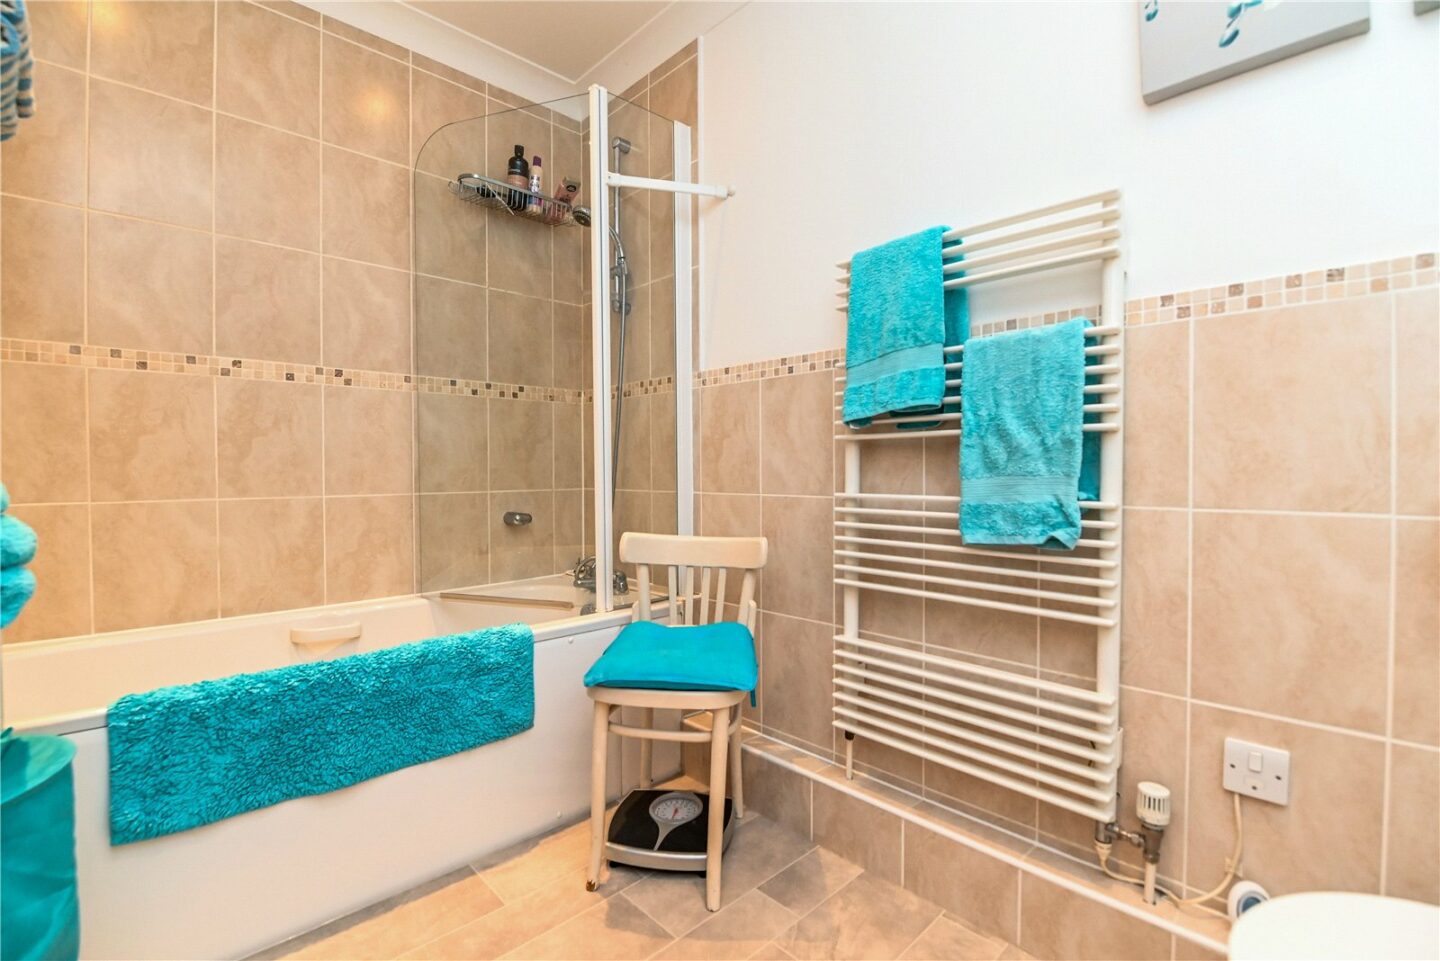
Bathroom with tiled flooring, part tiled walls, an extractor fan, and a modern suite comprising a panel bath with shower attachments and a glass shower screen, a WC, a wash hand basin with a mixer tap, and a ladder style heated towel rail.
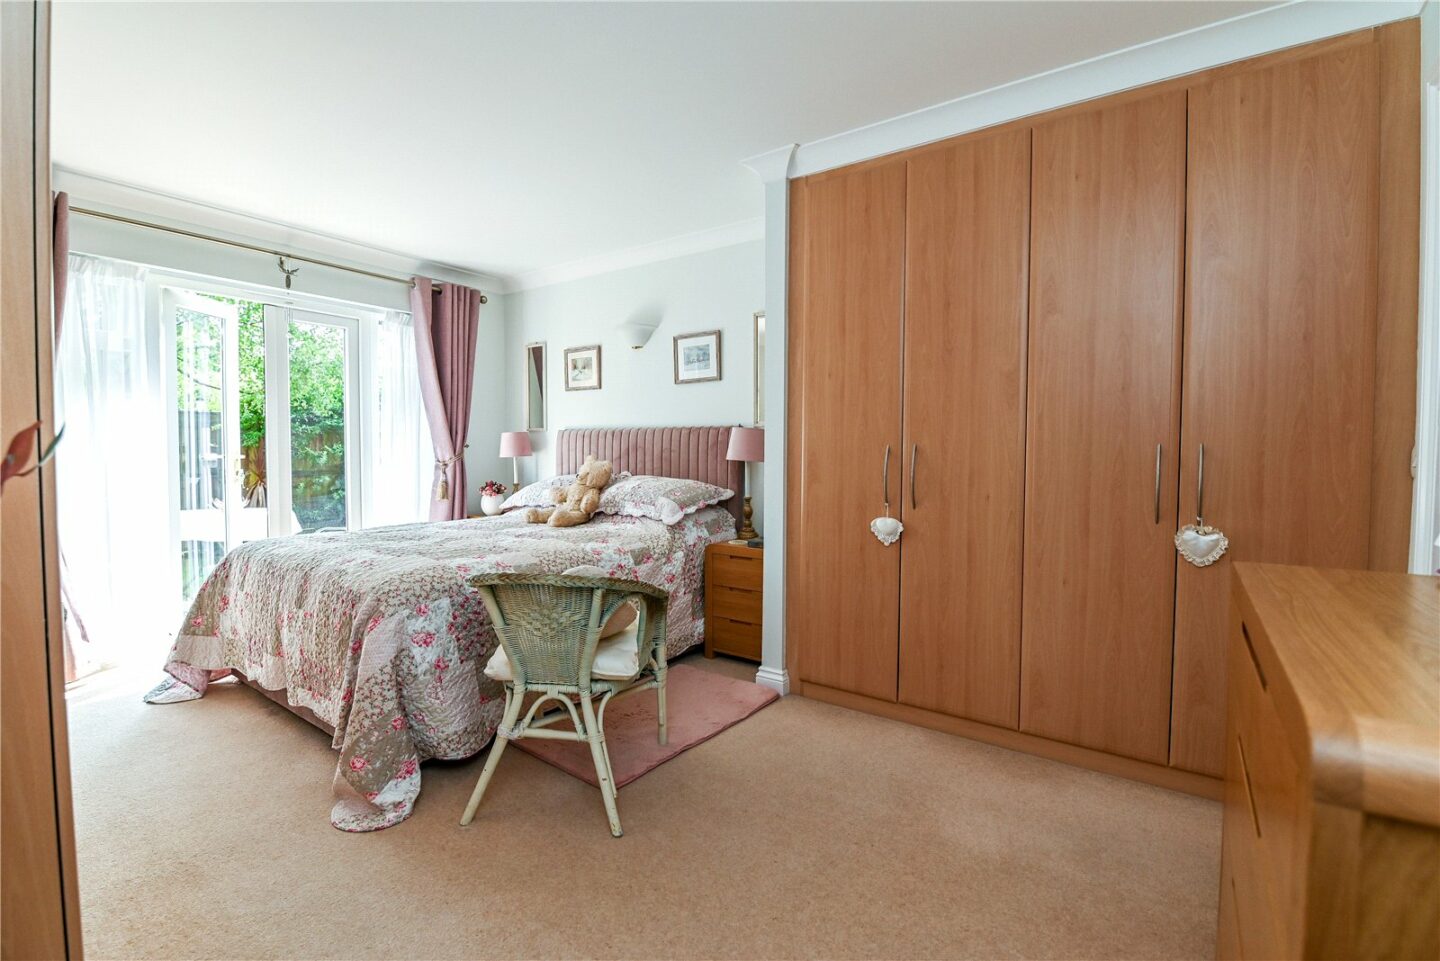
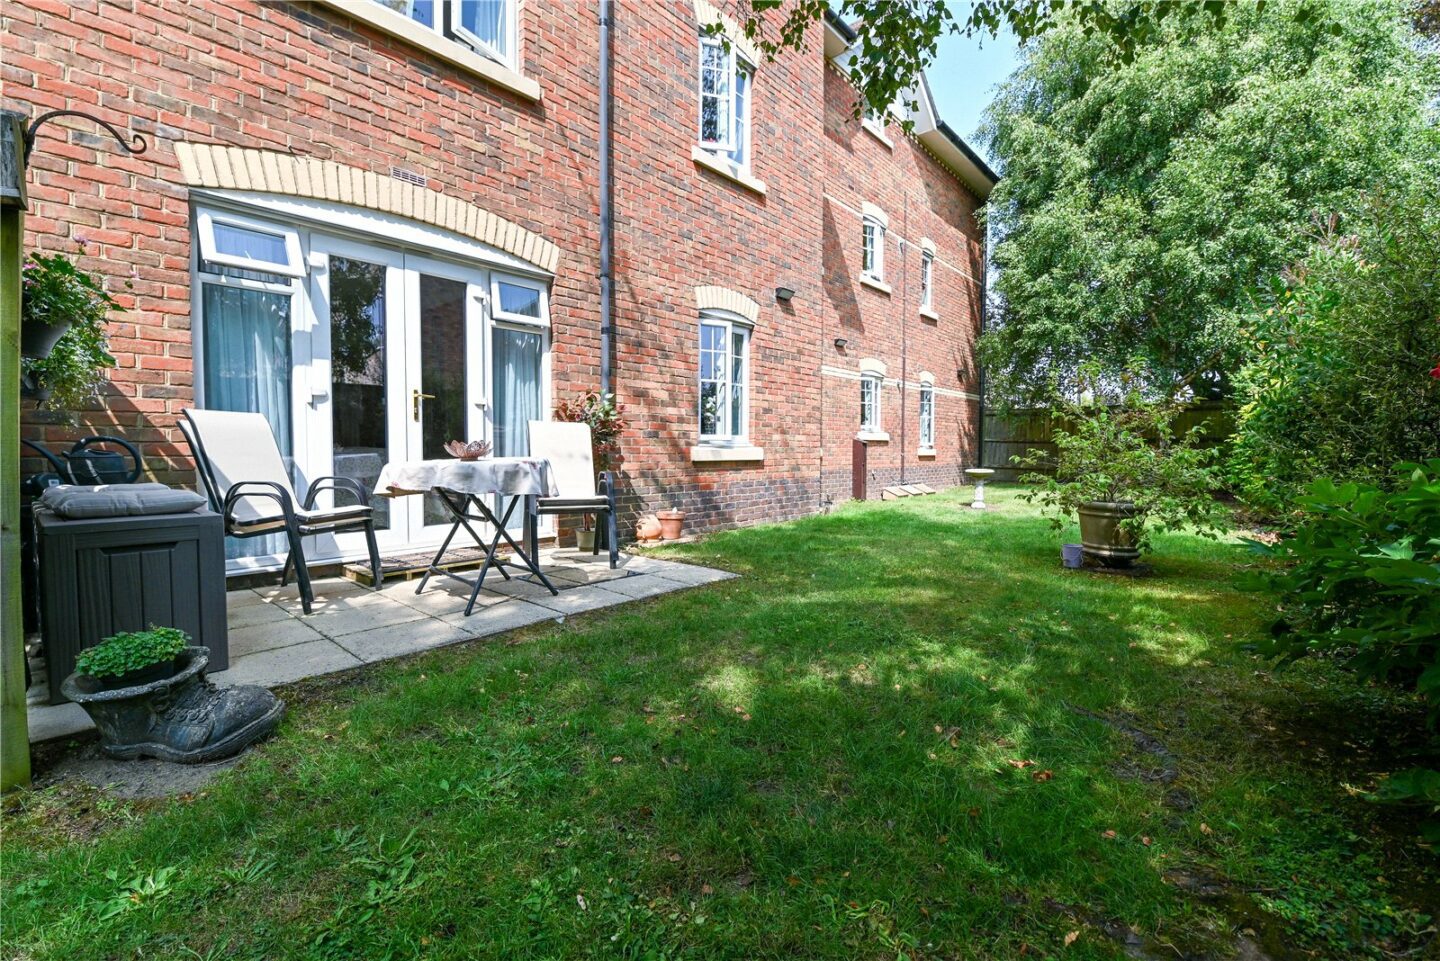
Bedroom one is a particularly generous room with double casement doors onto the private patio, two banks of fitted wardrobes, and a door leading through to the en suite shower room.
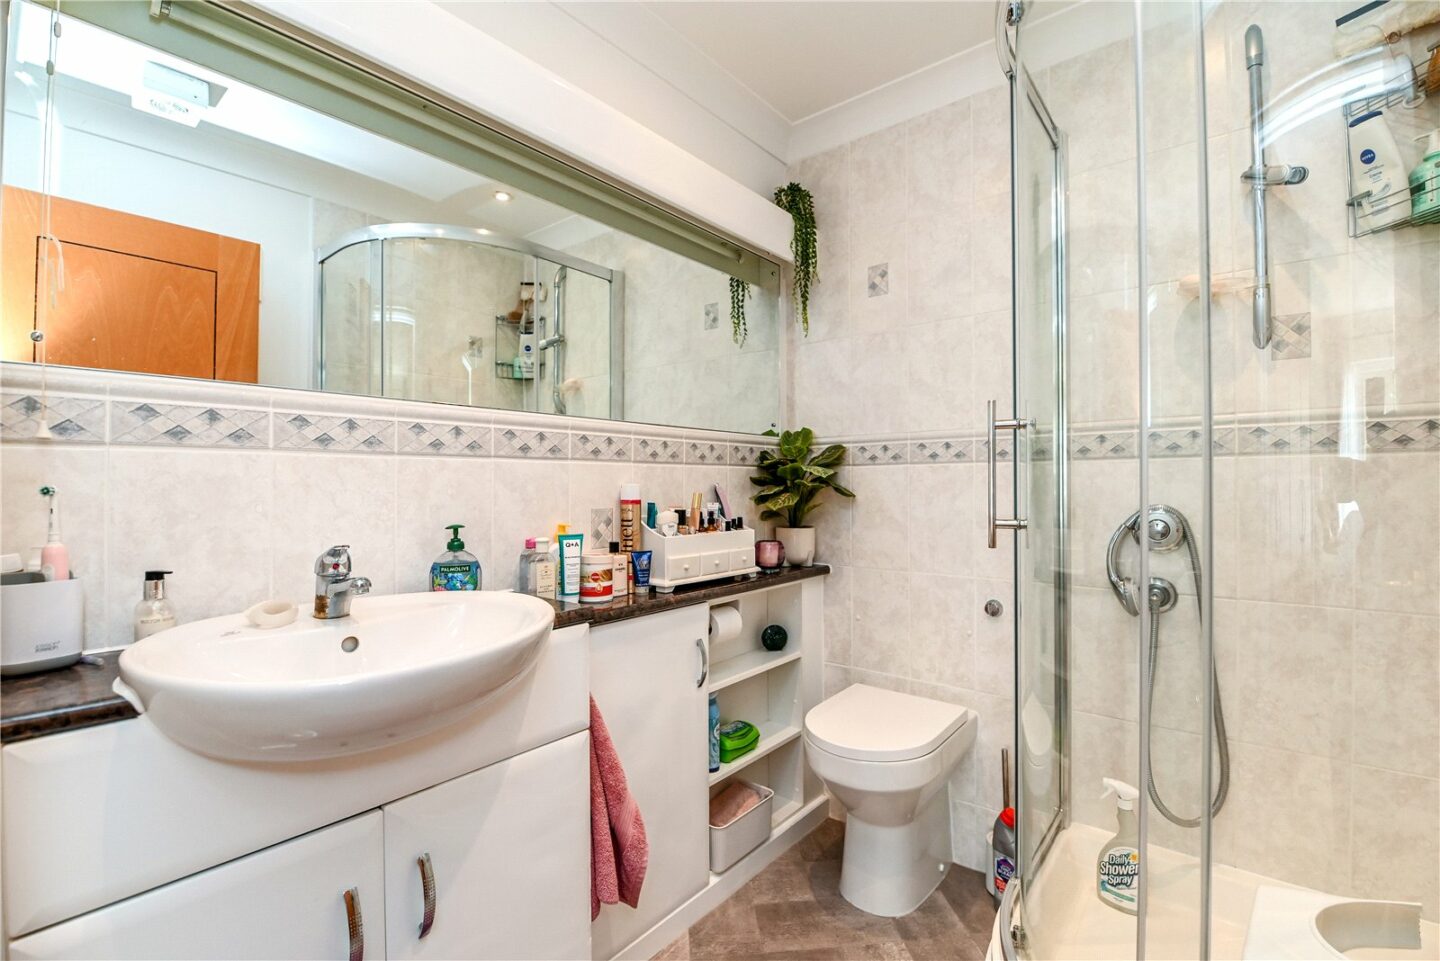
The en-suite shower room is fully tiled with an extractor fan and suite comprising a corner shower cubicle with sliding doors, a WC, and a wash hand basin.
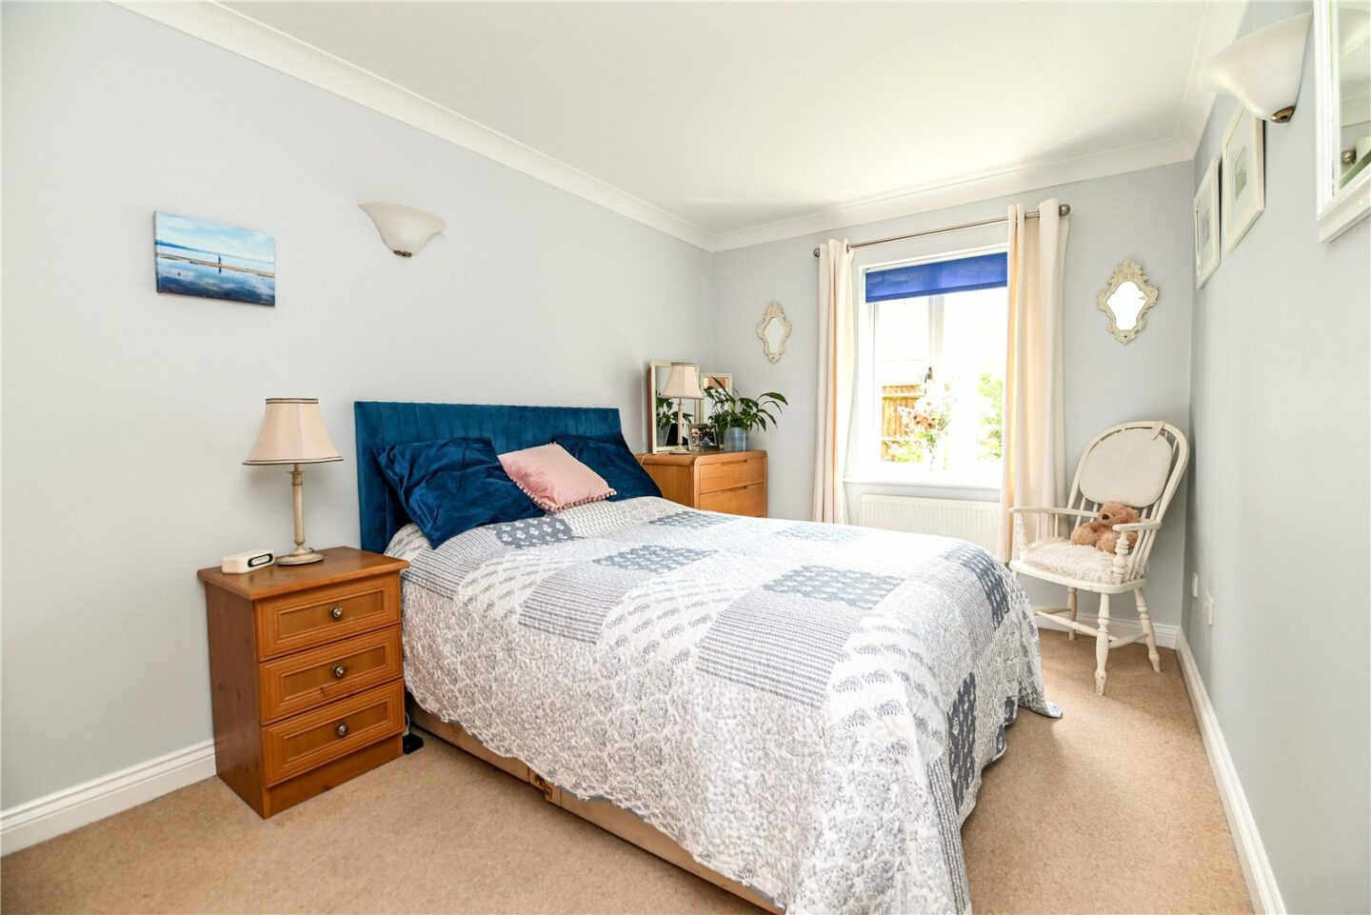
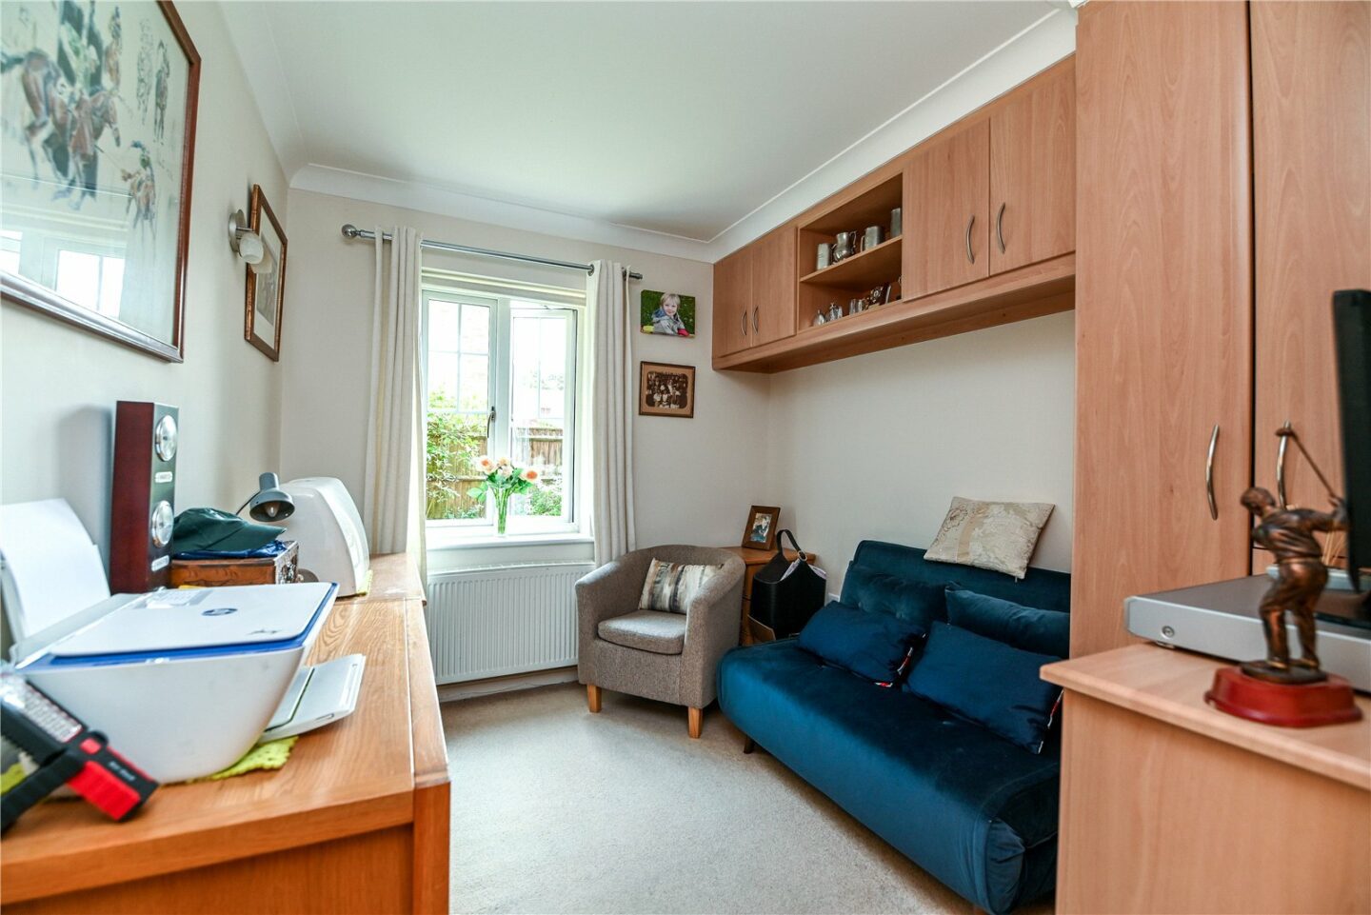
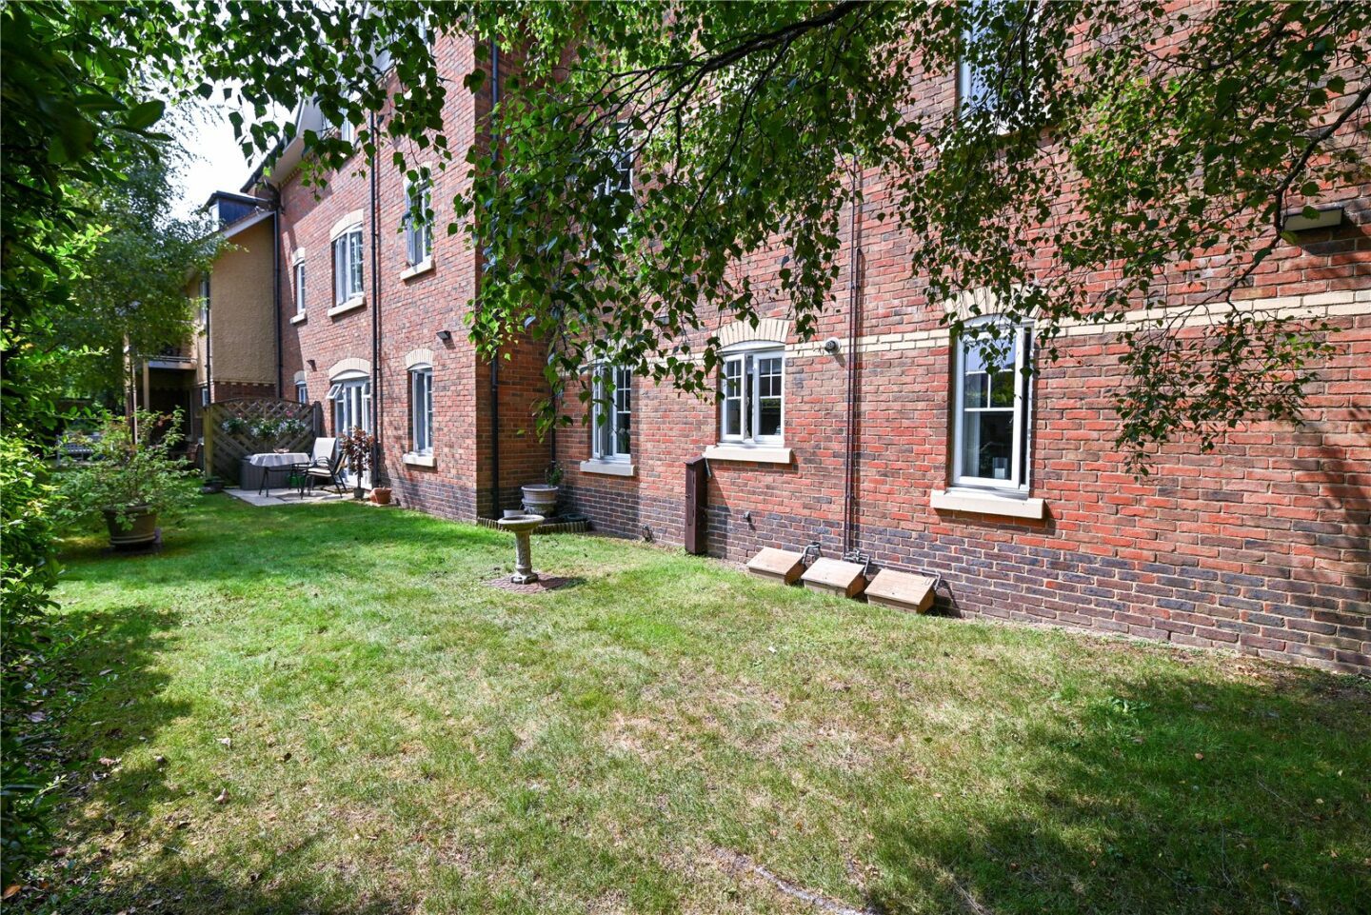
Bedrooms two and three are both large double rooms, each with fitted wardrobes and an outlook over the communal gardens.
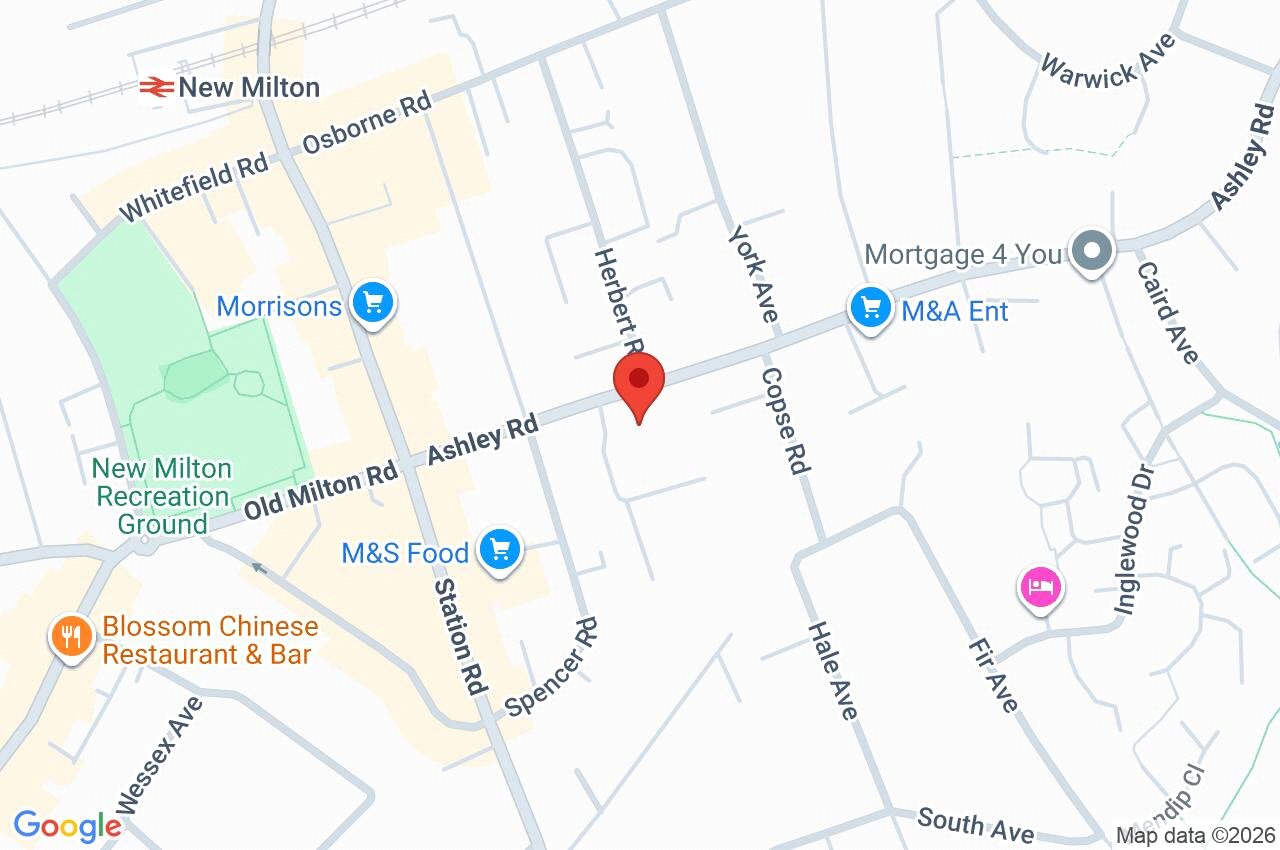
Flat 3, Yeomans Lodge, 10 Ashley Road
Hampshire
BH25 6DA
Give us your details and we’ll be in touch
