









Entrance hall with a cupboard housing the central heating boiler.
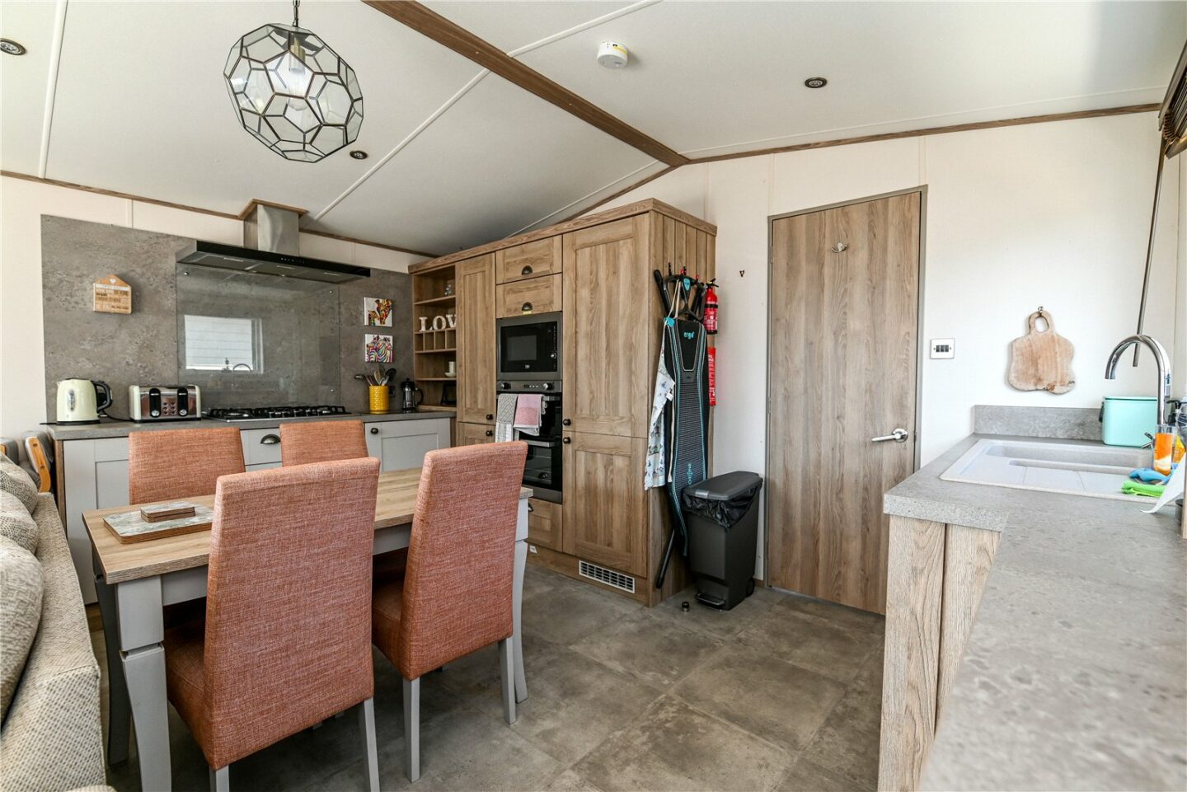
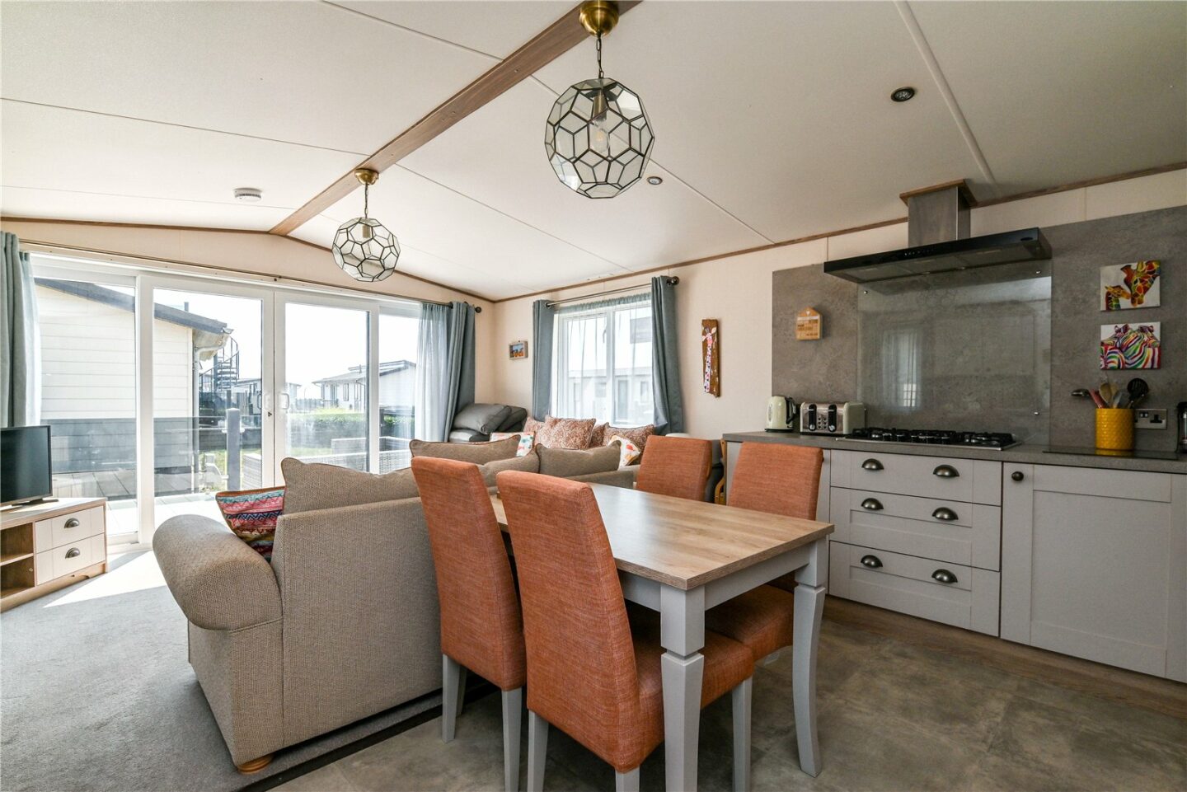
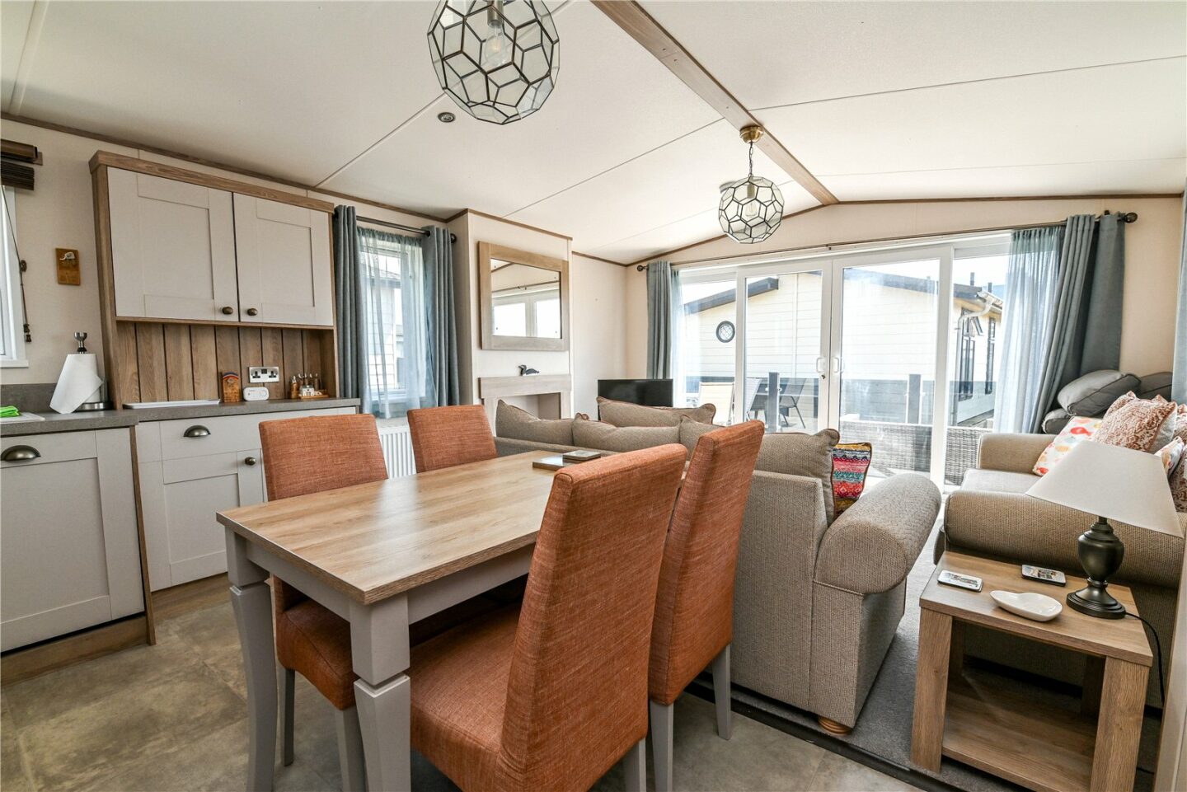
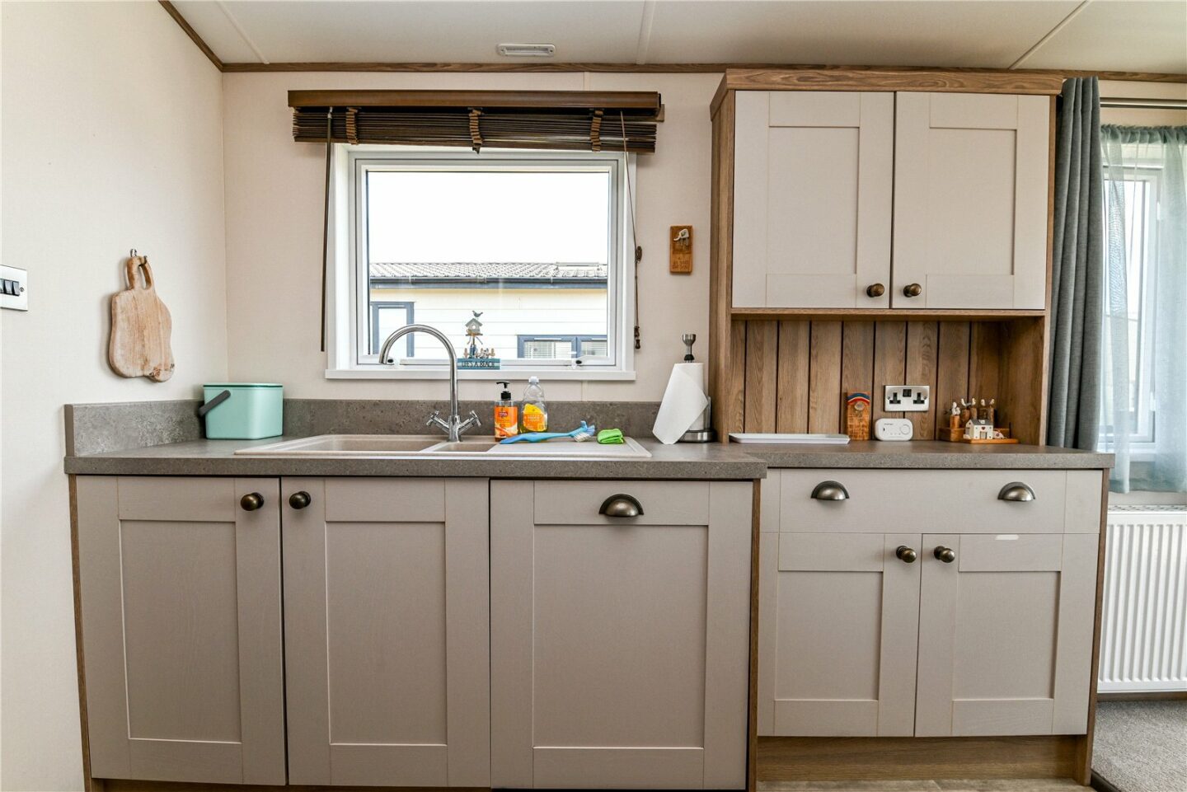
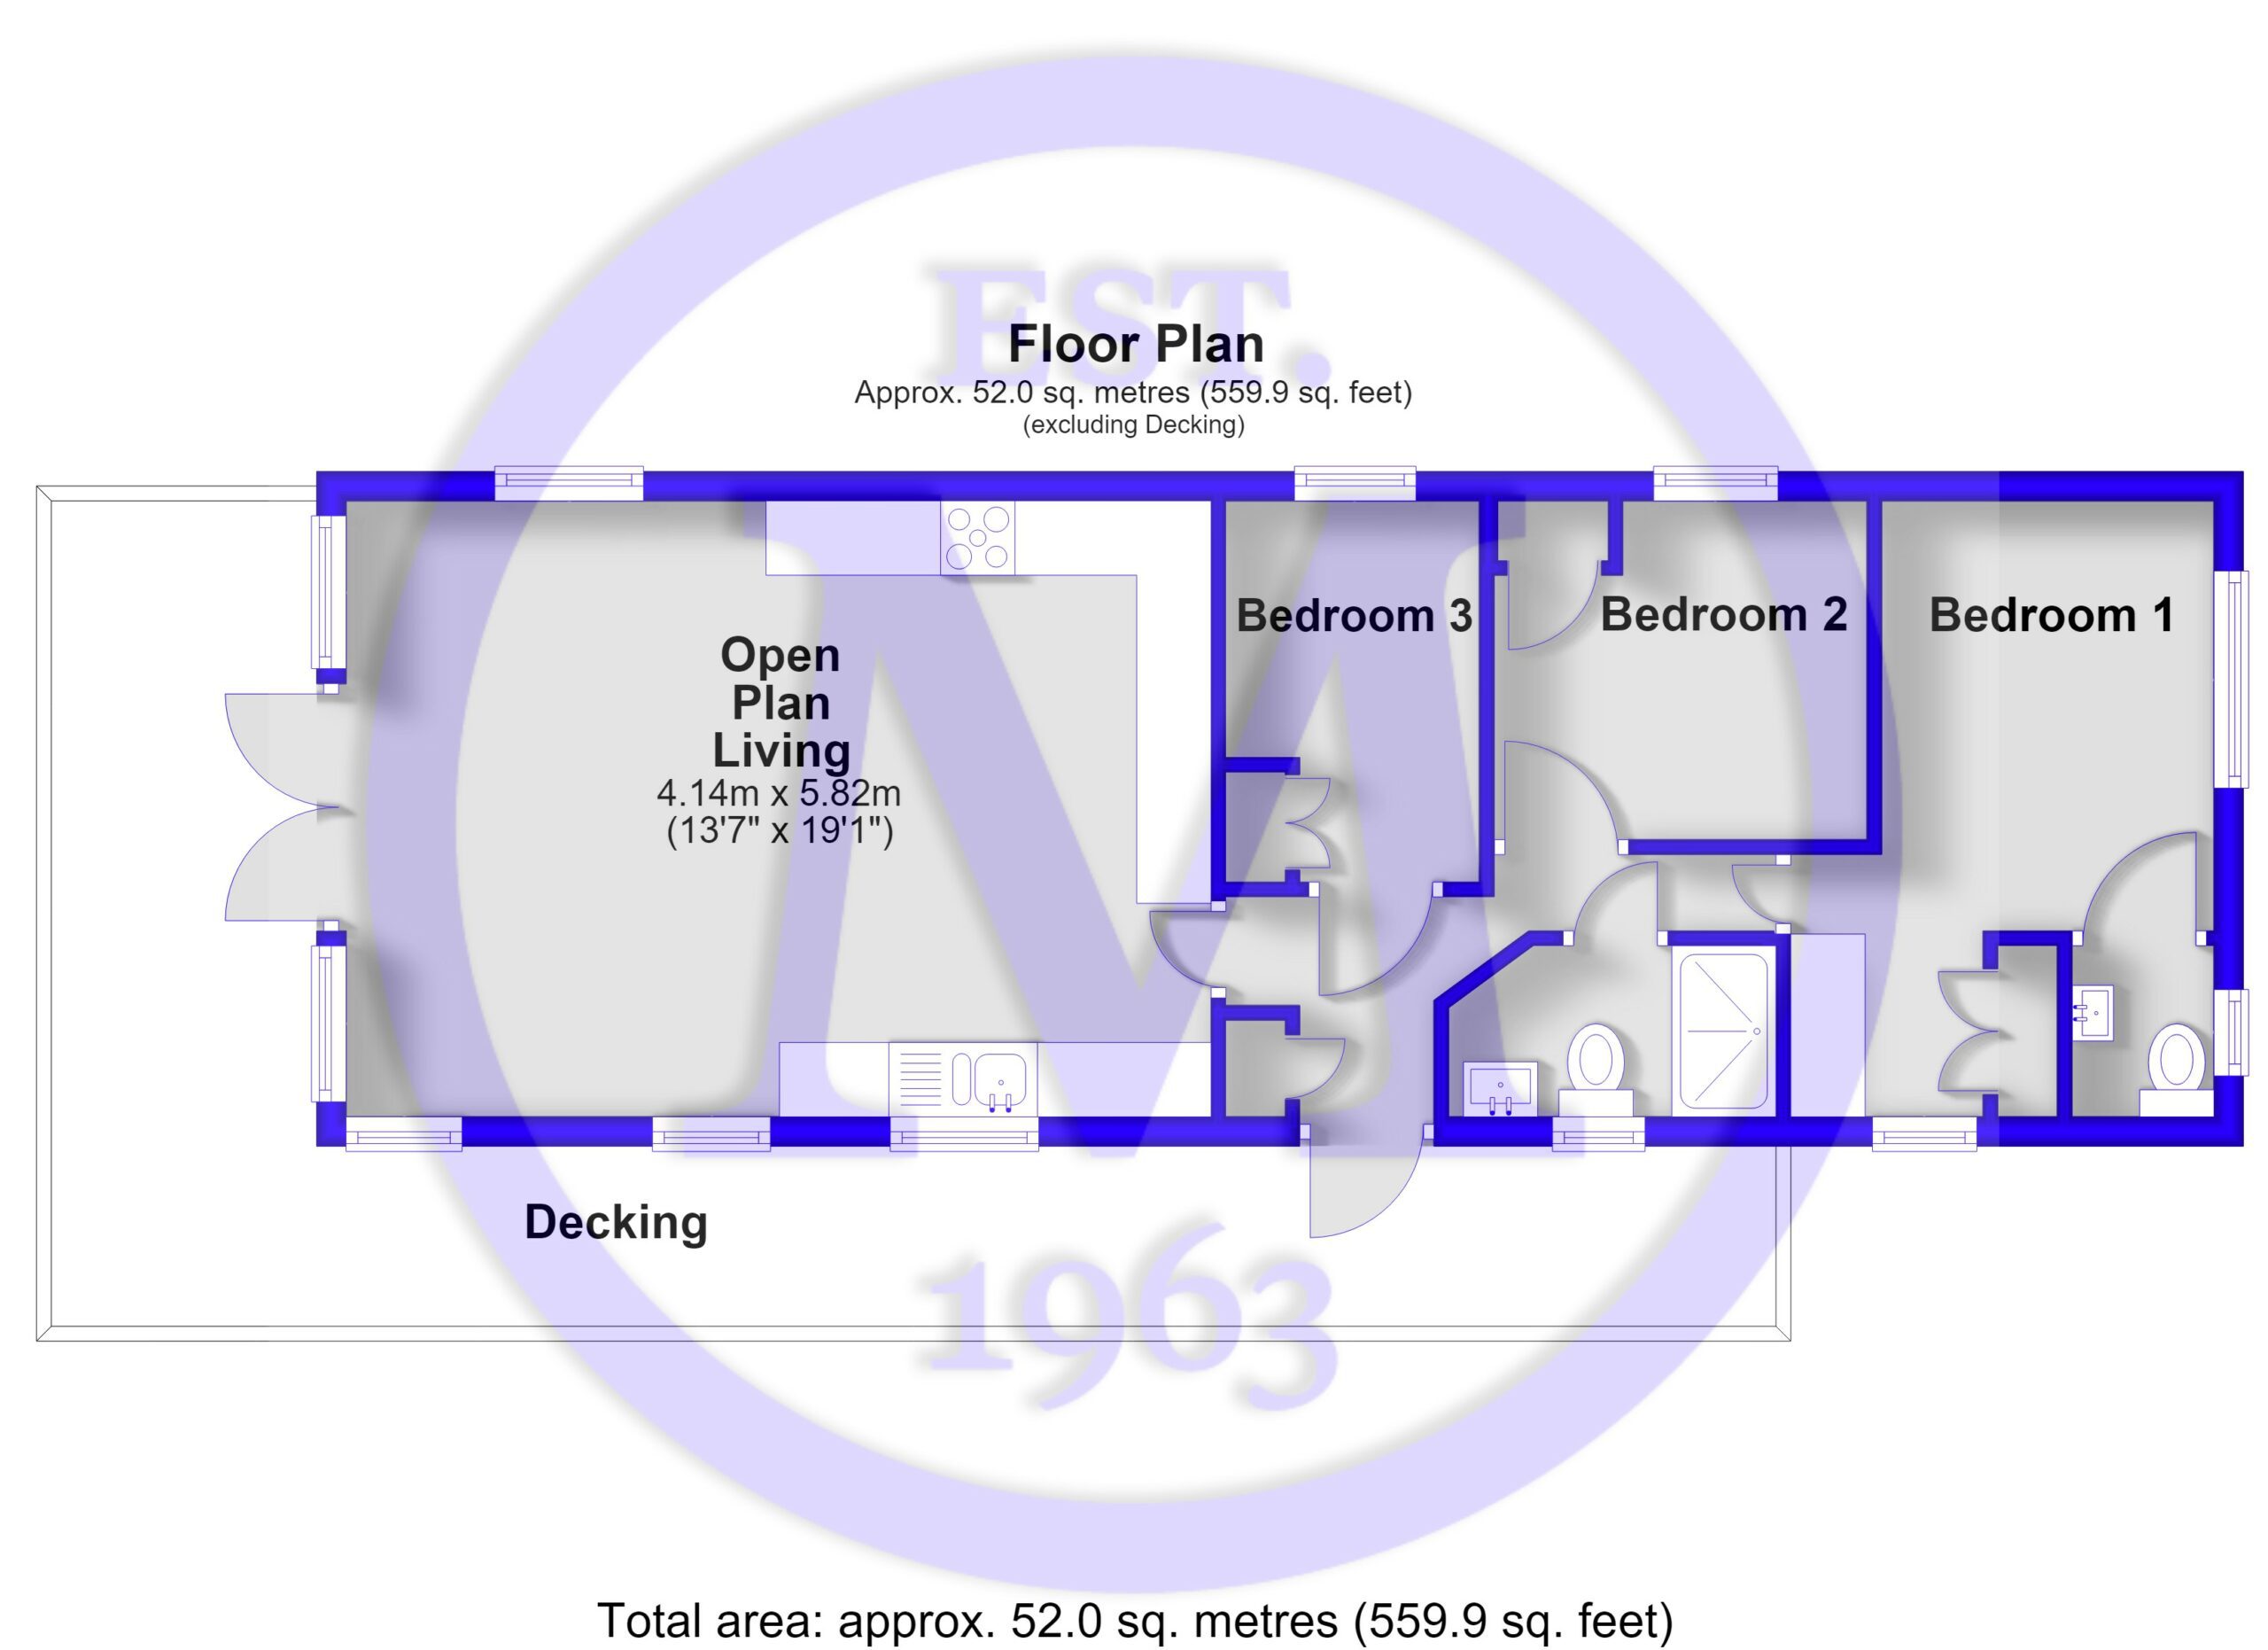
Kitchen/dining area with tile effect flooring and a generous range of shaker style wall and base units, a contrasting worktop, a one and a half bowl sink with a mixer tap and drainer, a four seater dining table with chairs, and integrated appliances including a dishwasher, washing machine, tall fridge/freezer, raised double ovens, and a five burner gas hob with extractor fan above.
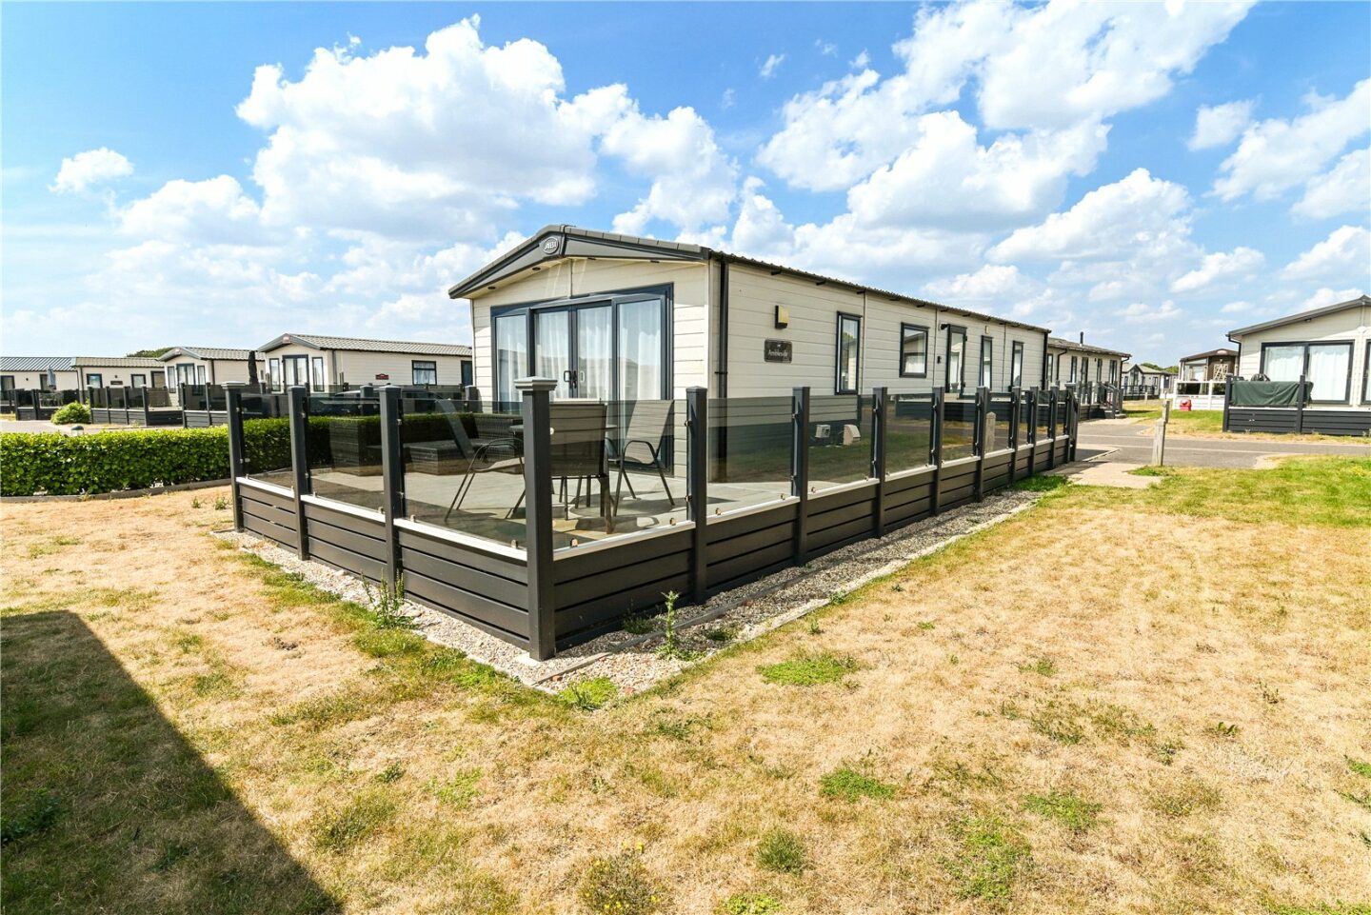
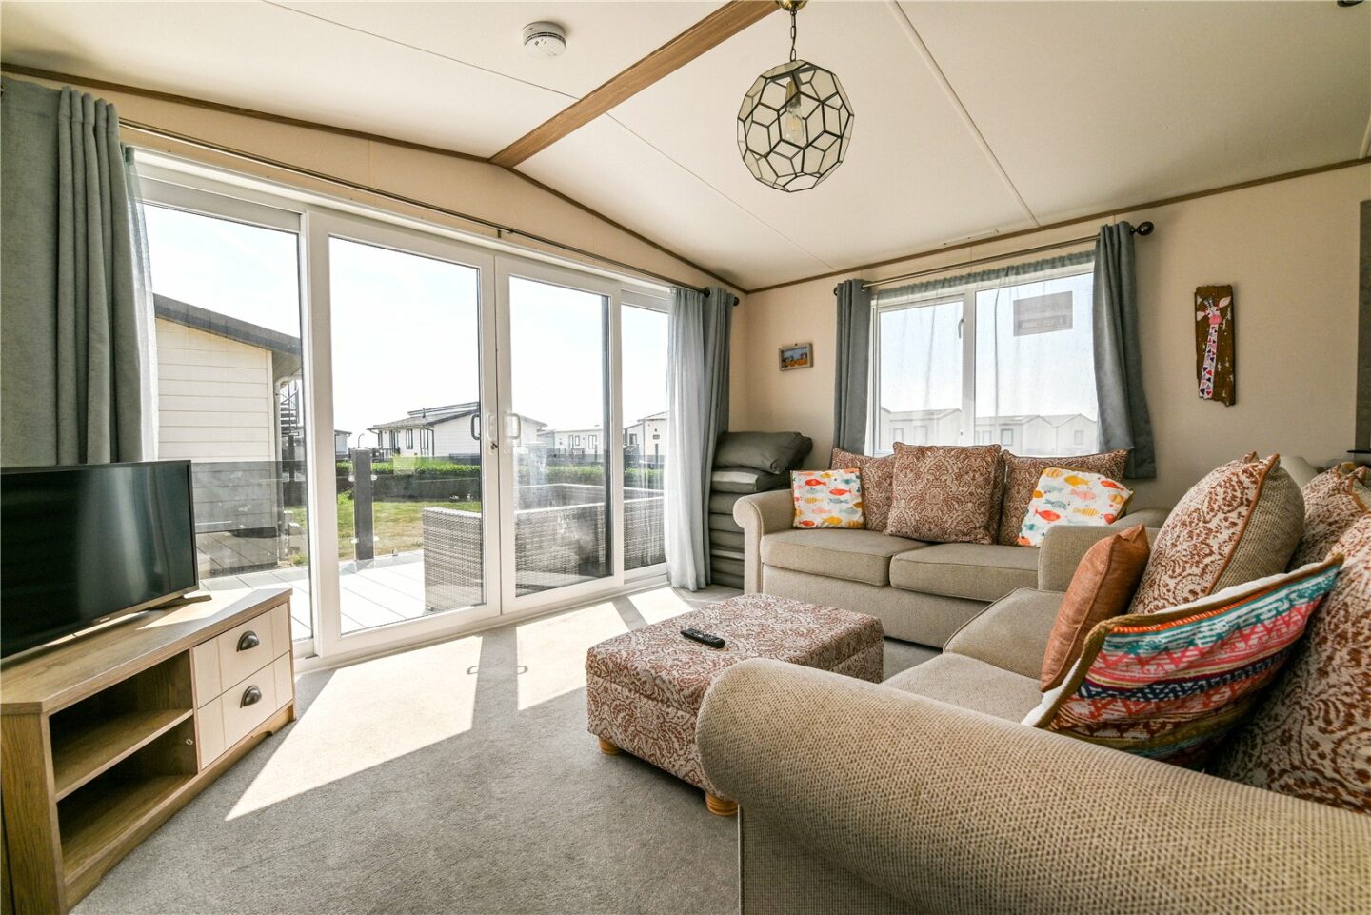
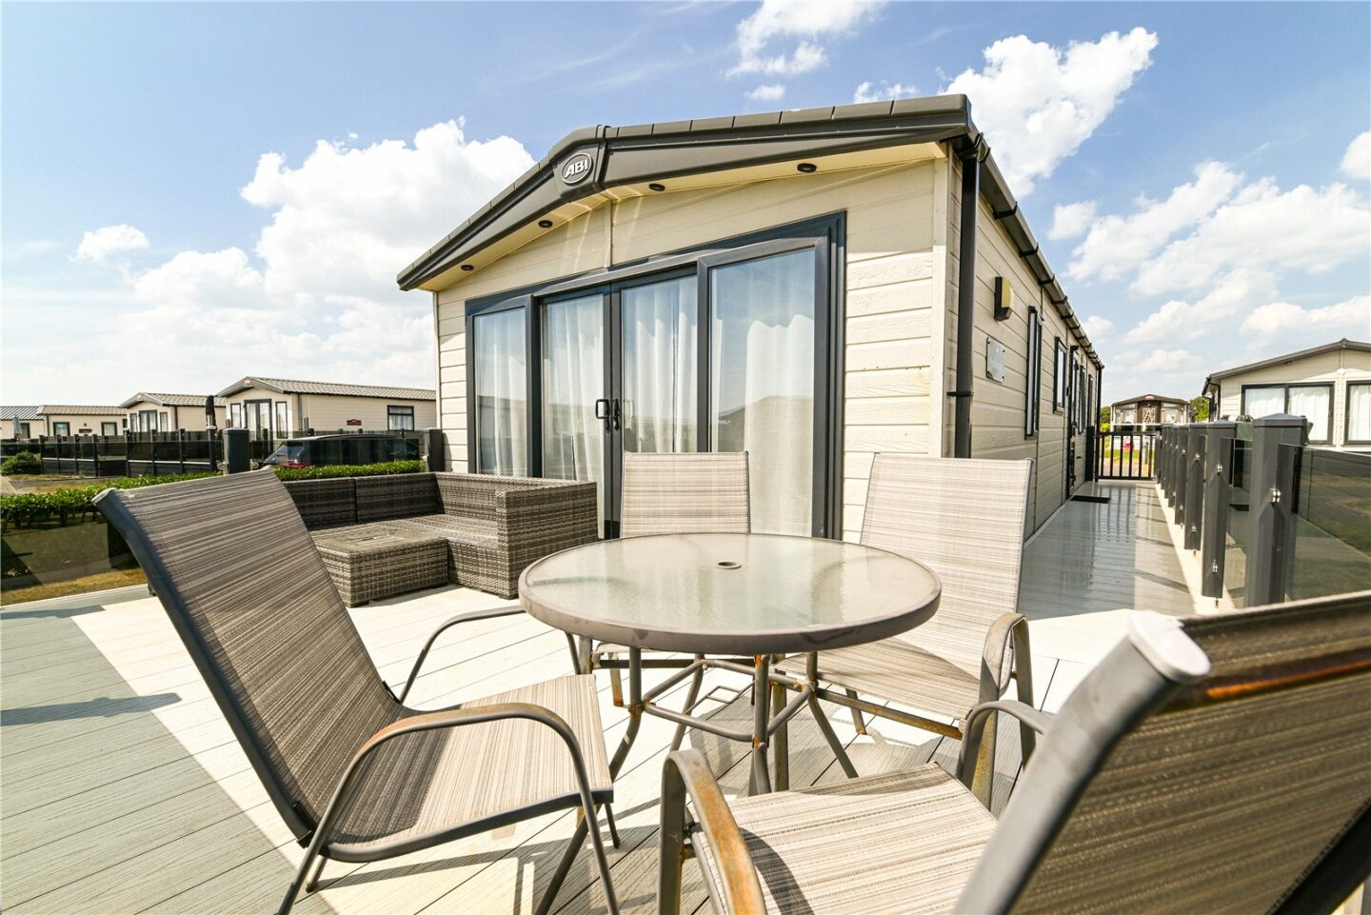
This opens through to the sitting room, which benefits from a triple aspect, a feature fireplace, and sliding doors leading onto the south facing decking.
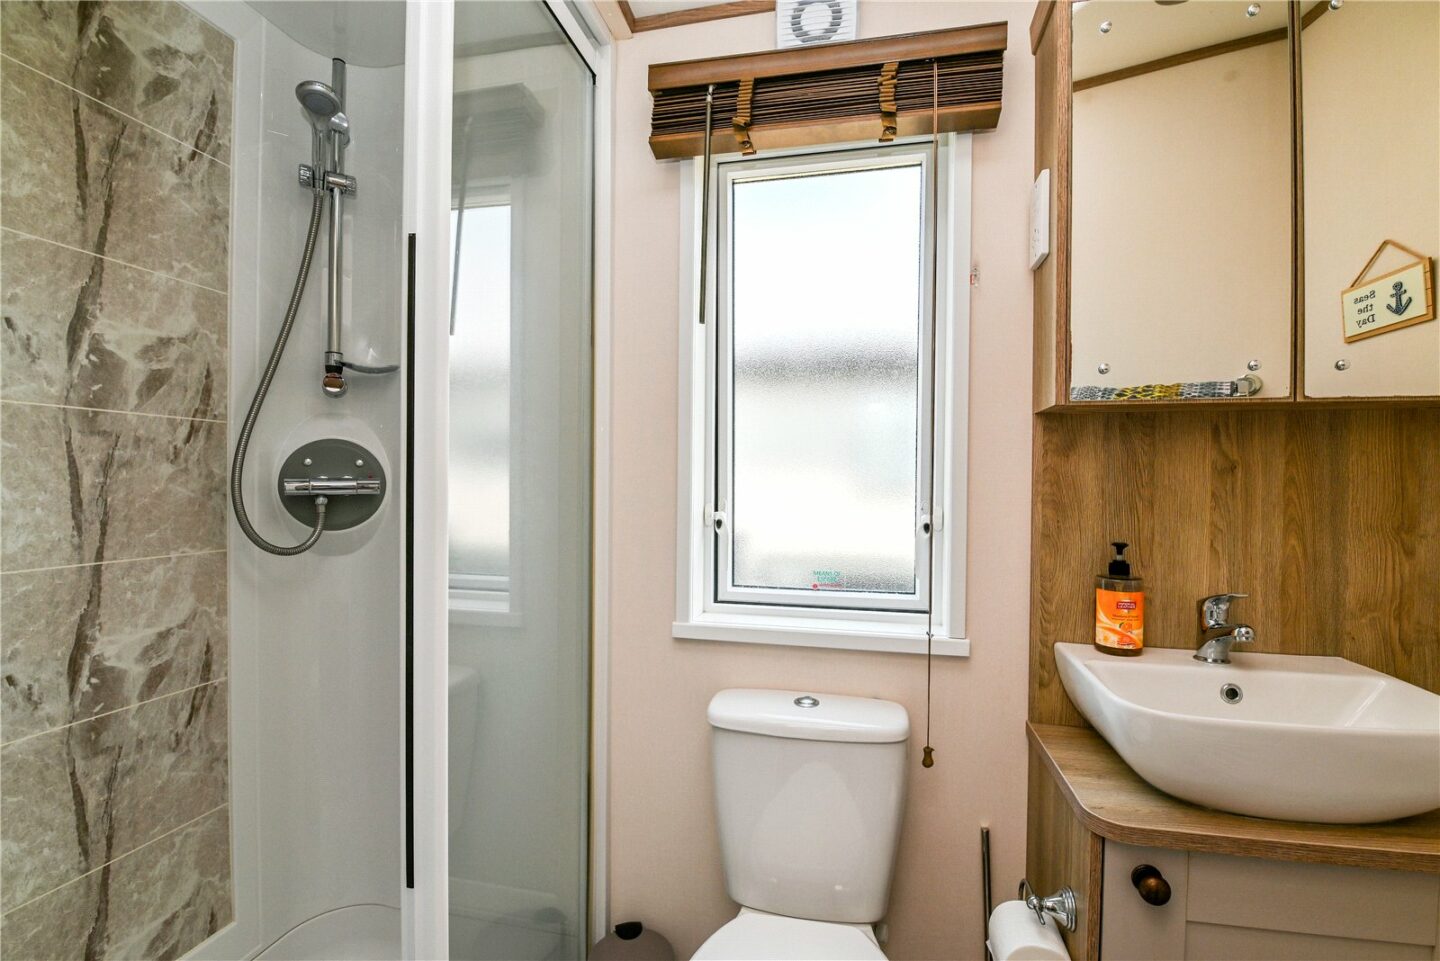
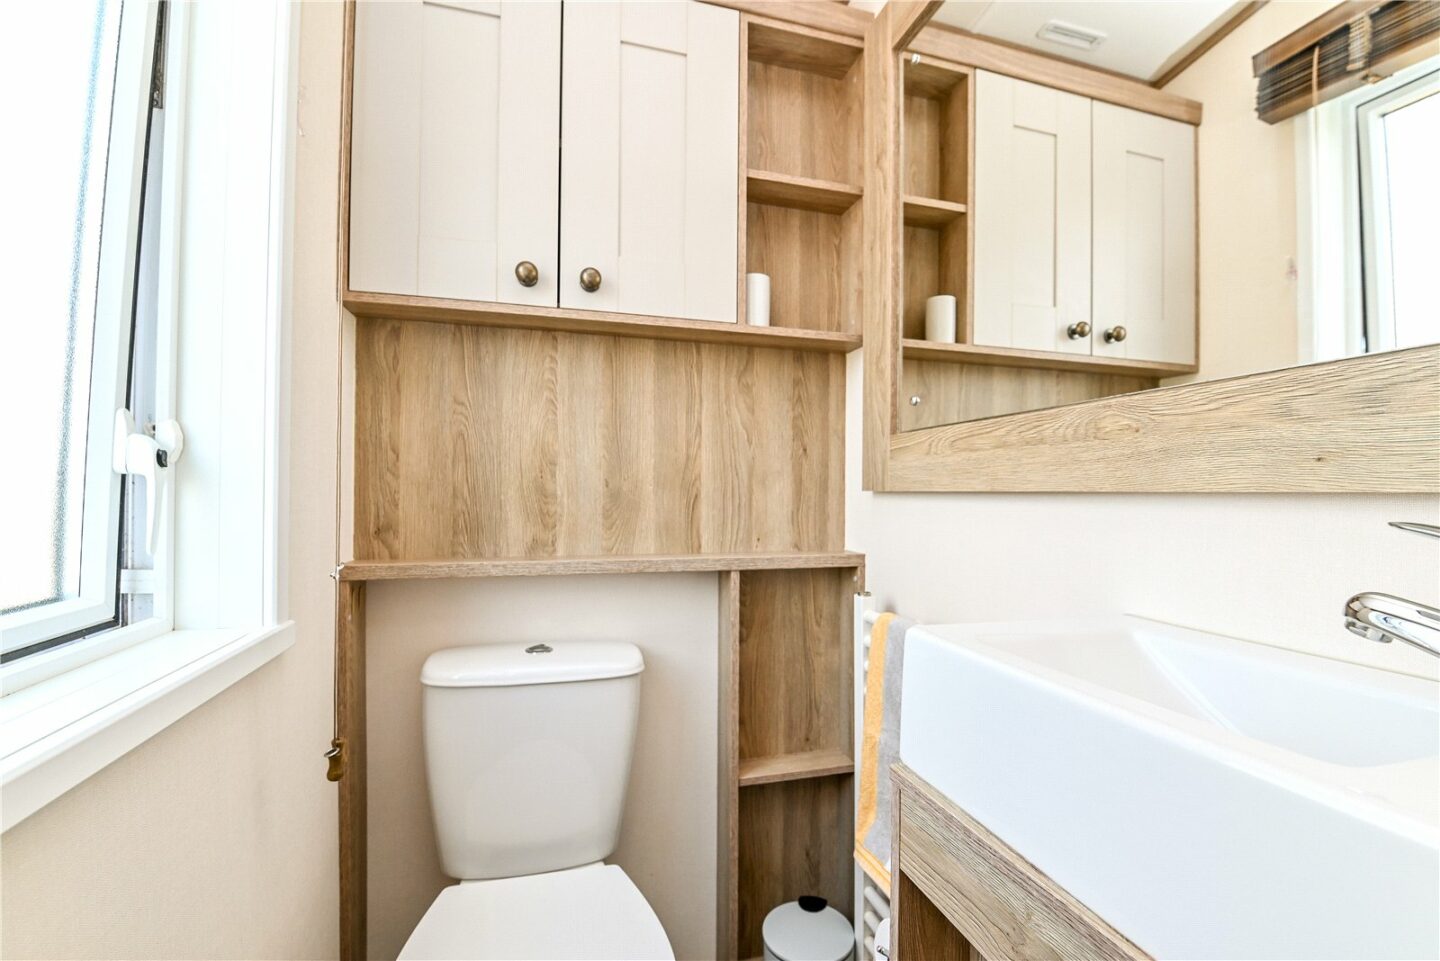
Shower room with a UPVC double glazed window, extractor fan, and suite comprising a shower cubicle with a sliding door, a WC, and a wash hand basin with mixer tap over and storage beneath.
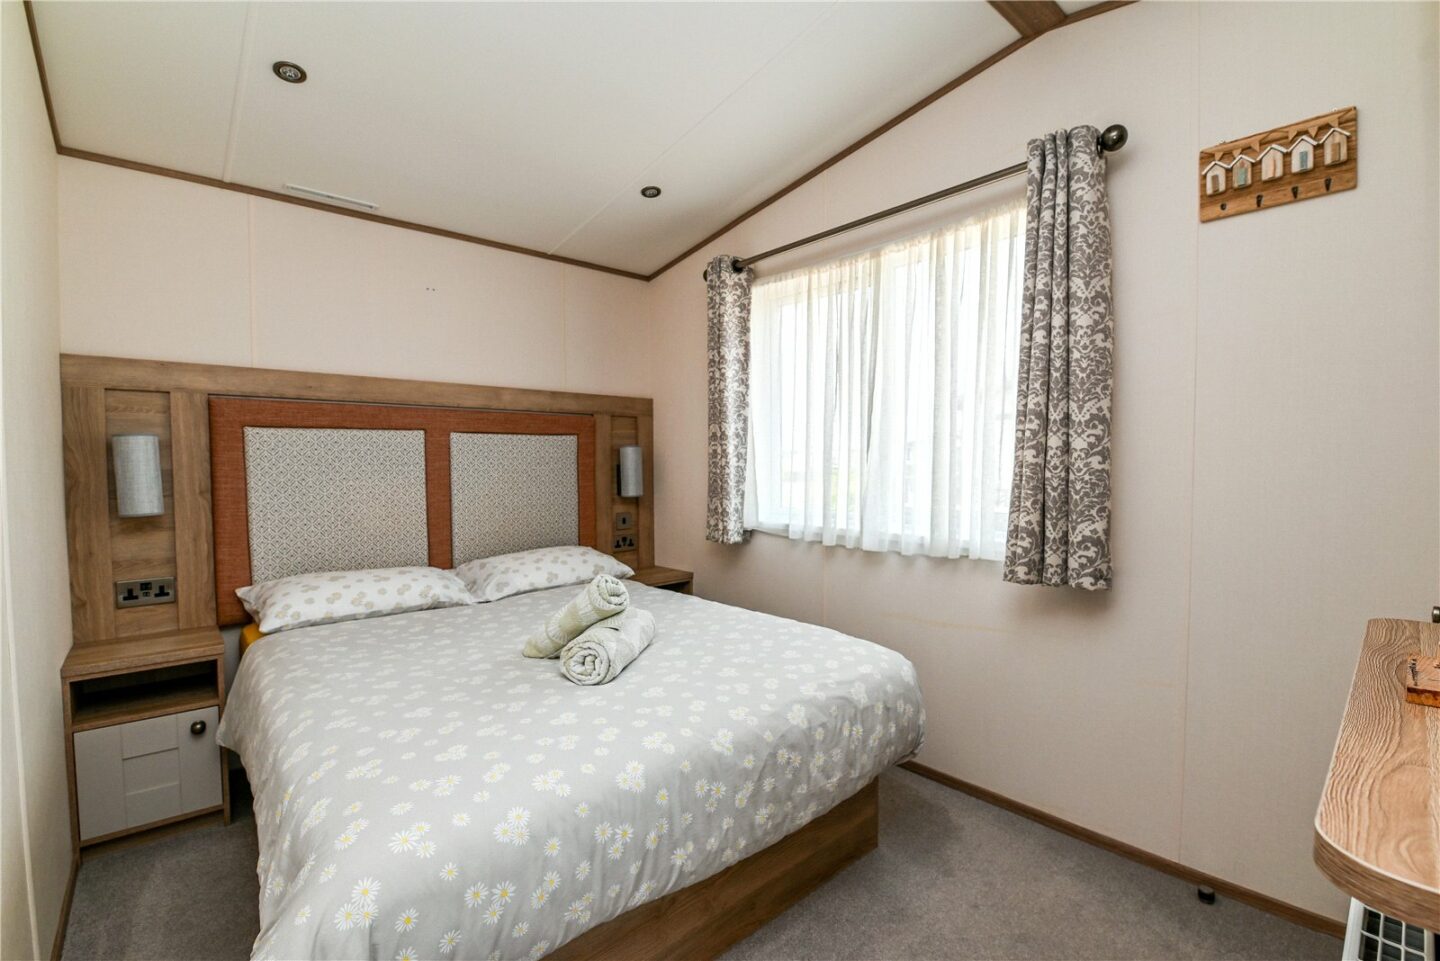
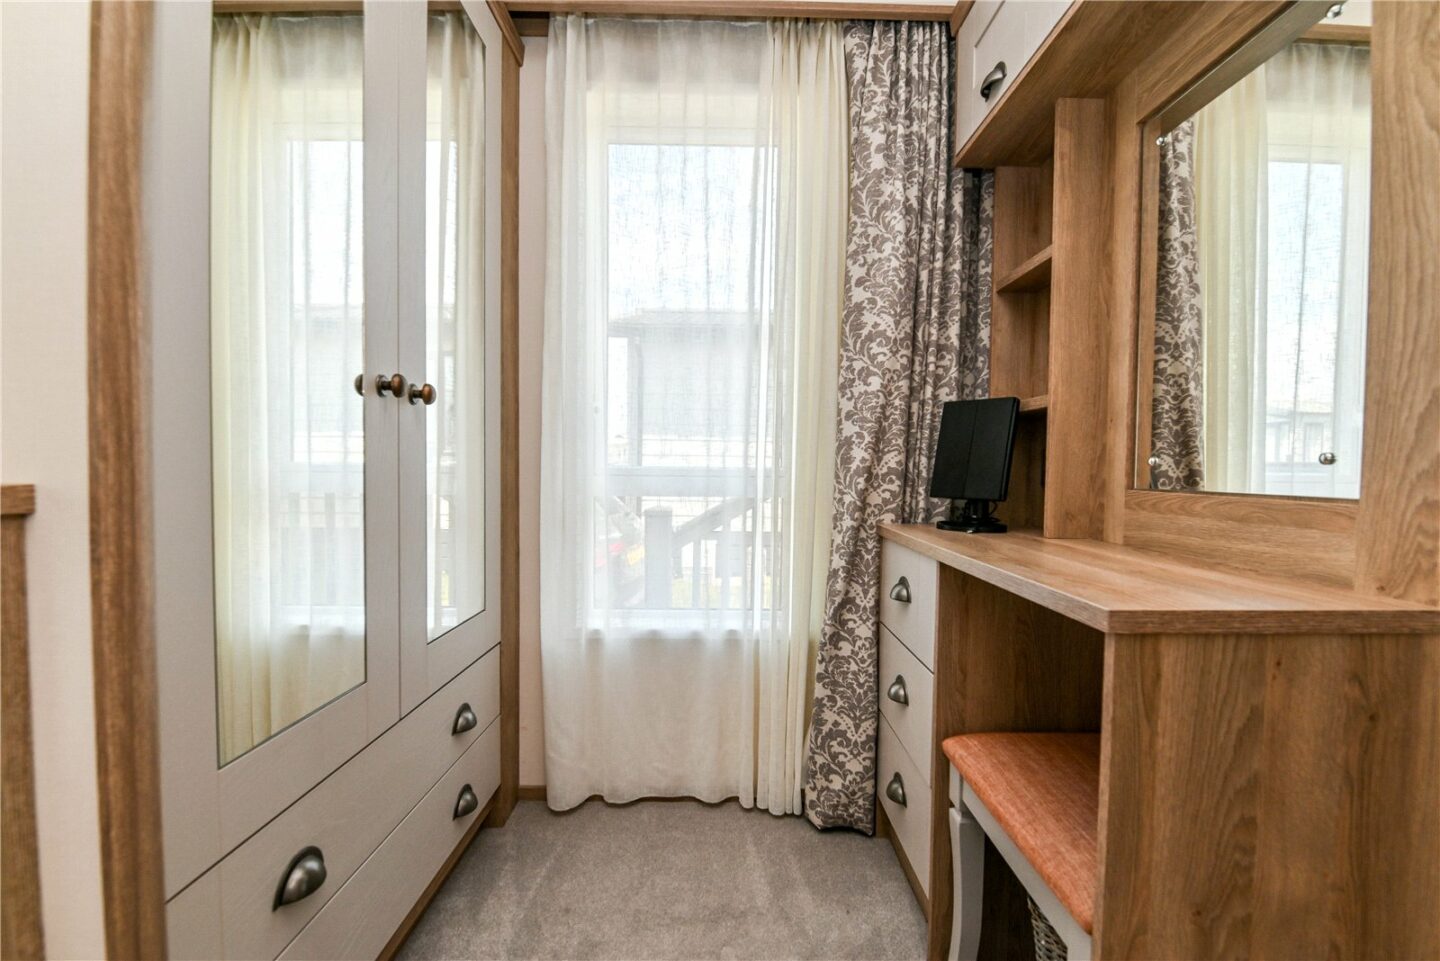
Bedroom one is a particular feature of the unit, being a large king size room with a fitted wardrobe and dressing area. A door leads to the en-suite WC with a white suite.
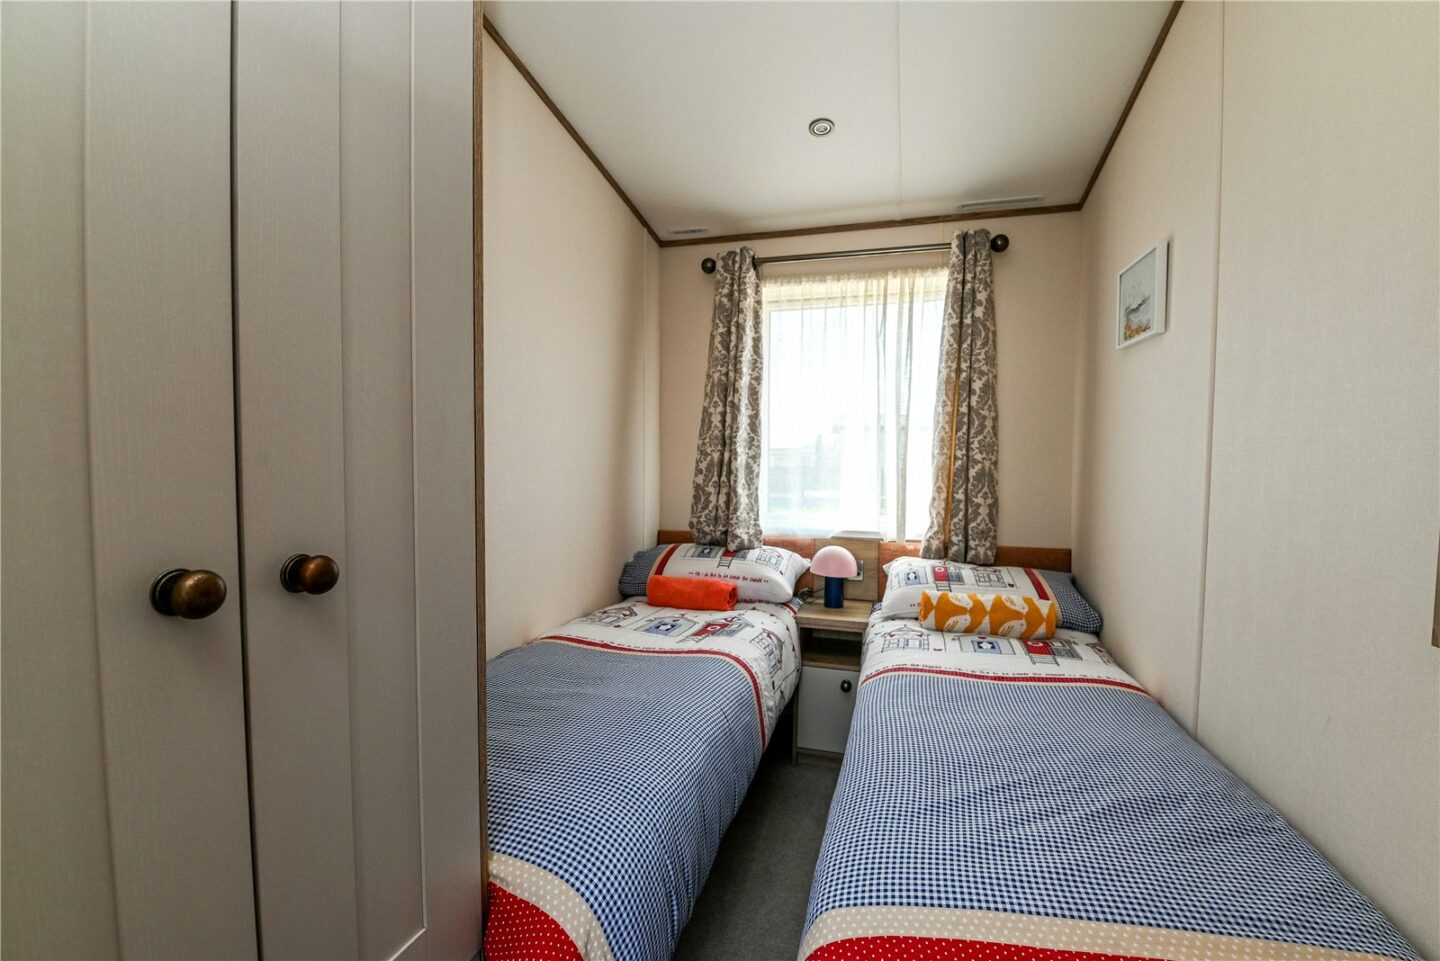
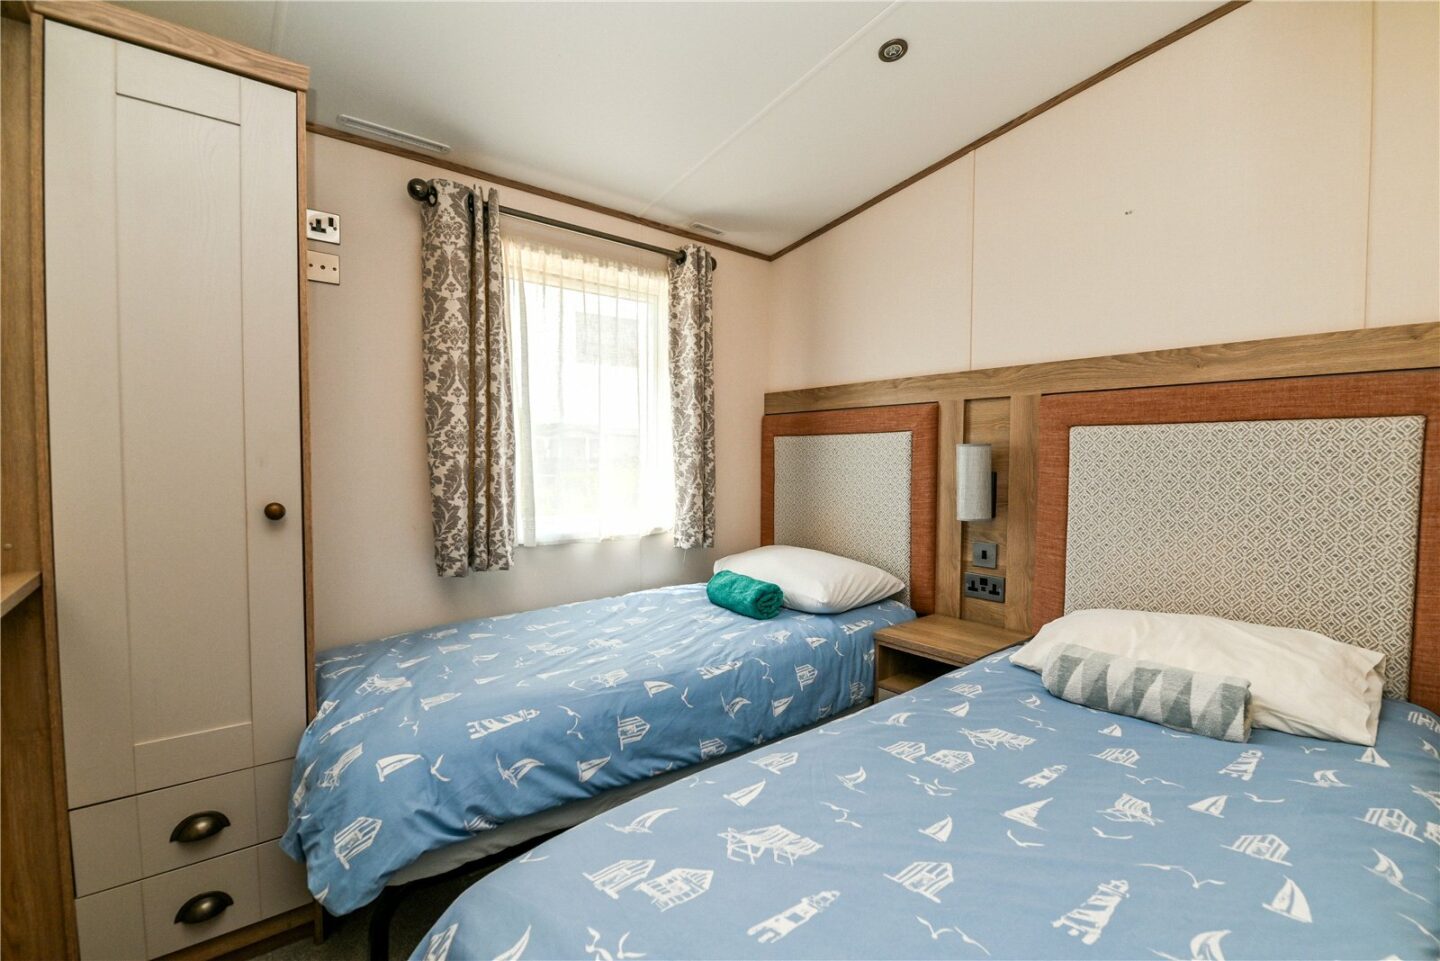
Bedrooms two and three are both generous twin rooms, each with matching furniture and a fitted wardrobe.
11 Solent View
Barton On Sea
BH25 7RE
Give us your details and we’ll be in touch
