








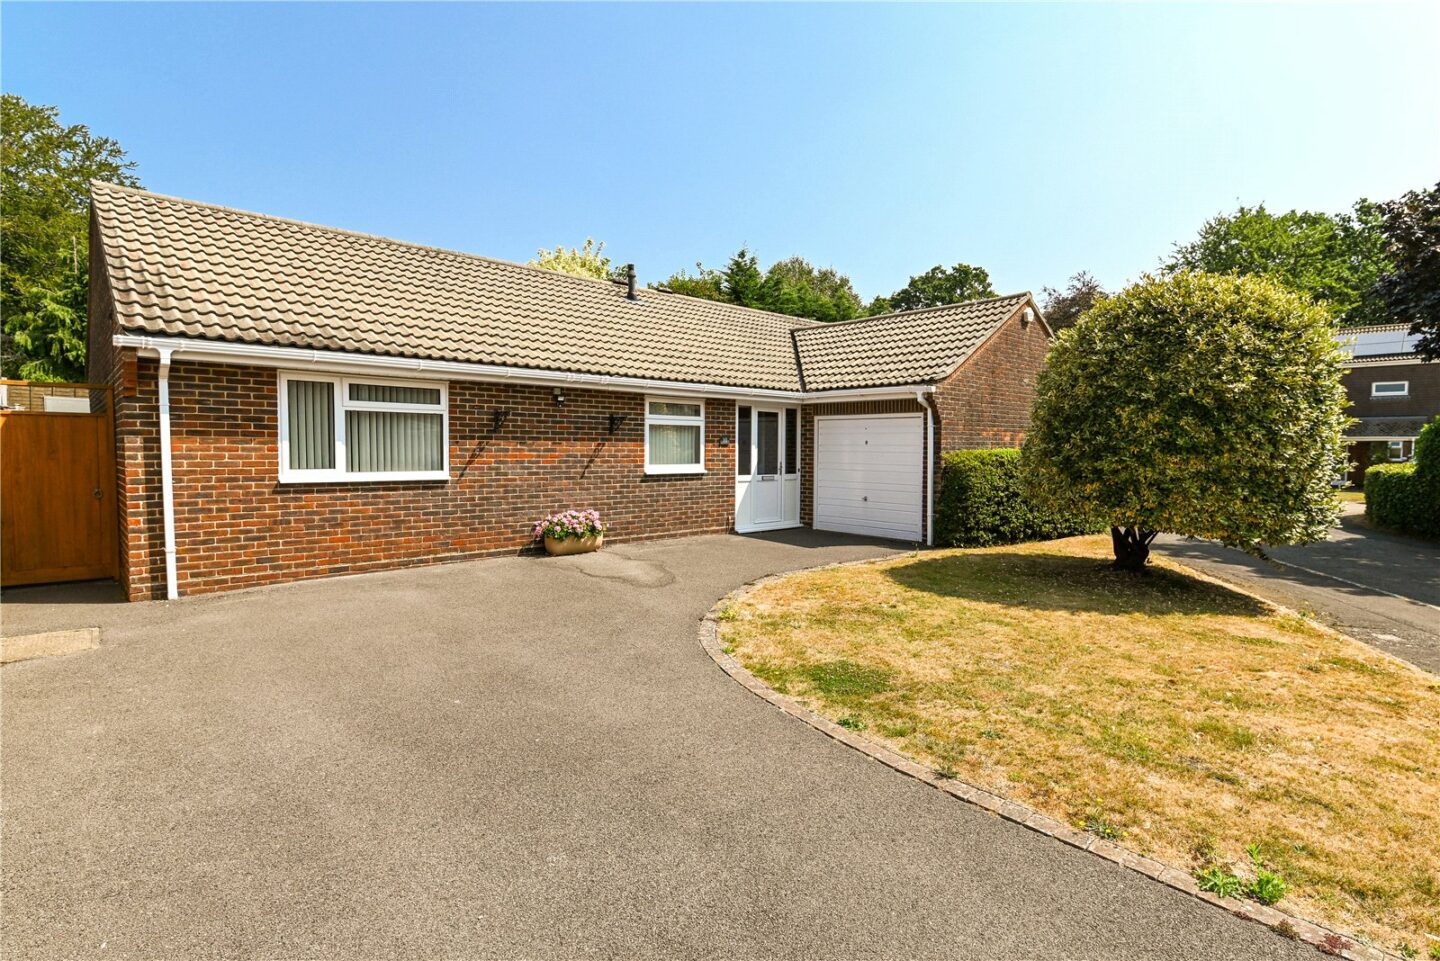
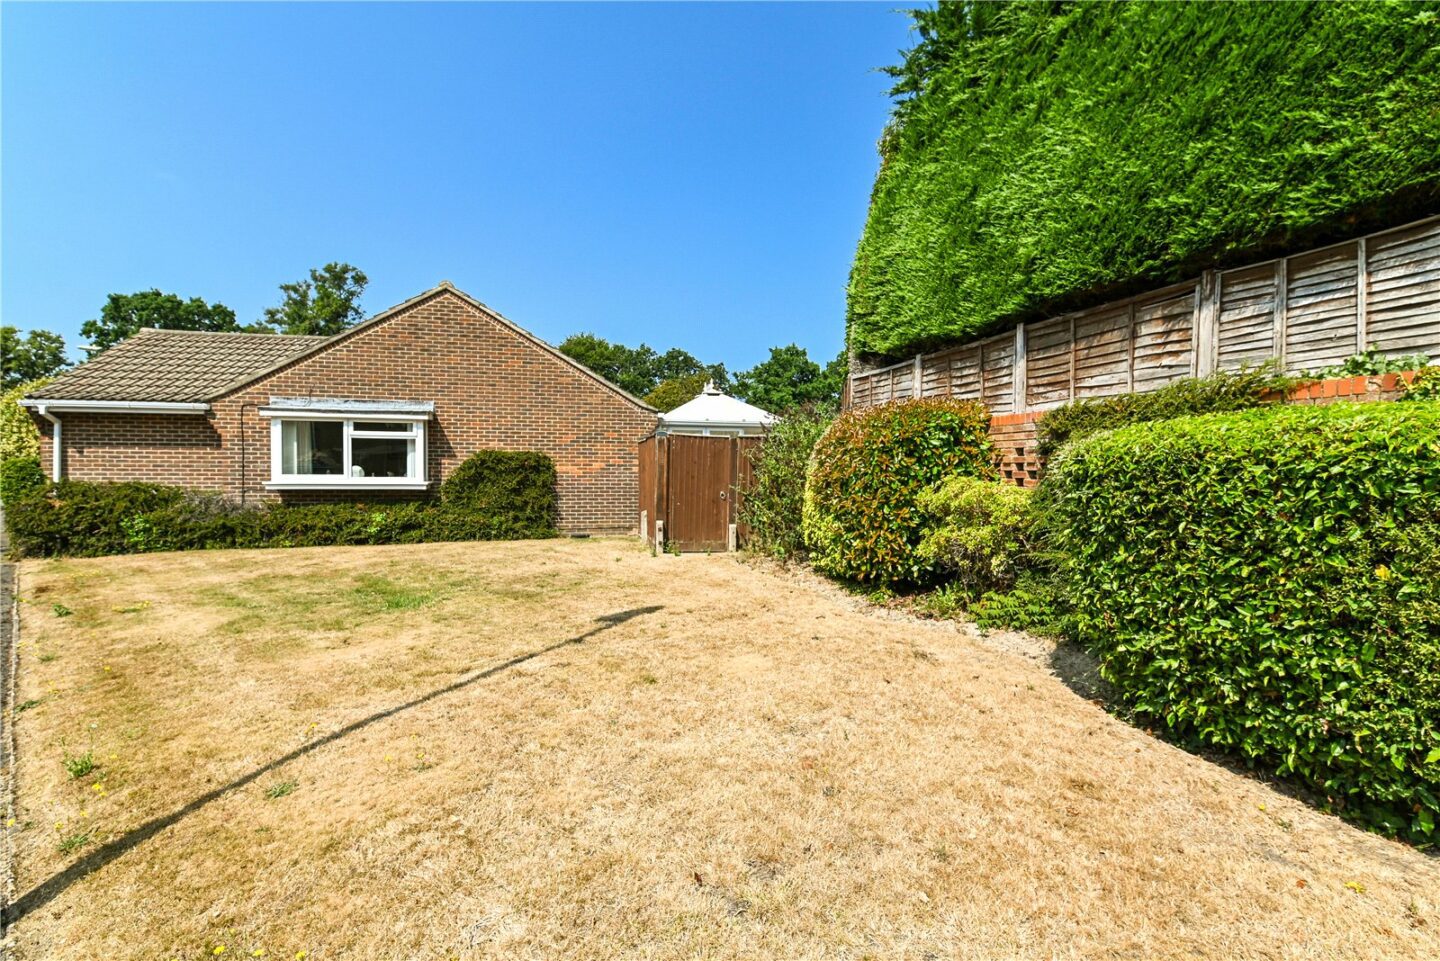

Entrance porch with a UPVC double glazed front door.
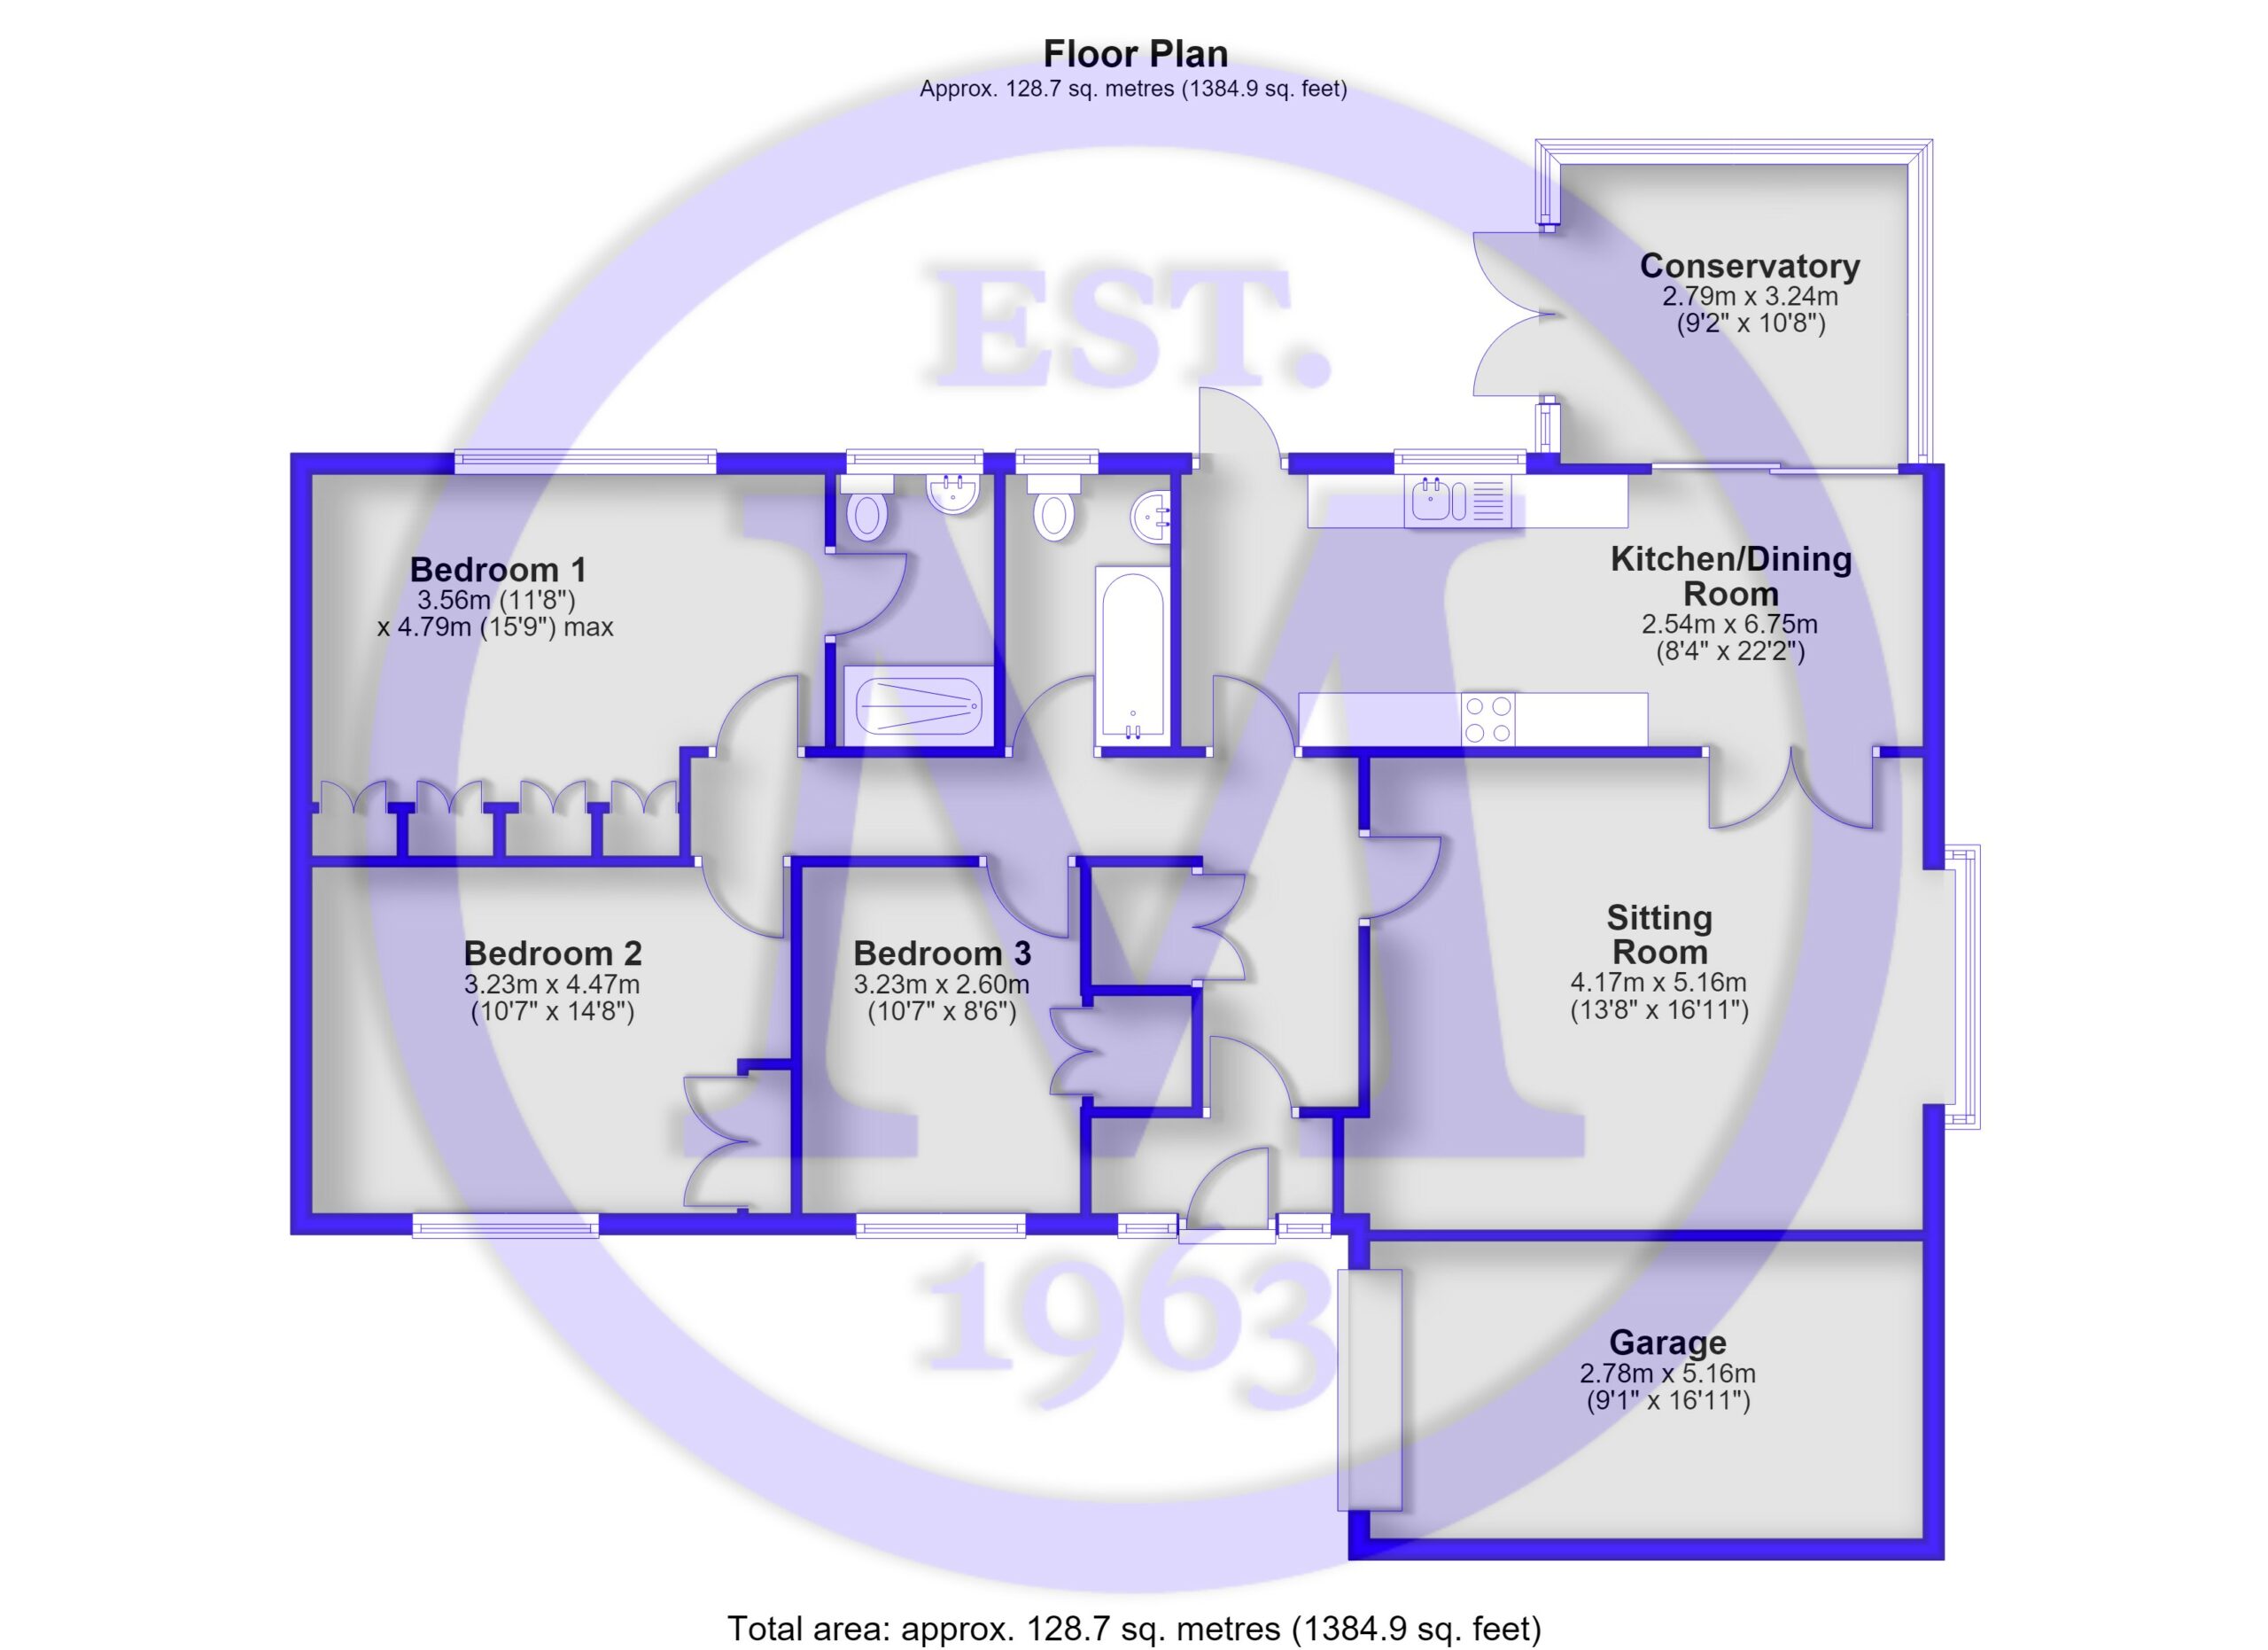
Entrance hall with a hatch to the loft space and a useful storage cupboard housing the Worcester gas fired central heating boiler.
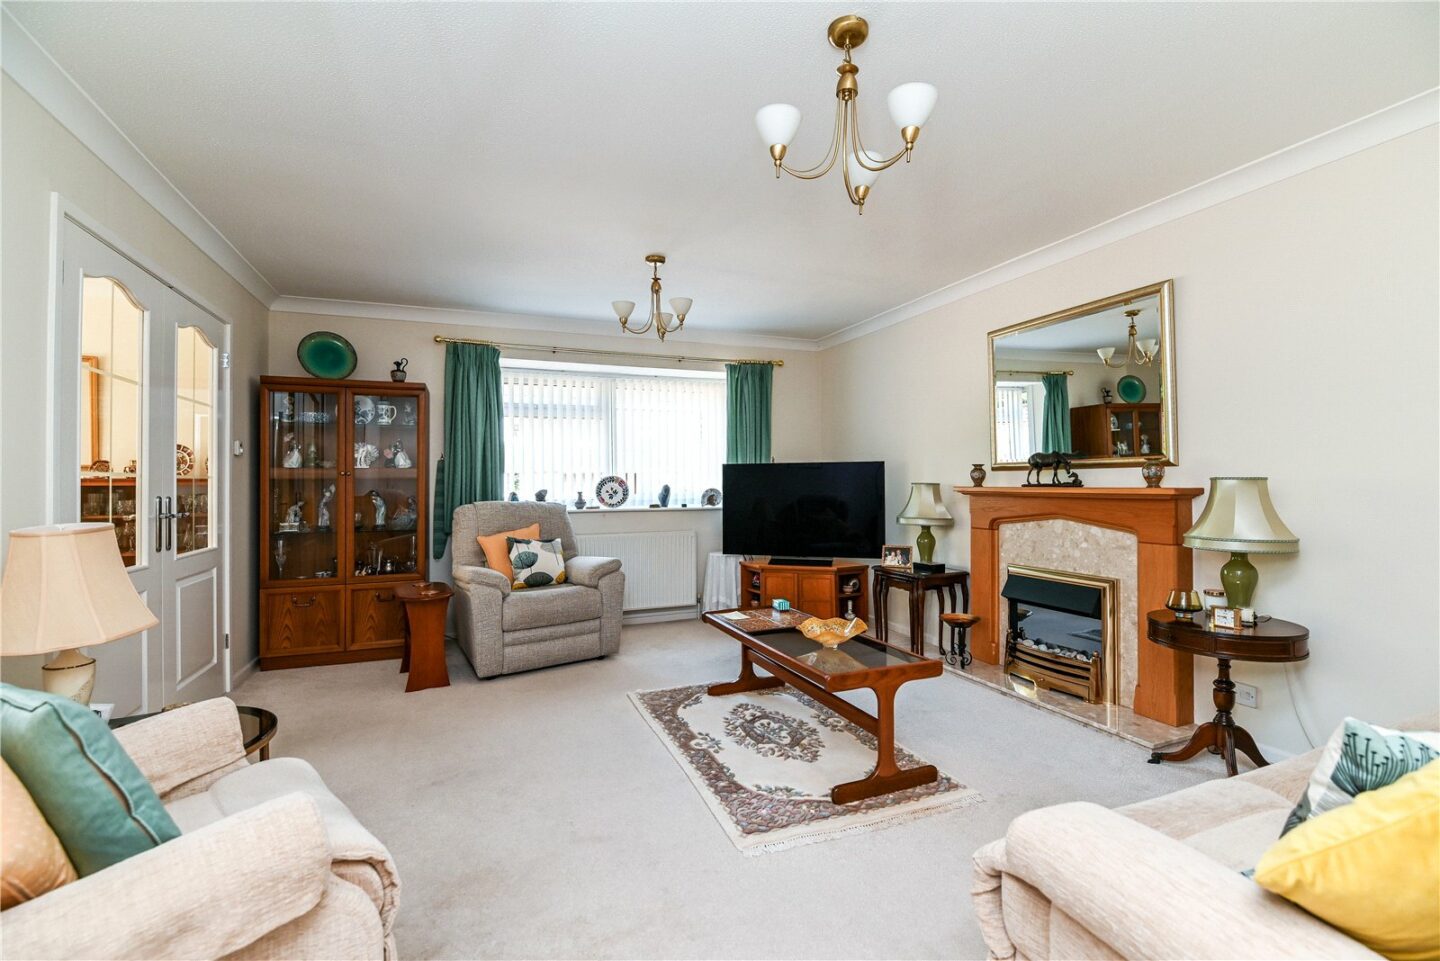
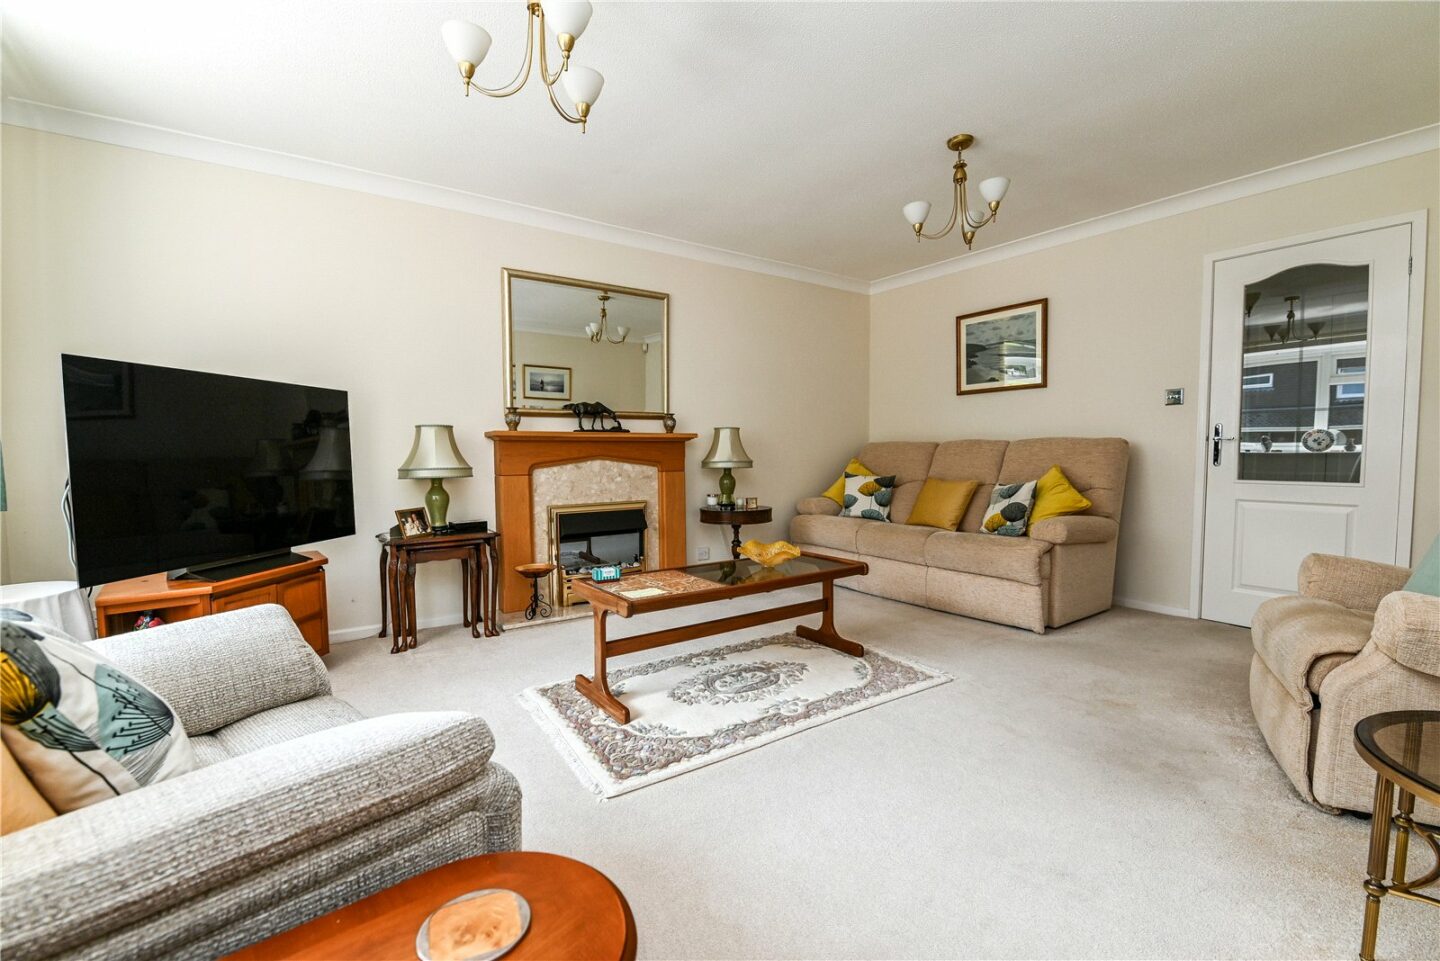
Sitting room featuring a window, a fireplace with an electric fire, and double doors leading through to the kitchen/dining room.
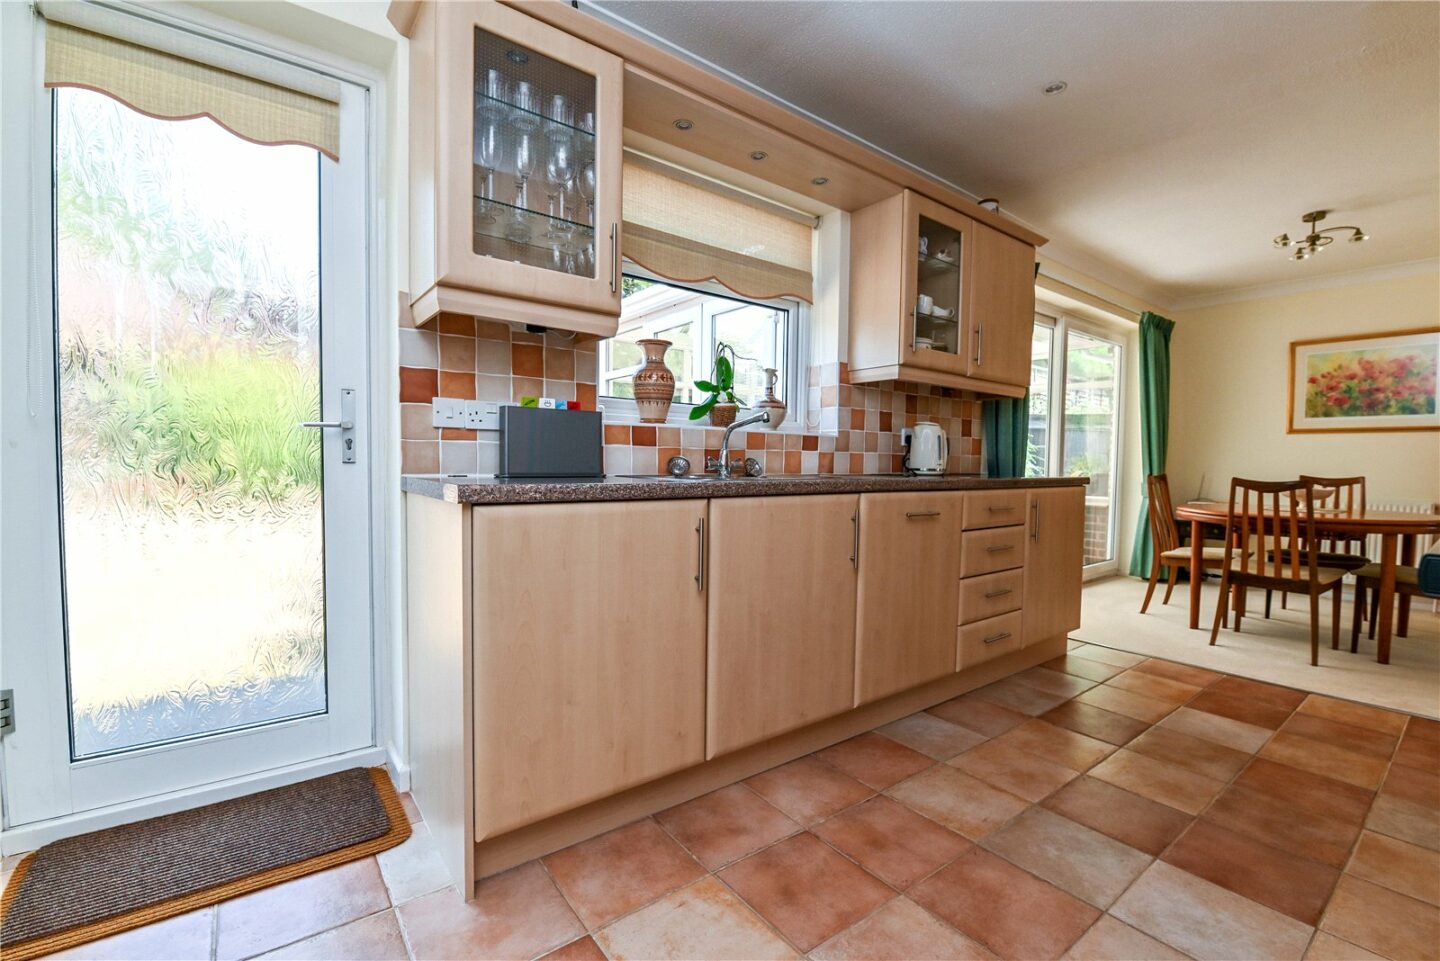
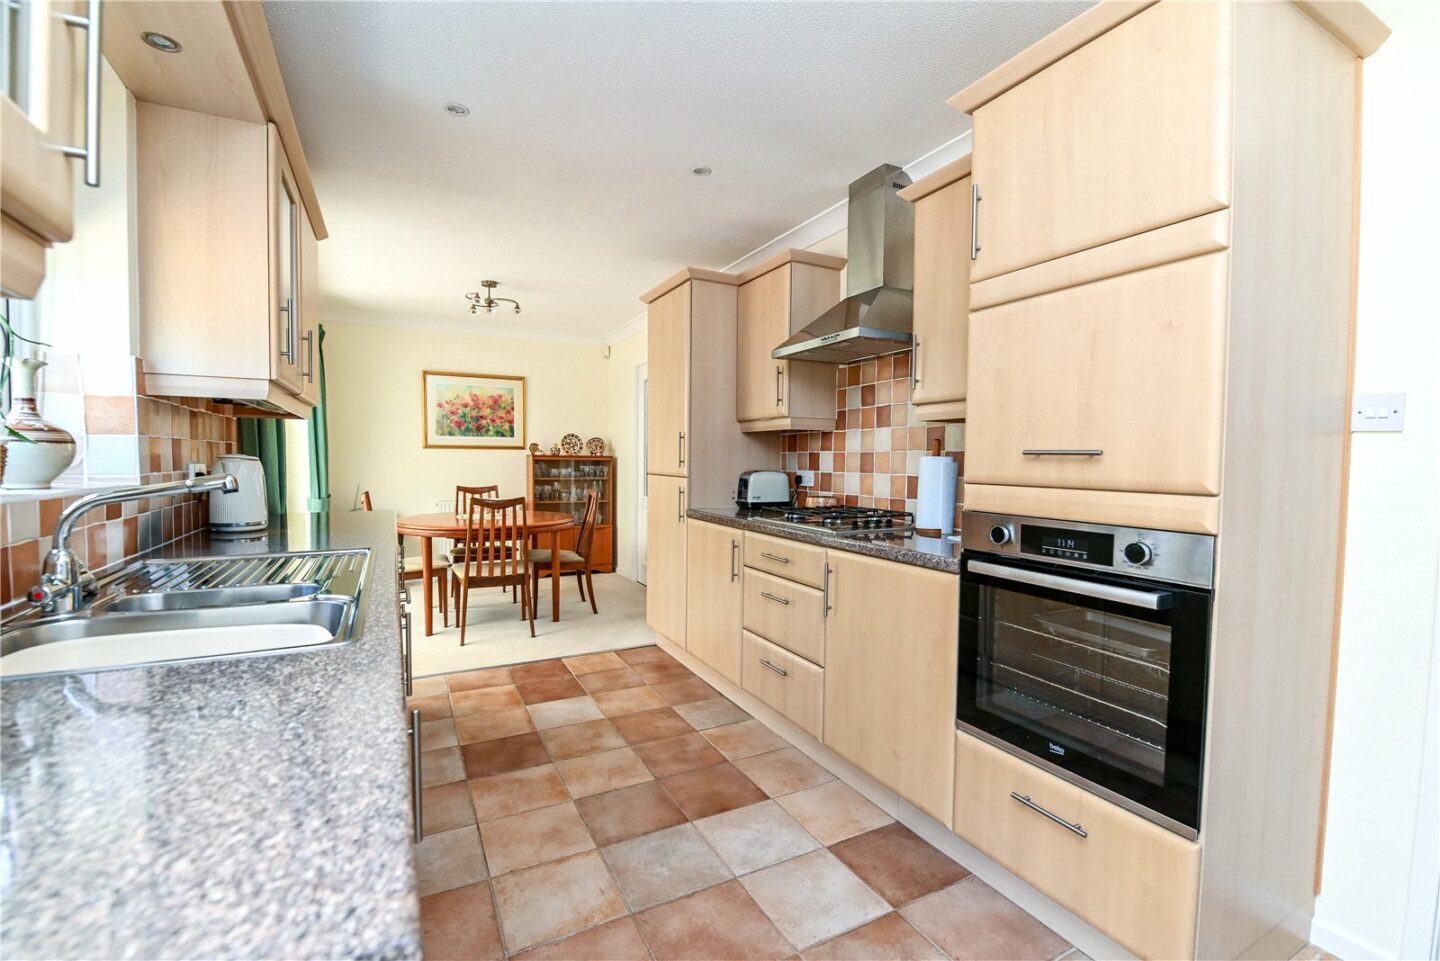
Kitchen with tiled flooring, a good range of timber effect wall and base units, a contrasting worktop, a one and a half bowl sink with a mixer tap and drainer, an integrated dishwasher and washing machine, a door leading to the rear garden, a four burner gas hob with an extractor fan above, a raised electric oven, and a tall fridge/freezer.
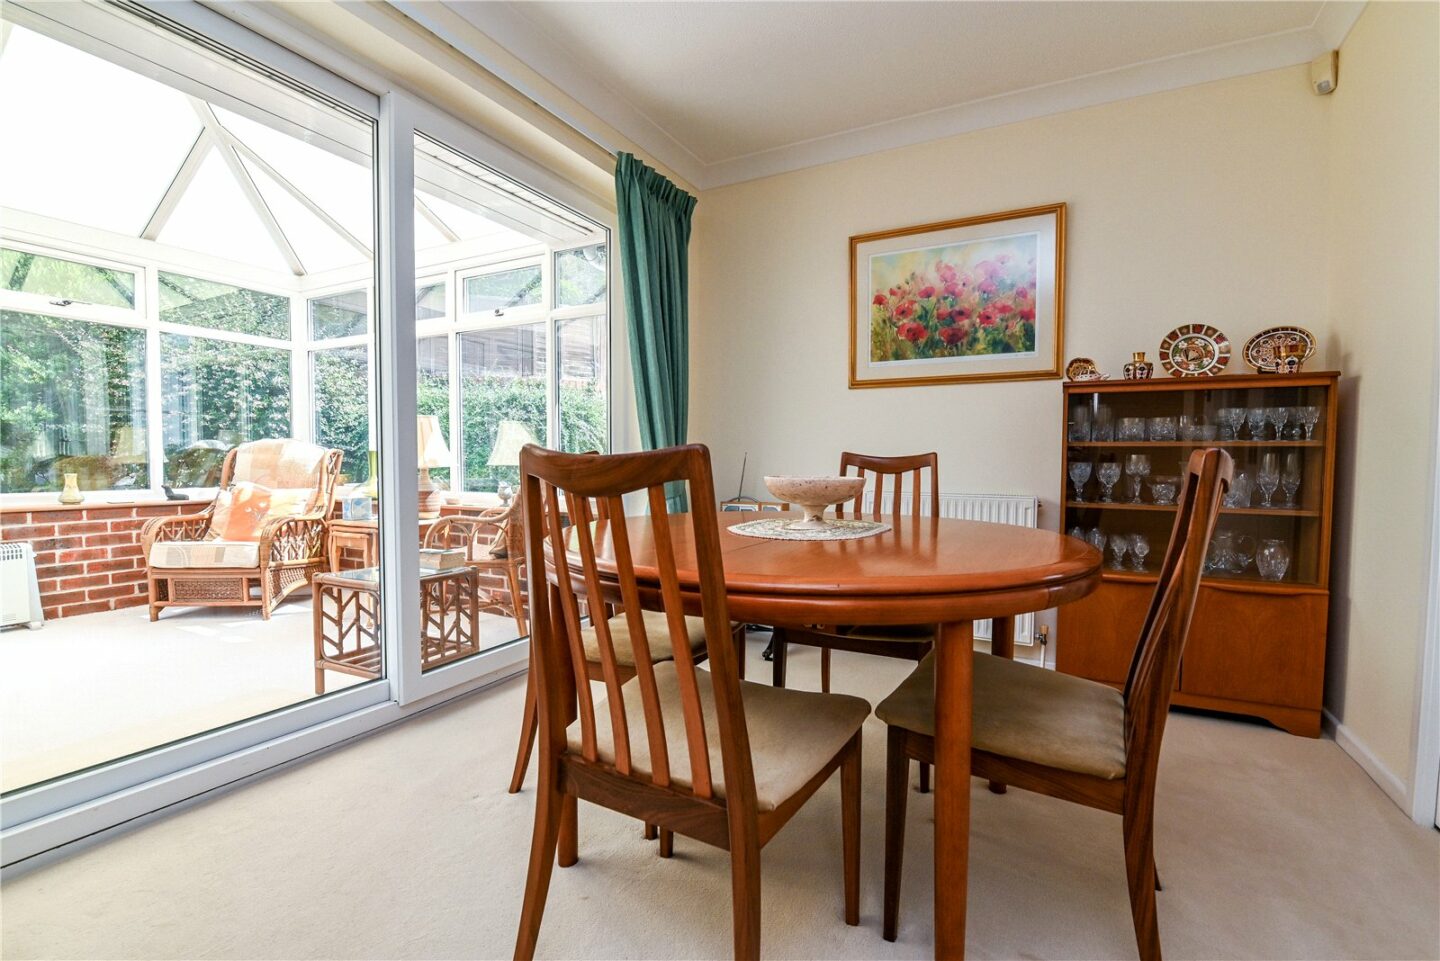
This opens through to the dining room, which has carpeted flooring, ample space for furniture, and a sliding door onto the conservatory.
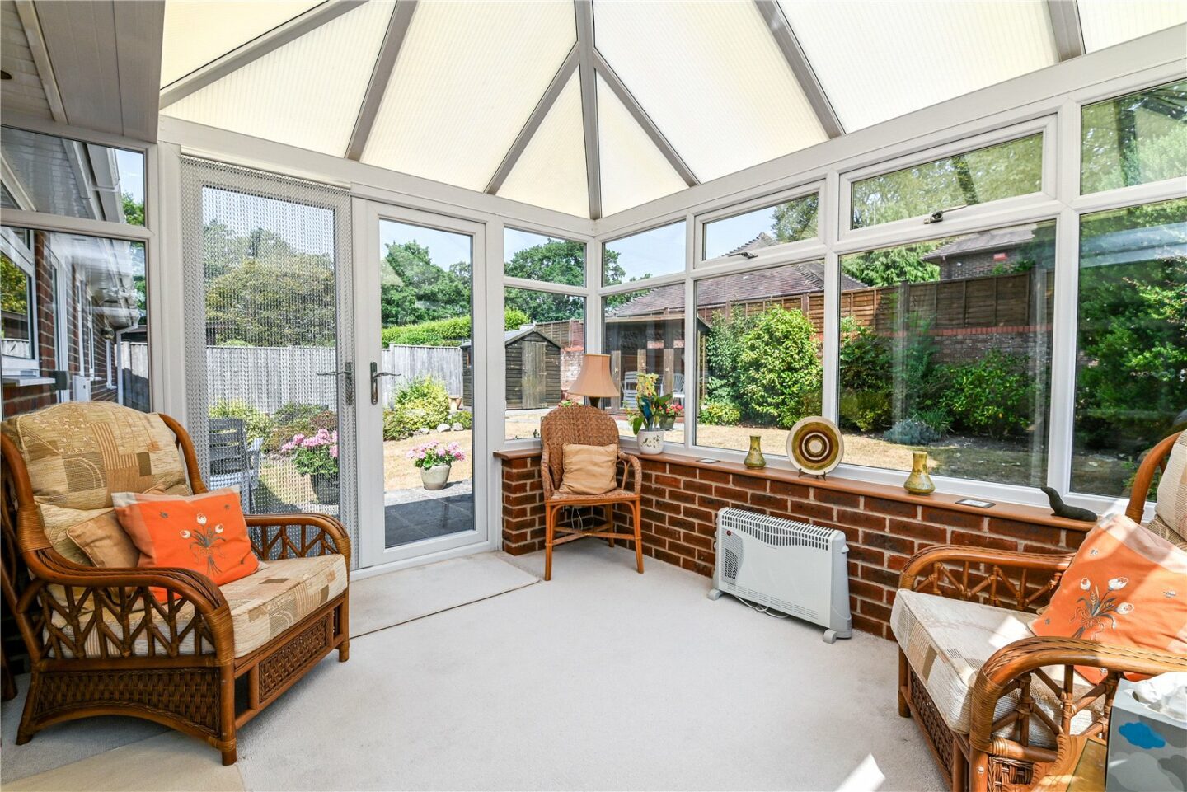
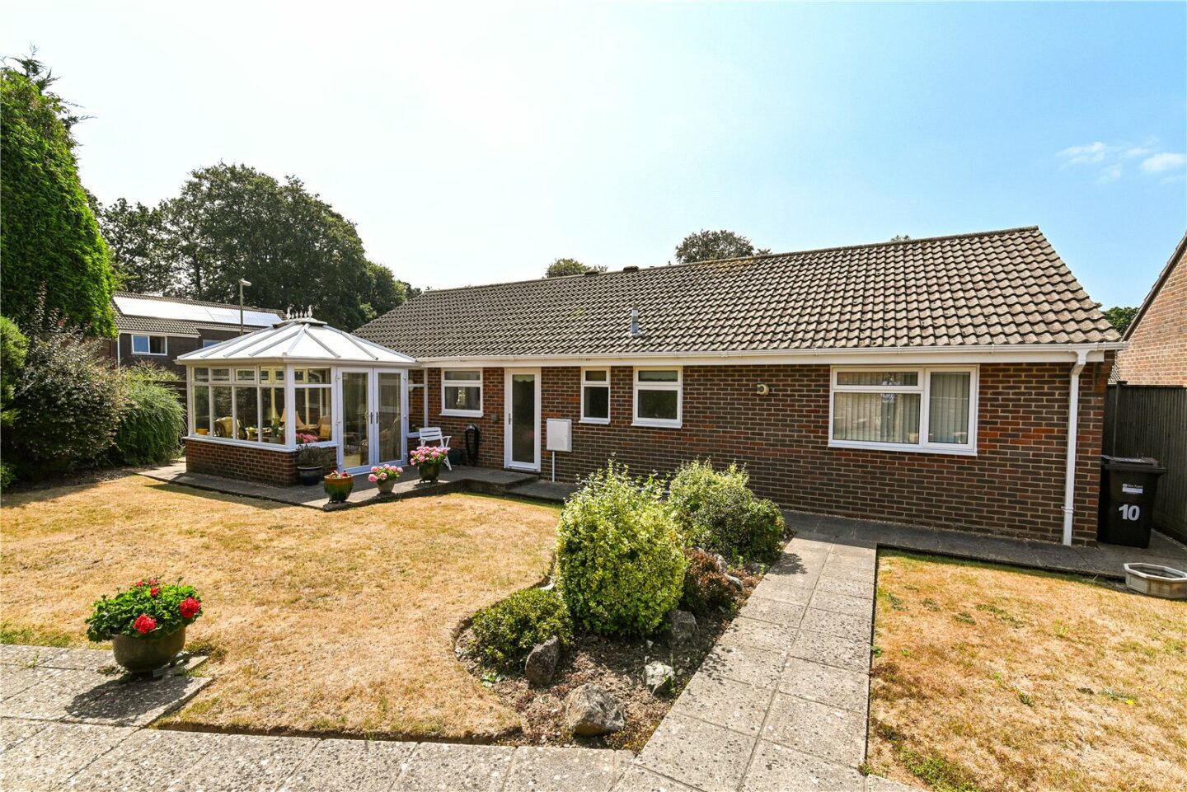
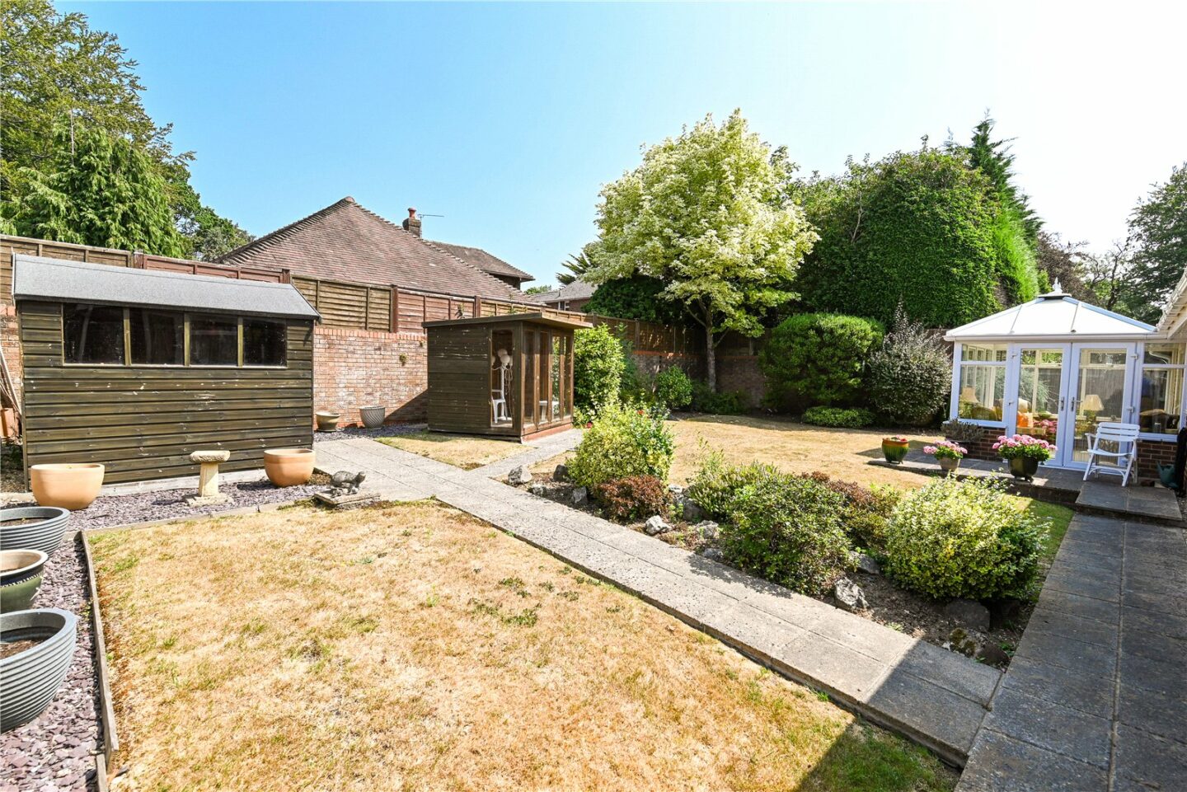
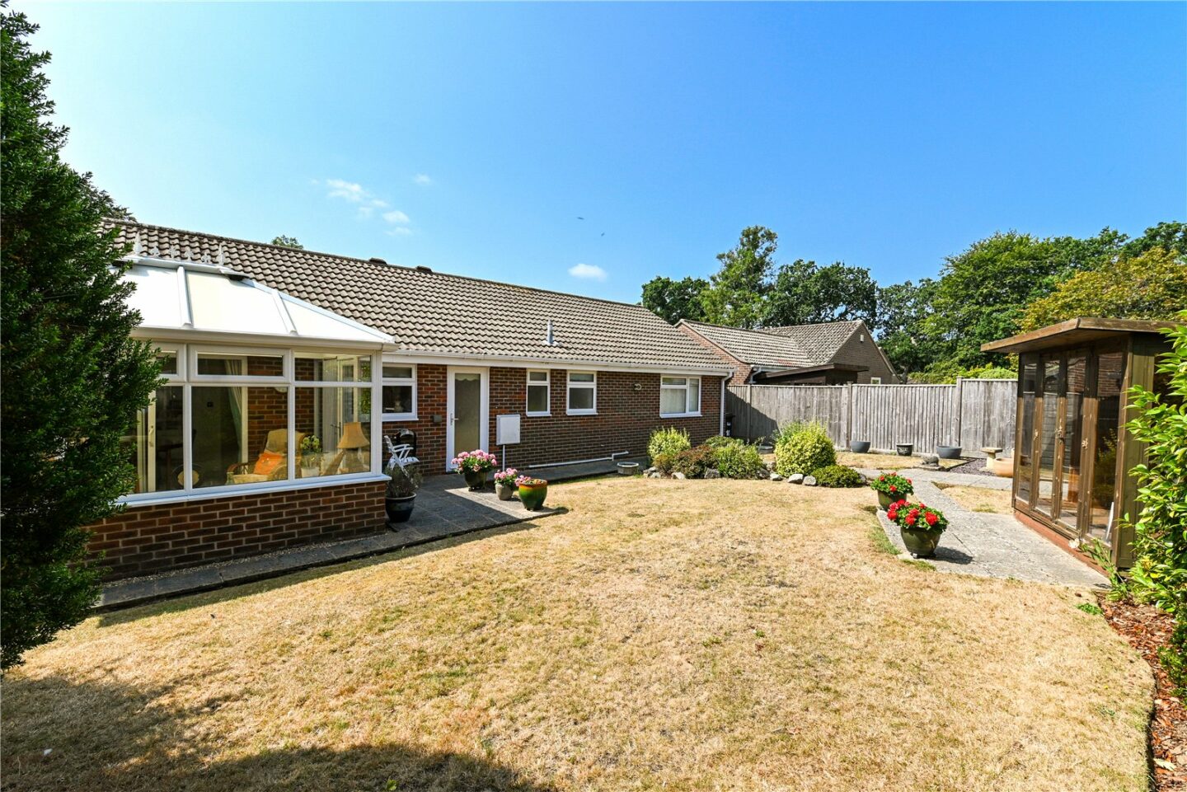
Conservatory with a dwarf brick wall, UPVC double glazed windows, double casement doors onto the rear garden, a polycarbonate roof, and power sockets.
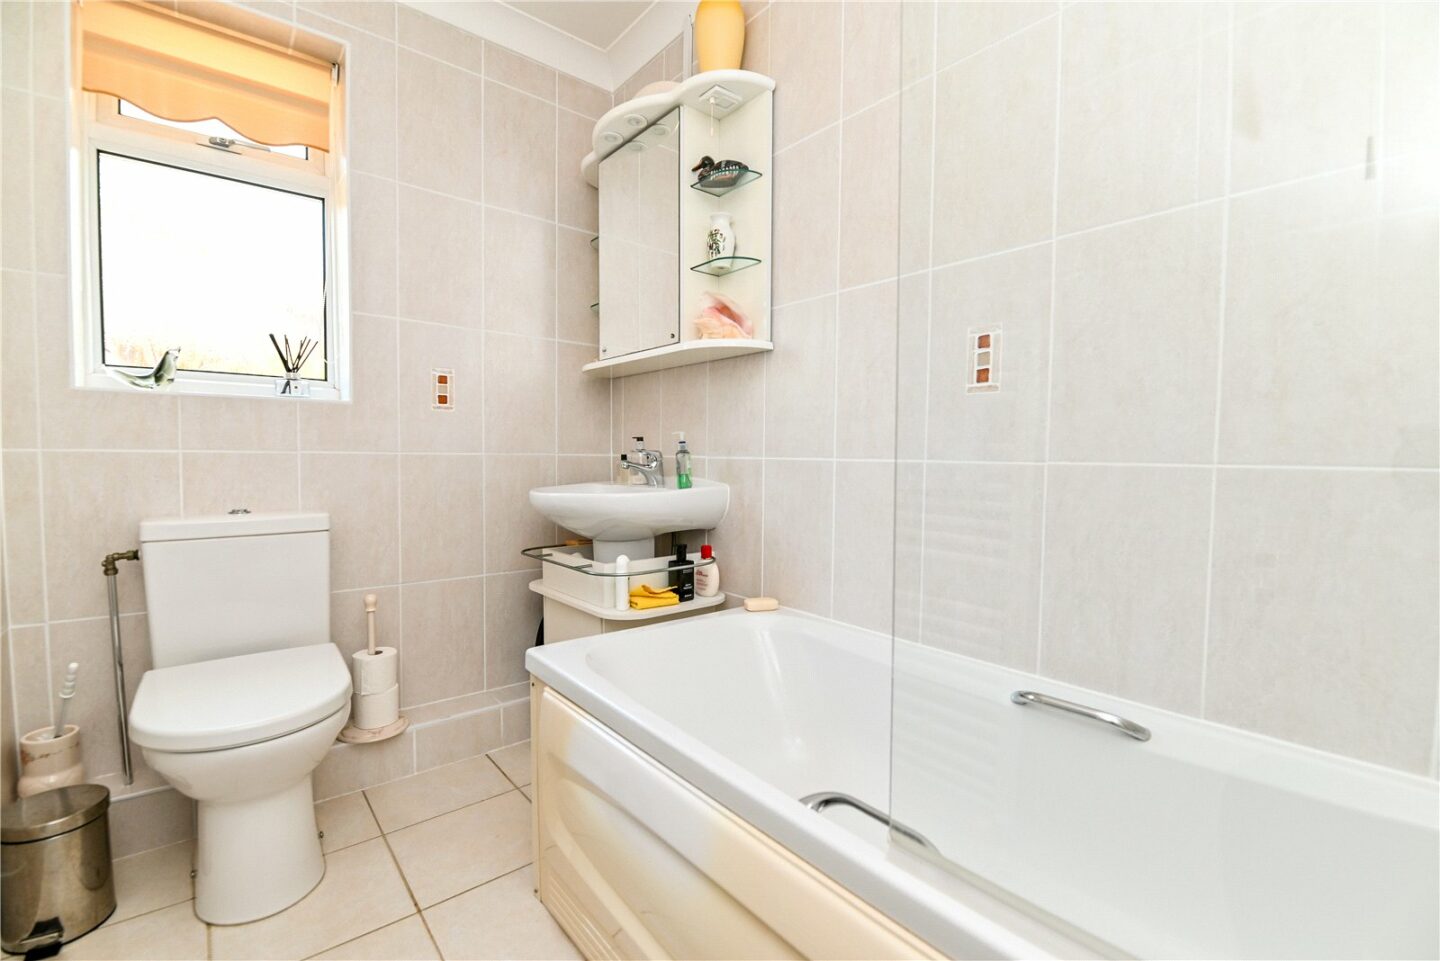
Family bathroom with tiled flooring, fully tiled walls, a UPVC double glazed window, and a suite comprising a pedestal wash hand basin with a mixer tap, a WC, and a panel bath with shower attachments and a glass shower screen.
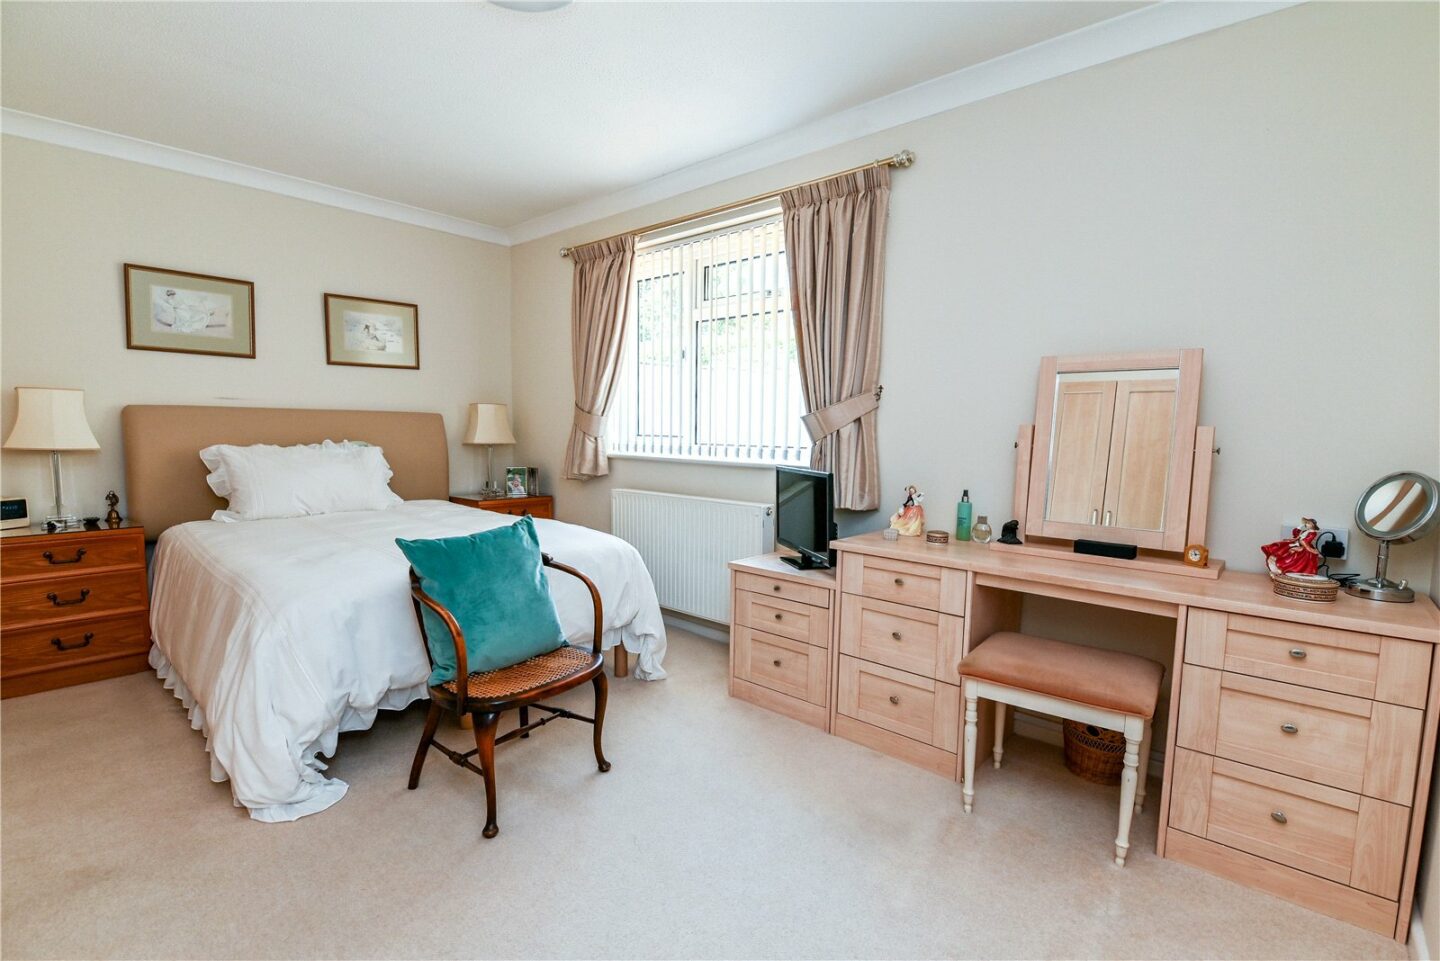
Bedroom one is a generous size with a wall of fitted wardrobes, a pleasant outlook over the rear garden, and a door leading through to the en-suite.
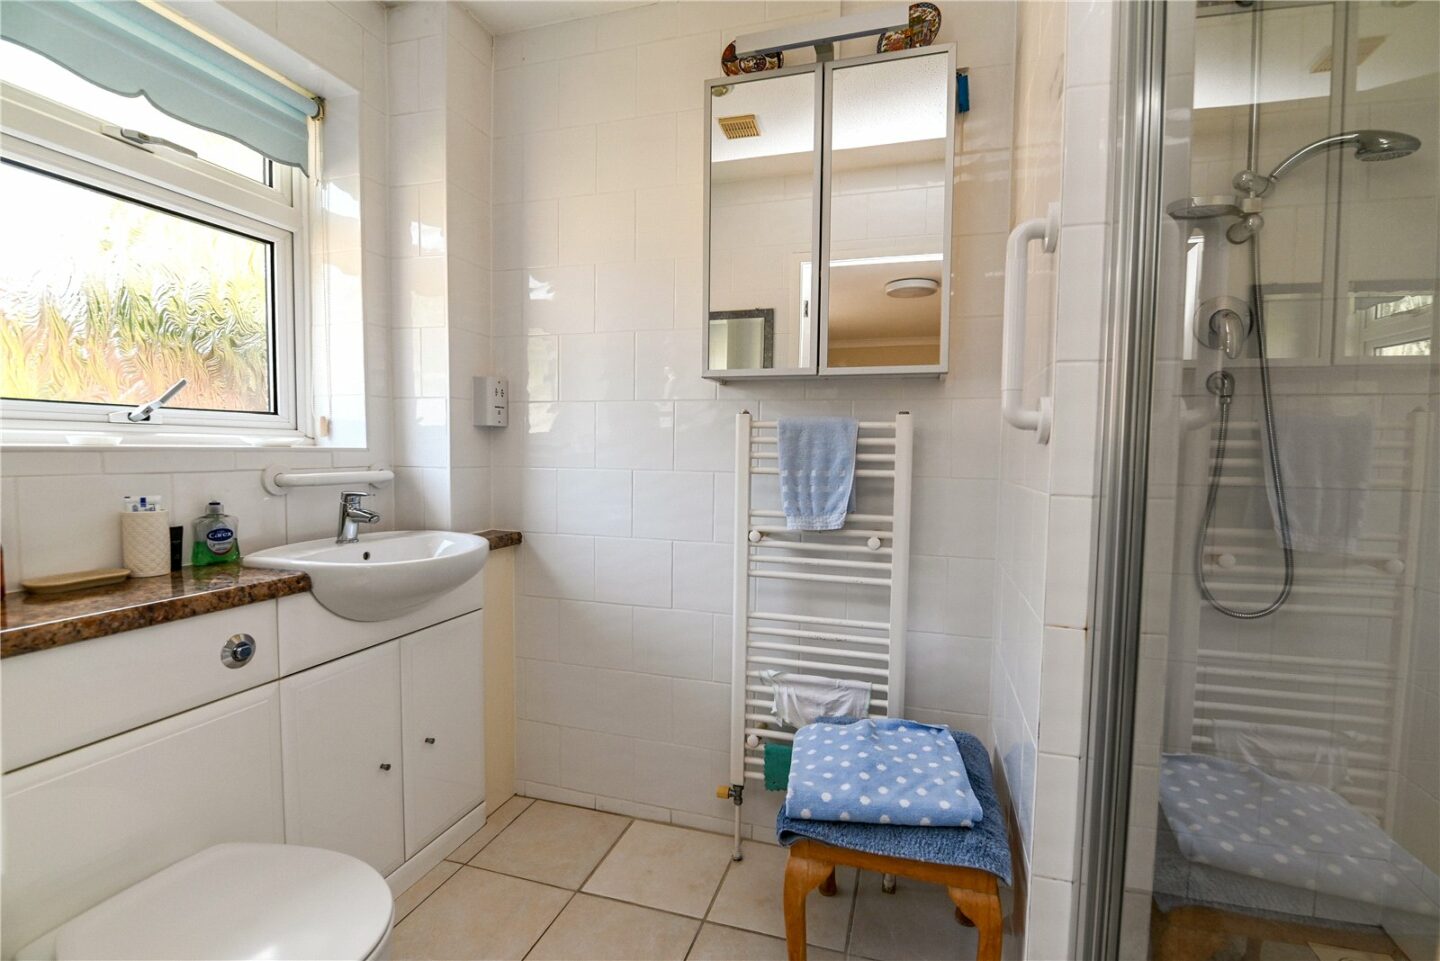
En-suite shower room with tiled flooring and walls, a UPVC double glazed window, and a suite including a ladder style heated towel rail, a WC, a wash hand basin with a mixer tap and storage beneath, and a large shower cubicle with a glass shower screen.
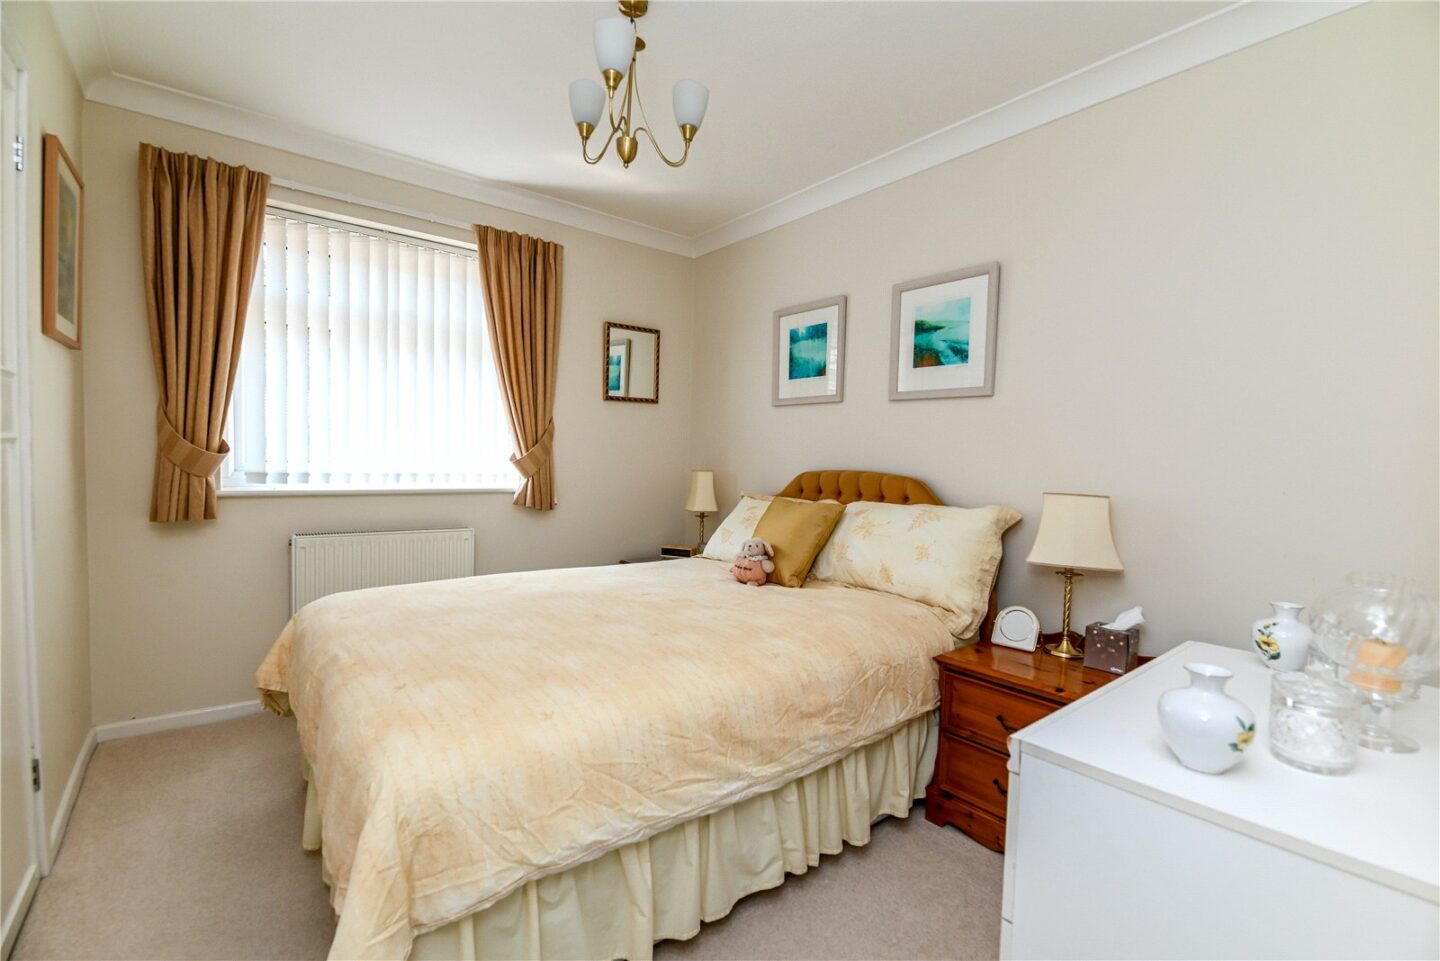
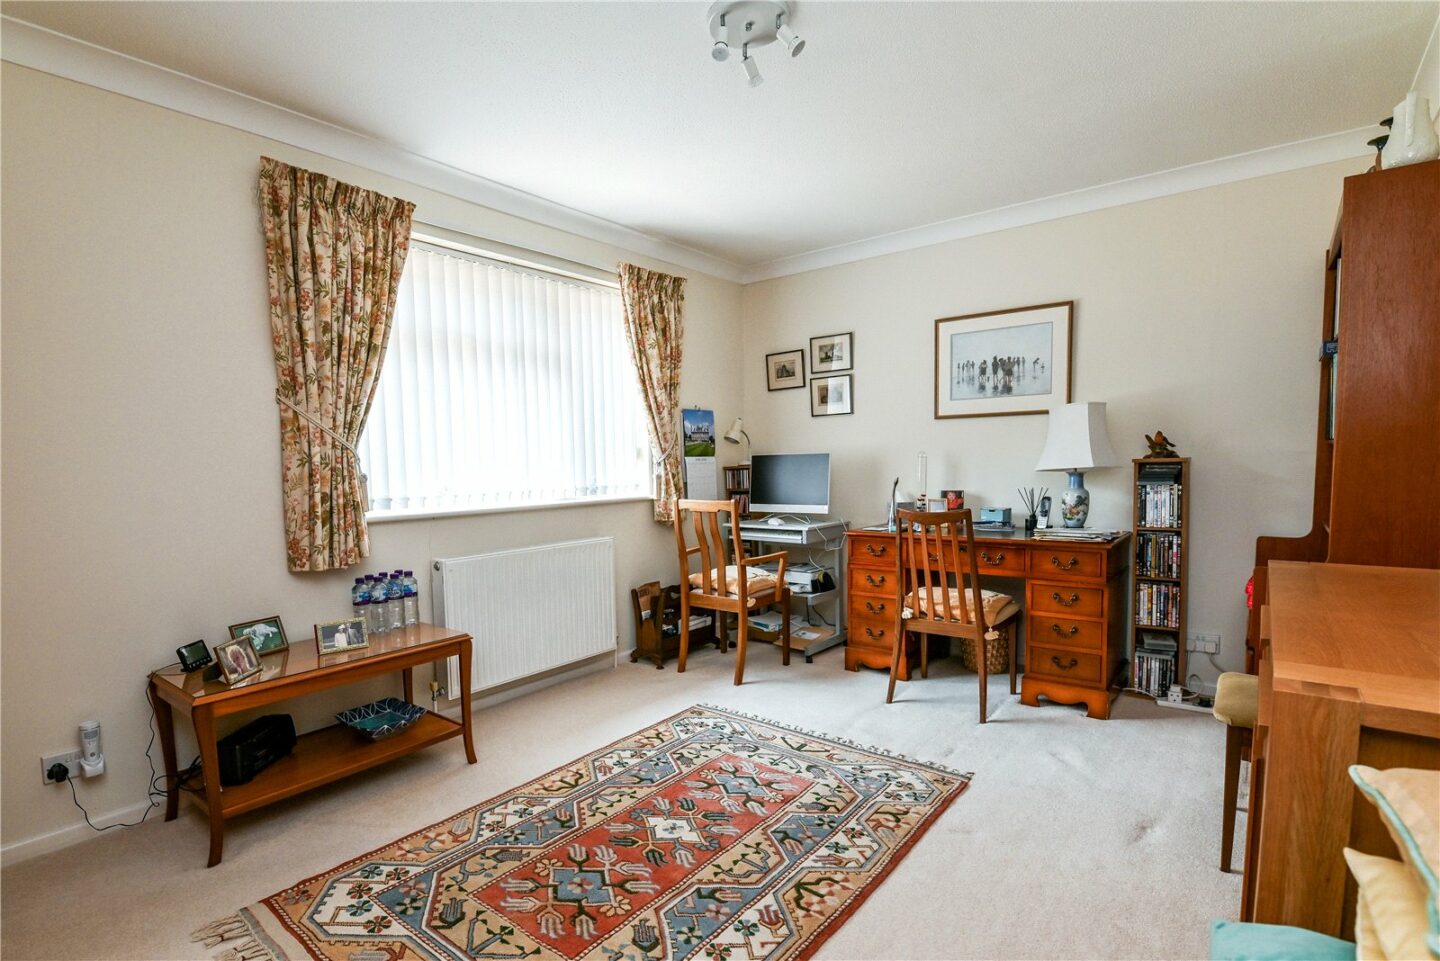
Bedrooms two and three are both generous double bedrooms, each benefiting from fitted storage and situated at the front of the property.
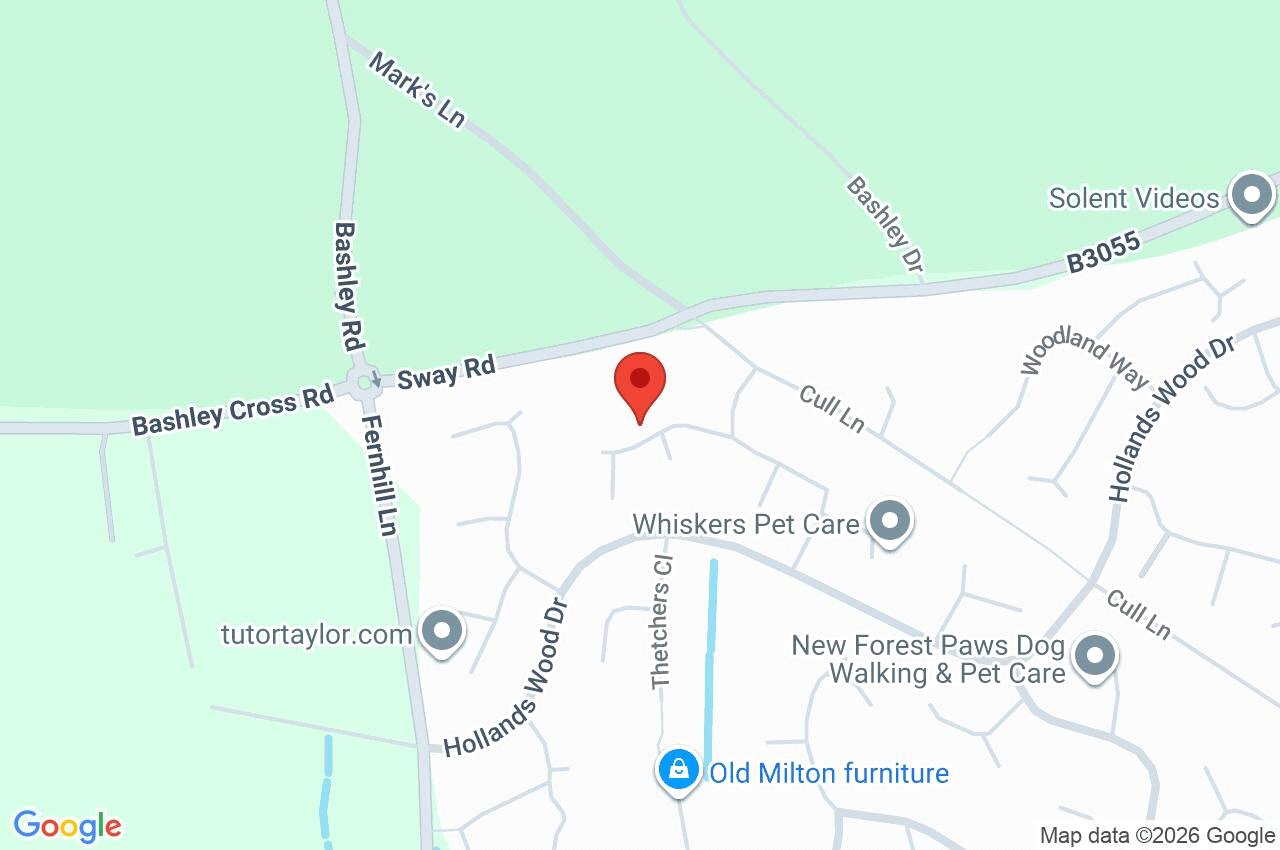
10 Spinney Way
Hampshire
BH25 5DN
Give us your details and we’ll be in touch
