








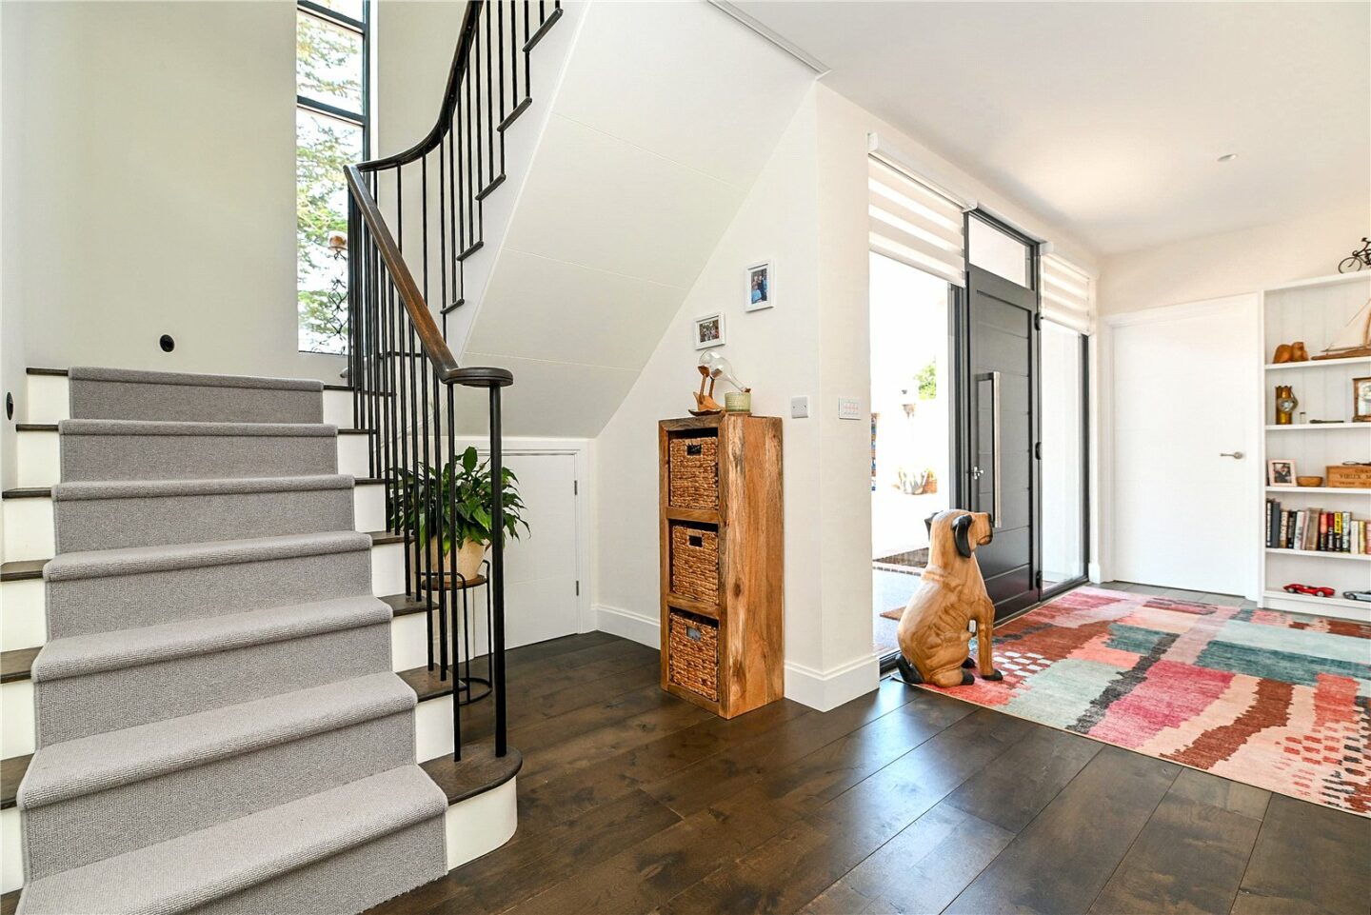
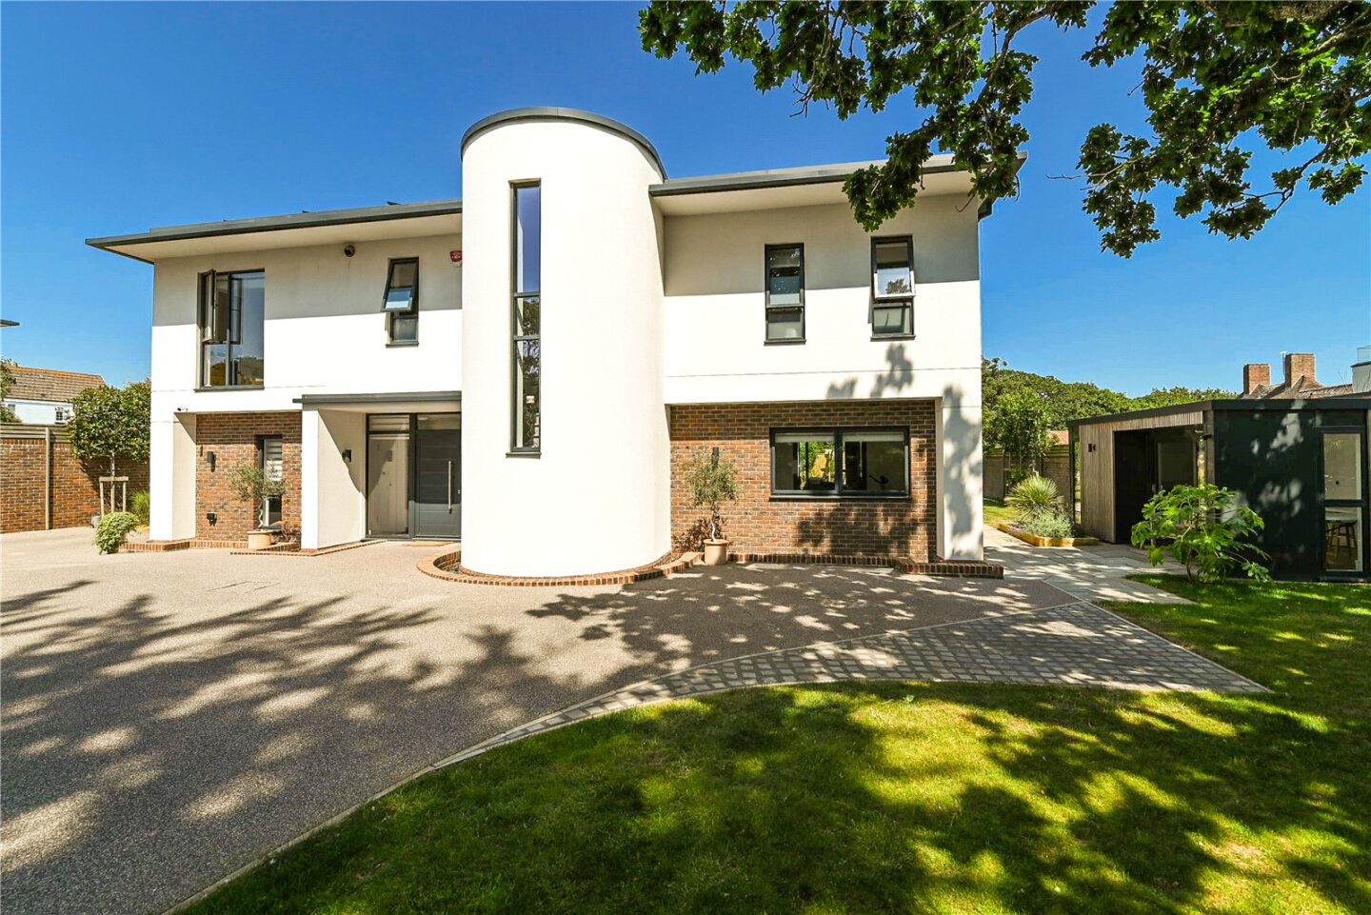
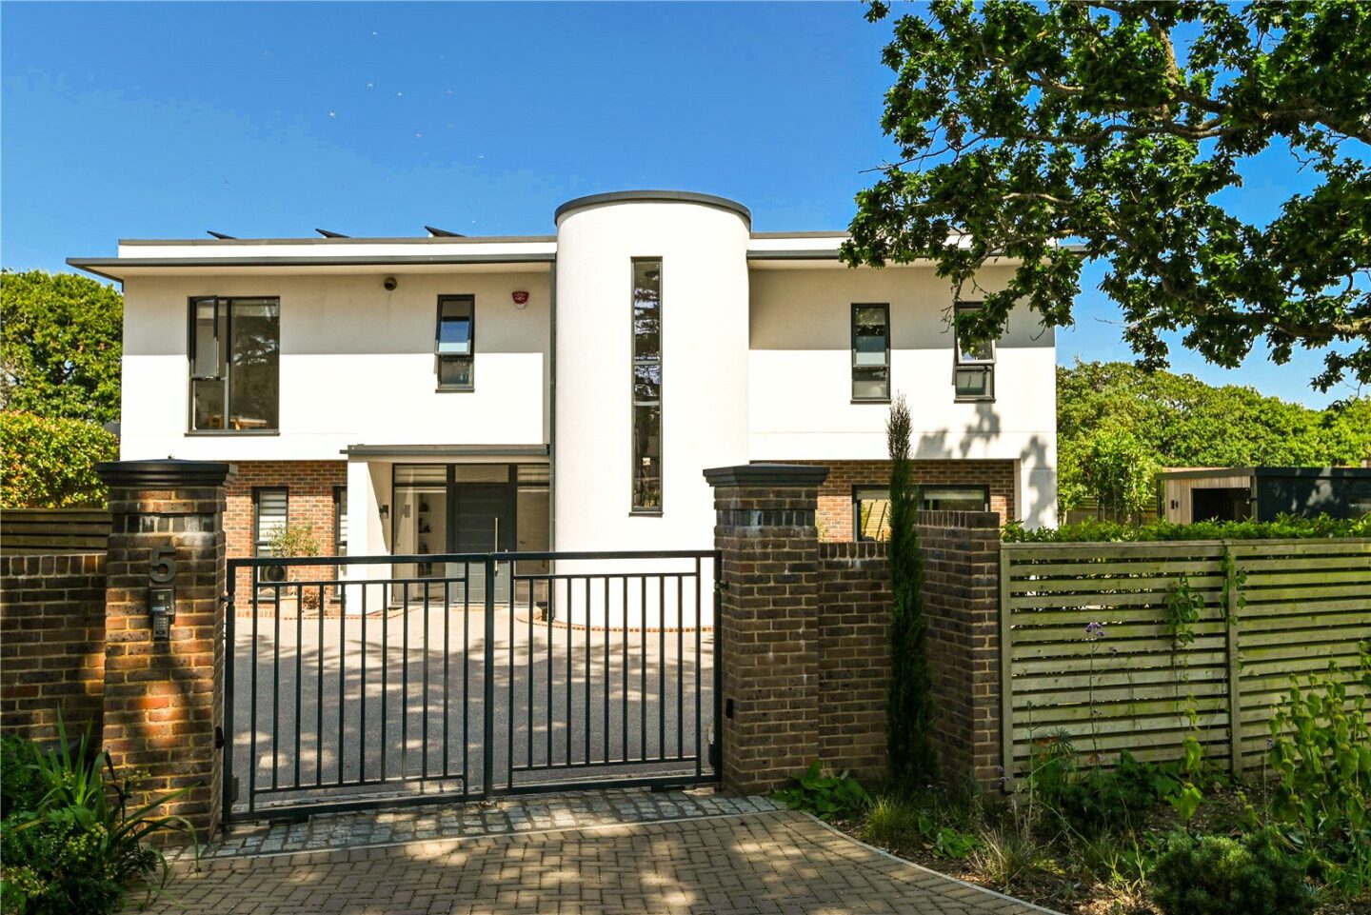

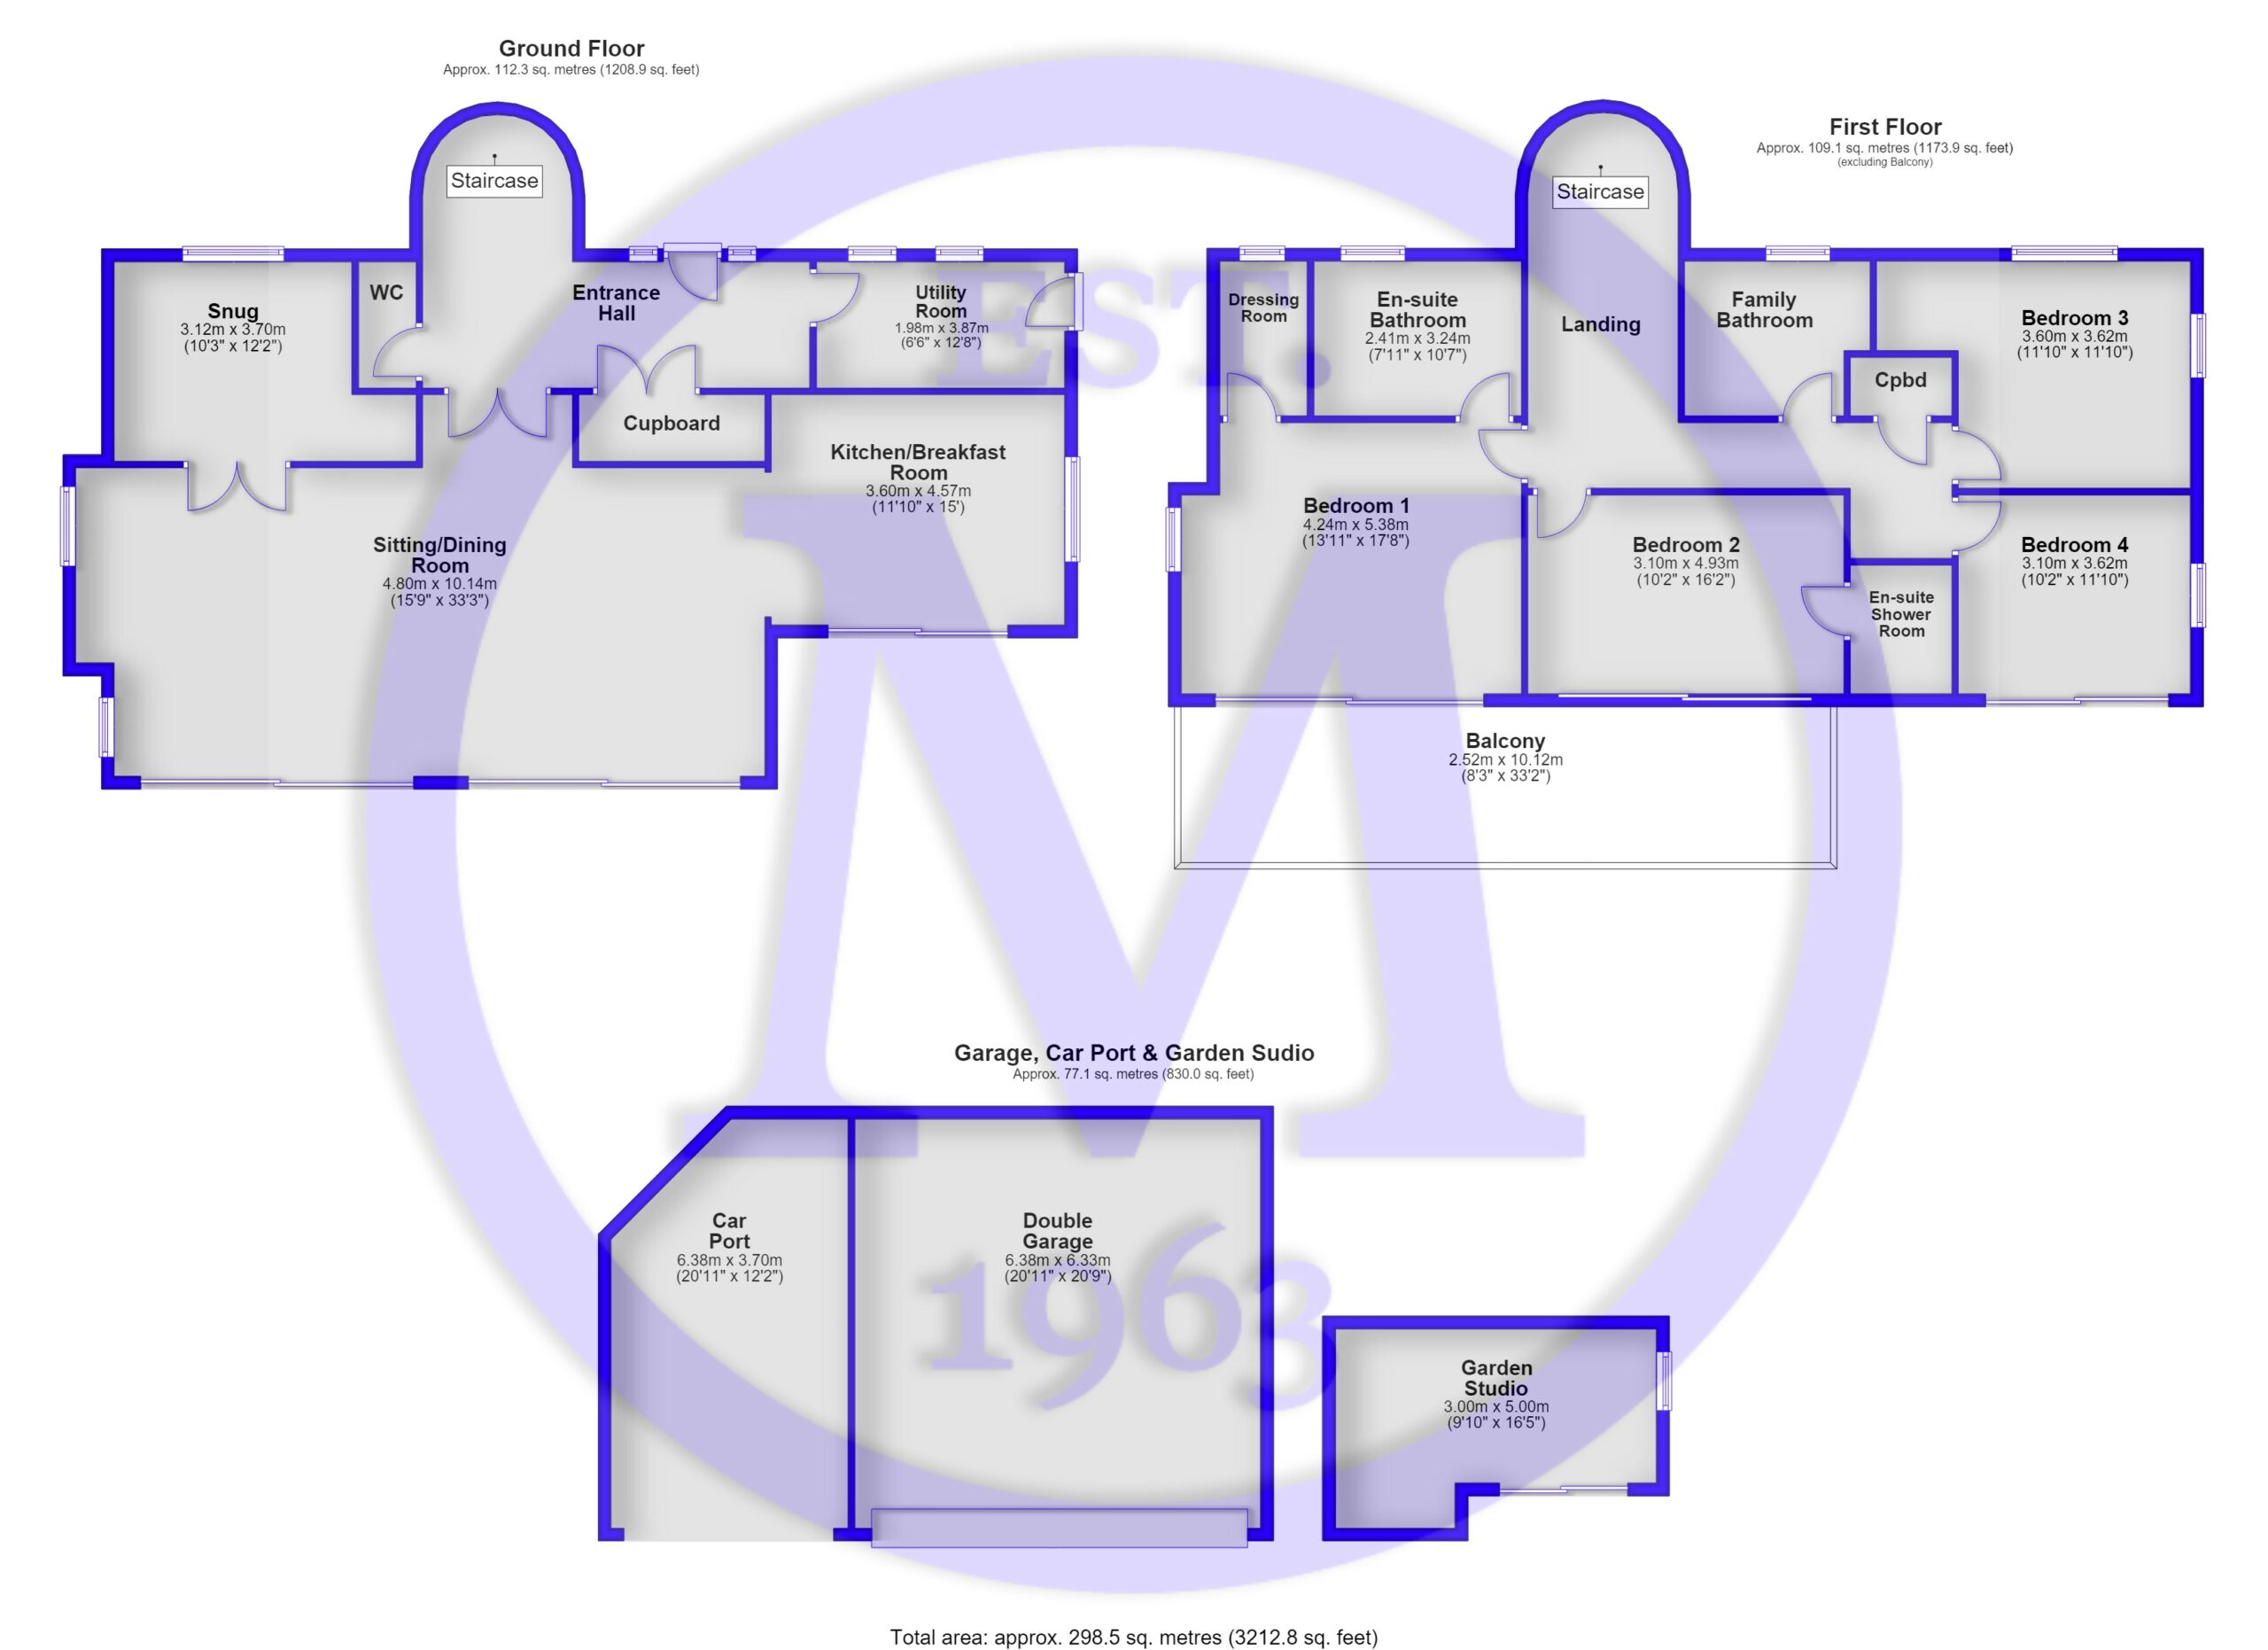
Entrance hall with feature timber flooring, a double storage cupboard, and a stunning circular staircase to the first floor.
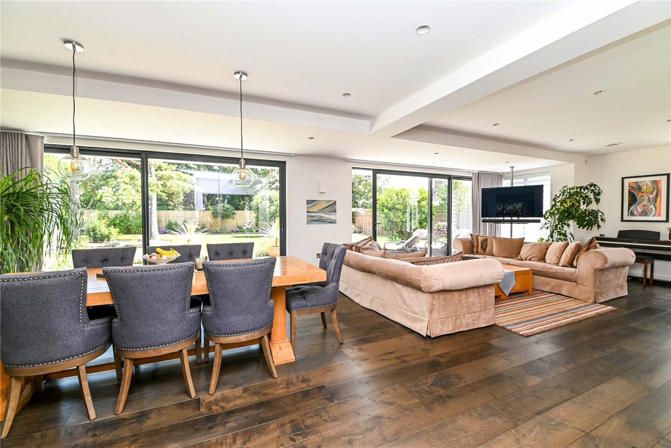
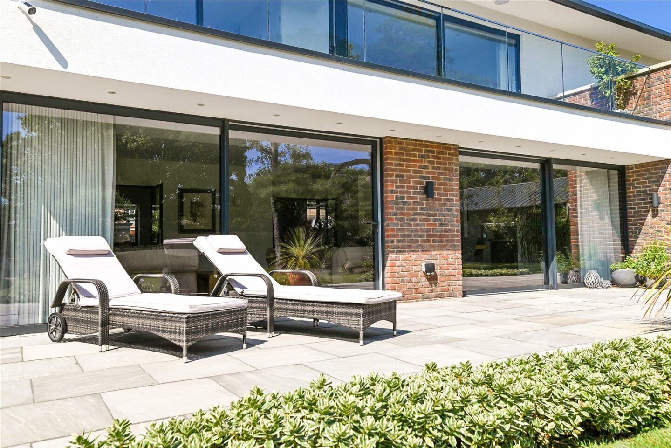
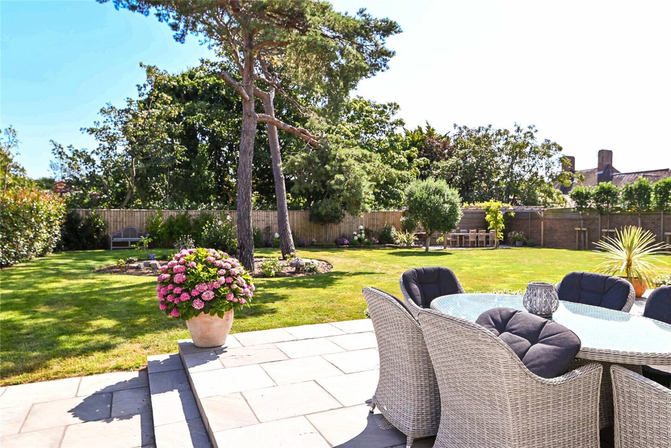
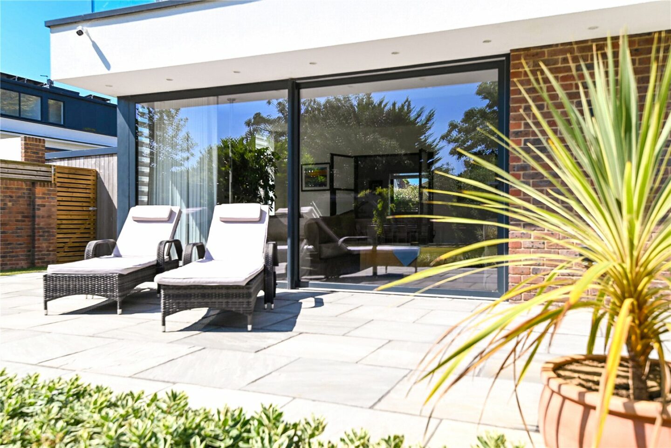
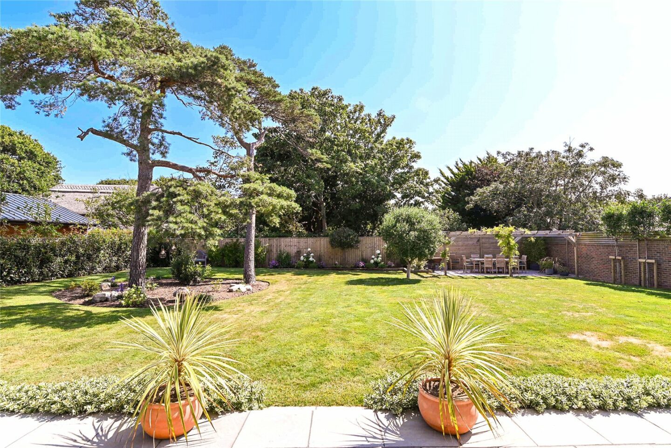
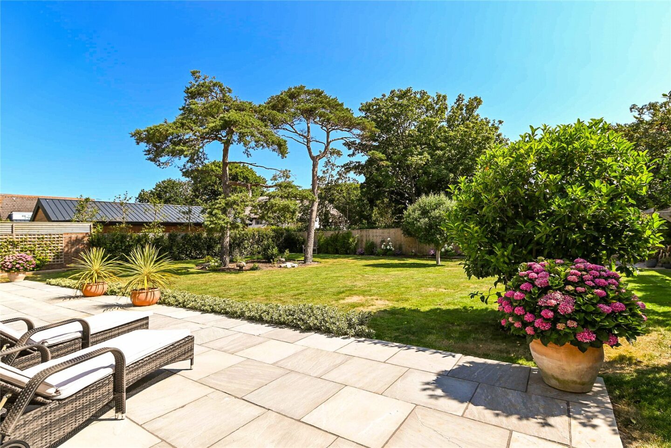
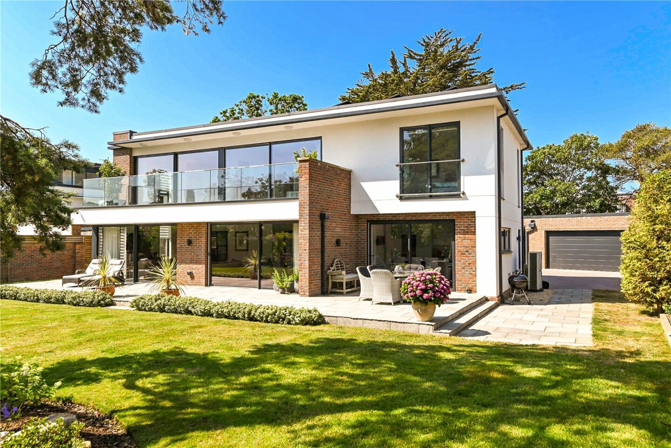
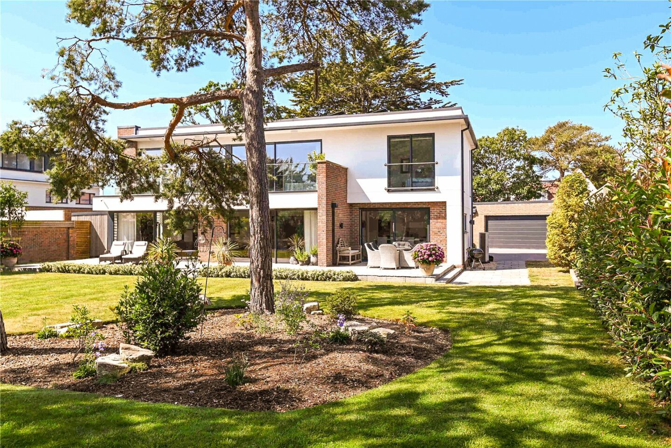
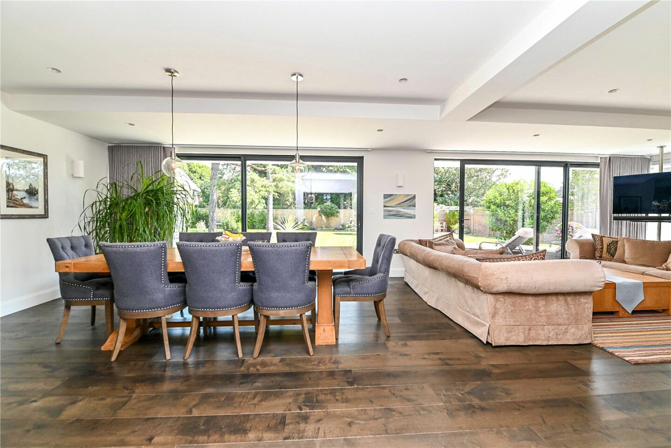
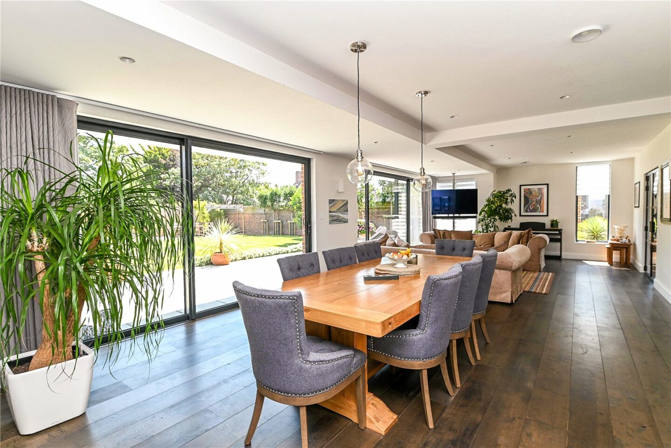
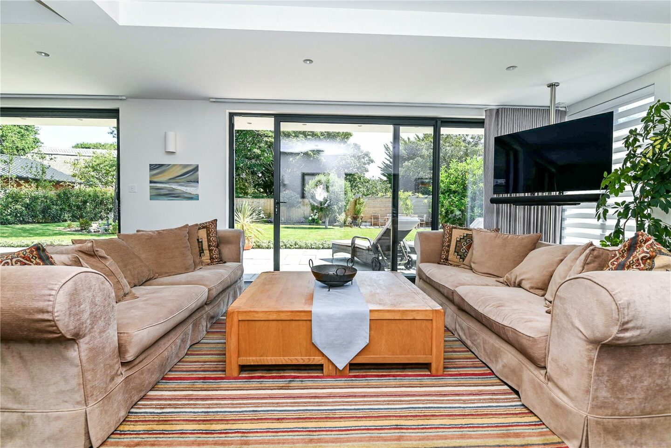
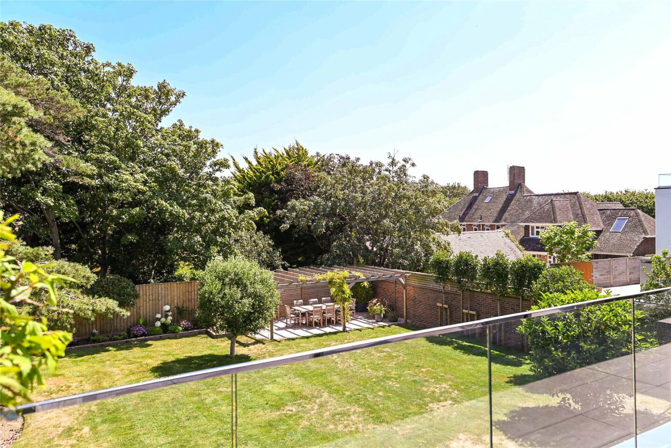
Impressive double aspect, spacious living/dining area with two sets of oversized sliding doors onto the patio, attractive timber flooring, and a beautiful private outlook over the rear garden.
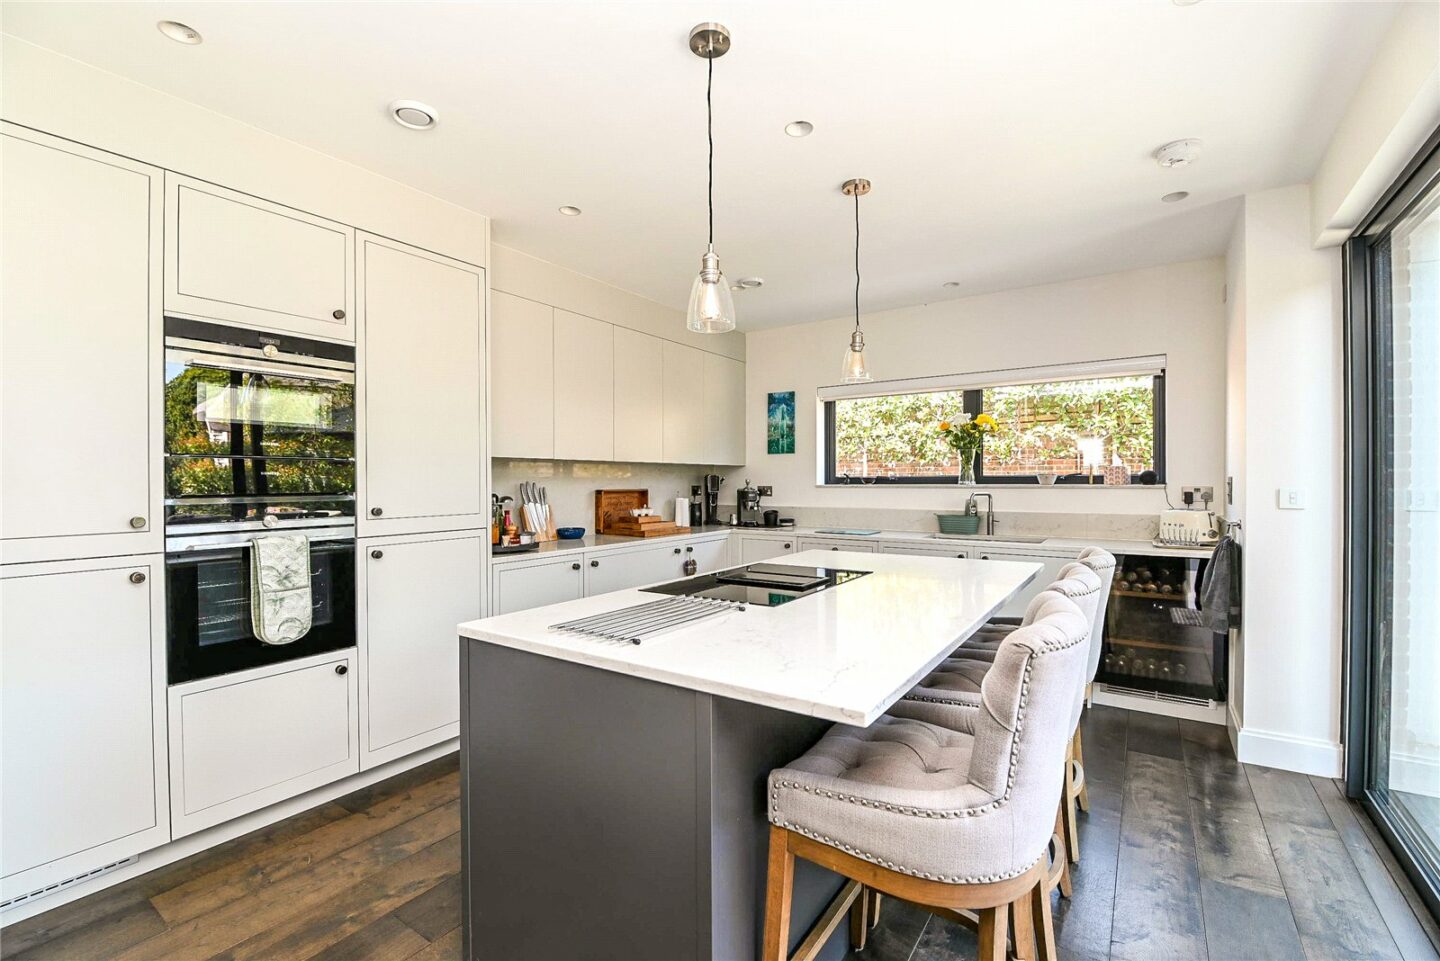
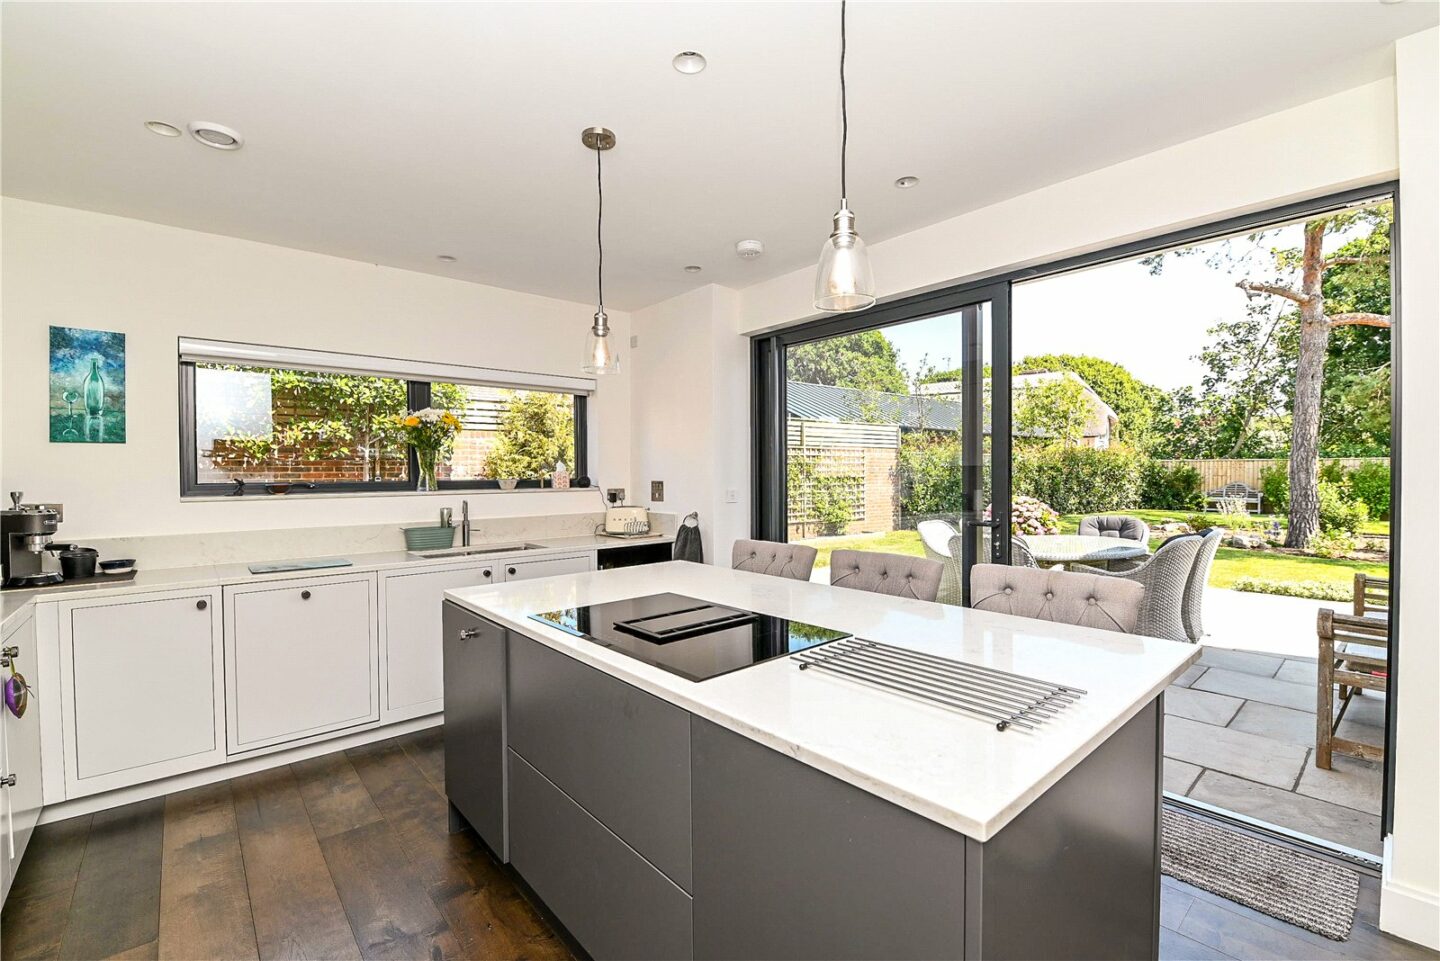
Luxury kitchen/breakfast room fitted with a range of high quality wall and base units, soft closing drawers and doors, quartz worktops and upstands, a double bowl sink unit with a Quooker tap, a central island unit with a breakfast bar and quartz worktops, and sliding doors onto the patio and rear garden. Integrated appliances include a Siemens oven, grill, warming drawer, touch control induction hob with integrated extractor, a full height fridge, a freezer, a dishwasher, and a wine fridge.
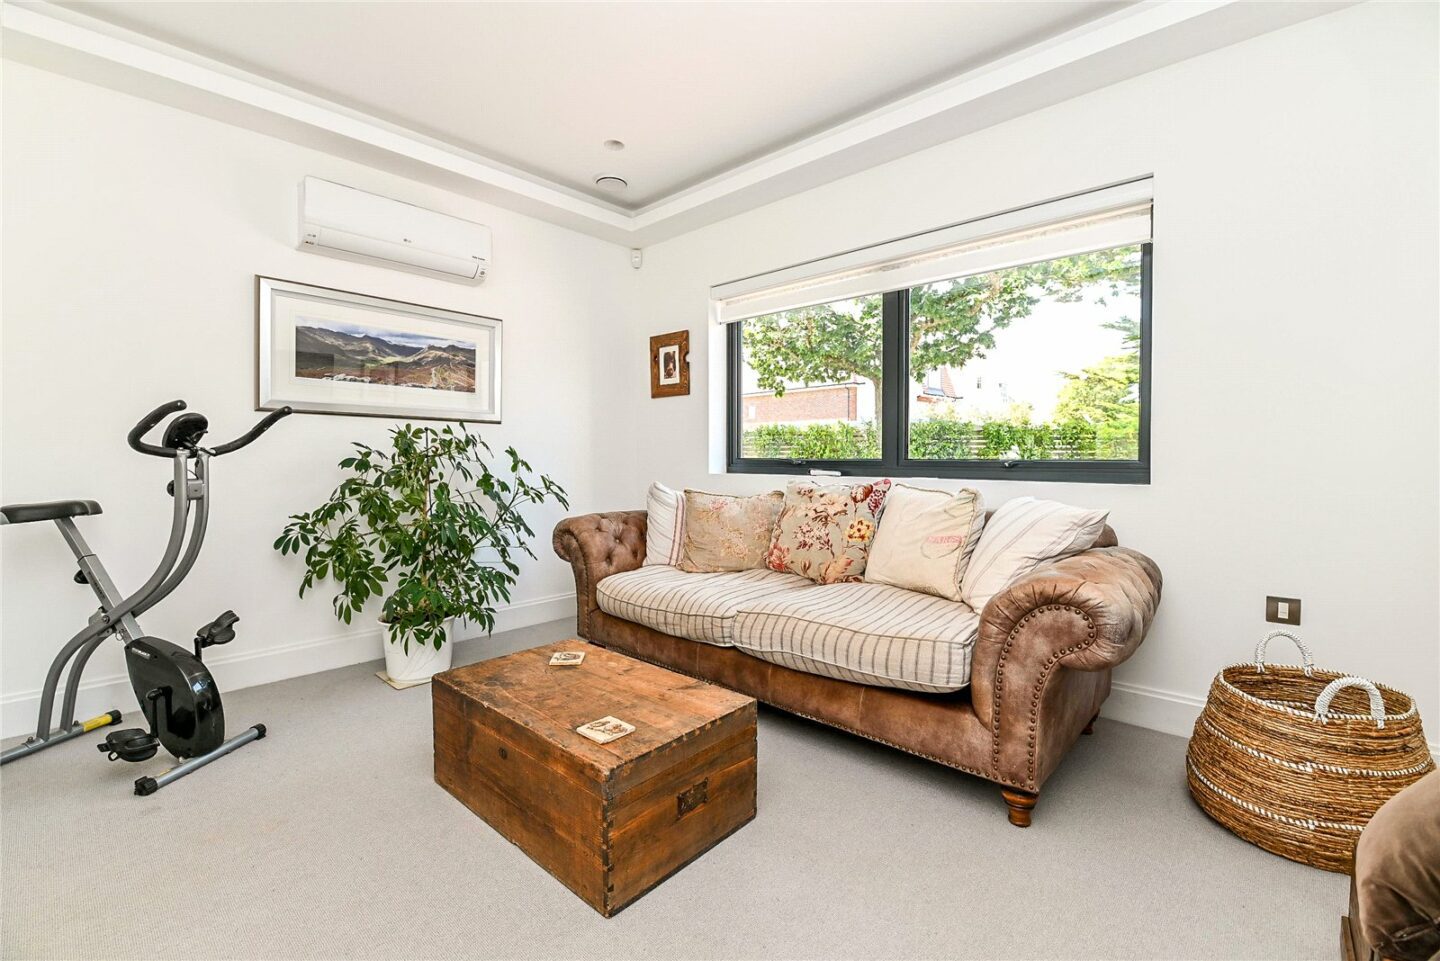
Snug lounge with built-in storage, air conditioning, and a pleasant outlook to the front.
Useful separate utility room with a further range of wall and base units, a stone effect worktop, an inset sink unit with mixer tap, space for a washing machine and tumble dryer, tiled flooring, and an airing cupboard.
Ground floor cloakroom fitted with a modern white suite.
First floor landing with a storage cupboard.
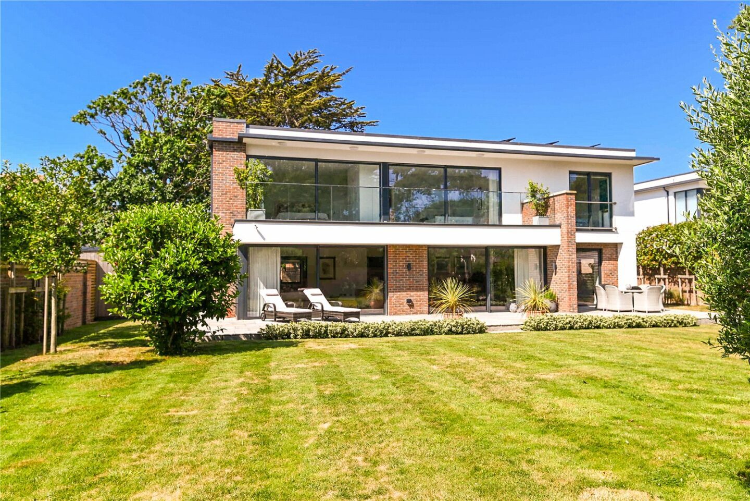
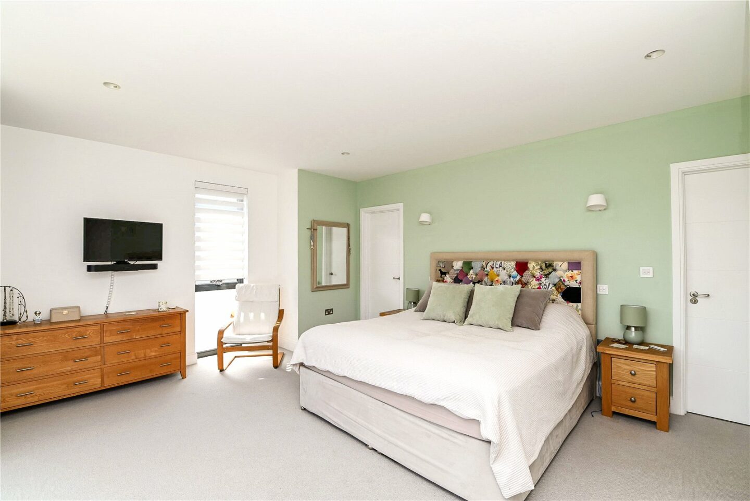
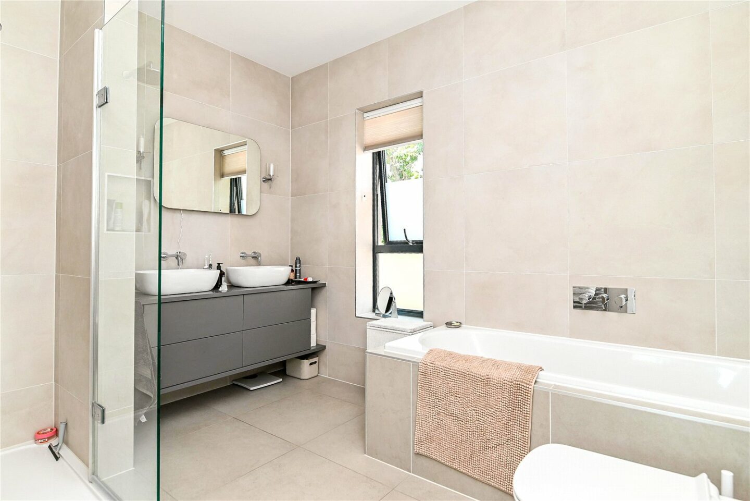
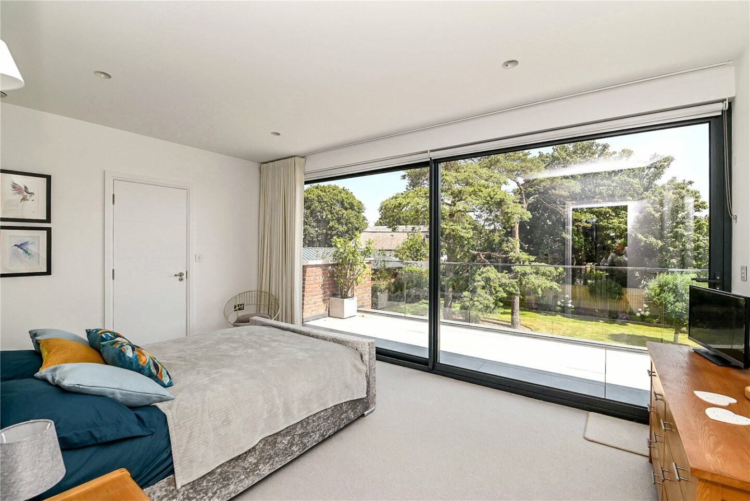
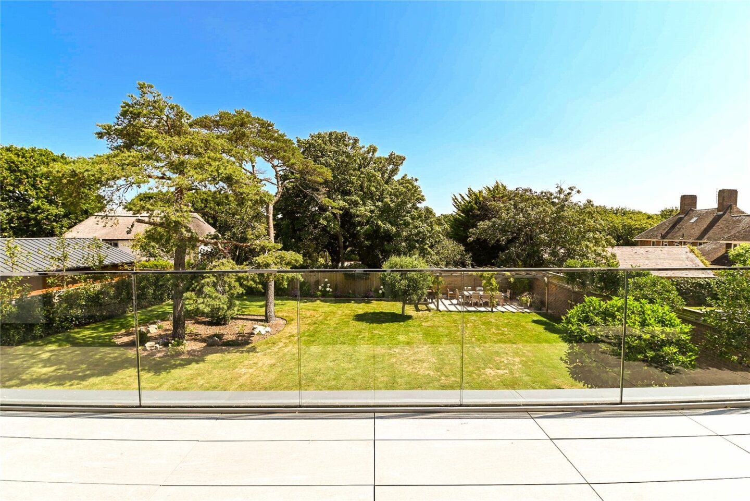
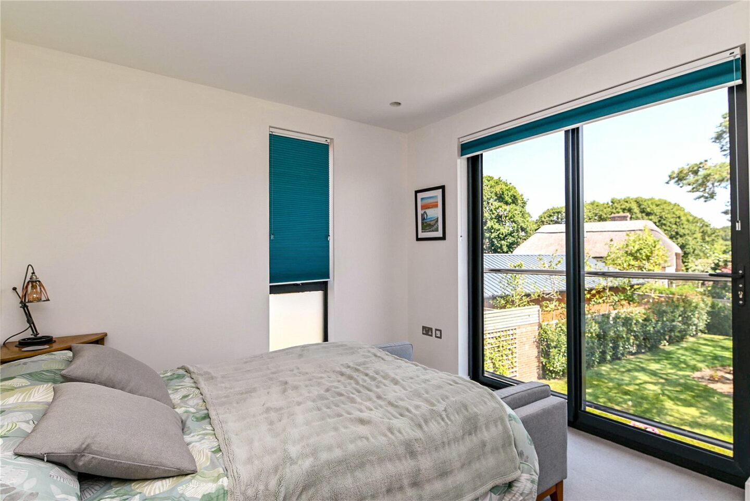
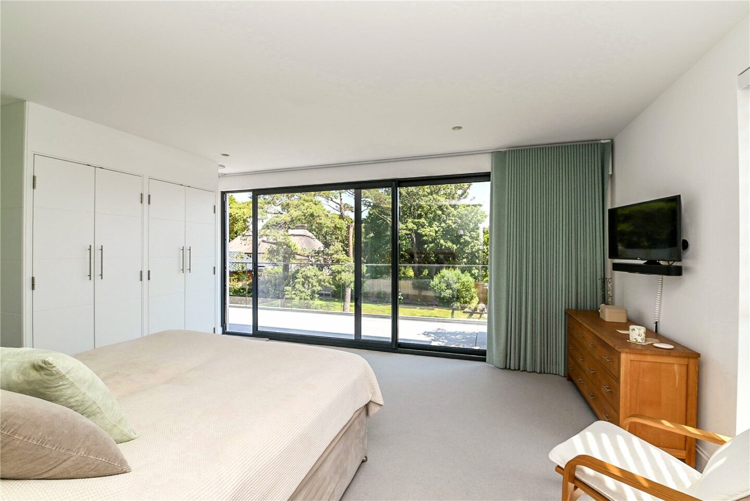
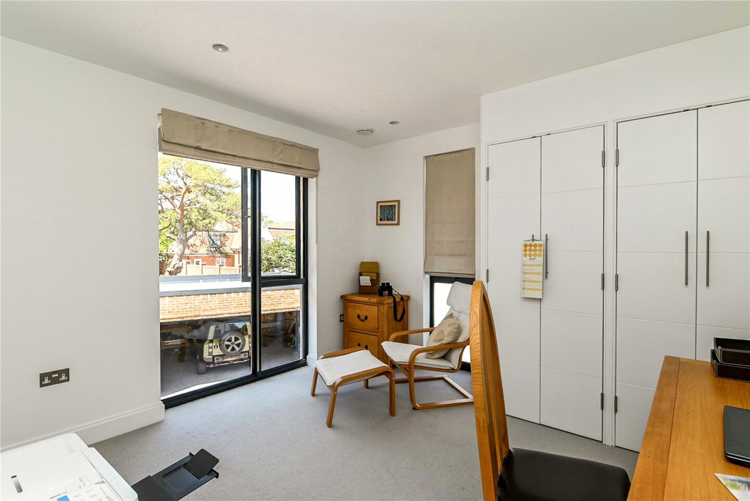
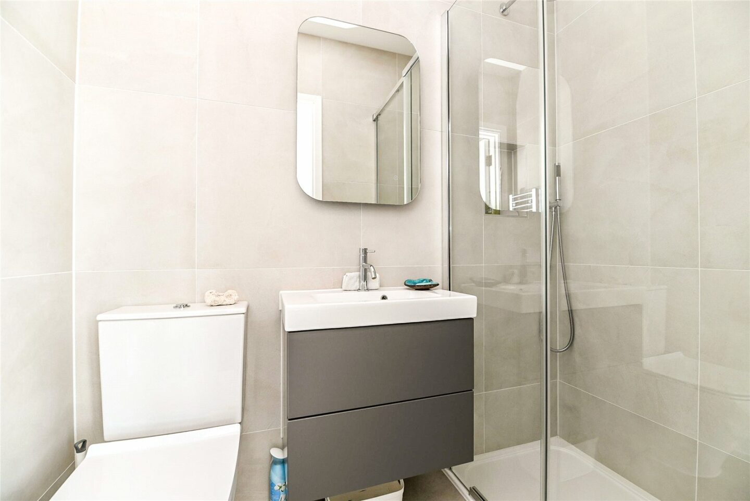
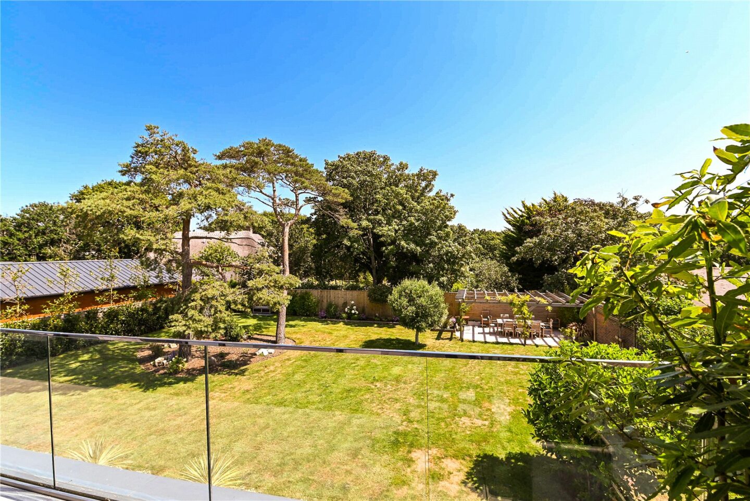
Four good sized bedrooms, three with built-in wardrobes, one with a Juliet balcony. The master and guest bedrooms have a luxury en-suite facilities and direct access onto the superb large balcony providing a lovely outlook over the gardens.
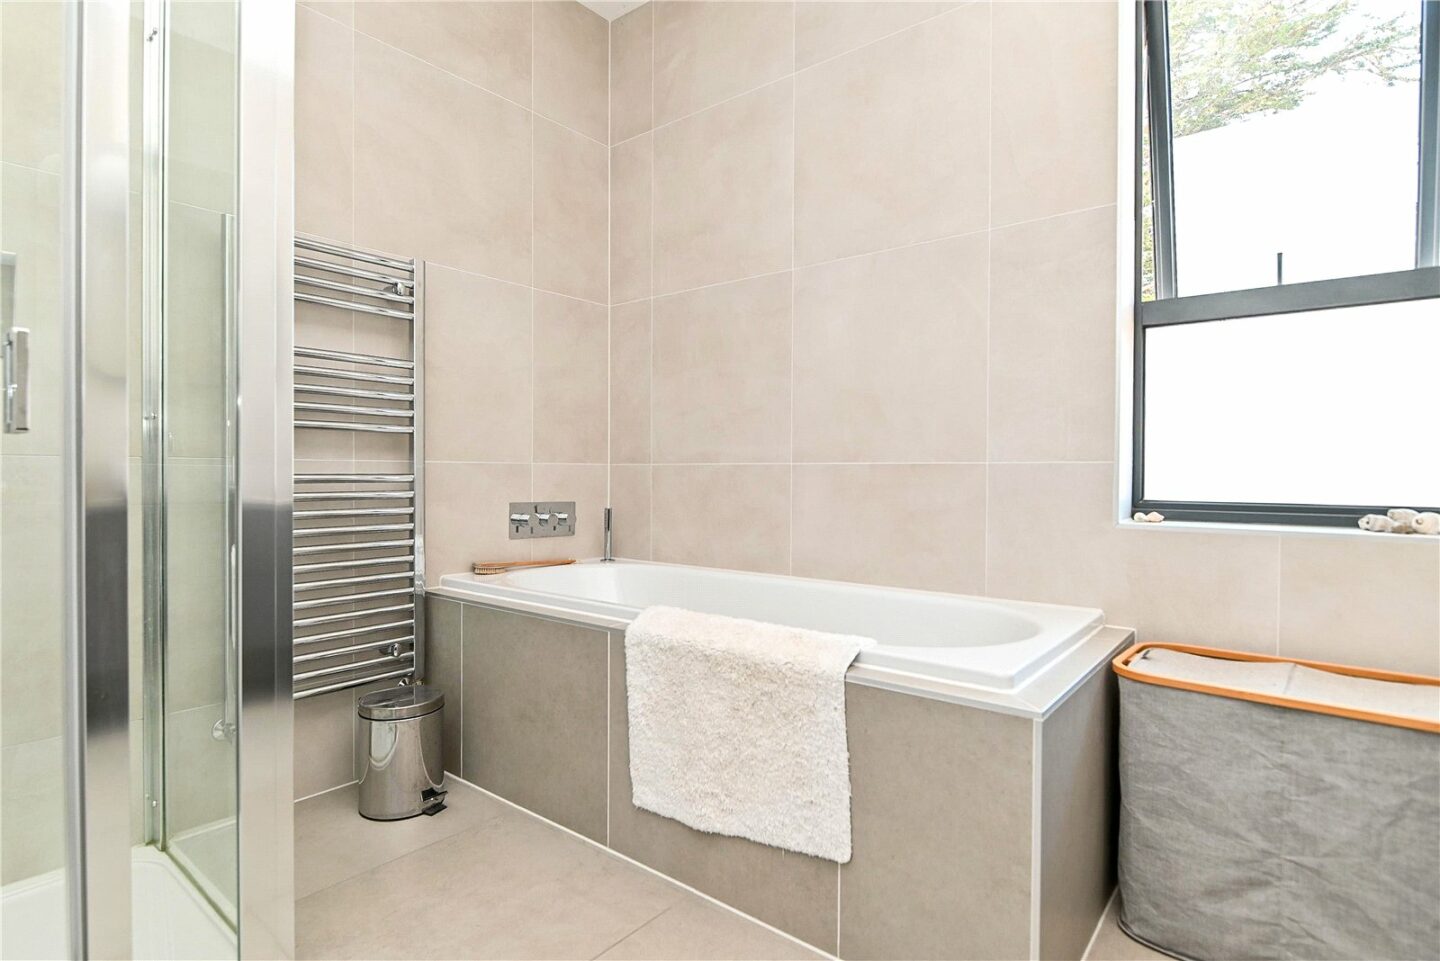
Fully tiled family bathroom with a tiled panelled bath, a separate shower cubicle, a wash basin with storage beneath, and a WC.
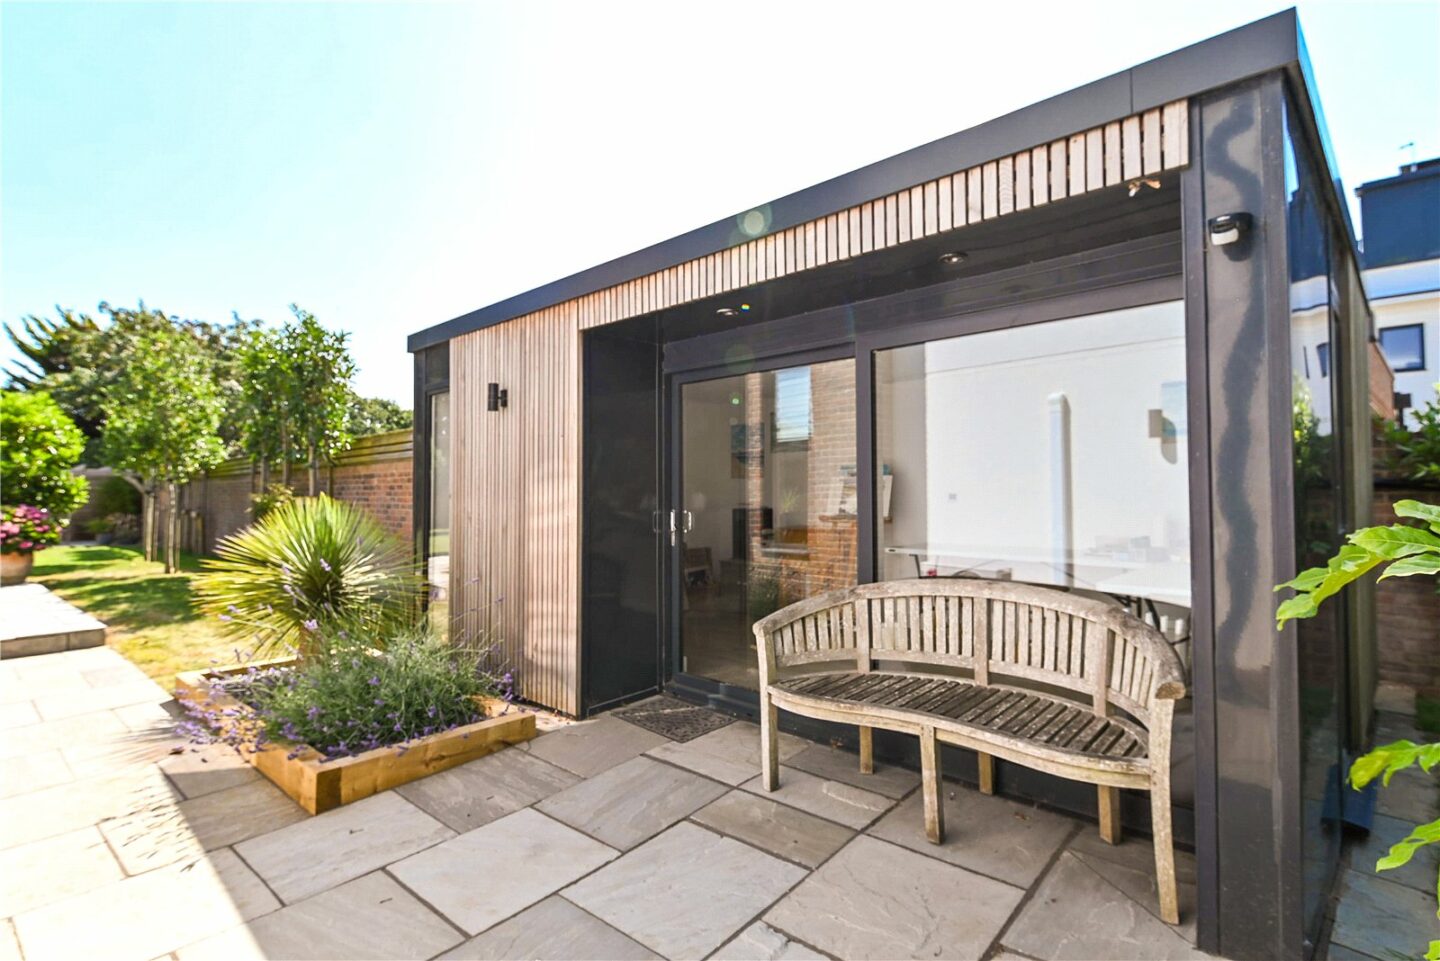
There is underfloor heating throughout, control panels, a security entry system in the main property and garden studio, a Vent-Axia clean air system, and remote access to the heating and lighting systems.
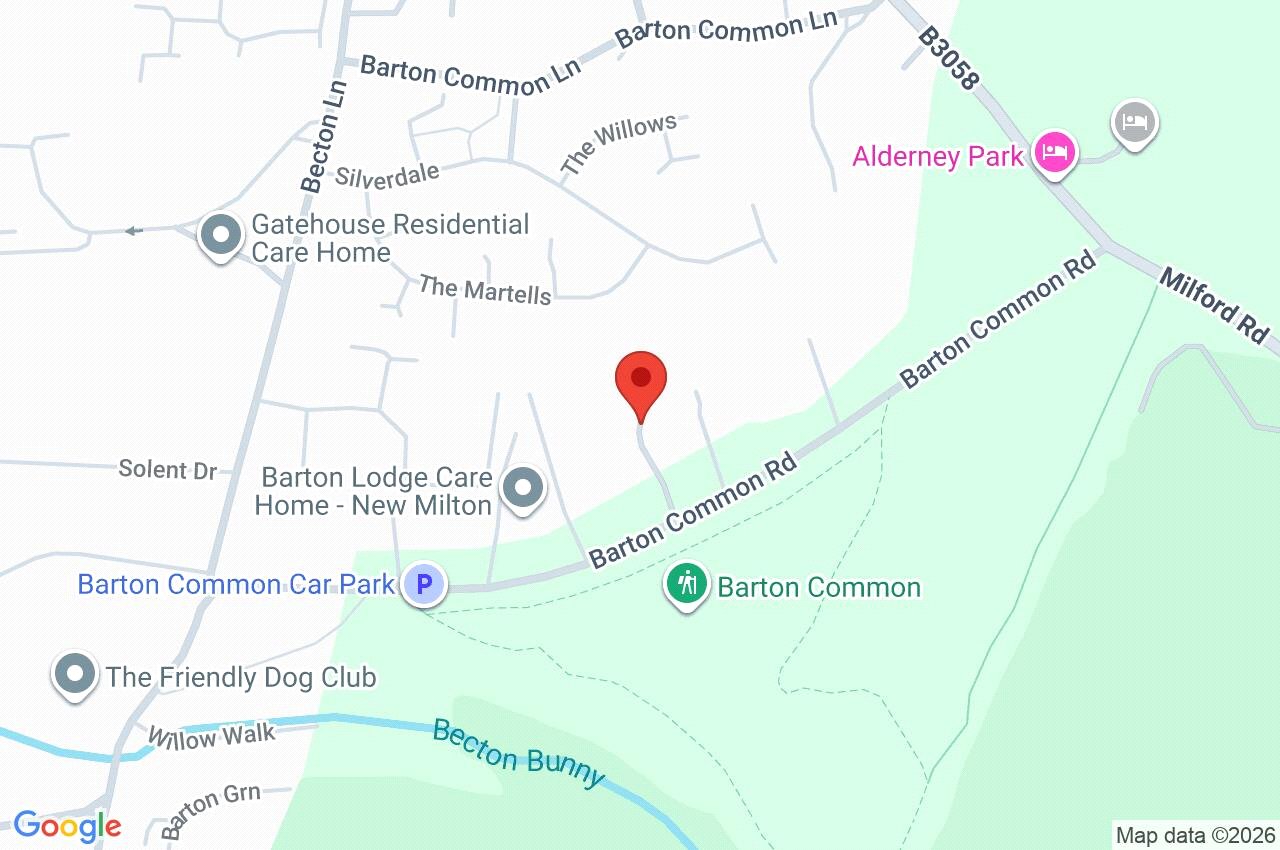
5 Creek House Barton Common Road
New Milton
BH25 5PR
Give us your details and we’ll be in touch
