








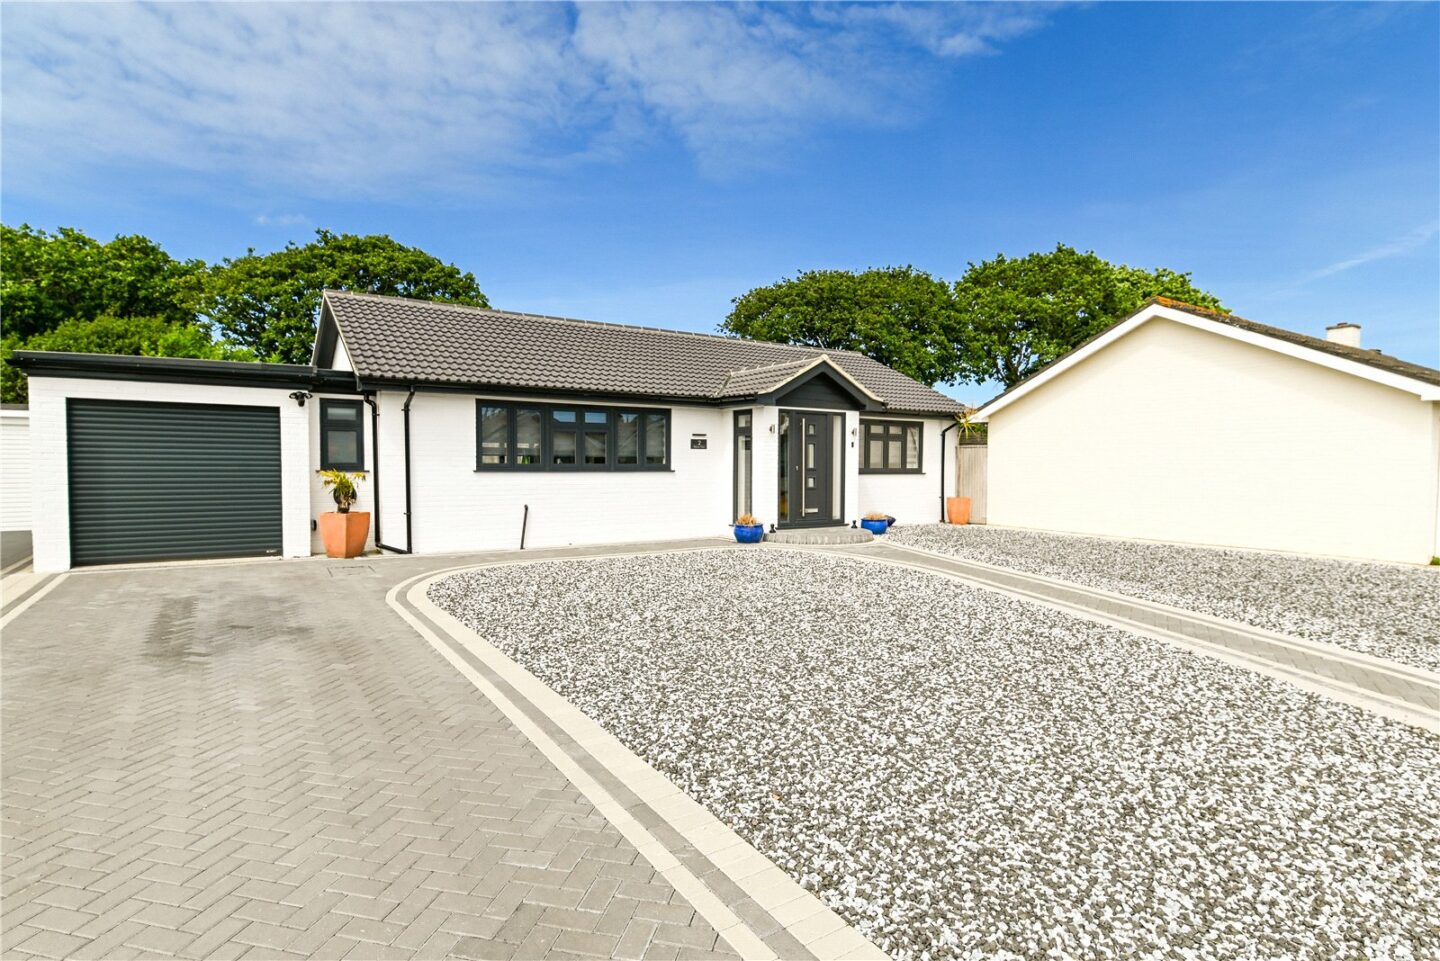
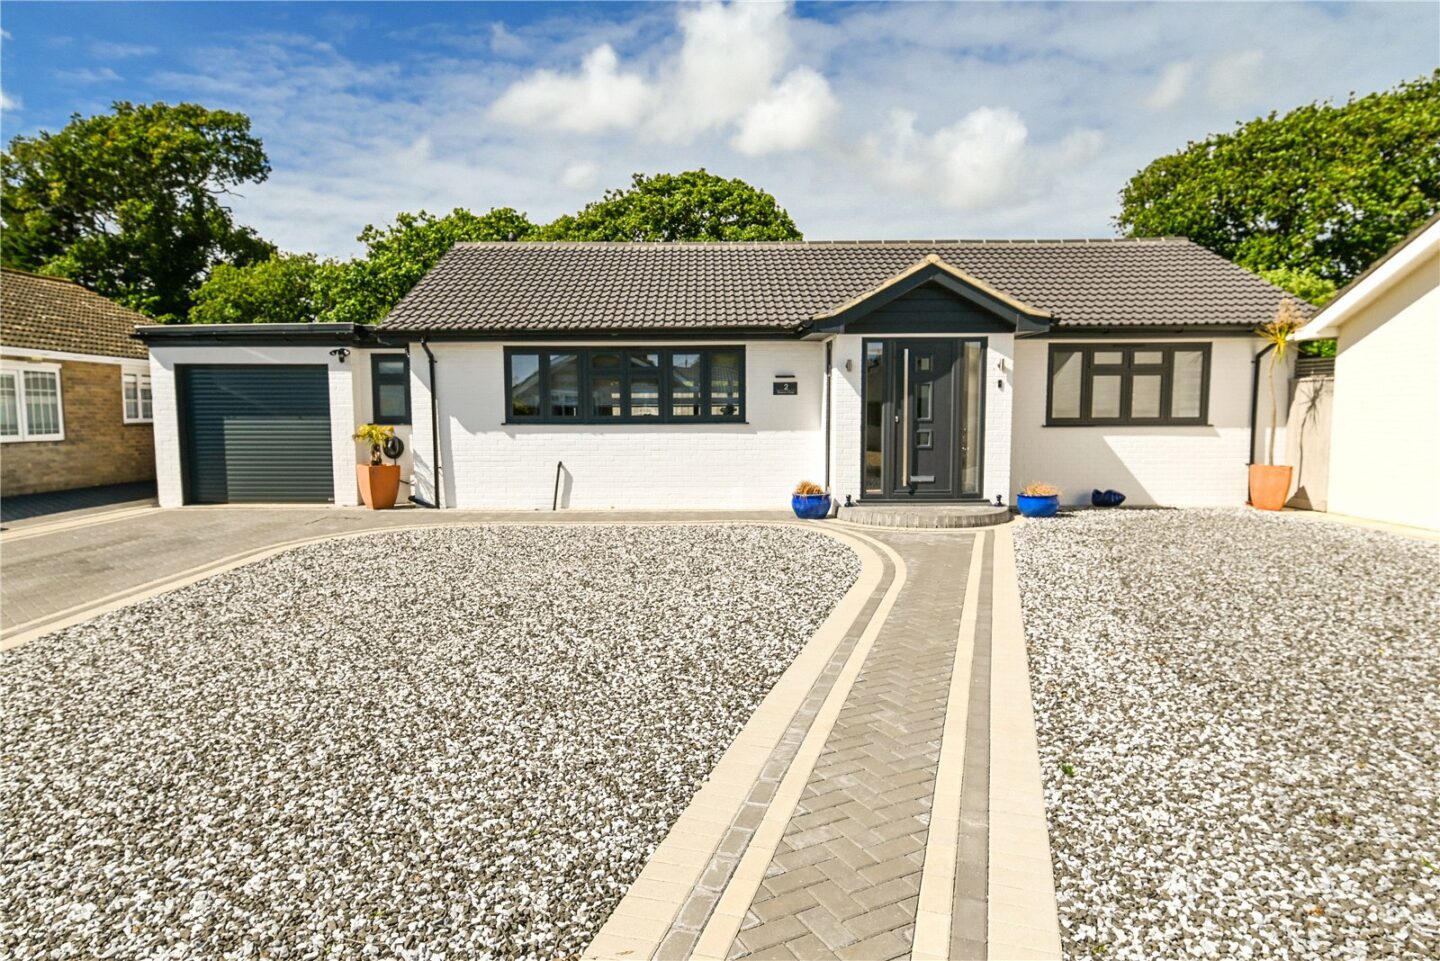

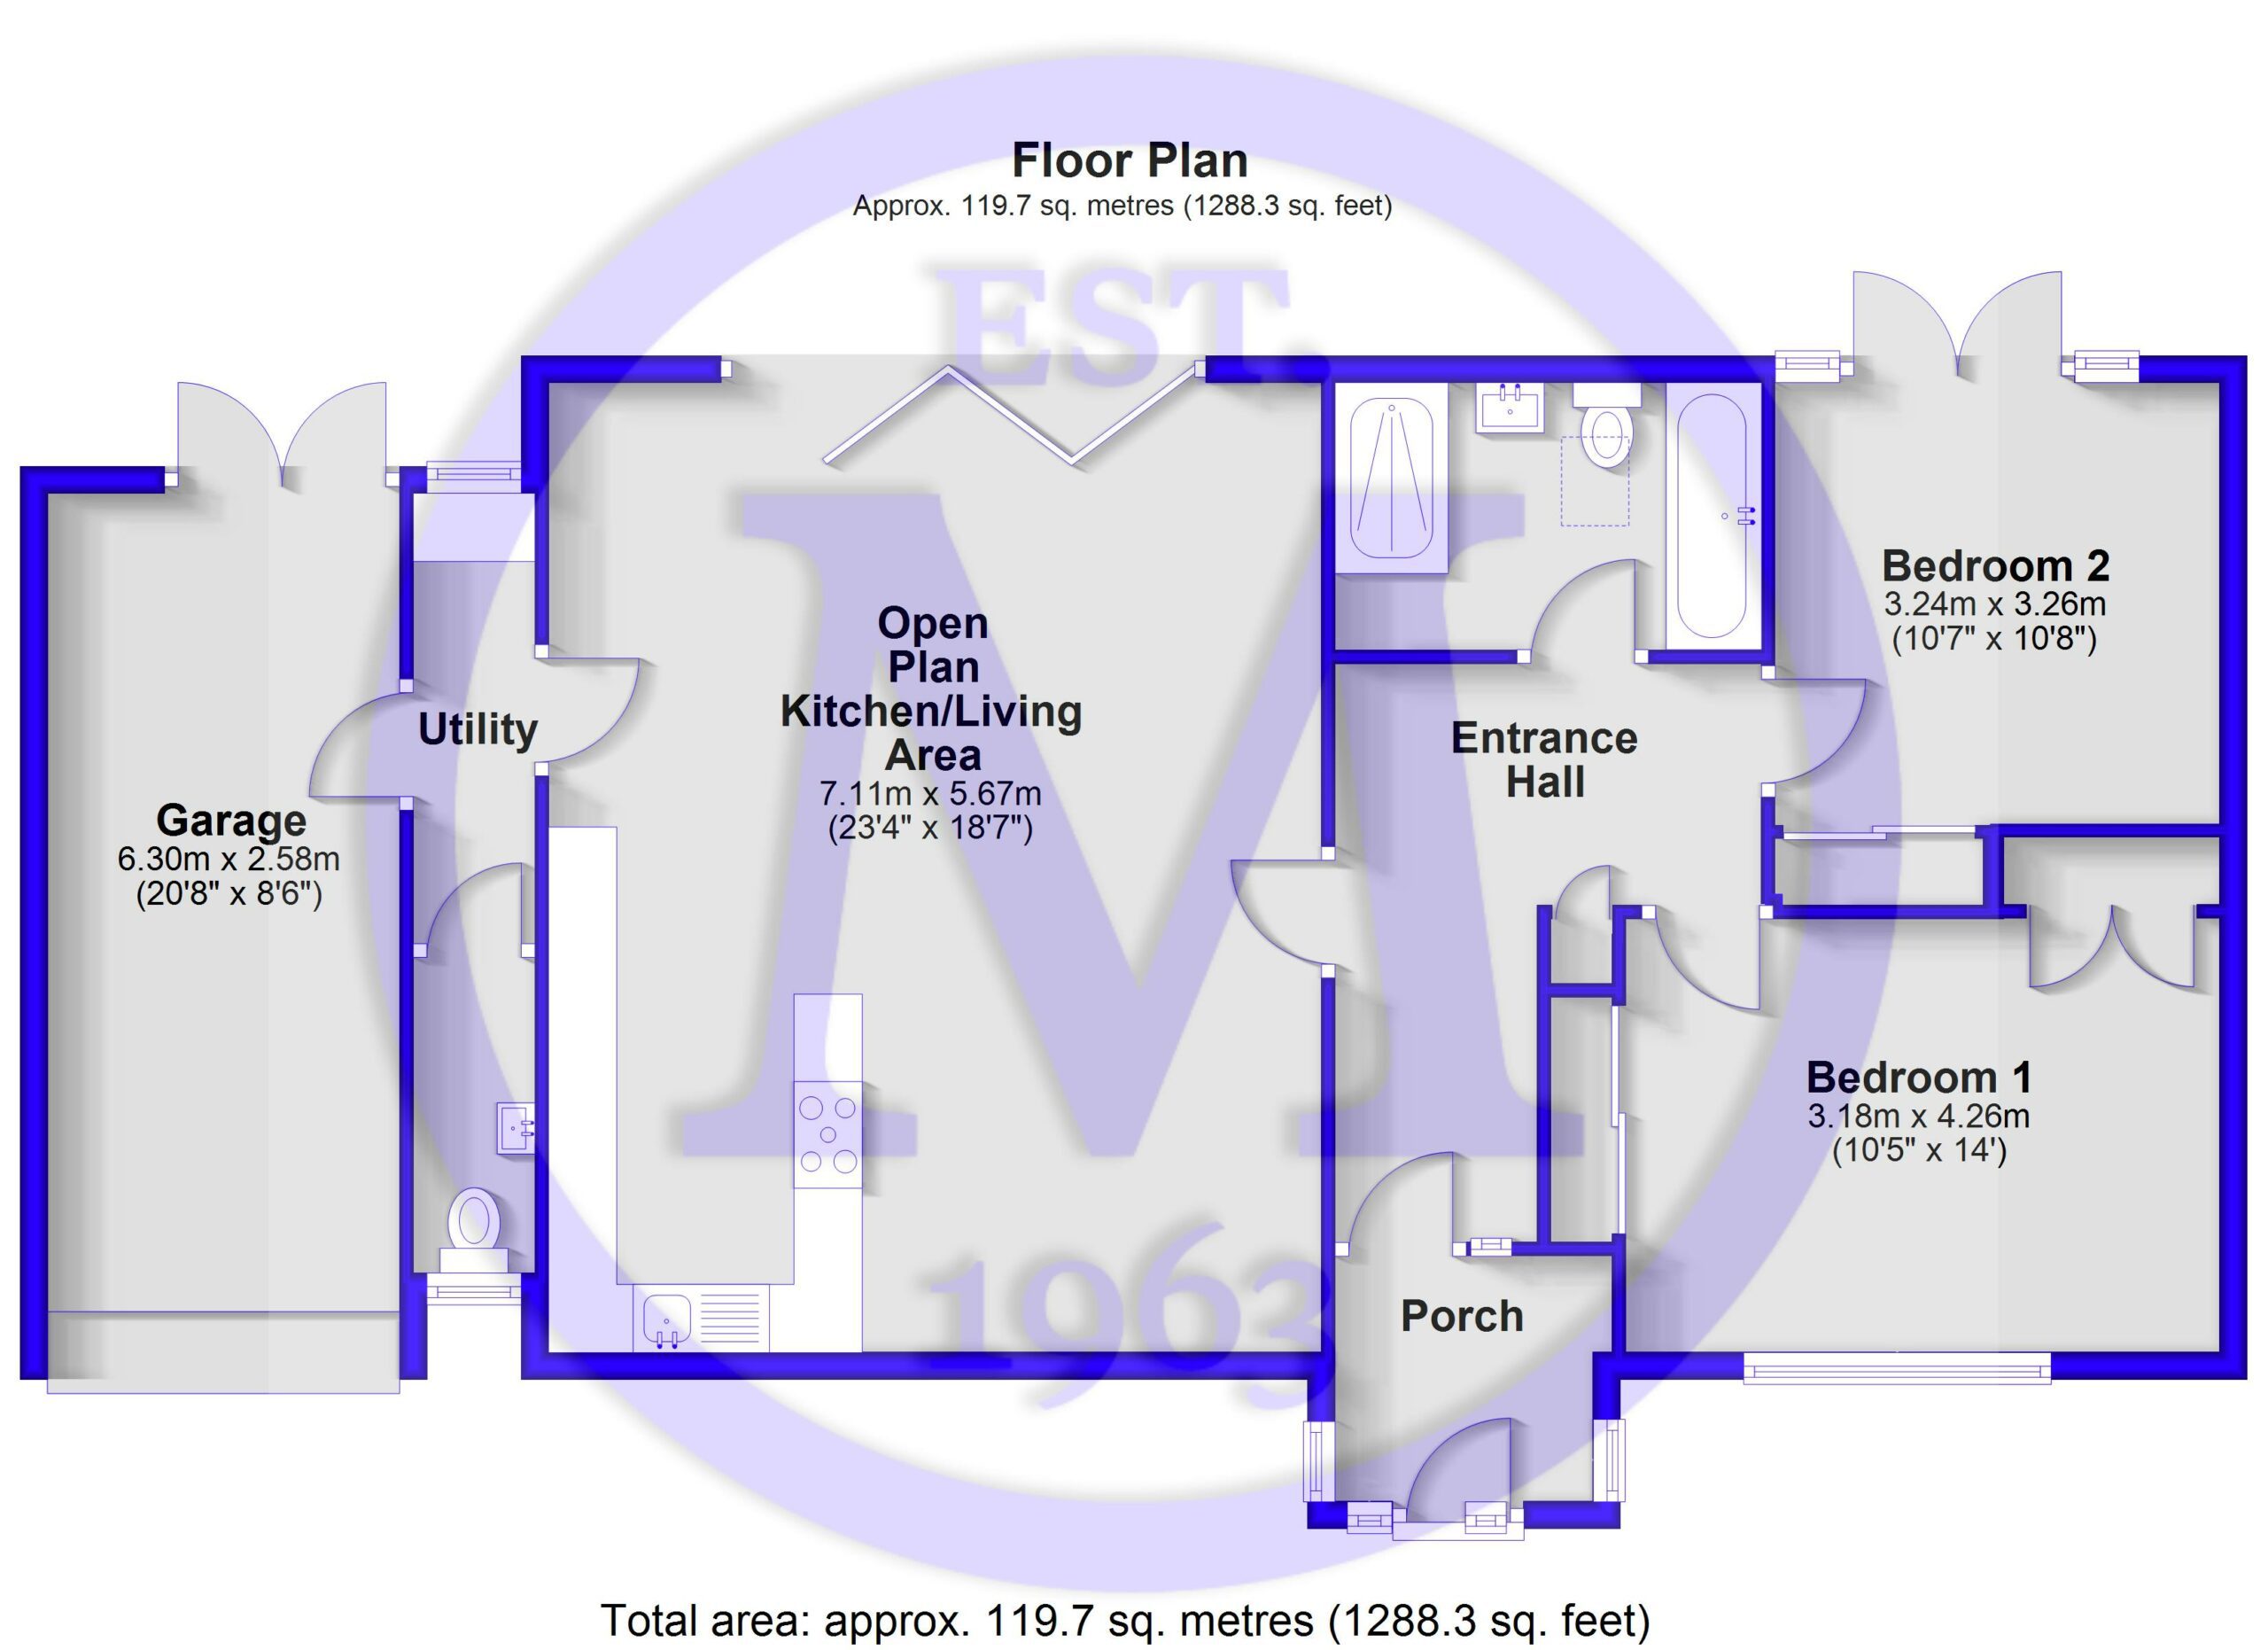
Entrance porch with a composite door, oak effect flooring, and UPVC windows.
Entrance hall with a continuation of the oak effect flooring, a useful storage cupboard, and a hatch with a drop down ladder leading to the partly boarded loft area.
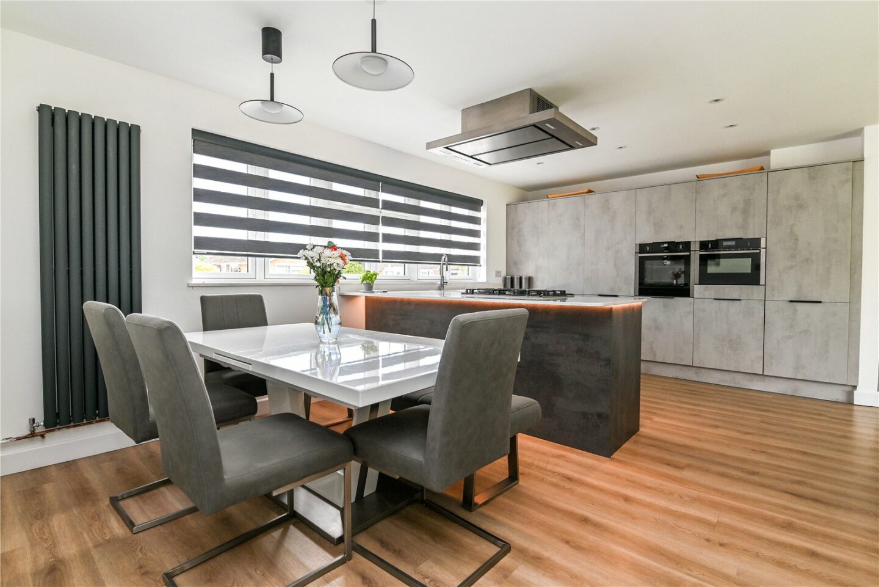
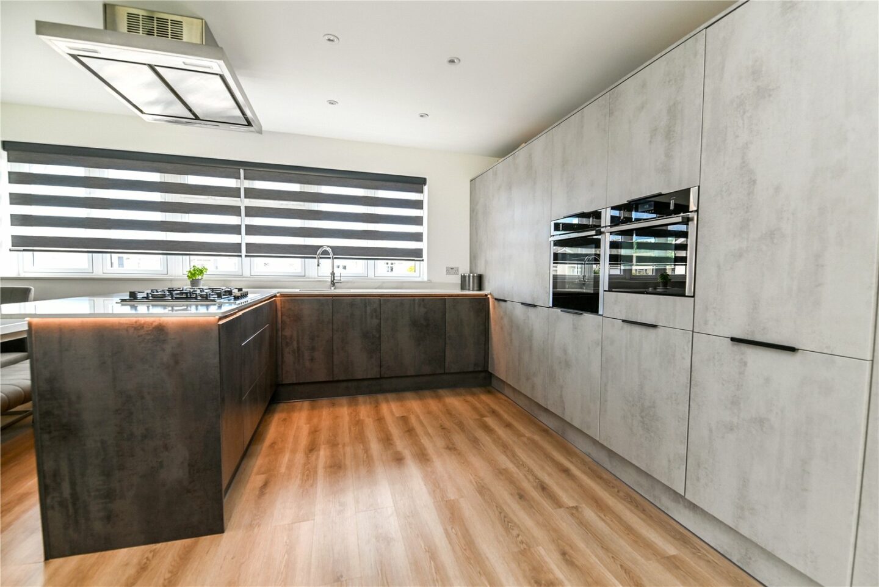
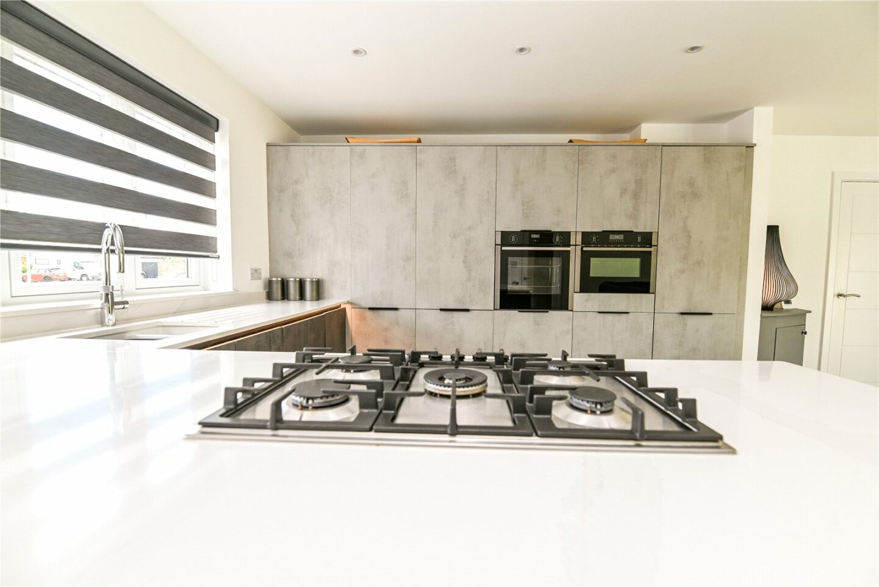
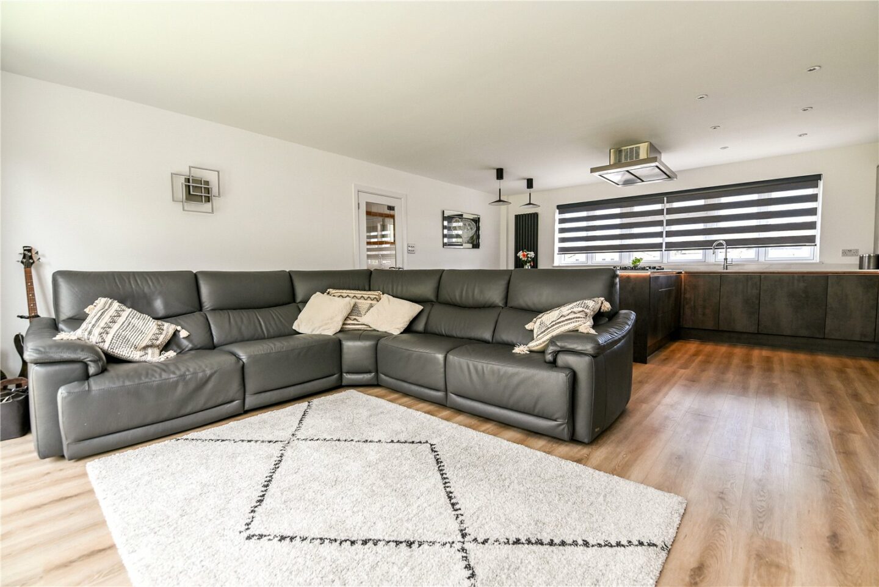
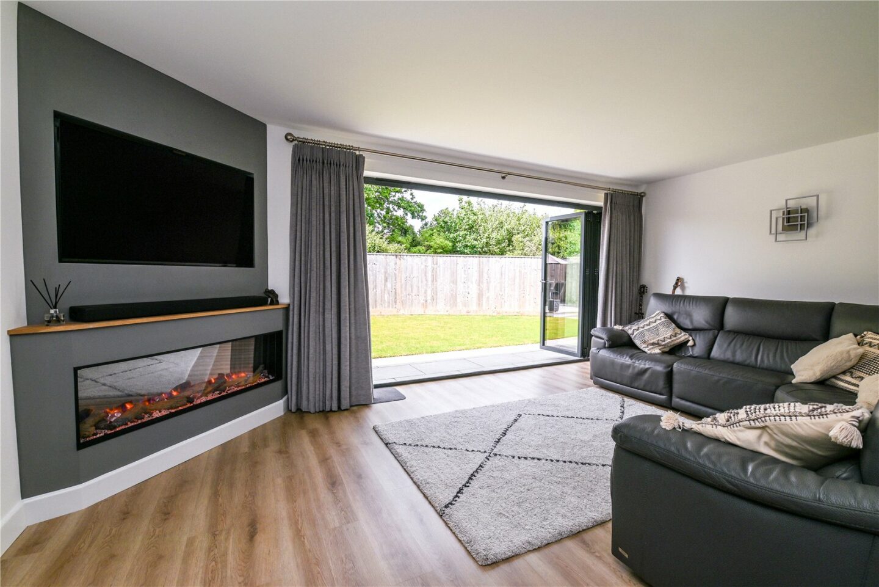
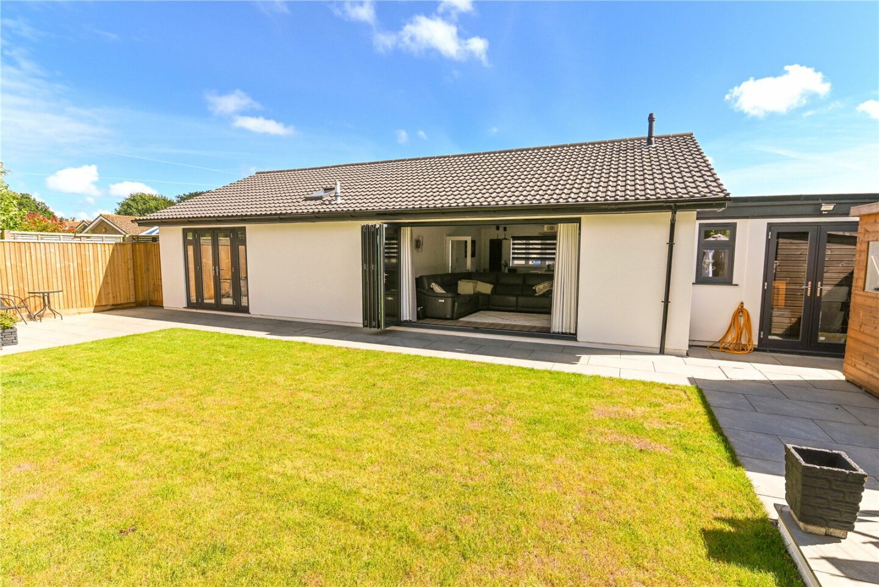
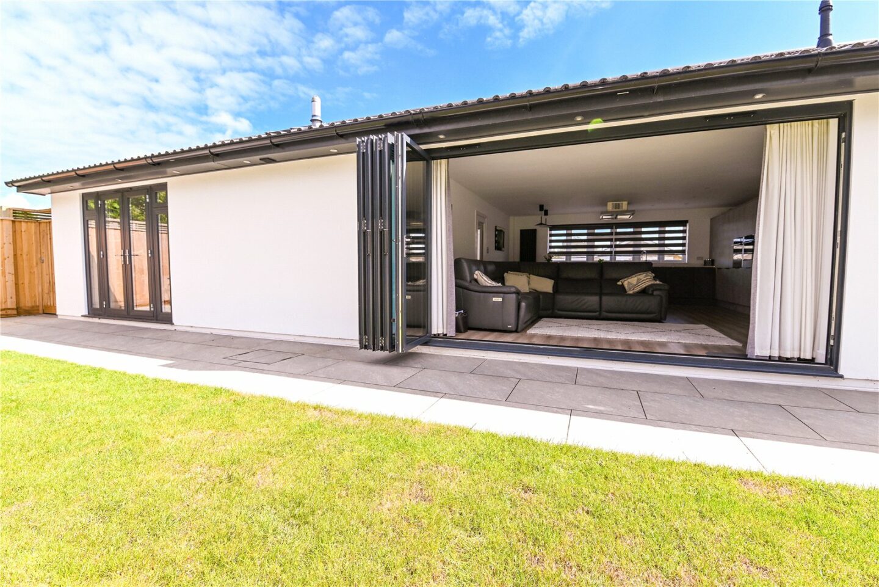
Impressive open plan kitchen/living area with large bi-fold doors opening onto the rear garden, a pleasant double aspect creating a beautiful light and airy space, and contemporary vertical radiators. The high specification kitchen is fitted with a range of wall and base units with a contrasting quartz worktop, a five burner gas hob with an extractor fan over, a one and a half bowl sink unit with a mixer Quooker tap, under counter lighting, raised double electric ovens, integrated appliances including a fridge/freezer and dishwasher, a cupboard housing the Glow Worm central heating boiler, and a breakfast bar. In the sitting area is a built-in corner media wall with a feature fireplace with flame effect fire.
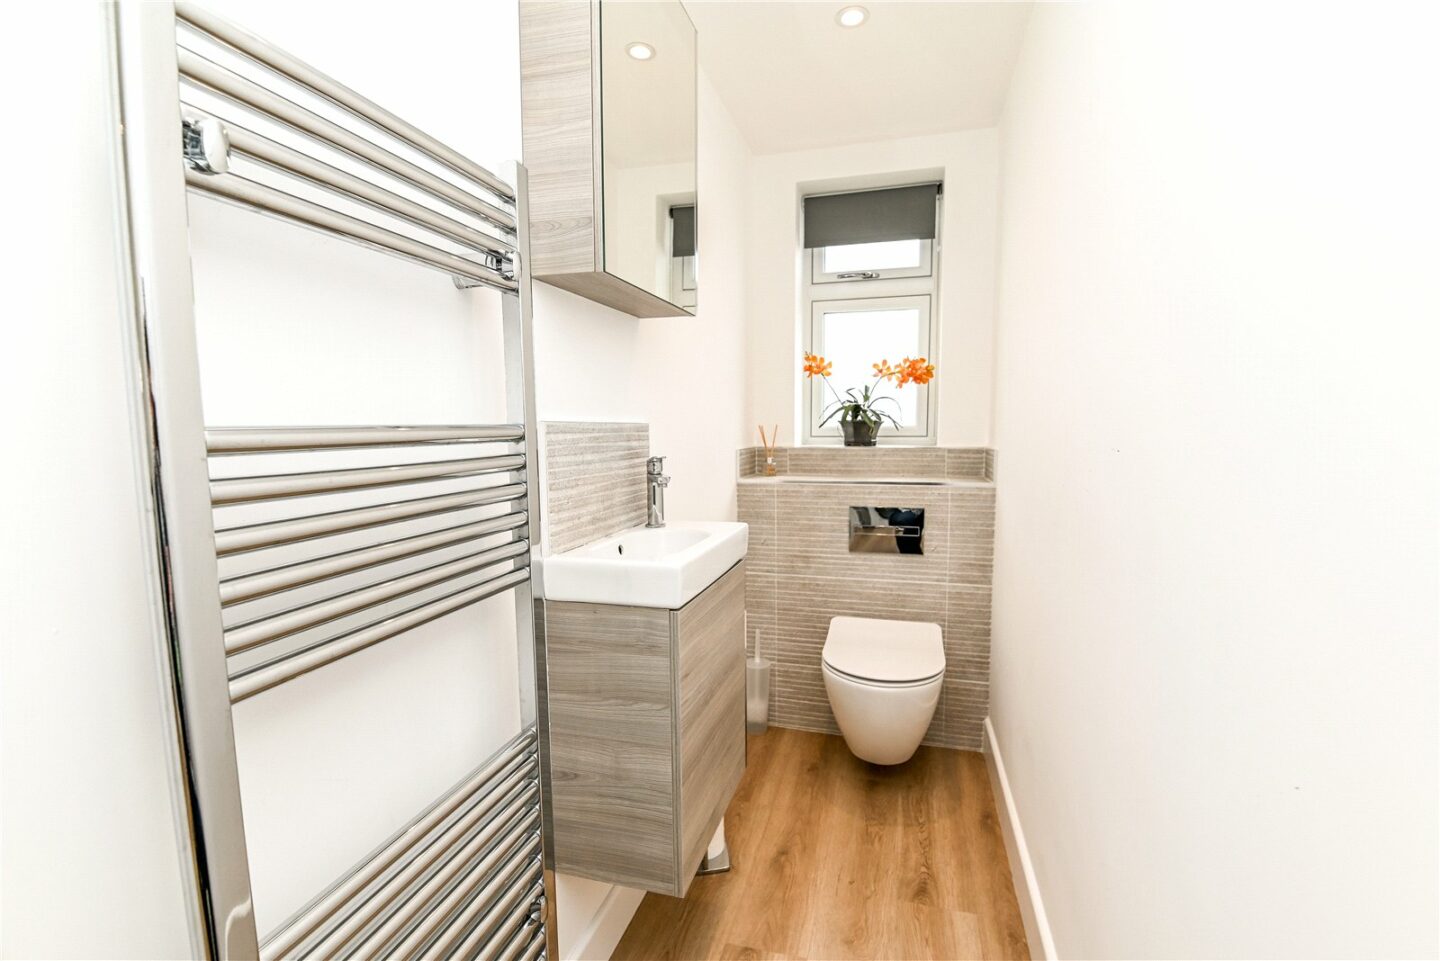
Useful utility area with a UPVC double glazed window, oak effect flooring, a worktop area with space and plumbing for a washing machine, a door leading to the separate WC fitted with a modern suite, and another door leading through to the garage.
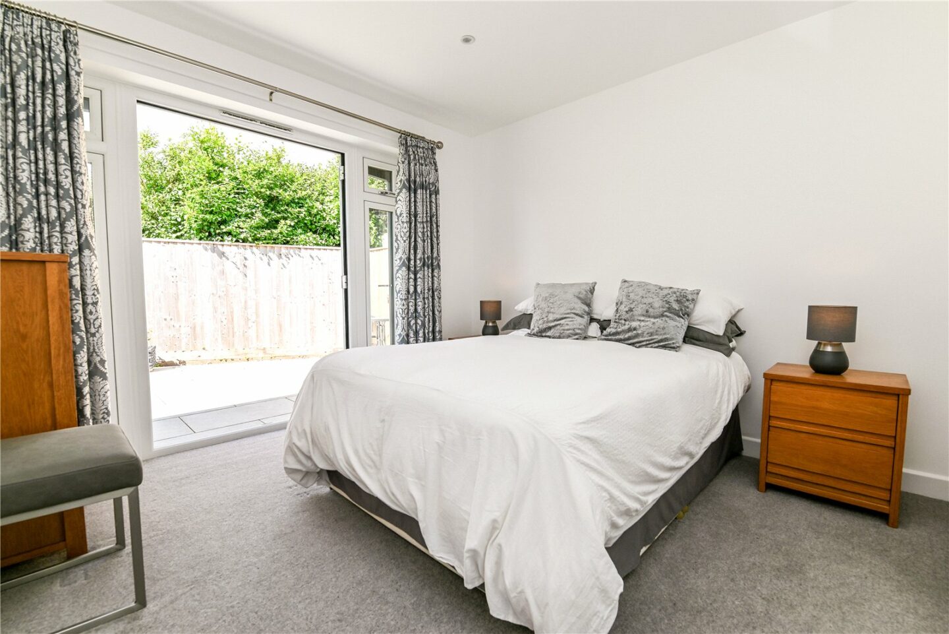
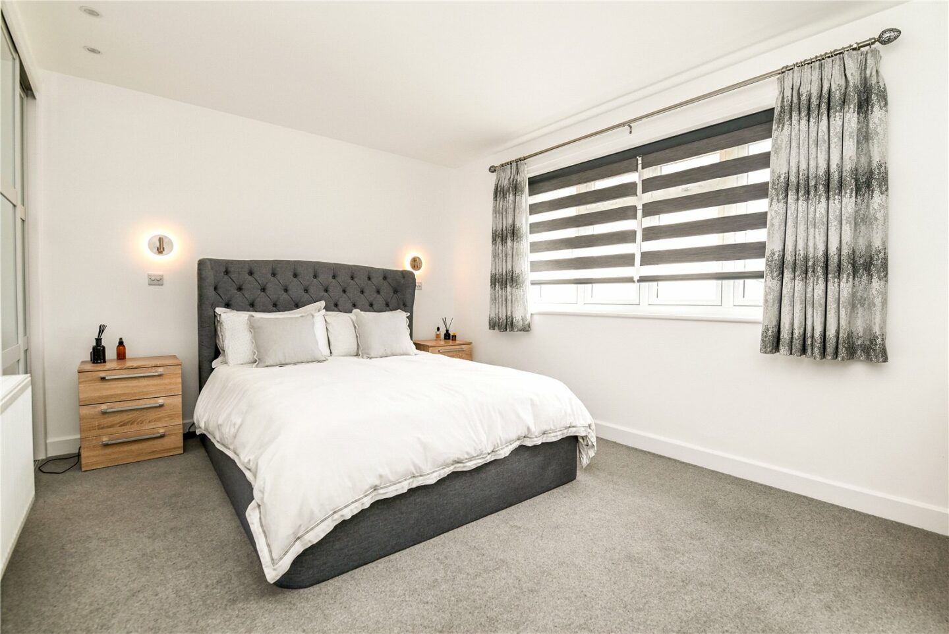
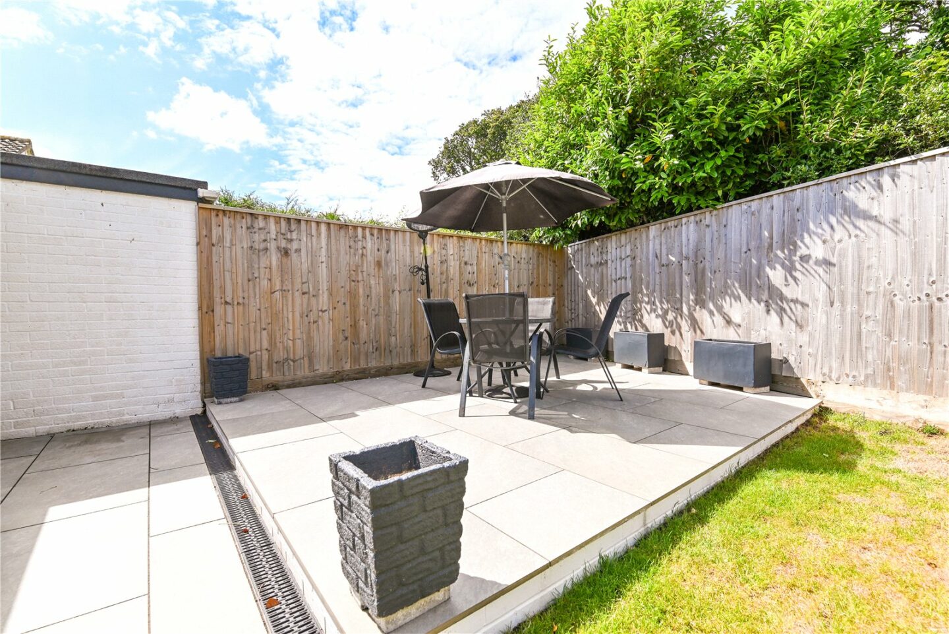
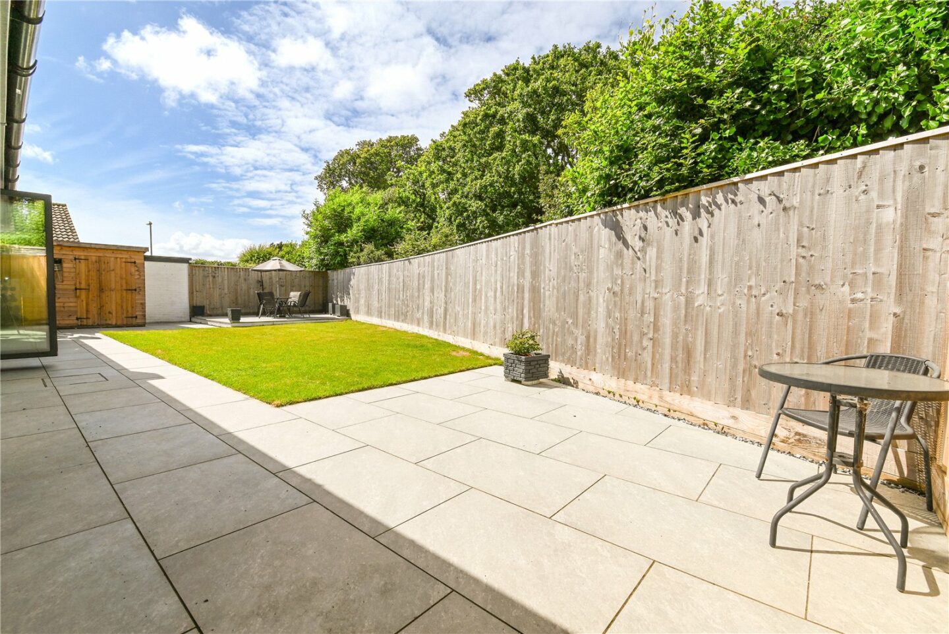
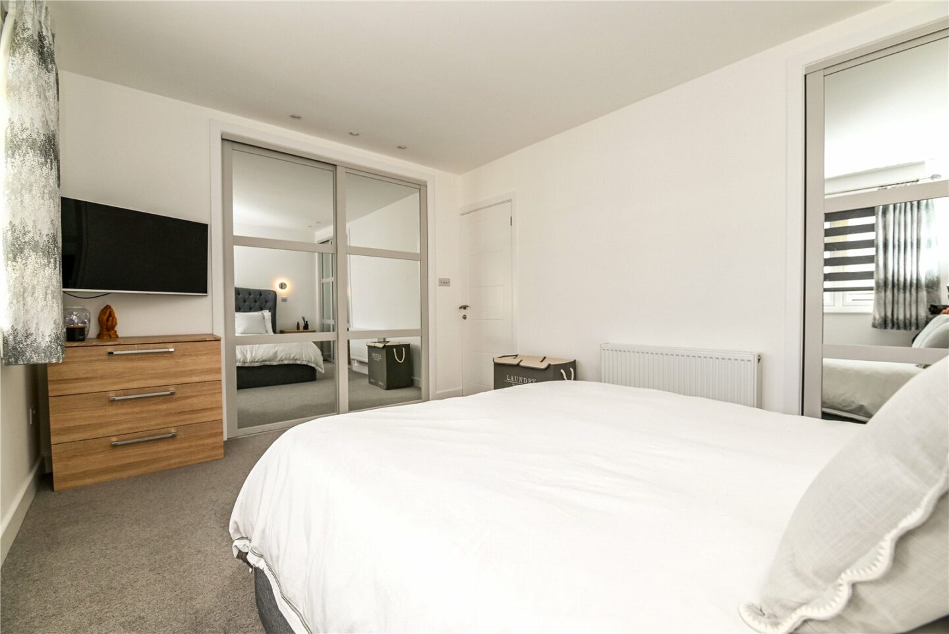
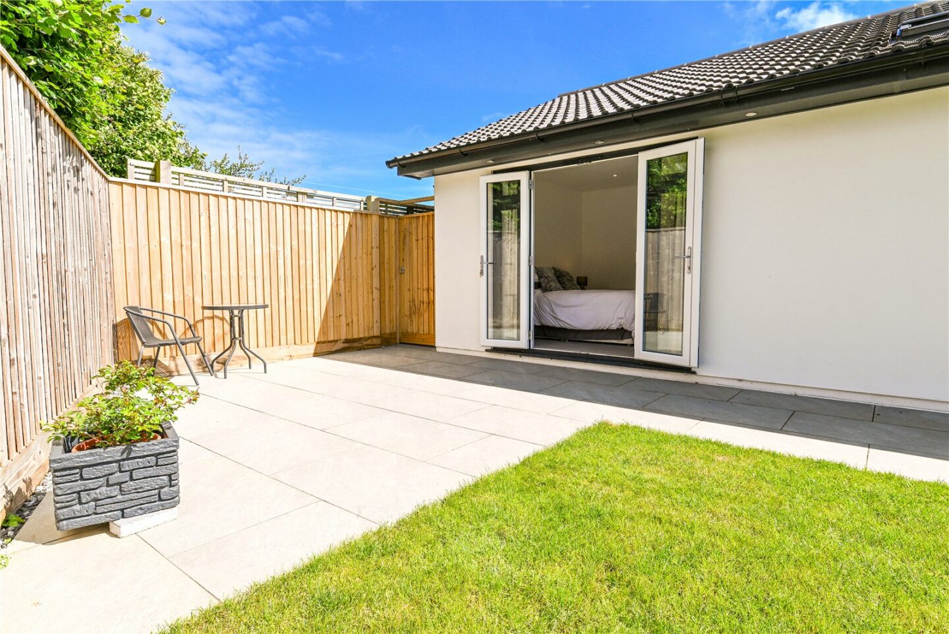
Two large double bedrooms, both with carpeted flooring. Bedroom one benefits from two sets of built-in wardrobes and a pleasant outlook over the front of the property. Bedroom two also has a fitted wardrobe along with double casement doors opening onto an area of patio and the rear garden.
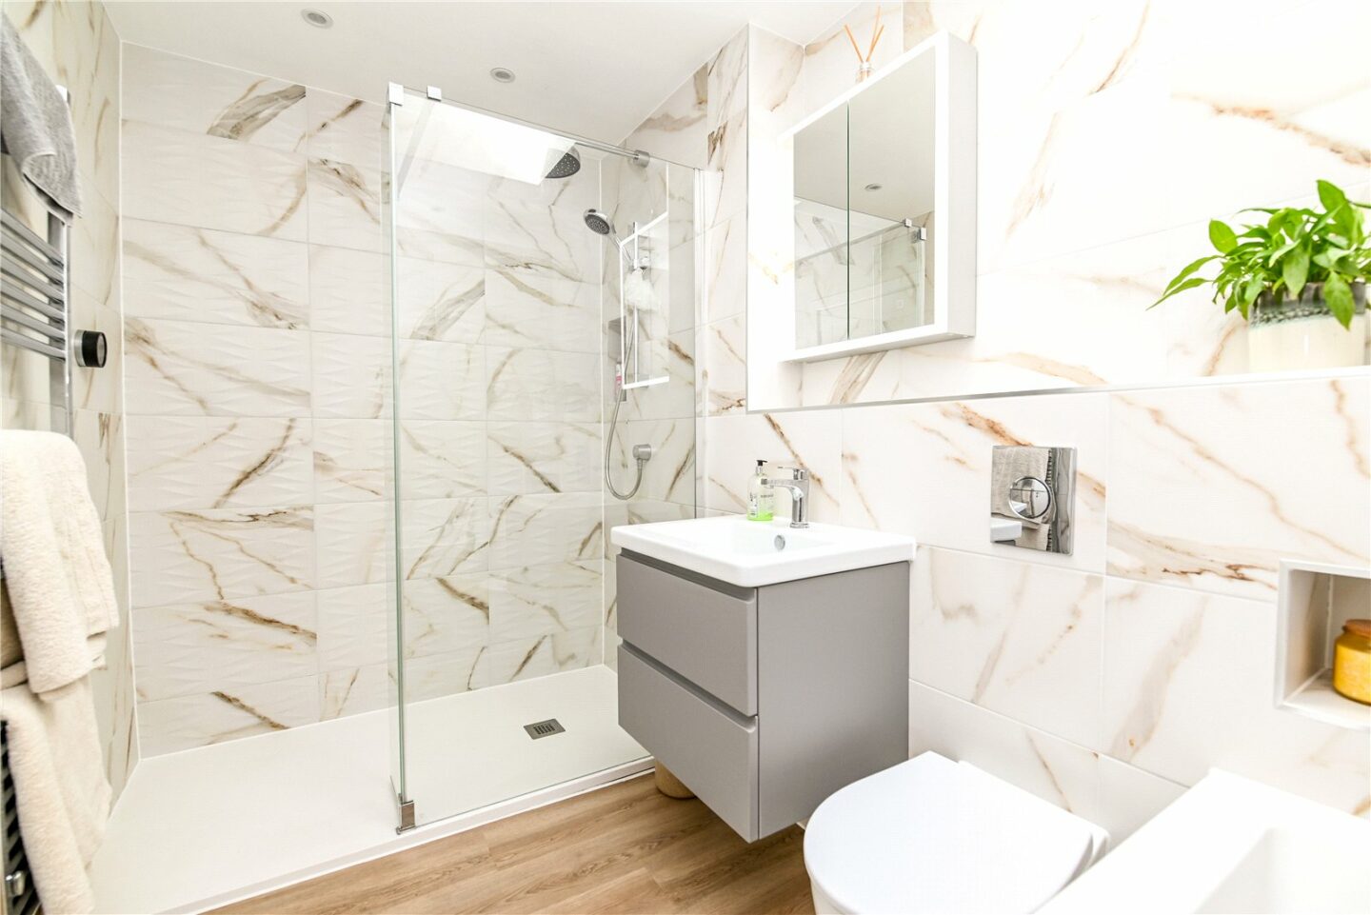
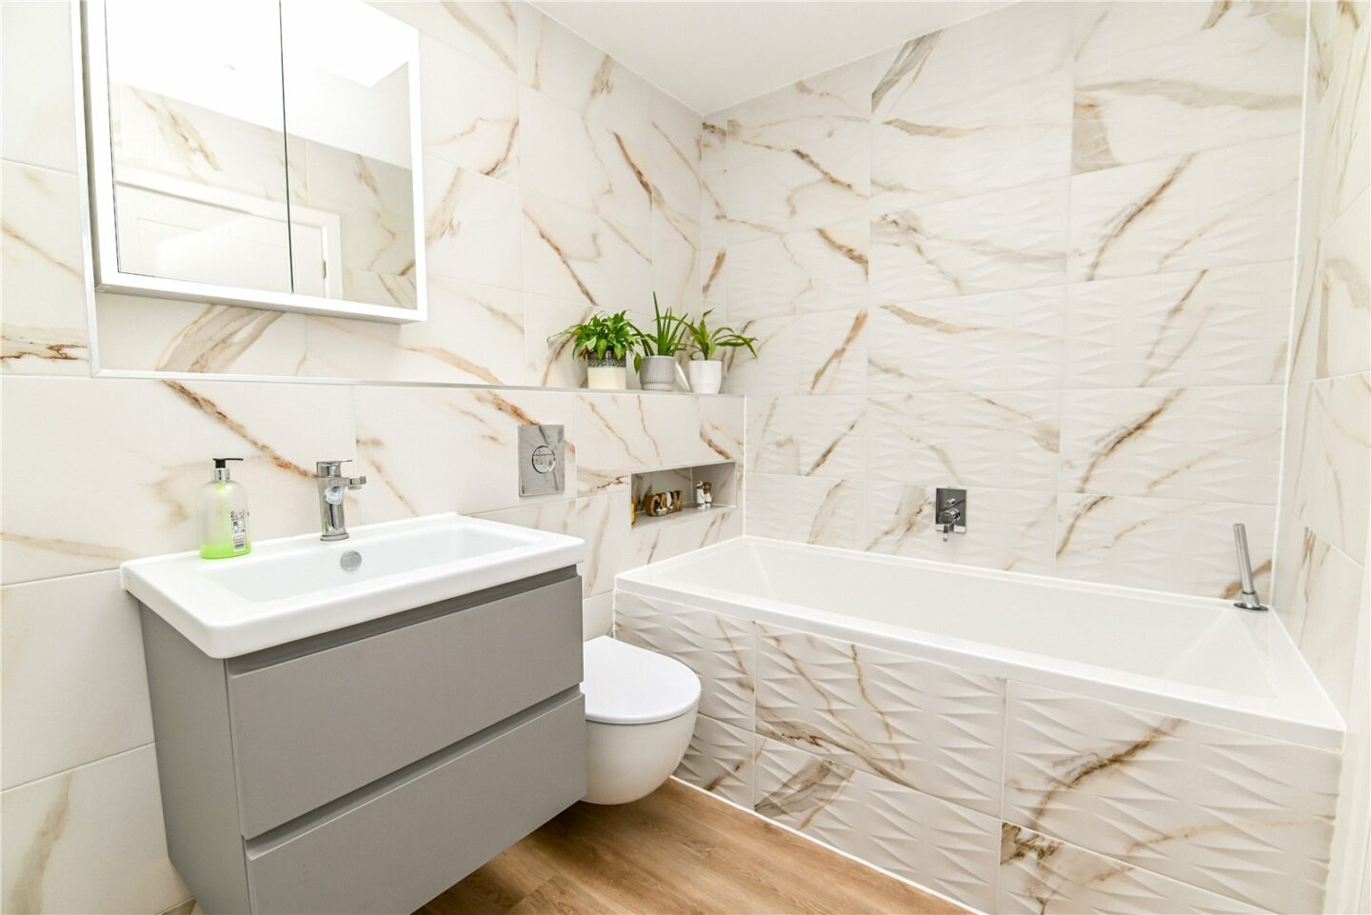
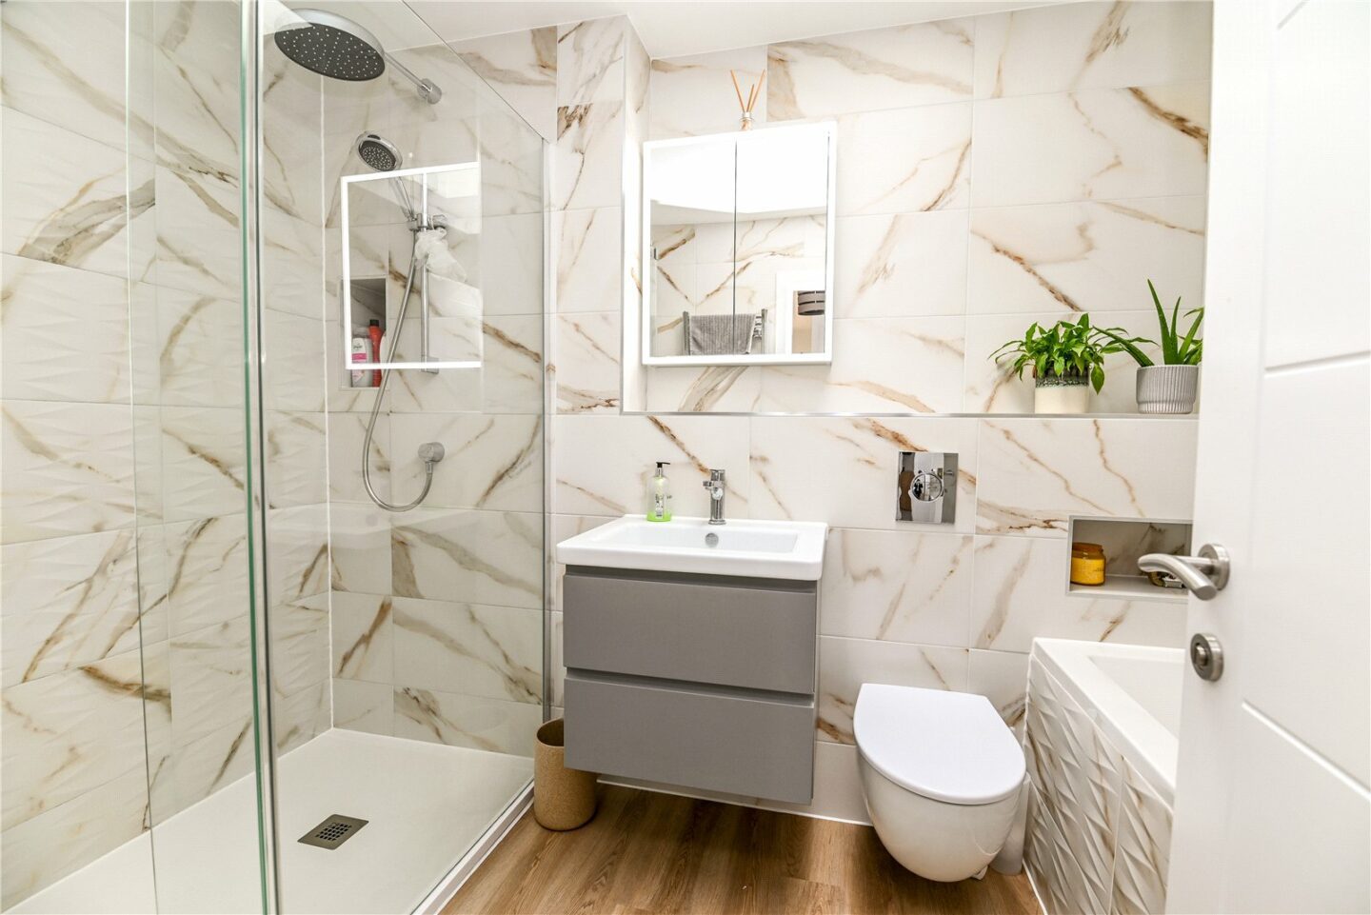
Luxury bathroom with oak effect flooring, recessed ceiling spotlights, oak flooring suite comprising a WC, a wash hand basin with a mixer tap over and storage beneath, a large walk-in shower cubicle with fitted glass shower screen and waterfall shower attachment, and a panel bath with hidden taps and tiled surround.
2 Beacon Close
Lymington
SO41 0LQ
Give us your details and we’ll be in touch
