








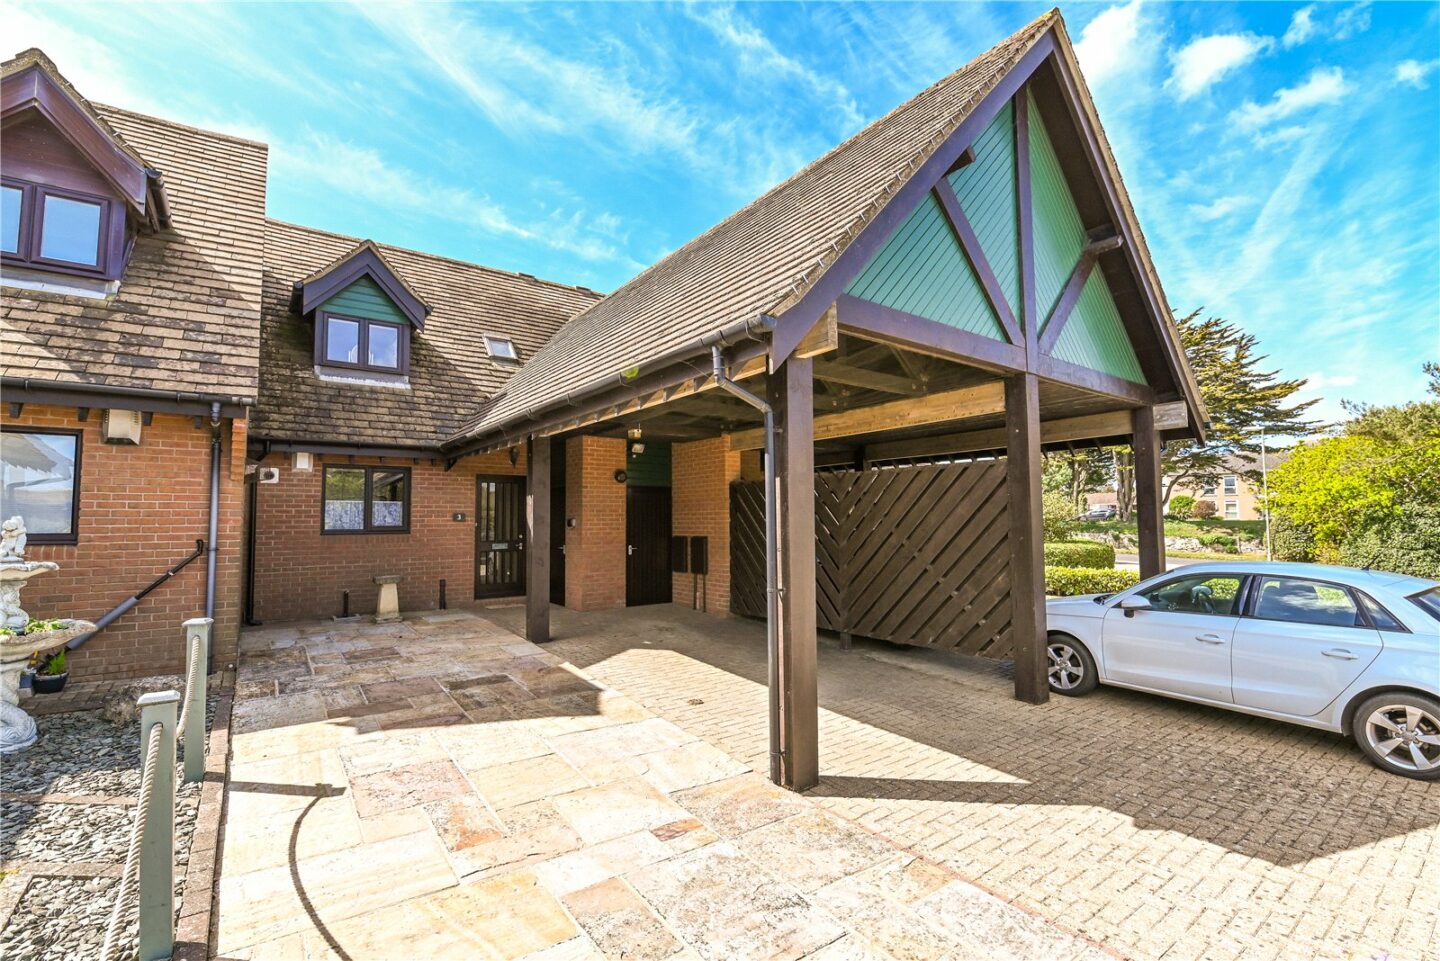

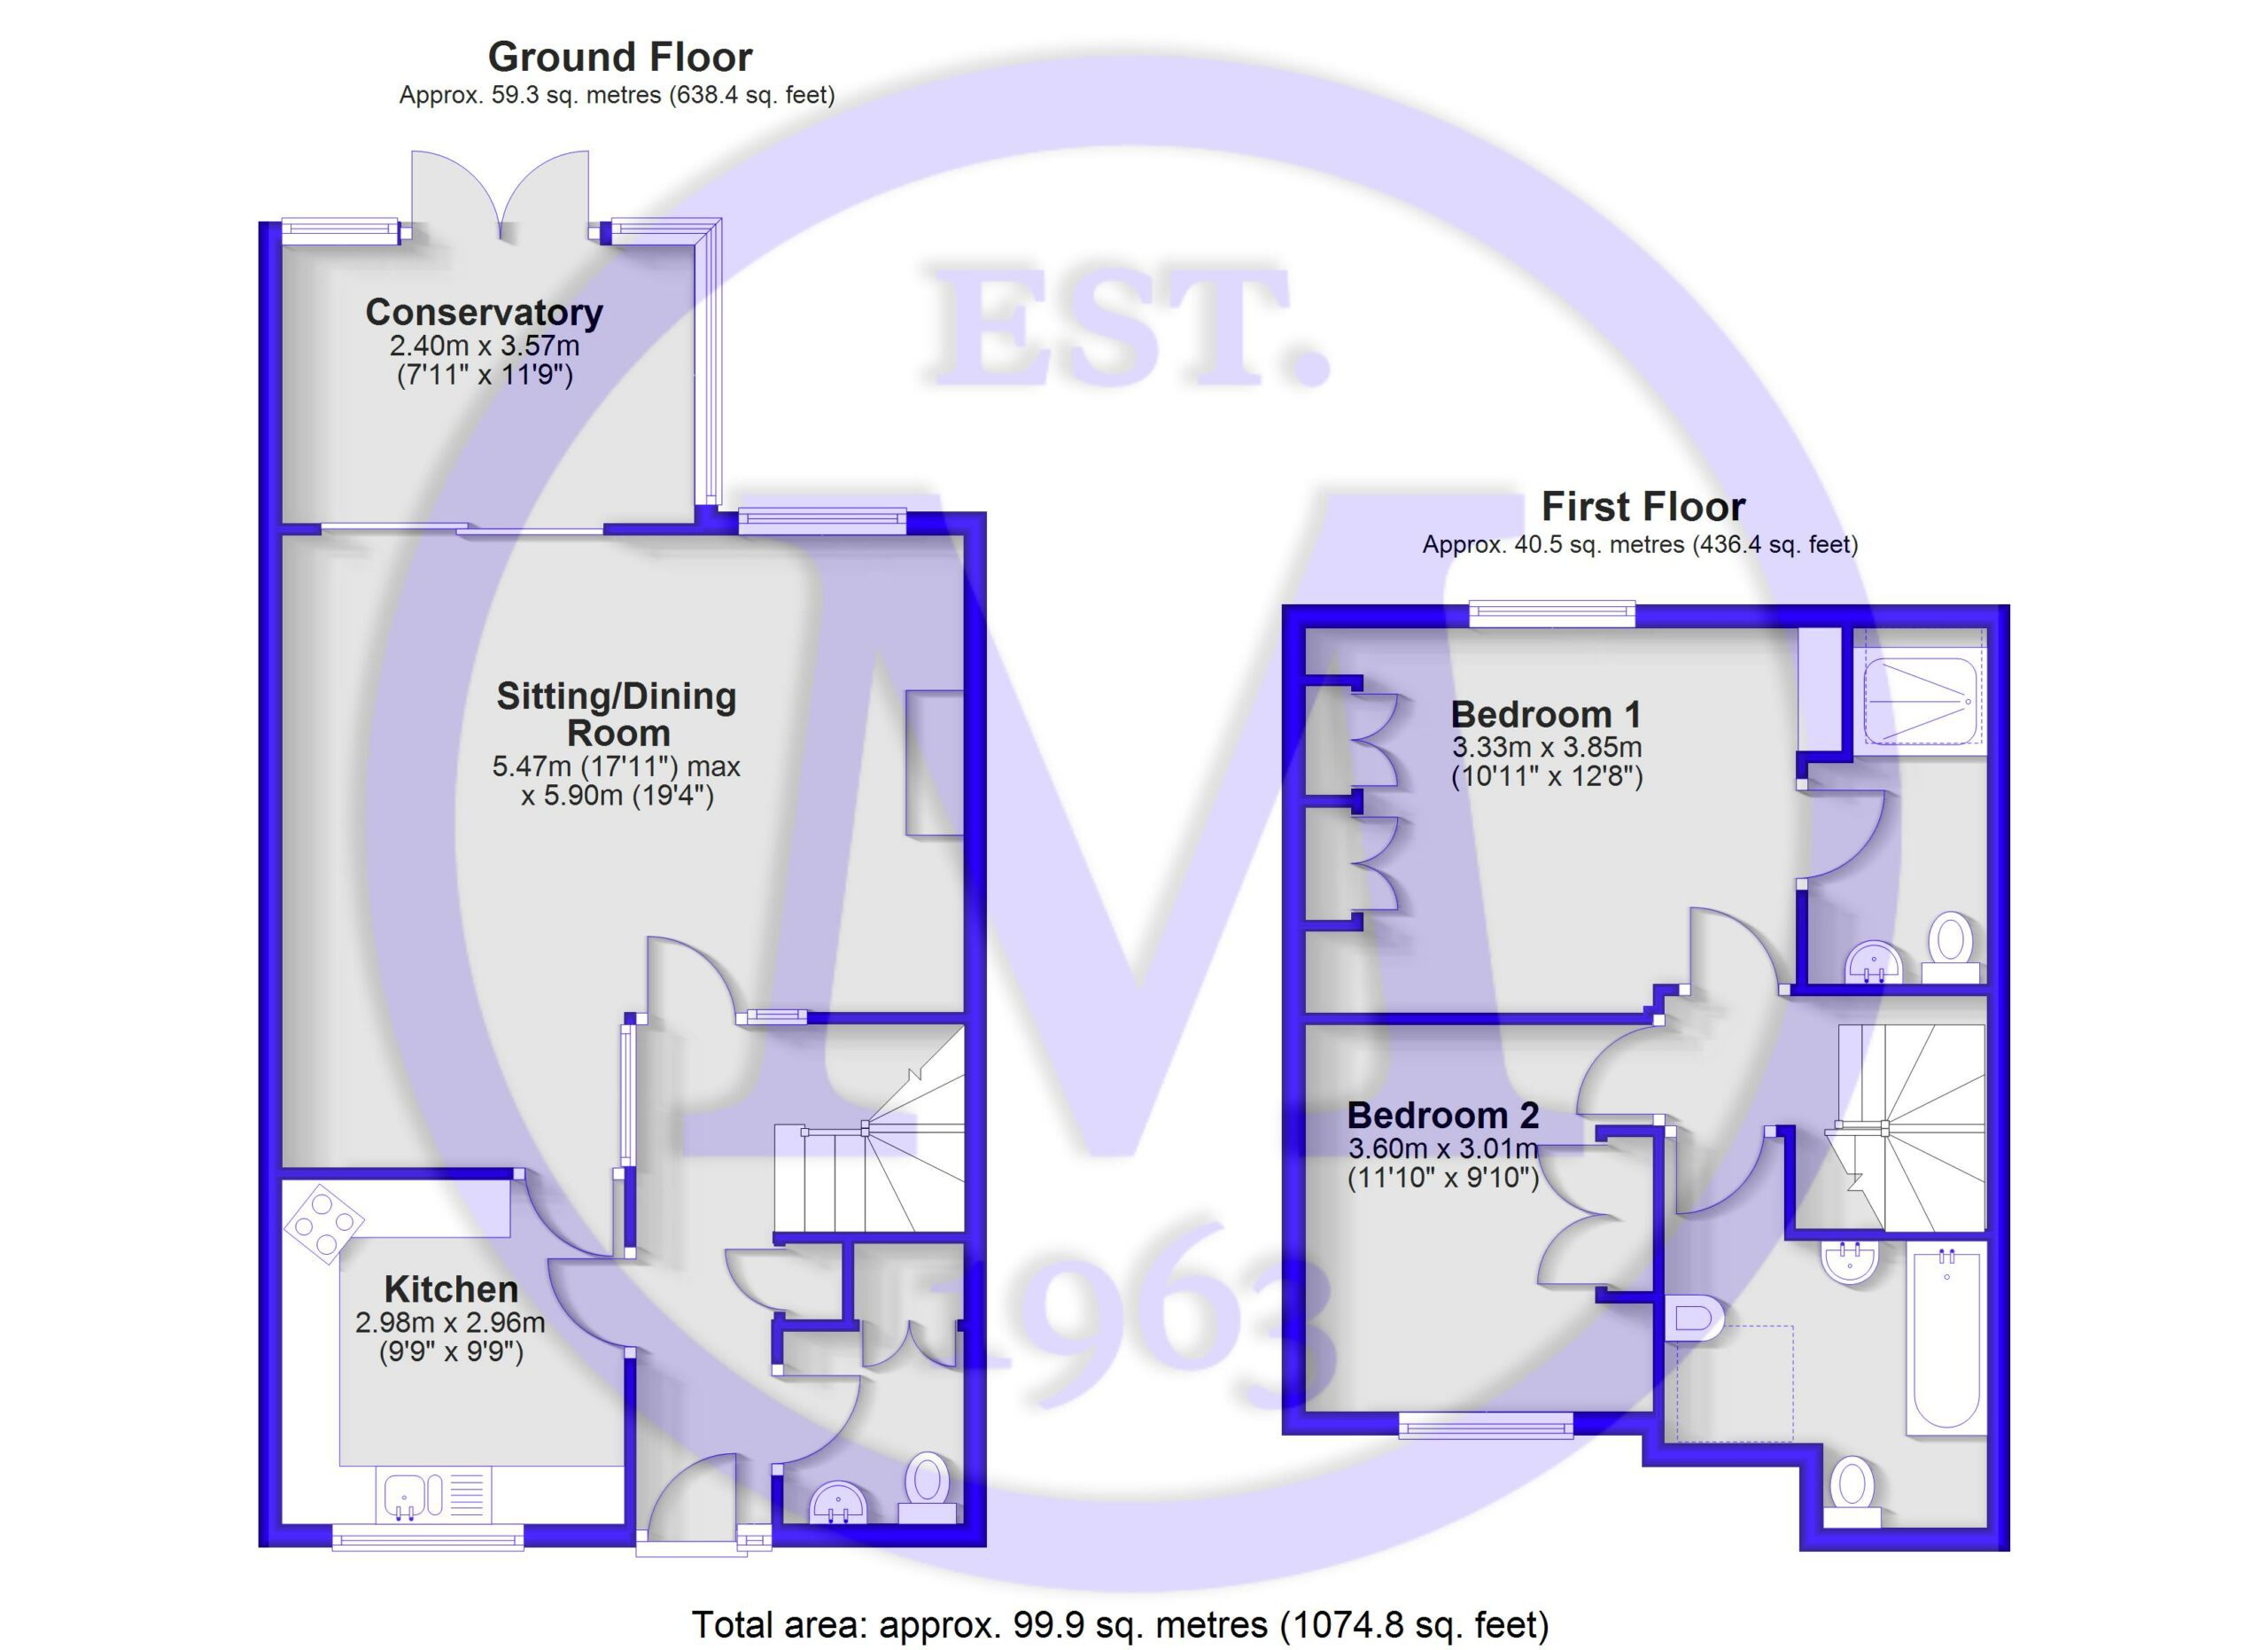
Entrance hall with stairs to first floor landing, a useful coats cupboard and an understairs storage cupboard.
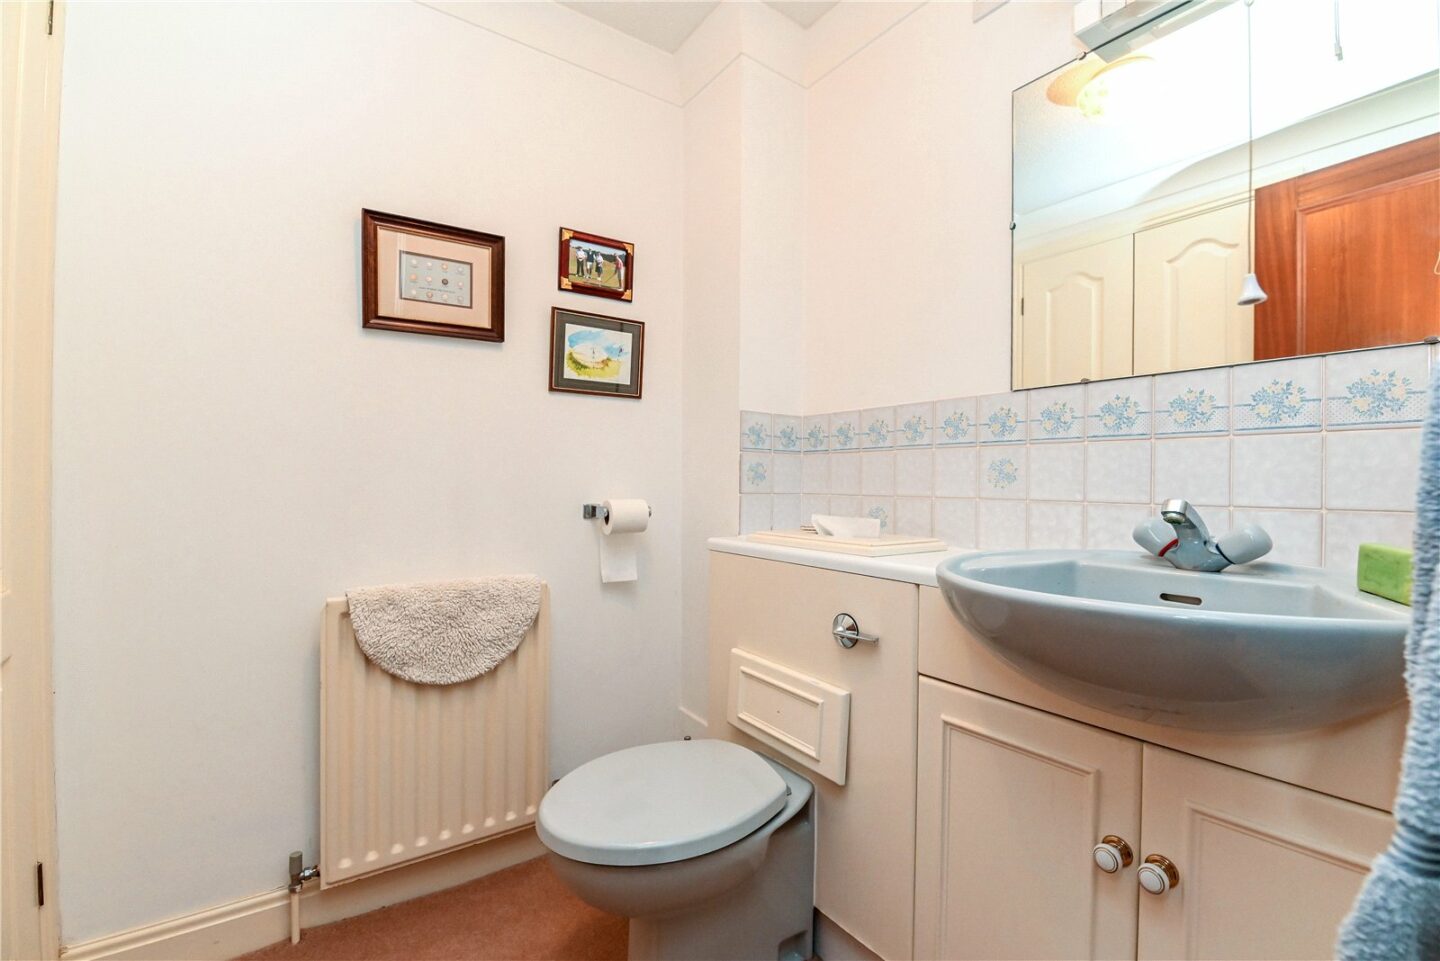
Ground floor WC with part tiled walls, carpeted flooring, an extractor fan, carpeted flooring, a large storage cupboard, a wash hand basin with mixer tap over and storage beneath and WC with hidden cistern.
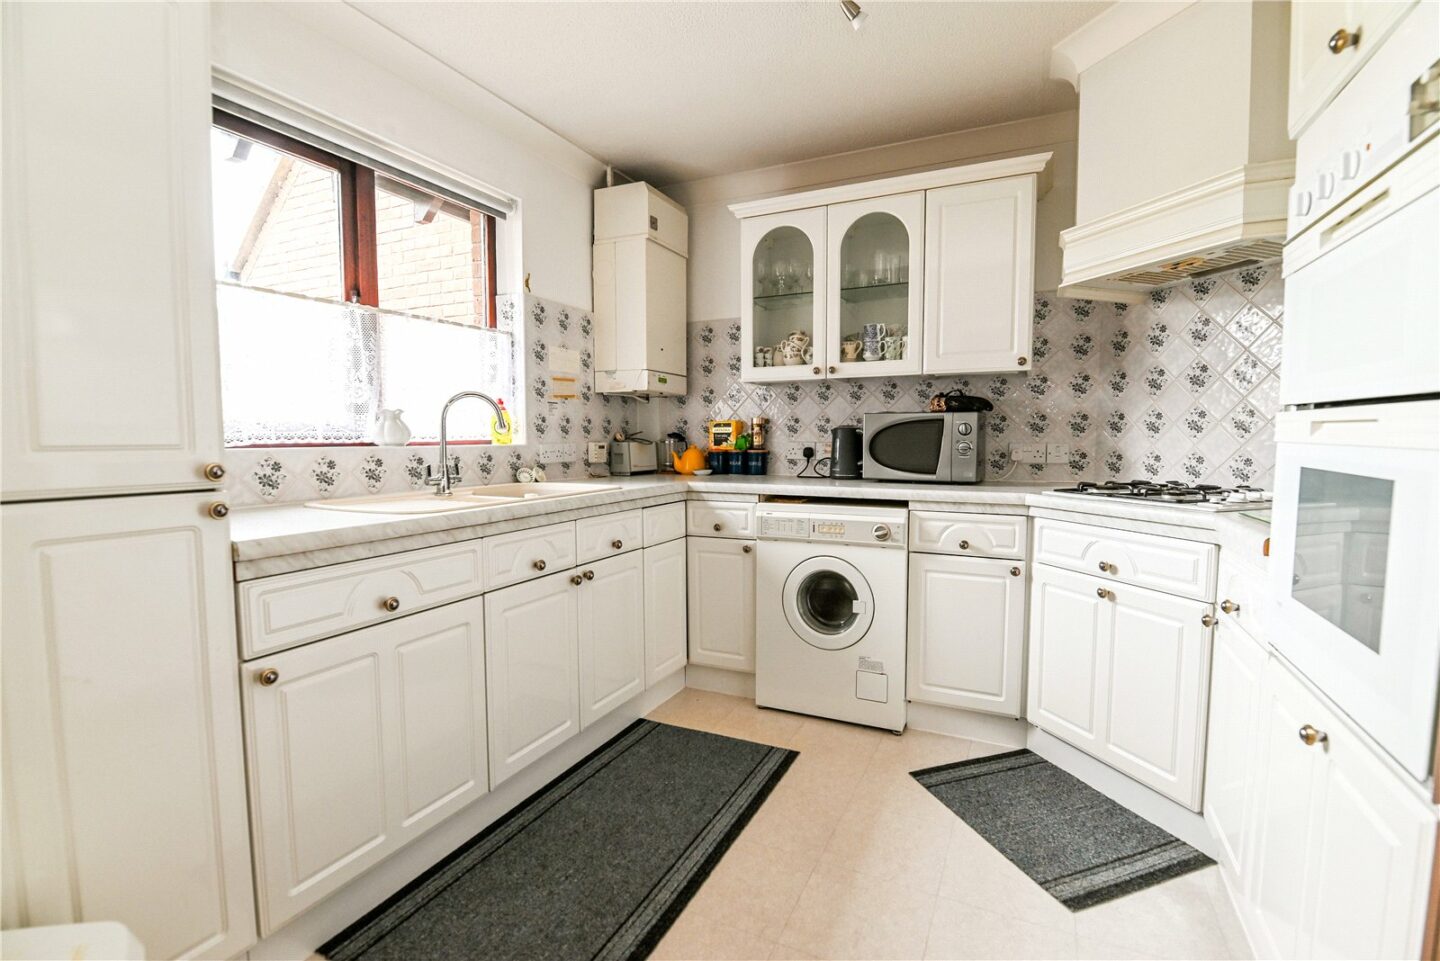
The kitchen enjoys a pleasant outlook over the front with tile effect flooring and part tiled walls, a range of wall and base units with a contrasting marble effect worktop, a wall hung gas fired boiler, an integrated fridge/freezer, a one and a half bowl sink unit with mixer tap over and drainer, four burner gas hob with extractor fan over, raised double ovens and space and plumbing for a washing machine.
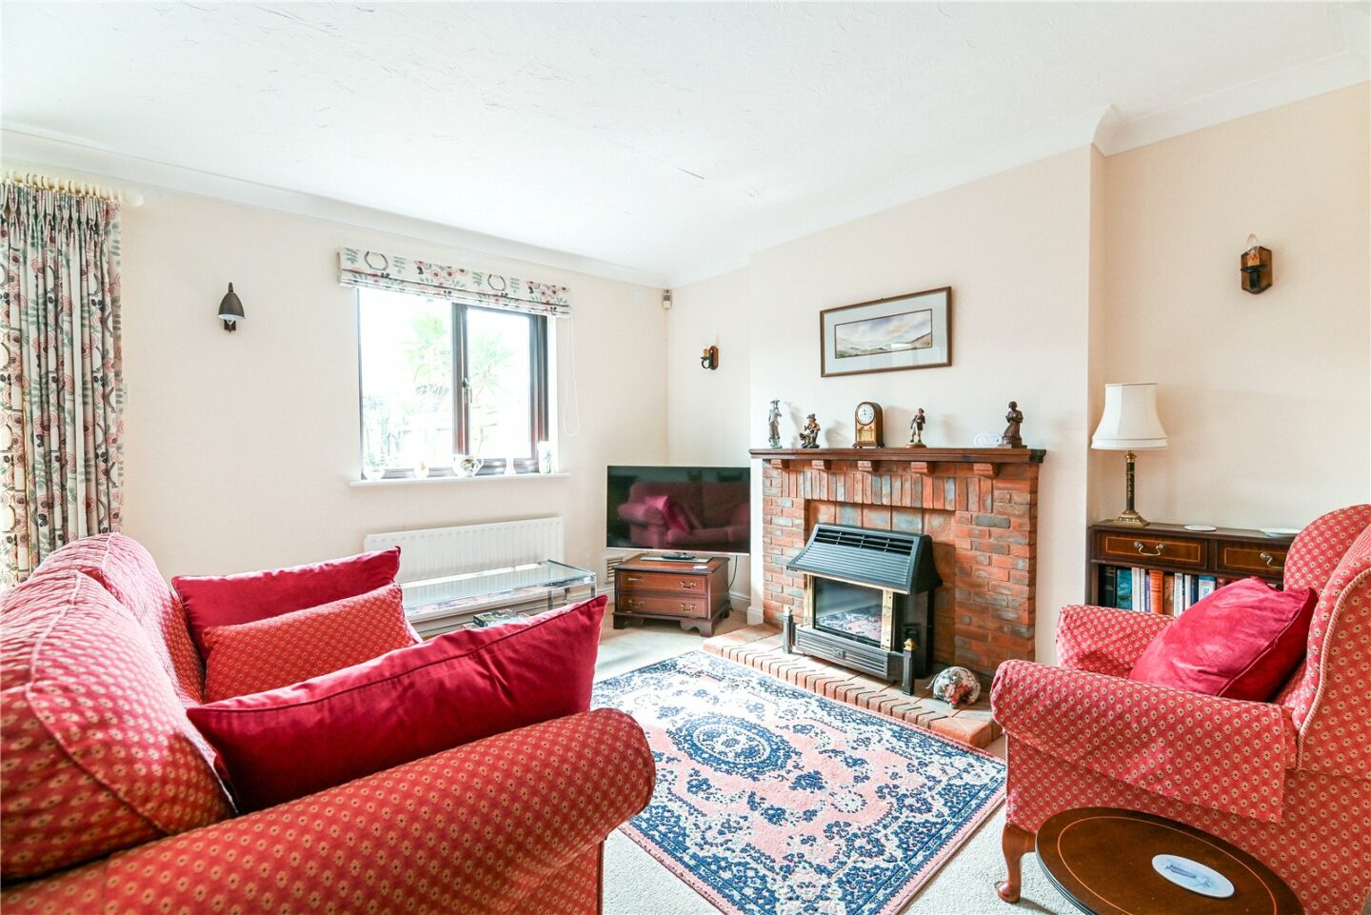
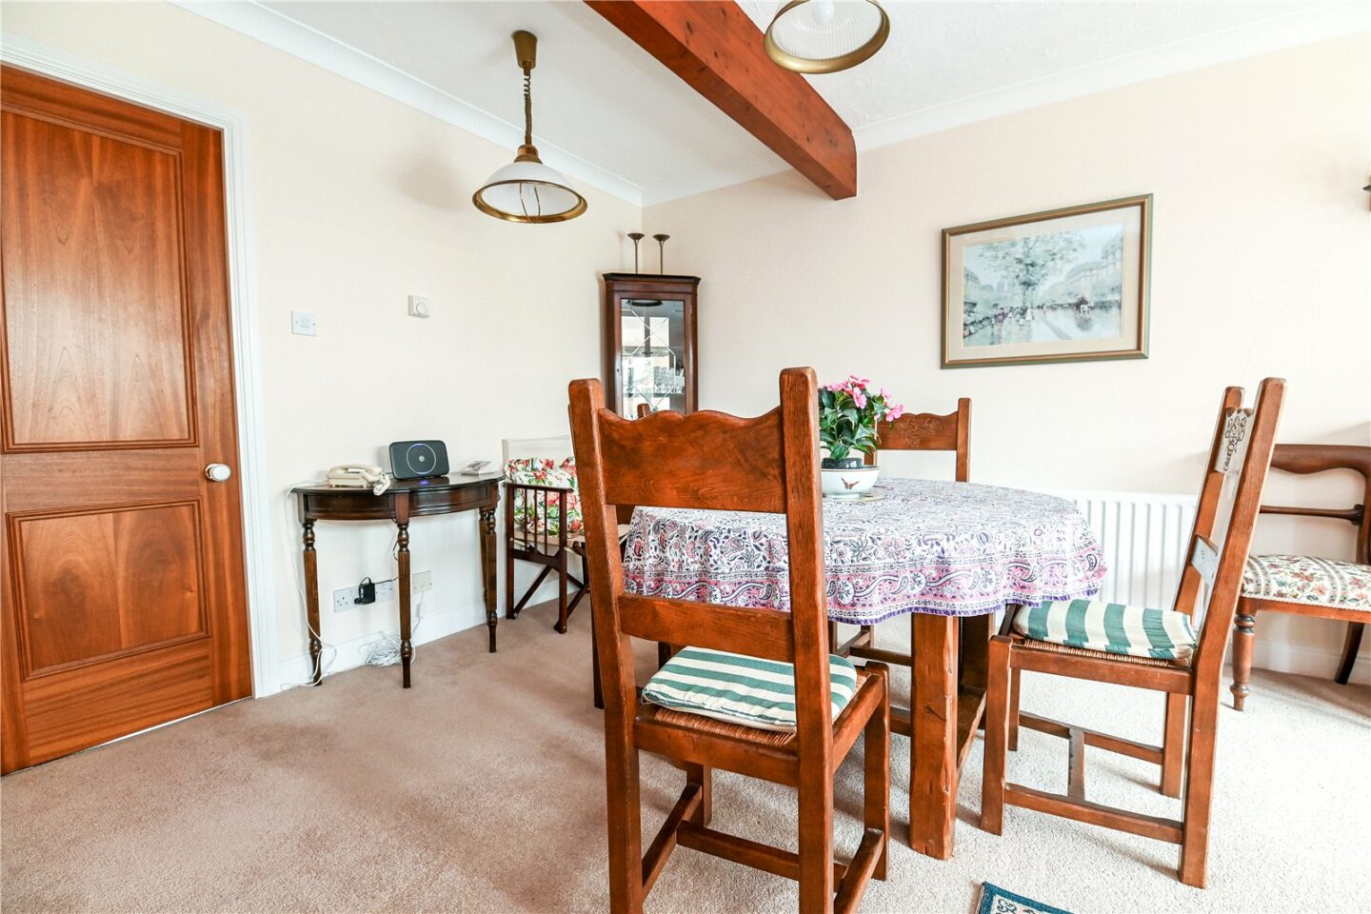
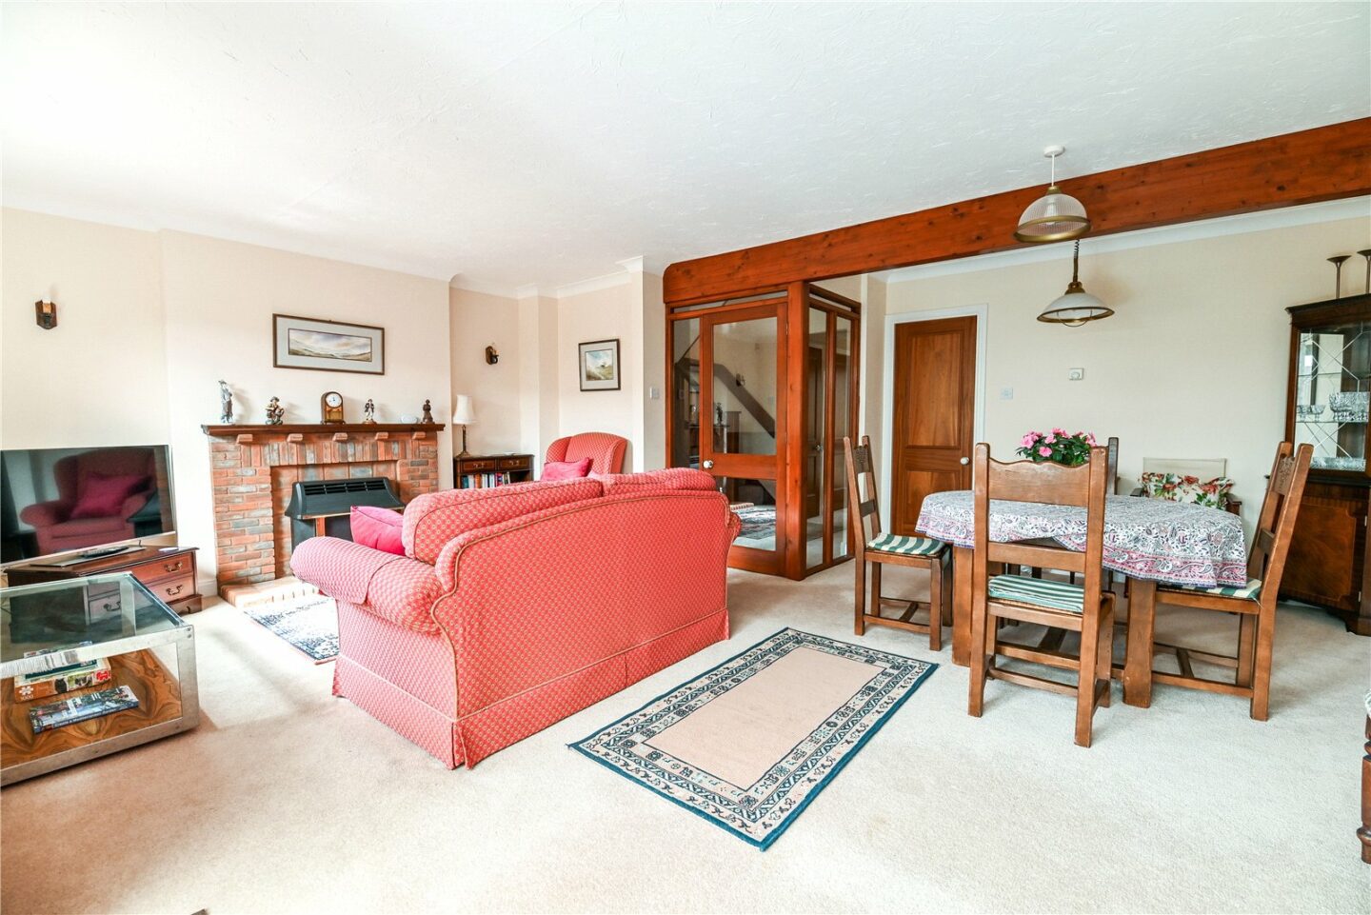
The sitting/dining room is a generous size providing access to the conservatory, and a feature fireplace with brick surround and a gas fire.
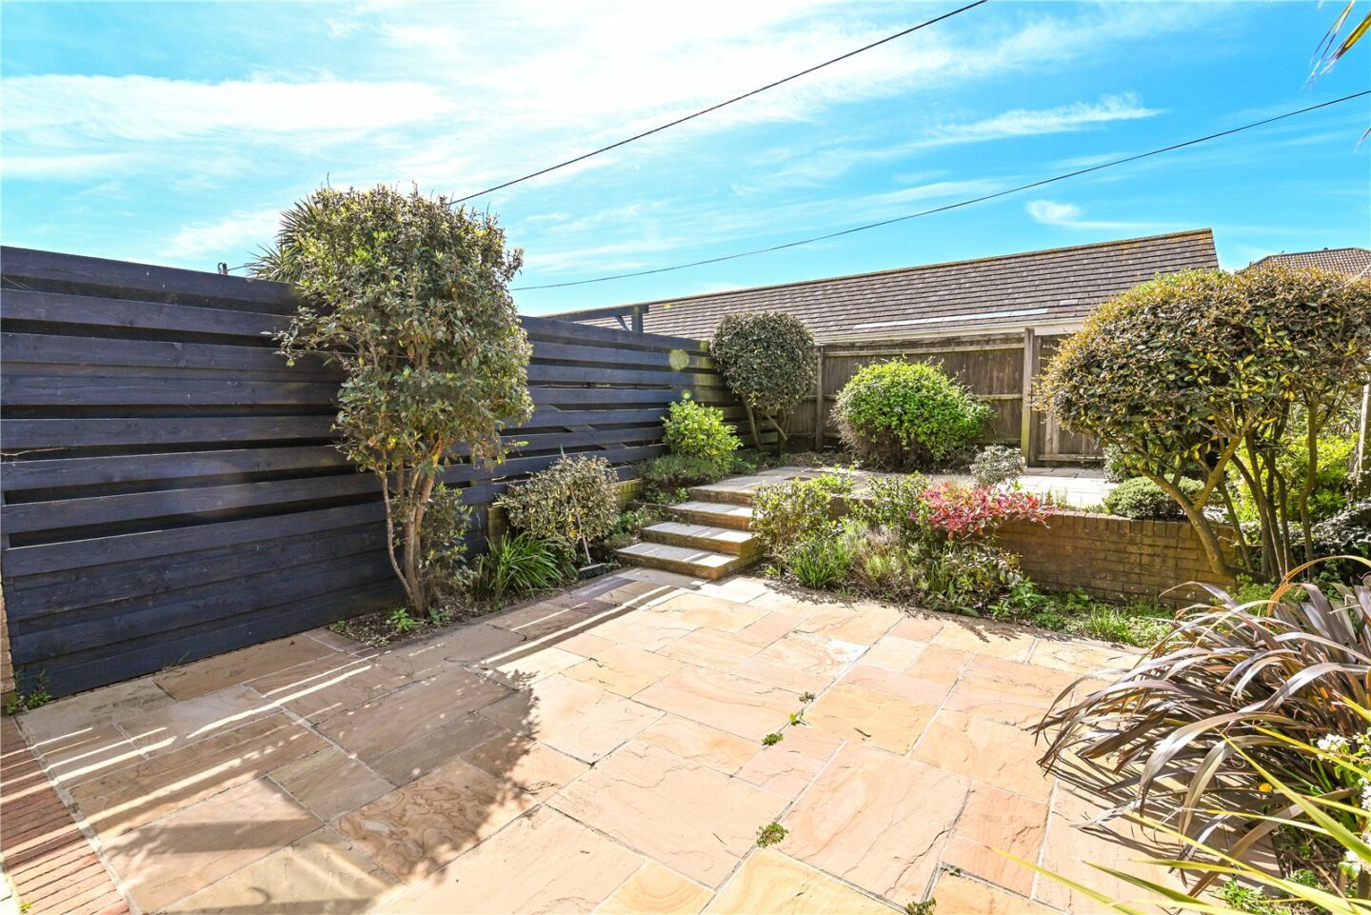
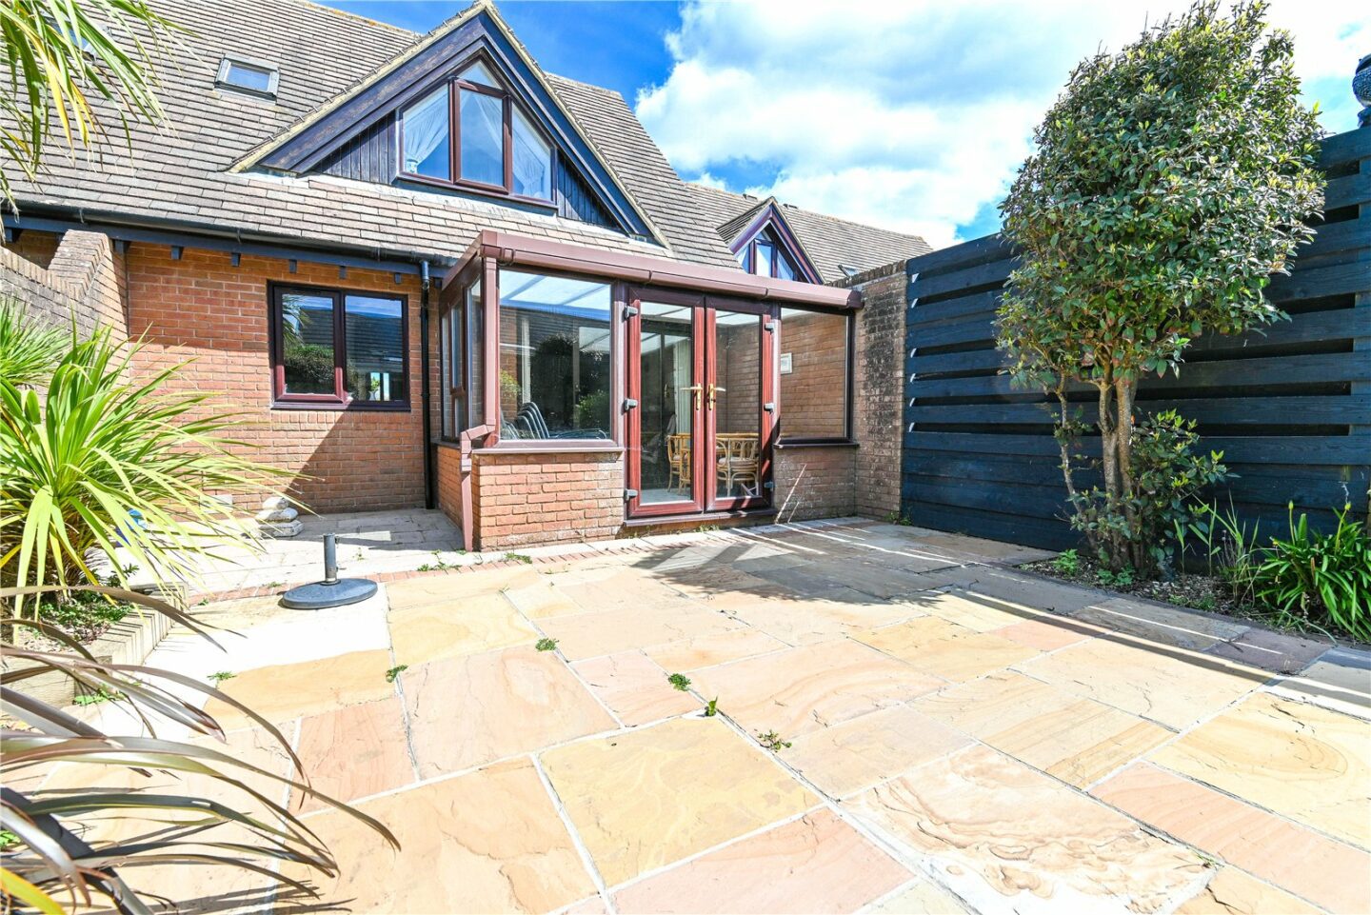
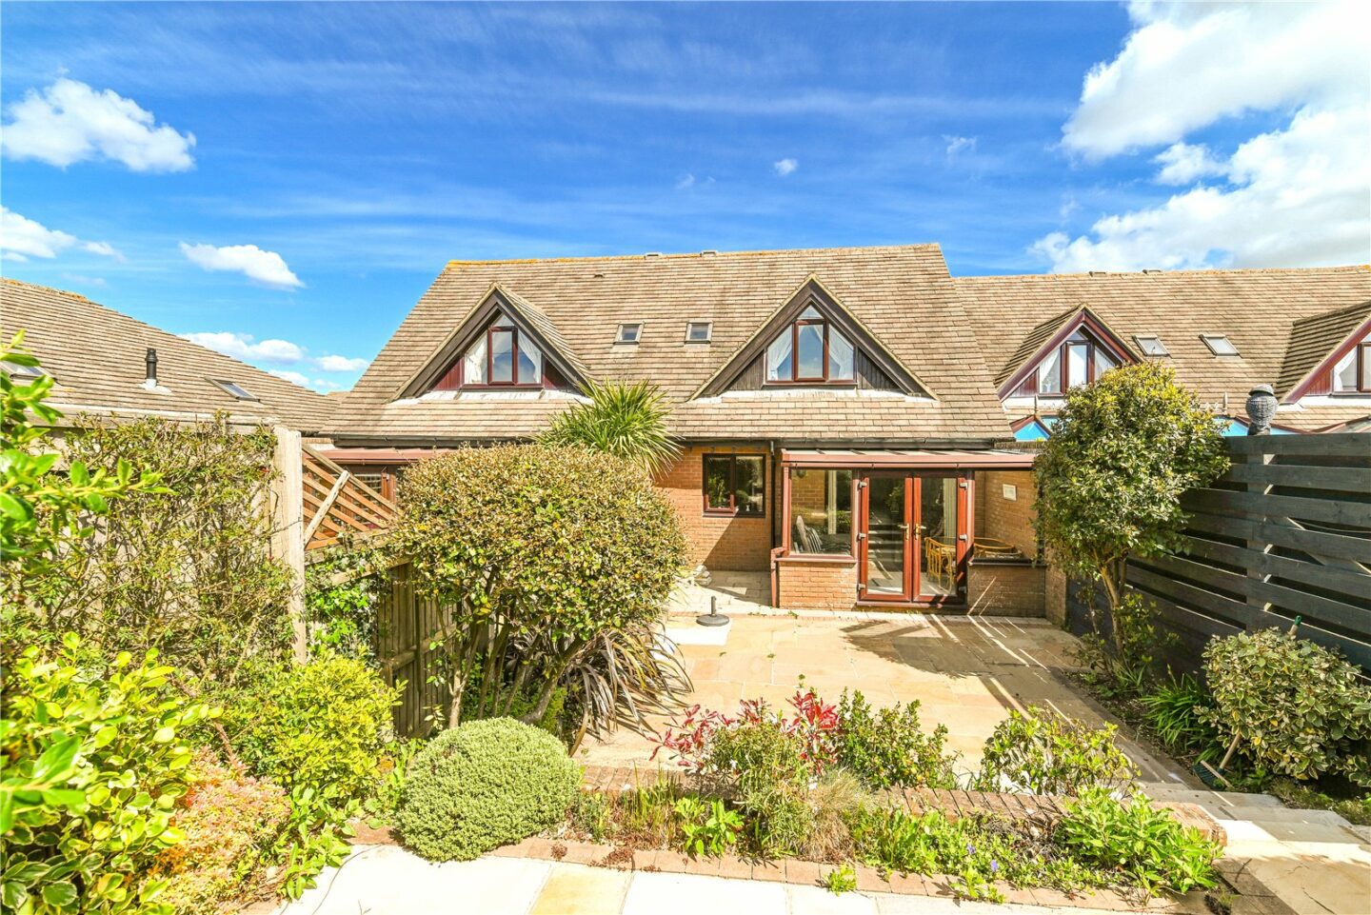
Conservatory with a polycarbonate roof and UPVC double glazed windows and double casement doors onto the rear garden, tiled flooring and a radiator.
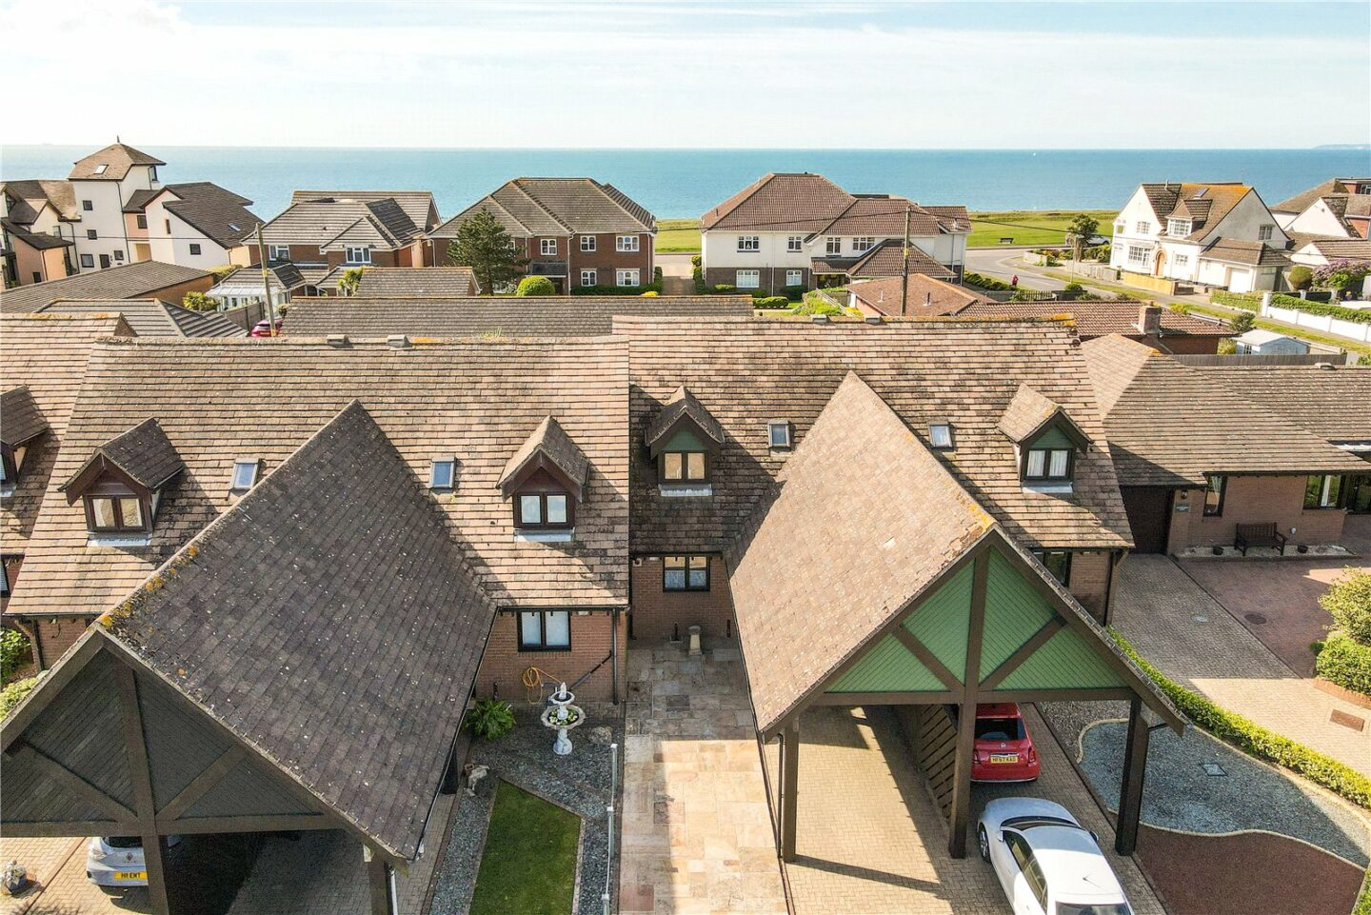
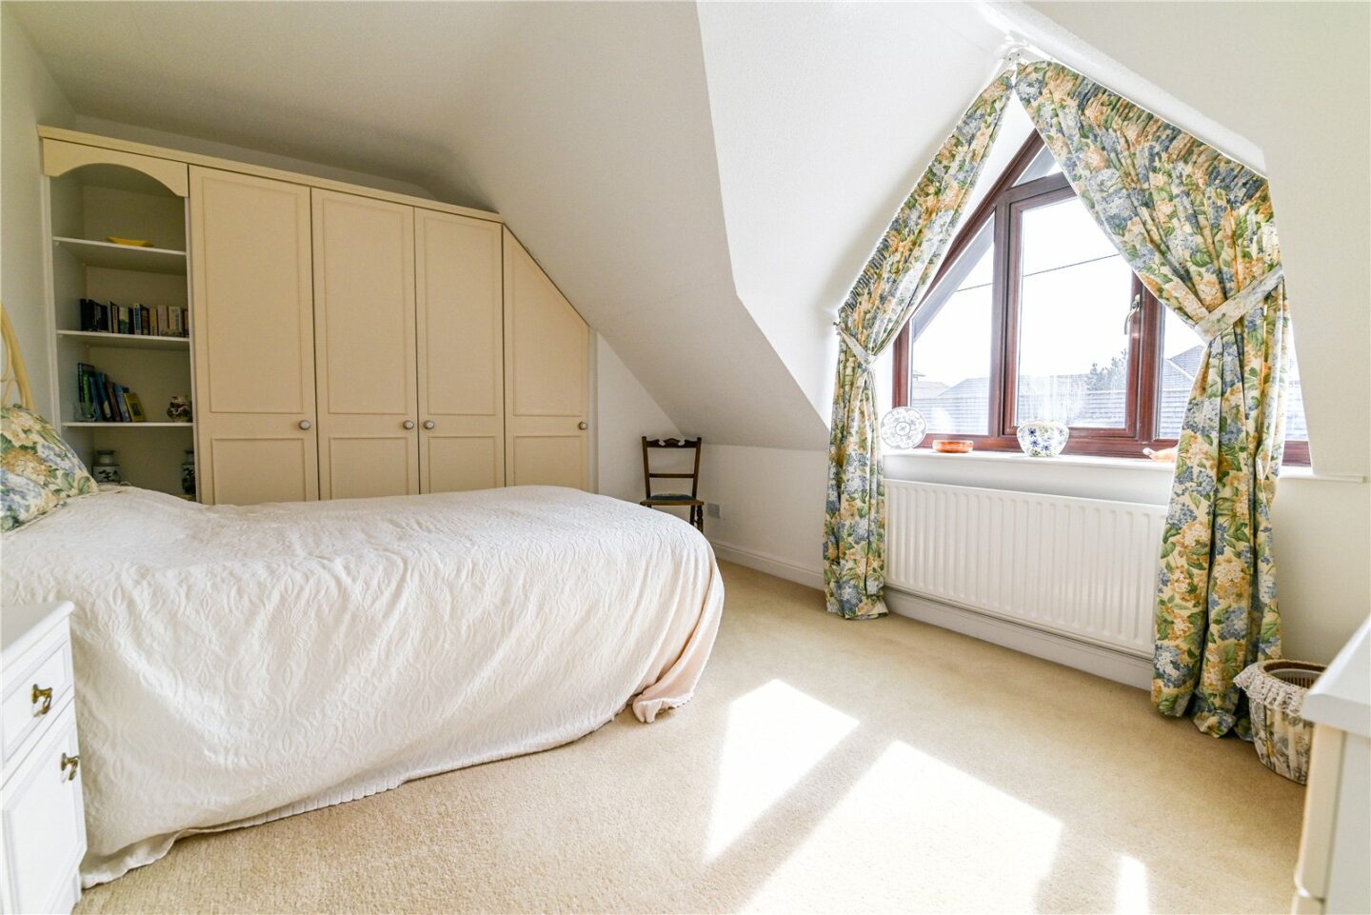
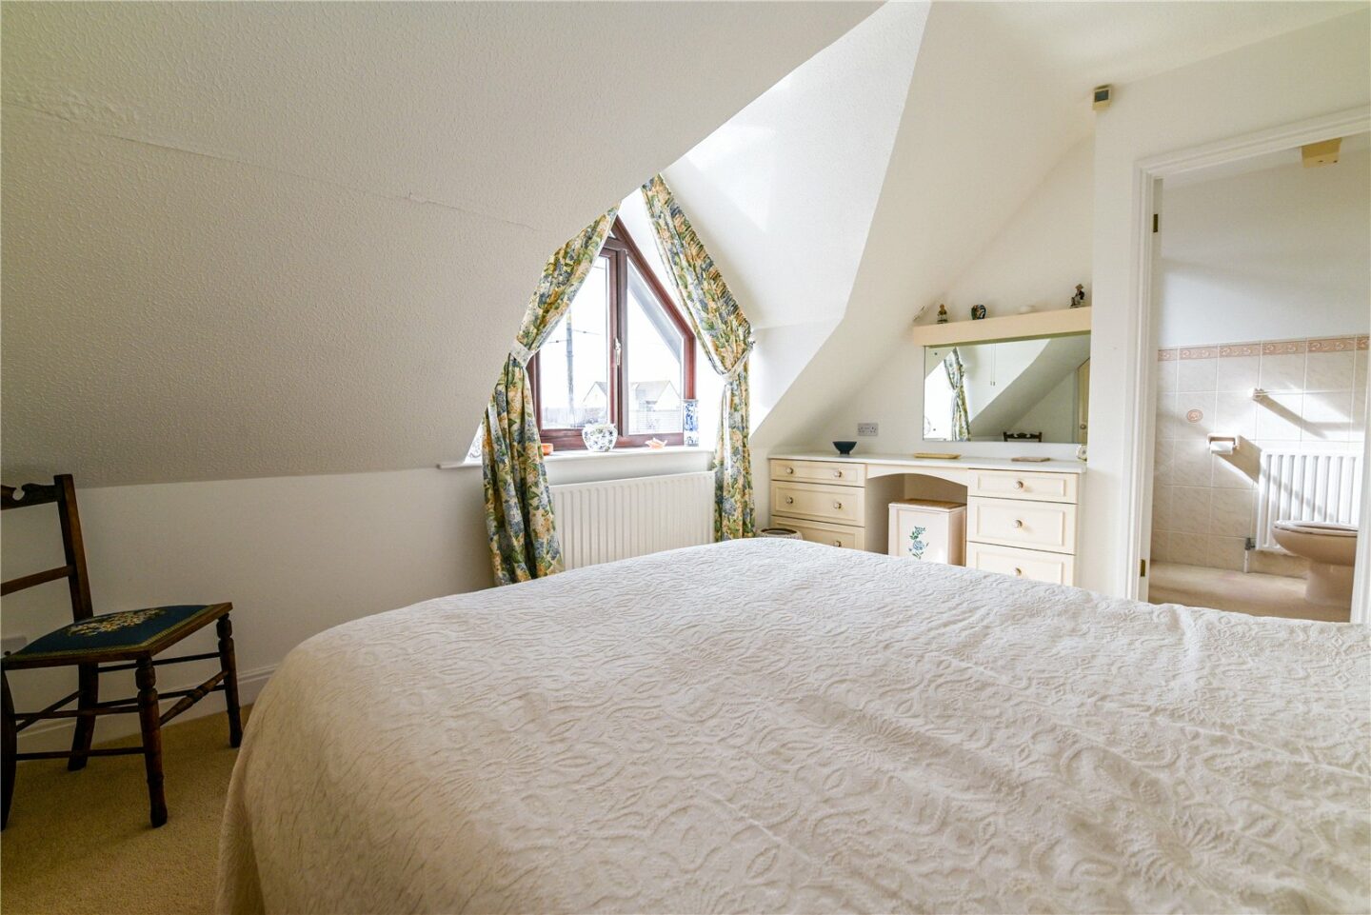
Bedroom one is a generous king size bedroom with fitted wardrobes and shelving along with a dressing table with chest of drawers. From the feature window you can catch glimpses of the sea.
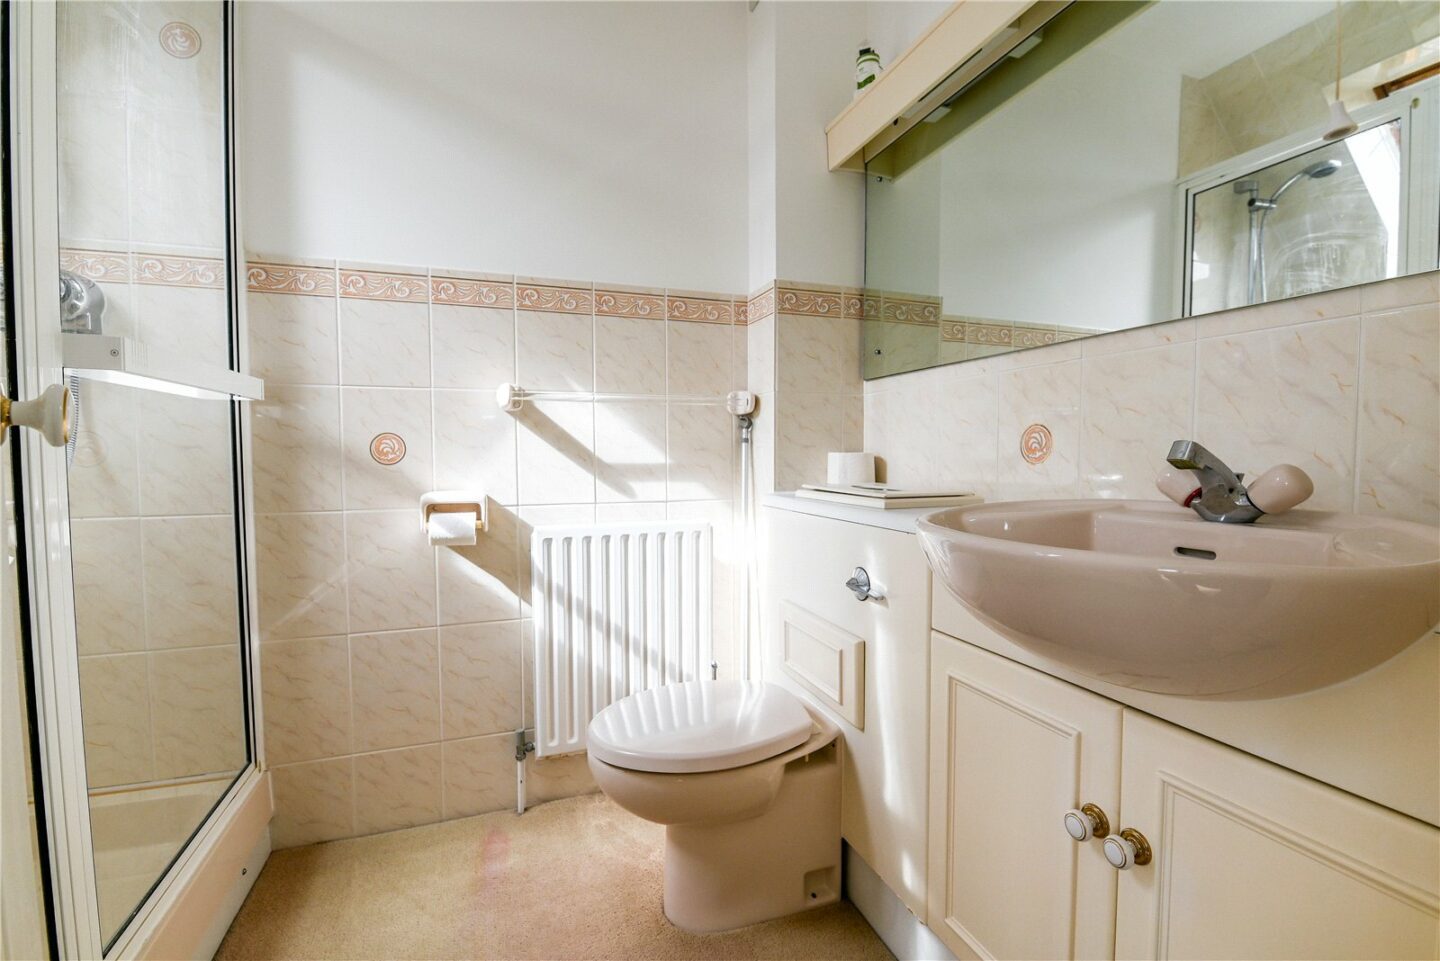
A door leads to the en-suite shower room with part tiled walls, carpeted flooring, an extractor fan and Velux window and a suite comprising of a wash hand basin with storage beneath, a WC, a radiator and a shower cubicle with thermostatically controlled shower.
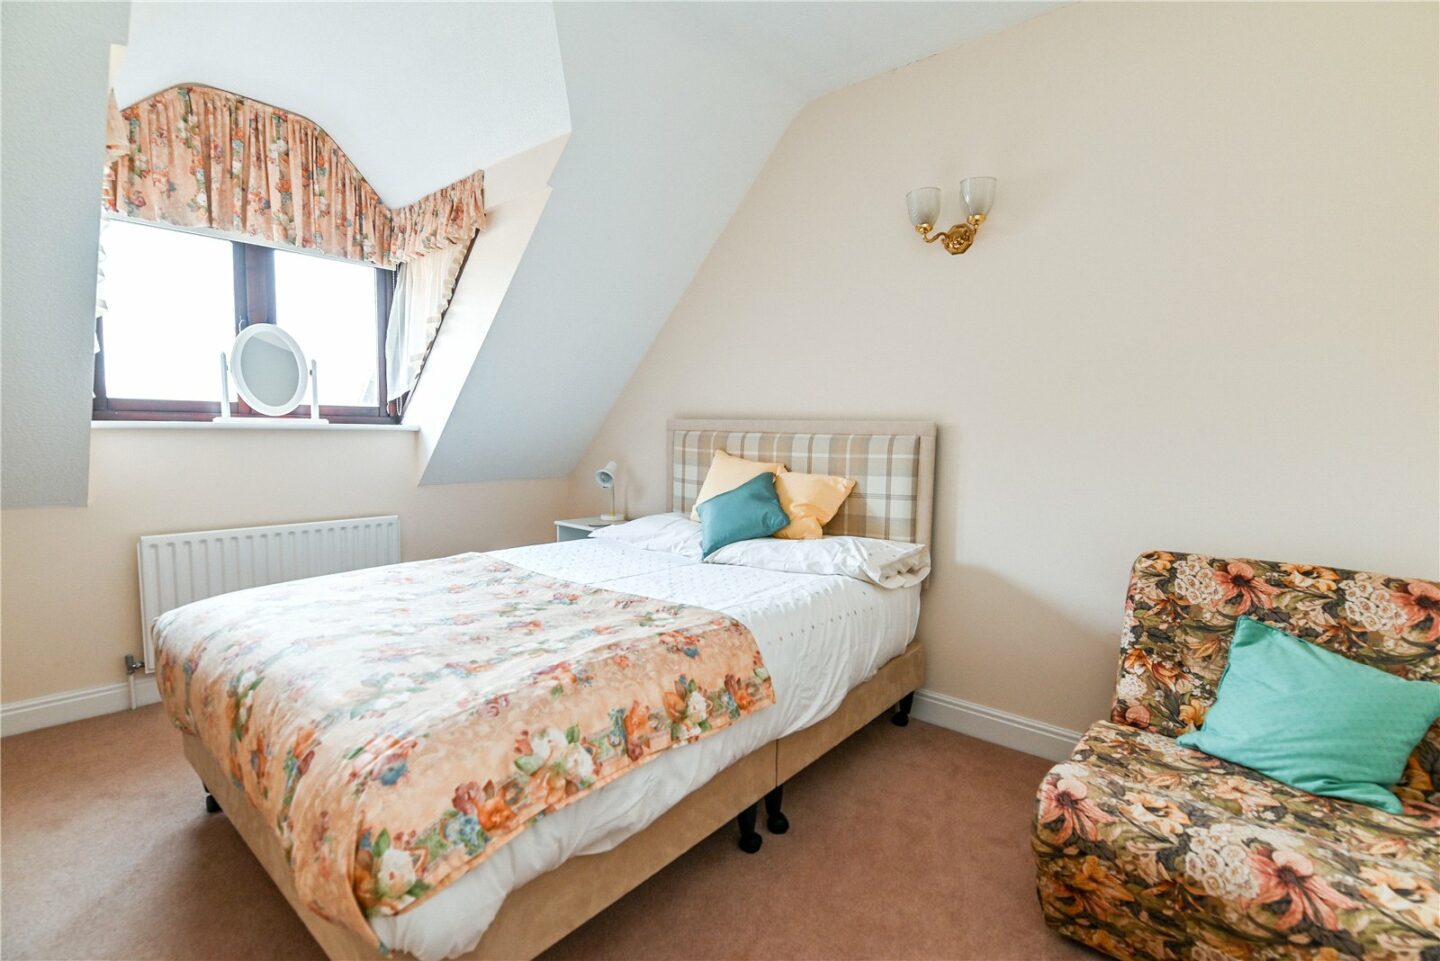
Bedroom two enjoys an open aspect to the front of the property and is a good sized double bedroom with a radiator and space for further furniture.
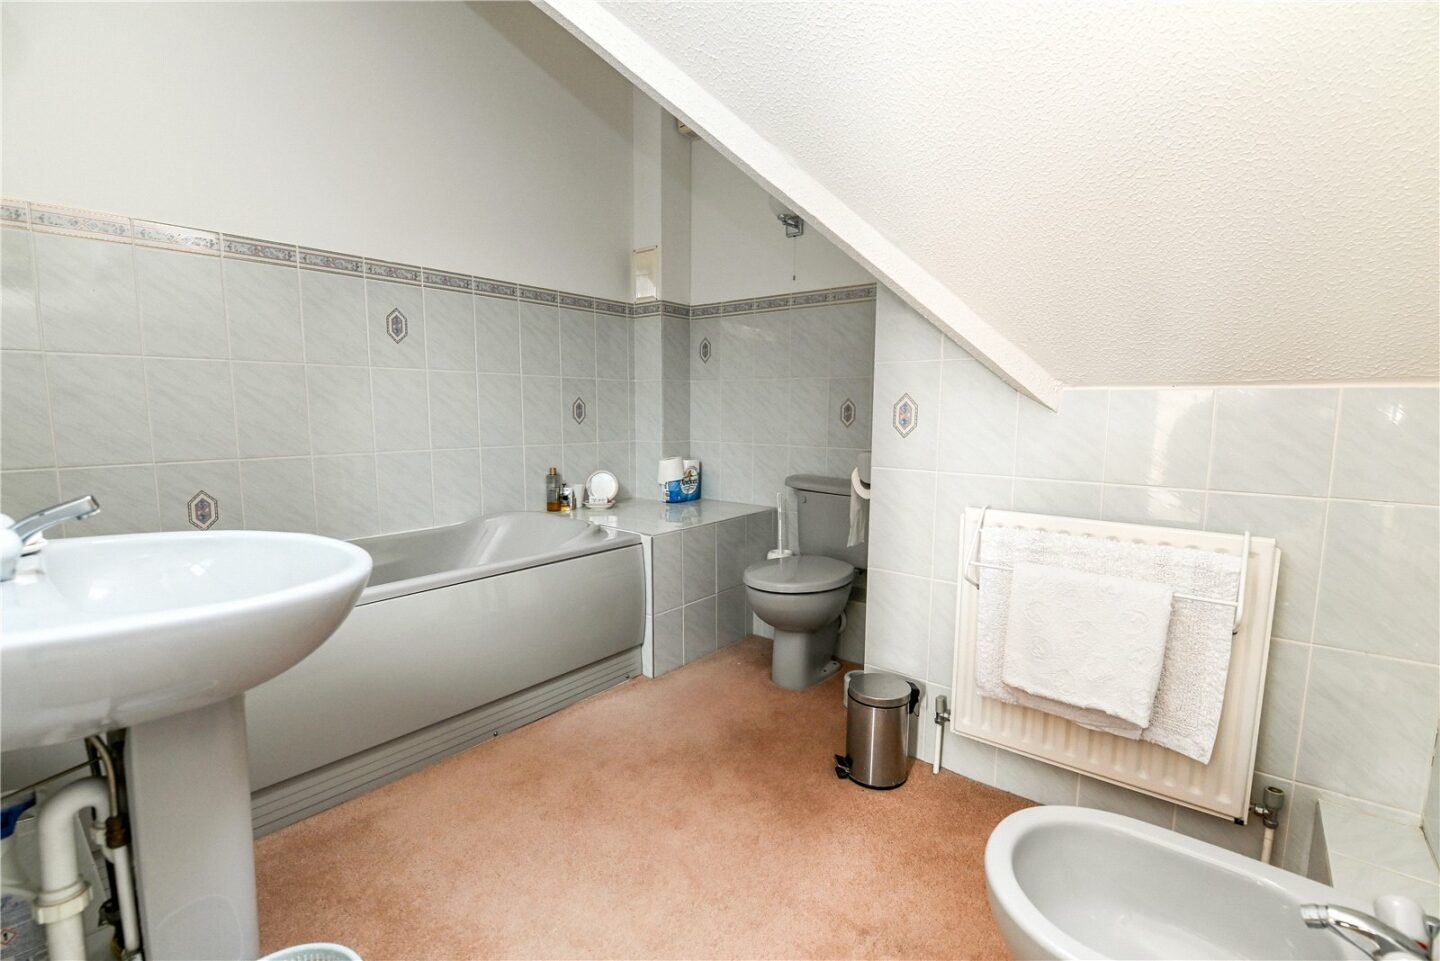
The family bathroom is an excellent size with a cupboard housing the hot water cylinder, carpeted flooring, a Velux window, a radiator and part tiled walls with a suite comprising a bidet, a wash hand basin with mixer tap over, a panel bath with mixer tap and handheld shower attachment and a WC.
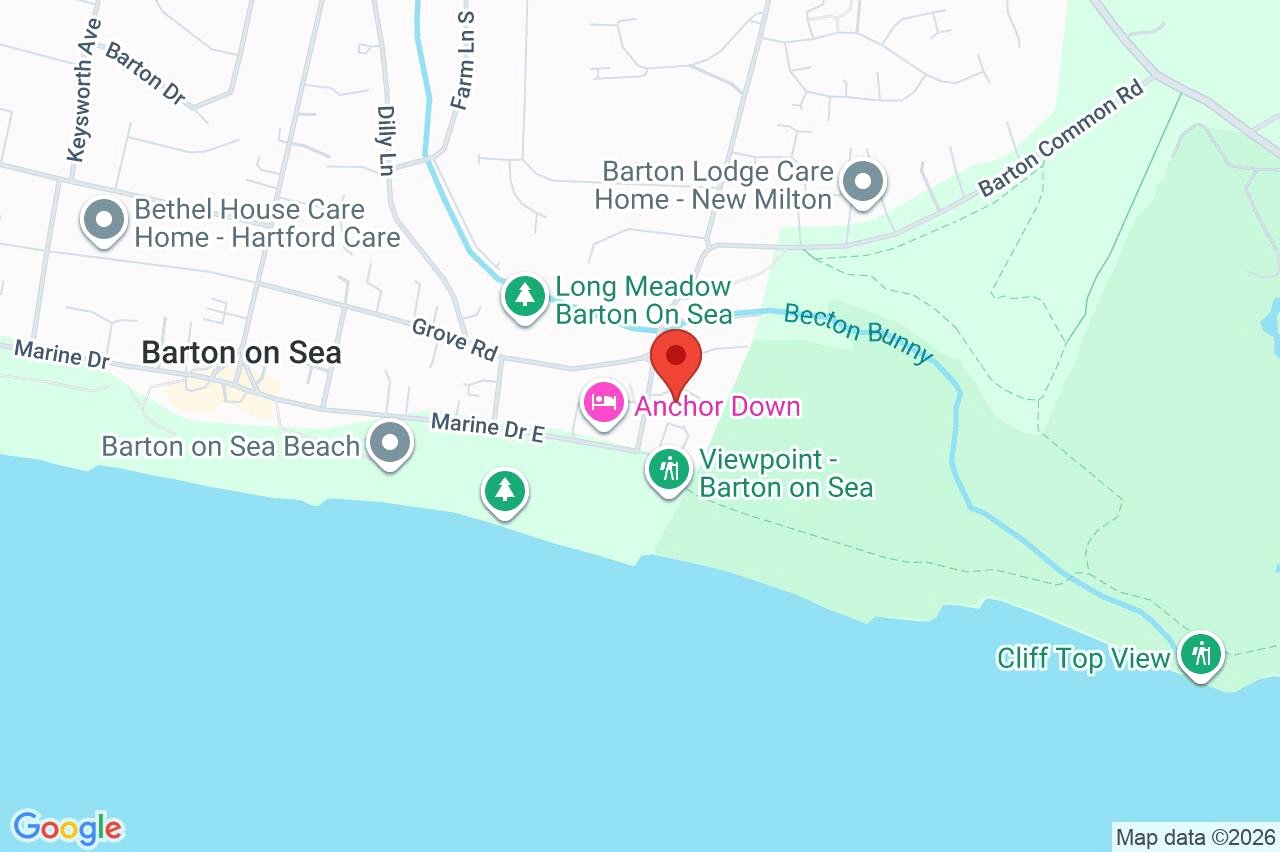
3 Barton Green
New Milton
BH25 7LZ
Give us your details and we’ll be in touch
