








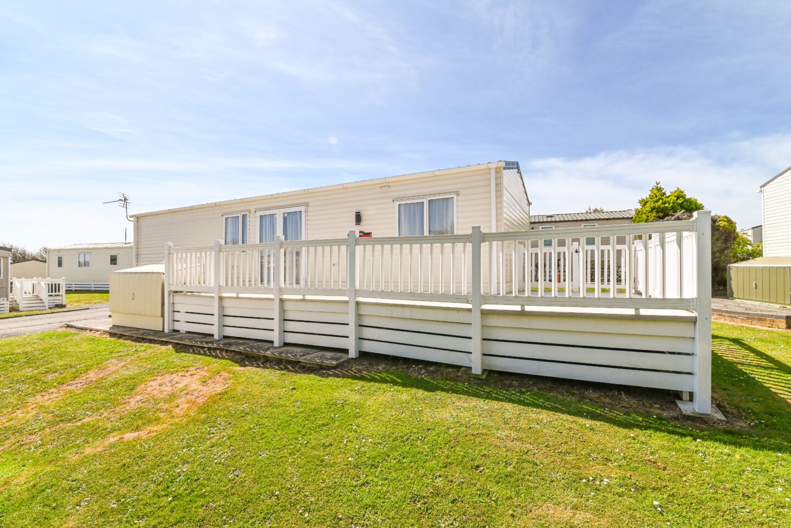
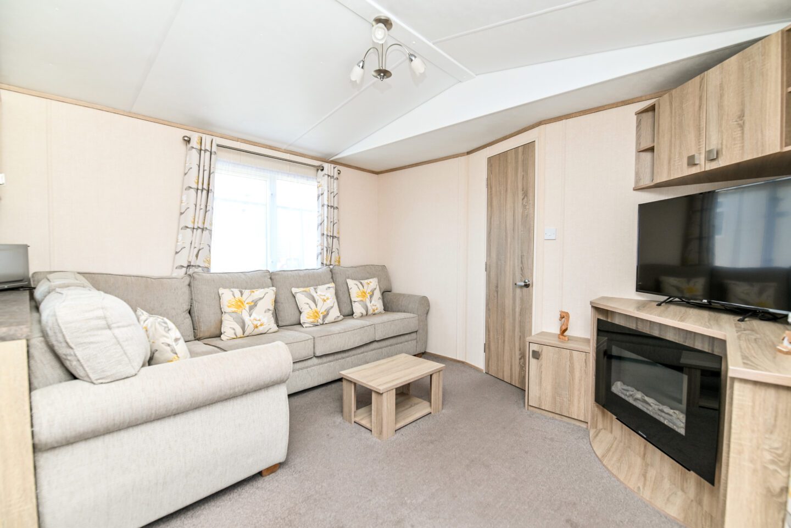
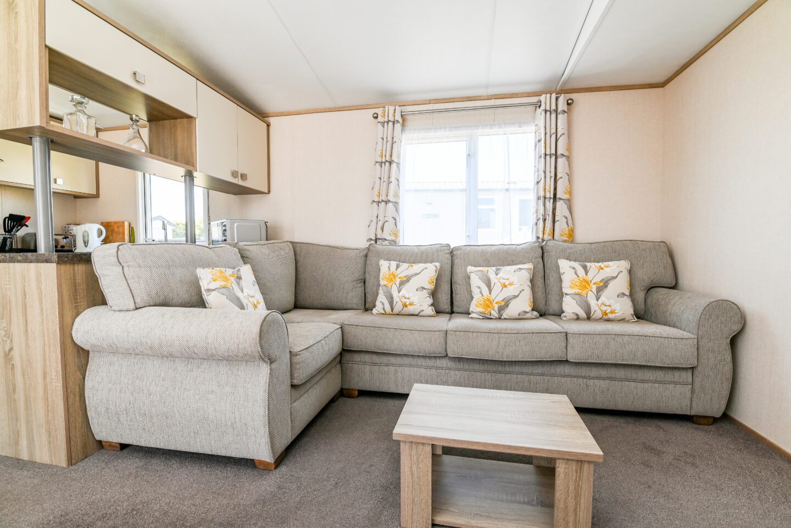
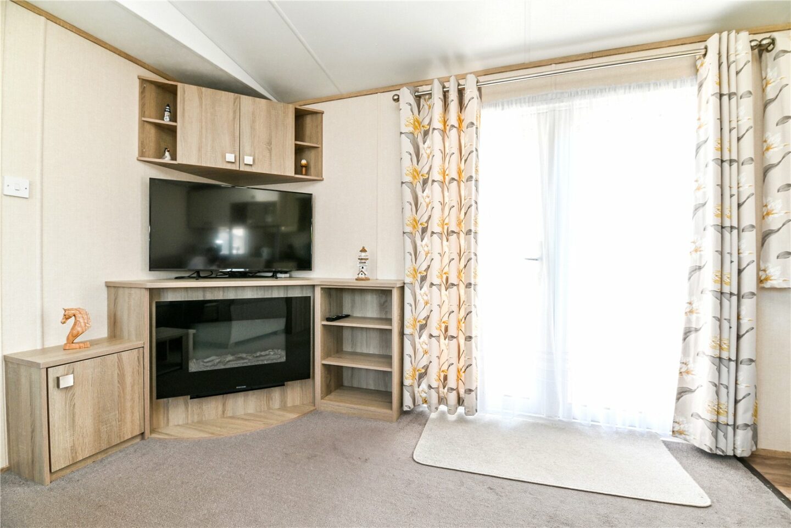
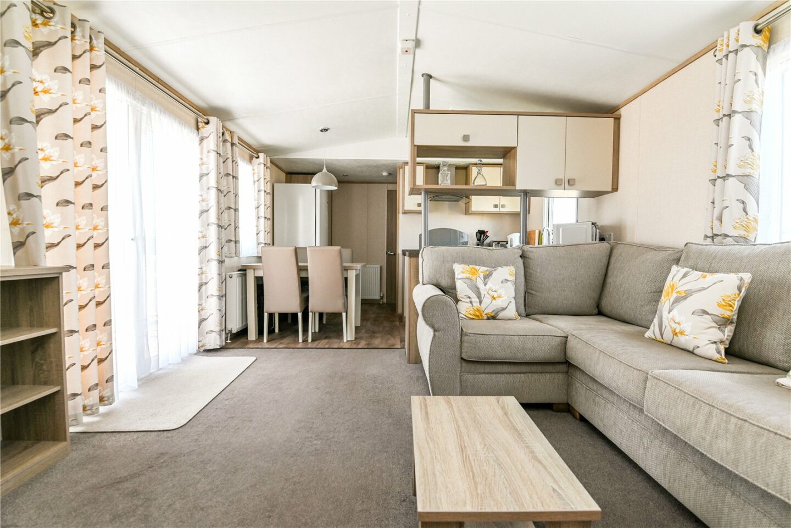
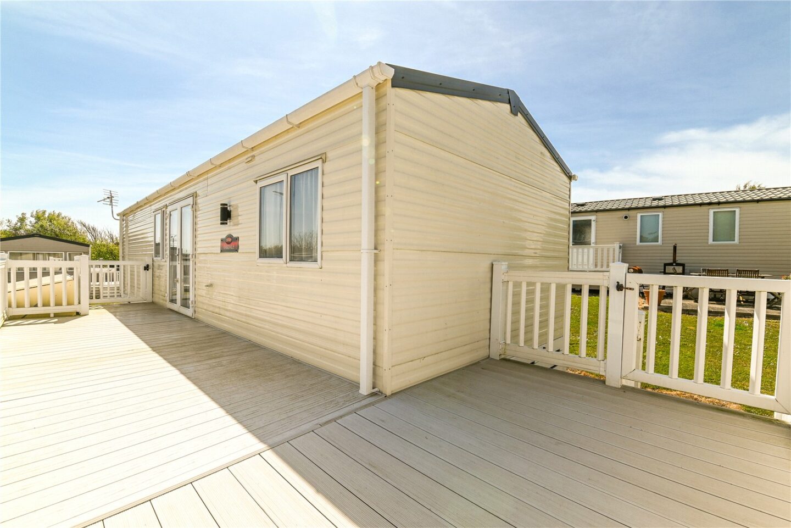
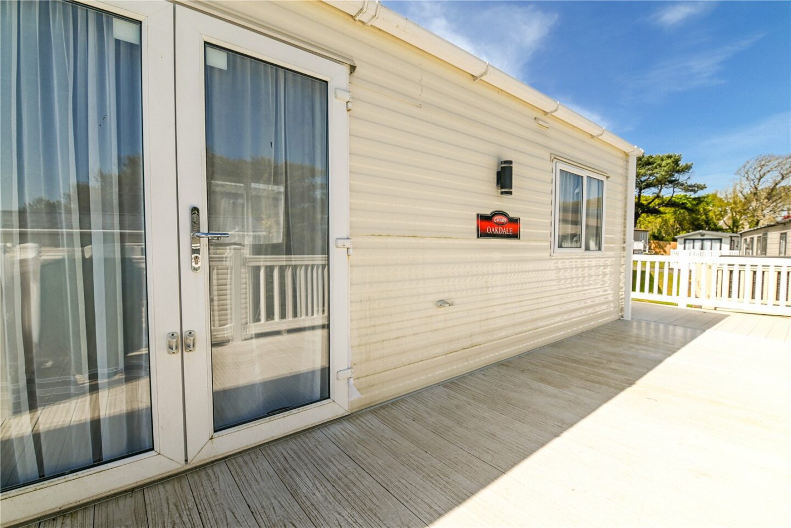
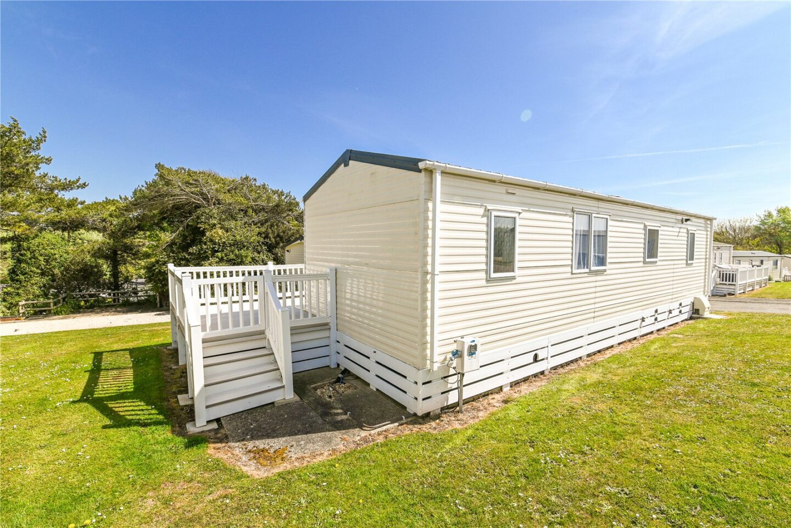
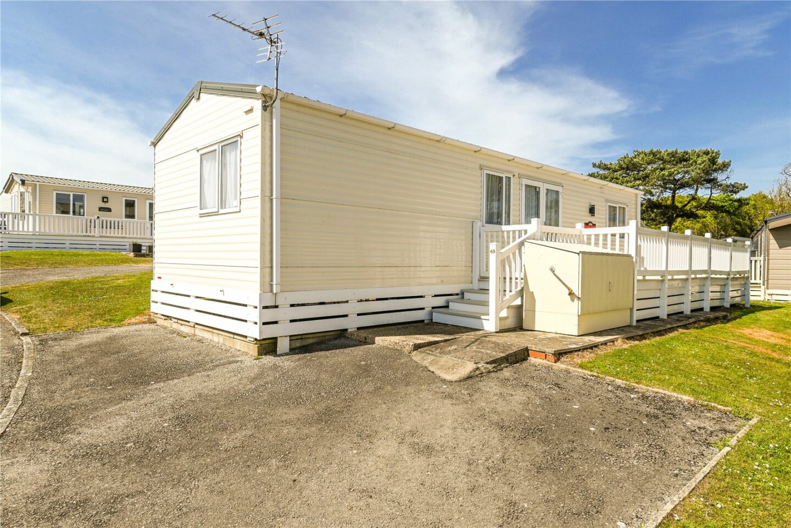

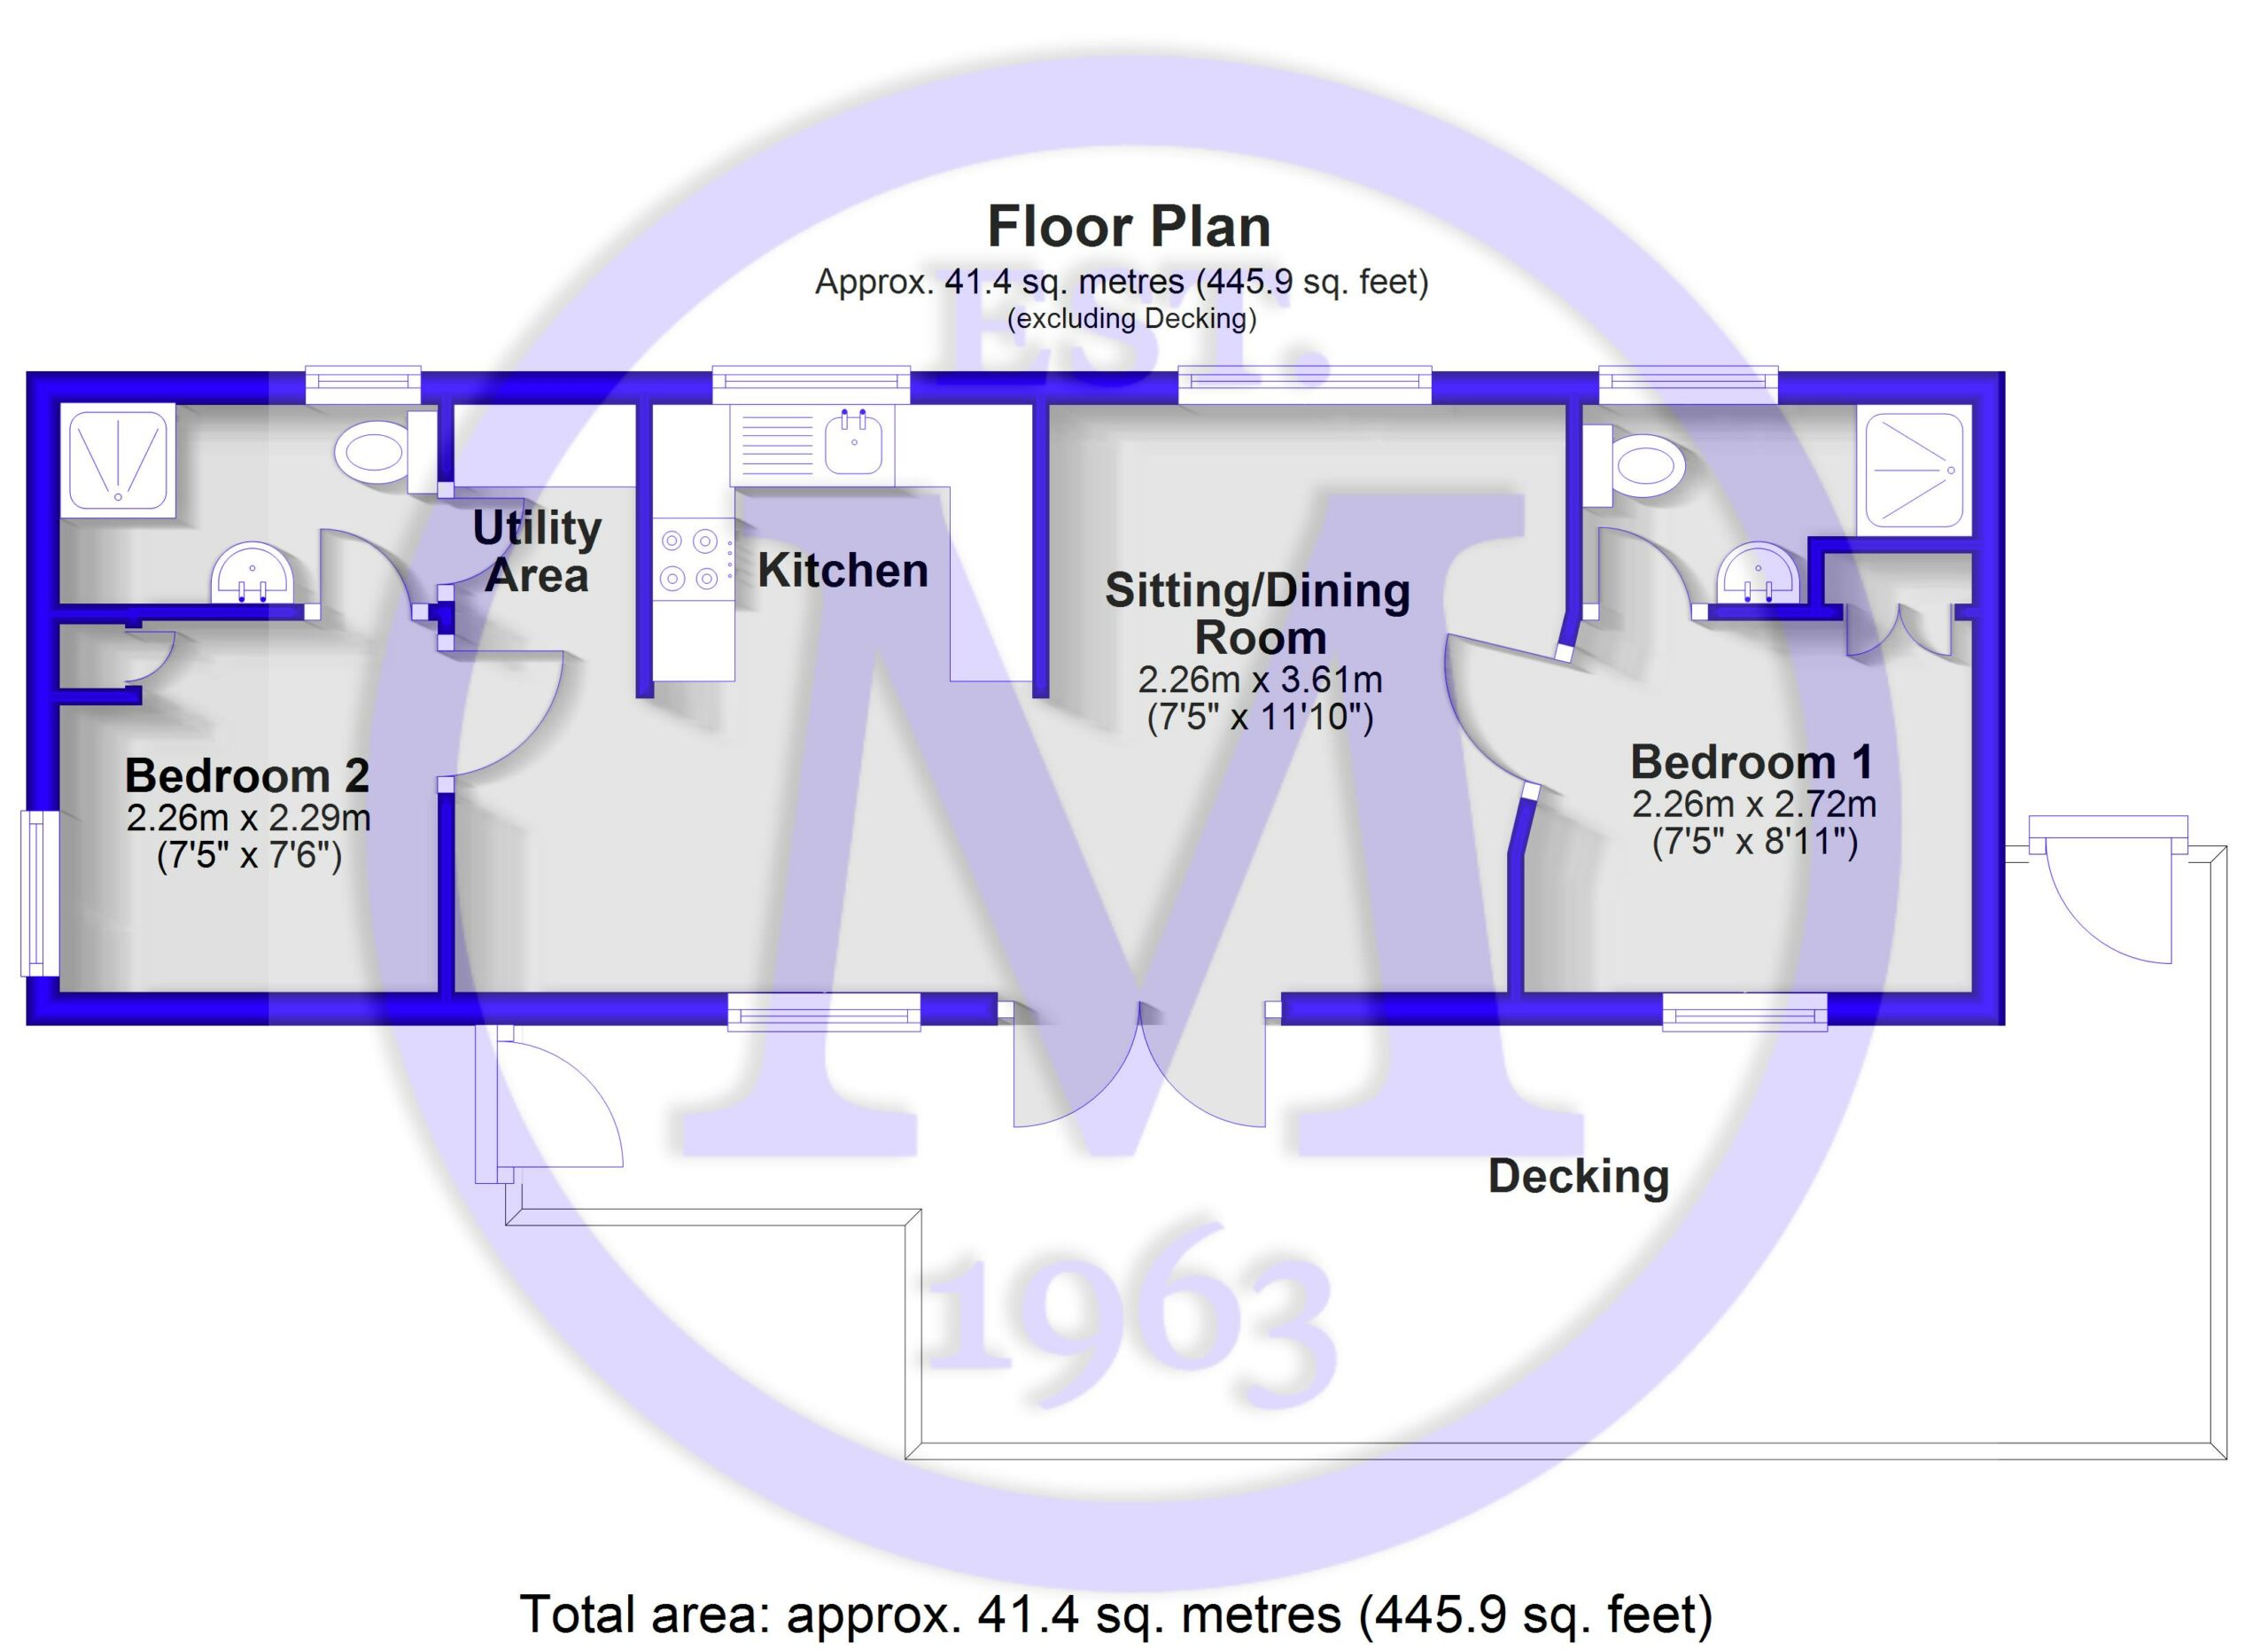
Entrance leads into the open plan living area, where the sitting room benefits from carpeted flooring, a pleasant dual aspect, a corner sofa, and a fitted fireplace with an electric fire and storage. This opens through to the dining area, which features a four seater dining table and chairs, space for a fridge/freezer, and provides access to the utility area with space and plumbing for a washing machine.
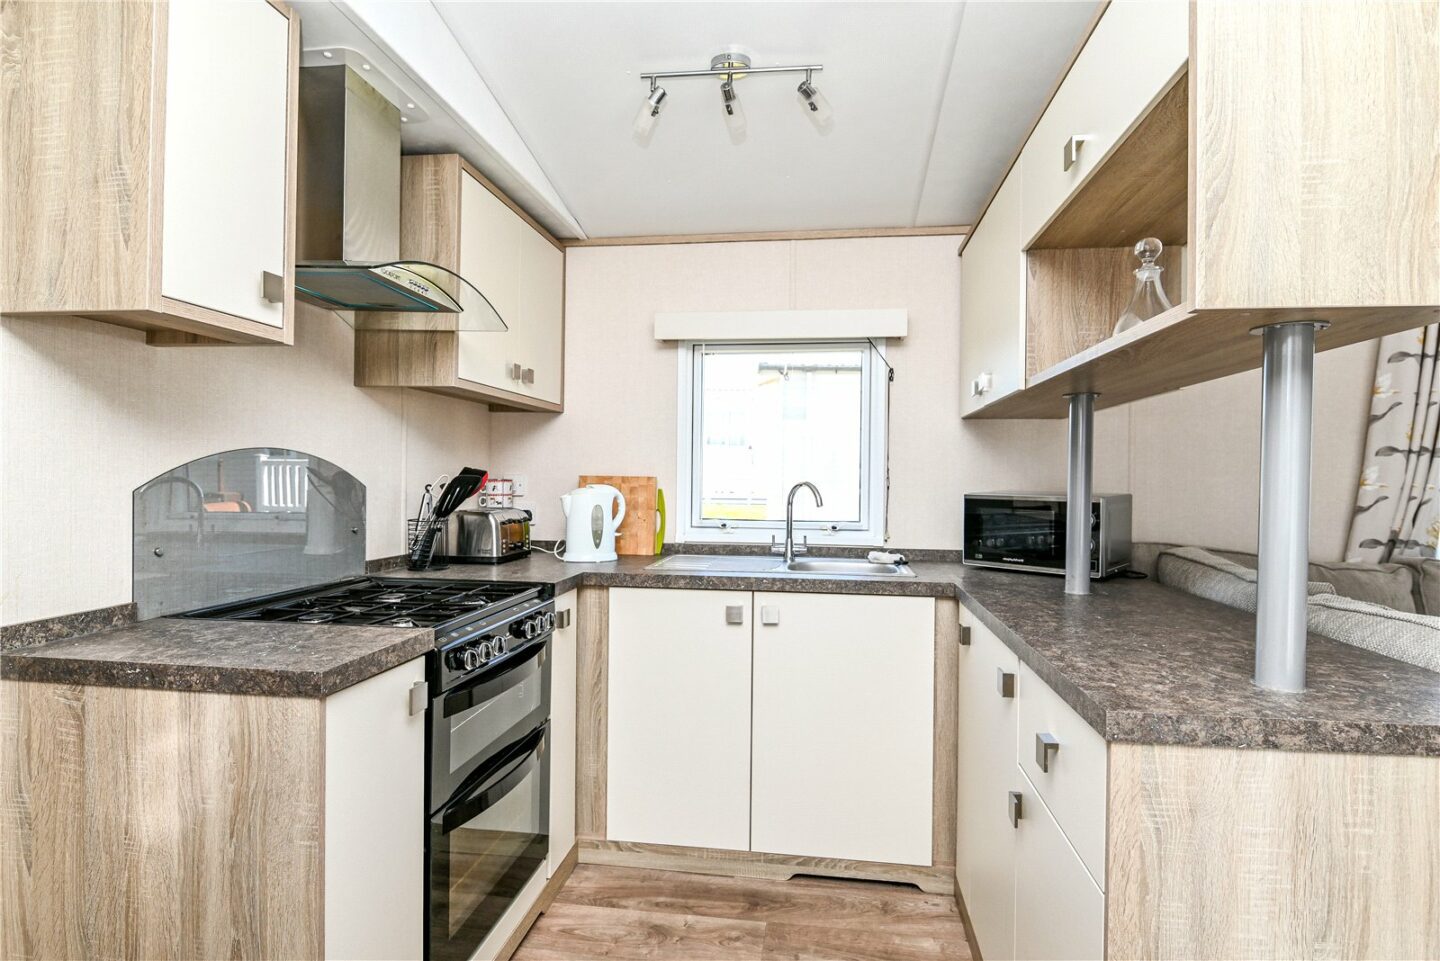
The kitchen has timber effect flooring, cream wall and base units offering excellent storage, and a contrasting marble effect worktop. It includes a stainless steel sink unit with a mixer tap and drainer, a UPVC double glazed window, a gas cooker with a four burner hob, and an extractor fan above.
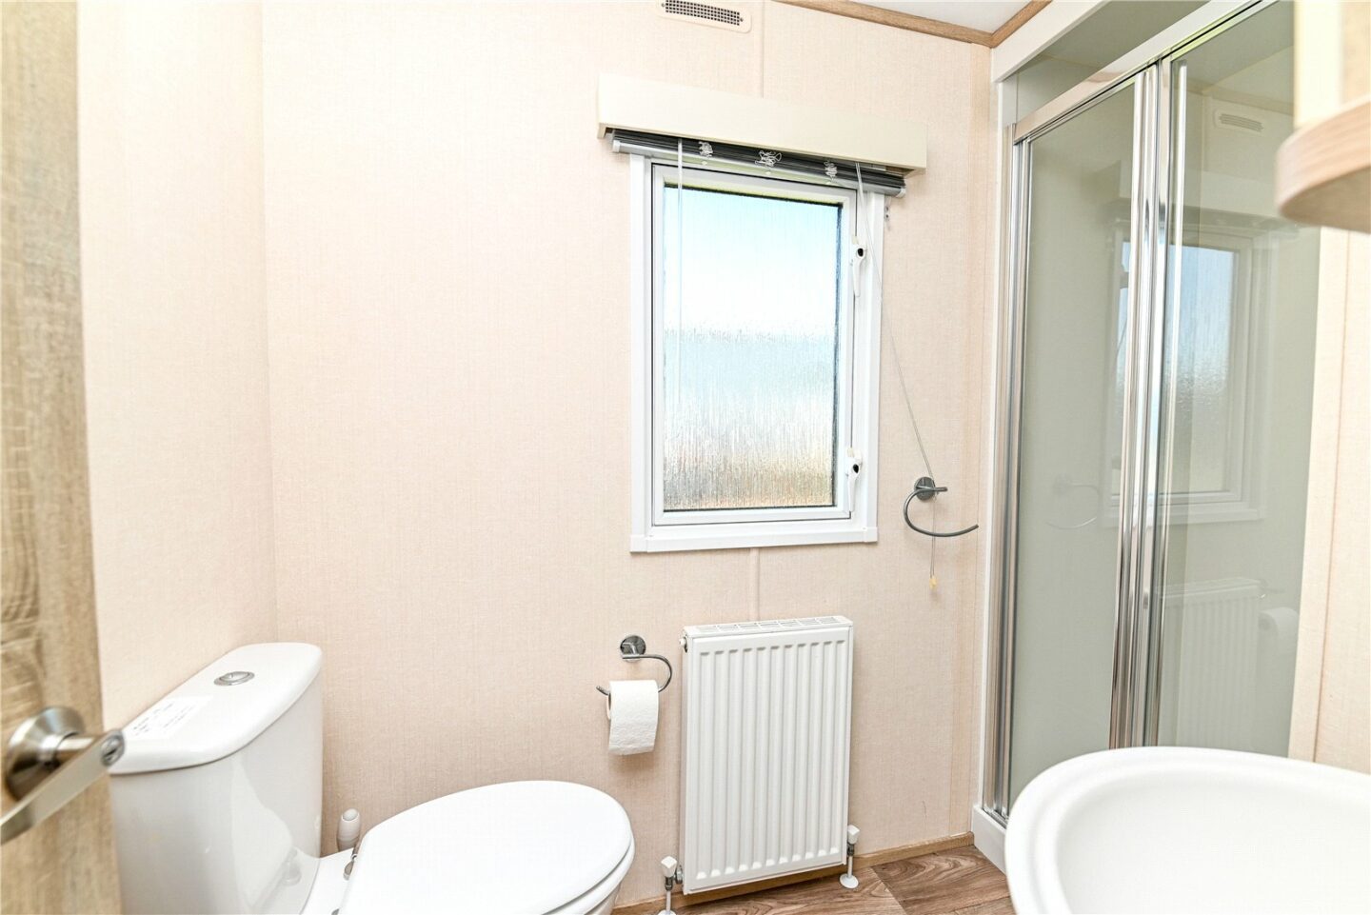
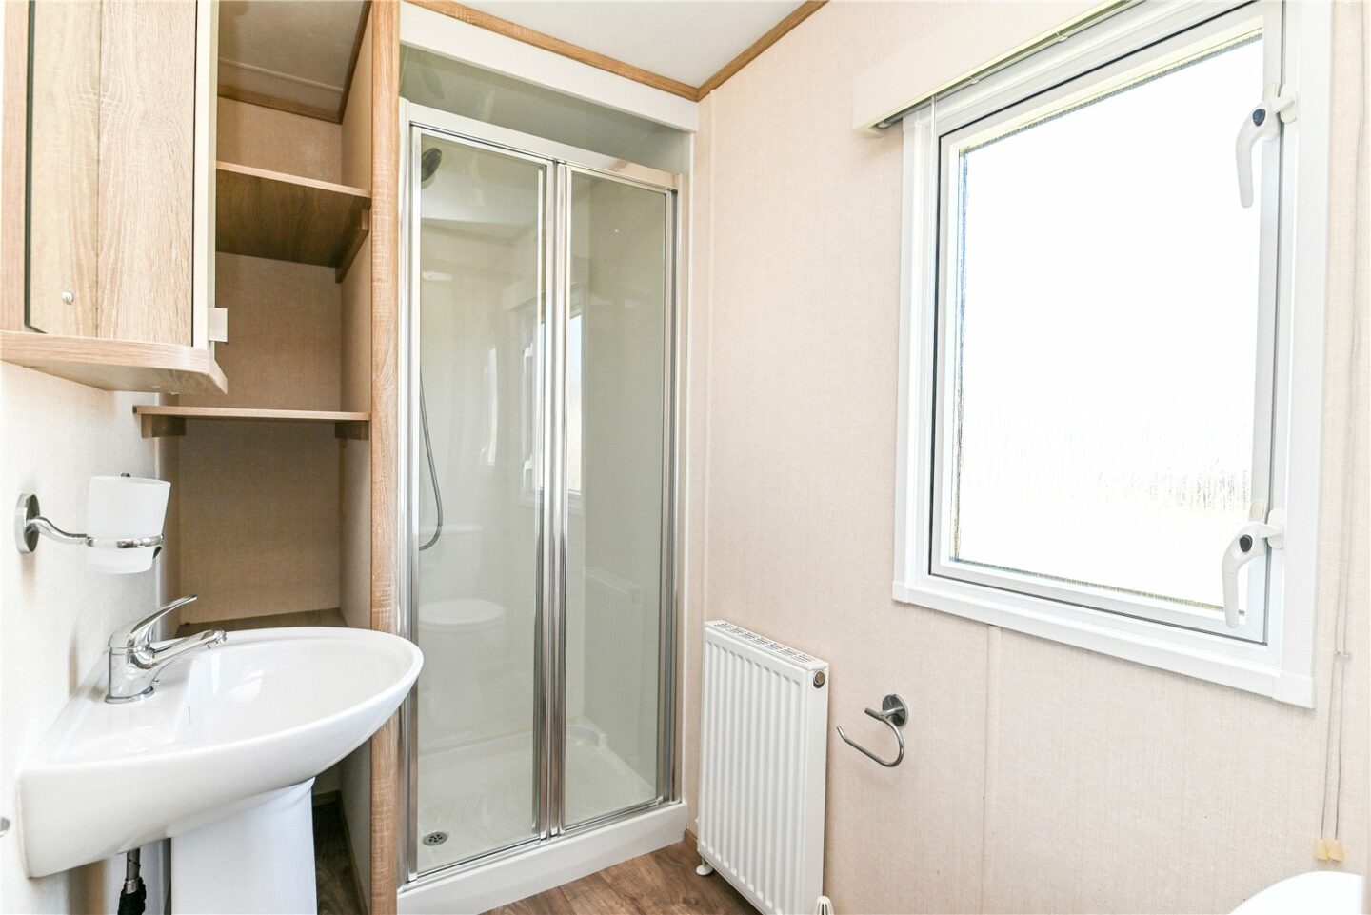
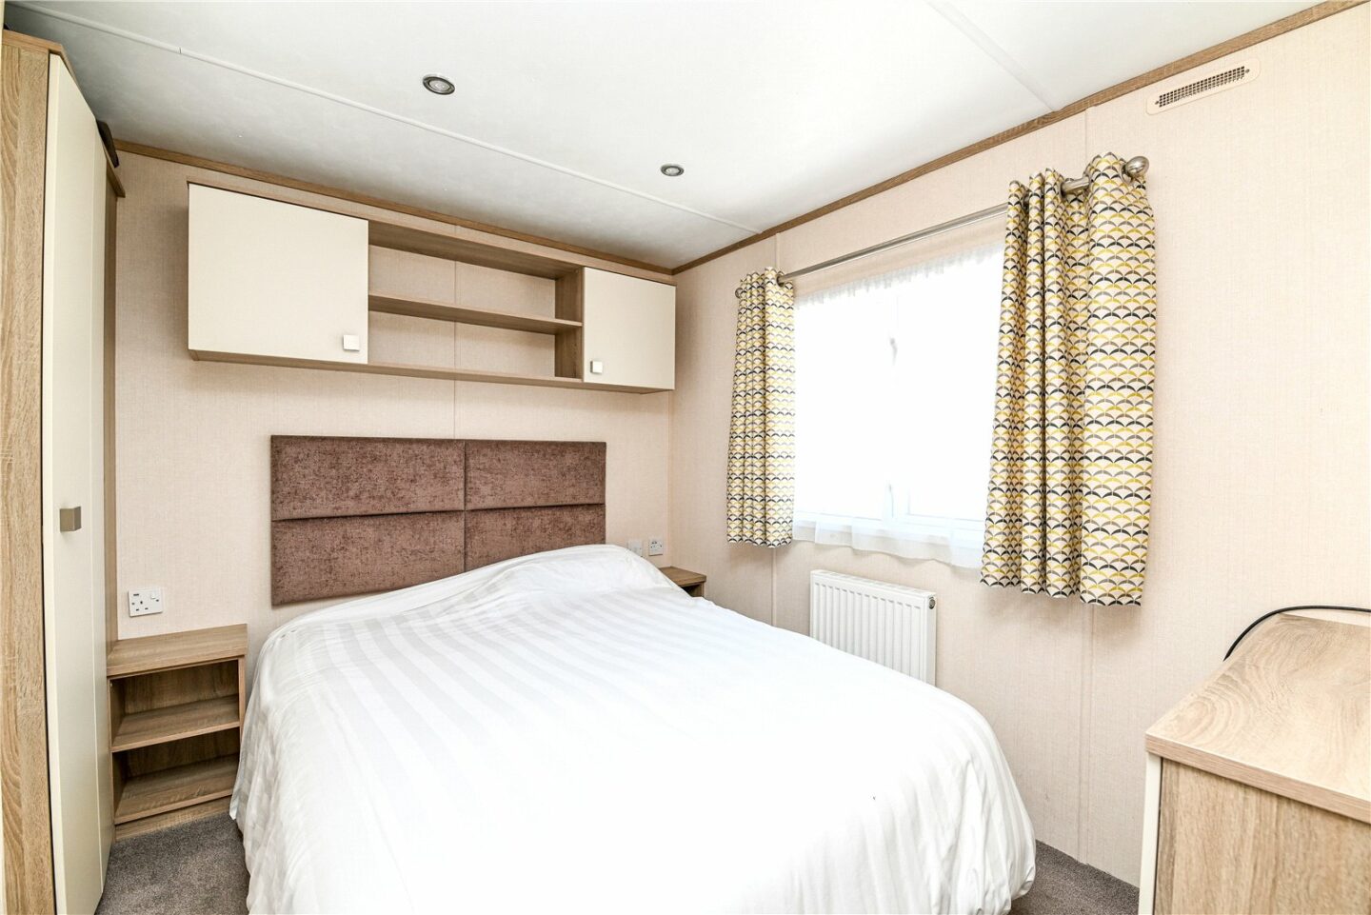
Bedroom one is a large king sized room with a fitted double wardrobe, matching wall hung storage, and bedside cabinets. A door leads through to the en-suite shower room, which has timber effect flooring, a radiator, a UPVC double glazed window, and a suite comprising a shower cubicle with a glass shower screen and electric shower, a pedestal wash hand basin, and a WC.
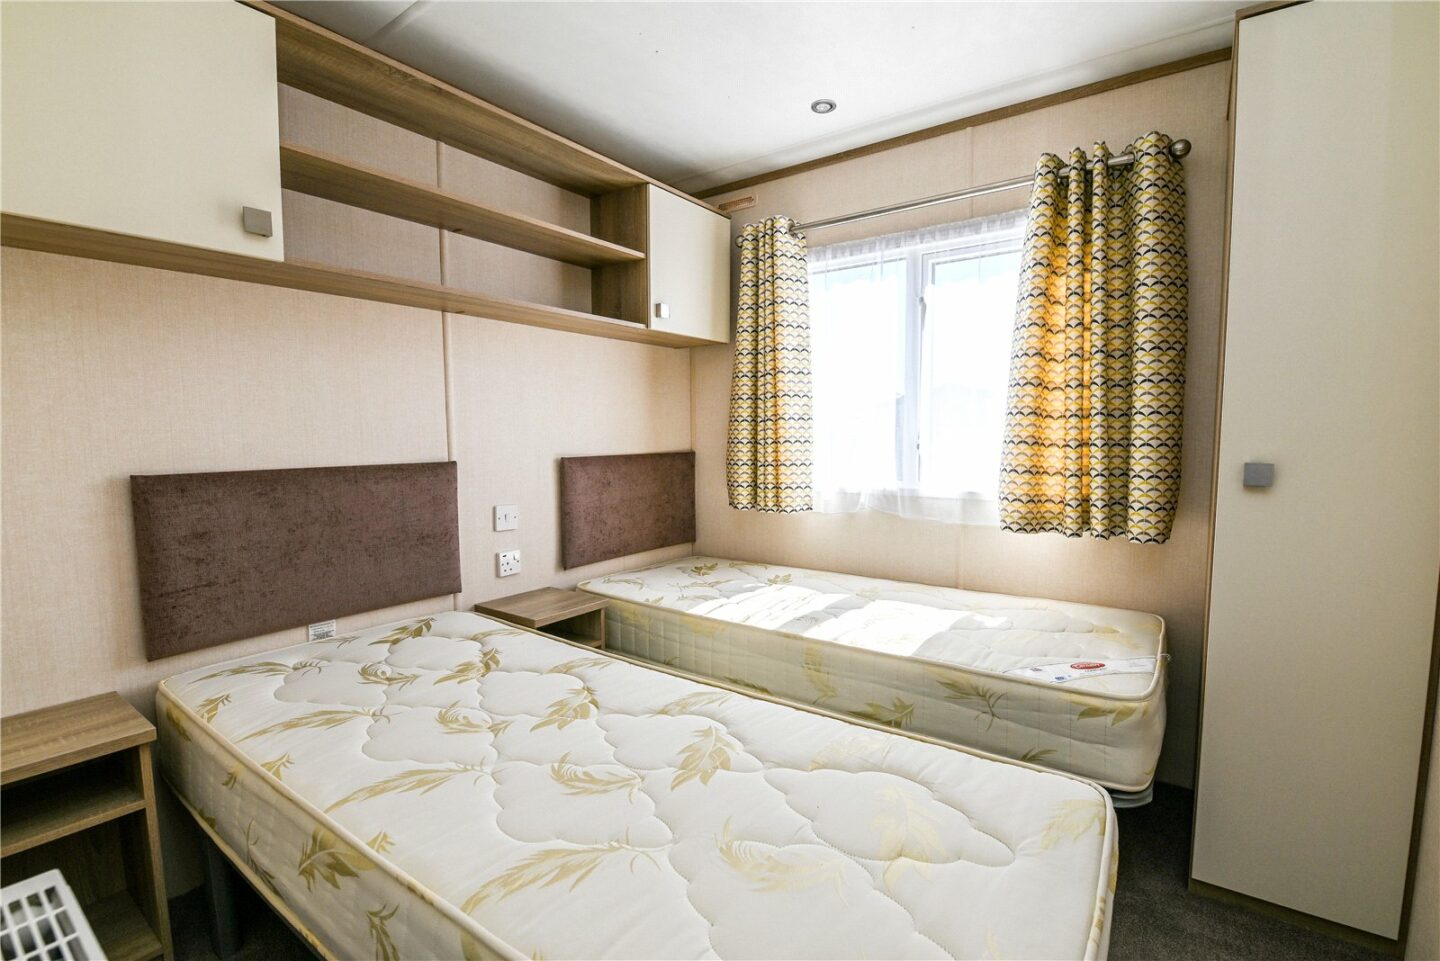
Bedroom two is a twin room with a fitted single wardrobe and additional wall hung storage. A door leads to the Jack and Jill shower room, which can also be accessed from the utility area. The shower room includes a UPVC double glazed window, a radiator, useful shelving, a wall hung medicine cabinet, and a suite comprising a shower cubicle, a WC, and a pedestal wash hand basin.
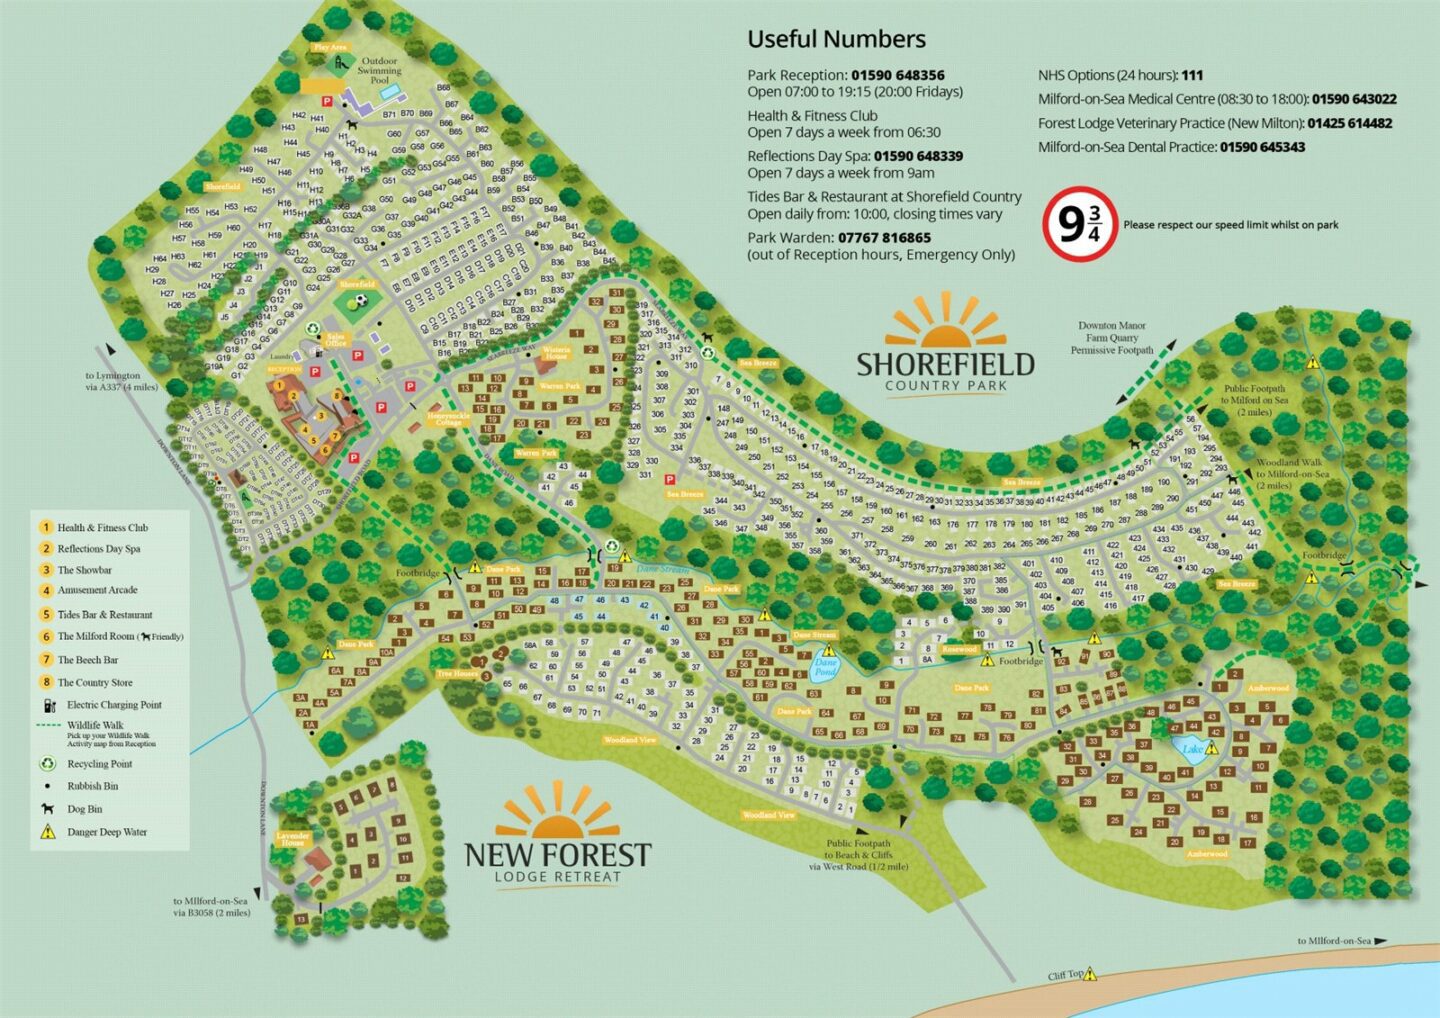
49 Woodland View
Downton
SO41 0LH
Give us your details and we’ll be in touch
