








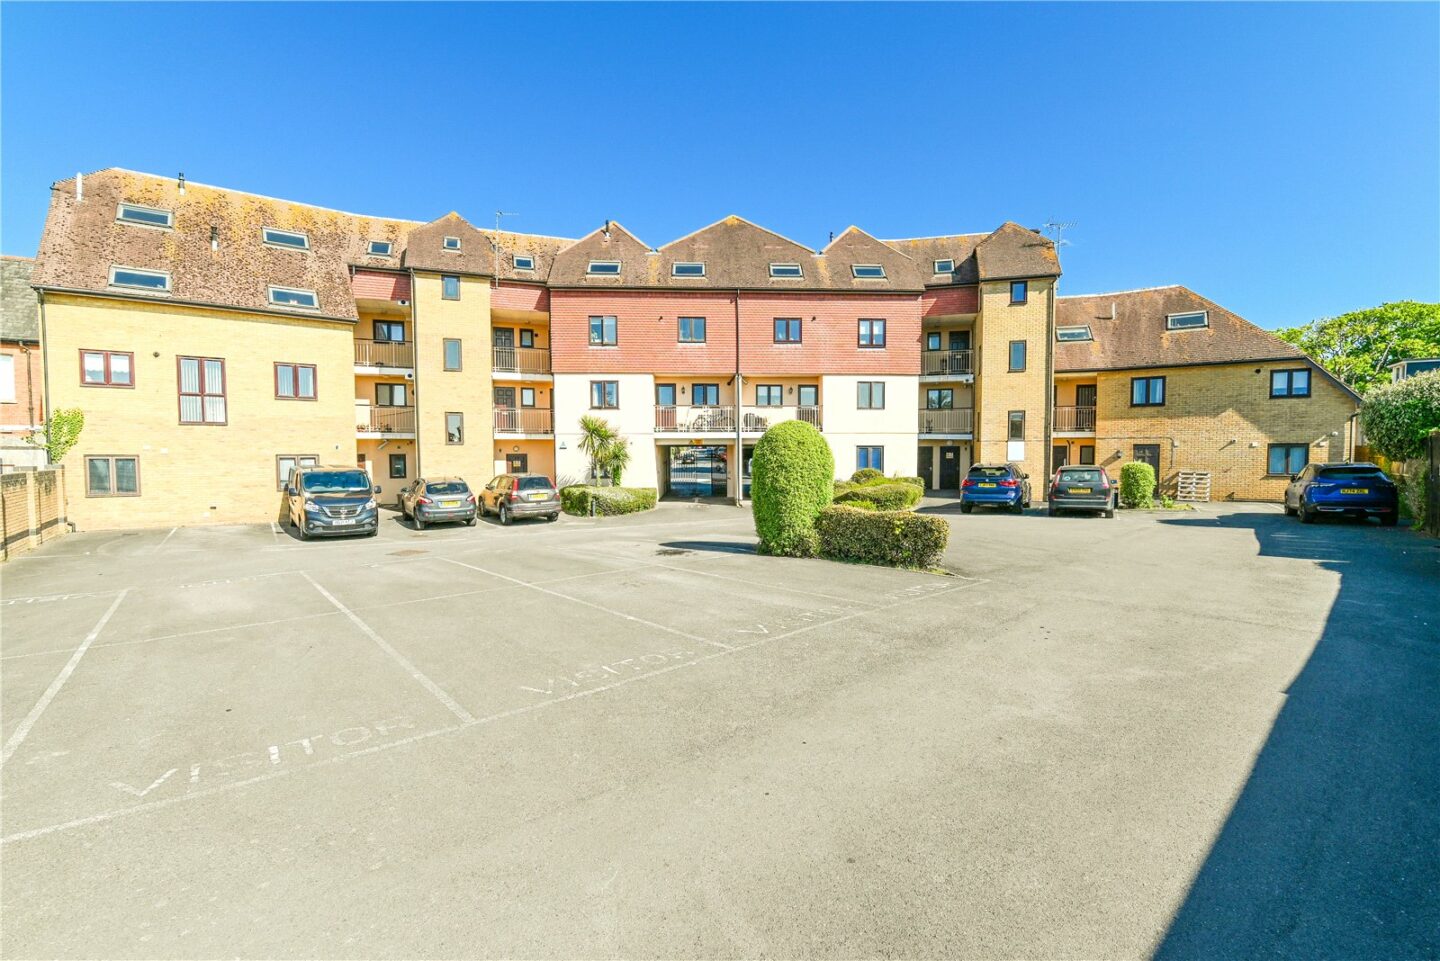

Communal entrance with an intercom entry phone system, stairs, and a lift to the first floor.
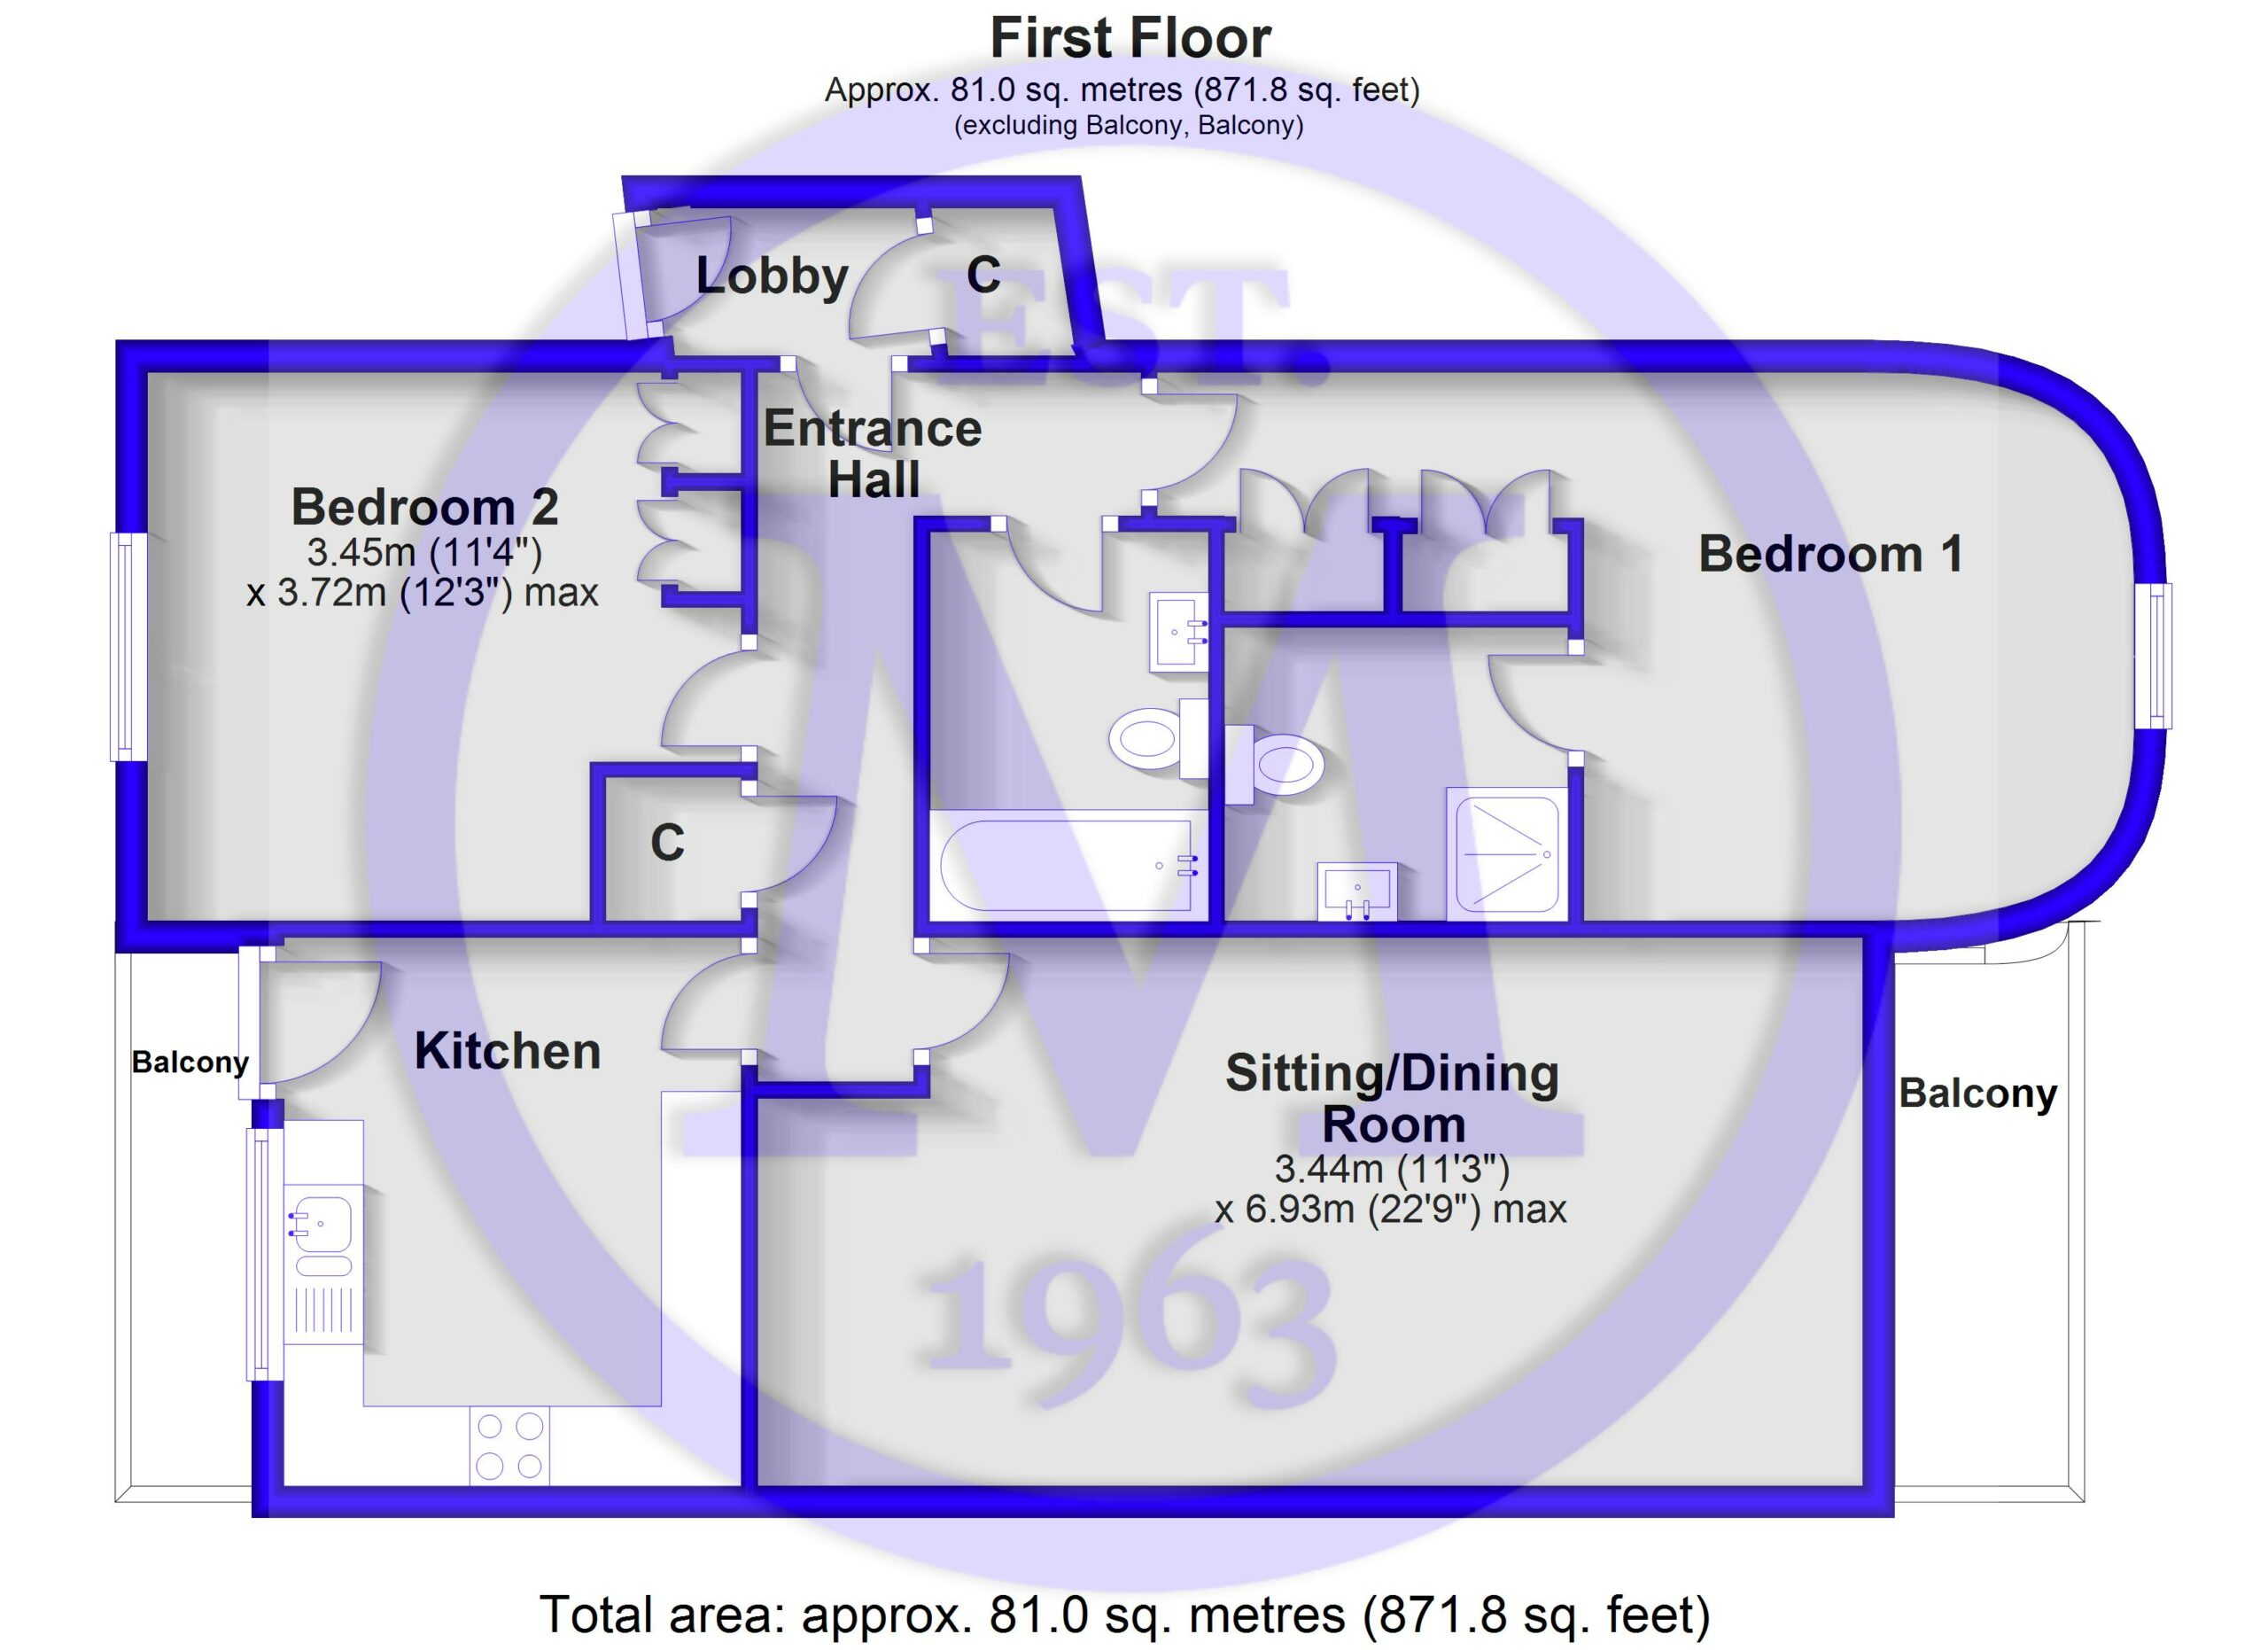
Entrance hall with carpeted flooring and two useful storage cupboards, one housing the electrical consumer unit.
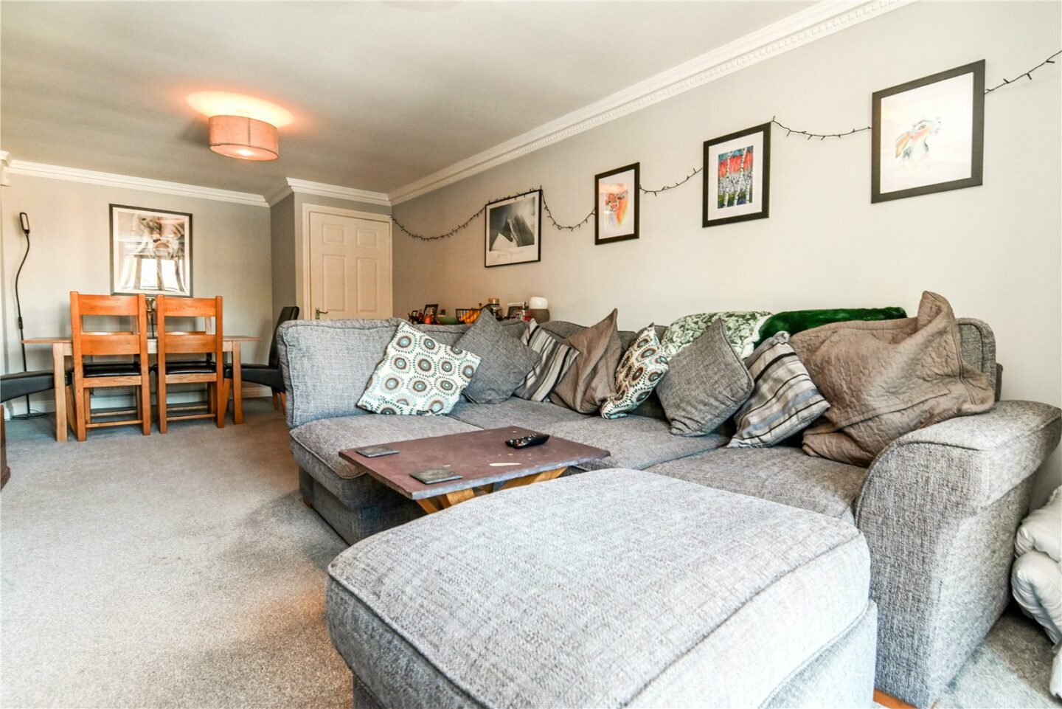
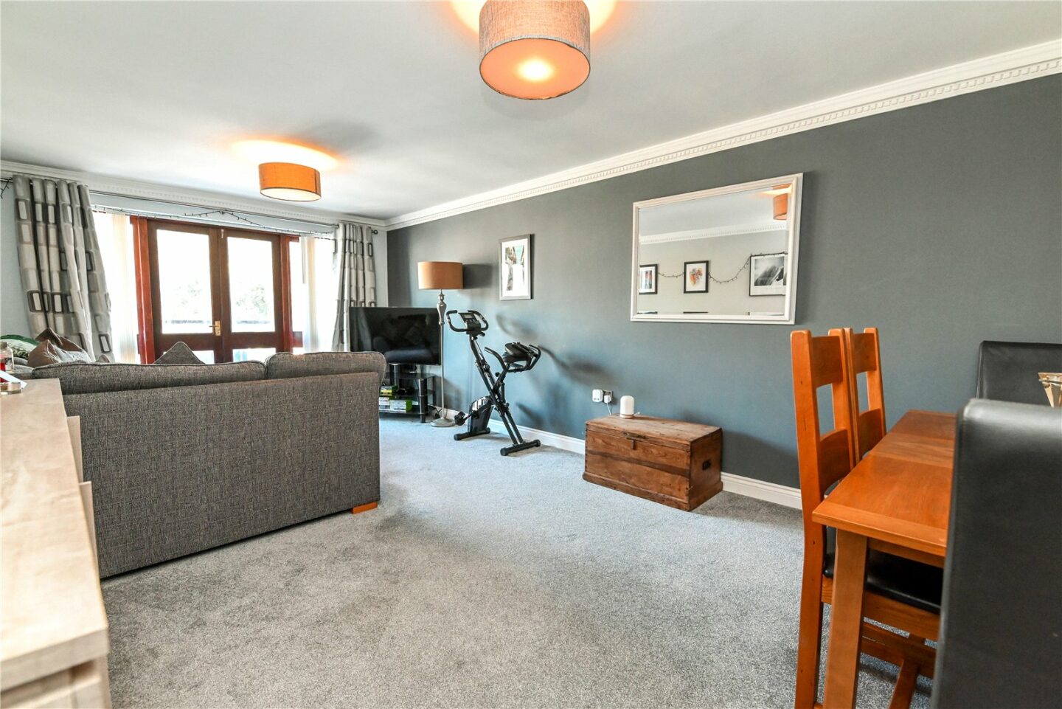
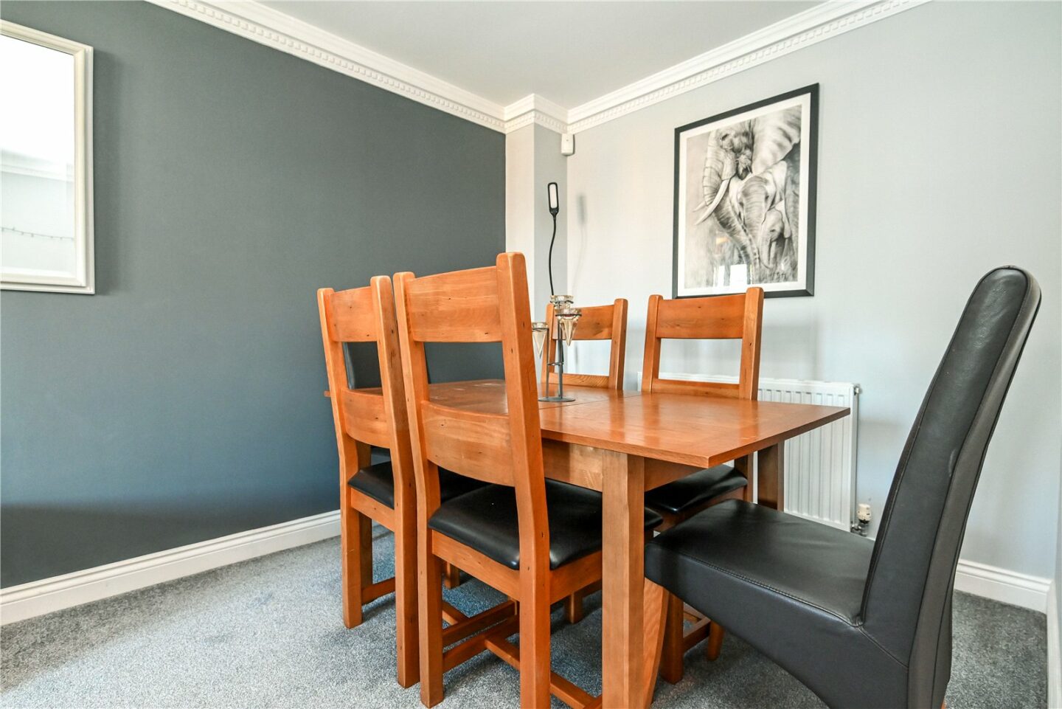
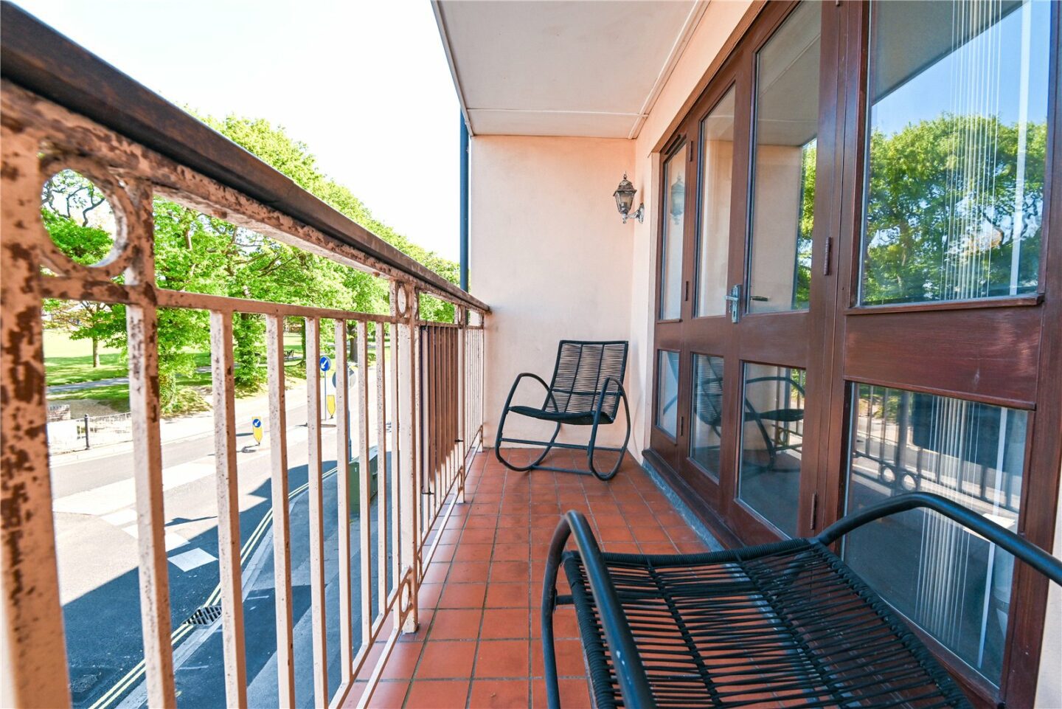
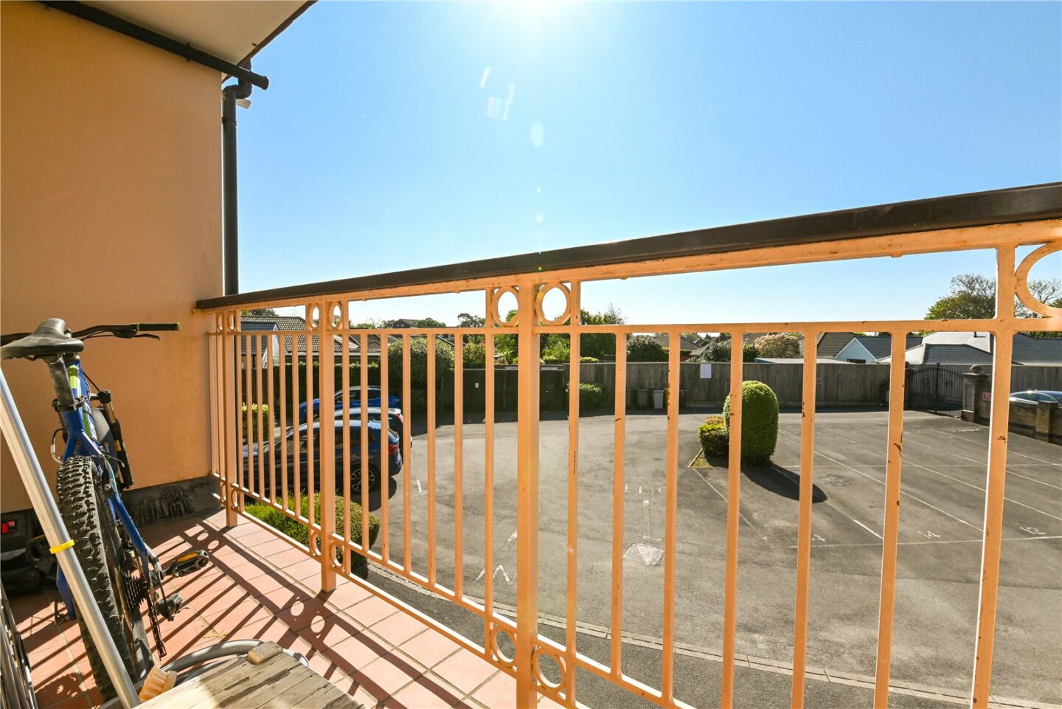
The sitting/dining room is an excellent size, featuring double casement doors leading onto the balcony and ample space for furniture.
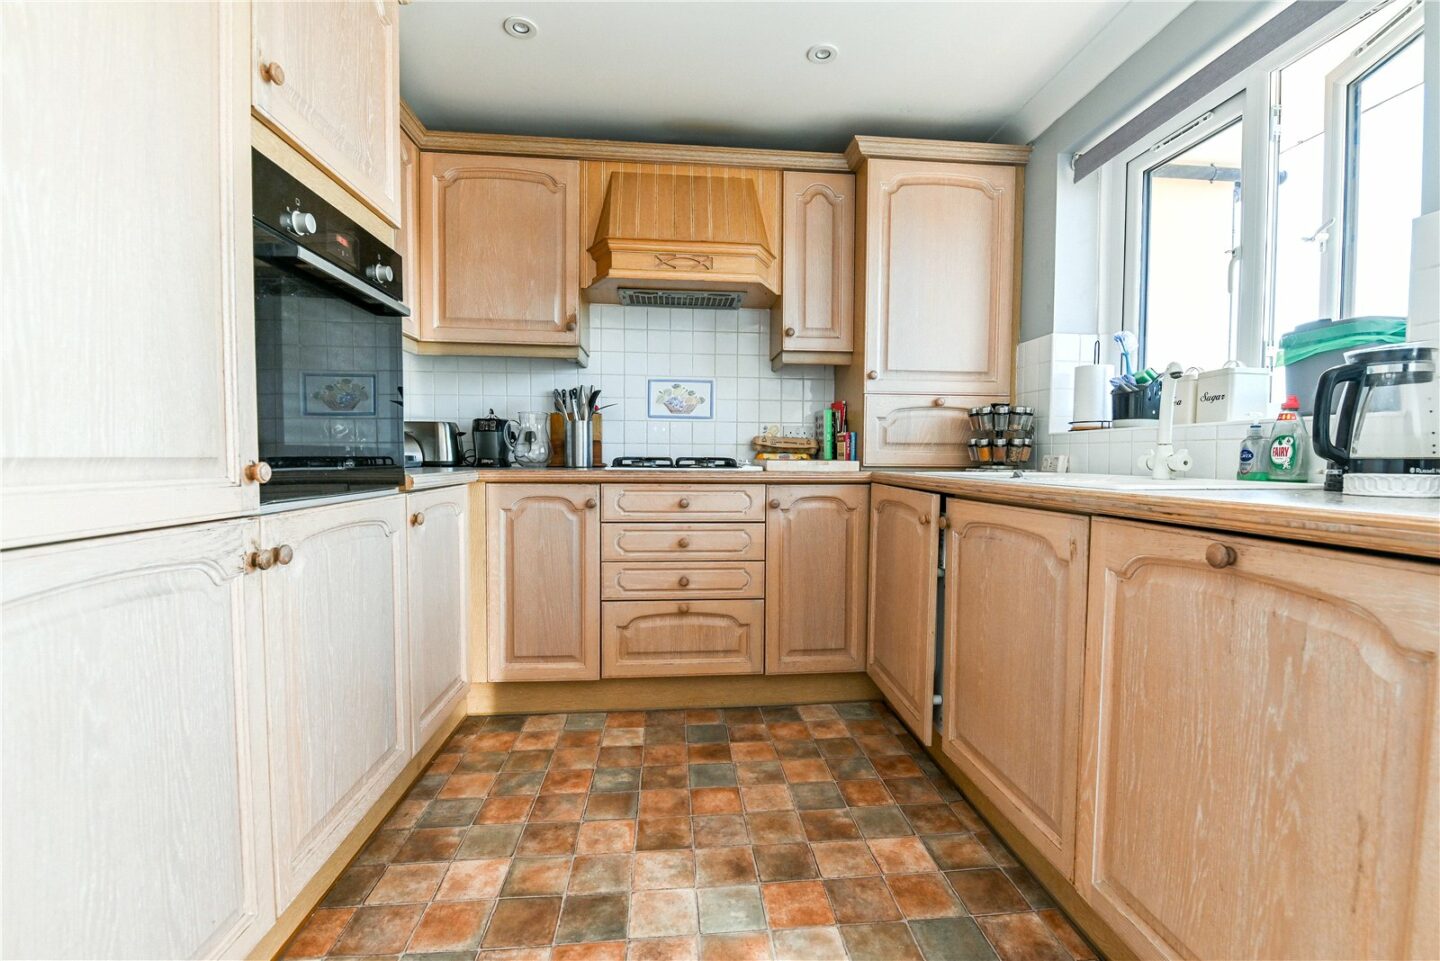
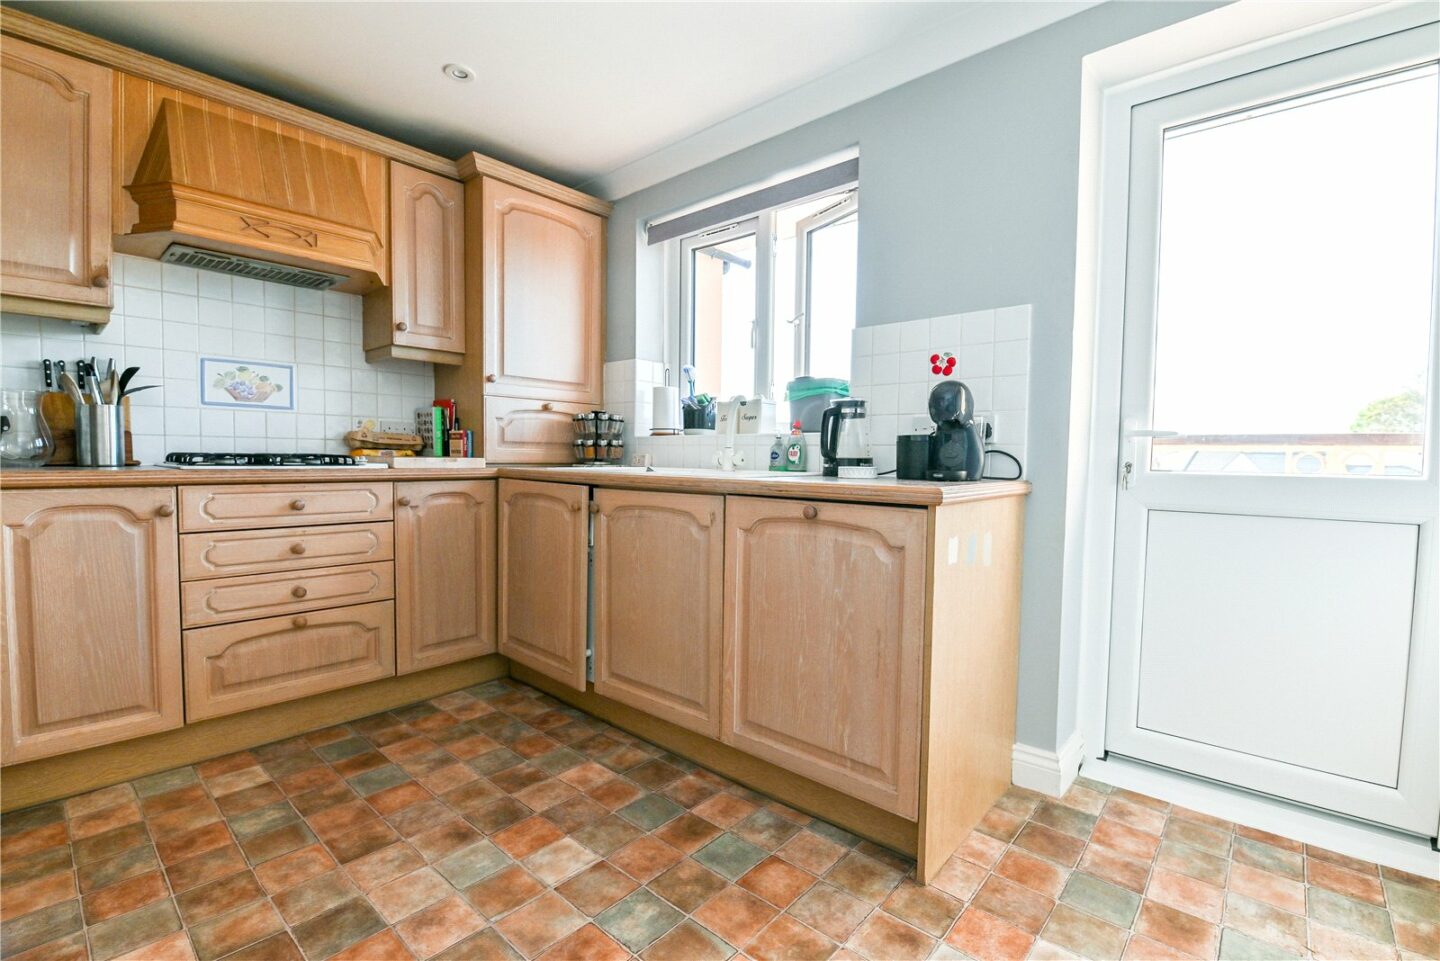
The kitchen has tile effect flooring, a tiled splashback, a recently fitted UPVC double glazed window, and a casement door opening onto the second balcony. It includes a great range of timber effect wall and base units, a cupboard housing the modern Worcester Bosch gas fired boiler, a four burner gas hob with an extractor fan above, a raised electric oven, a one and a half bowl sink unit with a mixer tap and drainer, and integrated appliances including a tall fridge/freezer, dishwasher, and washer dryer.
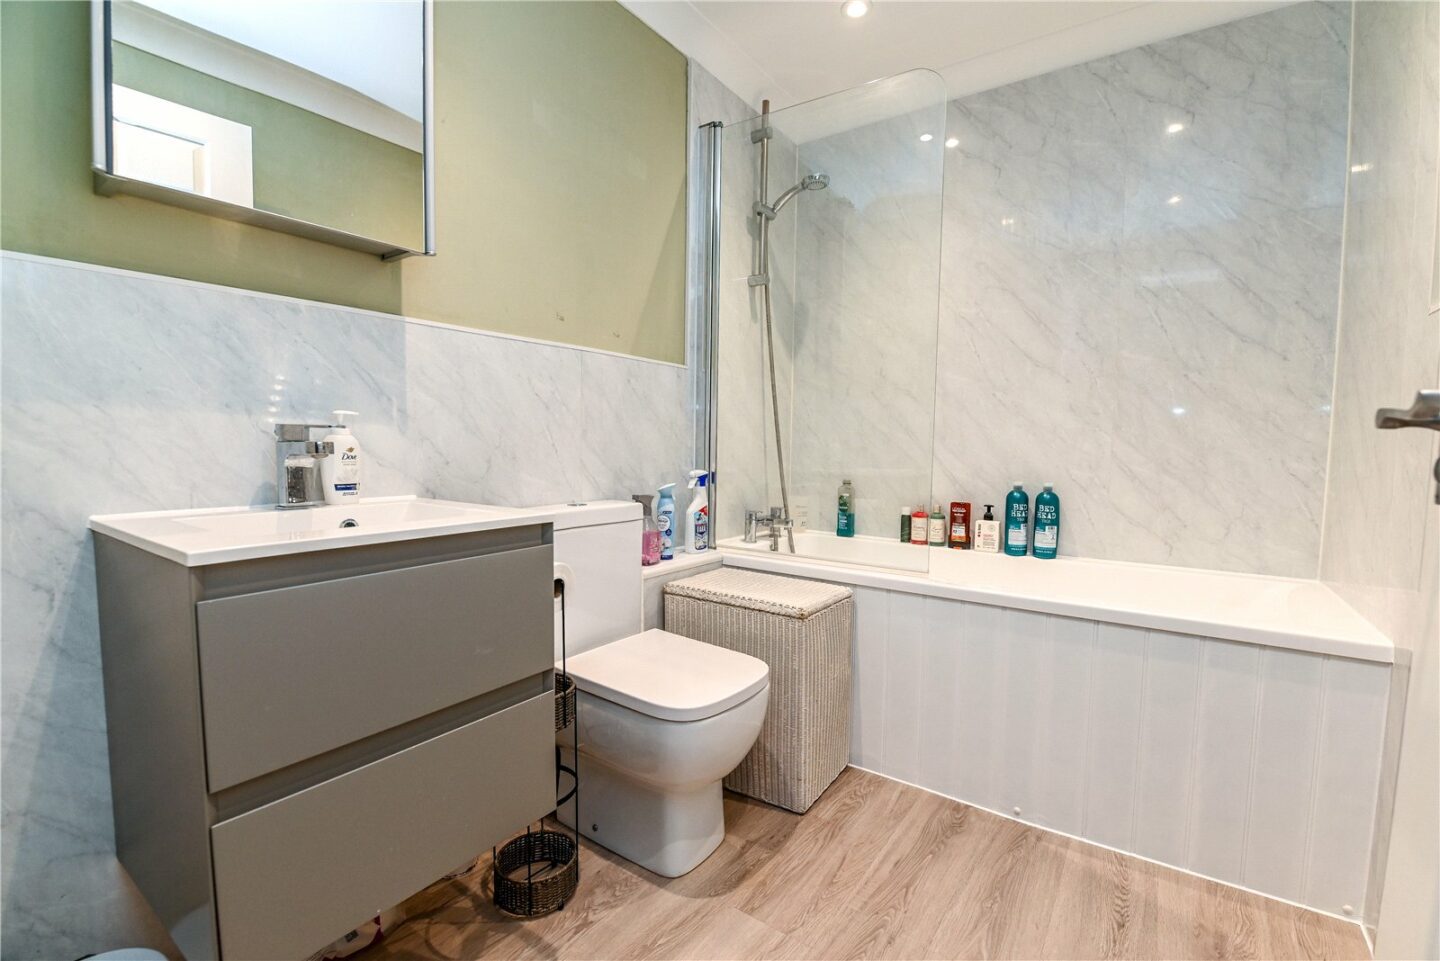
The modern family bathroom boasts timber effect flooring, part panelled walls, an extractor fan, and a suite comprising a panel bath with a glass shower screen and shower attachments, a wash hand basin with mixer tap and drainer, a WC, and a ladder style heated towel rail.
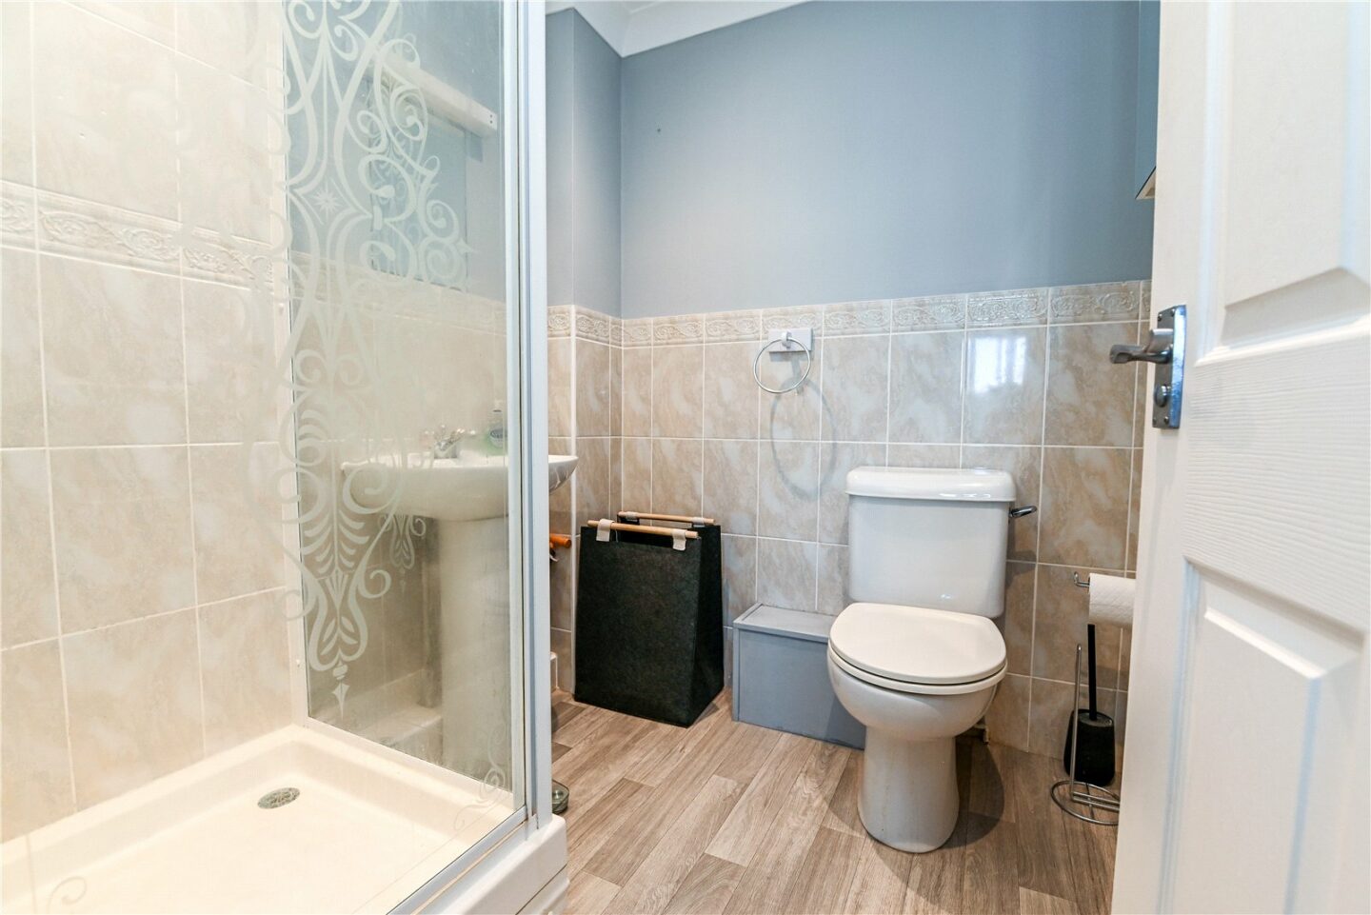
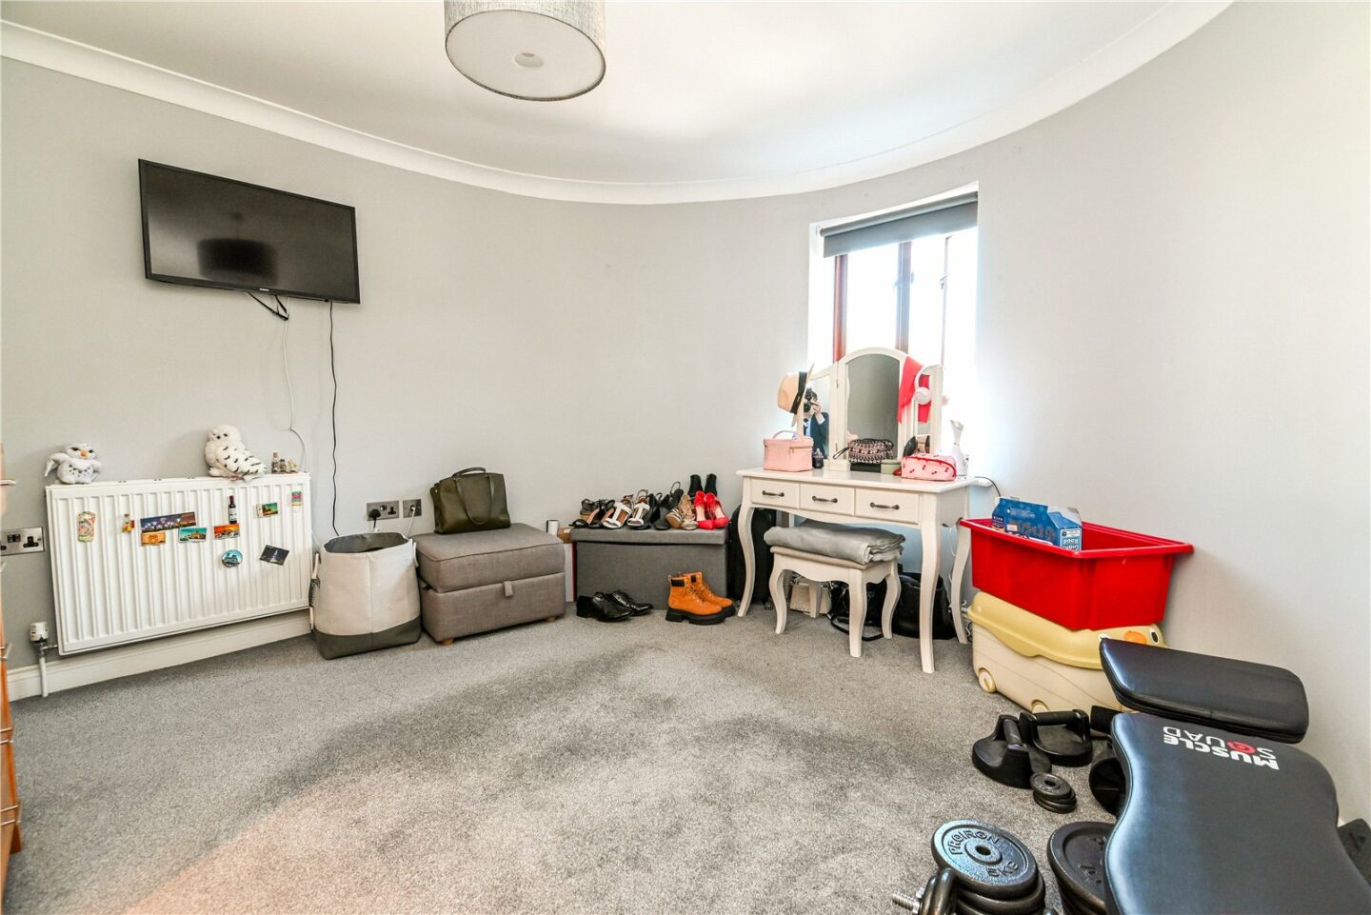
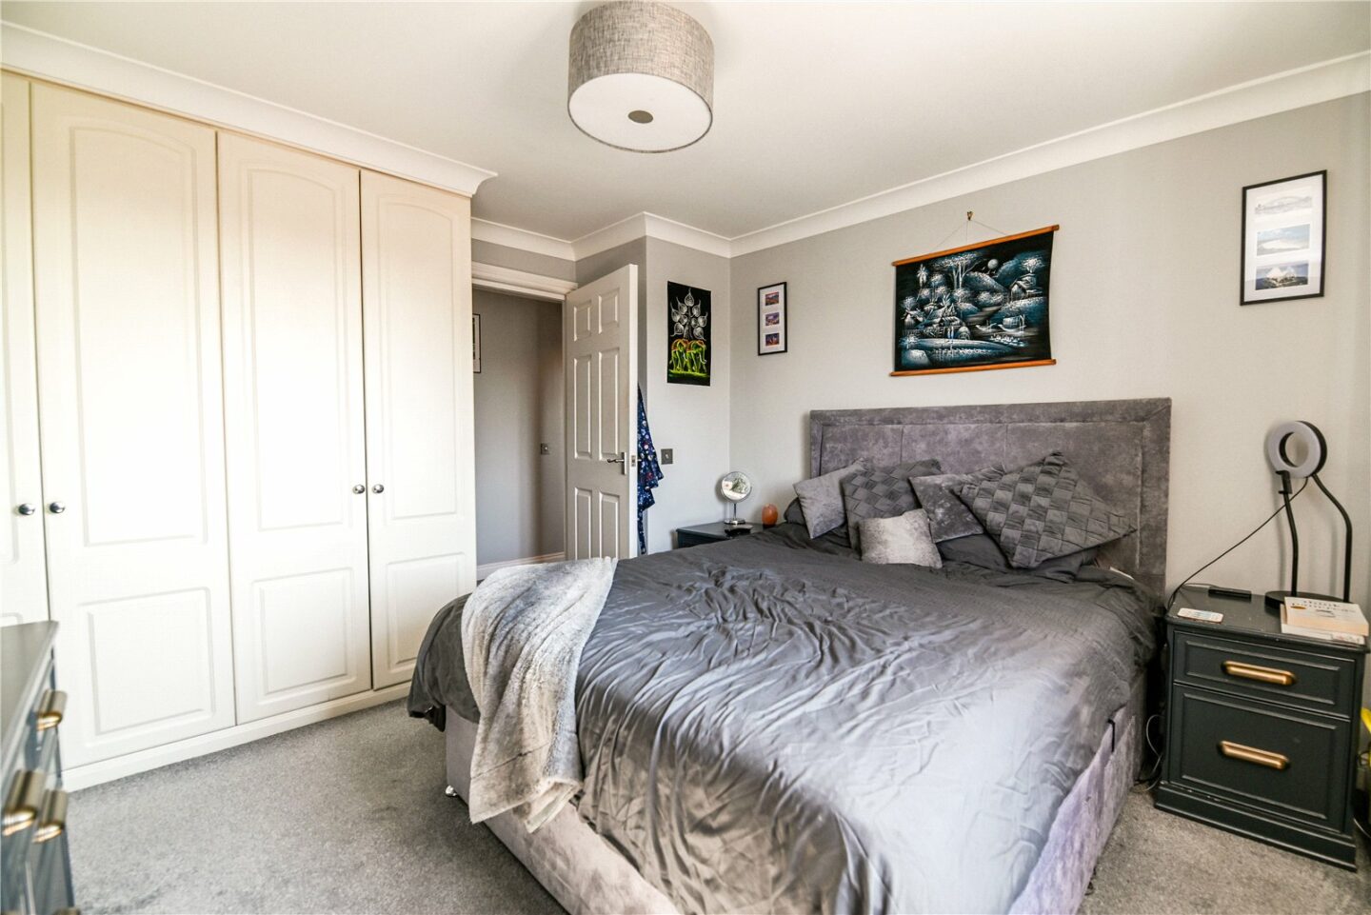
Bedroom one is a large double room with a feature curved wall and a front outlook, a fitted double wardrobe, and a door leading to the en suite shower room, which includes a shower cubicle, wash hand basin with mixer tap, and a WC.
Bedroom two is a generous double bedroom with a rear outlook and a fitted double wardrobe.
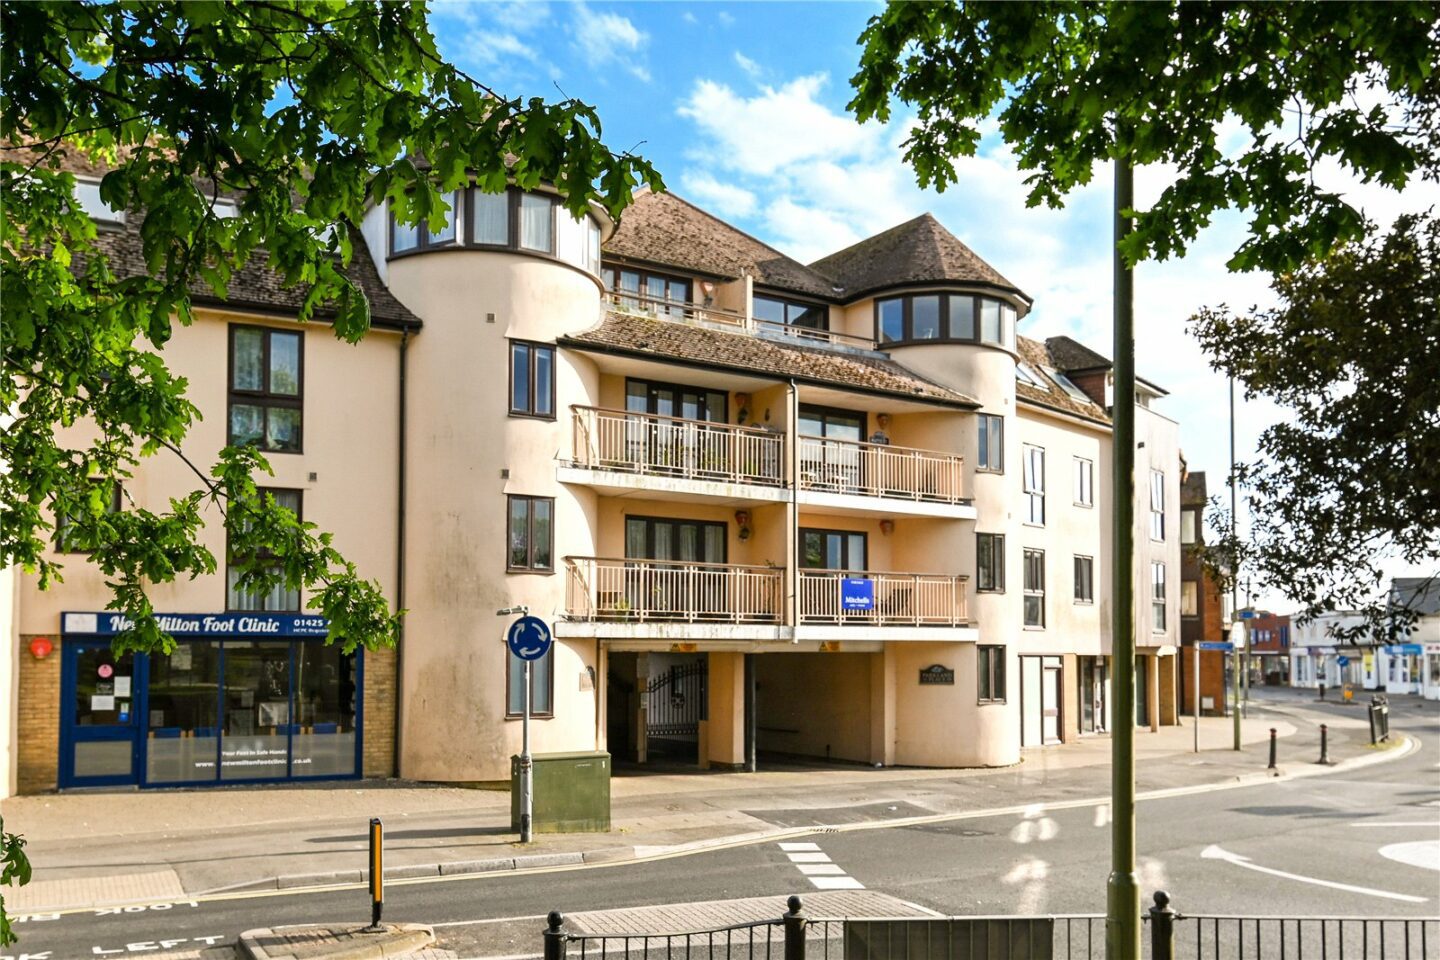
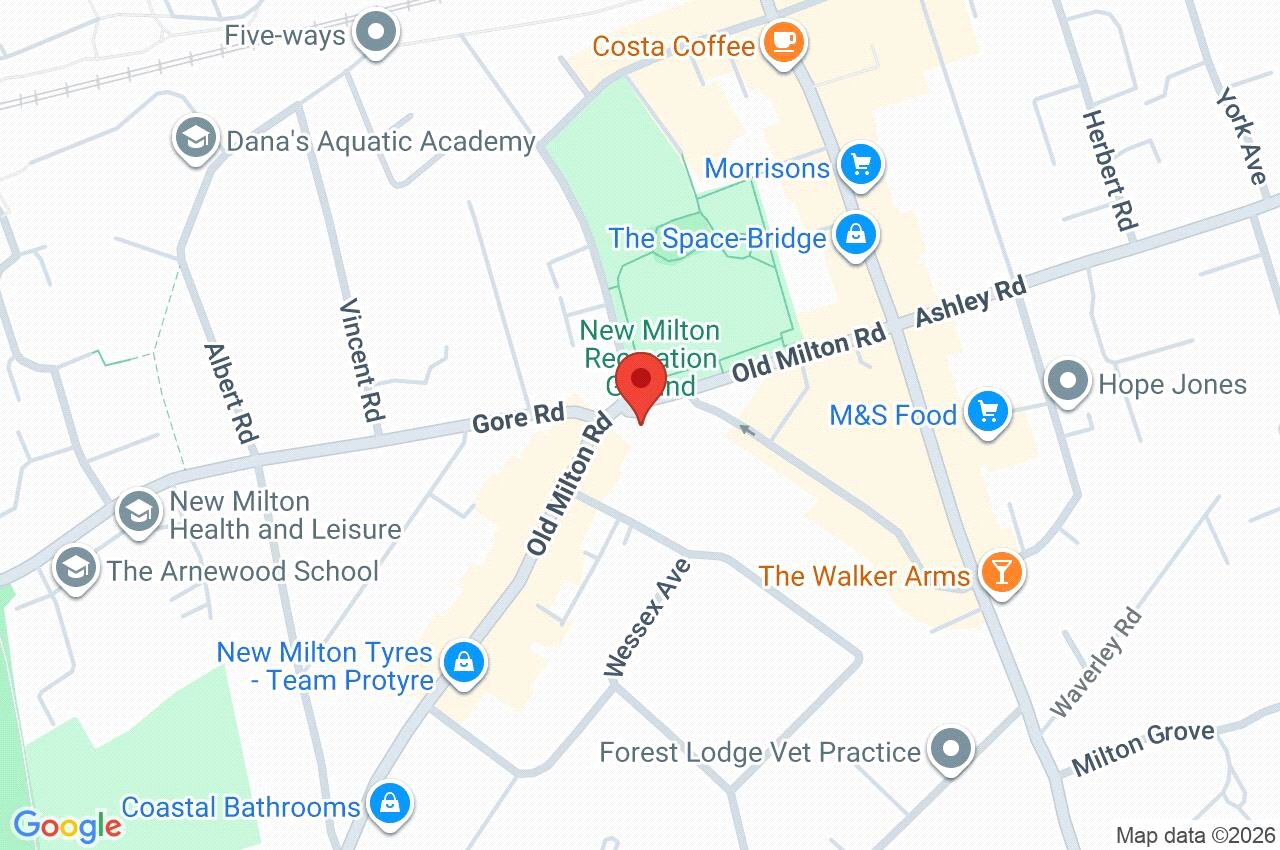
Flat 3, Parkland Place, 39-41 Old Milton Road
Hampshire
BH25 6DJ
Give us your details and we’ll be in touch
