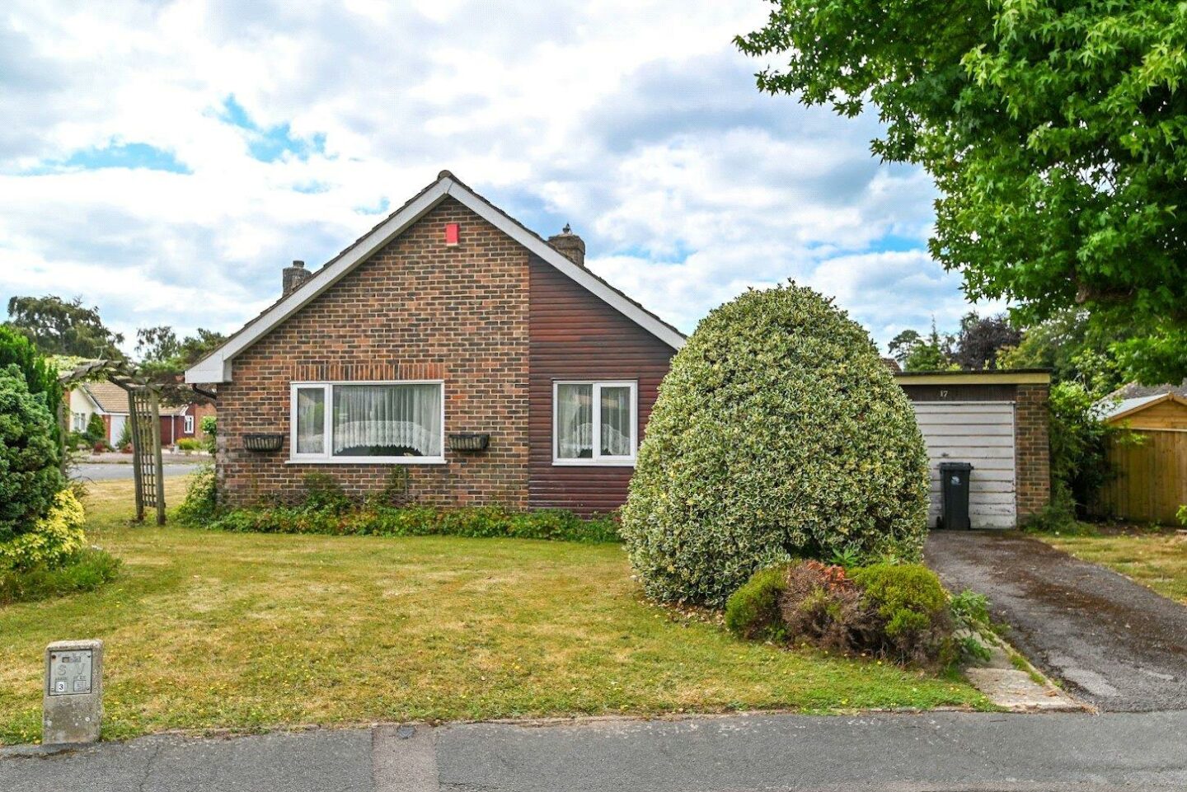
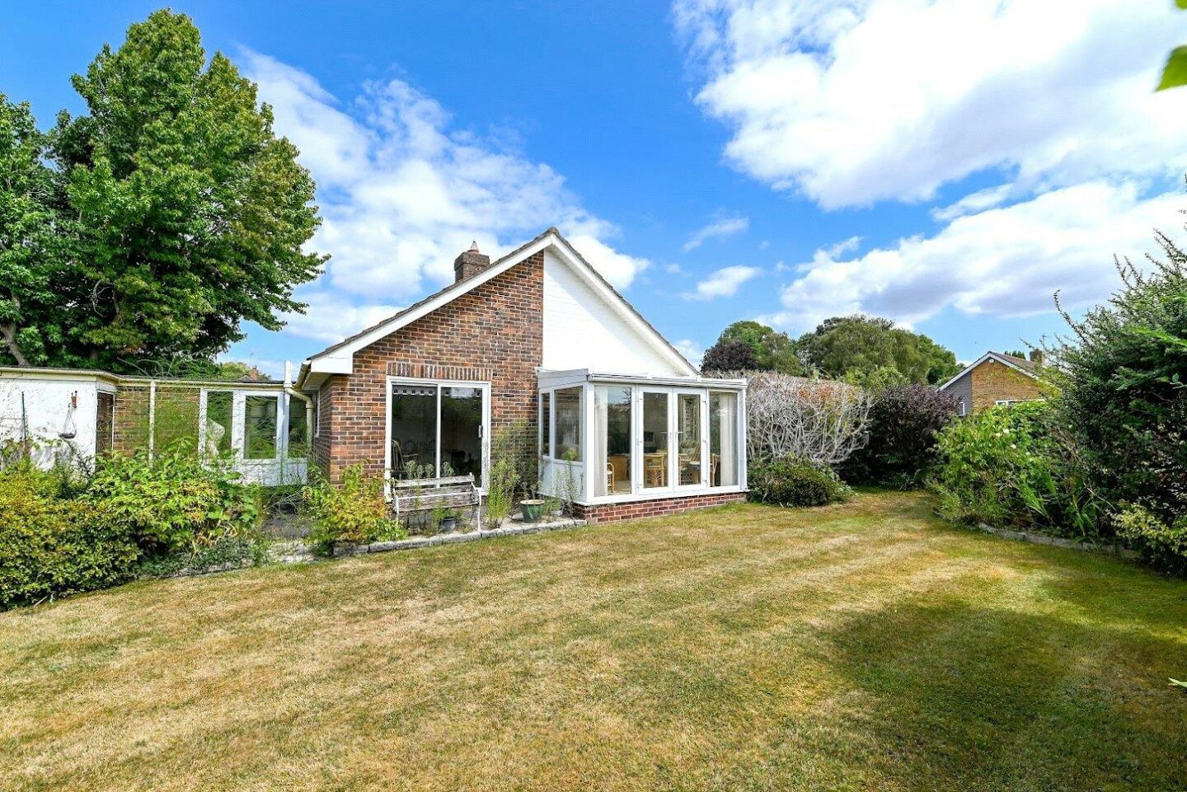
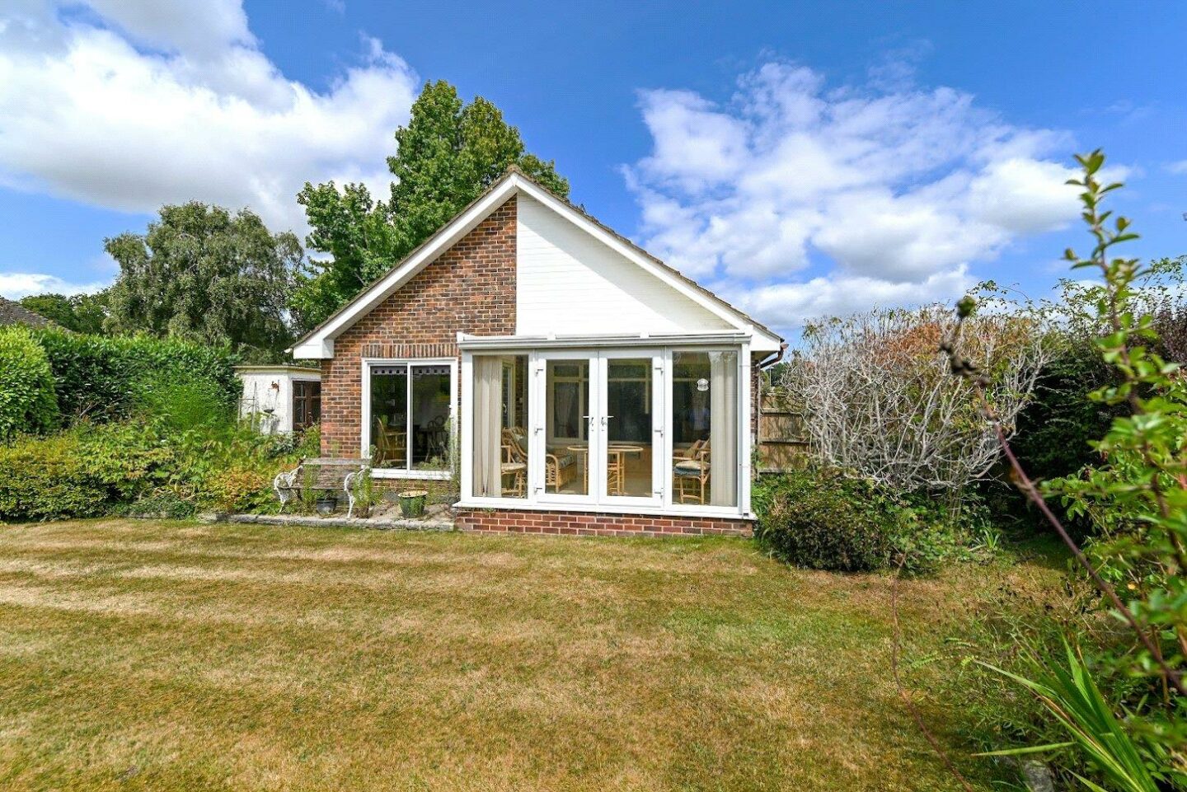
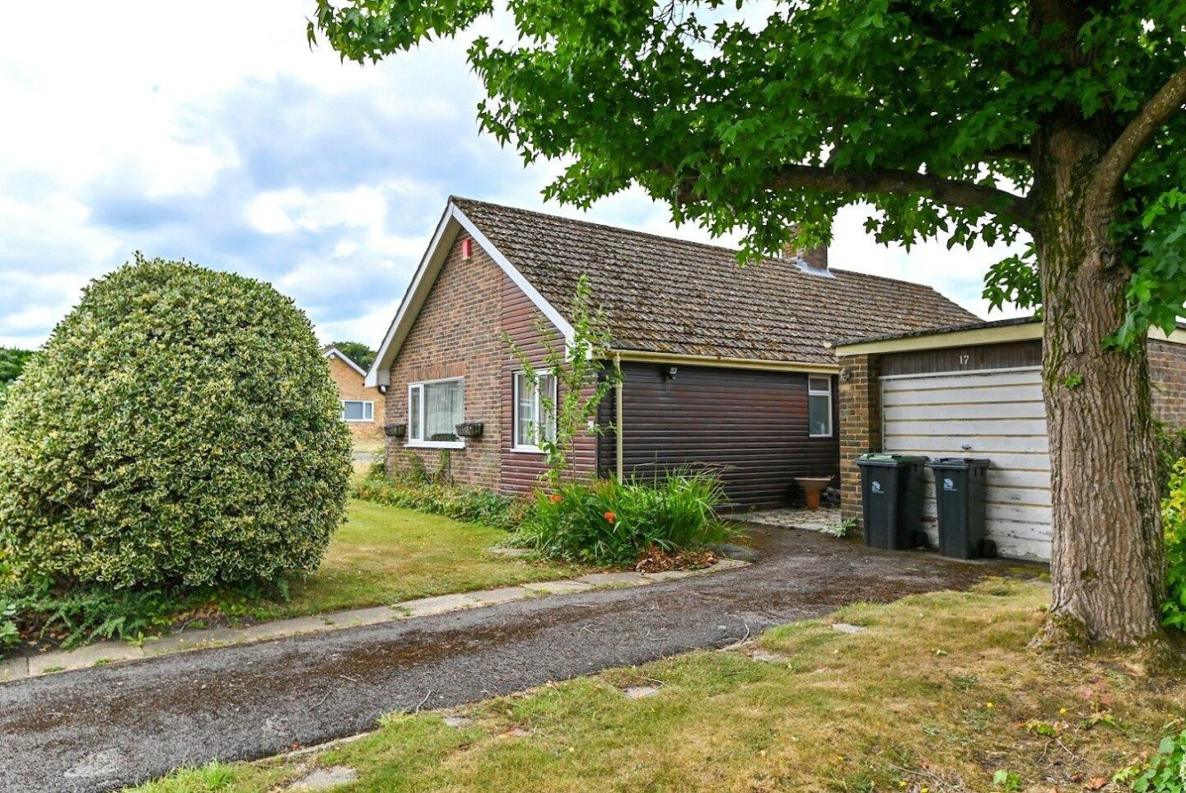
A well-positioned, two double bedroom, two reception room detached bungalow situated on a prominent corner plot on the sought after Holmhurst development.
Key Features
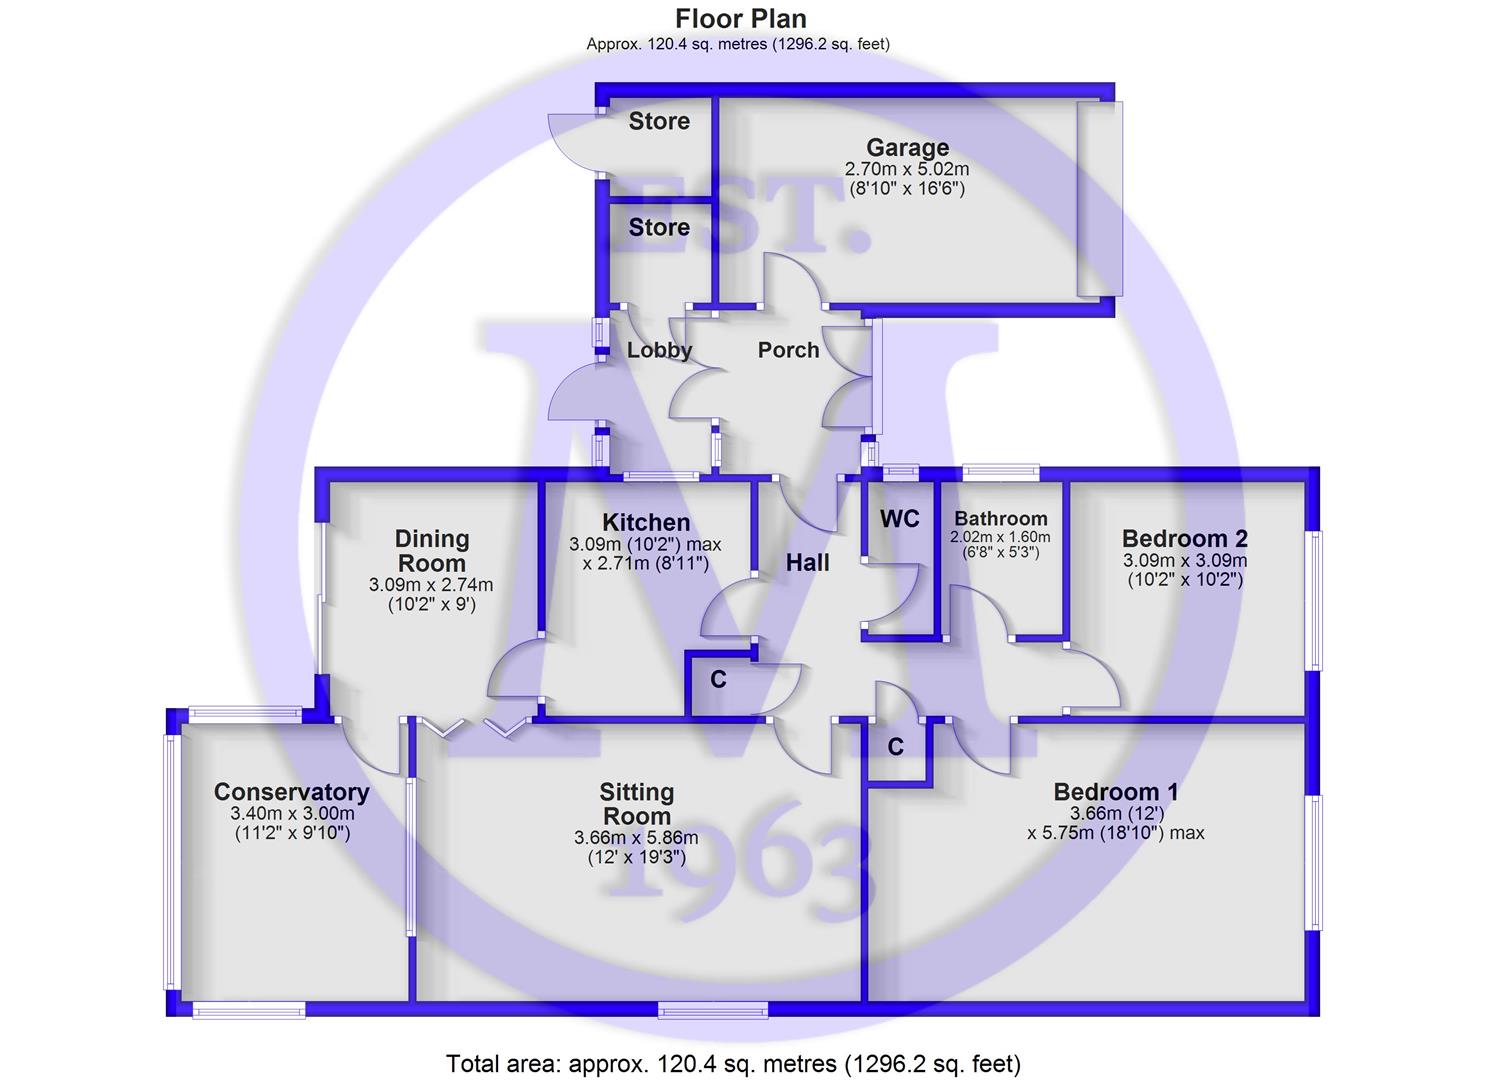
Entrance porch with tiled flooring and a door through to the garage.
Entrance hall with access to the roof space, an airing cupboard, and a separate storage cupboard.
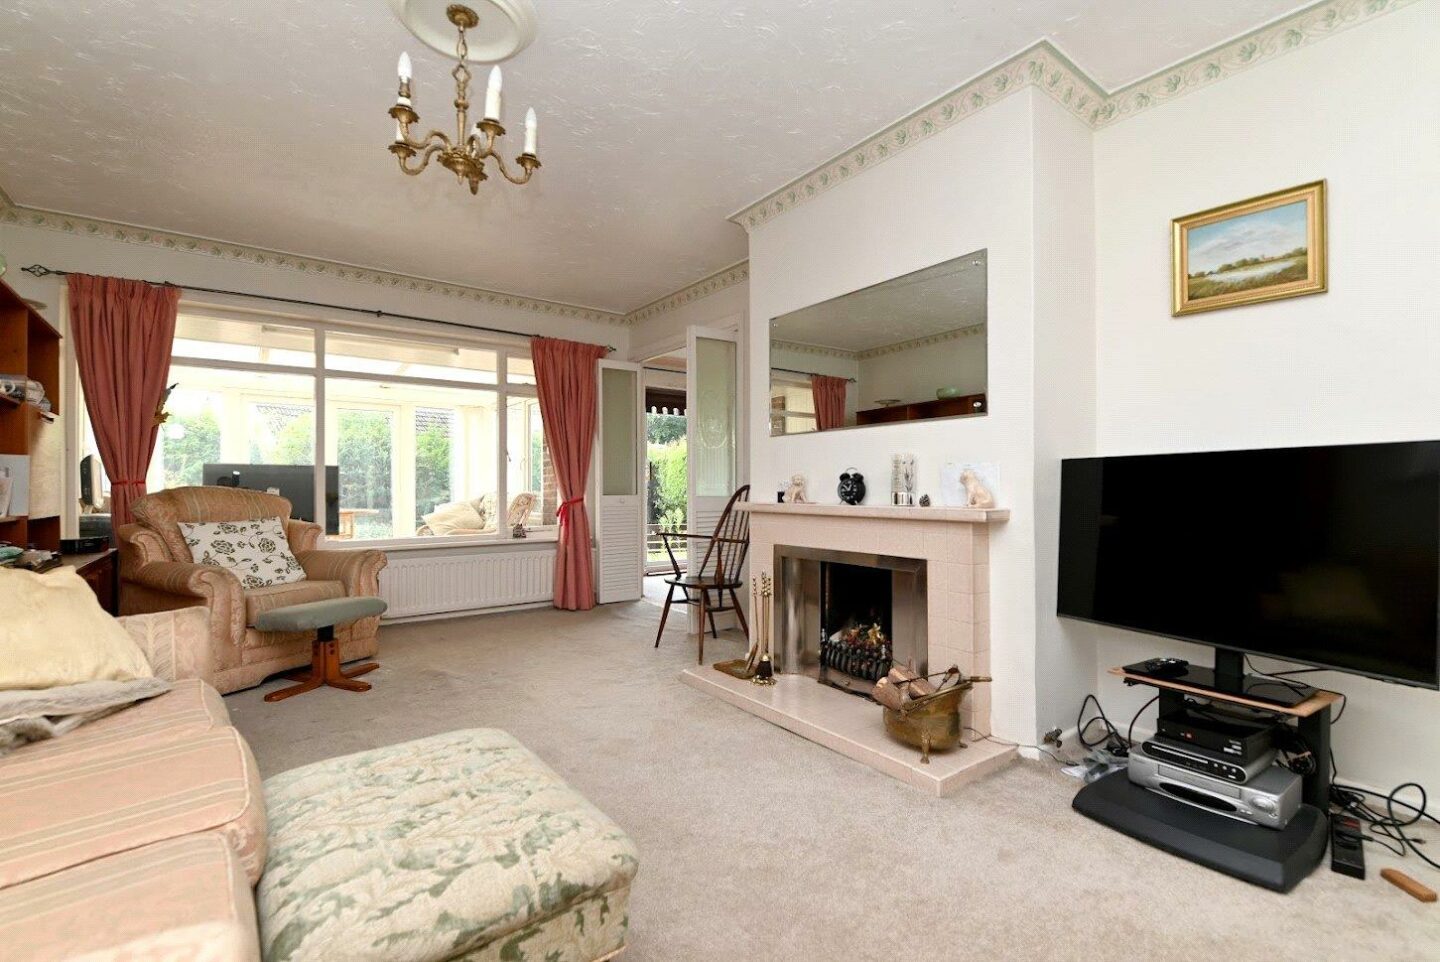
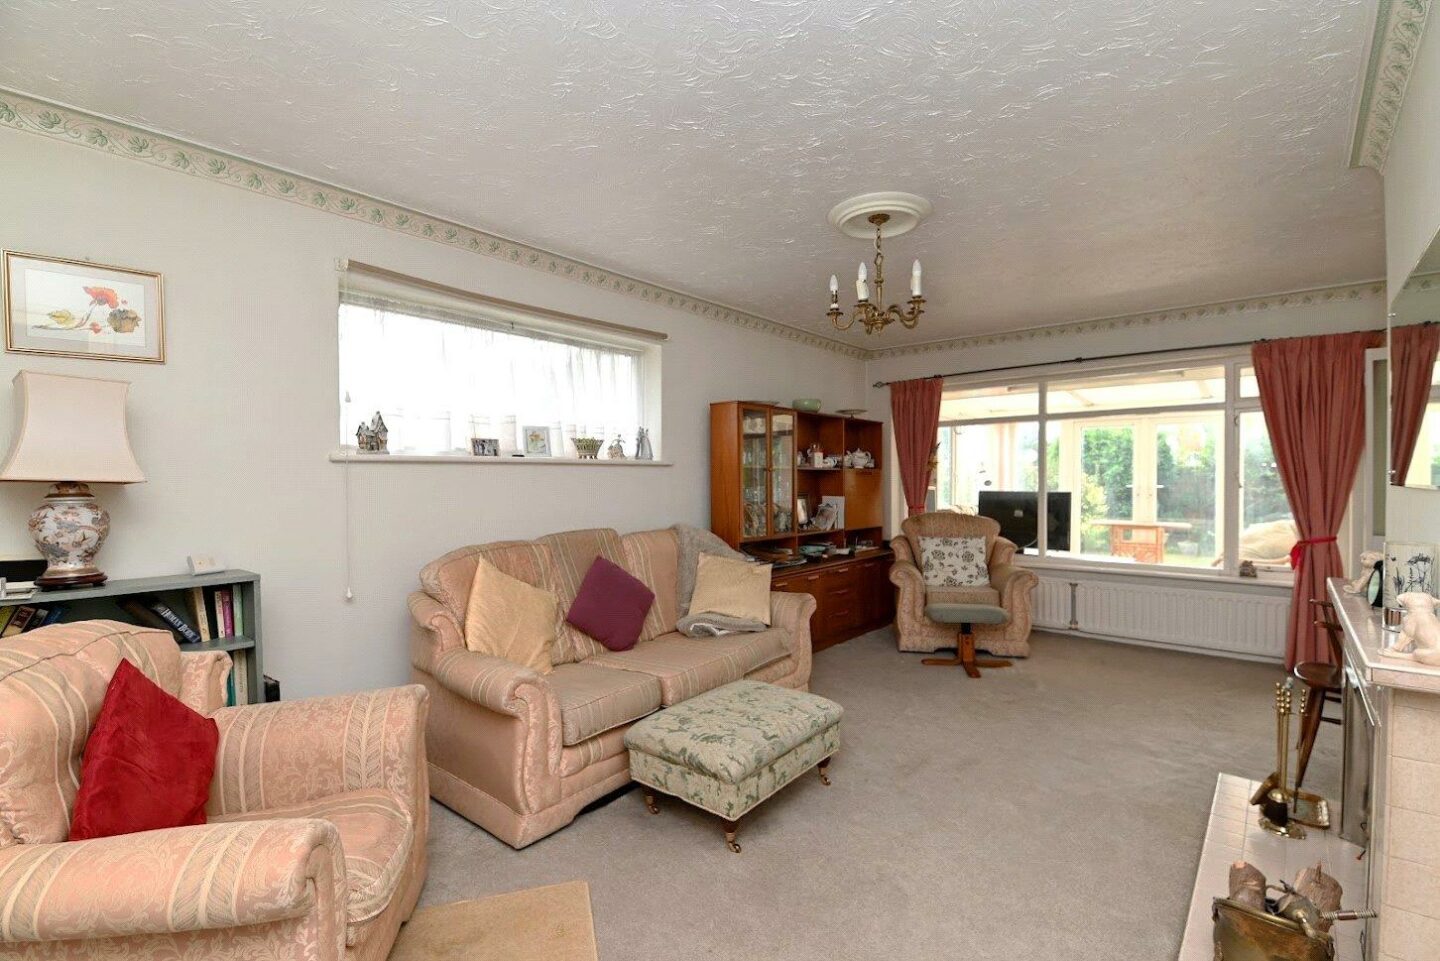
Lovely double aspect sitting room with an outlook over the rear garden.
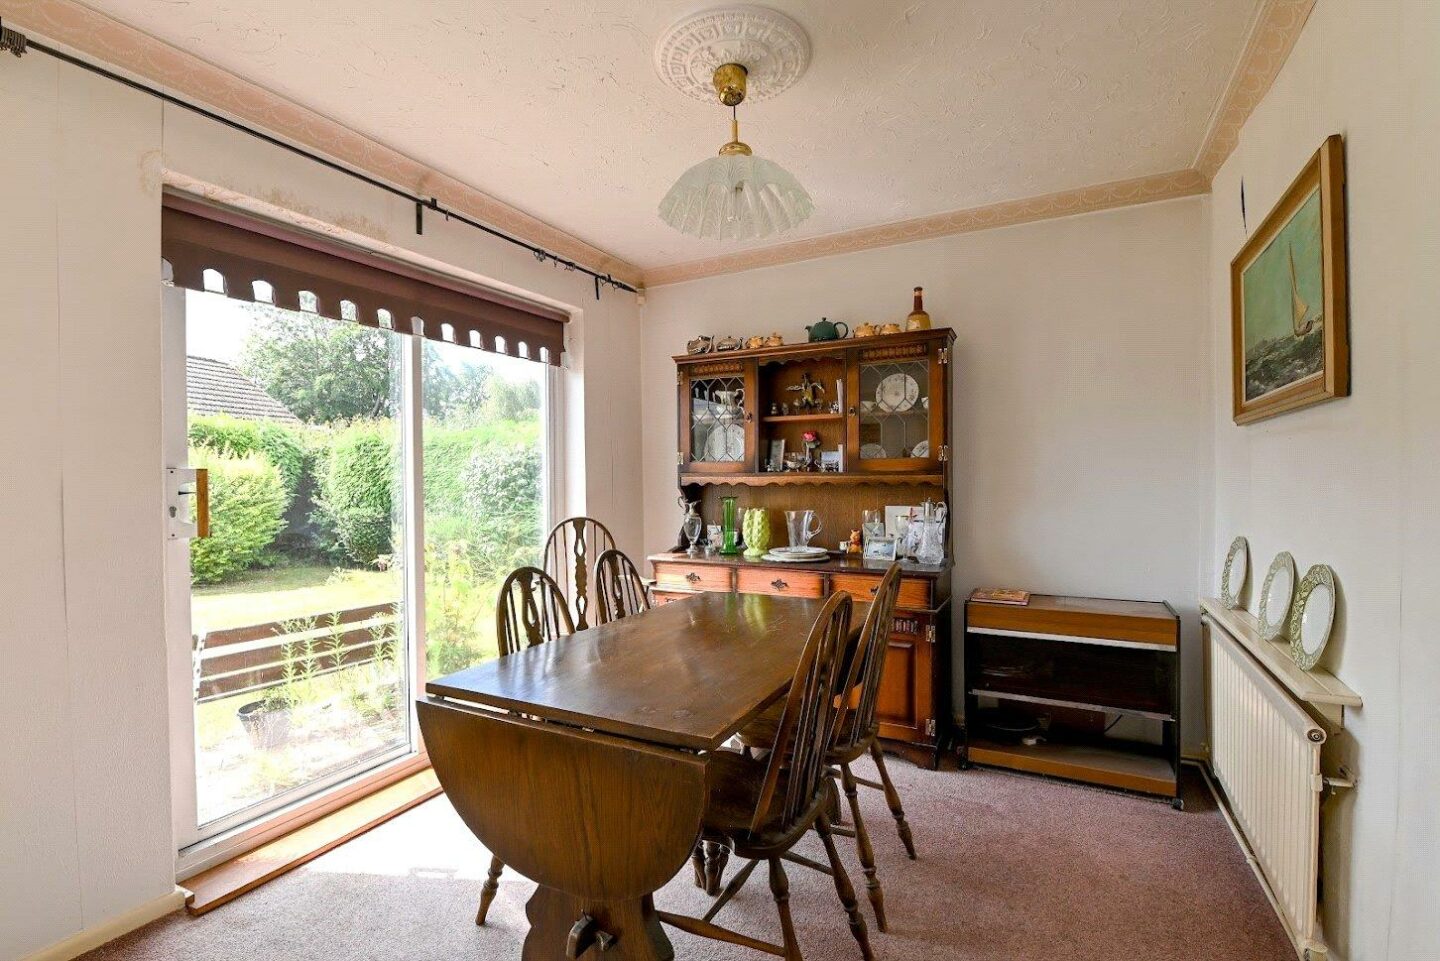
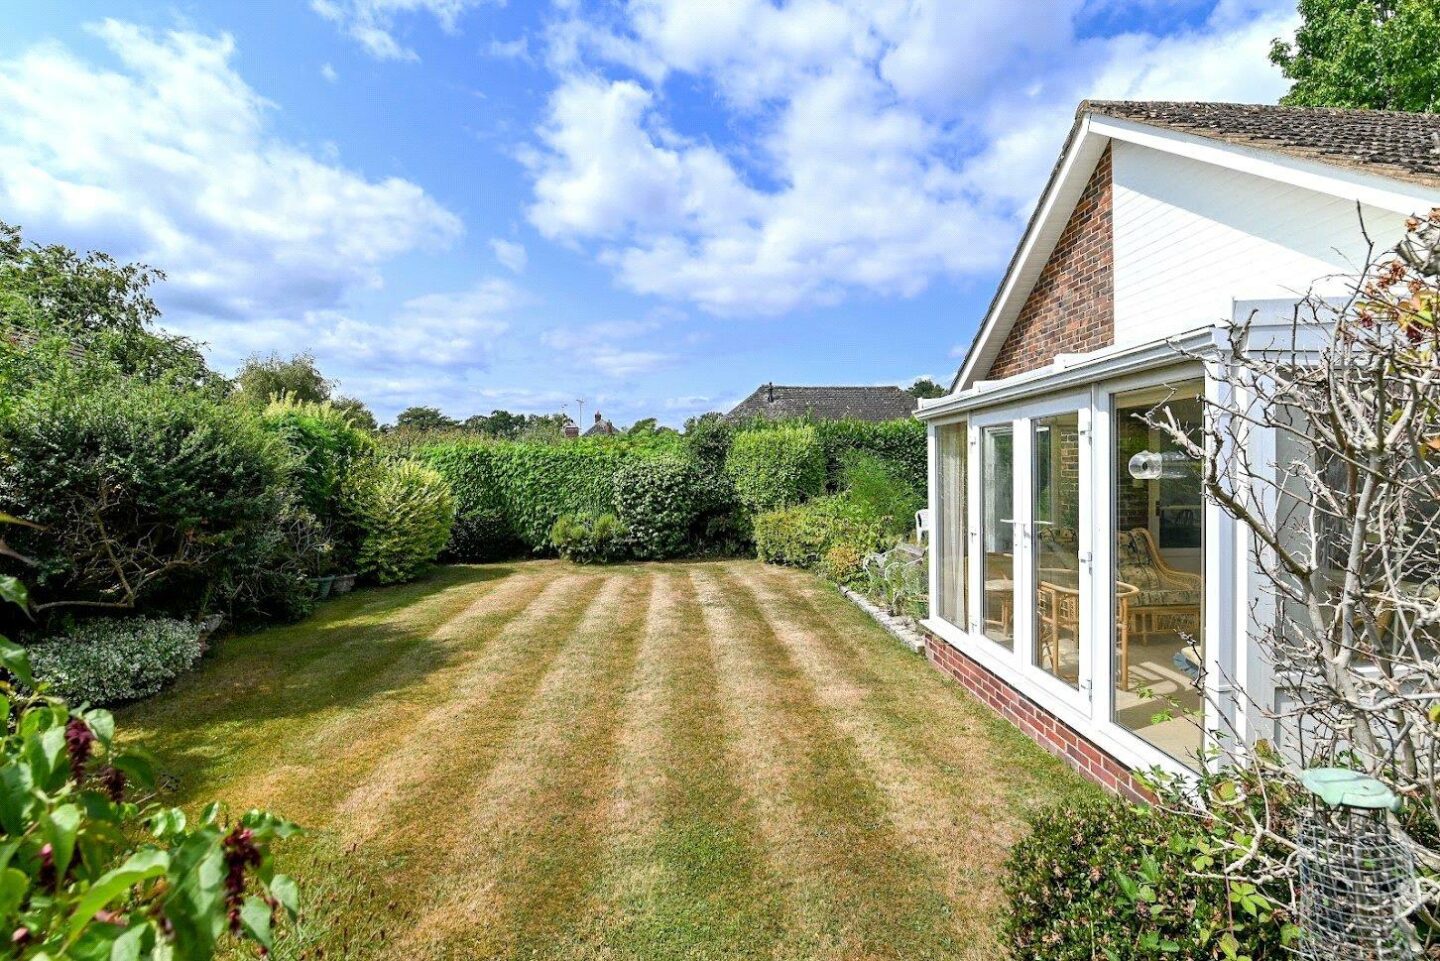
Separate dining room with double glazed sliding doors to the outside and a south-facing outlook over the rear garden.
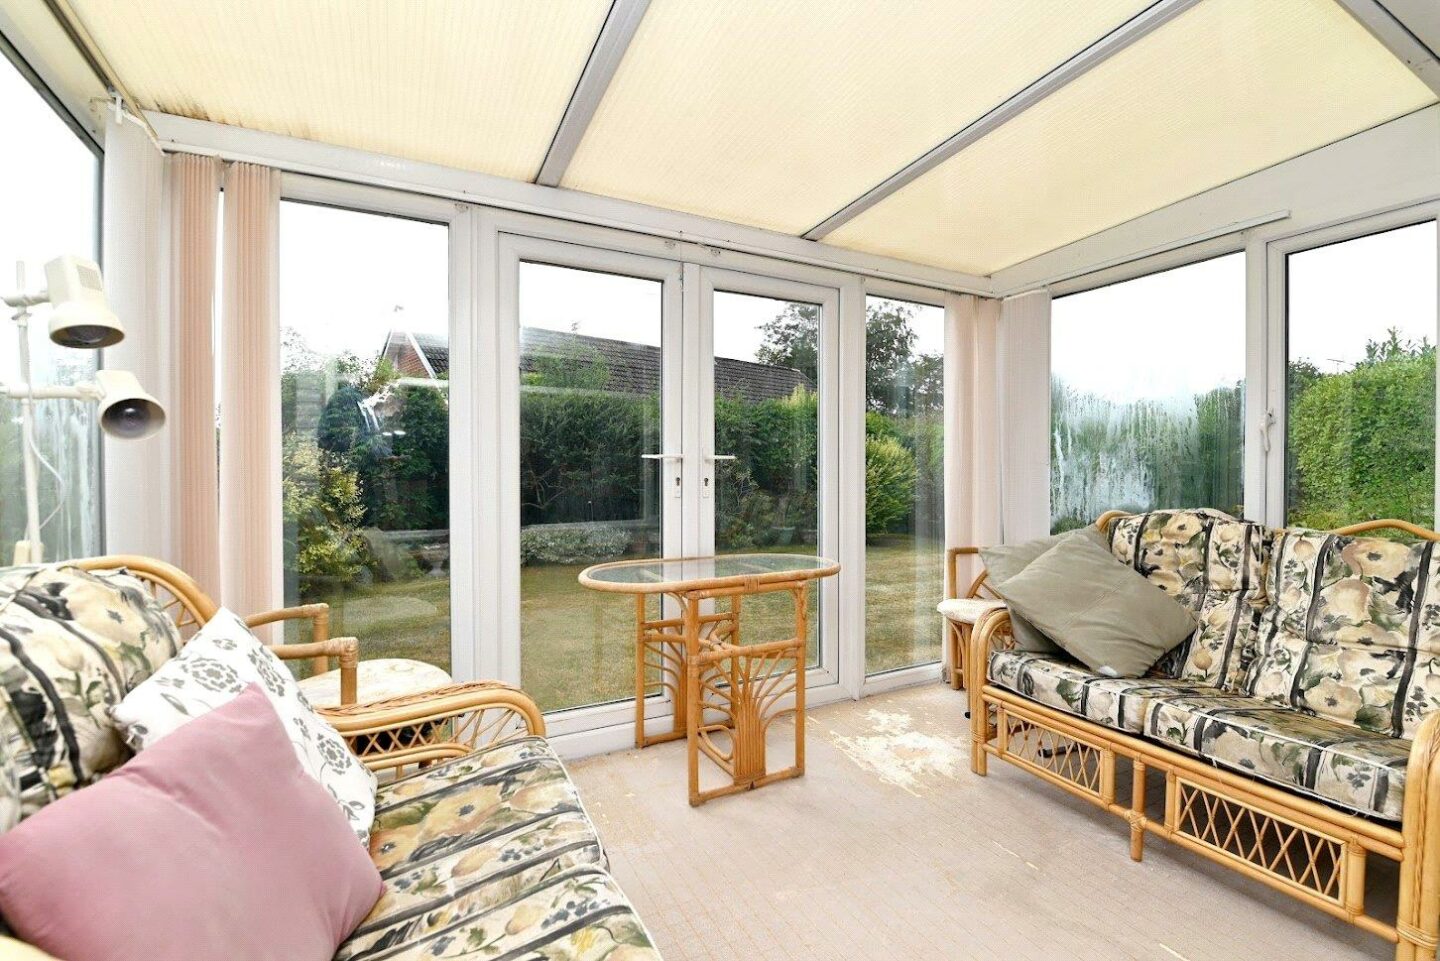
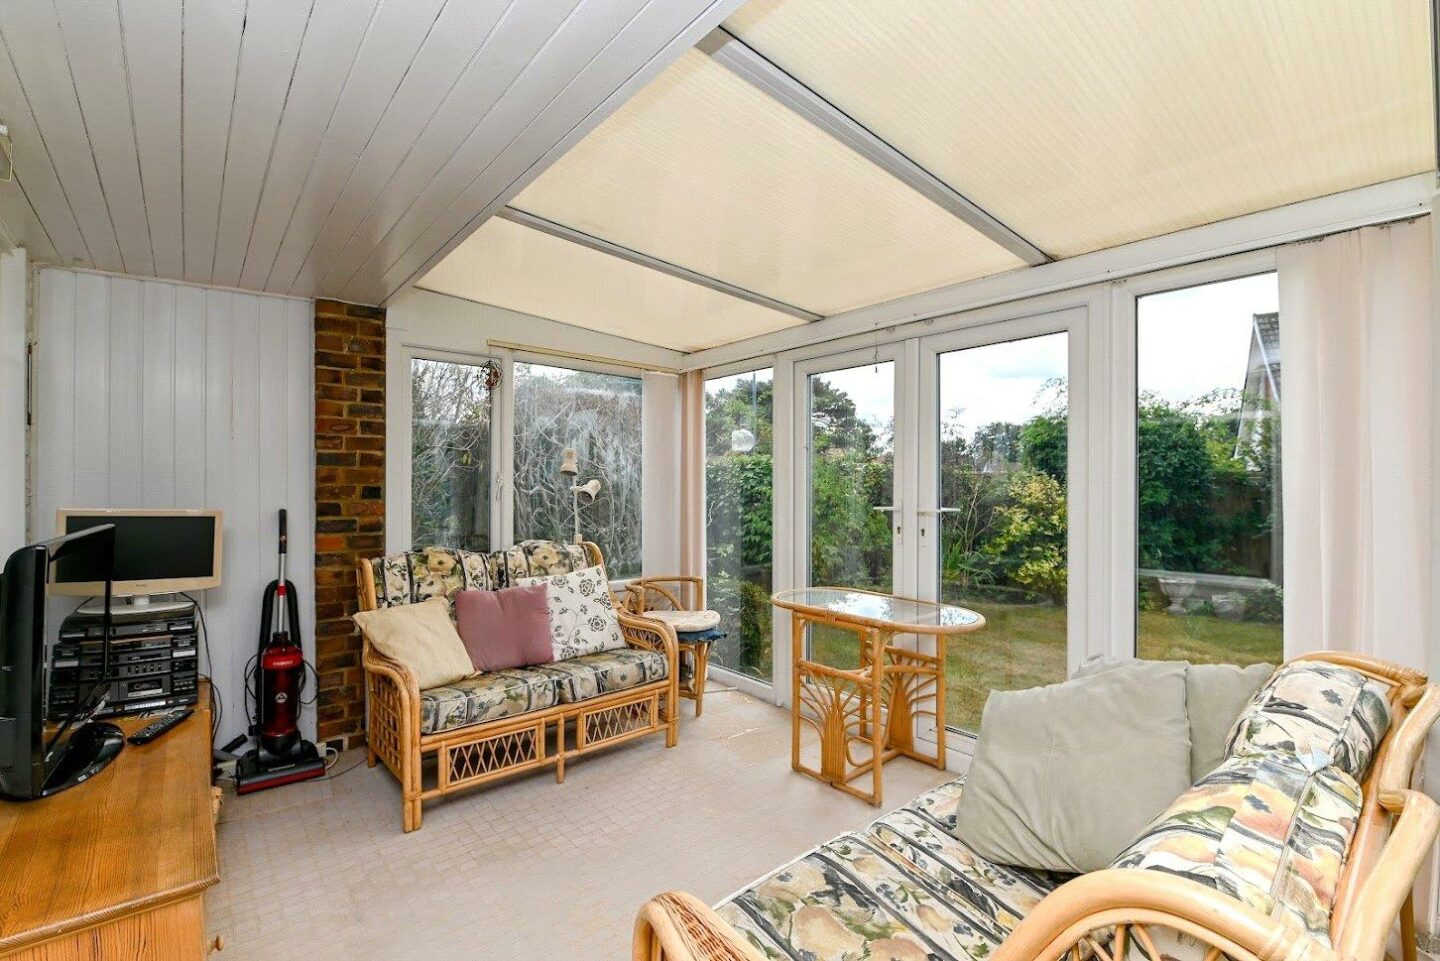
Conservatory of UPVC double glazed construction with a polycarbonate roof, twin casement doors to the outside, and an outlook over the rear garden.
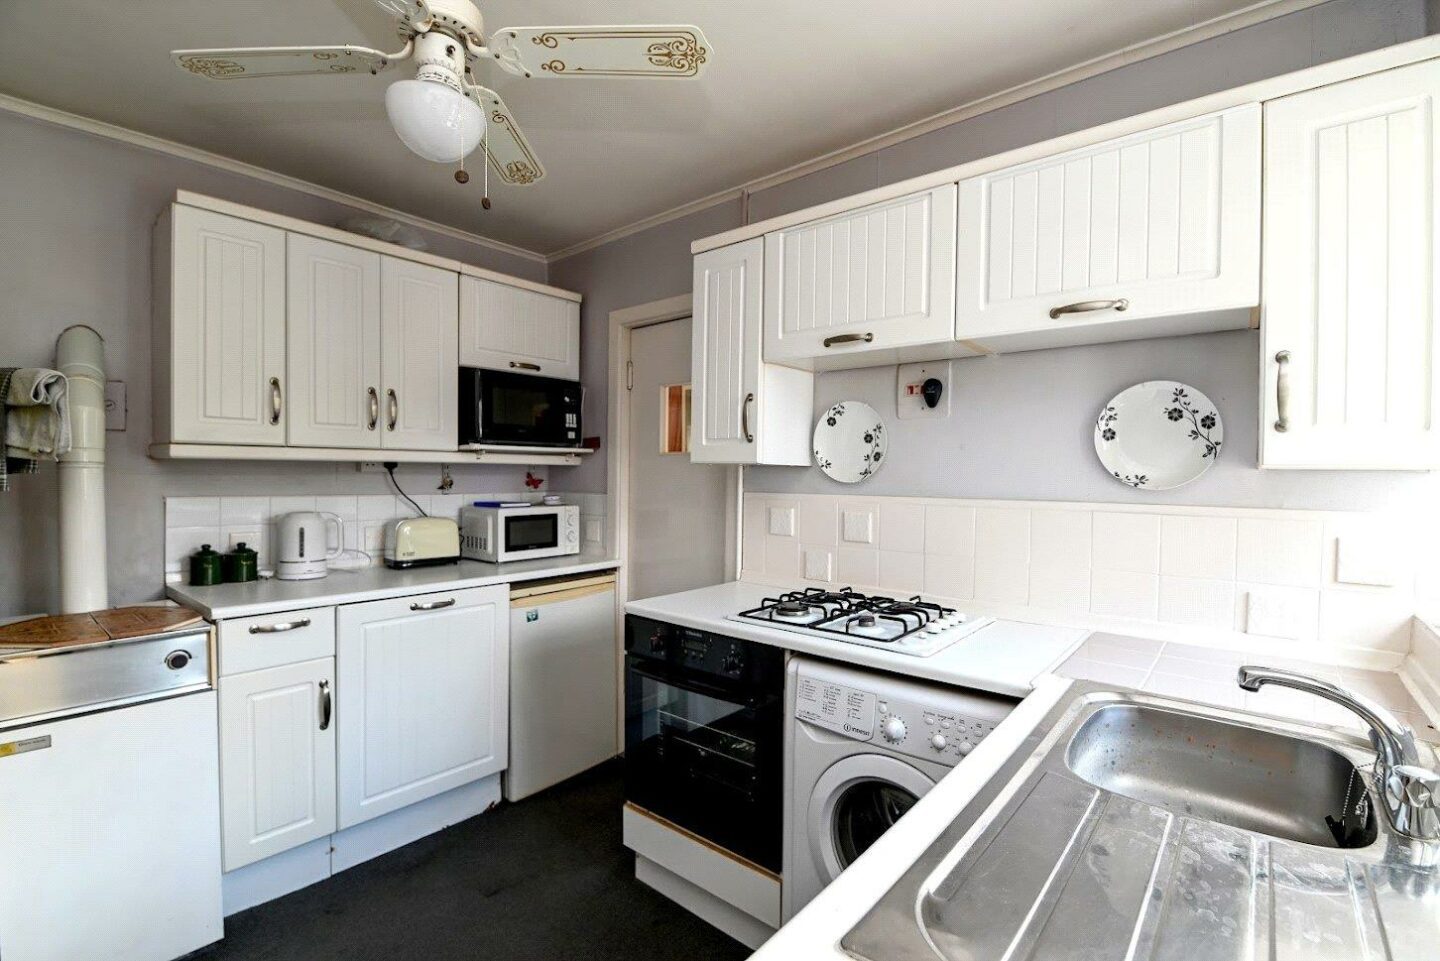
Kitchen fitted with a range of white wall and base units, an inset sink unit with mixer tap, integrated electric oven and gas hob, Glow Worm gas fired boiler, part tiled walls, and space for a slimlin
Rear lobby with tiled flooring and a UPVC double glazed door to the rear garden.
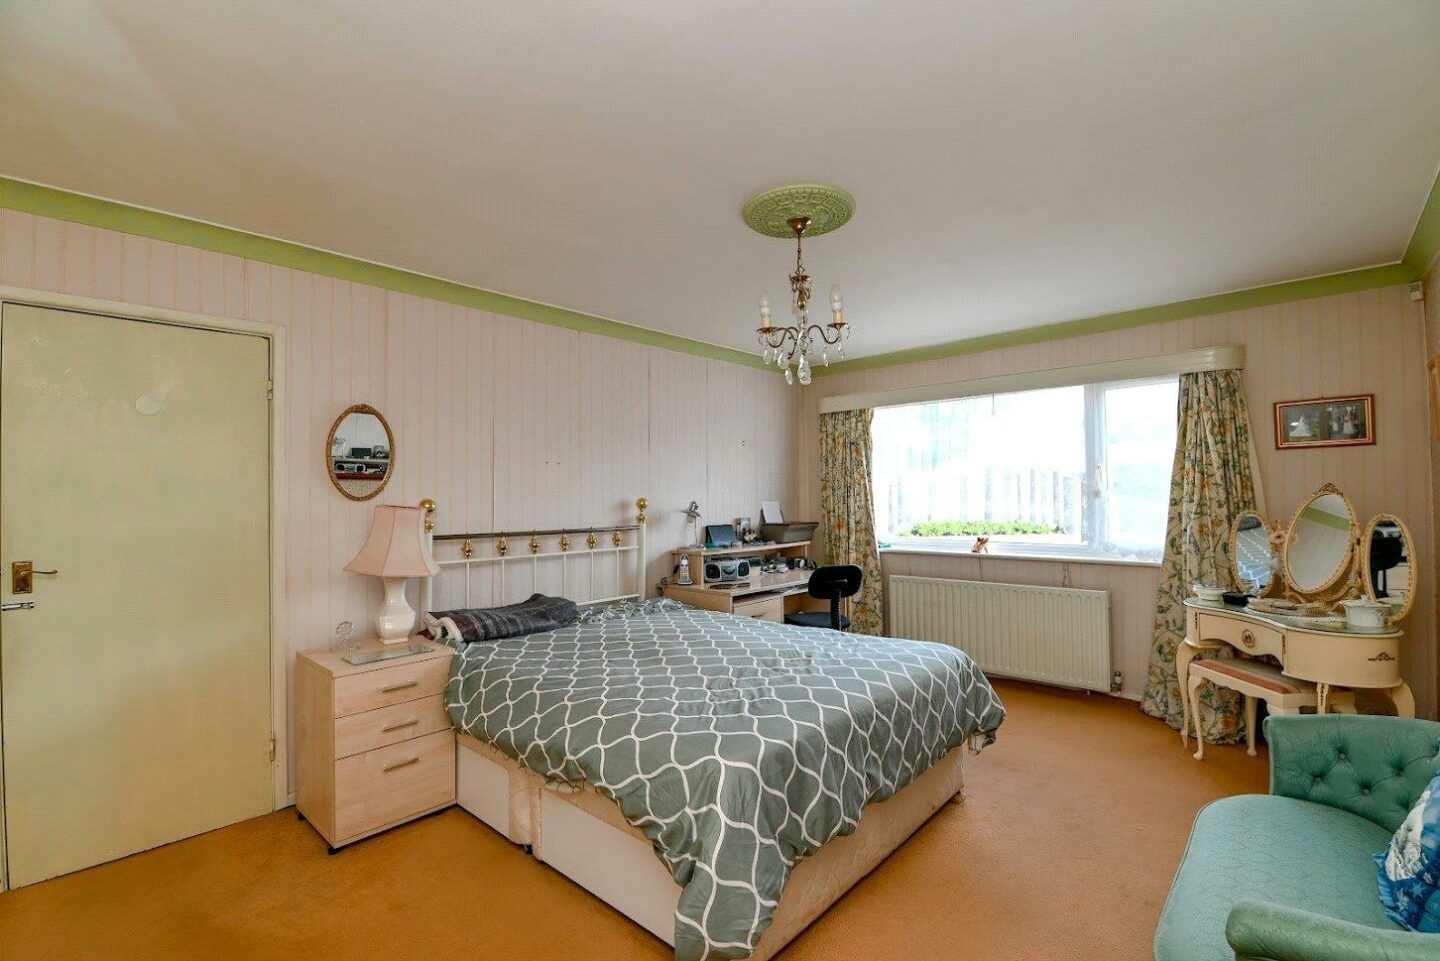
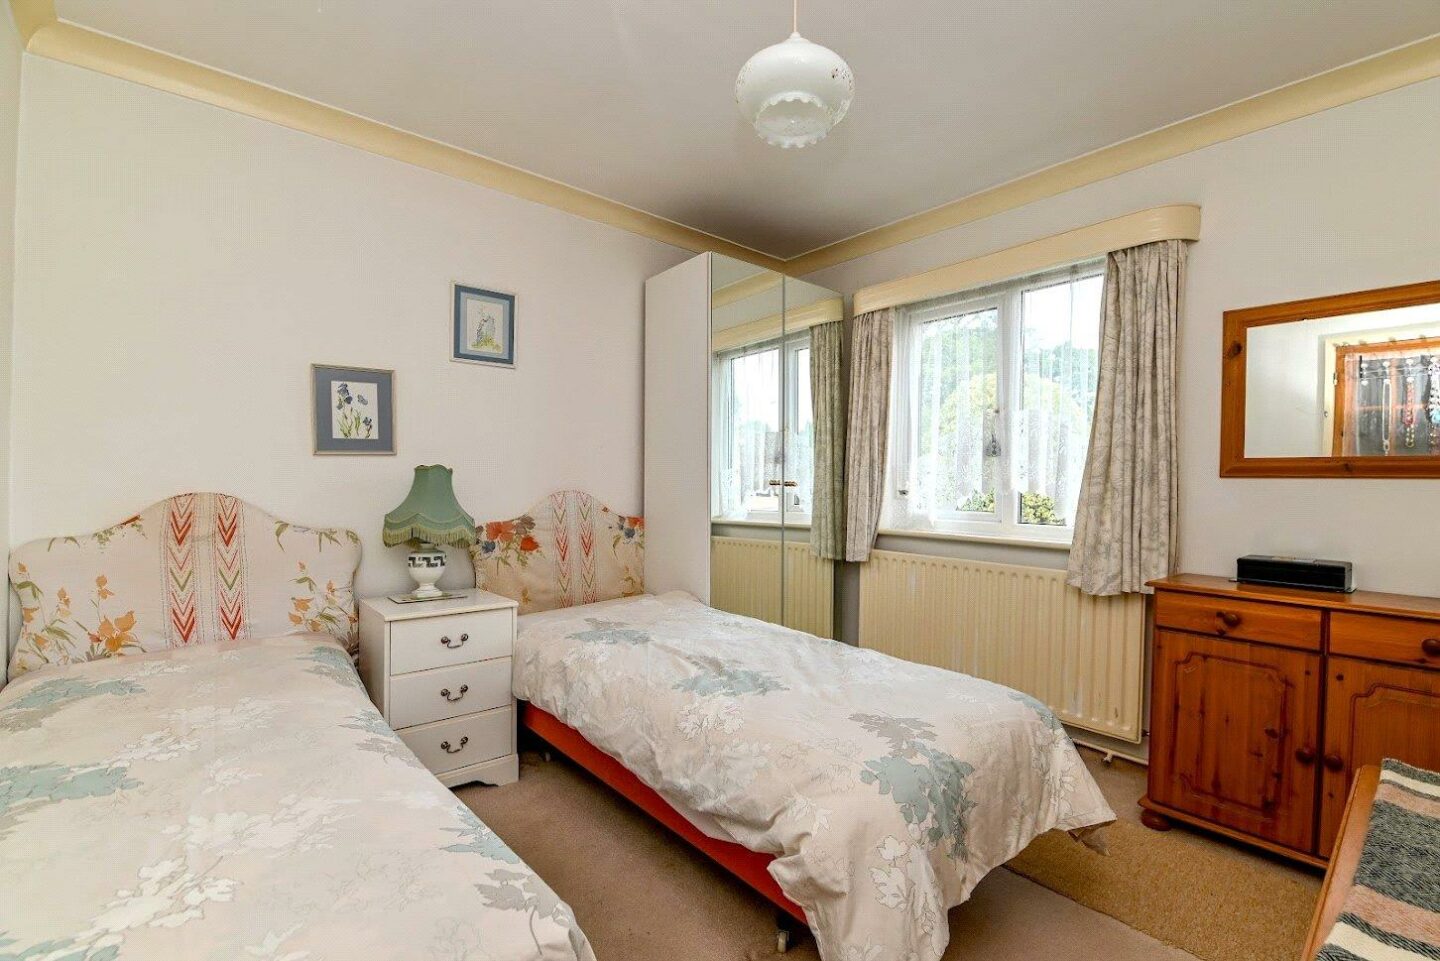
Two double bedrooms, with the master bedroom benefitting from built-in wardrobes.
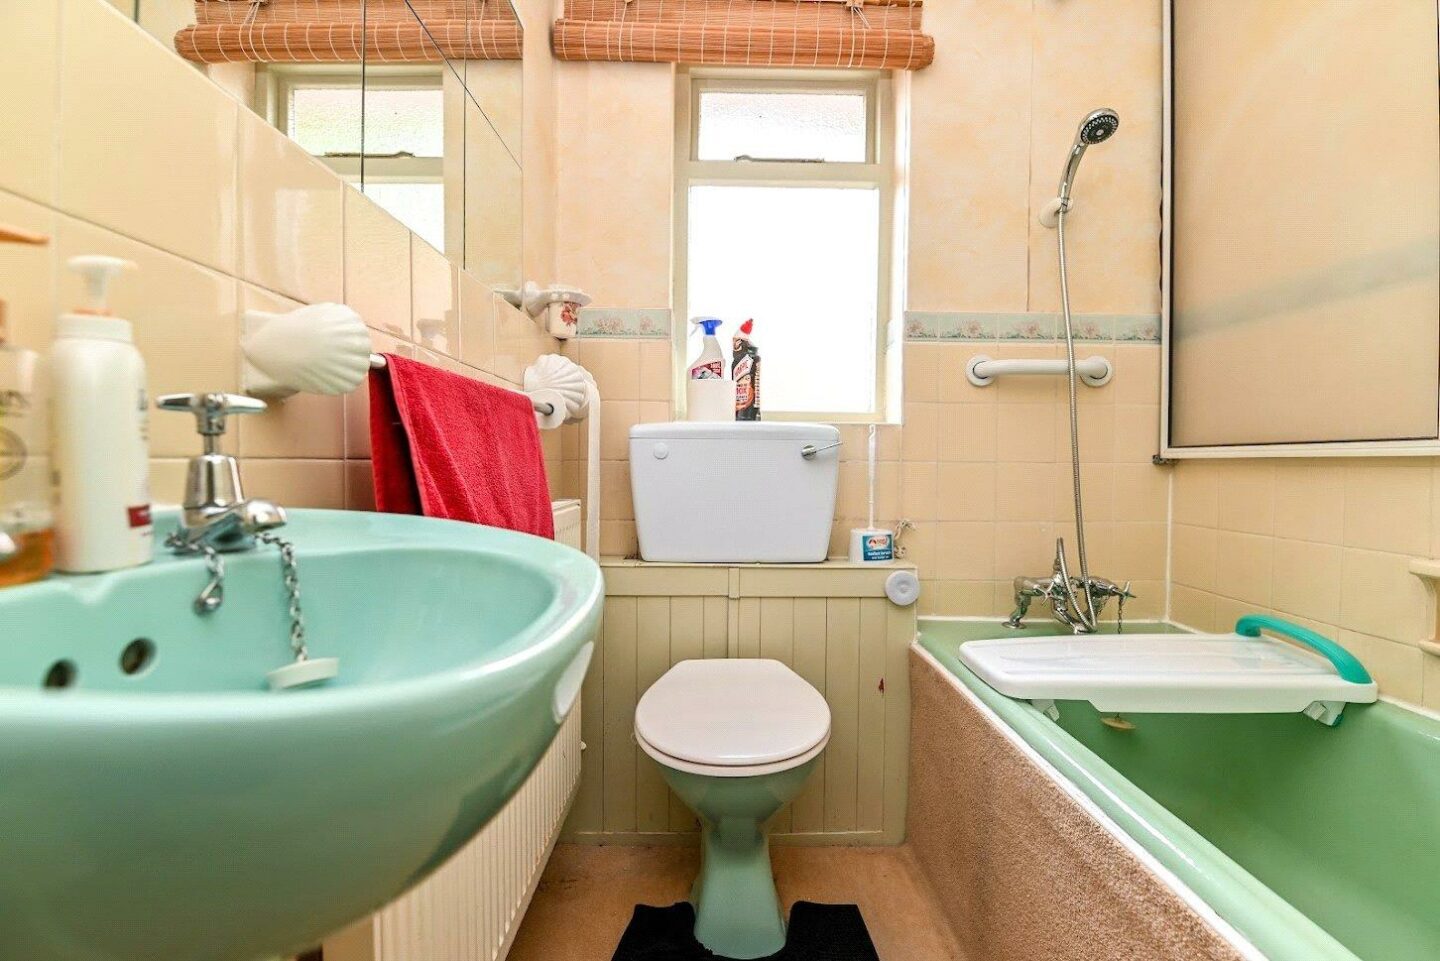
Bathroom comprising a panelled bath, WC, wash basin, and tiled walls. Separate cloakroom with a WC and hand basin.