









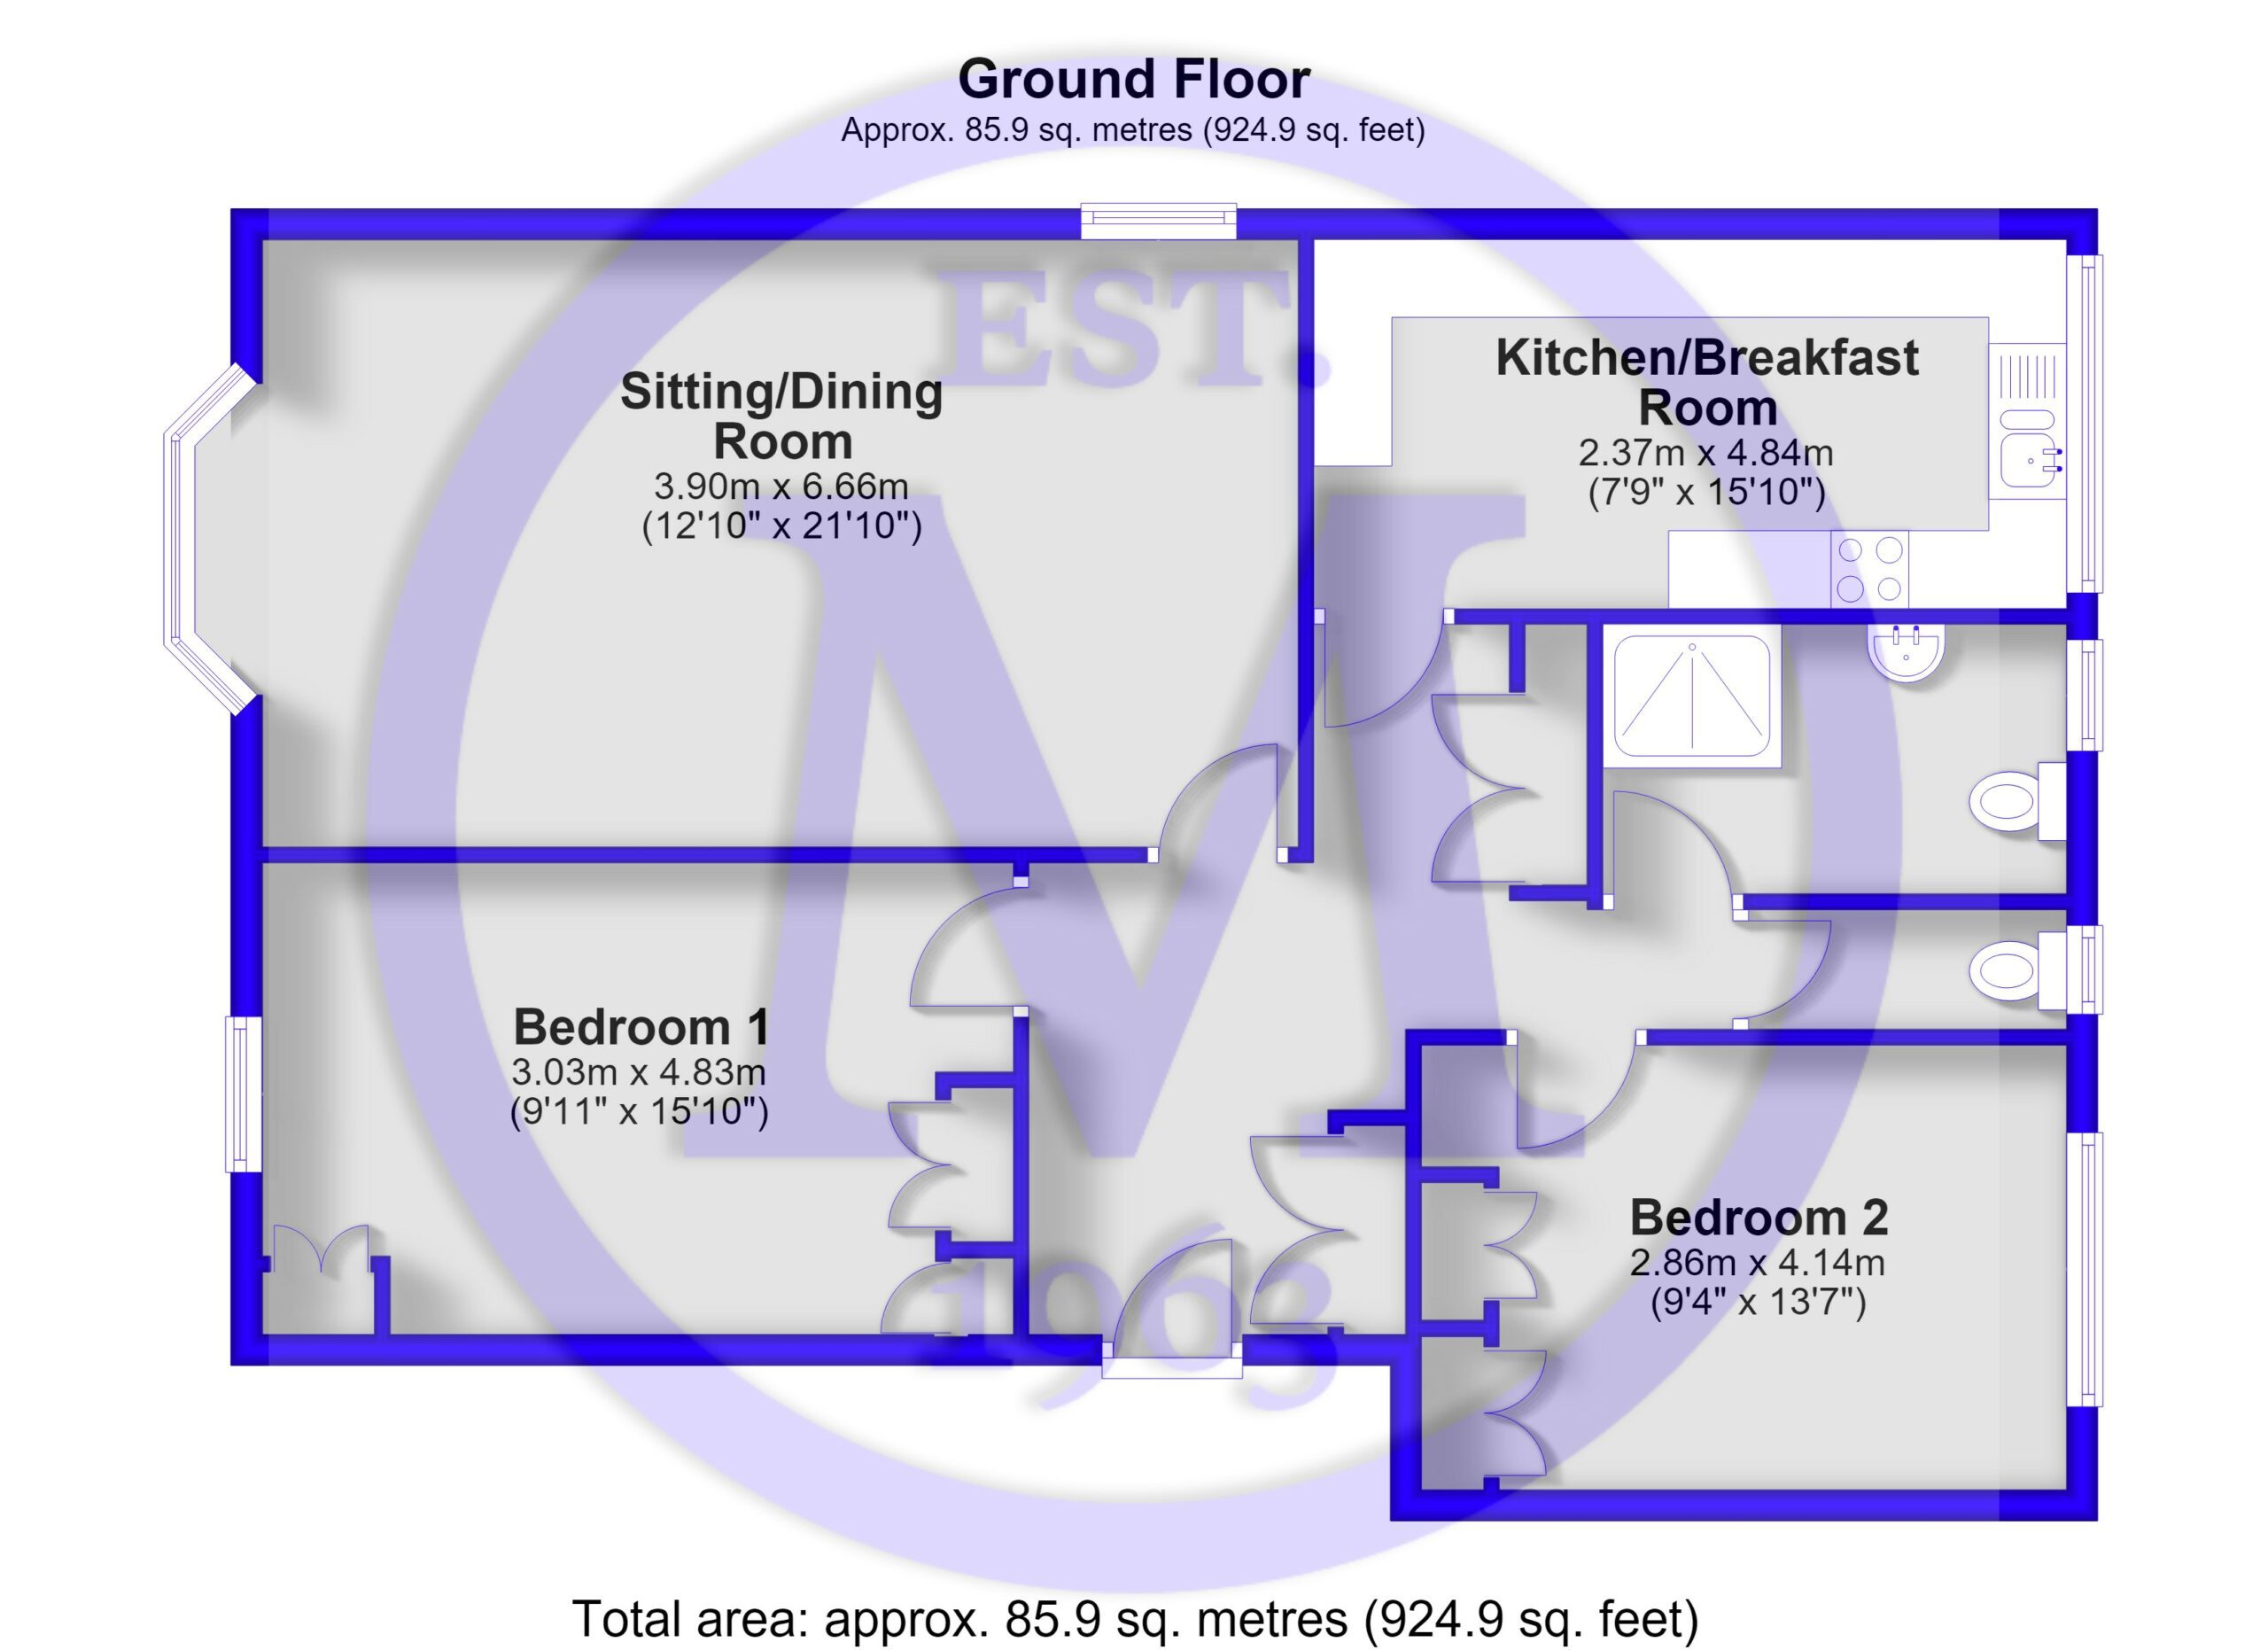
Entrance hall with two useful storage cupboards, one housing the hot water cylinder.
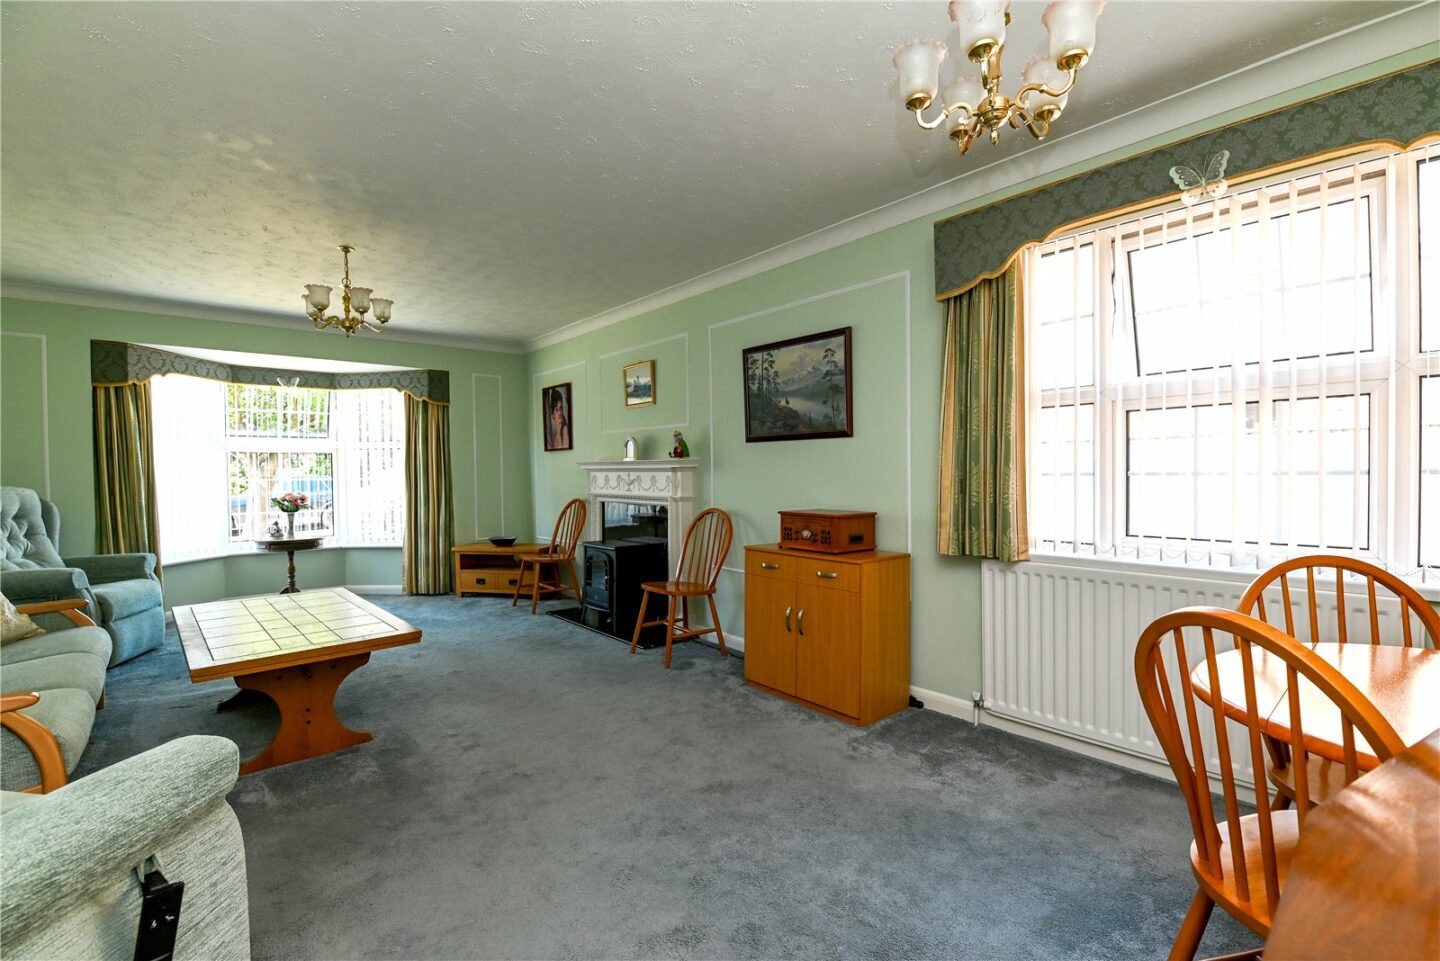
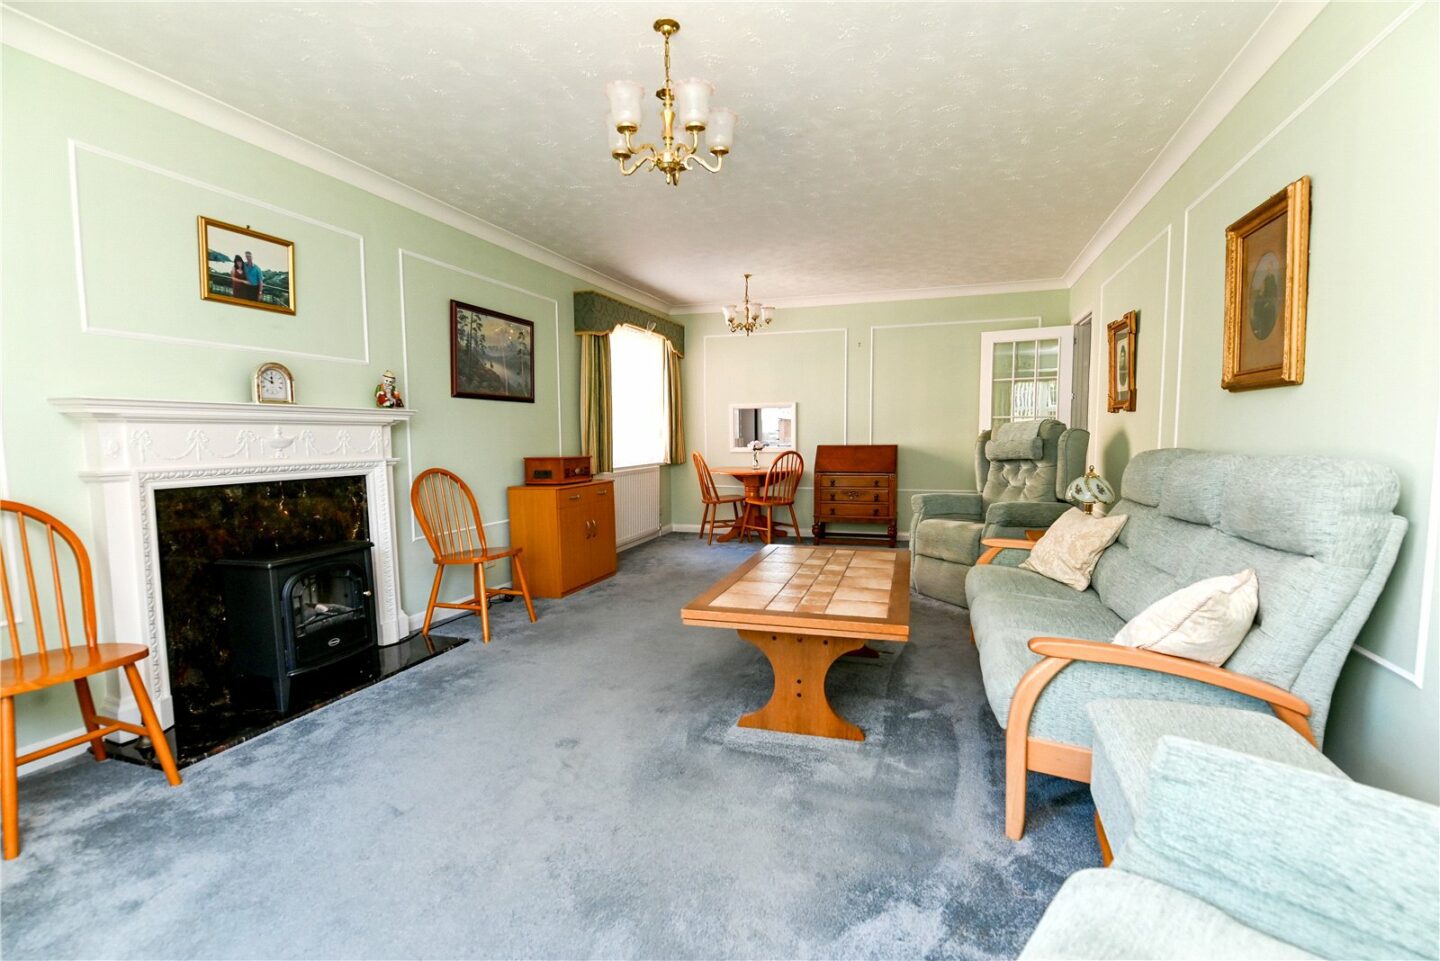
Sitting/dining room with a pleasant dual aspect, featuring a bay window to the front, carpeted flooring, radiators, a fireplace with a freestanding log burner effect fire, and a hatch to the kitchen.
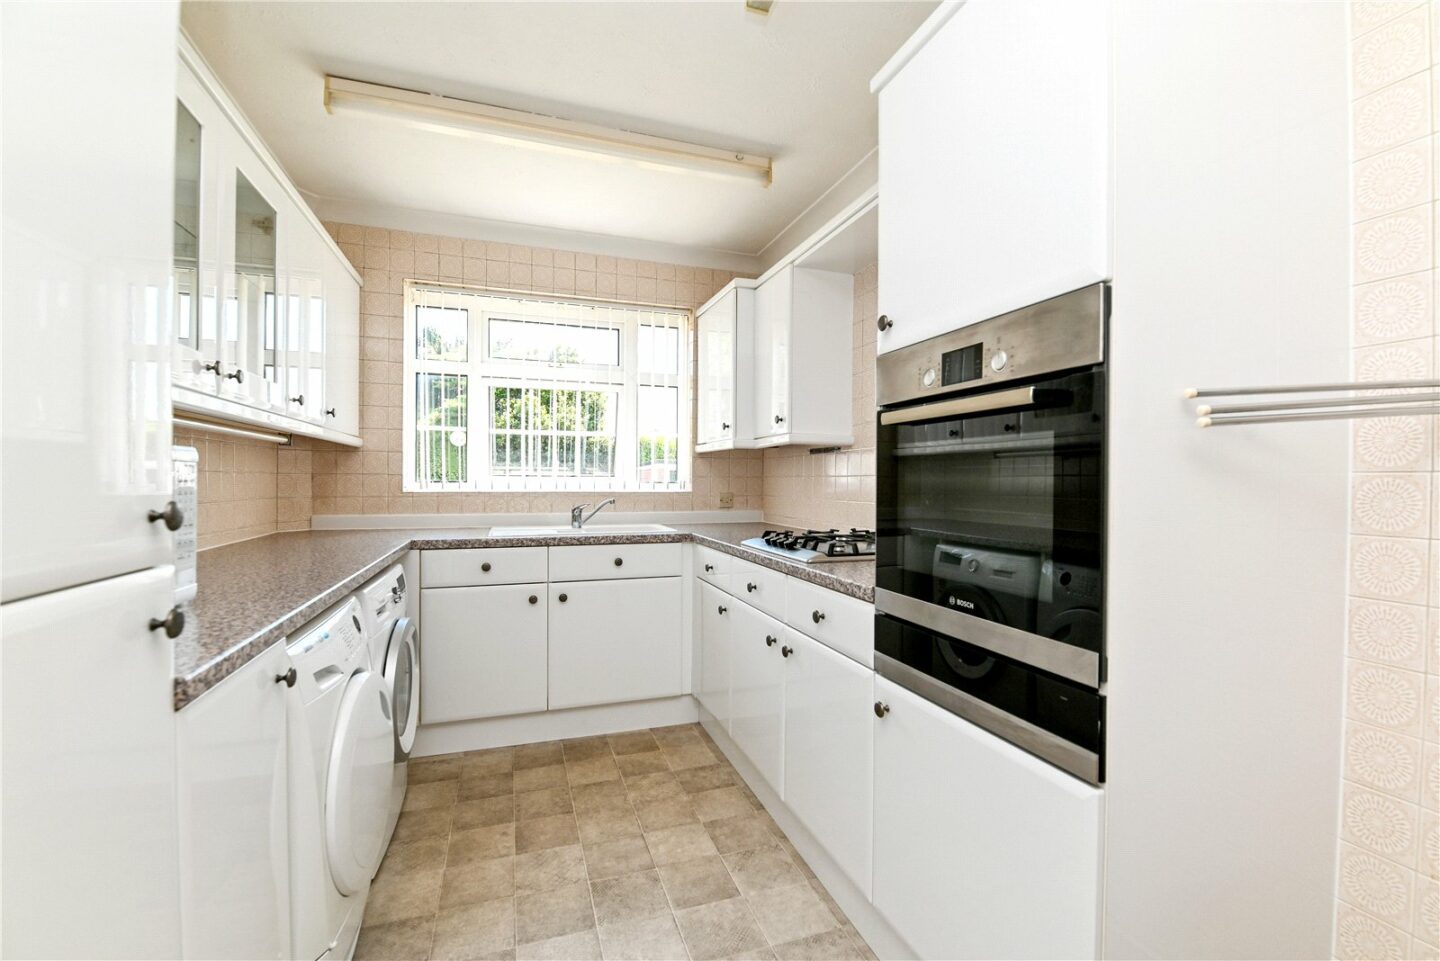
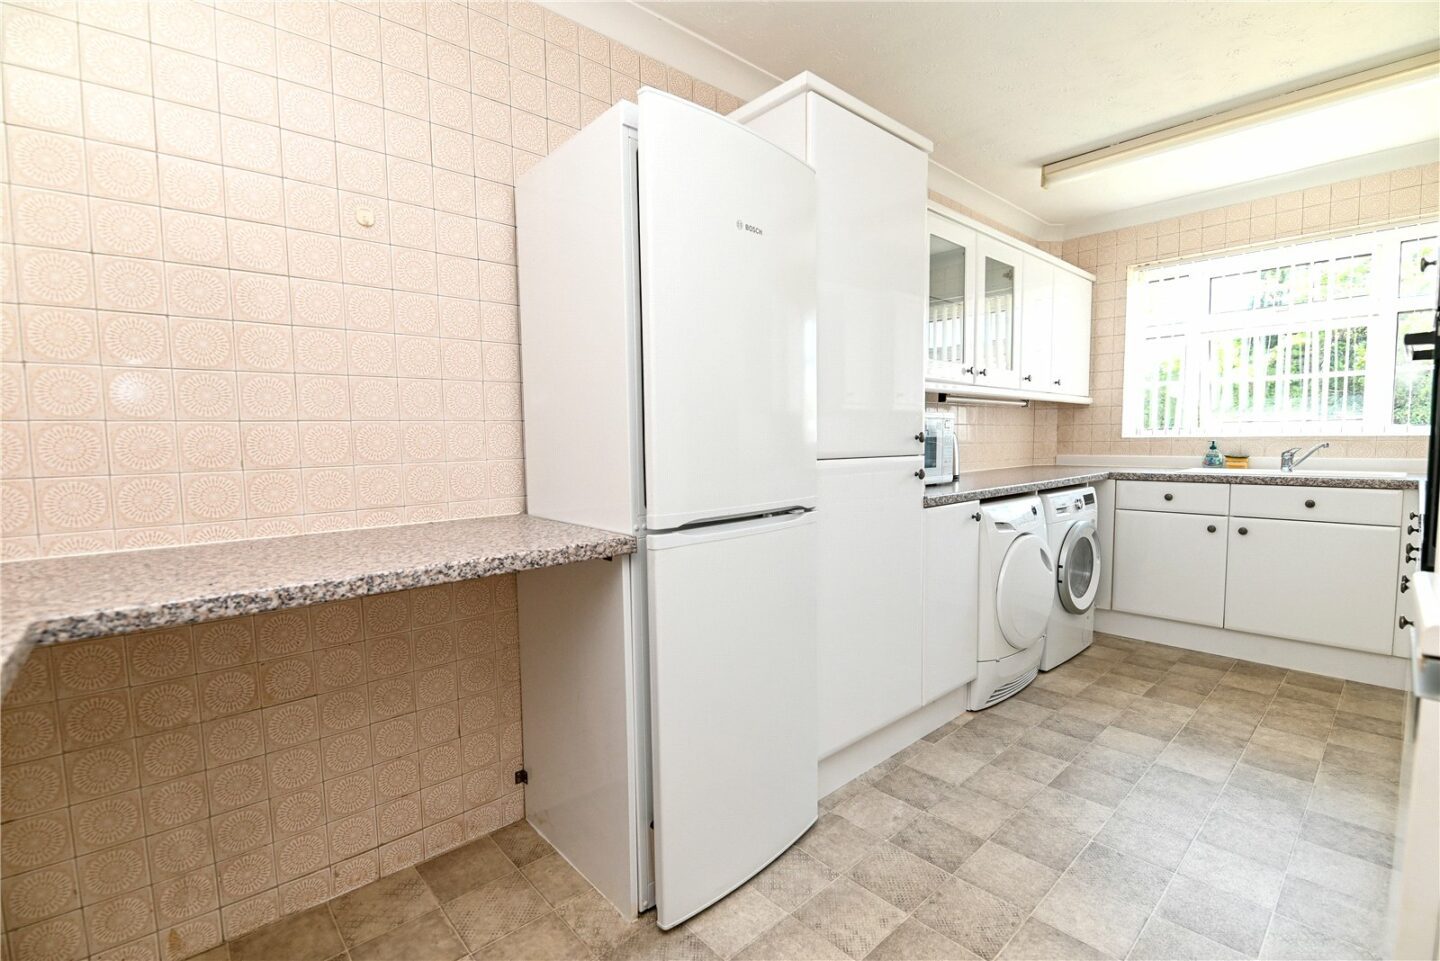
Kitchen/breakfast room with tile effect flooring, a UPVC double glazed window overlooking the rear, a floor mounted boiler, and a generous range of wall and base units with a contrasting marble effect worktop. It includes a raised Bosch electric oven, a four burner gas hob, a one and a half bowl sink with a mixer tap and drainer, a washing machine, a tumble dryer, a freestanding fridge/freezer, and a breakfast bar.
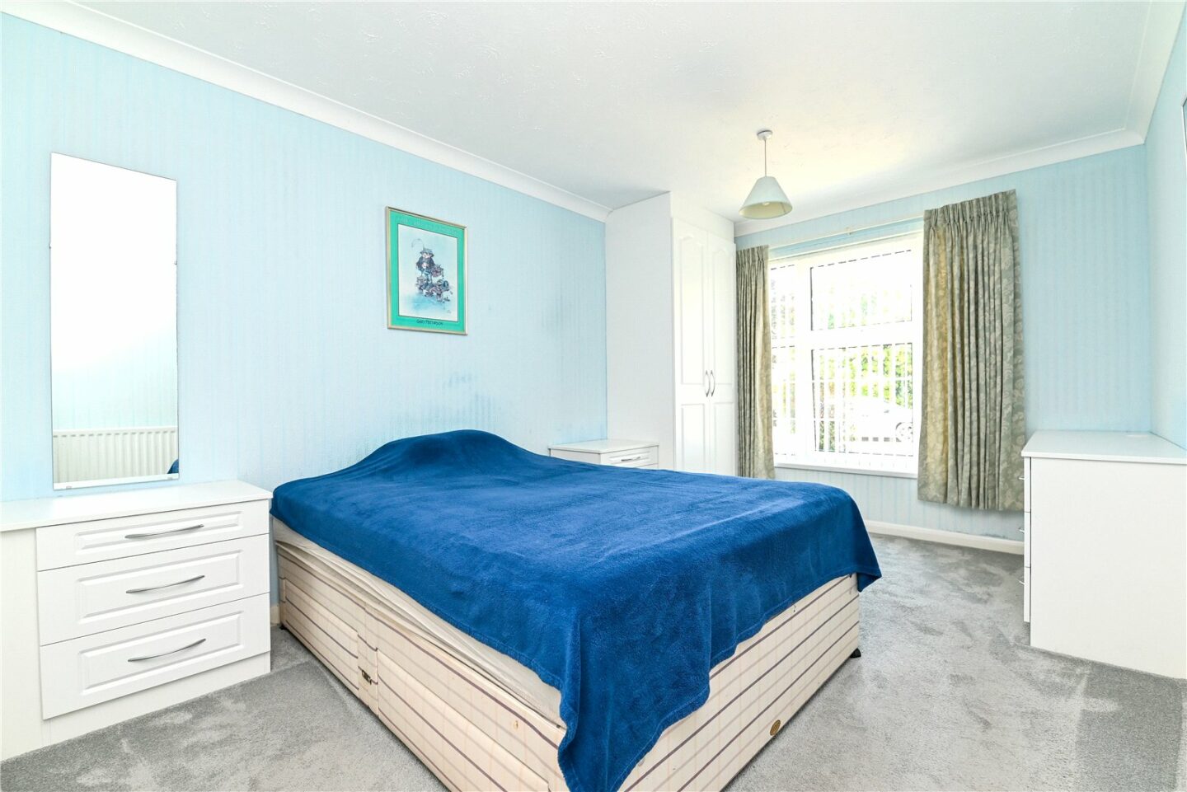
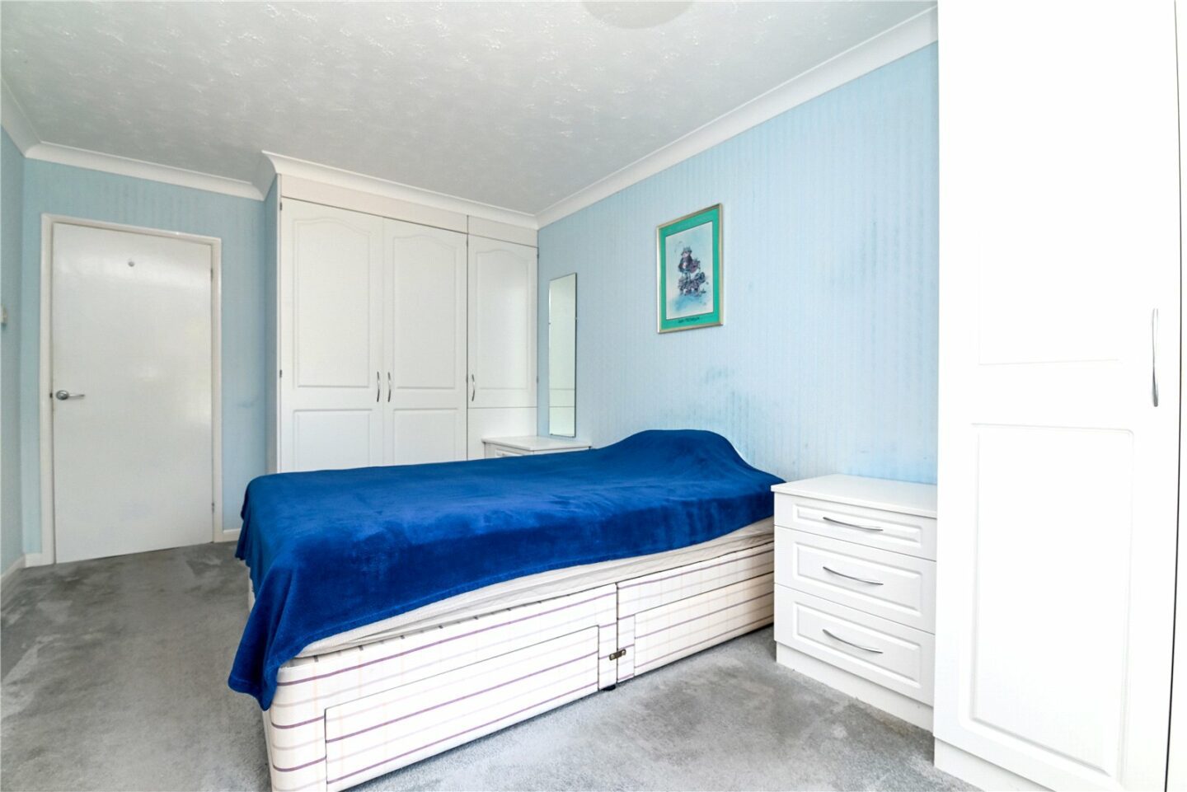
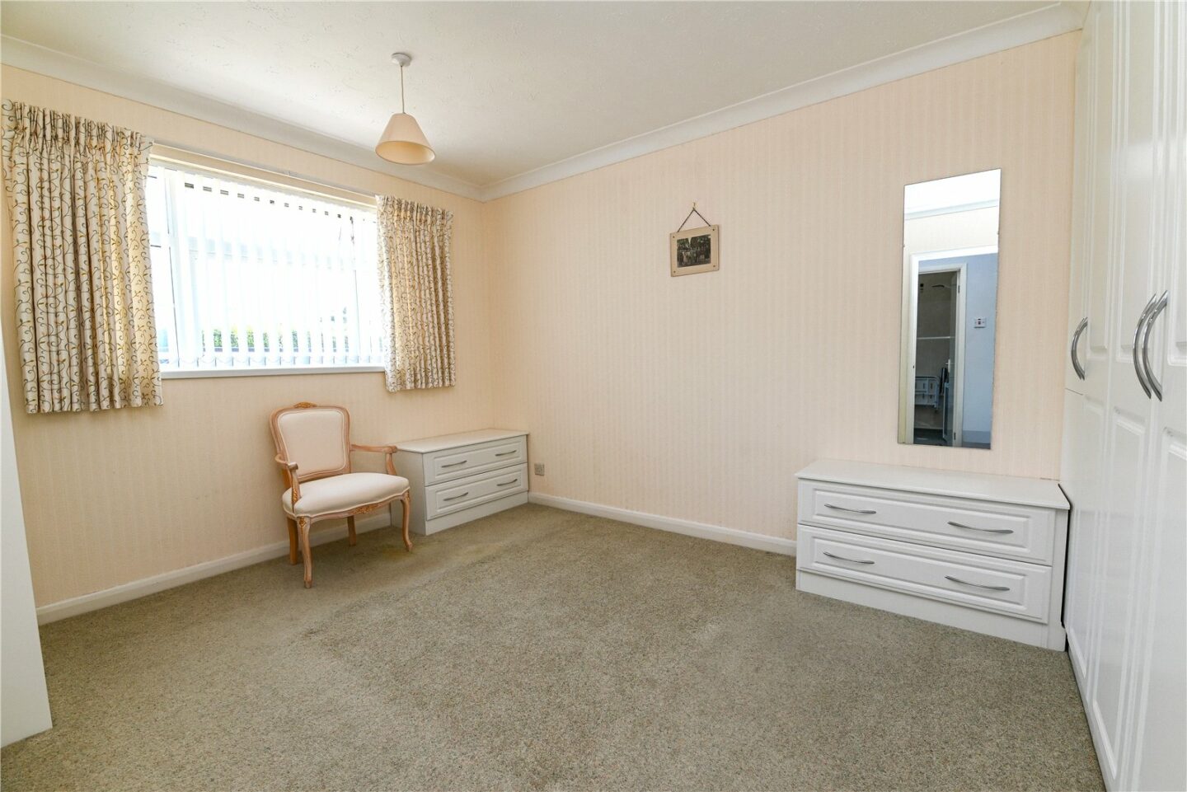
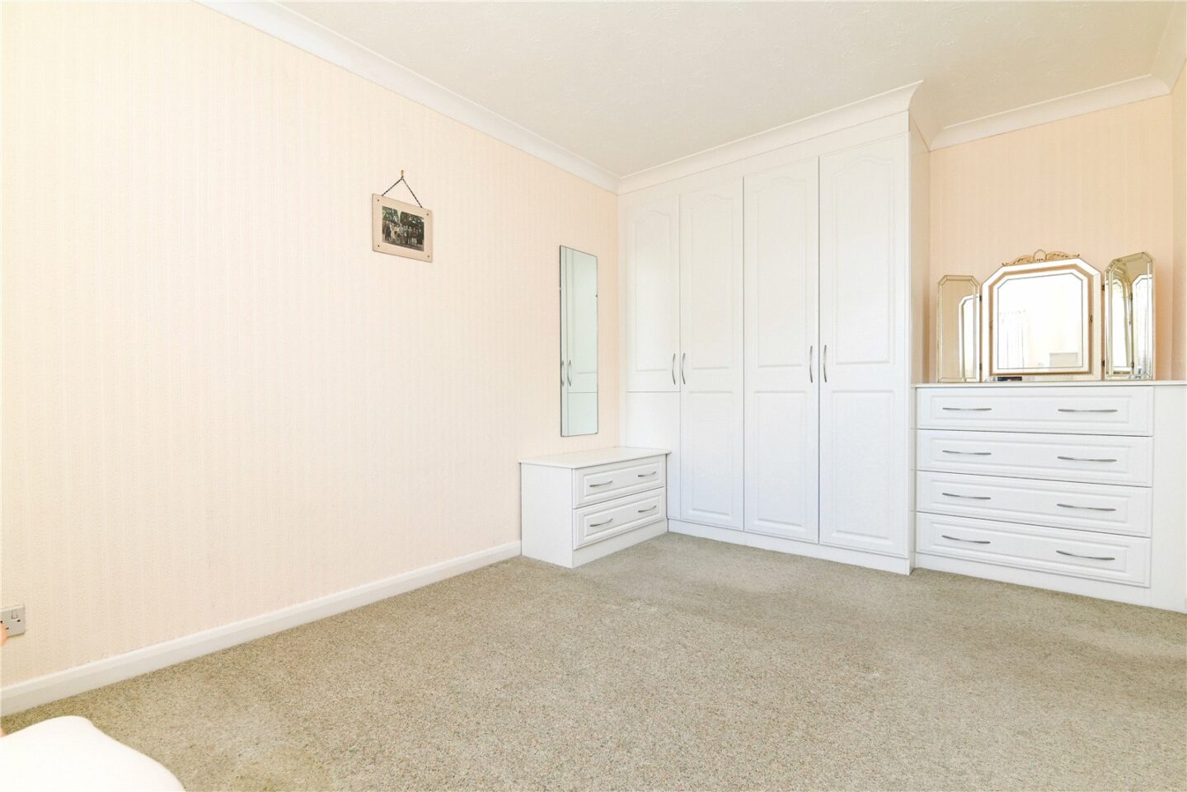
Two generous bedrooms, with bedroom one benefiting from a front outlook and a great range of fitted furniture, including wardrobes and a chest of drawers. Bedroom two also benefits from fitted furniture and is situated at the rear.
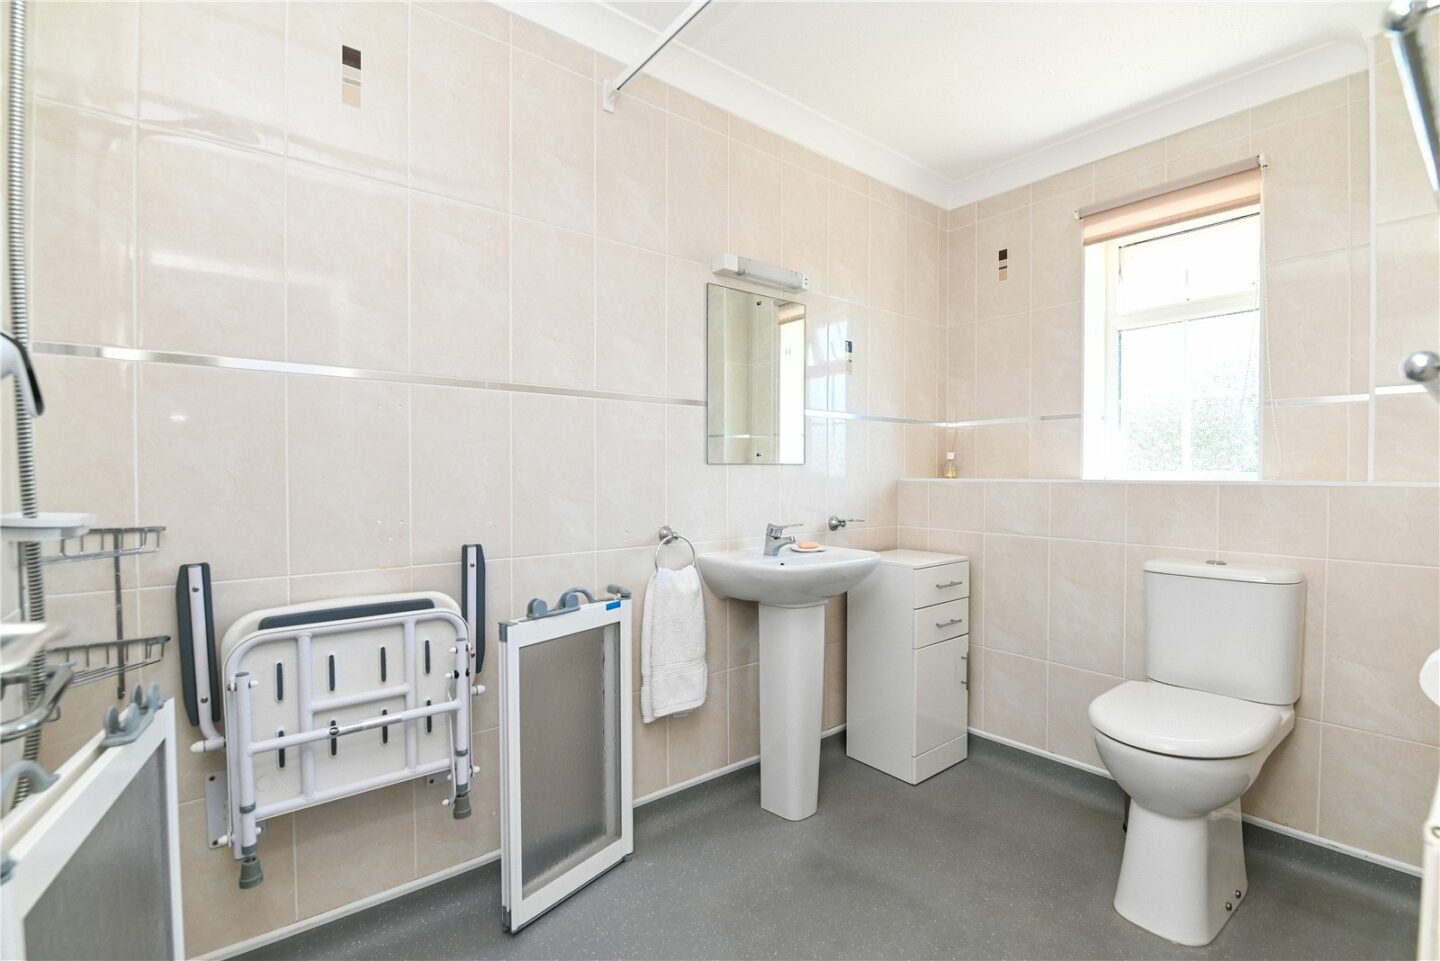
Wet room with tiled walls, a UPVC double glazed window, a folding wall mounted shower seat, a radiator, and a suite comprising a WC, a pedestal wash hand basin with a mixer tap, and a Mira electric shower.
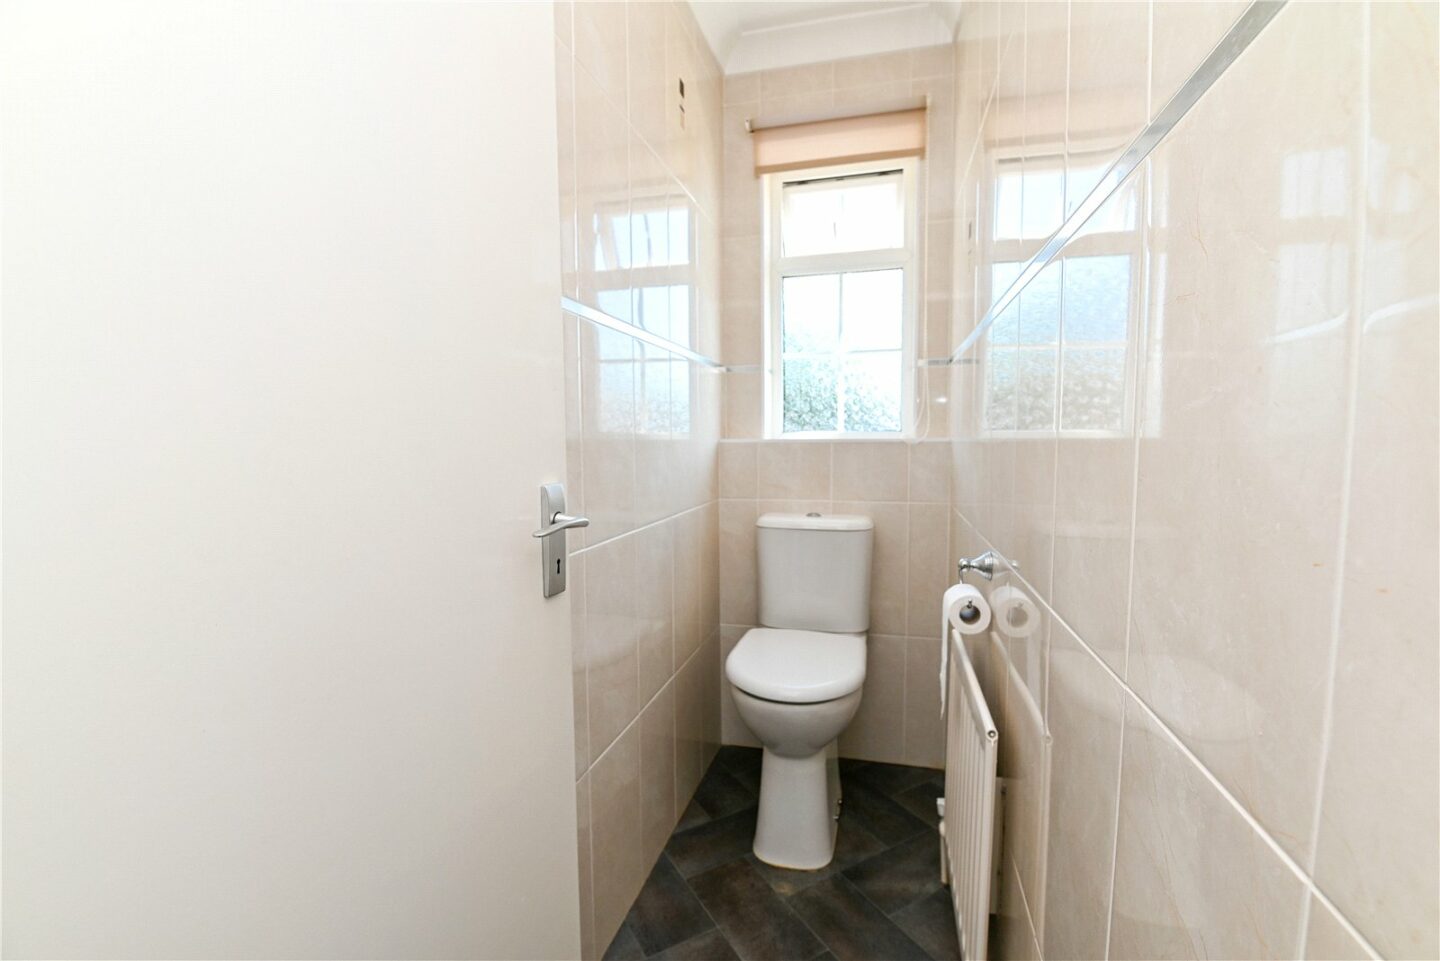
Separate WC with a UPVC double glazed window and tiled walls.
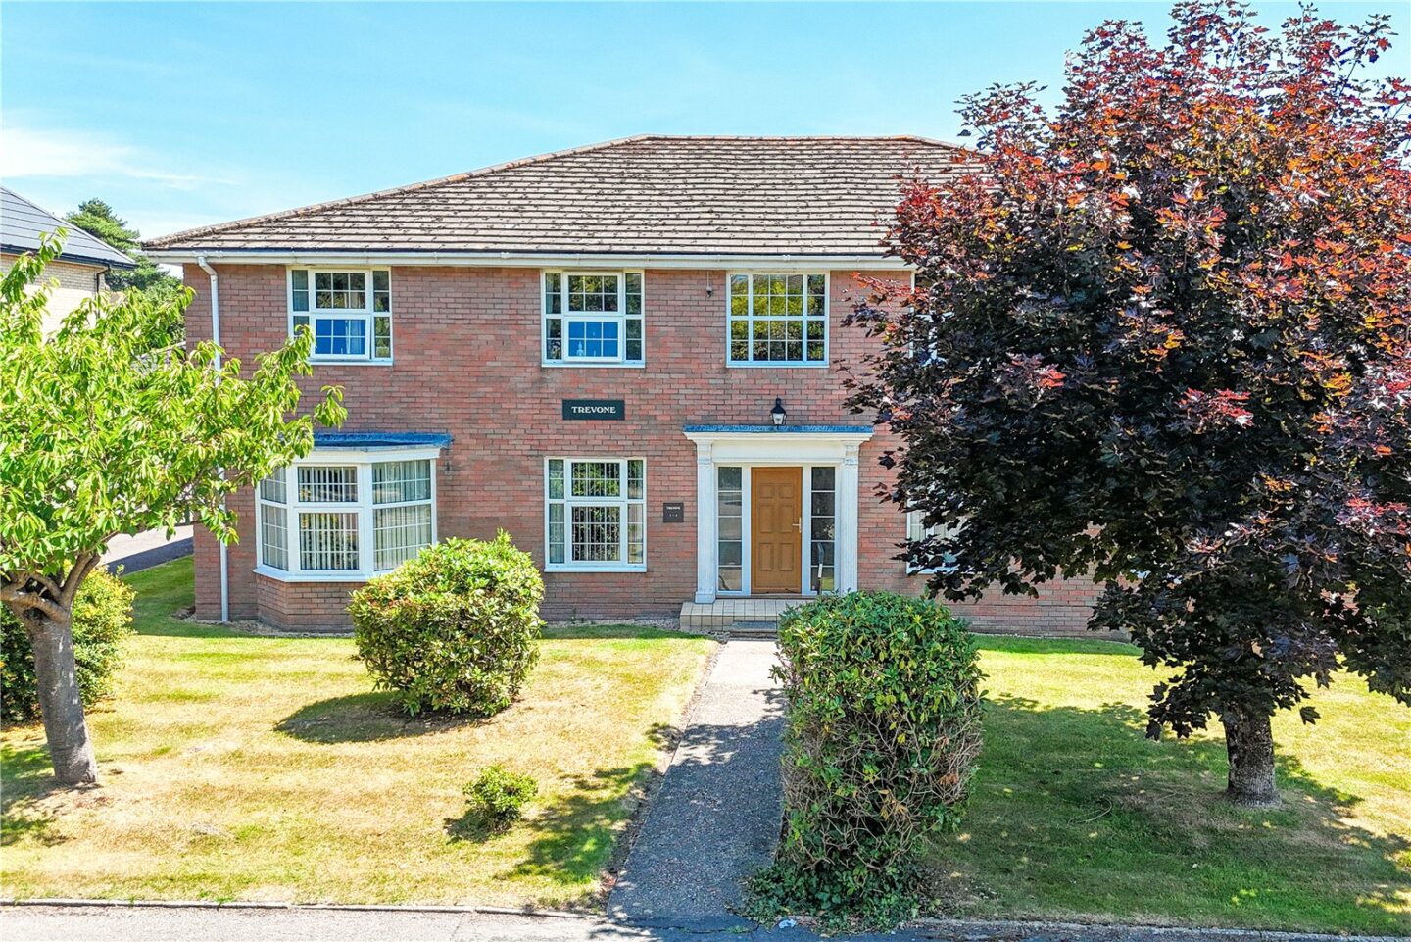
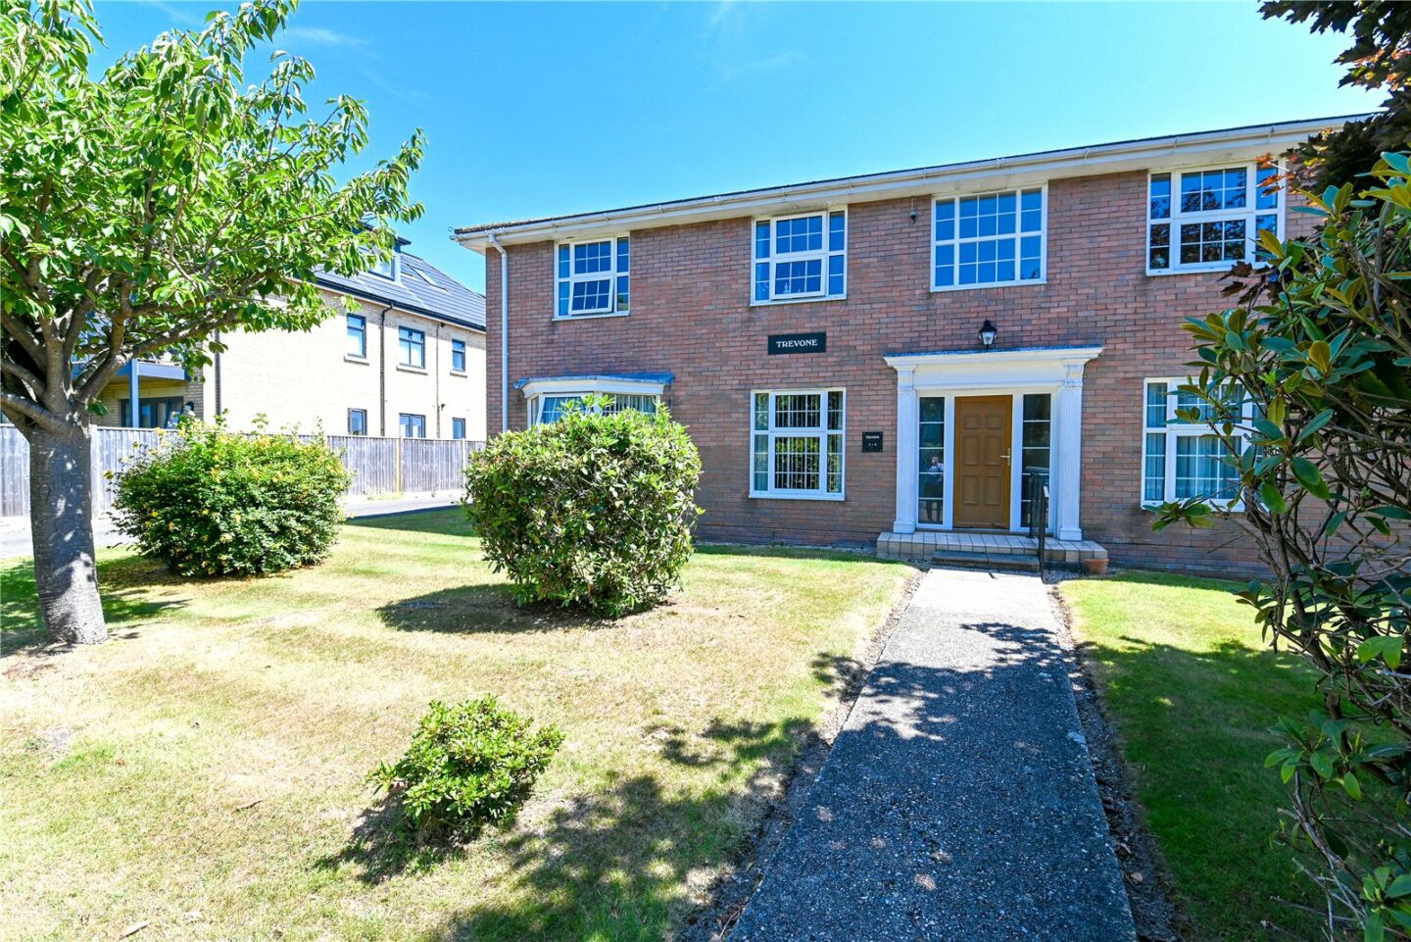
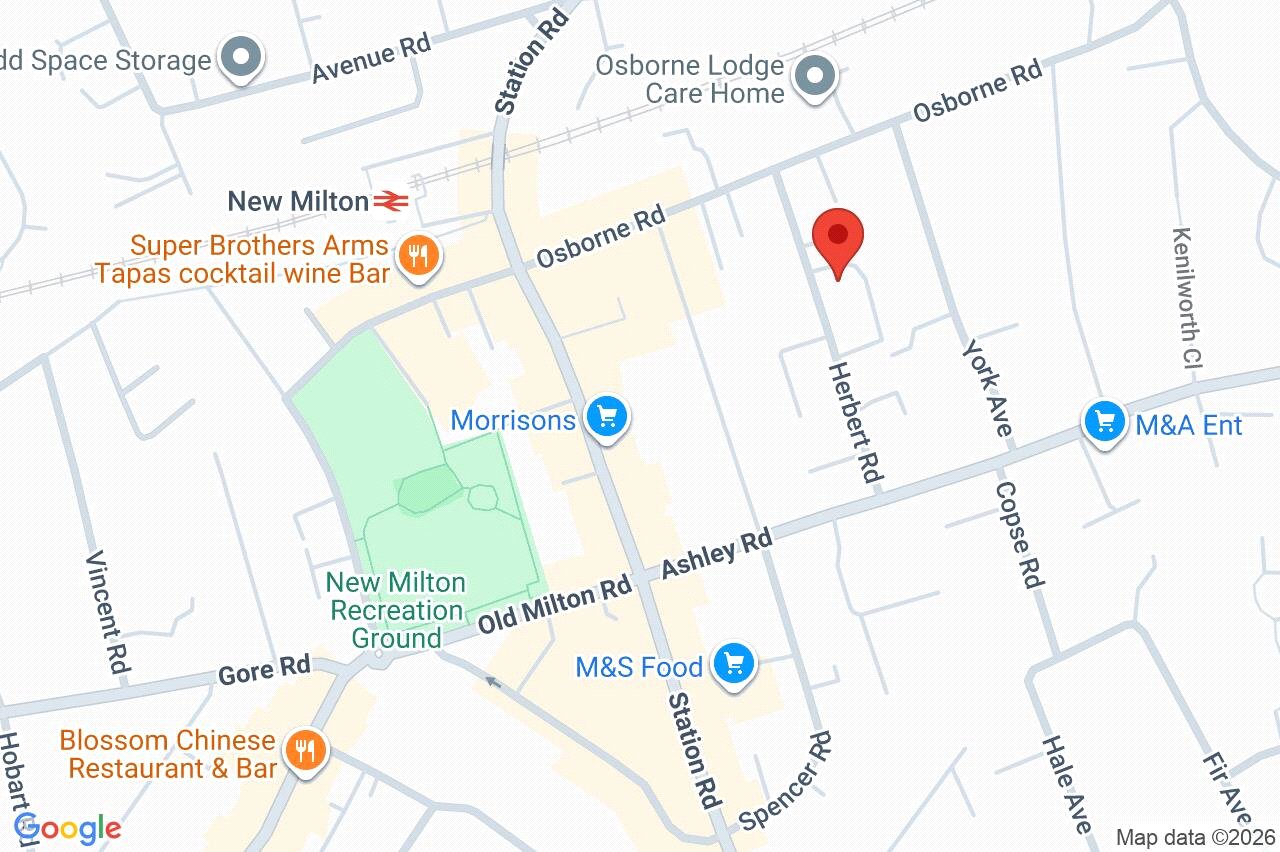
1 Trevone Herbert Road
Hampshire
BH25 6BX
Give us your details and we’ll be in touch
