








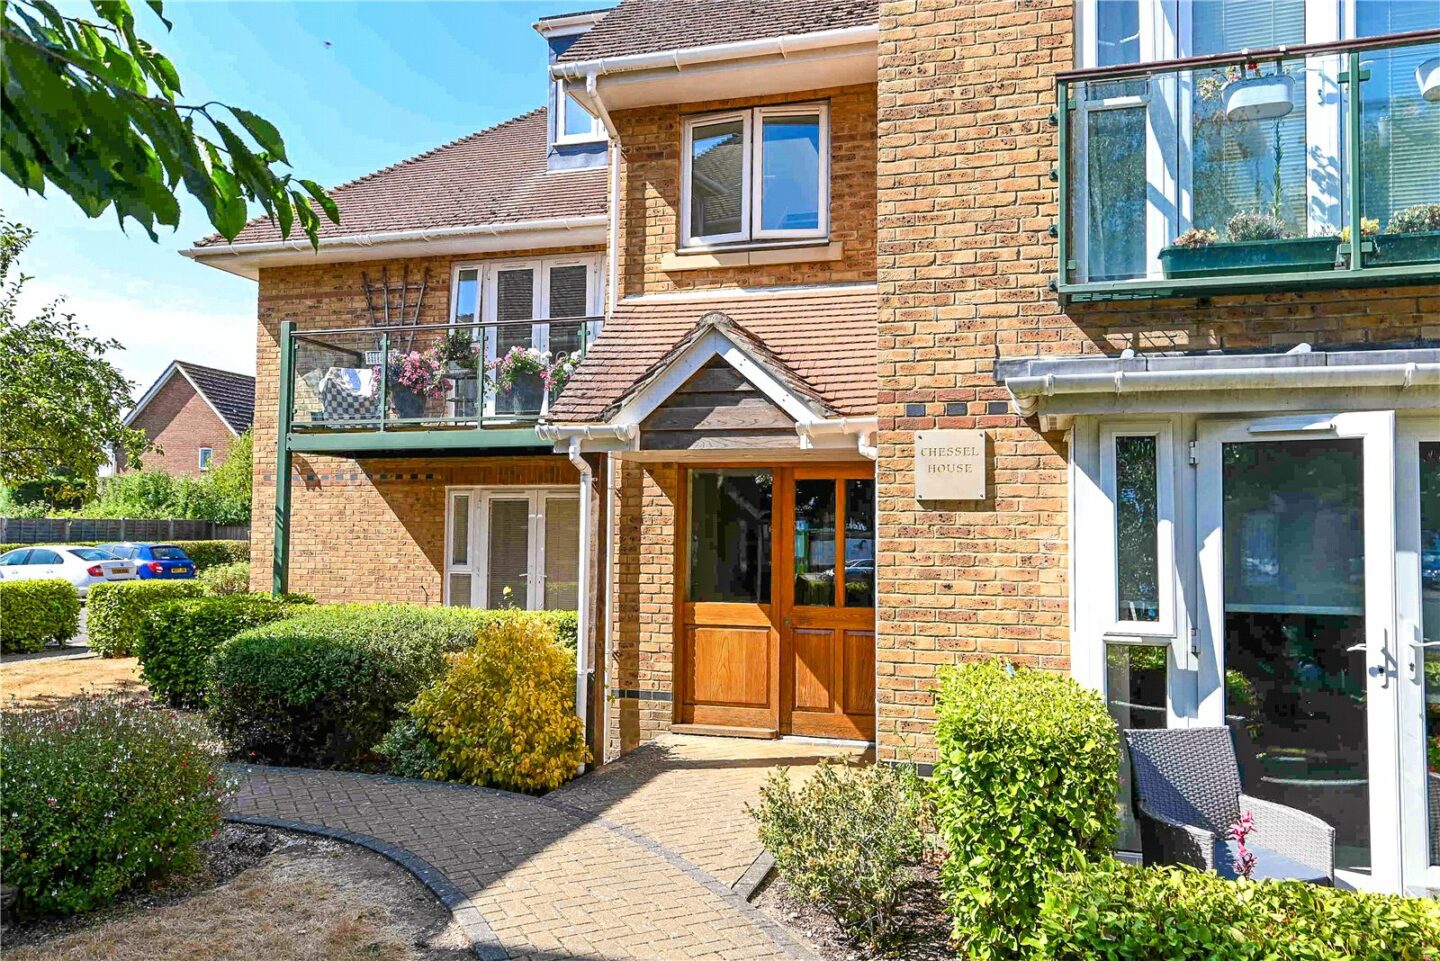
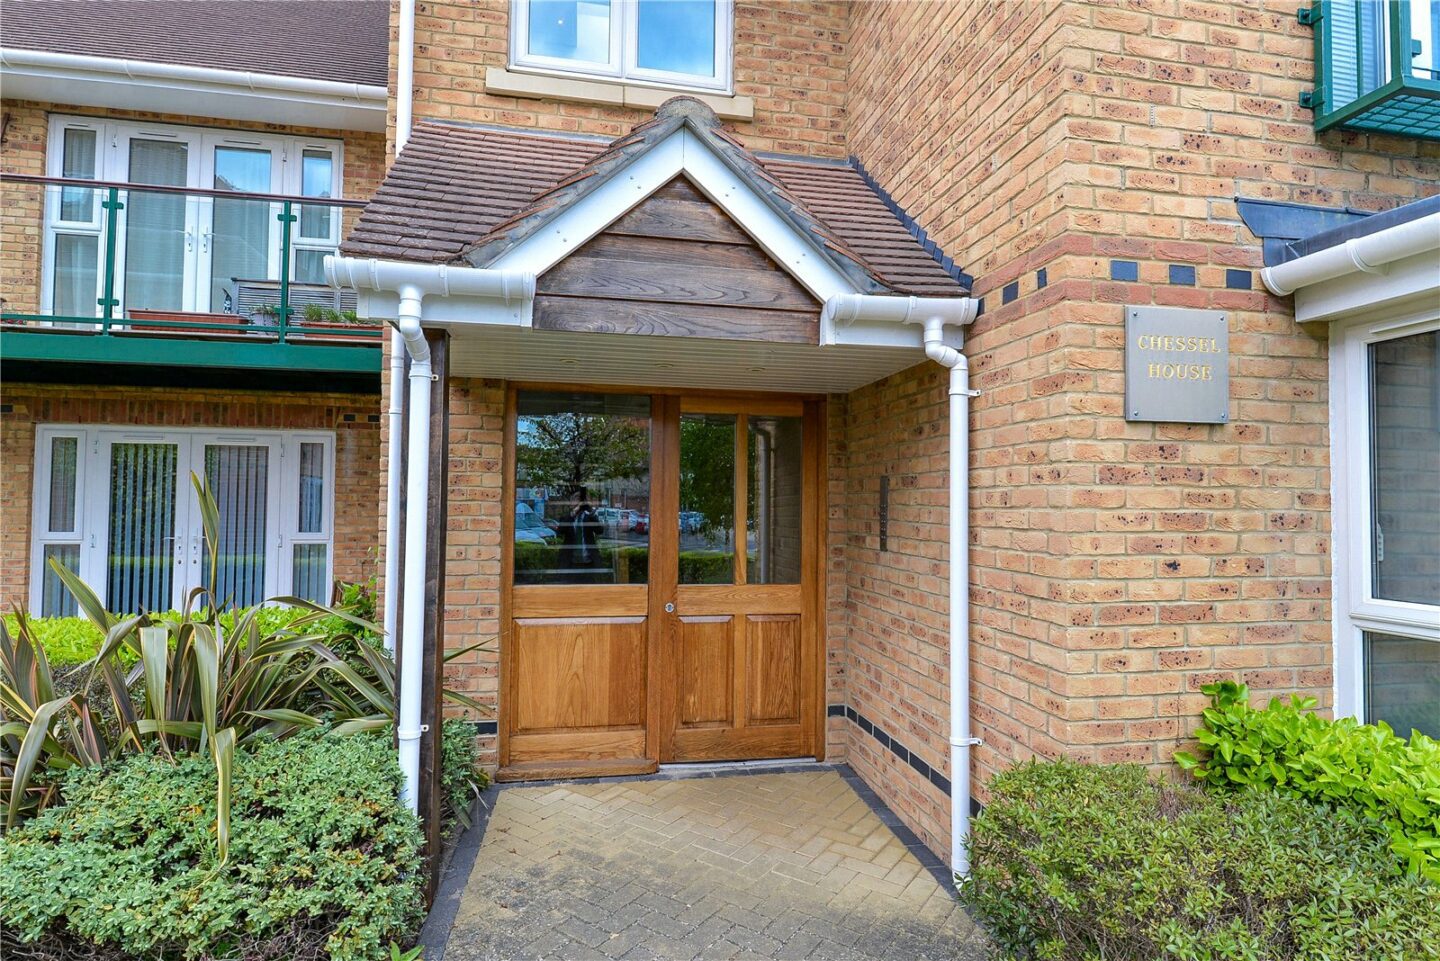

Communal entrance hall with a security entry system, stairs, and a passenger lift to the first floor.
Entrance hall featuring recessed ceiling spotlights and a double storage cupboard.
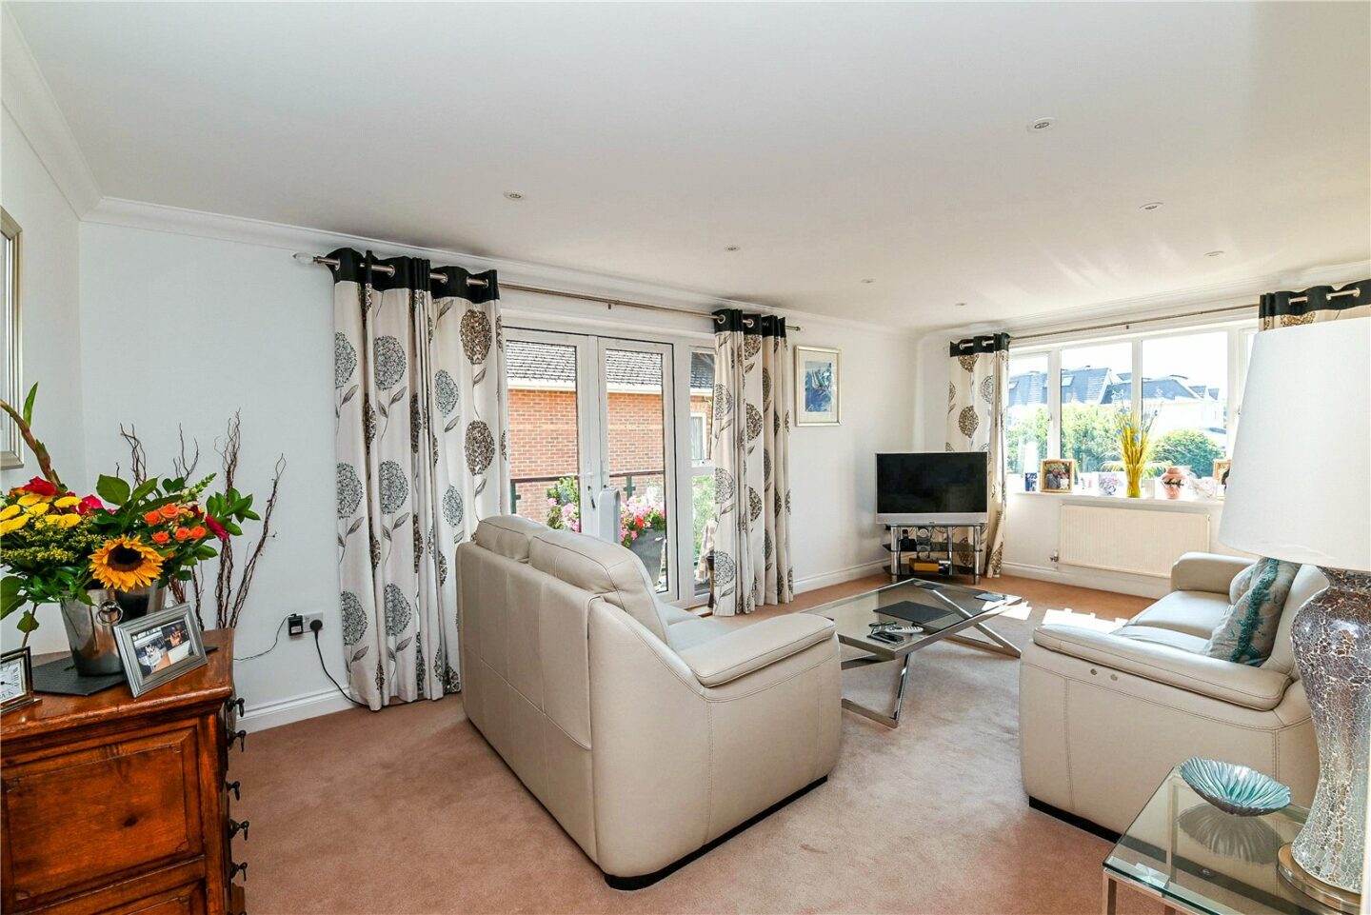
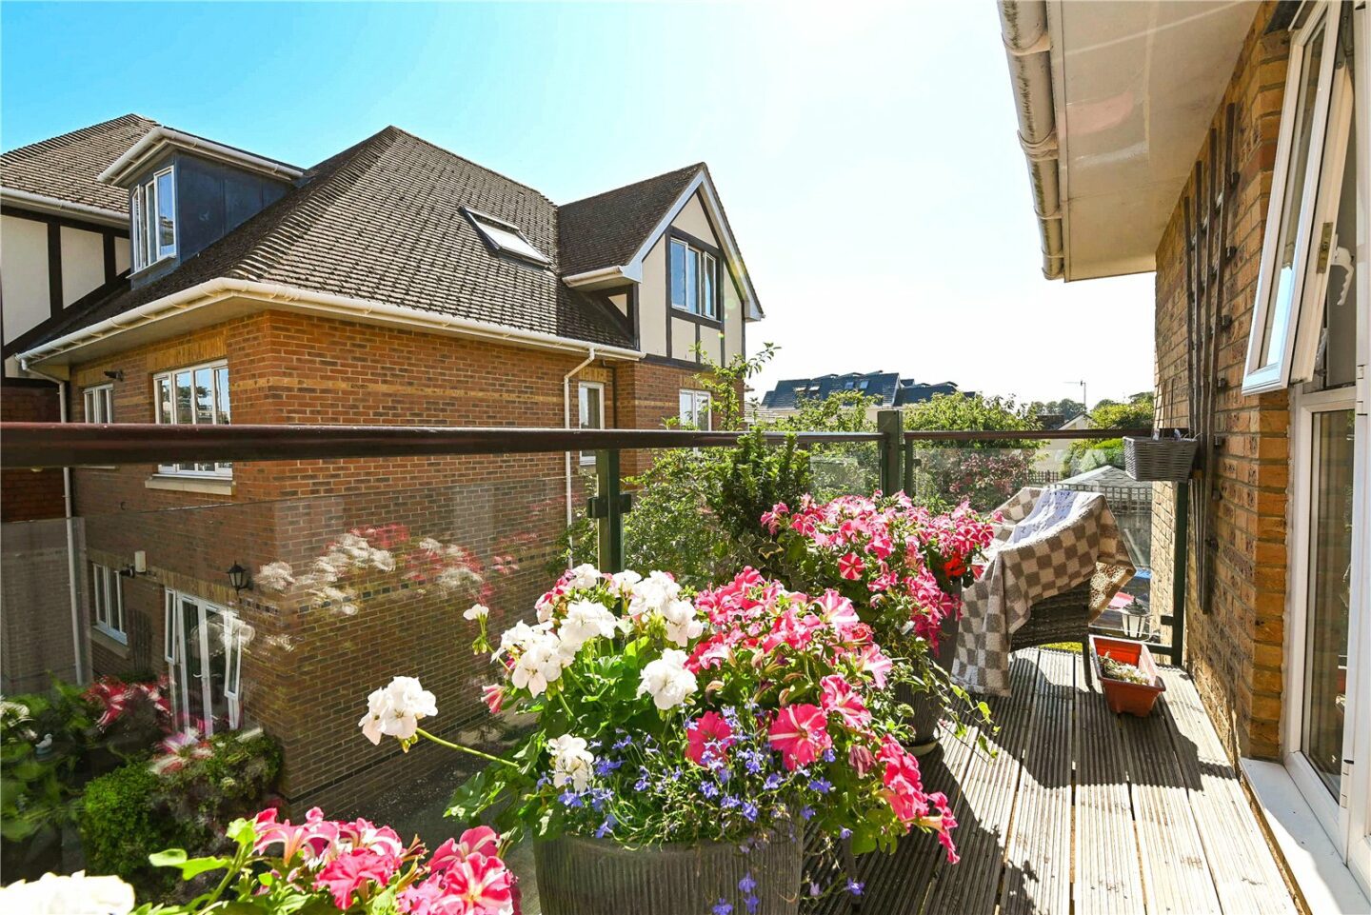
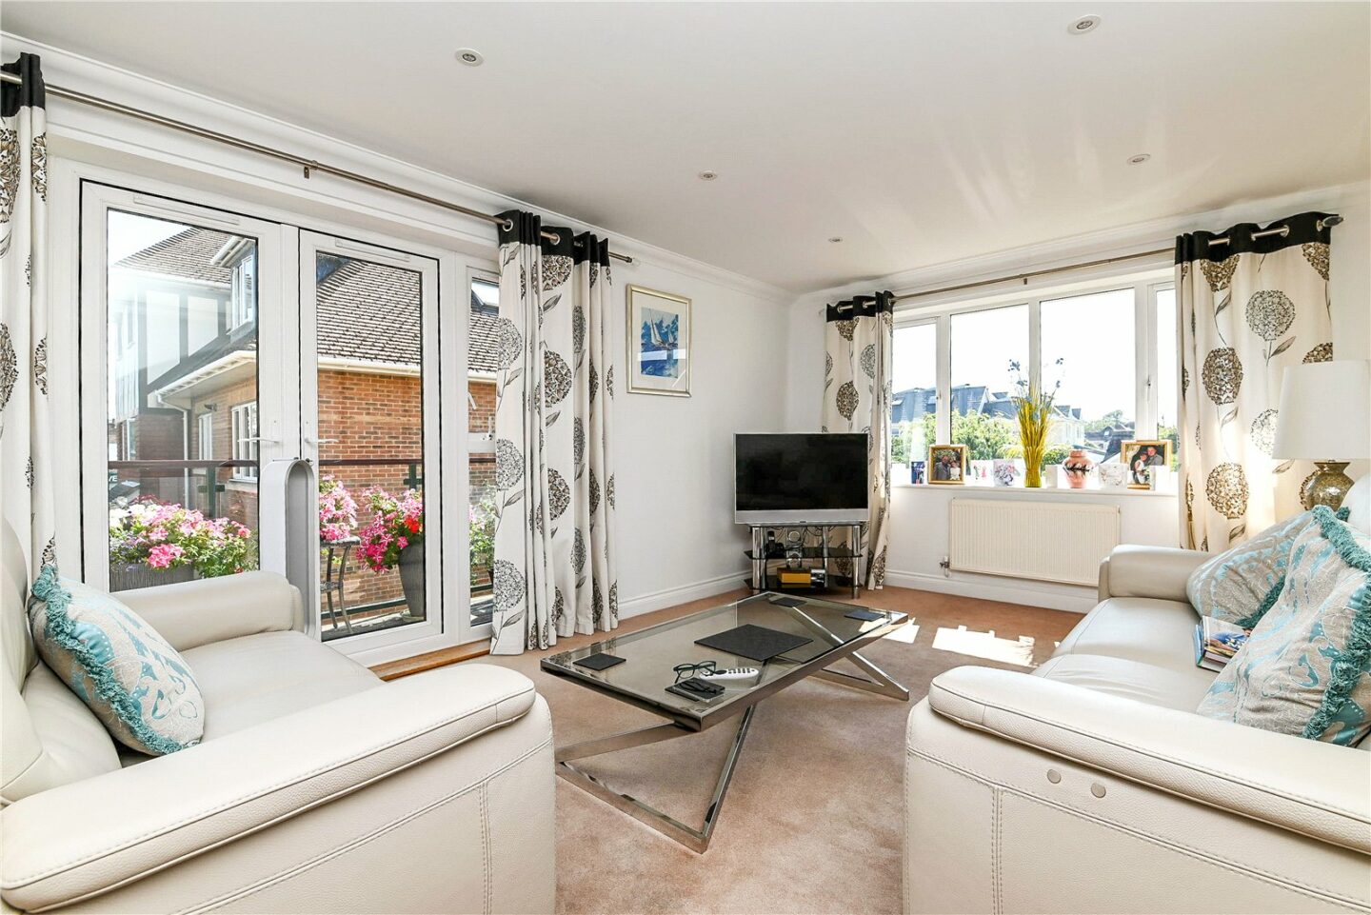
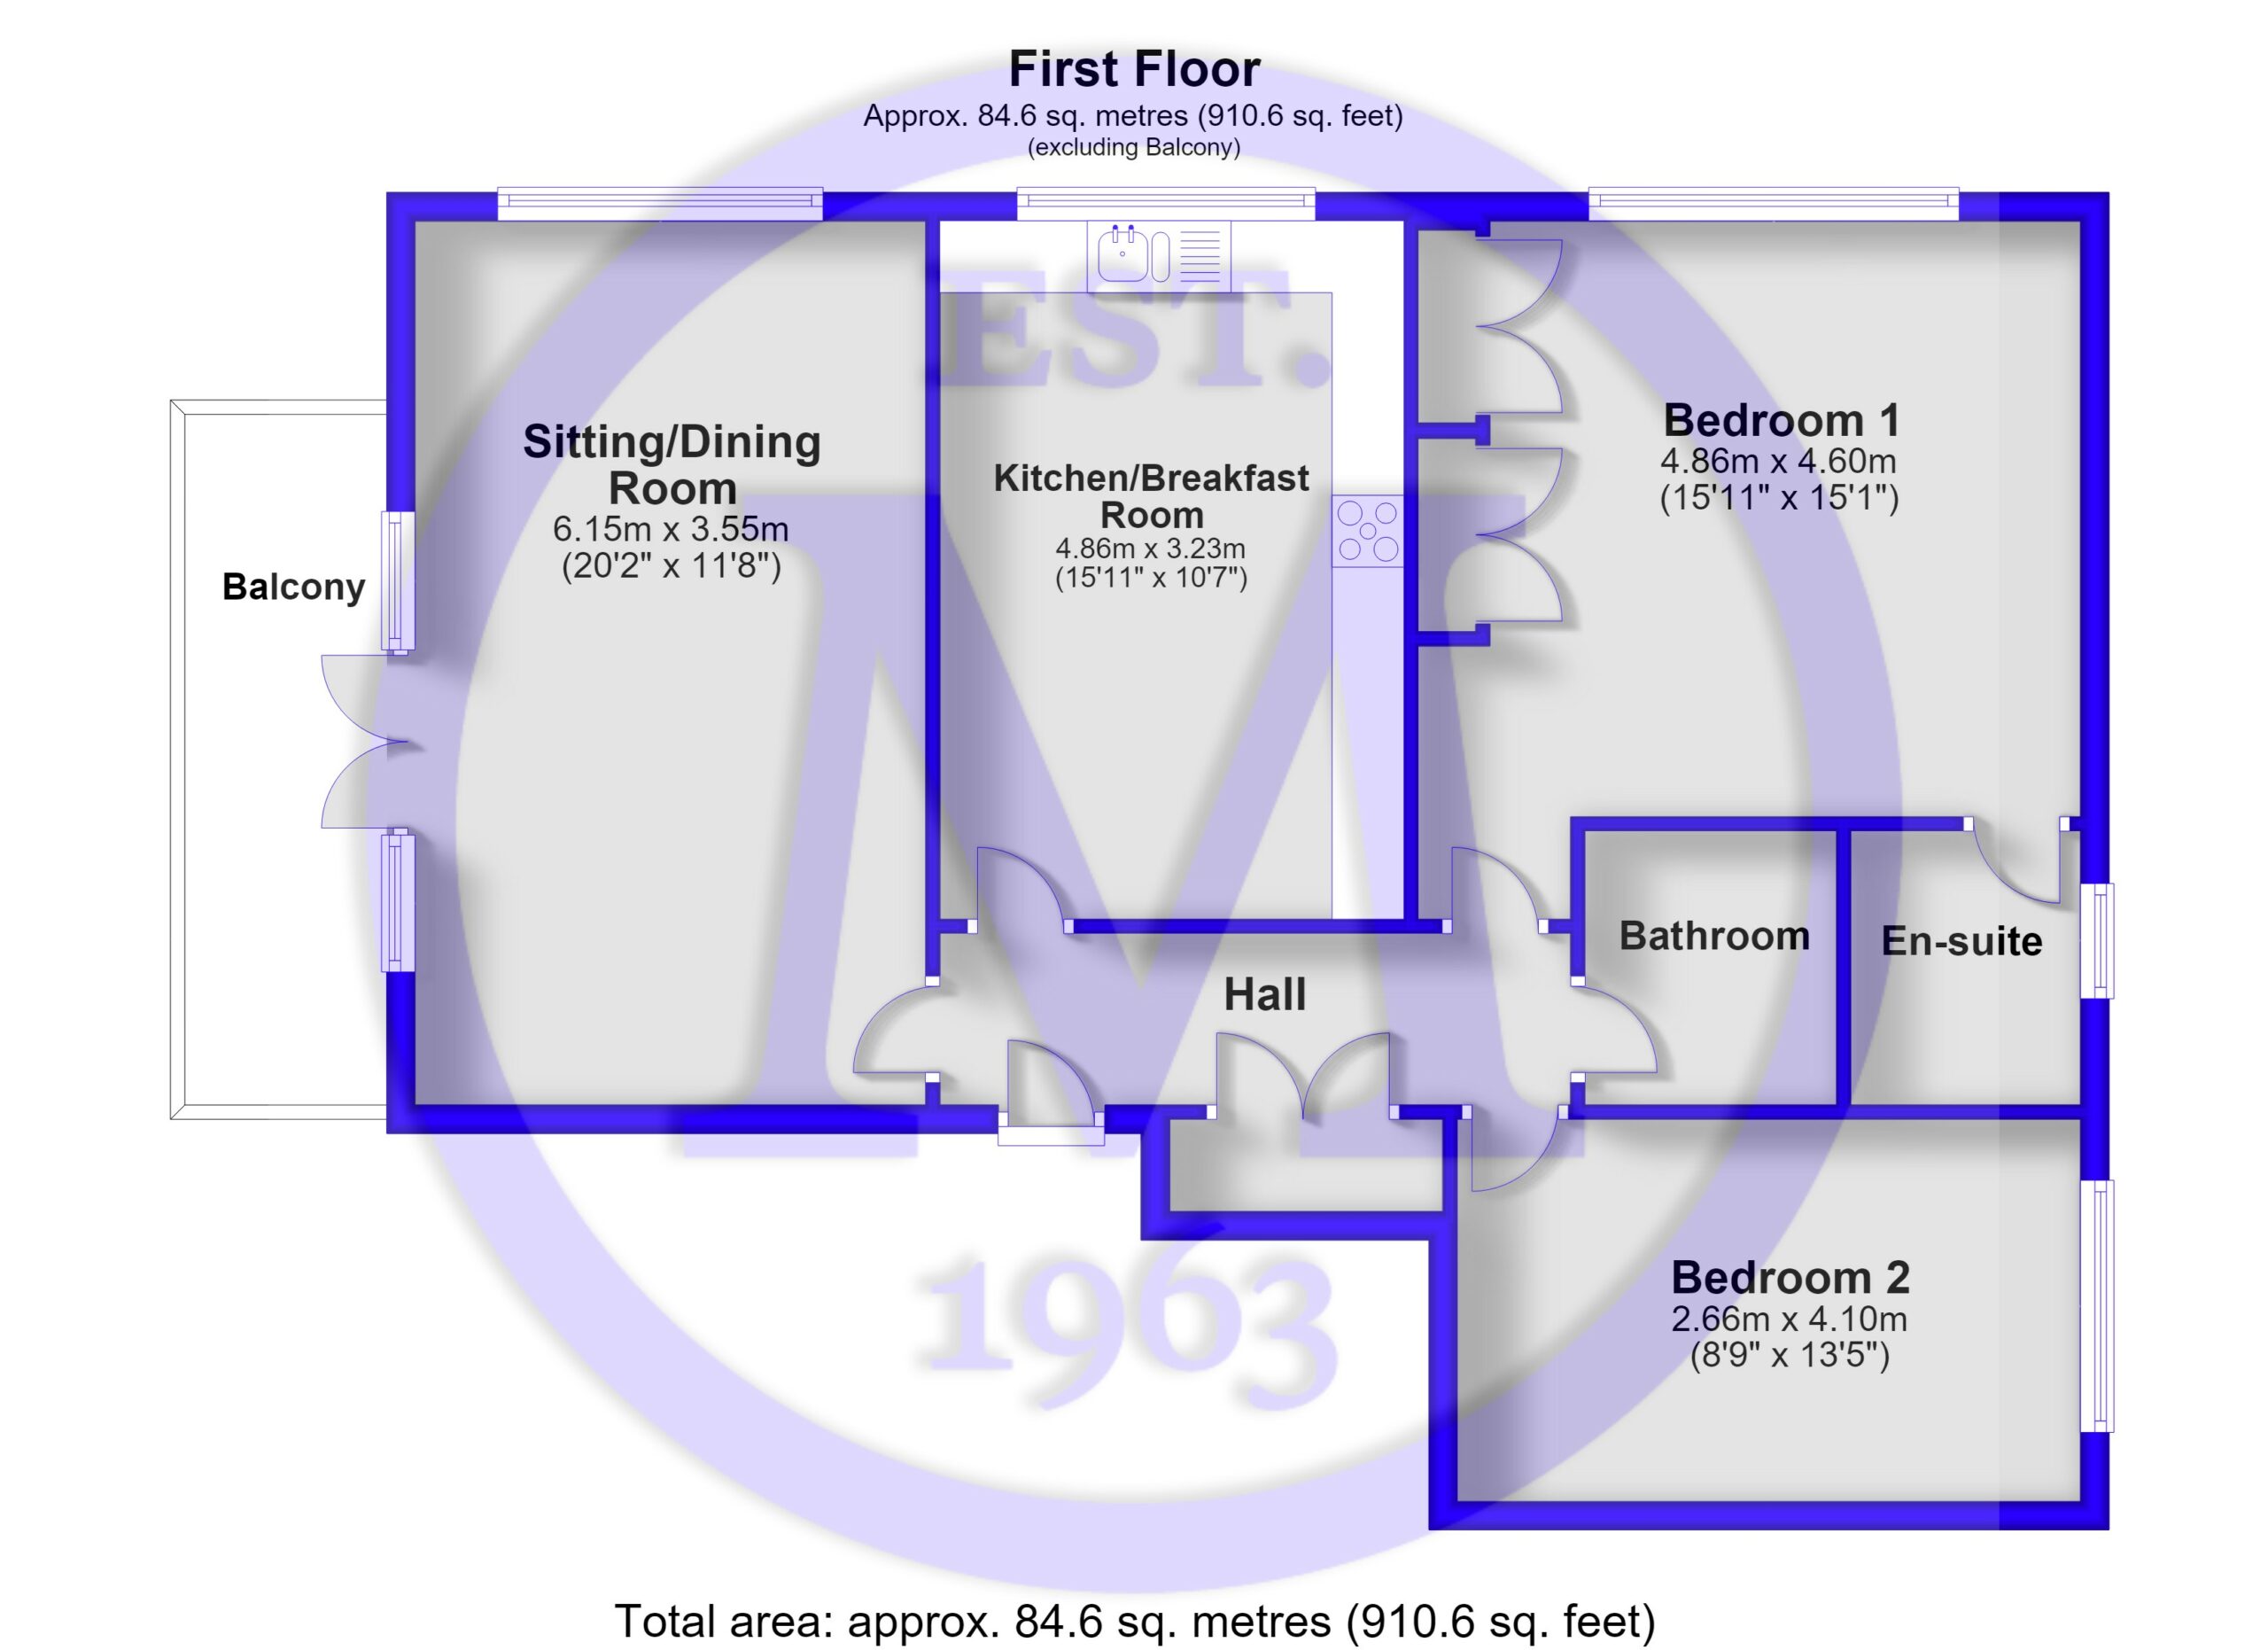
Lovely double aspect sitting/dining room enjoying an attractive outlook over the gardens, with twin UPVC double glazed doors opening onto the good sized balcony with decking style flooring, all benefiting from a sunny aspect.
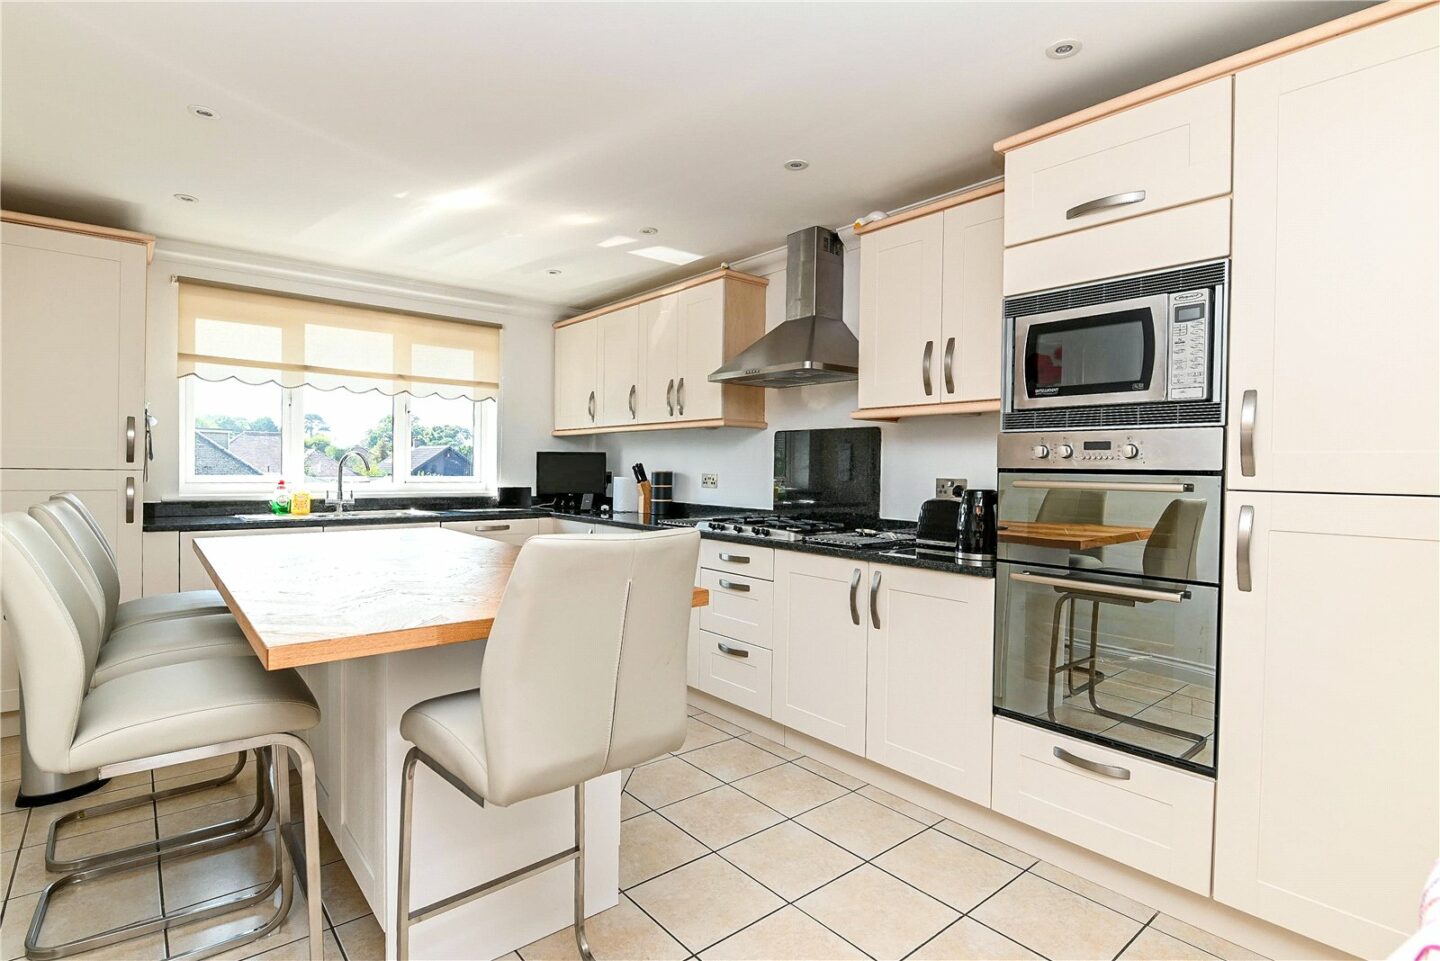
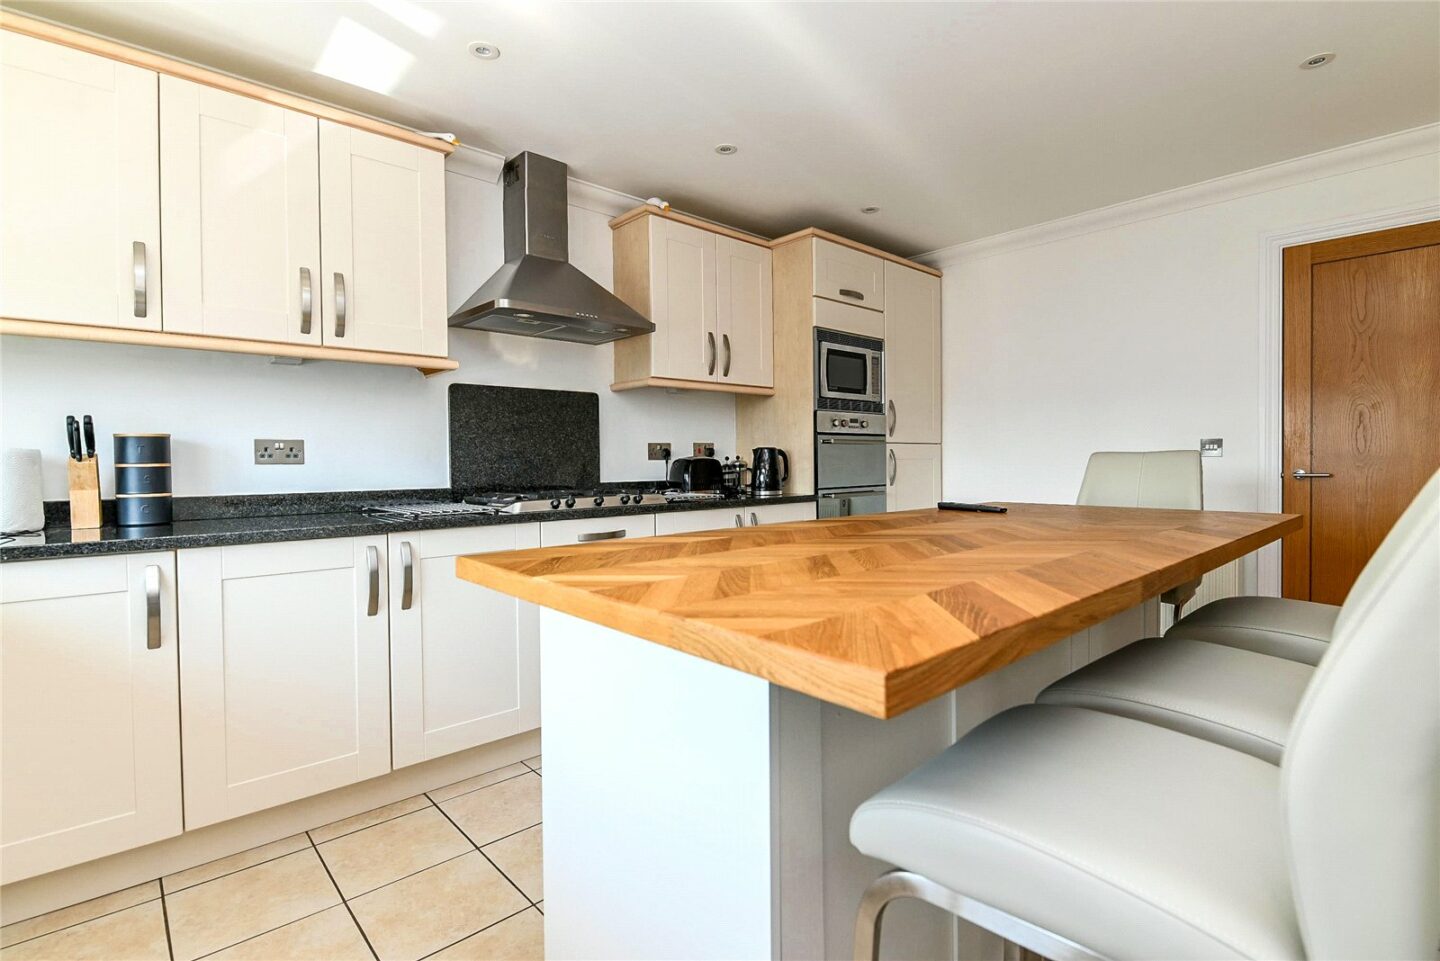
Fantastic kitchen/breakfast room fitted with a range of modern units with soft closing drawers and doors, a contrasting stone worktop, an inset one and a half bowl sink unit with a mixer tap, a wall mounted Baxi gas fired boiler concealed in a cupboard, a central island unit with an oak top, a breakfast bar with seating for four, recessed ceiling spotlights, and tiled flooring. Integrated appliances include a recently fitted fridge, a separate freezer, a Hotpoint double oven, a microwave oven, a five burner gas hob, an extractor fan, a washing machine, and a recently fitted Neff dishwasher.
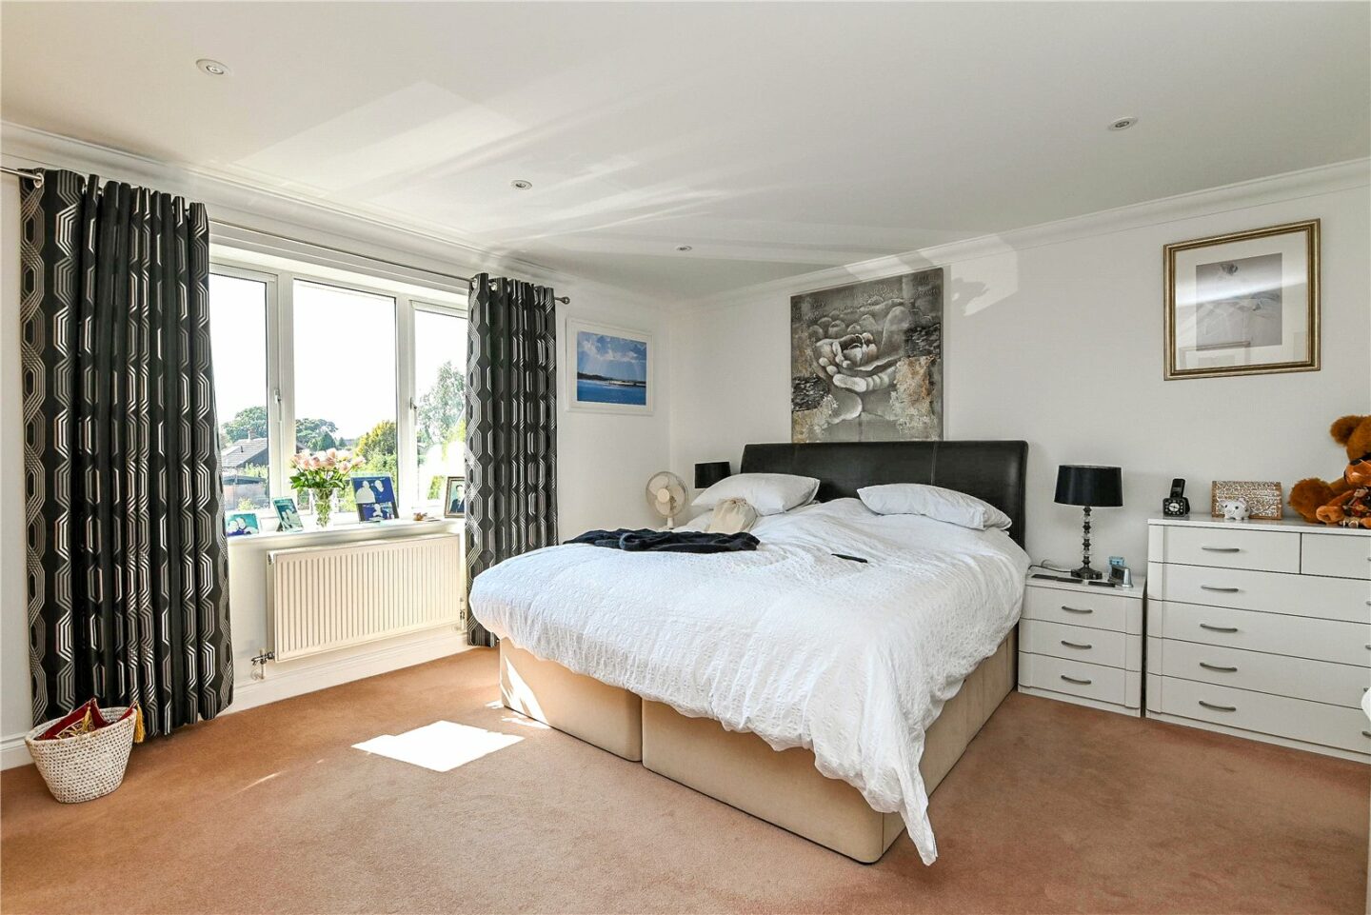
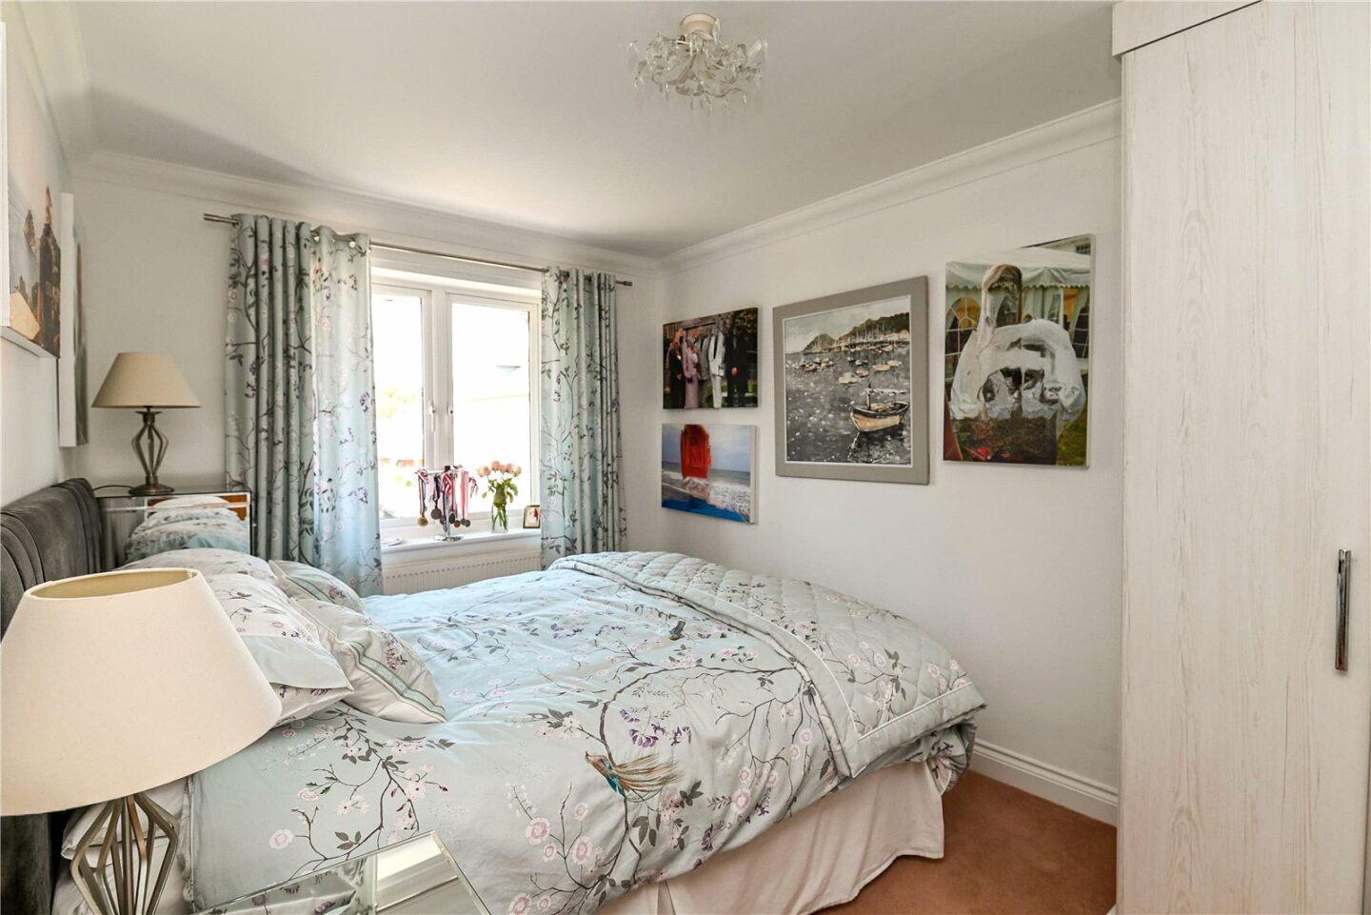
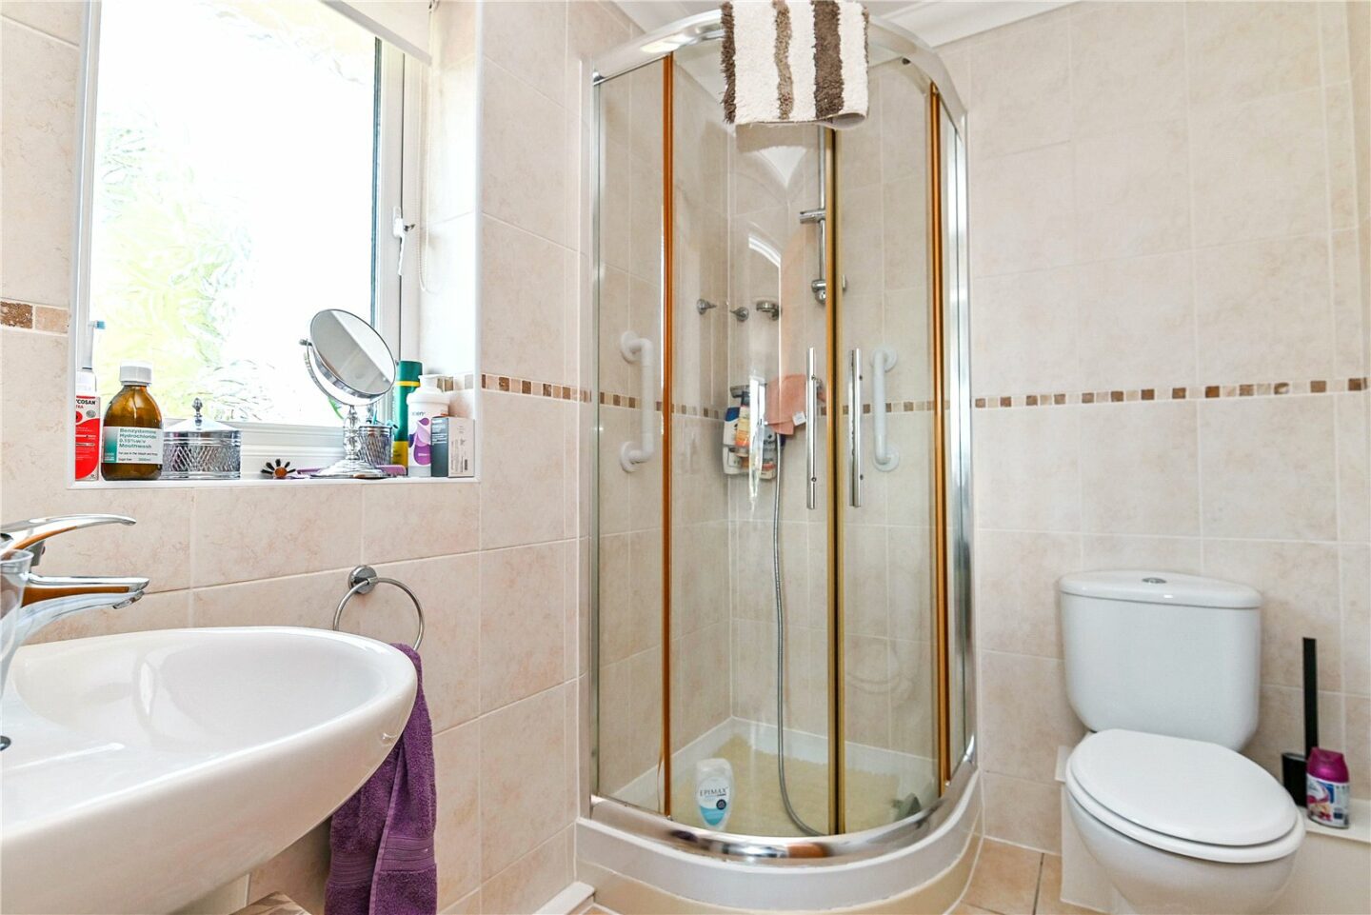
Two double bedrooms, both with built-in wardrobes. The superb large main bedroom benefits from a fully tiled en-suite shower room fitted with a white suite.
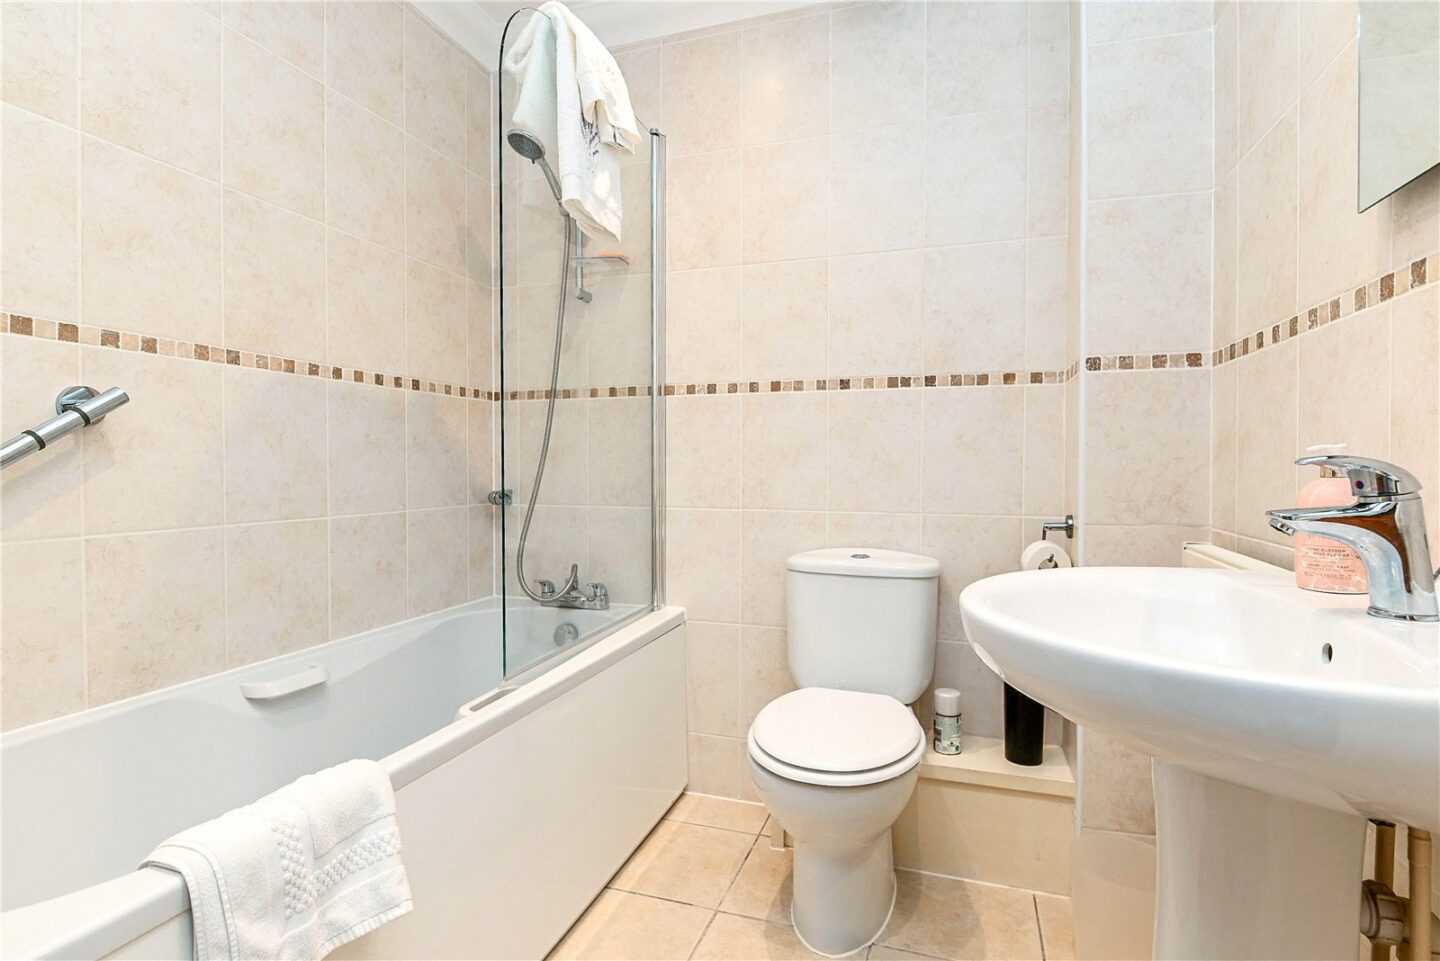
Fully tiled bathroom fitted with a white suite comprising a panelled bath with a mixer tap and shower attachment, a glass shower screen, a wash basin, a WC, recessed ceiling spotlights, tiled flooring, and an extractor fan.
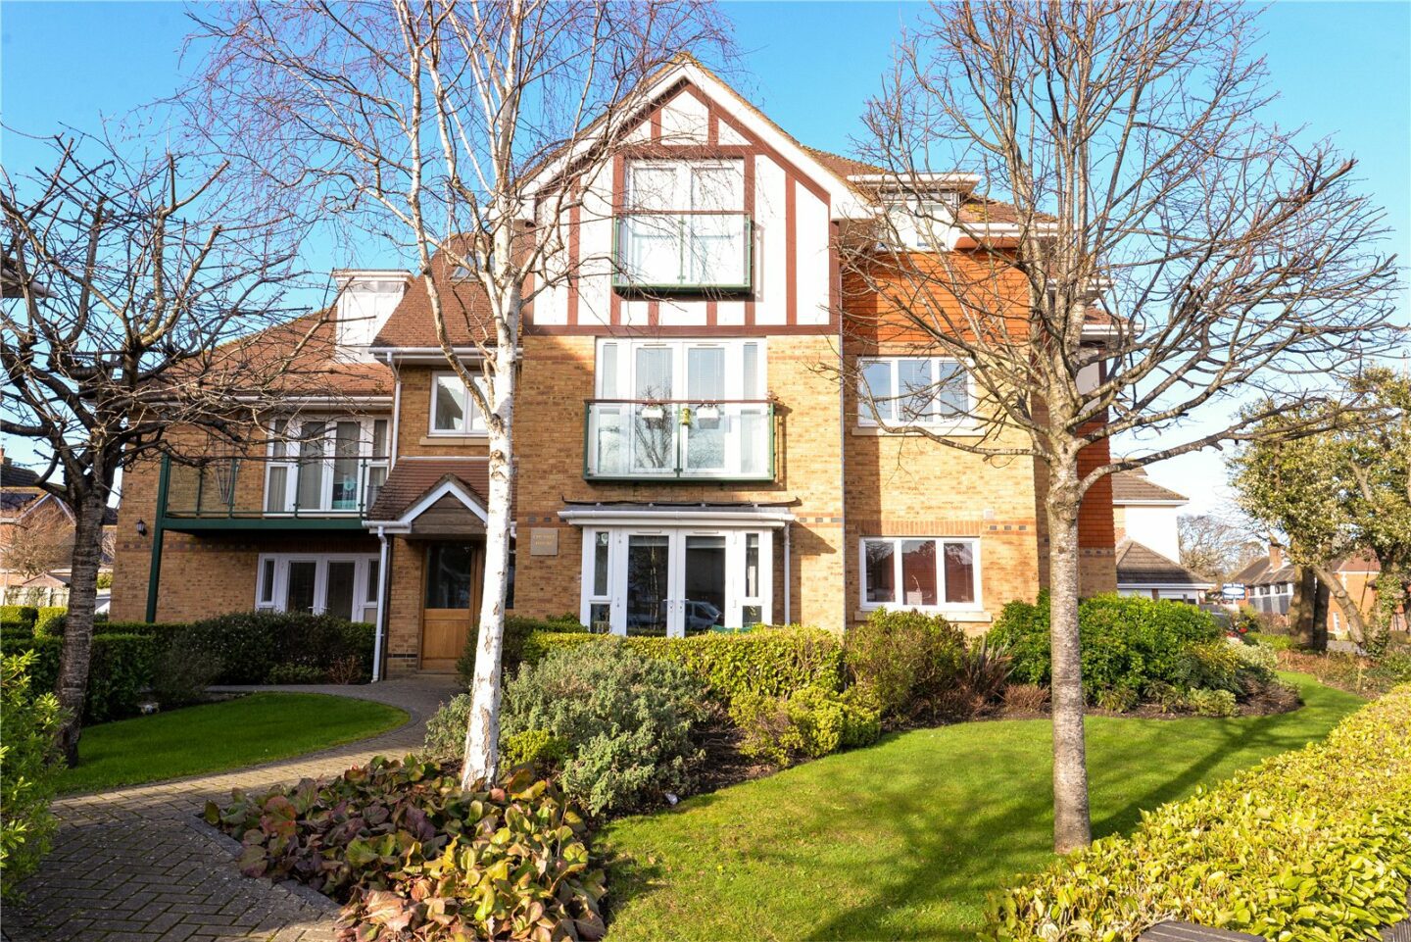
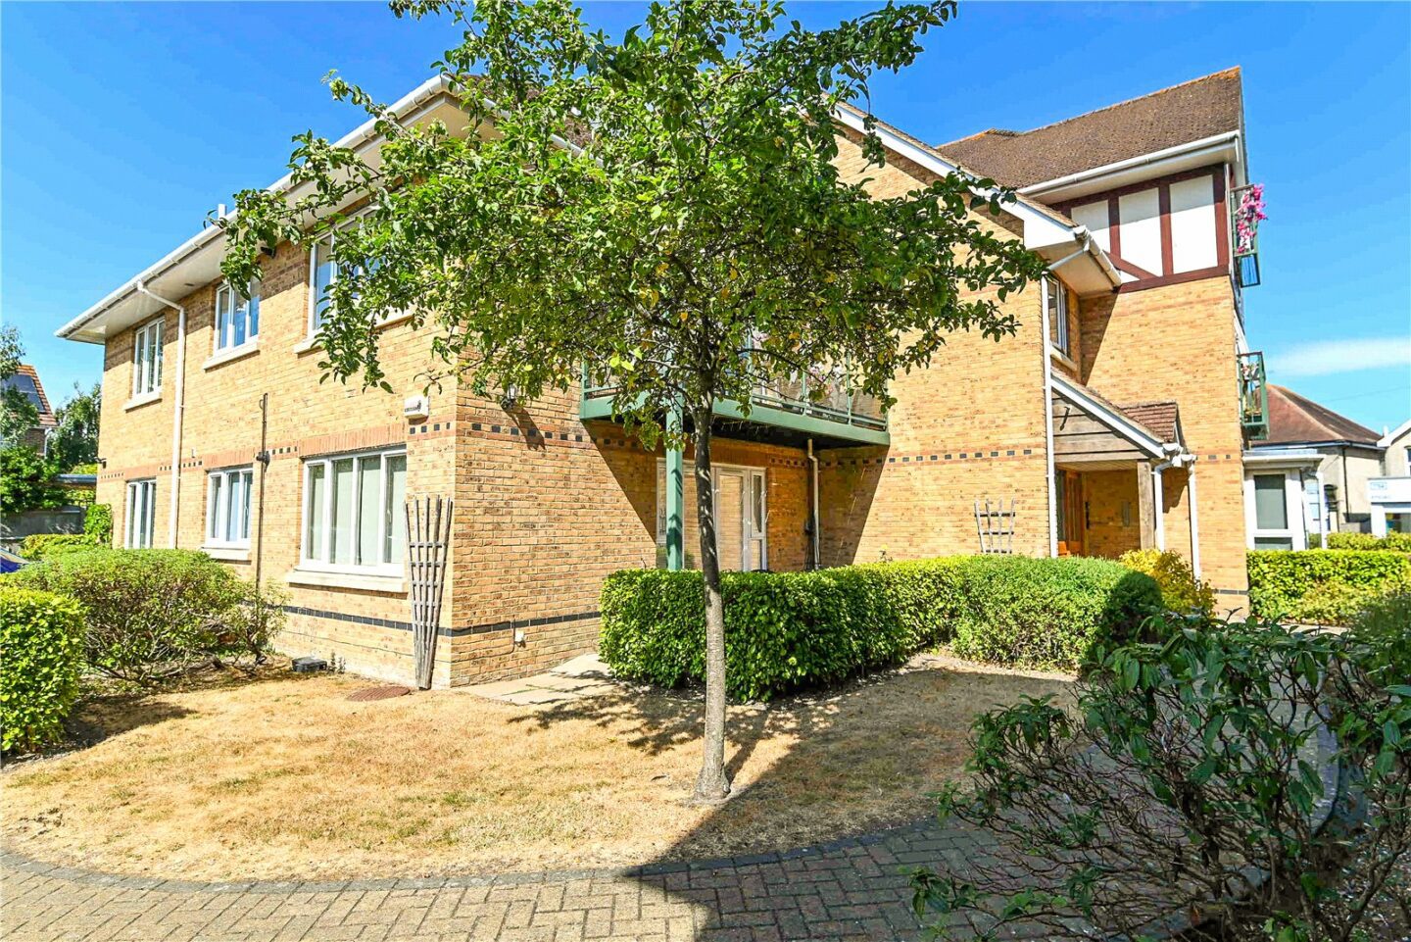
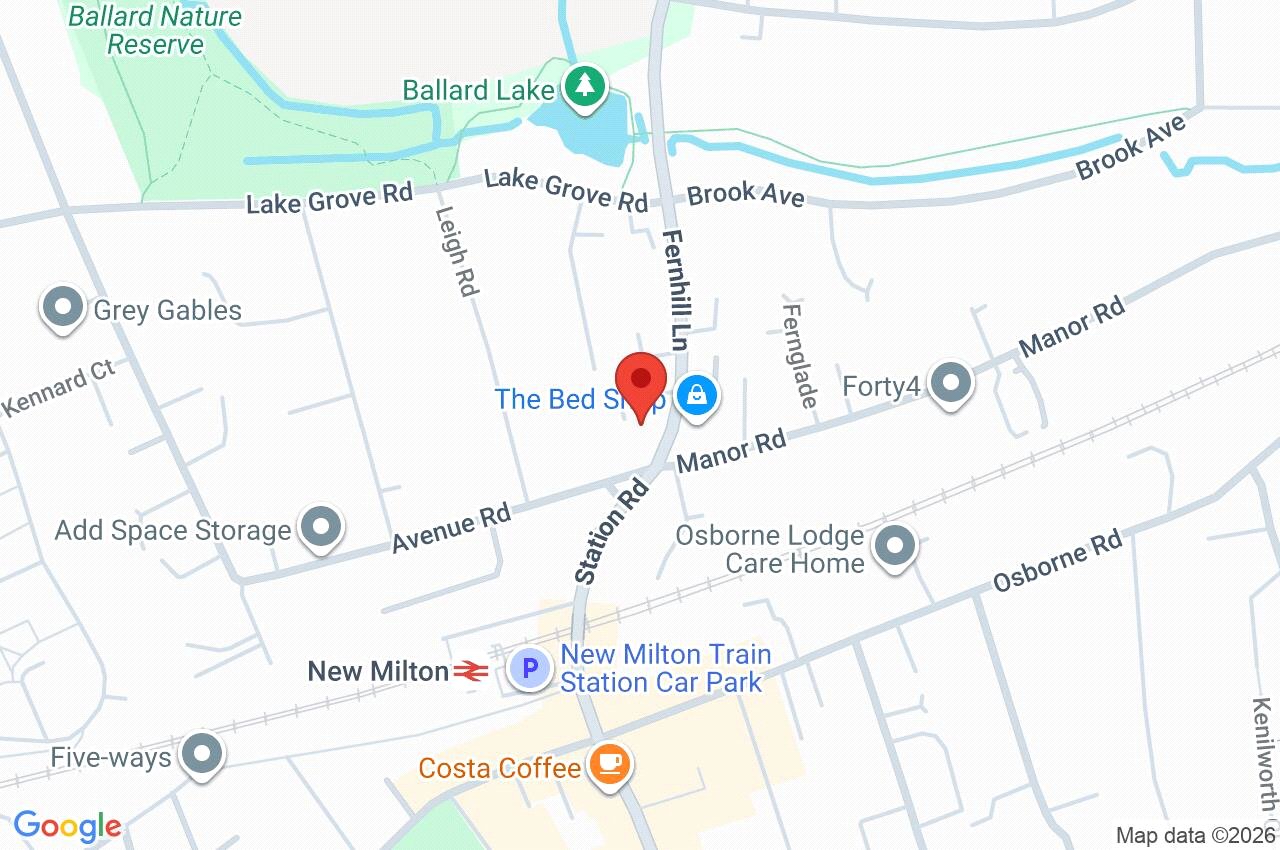
Flat 10, Chessel House Fernhill Lane
Hampshire
BH25 5WR
Give us your details and we’ll be in touch
