








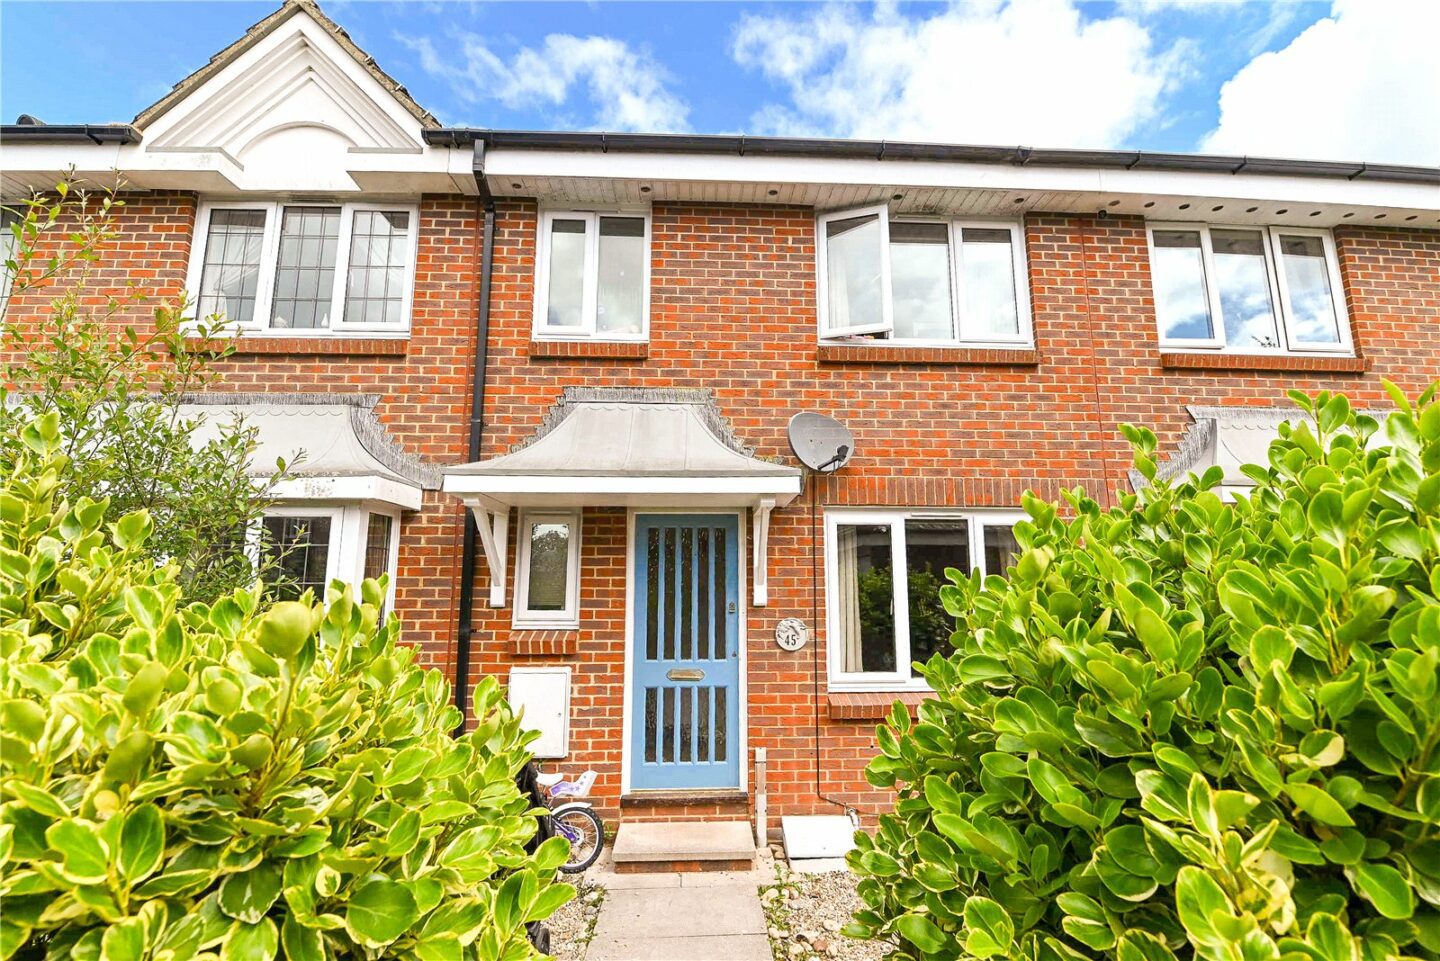

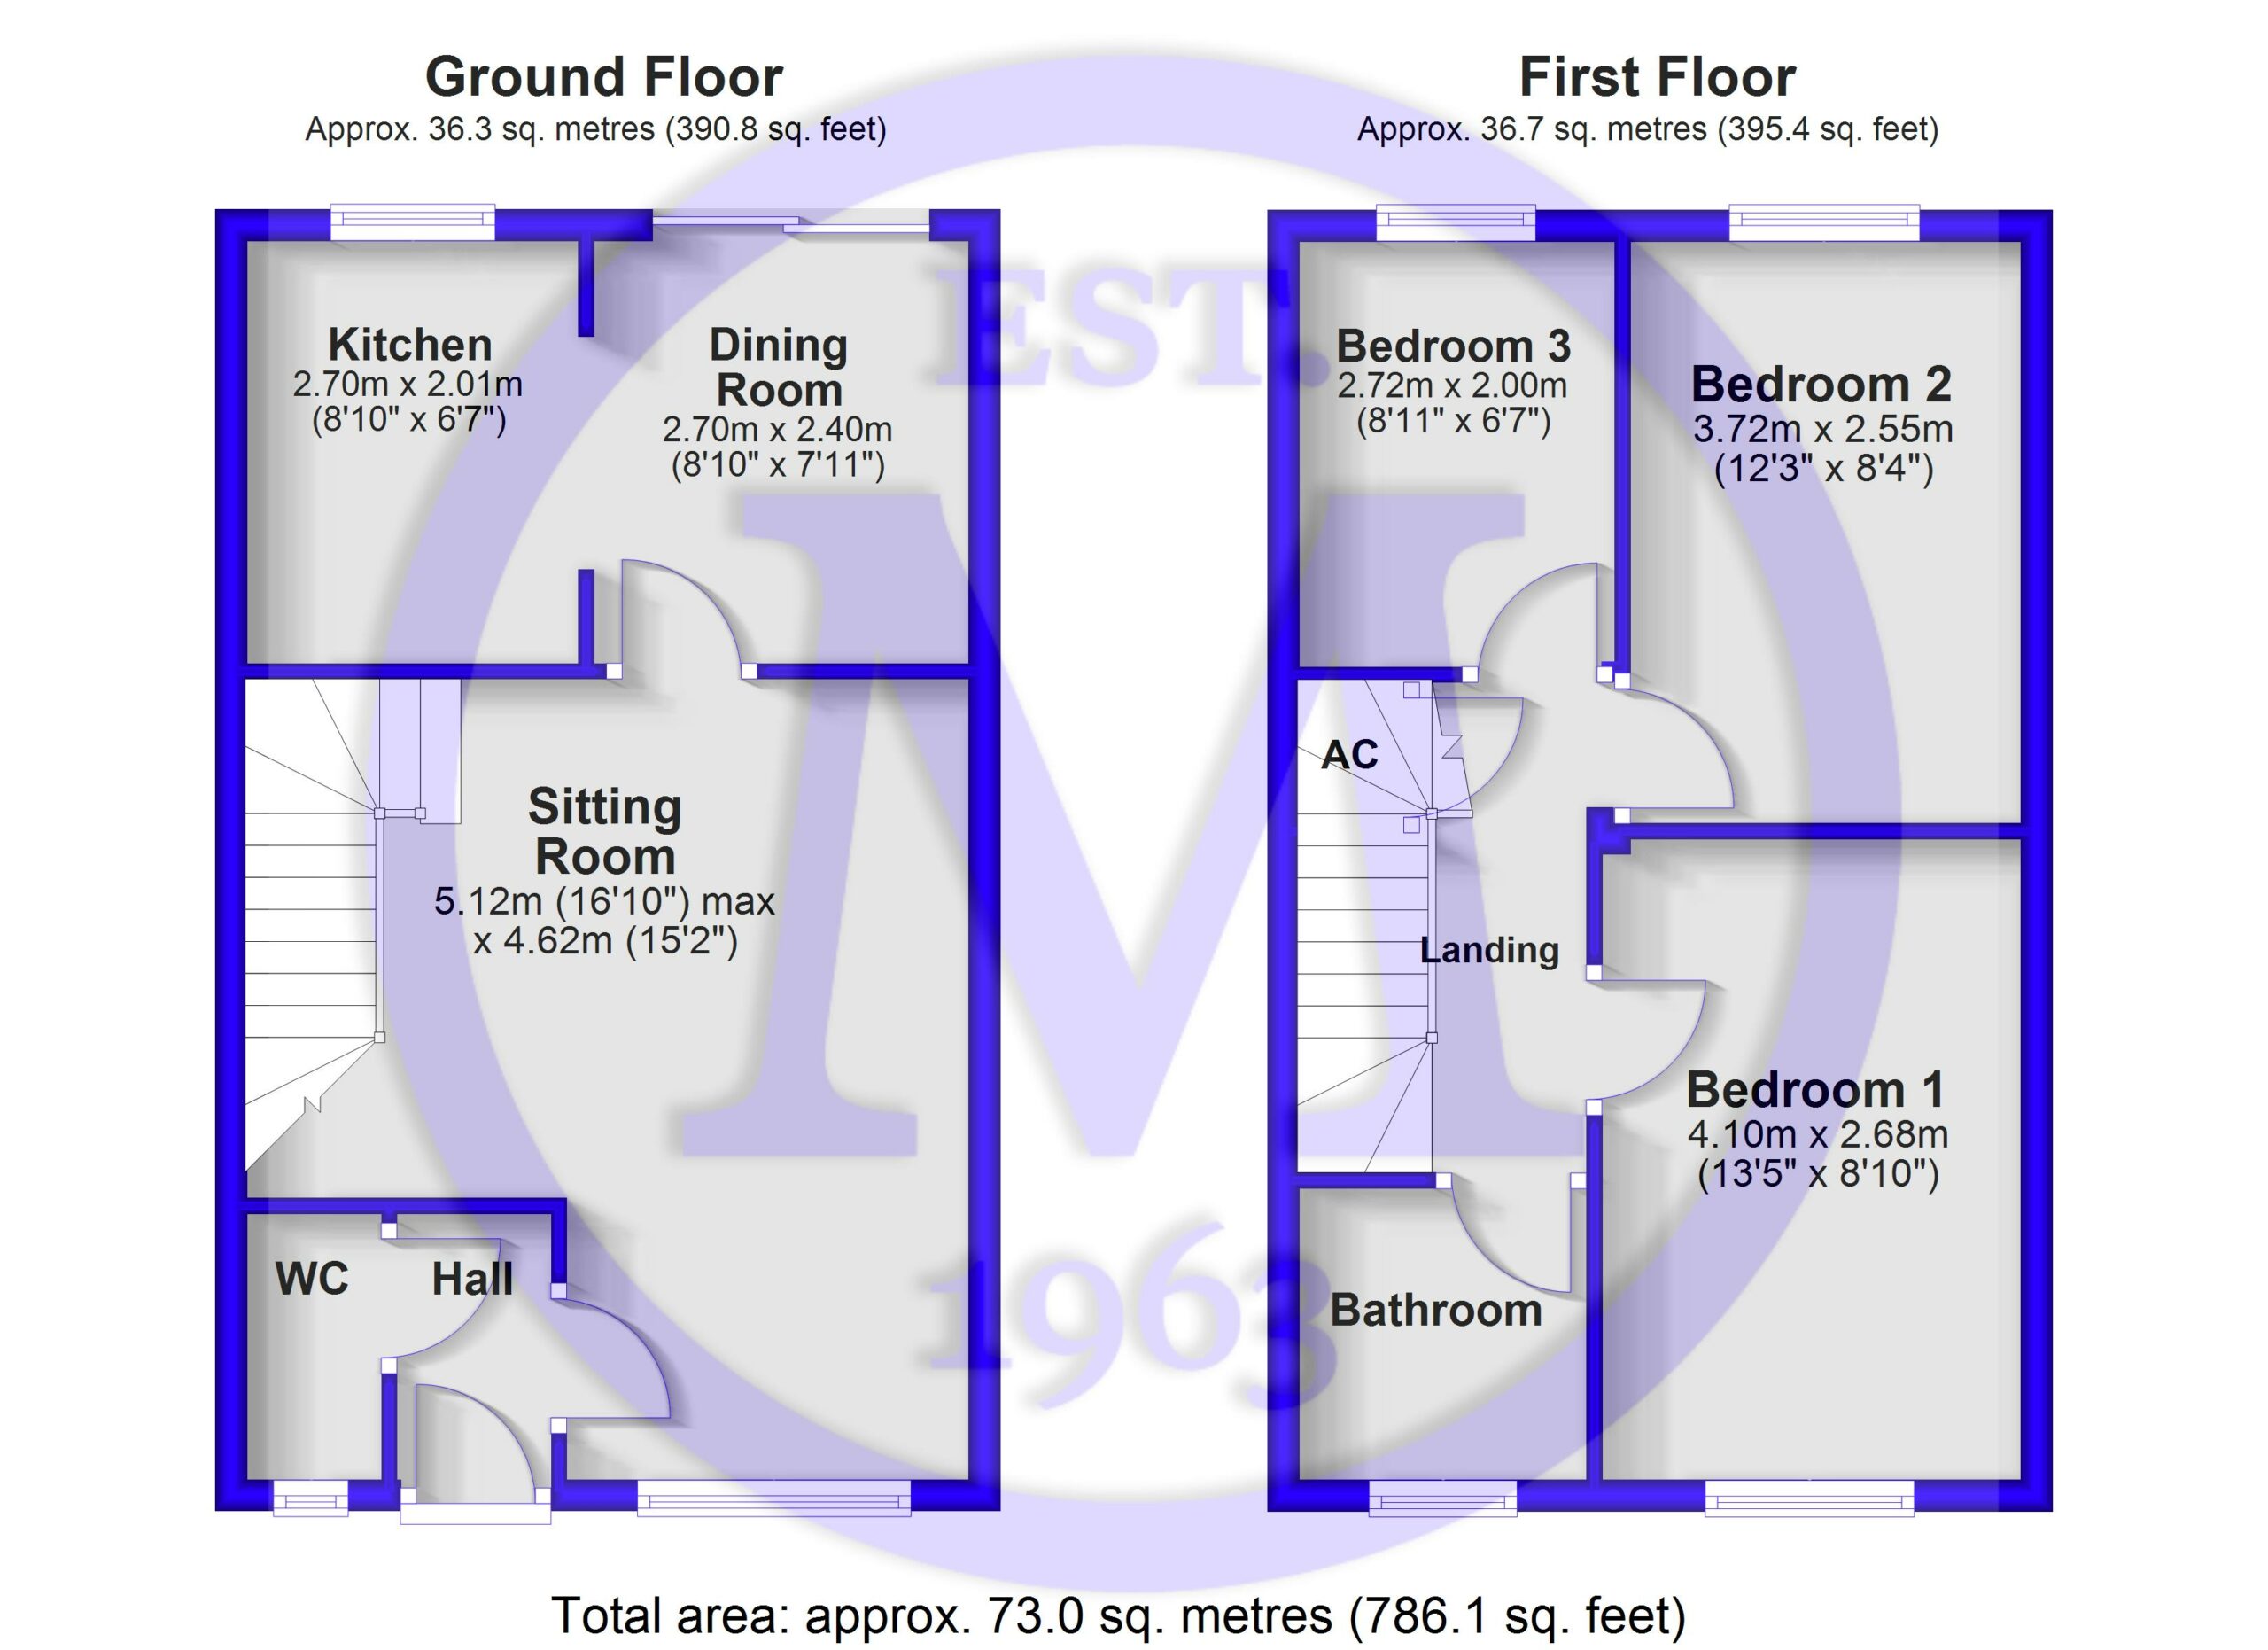
Entrance hall with a glazed front door and timber effect flooring.
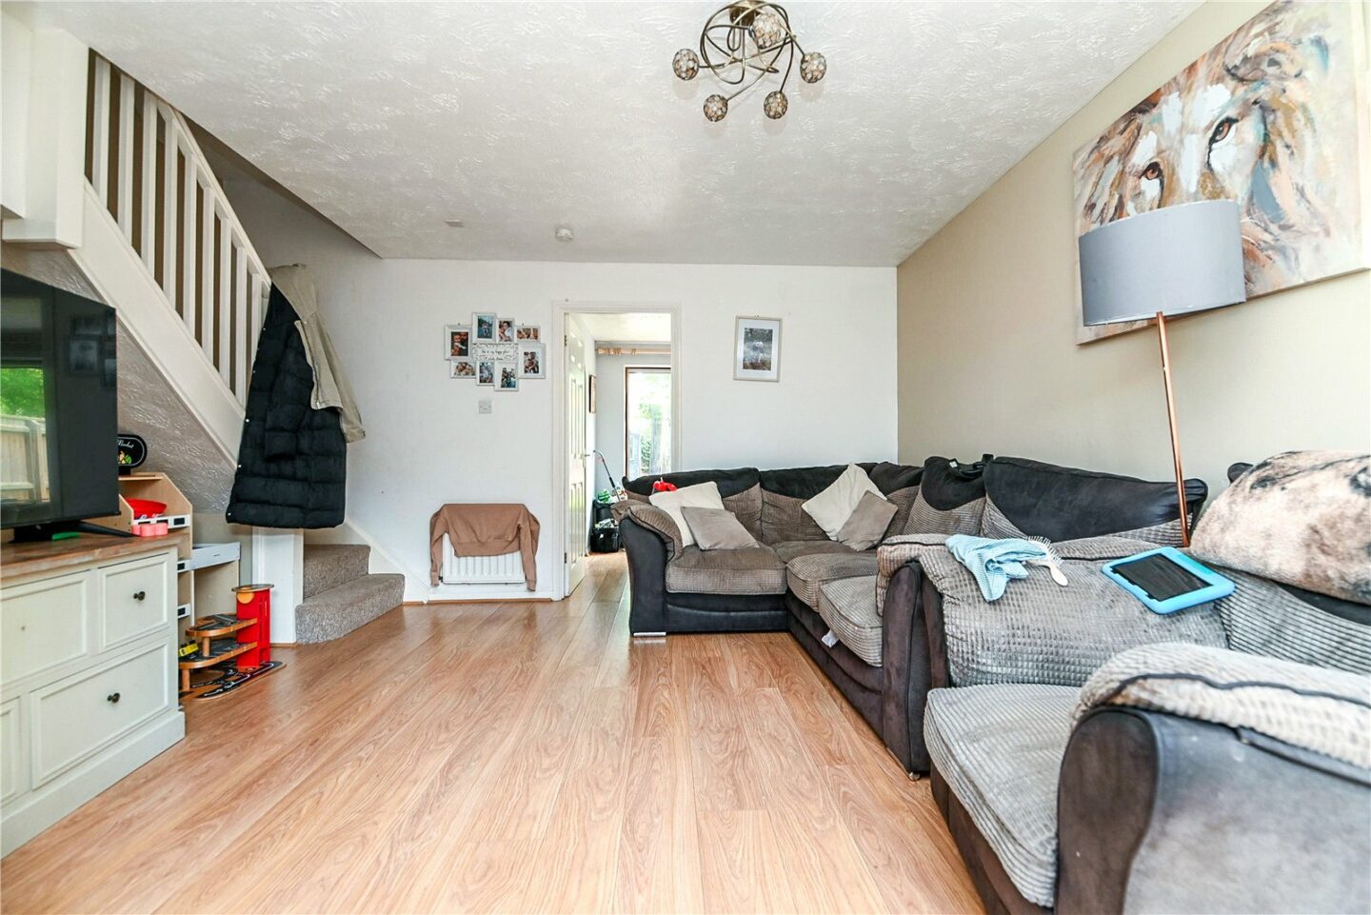
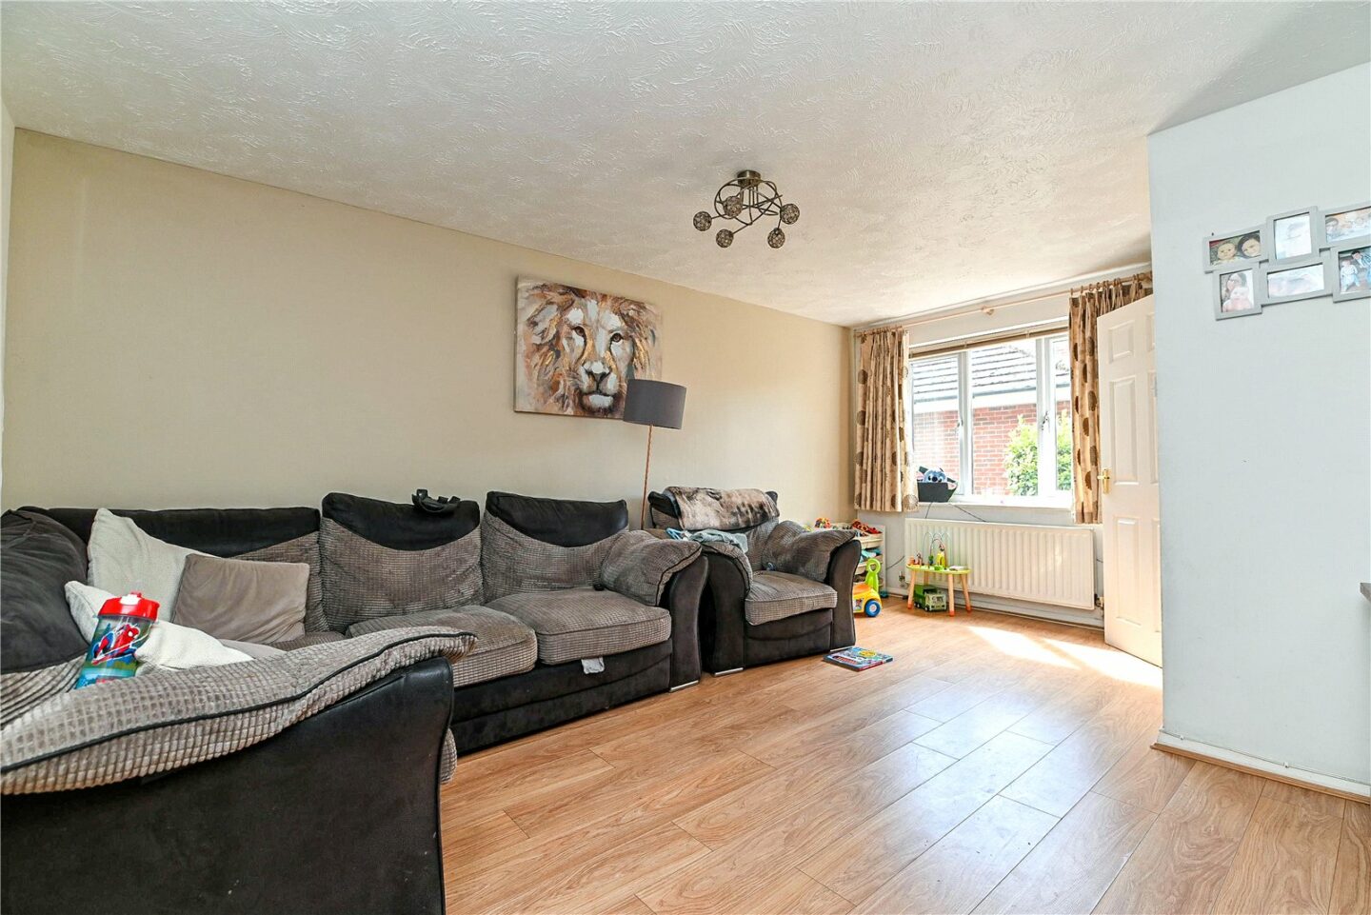
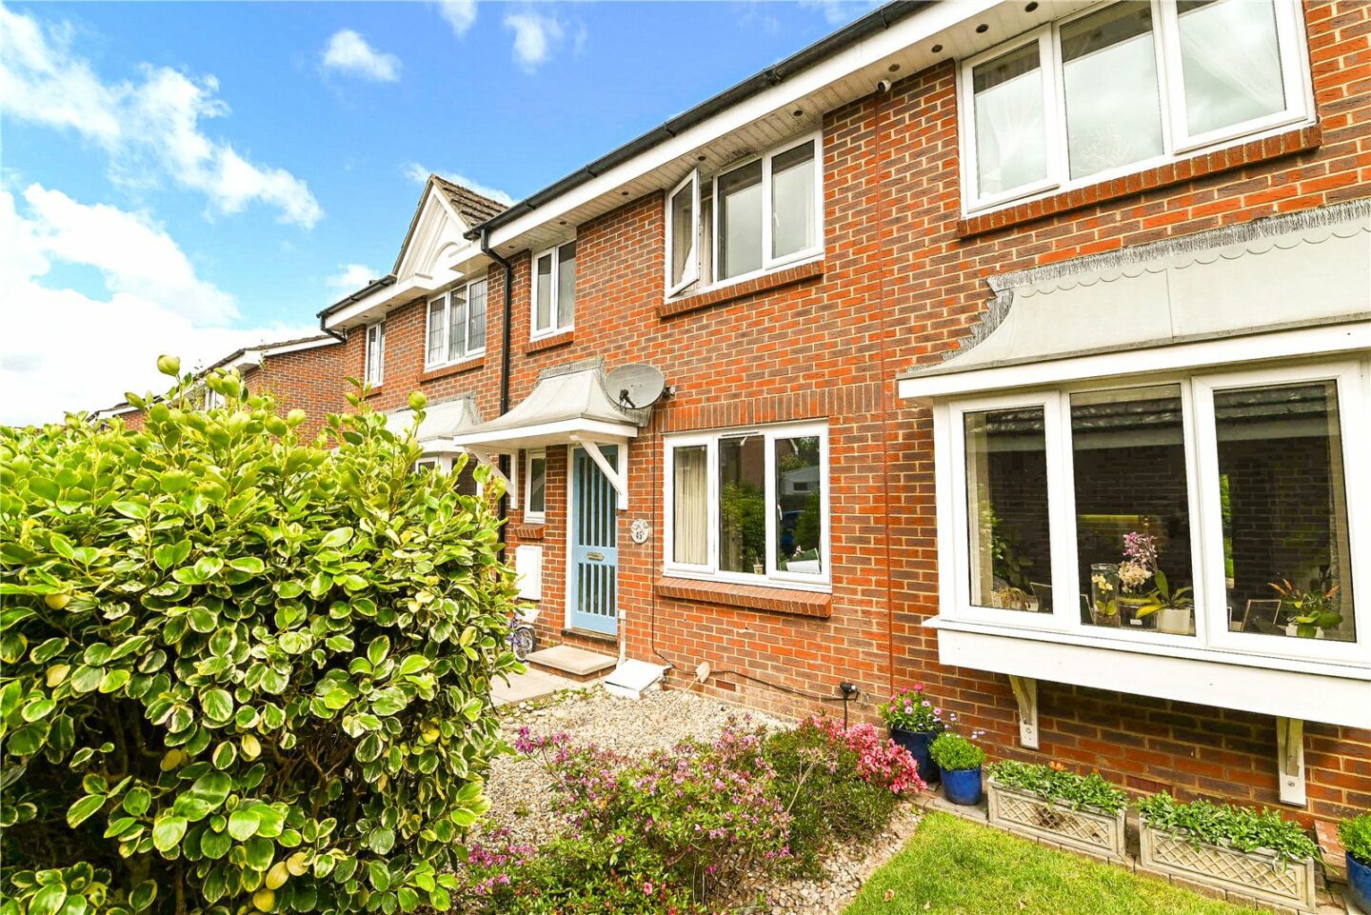
Sitting room with stairs to the first floor, timber effect flooring, and an outlook to the front.
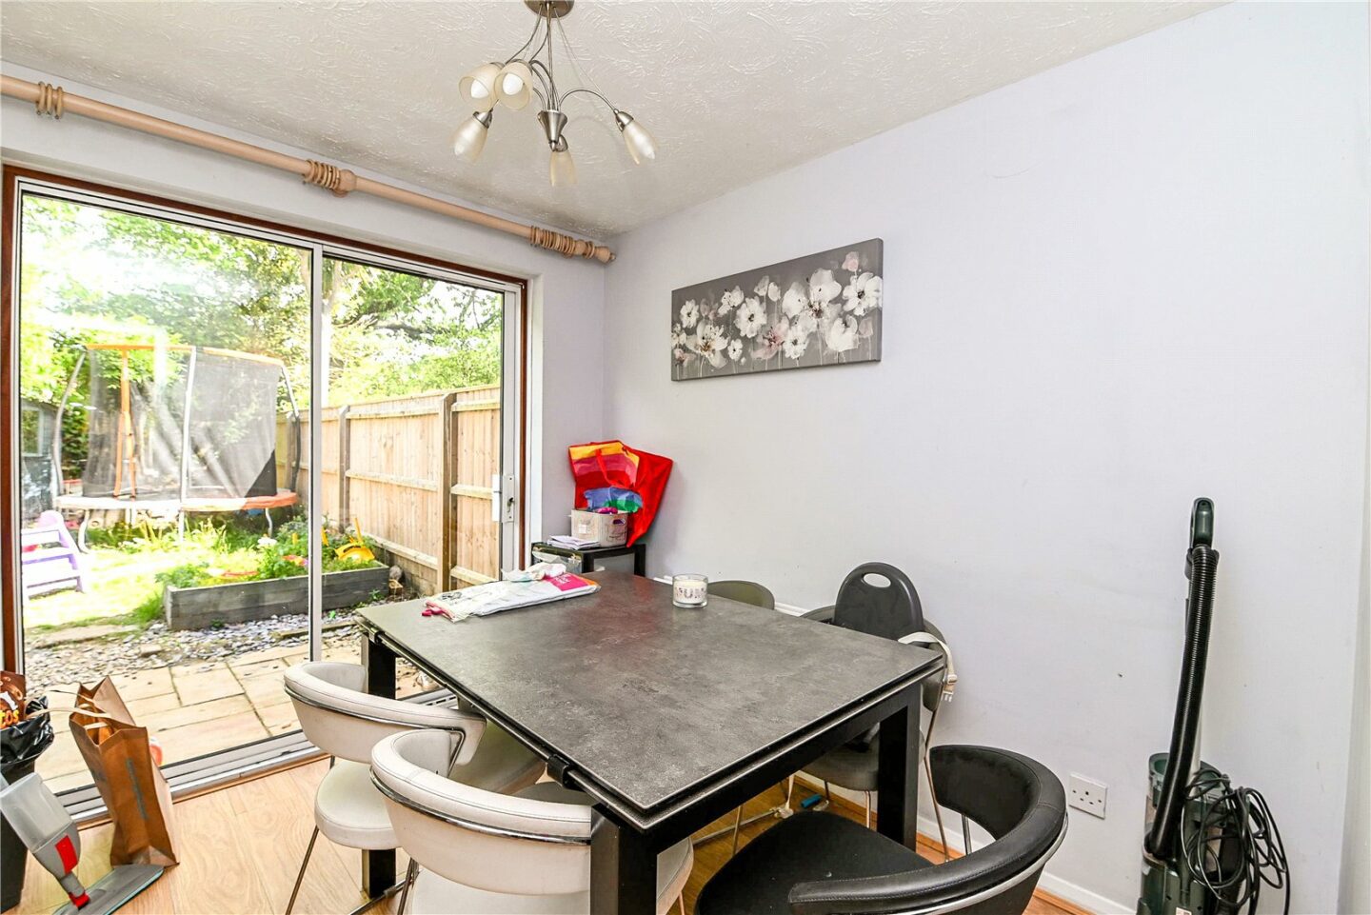
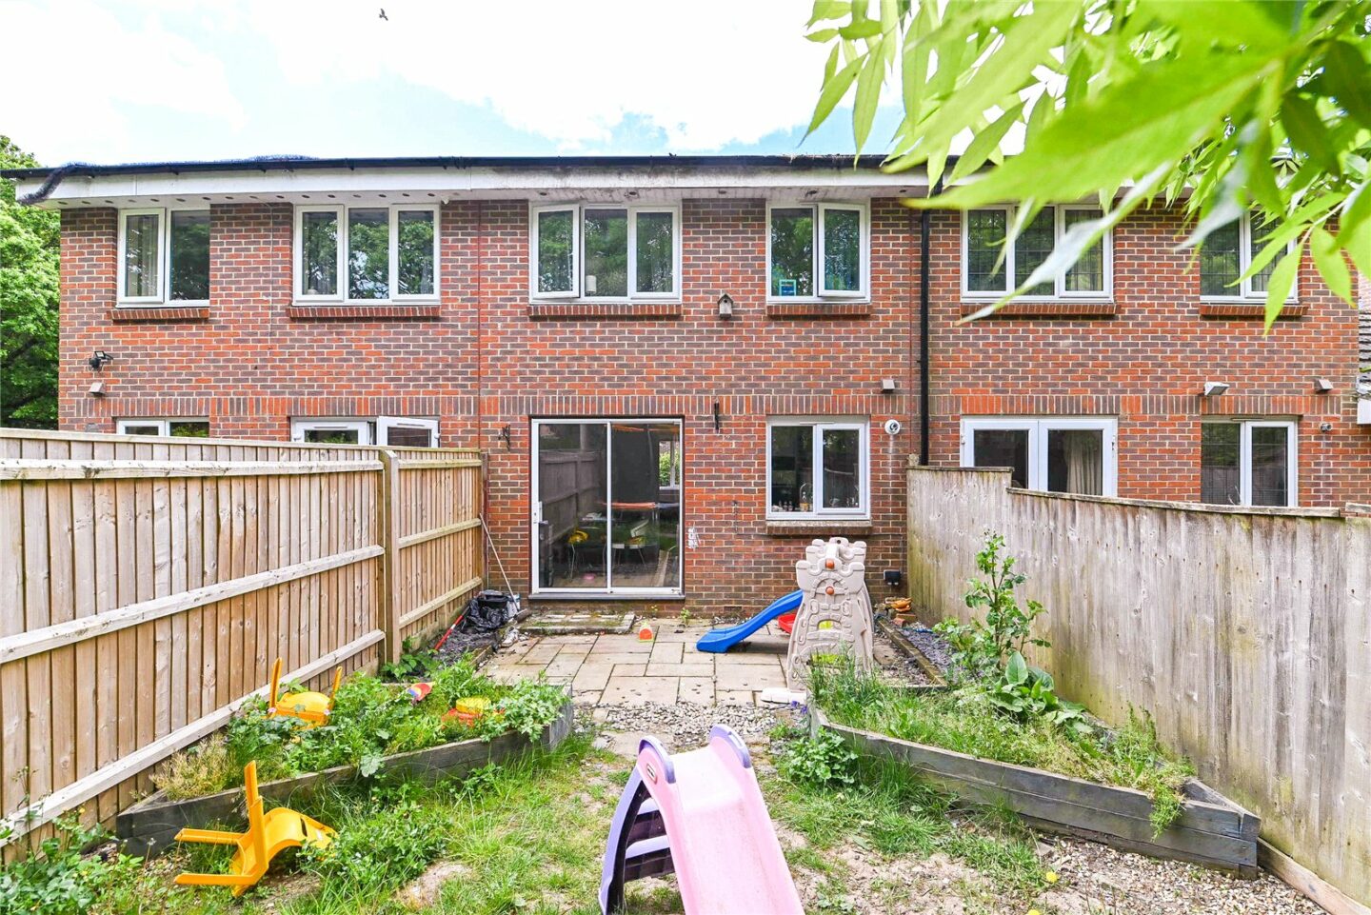
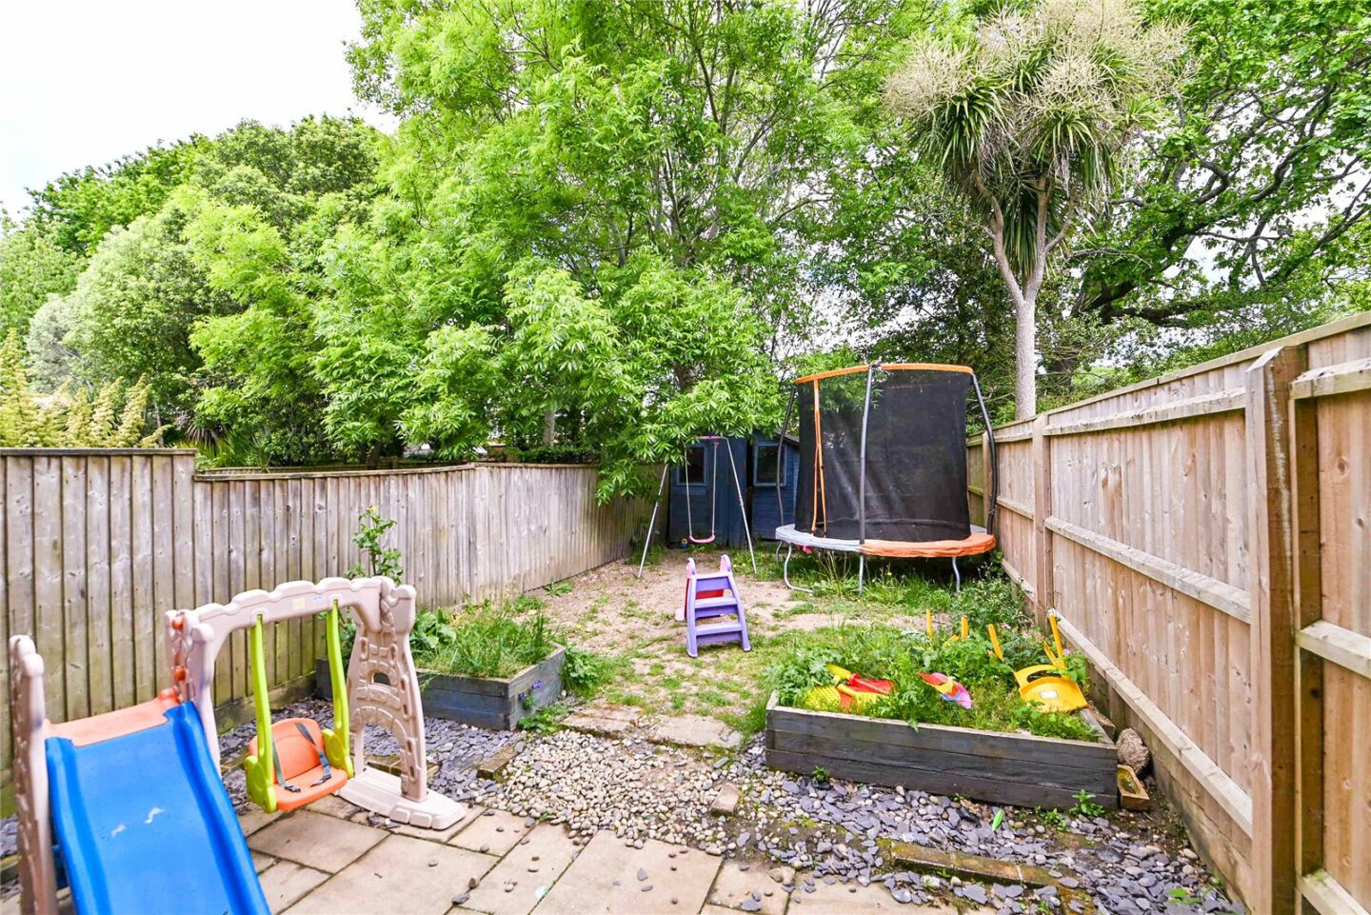
Separate dining room with double glazed sliding doors opening onto the rear garden.
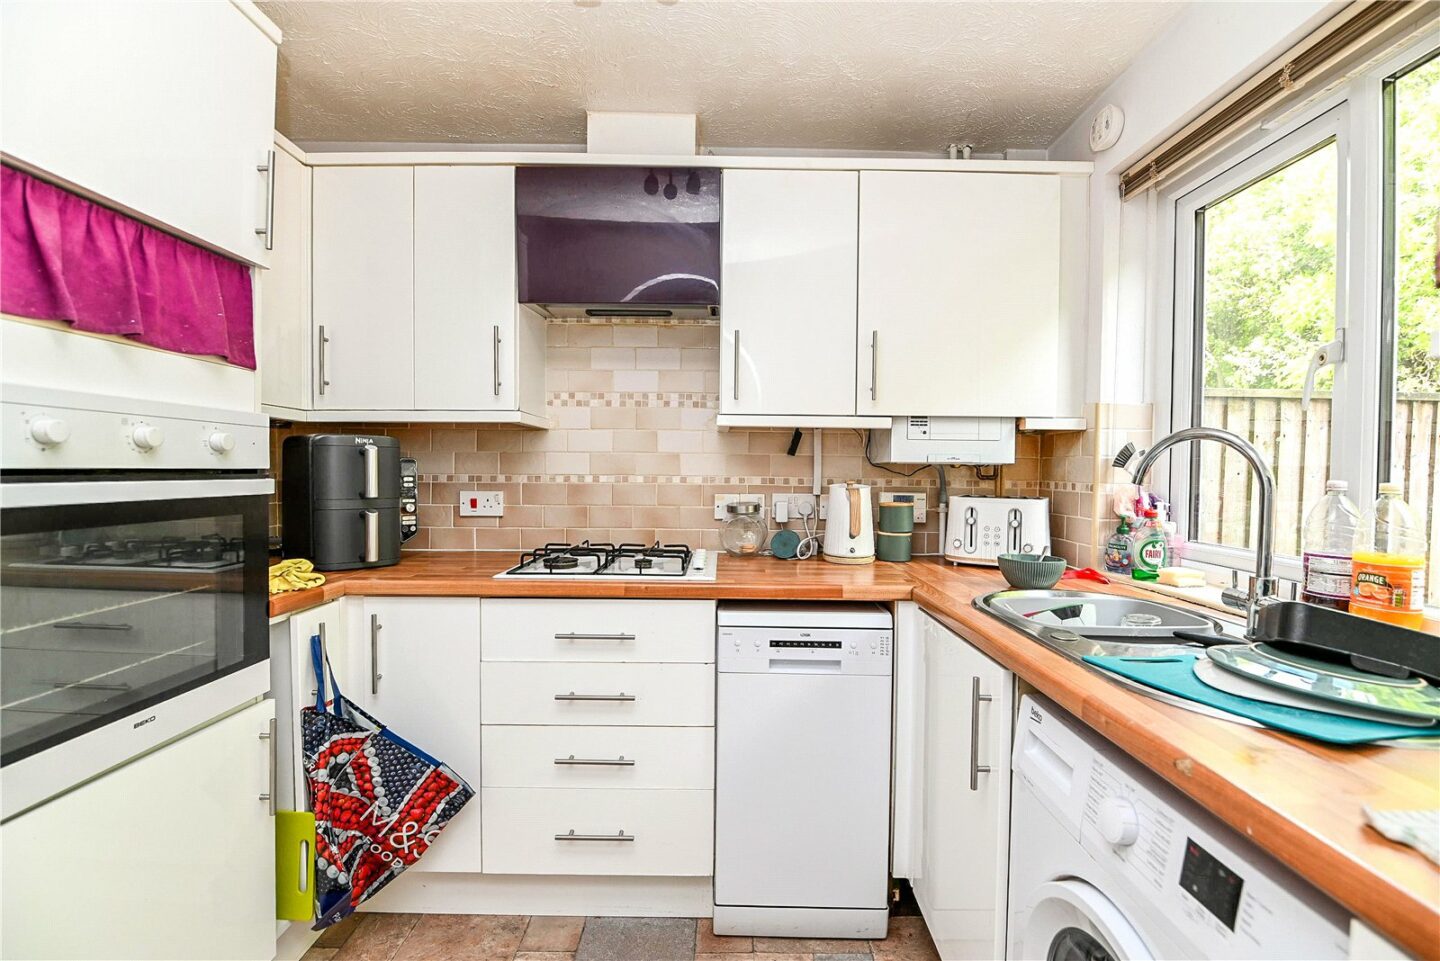
Kitchen fitted with a range of white wall and base units, a timber effect worktop, an inset sink unit with a mixer tap, a wall mounted Vaillant gas fired boiler, part tiled walls, and an outlook over the rear garden. Integrated appliances include an electric oven, a gas hob, and an extractor. There is space for a tall fridge/freezer, a slimline dishwasher, and a washing machine.
Ground floor cloakroom fitted with a white suite.
First floor landing with a trap to the roof space and an airing cupboard.
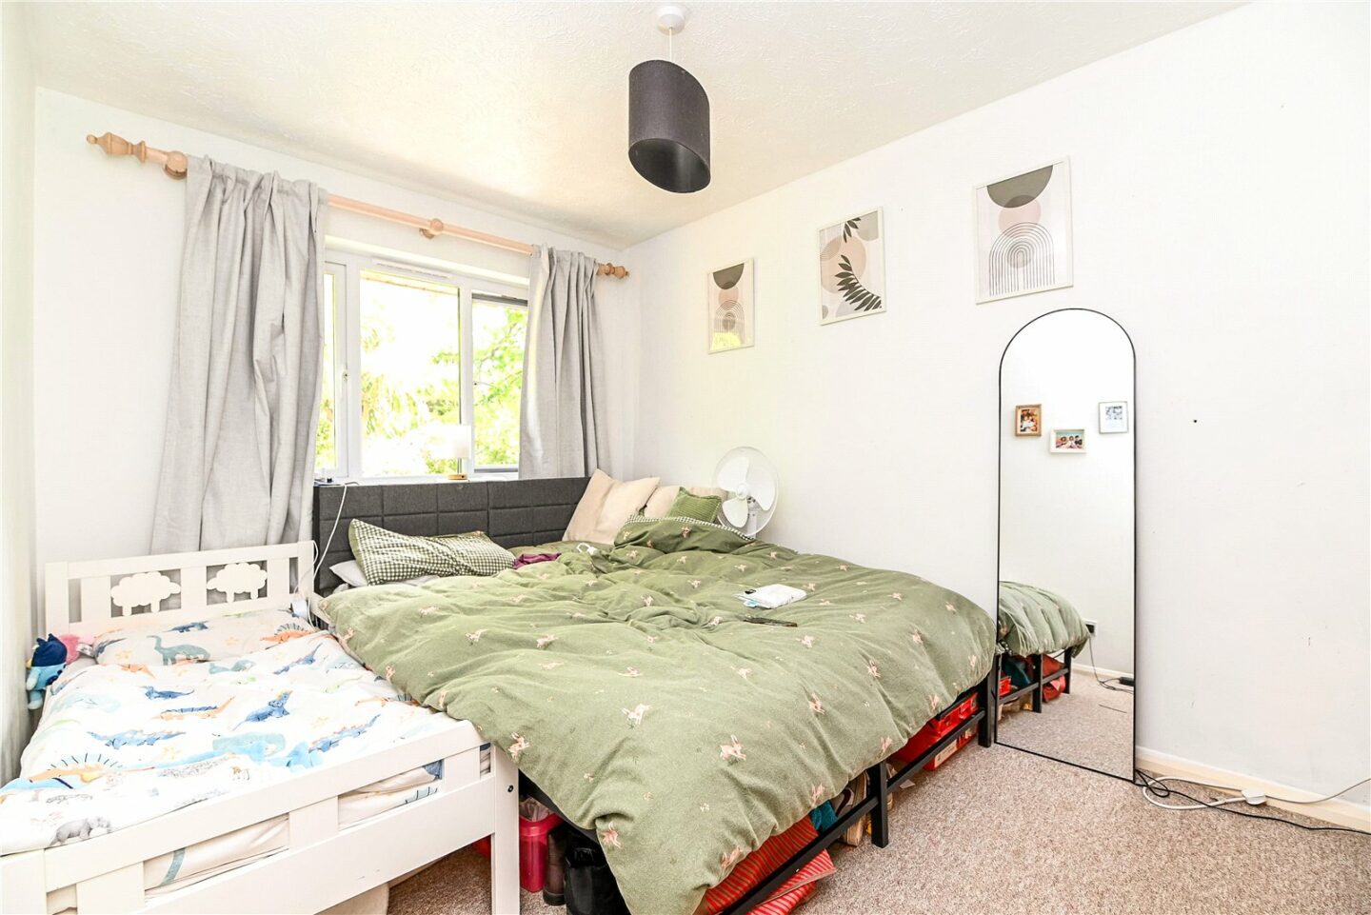
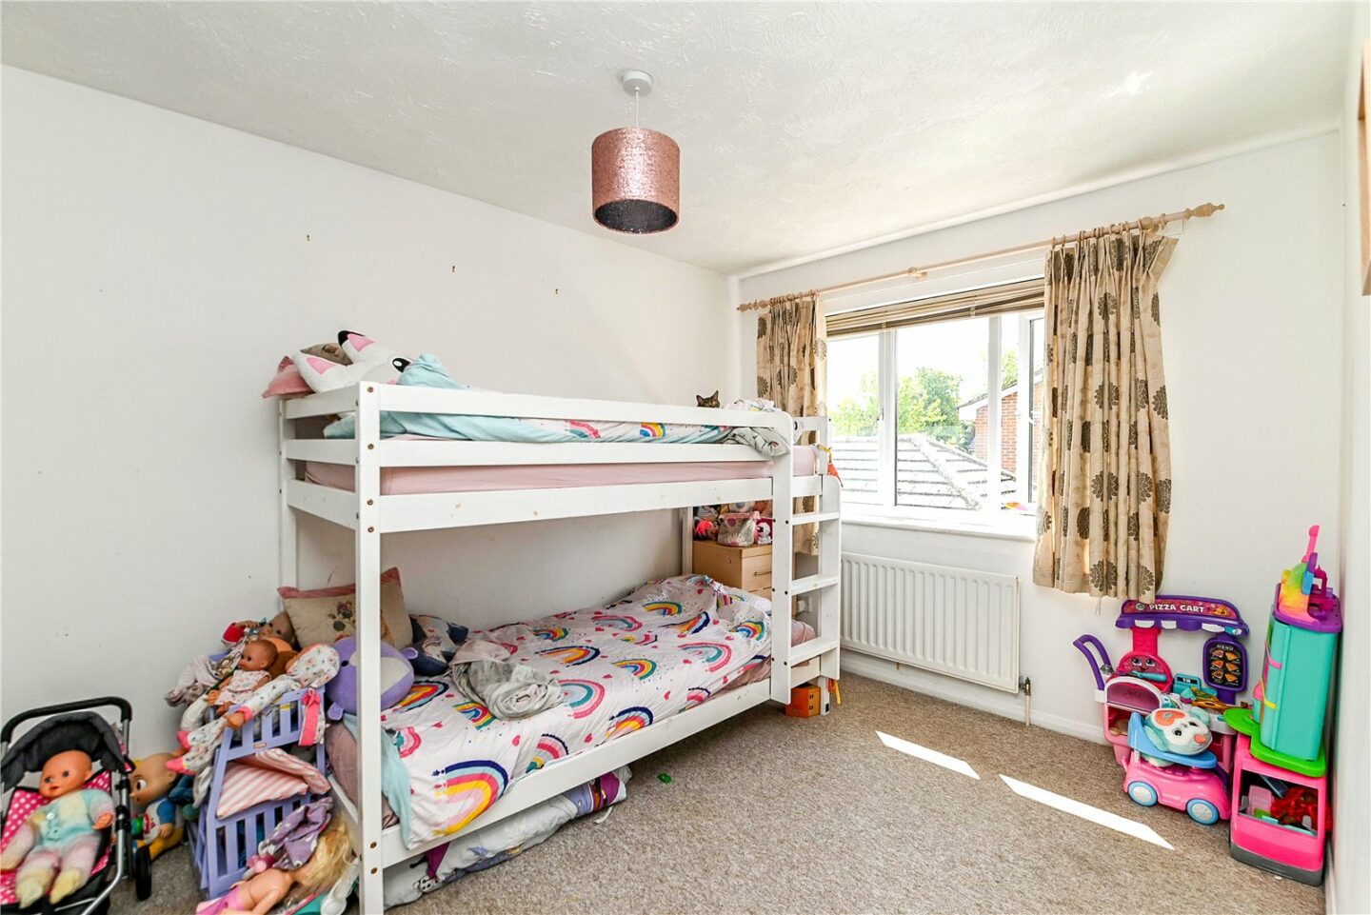
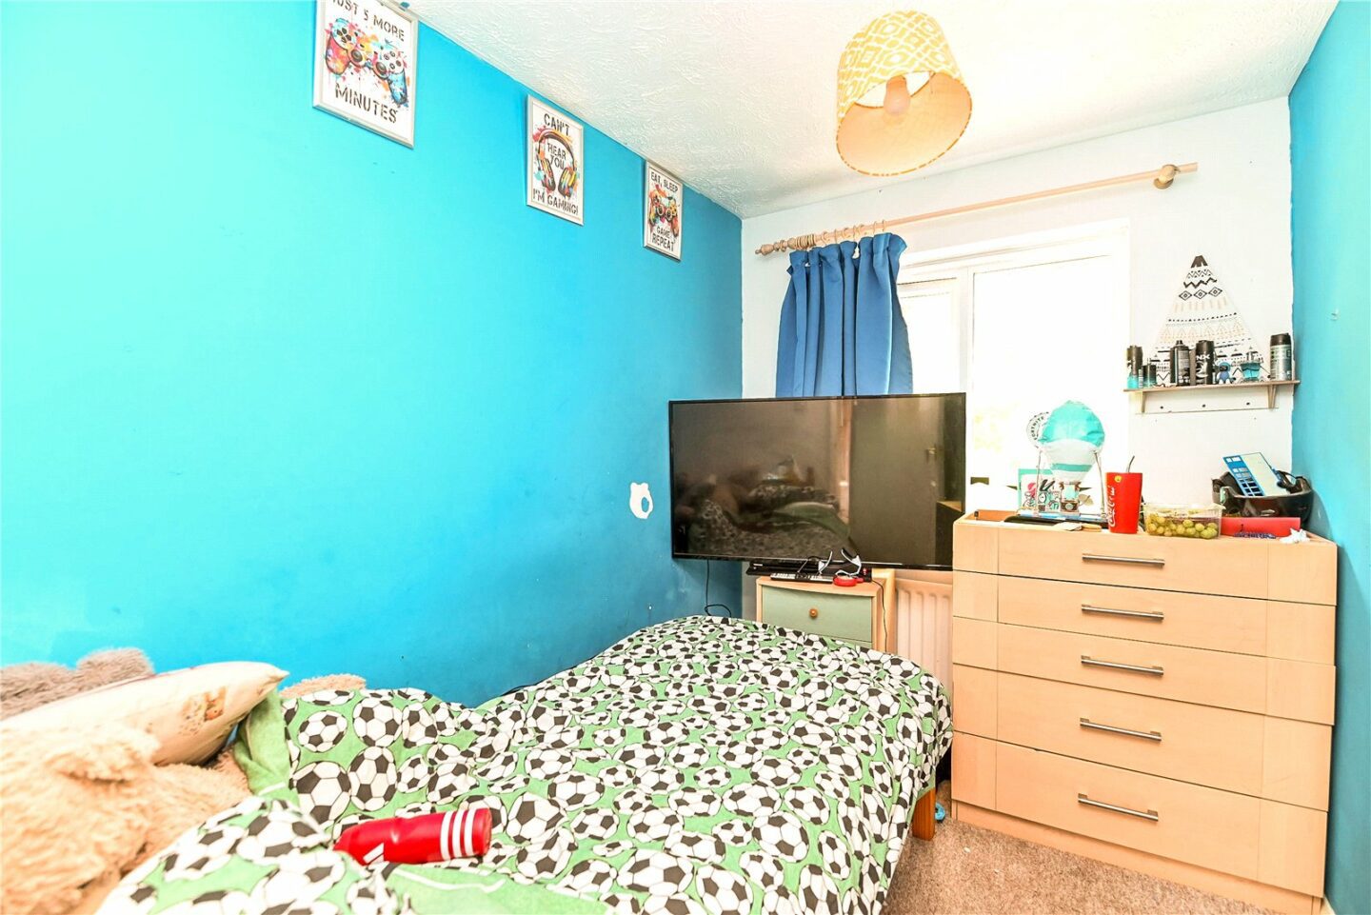
Three first floor bedrooms, one with built-in wardrobes.
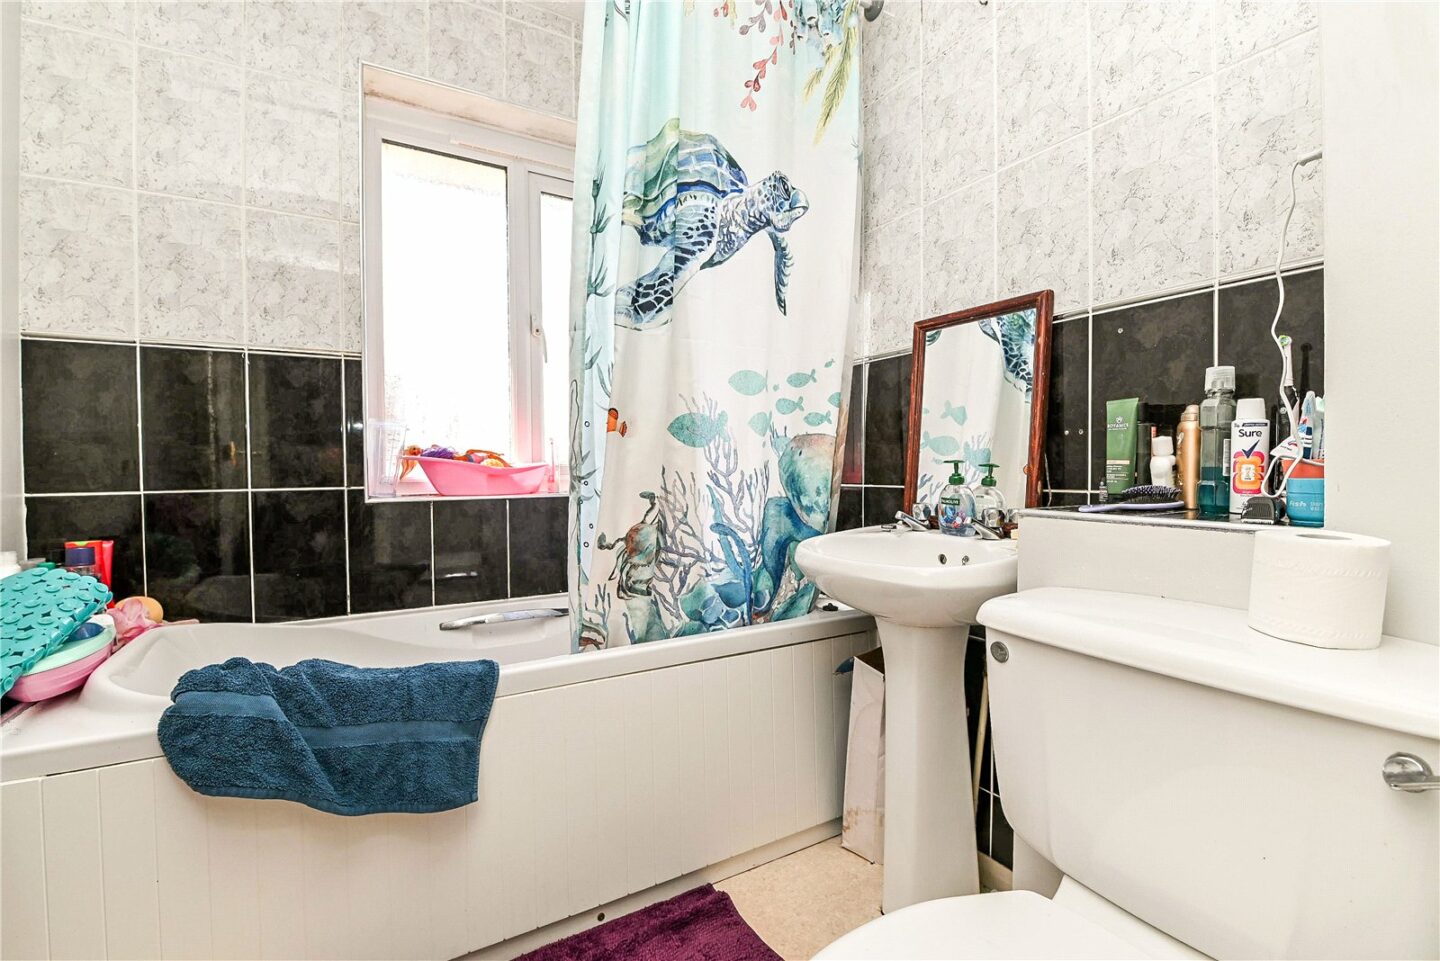
Bathroom fitted with a white suite comprising a panel bath with an independent shower over, a wash basin, a WC, and part tiled walls.
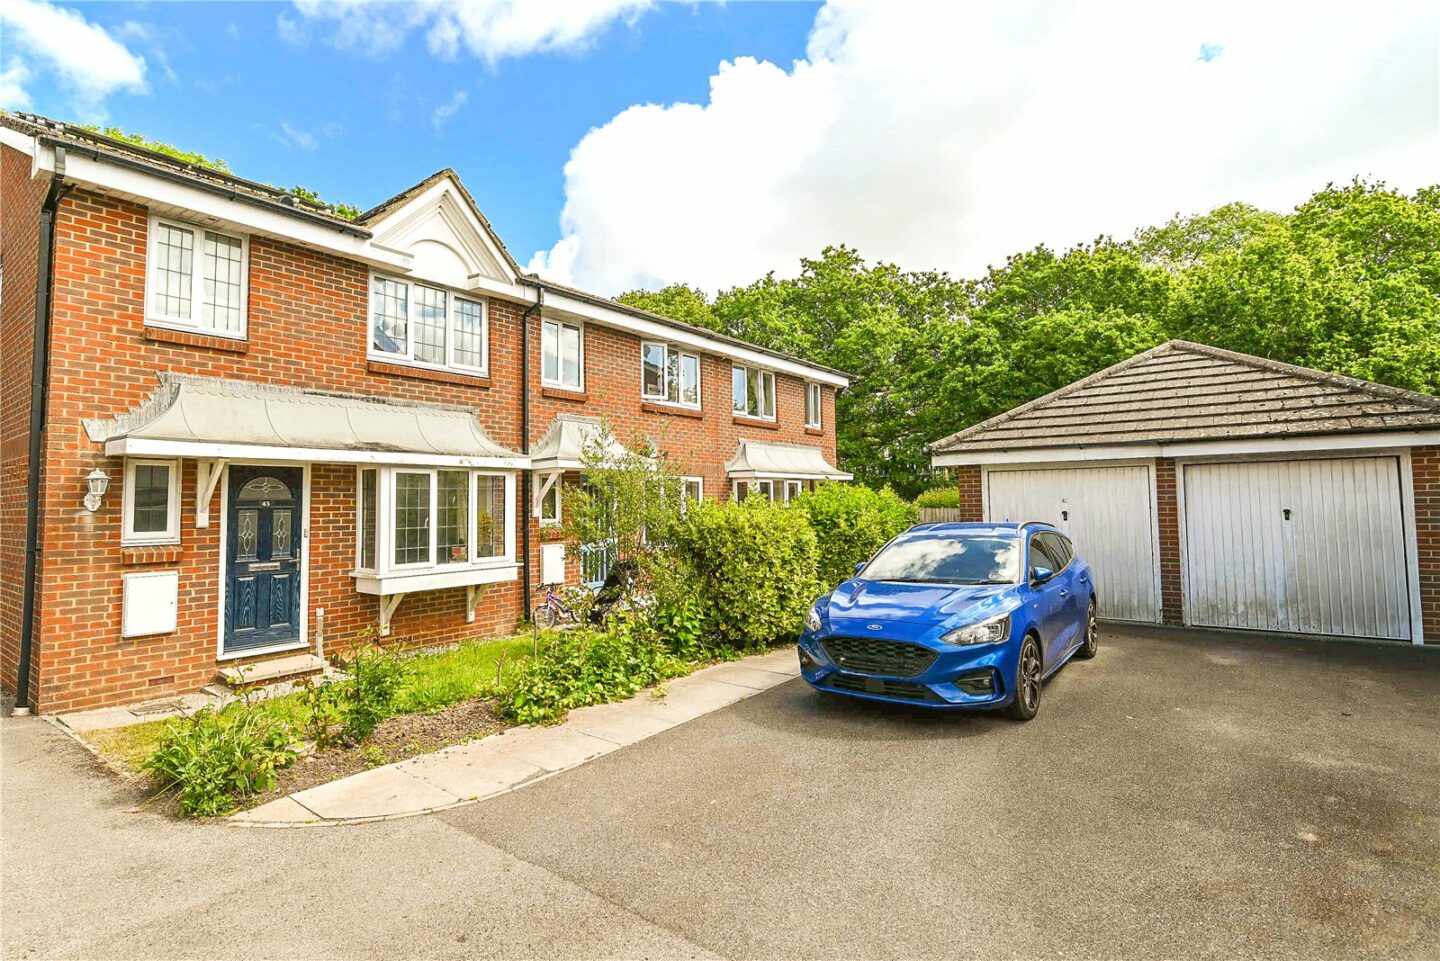
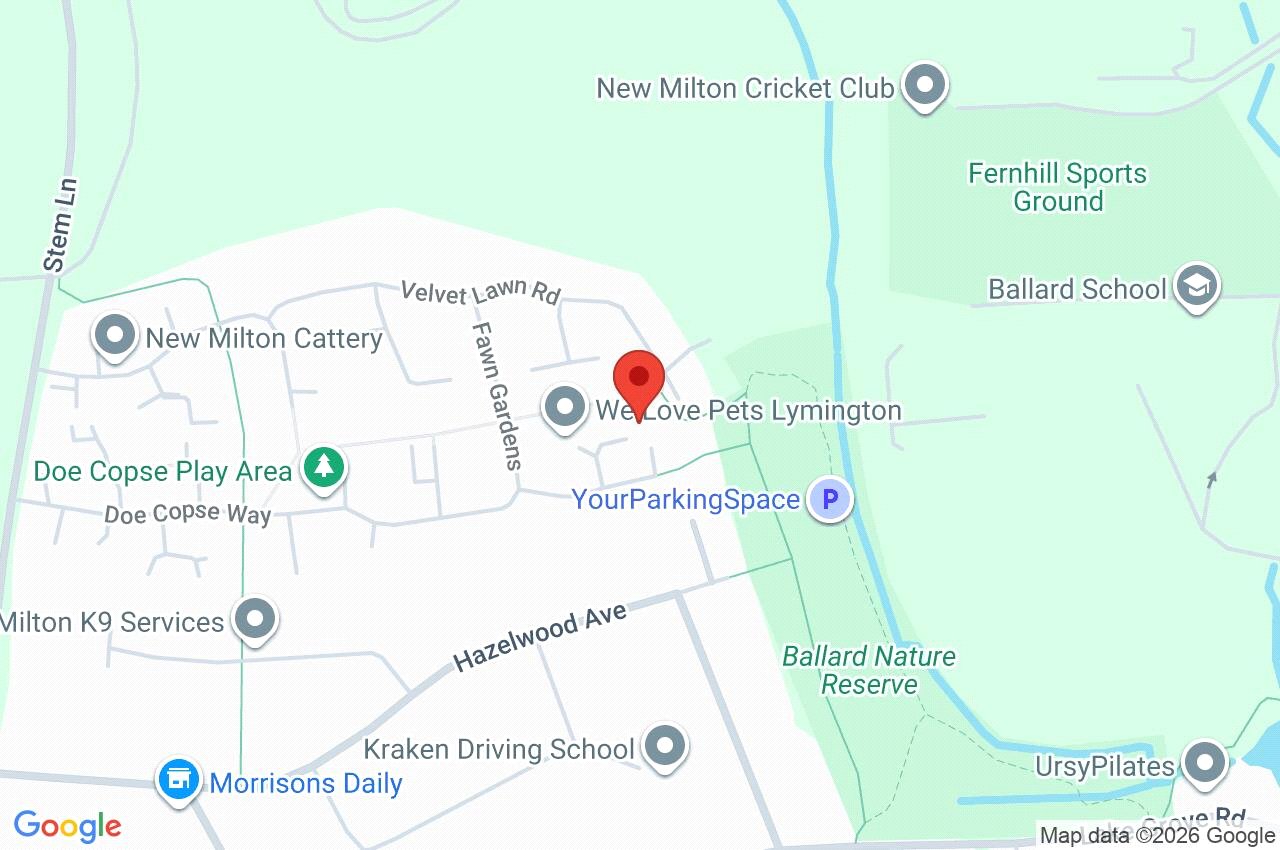
45 Fawn Gardens
Hampshire
BH25 5GJ
Give us your details and we’ll be in touch
