








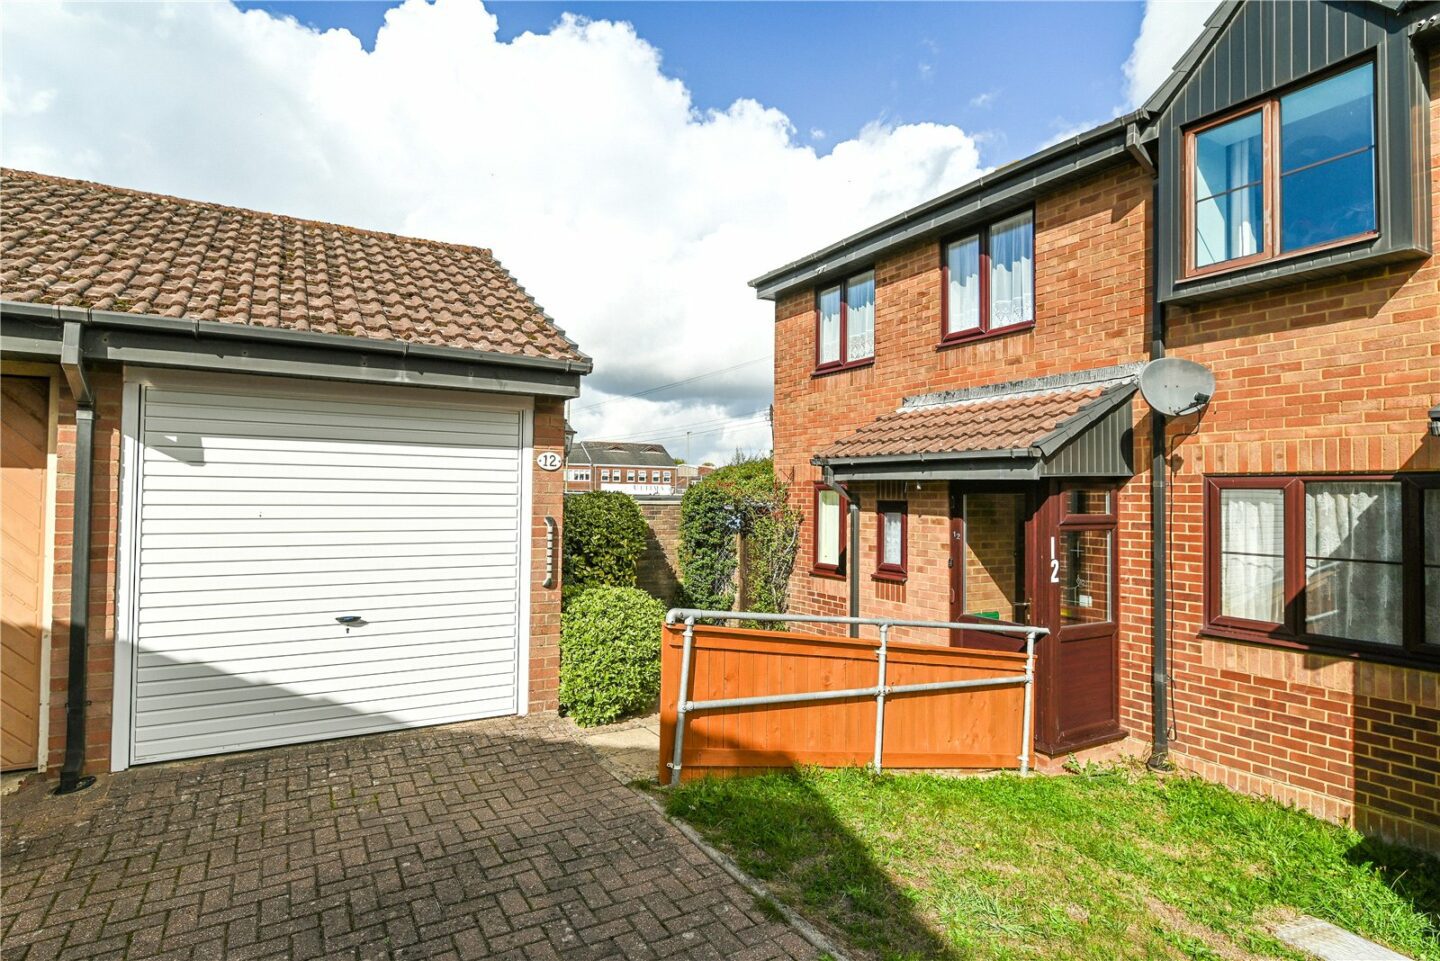

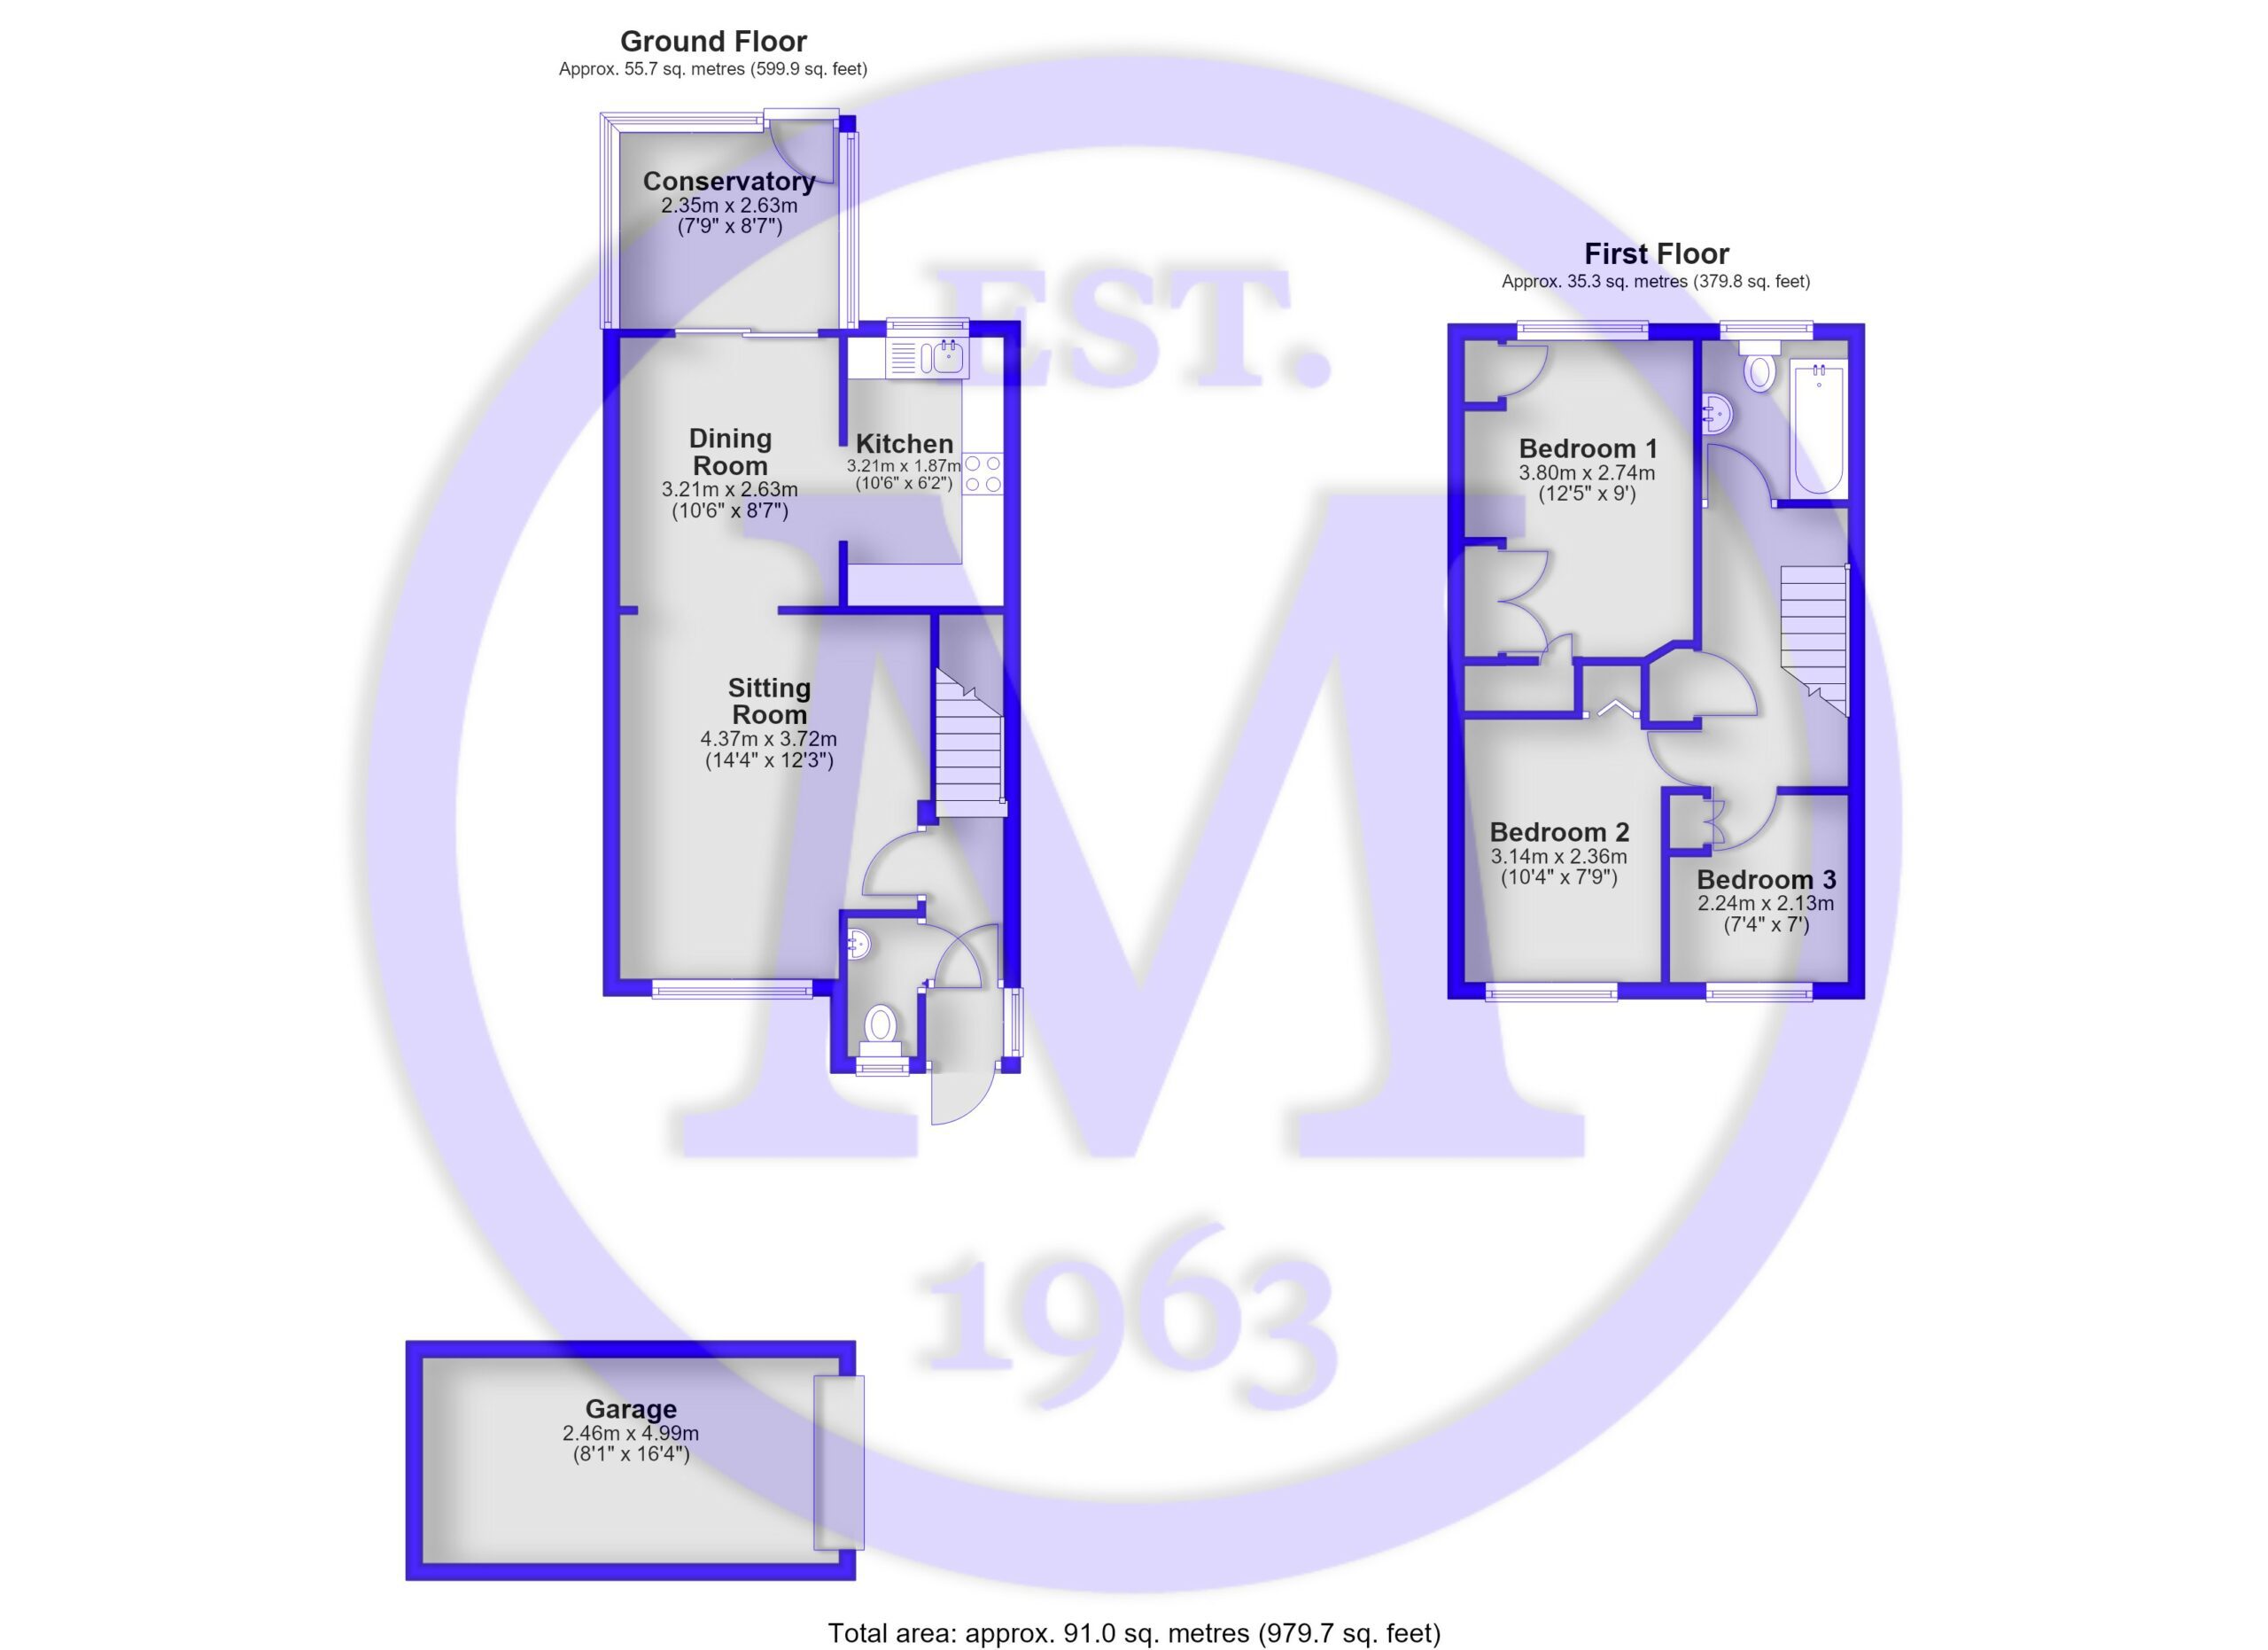
Entrance porch with meter cupboard, UPVC double glazed windows, and a door.
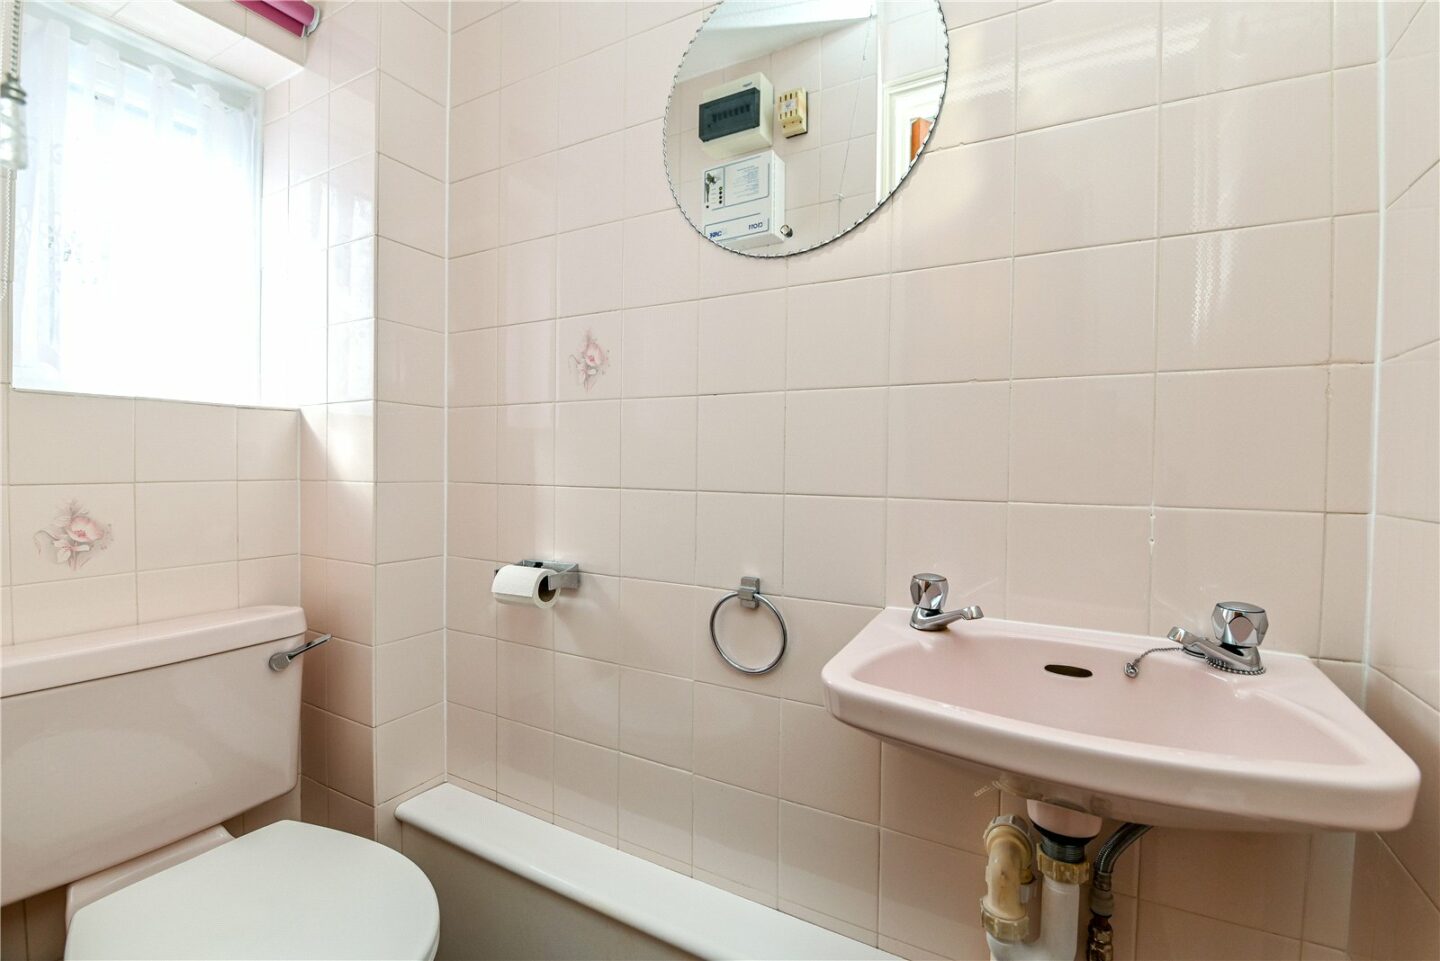
Entrance hall with stairs to the first floor landing and a door leading to the cloakroom, which has tiled walls, a wall mounted electrical consumer unit, a UPVC double glazed window, and a wash hand basin.
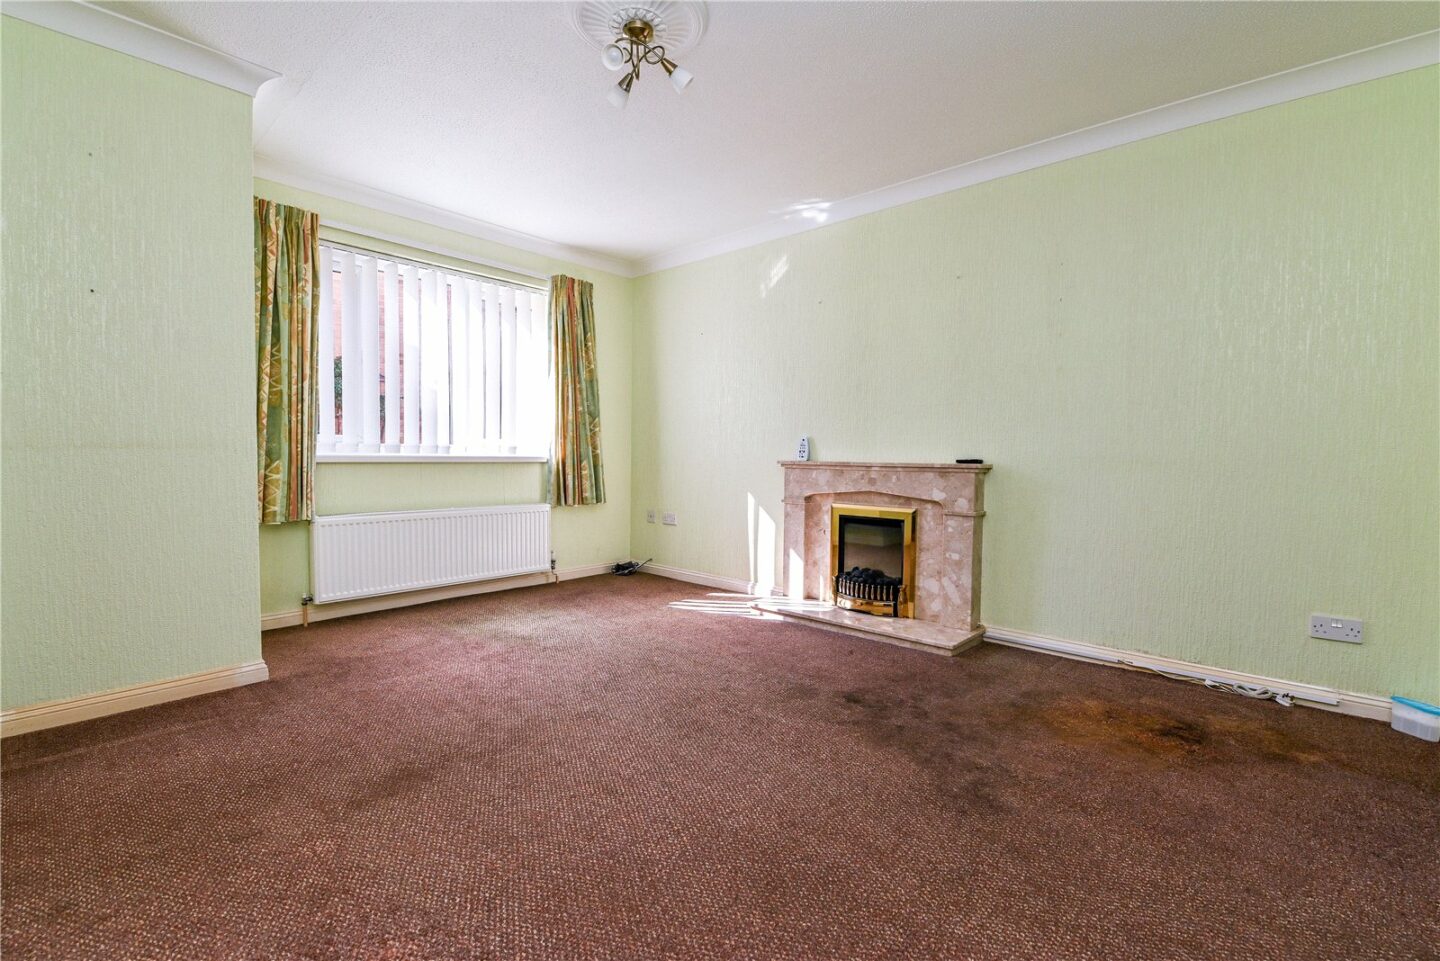
The sitting room is a generous size, with access to the understairs storage cupboard, a feature fireplace, and a pleasant outlook over the front.
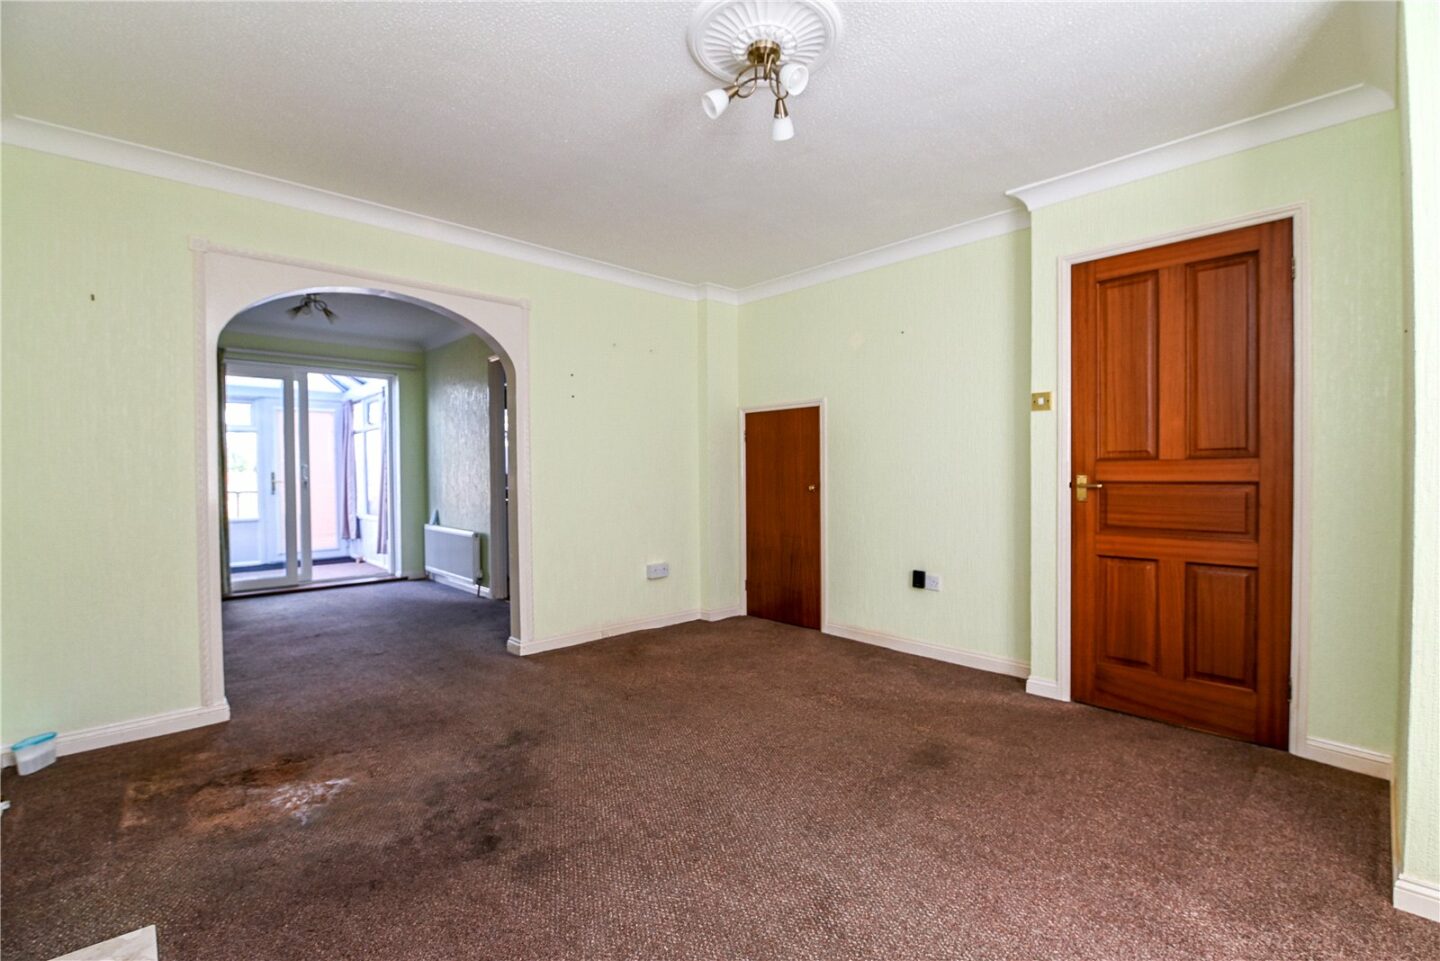
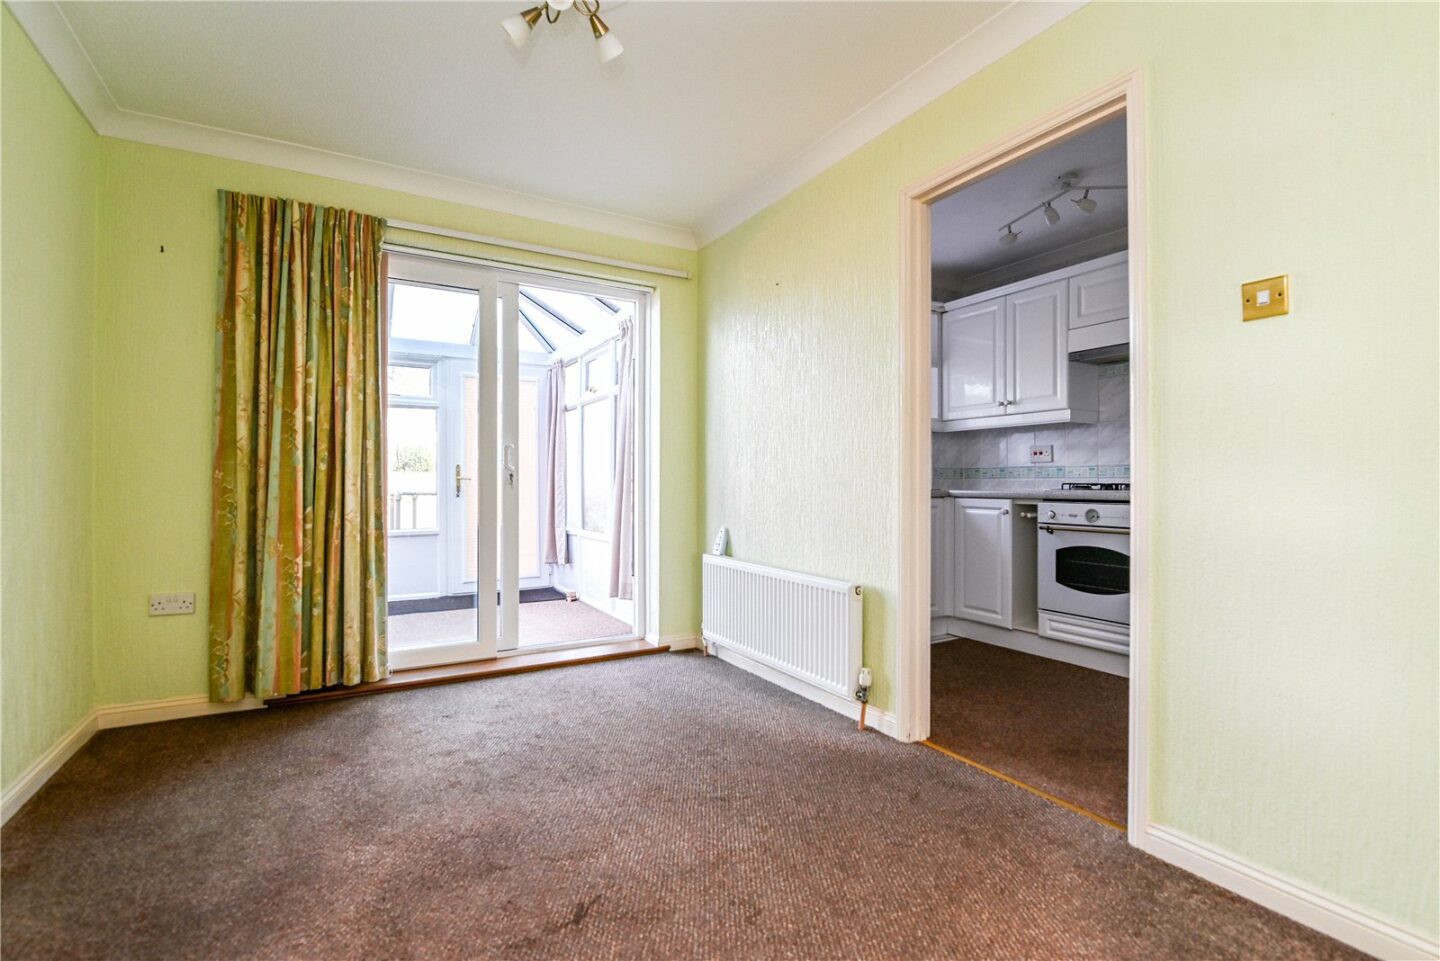
This opens through to the dining room, with sliding doors onto the conservatory, and also provides access to the kitchen.
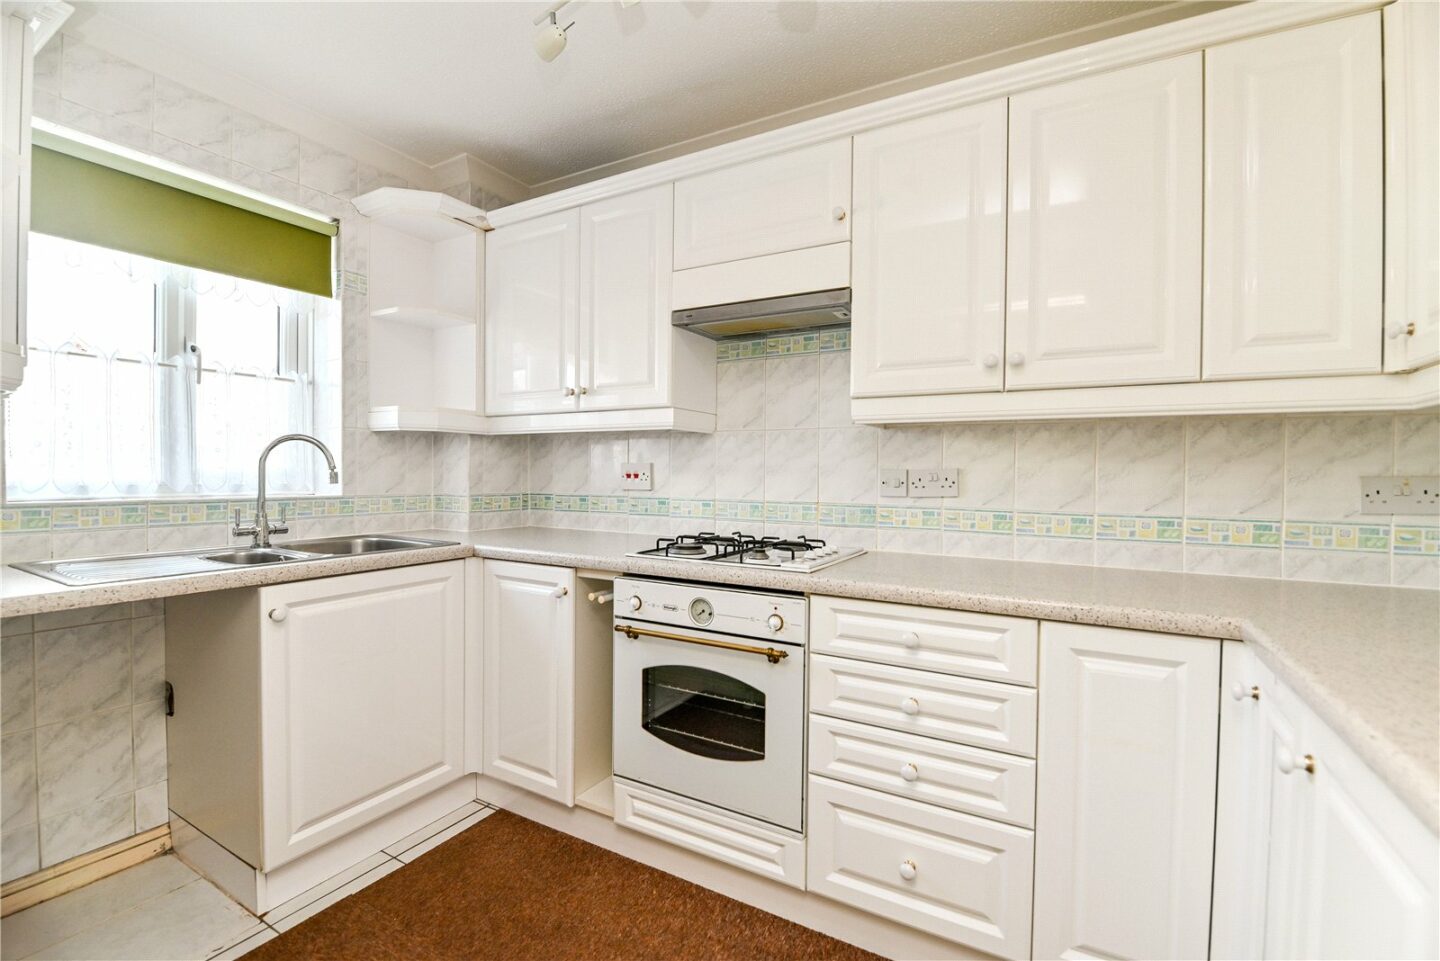
Kitchen with a great range of wall and base units, a contrasting marble effect worktop, tiled walls, a four burner gas hob with an extractor fan over and an under counter oven, a one and a half bowl stainless steel sink with a mixer tap over and drainer, a cupboard housing the Glow Worm central heating boiler, and space for a washing machine and under counter fridge.
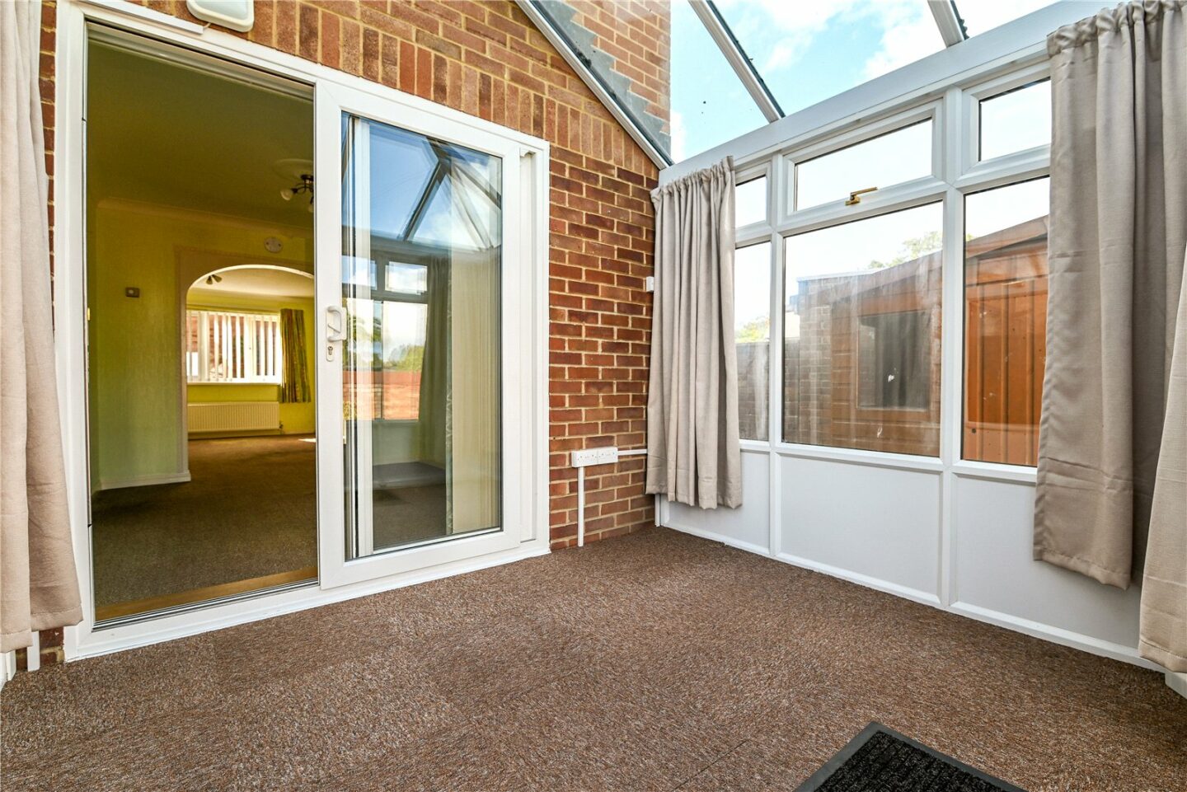
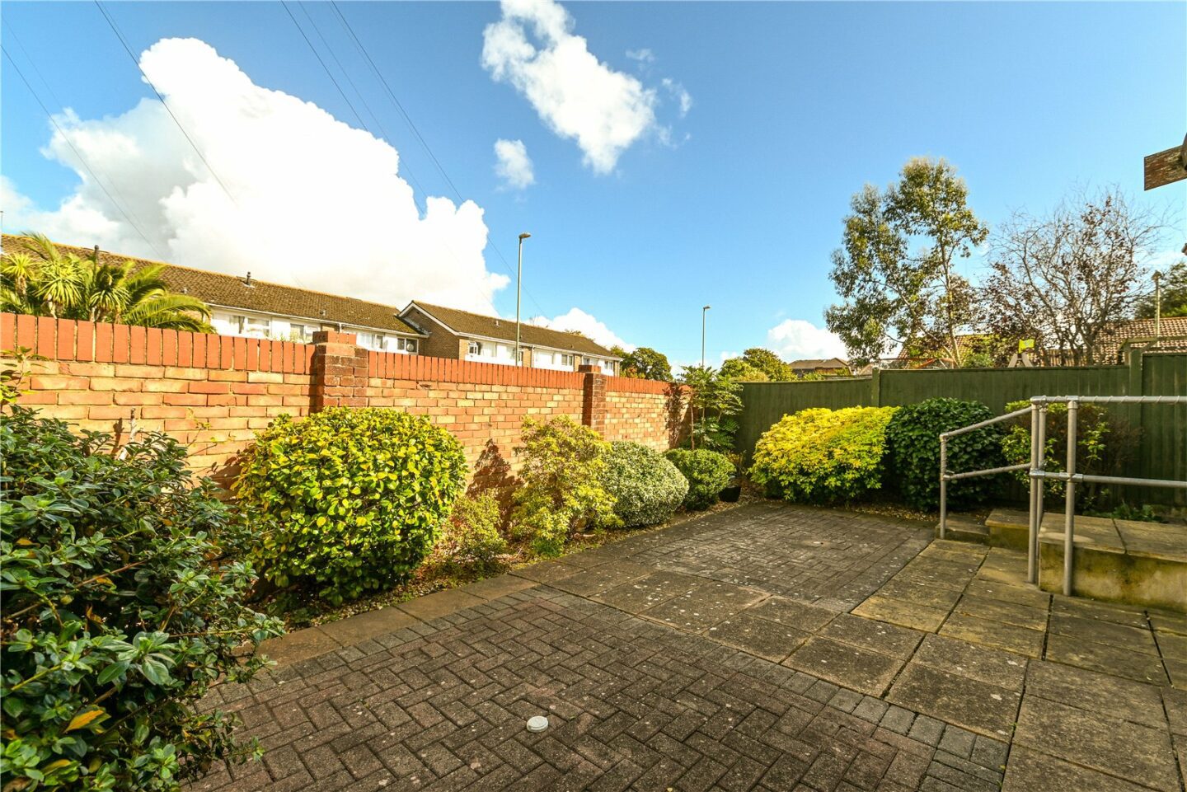
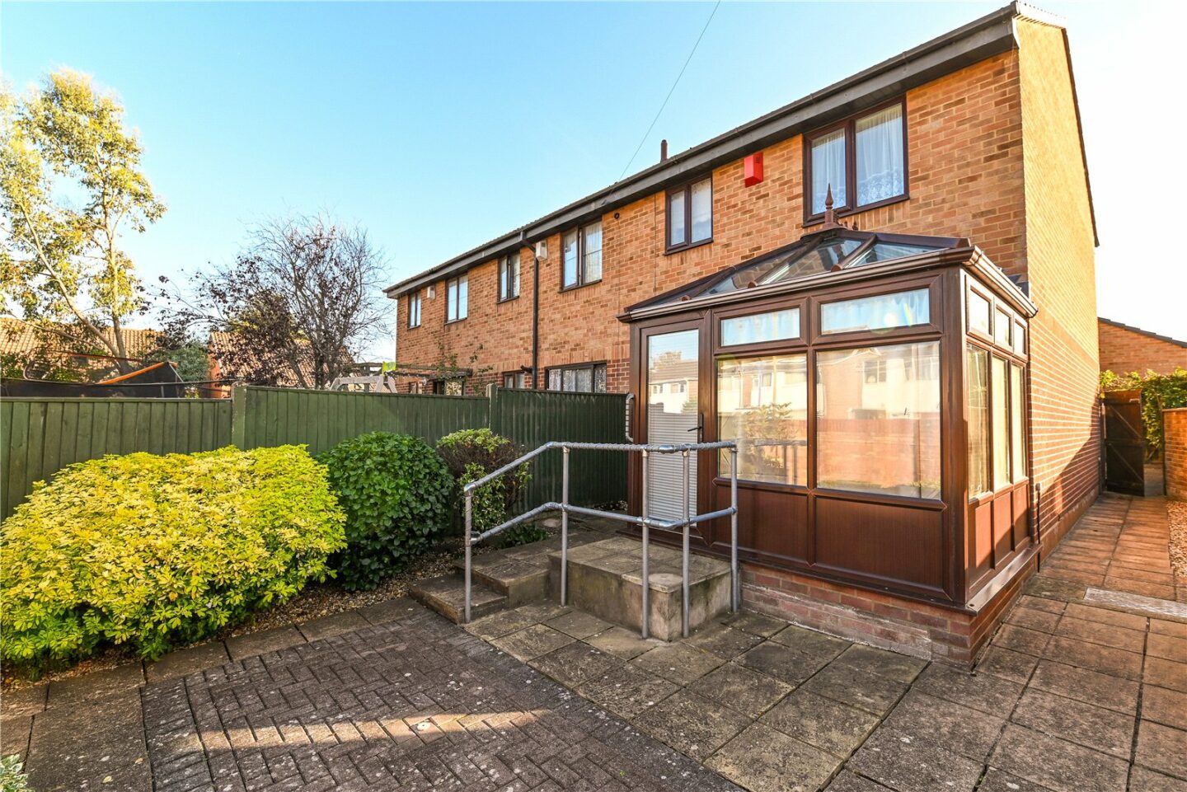
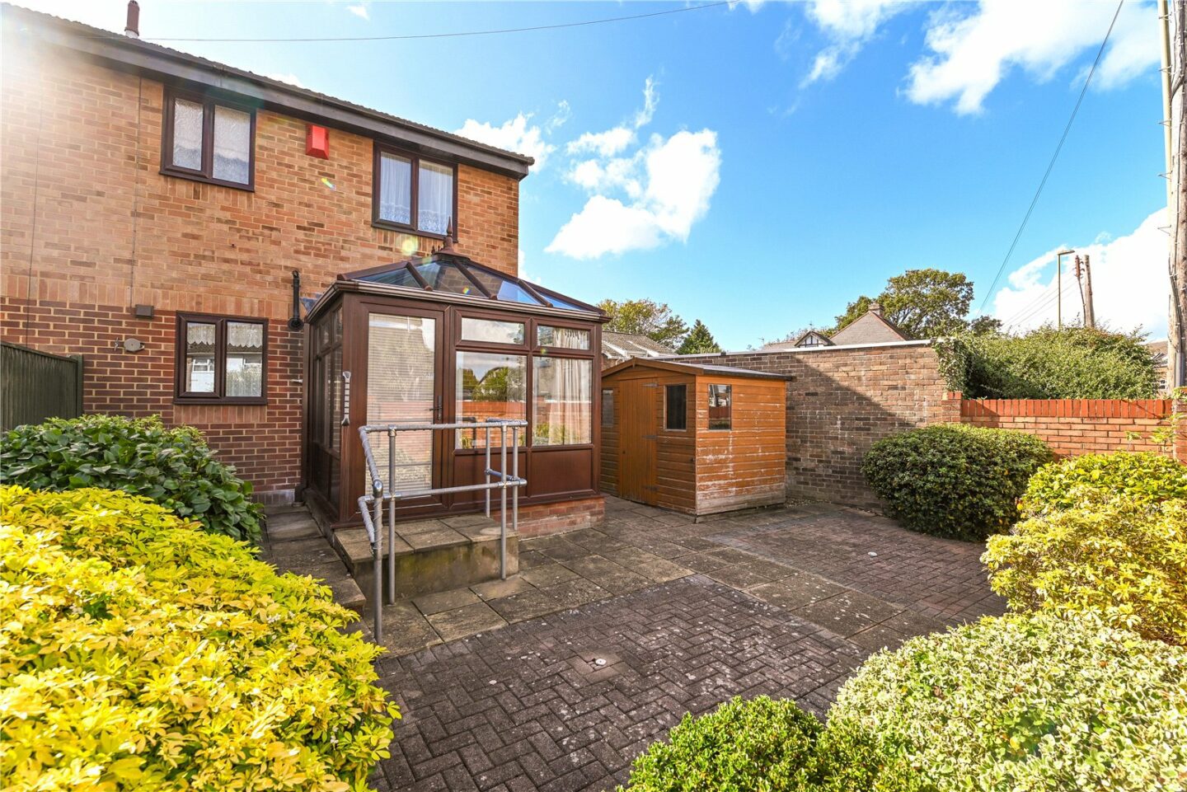
Conservatory with UPVC double glazing, a door leading to the rear garden, power, and light.
First floor landing with airing cupboard housing the hot water cylinder and hatch to the loft space with drop down ladder. The loft is part boarded and insulated.
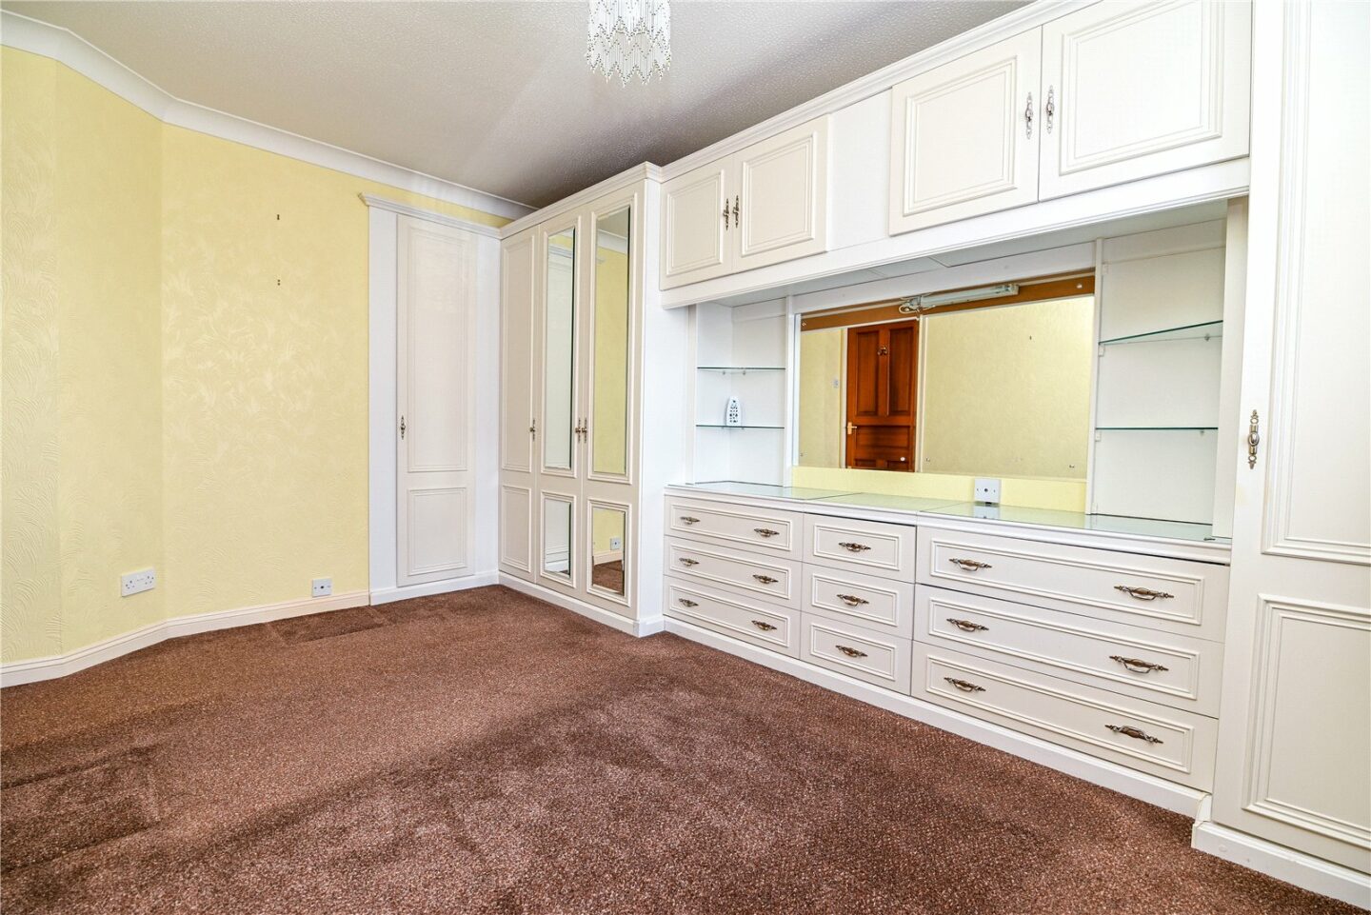
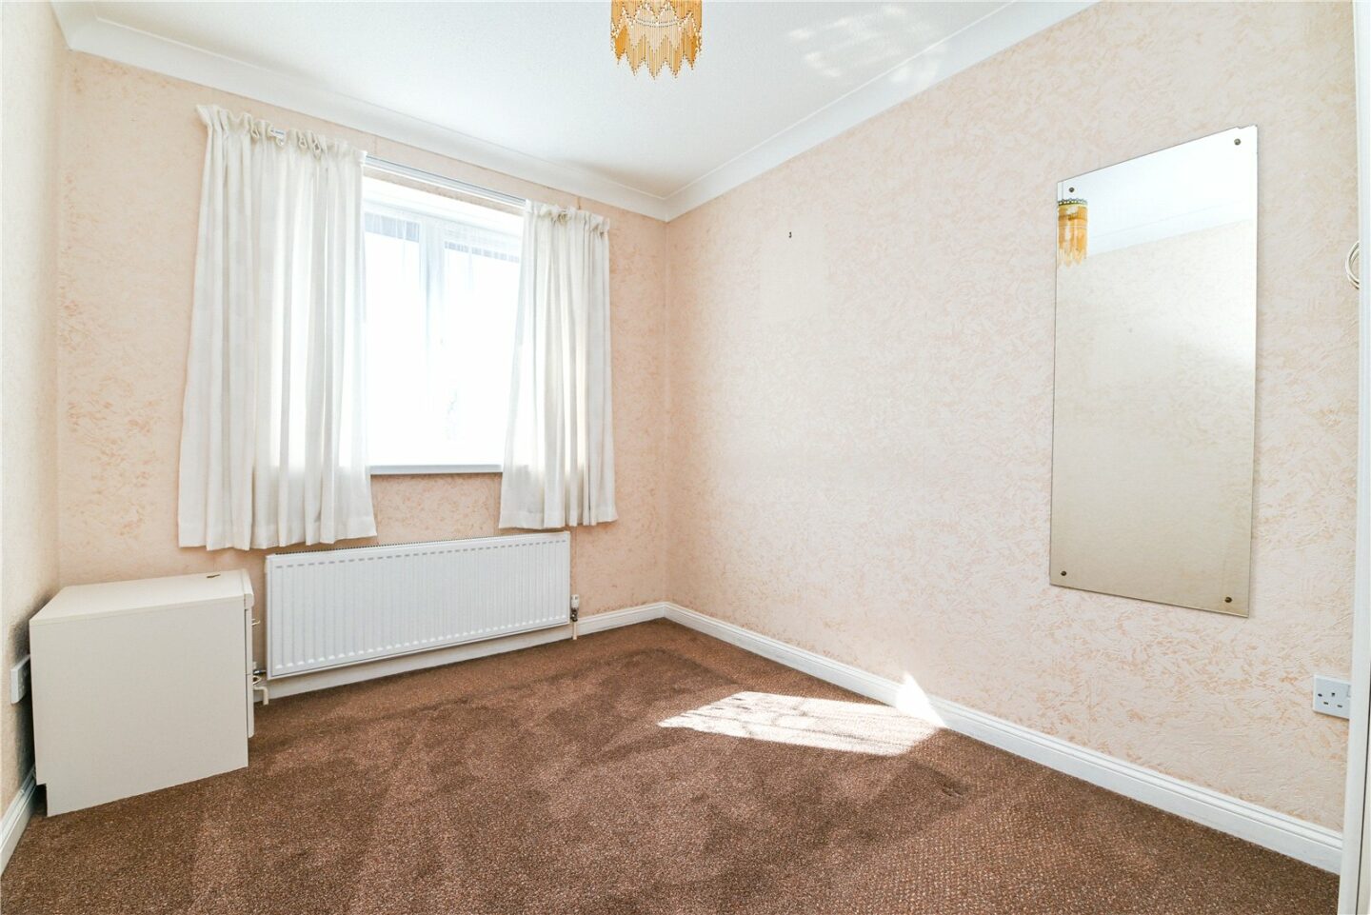
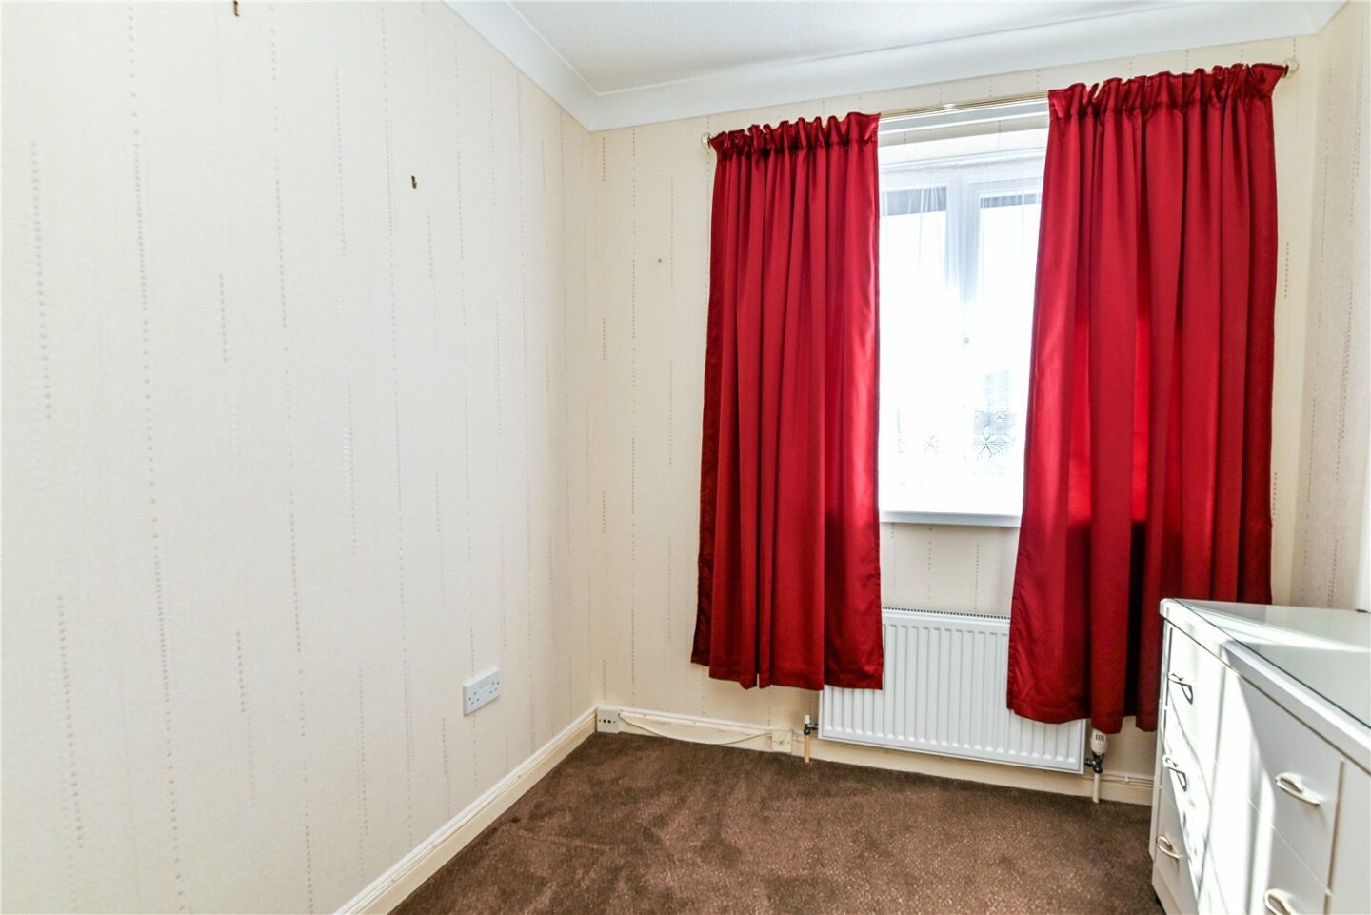
All three bedrooms are a good size, with bedrooms one and two being generous double bedrooms. All bedrooms have a range of fitted storage and UPVC double glazed windows.
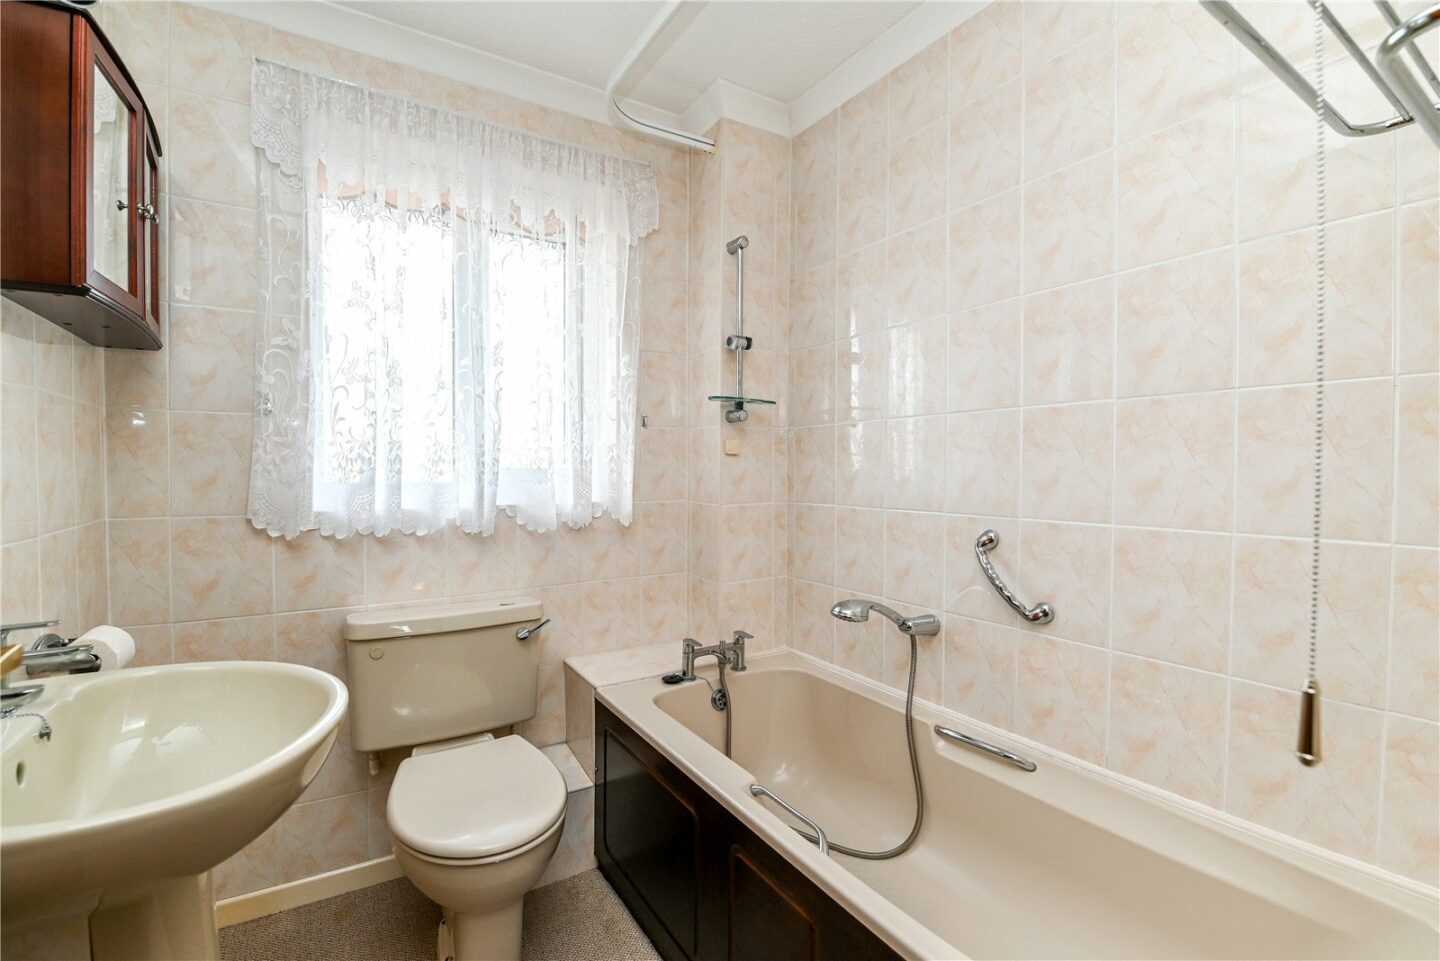
Family bathroom with tiled walls, a UPVC double glazed window, carpeted flooring, and a suite comprising a panel bath with a mixer tap over and hand held shower attachments, a WC, and a pedestal wash hand basin with a mixer tap over.
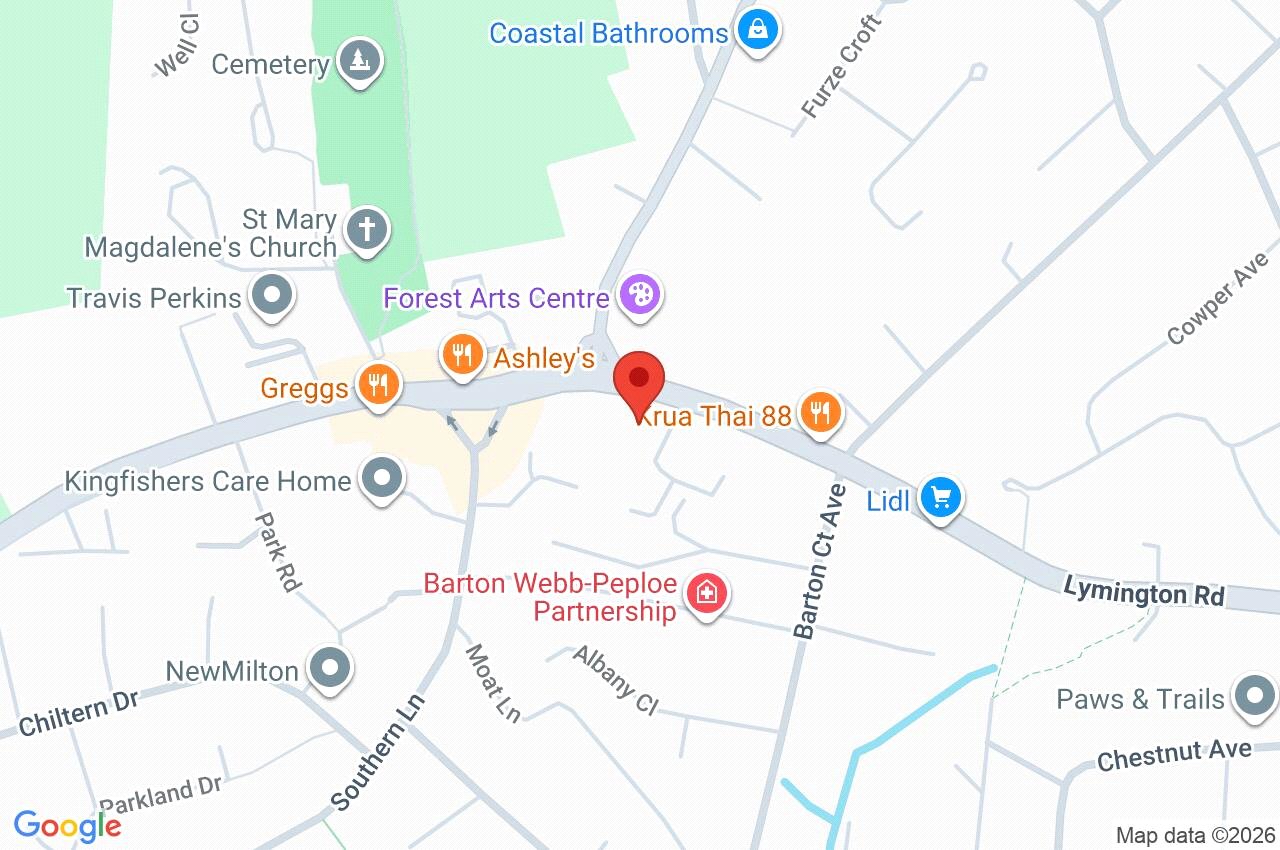
12 Caslake Close
Hampshire
BH25 6PU
Give us your details and we’ll be in touch
