








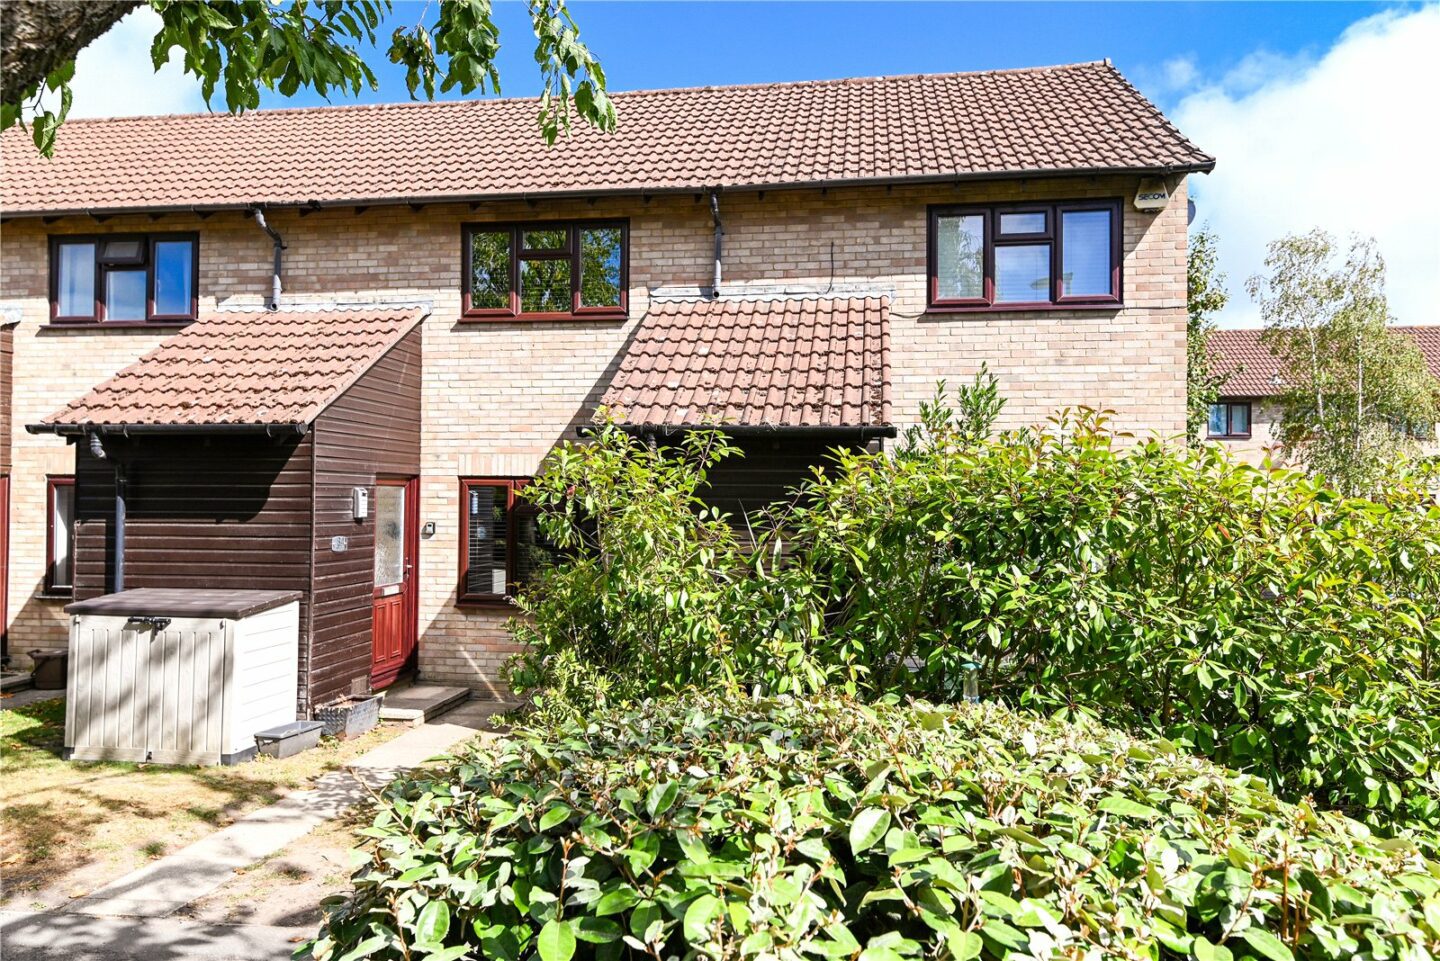

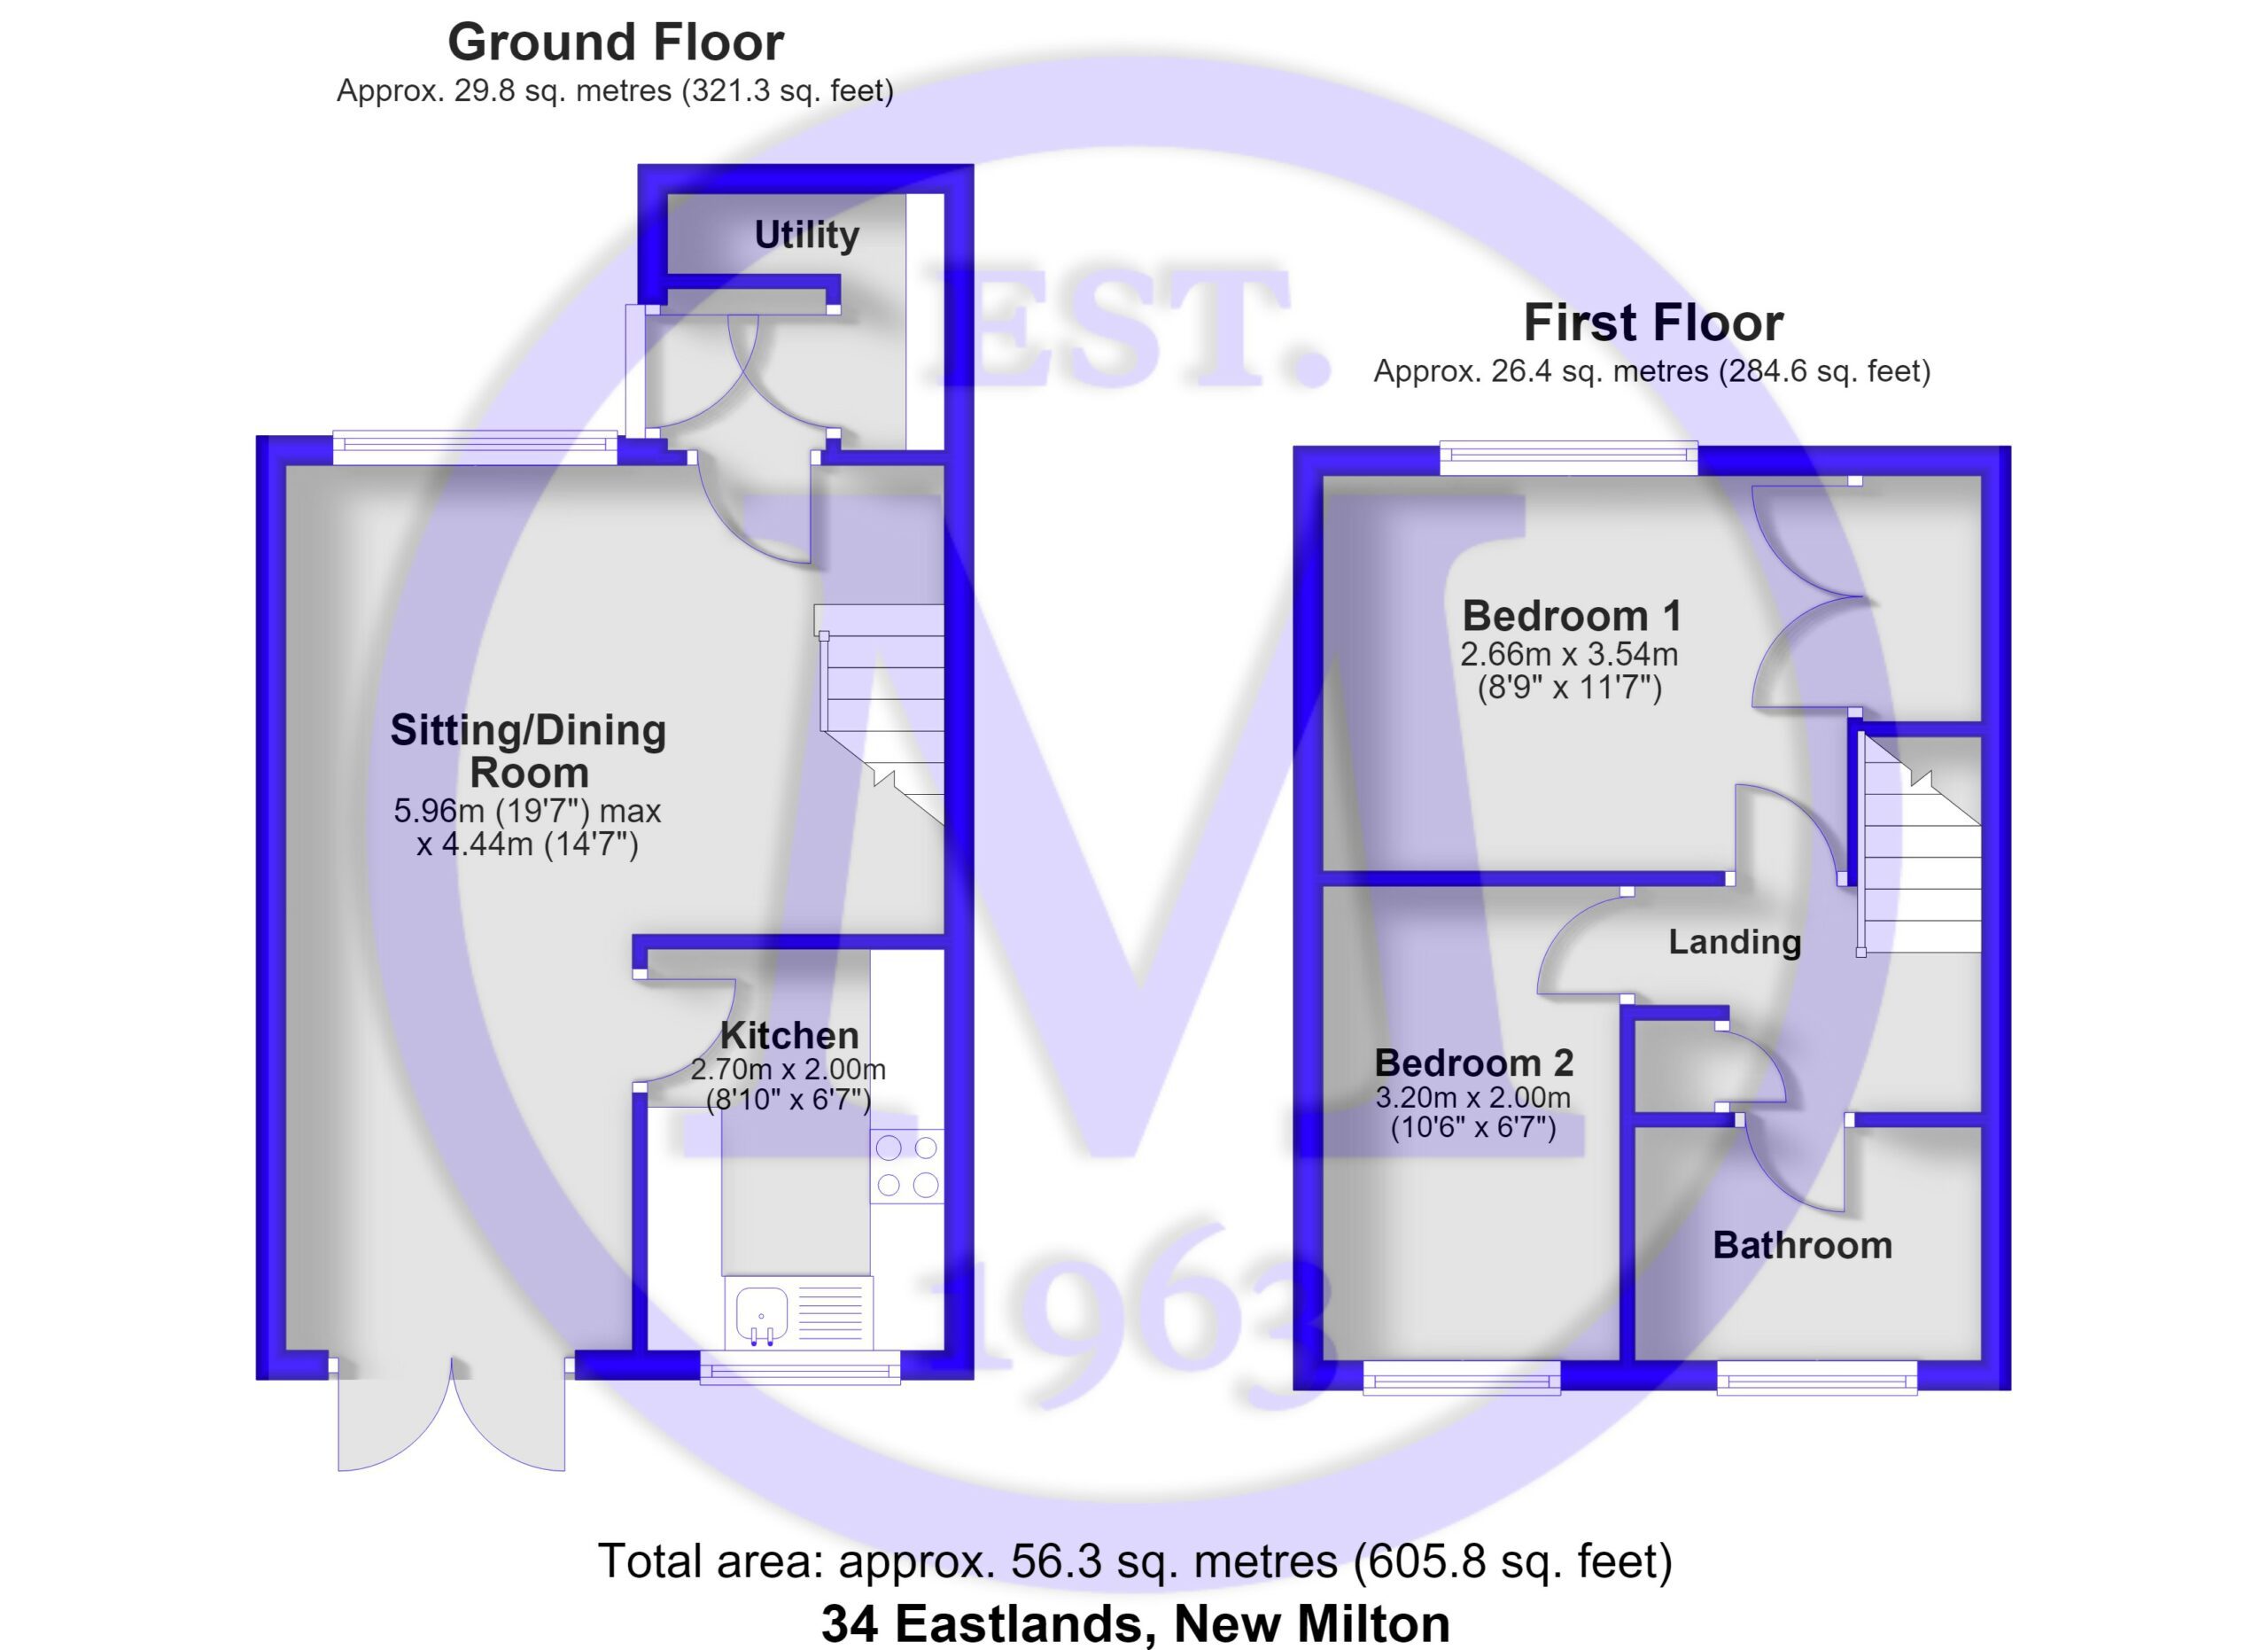
Entrance hall with a UPVC front door and access through to the sitting room and utility area.
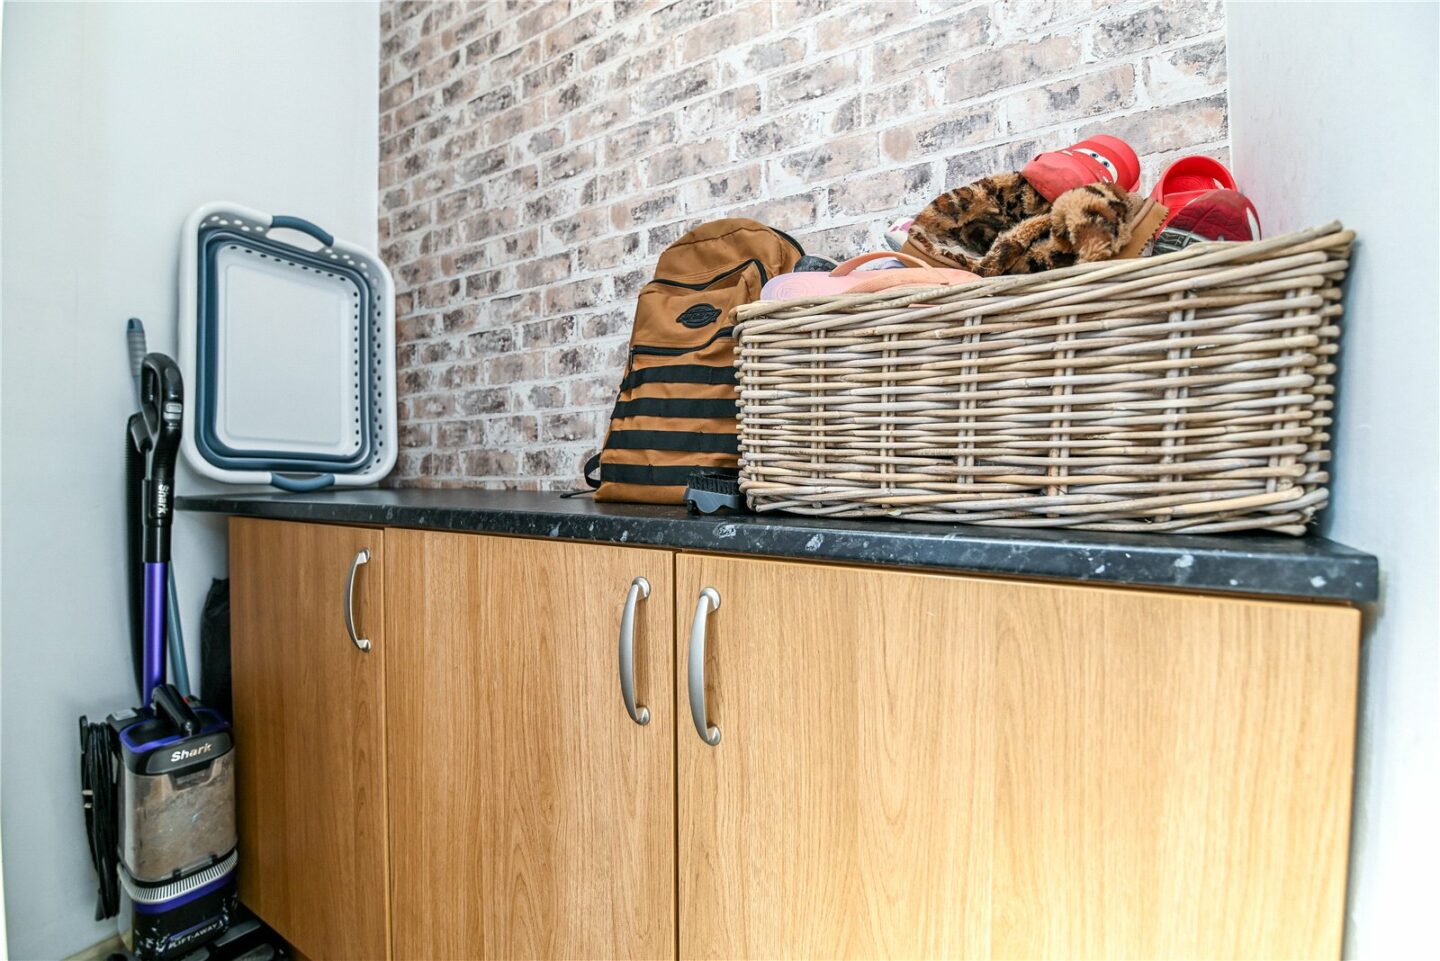
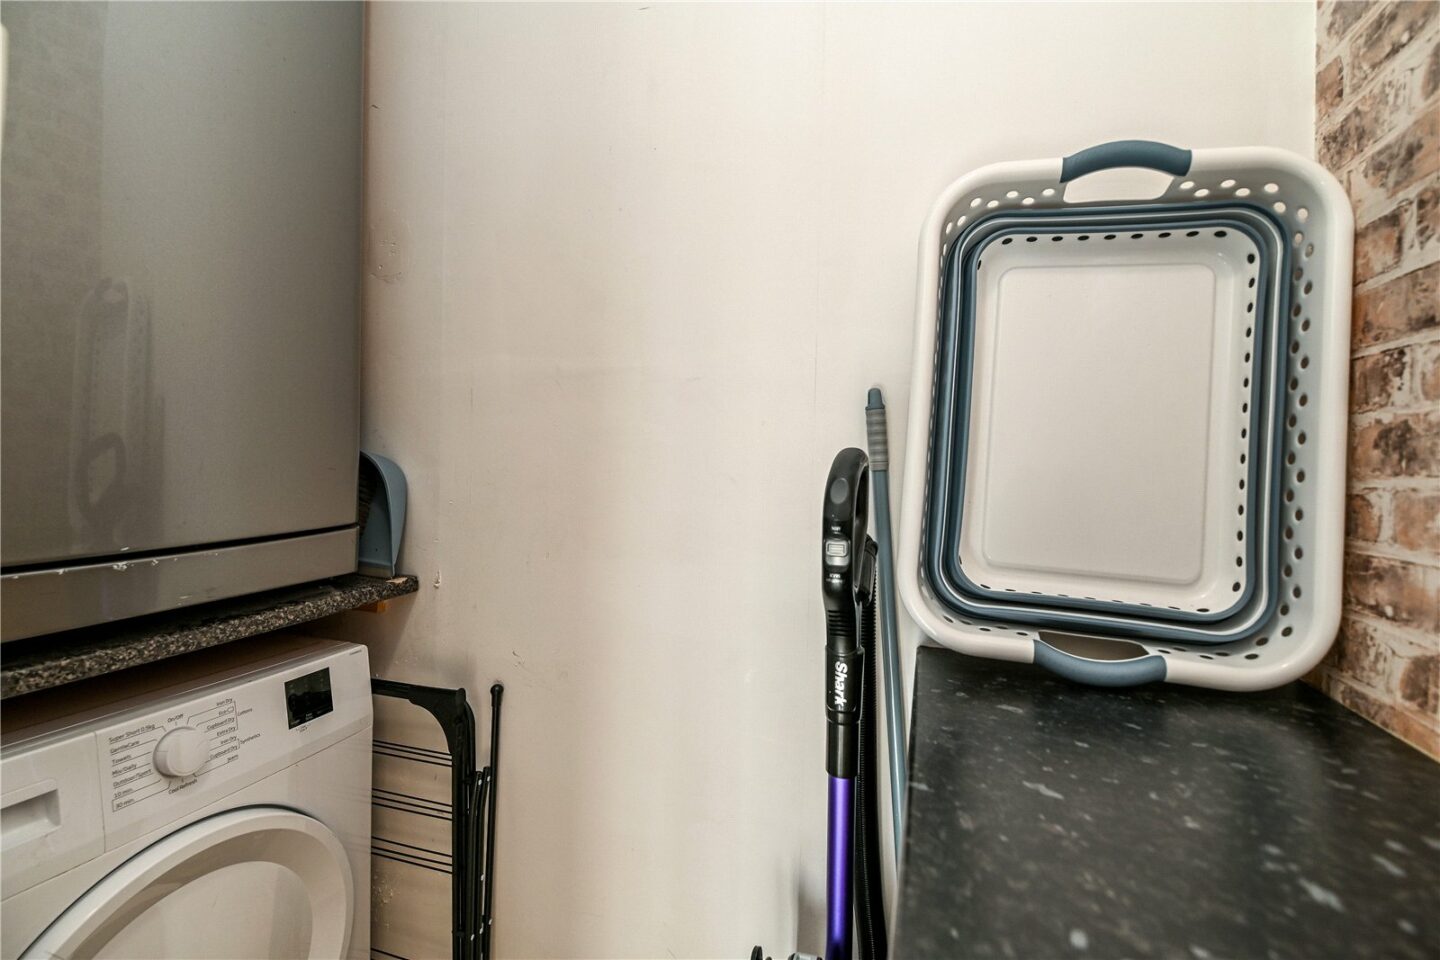
The utility area is fitted with a good range of timber effect base units, a contrasting worktop, an electrical consumer unit, and space and plumbing for a tall stand up fridge/freezer and tumble dryer.
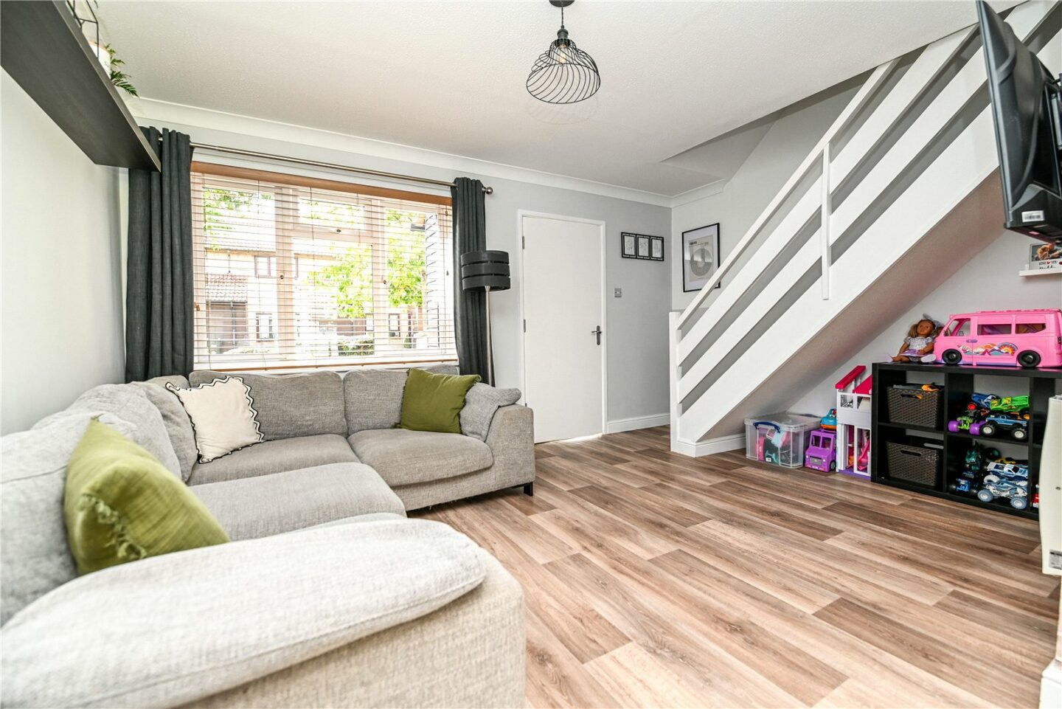
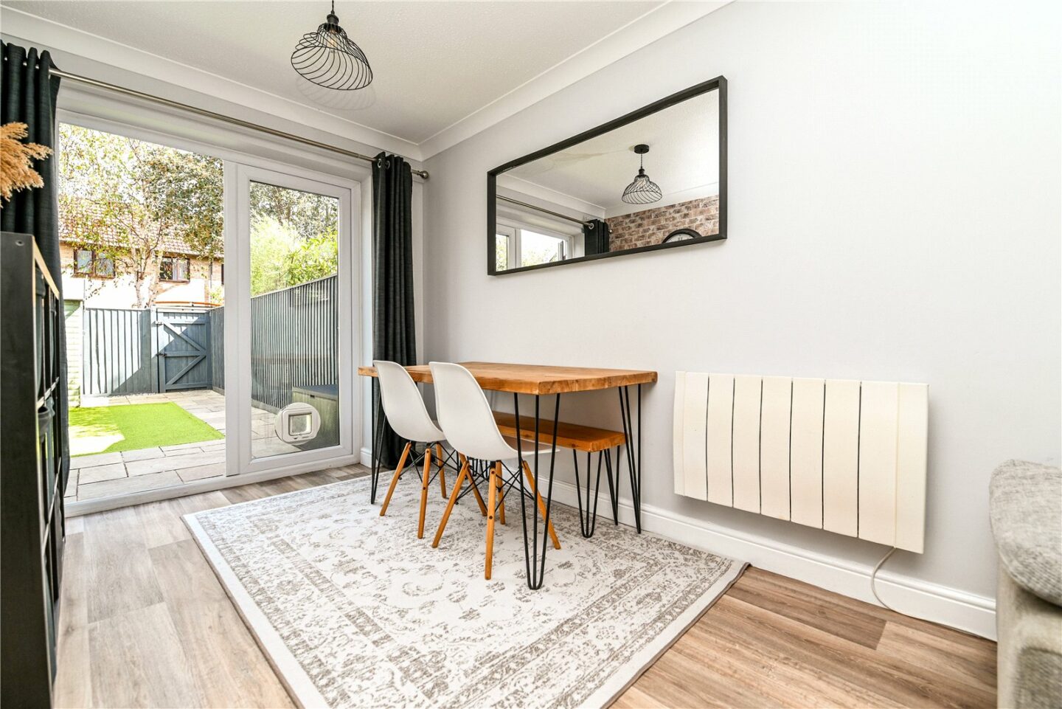
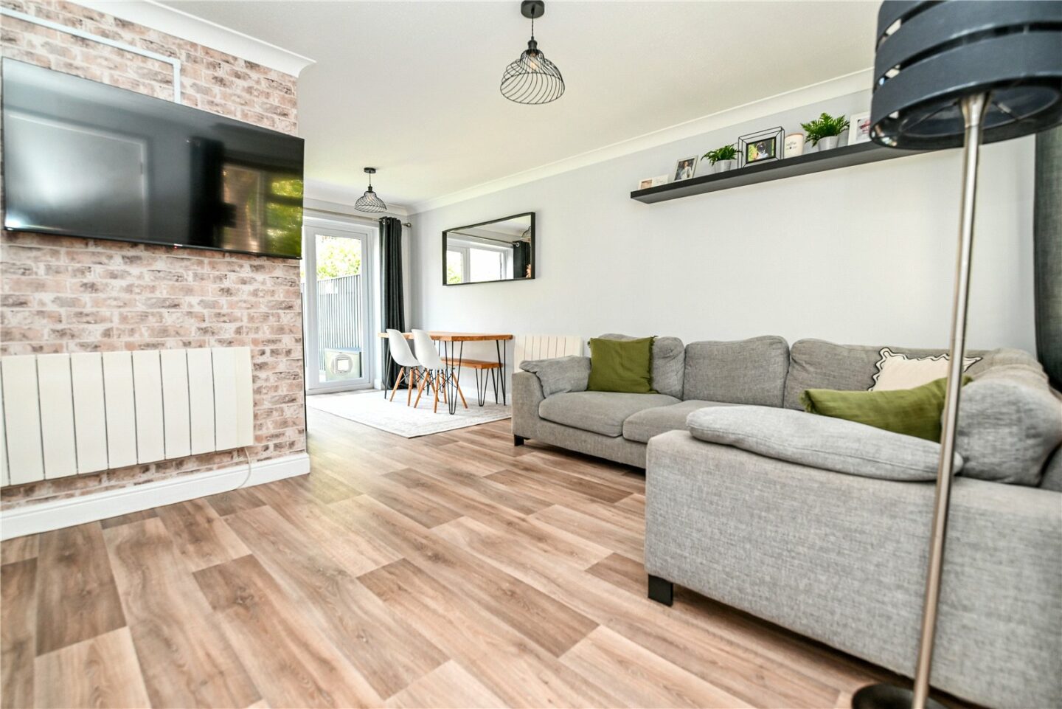
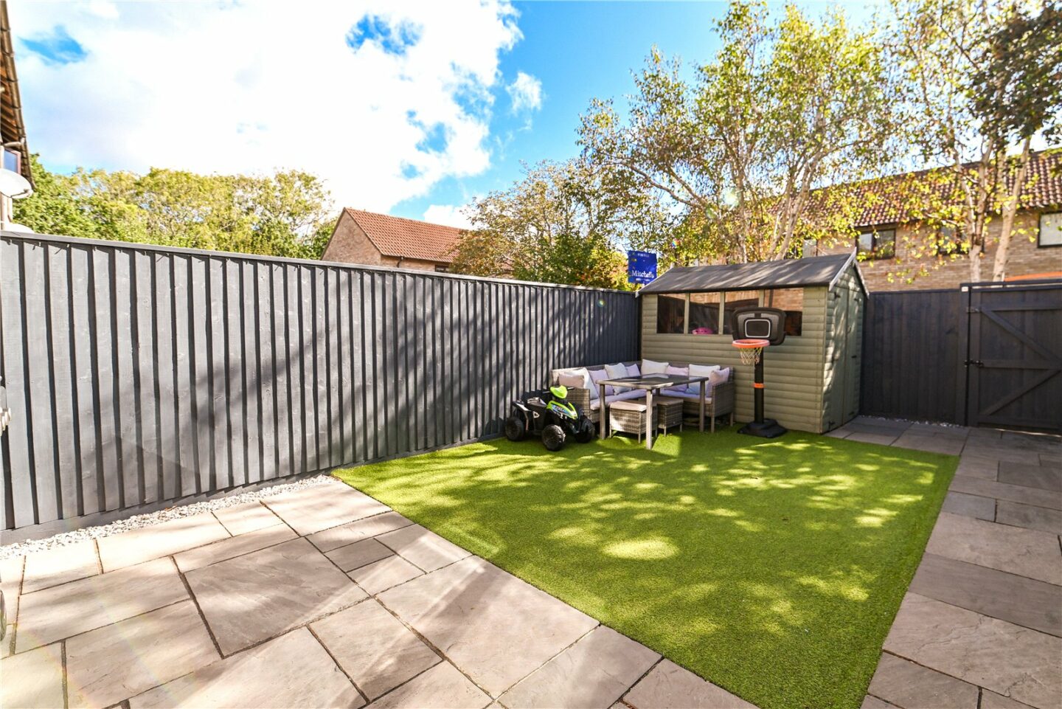
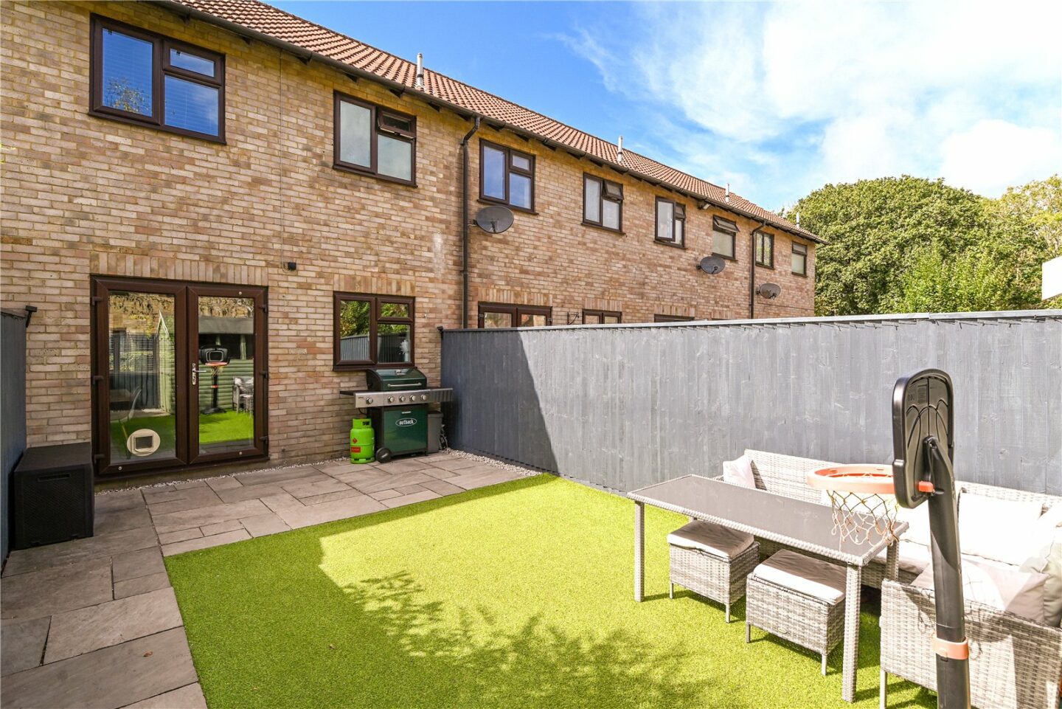
The through sitting/dining room has a bright double aspect, timber effect flooring, modern electric heating, a wall mounted TV aerial point, and double casement doors leading out to the rear garden.
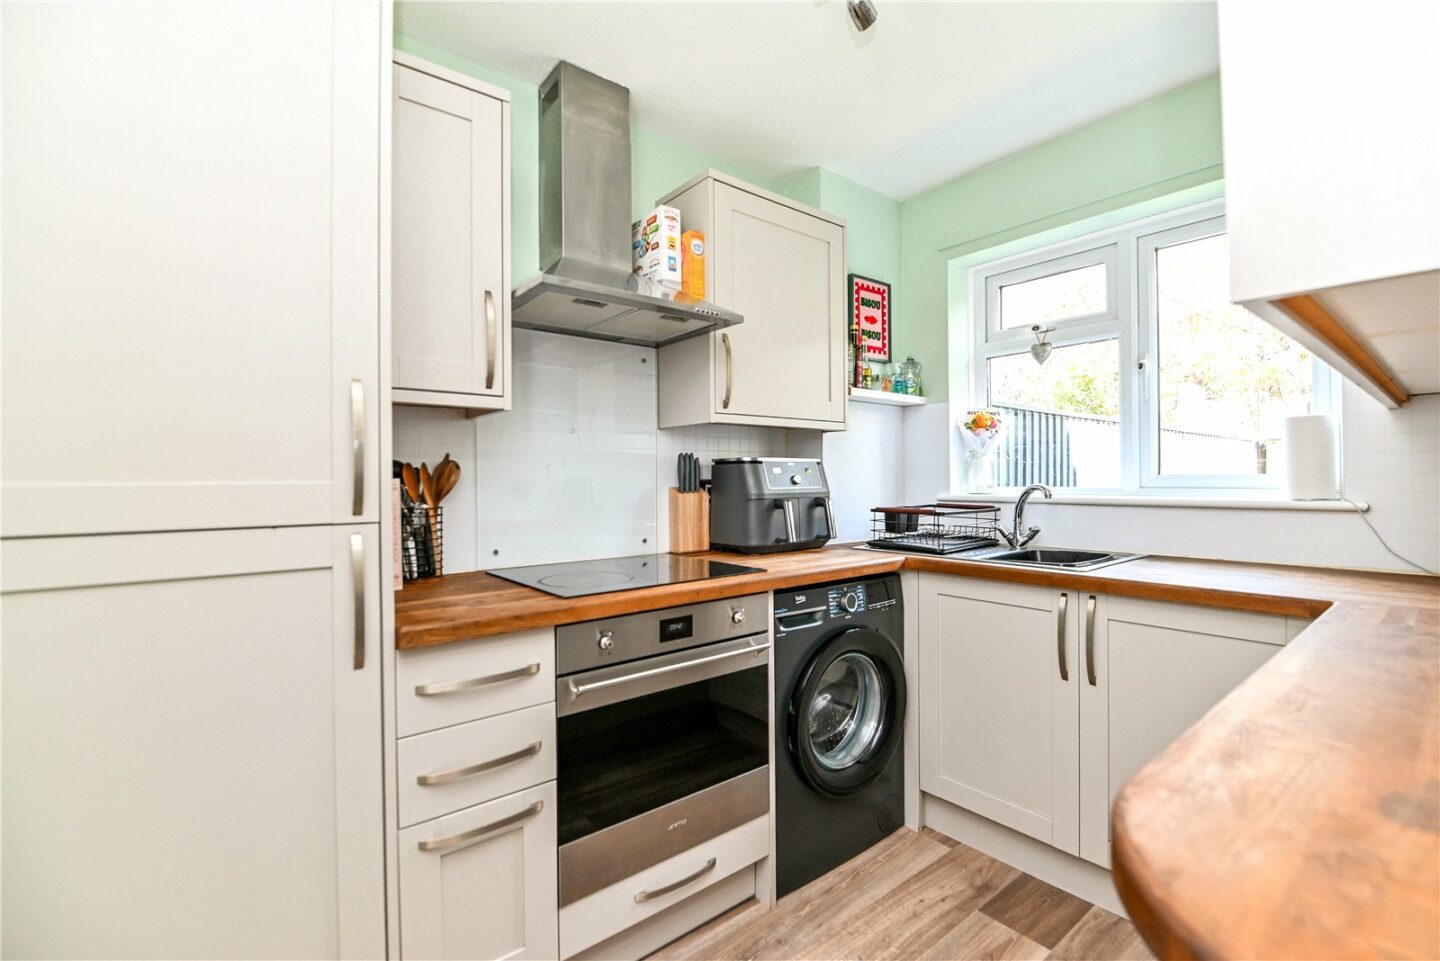
The kitchen has been recently refitted with a modern range of shaker style wall and base units, a contrasting solid wood worktop, a stainless steel sink with a mixer tap over and drainer, and there is space and plumbing for a washing machine. Integrated appliances include a four burner induction hob with a glass splashback, an extractor fan, an undercounter oven, and a tall stand up fridge freezer.
First floor landing with a hatch to the loft space and an airing cupboard housing the hot water cylinder.
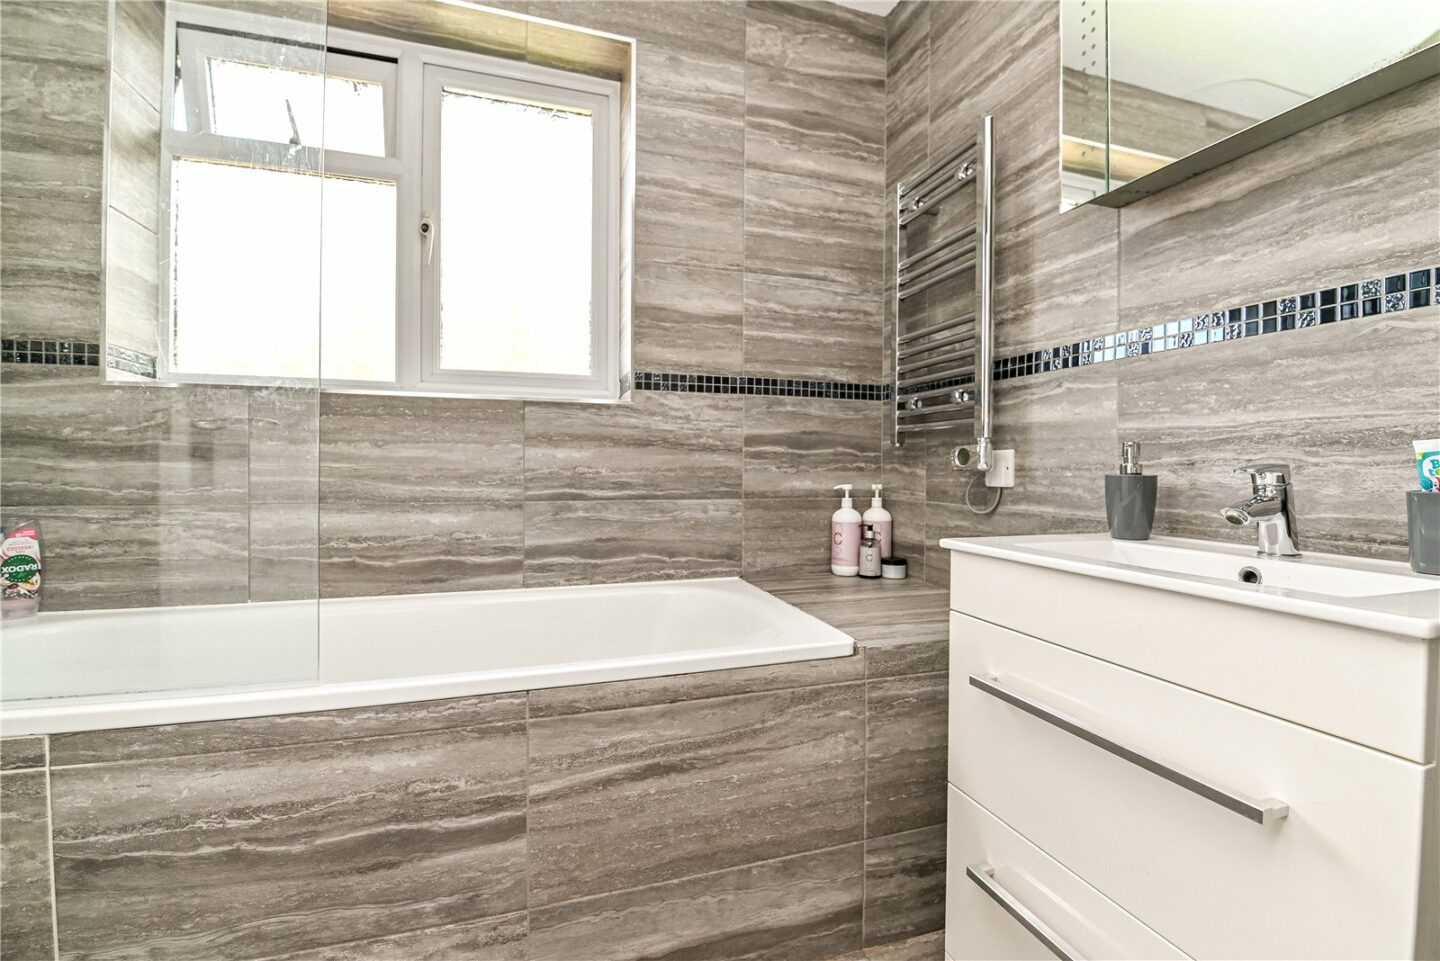
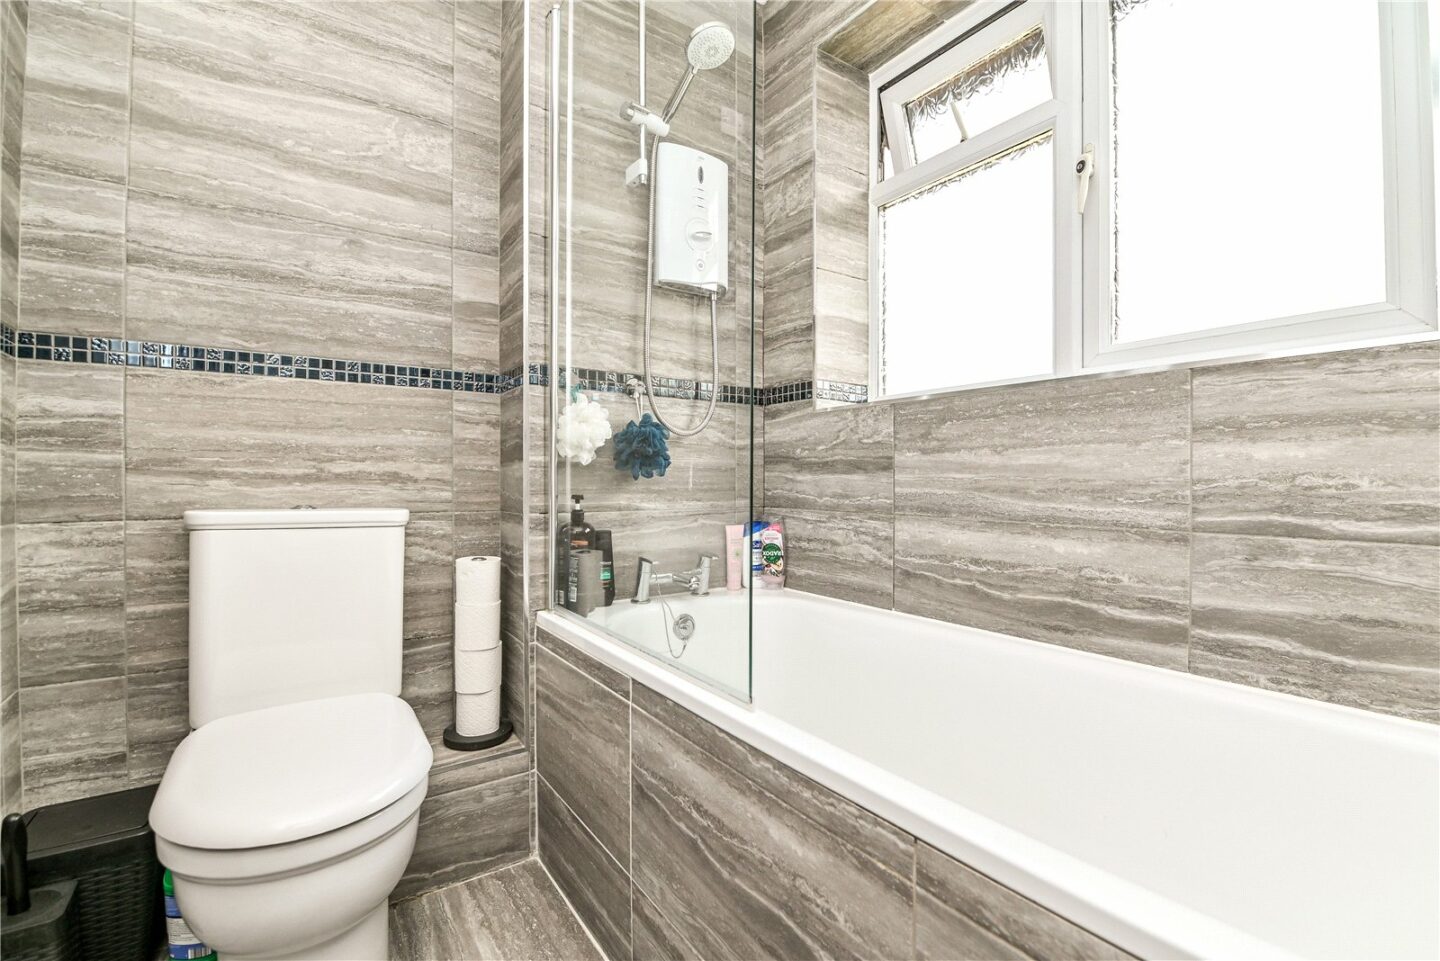
Family bathroom with tiled flooring, fully tiled walls, and a modern suite comprising a WC, a wash hand basin with a mixer tap over and storage beneath, a panelled bath with a mixer tap over and an independent electric Mira shower, a glass shower screen, a chrome heated towel rail, and a mirror fronted medicine cabinet.
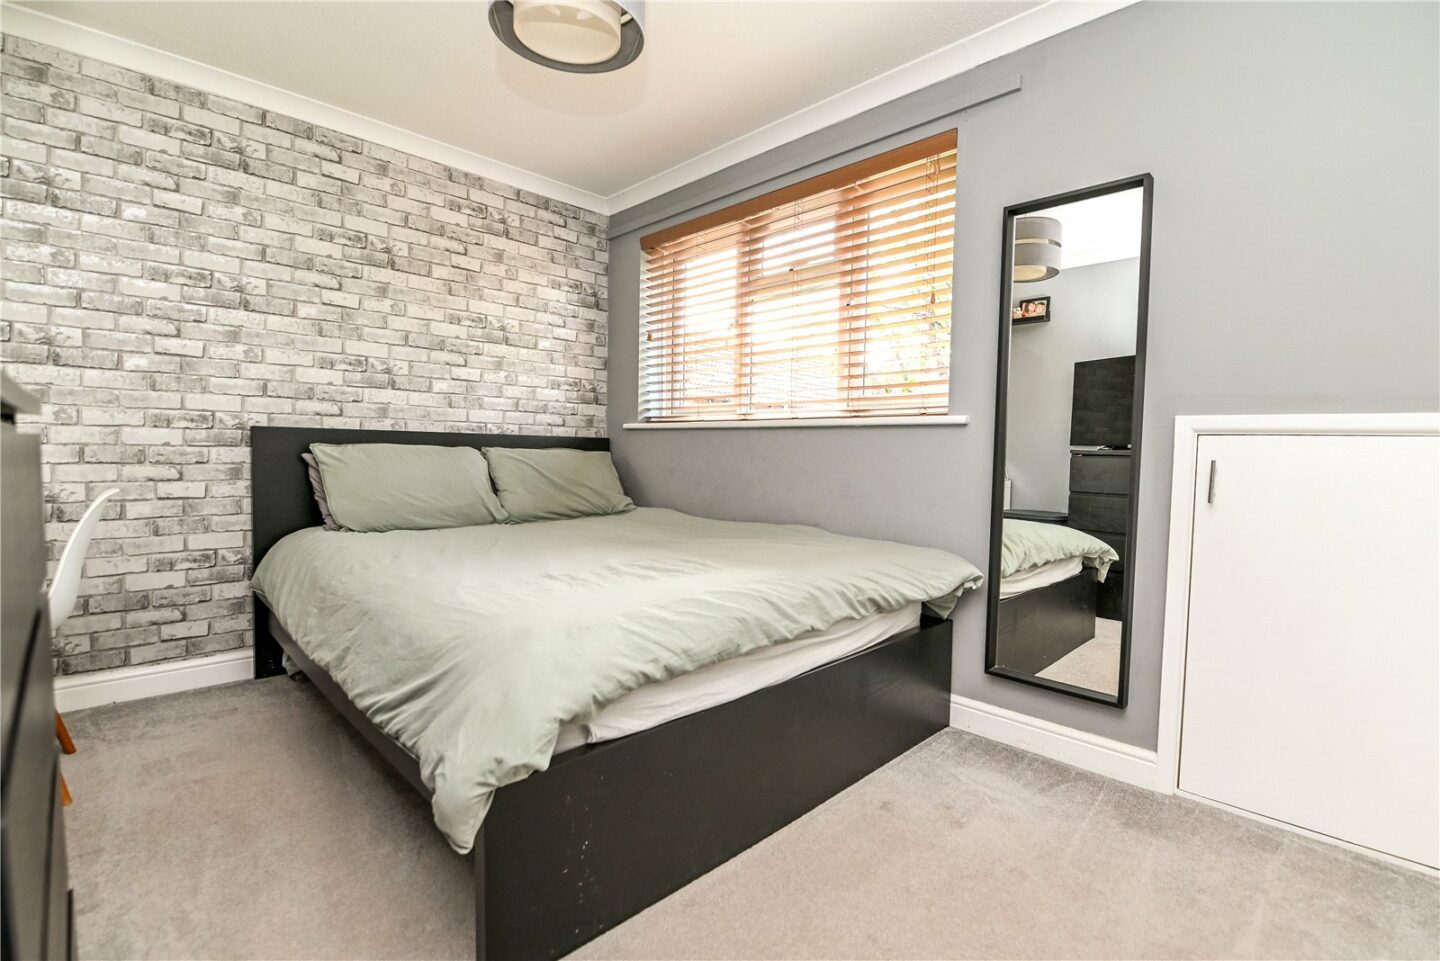
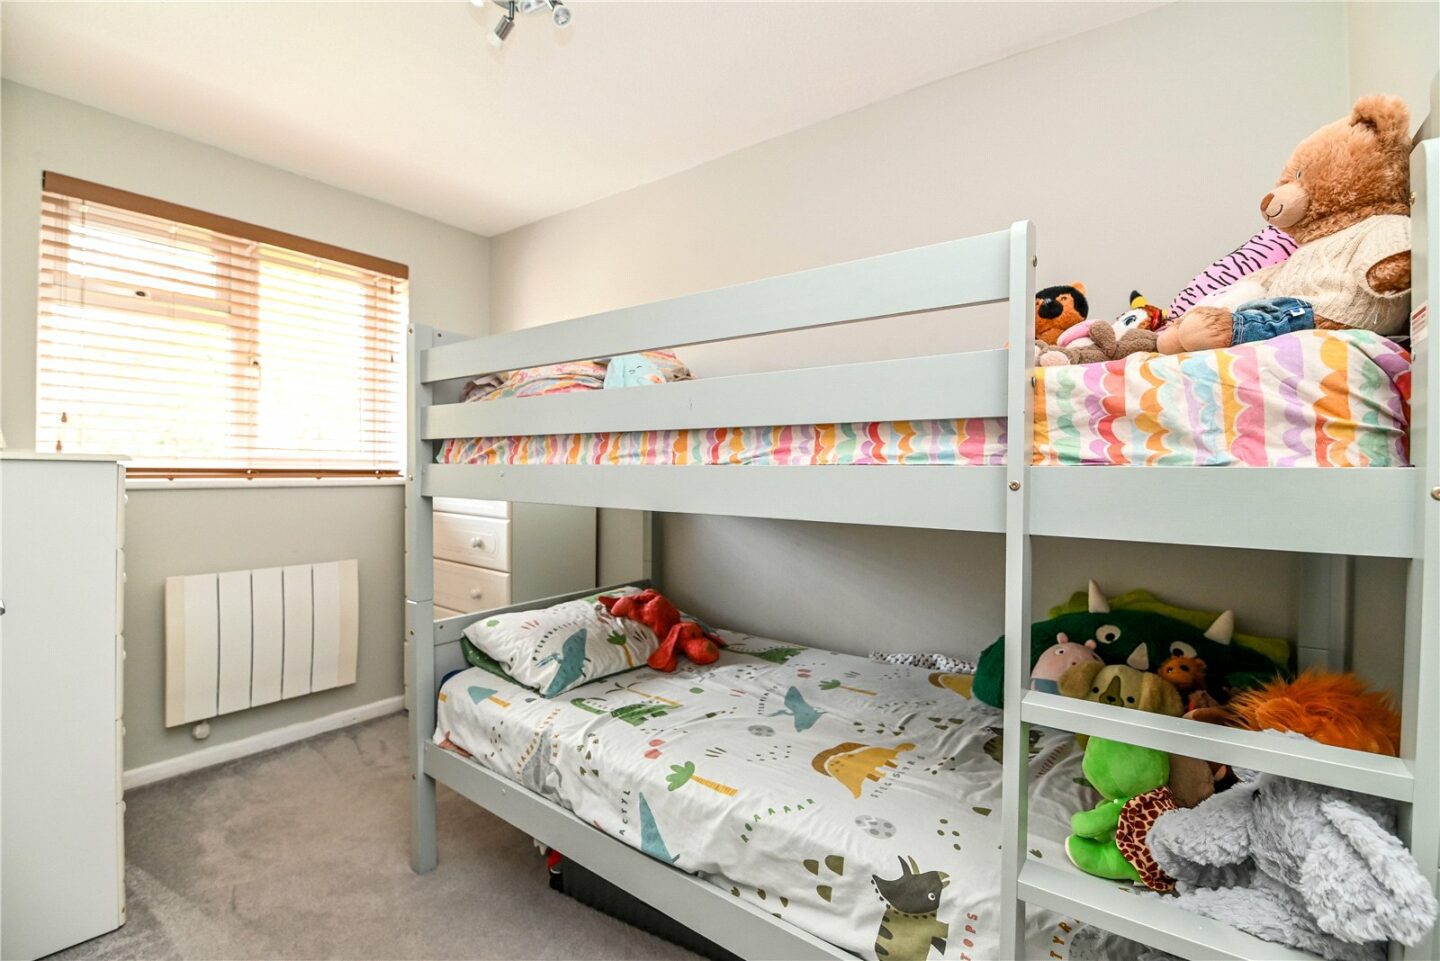
Two double bedrooms, with the master being a particularly generous size, with large double wardrobes, an eaves storage cupboard, and an outlook to the front.
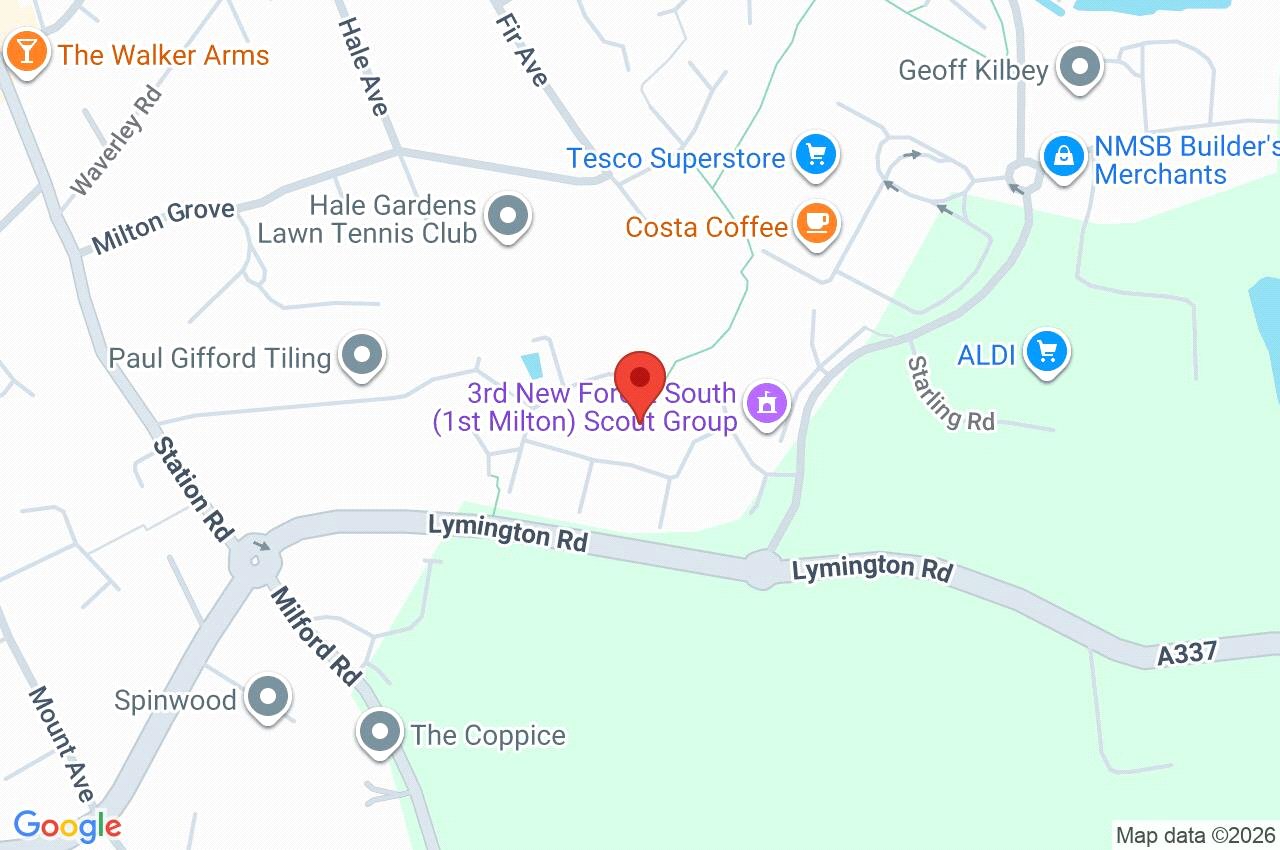
34 Eastlands
Hampshire
BH25 5PH
Give us your details and we’ll be in touch
