








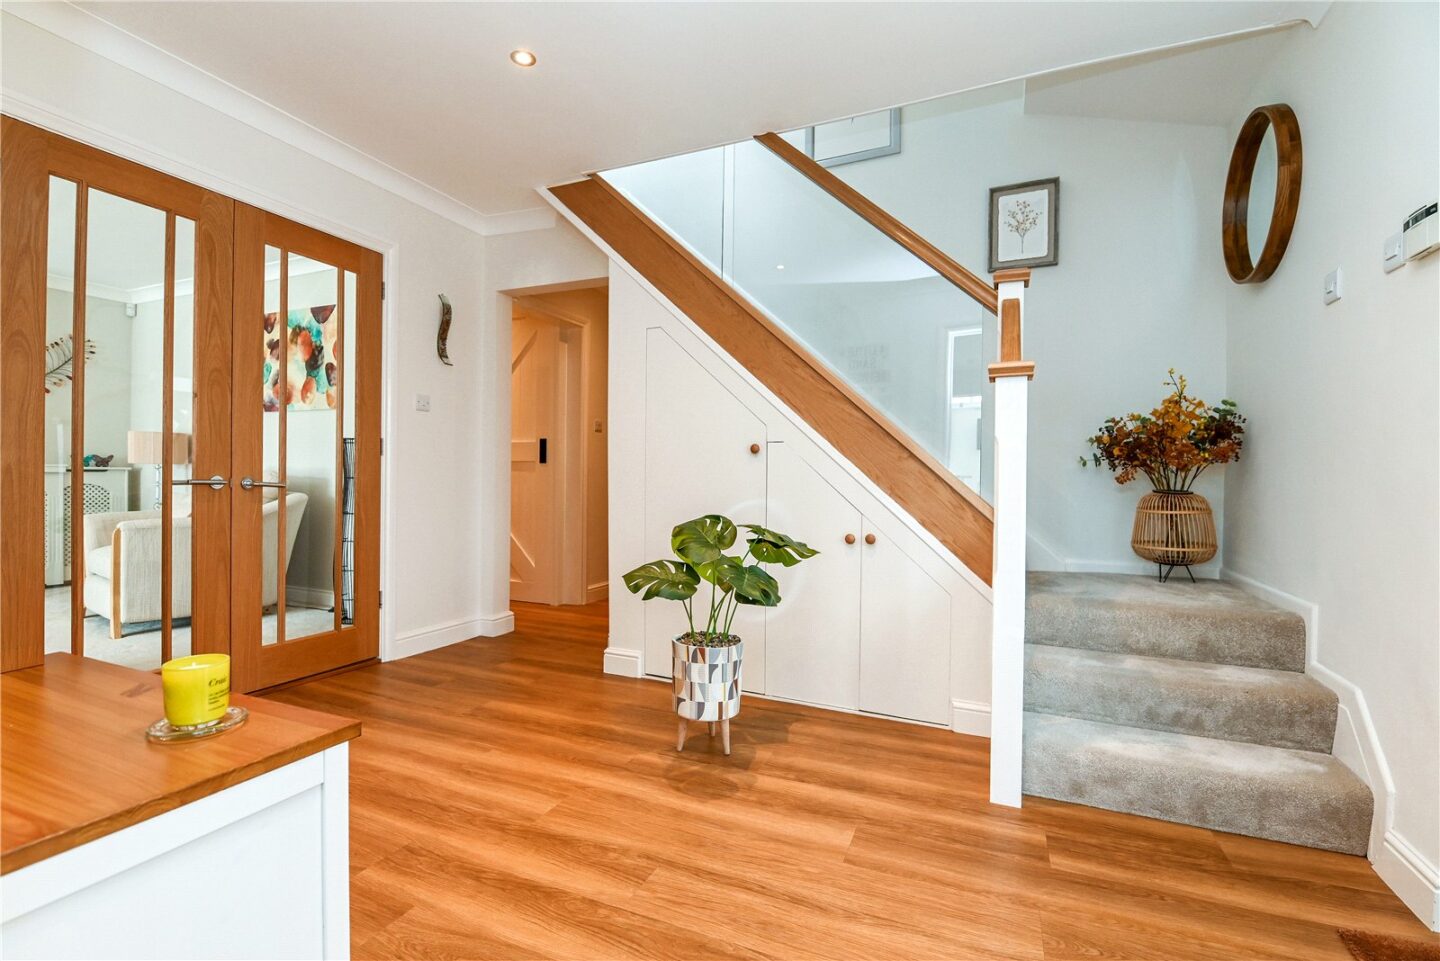

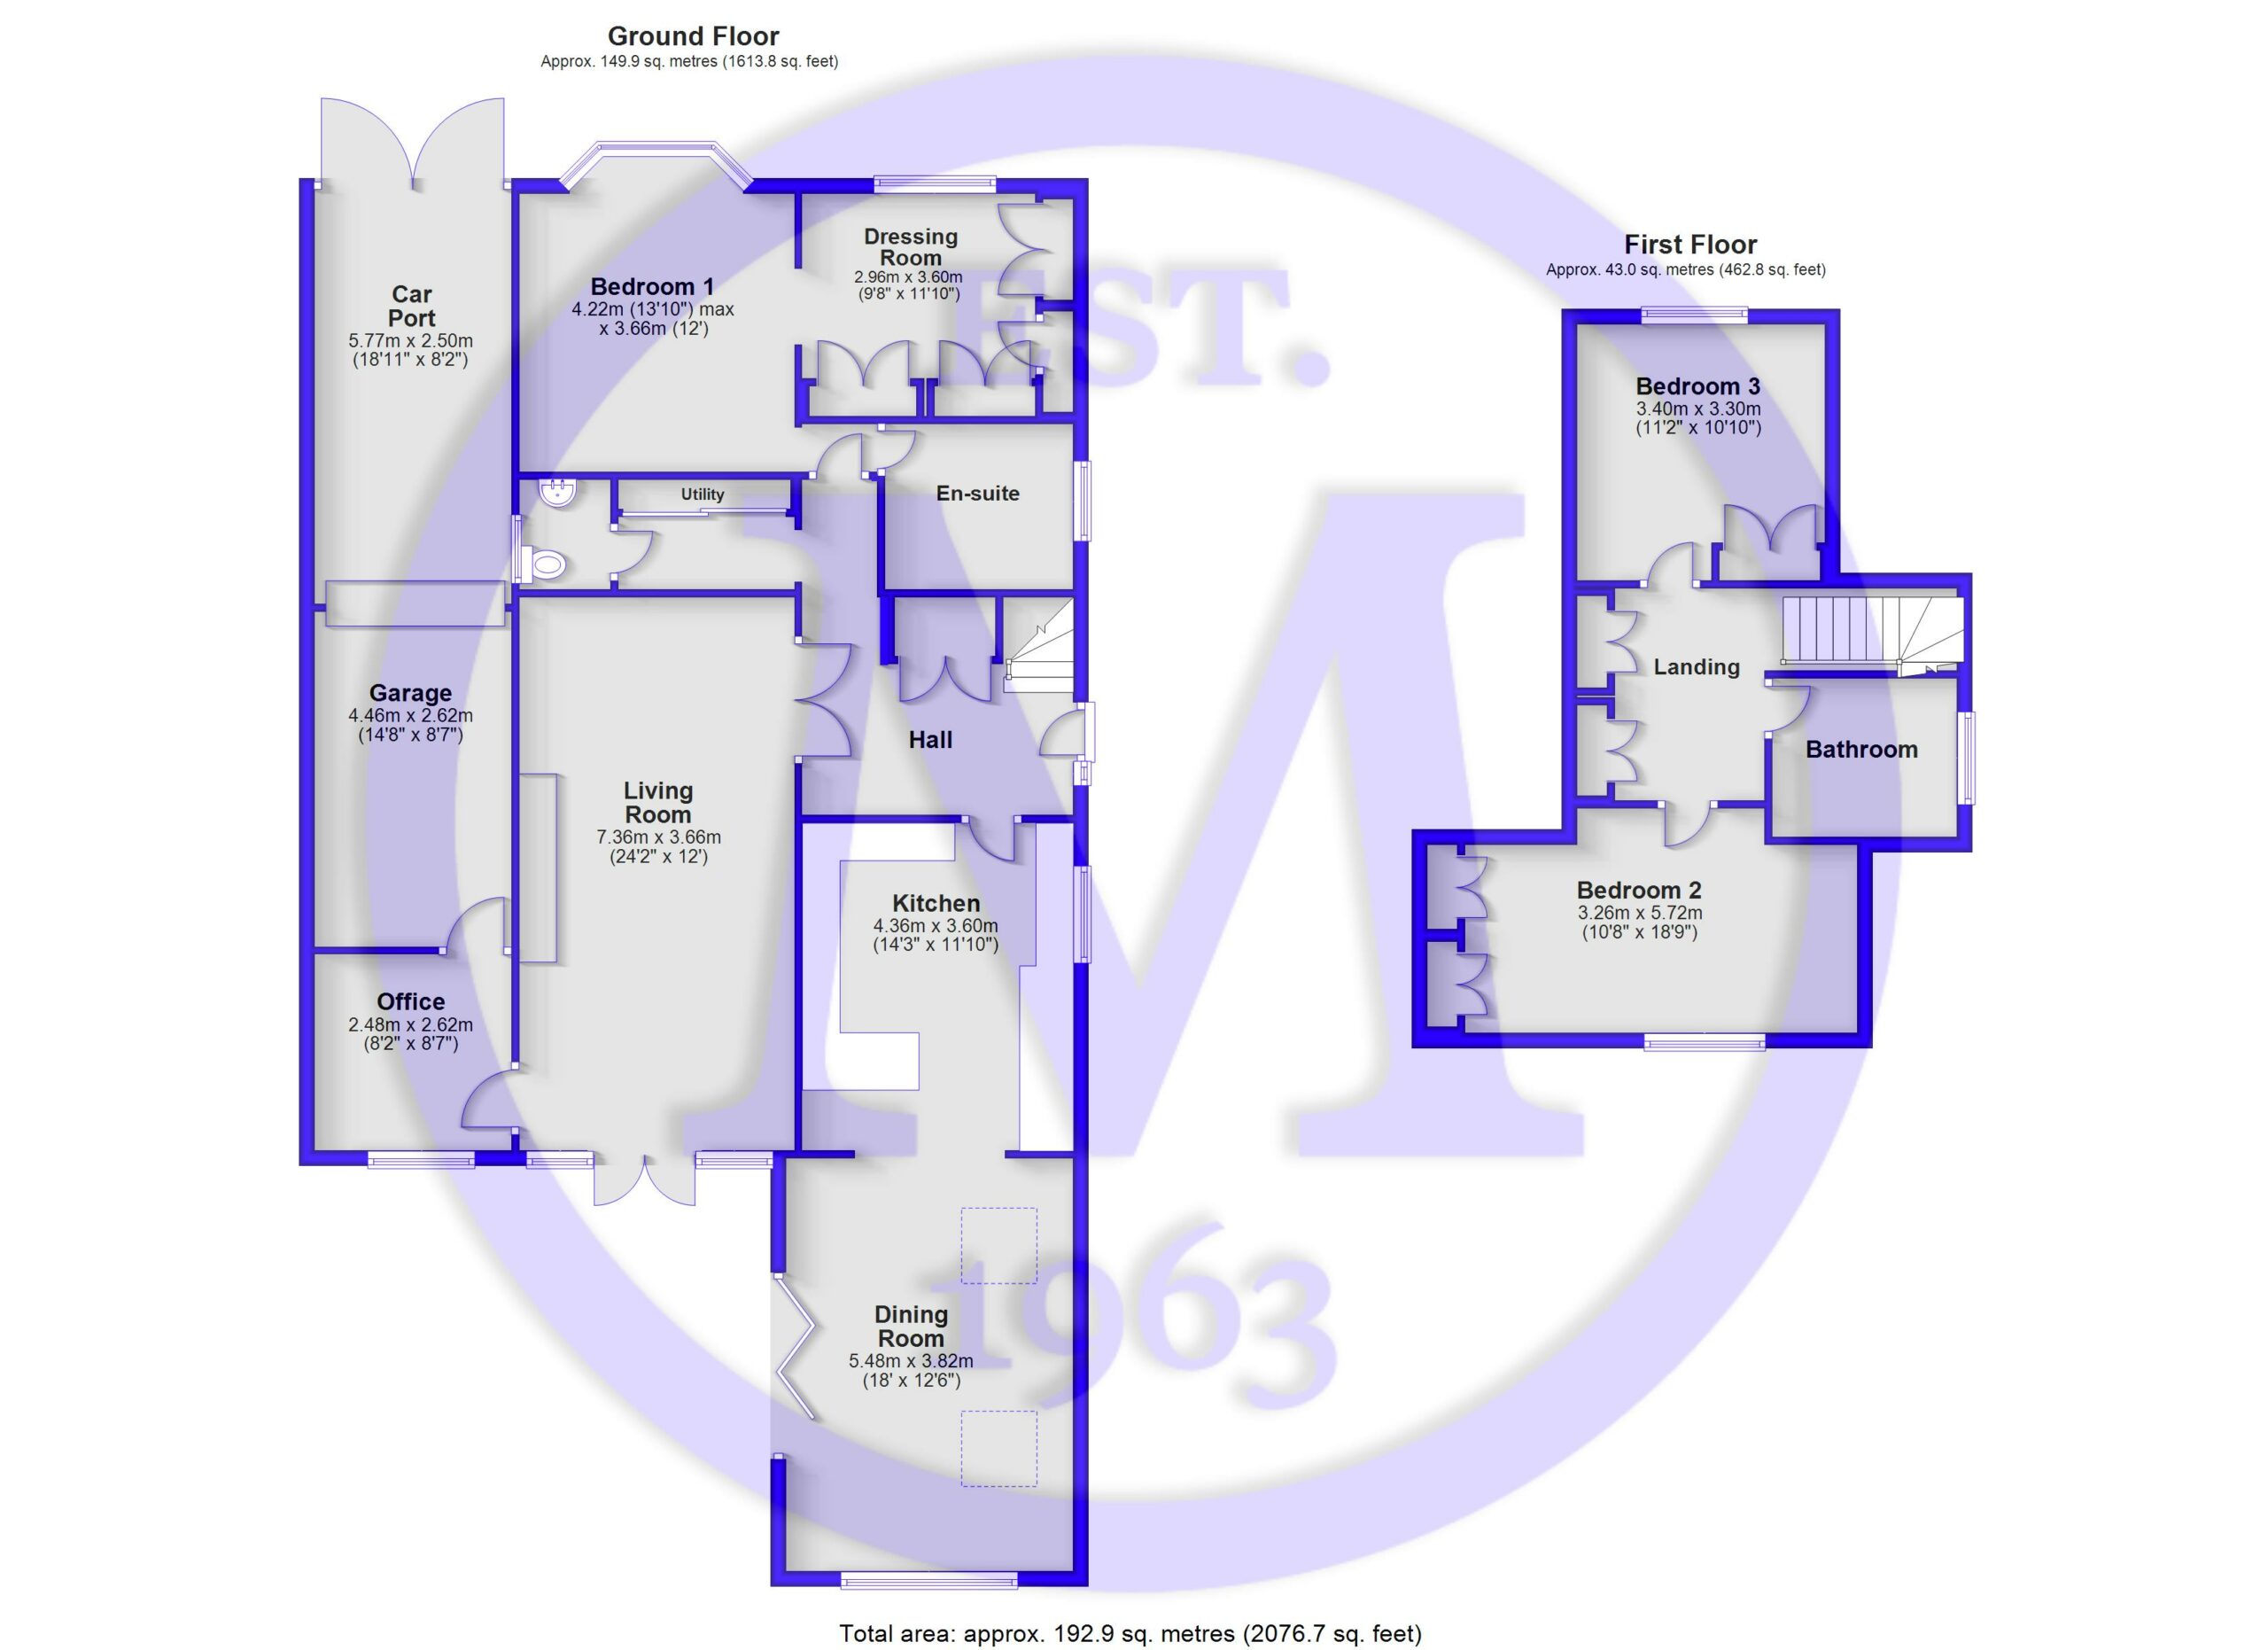
Entrance hall with stairs leading to the first floor landing and a glass balustrade, an understairs storage cupboard, timber effect flooring, a modern vertical radiator, and central heating controls.
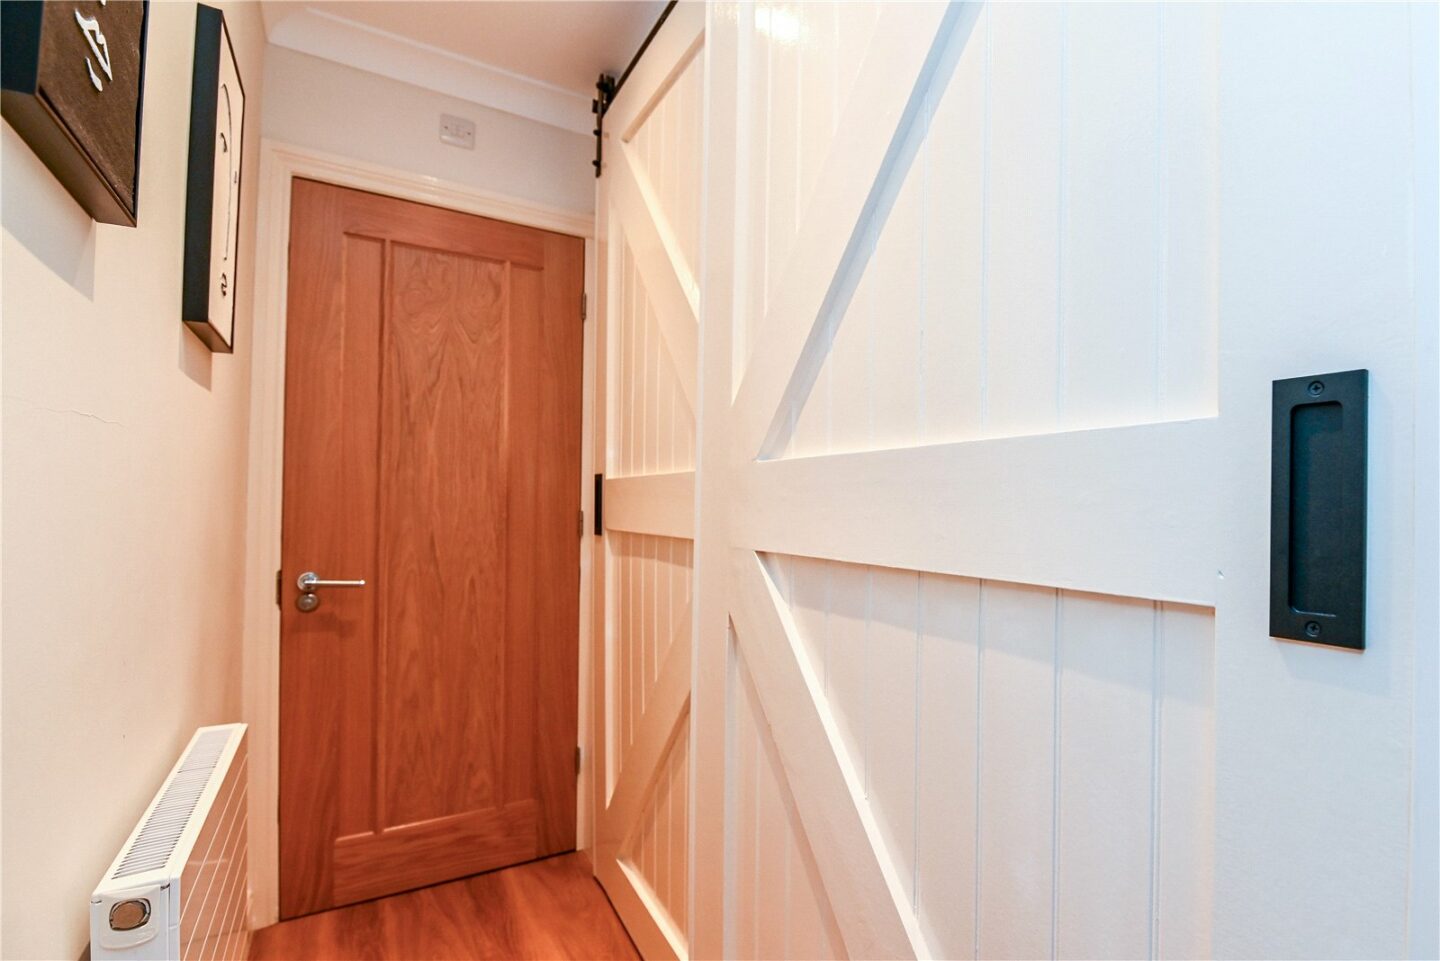
This opens through to the utility area, disguised with sliding timber doors, and offering space and plumbing for a washing machine and tumble dryer, along with two hanging rails and a storage area.
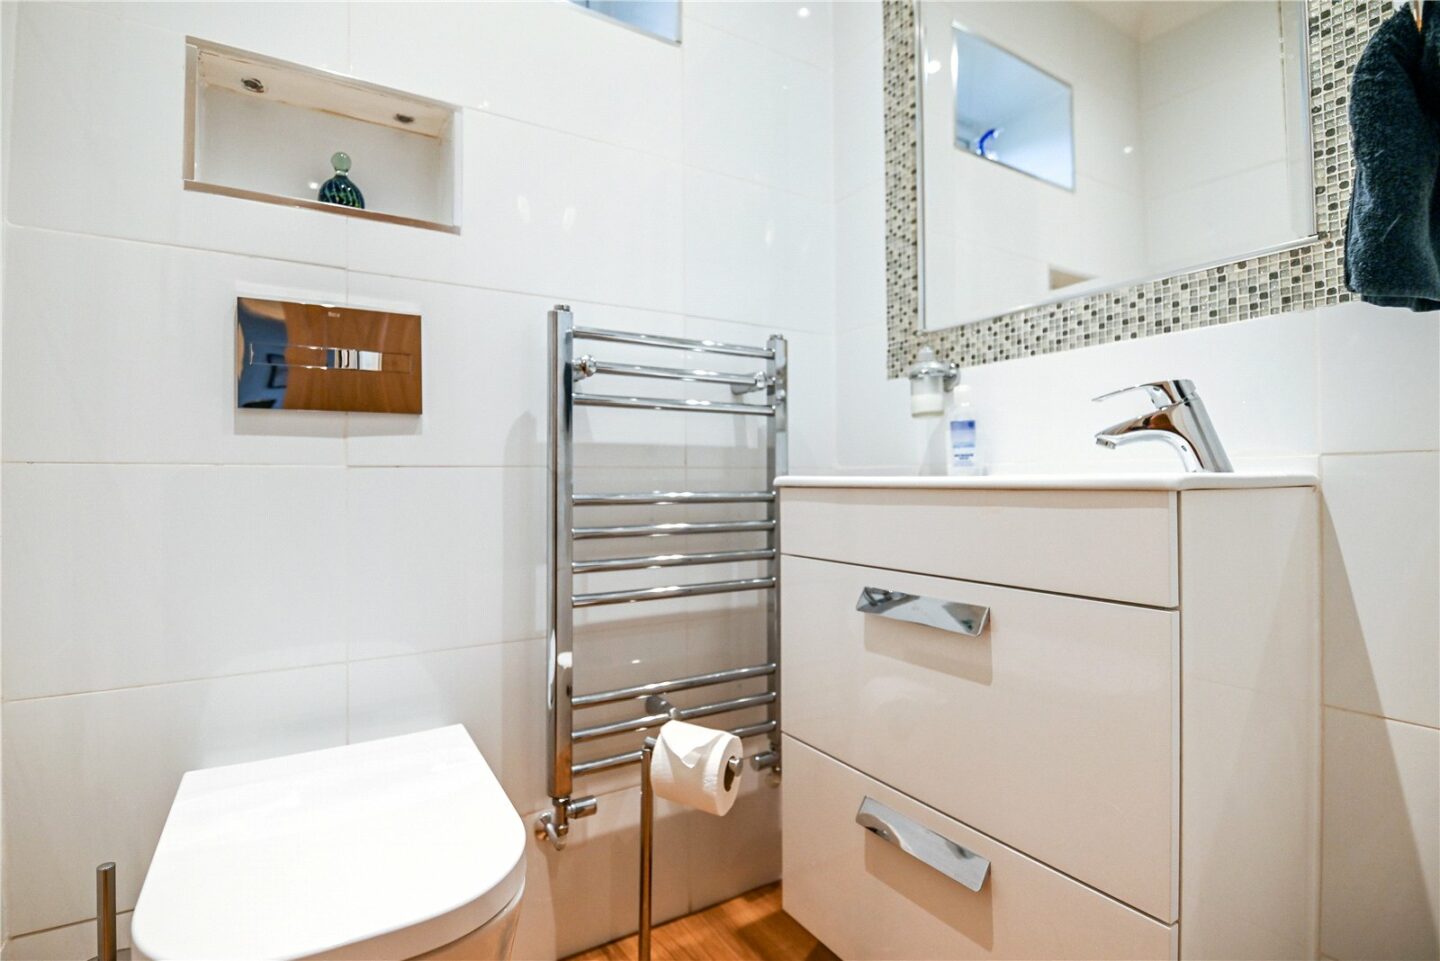
Ground floor cloakroom with a modern suite comprising a WC with a hidden cistern, a wash hand basin with a mixer tap over and storage beneath, fully tiled walls, a modern heated towel rail, and a wall mounted mirror.
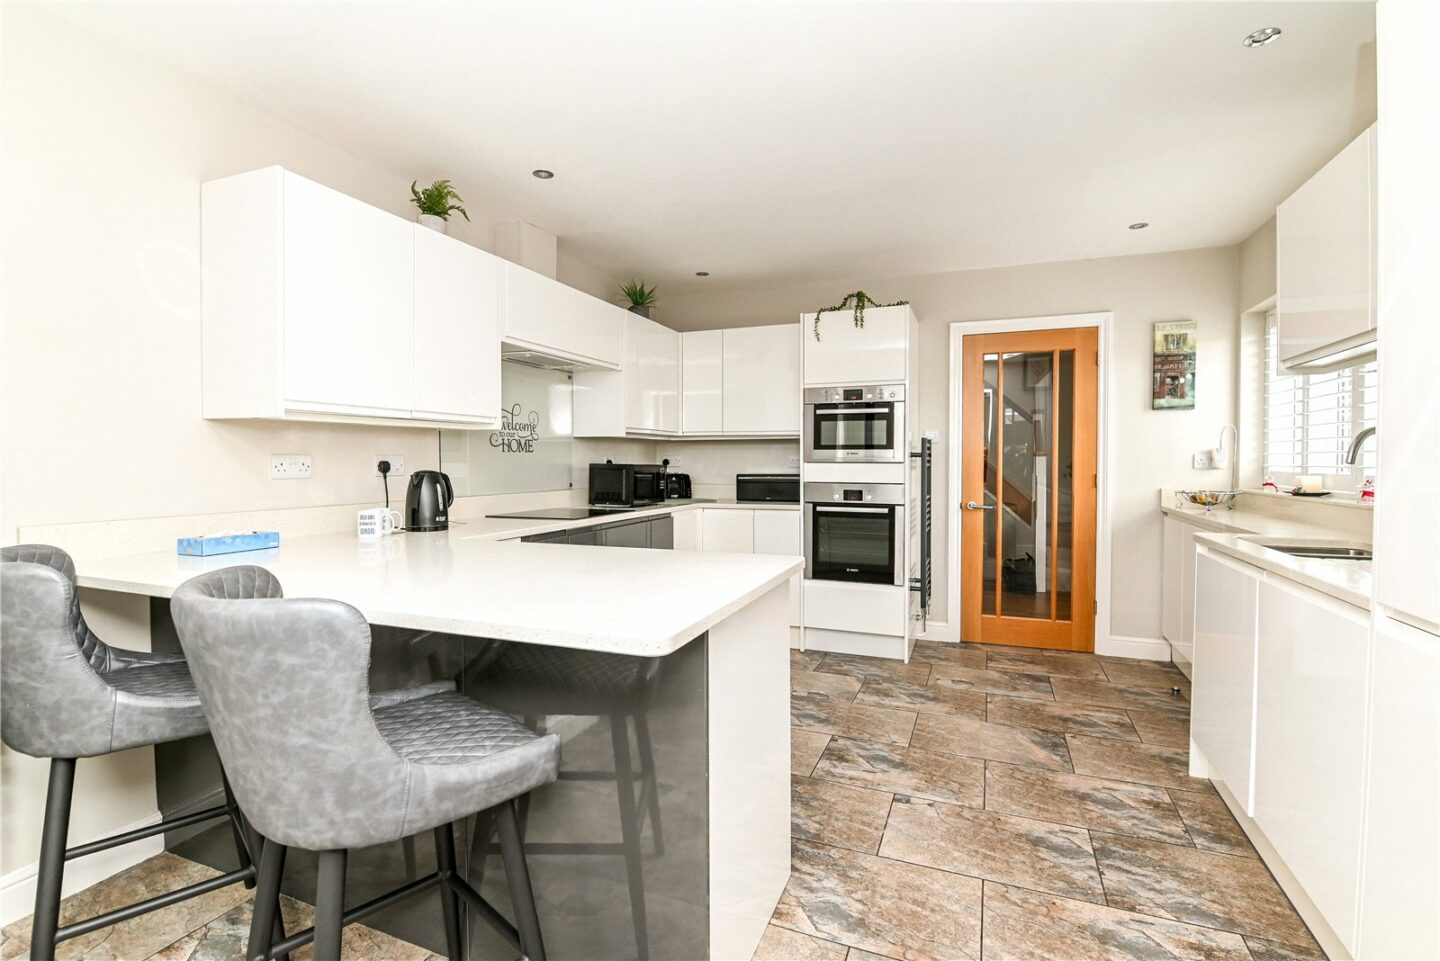
The kitchen is fitted with a modern range of white gloss wall and base units, a quartz worktop, a breakfast bar, a stainless steel one and a half-bowl sink with a mixer tap over and drainer, a four burner induction hob with a glass splashback and extractor fan over, an eye level double oven, a heated towel rail, and tiled flooring leading through to the dining room. Integrated appliances include a dishwasher and a tall stand up fridge/freezer.
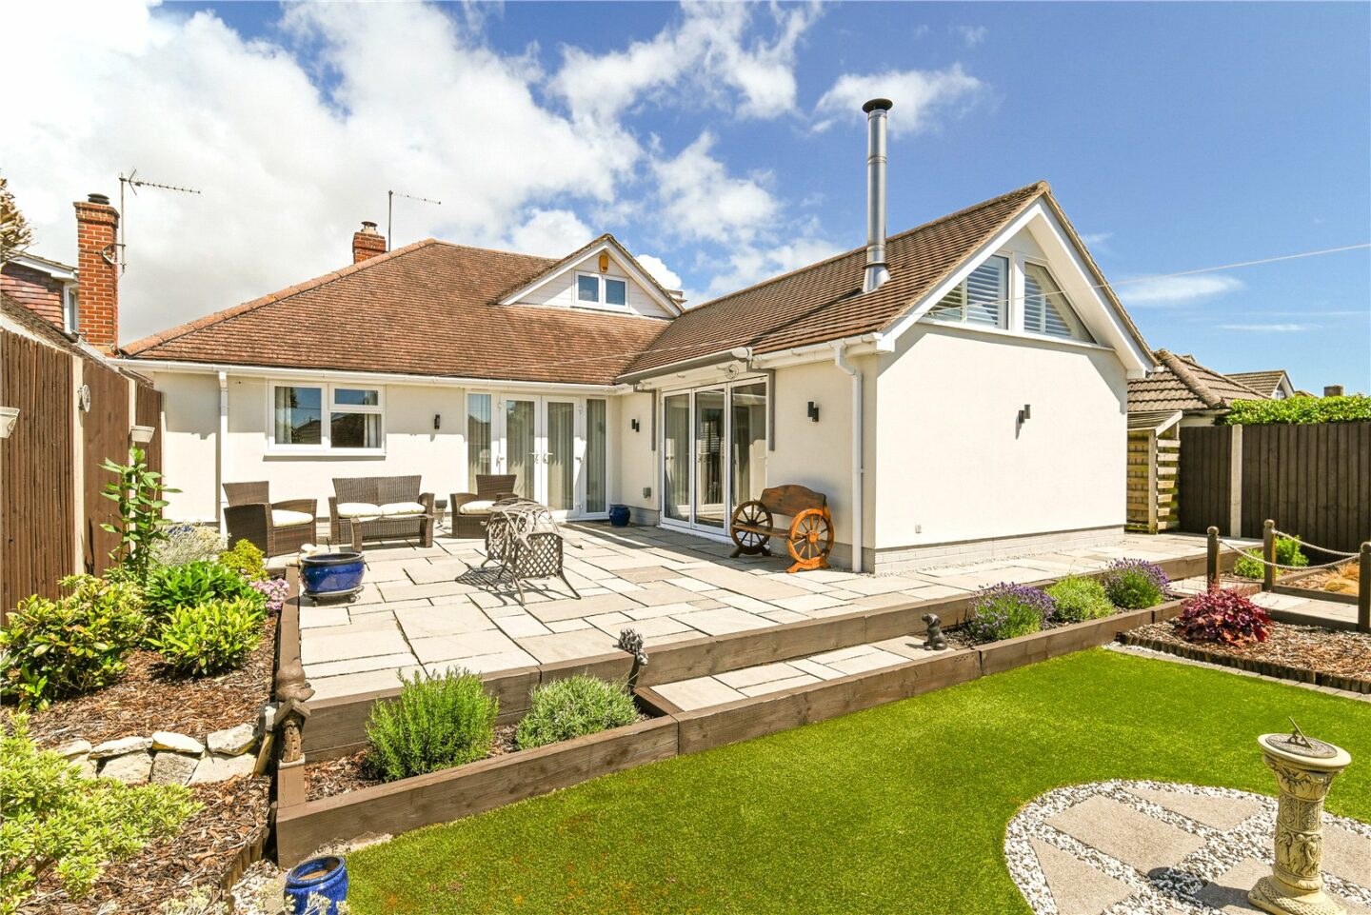
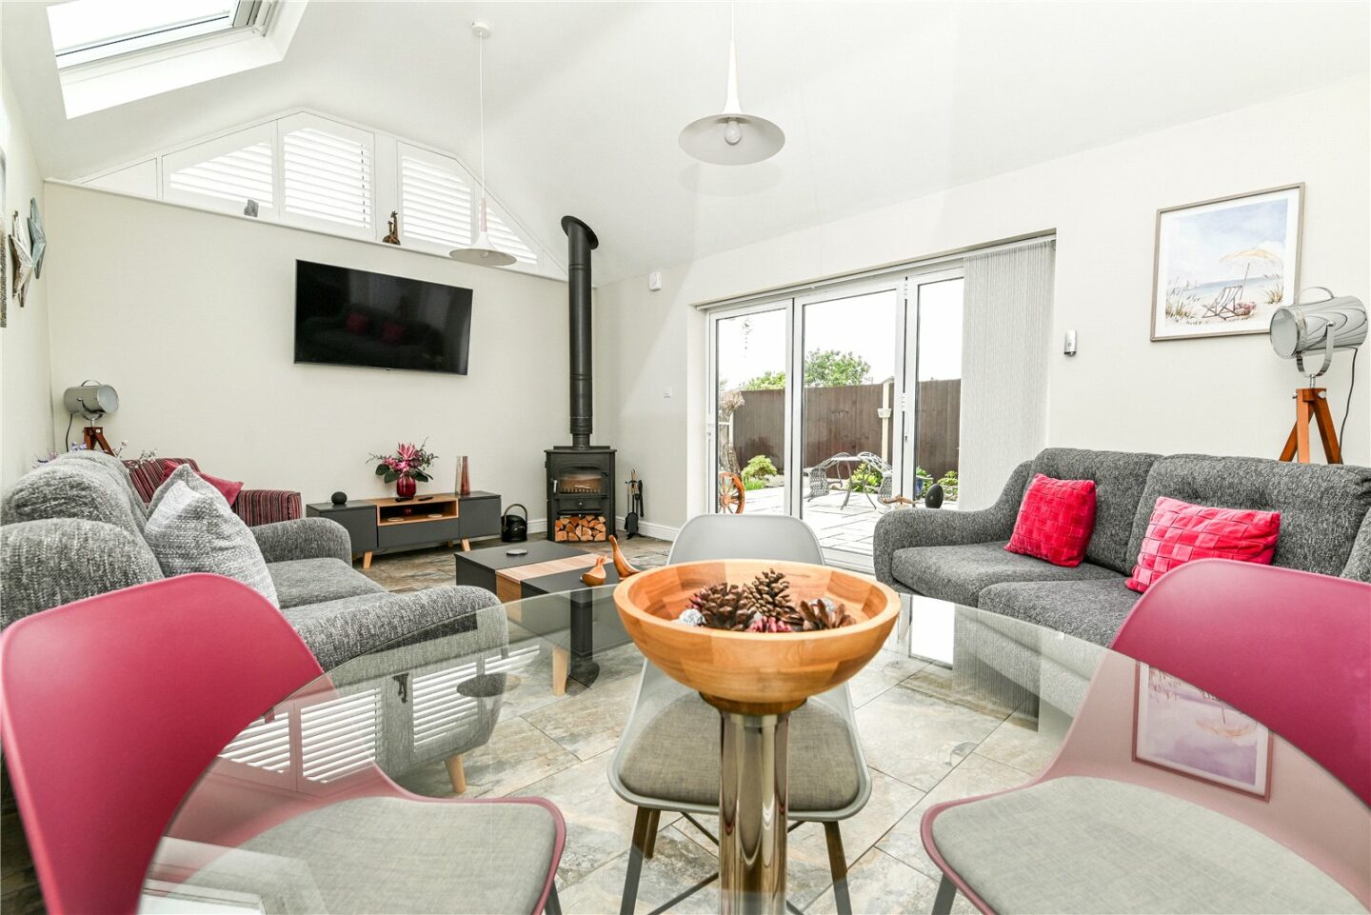
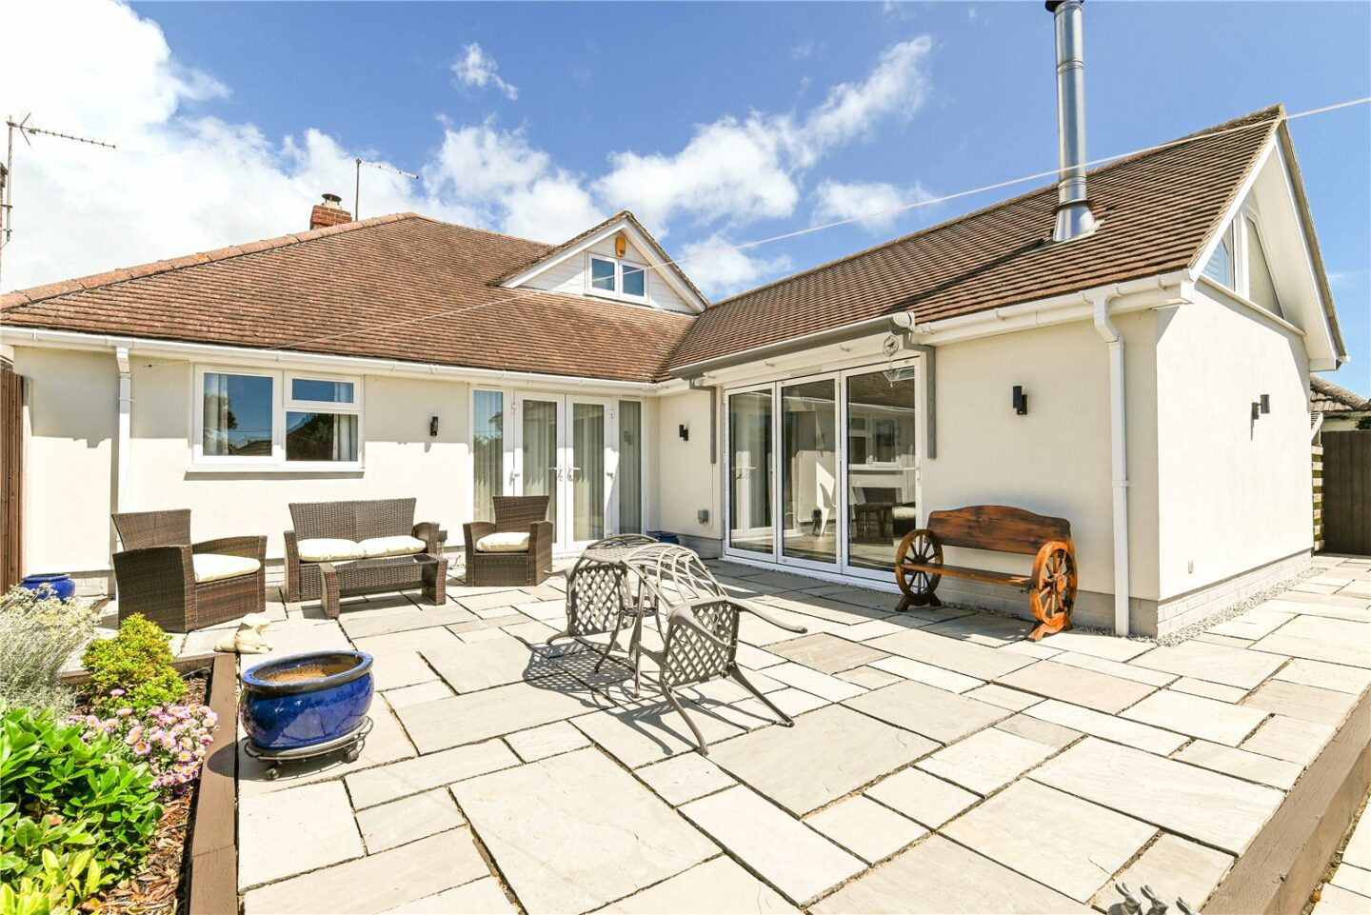
An archway leads through to the family/dining room, which has an attractive vaulted ceiling, electrically operated Velux windows with electric blinds, a bright triple aspect, bi-fold doors leading out to the patio and rear garden, and a wall mounted TV aerial point.
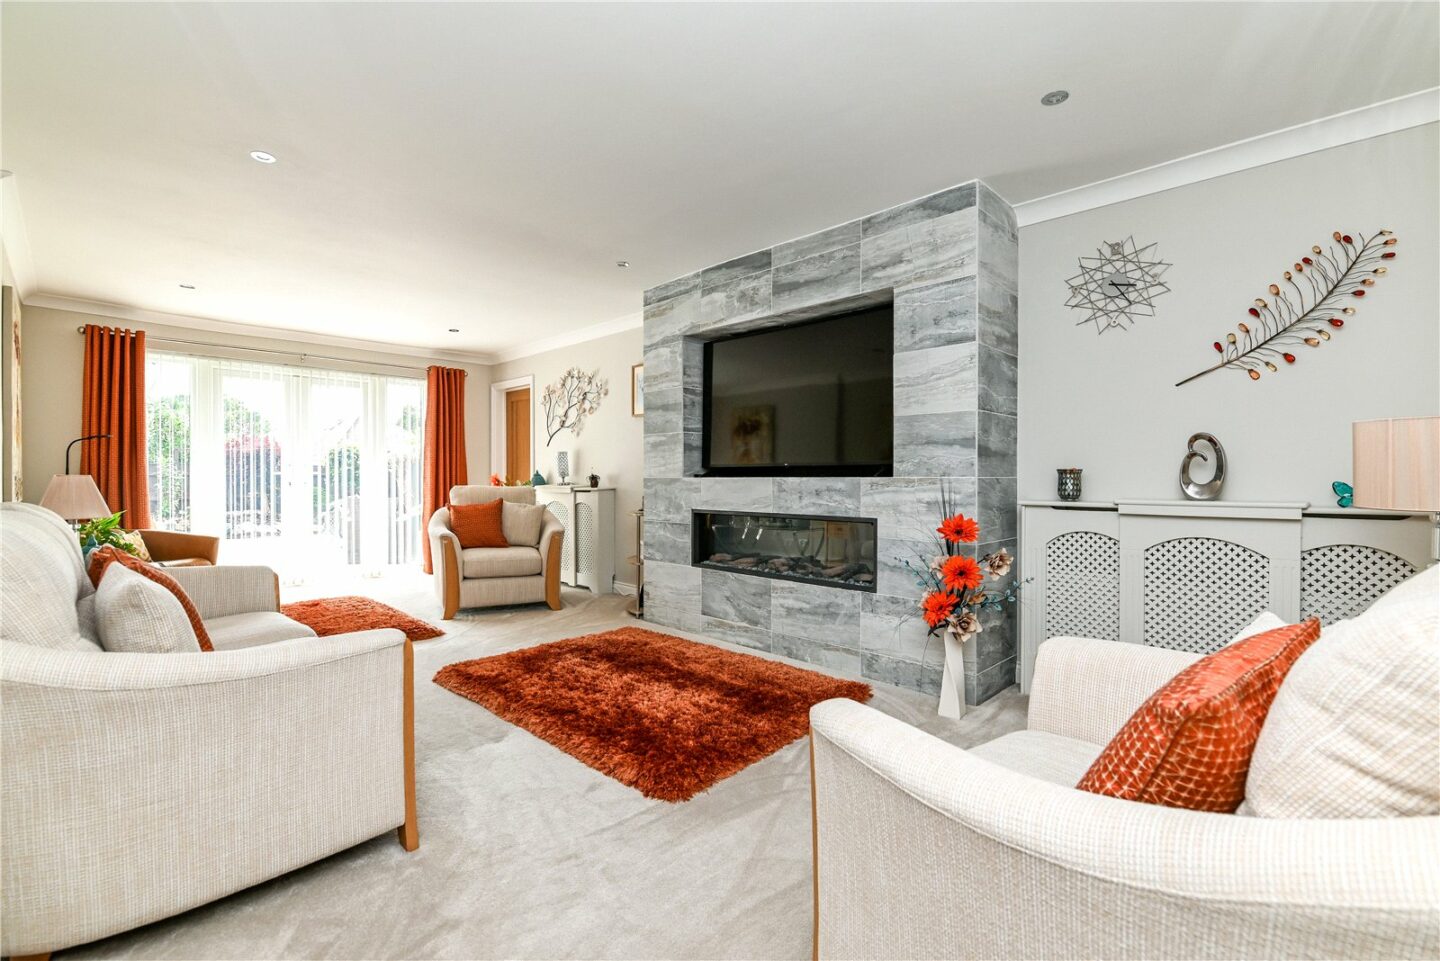
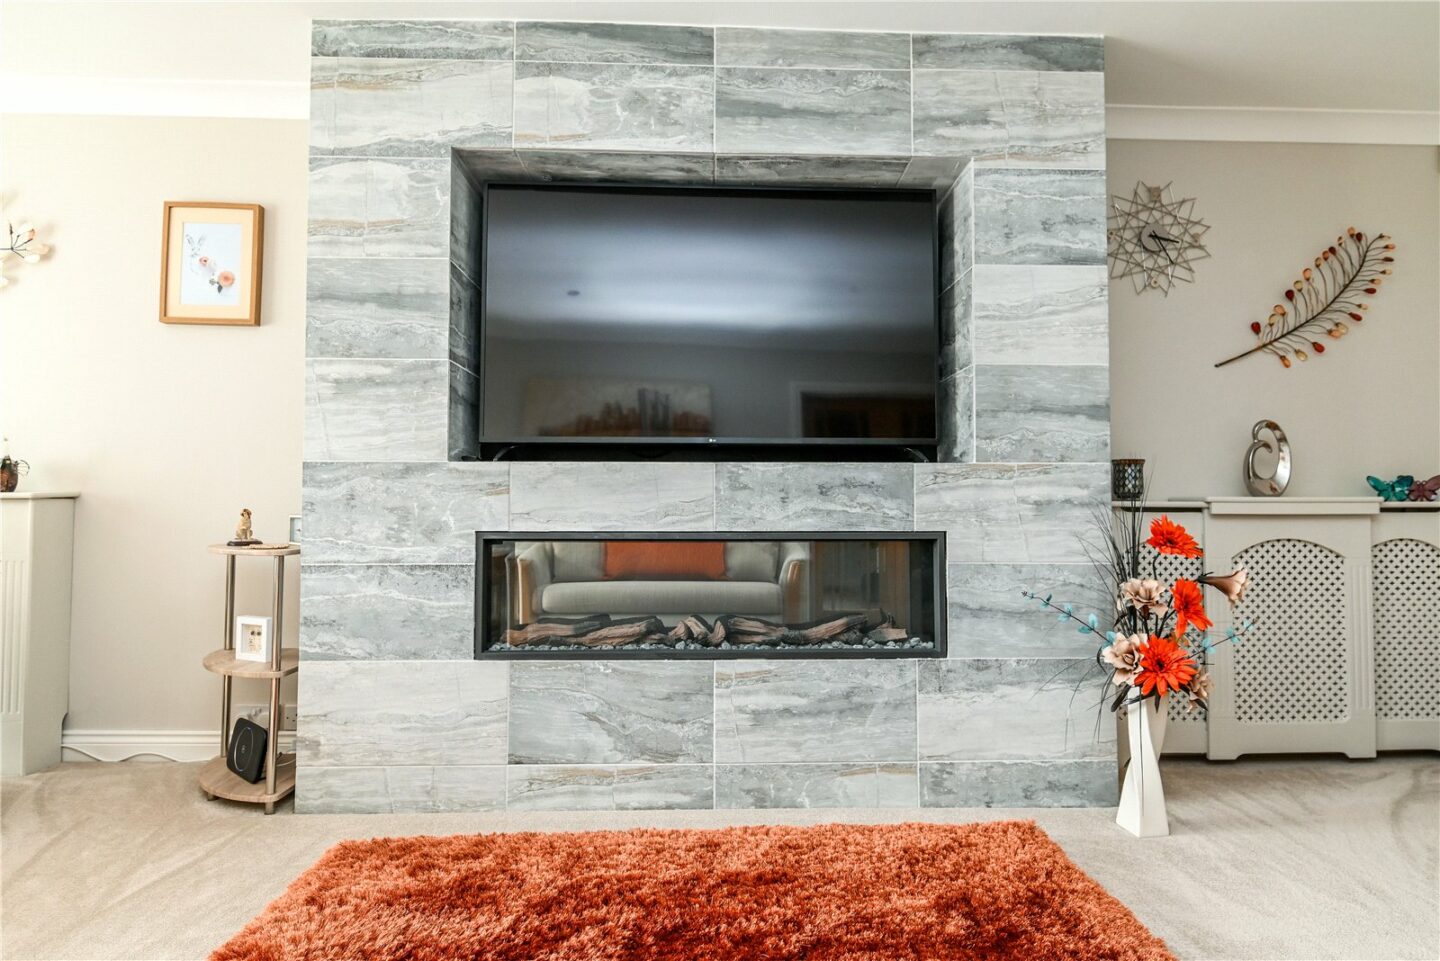
The sitting room is an extremely generous size with a recess for a large TV, a feature gas fire, double casement doors leading out to the patio and rear garden, and access through to the study.
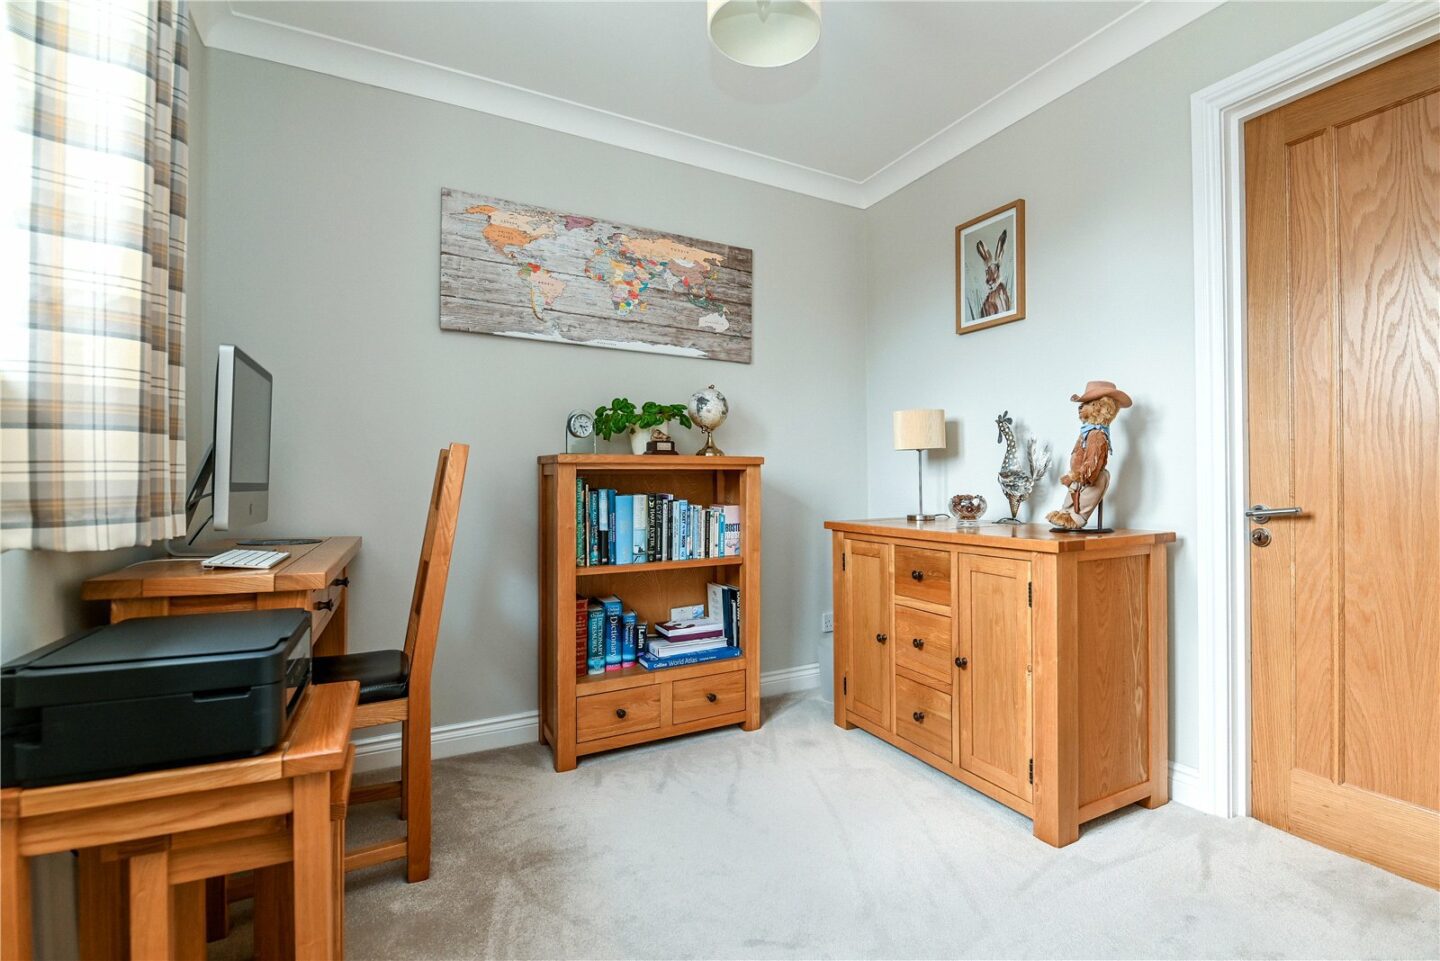
The study enjoys an outlook over the rear garden, ample space for furniture, and access through to the garage.
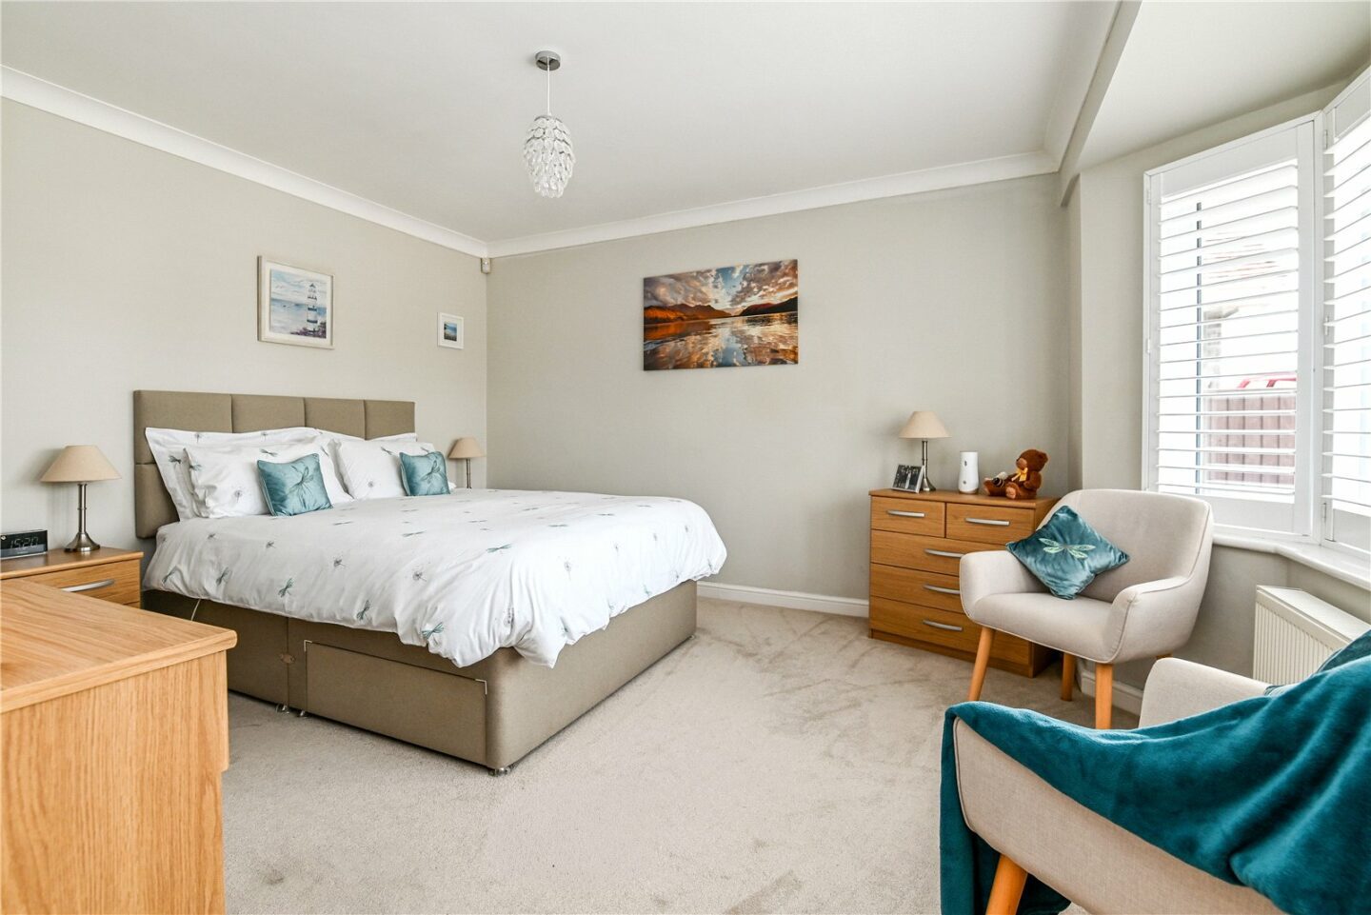
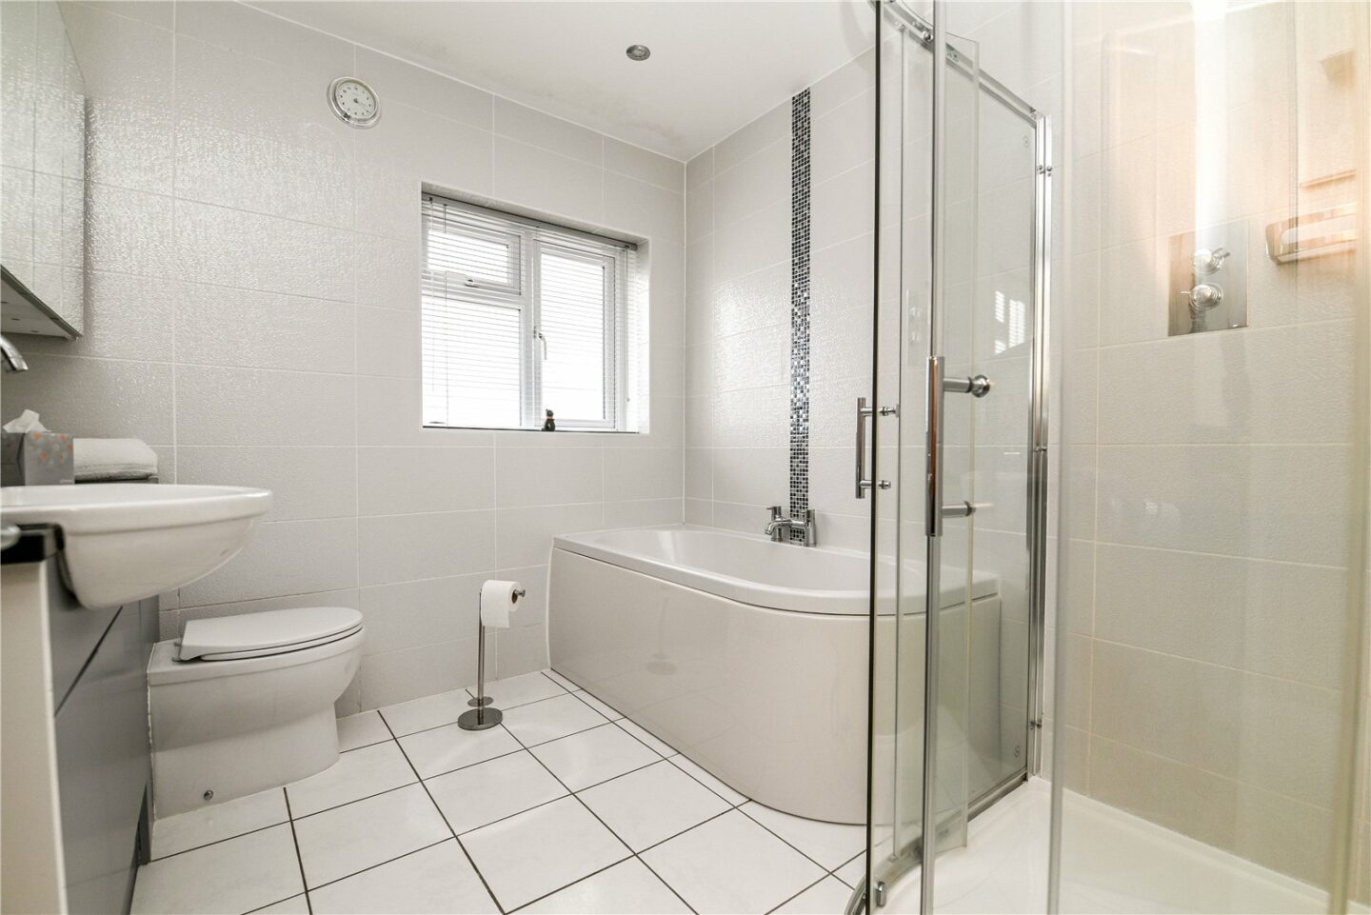
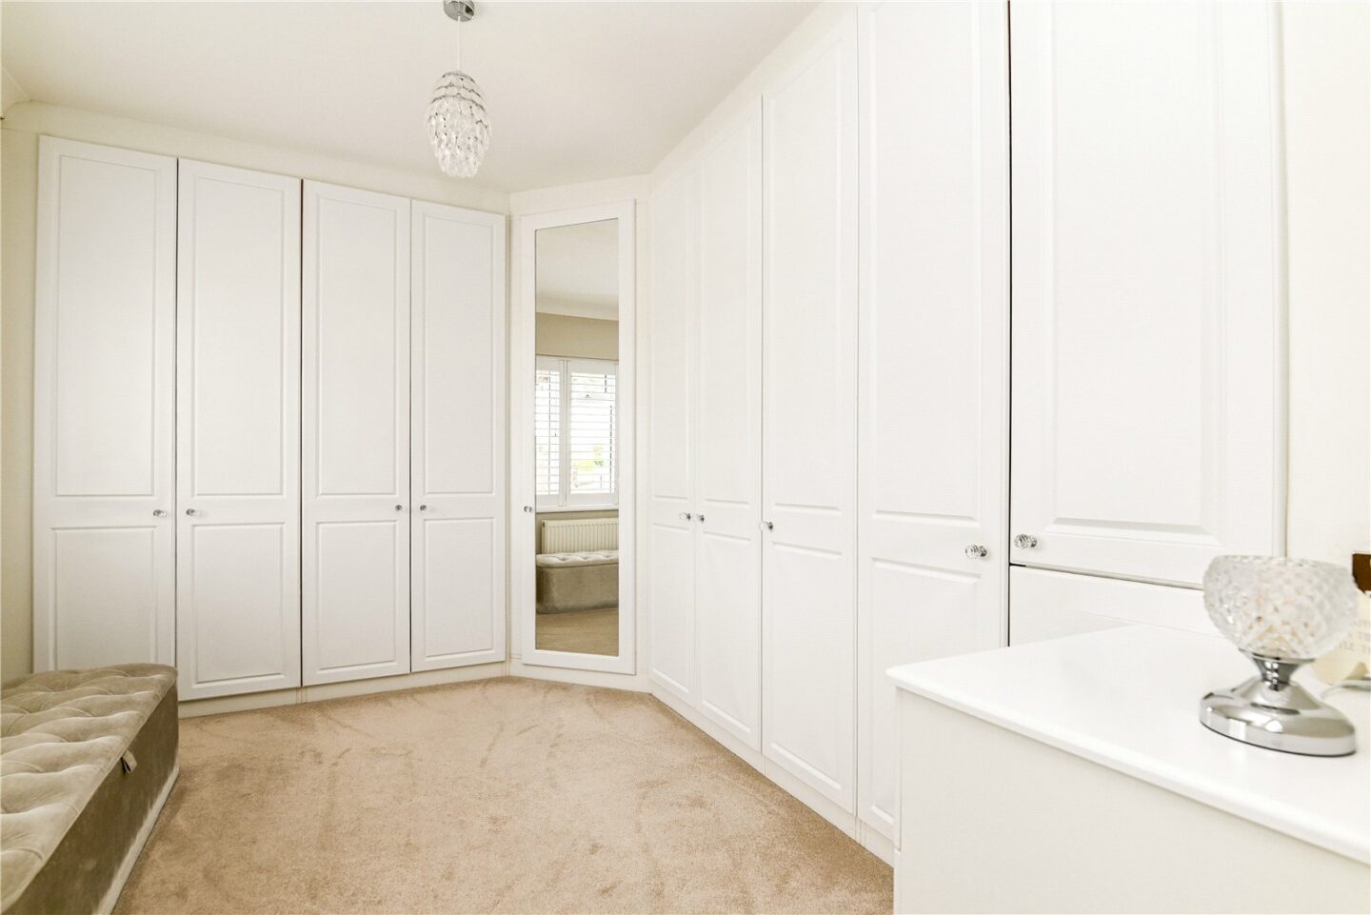
The master bedroom is situated on the ground floor and is a lovely sized double with a feature bay window to the front and built-in plantation shutters. An archway leads through to the dressing room with a fantastic range of built-in storage. The luxury en-suite consists of a panel bath with a mixer tap over, an independent corner shower cubicle with sliding glass shower doors, thermostatic shower attachments, a WC with a hidden cistern, a wash hand basin with a mixer tap over and storage beneath, a large heated towel rail, and a mirror fronted medicine cabinet with a shaver point.
First floor landing with a large selection of built-in storage, a double radiator, and a Velux window.
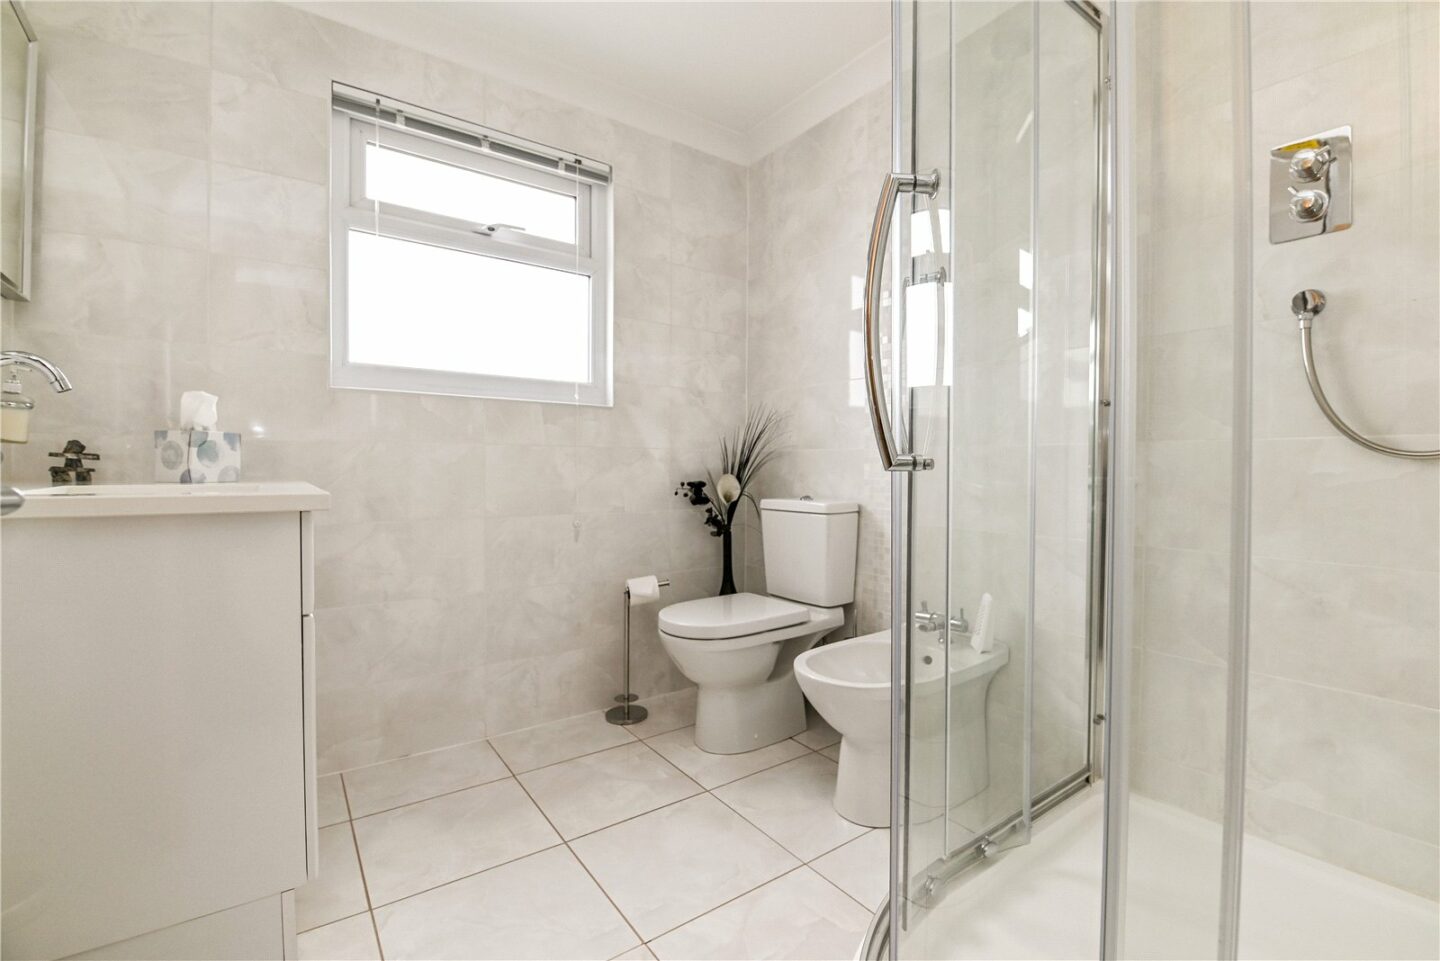
Modern shower room with tiled flooring, fully tiled walls, and a suite comprising a large corner shower cubicle with sliding glass shower doors and thermostatic shower attachments, a WC, a bidet, a wash hand basin with a mixer tap over and storage beneath, a large chrome heated towel rail, and a UPVC window.
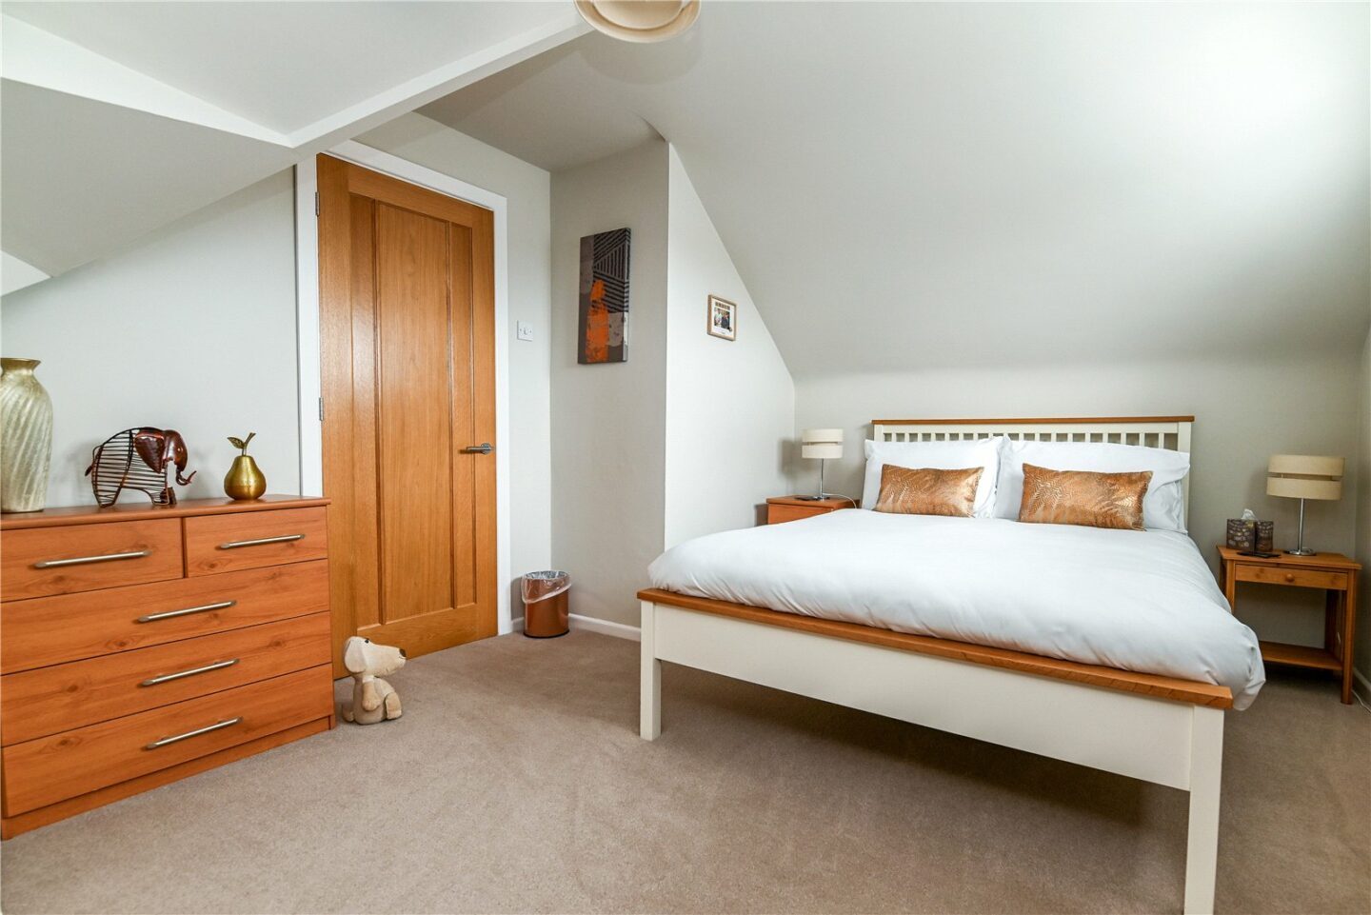
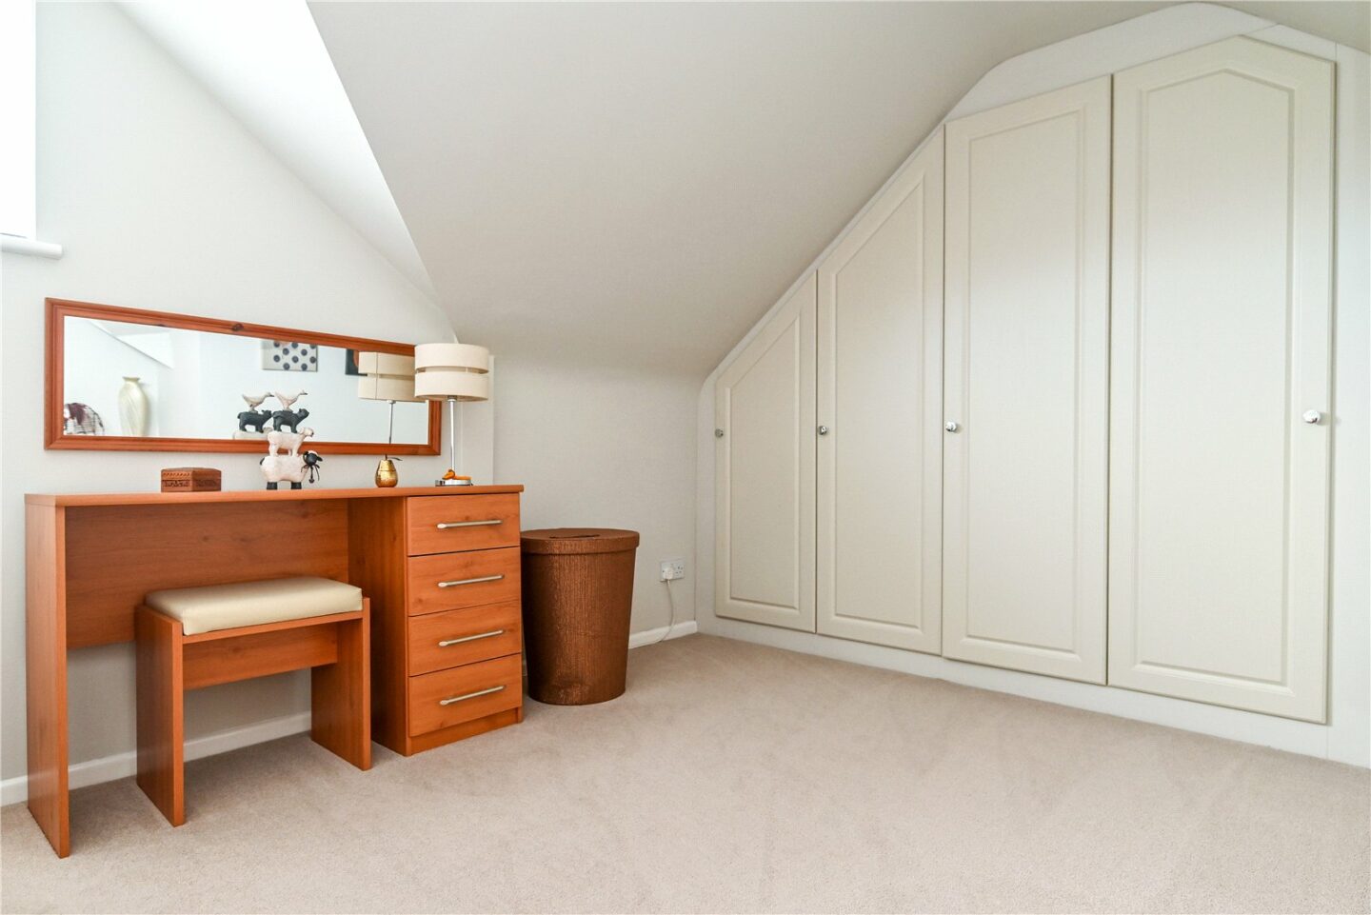
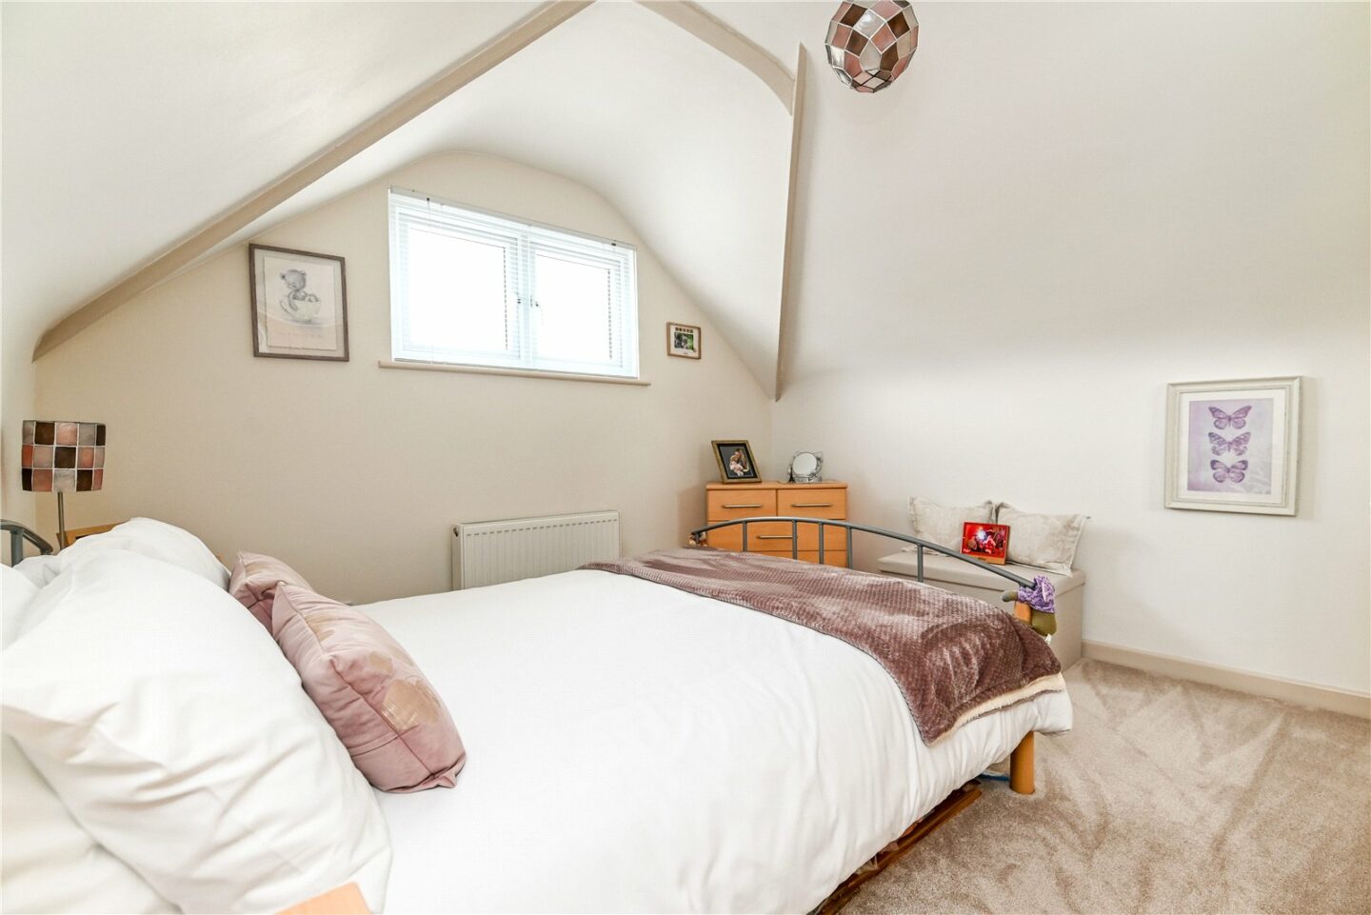
Two first-floor double bedrooms, both benefitting from built-in storage.
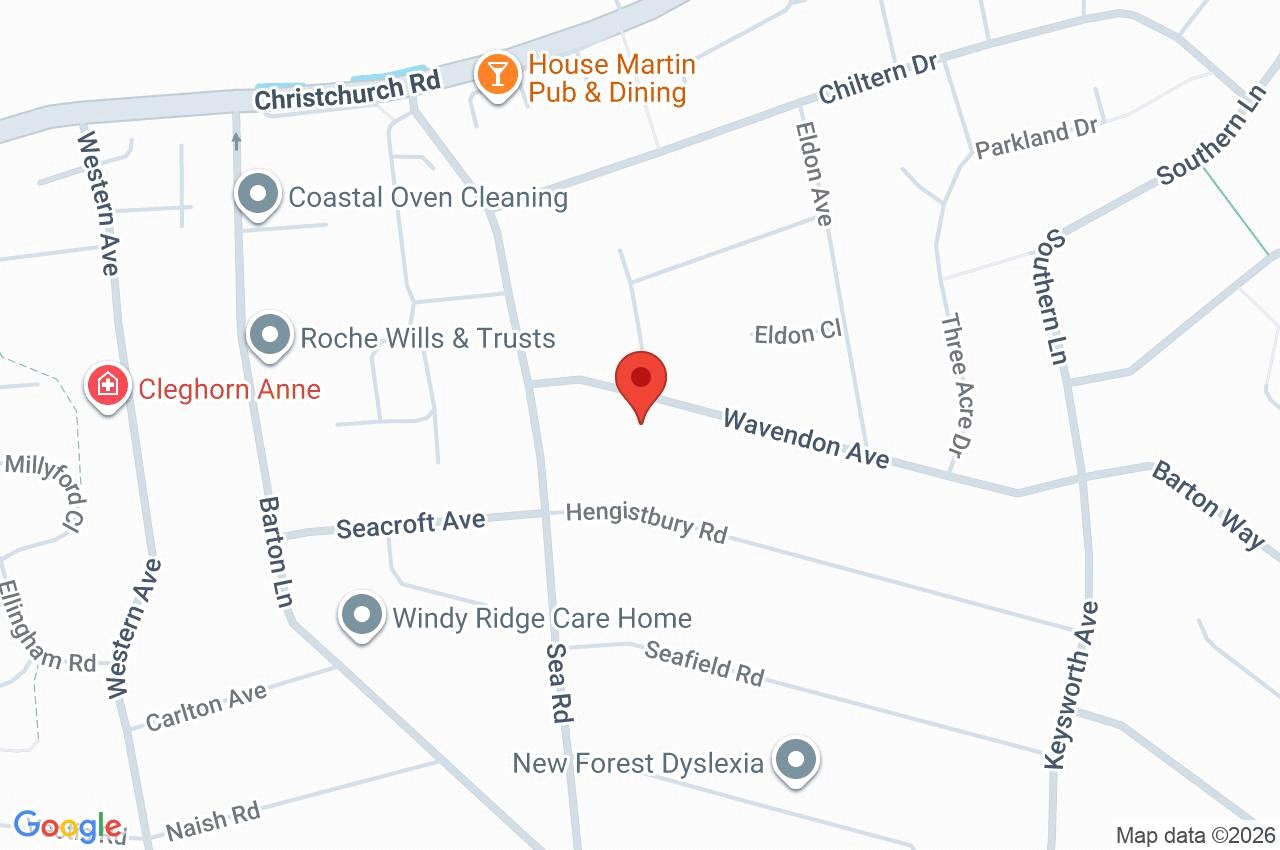
12 Wavendon Avenue
New Milton
BH25 7LS
Give us your details and we’ll be in touch
