








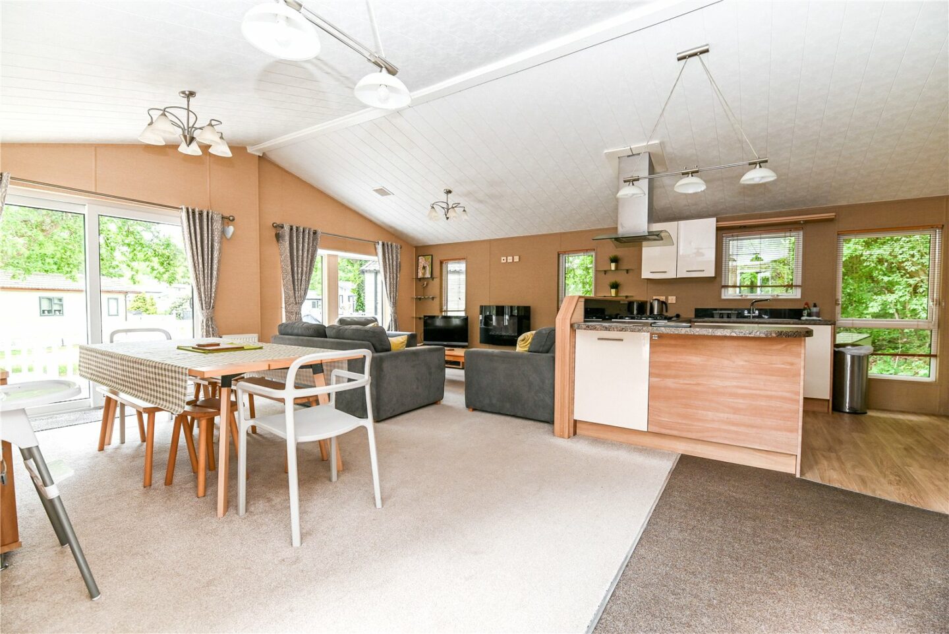
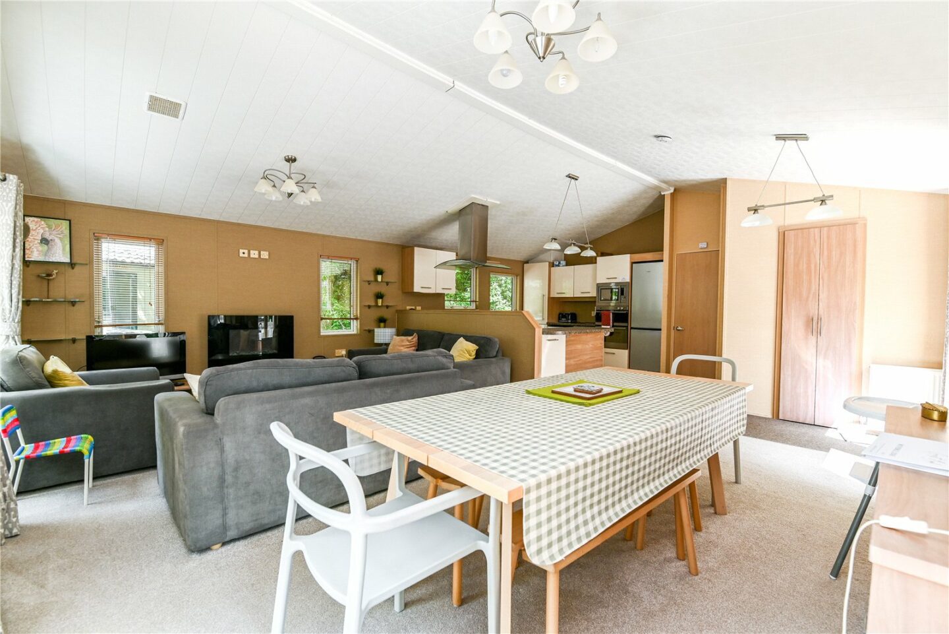
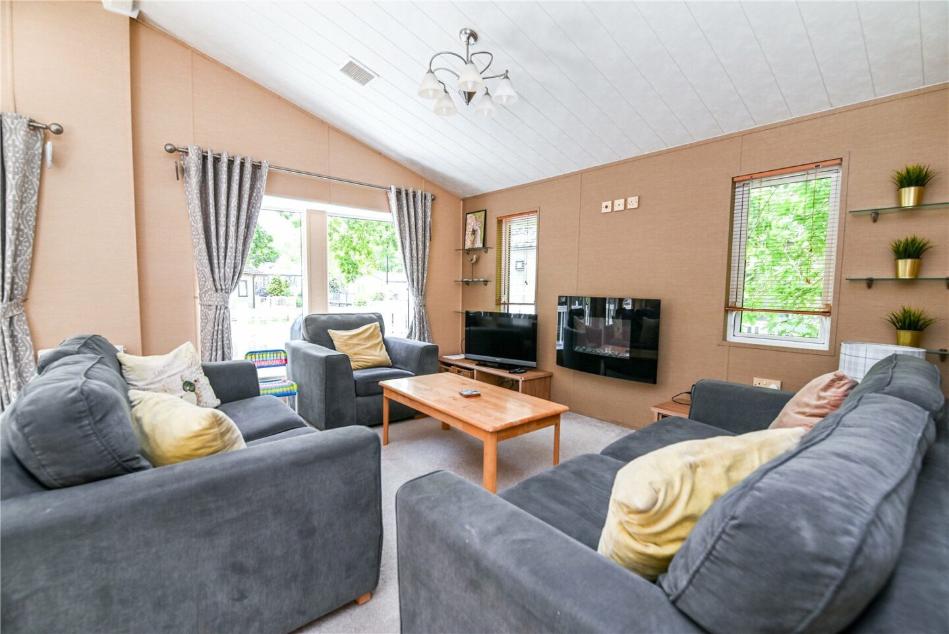
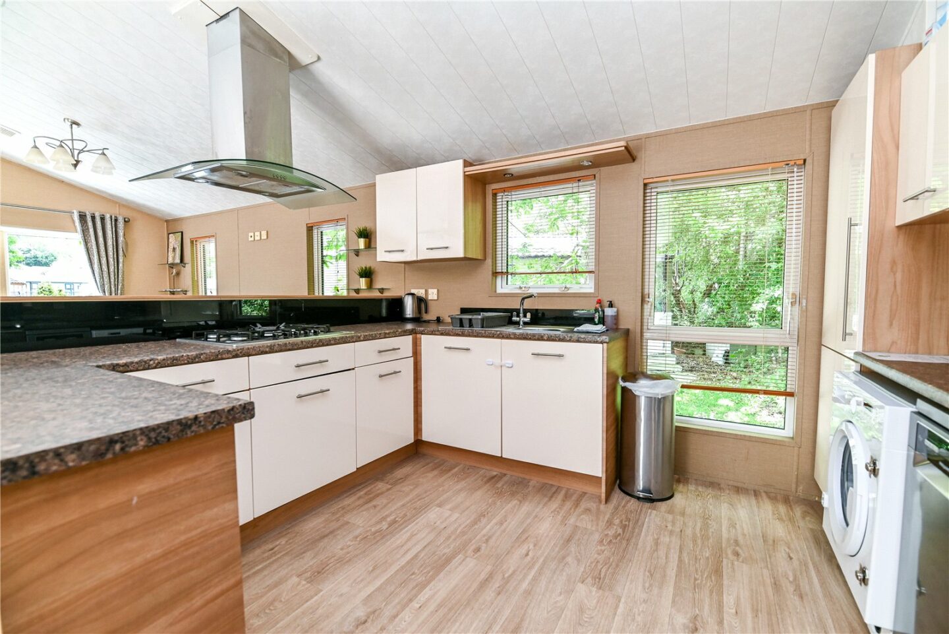
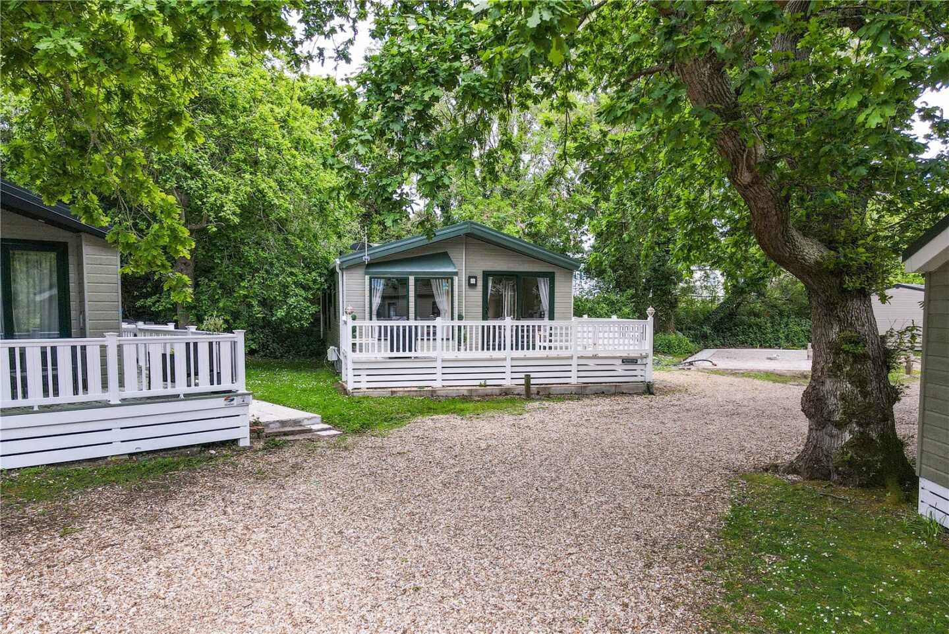
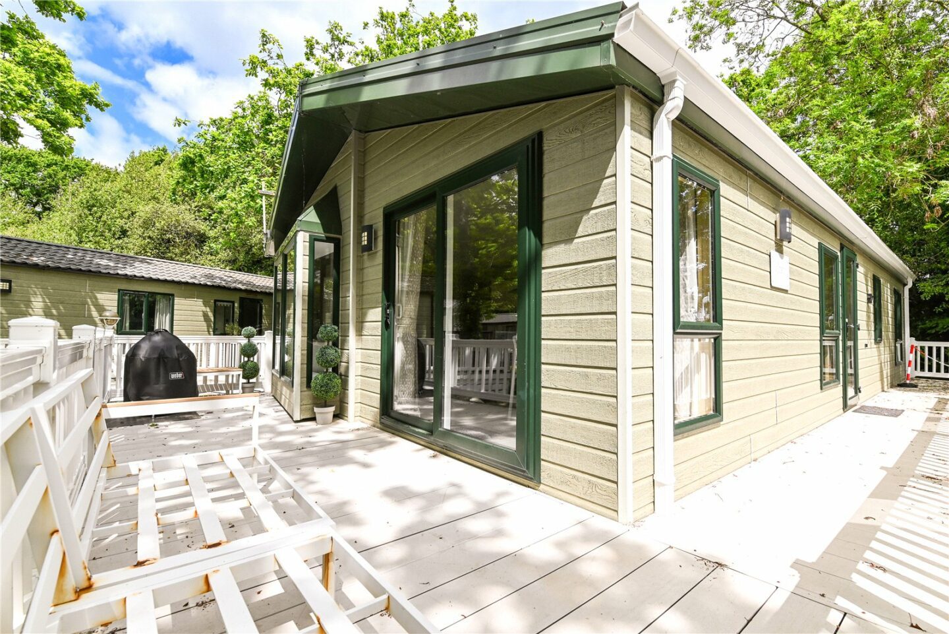

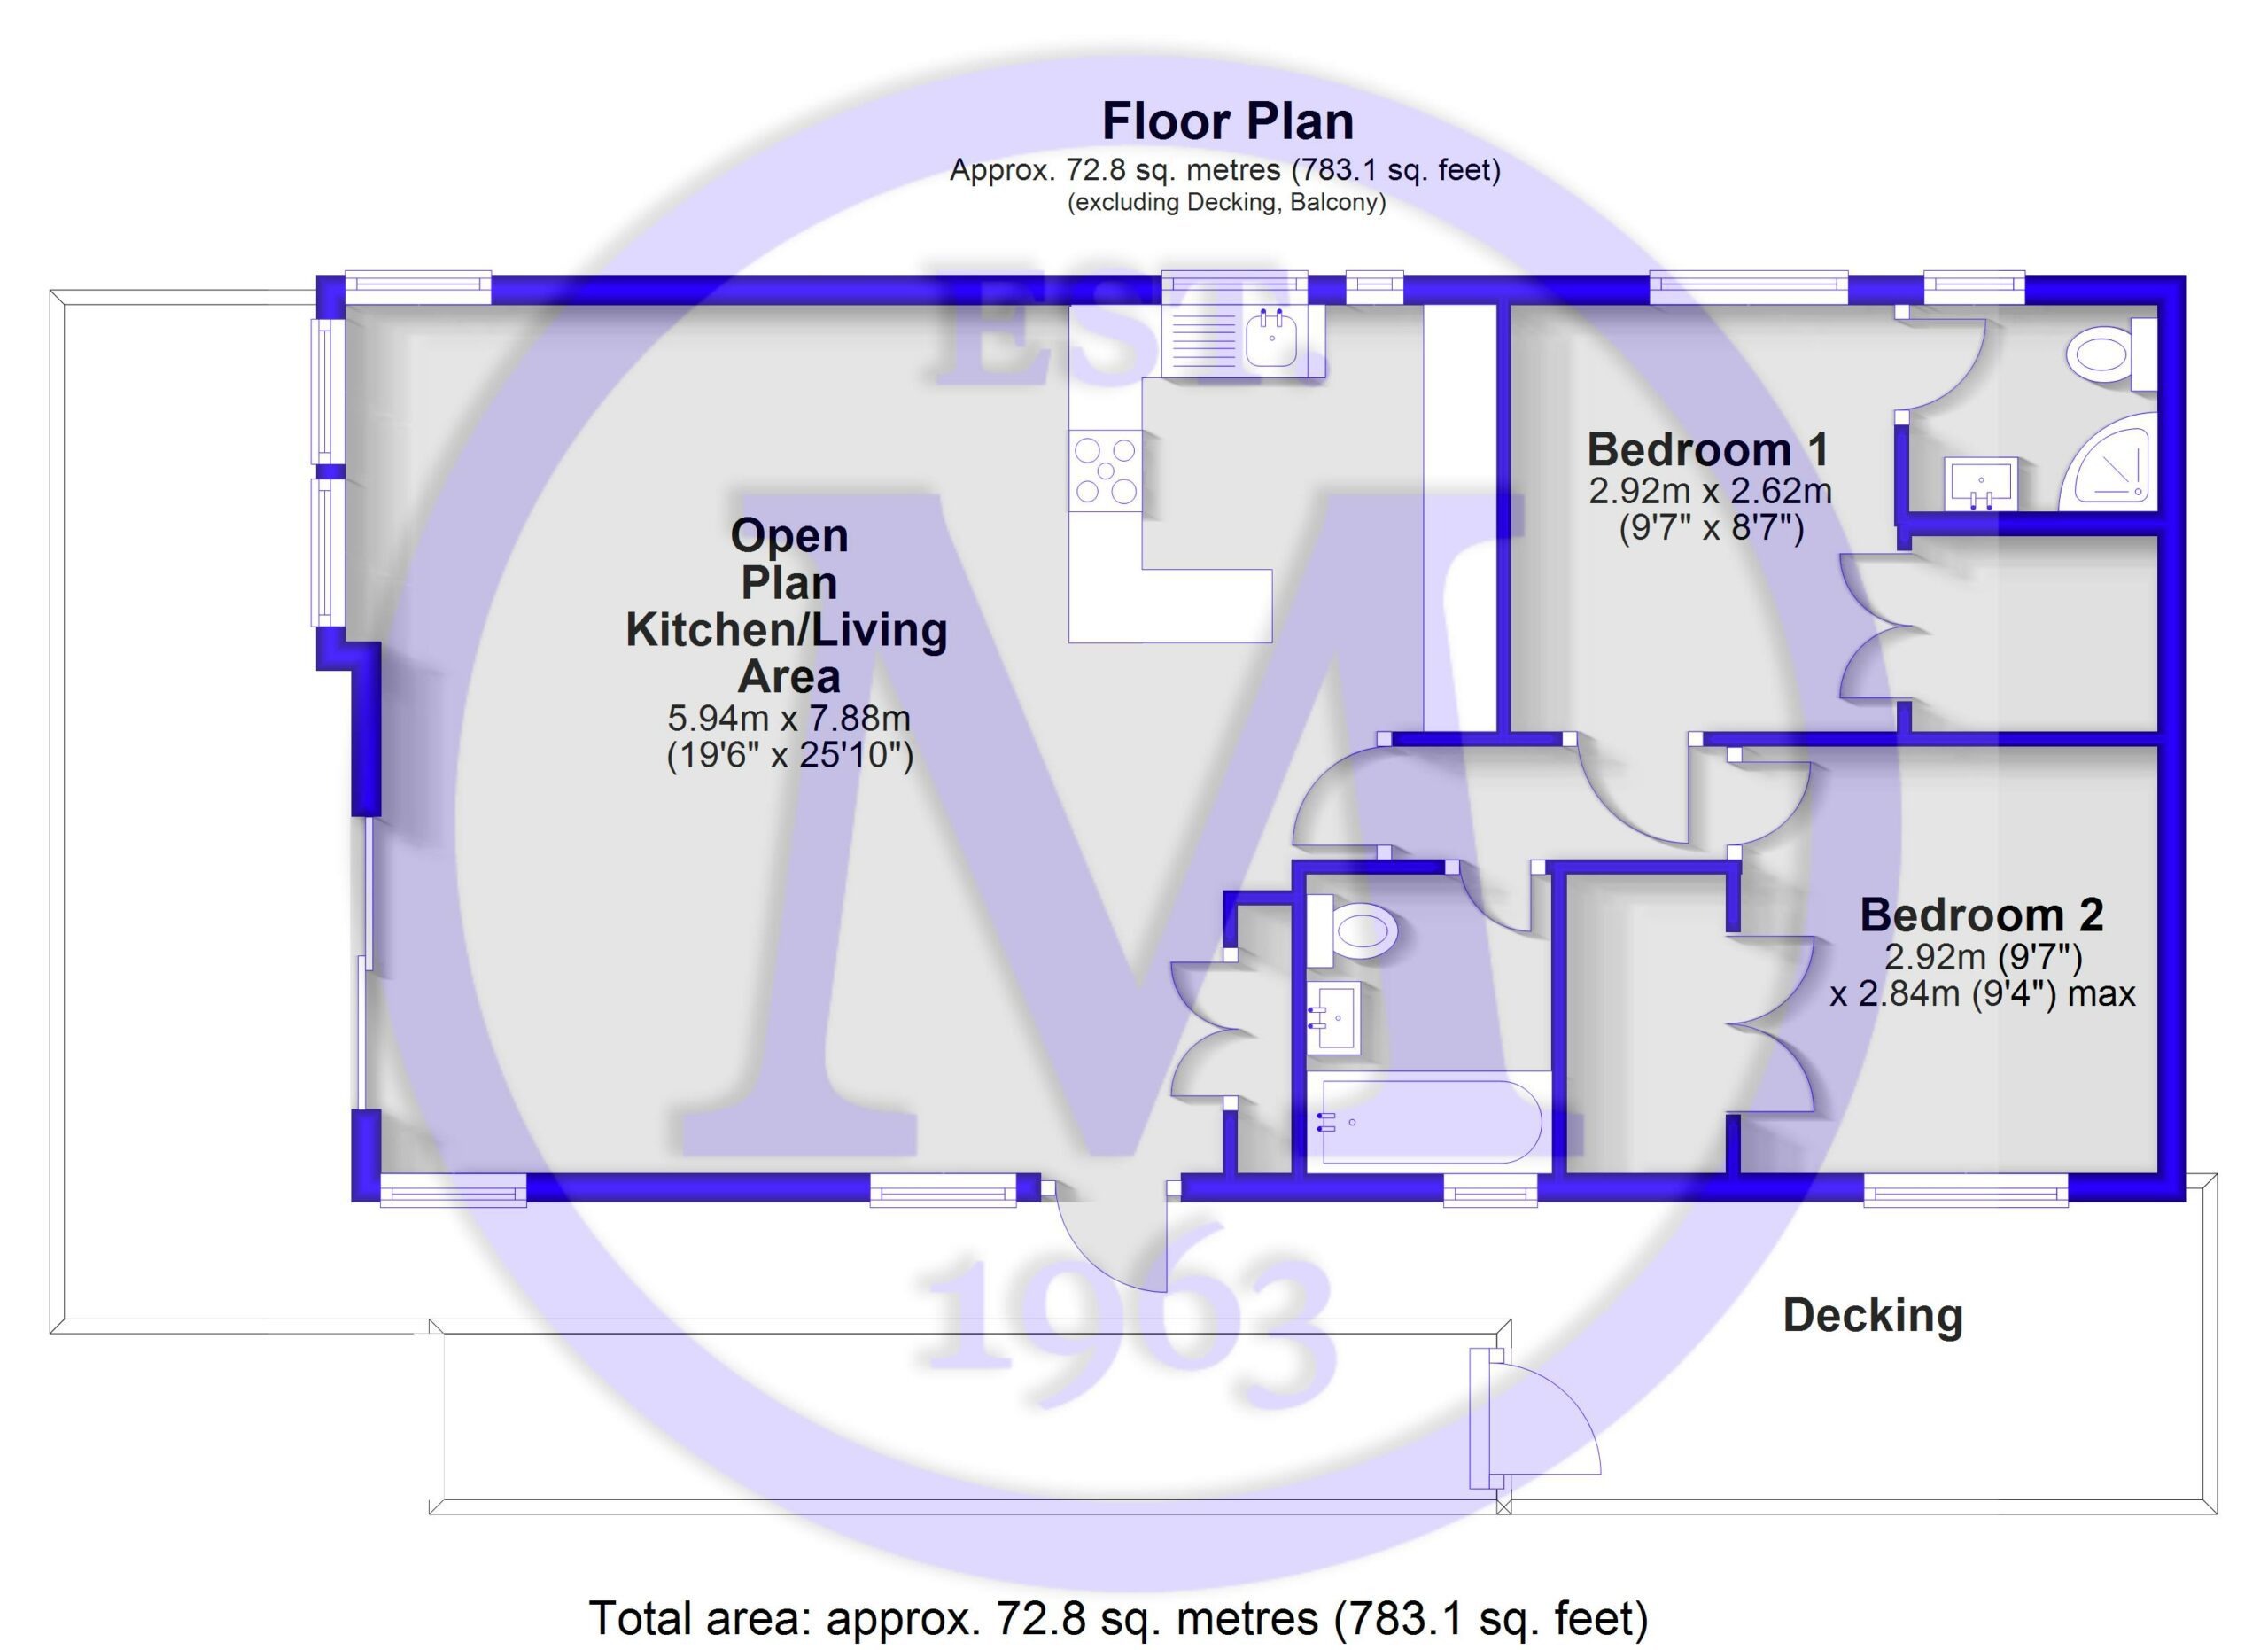
Entrance into the incredibly spacious open-plan kitchen/living area, with sliding doors onto the decking, a sitting area with a three piece suite and electric fireplace, a six seater dining table with chairs, a large storage cupboard, and a well equipped kitchen.
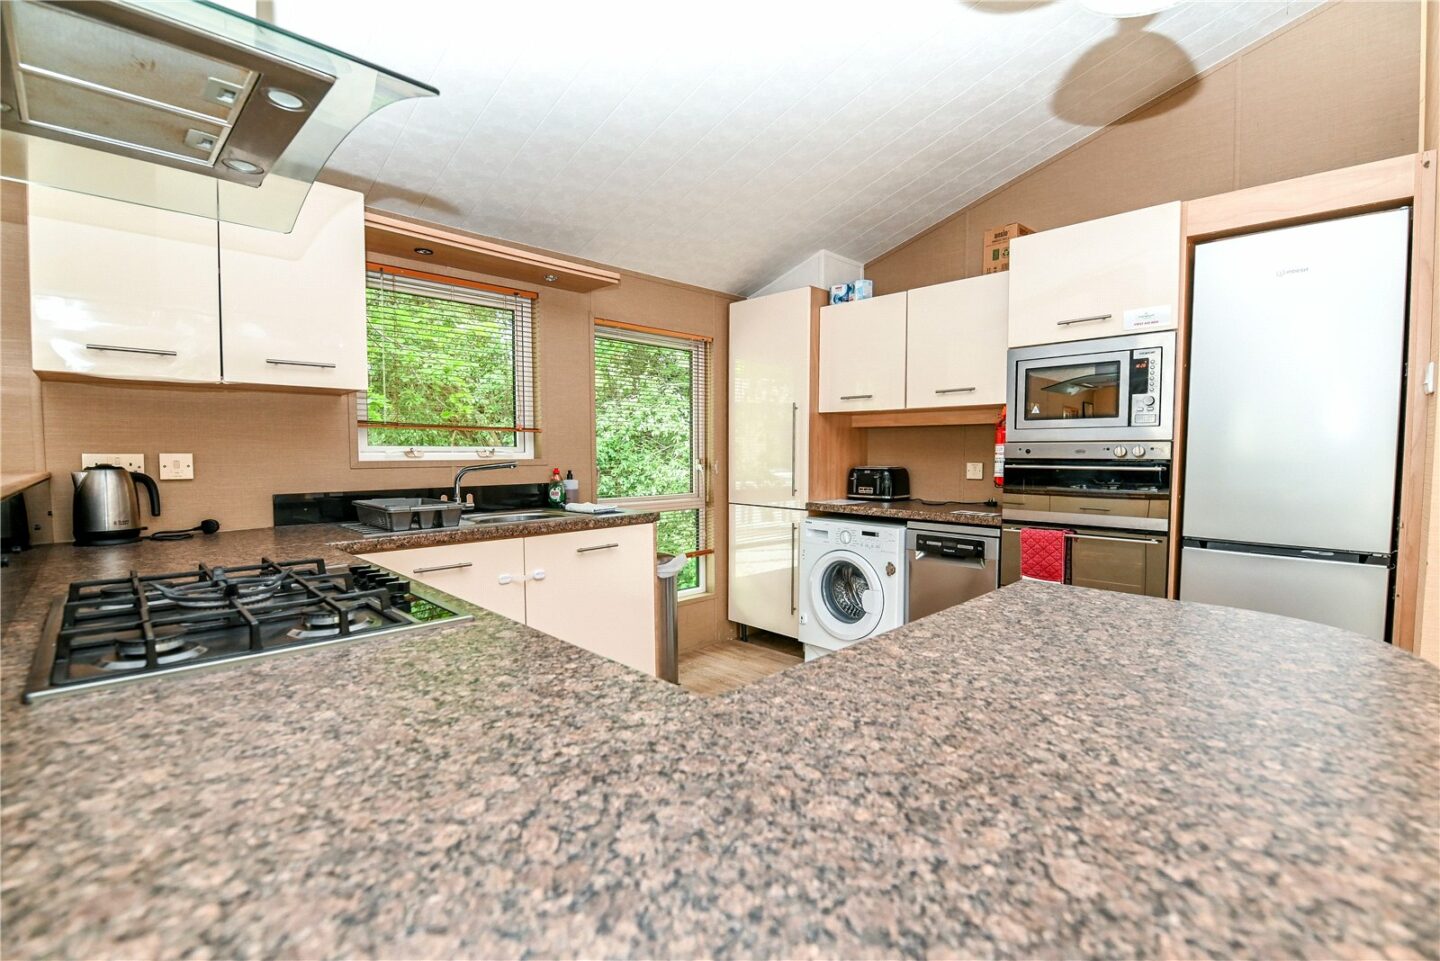
The kitchen has timber effect flooring, an excellent amount of gloss wall and base units with a contrasting marble effect worktop, a brand new tall fridge/freezer, and a slimline dishwasher. It also includes a stainless steel sink unit, a five burner gas hob with an extractor fan above, a raised microwave, and an electric oven.
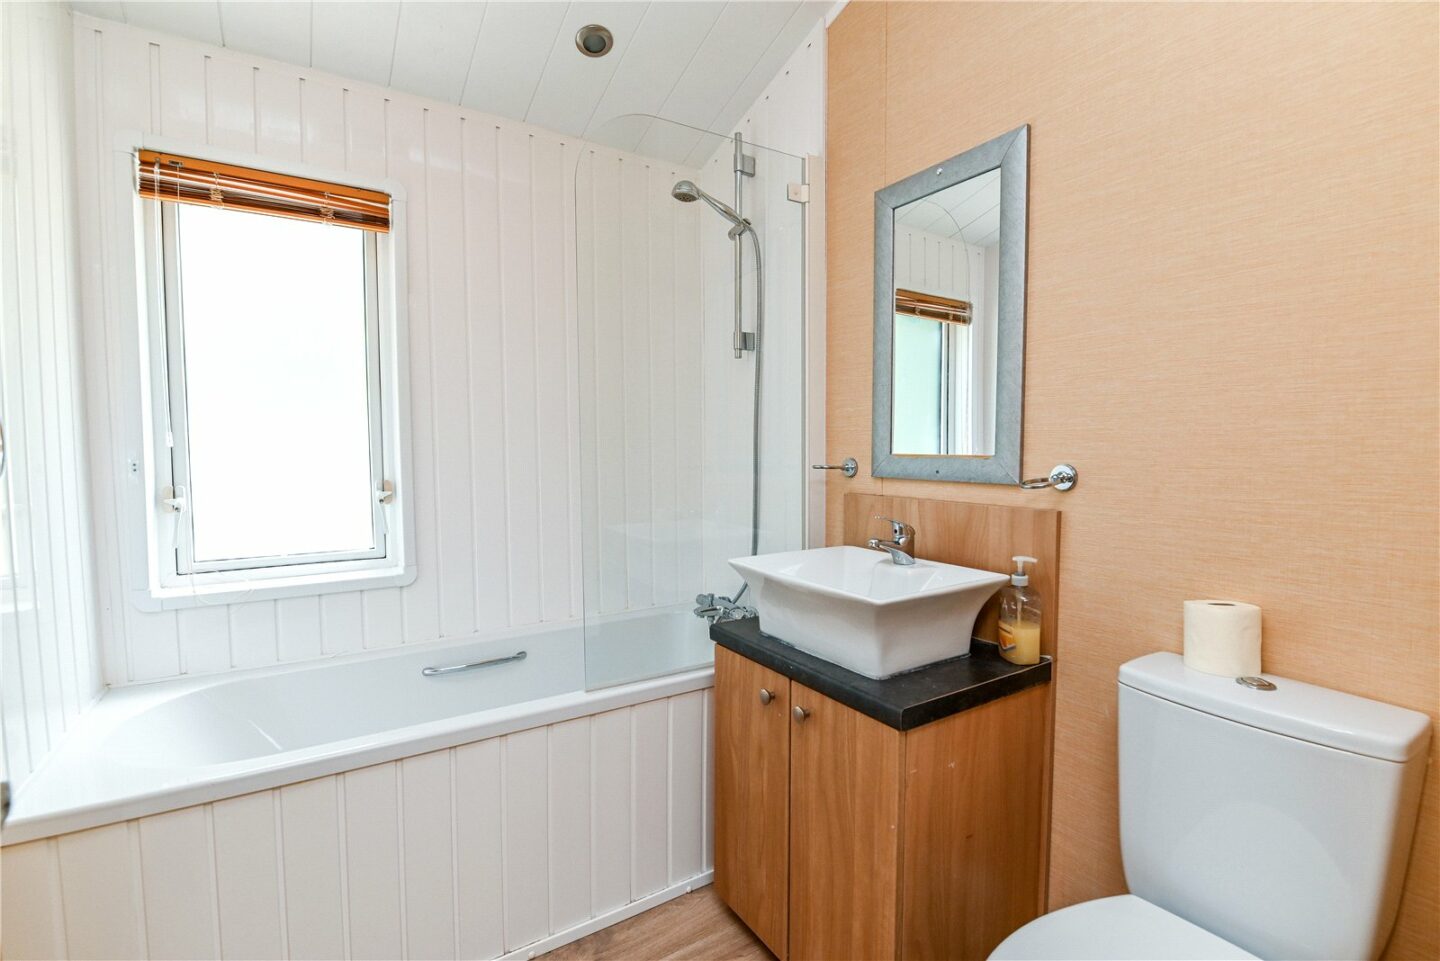
Bathroom with timber effect flooring, a UPVC double glazed window, a panel bath with a mixer tap and shower attachments, a glass shower screen, a WC, and a wash hand basin with a mixer tap over and storage beneath.
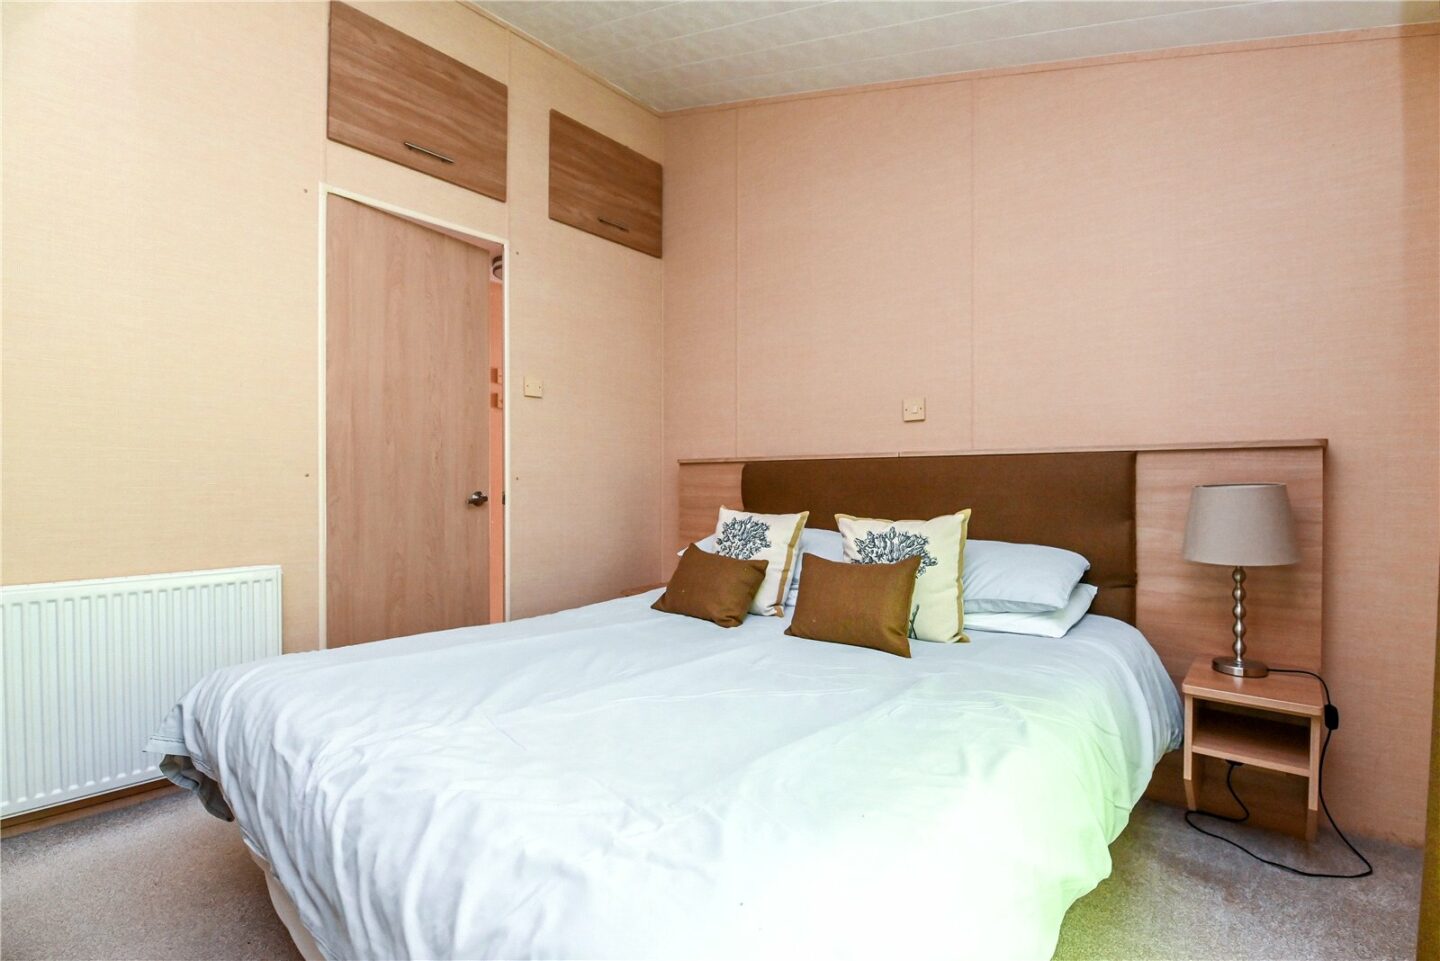
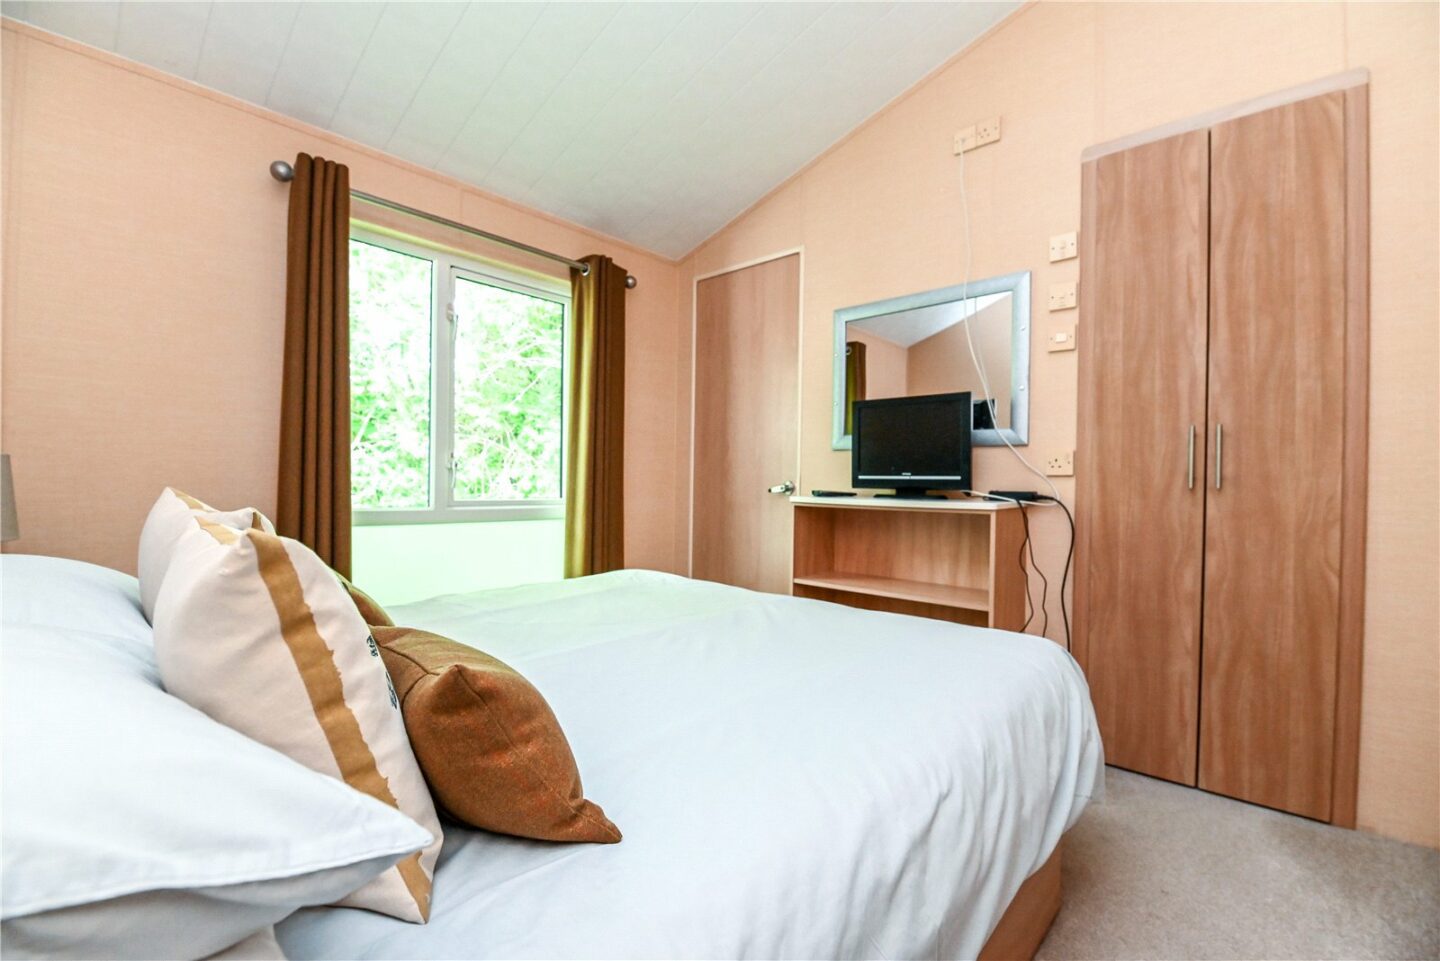
Bedroom one is a large room with matching bedside cabinets, a spacious walk-in wardrobe, and a door leading to an en-suite shower room.
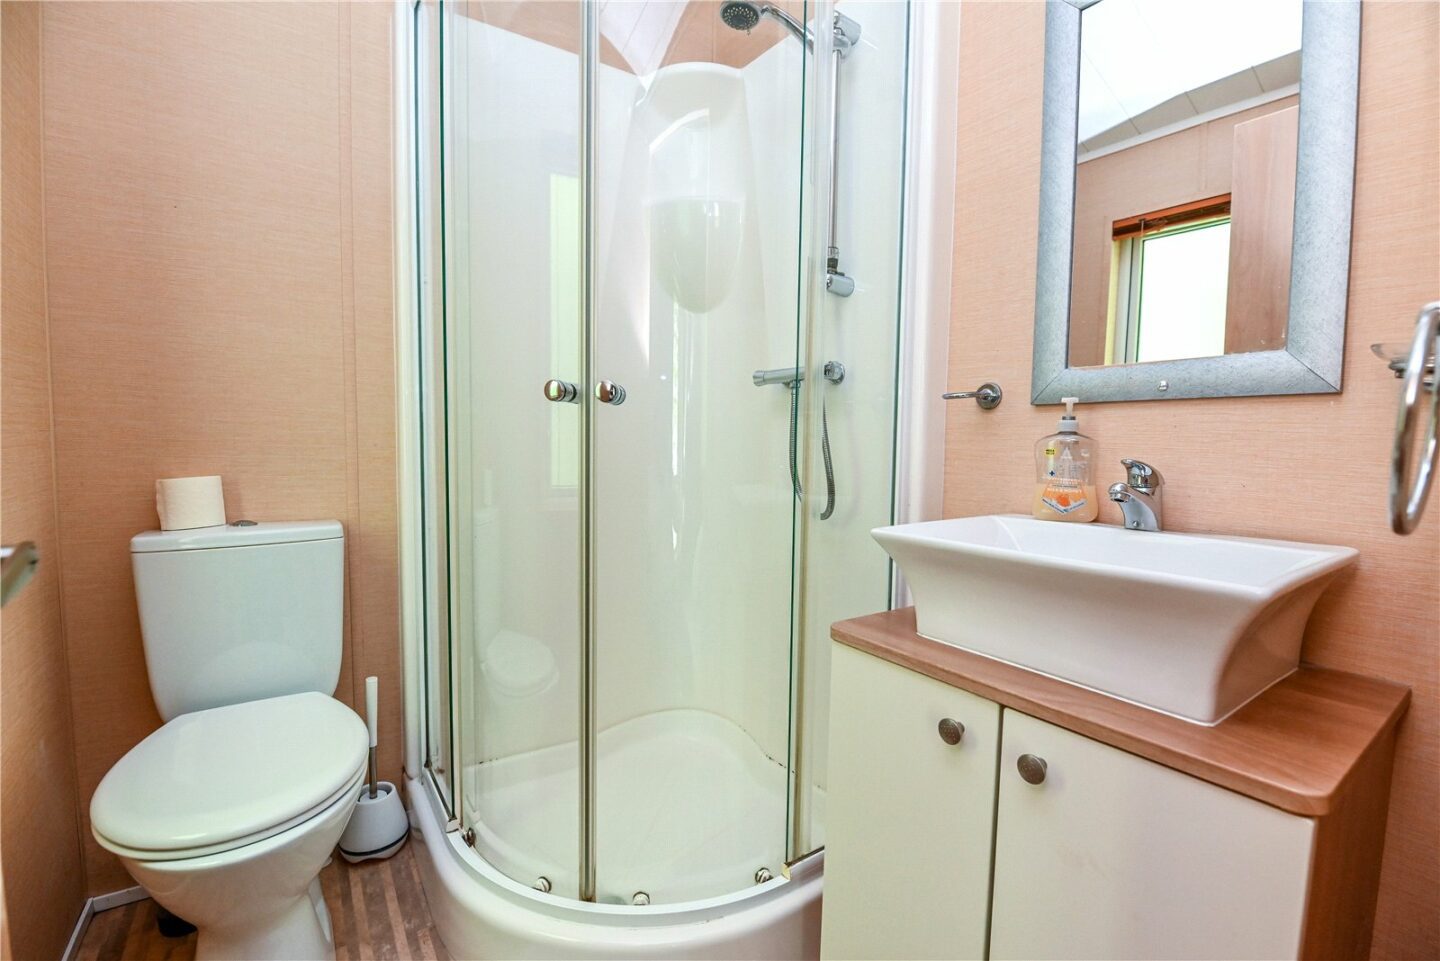
The en-suite comprises a corner shower cubicle with a glass shower screen, a WC, and a wash hand basin with a mixer tap and storage beneath.
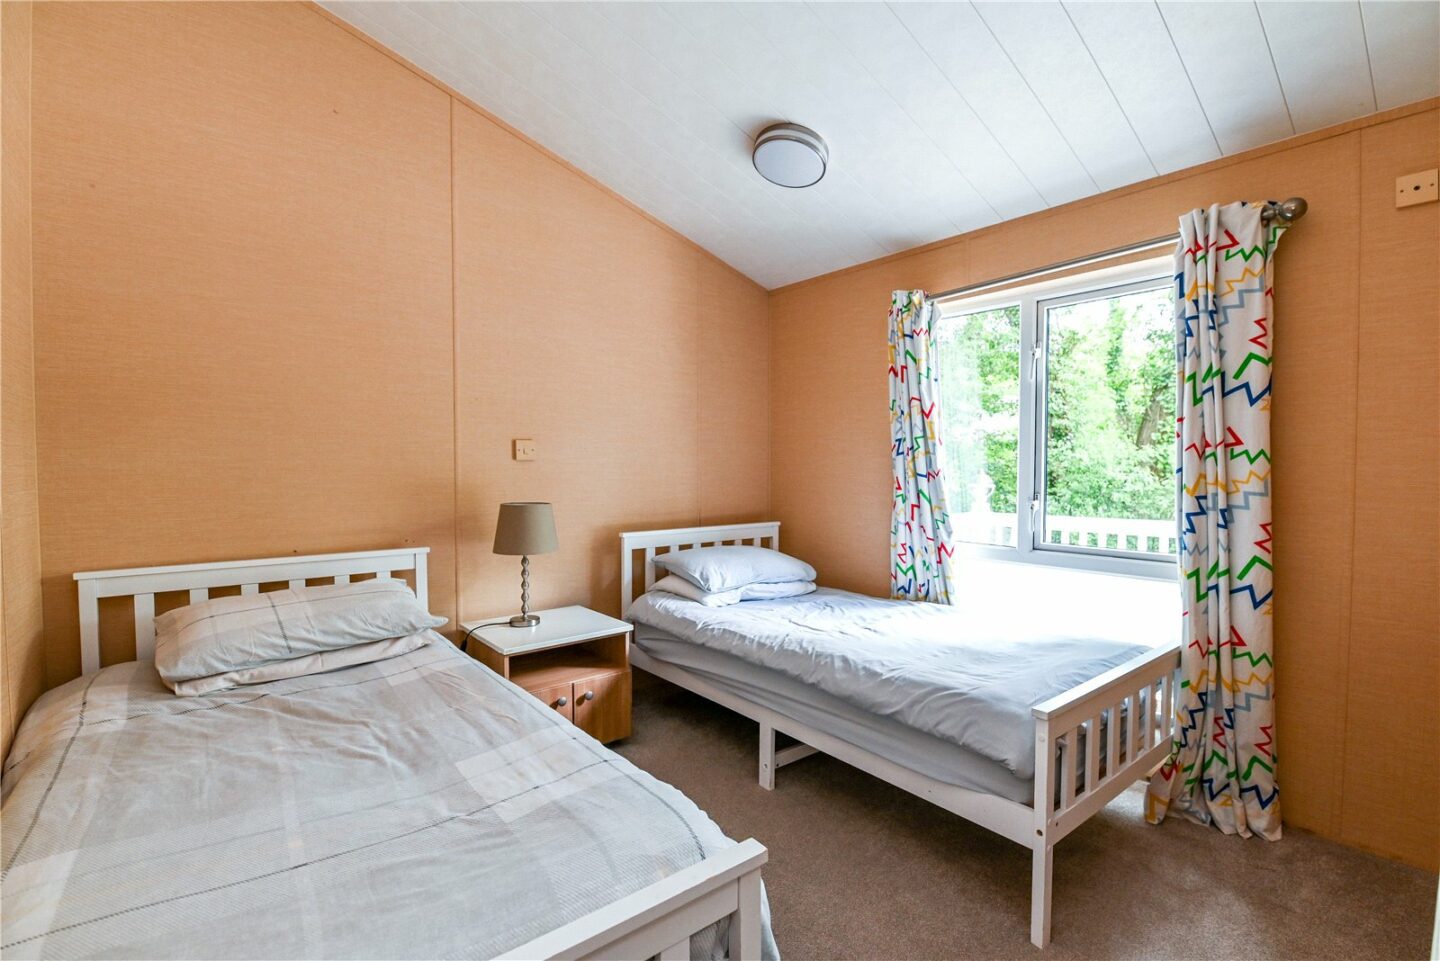
Bedroom two is a large twin bedroom with two single beds and a generous walk-in wardrobe.
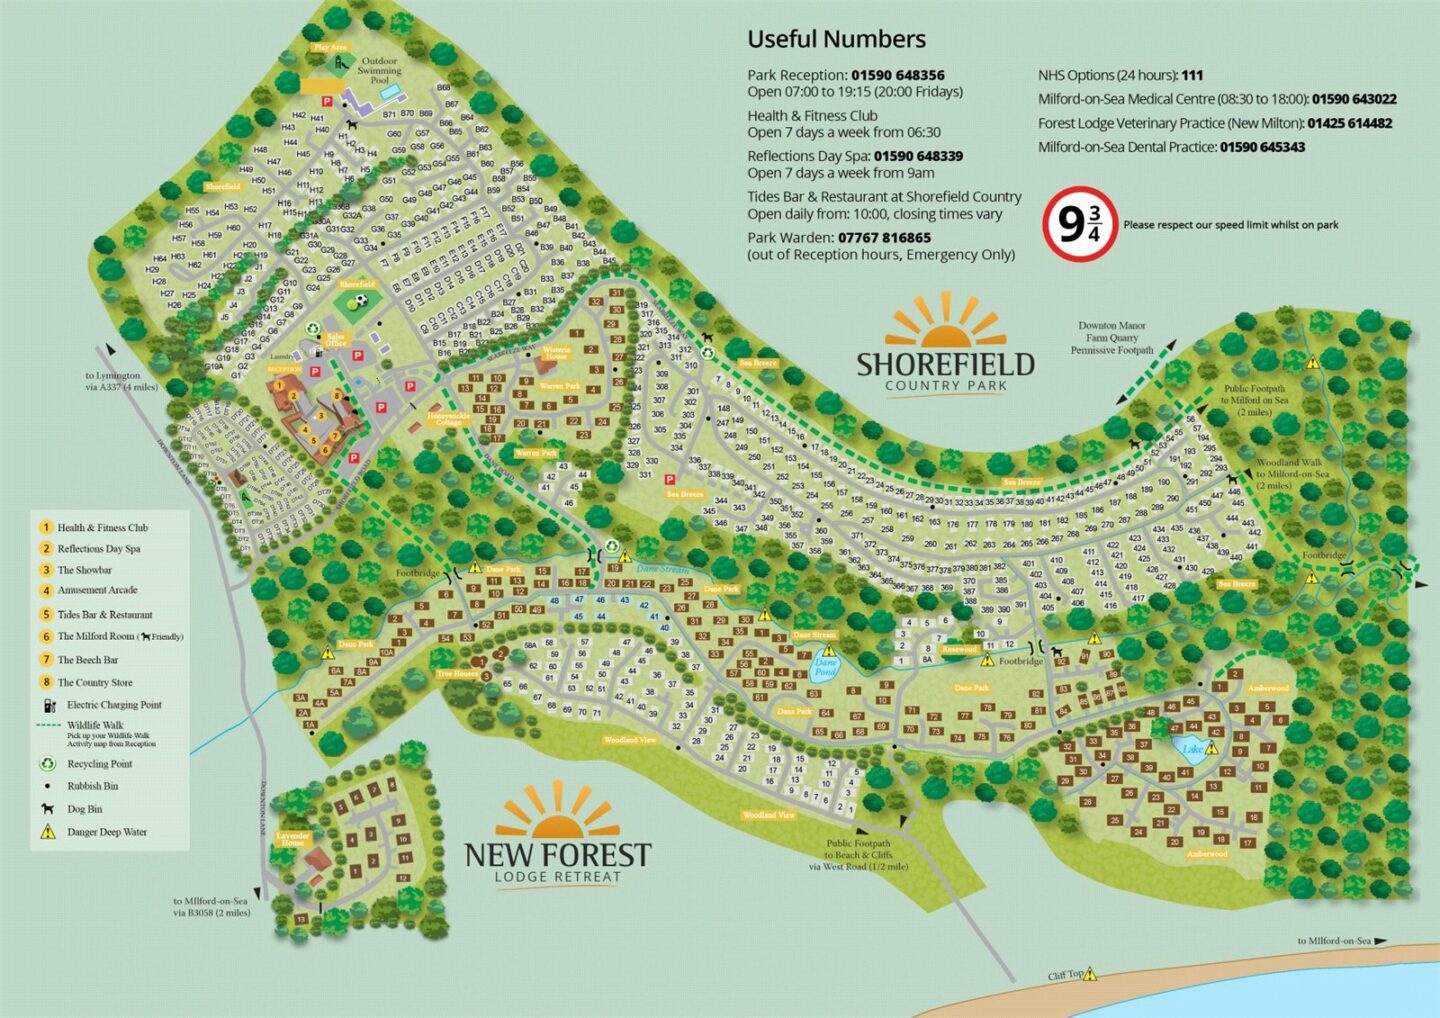
5 Rosewood
Downton
SO41 0LH
Give us your details and we’ll be in touch
