








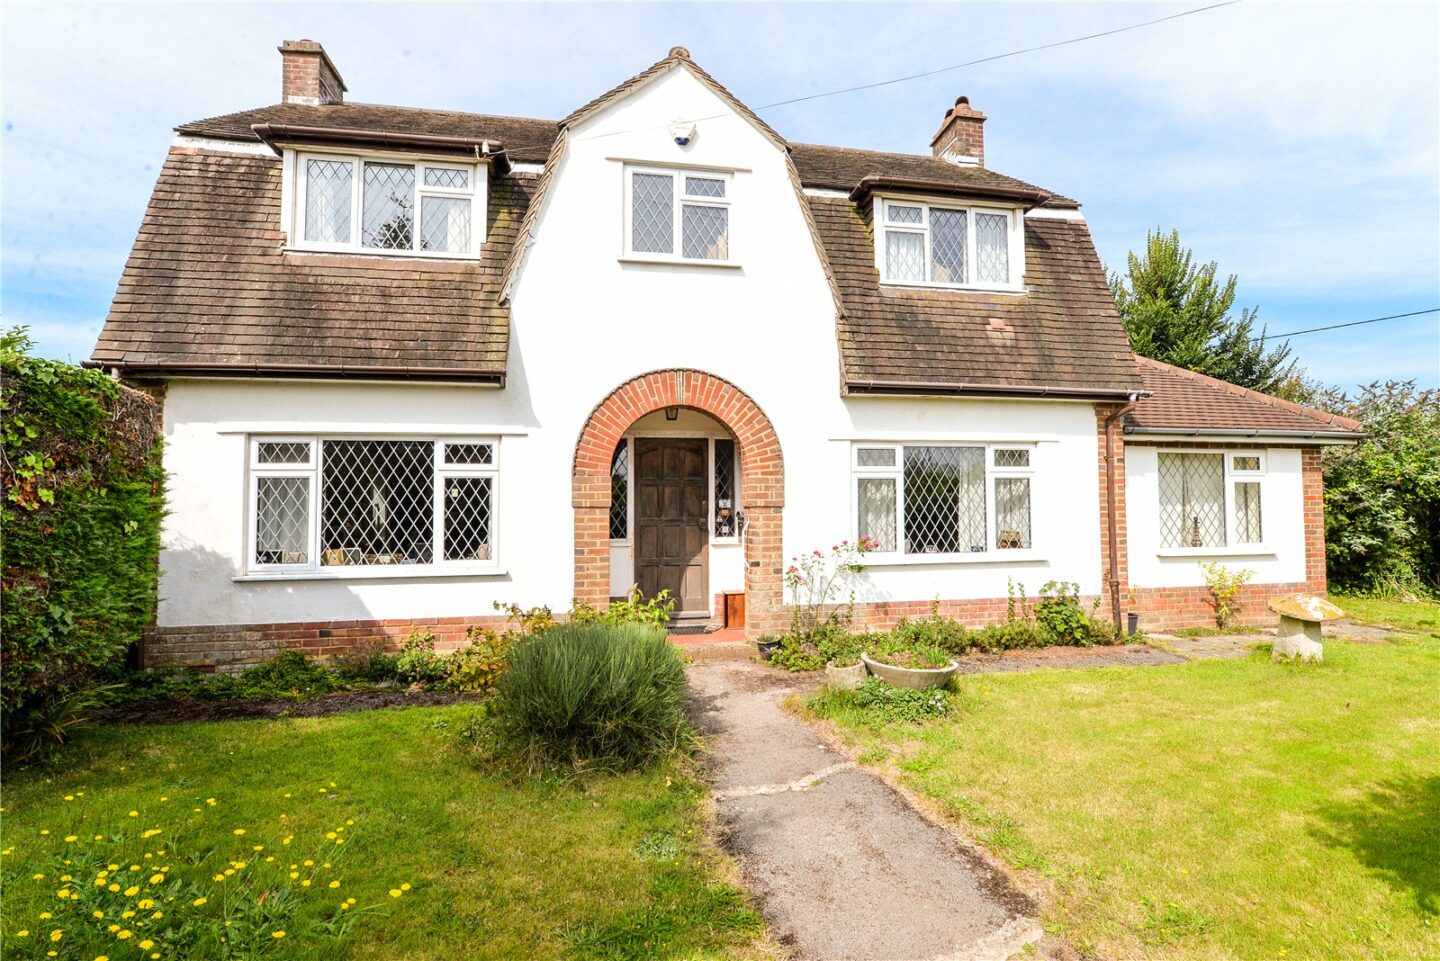
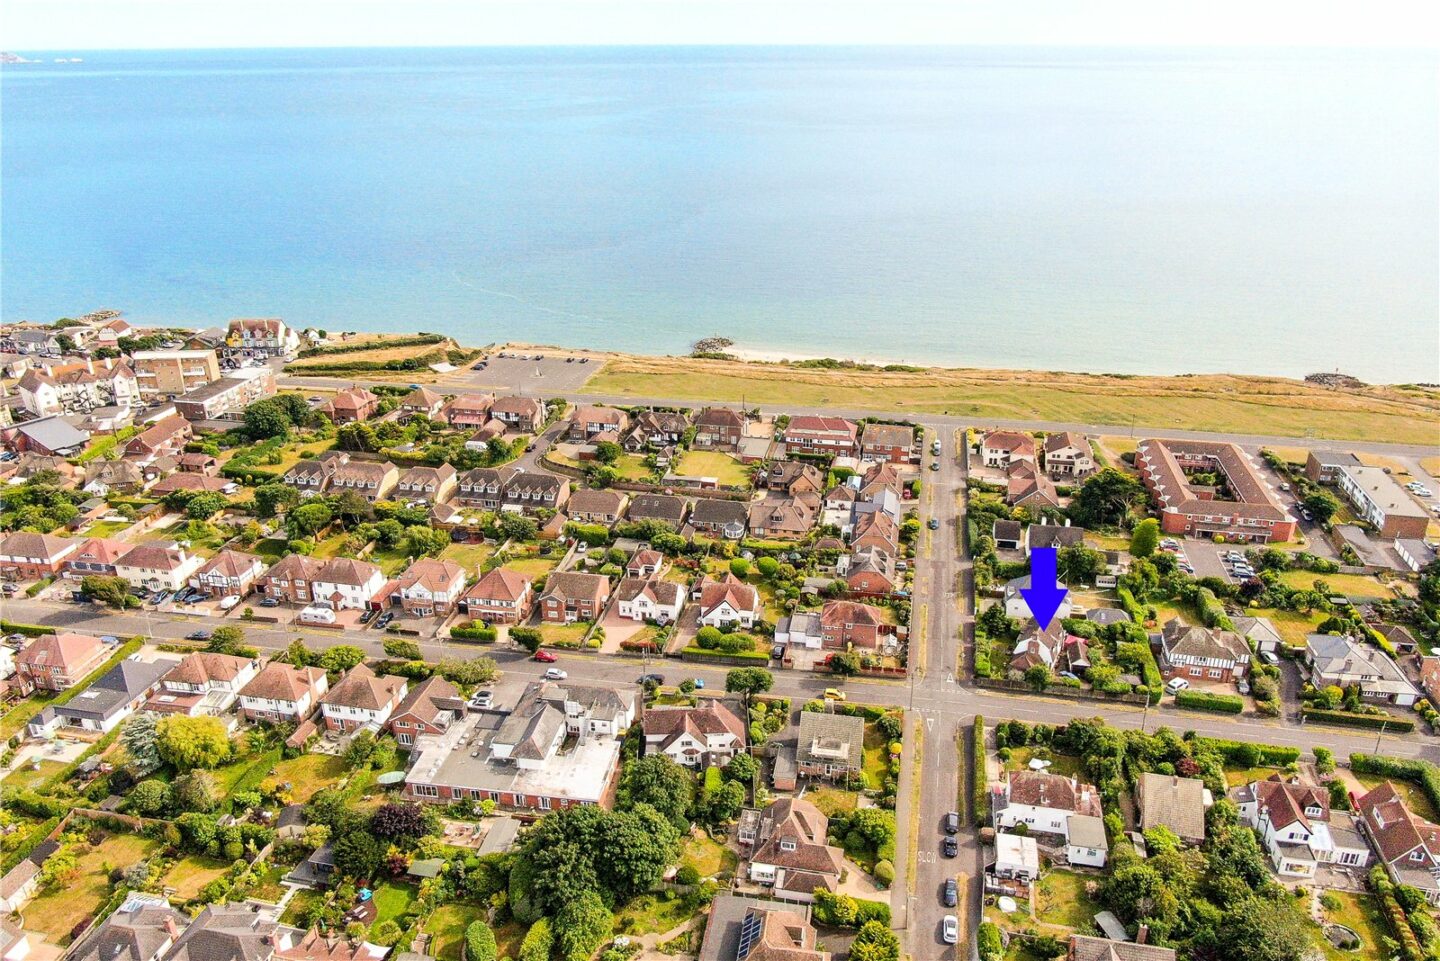


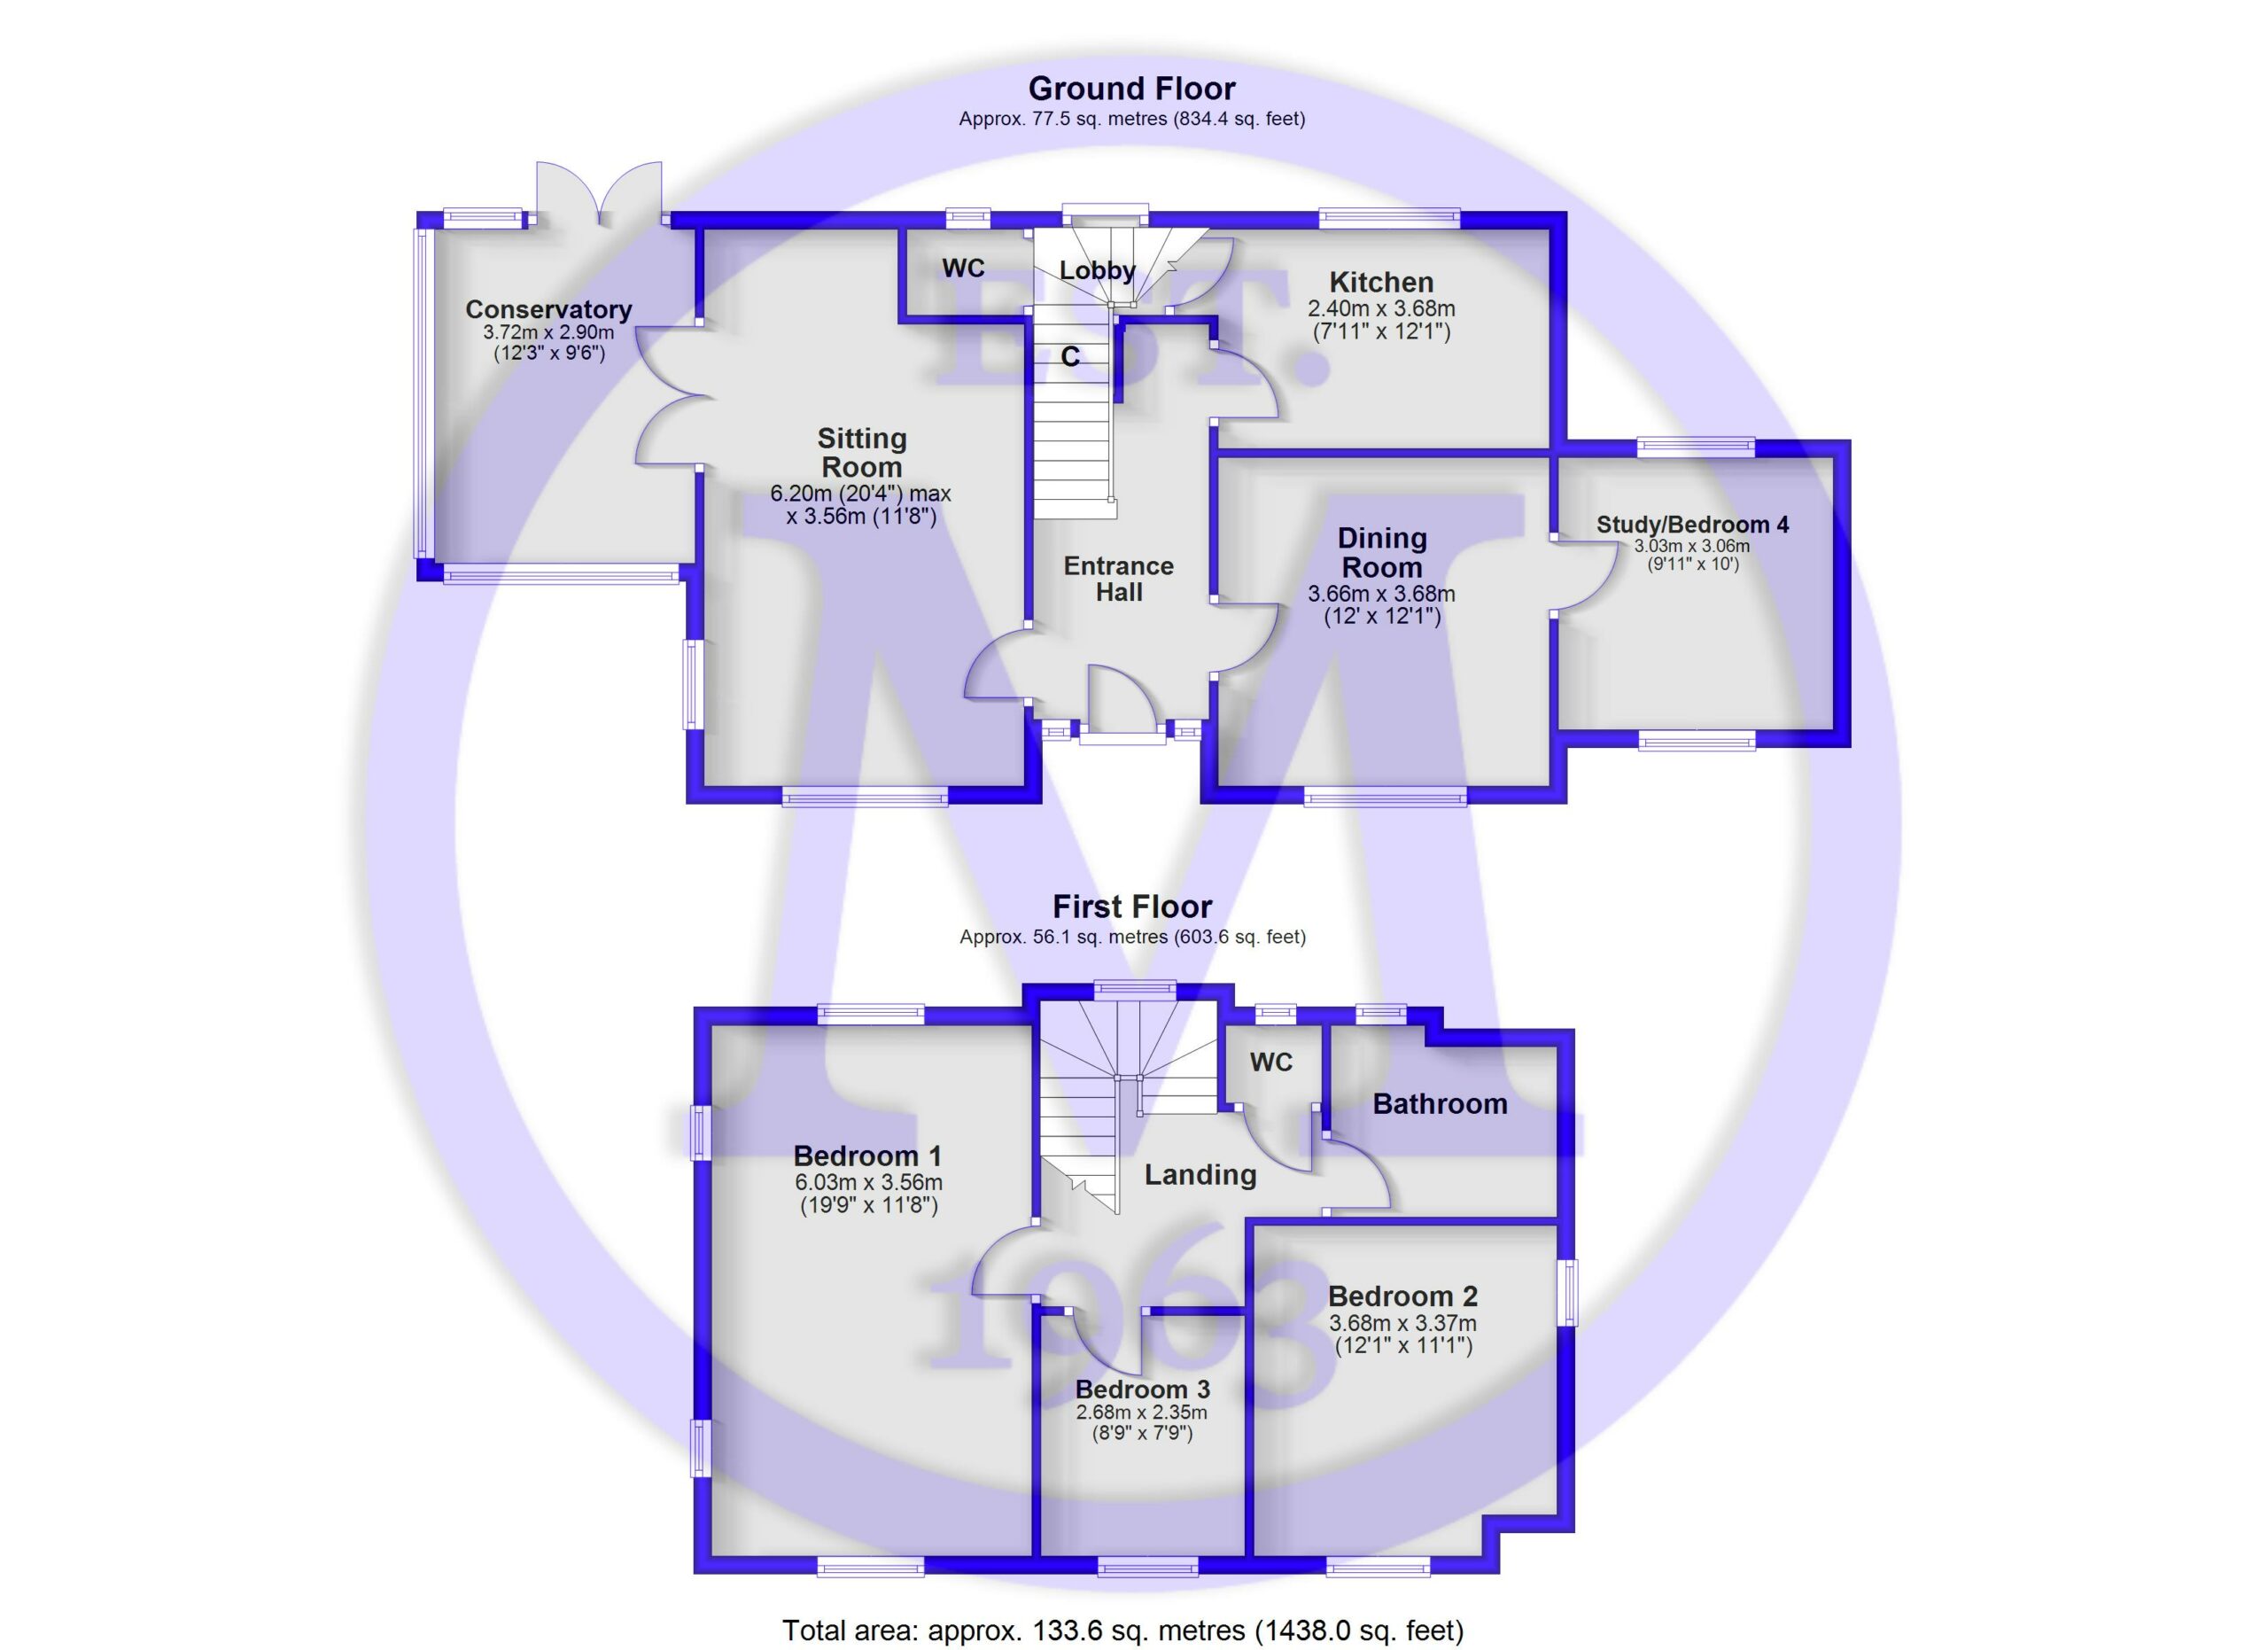
Entrance hall with a feature hardwood front door, stairs to the first floor, and useful understairs storage.
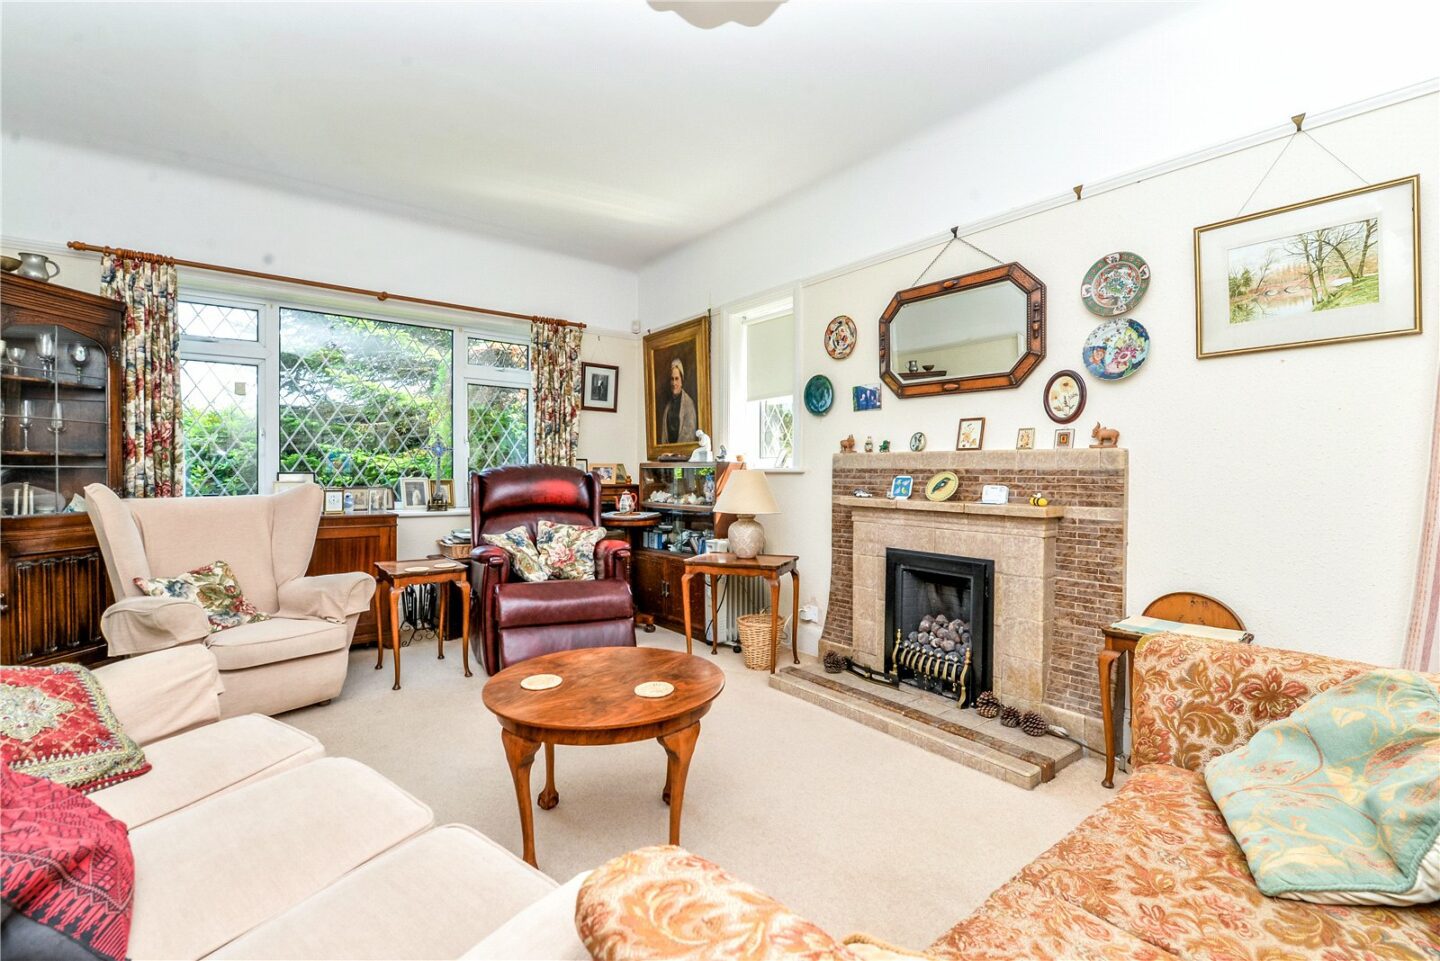
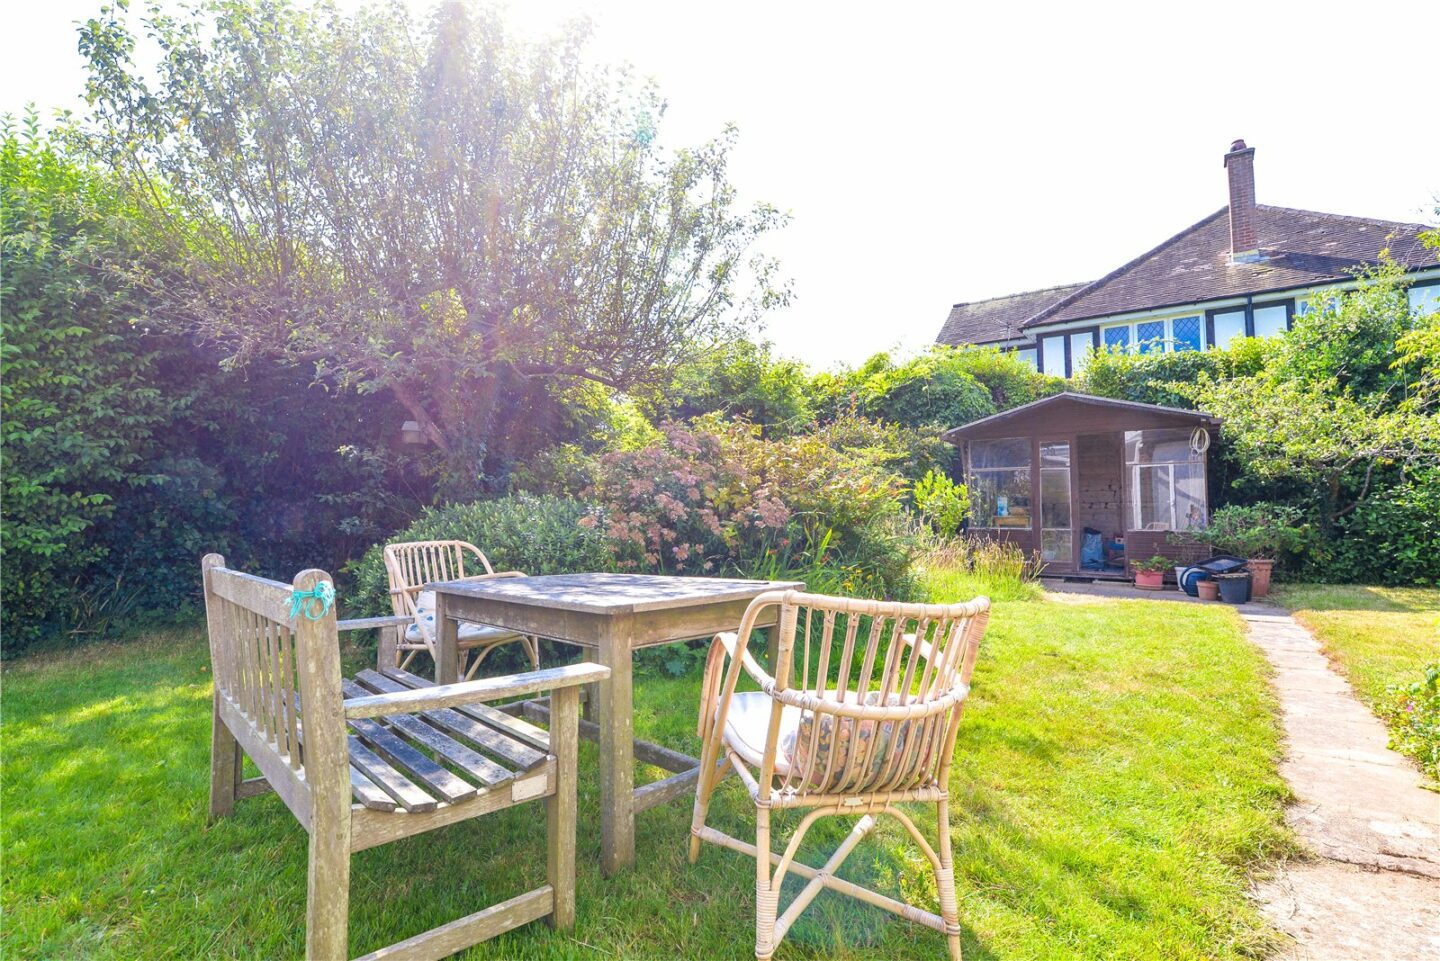
Lovely double aspect sitting room with a private outlook over the gardens and a feature tiled fireplace.
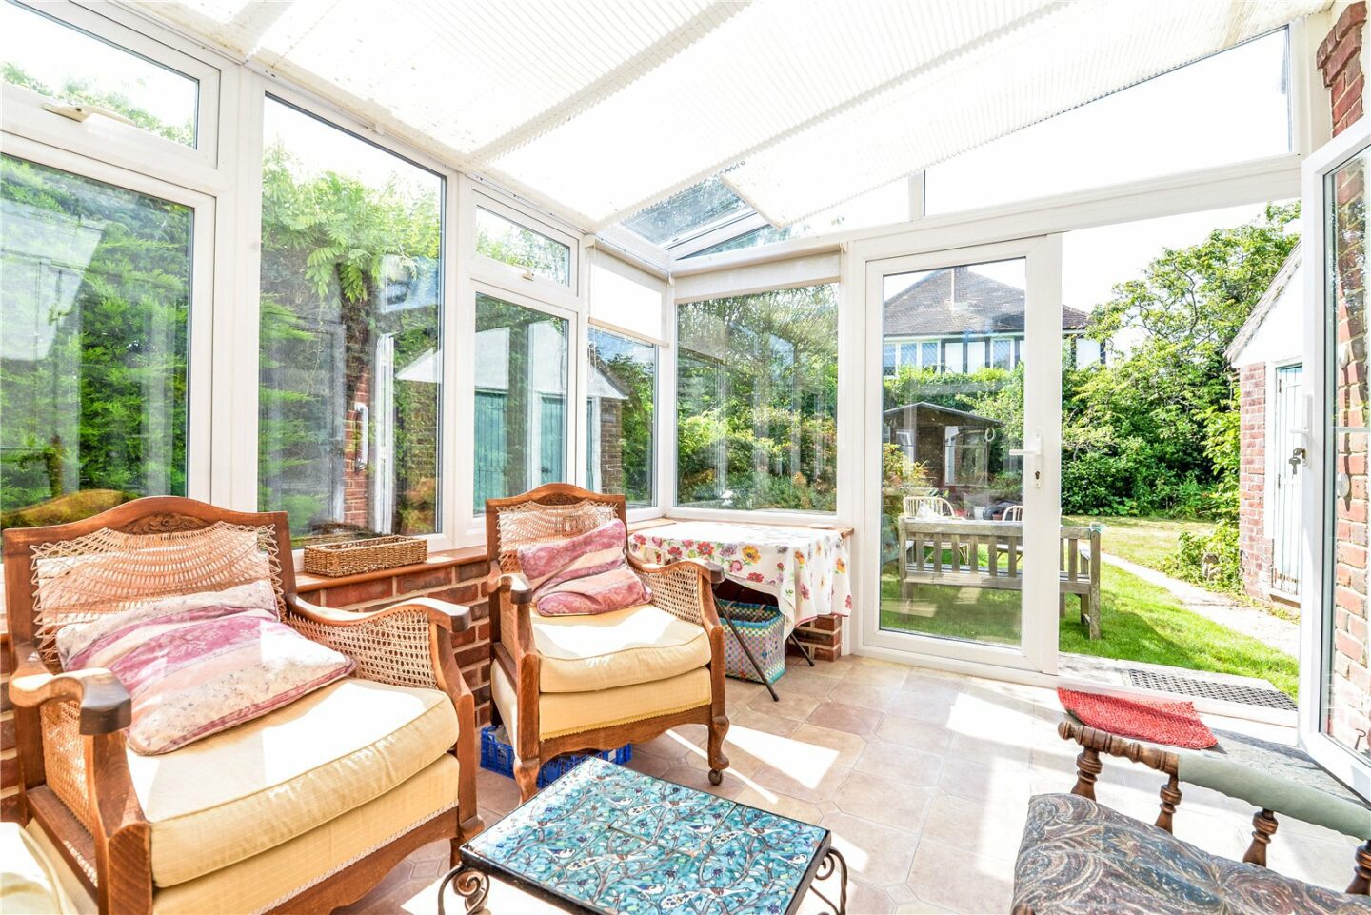
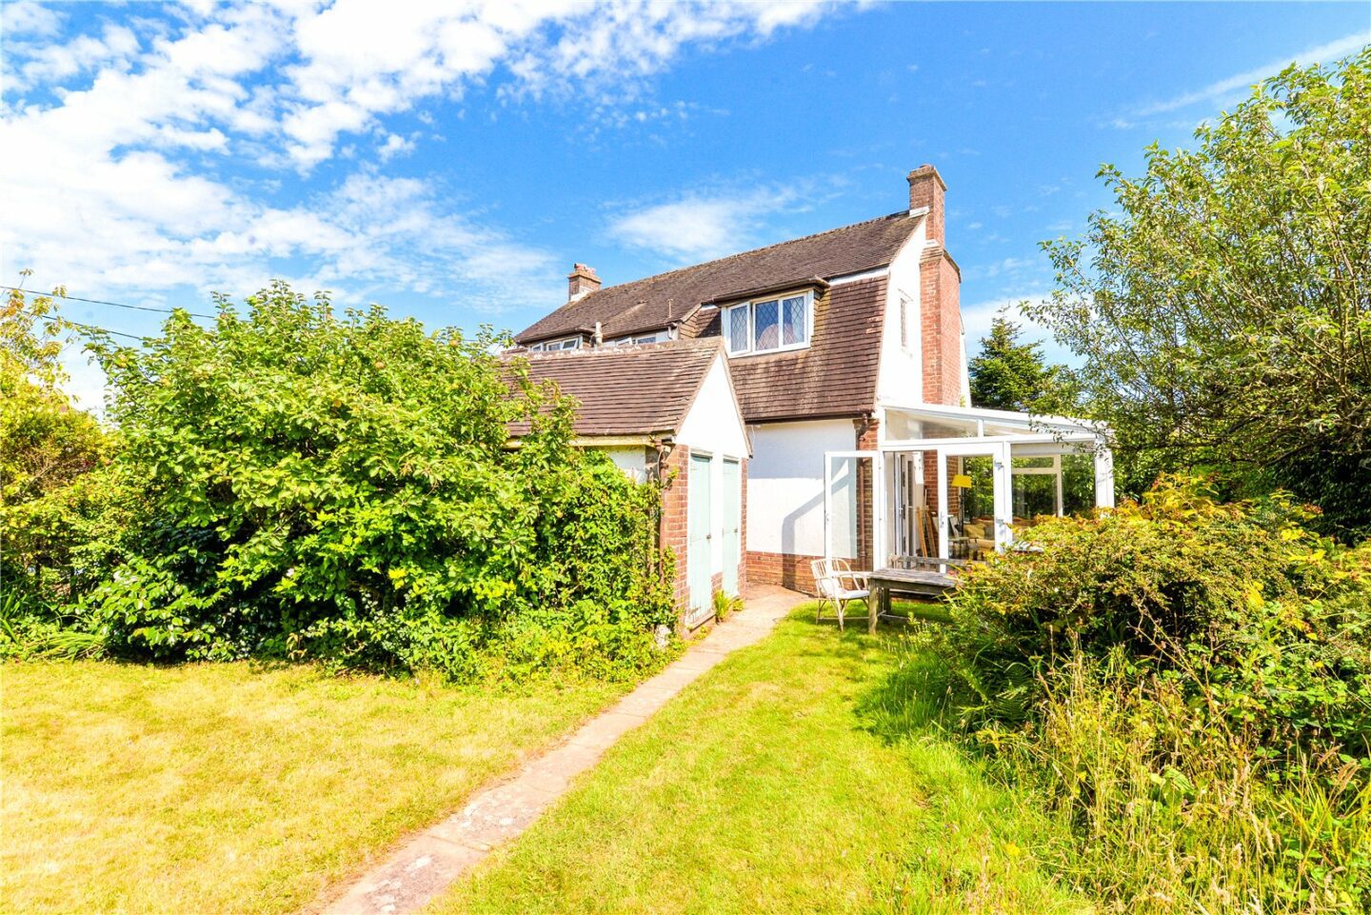
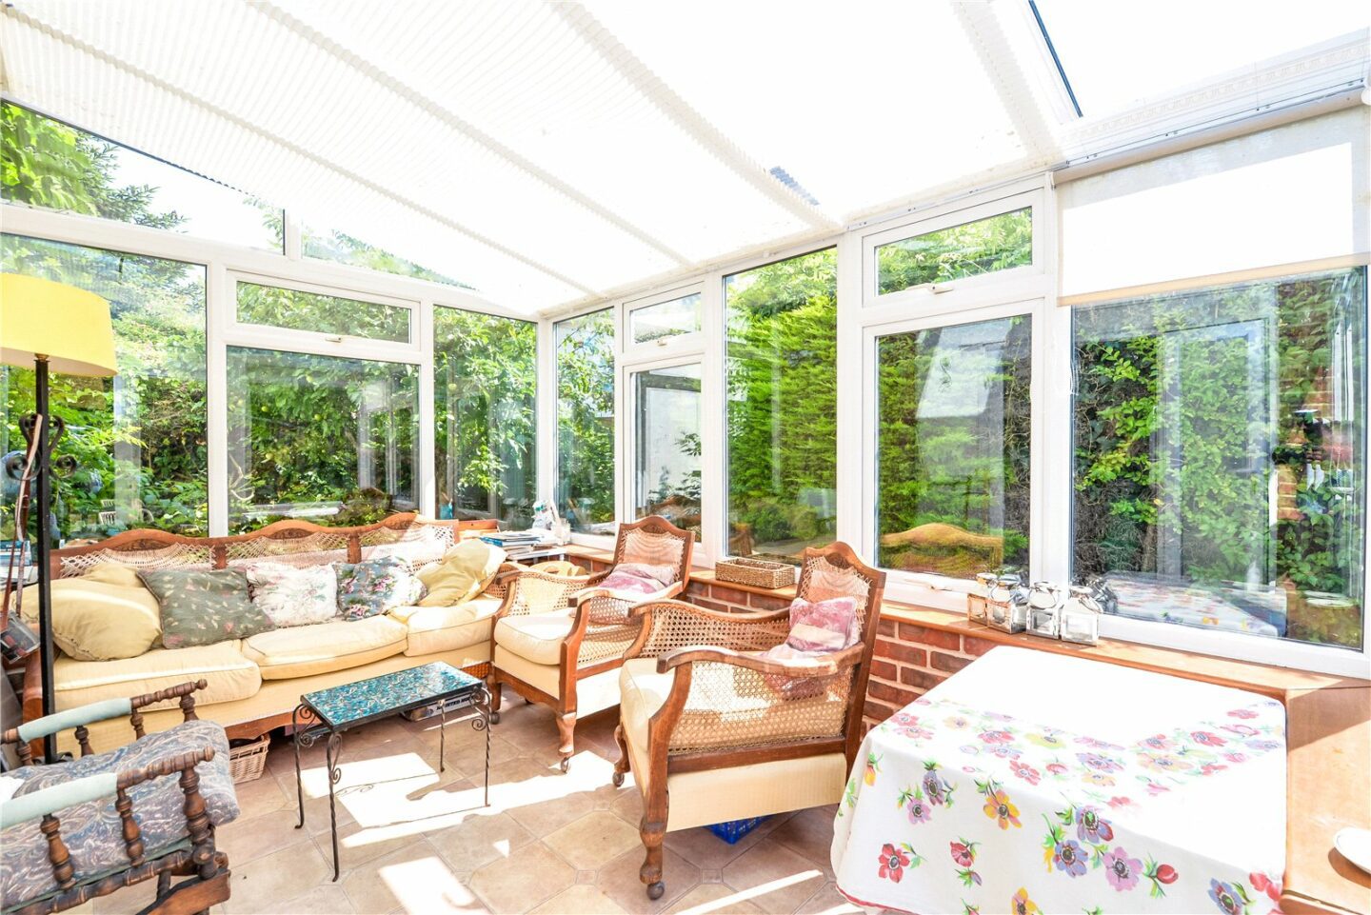
Conservatory with low level cavity brick walls, UPVC double glazed windows, a glass roof, and casement doors opening onto the garden.
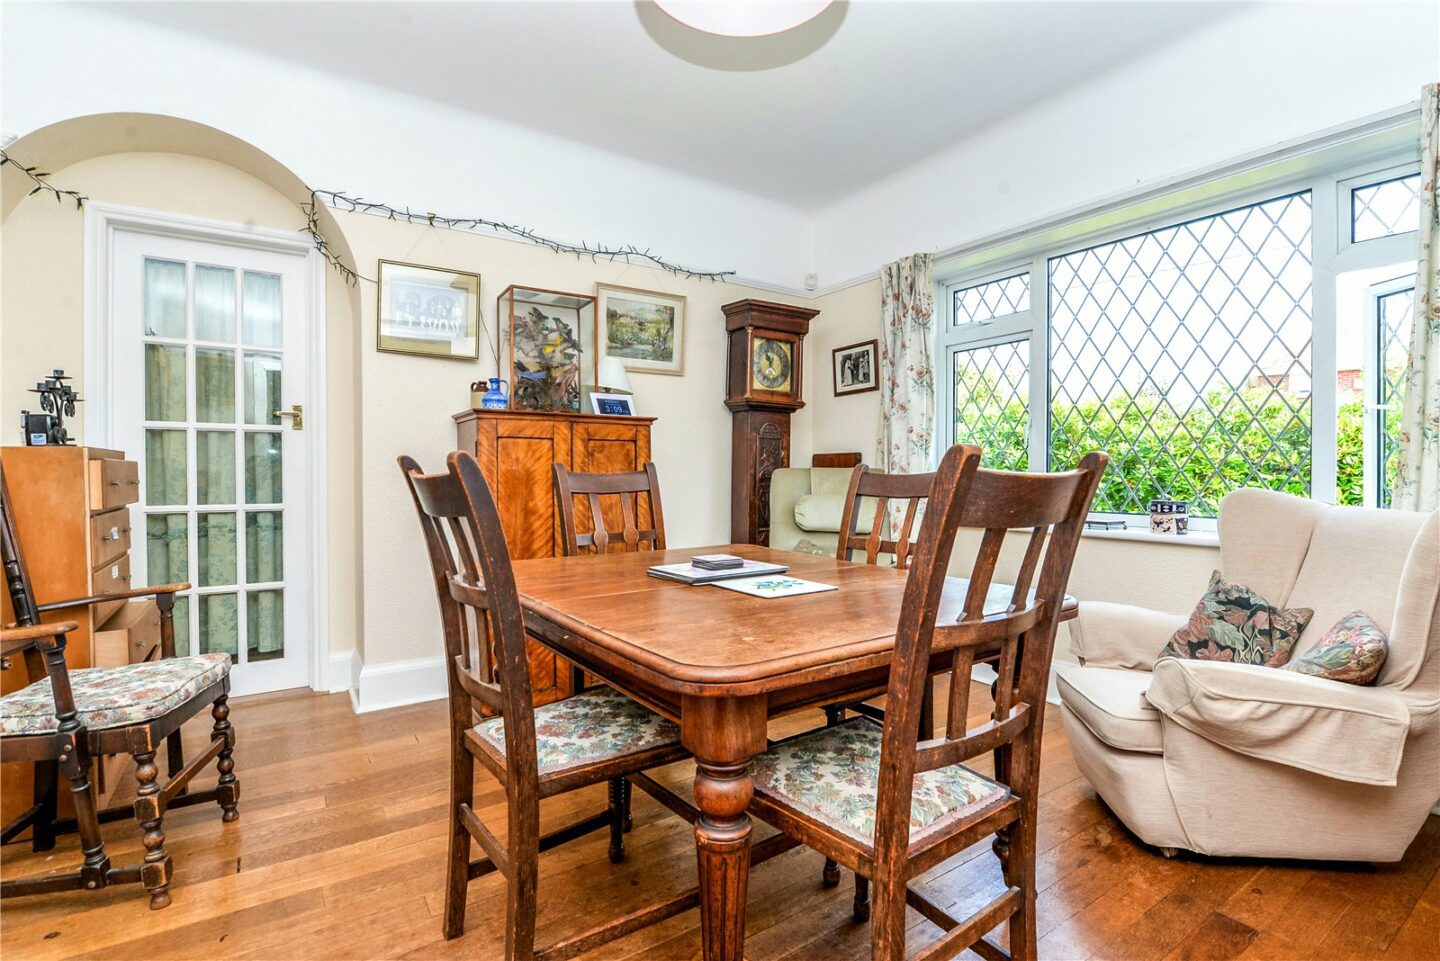
Separate dining room with attractive exposed timber flooring and an outlook to the front.
Home office/ground floor bedroom four with timber effect flooring and a double aspect.
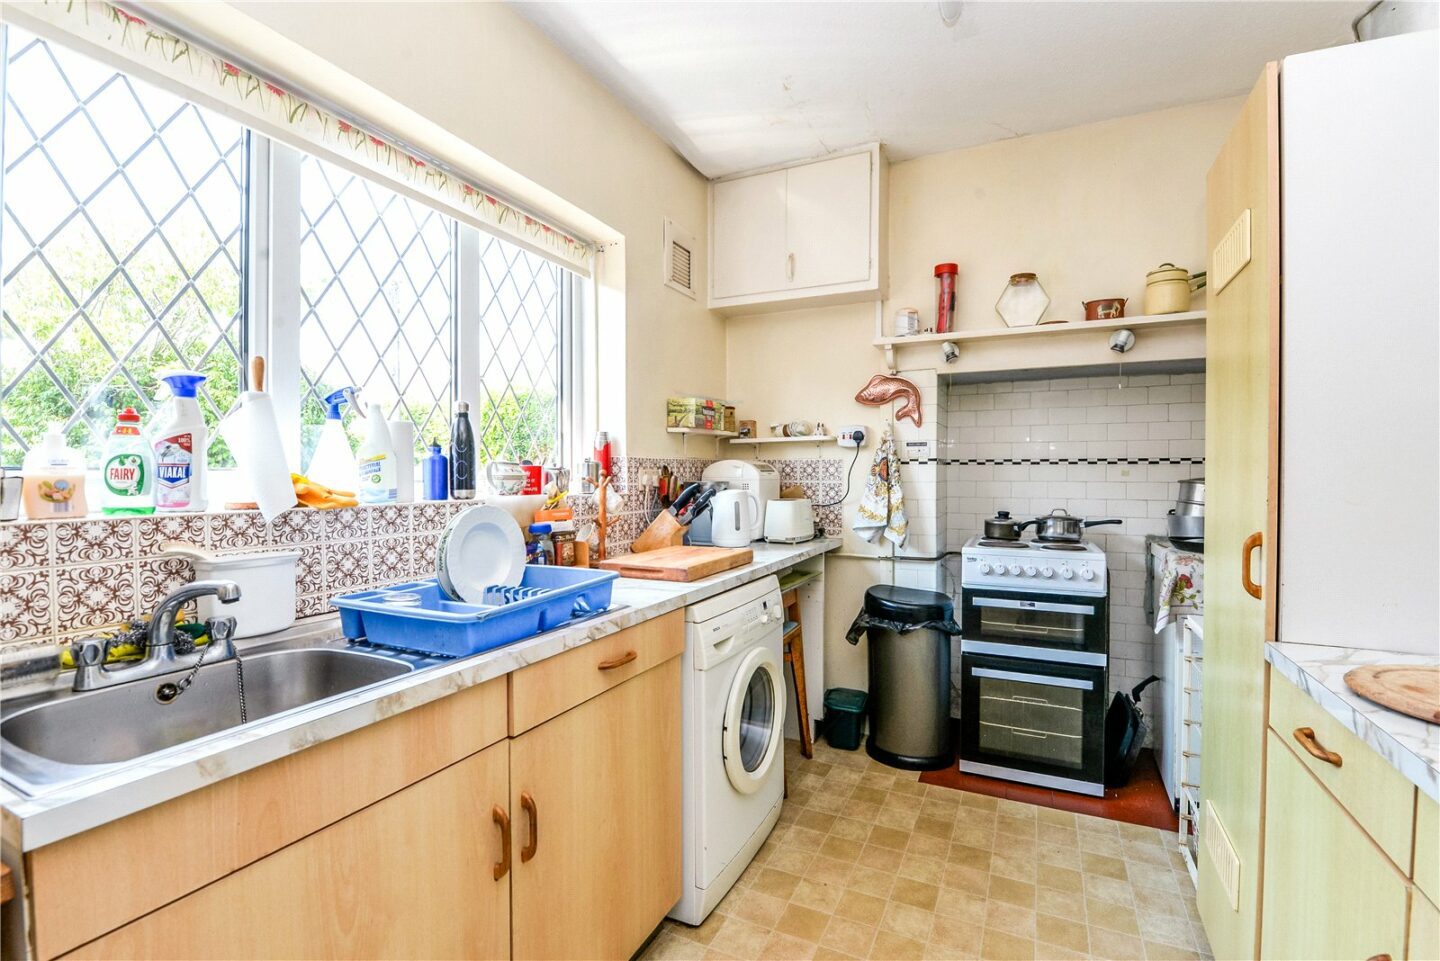
Kitchen fitted with a range of storage units, a marble effect worktop, and an inset sink unit with a mixer tap. There is space for a cooker, washing machine, and tall fridge freezer, and it benefits from an outlook to the rear.
Ground floor cloakroom with a WC and hand basin.
First floor landing with a trap to the roof space and an airing cupboard.
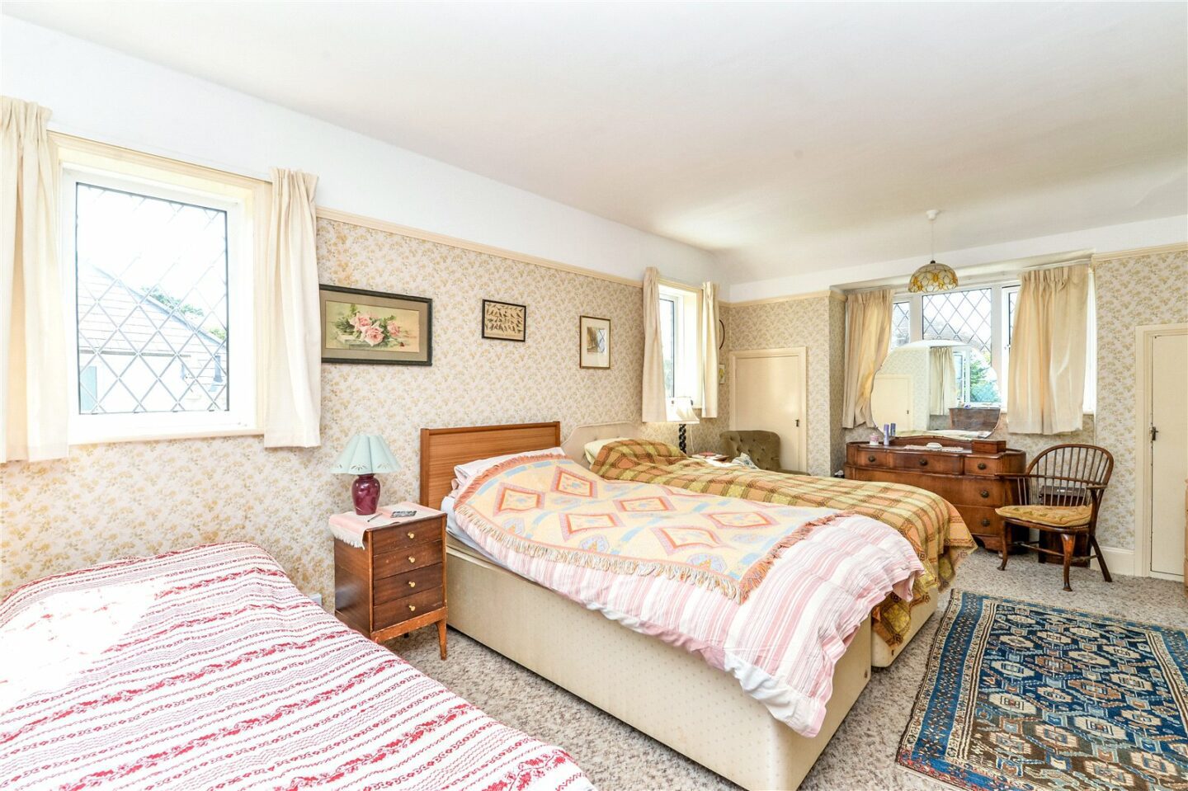
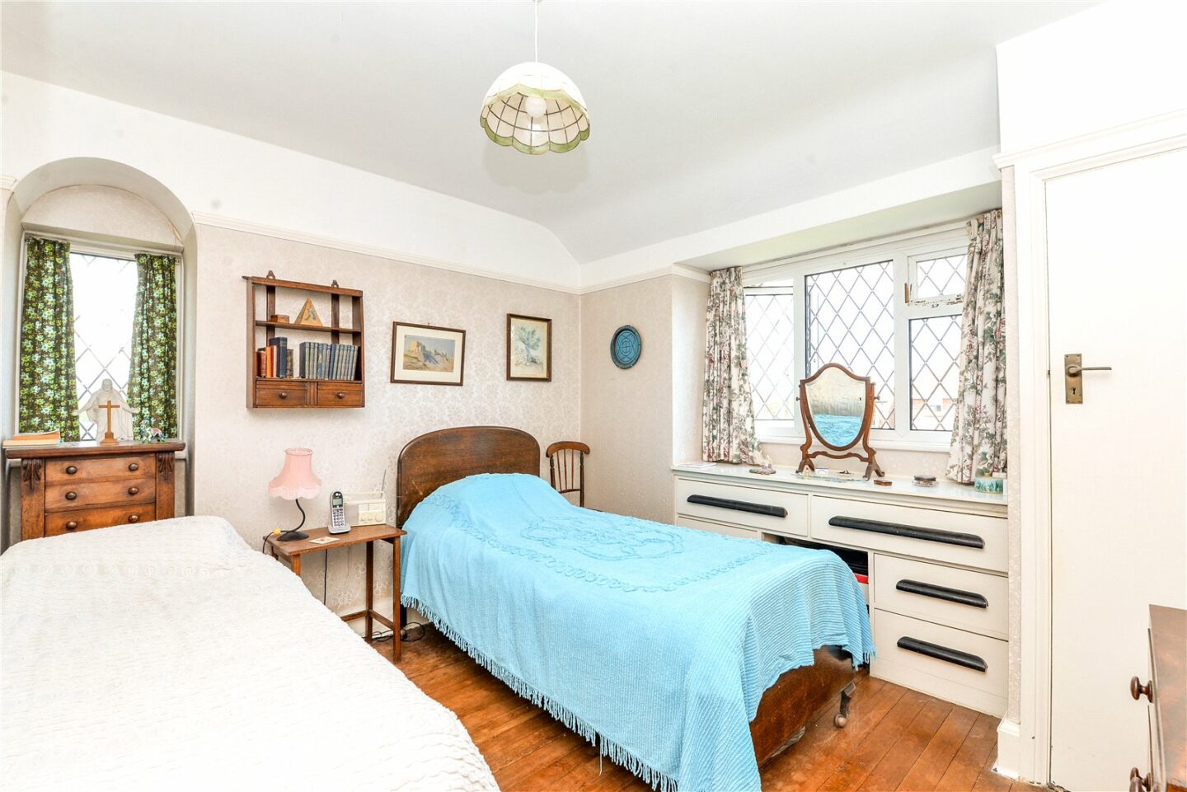
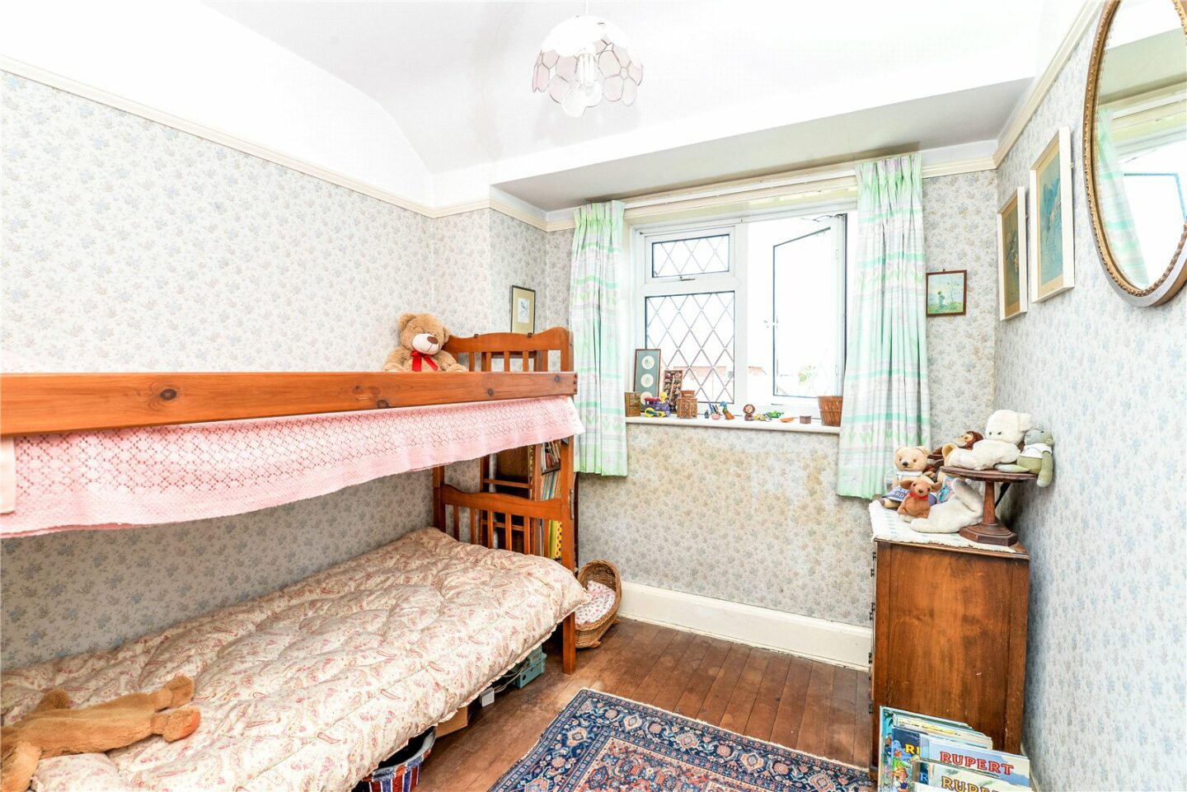
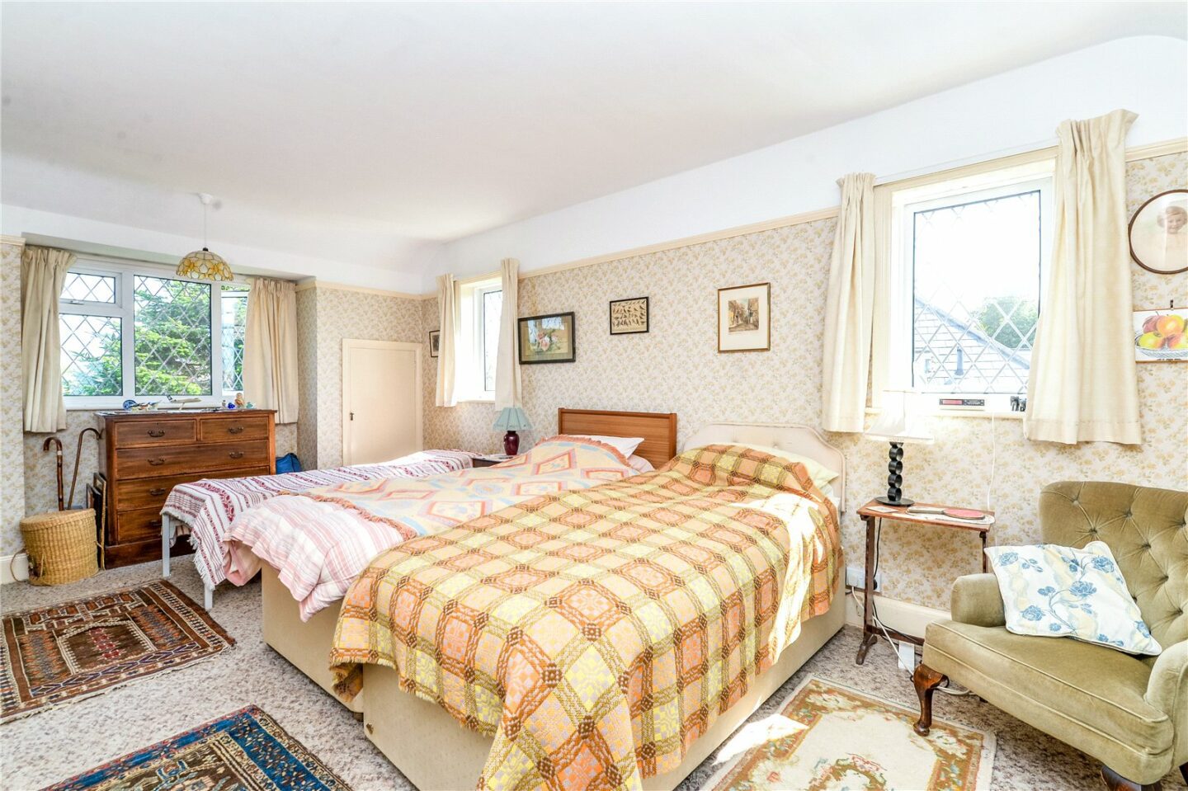
Three first floor bedrooms, including the superb large master bedroom benefiting from a triple aspect and built-in storage.
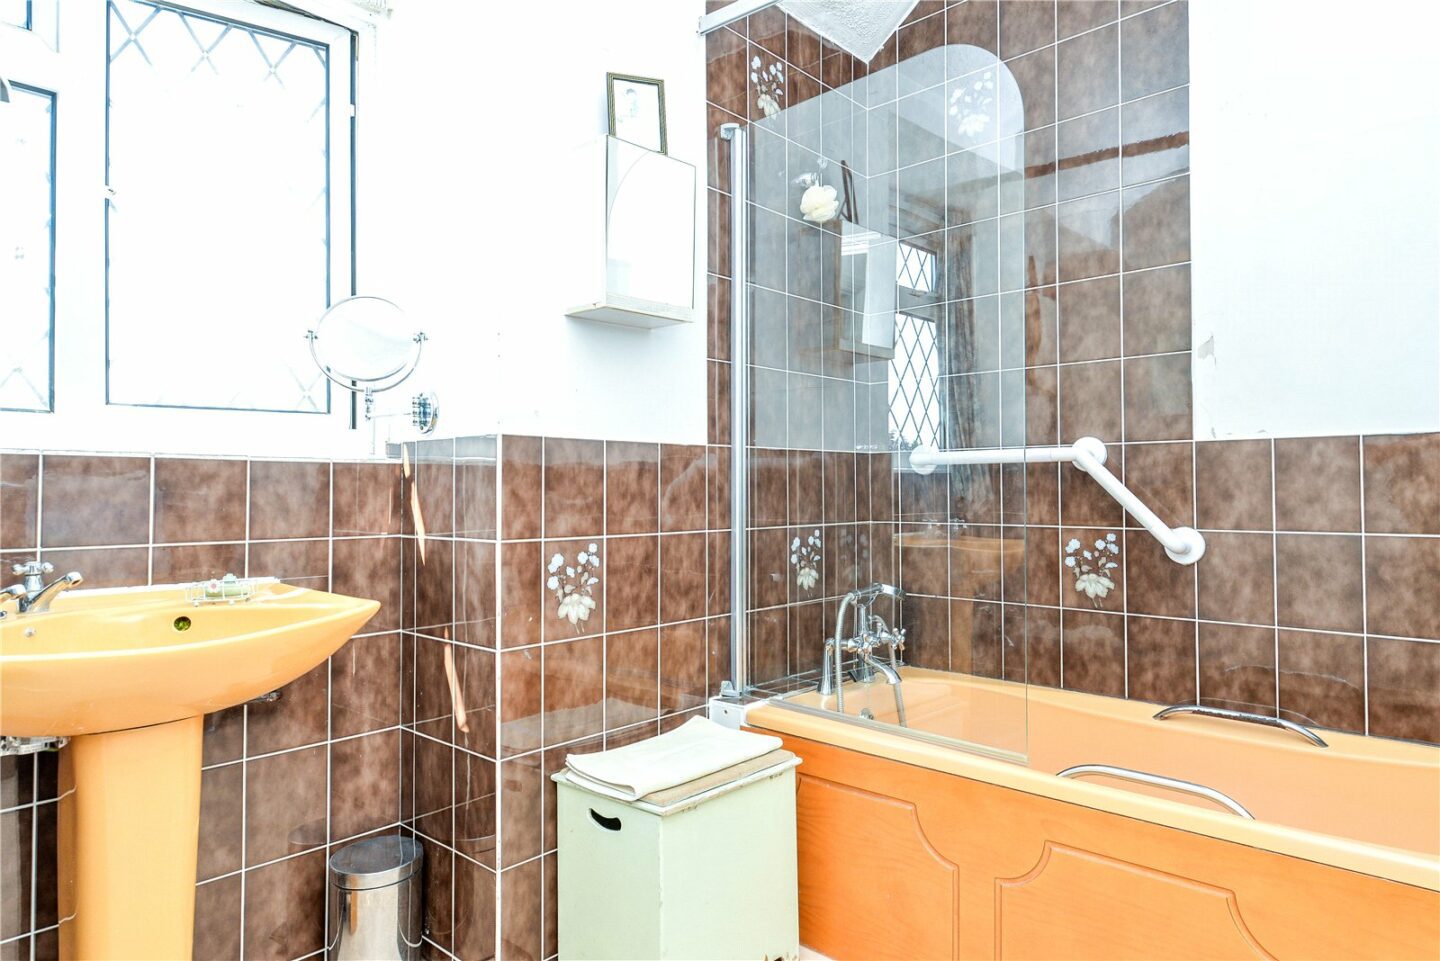
Bathroom comprising a panel bath with a mixer tap and shower attachment over, a wash basin, a heated towel rail, and part-tiled walls.
Separate cloakroom.
6 Christchurch Bay Road
New Milton
BH25 7NU
Give us your details and we’ll be in touch
