








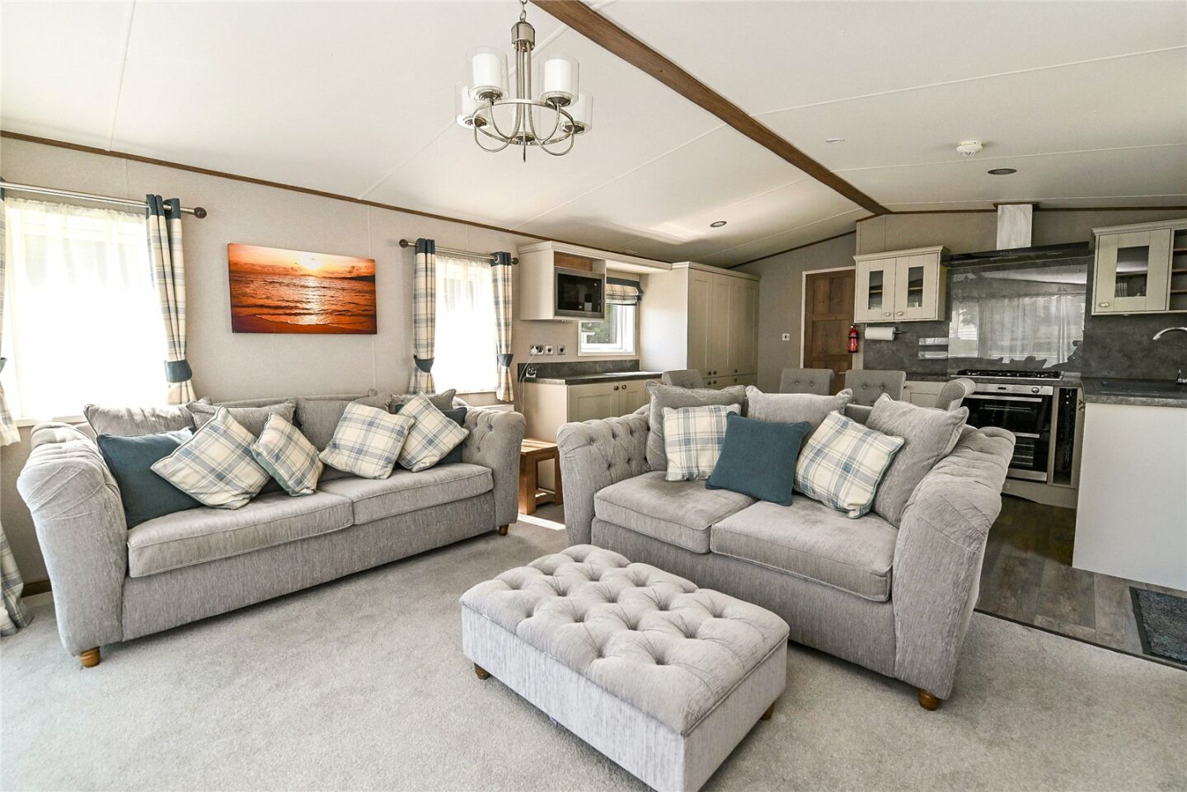
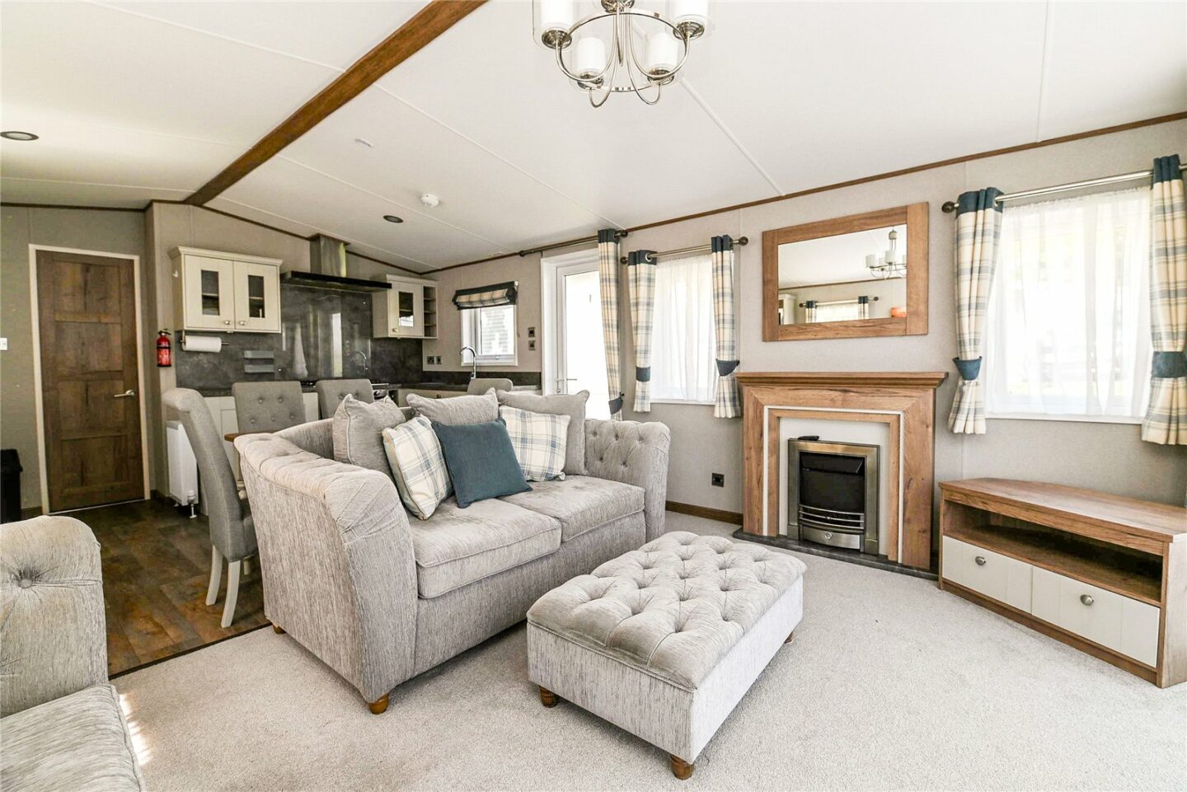
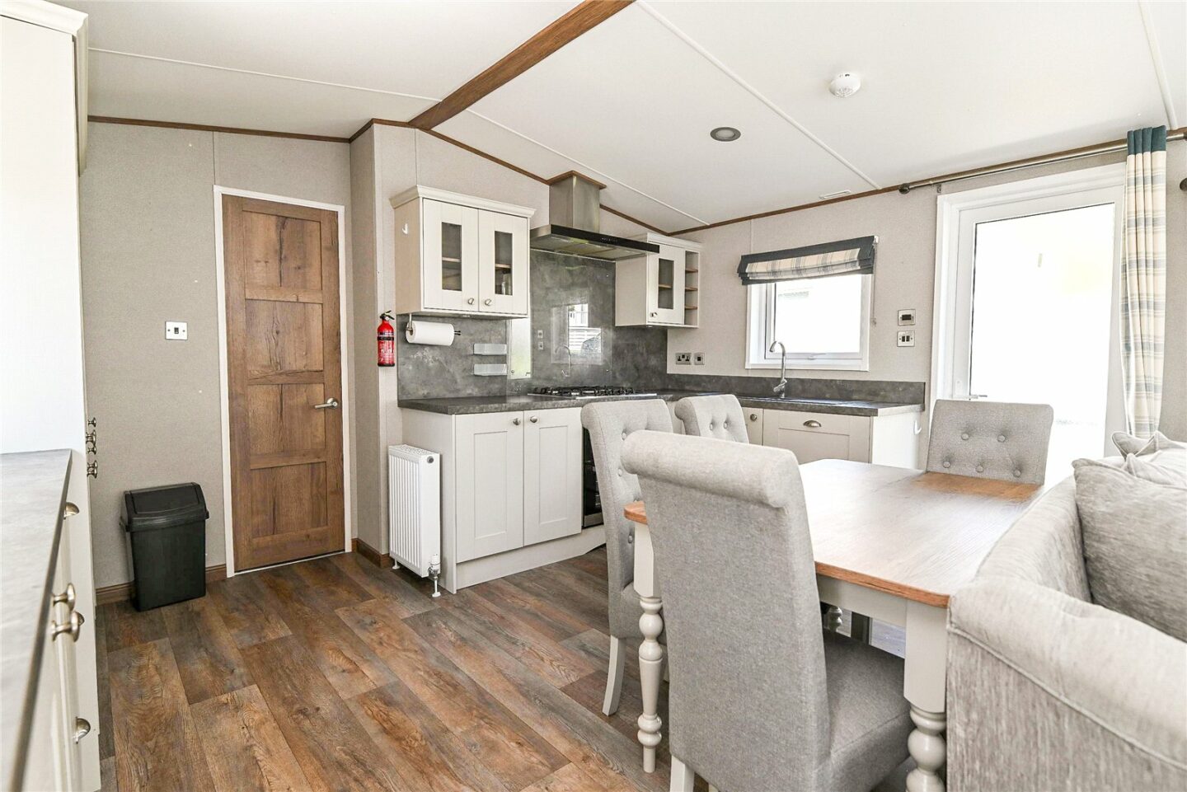
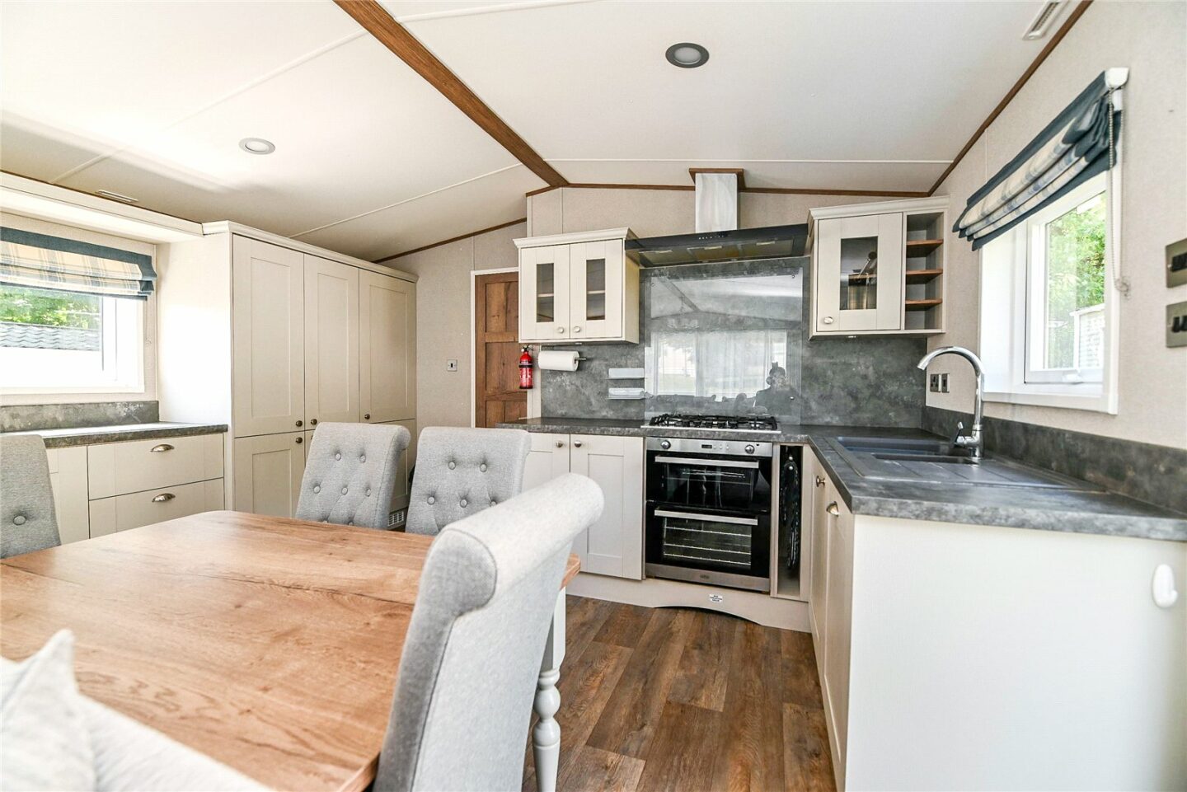

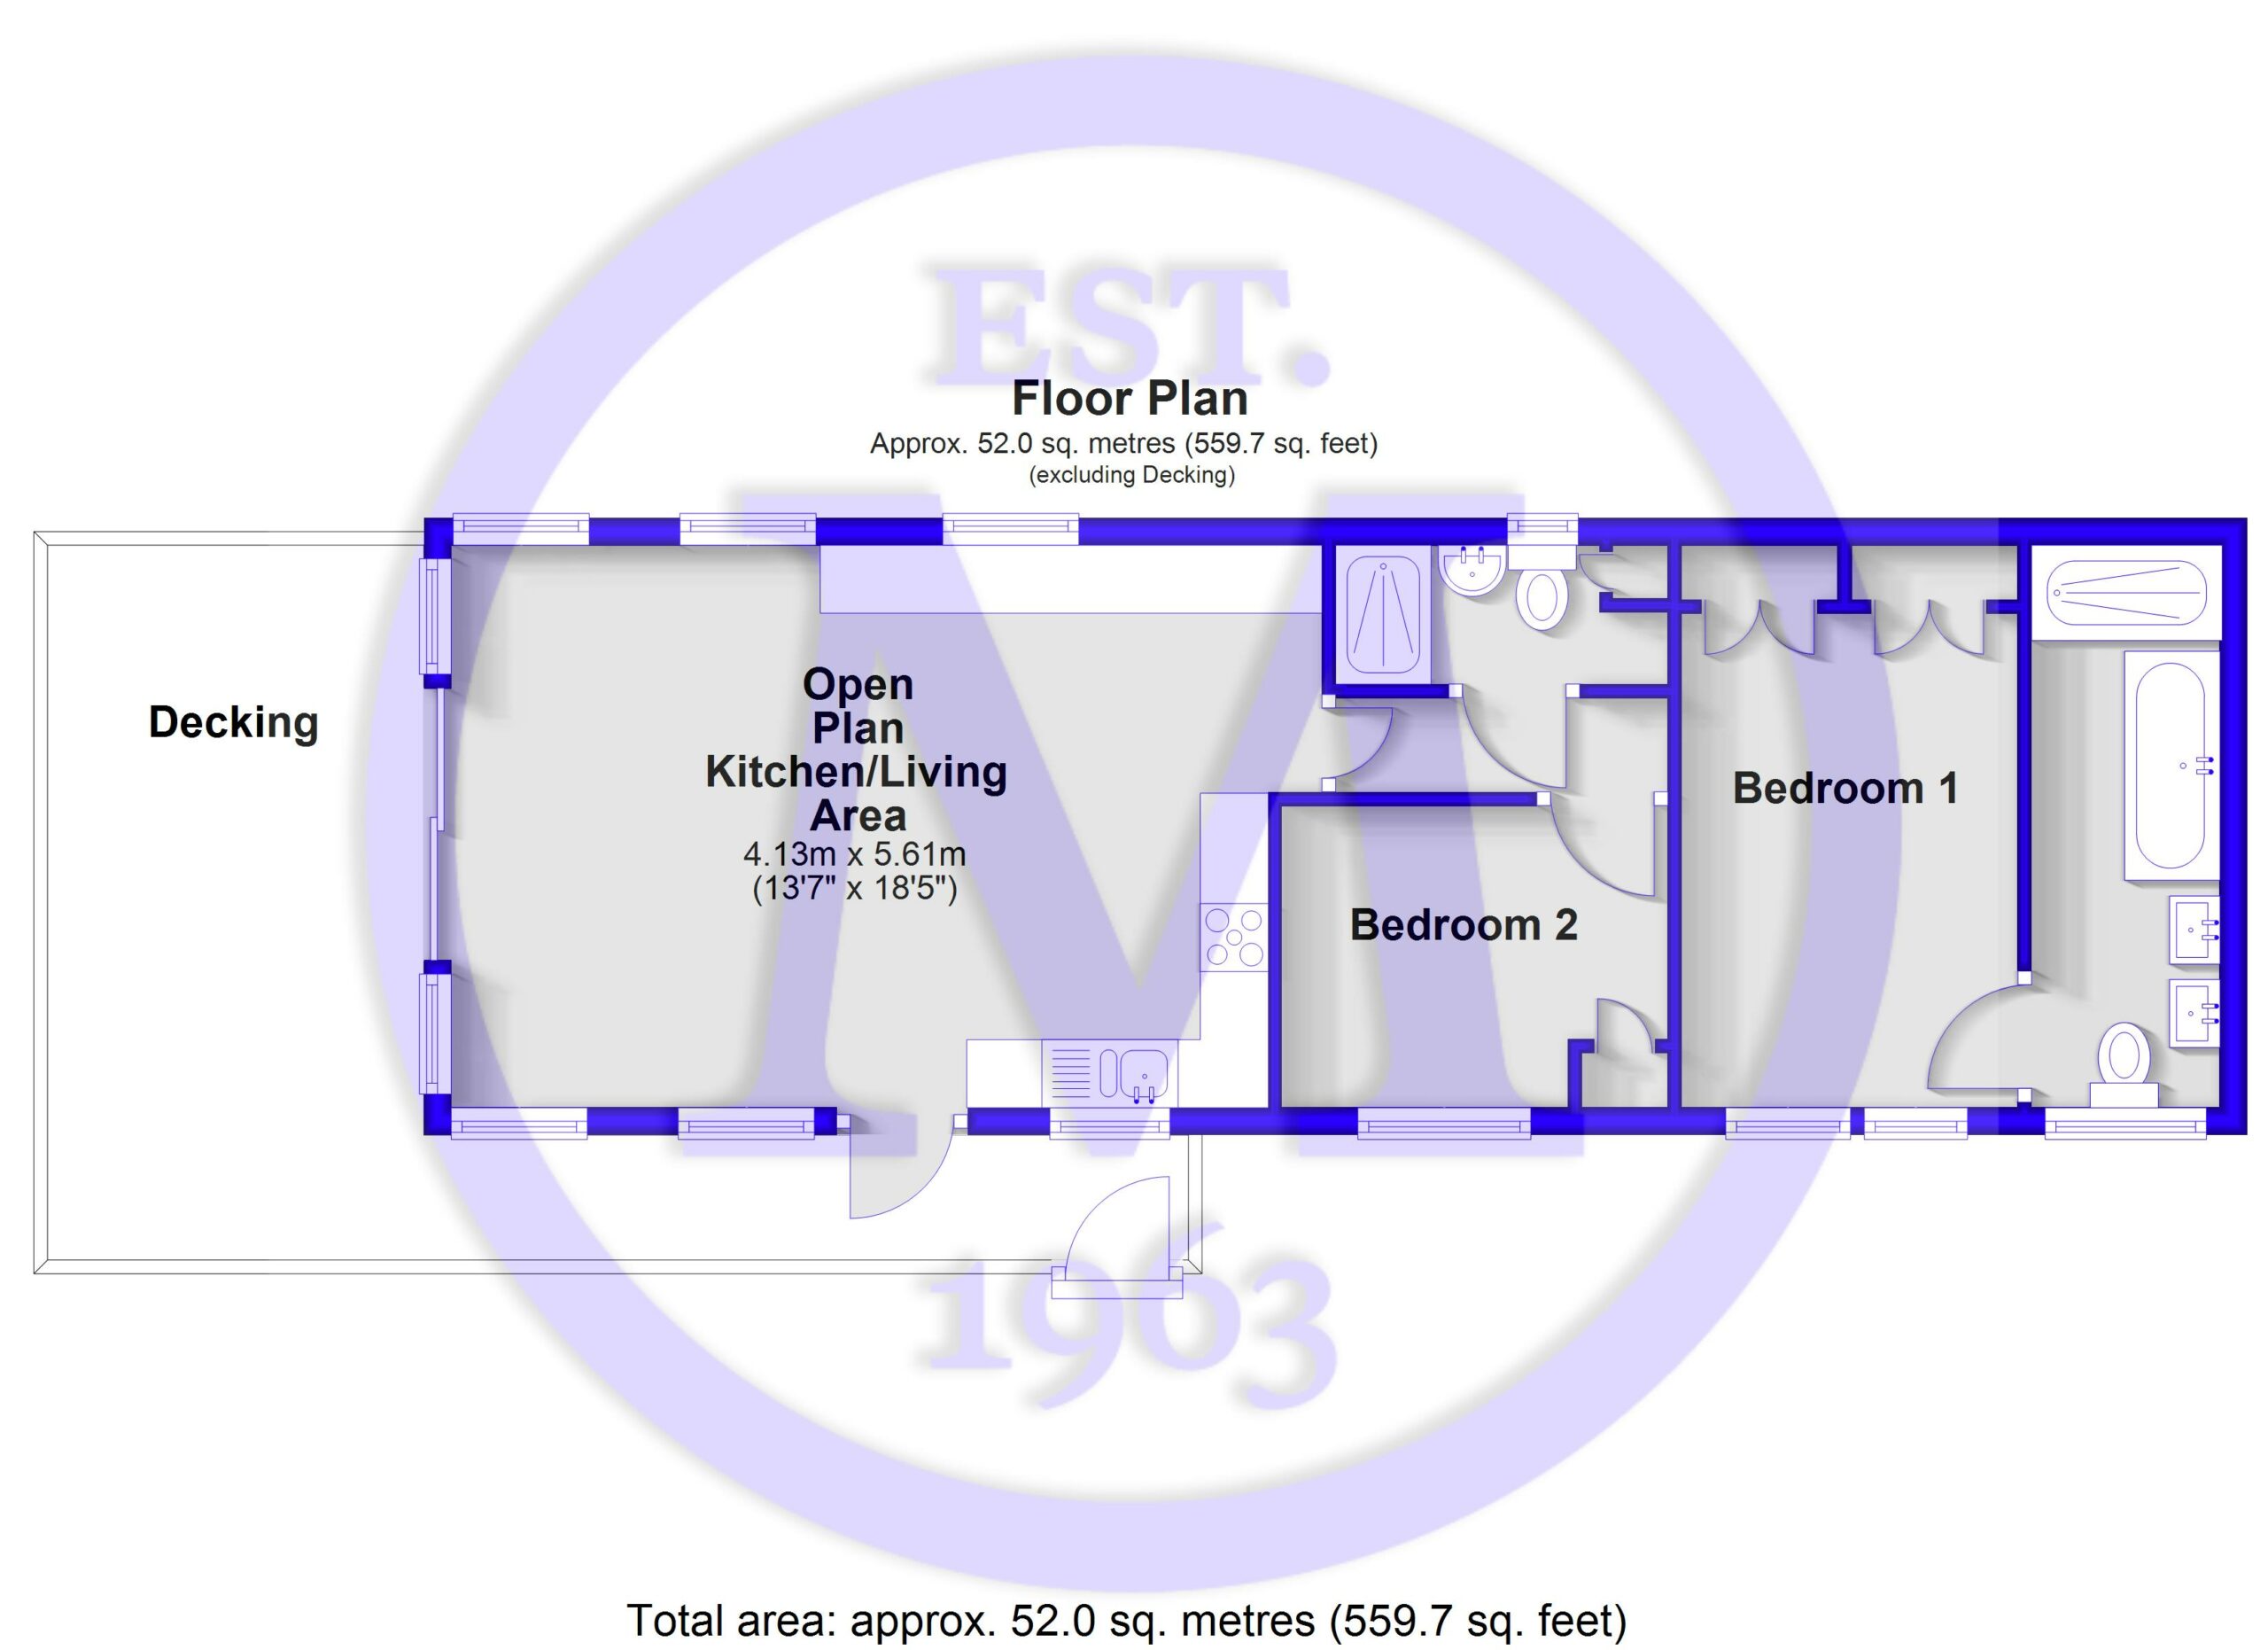
Entrance into the kitchen/dining area with a pleasant double aspect and an excellent range of shaker style wall and base units with a contrasting worktop. There is a one and a half bowl sink unit with a mixer tap and drainer, a five burner gas hob with an extractor fan above, and an under counter oven. It also includes a four seater dining table and chairs, along with integrated appliances such as a dishwasher, an eye level microwave, a fridge/freezer, and a washing machine.
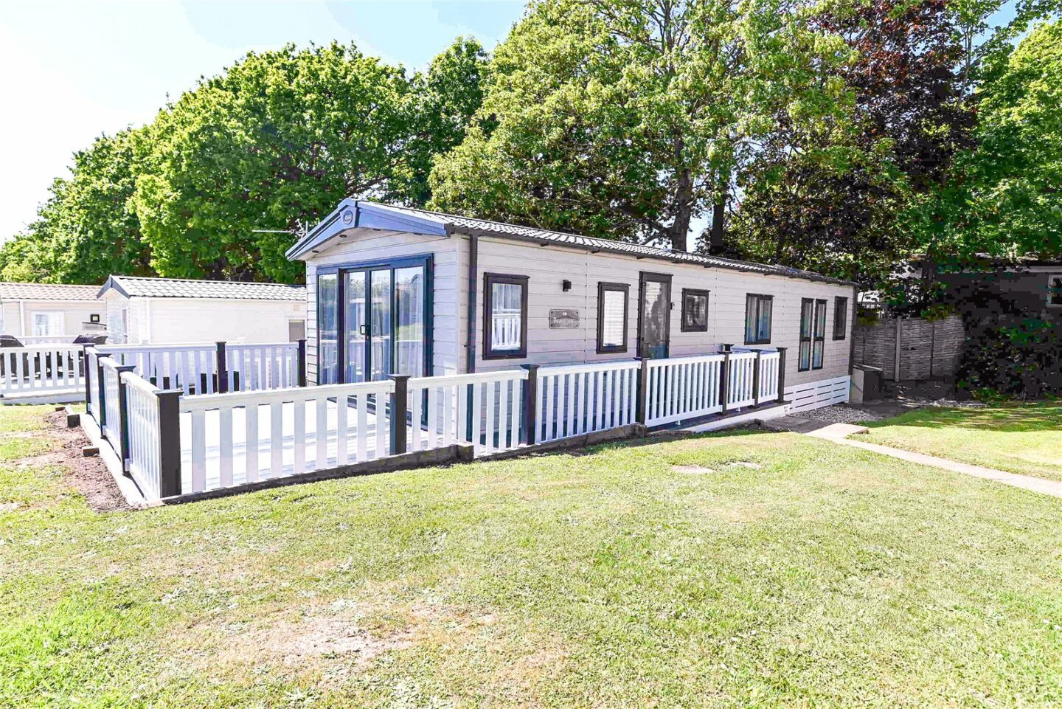
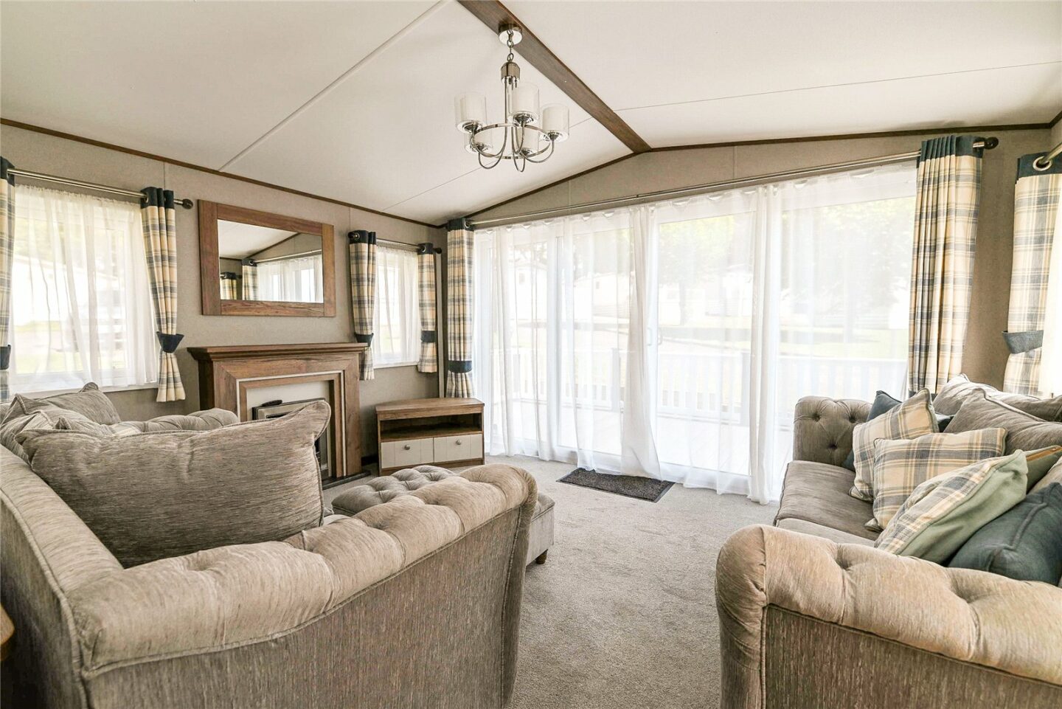
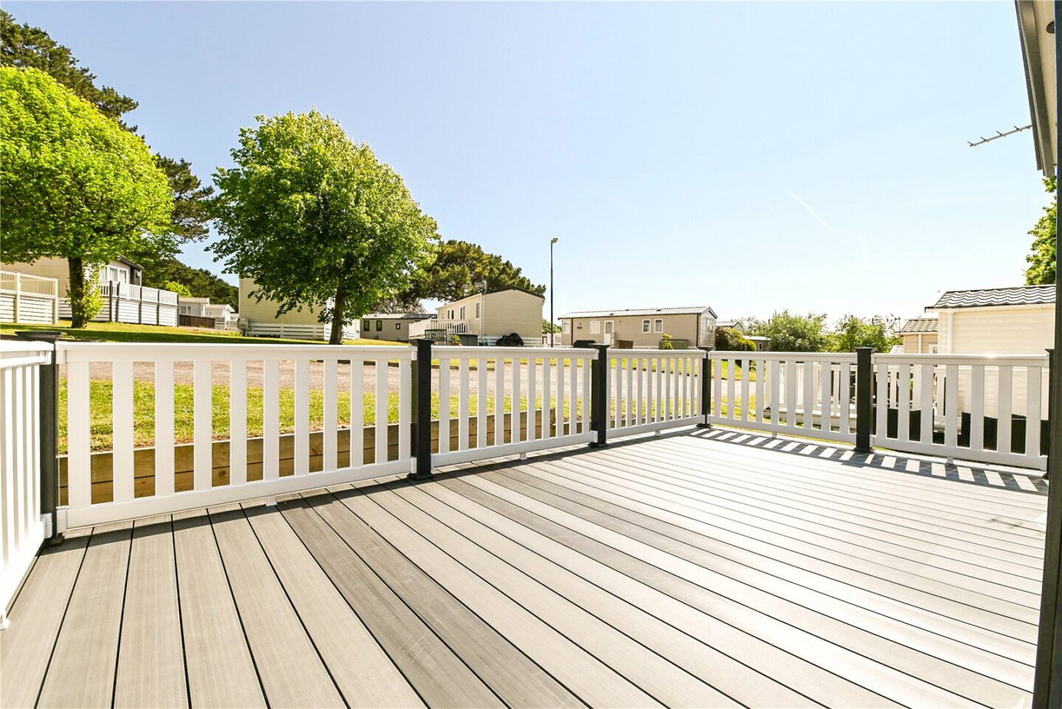
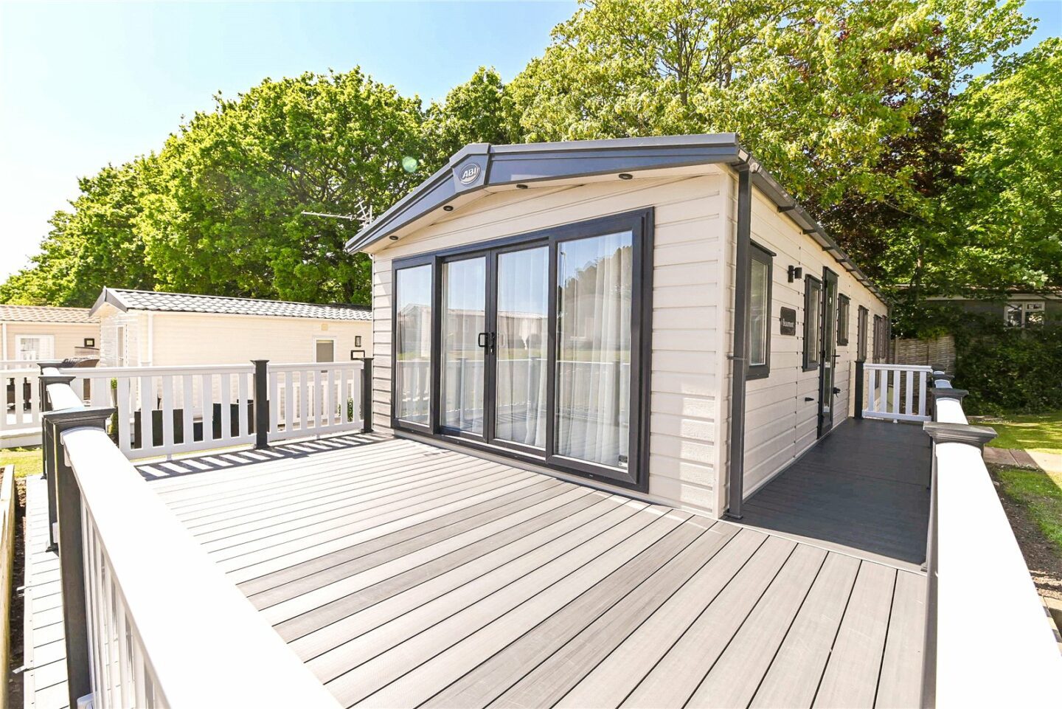
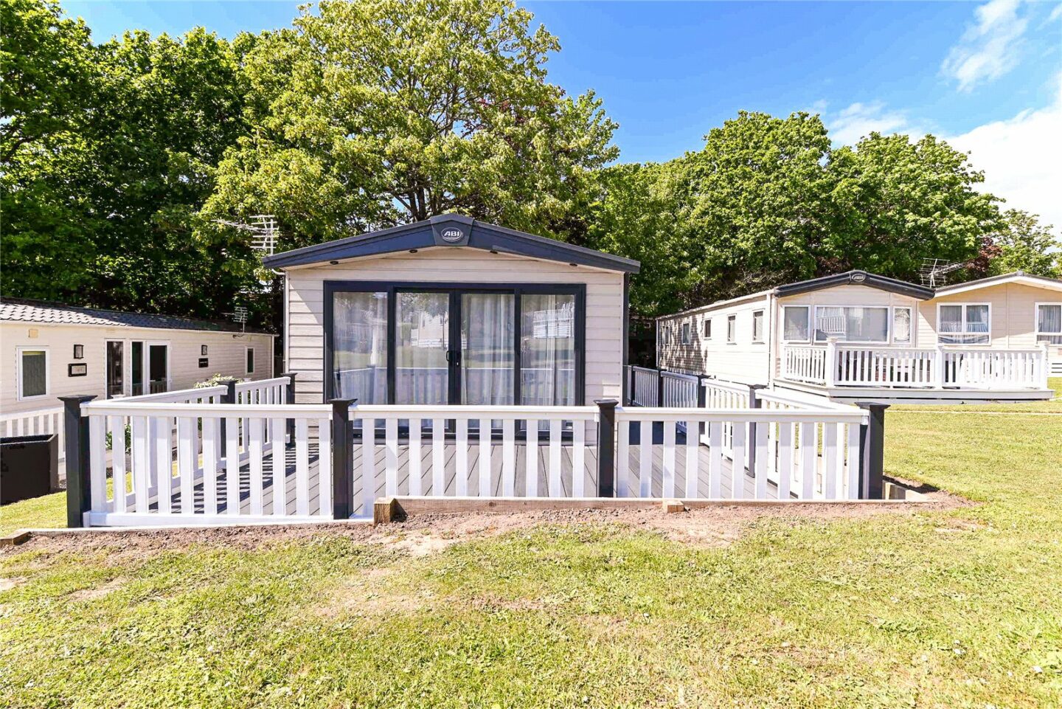
The sitting room has sliding doors onto the larger than average decking, two large sofas, and a feature fireplace with an electric fire.
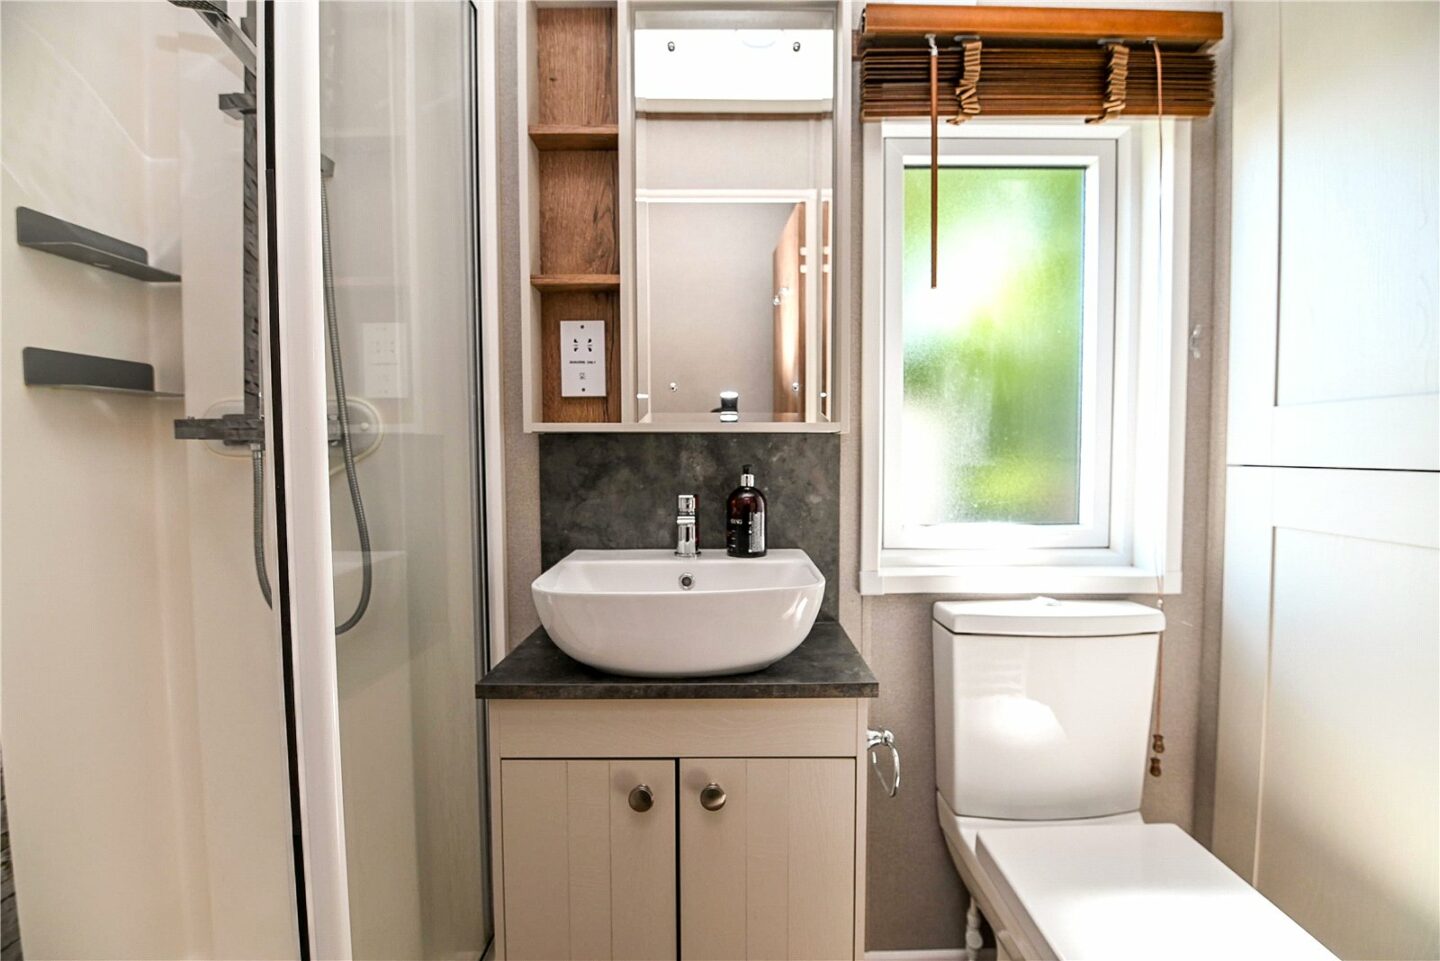
The shower room includes a UPVC double glazed window, an extractor fan, a cupboard housing the central heating boiler, useful shelving, and a suite comprising a WC, a ladder style heated towel rail, a wash hand basin with a mixer tap over and storage beneath, and a large shower cubicle with sliding doors.
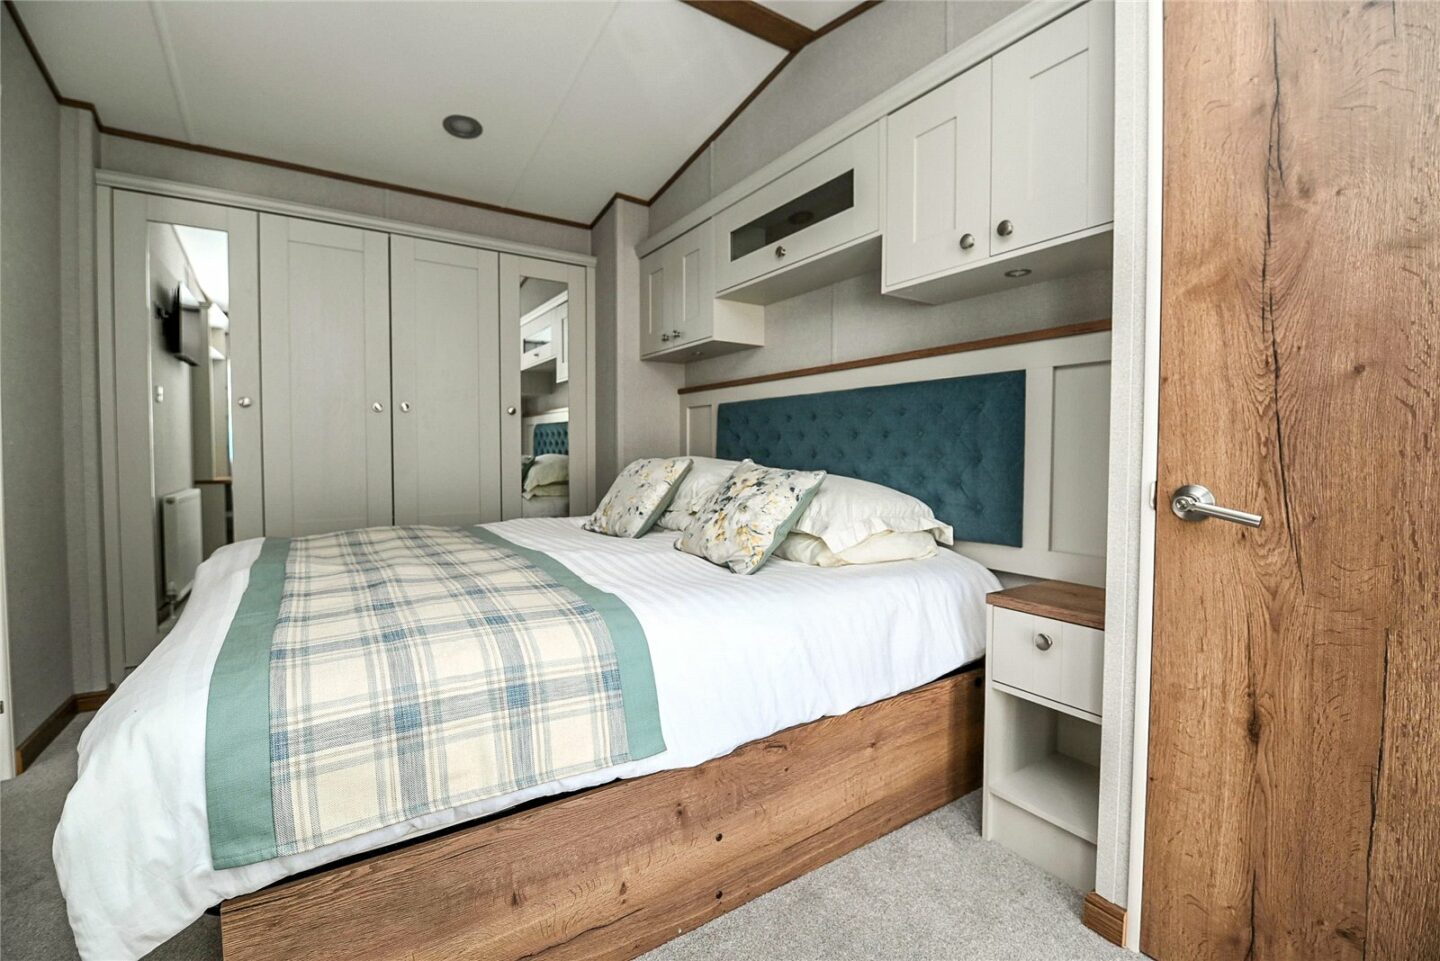
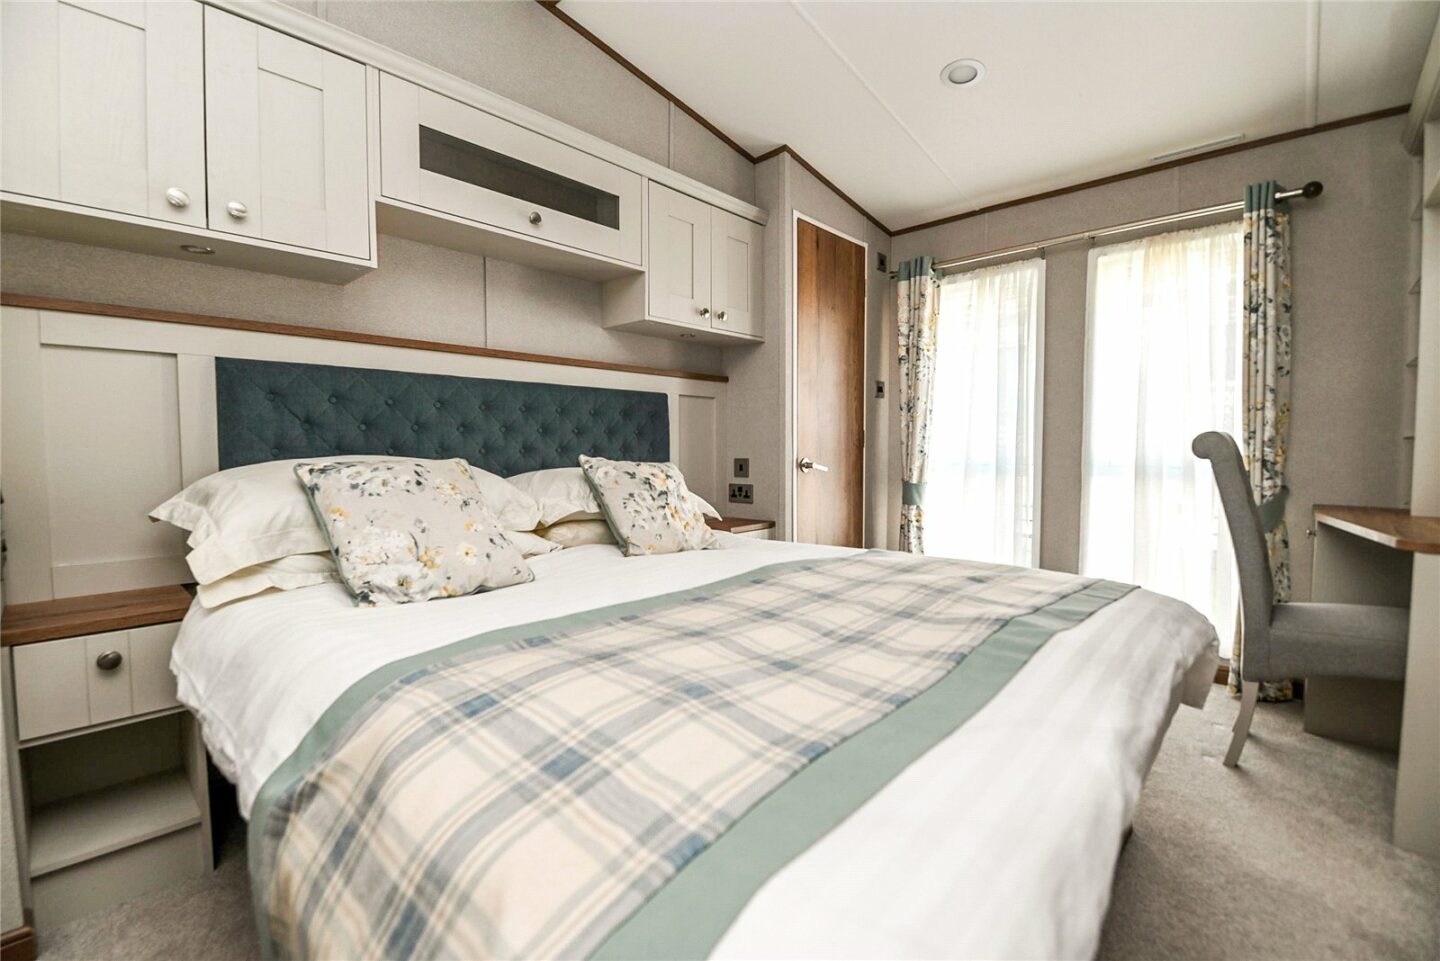
Bedroom one is a large king sized room with an excellent range of furniture, including matching bedside cabinets, fitted wardrobes, wall hung storage, and a dressing table with drawers.
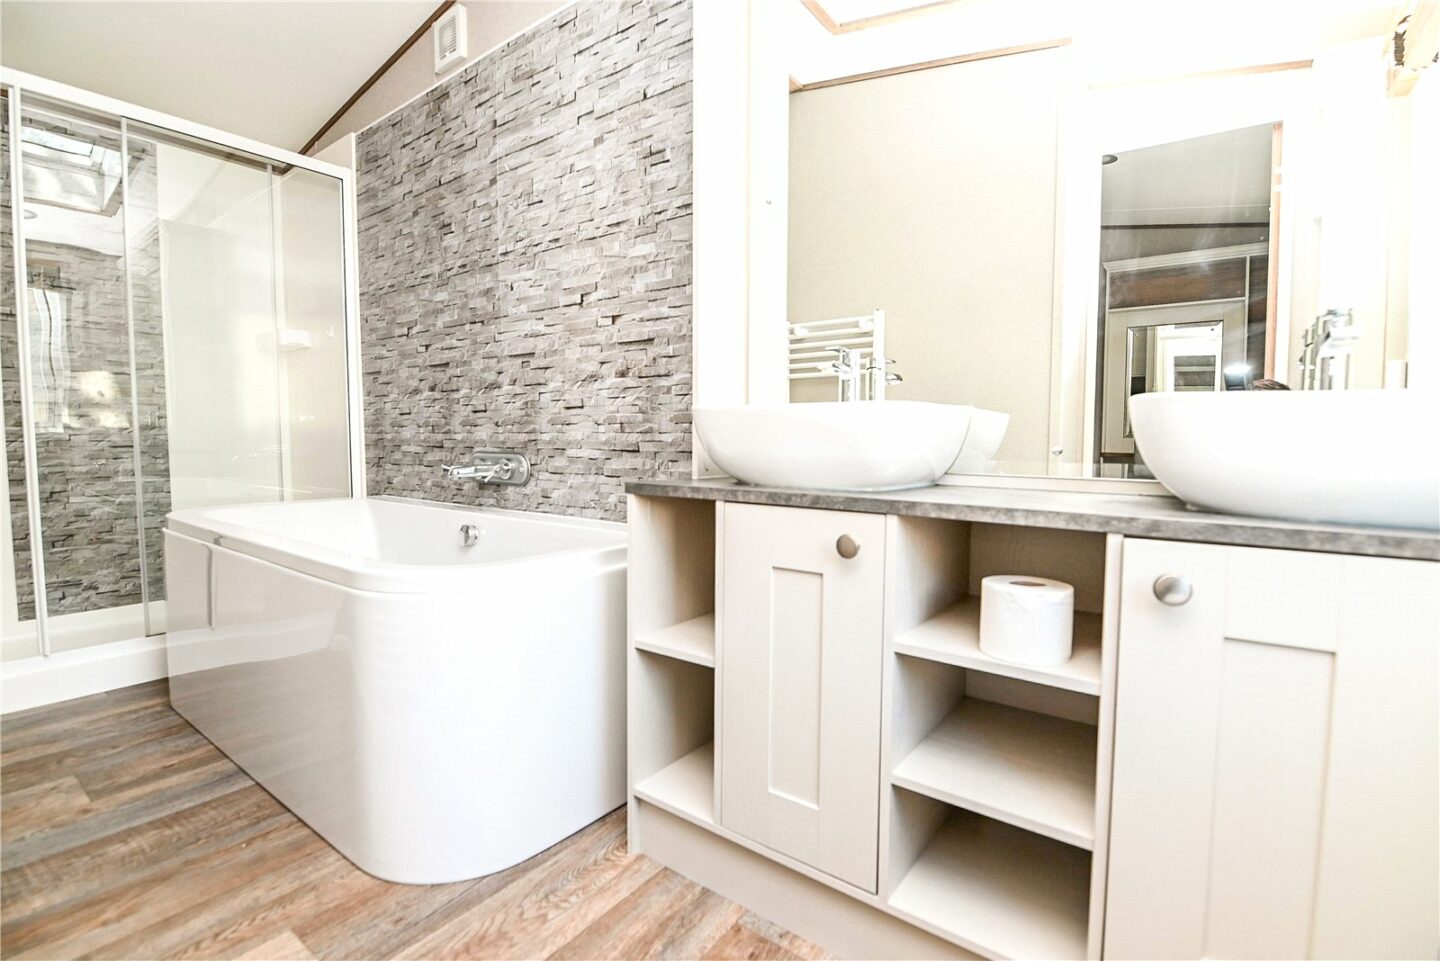
A door leads through to the en-suite bathroom, which has an extractor fan, a UPVC double glazed window, and a suite comprising a panel bath with mixer tap, a large walk-in shower cubicle, two wash hand basins both with mixer taps and storage beneath, a WC, and a chrome ladder style heated towel rail.
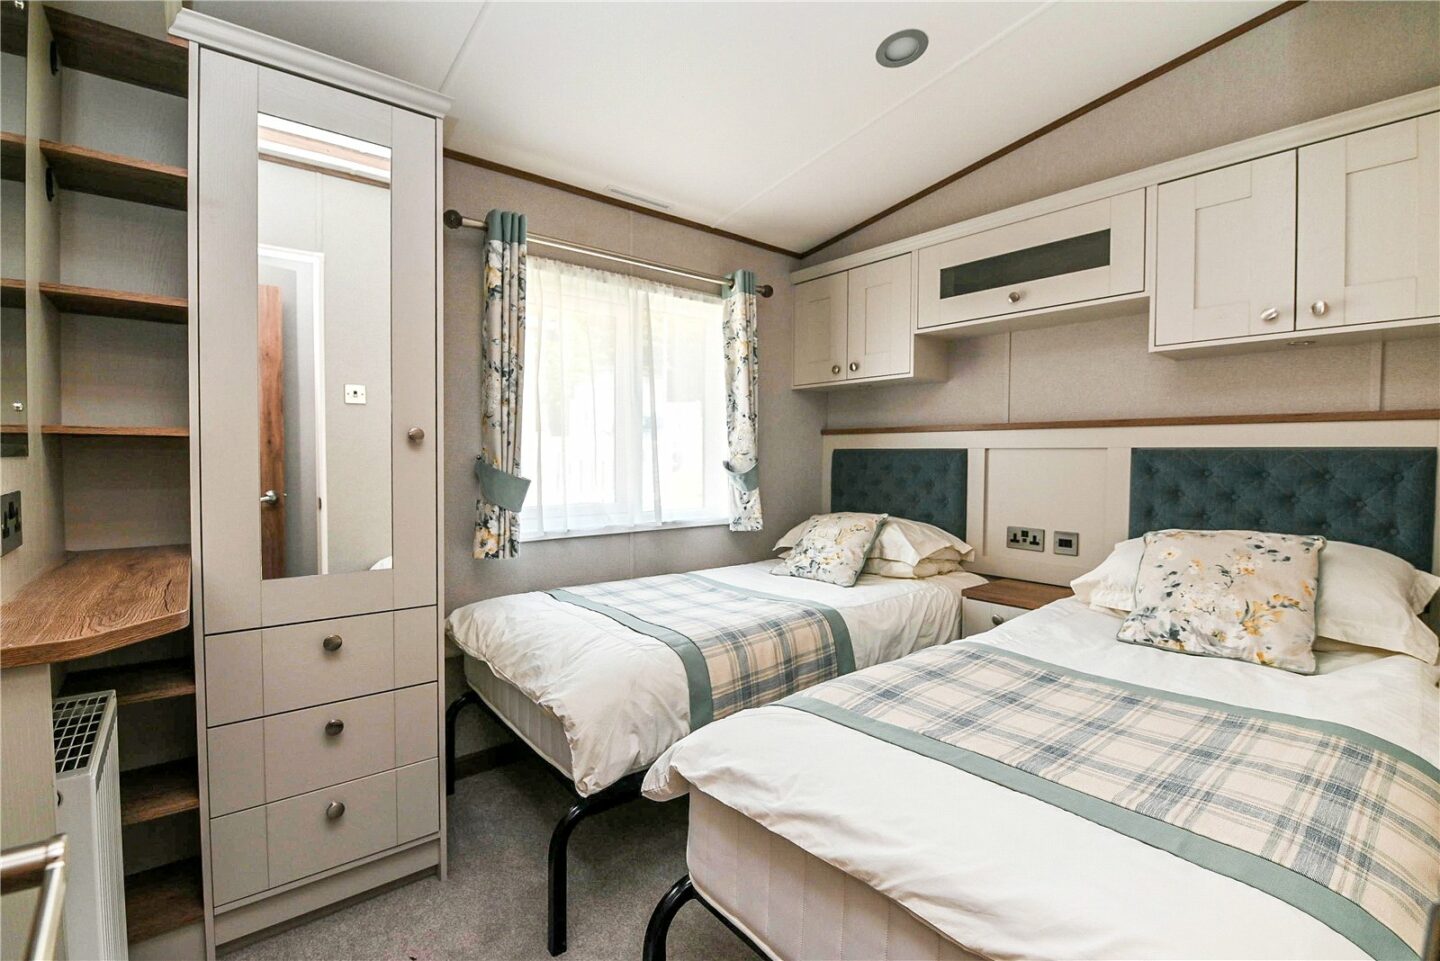
Bedroom two is a generous twin room with two single beds, fitted furniture including a dressing table, wall hung storage, a single wardrobe, and a bedside table.
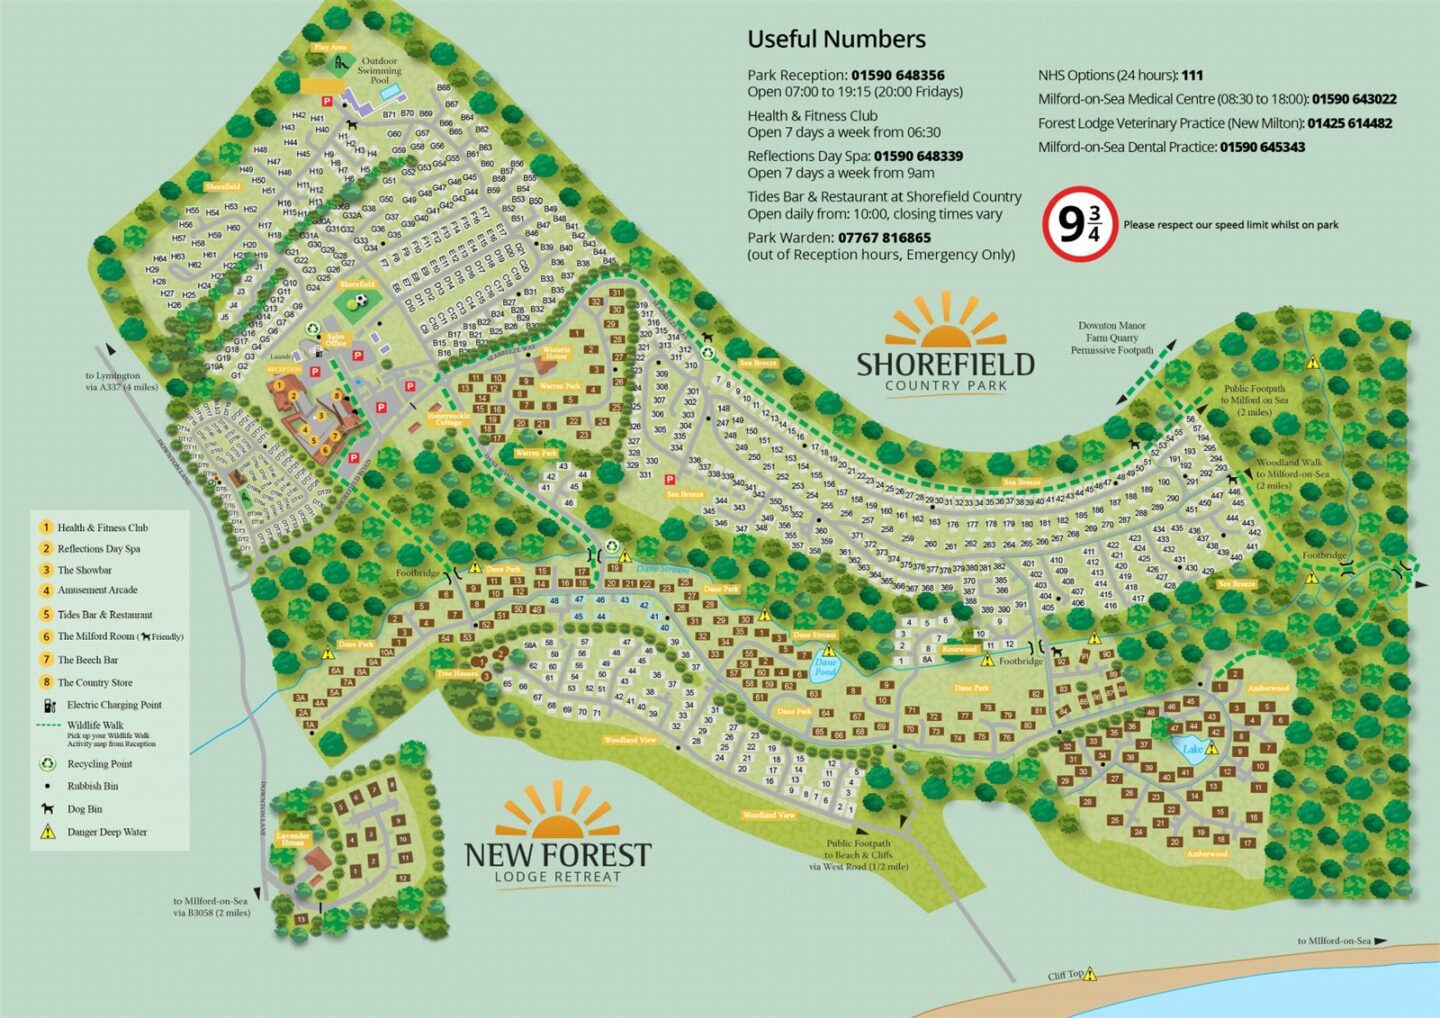
323 Seabreeze
Downton
SO41 0LH
Give us your details and we’ll be in touch
