








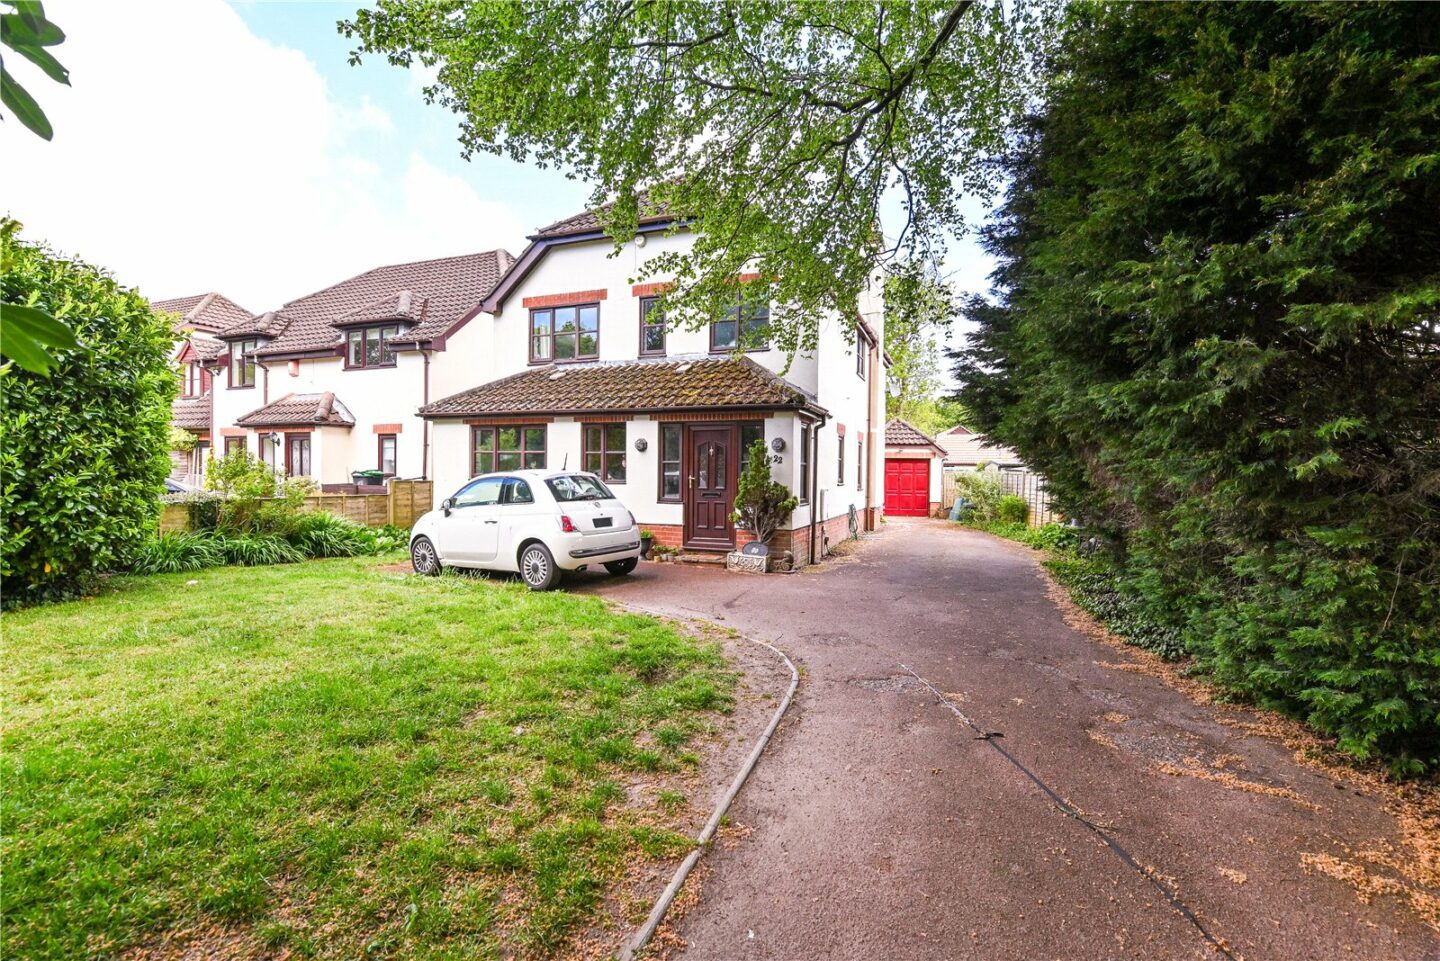
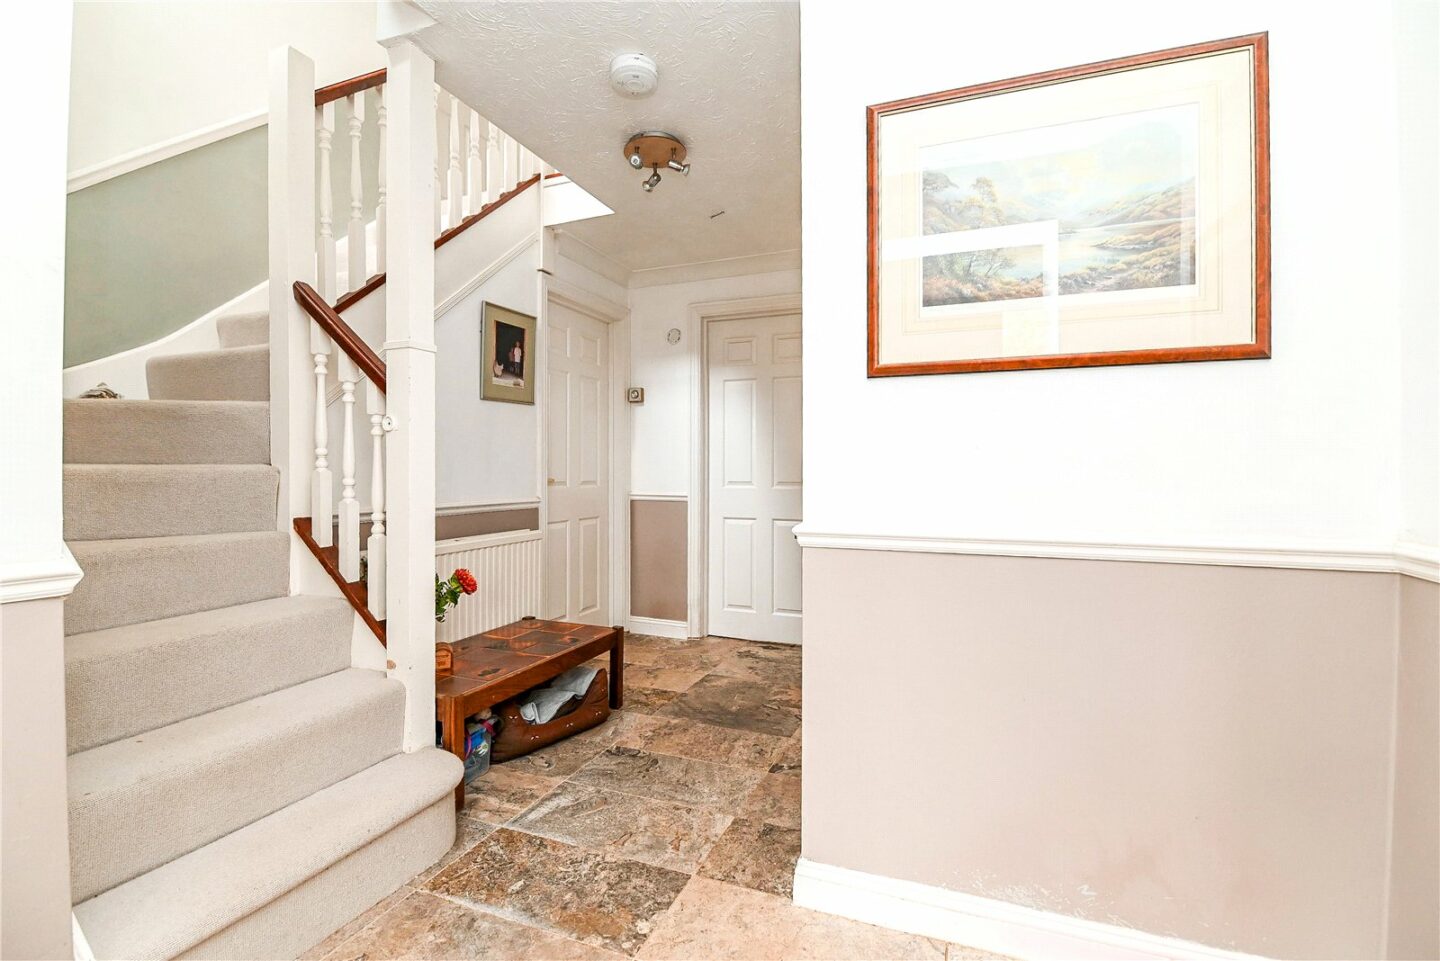

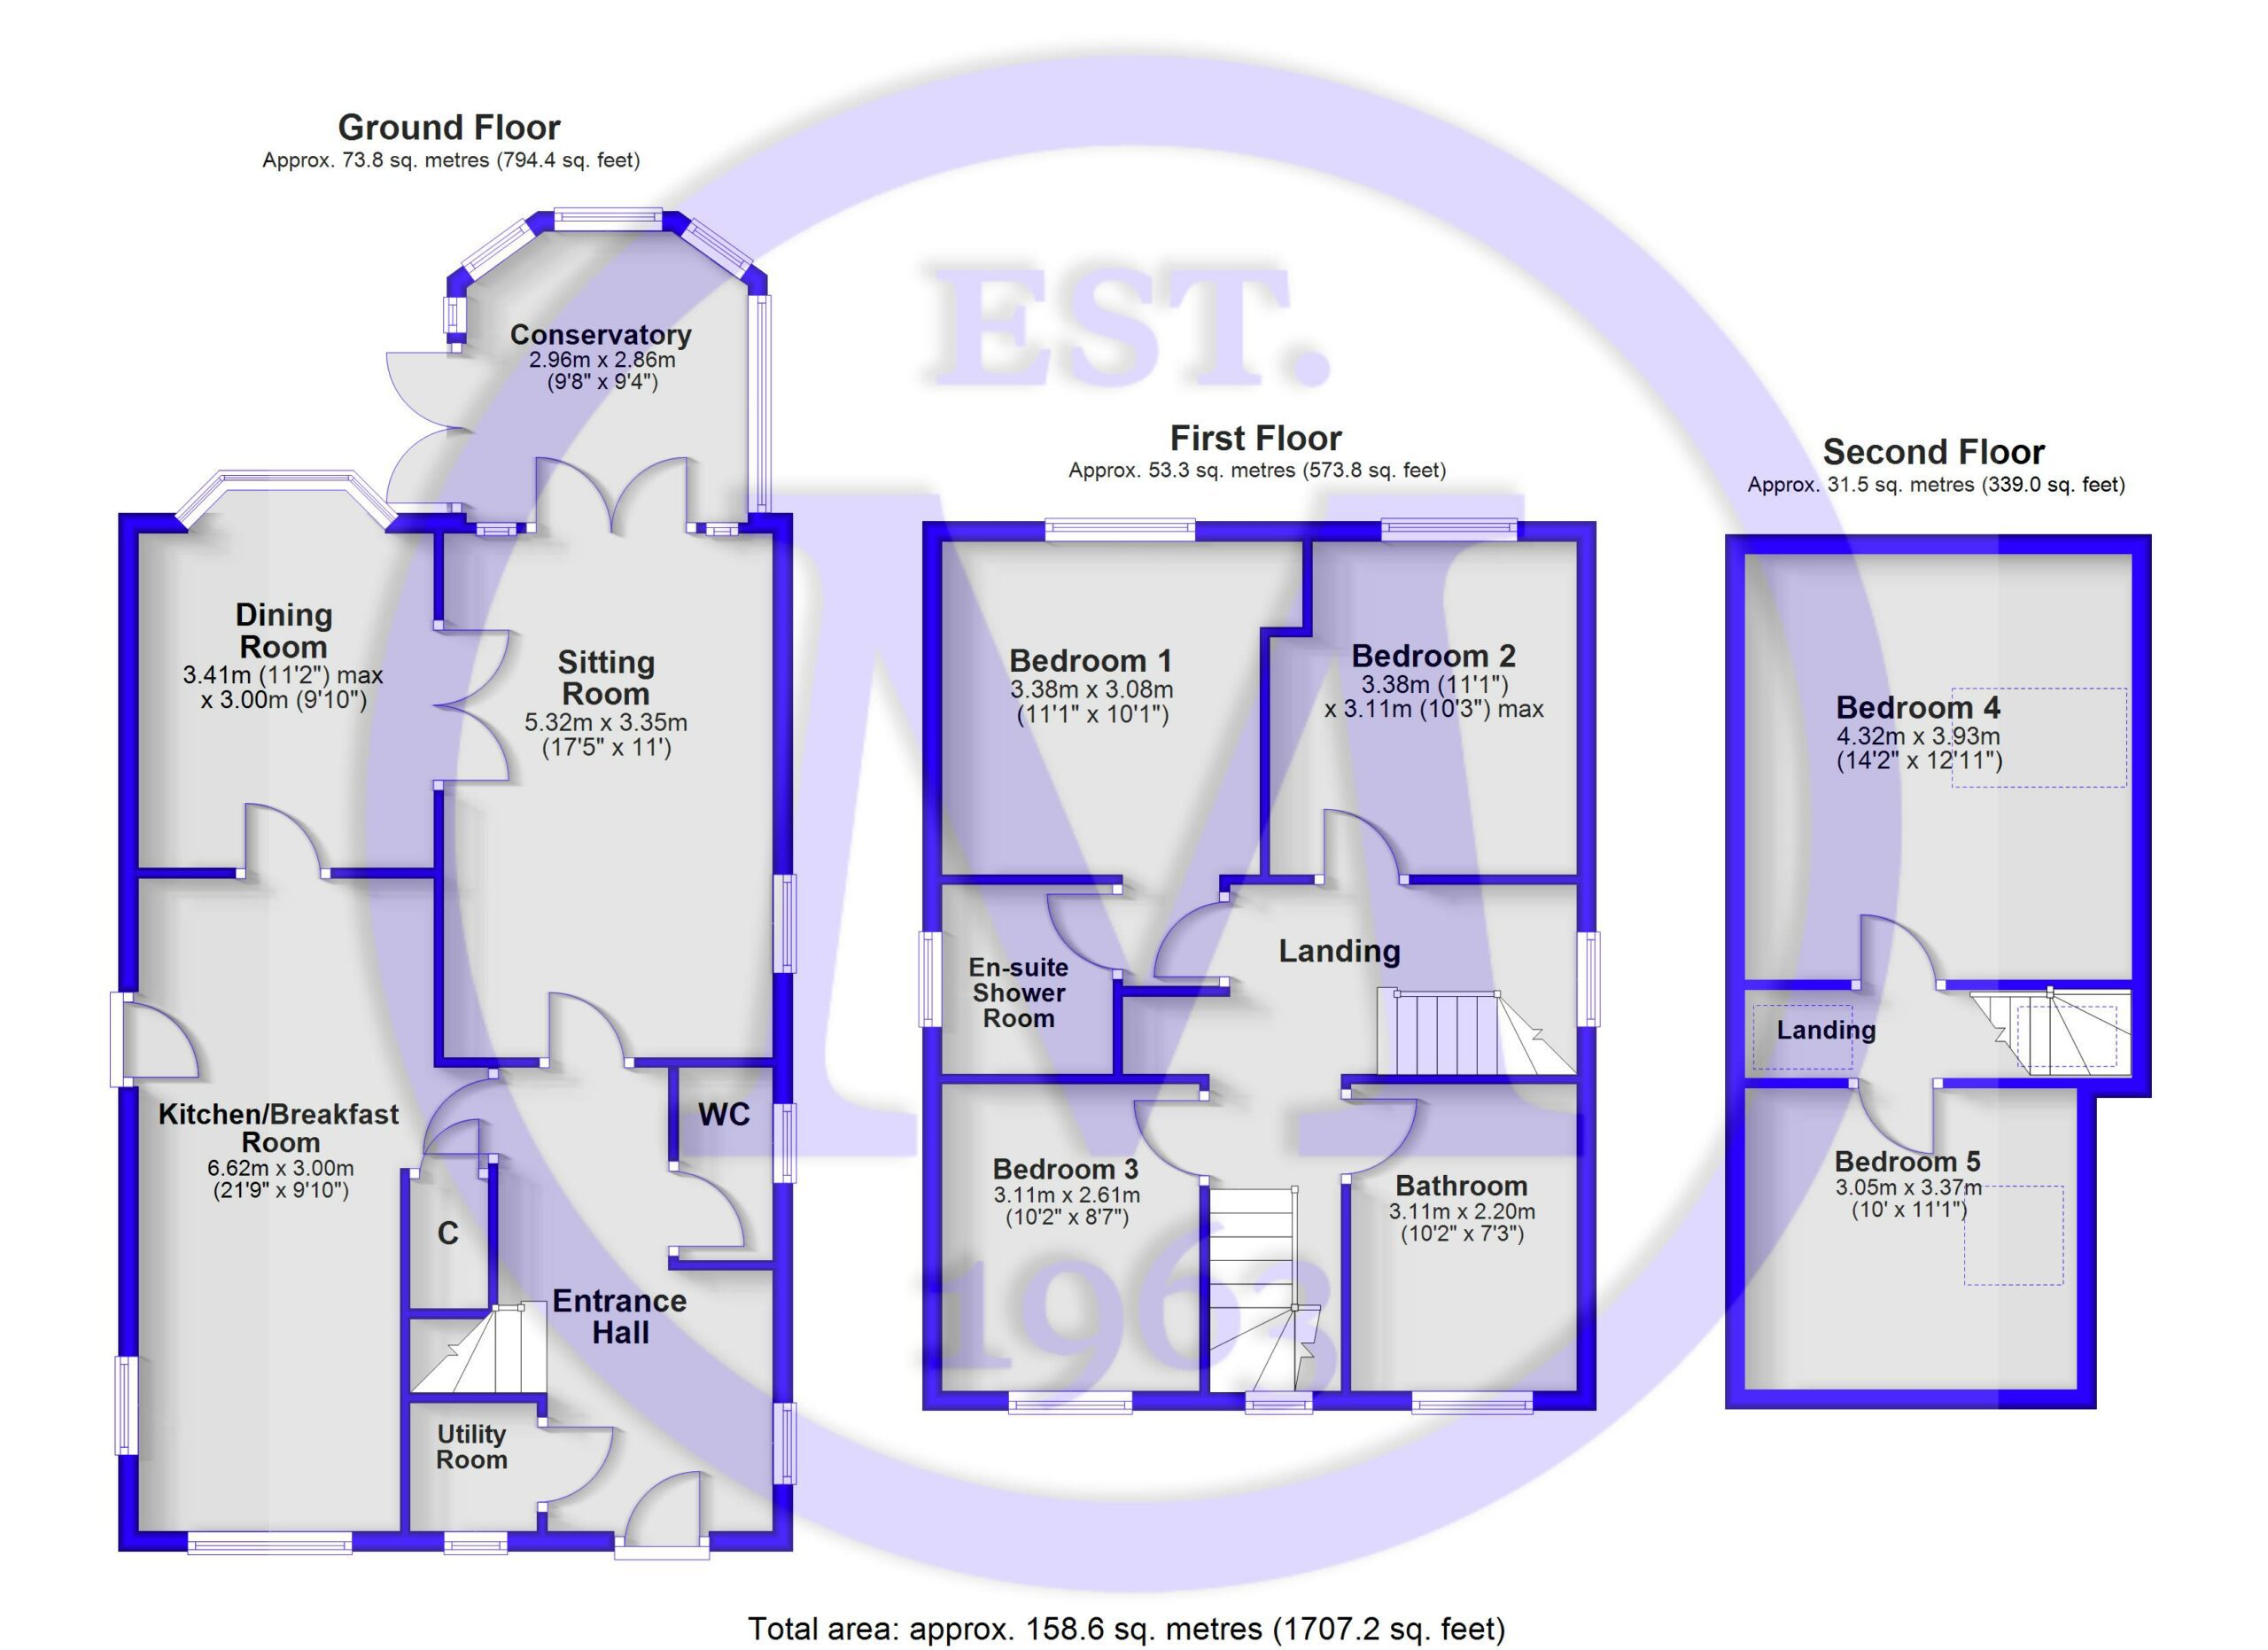
Entrance hall with a UPVC double glazed front door, stairs to the first floor, and attractive floor tiling.
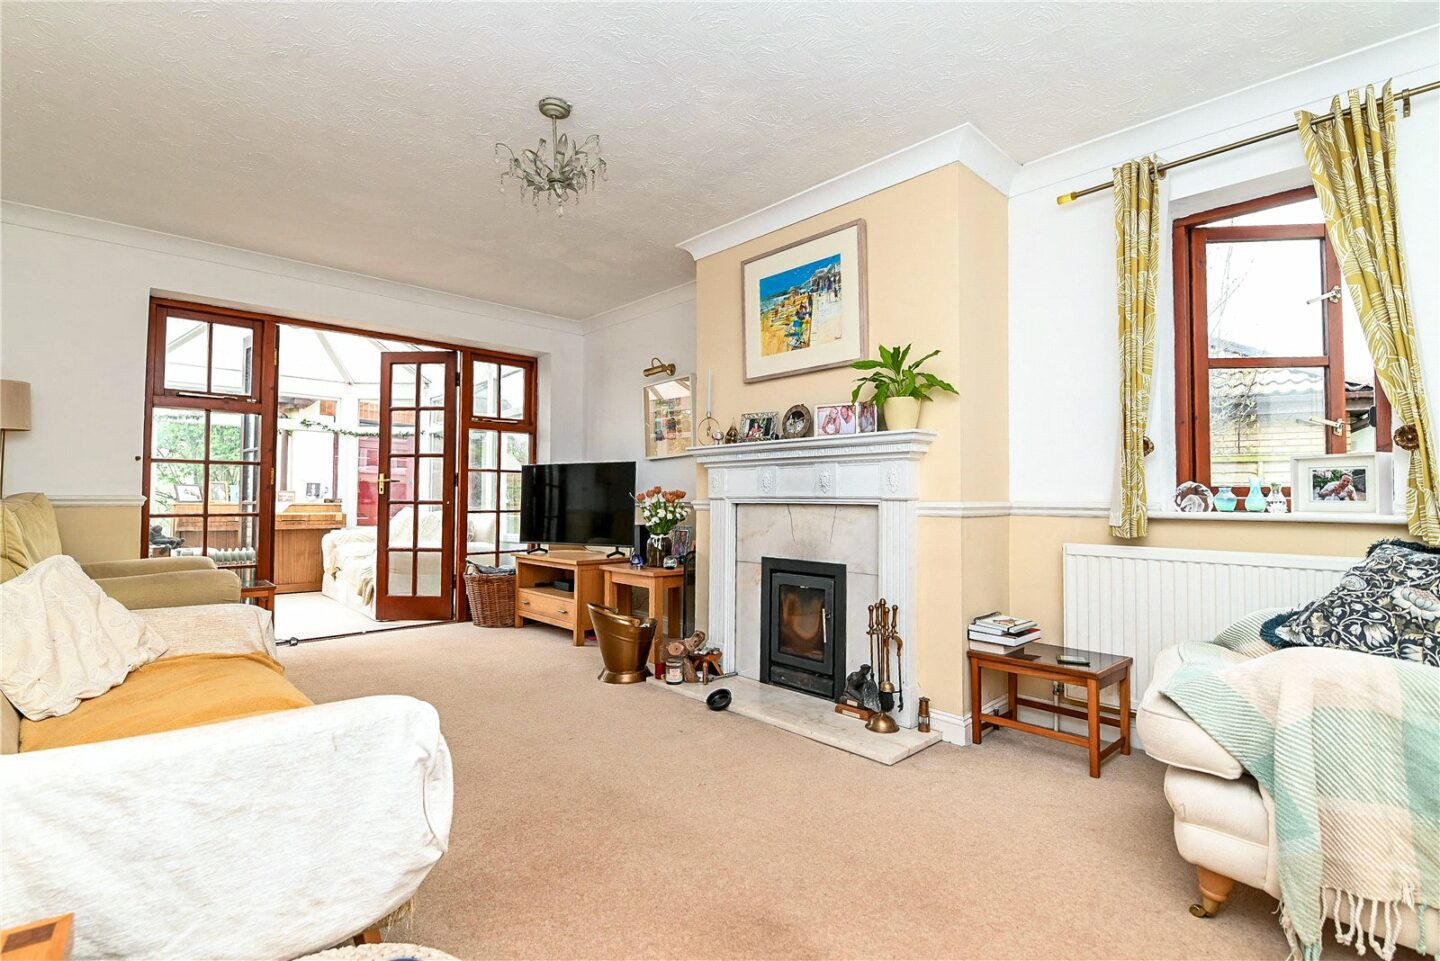
Good sized, double aspect sitting room featuring a fireplace with a marble backing and hearth, and a recessed wood burning stove.
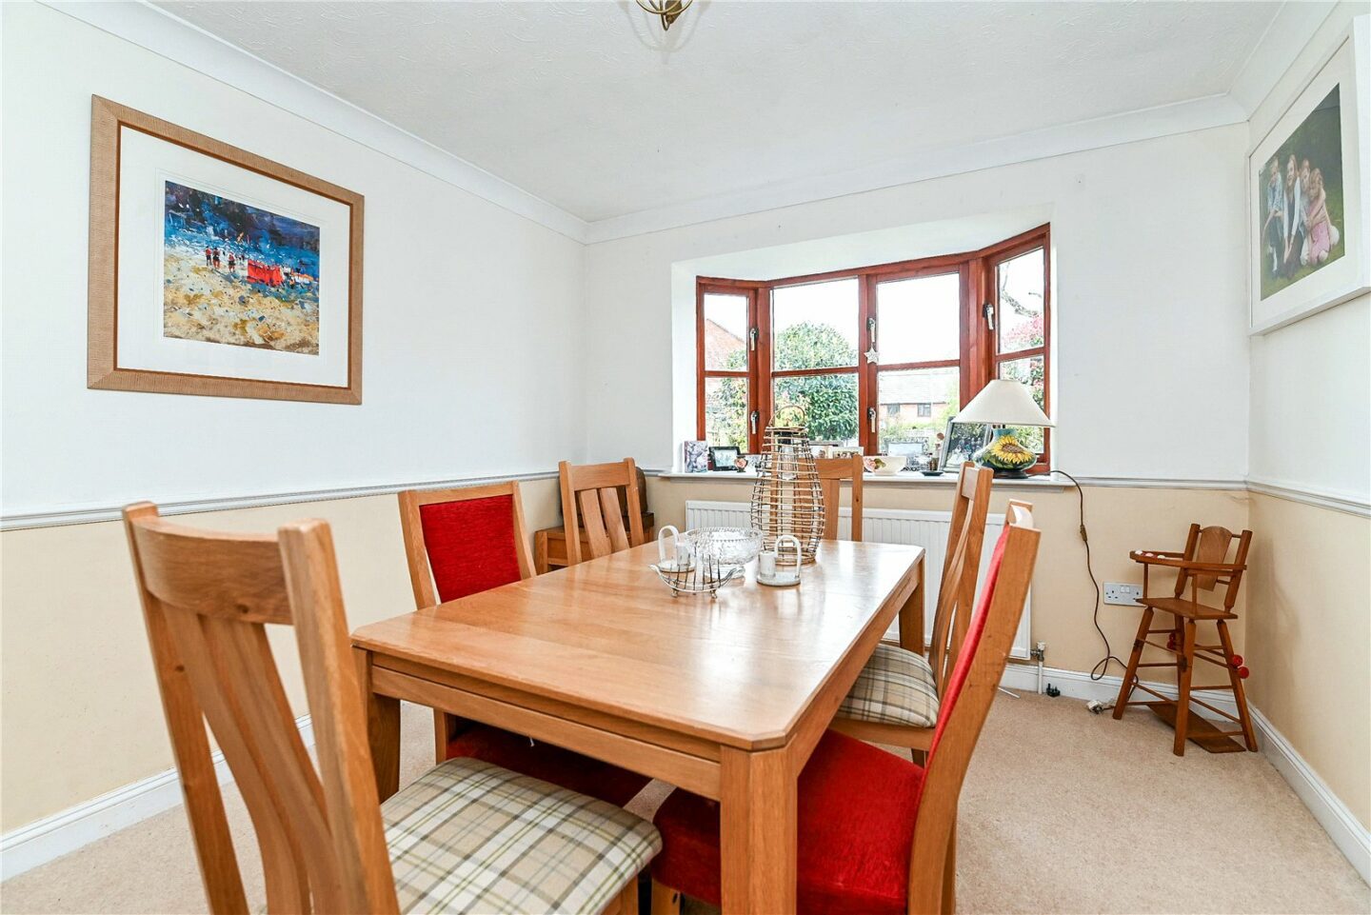
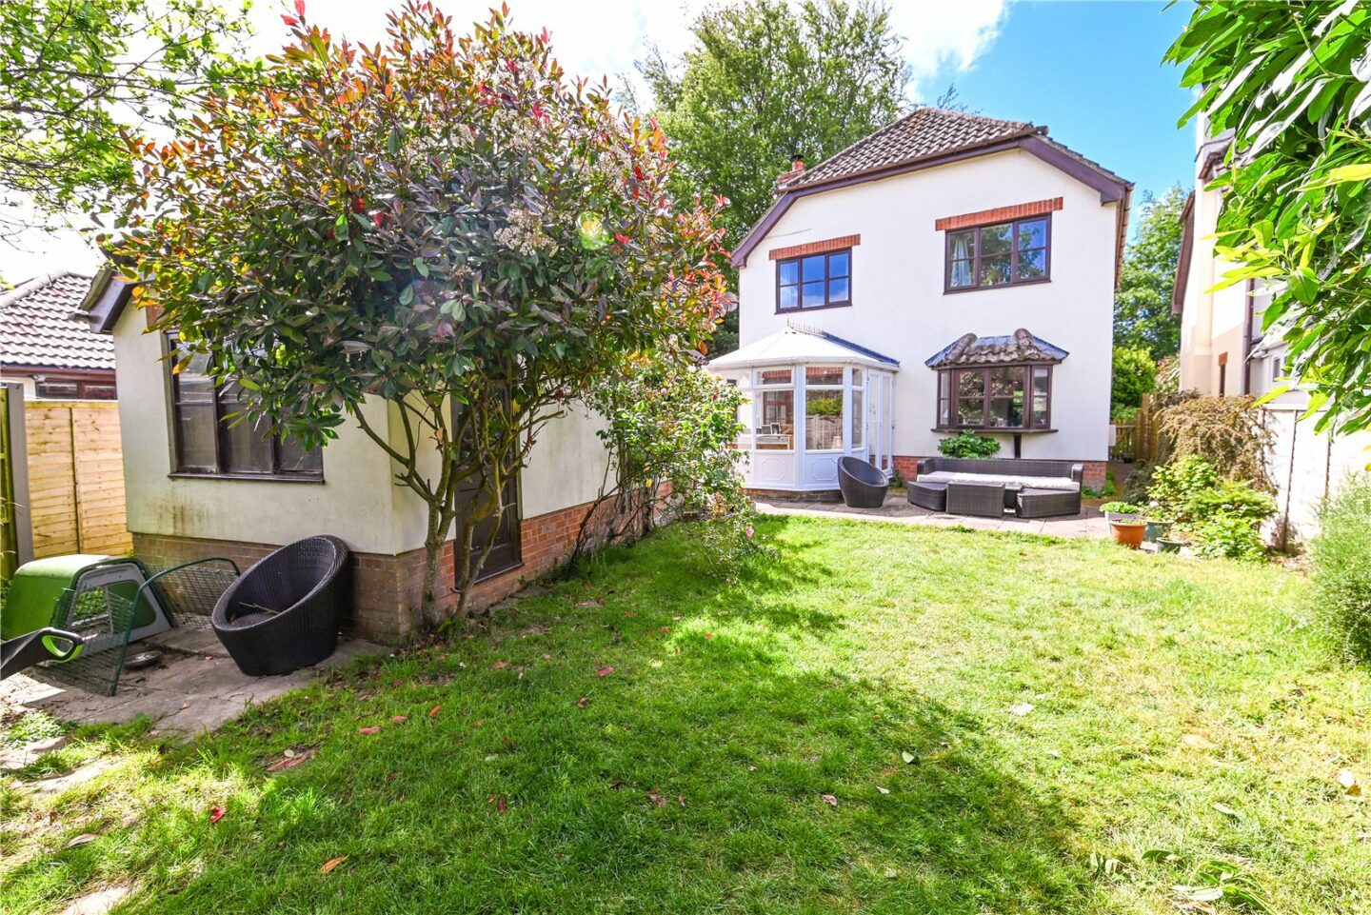
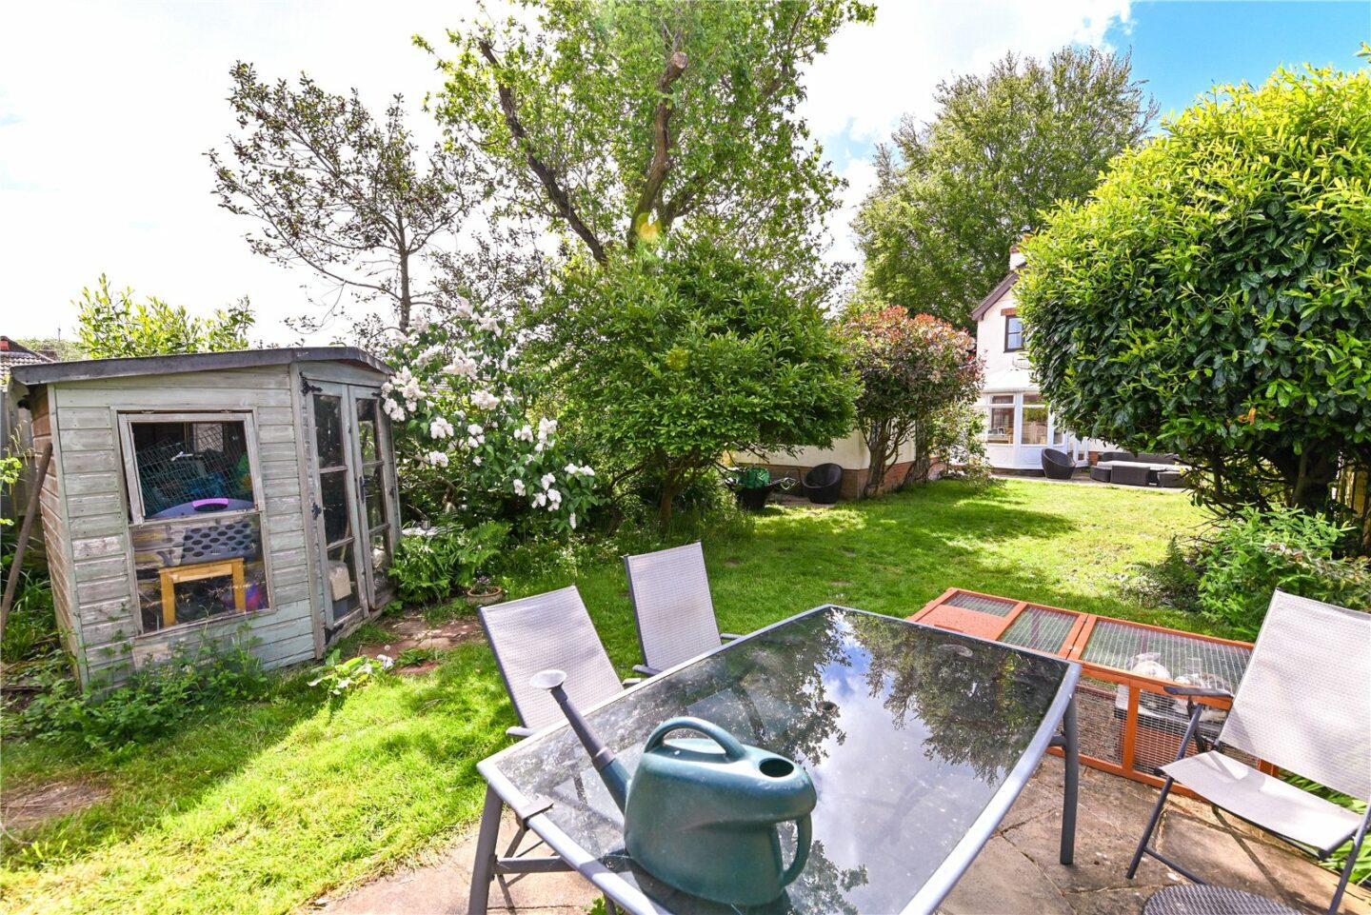
Separate dining room with a feature double glazed bay window overlooking the rear garden.
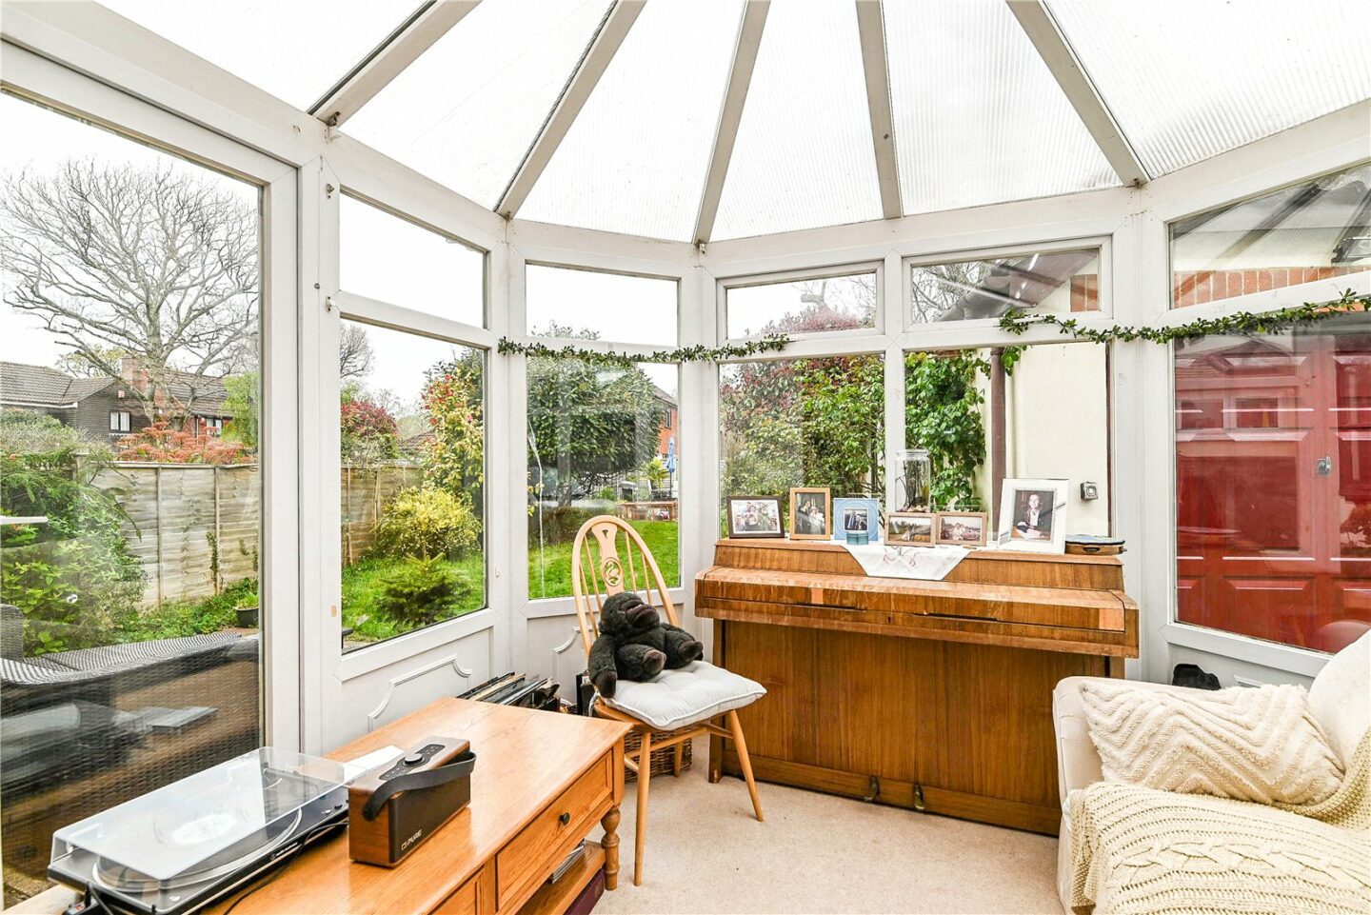
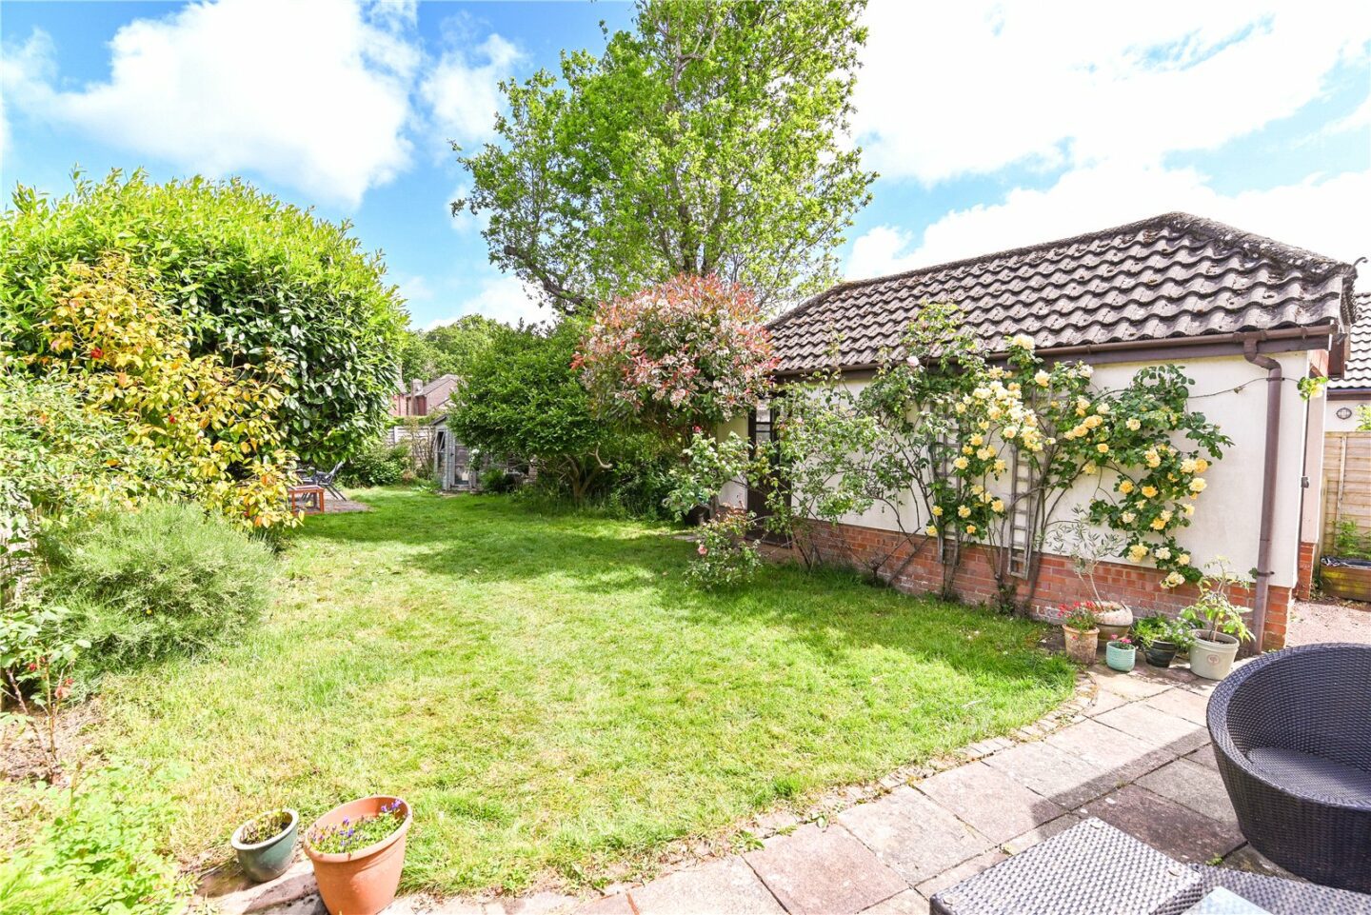
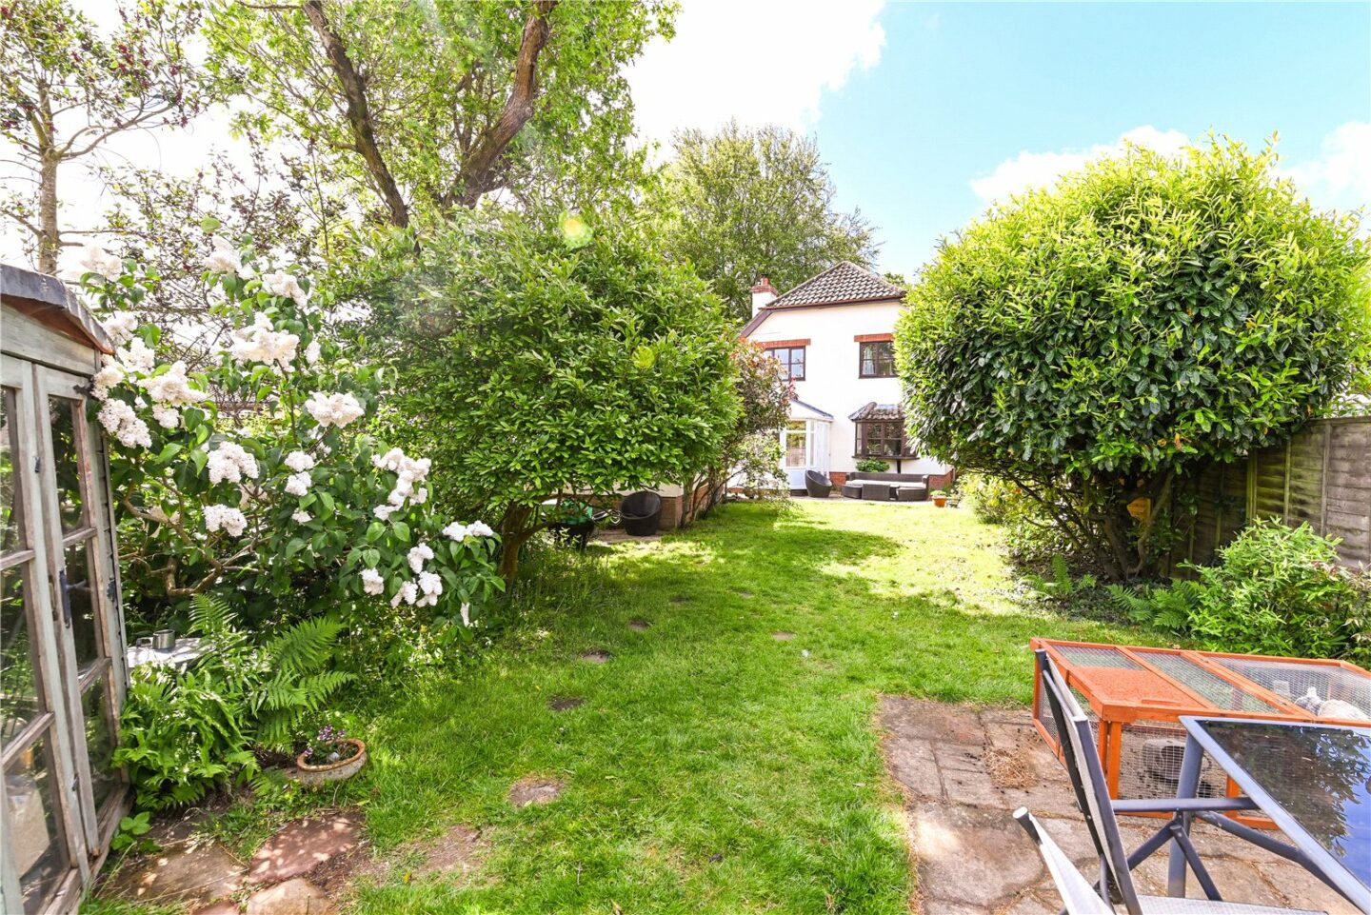
Conservatory constructed from UPVC double glazing, with a pitched polycarbonate roof, a casement door opening onto the patio, and a private outlook over the rear garden.
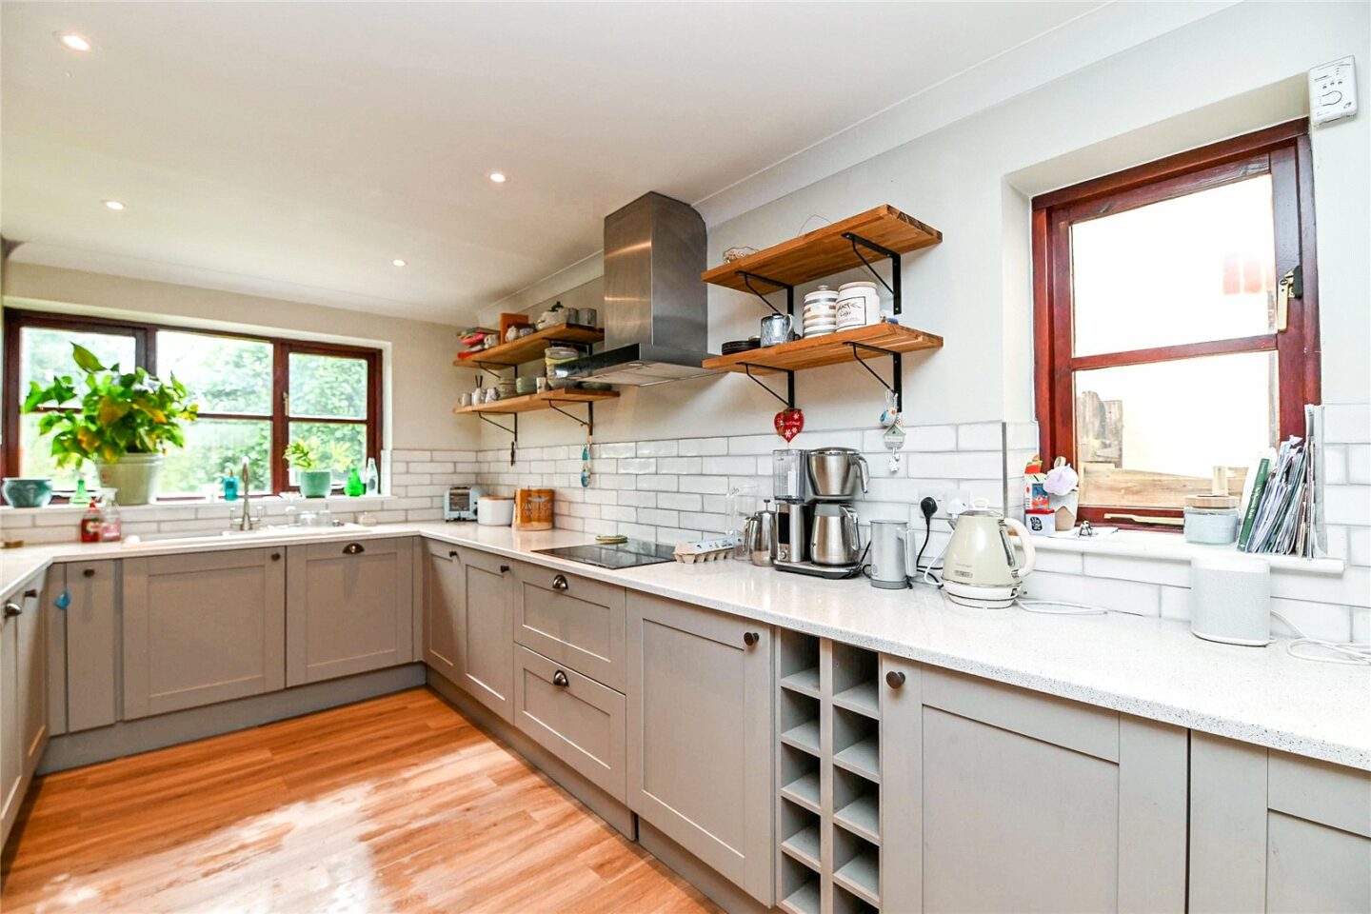
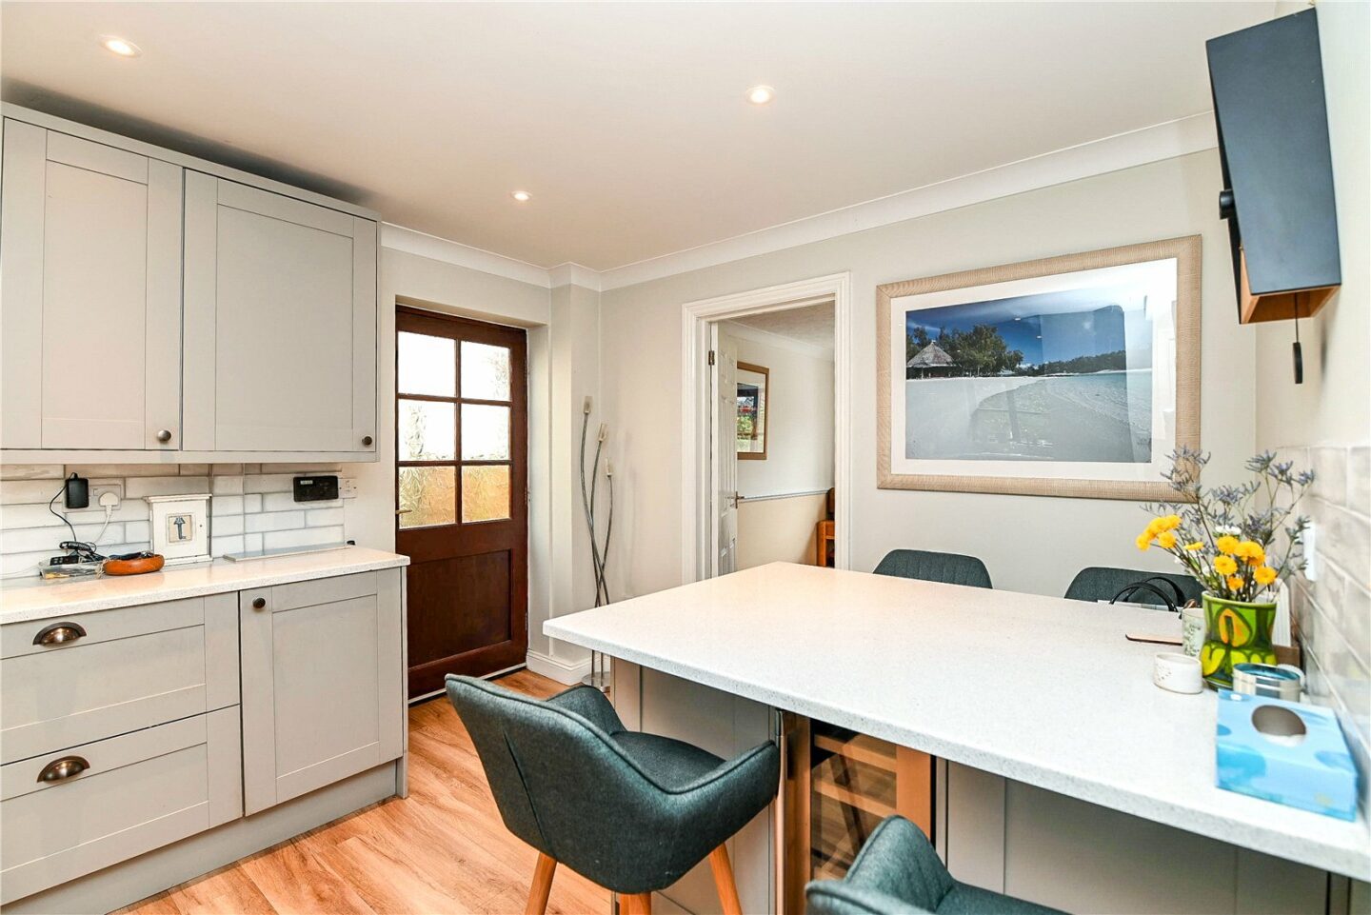
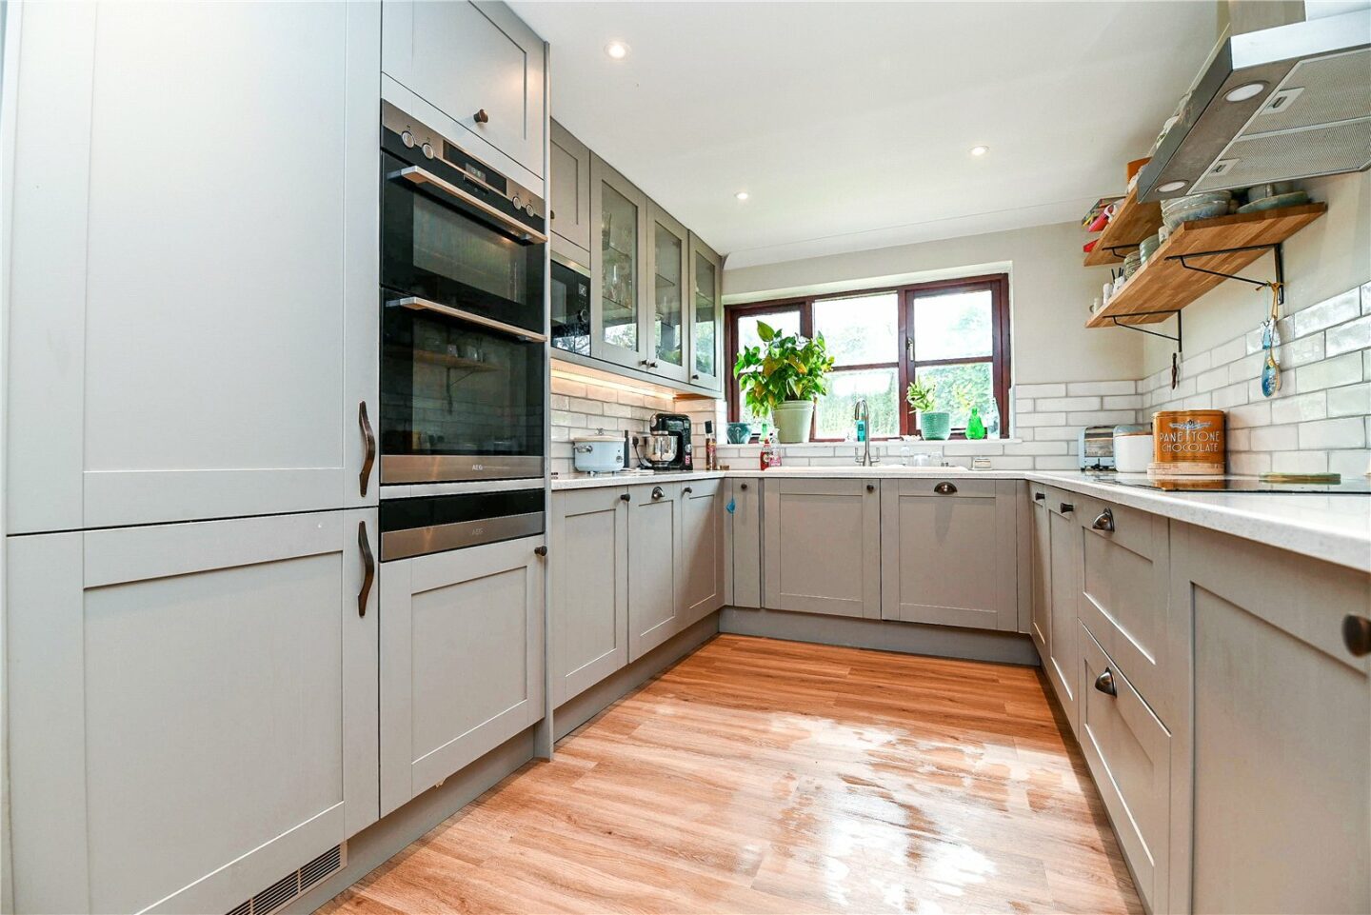
Kitchen/breakfast room fitted with a range of modern grey wall and base units, a quartz worktop, and a one and a half bowl sink unit with mixer tap. Integrated appliances include an AEG double oven, a warming drawer, a touch control induction hob, a microwave, an extractor fan, a dishwasher, a fridge, and a separate freezer. Additional features include attractive wall tiling, timber effect flooring, a breakfast bar with seating for four, a wine fridge, double aspect windows, recessed ceiling spotlights, a wall mounted gas fired boiler concealed in a cupboard, and a large understairs storage cupboard.
Useful separate utility room with space and plumbing for a washing machine and tumble dryer, plus twin low level storage cupboards.
Ground floor cloakroom with a WC and hand basin.
First floor landing with stairs to the second floor and an airing cupboard.
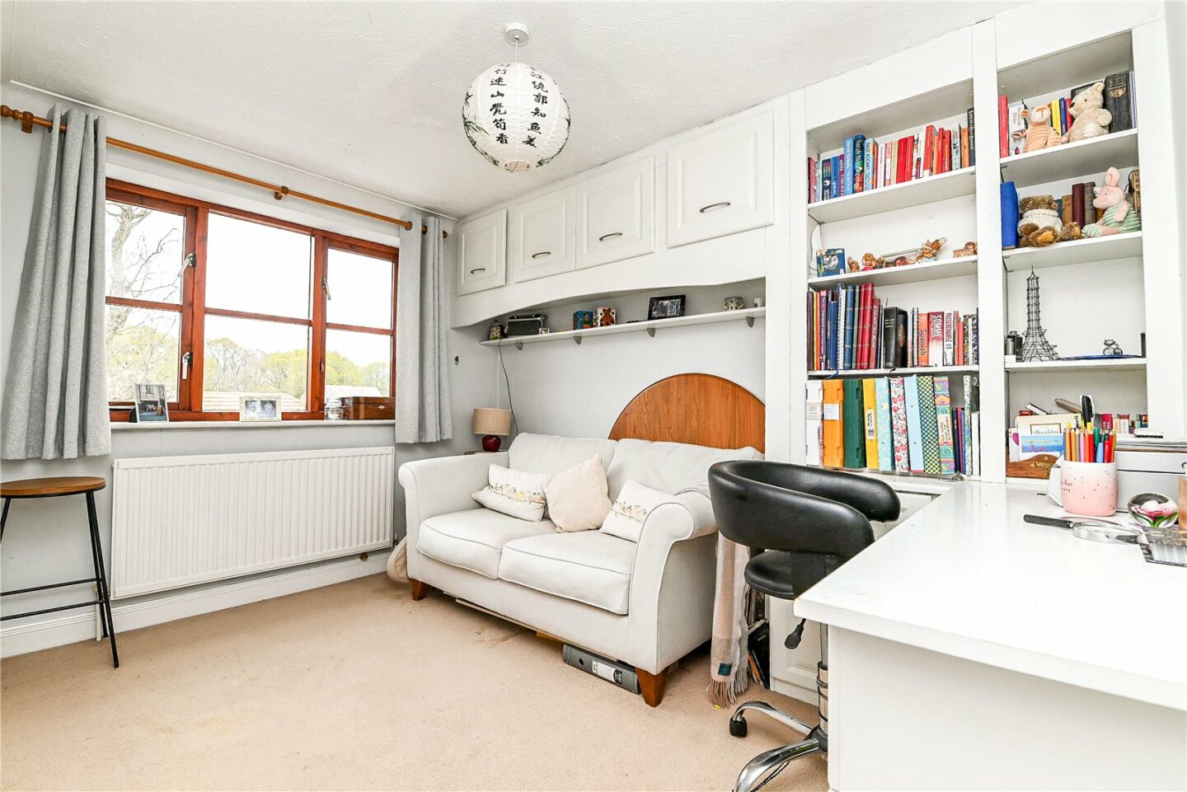
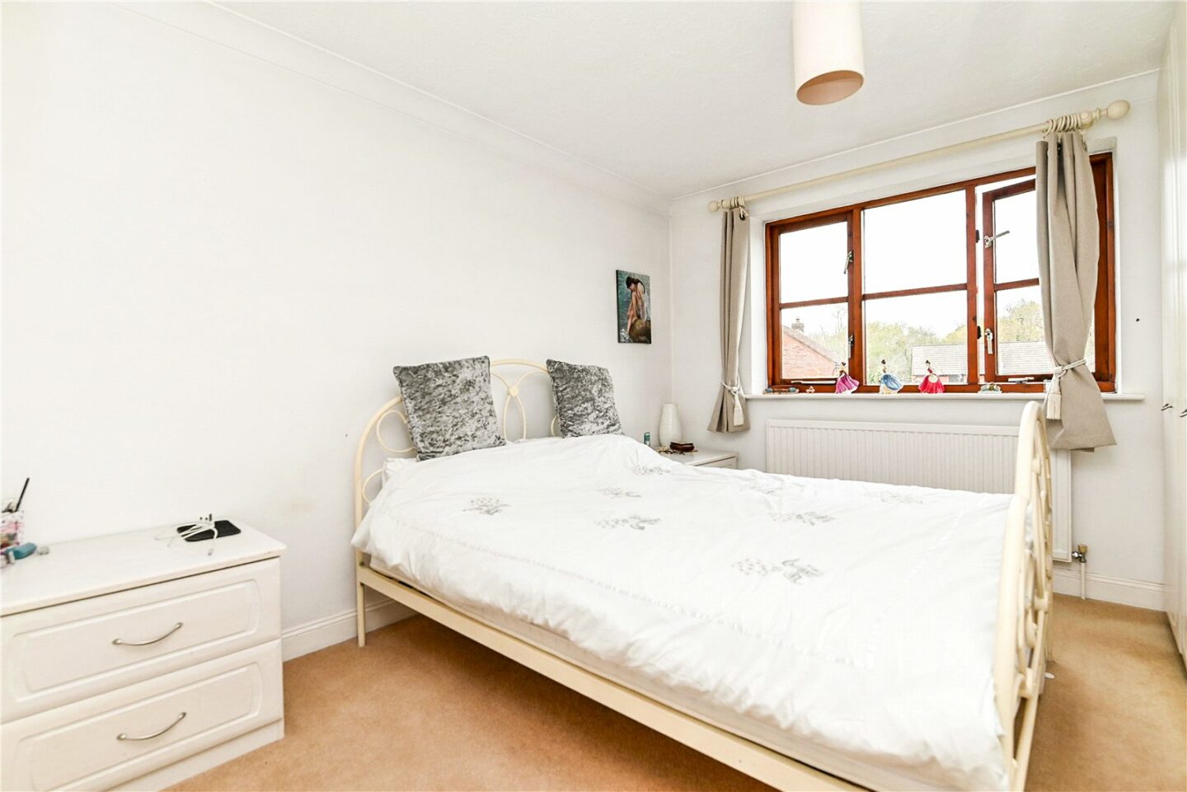
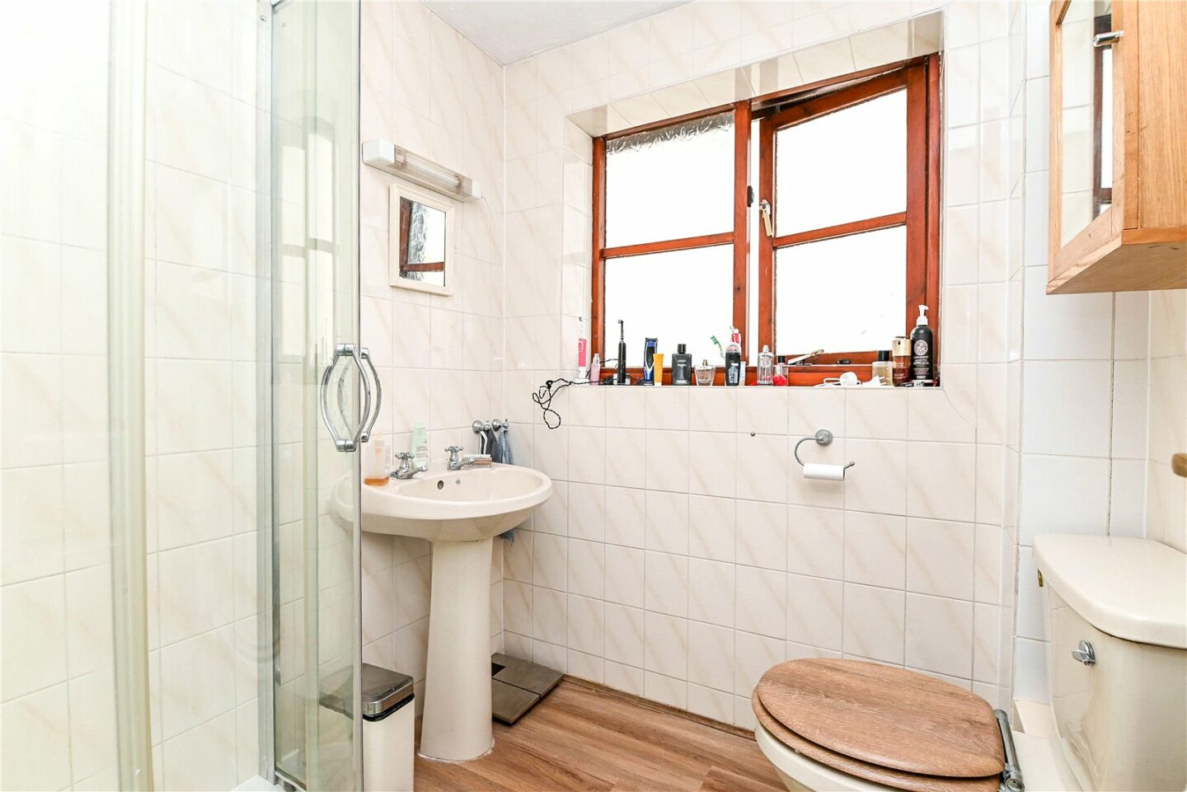
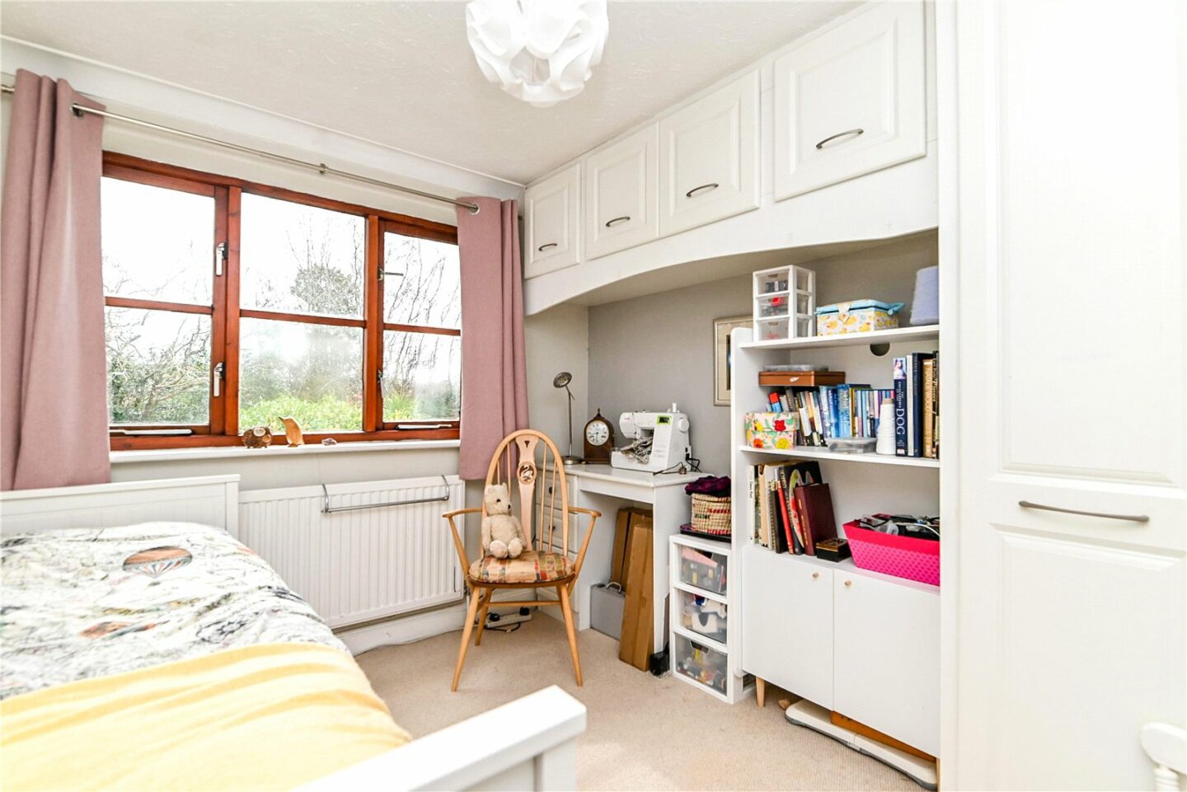
Three good sized first floor bedrooms, all with built-in wardrobes. The master bedroom benefits from a fully tiled en-suite shower room.
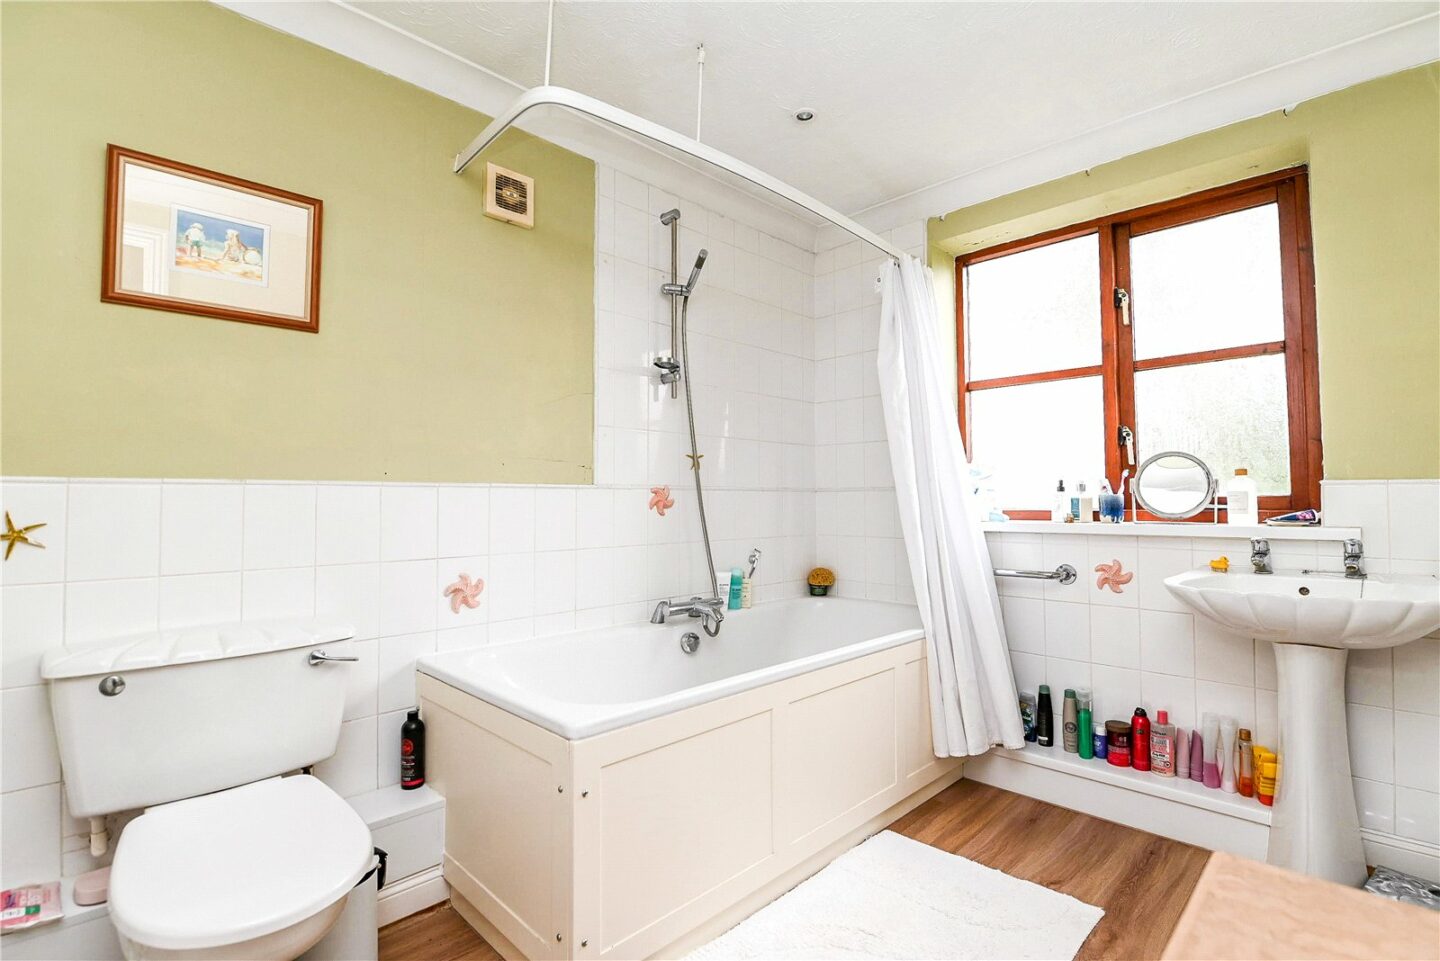
Spacious family bathroom fitted with a white suite comprising a panel bath with a mixer tap and shower attachment over, a wash basin, a WC, timber effect flooring, a chrome ladder style heated towel rail, recessed ceiling spotlights, and an extractor fan.
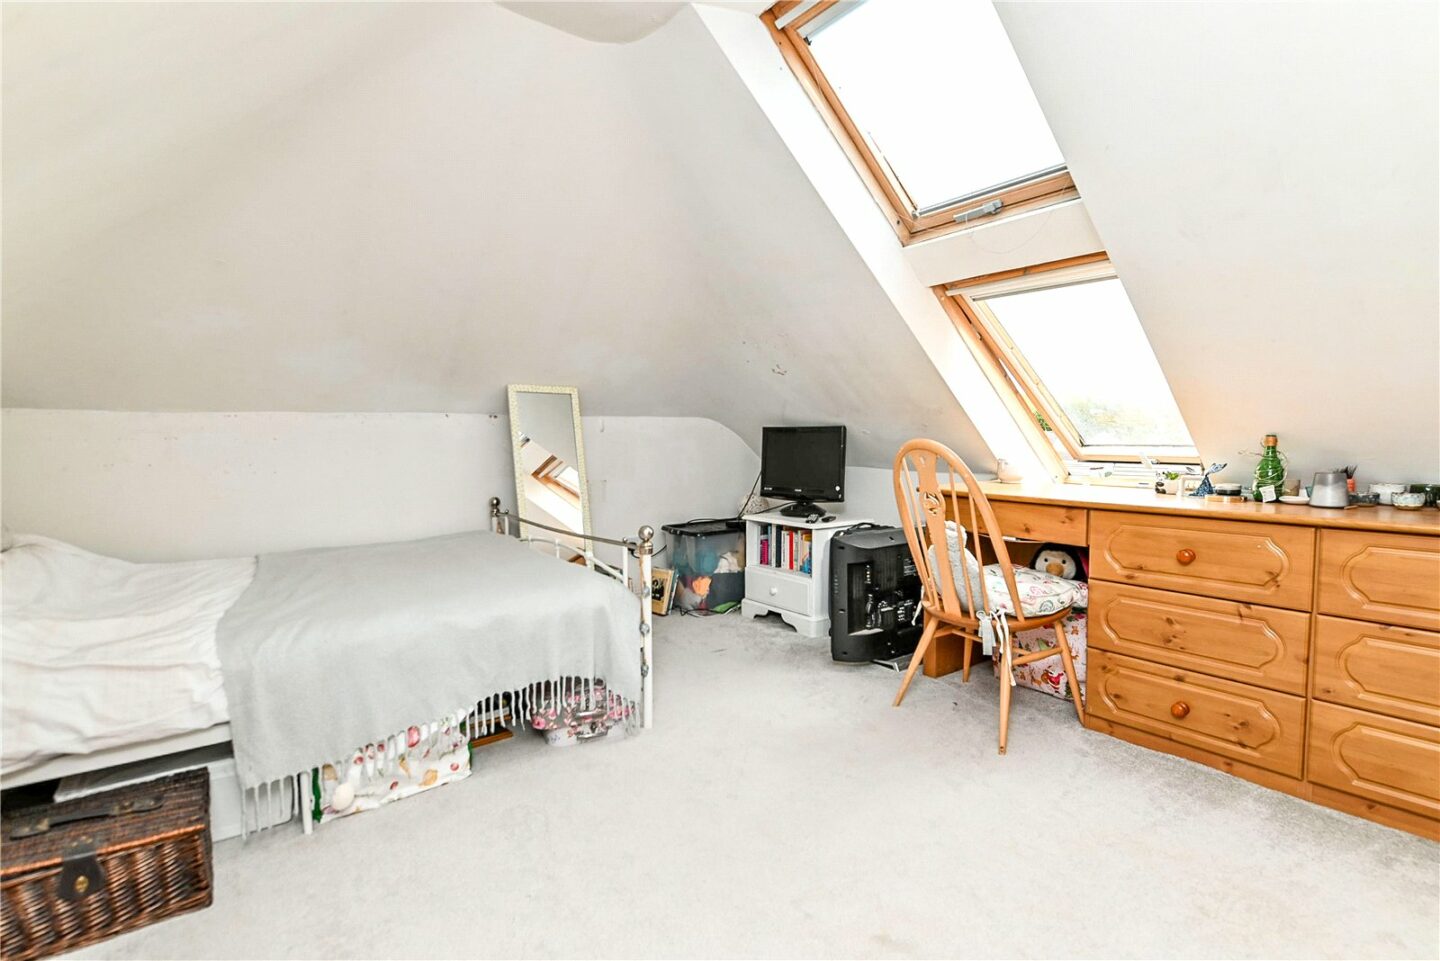
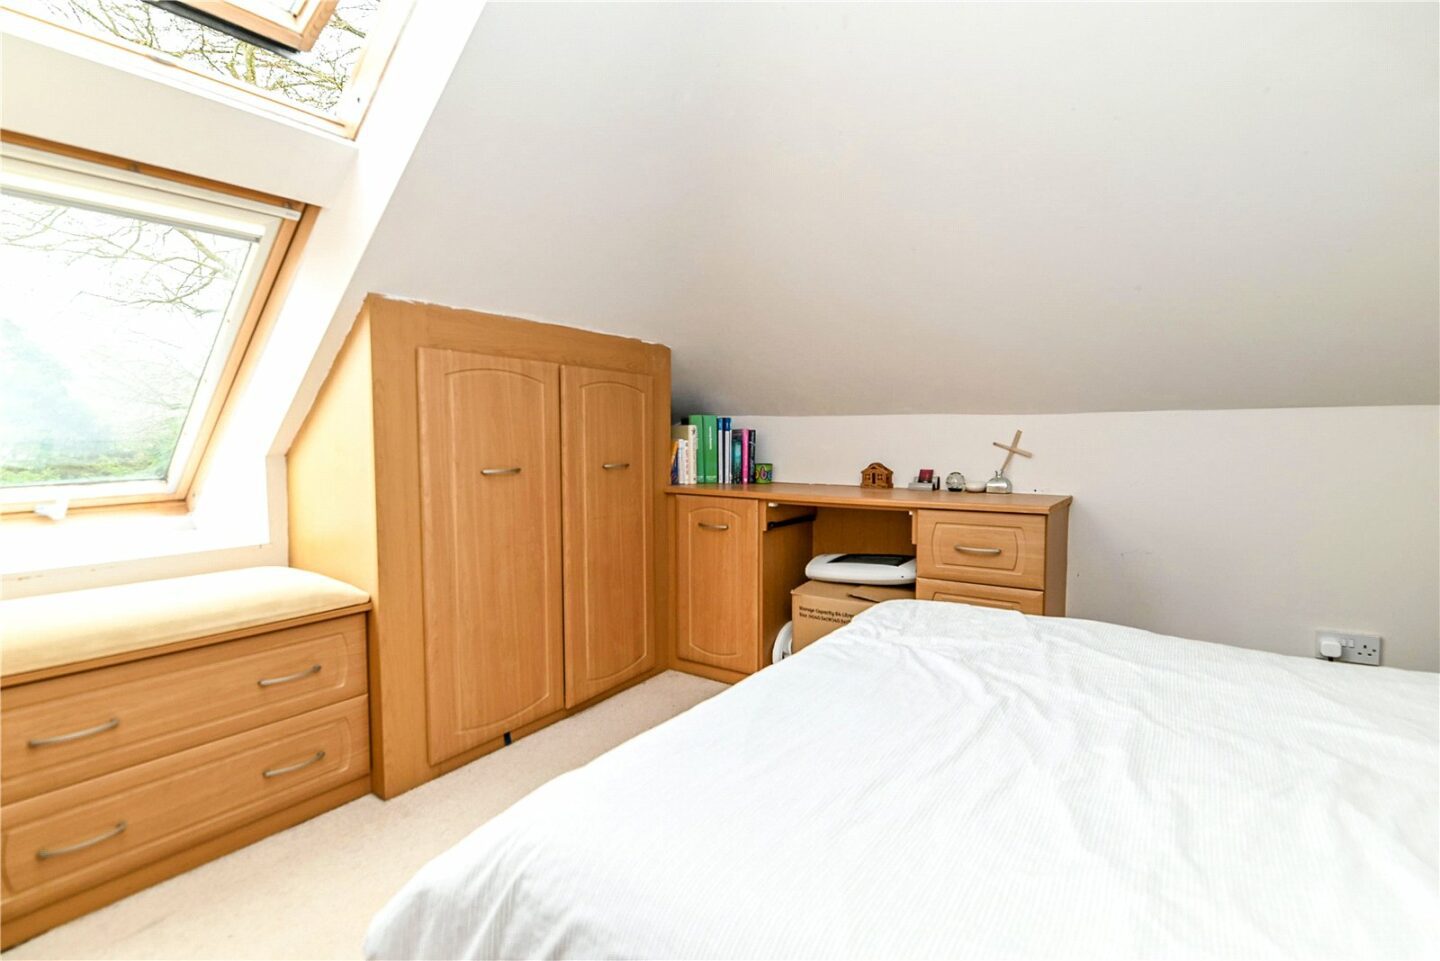
Second floor landing with a computer desk and twin double glazed Velux windows.
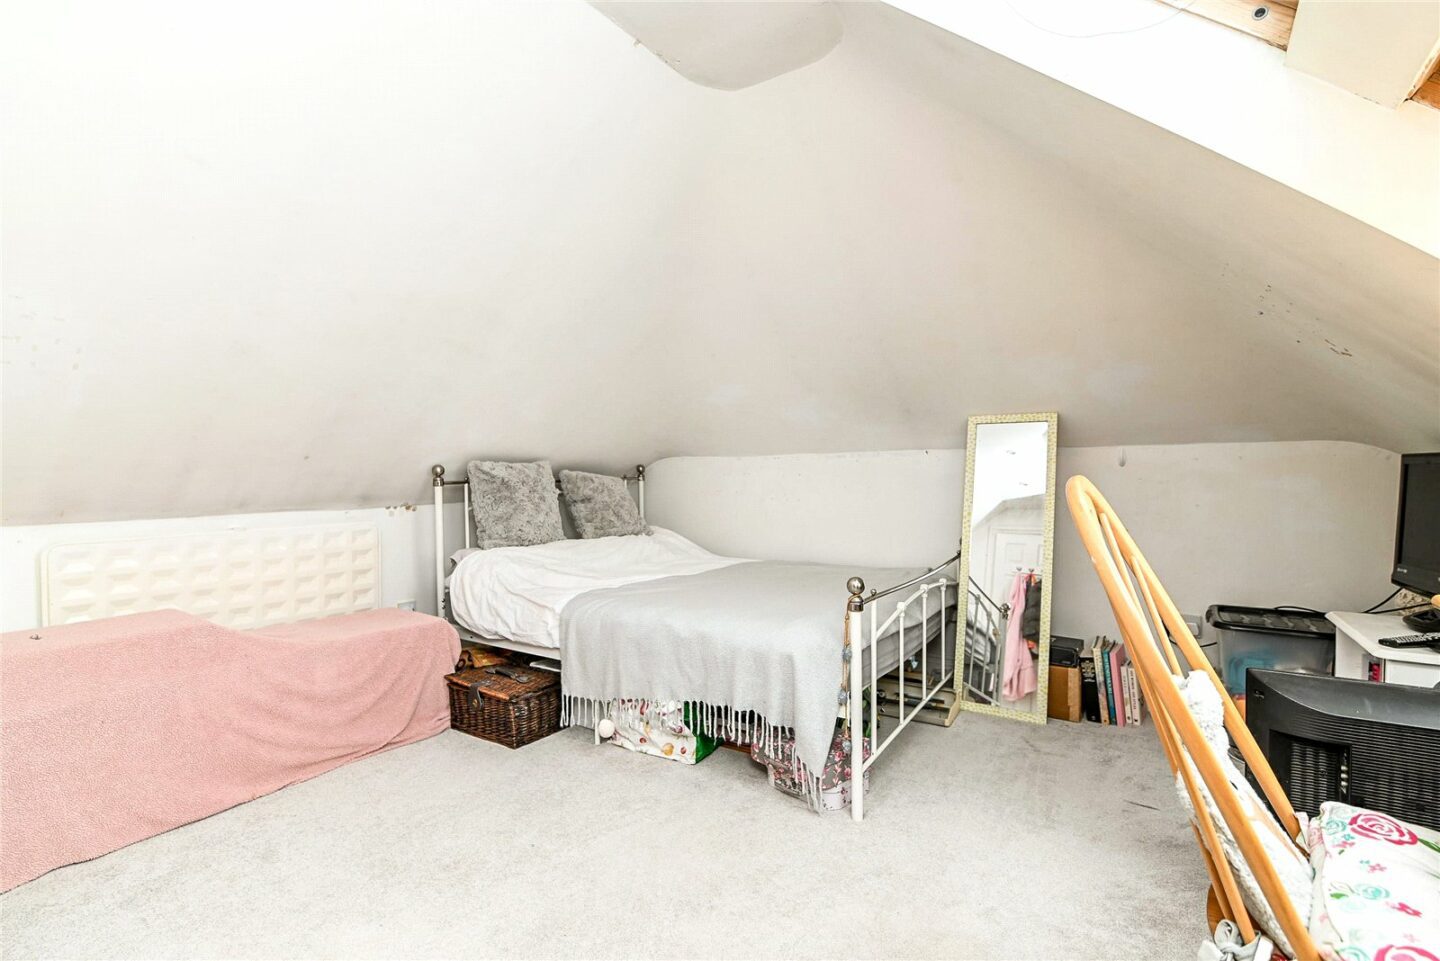
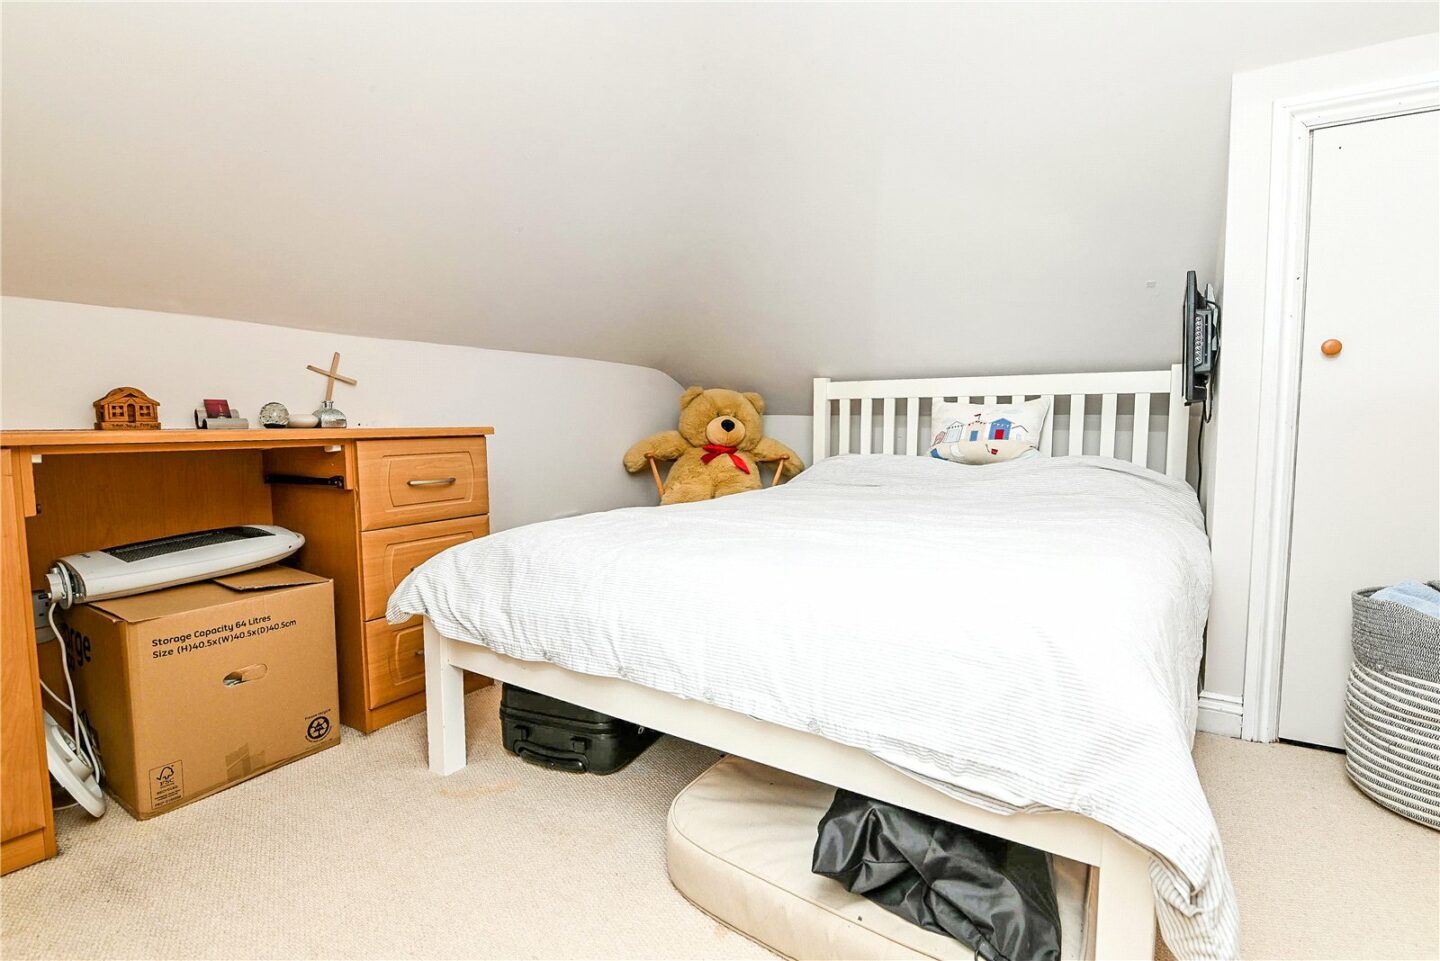
Two second floor double bedrooms, both with built-in storage.
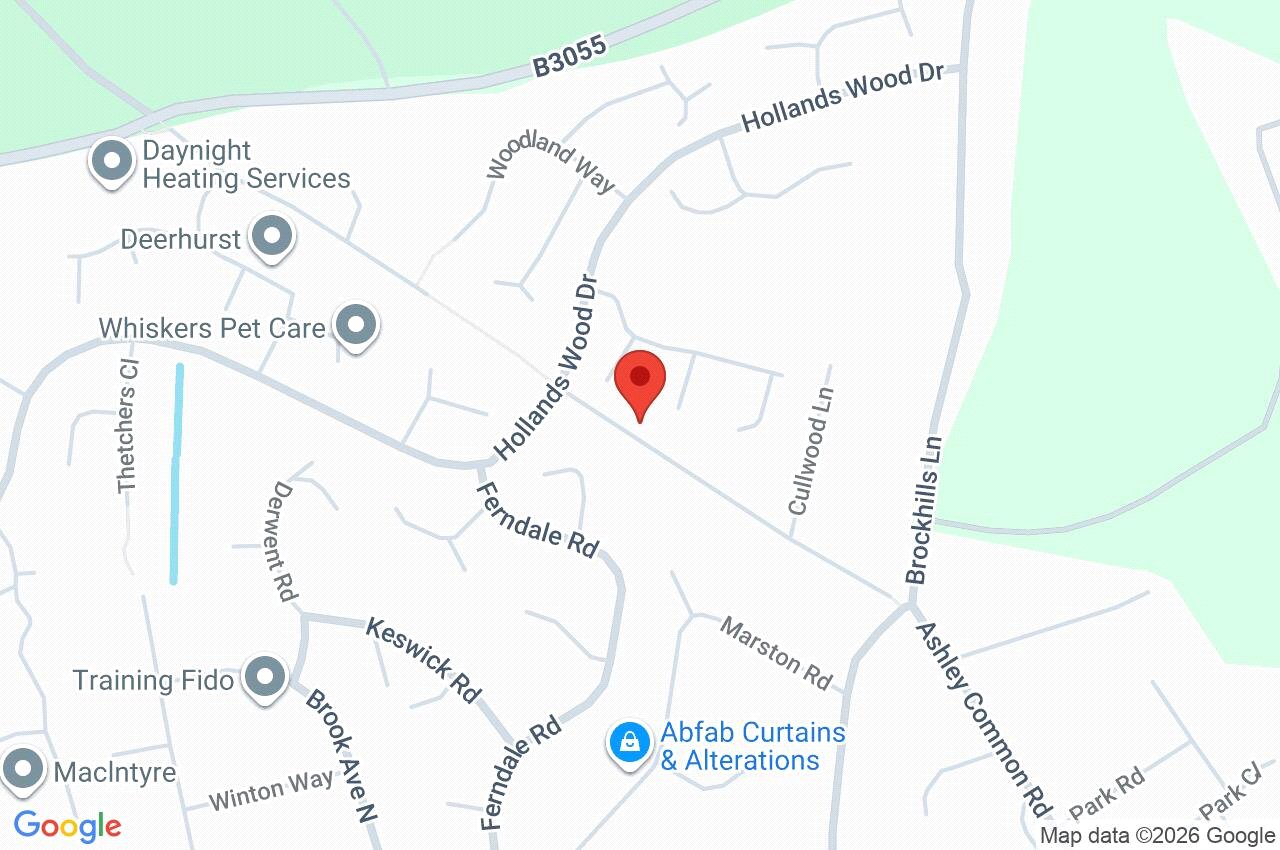
22 Cull Lane
Hampshire
BH25 5QQ
Give us your details and we’ll be in touch
