








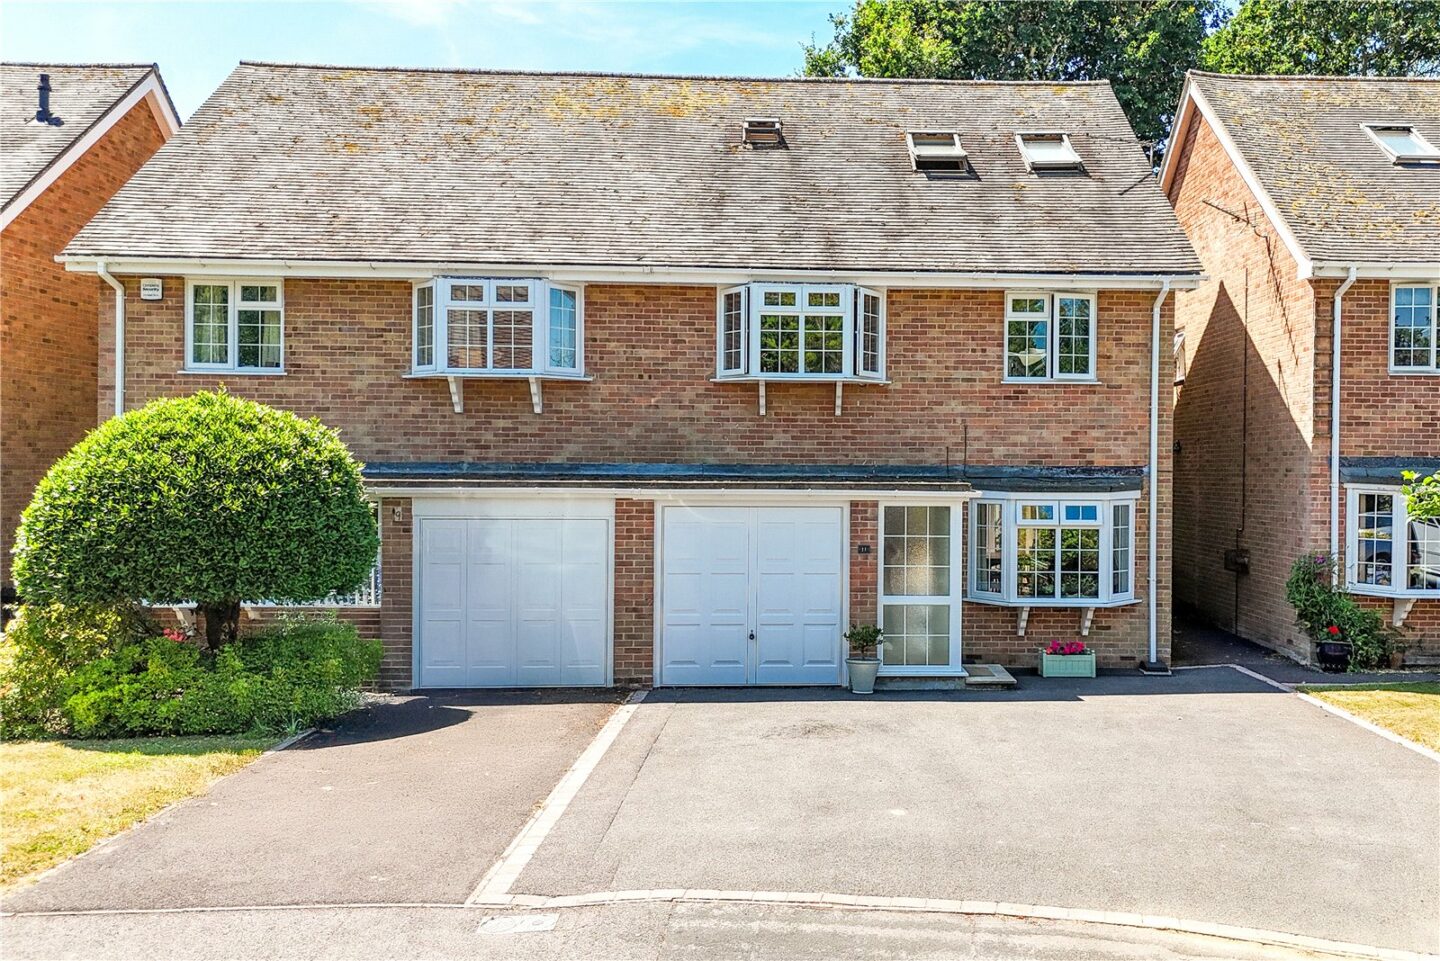

Entrance porch with UPVC double glazed window and door.
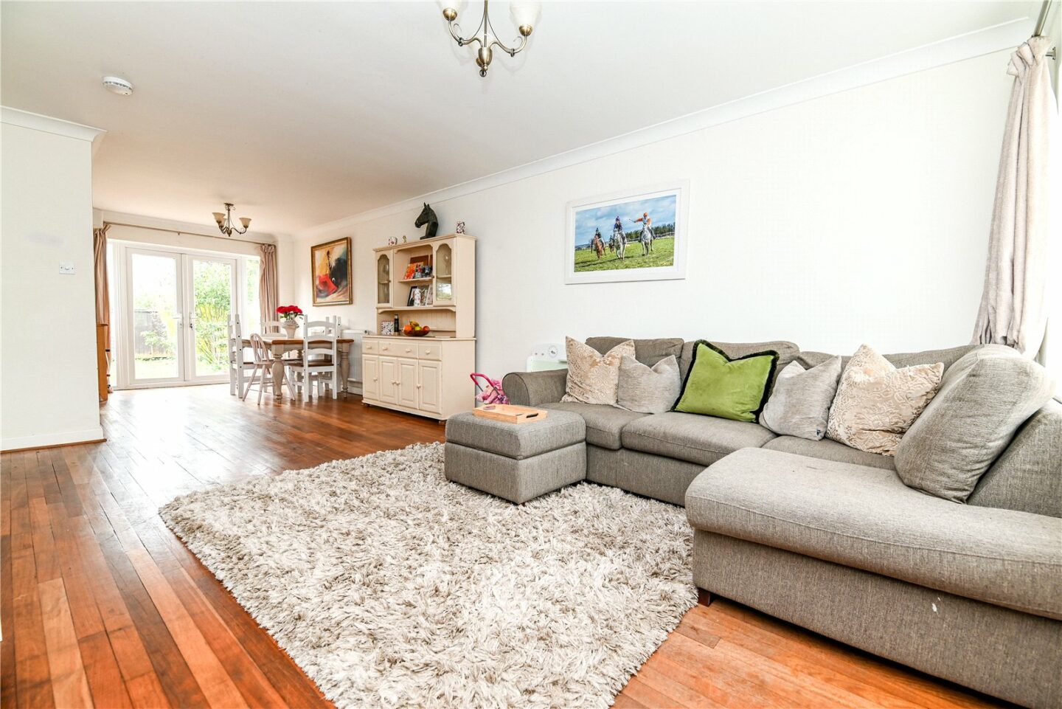
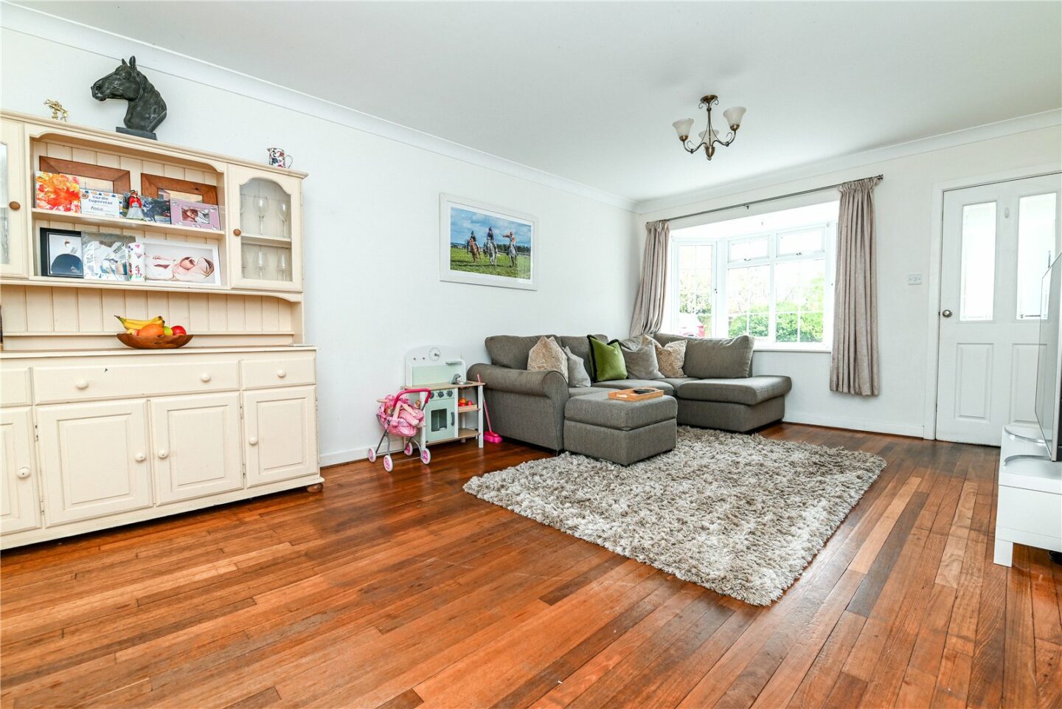
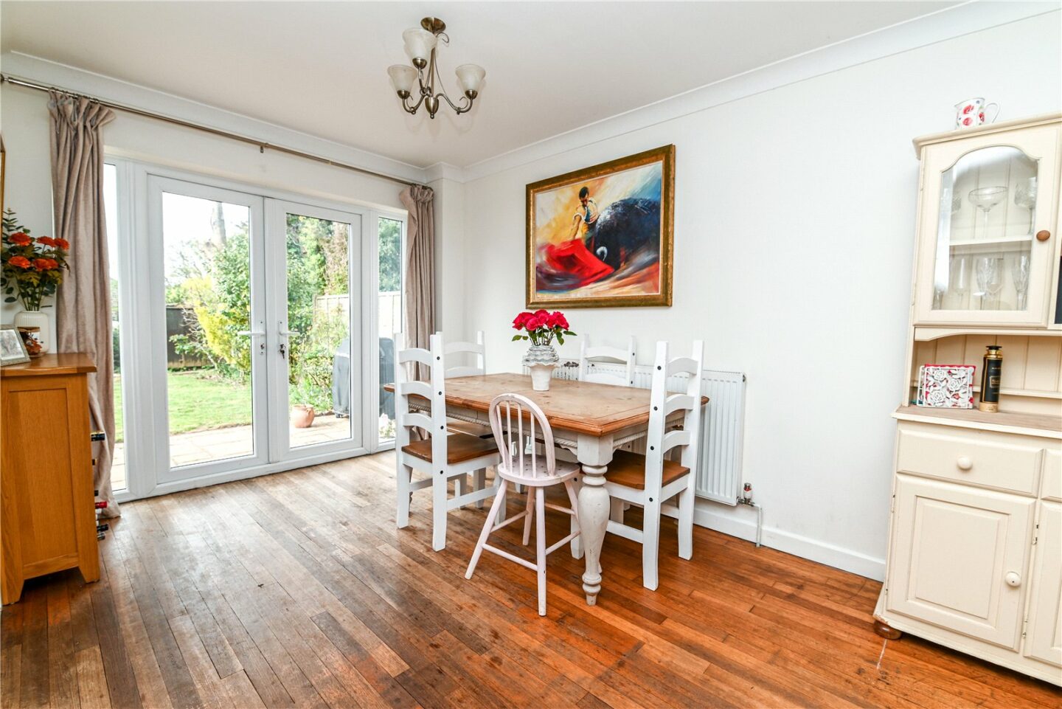
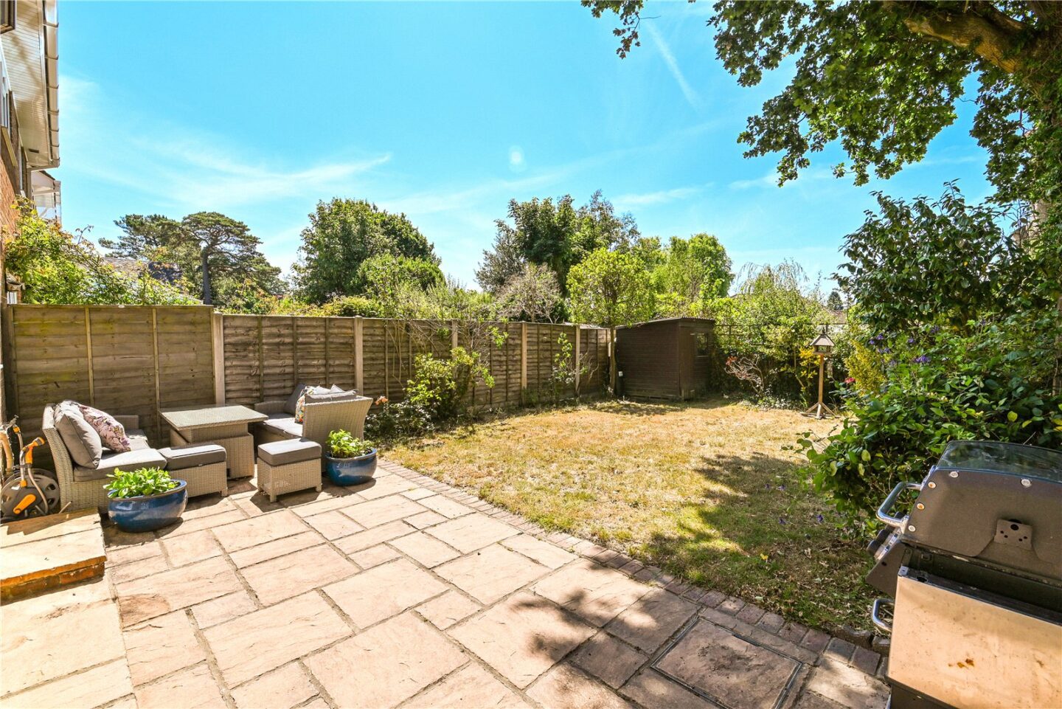
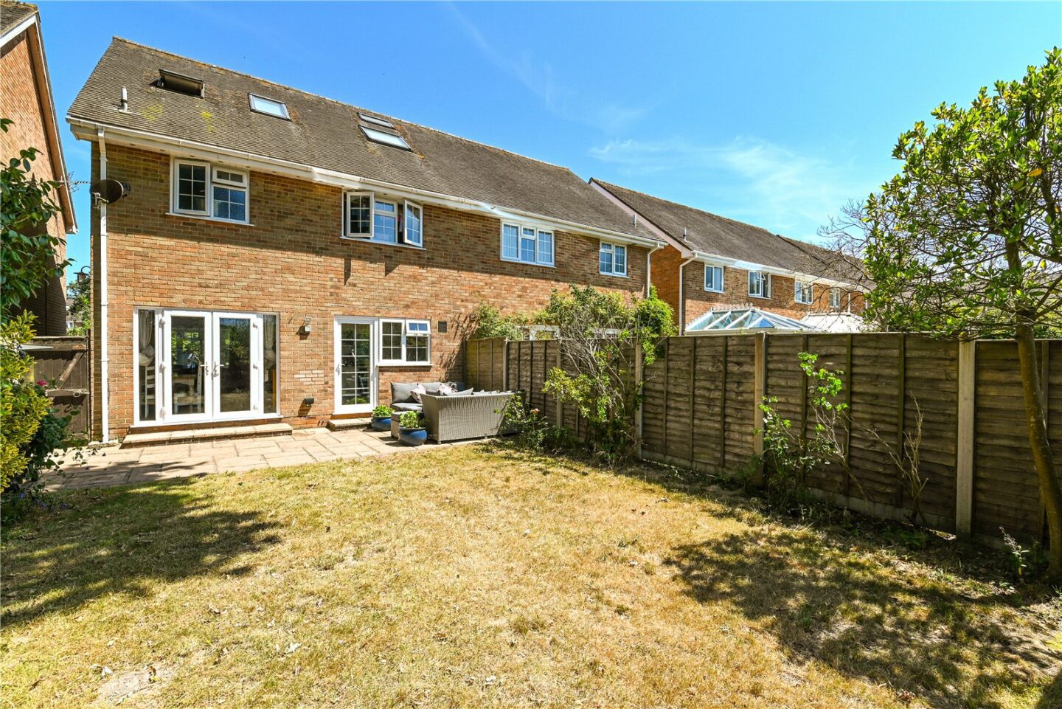
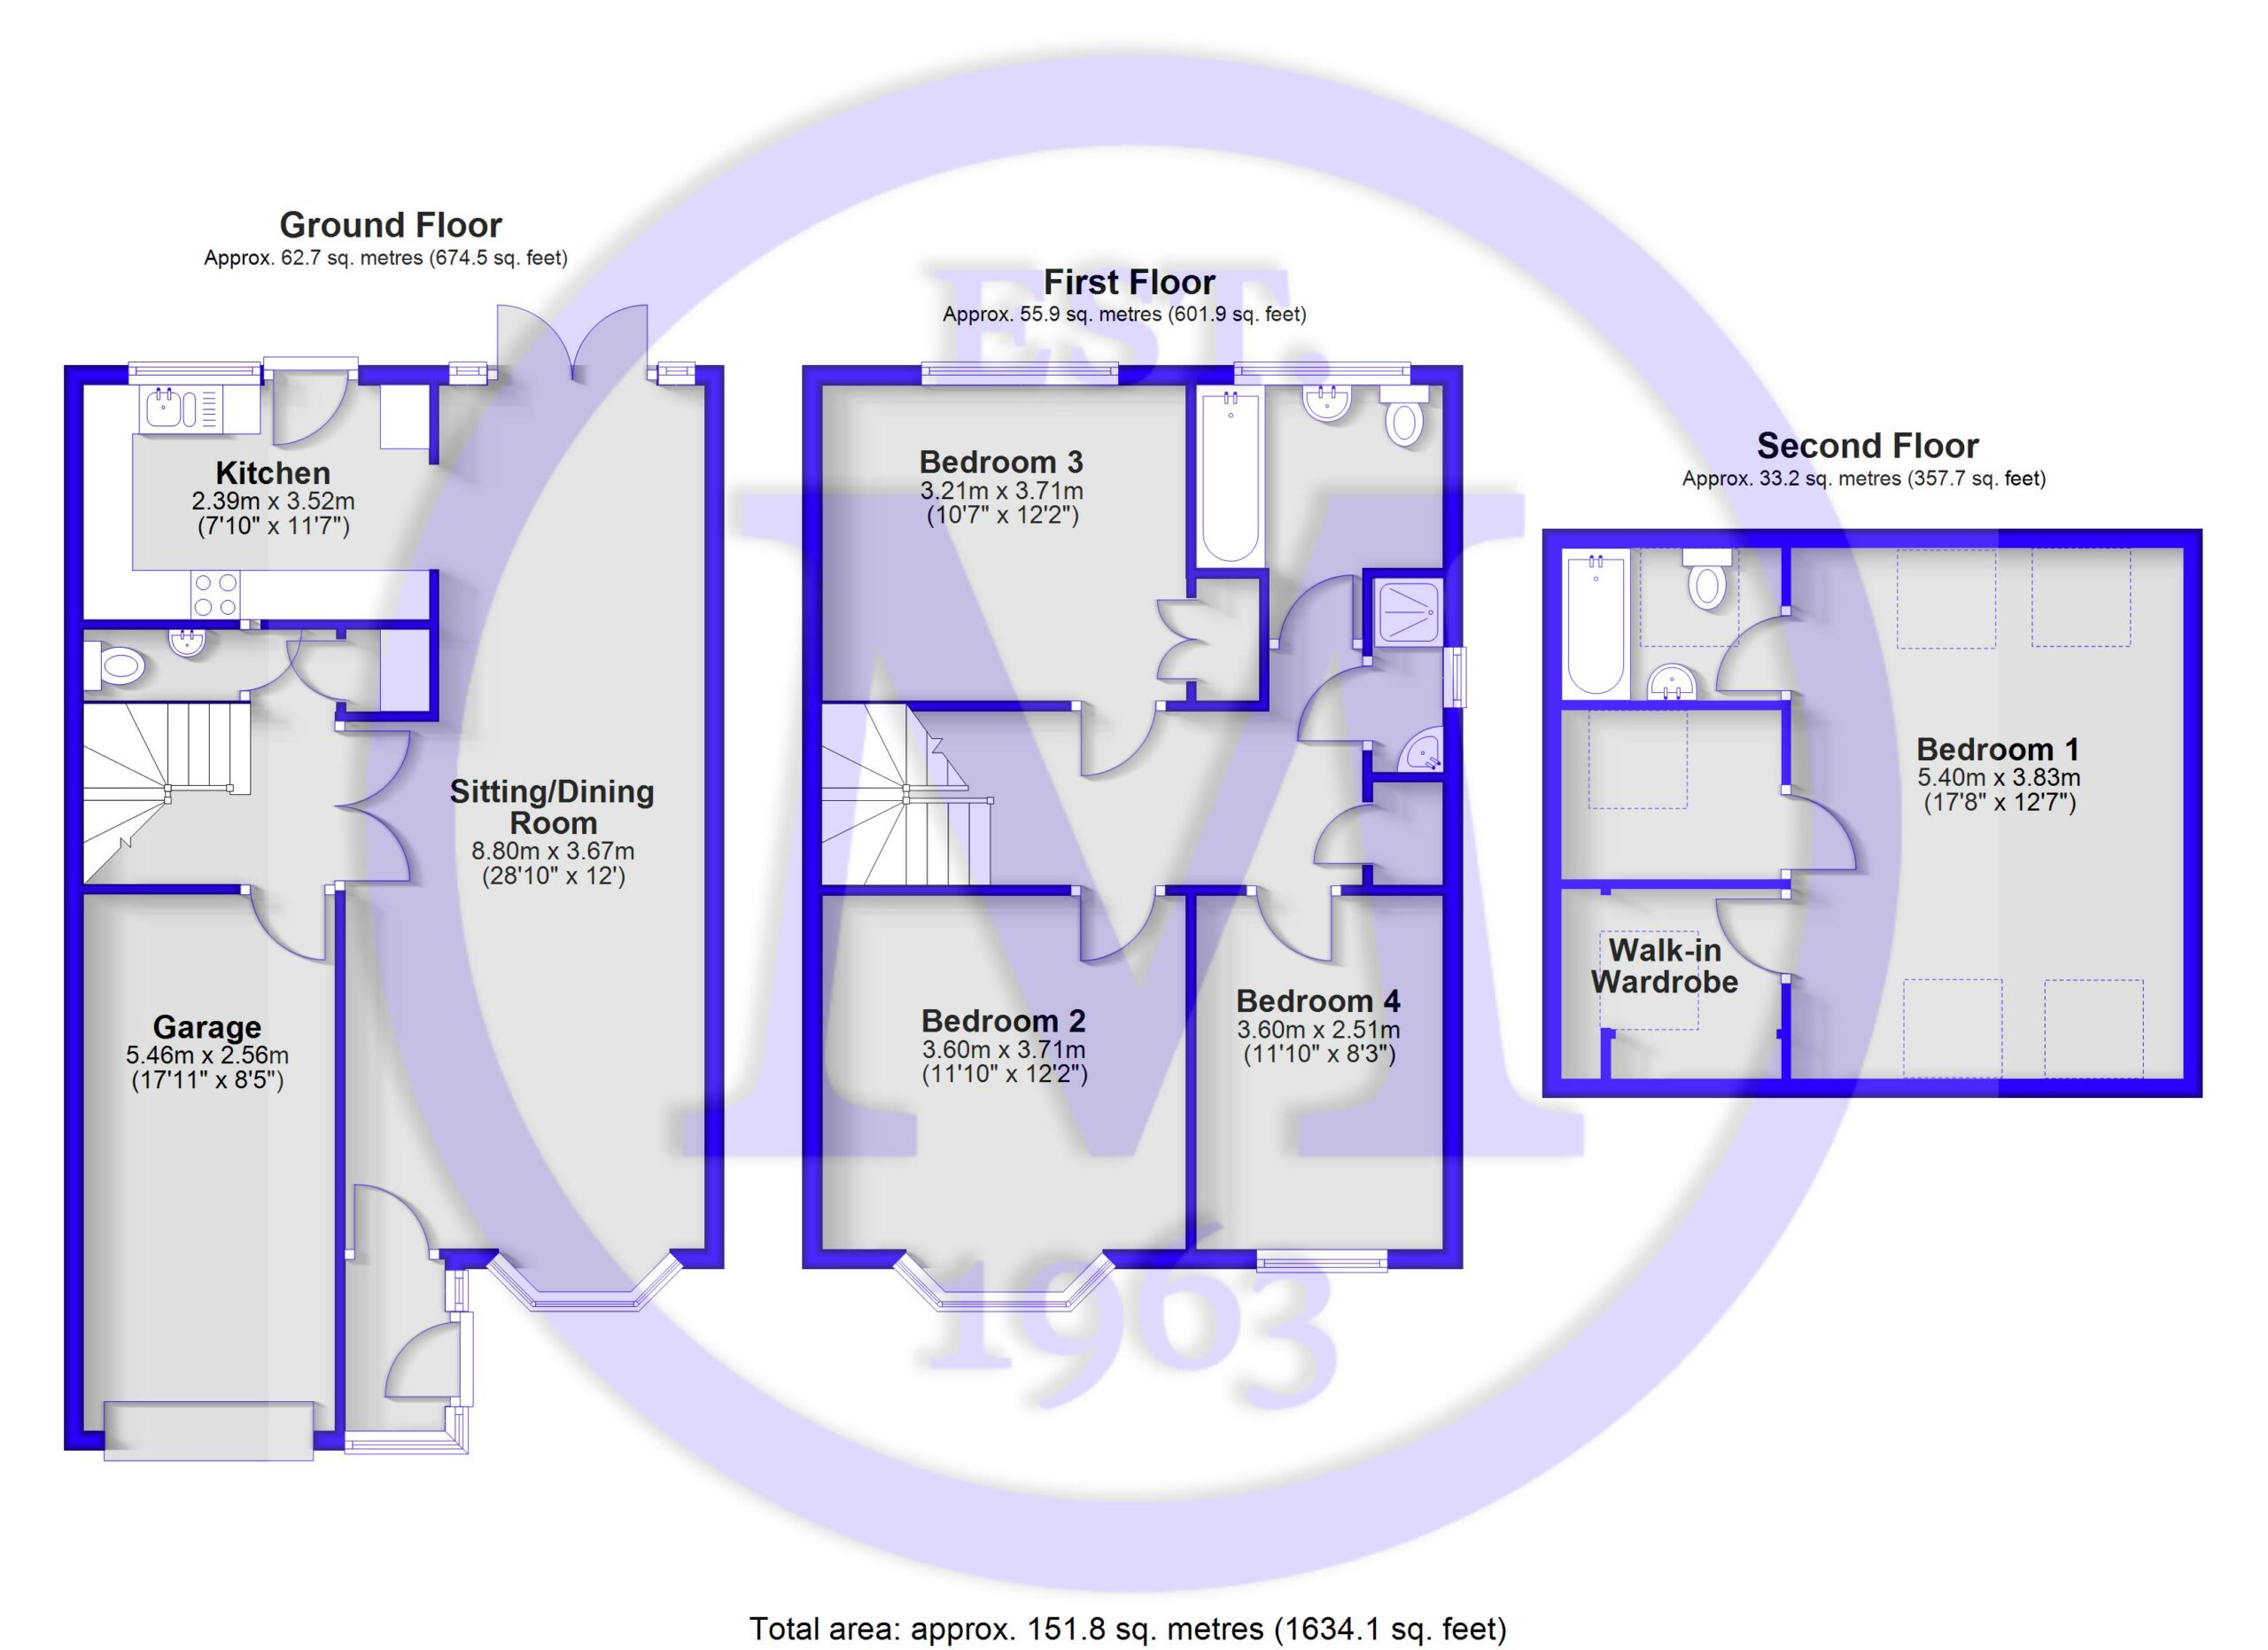
Spacious sitting/dining room featuring timber flooring, a bay window to the front, and double casement doors opening onto the rear garden.
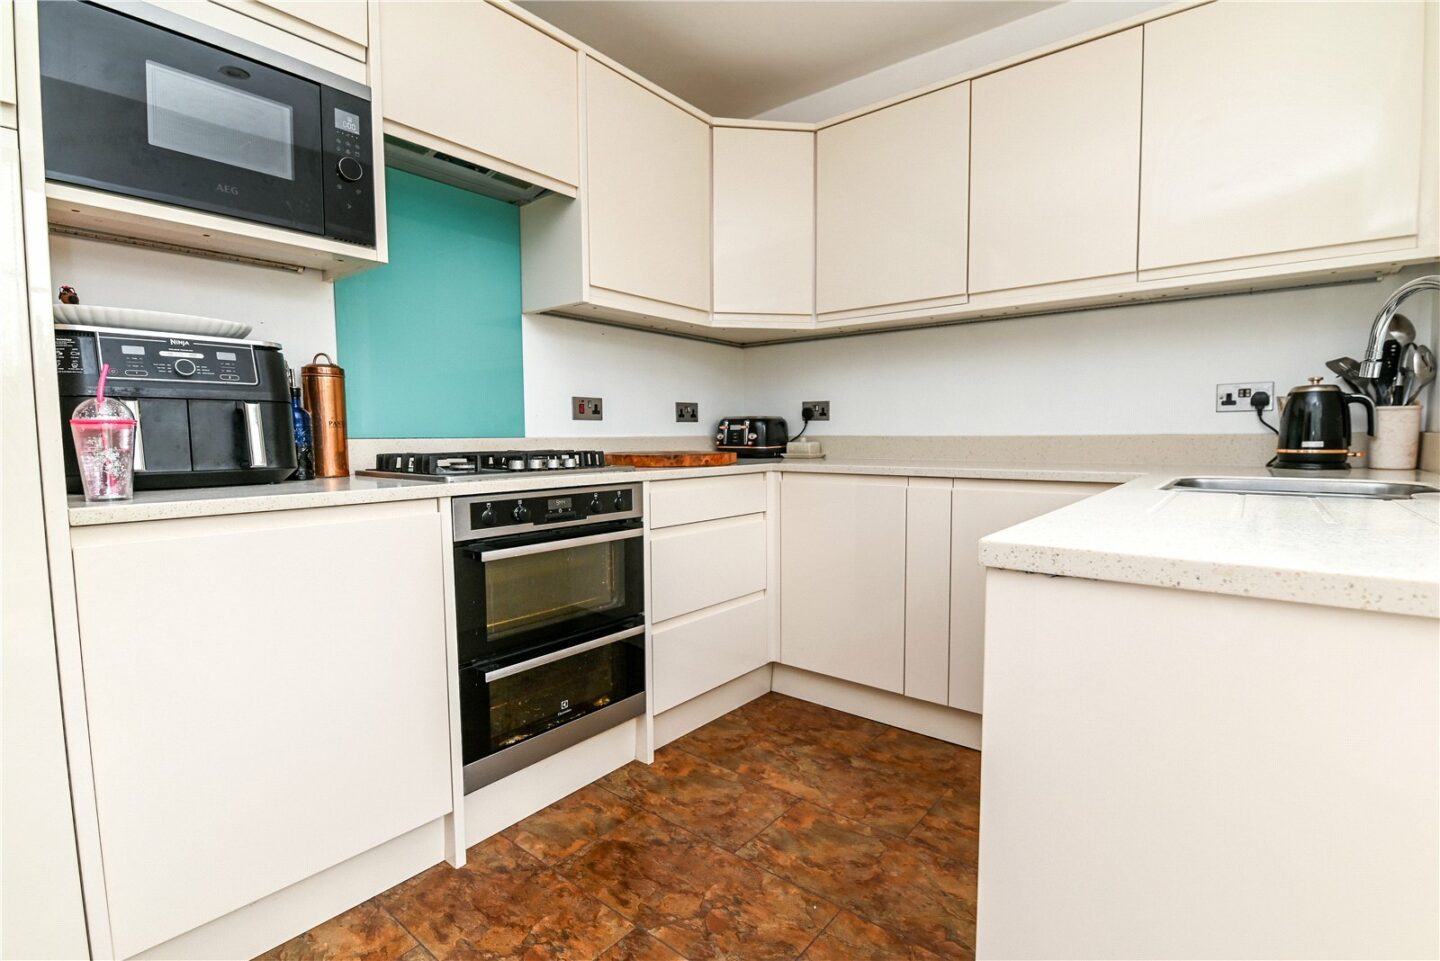
Modern kitchen with tile effect flooring, a casement door leading to the rear garden, and an excellent range of wall and base units with contrasting marble worktops. The kitchen includes a one and a half bowl sink unit with mixer tap and drainer, a four burner gas hob with an extractor fan above, an under counter double oven, an integrated dishwasher, and space for a tall fridge/freezer.
Inner hallway with stairs to the first floor landing, a door to the integral garage with power and lighting, a useful utility cupboard, and access to the ground floor WC.
First floor landing with stairs leading to the second floor and a useful airing cupboard with shelving.
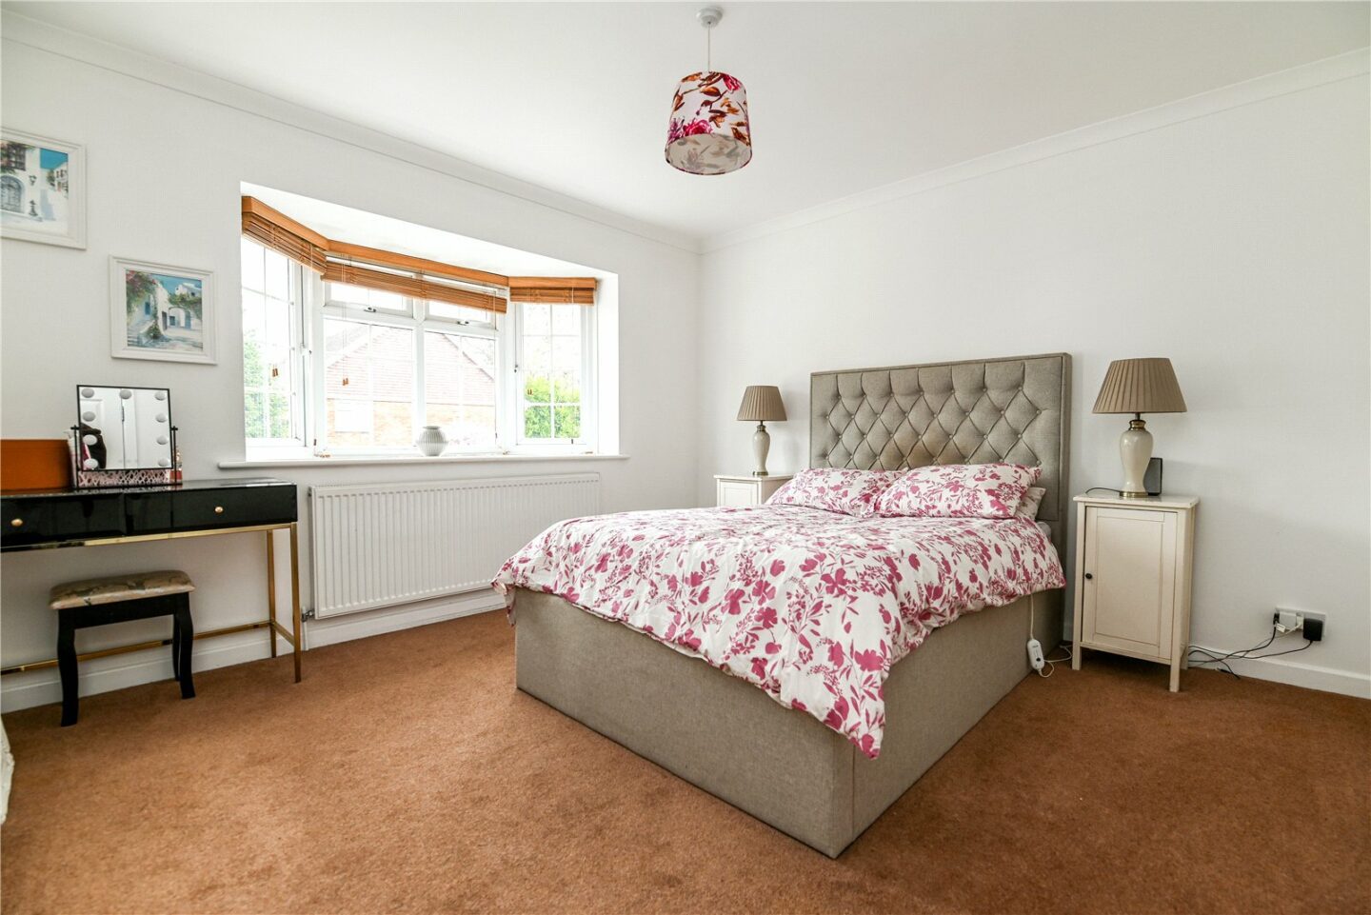
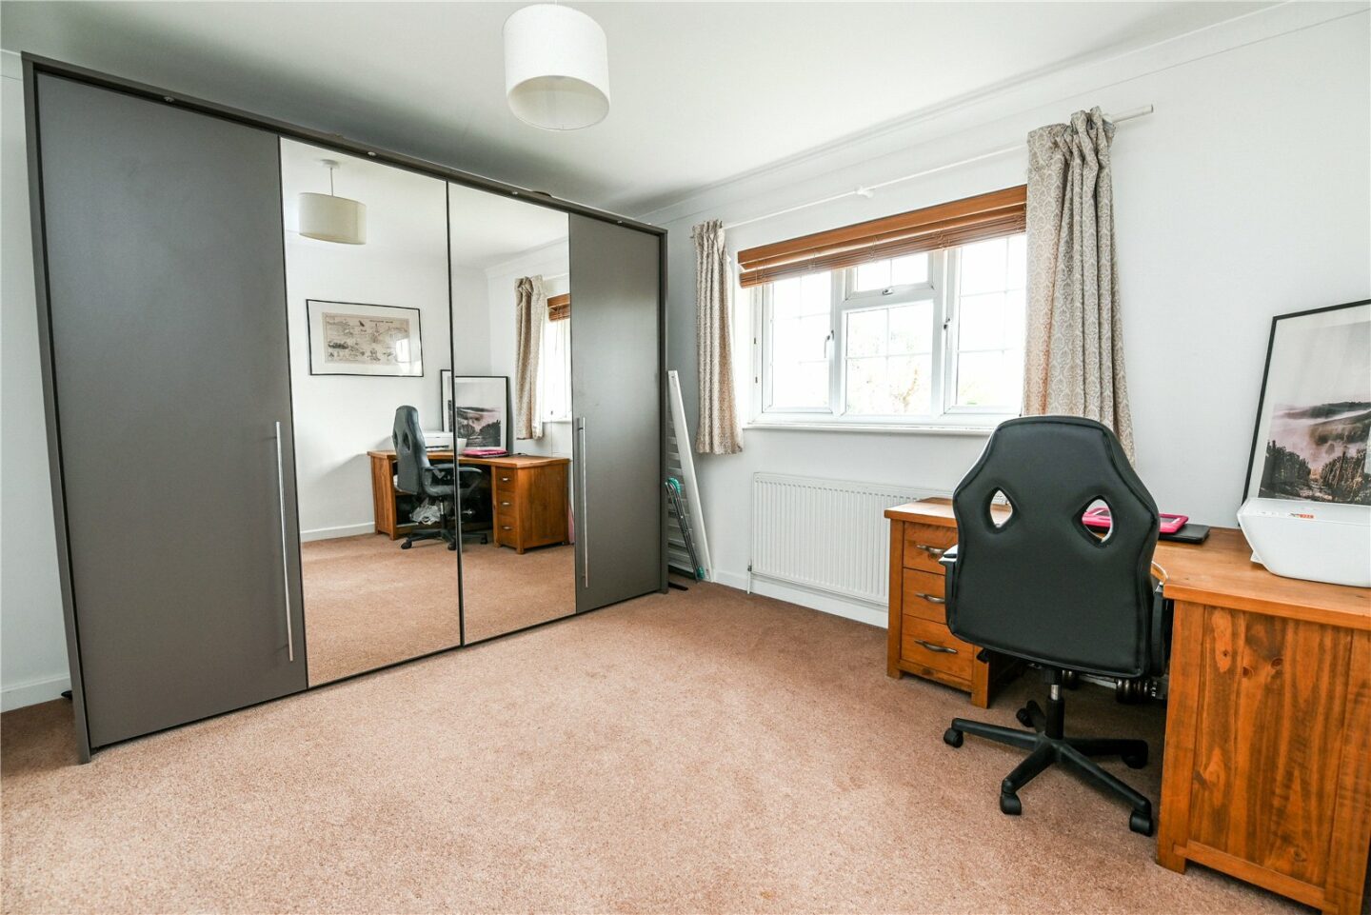
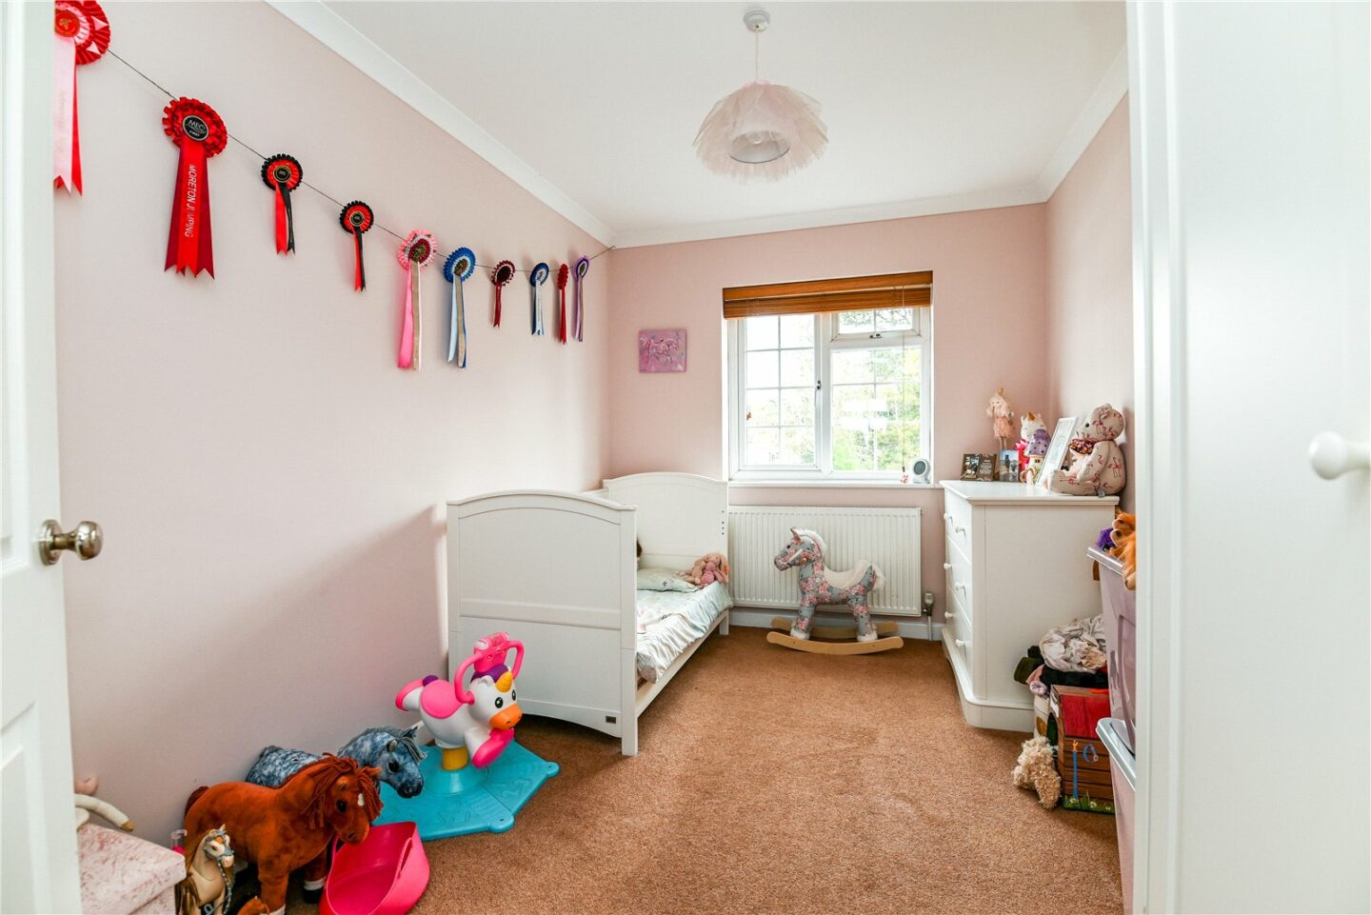
Three double bedrooms on the first floor, with bedroom three benefiting from a built-in double wardrobe.
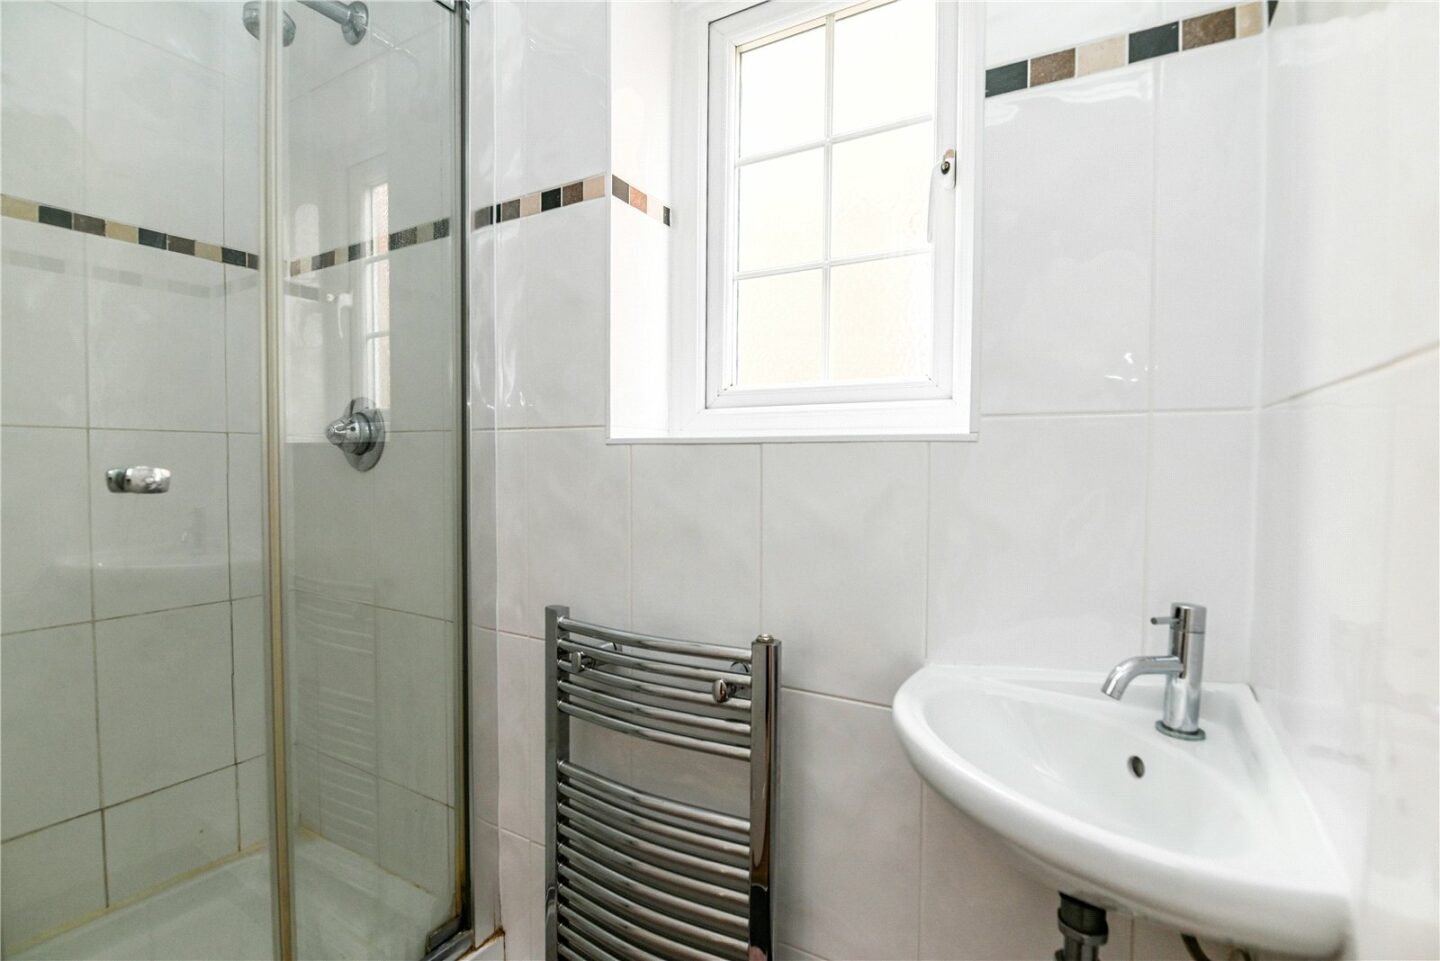
Shower room with fully tiled walls and floor, a UPVC double glazed window, and a suite comprising a large walk-in shower, a chrome ladder style heated towel rail, and a wash hand basin.
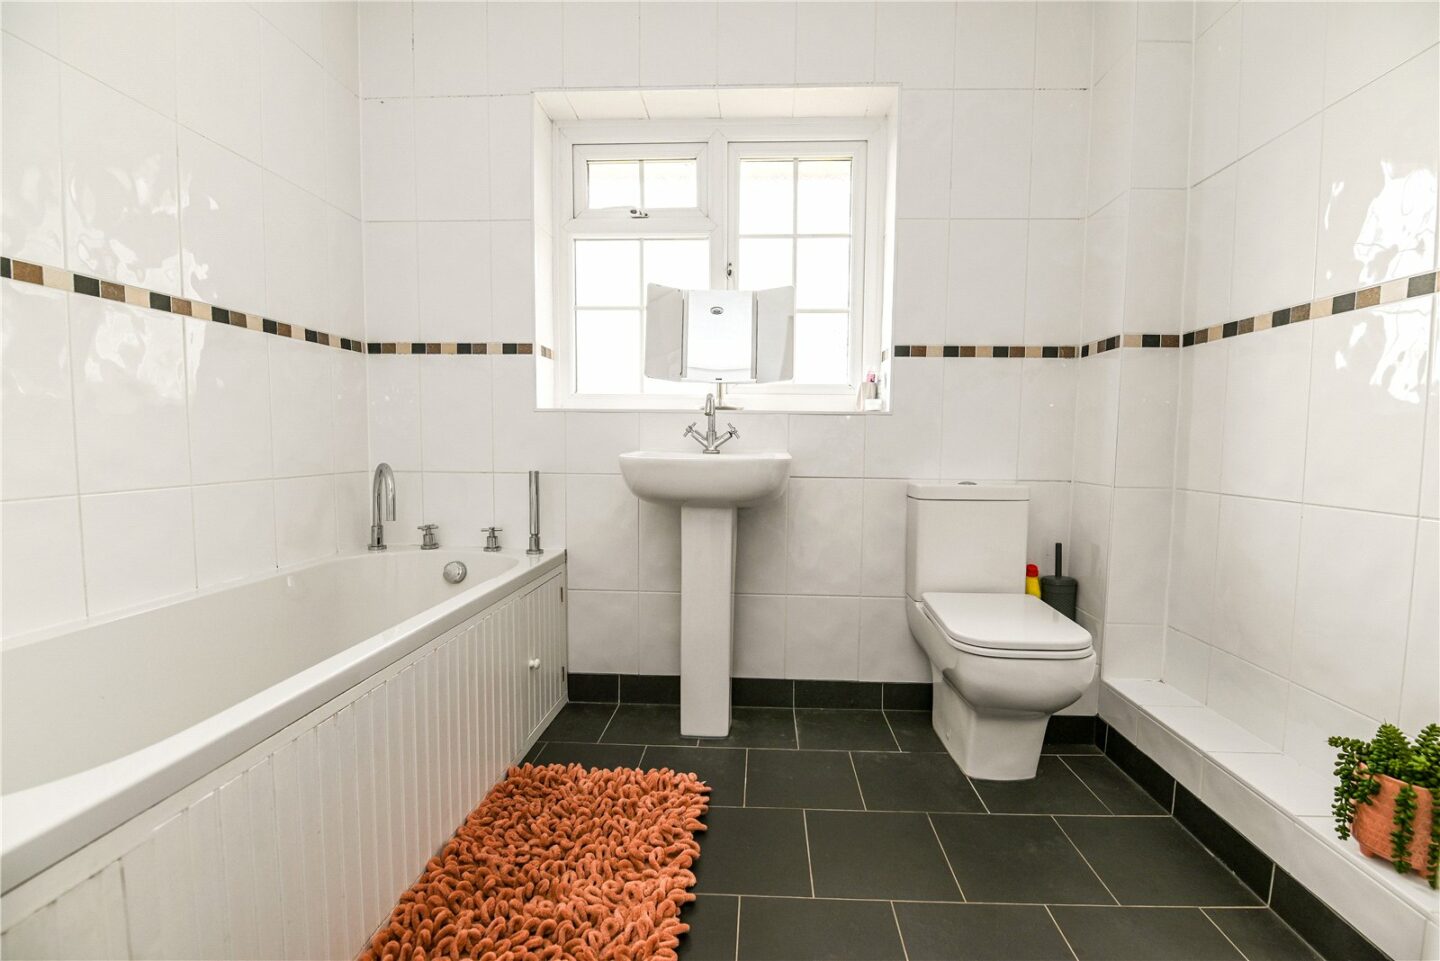
Bathroom with tiled flooring and fully tiled walls, a UPVC double glazed window, and a suite comprising a WC, a pedestal wash hand basin with a mixer tap, a chrome ladder style heated towel rail, and a panel bath with a mixer tap.
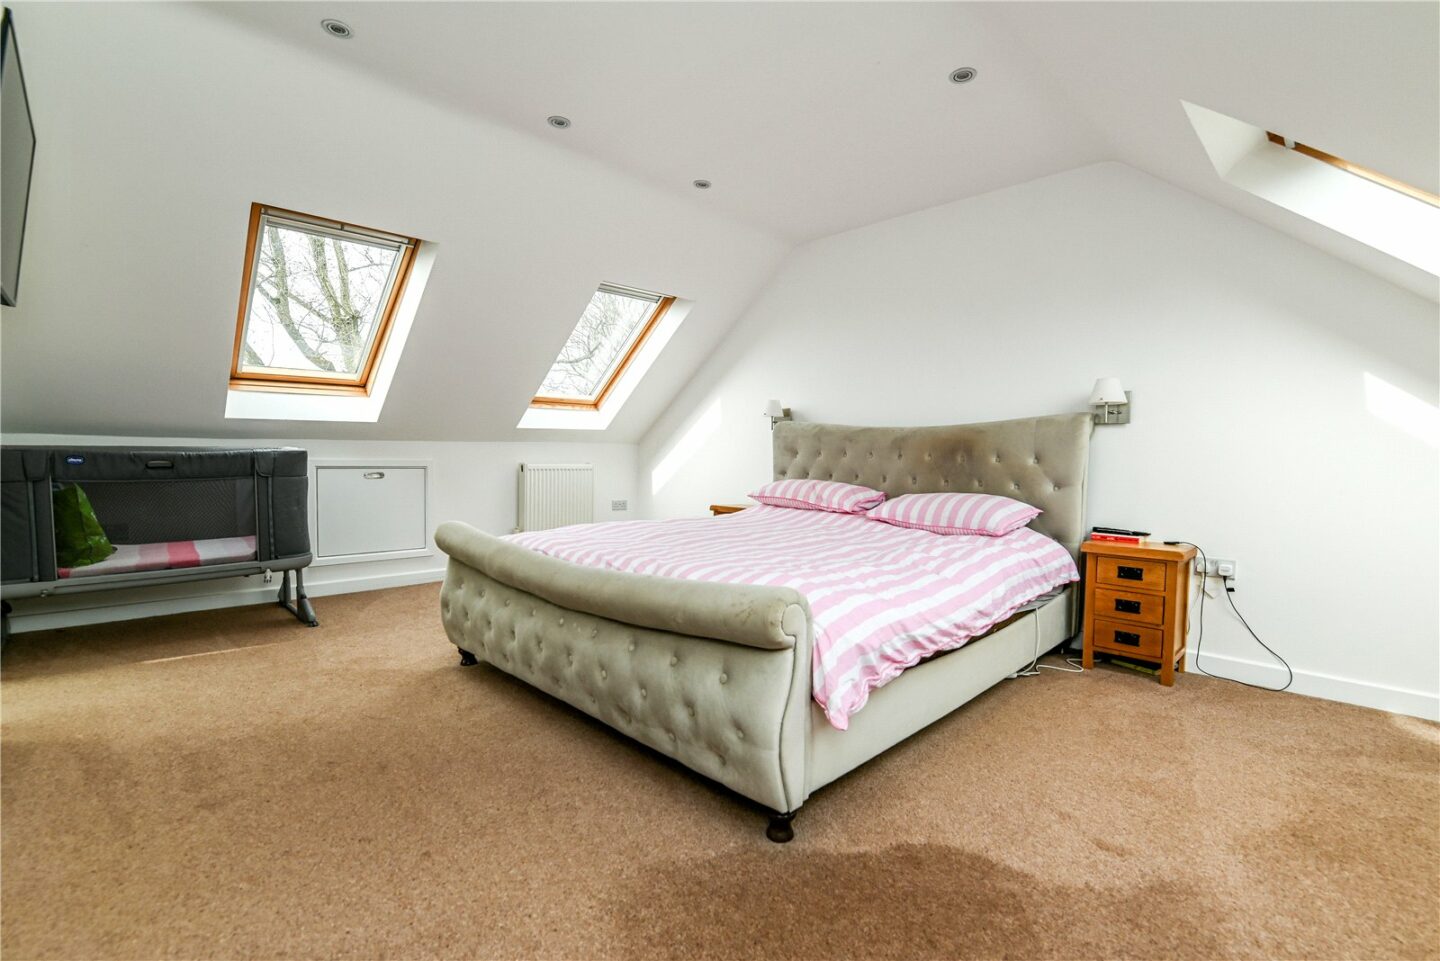
Bedroom one features recessed ceiling spotlights, four Velux windows, useful eaves storage cupboards, a large walk-in wardrobe, and a door leading to the en-suite bathroom.
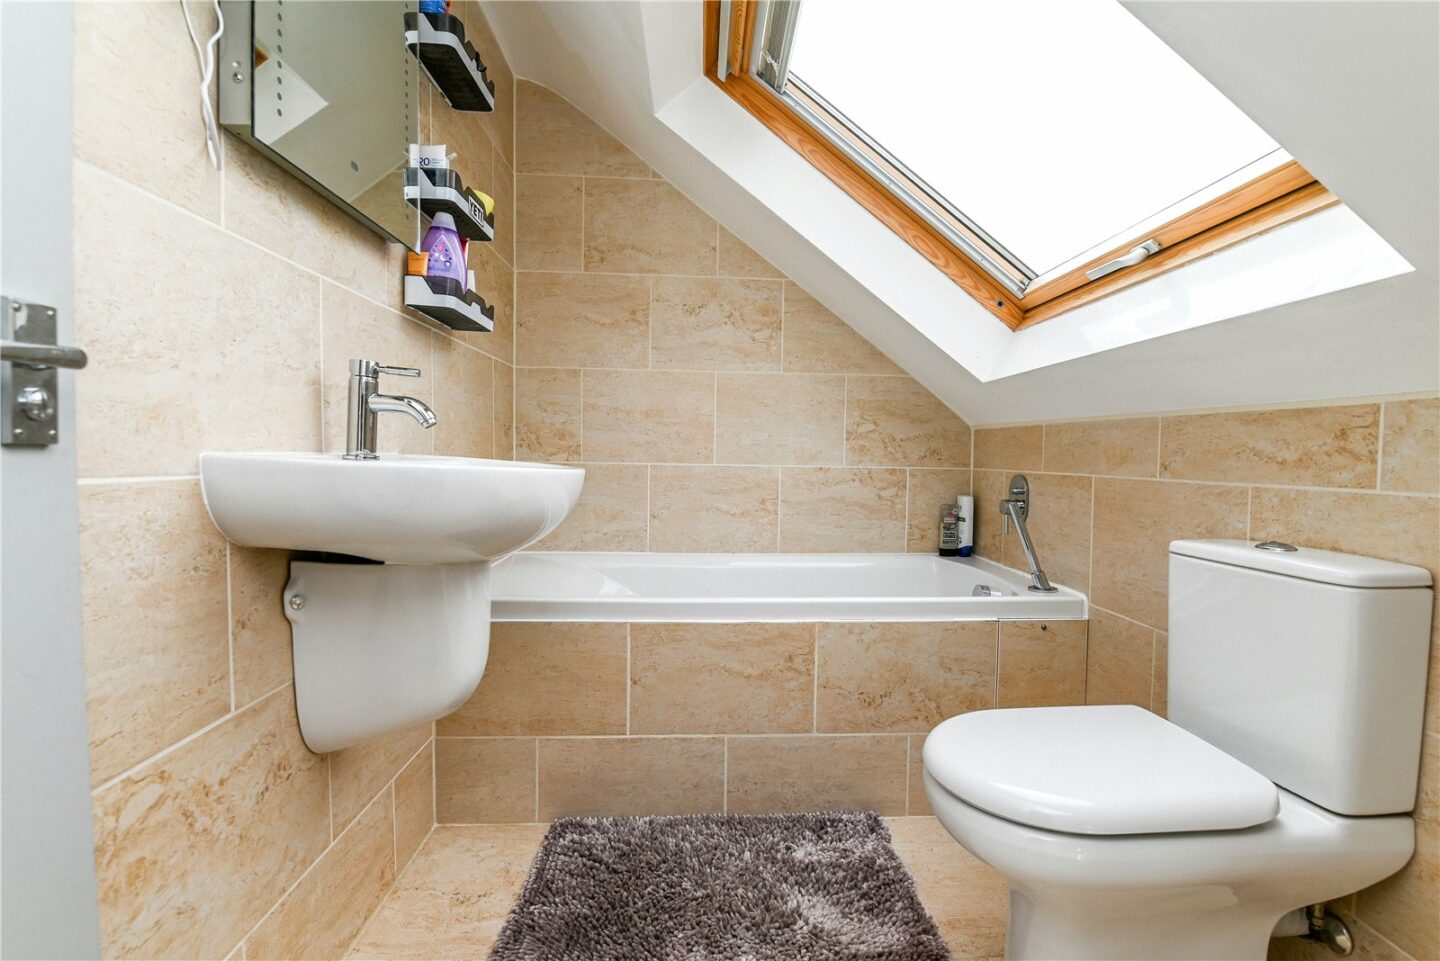
The en-suite has a Velux window, tiled flooring and walls, and a suite comprising a WC, a wall hung wash hand basin, and a panel bath with a mixer tap.
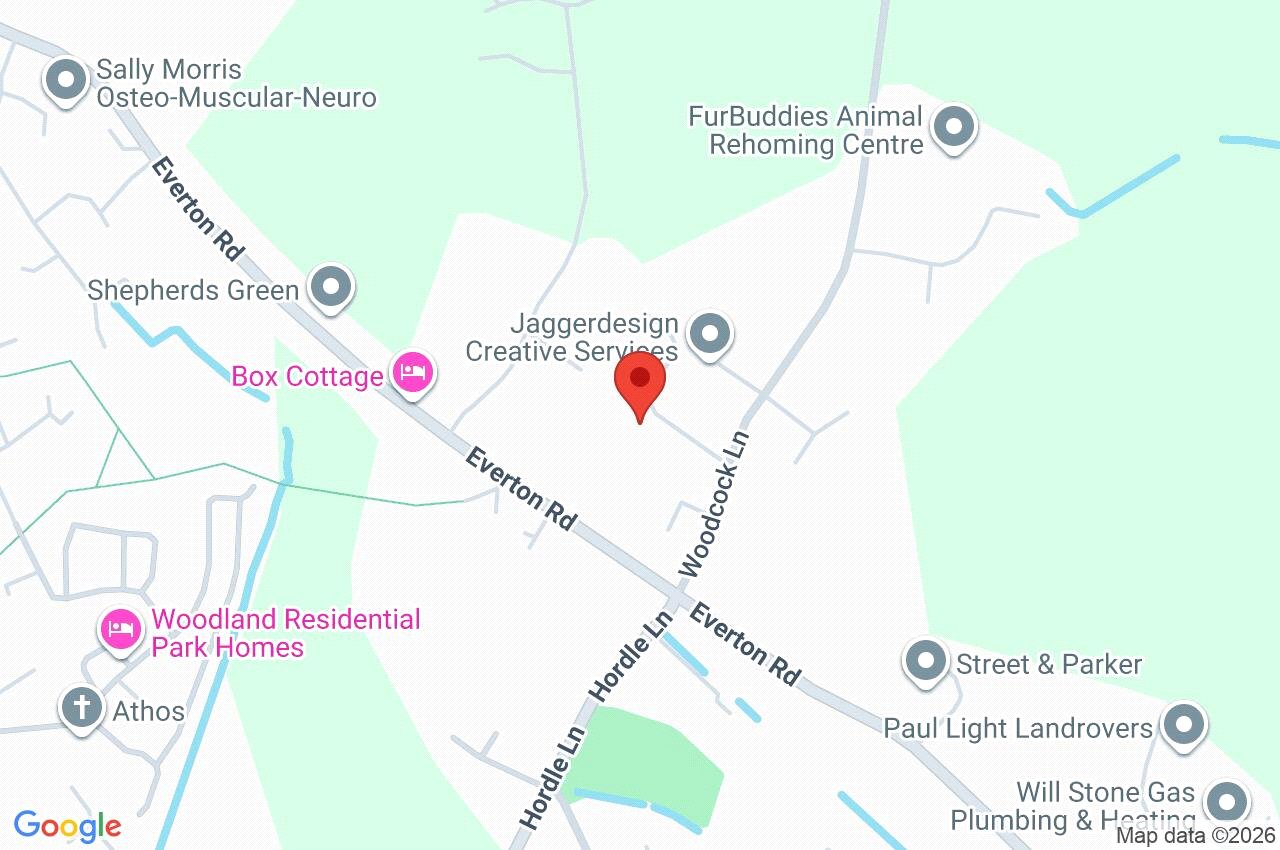
11 White Barn Crescent
Lymington
SO41 0FY
Give us your details and we’ll be in touch
