








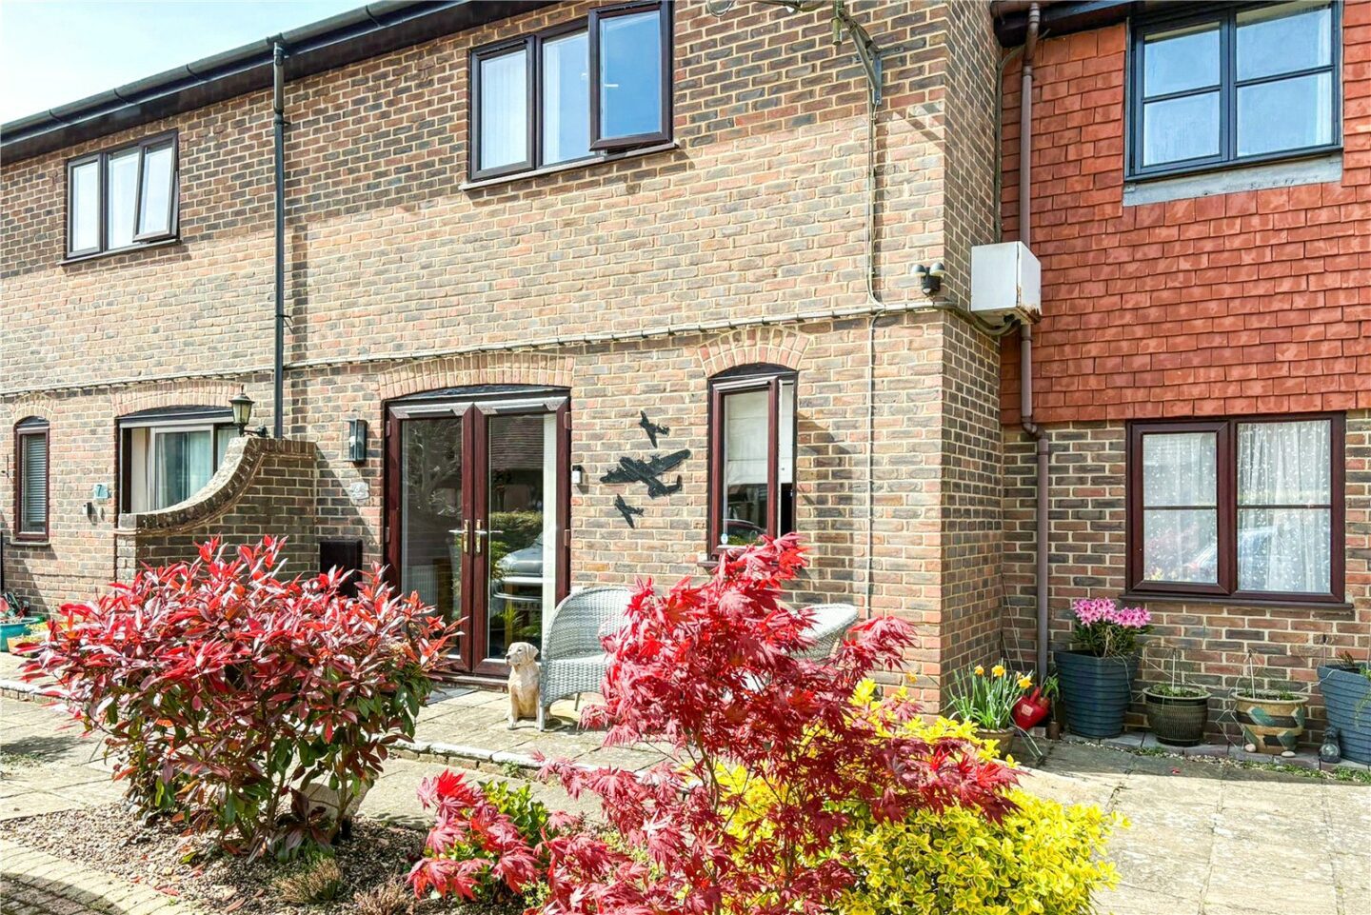
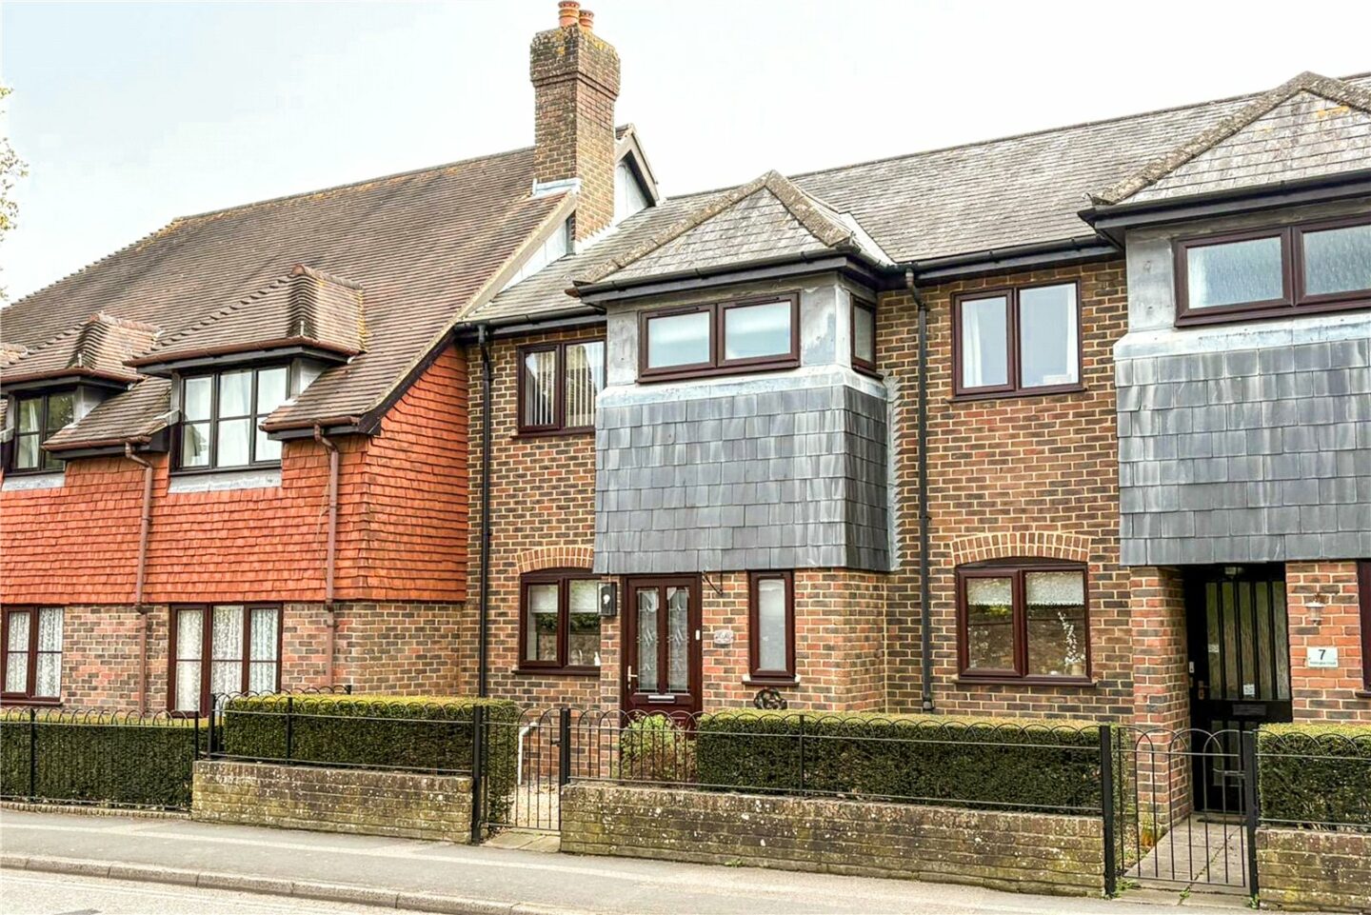
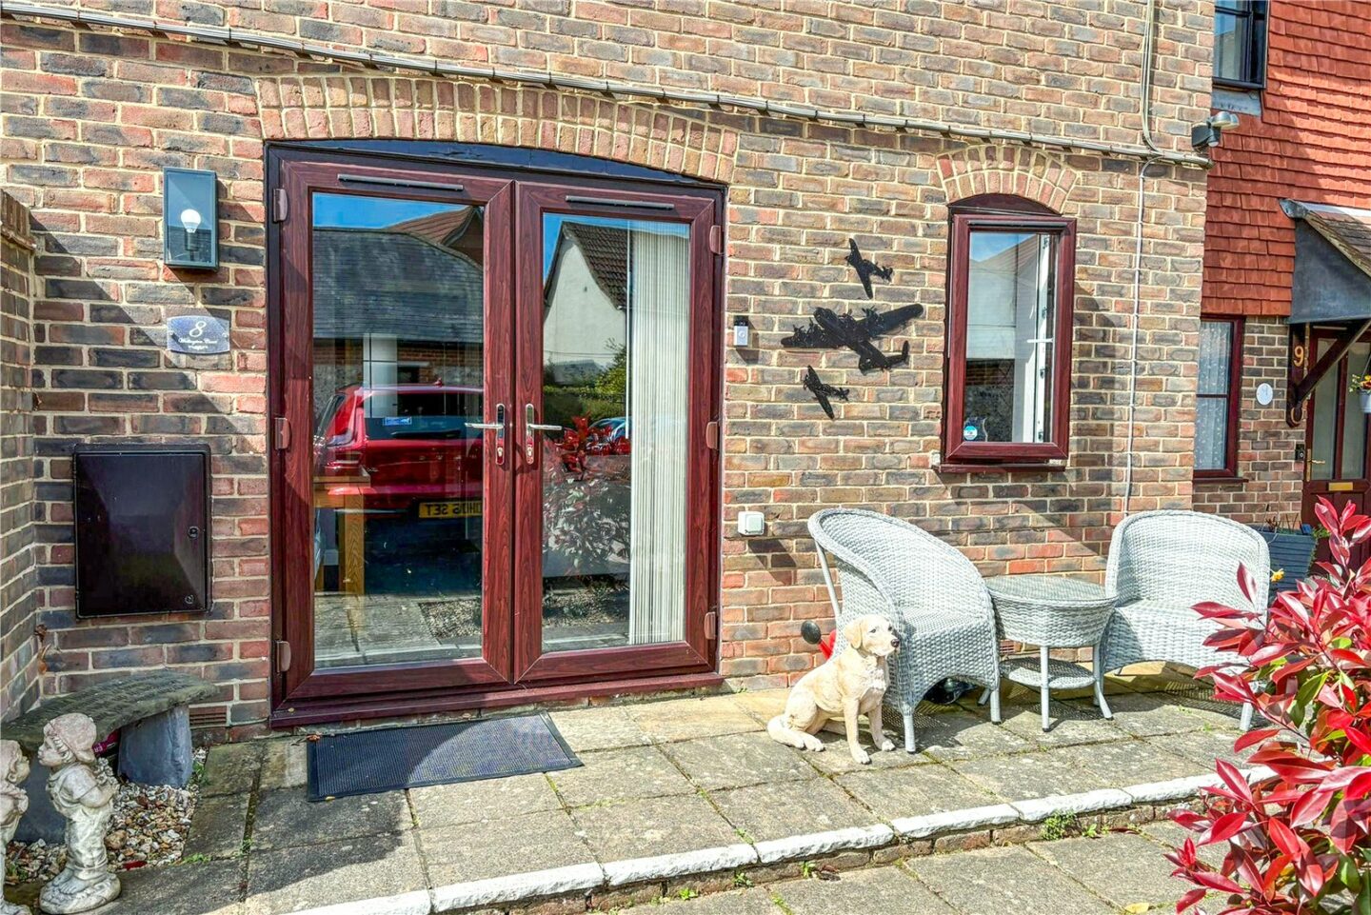

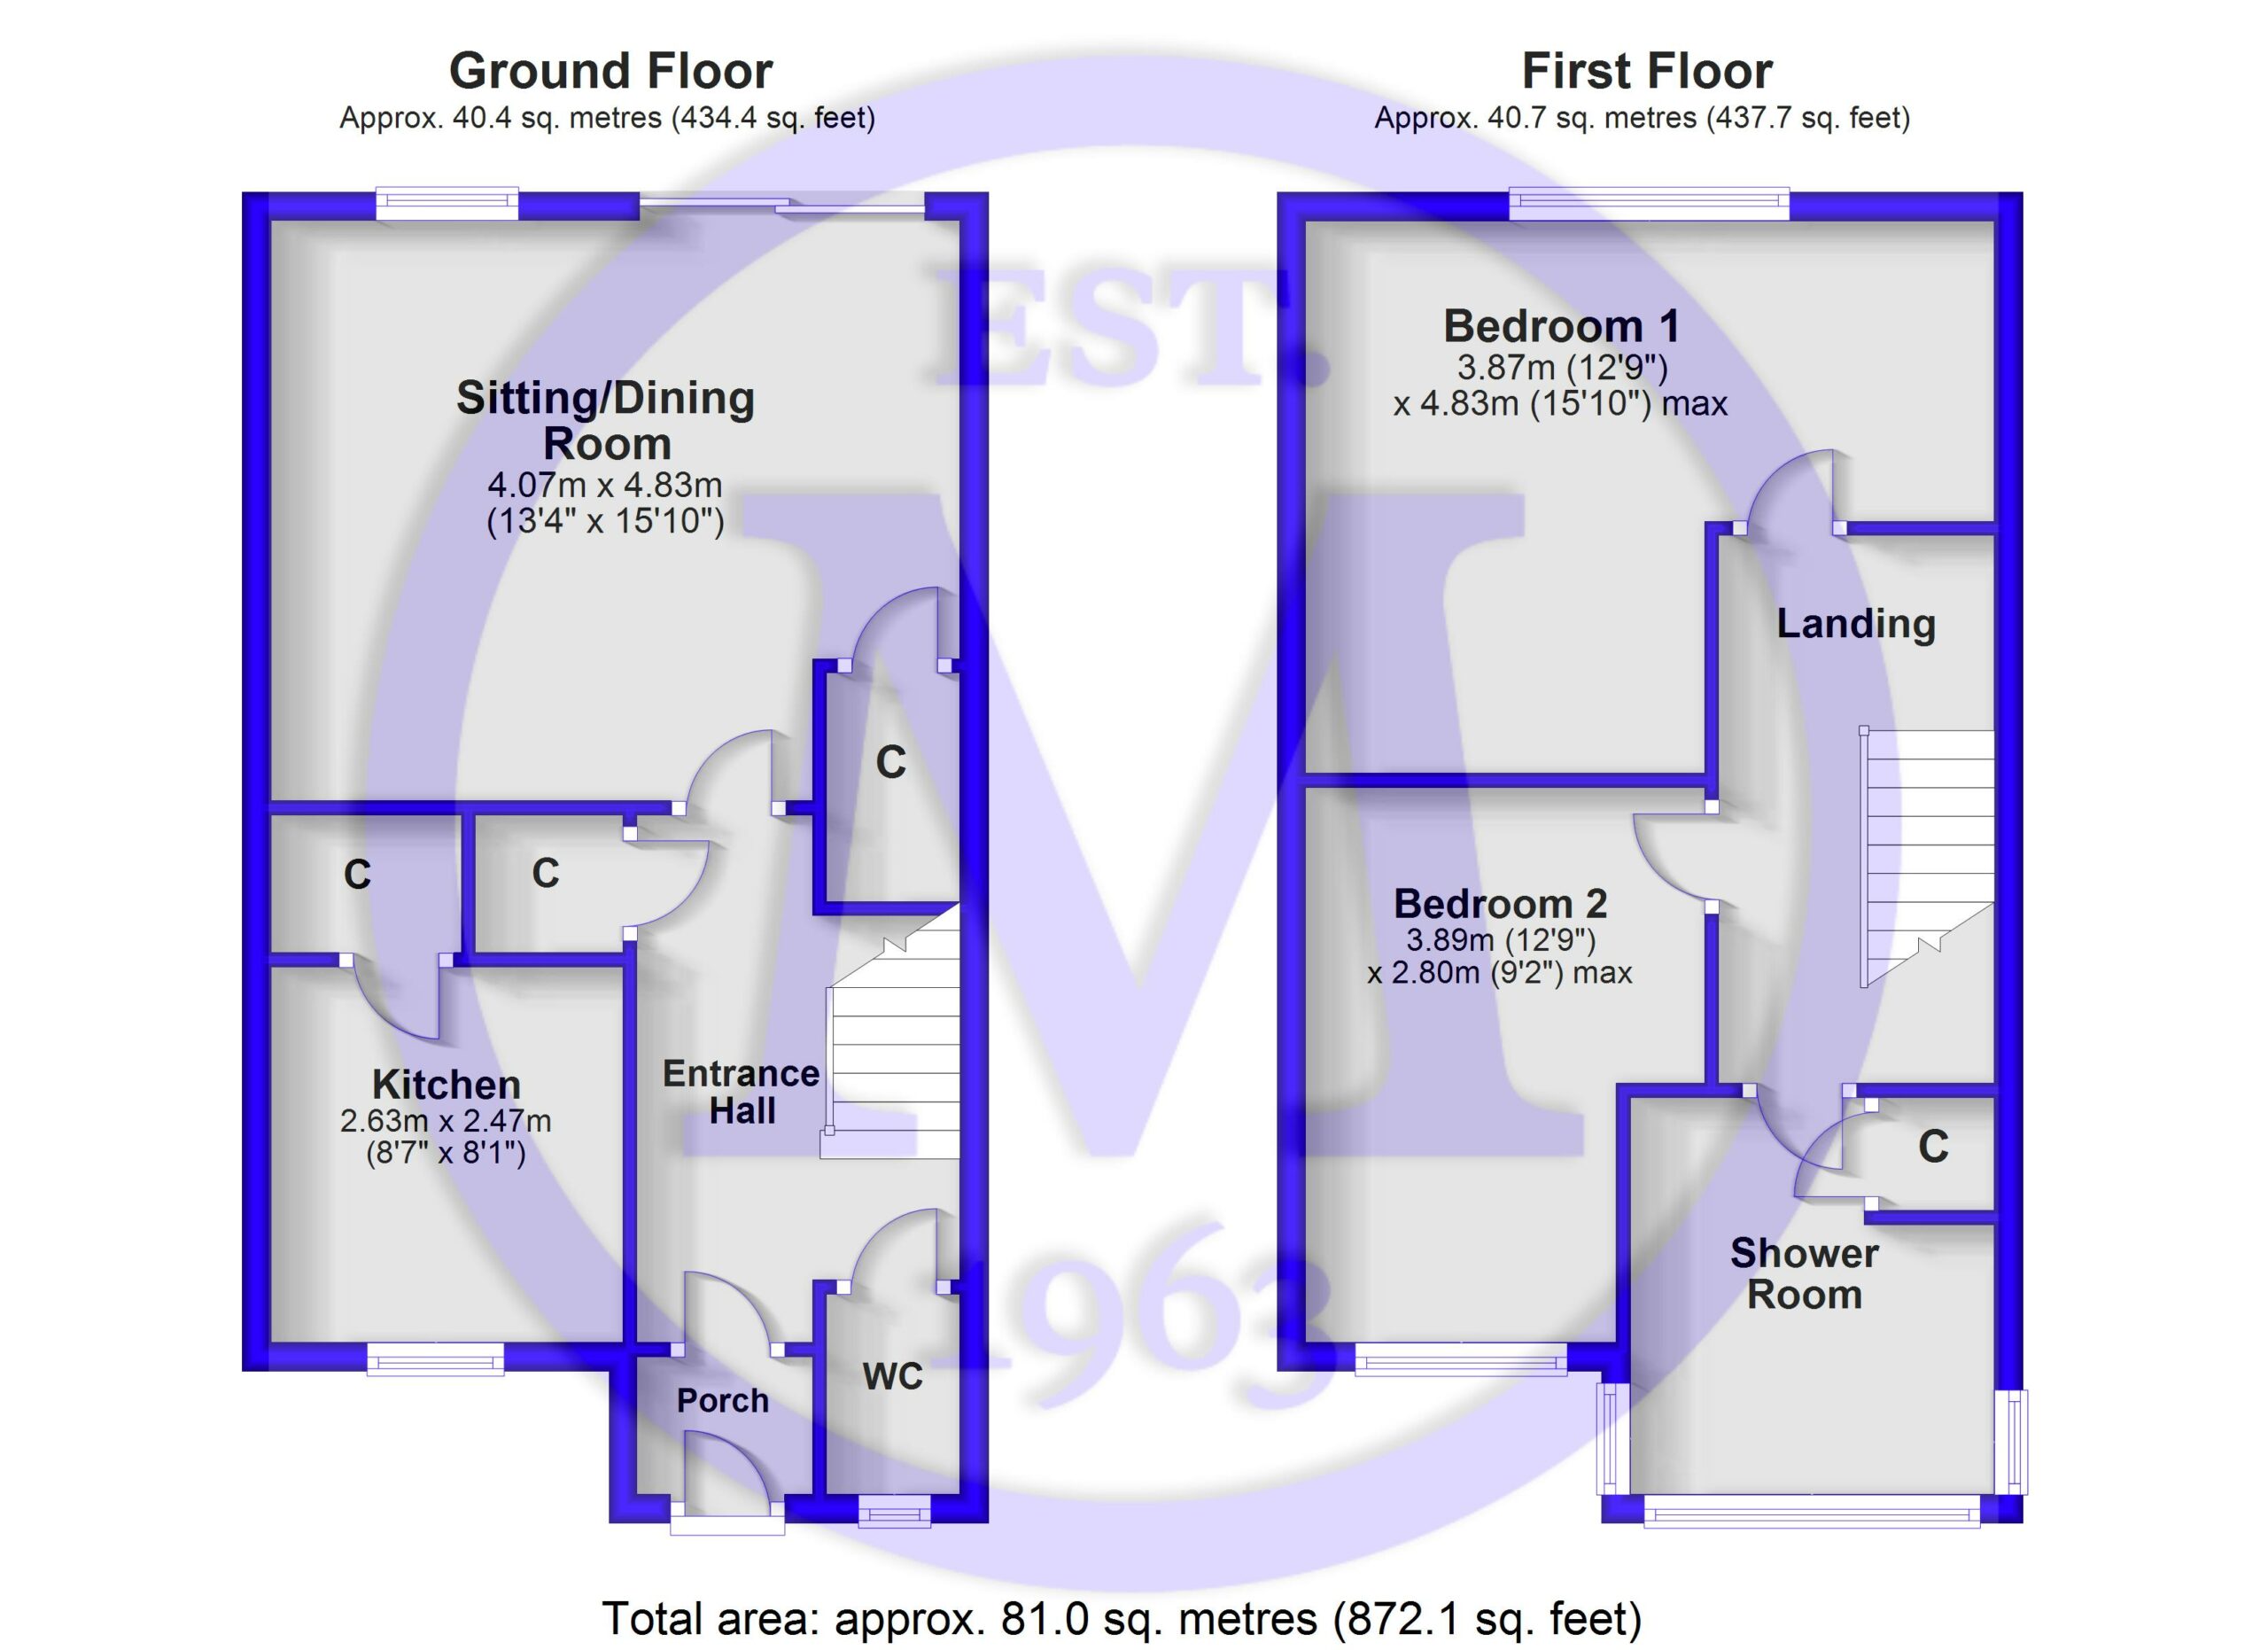
Entrance porch with a UPVC double glazed front door.
Entrance hall with a large storage cupboard and an attractive oak staircase leading to the first floor.
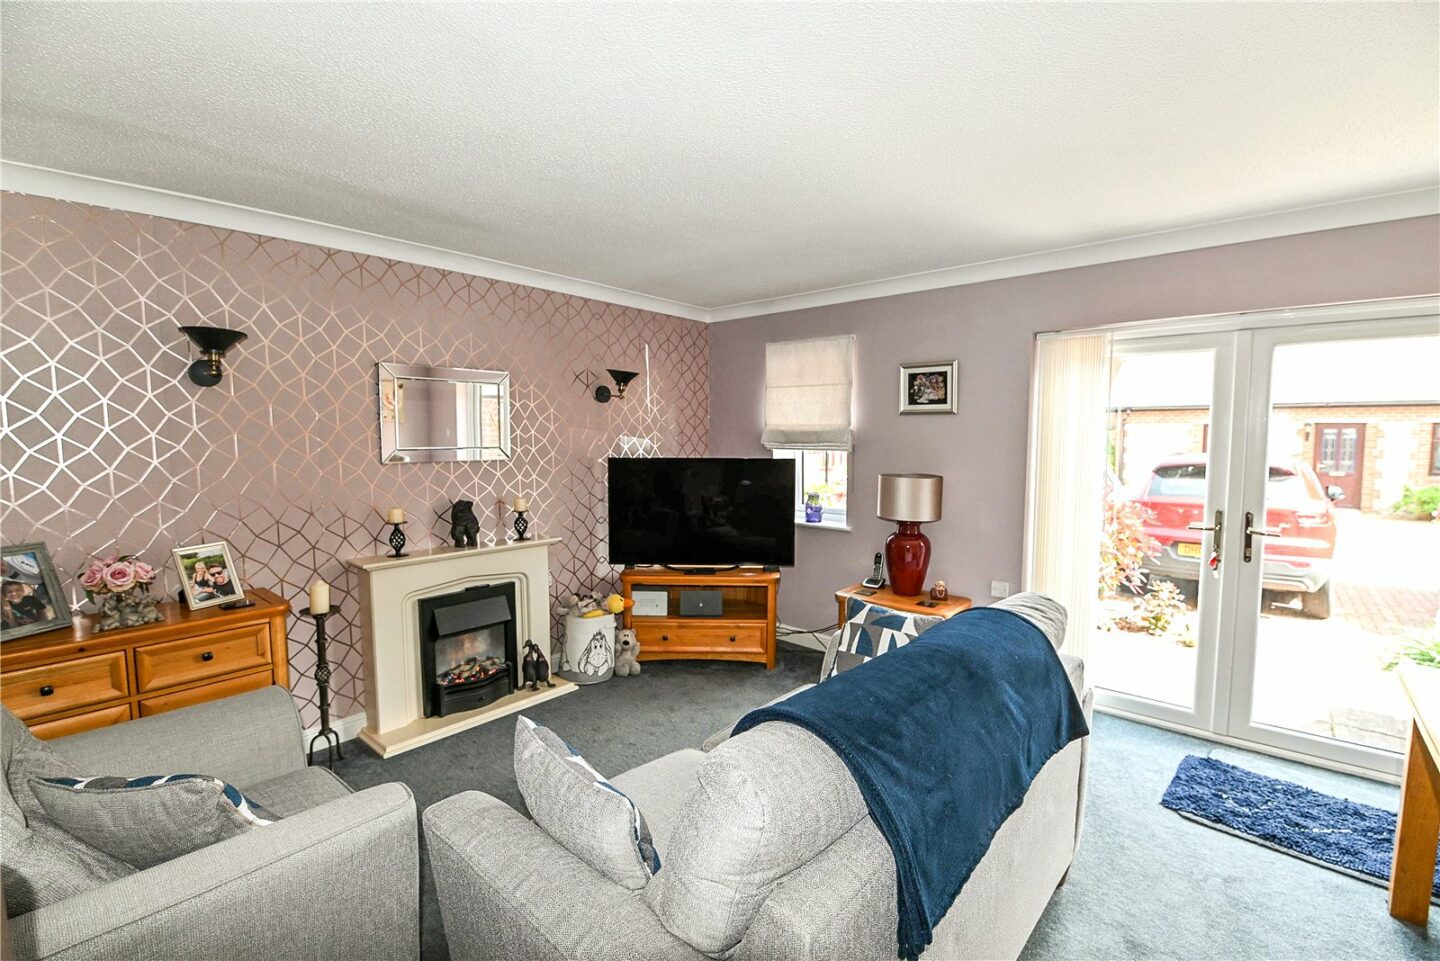
Lovely sitting/dining room with a large understairs storage cupboard, a feature stone effect fire surround with an inset flame effect Metro electric fire, and UPVC double glazed casement doors opening onto the private patio.
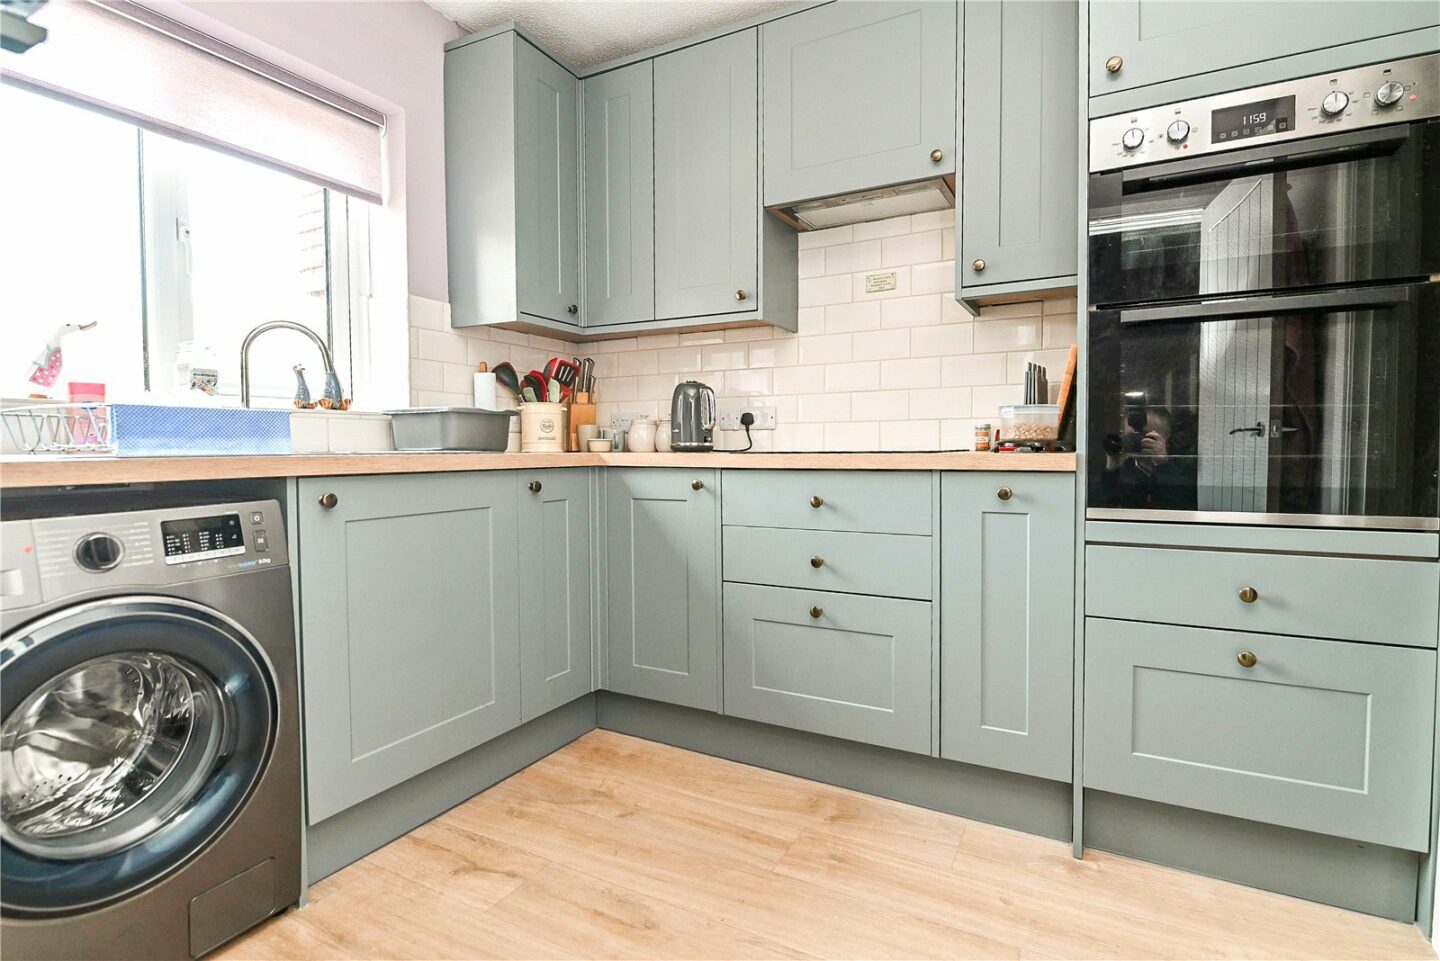
Superb recently refitted kitchen, offering an excellent range of high quality wall and base units with soft closing drawers and doors, a contrasting timber effect worktop, and an inset one and a half bowl sink with a mixer tap. Integrated appliances include a double electric oven, a touch control induction hob with an extractor above, and a Bosch fridge/freezer. There is space and plumbing for a washing machine, along with attractive wall tiling, timber effect flooring, and a front outlook.
The ground floor cloakroom has been recently refitted with a luxury white suite comprising a WC and a hand basin with a mixer tap and storage beneath.
First floor landing with a trap to the floored roof space, a pull down ladder and an electric light.
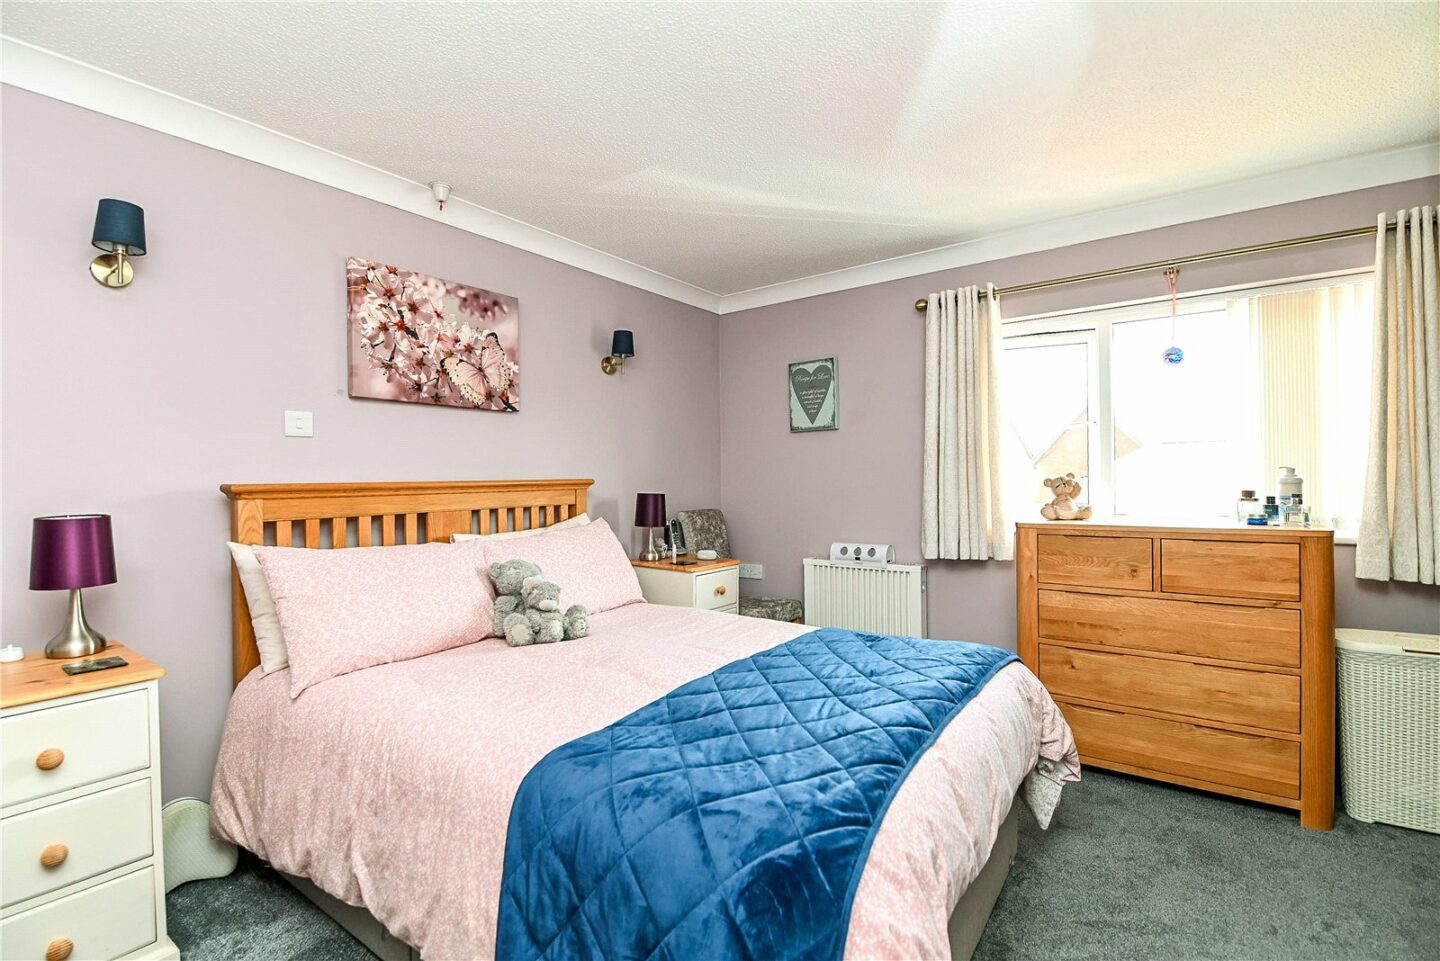
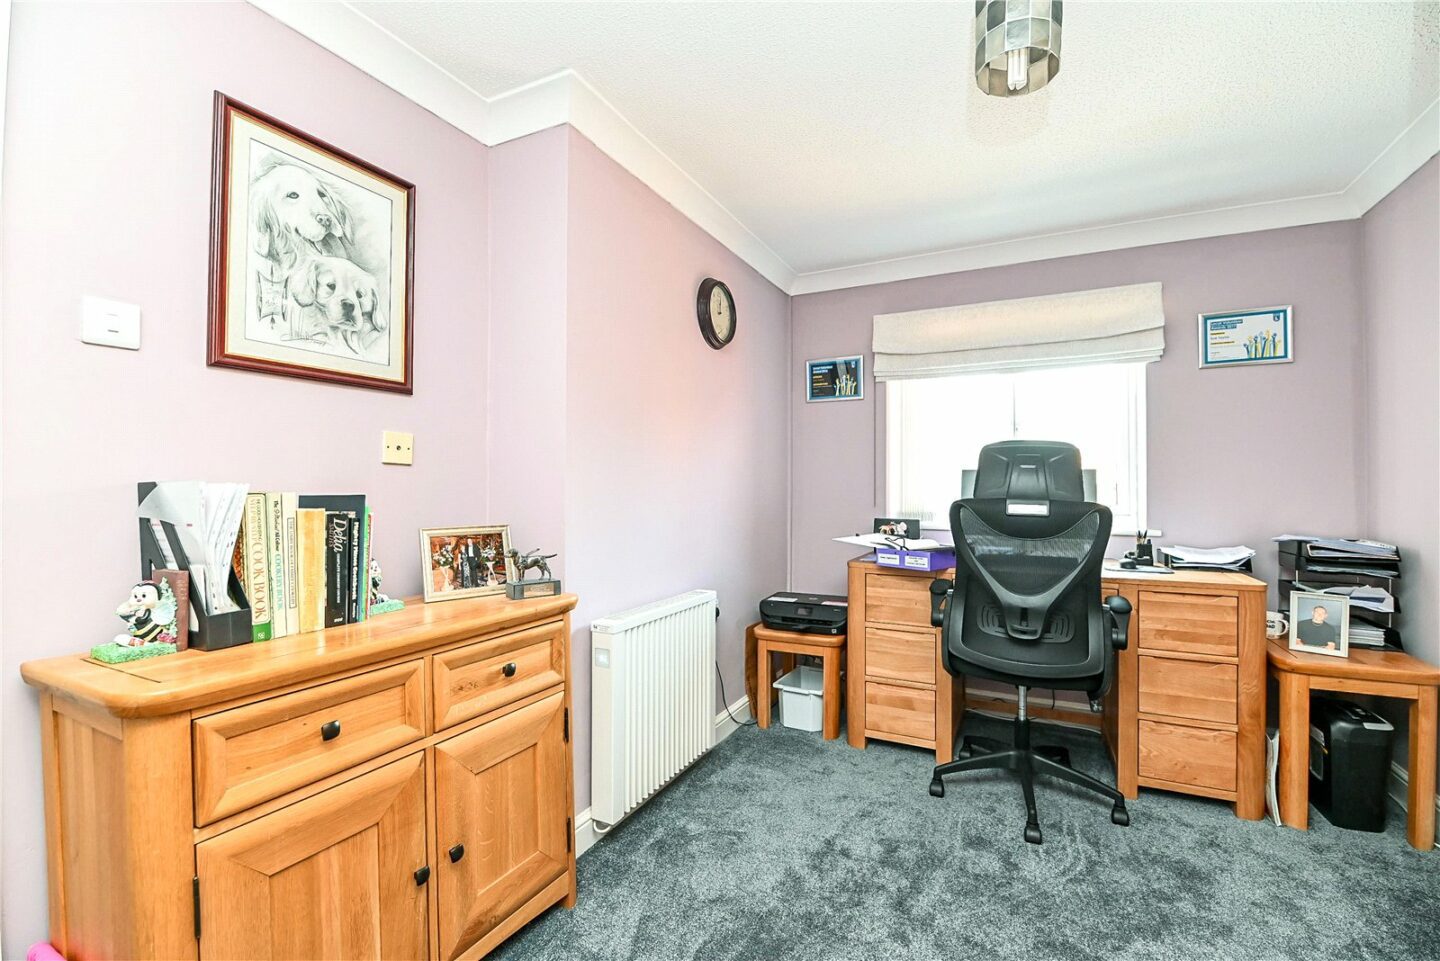
Two double bedrooms, both with recently fitted high quality built-in wardrobes.
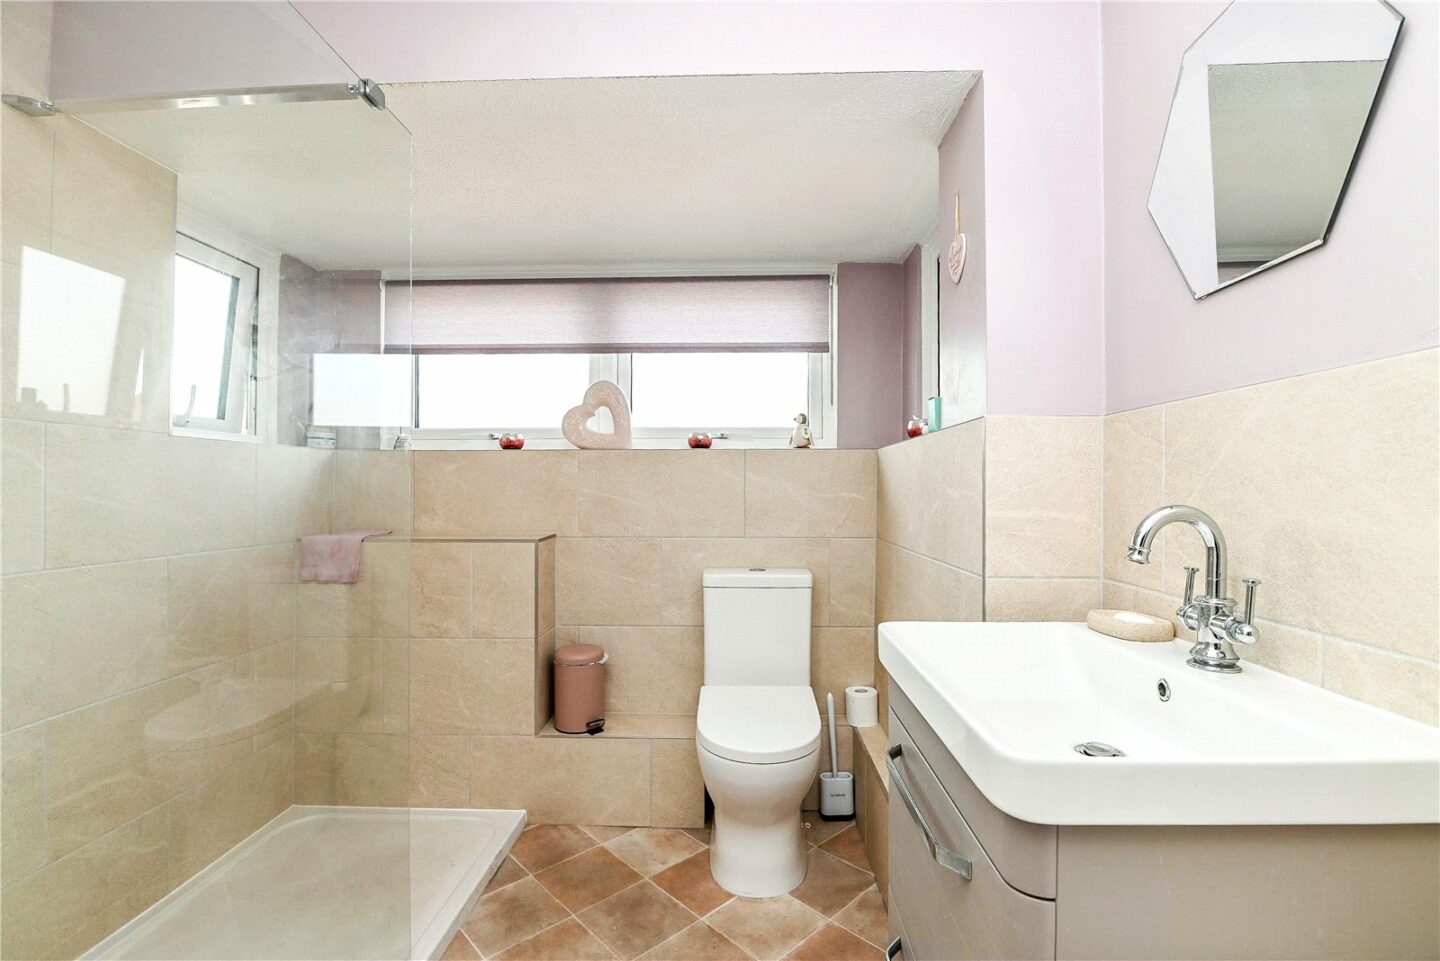
Spacious shower room fitted with a modern white suite comprising a large shower cubicle with a thermostatically controlled shower, a glass shower screen, a wash basin with storage beneath, a WC, attractive wall tiling, a triple aspect, and an airing cupboard.
In the past two years, the property has benefitted from replacement UPVC double glazed windows, a brand new German heating system, redecoration and new carpeting throughout, built-in wardrobes, a luxury kitchen, a modern shower room and cloakroom, and a new consumer unit.
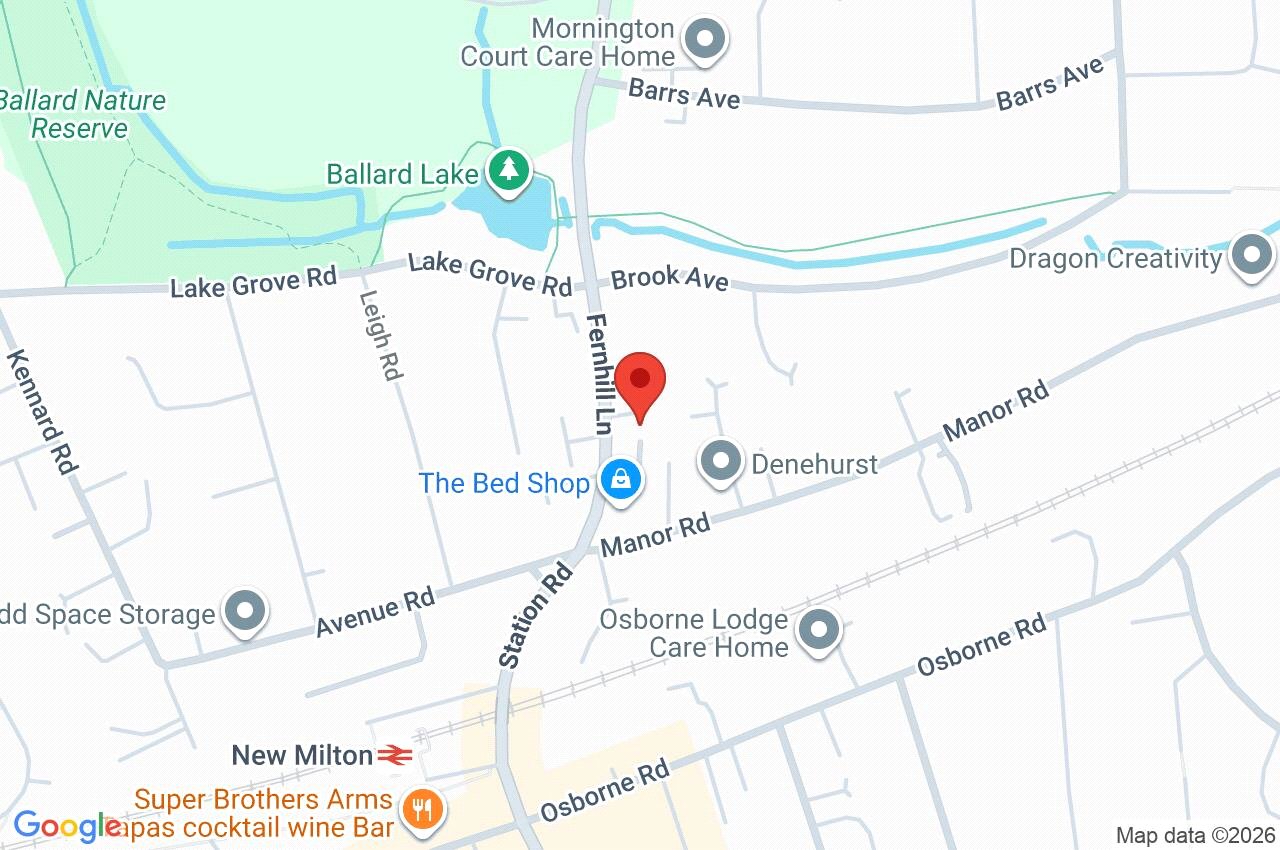
8 Wellington Court Fernhill Lane
Hampshire
BH25 5ST
Give us your details and we’ll be in touch
